7128 S Glencoe Ct Centennial, CO 80122


1 of 49
2 of 49
3 of 49
4 of 49
5 of 49
6 of 49
7 of 49
8 of 49
9 of 49
10 of 49
11 of 49
12 of 49
13 of 49
14 of 49
15 of 49
16 of 49
17 of 49
18 of 49
19 of 49
20 of 49
21 of 49
22 of 49
23 of 49
24 of 49
25 of 49
26 of 49
27 of 49
28 of 49
29 of 49
30 of 49
31 of 49
32 of 49
33 of 49
34 of 49
35 of 49
36 of 49
37 of 49
38 of 49
39 of 49
40 of 49
41 of 49
42 of 49
43 of 49
44 of 49
45 of 49
46 of 49
47 of 49
48 of 49
49 of 49
5 Bed
3 Bath
3,178 SqFt
Single Family Home built in 1979 with a 9,104 SqFt lot in Subdivision: Homestead Farm
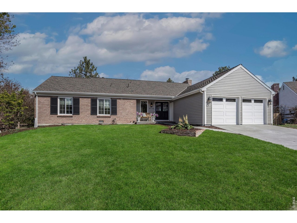
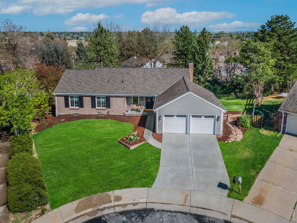
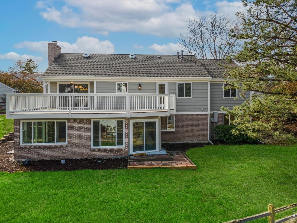
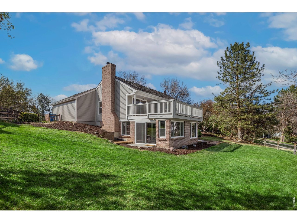
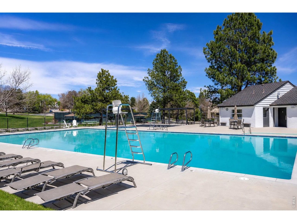
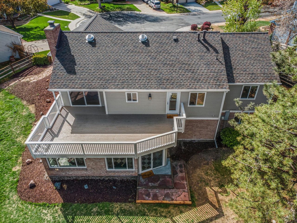
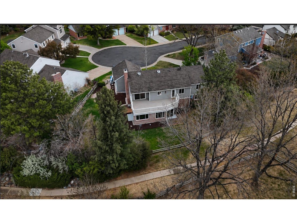
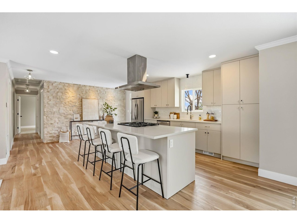
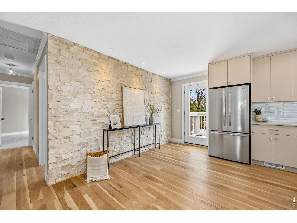
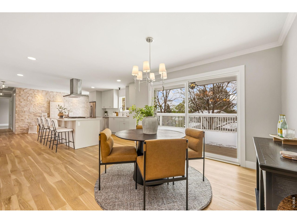
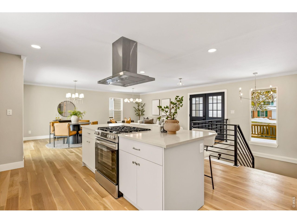
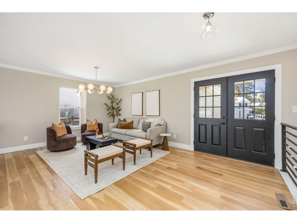
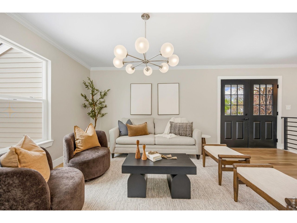
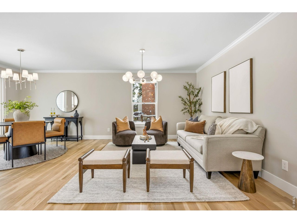
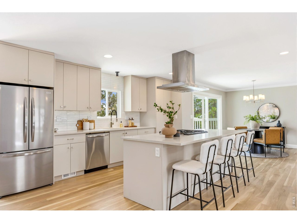
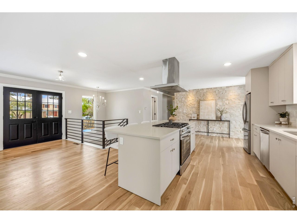
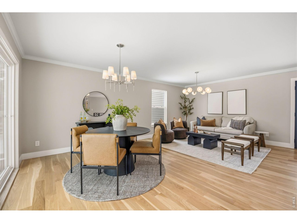
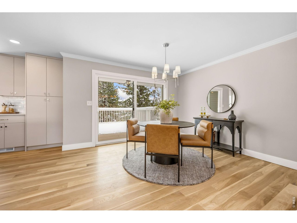
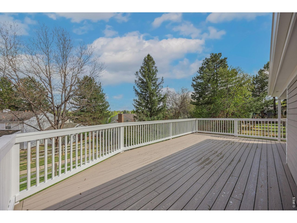
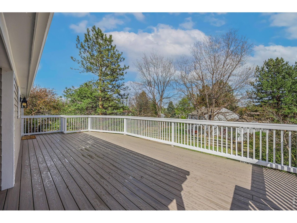
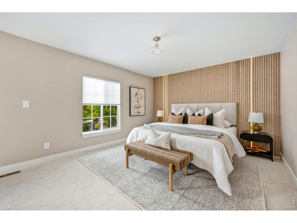
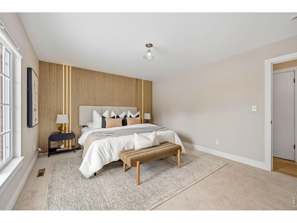
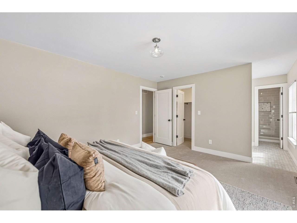
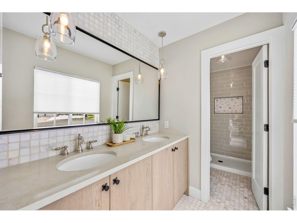
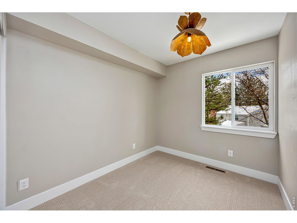
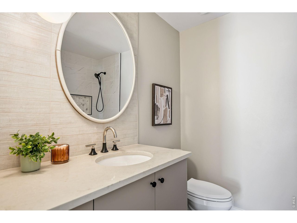
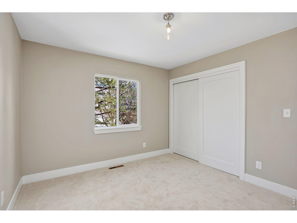
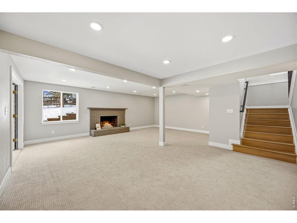
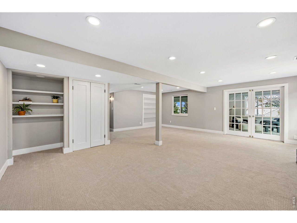
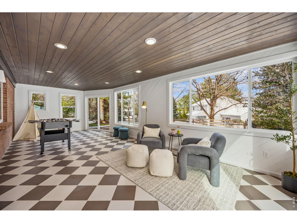
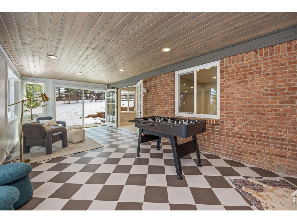
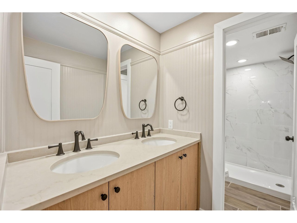
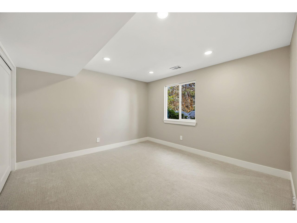
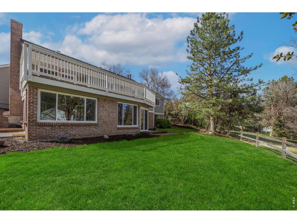
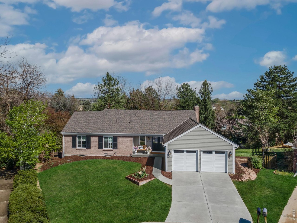
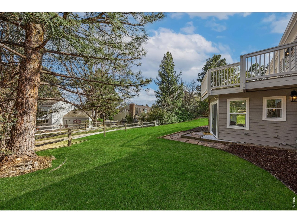
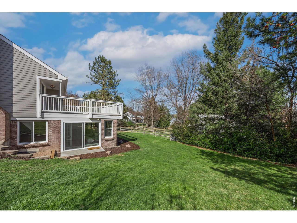
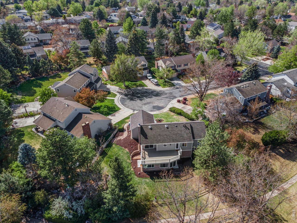
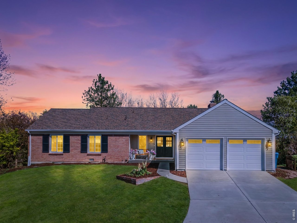
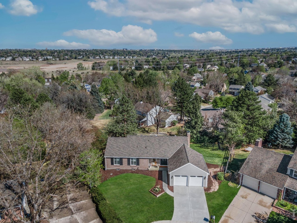
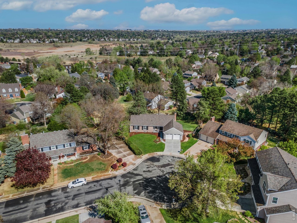
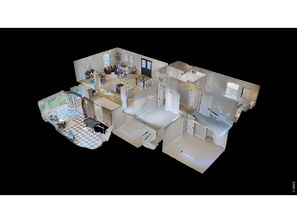
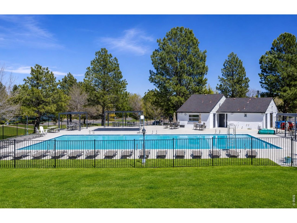
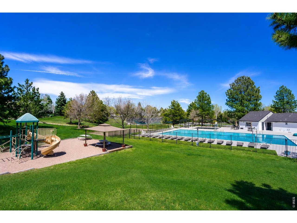
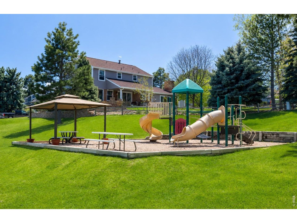
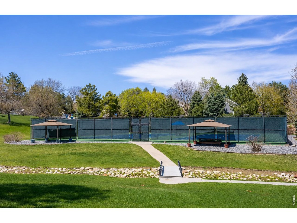
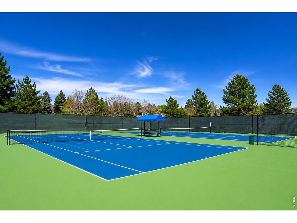
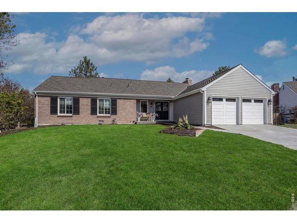
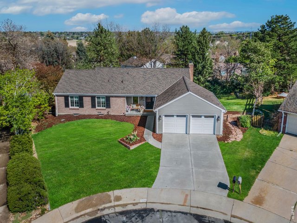
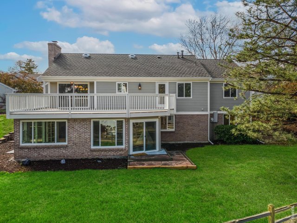
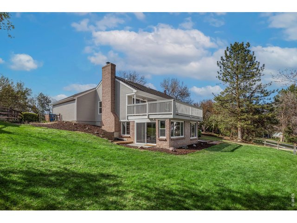
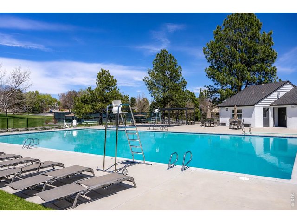
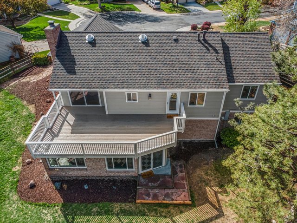
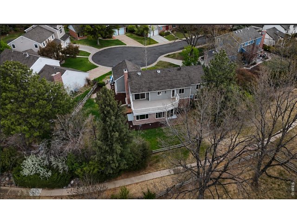
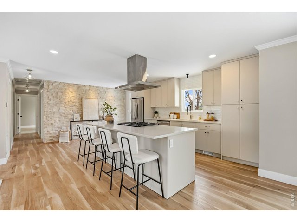
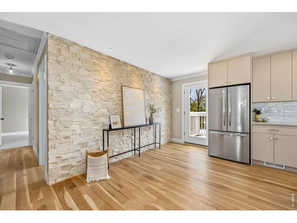
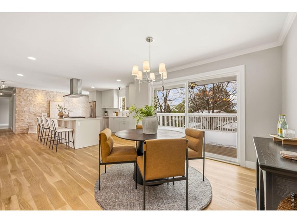
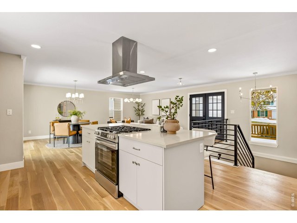
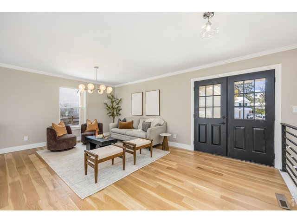
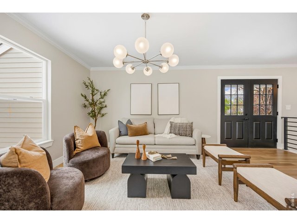
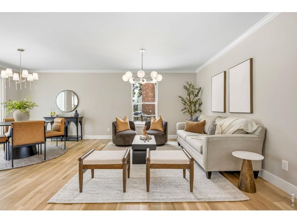
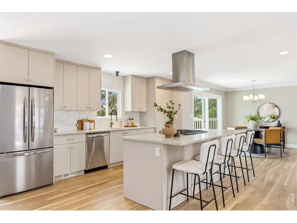
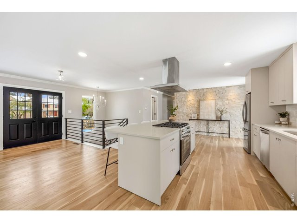
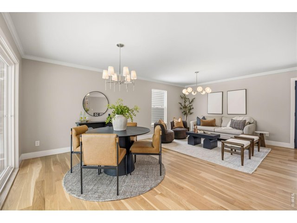
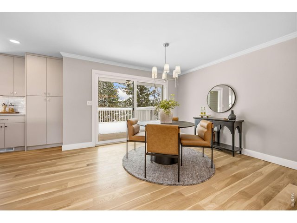
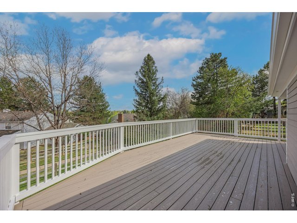
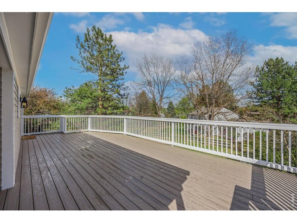
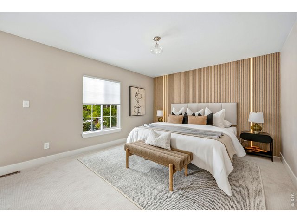
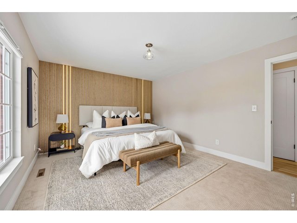
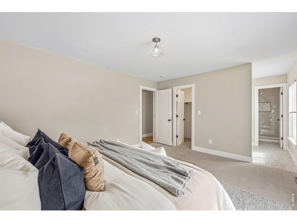
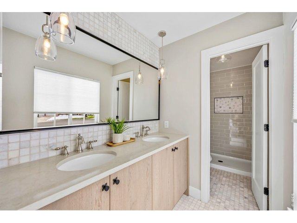
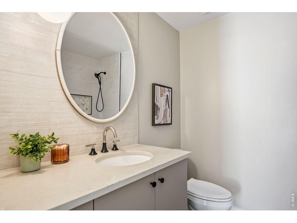
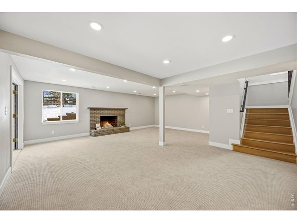
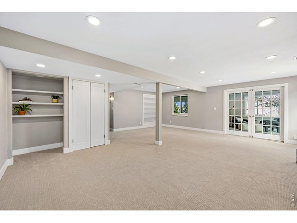
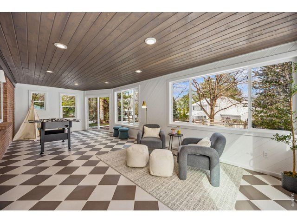
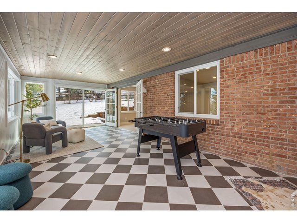
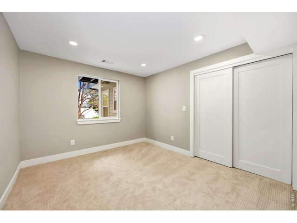
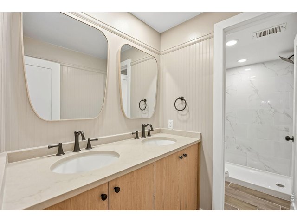
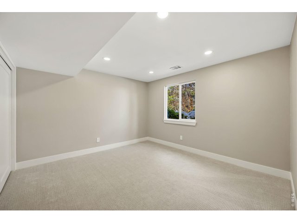
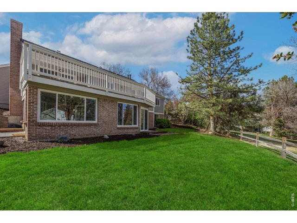
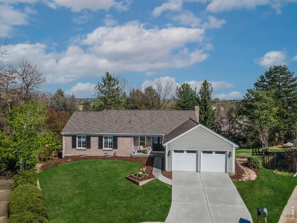
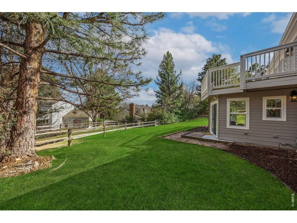
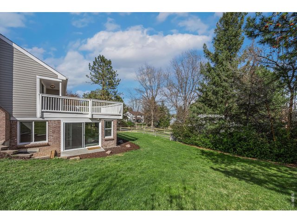
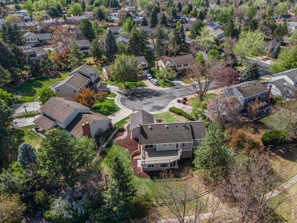
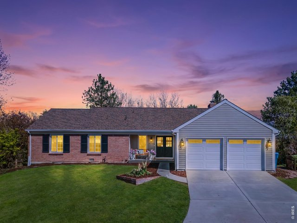
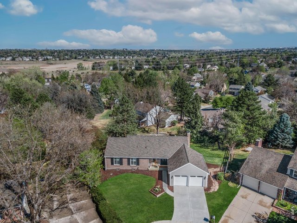
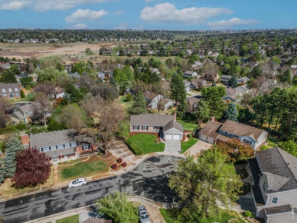
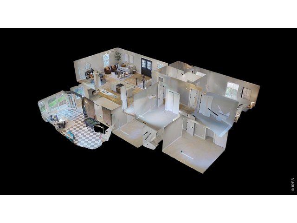
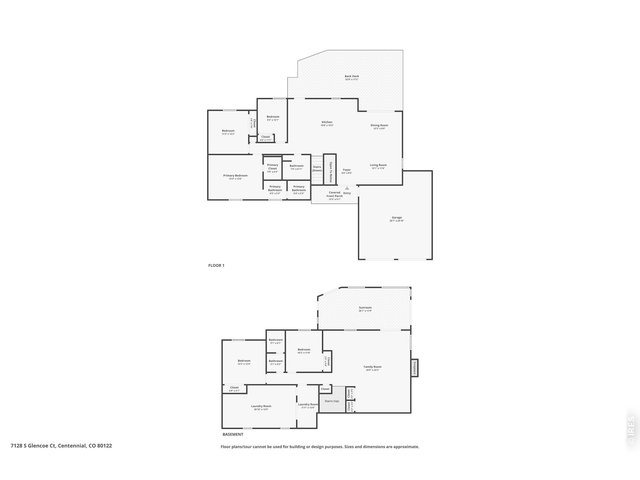
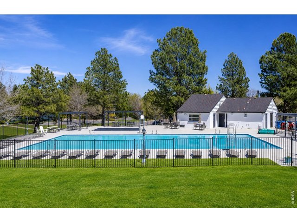
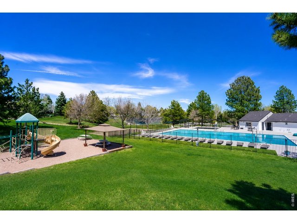
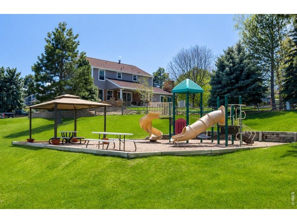
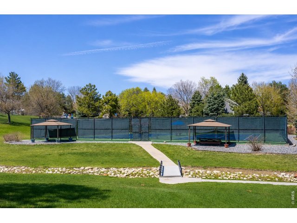
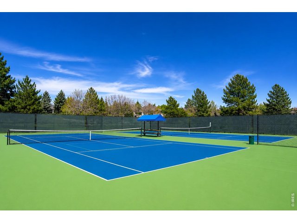
Beautifully updated 5-bedroom, 3-bathroom brick residence in the desirable Homestead Farm community. On a quiet cul-de-sac, this west-facing home backs to tree-lined walking trails leading to numerous natural areas. Inside, thoughtful interiors feature handcrafted white oak hardwood floors and an elegant cashmere kitchen featuring all new European slab cabinetry, and Taj quartz counters. Open-concept living space is enhanced by designer lighting and a custom stacked stone feature wall. Each bathroom has been fully renovated with modern slab cabinetry, marble tile, quartz countertops, and high-end fixtures. Main-level primary suite has an ensuite bath and an organic modern white oak wall. Home features an expansive sunroom, filled with abundant natural light and finished with soft checkerboard flooring and warm wood accents. Sunroom adds additional sq ft that other ranches in the neighborhood don't have. Walkout basement includes a spacious second living area with a fireplace. Exterior features include new concrete driveway, entry, & patios, new exterior paint and new deck from kitchen. Additional upgrades include new windows and doors throughout, all-new lighting, new plumbing fixtures, new interior paint, and new carpet. All mechanical components of the home have been upgraded. Residents enjoy 3 community swimming pools with swim team, and 8 tennis courts. Yearly neighborhood events include Easter Egg Hunt, 4th of July Parade, Food Trucks & Visit With Santa Sleigh Ride. Neighborhood is served by an award-winning Blue Ribbon elementary schools and offers 300+ acres of open space. Blending the timeless charm of a traditional home with modern, high-end design, this gorgeous property is completely move-in ready.
Visit Listing Website |
General Features
| Type | Colonial, Contemporary/Modern |
| Style | 1 Story/Ranch |
| Baths | 1 Full2 3/4 |
| Acreage | 0.21 Acres |
| Lot Size | 9,104 SqFt |
| Zoning | NC6 |
| Total | 3,178 SqFt ($304/SF) |
| Finished | 2,917 SqFt ($332/SF) |
| Basement | Full Basement, 90%+ Finished Basement, Walk-out Basement, Built-In Radon |
| Garage | 2 Space(s) |
| Garage Type | Attached |
| Year Built | 1979 |
| New Construction | No |
| Construction | Brick/Brick Veneer, Composition Siding |
| Cooling | Central Air, Whole House Fan |
| Heating | Forced Air |
| Roof | Composition Roof |
Taxes & Fees
| Taxes | $6,286 |
| Tax Year | 2025 |
| 1st HOA Fee | $400 |
| 1st HOA Freq | Quarterly |
| Metro District | No |
Schools
| School District | Littleton District 6 |
| Elementary |
Other
|
| Middle/Jr High | Newton |
| Senior High | Arapahoe |
Rooms
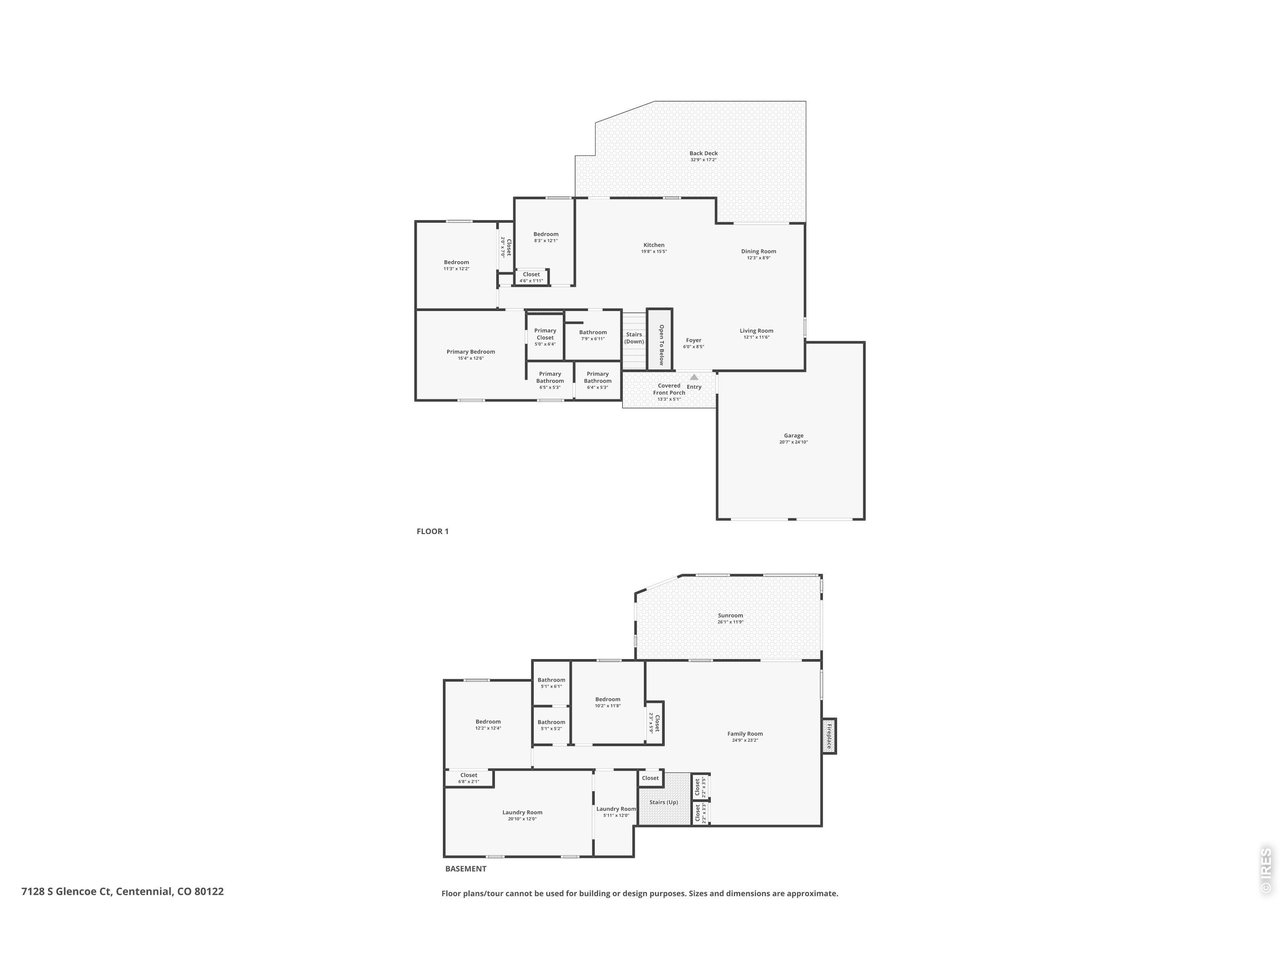
| Primary Bedroom | 13 x 15 (Main Floor) |
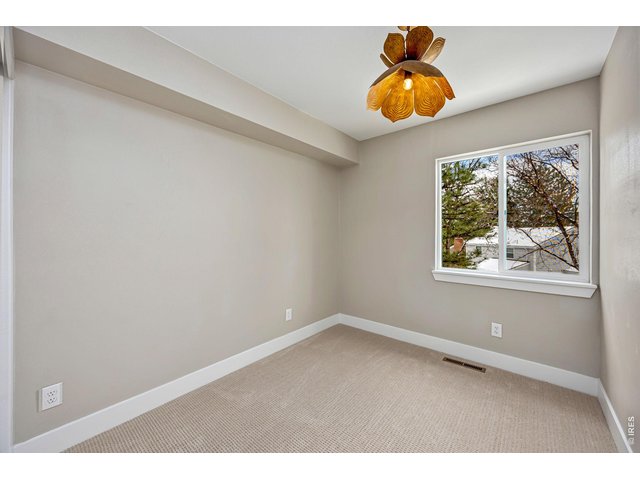
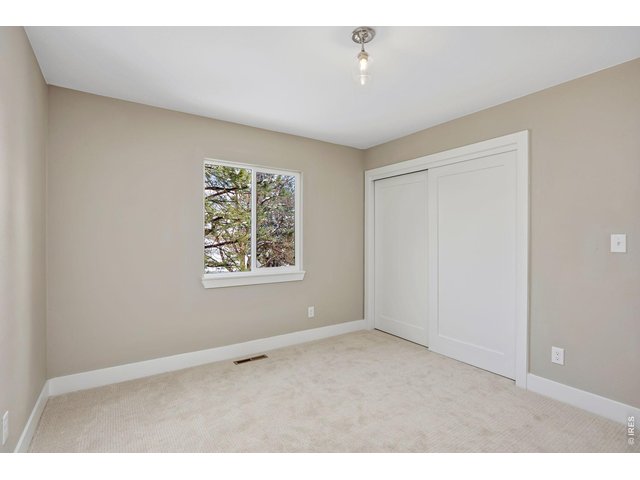
| Bedroom 2 | 12 x 11 (Main Floor) |
| Bedroom 3 | 12 x 8 (Main Floor) |
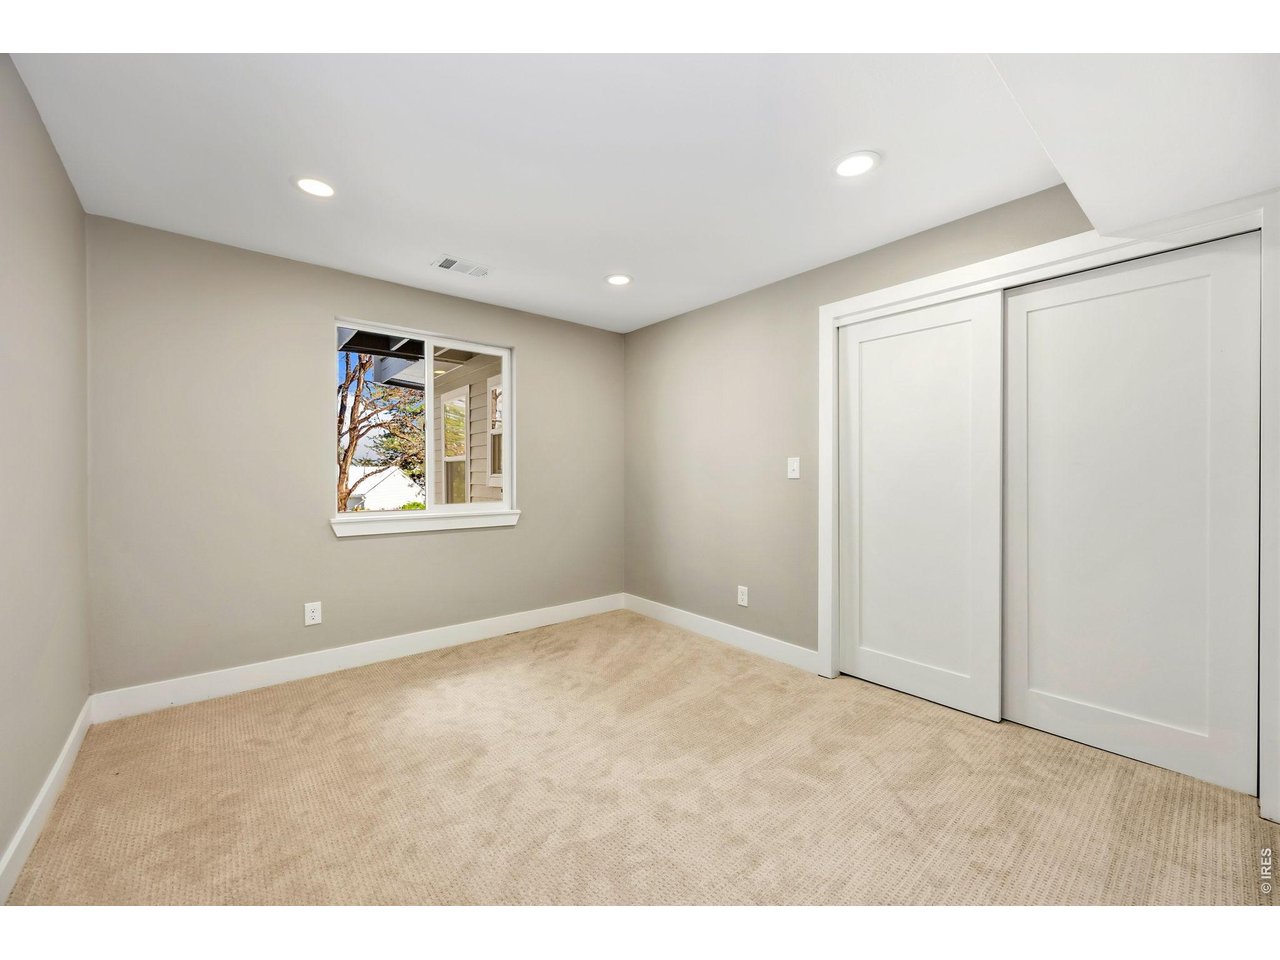
| Bedroom 4 | 12 x 10 (Basement) |
| Bedroom 5 | 12 x 12 (Basement) |
| Kitchen | 15 x 20 (Main Floor) |
| Living Room | 12 x 12 (Main Floor) |
| Dining Room | 9 x 12 (Main Floor) |
| Laundry Room | 12 x 6 (Basement) |
| Family Room | 23 x 25 (Basement) |
| Note: All room dimensions, including square footage data, are approximate and must be verified by the buyer. | |
Outdoor Features
Lawn Sprinkler System, Patio, Deck, Enclosed PorchLot Features
Cul-De-Sac, Sloping Lot, Within City LimitsDesign Features
Eat-in Kitchen, Walk-in Closet, French DoorsInclusions
Gas Range/Oven, Dishwasher, Refrigerator, Disposal, Smoke Alarm(s)Neighborhood
Common Amenities
Clubhouse, Tennis, Pool, Hiking/Biking TrailsFireplace
Basement Fireplace


Information deemed reliable but not guaranteed by the MLS. WARNING: This database record is provided subject to limited license rights. Duplication or reproduction is prohibited. Limited License MLS content and images © Copyright 1998 - 2026, IRES LLC. All rights reserved.