3405 W 16th St M61 Greeley, CO 80634


1 of 28
2 of 28
3 of 28
4 of 28
5 of 28
6 of 28
7 of 28
8 of 28
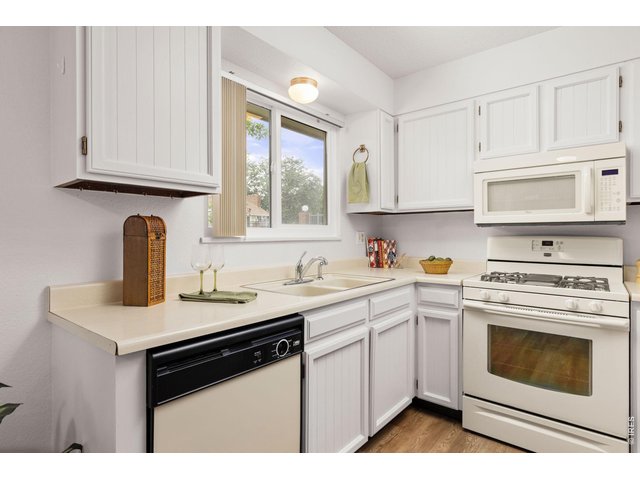
9 of 28
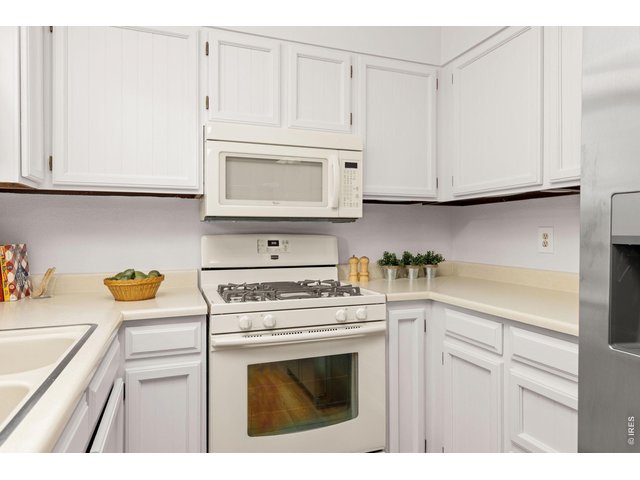
10 of 28
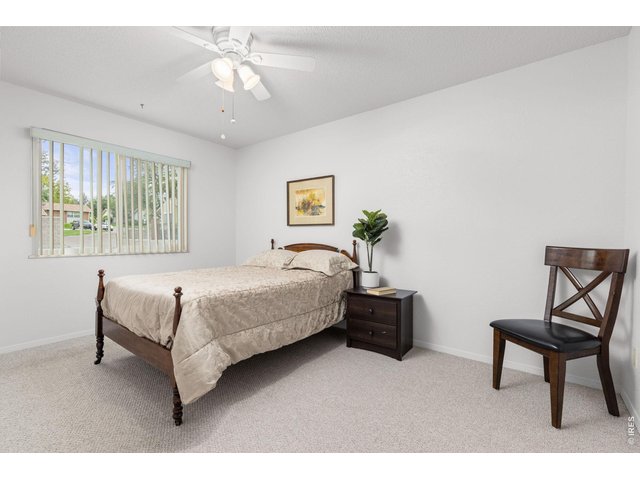
11 of 28
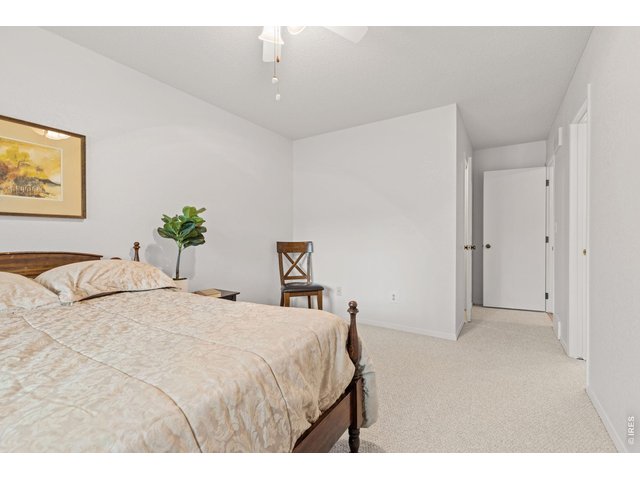
12 of 28
13 of 28
14 of 28
15 of 28
16 of 28
17 of 28
18 of 28
19 of 28
20 of 28
21 of 28
22 of 28
23 of 28
24 of 28
25 of 28
26 of 28
27 of 28
28 of 28
2 Bed
1 Bath
1,063 SqFt
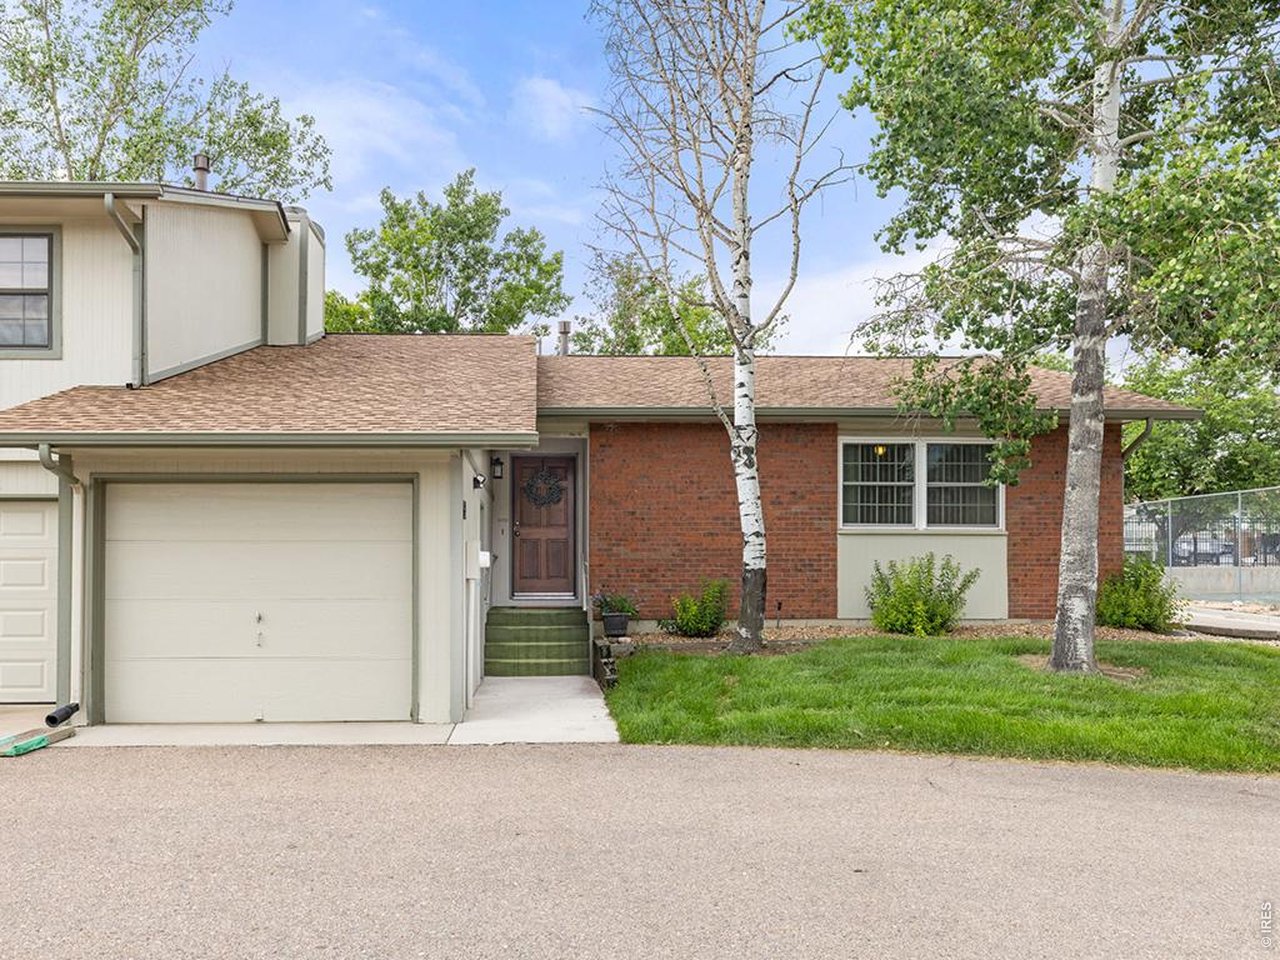
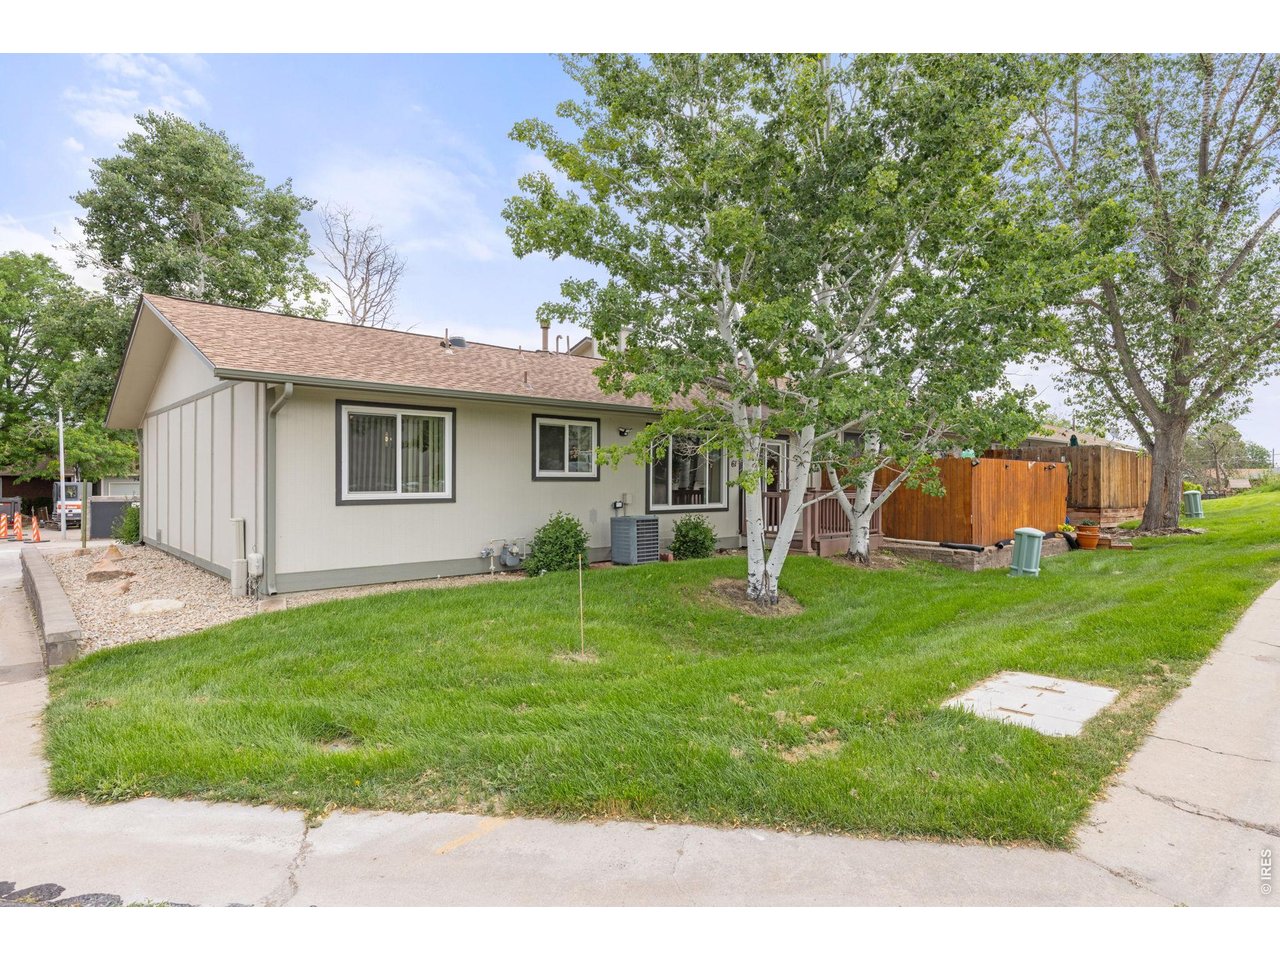
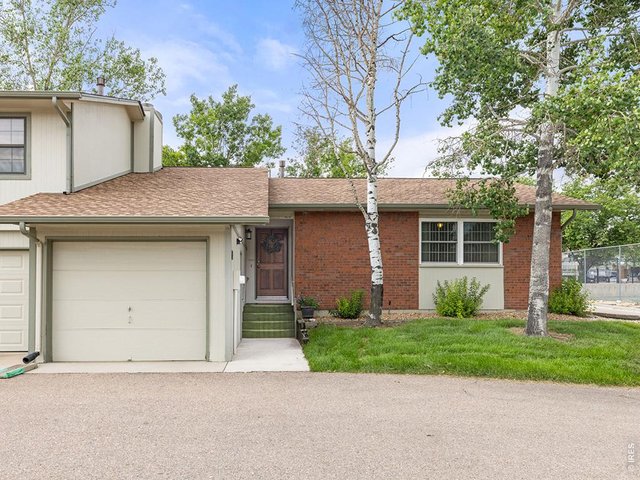
Attached Dwelling built in 1984 in Subdivision: Sherwood Village Condo
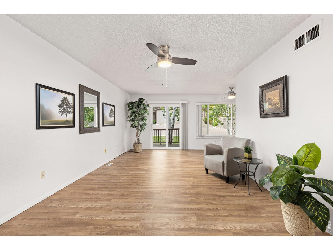
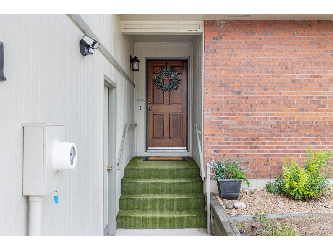
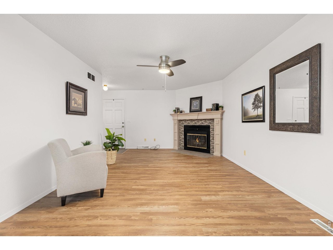
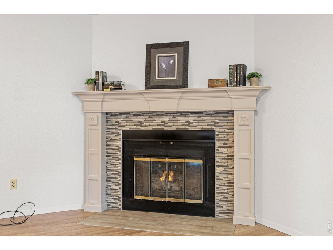
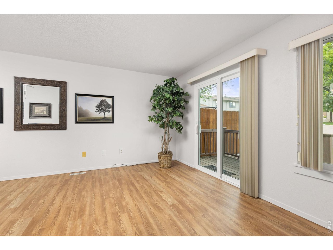
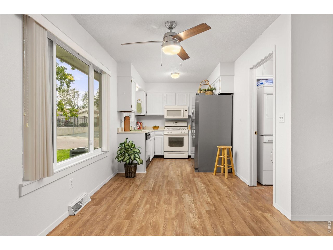
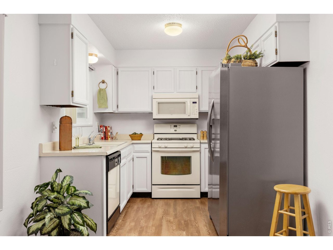
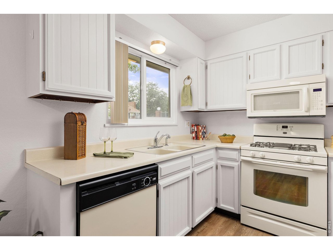
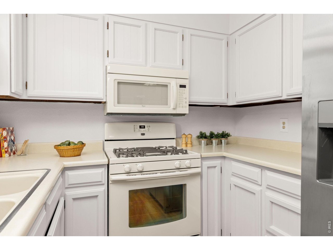
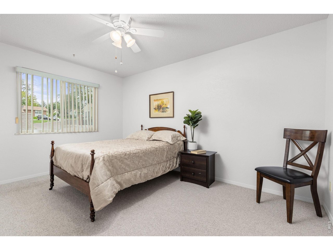
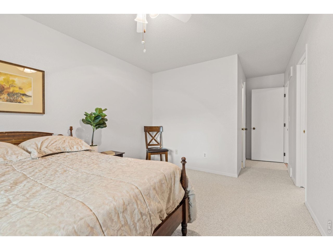
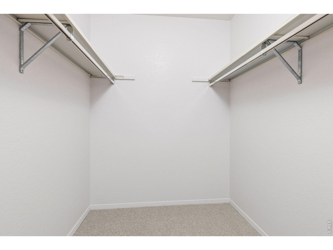
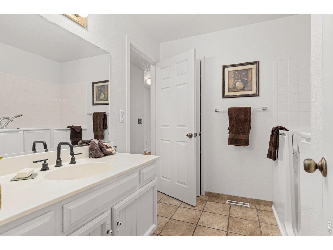
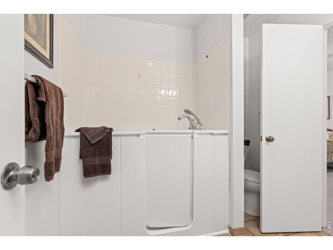
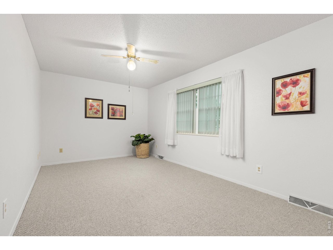
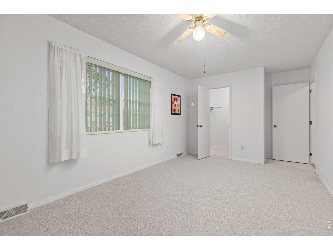
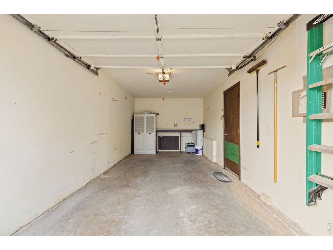
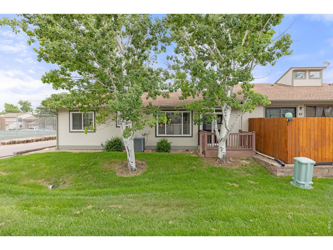
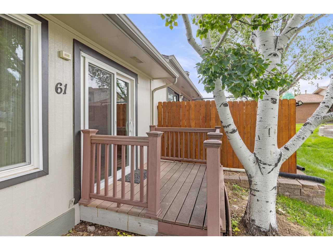
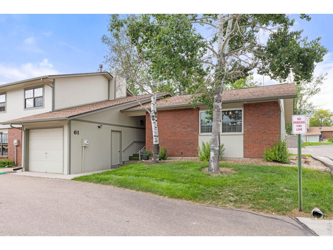
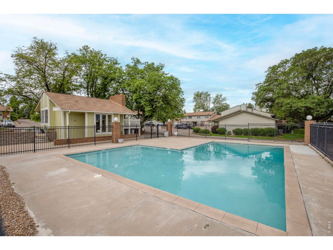
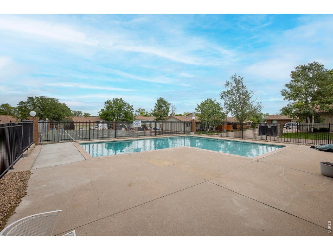
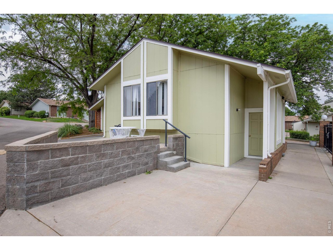
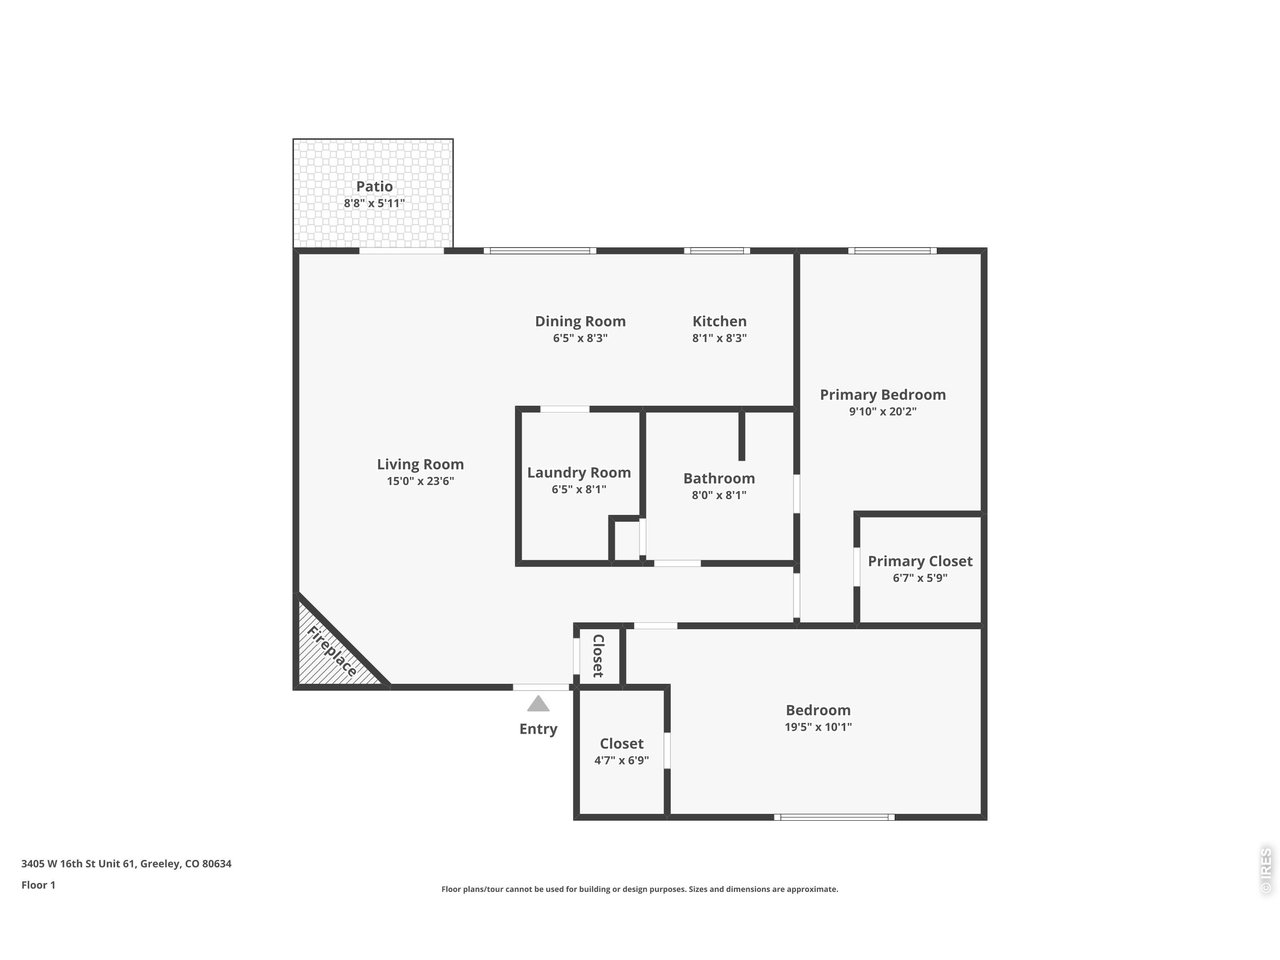
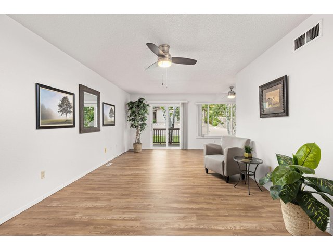
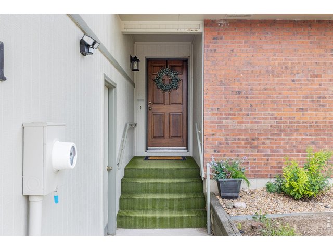
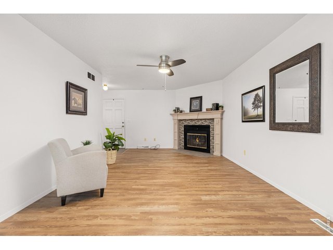
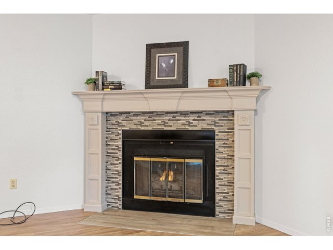
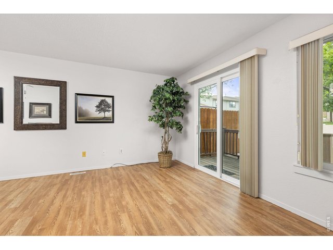
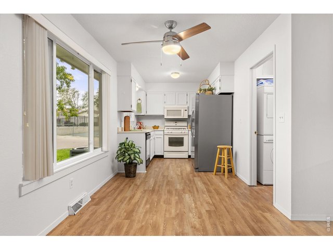
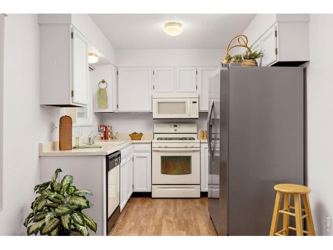
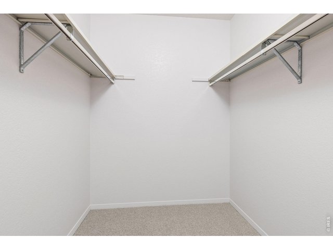
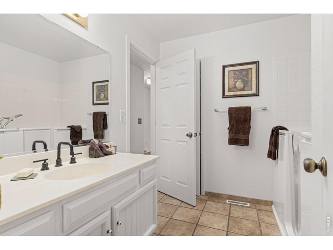
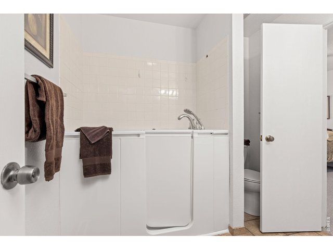
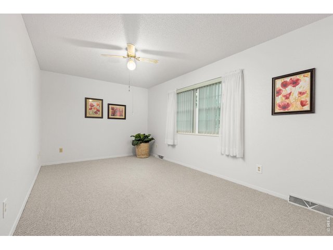
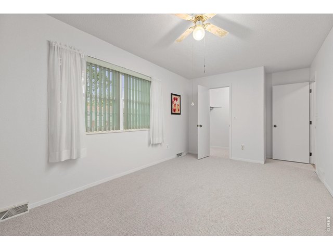
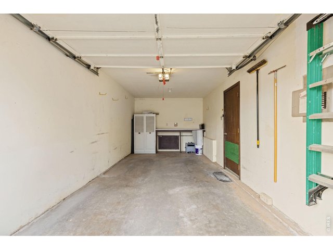
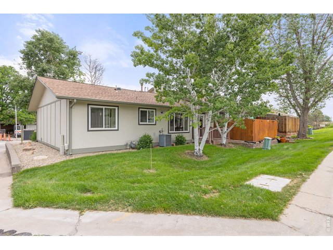
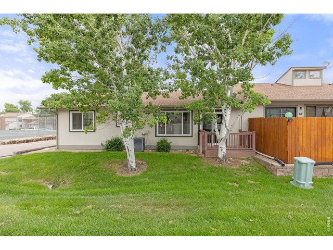
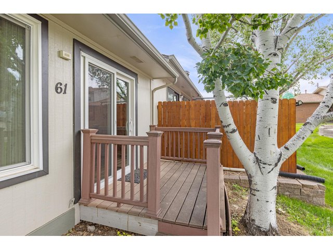
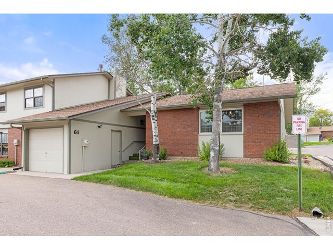
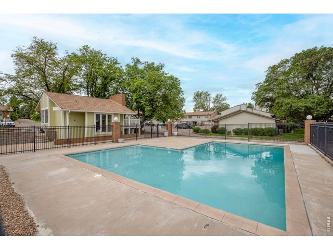
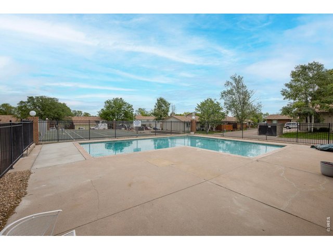
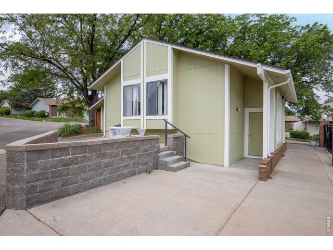
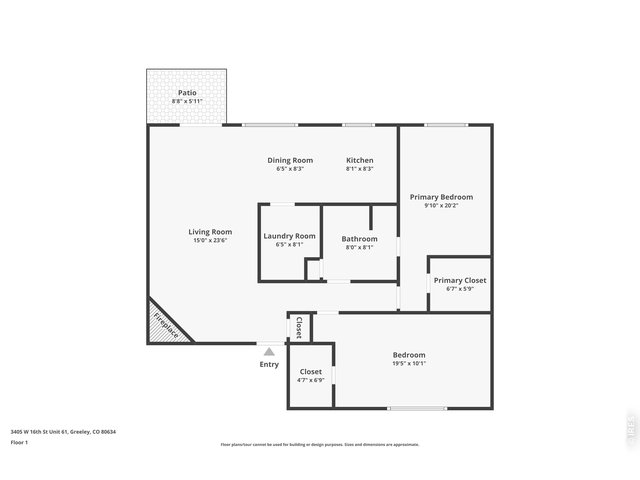
Welcome home to this bright and inviting End Unit condo in the desirable Sherwood Village community! This charming residence is move-in ready and has been thoughtfully updated with new windows, fresh paint and new flooring throughout creating a clean, modern feel. The spacious layout offers generously sized bedrooms, comfortable living areas, a cozy gas fireplace and abundant natural light that fills the home. The primary bedroom has an attached bathroom and both bedrooms have large walk-in closets. Enjoy low-maintenance living with the convenience of an attached garage plus a reserved parking space located right out front. The backyard area offers a deck and the option to create a fenced space providing additional privacy and flexibility for pets, gardening, and outdoor relaxation. Located in the heart of Greeley, you'll appreciate easy access to shopping, dining, parks, medical facilities and everyday amenities. Sherwood Village residents also enjoy a pool and clubhouse adding to the appeal of the wonderful neighborhood. Whether you're a first-time buyer or downsizing, this stylish and well-maintained condo offers comfort, convenience and value in an excellent location at the back of the subdivision. Don't miss your chance to make it yours!
Visit Listing Website |
General Features
| Type | Patio Home |
| Style | 1 Story/Ranch |
| Description | 1st Floor |
| Baths | 1 Full |
| Zoning | RL |
| Total | 1,063 SqFt ($207/SF) |
| Finished | 1,063 SqFt ($207/SF) |
| Basement | No Basement, Crawl Space |
| Garage | 2 Space(s) |
| Garage Type | Attached |
| Year Built | 1984 |
| New Construction | No |
| Construction | Wood/Frame, Brick/Brick Veneer |
| Cooling | Central Air, Ceiling Fan |
| Heating | Forced Air |
| Roof | Composition Roof |
Taxes & Fees
| Taxes | $994 |
| Tax Year | 2025 |
| 1st HOA Fee | $425 |
| 1st HOA Freq | Monthly |
| Metro District | No |
Schools
| School District | Greeley 6 |
| Elementary |
Scott
|
| Middle/Jr High | Heath |
| Senior High | Greeley Central |
Driving Directions
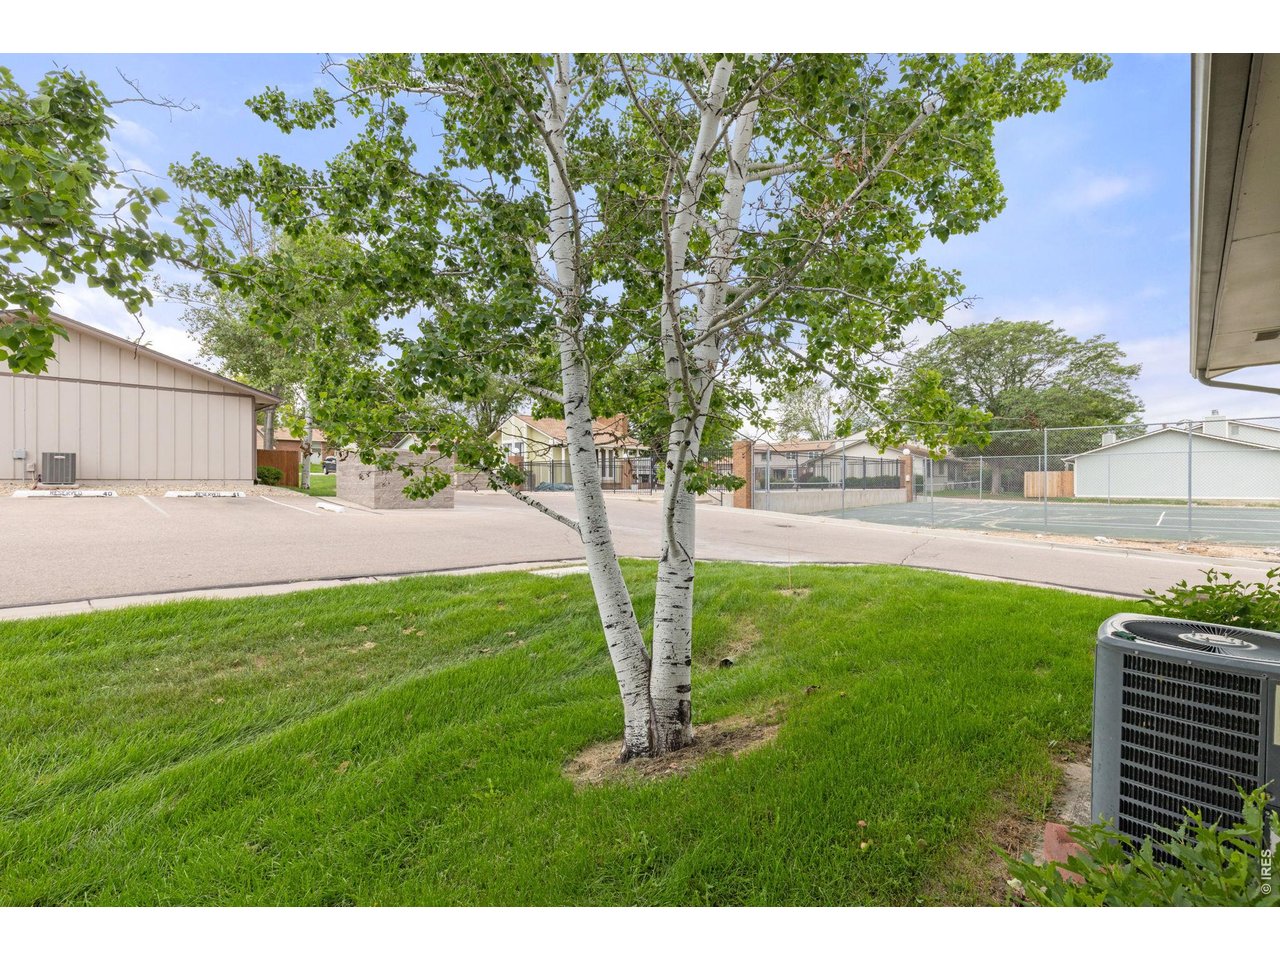
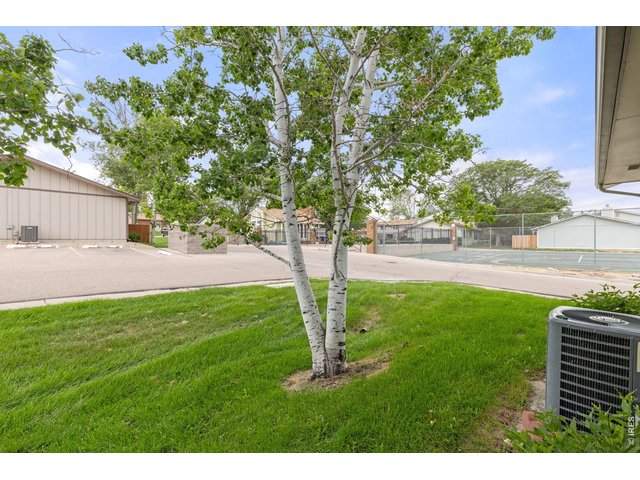
Use GPS then Once you enter the parking lot go to the end past the tennis courts. Condo is on the right.Rooms
| Primary Bedroom | 10 x 16 (Main Floor) |
| Bedroom 2 | 10 x 18 (Main Floor) |
| Kitchen | 9 x 9 (Main Floor) |
| Living Room | 12 x 24 (Main Floor) |
| Dining Room | 9 x 12 (Main Floor) |
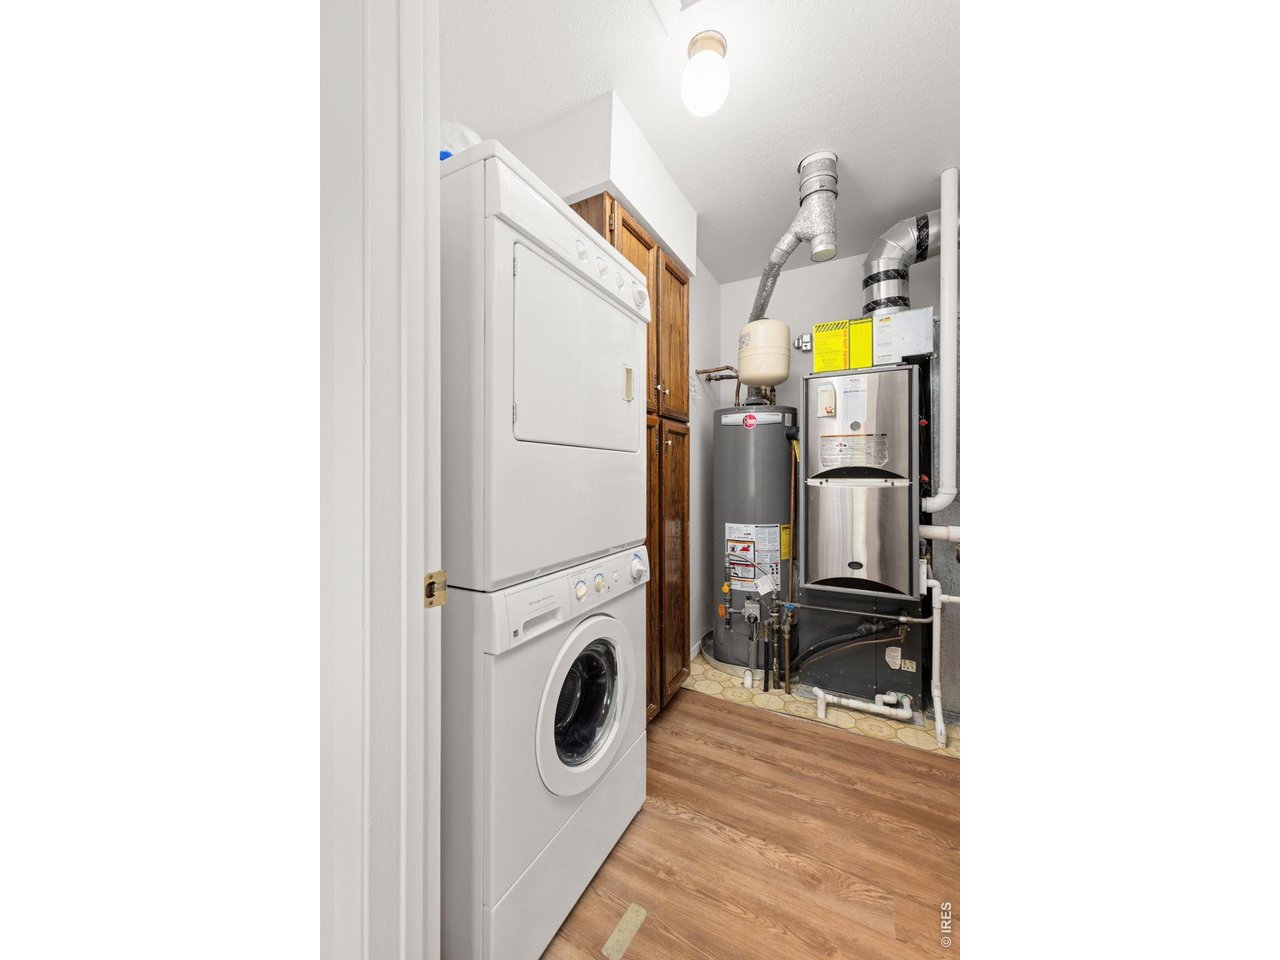
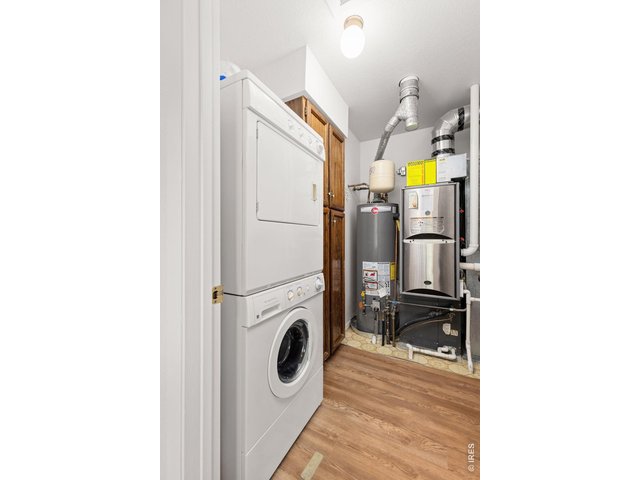
| Laundry Room | 6 x 9 (Main Floor) |
| Note: All room dimensions, including square footage data, are approximate and must be verified by the buyer. | |
Outdoor Features
Private Lawn Sprinklers, DeckDesign Features
Open Floor Plan, Pantry, Walk-in ClosetInclusions
Gas Range/Oven, Dishwasher, Refrigerator, Clothes Washer, Clothes Dryer, Microwave, DisposalNeighborhood
Common Amenities
Clubhouse, Tennis, PoolFireplace
Gas Fireplace, Gas Logs Included, Living Room FireplaceListing Agent

(720) 564-6037
http://www.jennyoliveiragetting.wkre.com


Information deemed reliable but not guaranteed by the MLS. WARNING: This database record is provided subject to limited license rights. Duplication or reproduction is prohibited. Limited License MLS content and images © Copyright 1998 - 2026, IRES LLC. All rights reserved.