2606 Storm Mountain Dr Drake, CO 80515


1 of 46
2 of 46
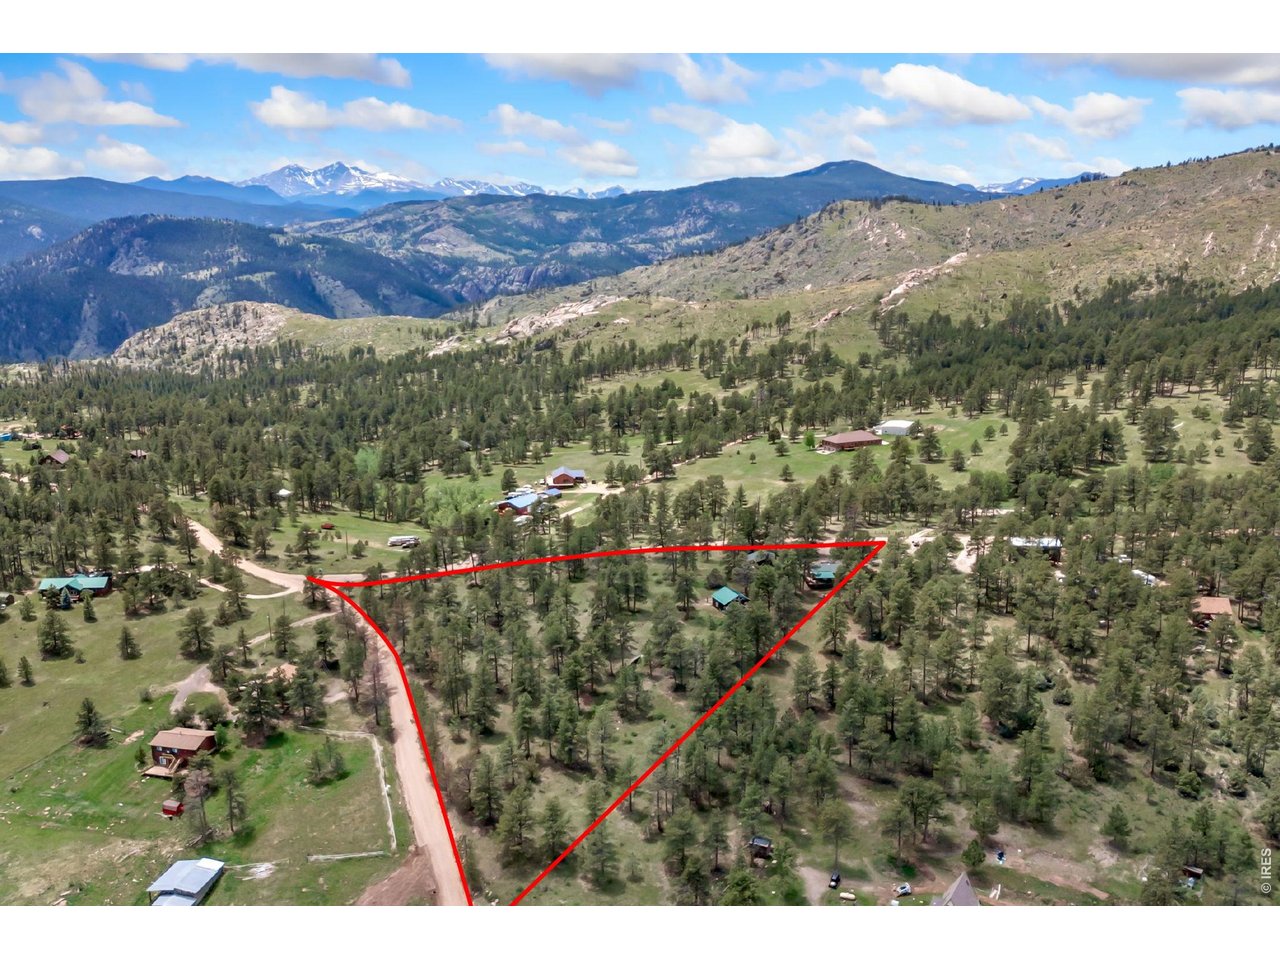
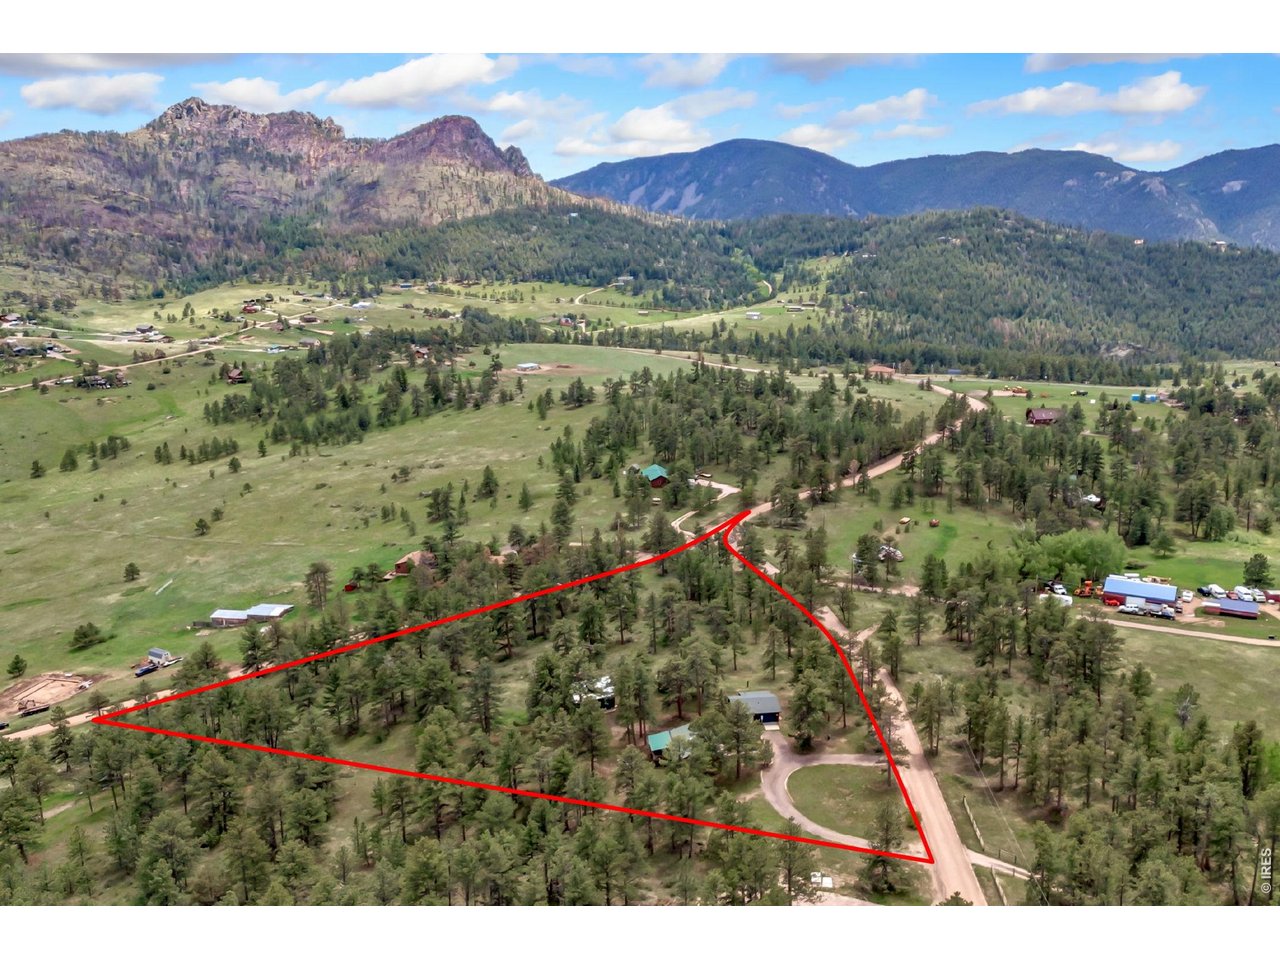
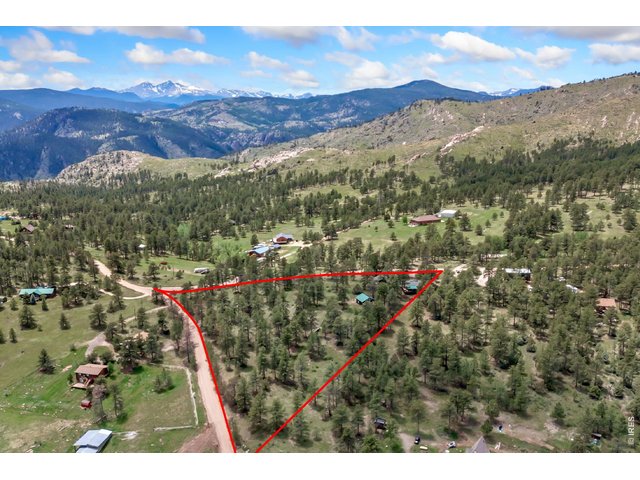
Lot lines are approximate
3 of 46
4 of 46
5 of 46
6 of 46
7 of 46
8 of 46
9 of 46
10 of 46
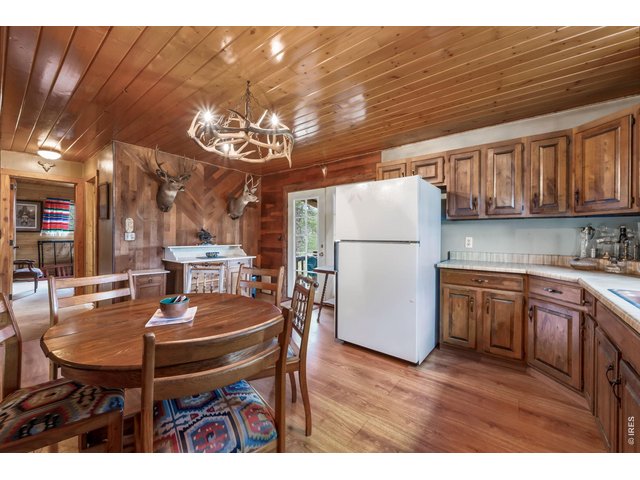
11 of 46
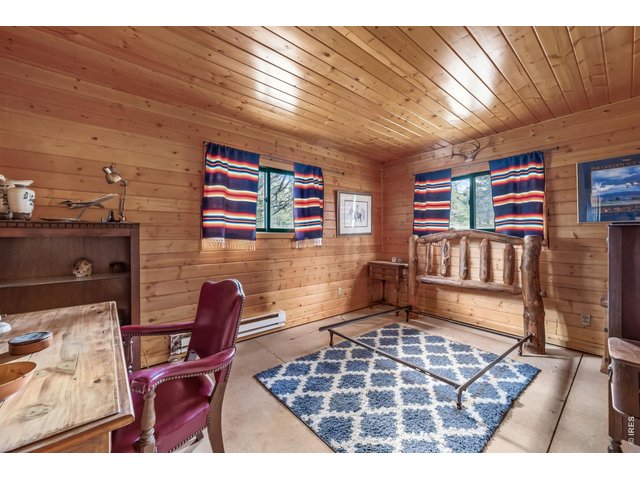
12 of 46
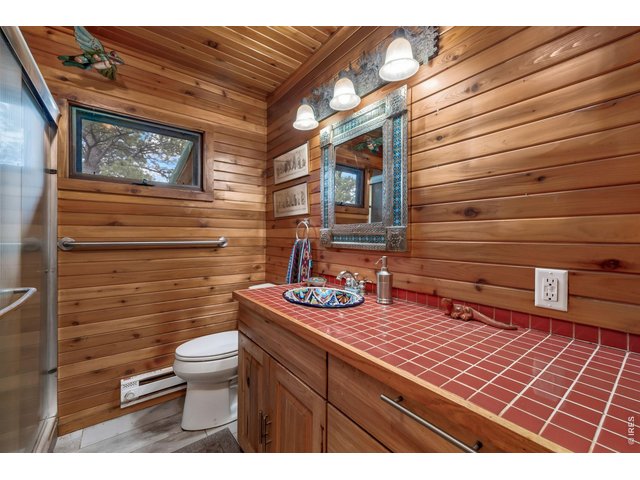
13 of 46
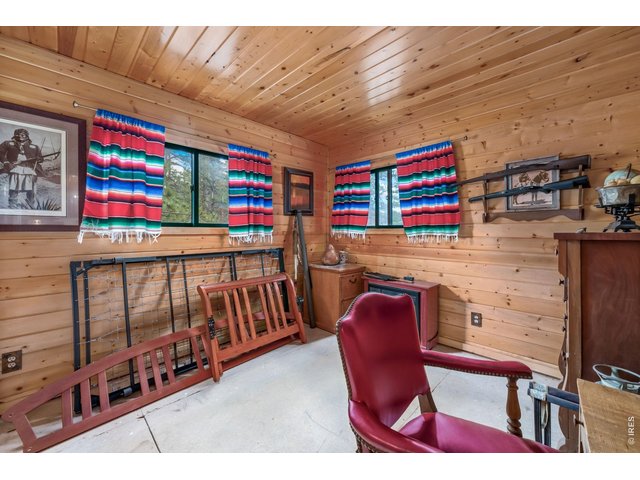
14 of 46
15 of 46
16 of 46
17 of 46
18 of 46
19 of 46
20 of 46
21 of 46
22 of 46
23 of 46
24 of 46
25 of 46
26 of 46
27 of 46
28 of 46
29 of 46
30 of 46
31 of 46
32 of 46
33 of 46
34 of 46
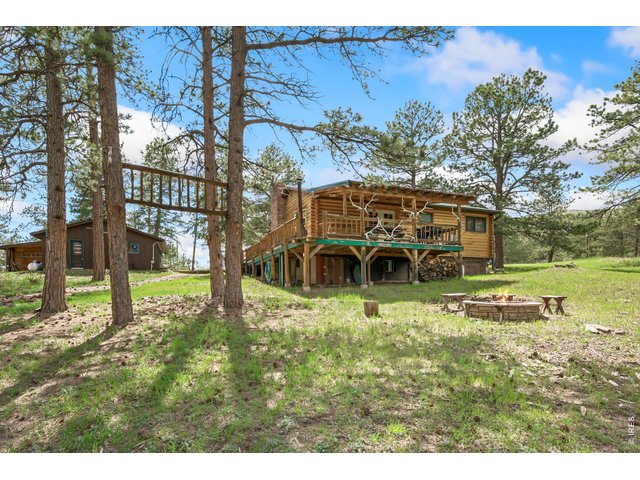
35 of 46
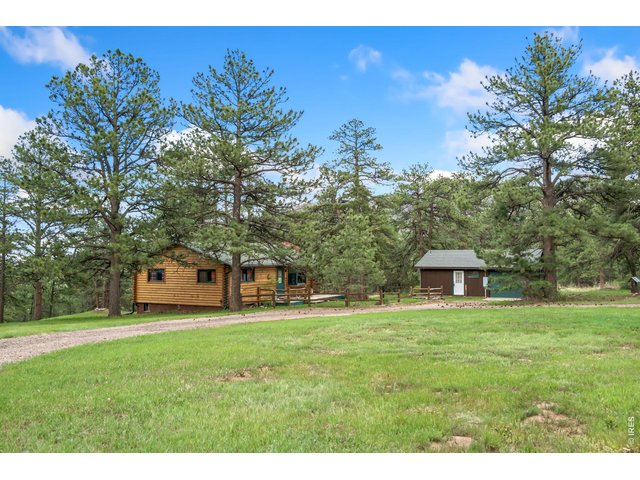
36 of 46
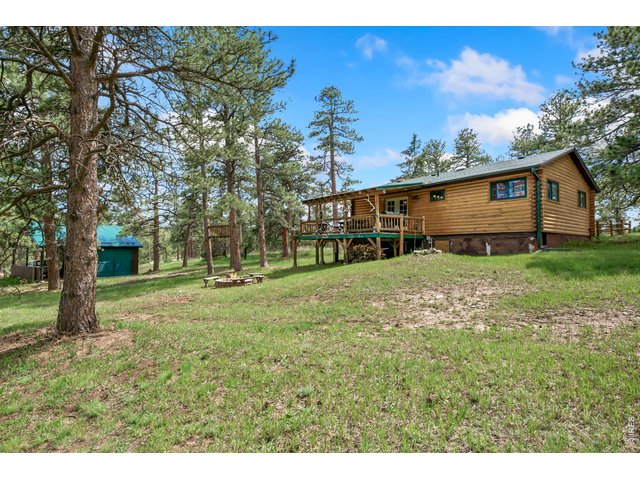
37 of 46
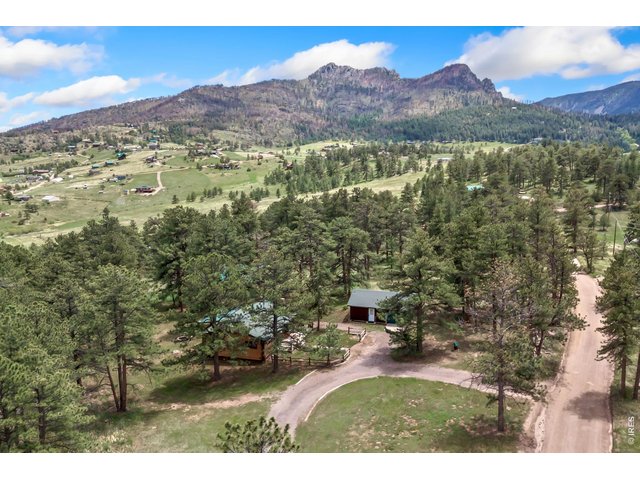
38 of 46
39 of 46
40 of 46
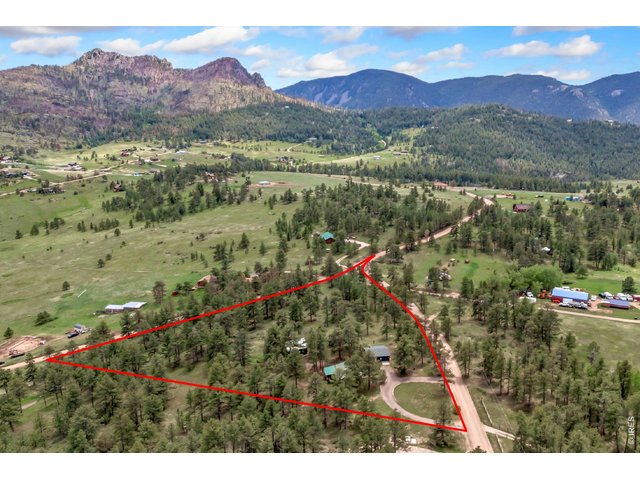
Lot lines are approximate
41 of 46
42 of 46
43 of 46
44 of 46
45 of 46
46 of 46
3 Bed
2 Bath
1,450 SqFt
Single Family Home built in 1977 with a 5.08 Acre lot in Subdivision: Cedar Park
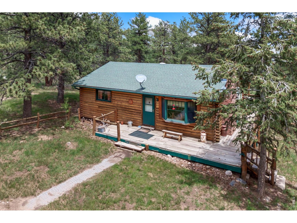
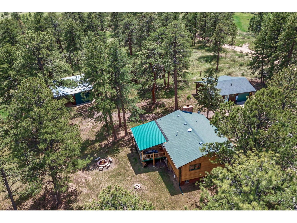
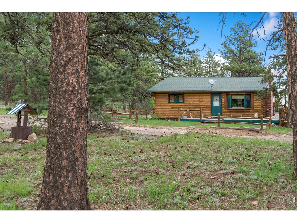
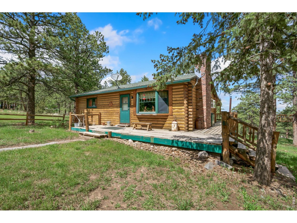
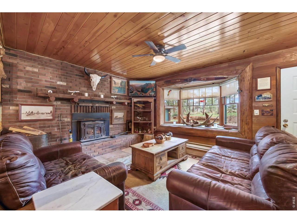
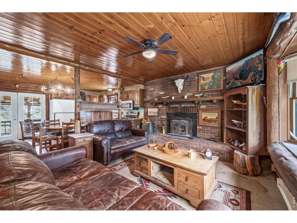
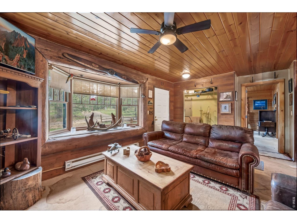
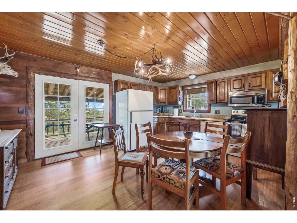
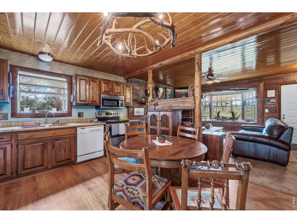
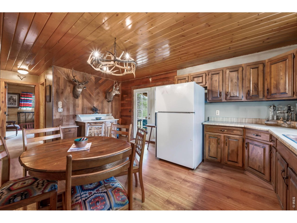
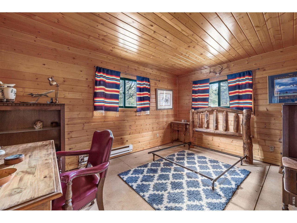
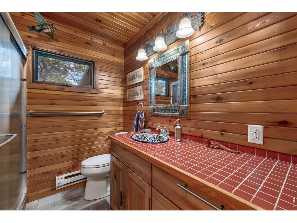
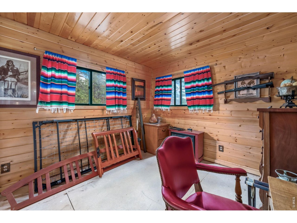
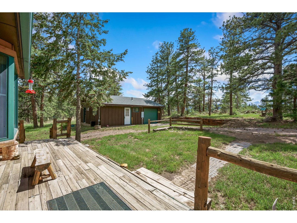
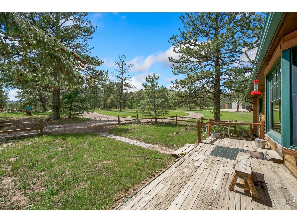
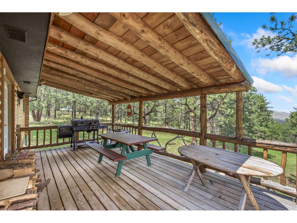
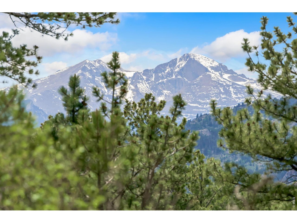
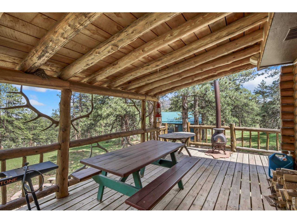
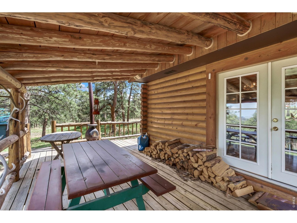
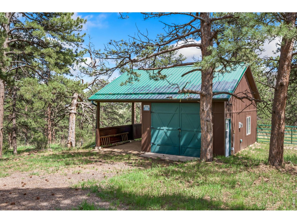
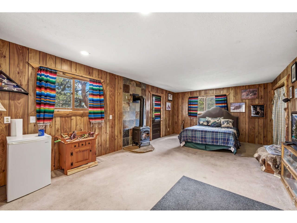
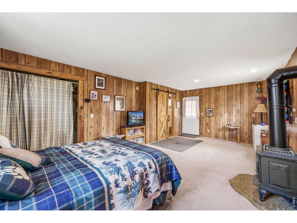
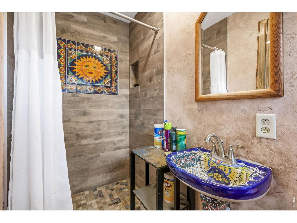
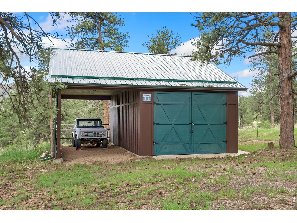
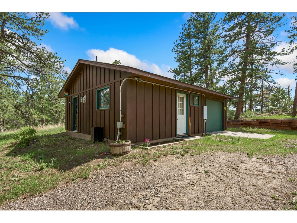
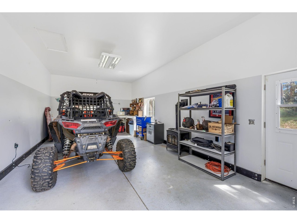
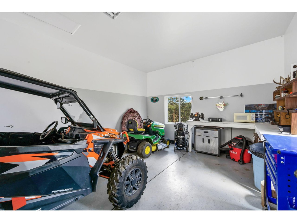
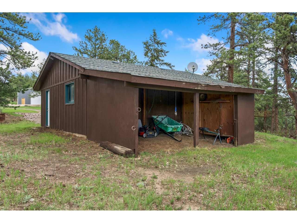
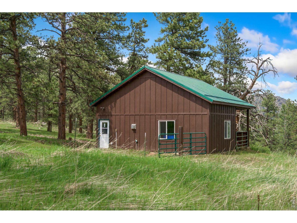
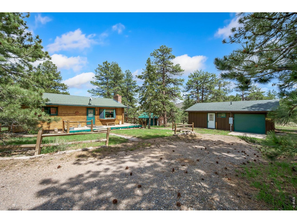
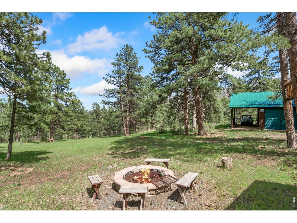
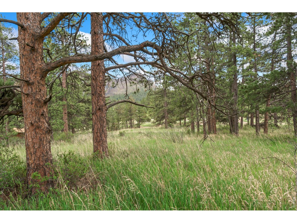
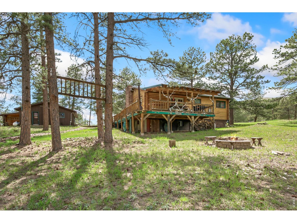
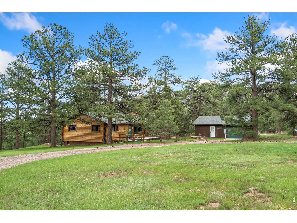
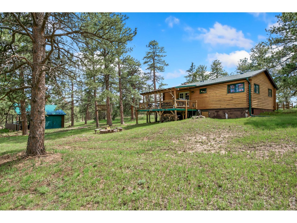
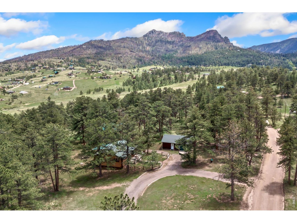
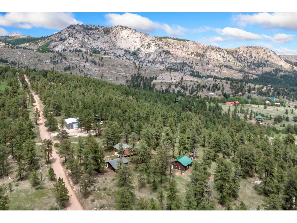
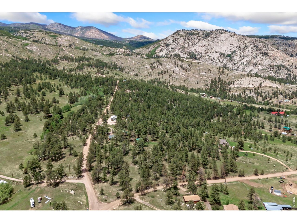
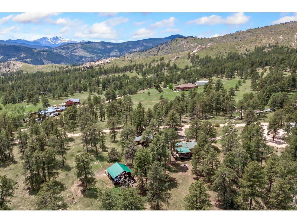
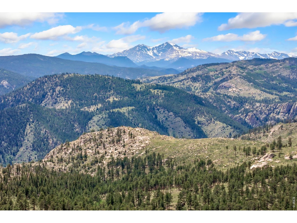
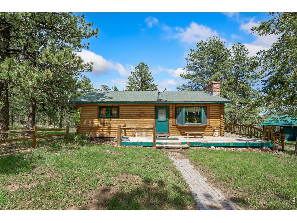
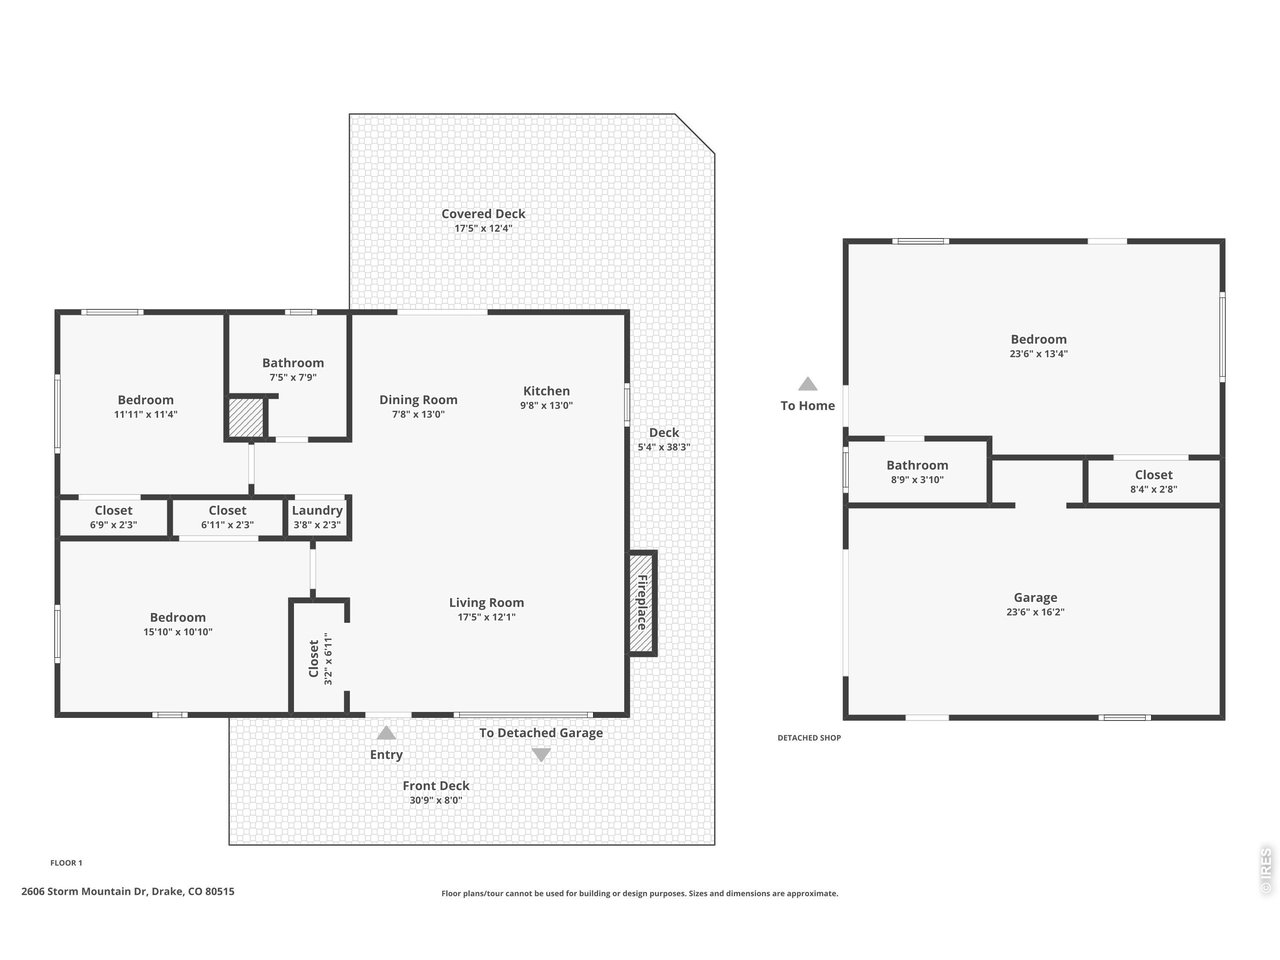
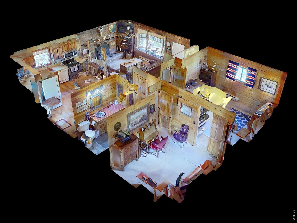
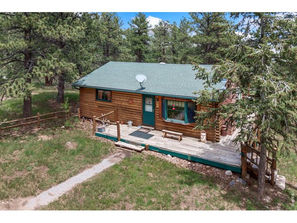
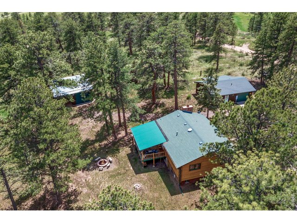
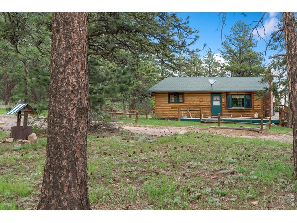
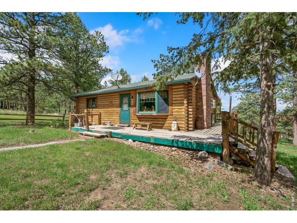
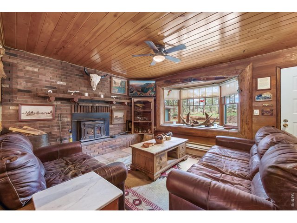
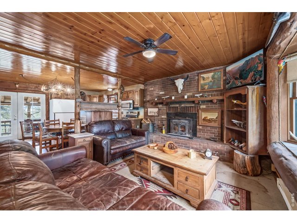
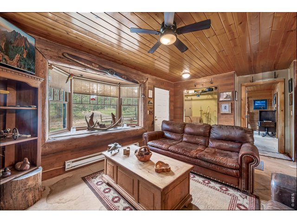
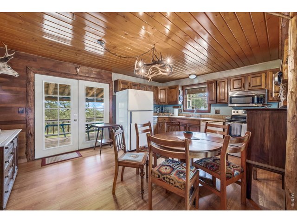
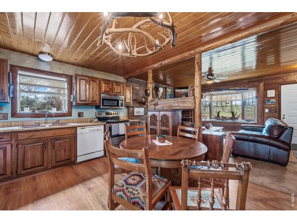
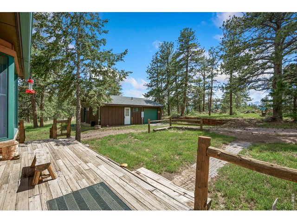
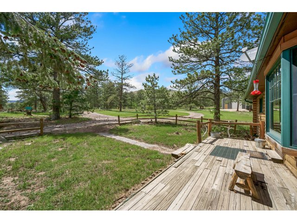
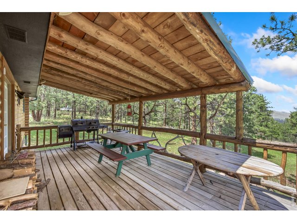
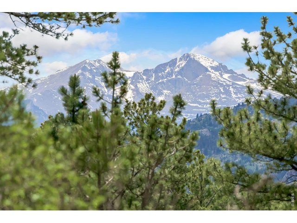
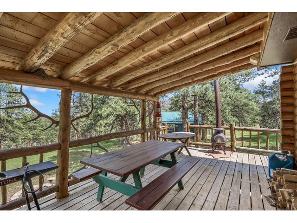
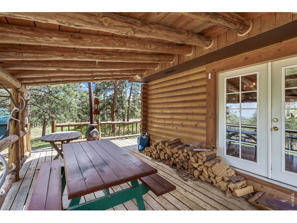
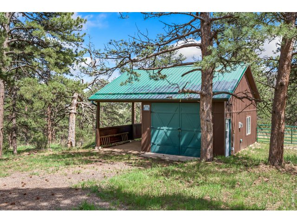
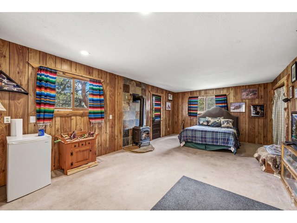
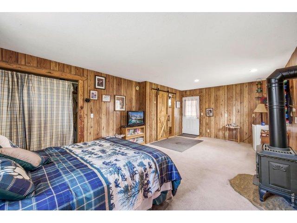
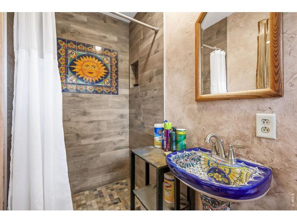
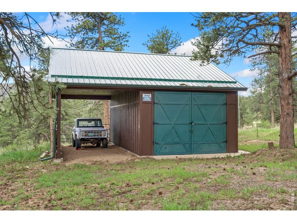
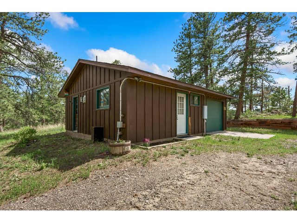
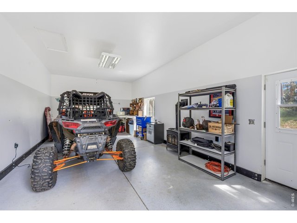
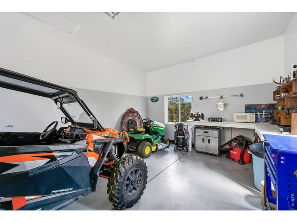
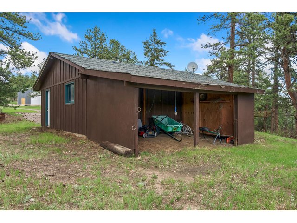
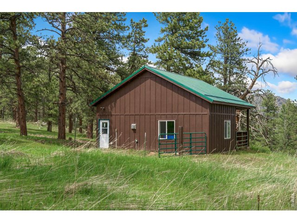
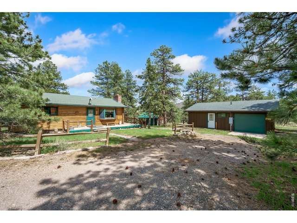
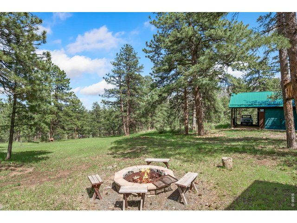
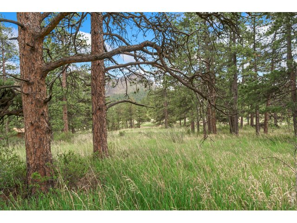
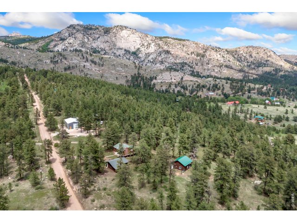
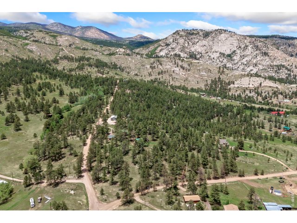
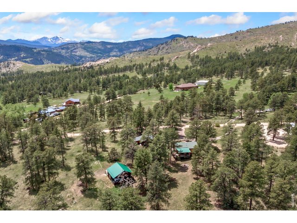
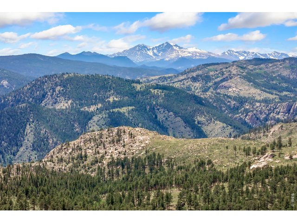
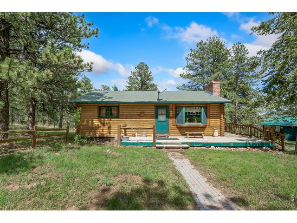
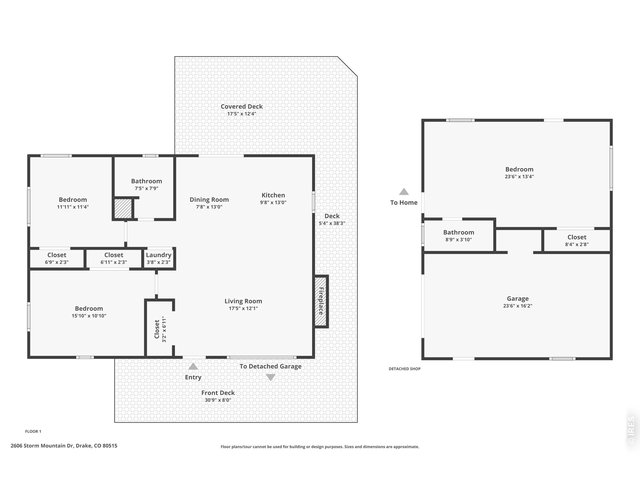
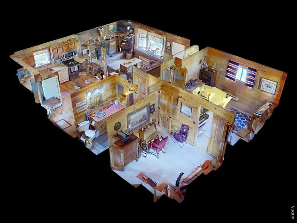
This 5-acre mountain retreat in Cedar Park delivers unmatched privacy, natural beauty, and a setting that truly captures Colorado's mountain lifestyle! Surrounded by mature pines with views of Rocky Mountain National Park from the front, this property ensures a peaceful escape where nature takes center stage. Full of charm and character, the cabin offers a strong foundation for customization, allowing you to enhance and personalize the footprint while keeping its authentic rustic feel. Notably, this is one of the last homes on Storm Mountain Drive connected to the electric grid, paired with a well that has continuously produced for over 25 years, offering a unique blend of independence and convenience. The main log home features an open floor plan with 2 bedrooms and 1 bathroom, anchored by a cozy wood-burning fireplace that brings warmth and ambiance to the space. The wraparound deck creates the perfect place to take in the surrounding forest, enjoy fresh air, and watch for frequent wildlife. An additional 1-bedroom, 1-bathroom bunkhouse attached to the garage/carport offers extra space for visitors, hobbies, or creative use. Nearby, the 1,176 sq ft shop includes propane heat, a durable metal roof, a workshop area, and plenty of room for equipment, tools, or recreational gear. Bordering National Forest land, this acreage provides unmatched access to hiking, exploring, and enjoying the outdoors right from your doorstep. A true retreat for those who crave the wilderness, whether you're seeking a quiet weekend getaway or a full-time mountain lifestyle, this property delivers a rare opportunity to live immersed in nature with the flexibility to grow and create your vision.
Visit Listing Website |
General Features
| Type | Cabin |
| Style | 1 Story/Ranch |
| Baths | 2 3/4 |
| Acreage | 5.08 Acres |
| Lot Size | 221,285 SqFt |
| Zoning | RR-2 |
| Total | 1,450 SqFt ($359/SF) |
| Finished | 1,450 SqFt ($359/SF) |
| Basement | No Basement |
| Garage | 1 Space(s) |
| Garage Type | Detached |
| Year Built | 1977 |
| New Construction | No |
| Construction | Log |
| Cooling | Ceiling Fan |
| Heating | Baseboard Heat, Wood Stove |
| Roof | Composition Roof,Metal Roof |
Taxes & Fees
| Taxes | $3,060 |
| Tax Year | 2025 |
| Metro District | No |
Schools
| School District | Thompson R2-J |
| Elementary |
Big Thompson
|
| Middle/Jr High | Walt Clark |
| Senior High | Thompson Valley |
Rooms
| Primary Bedroom | 11 x 16 (Main Floor) |
| Bedroom 2 | 11 x 12 (Main Floor) |
| Bedroom 3 | 13 x 24 (Main Floor) |
| Kitchen | 13 x 10 (Main Floor) |
| Living Room | 12 x 17 (Main Floor) |
| Dining Room | 13 x 8 (Main Floor) |
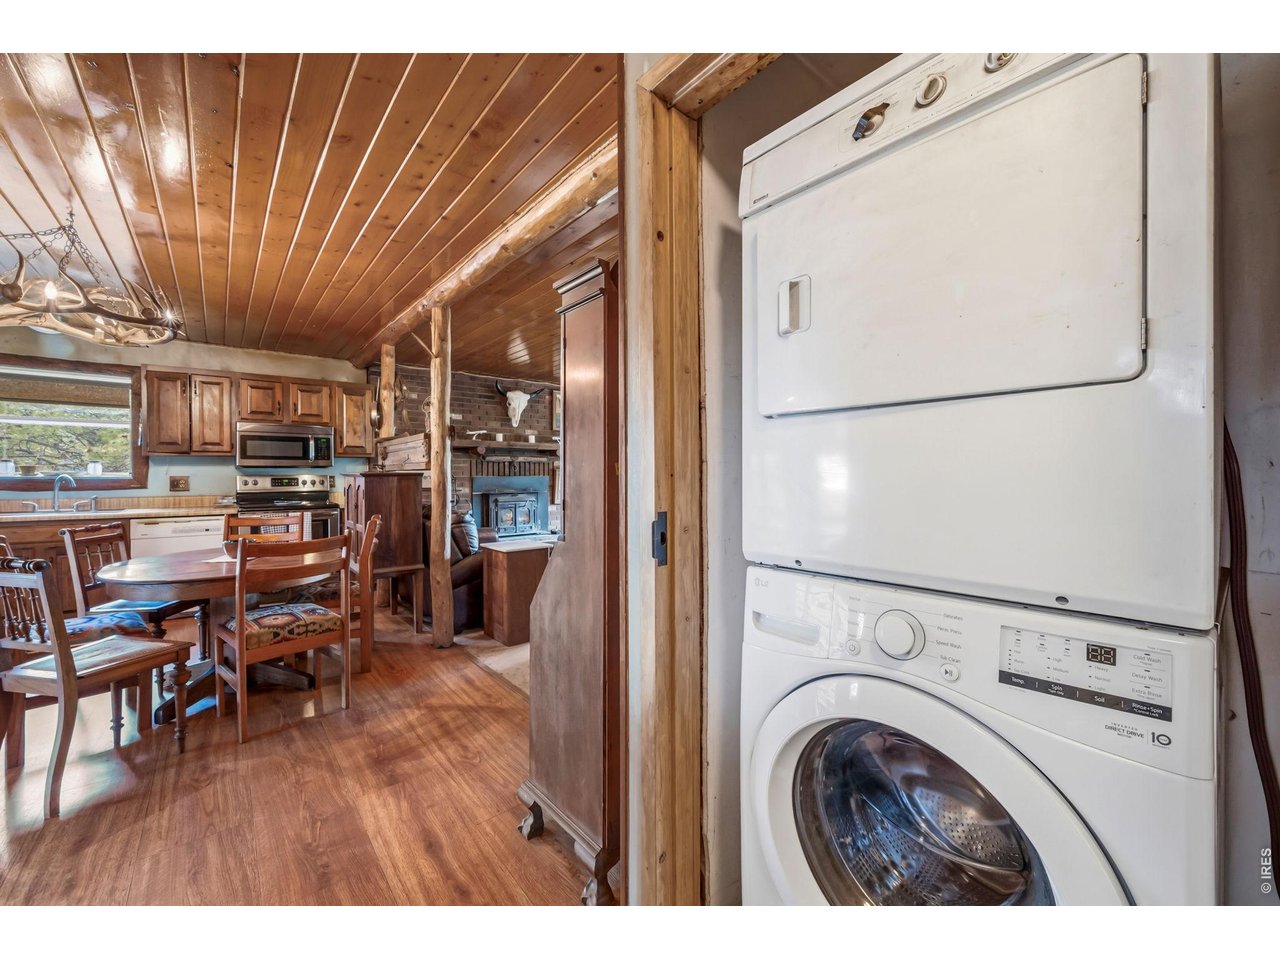
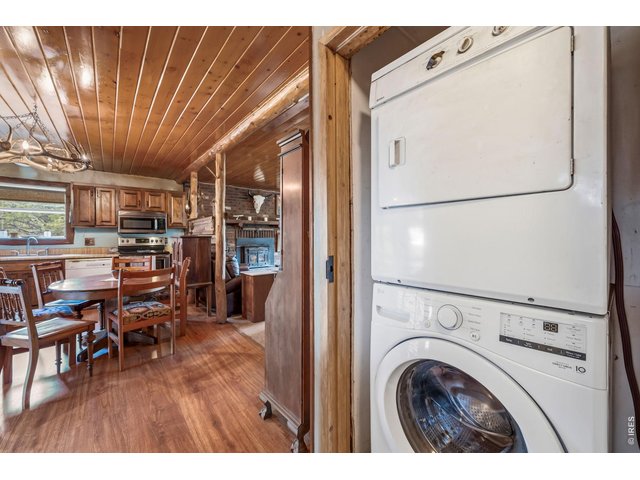
| Laundry Room | 2 x 4 (Main Floor) |
| Note: All room dimensions, including square footage data, are approximate and must be verified by the buyer. | |
Outdoor Features
Deck, Heated Garage, Carriage HouseLot Features
Corner Lot, UnincorporatedDesign Features
Bay or Bow WindowLivestock Features
Horse(s) Allowed, Pasture, Loafing Shed, Access to Riding TrailsInclusions
Window Coverings, Electric Range/Oven, Dishwasher, Refrigerator, Clothes Washer, Clothes Dryer, Microwave, Garage Door Opener, TV Antenna, Fireplace Tools IncludedNeighborhood
Fireplace
Living Room Fireplace



Information deemed reliable but not guaranteed by the MLS. WARNING: This database record is provided subject to limited license rights. Duplication or reproduction is prohibited. Limited License MLS content and images © Copyright 1998 - 2026, IRES LLC. All rights reserved.