560 Pipsissewa Ln Red Feather Lakes, CO 80545


1 of 50
2 of 50
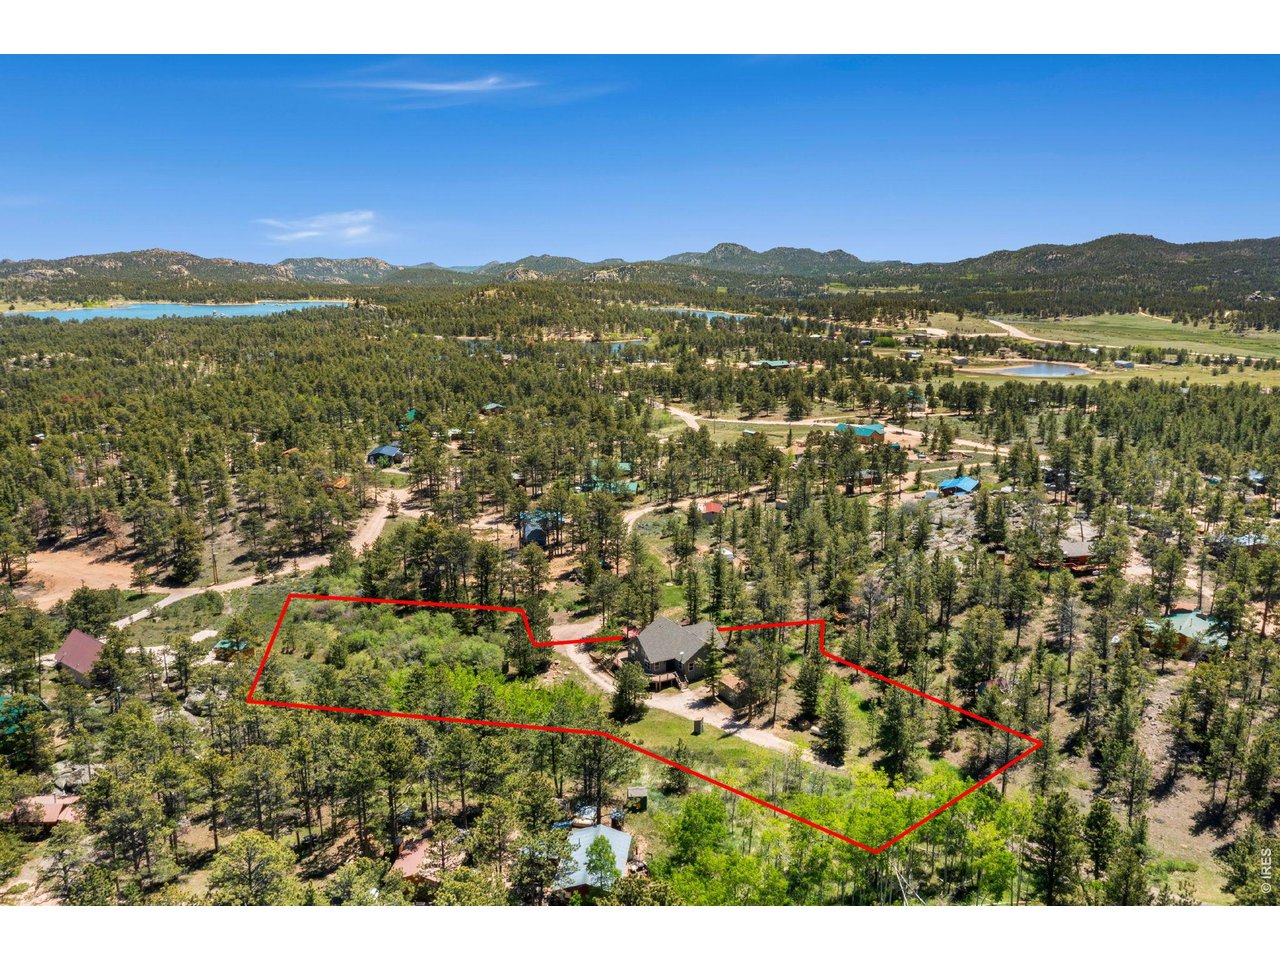
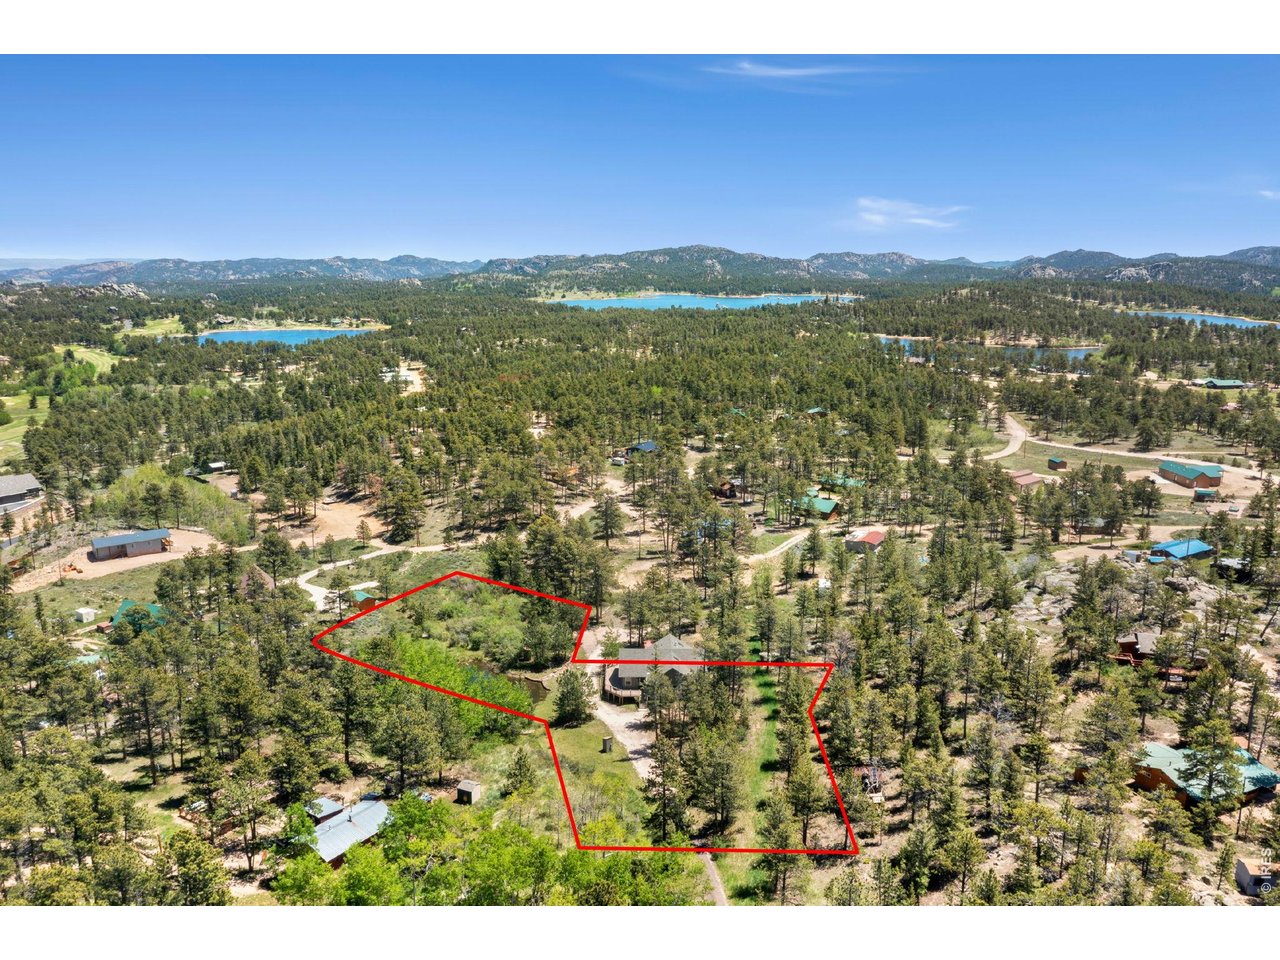
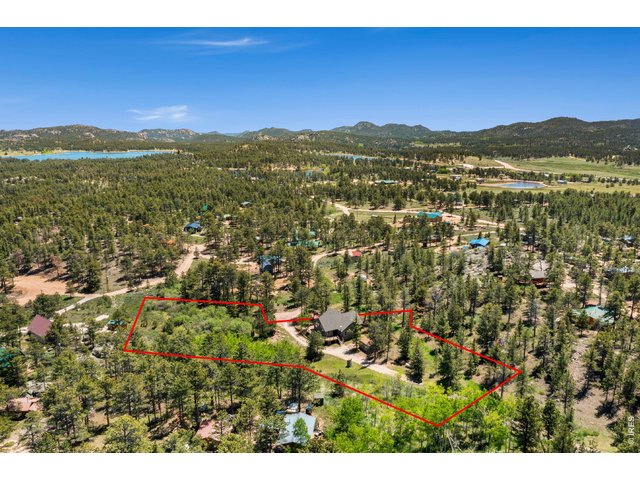
Lot lines are approximate
3 of 50
4 of 50
5 of 50
6 of 50
7 of 50
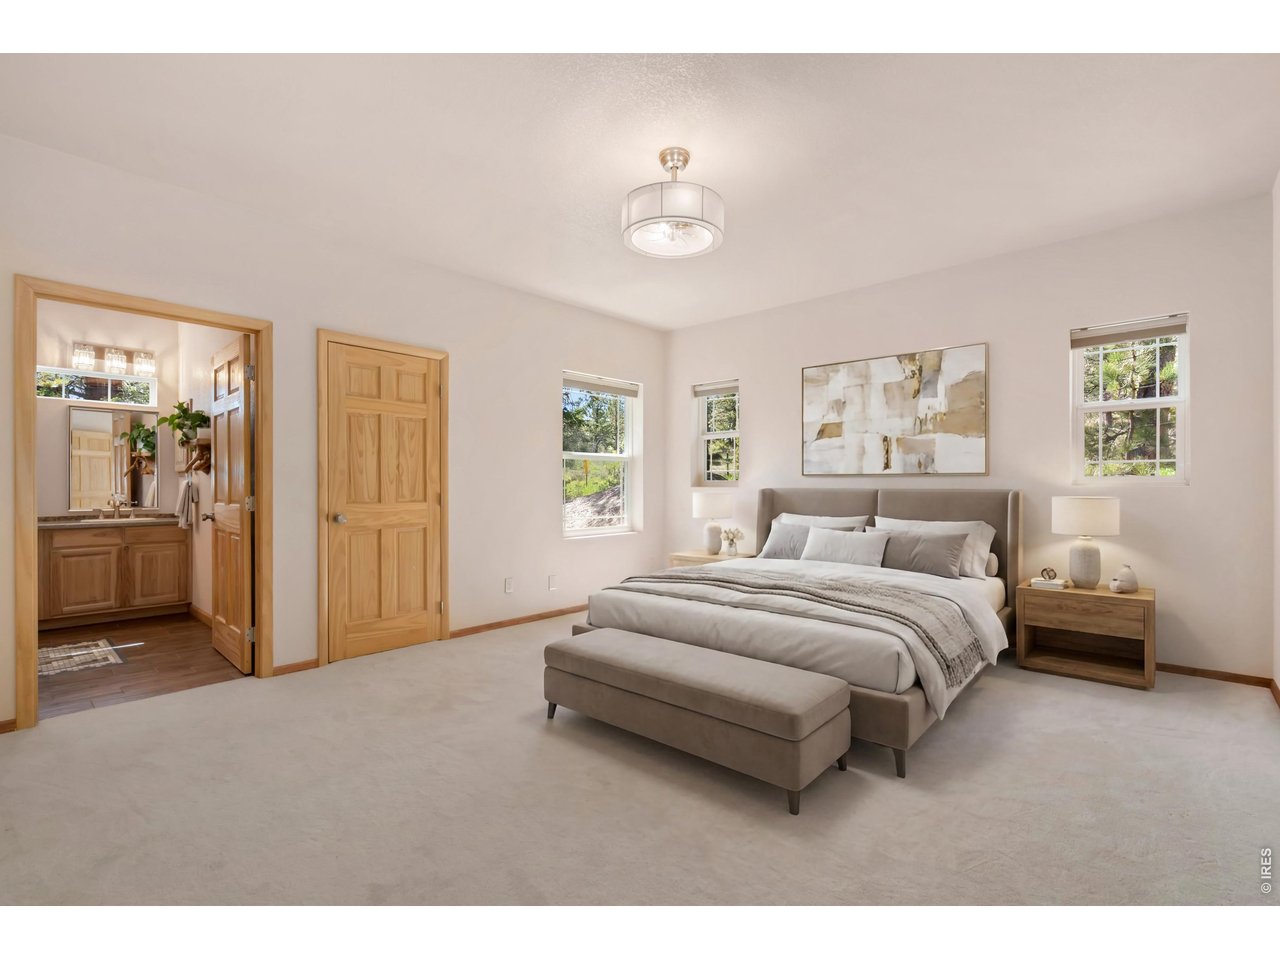
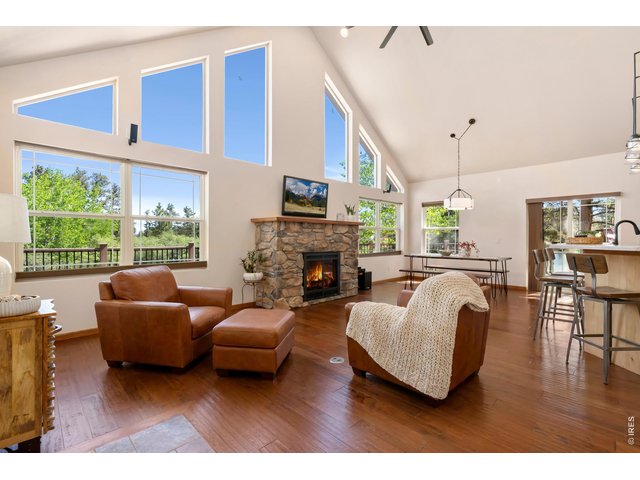
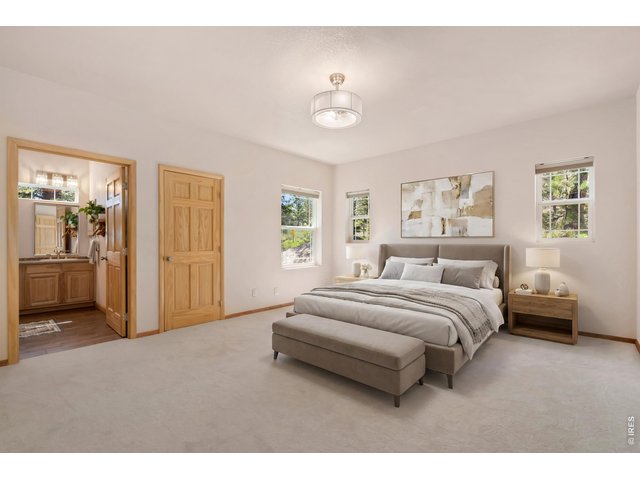
**Virtually Staged**
8 of 50
9 of 50
10 of 50
11 of 50
12 of 50
13 of 50
14 of 50
15 of 50
16 of 50
17 of 50
**Virtually Staged**
18 of 50
19 of 50
20 of 50
21 of 50
22 of 50
23 of 50
24 of 50
25 of 50
26 of 50
27 of 50
28 of 50
29 of 50
30 of 50
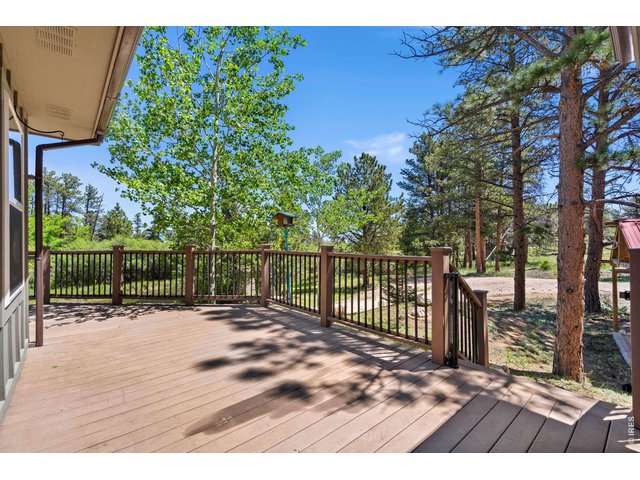
31 of 50
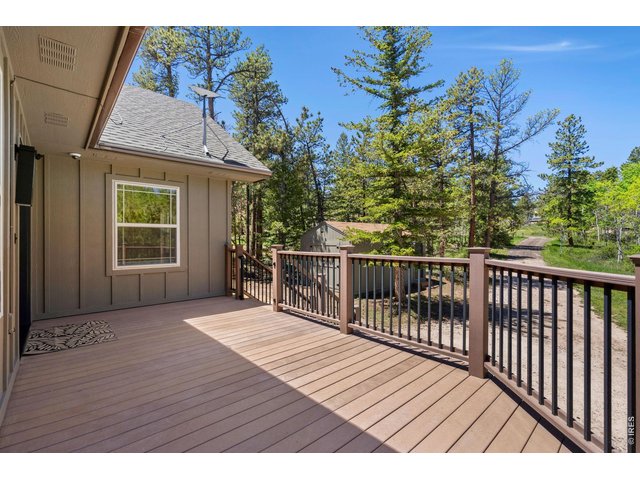
32 of 50
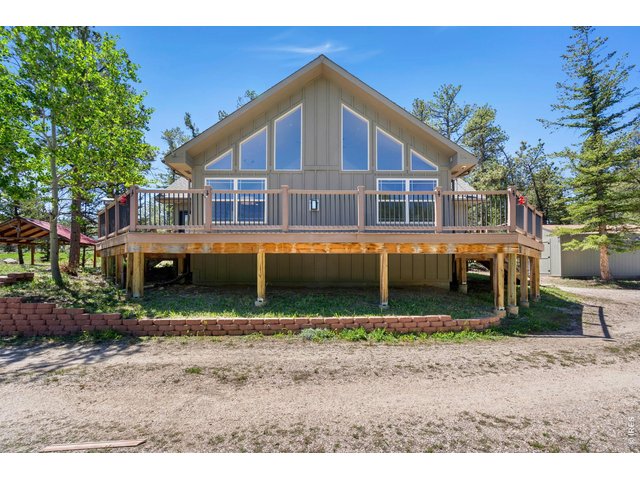
33 of 50
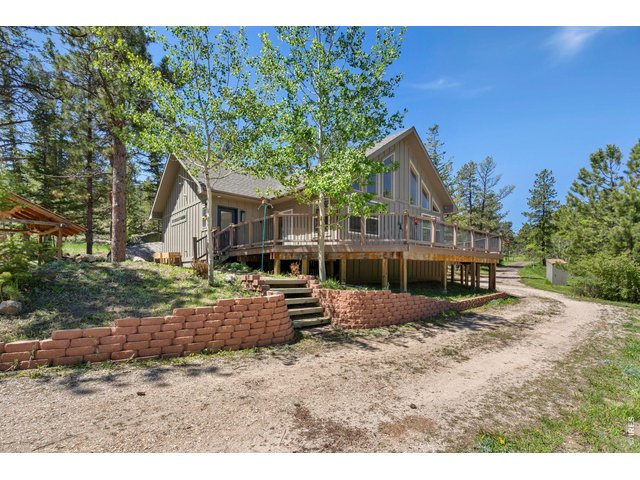
34 of 50
35 of 50
36 of 50
37 of 50
38 of 50
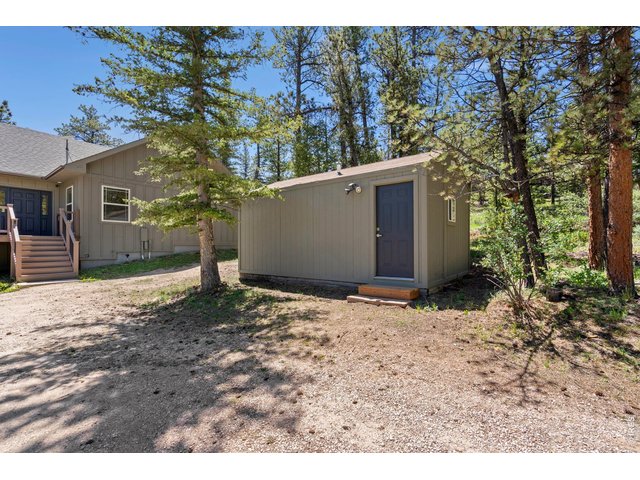
39 of 50
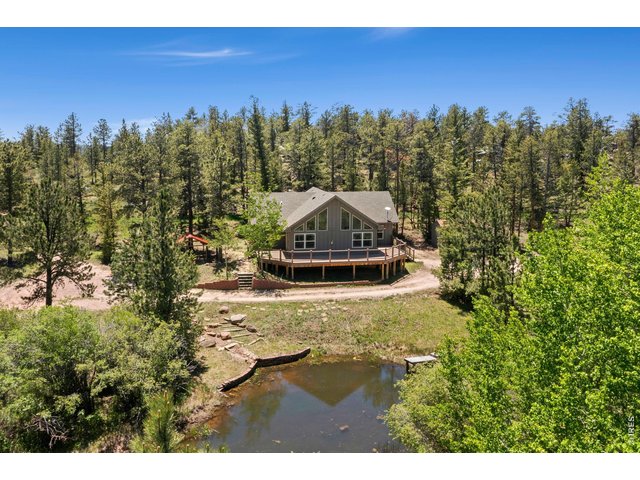
40 of 50
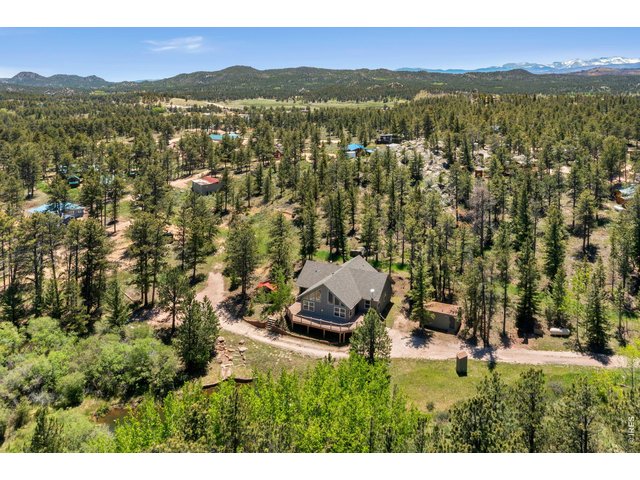
41 of 50
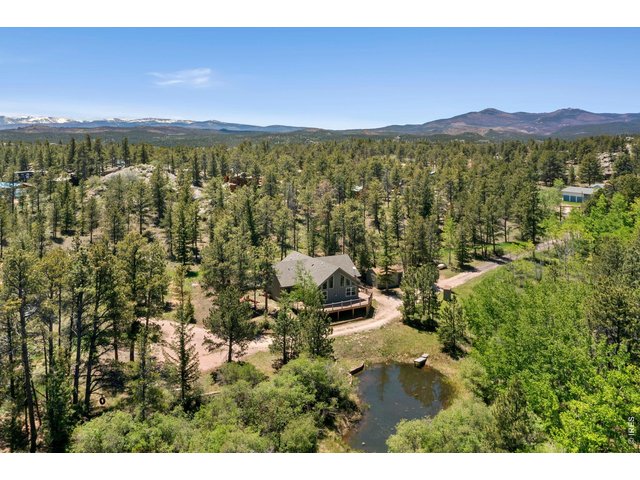
42 of 50
43 of 50
44 of 50
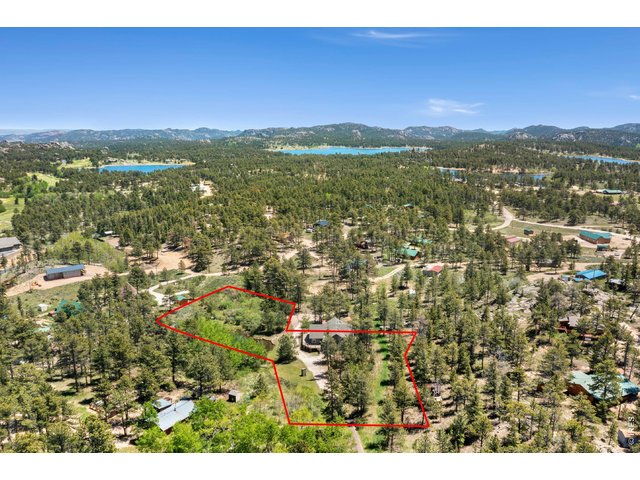
Lot lines are approximate
45 of 50
46 of 50
47 of 50
48 of 50
49 of 50
50 of 50
3 Bed
2 Bath
1,883 SqFt
Single Family Home built in 2010 with a 40,864 SqFt lot in Subdivision: Ramona Heights
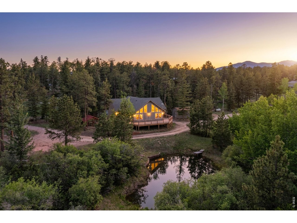
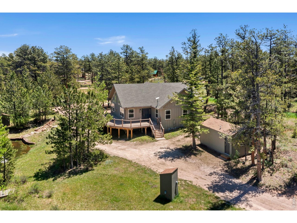
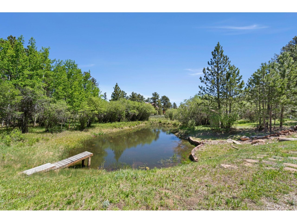
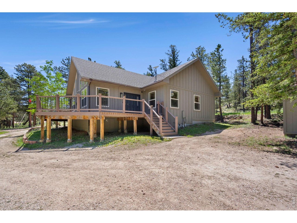
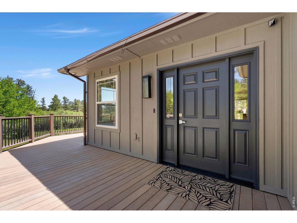
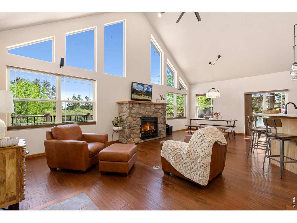
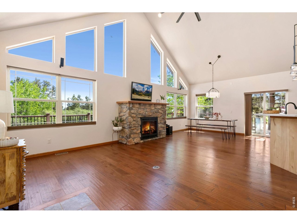
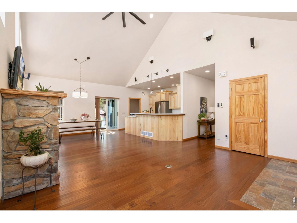
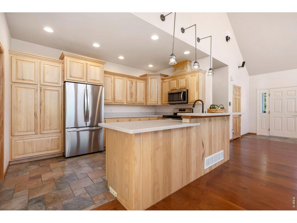
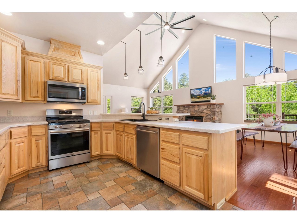
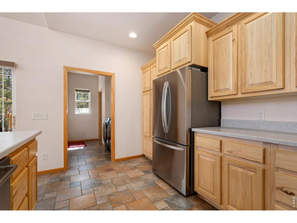
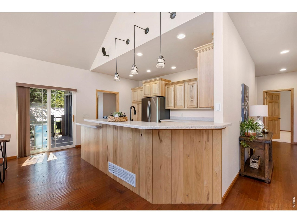
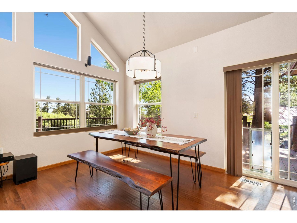
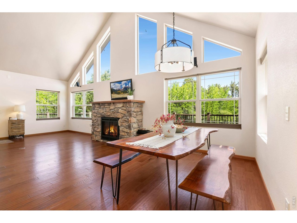
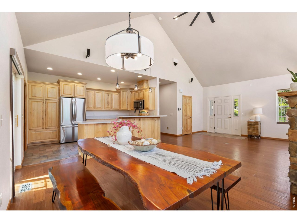
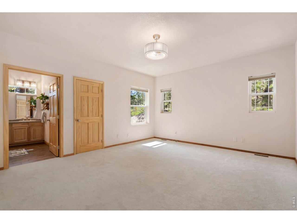
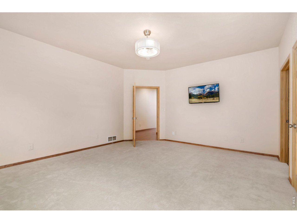
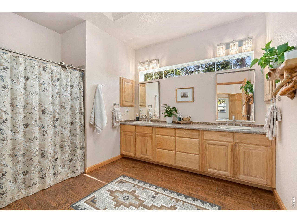
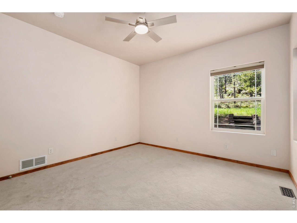
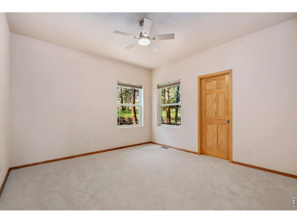
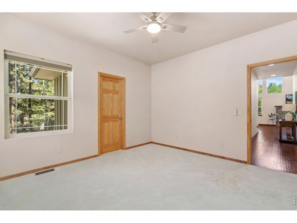
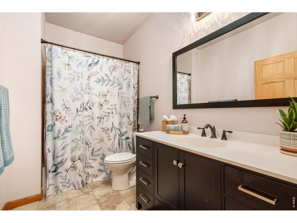
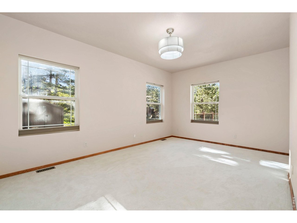
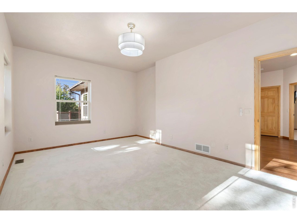
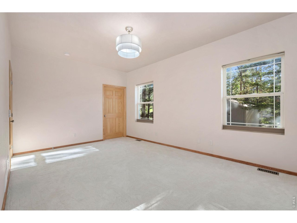
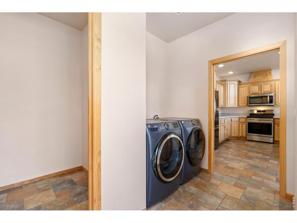
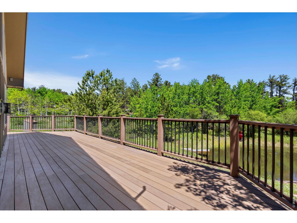
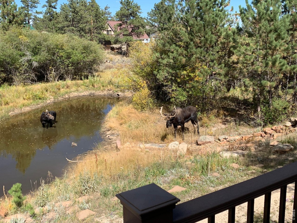
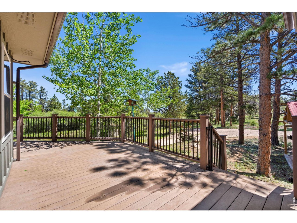
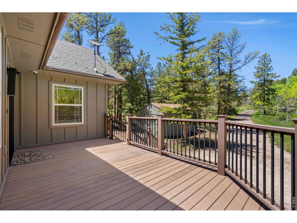
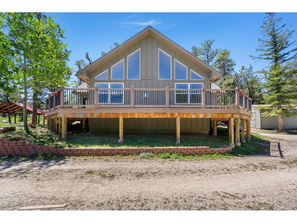
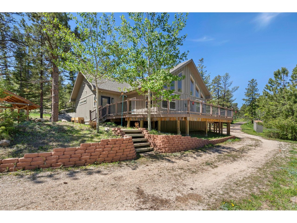
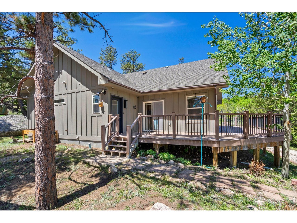
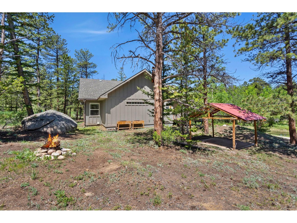
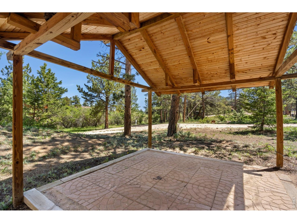
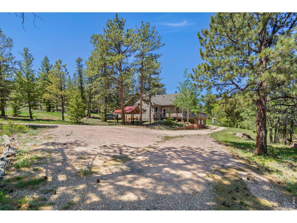
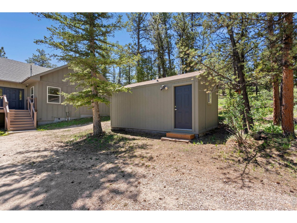
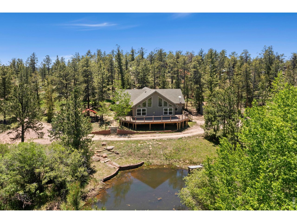
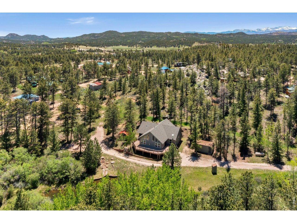
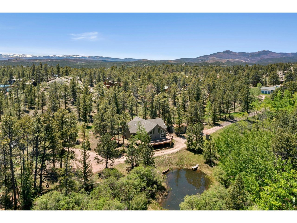
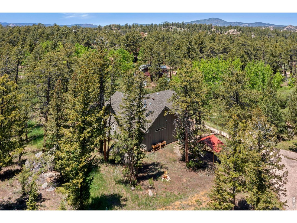
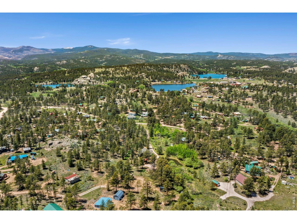
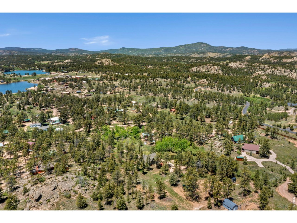
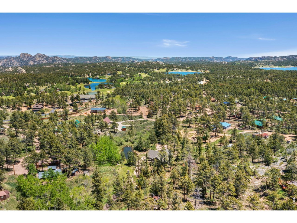
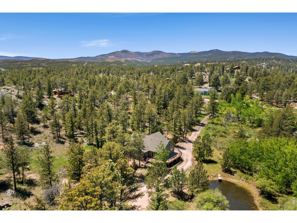
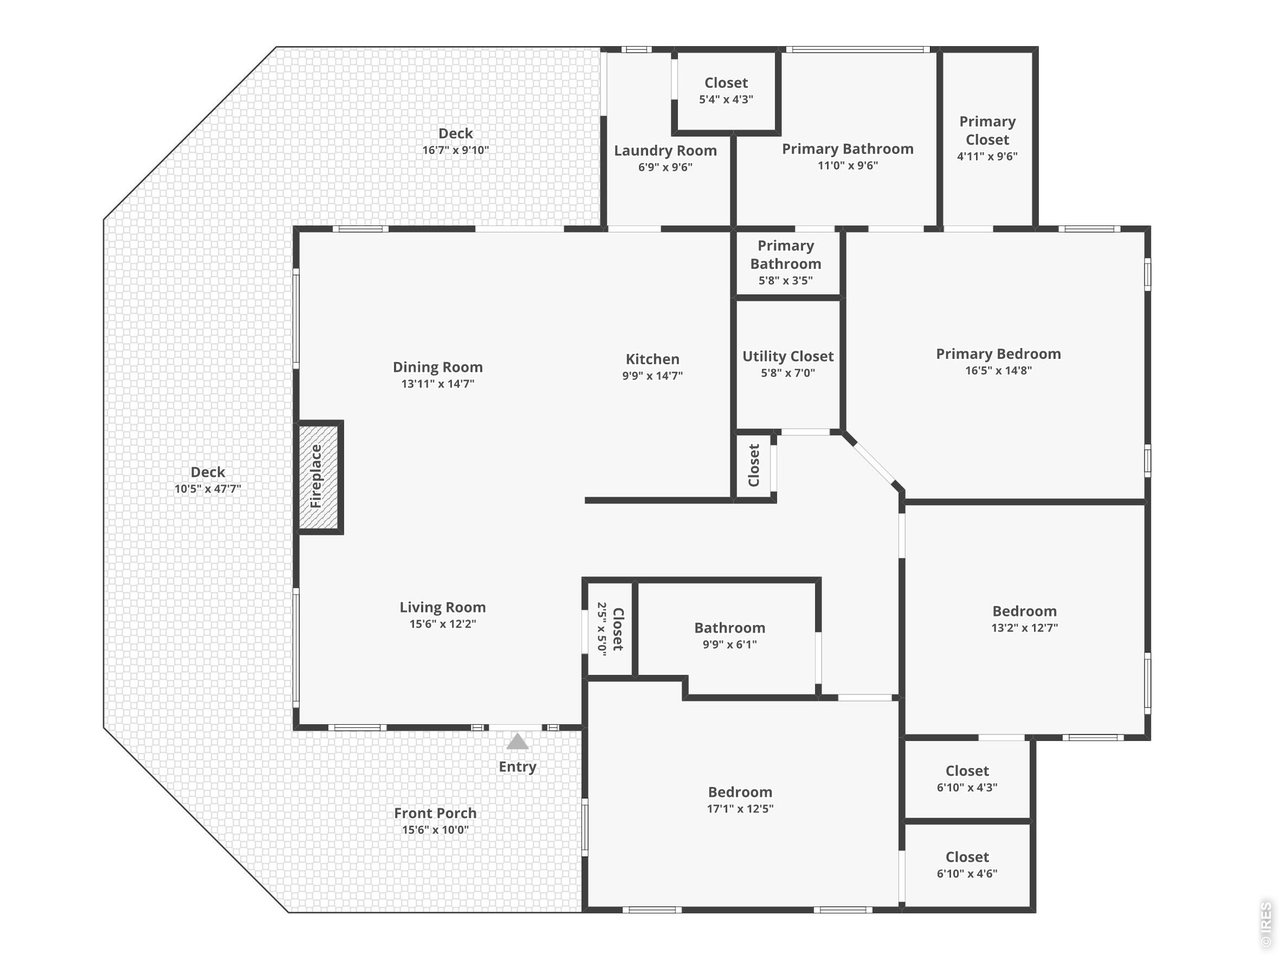
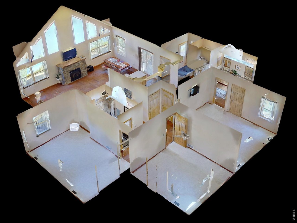
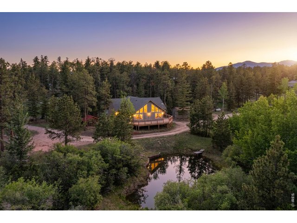
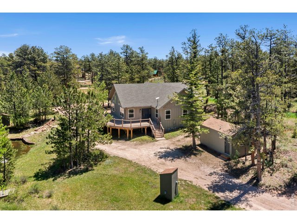
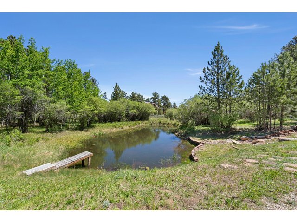
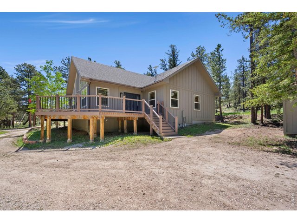
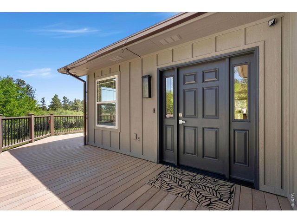
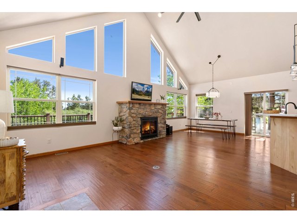
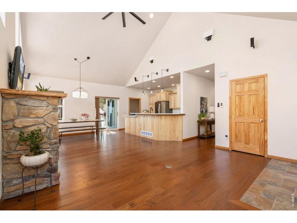
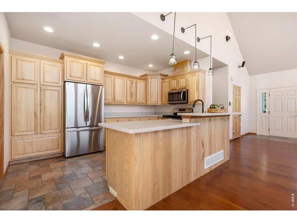
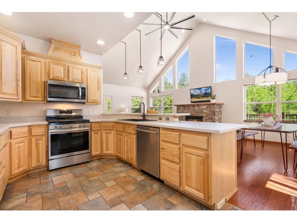
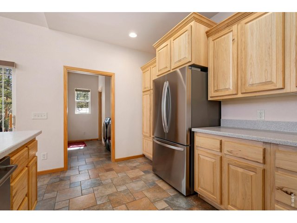
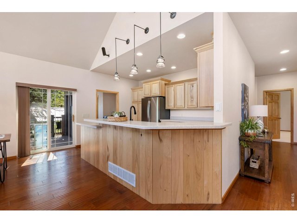
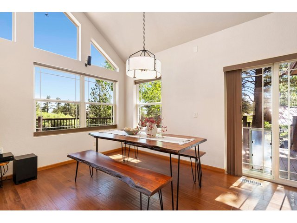
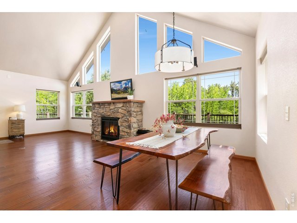
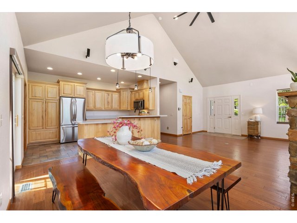
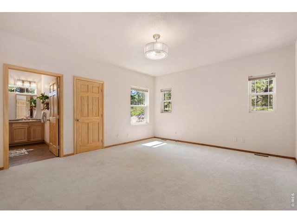
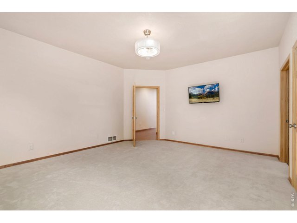
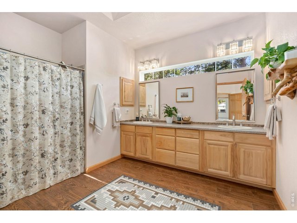
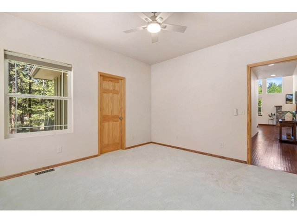
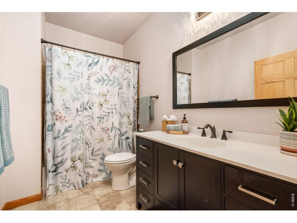
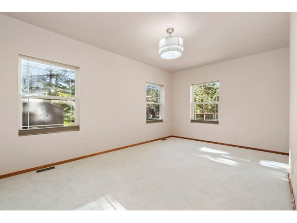
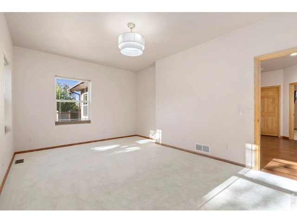
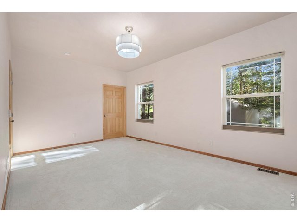
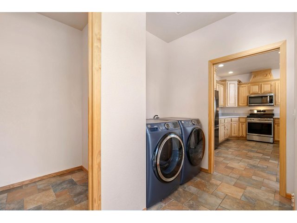
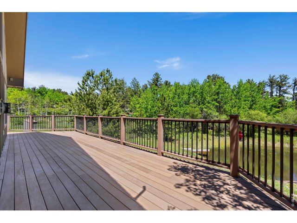
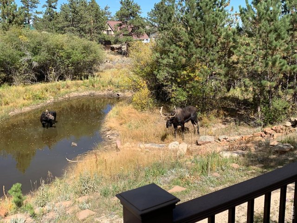
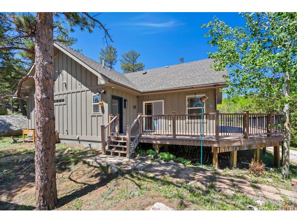
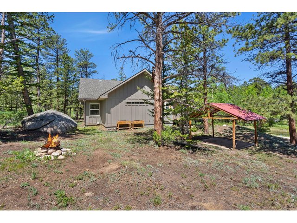
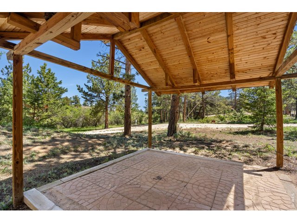
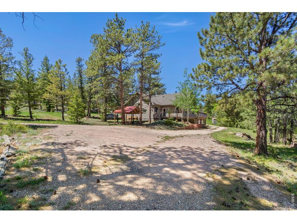
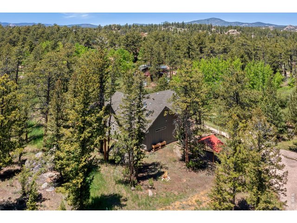
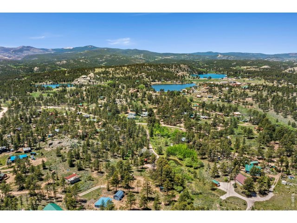
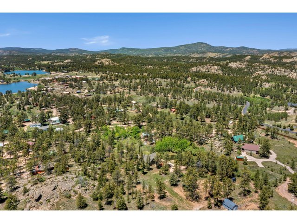
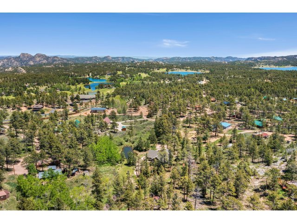
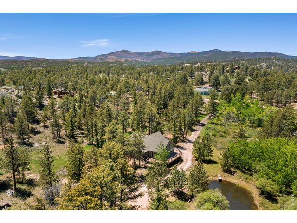
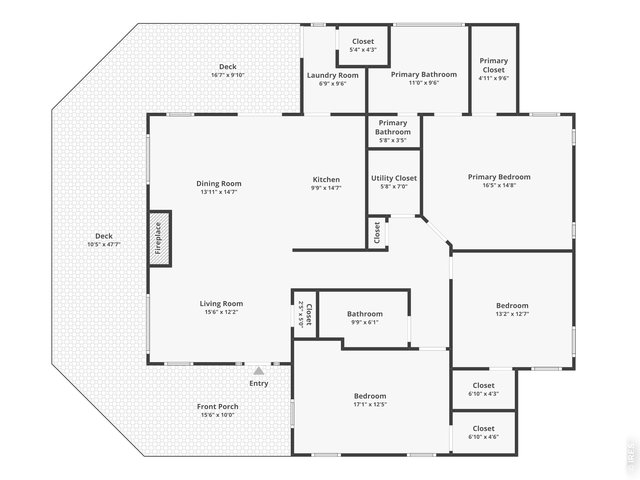
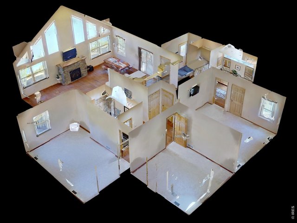
Your own private, stocked pond with a waterfall right outside your door! This mountain retreat sits on nearly an acre surrounded by nature, local wildlife, and peaceful water views that make every day feel like a getaway. A custom-built house with unmatched attention to detail, this single-level home offers three bedrooms and showcases meticulous craftsmanship throughout, with every inch thoughtfully designed for both comfort and style. Inside, you are welcomed by vaulted ceilings and large picture windows that fill the main living area with natural light and stunning views, while a stone propane fireplace serves as the centerpiece. The kitchen comes equipped with stainless steel appliances, custom hickory cabinetry, quartz-composite countertops, a breakfast bar, ample prep space, and a pantry for organized storage. All bedrooms include walk-in closets, and the bathrooms feature heated floors and skylights. The primary suite stands out with an ensuite bathroom that features a heated bidet and custom floor tile. A dedicated laundry room/mud room includes a new smart washer and dryer. Outside, a wraparound deck provides front-row views of your private water feature, visiting wildlife, and the annual fireworks, while a covered patio provides the perfect setting for relaxing or entertaining. A large outbuilding offers extra utility or storage, while two RV parking areas with electric hookups add flexibility for guests or travel needs. The home is also equipped with integrated Starlink internet, effortless voice control via smart Alexa features, a built-in security system for added peace of mind, and wired stereo. In addition to your waterfront property, enjoy access to four nearby lakes, with optional membership for fishing across eight private lakes throughout the community. You'll also love being just a short distance from The Village for local shopping and dining, offering a balance of privacy and accessibility in a truly unique mountain setting.
Visit Listing Website |
General Features
| Type | Contemporary/Modern |
| Style | 1 Story/Ranch |
| Baths | 1 Full1 3/4 |
| Acreage | 0.94 Acres |
| Lot Size | 40,864 SqFt |
| Zoning | O |
| Total | 1,883 SqFt ($311/SF) |
| Finished | 1,883 SqFt ($311/SF) |
| Basement | Crawl Space |
| Garage | 0 Space(s) |
| Garage Type | None |
| Year Built | 2010 |
| New Construction | No |
| Construction | Wood/Frame, Composition Siding |
| Cooling | Ceiling Fan |
| Heating | Forced Air |
| Roof | Composition Roof |
Taxes & Fees
| Taxes | $2,807 |
| Tax Year | 2025 |
| Metro District | No |
Schools
| School District | Poudre |
| Elementary |
Red Feather Lakes
|
| Middle/Jr High | Cache La Poudre |
| Senior High | Poudre |
Rooms
| Primary Bedroom | 15 x 16 (Main Floor) |
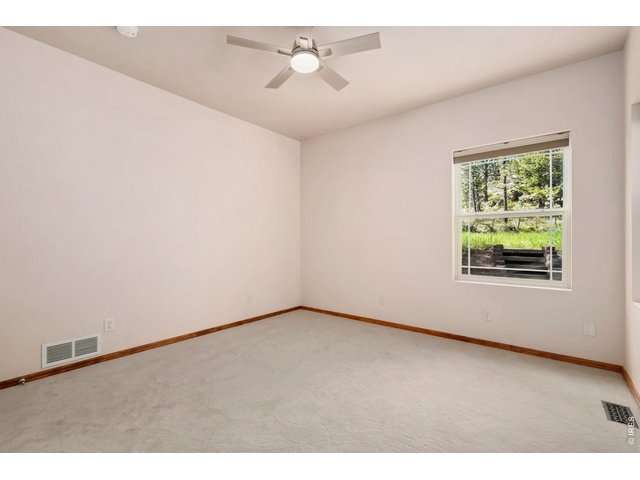
| Bedroom 2 | 13 x 13 (Main Floor) |
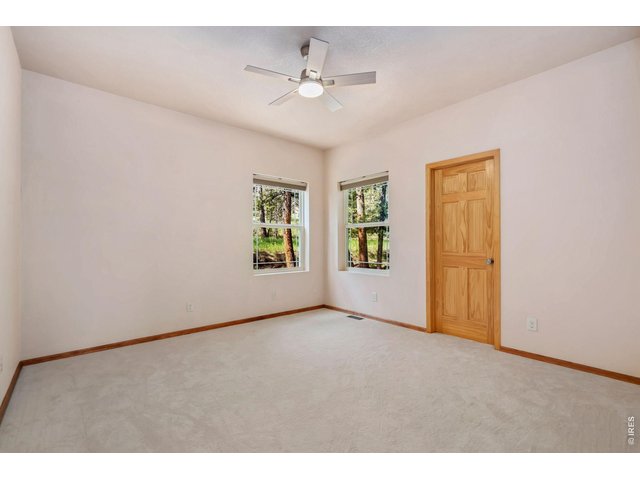
| Bedroom 3 | 12 x 17 (Main Floor) |
| Kitchen | 15 x 10 (Main Floor) |
| Living Room | 12 x 16 (Main Floor) |
| Dining Room | 15 x 14 (Main Floor) |
| Laundry Room | 10 x 7 (Main Floor) |
| Note: All room dimensions, including square footage data, are approximate and must be verified by the buyer. | |
Outdoor Features
Storage Buildings, Patio, Deck, RV/Boat ParkingLot Features
Level Lot, Abuts Pond/Lake, Outbuildings, Unincorporated, Pond on LotDesign Features
Cathedral/Vaulted Ceilings, Open Floor Plan, Pantry, Walk-in Closet, Washer/Dryer Hookups, Skylights, 6-Panel Doors, 9ft+ CeilingsInclusions
Gas Range/Oven, Dishwasher, Refrigerator, Clothes Washer, Clothes Dryer, Microwave, Central Vacuum, Security System Owned, Satellite Dish, Disposal, Smoke Alarm(s)Neighborhood
Accessibility
Main Floor Bath, Main Level Bedroom, Main Level LaundryFireplace
Gas Fireplace, Living Room Fireplace


Information deemed reliable but not guaranteed by the MLS. WARNING: This database record is provided subject to limited license rights. Duplication or reproduction is prohibited. Limited License MLS content and images © Copyright 1998 - 2026, IRES LLC. All rights reserved.