902 Pierson Ct Windsor, CO 80550


1 of 43
2 of 43
3 of 43
4 of 43
5 of 43
6 of 43
7 of 43
8 of 43
9 of 43
10 of 43
11 of 43
12 of 43
13 of 43
14 of 43
15 of 43
16 of 43
17 of 43
18 of 43
19 of 43
20 of 43
21 of 43
22 of 43
23 of 43
24 of 43
25 of 43
26 of 43
27 of 43
28 of 43
29 of 43
30 of 43
31 of 43
32 of 43
33 of 43
34 of 43
35 of 43
36 of 43
37 of 43
38 of 43
39 of 43
40 of 43
41 of 43
42 of 43
43 of 43
4 Bed
2 Bath
1,880 SqFt
Single Family Home built in 2017 with a 12,690 SqFt lot in Subdivision: Windshire Park
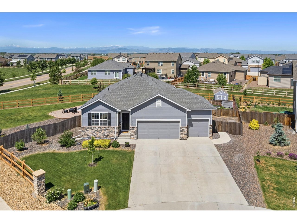
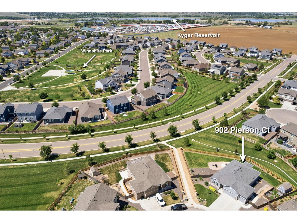
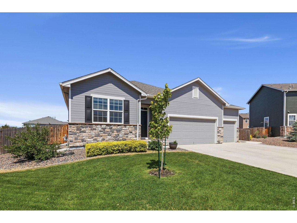
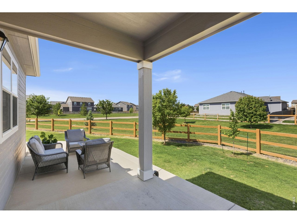
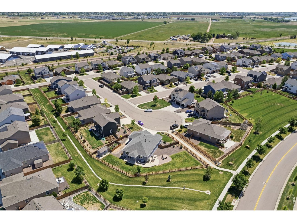
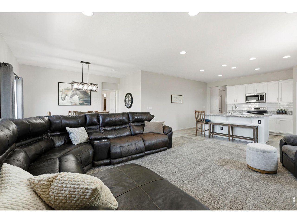
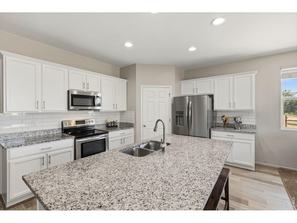
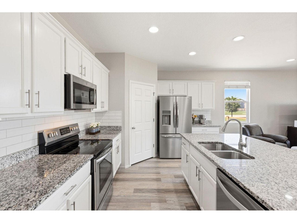
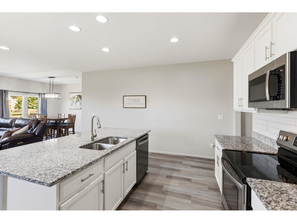
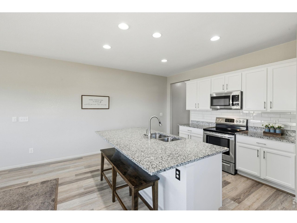
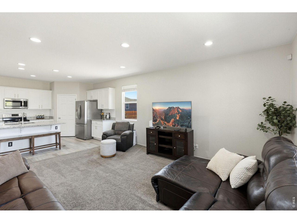
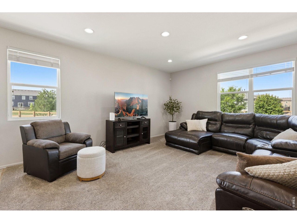
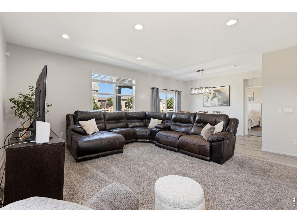
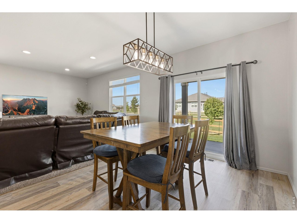
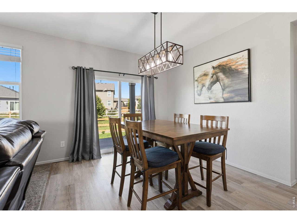
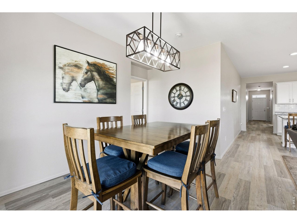
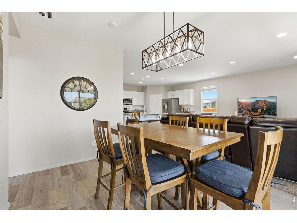
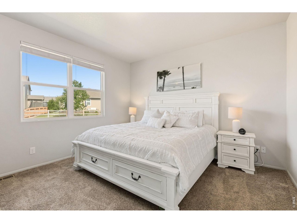
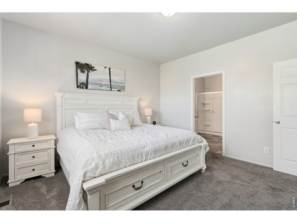
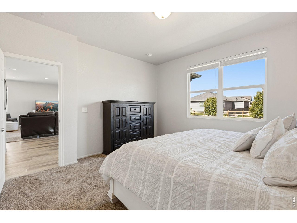
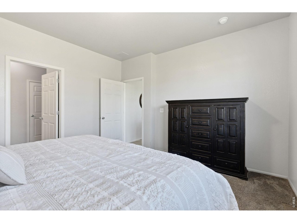
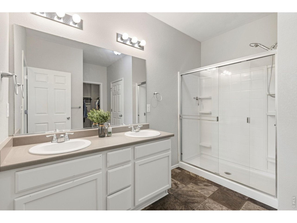
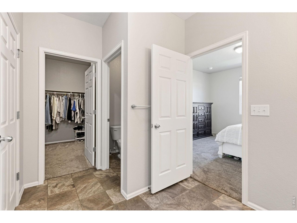
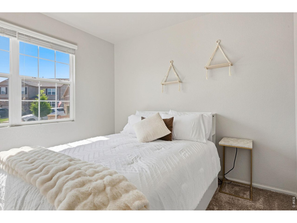
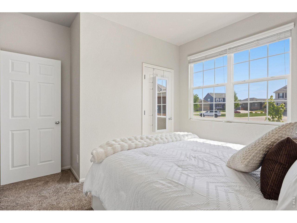
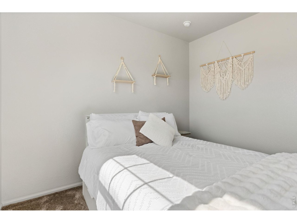
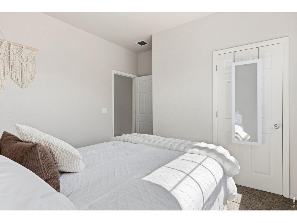
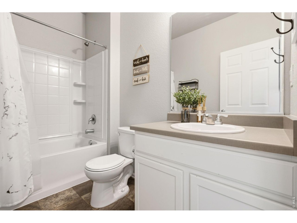
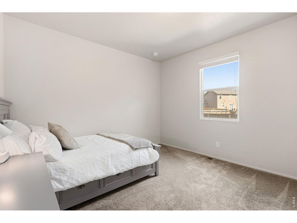
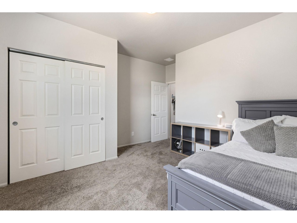
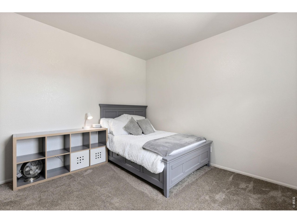
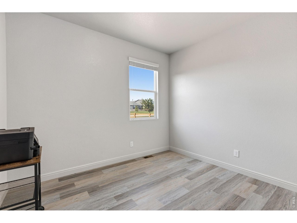
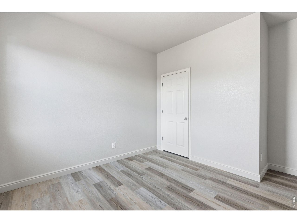
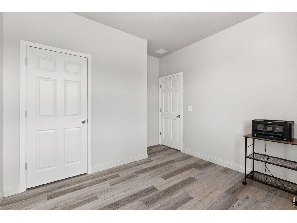
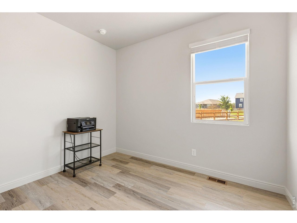
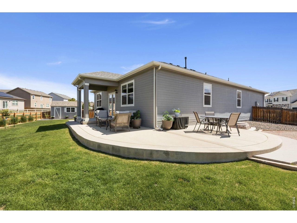
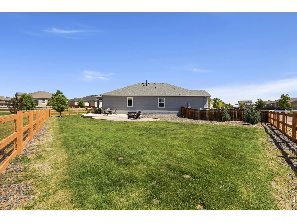
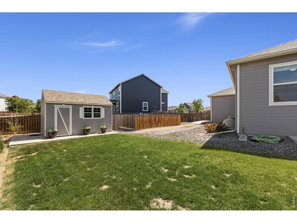
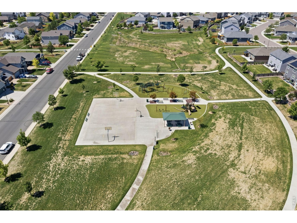
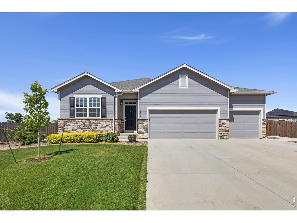
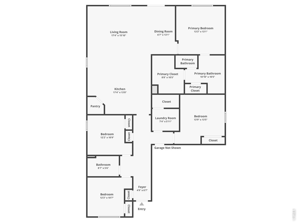
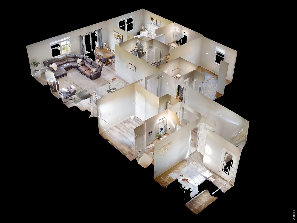
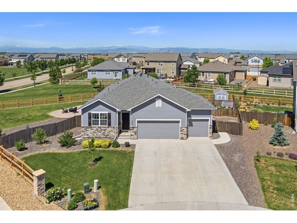
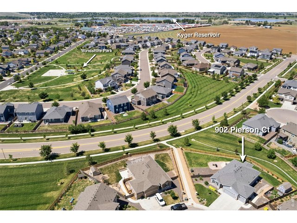
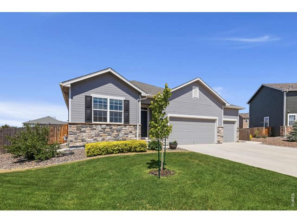
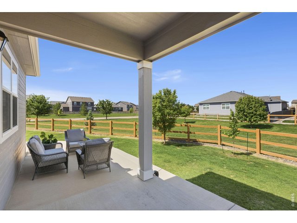
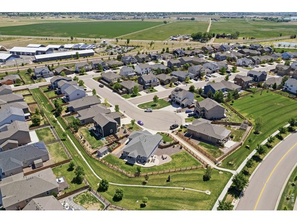
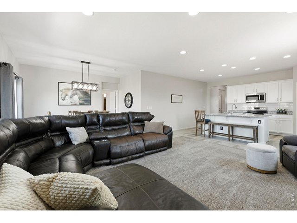
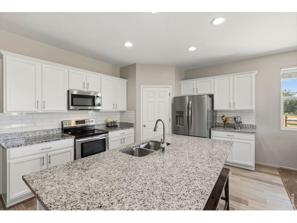
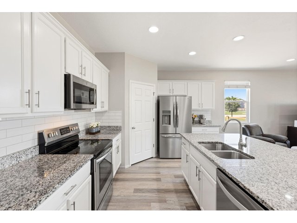
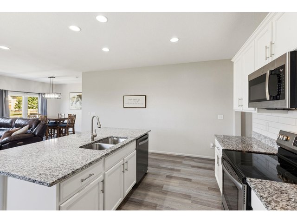
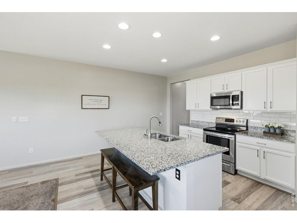
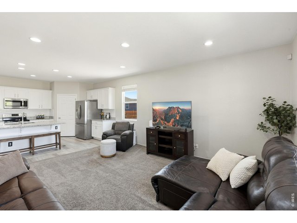
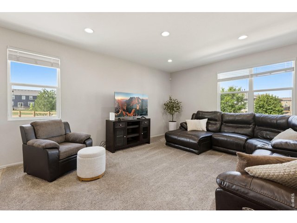
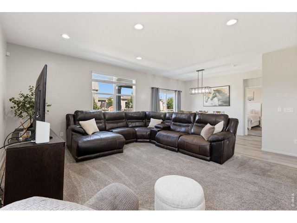
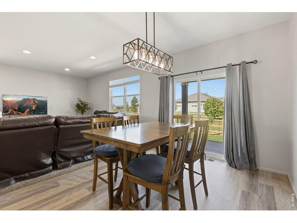
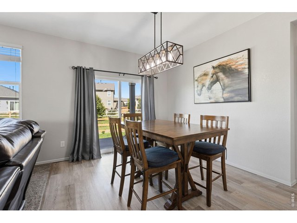
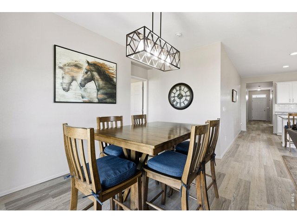
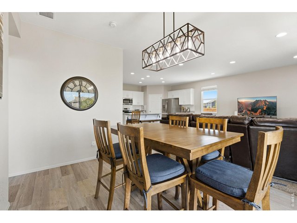
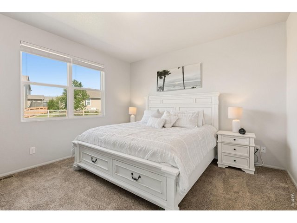
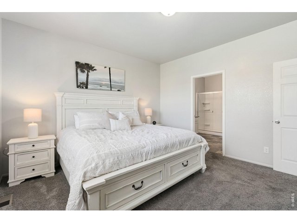
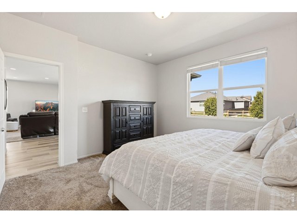
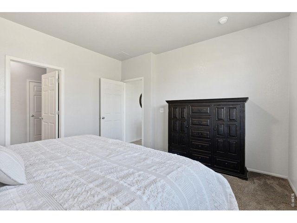
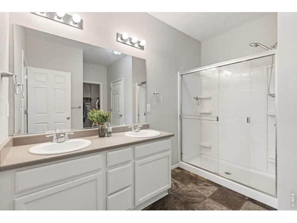
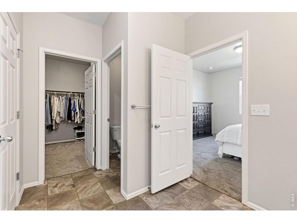
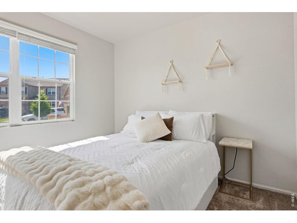
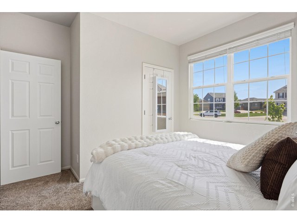
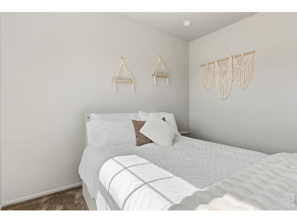
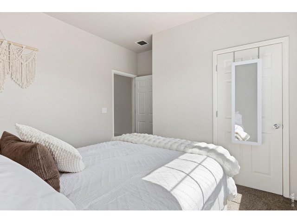
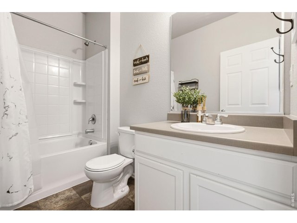
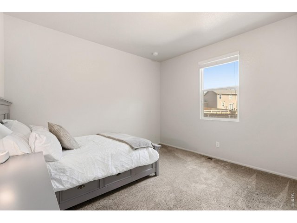
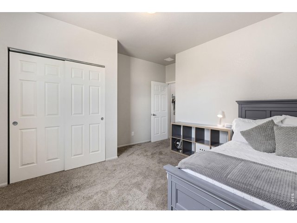
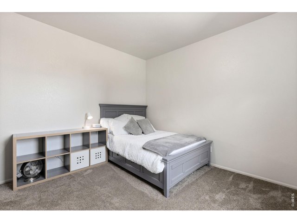
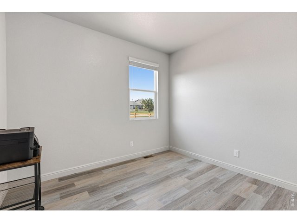
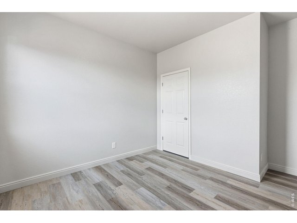
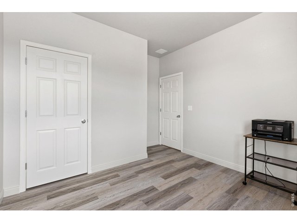
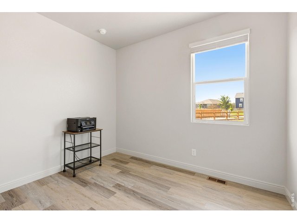
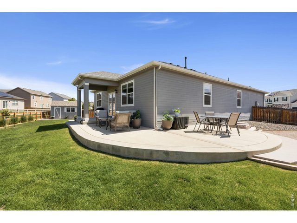
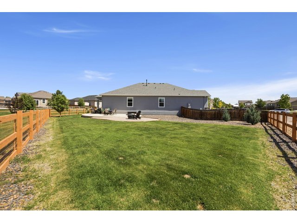
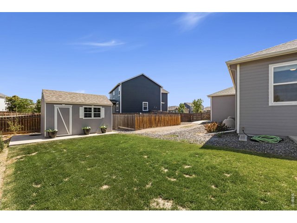
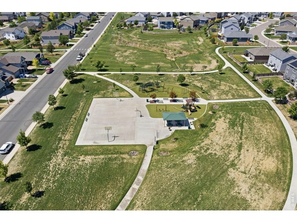
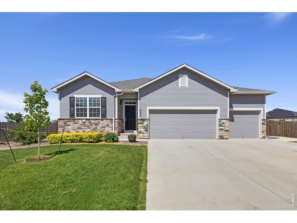
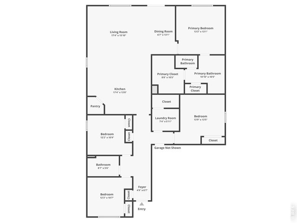
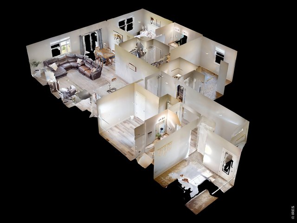
Turnkey ranch-style home in Windshire Park, perfectly positioned on a quiet cul-de-sac with thoughtful updates and a layout designed for easy living. Tucked away in a peaceful pocket of the neighborhood, this single-level home delivers a comfortable setting with minimal through traffic. Move-in ready with fresh enhancements throughout, the home boasts fresh interior and exterior paint, updated light fixtures, a new water heater, and durable LVT flooring. An inviting entry hallway leads into a light-filled living room with an open feel that makes the home both welcoming and functional. The kitchen features stainless steel appliances, including a brand-new dishwasher and microwave, alongside granite countertops, a subway tile backsplash, a large island for prep work or casual meals, and a pantry for organized storage. The primary suite includes its own private en-suite bathroom and a walk-in closet. Three additional bedrooms are positioned across the hallway, providing excellent options for guests, a home office, or hobbies. The large, fenced yard is beautifully landscaped and includes an extended patio, a gravel fire pit area, a fenced garden space, and a storage shed, offering multiple ways to enjoy the outdoors. The home also backs to a neighborhood trail that acts as a natural buffer for added privacy. Residents enjoy access to a community pool and park located just a few blocks away. Plus, with easy access to downtown amenities, shopping, and dining, this location keeps you connected and close to it all.
General Features
| Type | Contemporary/Modern |
| Style | 1 Story/Ranch |
| Baths | 1 Full1 3/4 |
| Acreage | 0.29 Acres |
| Lot Size | 12,690 SqFt |
| Zoning | RMU-1 |
| Total | 1,880 SqFt ($282/SF) |
| Finished | 1,880 SqFt ($282/SF) |
| Basement | Crawl Space, Retrofit for Radon |
| Garage | 3 Space(s) |
| Garage Type | Attached |
| Year Built | 2017 |
| New Construction | No |
| Construction | Brick/Brick Veneer, Wood Siding, Painted/Stained |
| Cooling | Central Air, Ceiling Fan |
| Heating | Forced Air |
| Roof | Composition Roof |
Taxes & Fees
| Taxes | $4,233 |
| Tax Year | 2025 |
| Metro District | Windshire Park Metro No. 2 |
| Website | https://www.windshireparkmetrodistrict.com/ |
| Fee | $115 /Monthly |
| 2nd Metro District | No |
Schools
| School District | Weld RE-4 |
| Elementary |
Grandview
|
| Middle/Jr High | Ridgeline |
| Senior High | Windsor |
Rooms
| Primary Bedroom | 13 x 13 (Main Floor) |
| Bedroom 2 | 13 x 14 (Main Floor) |
| Bedroom 3 | 11 x 12 (Main Floor) |
| Bedroom 4 | 11 x 12 (Main Floor) |
| Kitchen | 14 x 17 (Main Floor) |
| Living Room | 16 x 17 (Main Floor) |
| Dining Room | 13 x 7 (Main Floor) |
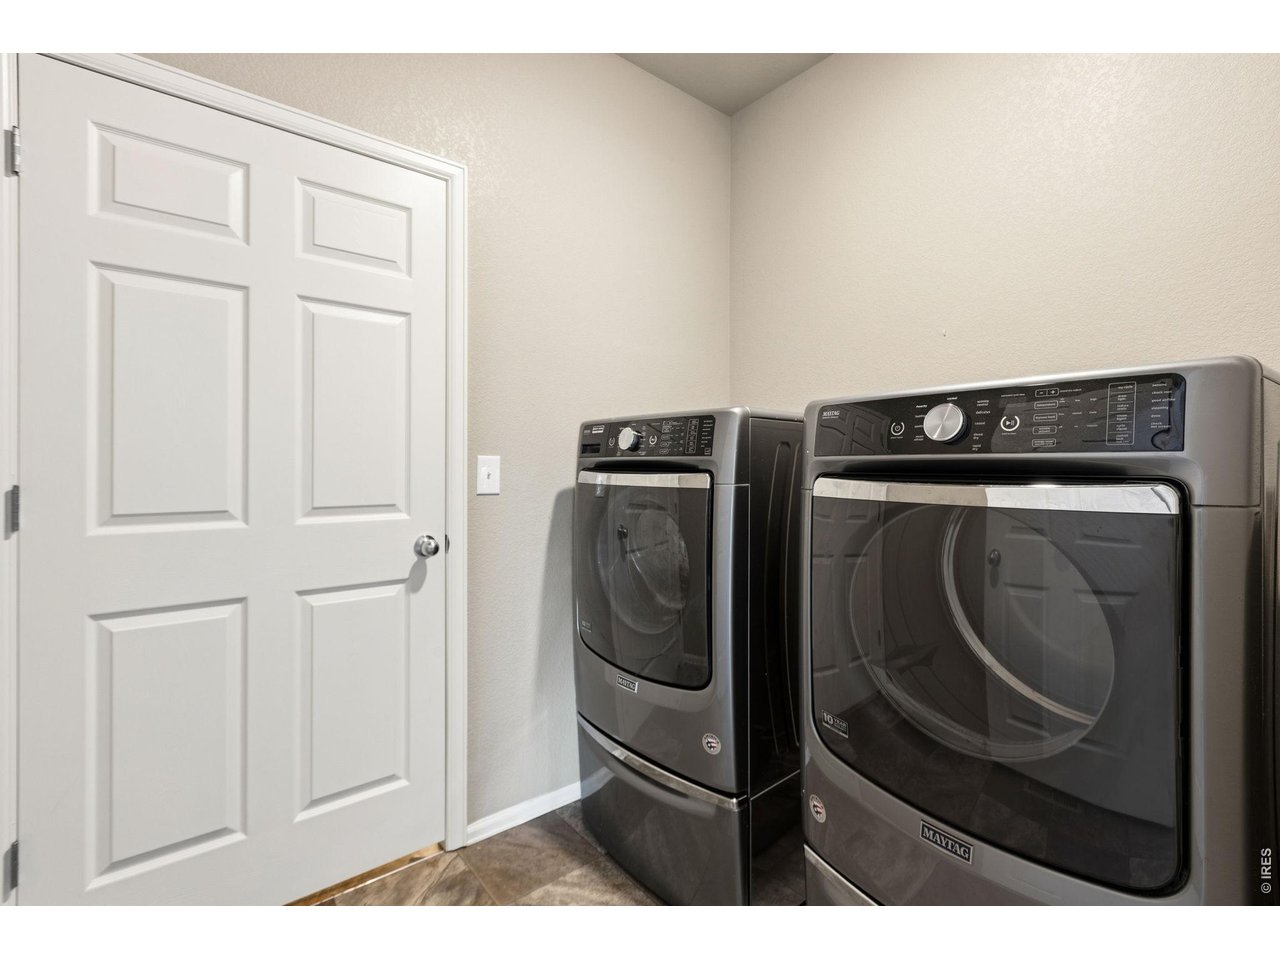
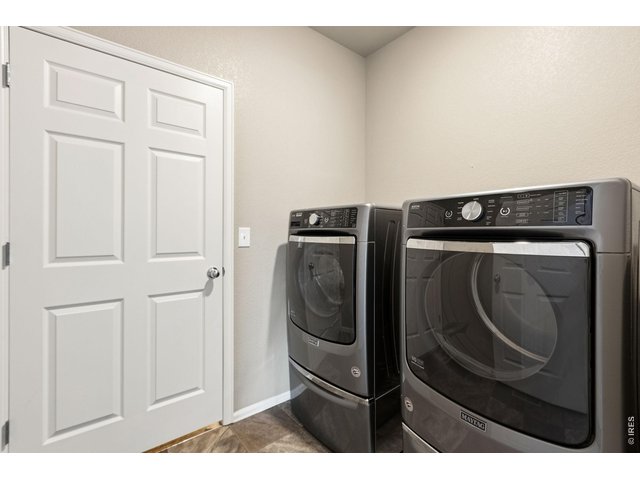
| Laundry Room | 16 x 7 (Main Floor) |
| Note: All room dimensions, including square footage data, are approximate and must be verified by the buyer. | |
Outdoor Features
Lawn Sprinkler System, Storage Buildings, PatioLot Features
Cul-De-Sac, Abuts Public Open SpaceDesign Features
Eat-in Kitchen, Separate Dining Room, Open Floor Plan, Pantry, Walk-in Closet, Washer/Dryer Hookups, Kitchen Island, 9ft+ CeilingsInclusions
Electric Range/Oven, Dishwasher, Microwave, Disposal, Smoke Alarm(s)Neighborhood
Common Amenities
Clubhouse, Pool, Play AreaAccessibility
Main Floor Bath, Main Level Bedroom, Main Level Laundry



Information deemed reliable but not guaranteed by the MLS. WARNING: This database record is provided subject to limited license rights. Duplication or reproduction is prohibited. Limited License MLS content and images © Copyright 1998 - 2026, IRES LLC. All rights reserved.