1012 Steamboat Valley Rd Lyons, CO 80540


1 of 42
2 of 42
3 of 42
4 of 42
5 of 42
6 of 42
7 of 42
8 of 42
9 of 42
10 of 42
11 of 42
12 of 42
13 of 42
14 of 42
15 of 42
16 of 42
17 of 42
18 of 42
19 of 42
20 of 42
21 of 42
22 of 42
23 of 42
24 of 42
25 of 42
26 of 42
27 of 42
28 of 42
29 of 42
30 of 42
31 of 42
32 of 42
33 of 42
34 of 42
35 of 42
36 of 42
37 of 42
38 of 42
39 of 42
40 of 42

41 of 42
42 of 42
3 Bed
4 Bath
2,808 SqFt
Single Family Home built in 1997 with a 17,663 SqFt lot in Subdivision: Steamboat Valley
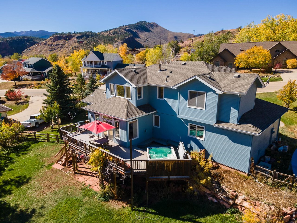
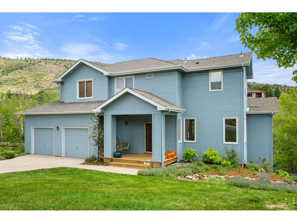
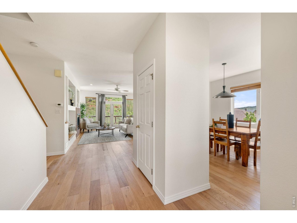
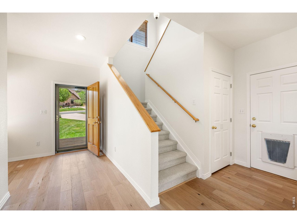
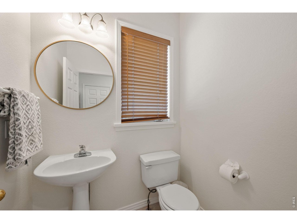
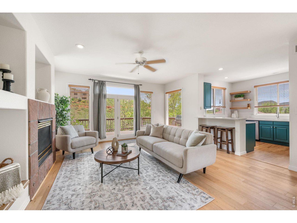
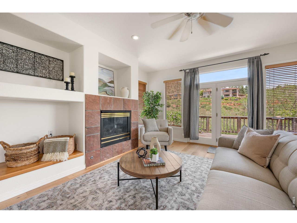
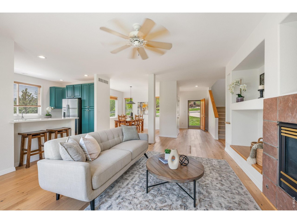
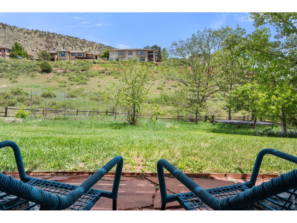
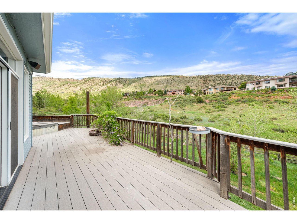
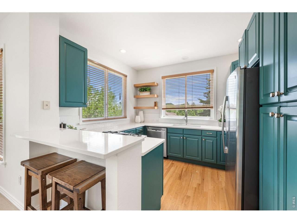
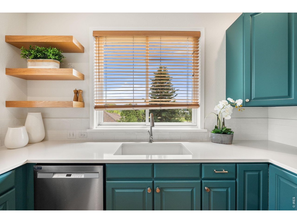
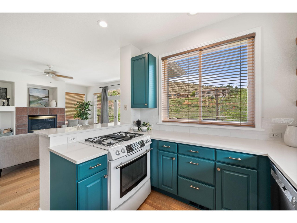
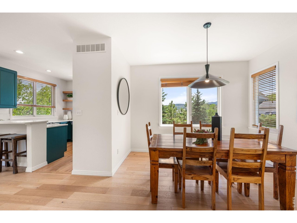
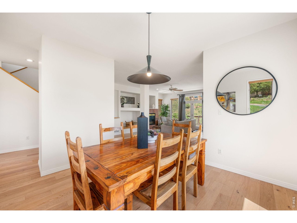
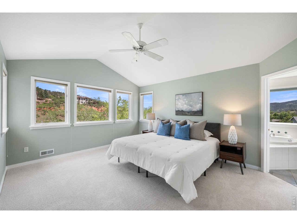
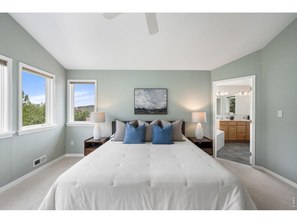
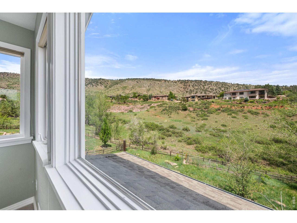
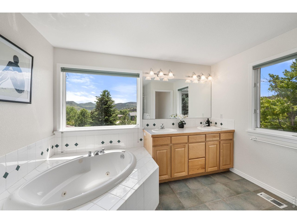
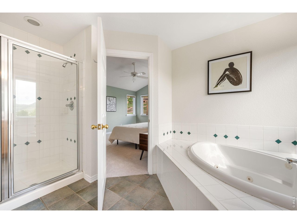
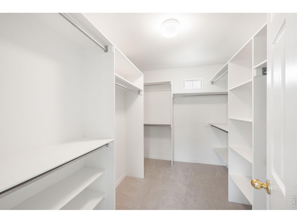
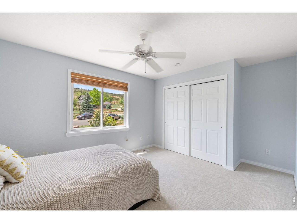
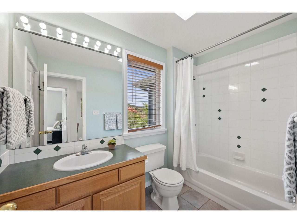
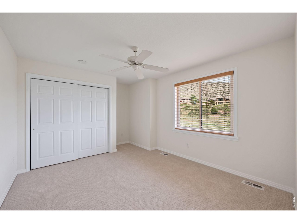
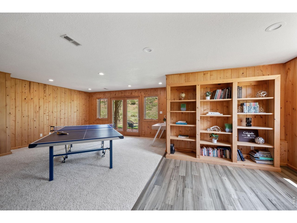
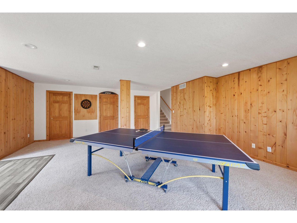
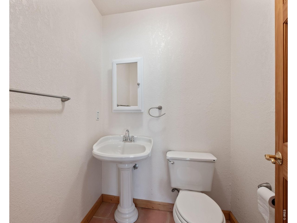
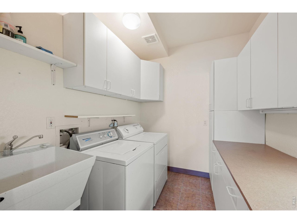
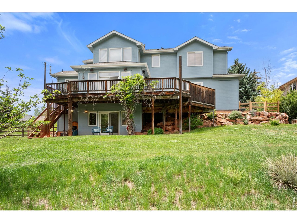
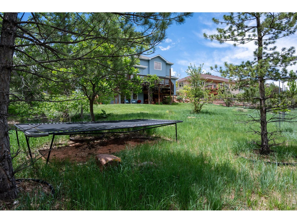
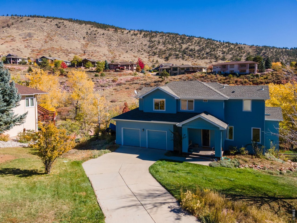
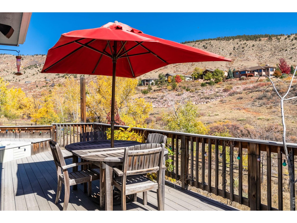
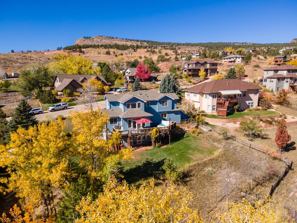
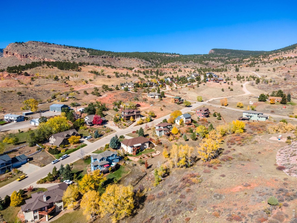
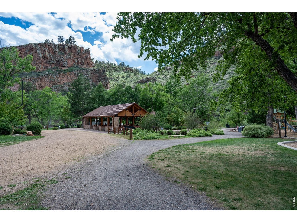
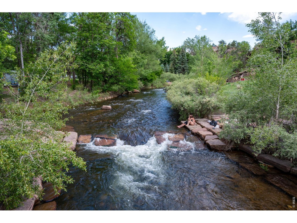
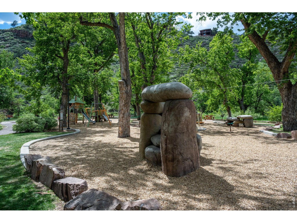
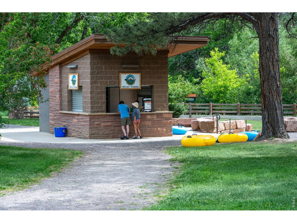
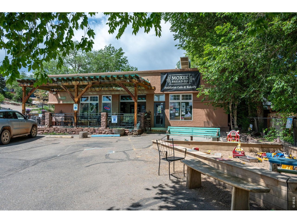
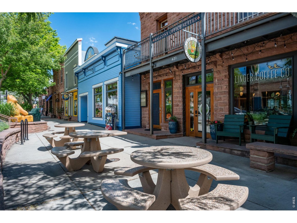
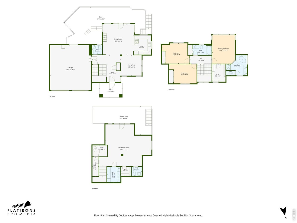
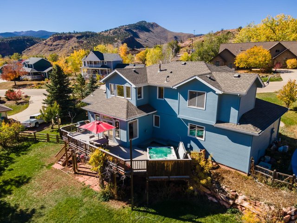
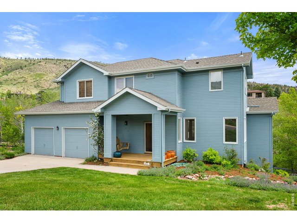
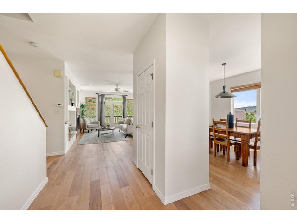
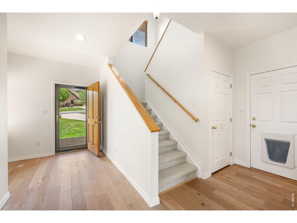
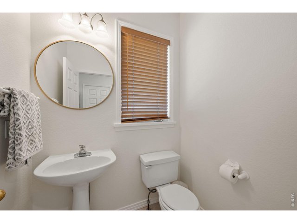
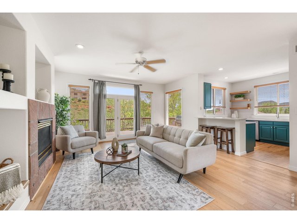
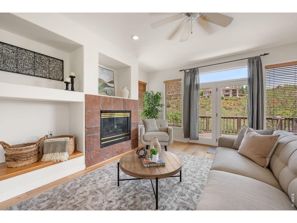
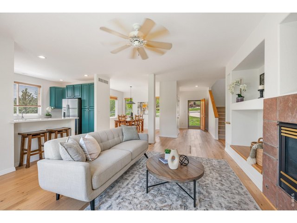
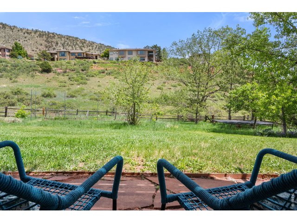
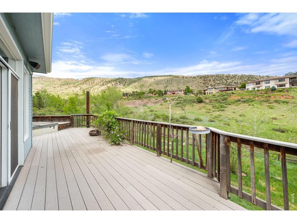
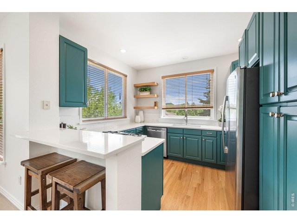
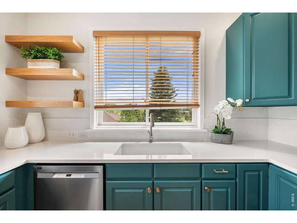
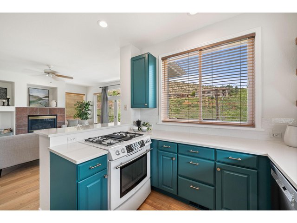
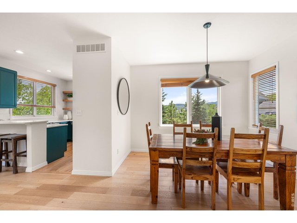
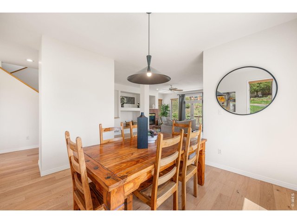
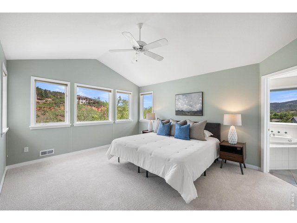
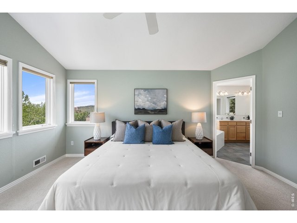
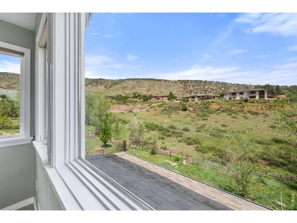
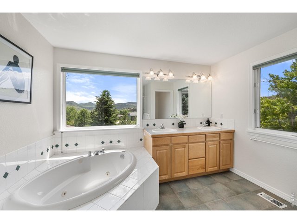
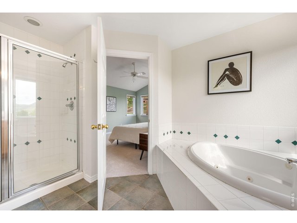
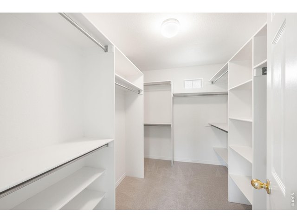
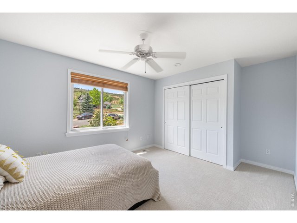
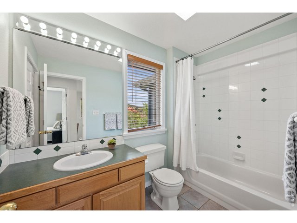
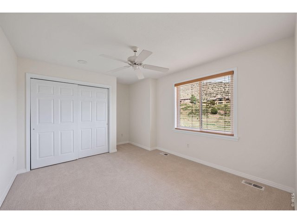
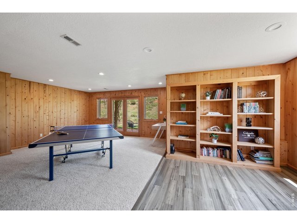
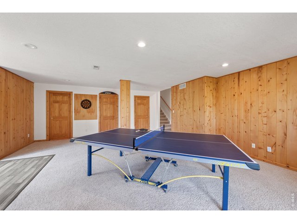
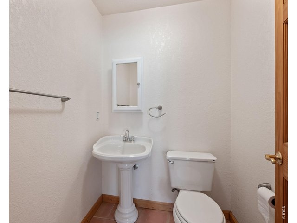
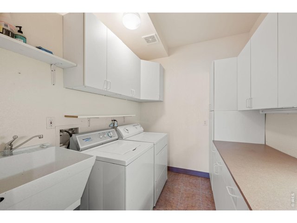
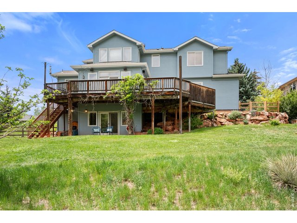
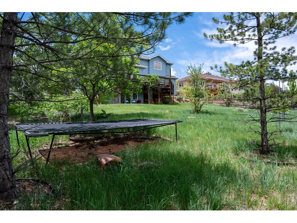
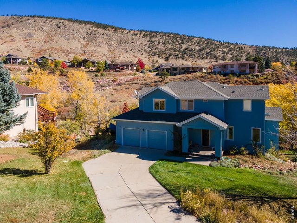
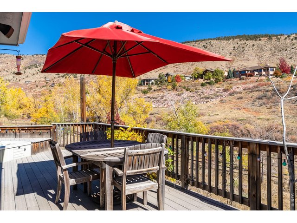
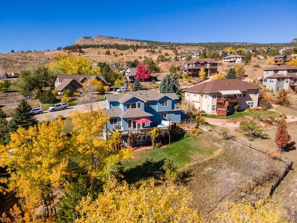
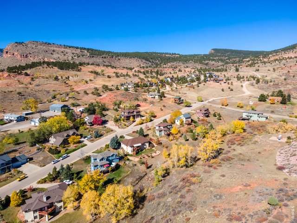
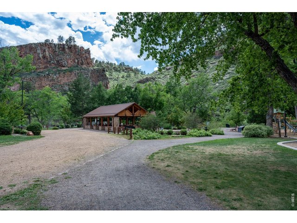
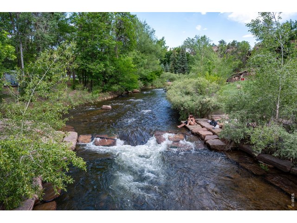
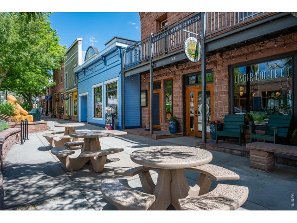
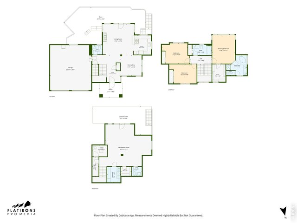
Nestled in the picturesque town of Lyons, this stunning custom home seamlessly blends natural beauty with modern comfort. Bathed in abundant natural light, the highly functional layout is designed for effortless everyday living and entertaining. Set on a beautifully landscaped 17,600 sq ft lot backing to open space, the home offers breathtaking foothills views from nearly every window. Spanning over 2,800 sq ft, the original and one-owner's home features 3 bedrooms, 4 bathrooms, an expansive back deck with hot tub, and an oversized 2-car garage. Soaring windows and an open floor plan create a warm, light-filled interior throughout. The main level welcomes you with a cozy fireplace in the living room, a well-appointed kitchen with breakfast bar, and a sun-drenched dining area - all flowing seamlessly to the private back deck, hot tub, and sprawling backyard. Upstairs, the generous primary suite is a true retreat, complete with a spa-like 5-piece bath and walk-in closet, while two additional bedrooms share a full bath. The finished walkout lower level adds even more living space with a rec room, a well-sized laundry room with utility tub, a half bath, and ample storage. The backyard is truly one of Lyons' finest - featuring additional seating beneath the deck, a trampoline, dedicated garden spaces, and a serene backdrop of open space. Beyond the property, enjoy everything this beloved community has to offer: top-rated schools, local restaurants and shops, vibrant art and music, scenic trails, and the iconic St. Vrain River. Conveniently located near Boulder, Denver, DIA, and Rocky Mountain National Park - this is Colorado living at its very best. Schedule your showing today and welcome home!
Visit Listing Website
General Features
| Type | Contemporary/Modern |
| Style | 2 Story |
| Baths | 2 Full2 1/2 |
| Acreage | 0.41 Acres |
| Lot Size | 17,663 SqFt |
| Zoning | EC |
| Total | 2,808 SqFt ($390/SF) |
| Finished | 2,608 SqFt ($420/SF) |
| Basement | 90%+ Finished Basement, Walk-out Basement, Daylight Basement |
| Garage | 2 Space(s) |
| Garage Type | Attached |
| Year Built | 1997 |
| New Construction | No |
| Construction | Wood/Frame |
| Cooling | Central Air |
| Heating | Forced Air, 2 or more Heat Sources |
| Roof | Composition Roof |
Taxes & Fees
| Taxes | $8,168 |
| Tax Year | 2025 |
| Metro District | No |
Schools
| School District | ST Vrain Dist RE 1J |
| Elementary |
Lyons
|
| Middle/Jr High | Lyons |
| Senior High | Lyons |
Rooms
| Primary Bedroom | 13 x 15 (Upper Level) |
| Bedroom 2 | 12 x 12 (Upper Level) |
| Bedroom 3 | 12 x 12 (Upper Level) |
| Kitchen | 10 x 11 (Main Floor) |
| Living Room | 15 x 18 (Main Floor) |
| Dining Room | 12 x 12 (Main Floor) |
| Rec. Room | 23 x 26 (Lower Level) |
| Note: All room dimensions, including square footage data, are approximate and must be verified by the buyer. | |
Outdoor Features
Lawn Sprinkler System, Deck, Hot Tub IncludedLot Features
Native Grass, Rolling Lot, Abuts Public Open Space, House/Lot Faces SWDesign Features
Separate Dining Room, Open Floor Plan, Walk-in Closet, Wood FloorsInclusions
Window Coverings, Gas Range/Oven, Dishwasher, Clothes Washer, Clothes DryerNeighborhood
Fireplace
Gas Fireplace, Living Room Fireplace


Information deemed reliable but not guaranteed by the MLS. WARNING: This database record is provided subject to limited license rights. Duplication or reproduction is prohibited. Limited License MLS content and images © Copyright 1998 - 2026, IRES LLC. All rights reserved.