608 Sundance Dr Livermore, CO 80536


1 of 50
2 of 50
3 of 50
4 of 50
5 of 50
6 of 50
7 of 50
8 of 50
9 of 50
10 of 50
11 of 50
12 of 50
13 of 50
14 of 50
15 of 50
16 of 50
17 of 50
18 of 50
19 of 50
20 of 50
21 of 50
22 of 50
23 of 50
24 of 50
25 of 50
26 of 50
27 of 50
28 of 50
29 of 50
30 of 50
31 of 50
32 of 50
33 of 50
34 of 50
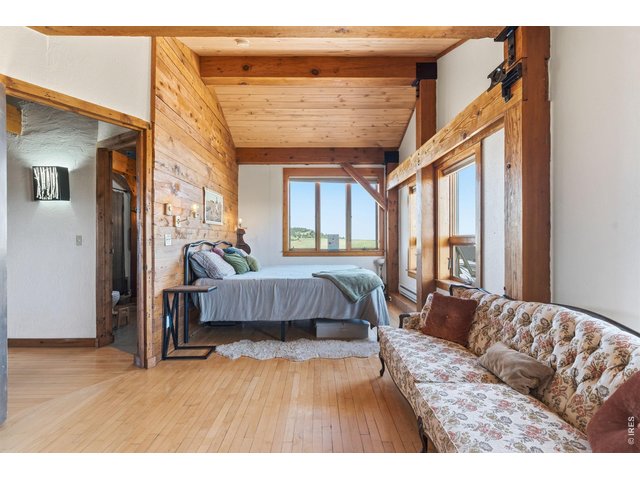
35 of 50
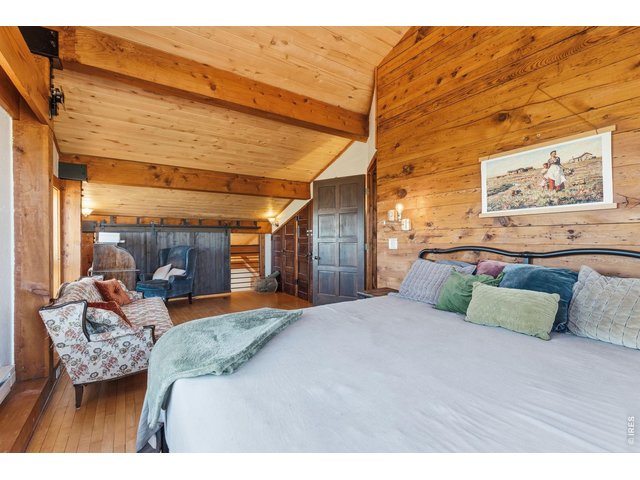
36 of 50
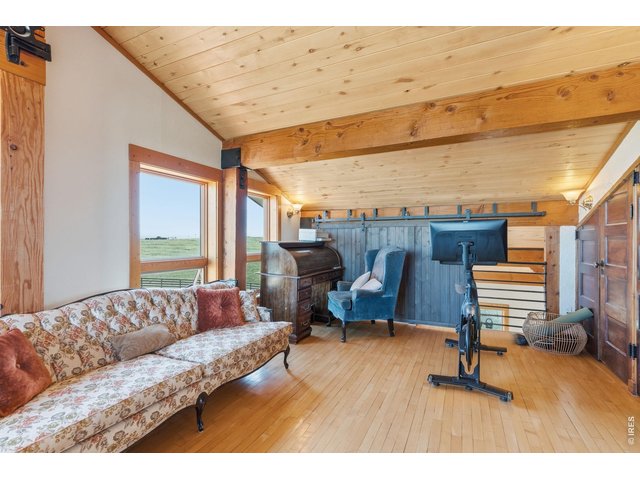
37 of 50
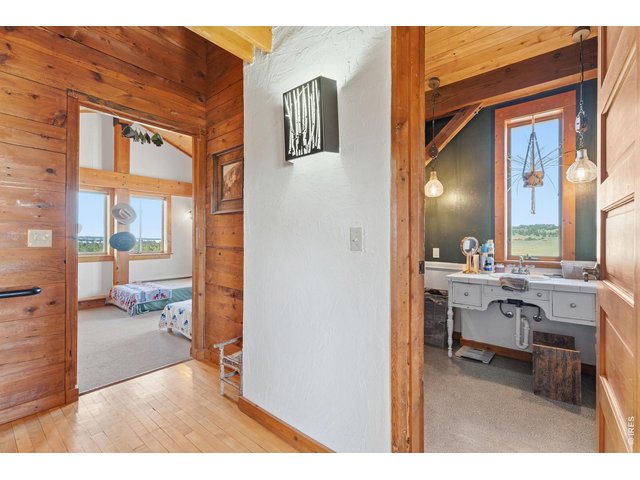
38 of 50
39 of 50
40 of 50
41 of 50
42 of 50
43 of 50
44 of 50
45 of 50
46 of 50
47 of 50
48 of 50
49 of 50
50 of 50
3 Bed
2 Bath
2,108 SqFt
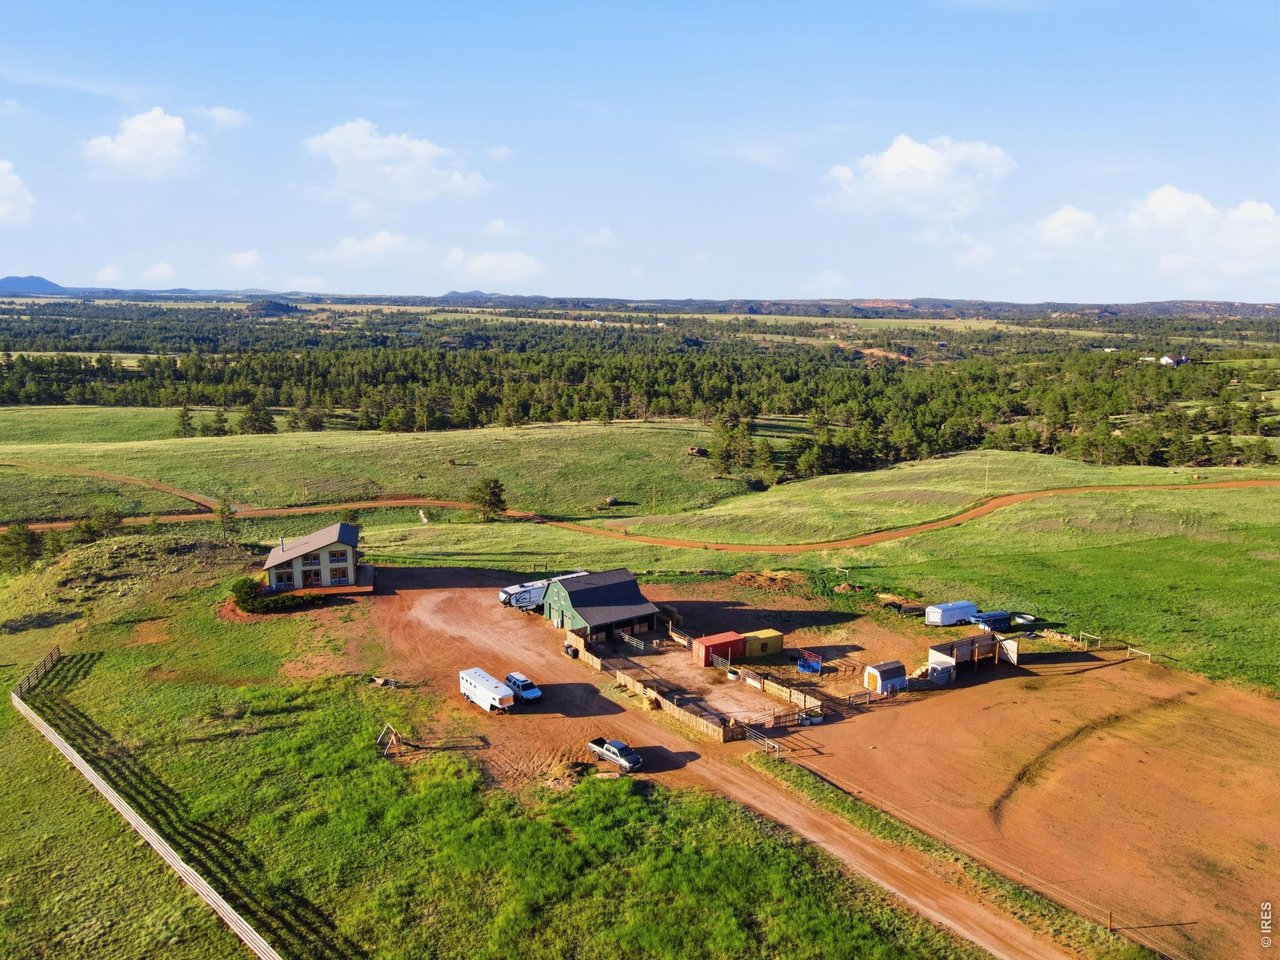
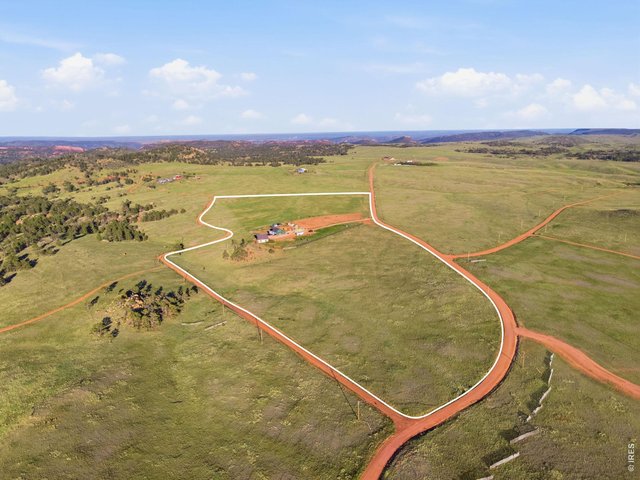
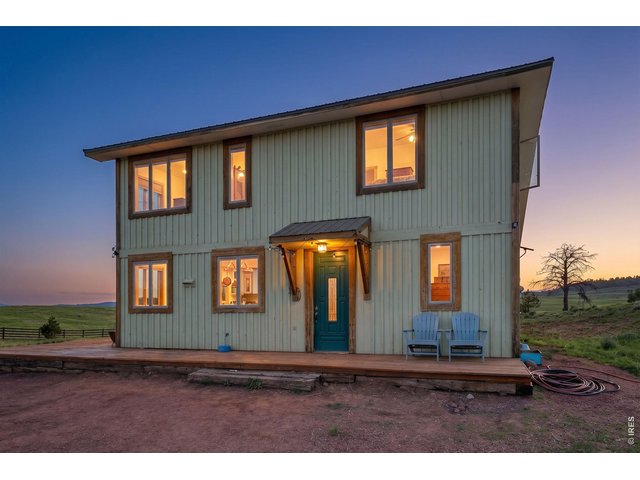
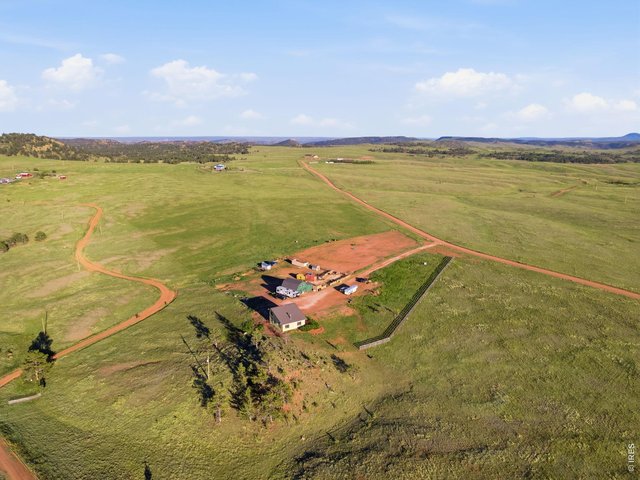
Single Family Home built in 2001 with a 35 Acre lot
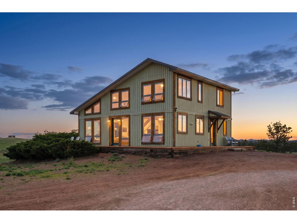
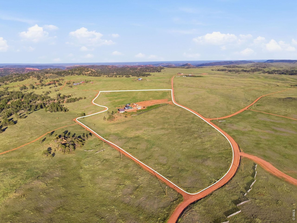
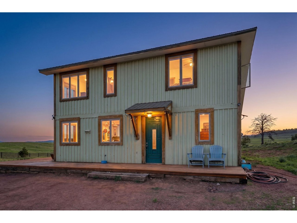
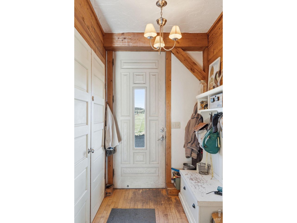
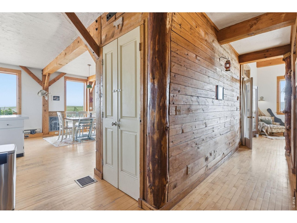
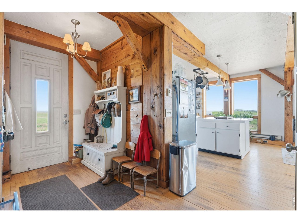
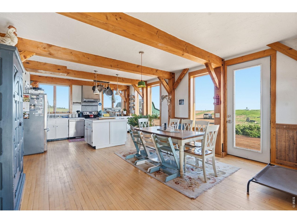
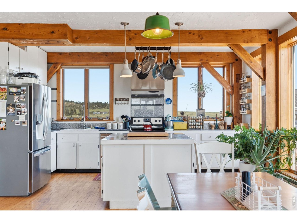
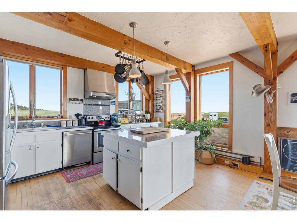
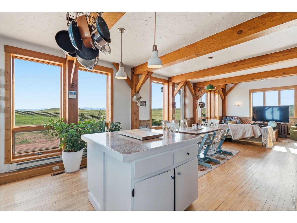
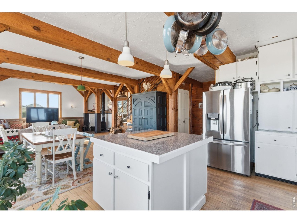
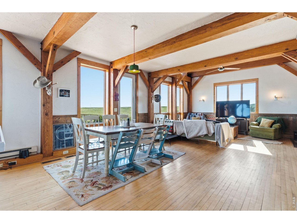
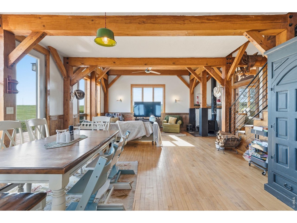
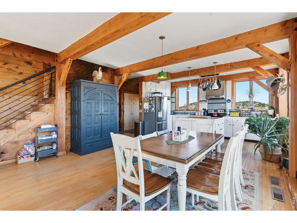
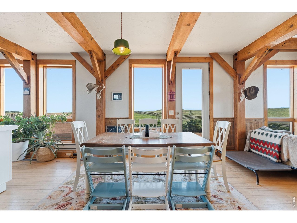
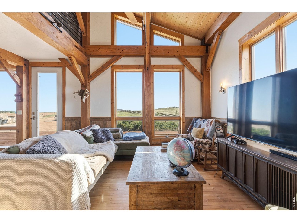
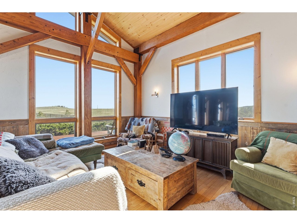
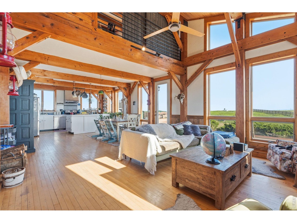
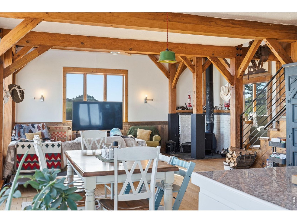
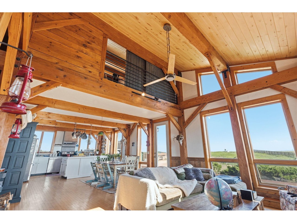
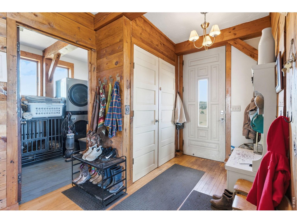
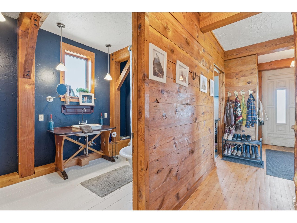
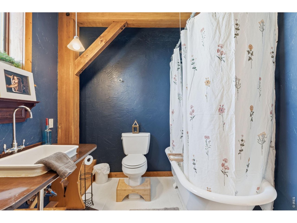
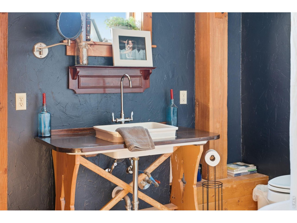
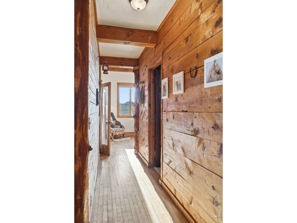
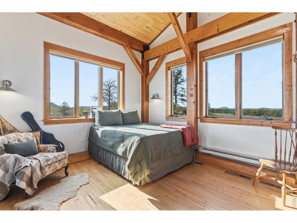
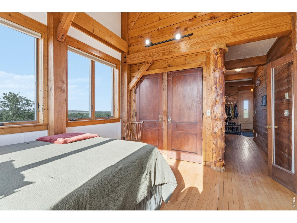
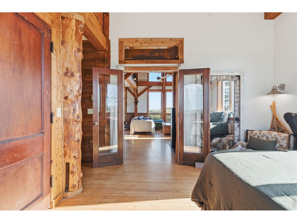
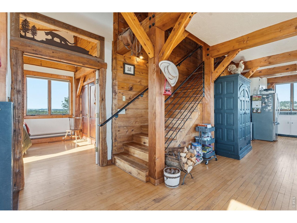
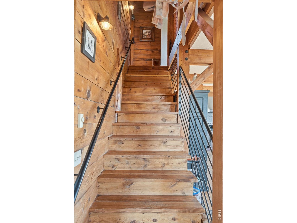
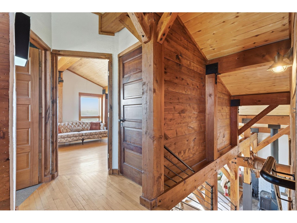
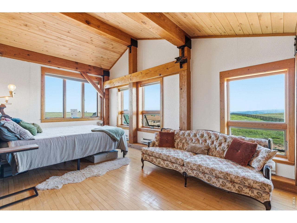
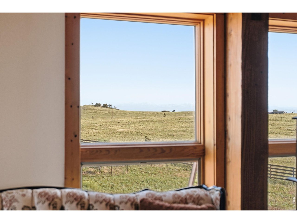
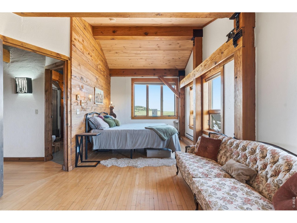
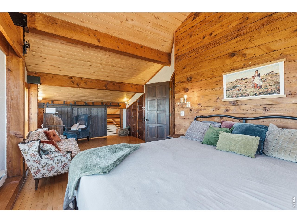
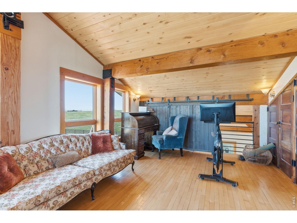
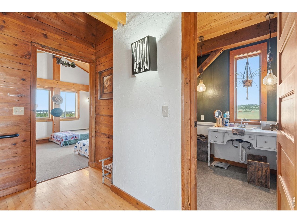
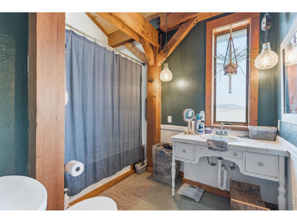
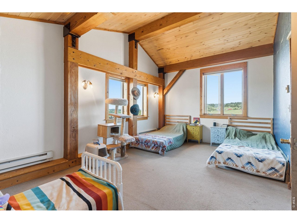
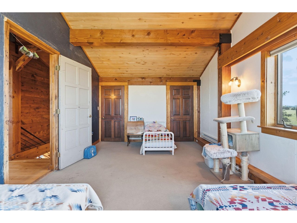
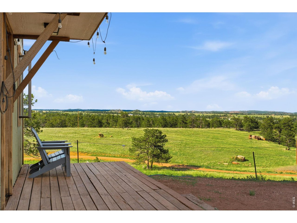
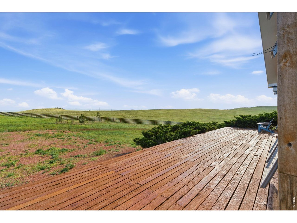
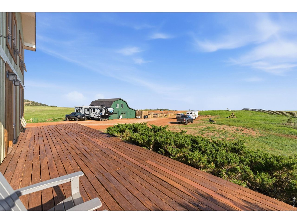
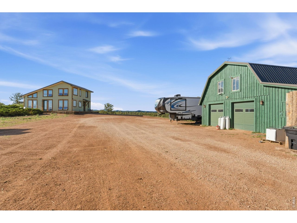
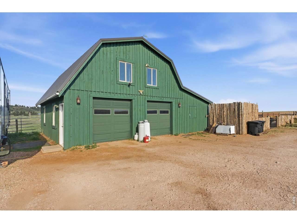
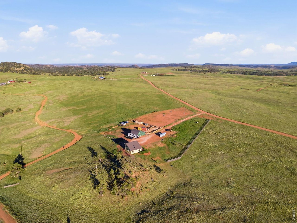
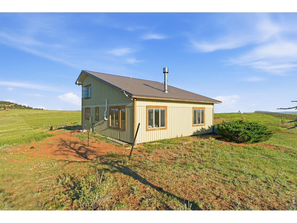
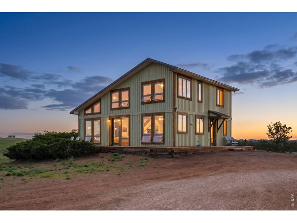
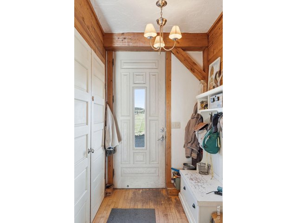
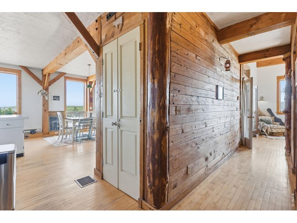
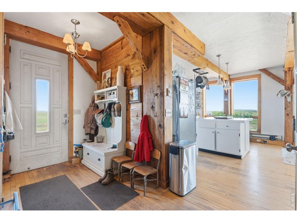
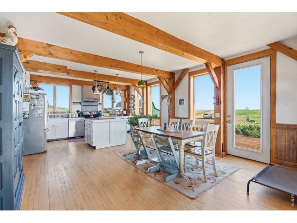
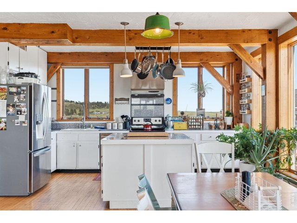
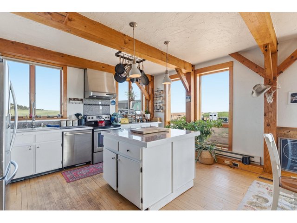
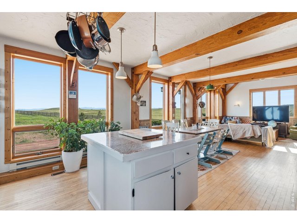
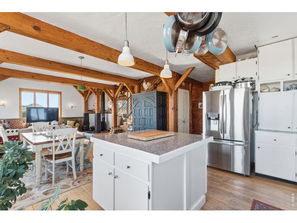
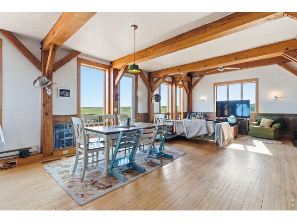
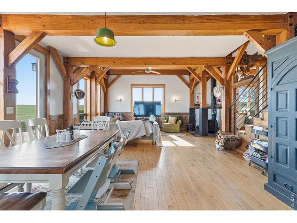
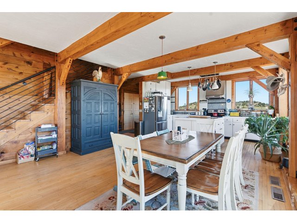
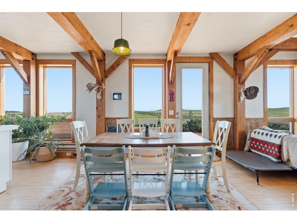
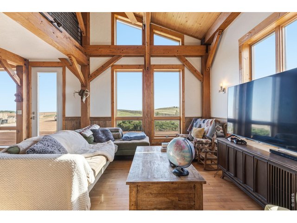
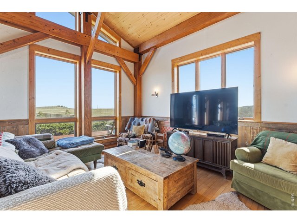
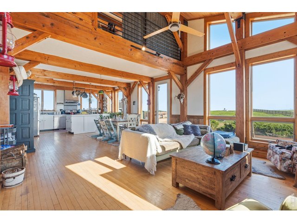
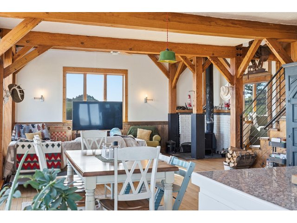
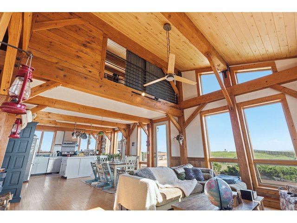
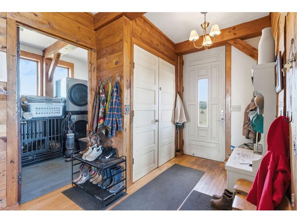
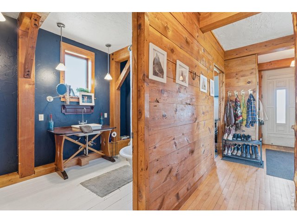
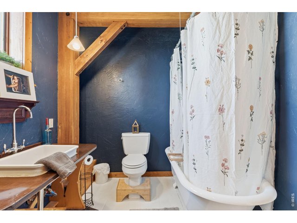
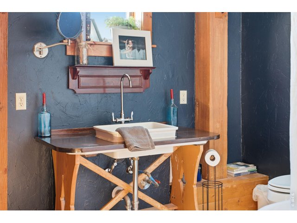
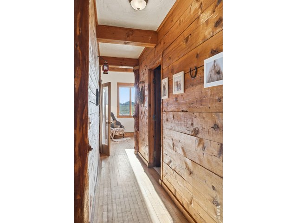
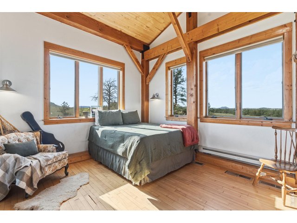
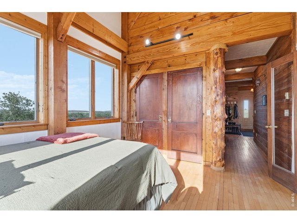
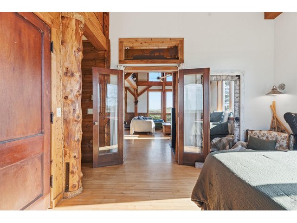
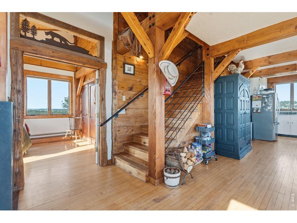
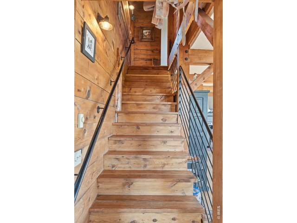
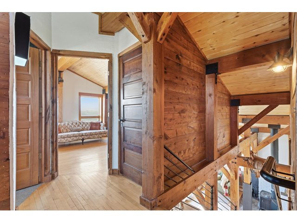
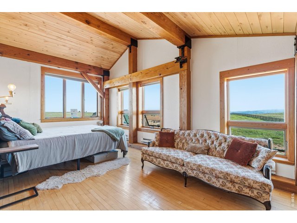
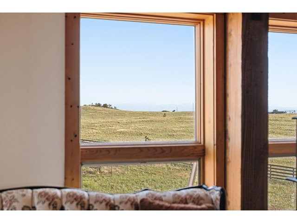
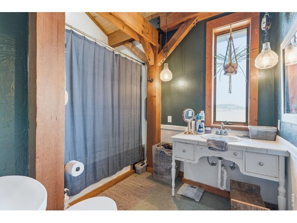
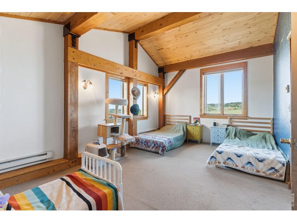
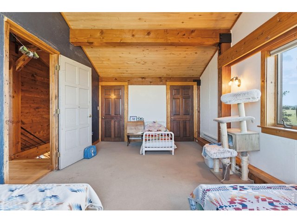
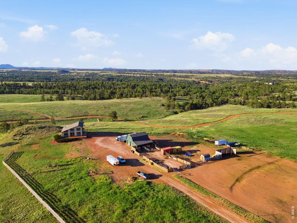
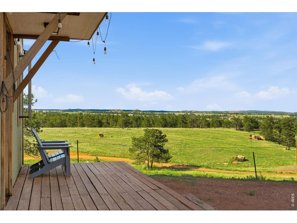
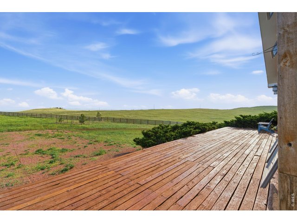
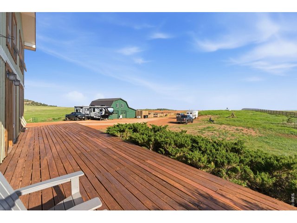
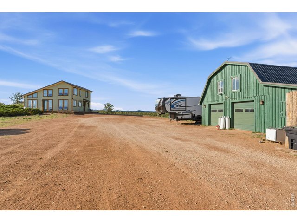
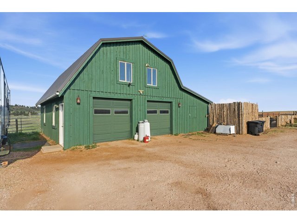
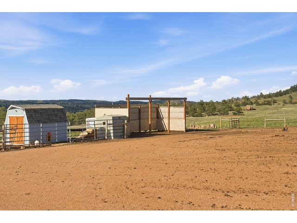
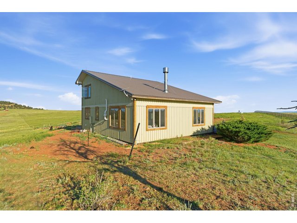
Welcome to your own private Colorado retreat on 35 acres of breathtaking natural beauty. Wake each morning to the sun rising through the trees, spend peaceful days filled with birdsong and abundant wildlife, then relax during evenings watching spectacular sunsets paint the mountains in the distance. With expansive views from every room, each window feels like a living work of art. The charming 3-bedroom, 2-bath home is anything but cookie-cutter, featuring distinctive character and craftsmanship throughout. Unique details include flooring reclaimed from Colorado State University's historic Moby Arena, repurposed doors sourced from local Fort Collins businesses, and beautiful reclaimed barn wood. The property is already set up for horses and other animals, with ample pasture space, electric service run to the barn, and plenty of room to expand your agricultural or equestrian dreams. Whether you're looking for a hobby farm, horse property, or simply a peaceful escape with unmatched views and privacy, this rare offering combines character, functionality, and the best of Colorado country living.
Visit Listing Website | View Virtual Tour
General Features
| Style | 2 Story |
| Baths | 1 Full1 3/4 |
| Acreage | 35 Acres |
| Lot Size | 1,524,600 SqFt |
| Zoning | O |
| Total | 2,108 SqFt ($344/SF) |
| Finished | 2,108 SqFt ($344/SF) |
| Basement | No Basement |
| Garage | 2 Space(s) |
| Garage Type | Attached |
| Year Built | 2001 |
| New Construction | No |
| Construction | Wood/Frame, Wood Siding |
| Cooling | Ceiling Fan |
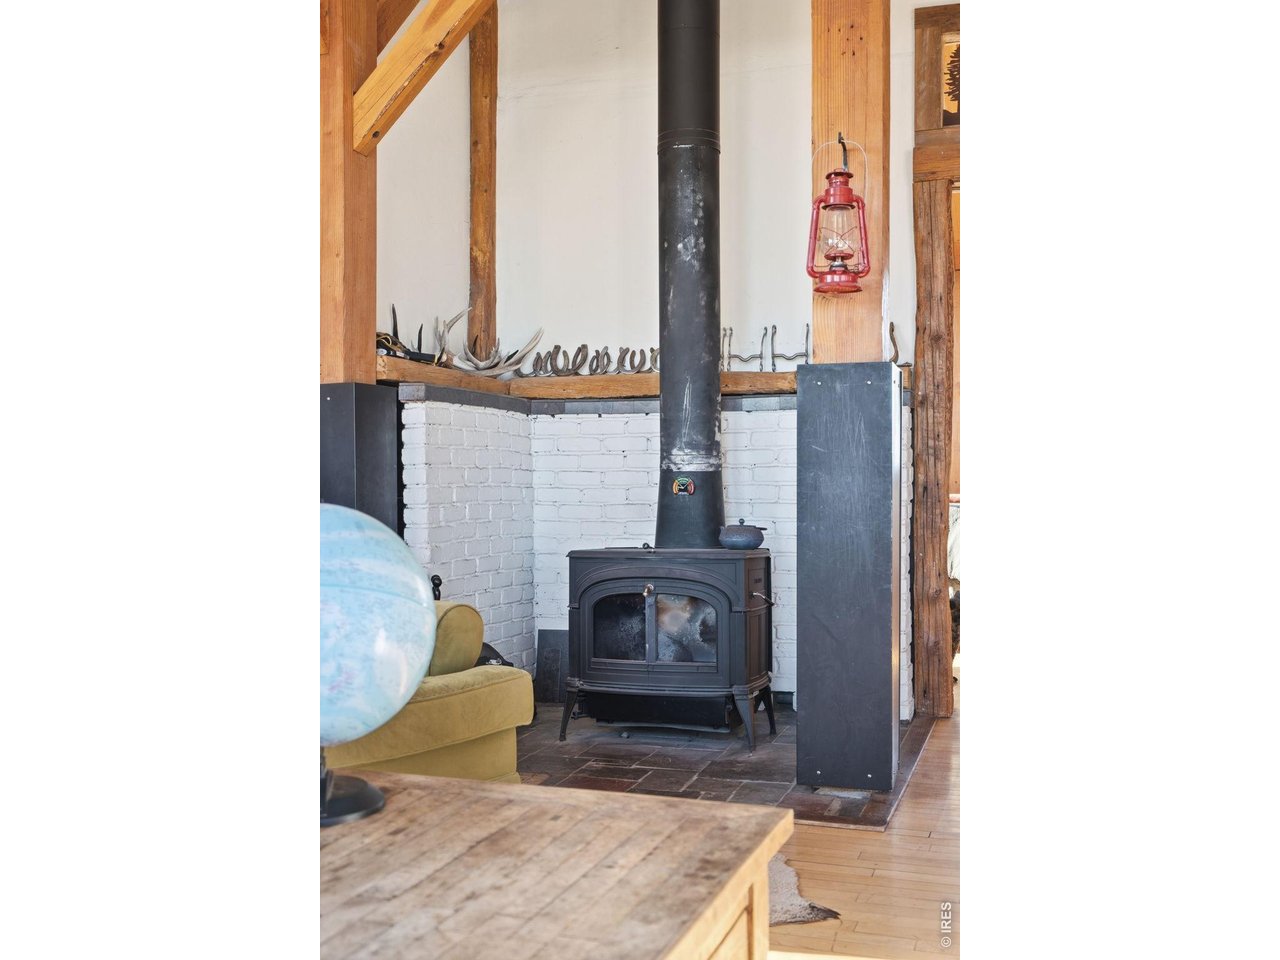
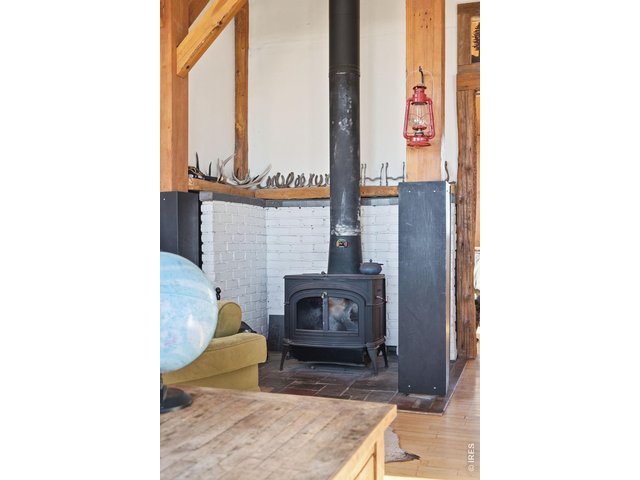
| Heating | Baseboard Heat, Wood Stove |
| Roof | Metal Roof |
Taxes & Fees
| Taxes | $3,441 |
| Tax Year | 2025 |
| 1st HOA Fee | $200 |
| 1st HOA Freq | Annually |
| Metro District | No |
Schools
| School District | Poudre |
| Elementary |
Livermore
|
| Middle/Jr High | Cache La Poudre |
| Senior High | Poudre |
Driving Directions
Head North on Taft Hill Rd, turn right onto U.S. 287 B, turn left onto US-287 N, follow Red Mountain Rd/Red Mountain Granite Canyon Rd to Sundance Dr , turn right onto Red Mountain Rd/Red Mountain Granite Canyon Rd, turn left onto Sundance DrRooms
| Primary Bedroom | 11 x 24 (Upper Level) |
| Bedroom 2 | 12 x 18 (Upper Level) |
| Bedroom 3 | 12 x 12 (Main Floor) |
| Kitchen | 10 x 16 (Main Floor) |
| Living Room | 14 x 17 (Main Floor) |
| Dining Room | 13 x 17 (Main Floor) |
| Laundry Room | 8 x 10 (Main Floor) |
| Note: All room dimensions, including square footage data, are approximate and must be verified by the buyer. | |
Design Features
Eat-in Kitchen, Separate Dining Room, Cathedral/Vaulted Ceilings, Open Floor Plan, Pantry, Wood Windows, Stain/Natural Trim, Walk-in Closet, Fire Alarm, Washer/Dryer Hookups, Wood Floors, Kitchen IslandLivestock Features
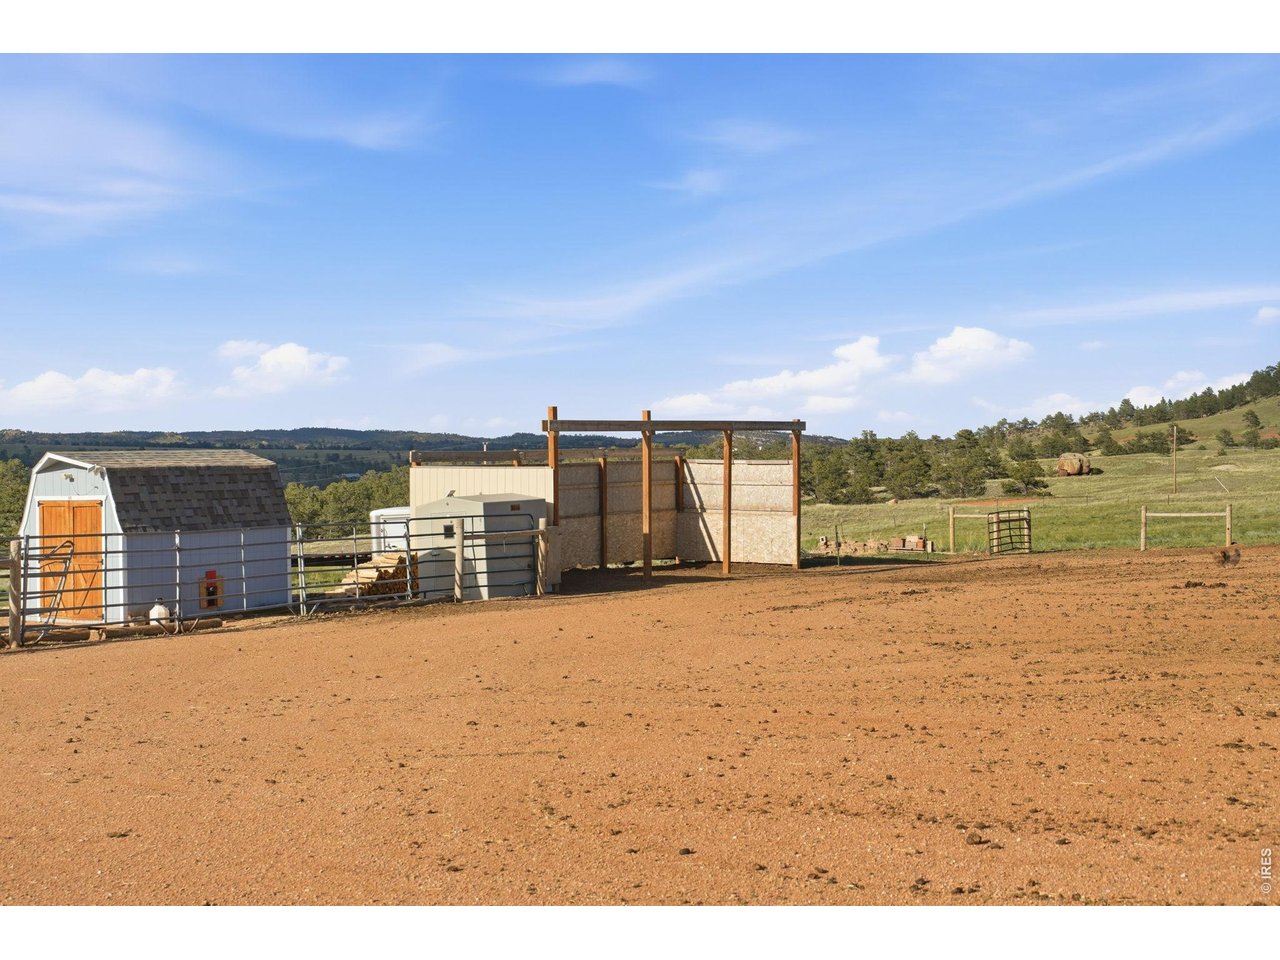
Horse(s) Allowed, Zoning Appropriate for 4+ Horses, Corral(s), Pasture, Tack Room, Loafing Shed, Hay Storage BuildingInclusions
Window Coverings, Electric Range/OvenNeighborhood


Listing Office

(970) 225-5152
https://www.c3realestatesolutions.com
Co-Listing Office
(970) 225-5152
https://www.c3realestatesolutions.com

Information deemed reliable but not guaranteed by the MLS. WARNING: This database record is provided subject to limited license rights. Duplication or reproduction is prohibited. Limited License MLS content and images © Copyright 1998 - 2026, IRES LLC. All rights reserved.