2416 13th Ave Greeley, CO 80631

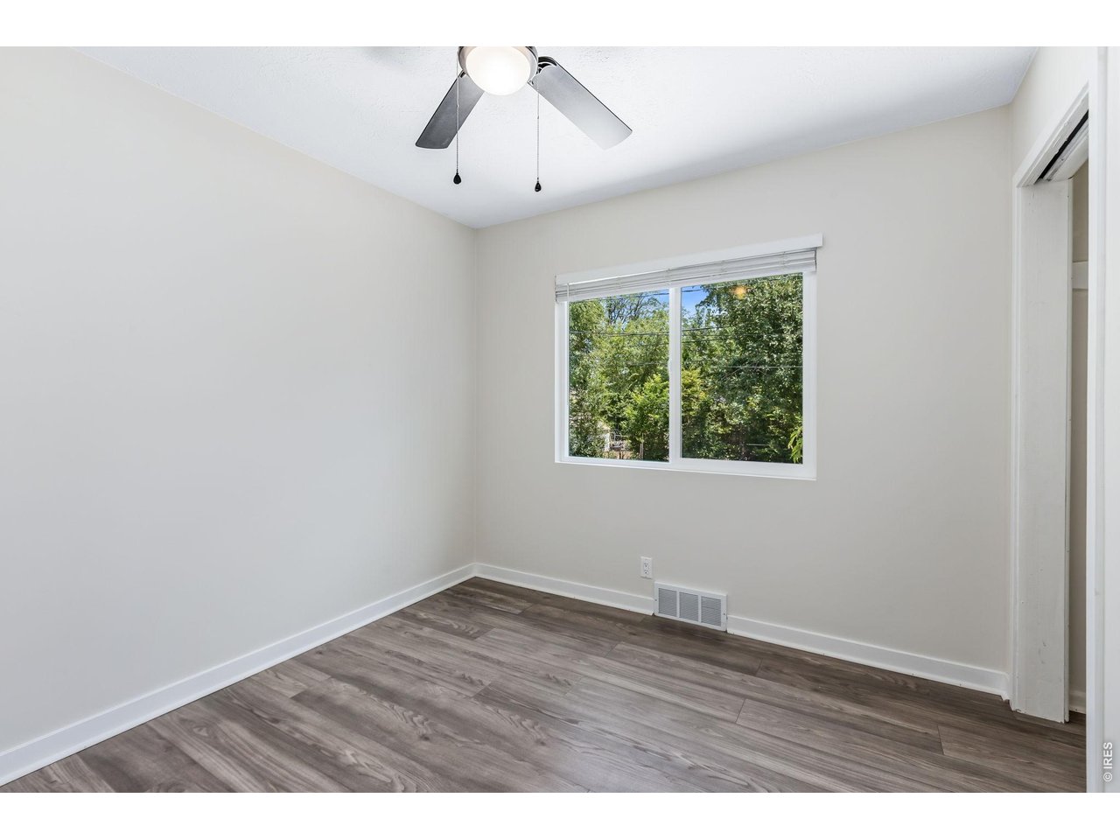
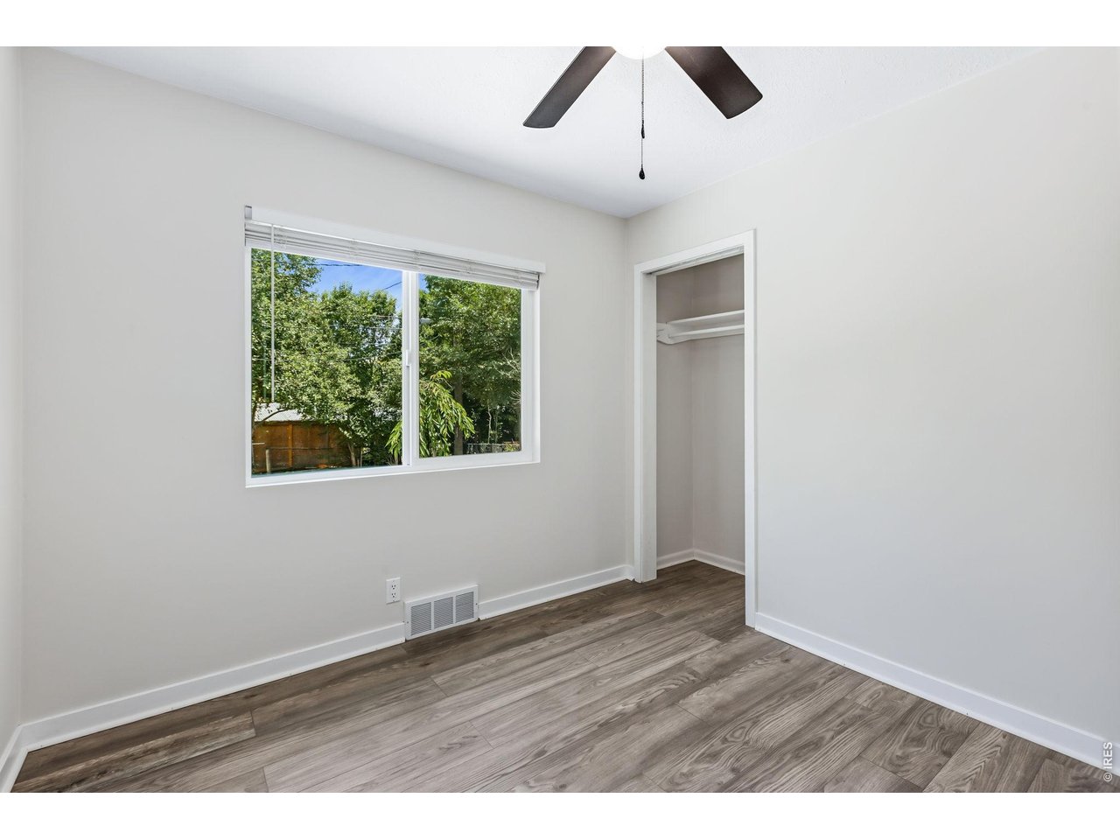
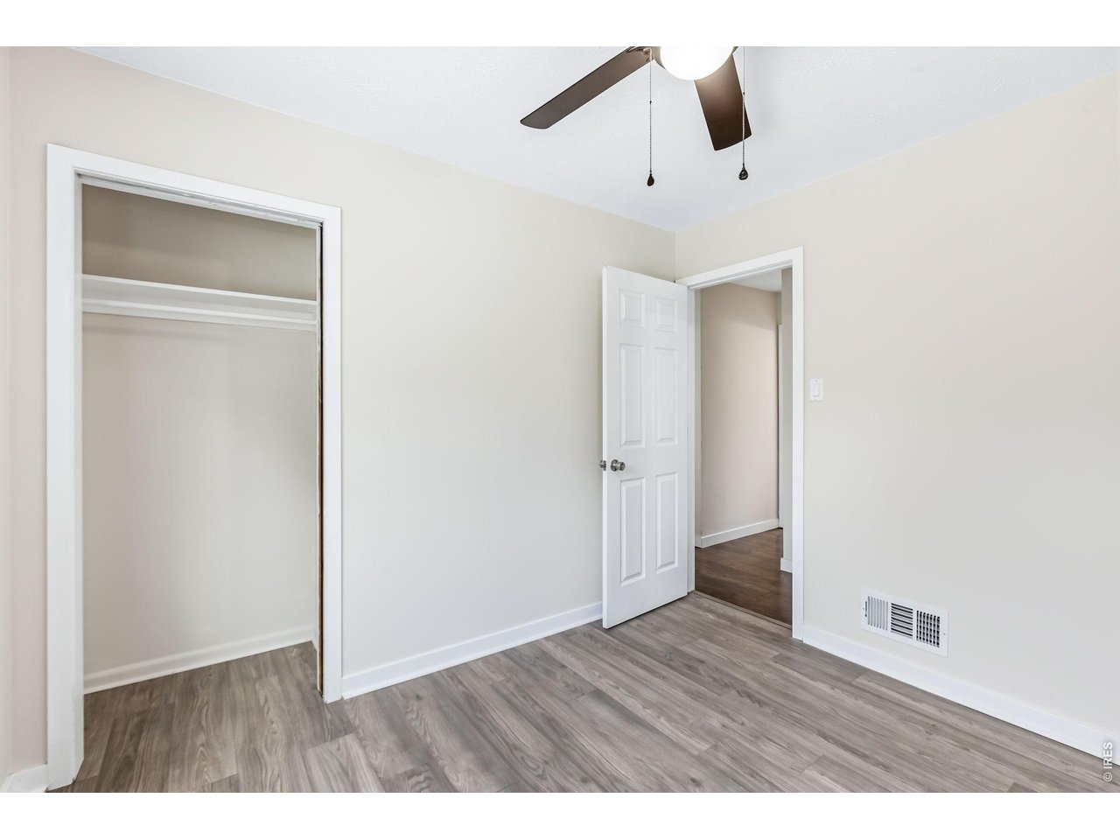
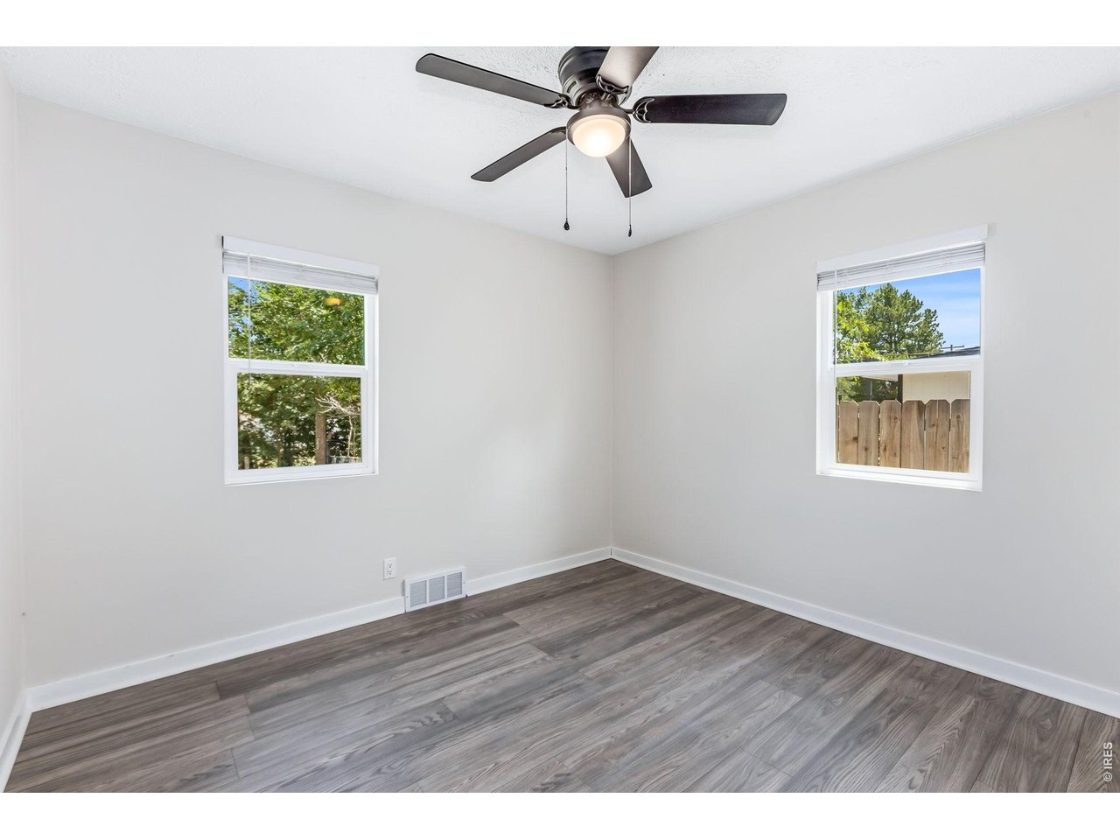

1 of 47
2 of 47
3 of 47
4 of 47
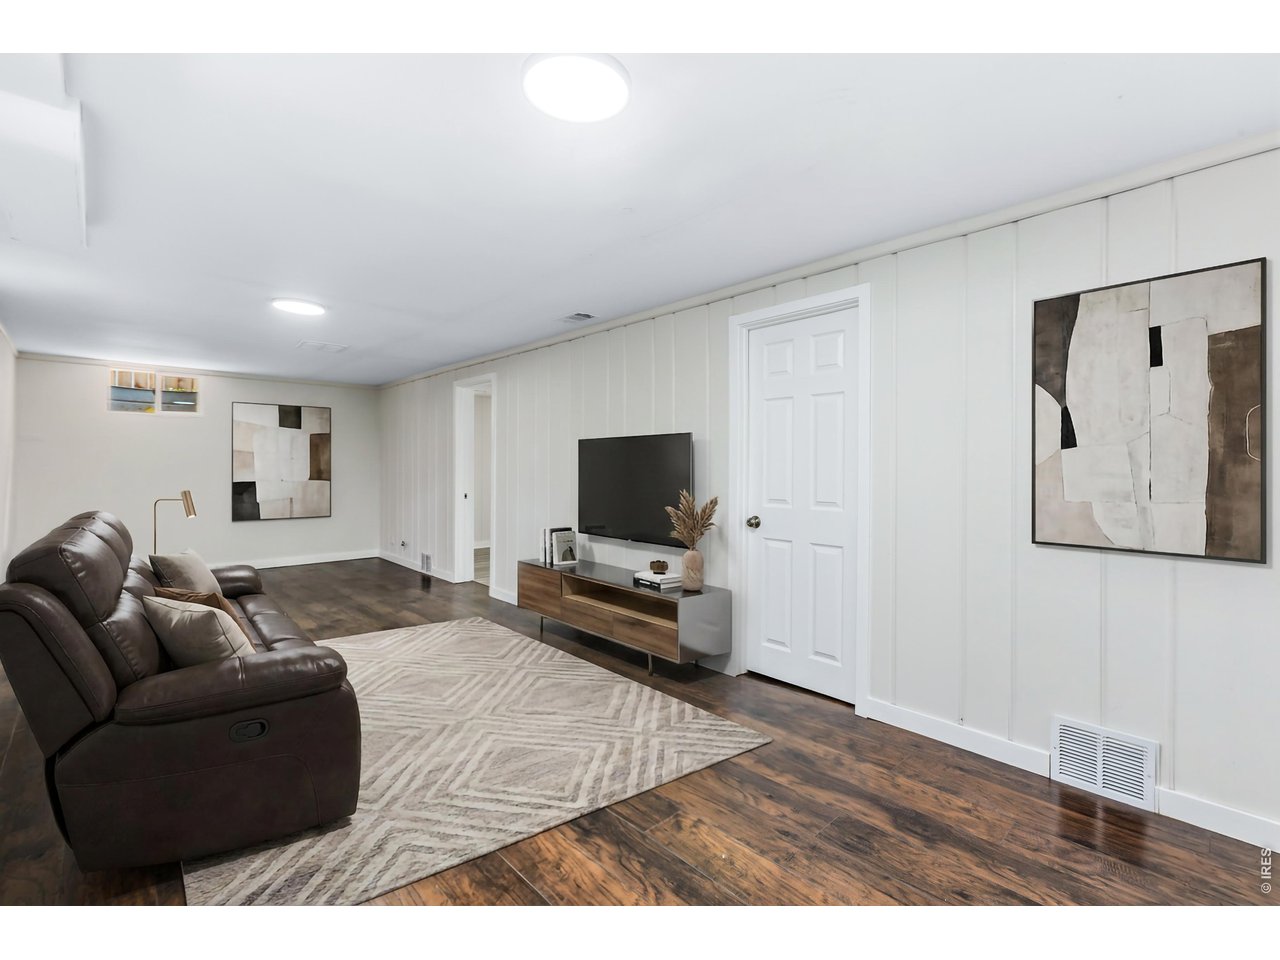
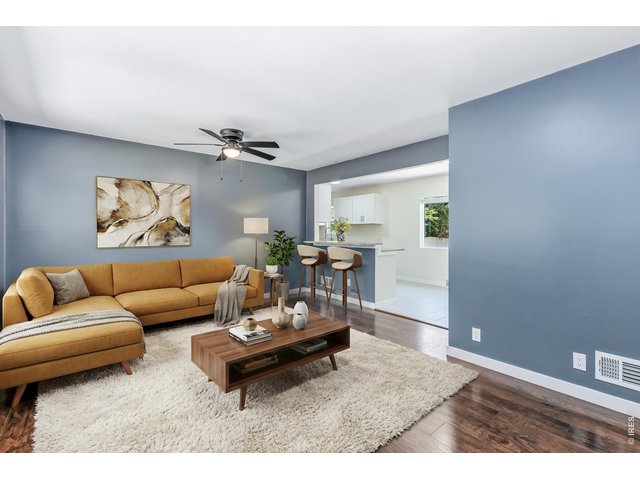
**Virtually Staged**
5 of 47
6 of 47
7 of 47
8 of 47
9 of 47
10 of 47
11 of 47
12 of 47
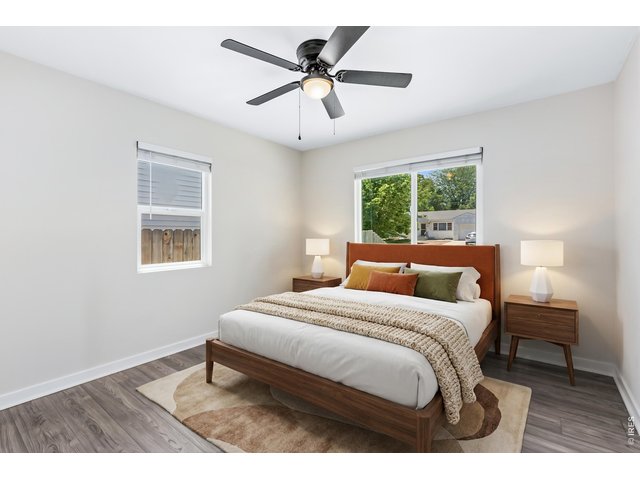
**Virtually Staged**
13 of 47
14 of 47
15 of 47
16 of 47
17 of 47
18 of 47
19 of 47
20 of 47
21 of 47
22 of 47
23 of 47
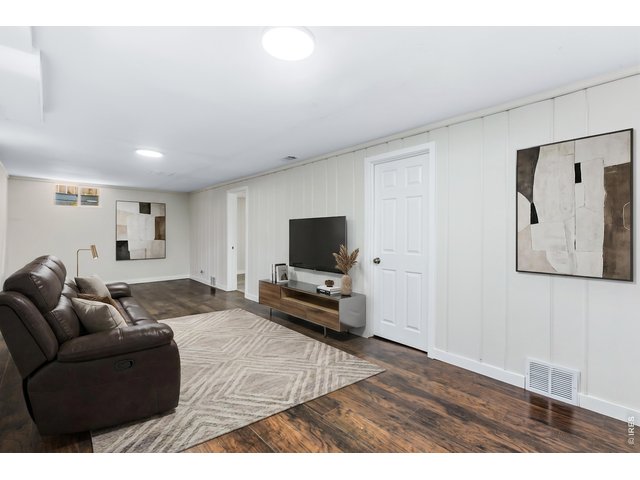
**Virtually Staged**
24 of 47
25 of 47
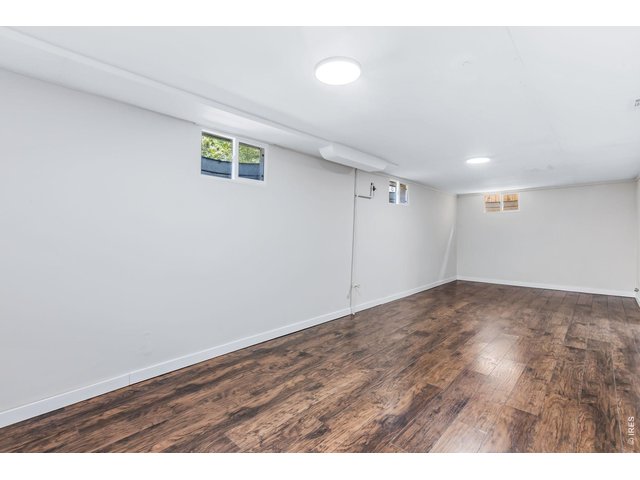
26 of 47
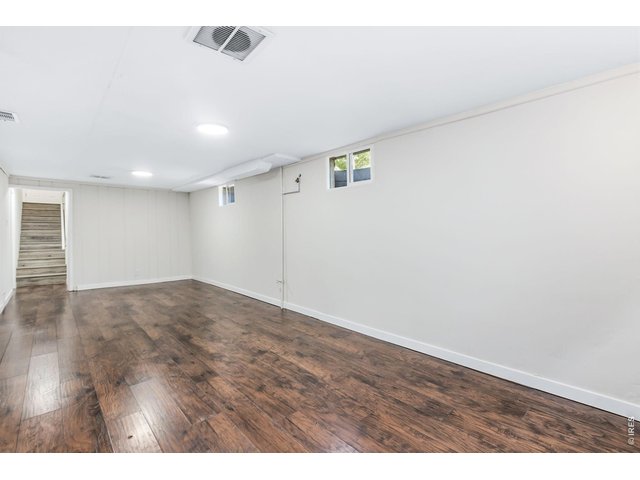
27 of 47
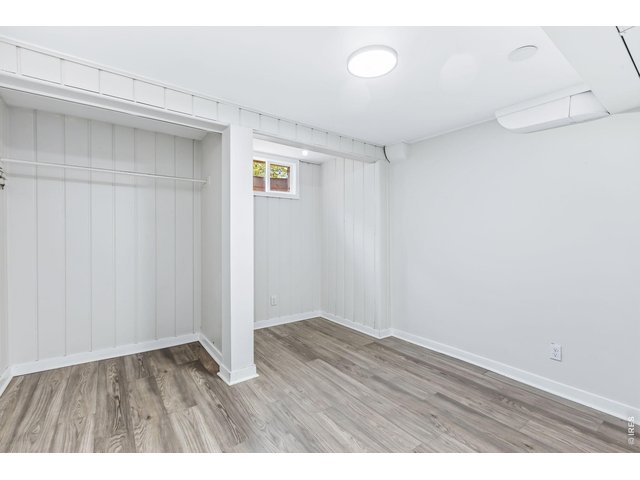
28 of 47
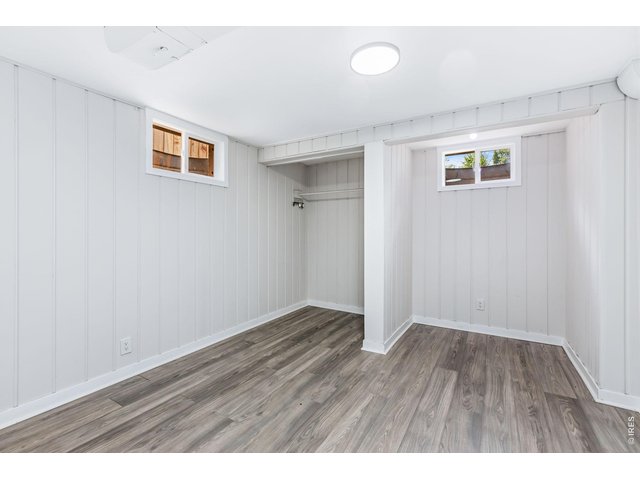
29 of 47
30 of 47
31 of 47
32 of 47
33 of 47
34 of 47
35 of 47
36 of 47
37 of 47
38 of 47
39 of 47
40 of 47
41 of 47
42 of 47
43 of 47
44 of 47
45 of 47
46 of 47
47 of 47
4 Bed
2 Bath
1,964 SqFt
Single Family Home built in 1951 with a 6,670 SqFt lot in Subdivision: Farrs
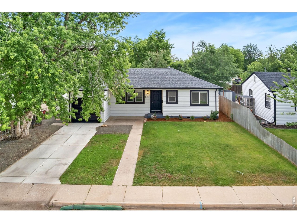
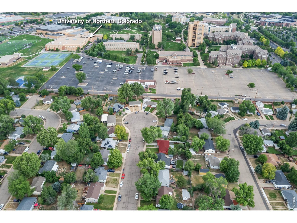
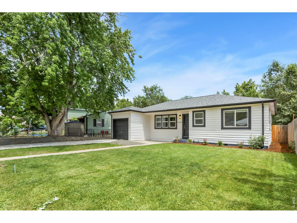
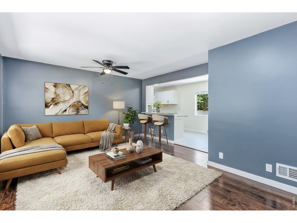
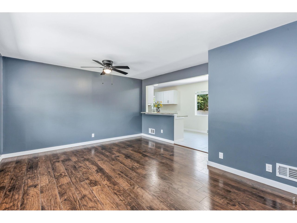
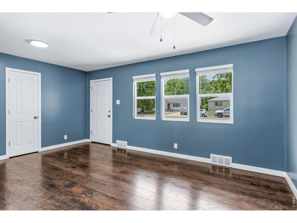
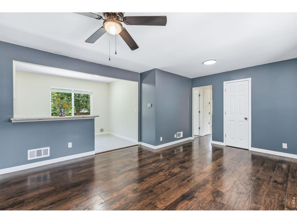
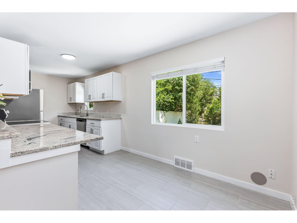
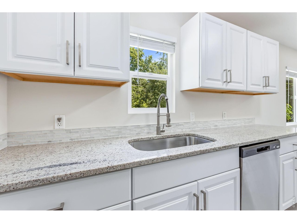
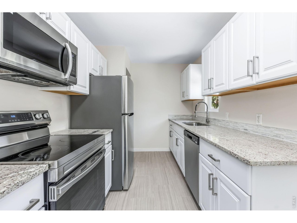
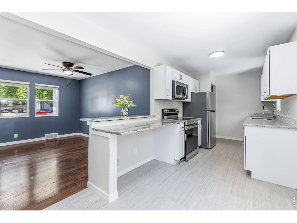
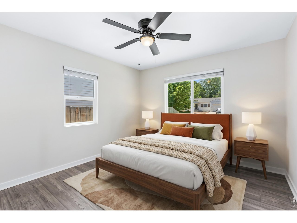
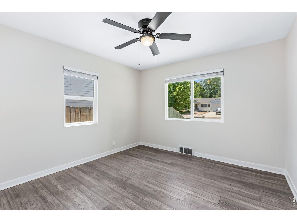
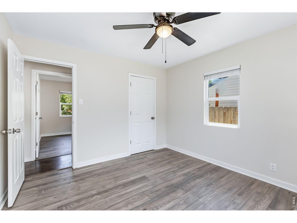
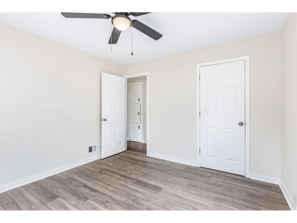
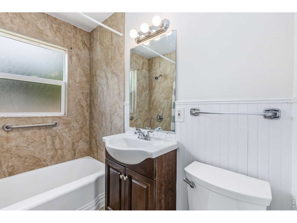
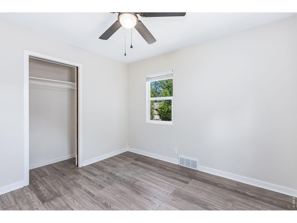
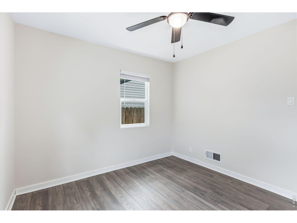
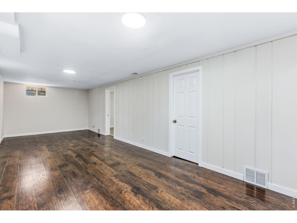
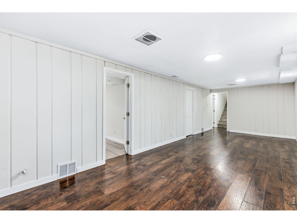
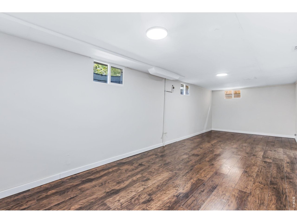
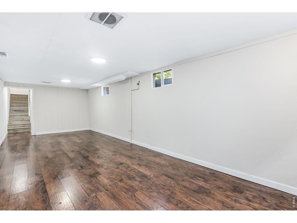
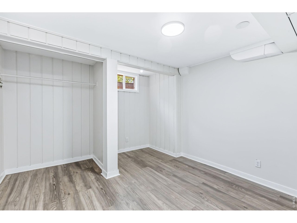
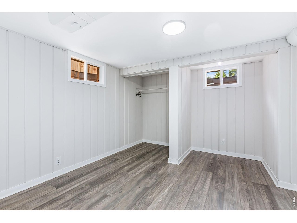
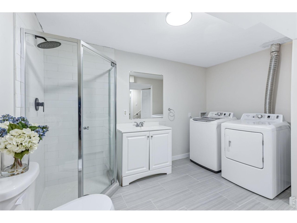
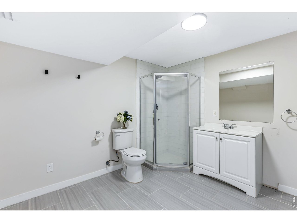
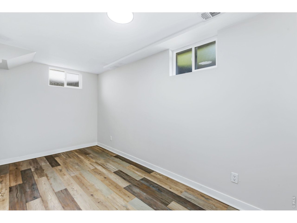
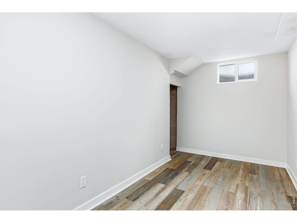
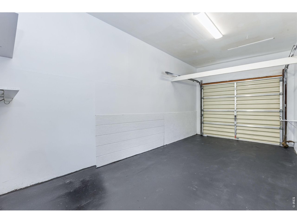
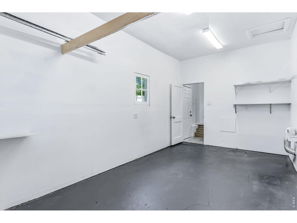
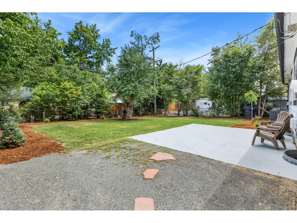
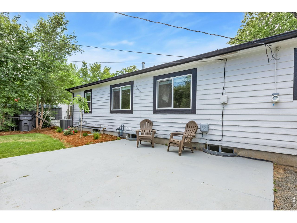
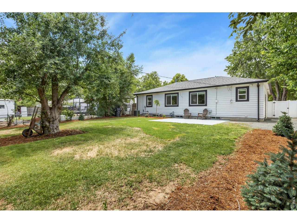
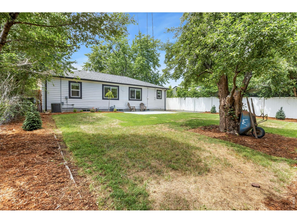
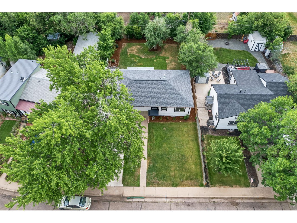
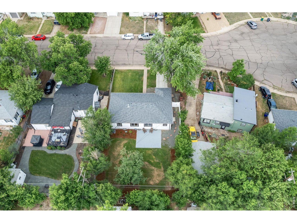
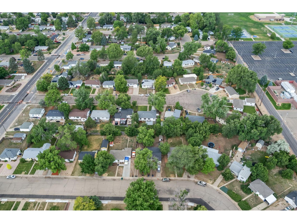
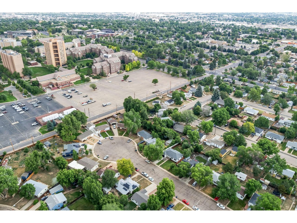
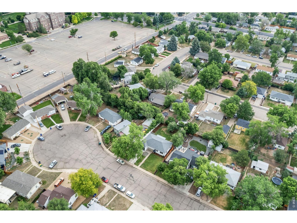
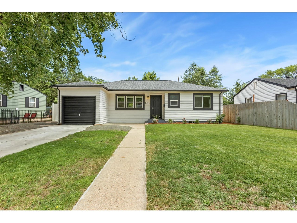
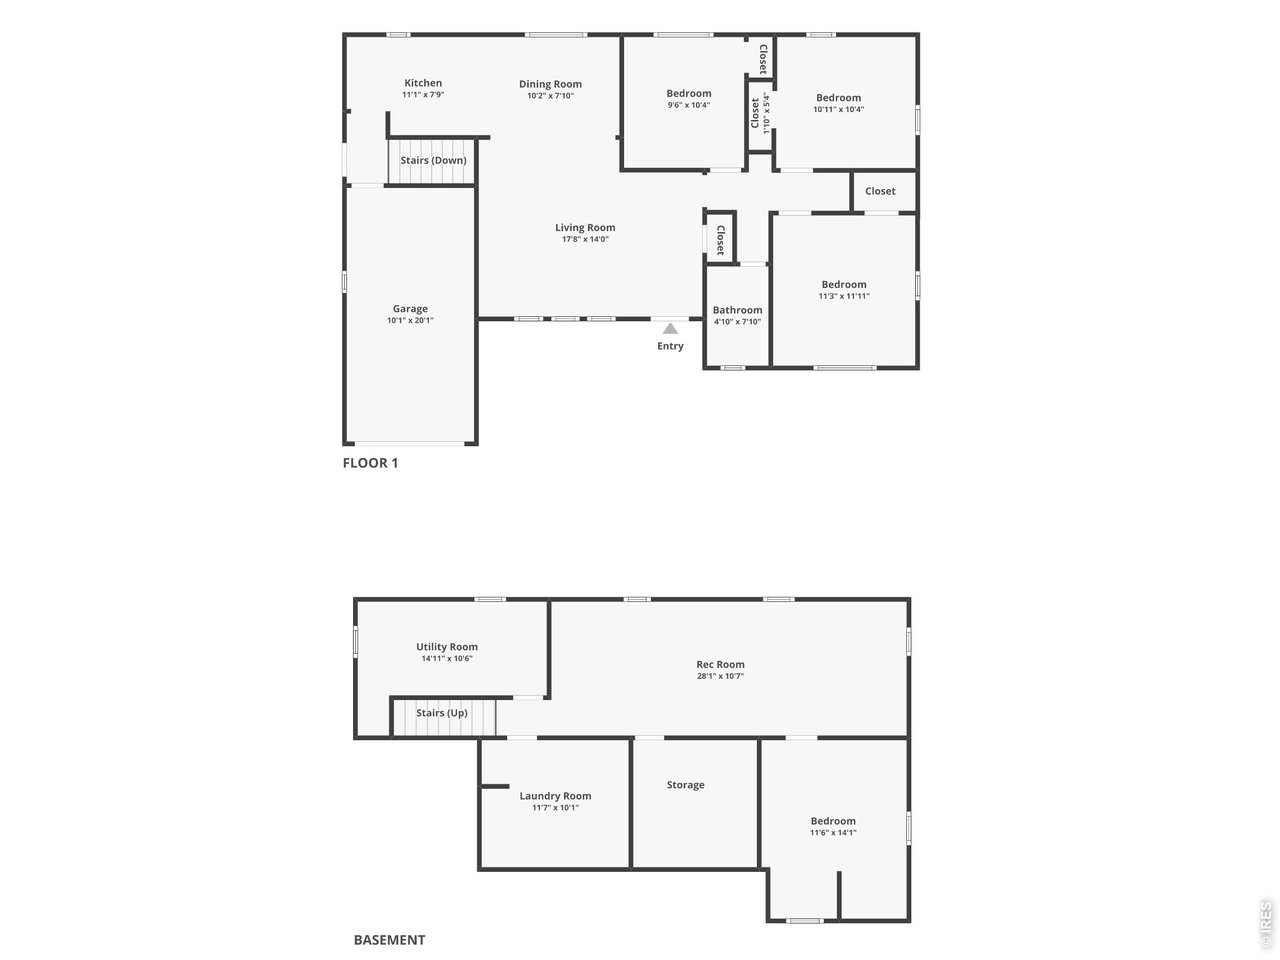
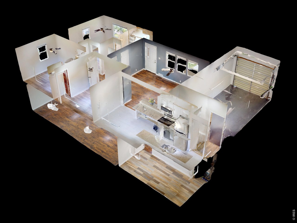
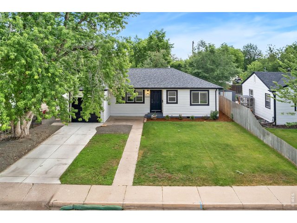
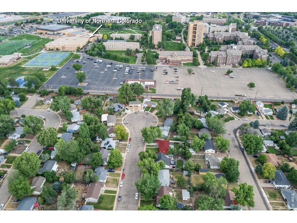
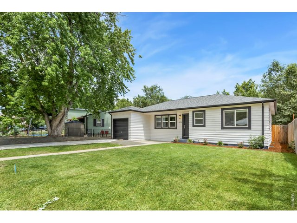
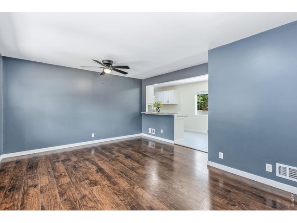
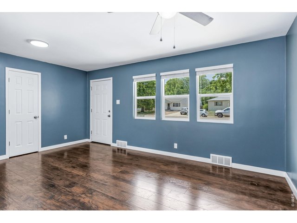
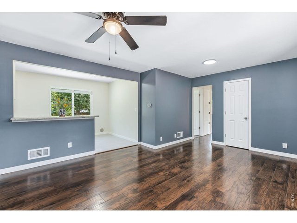
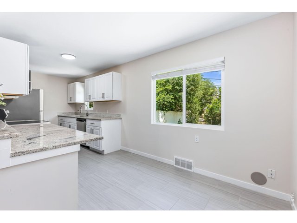
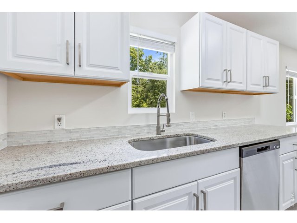
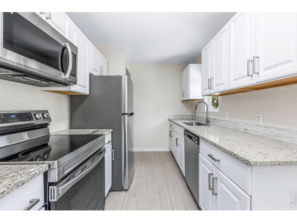
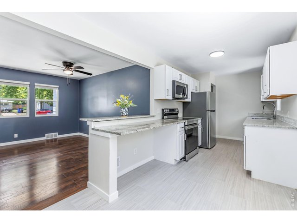
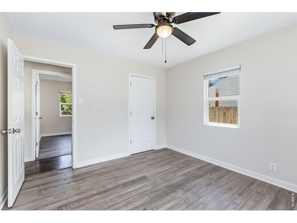
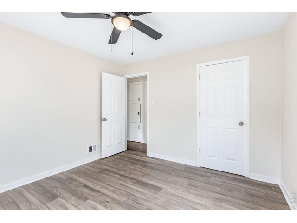
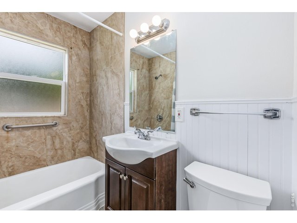
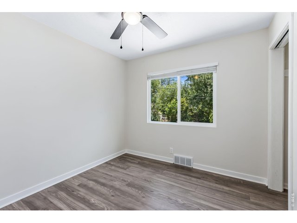
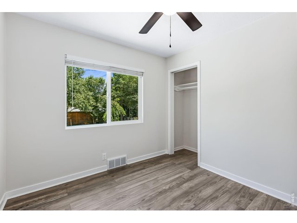
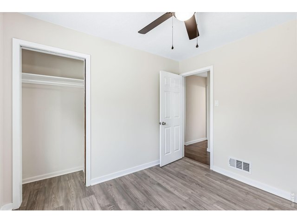
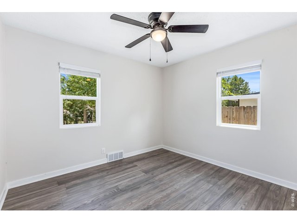
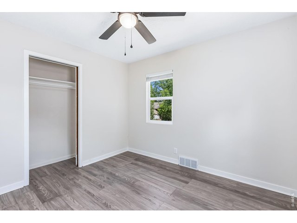
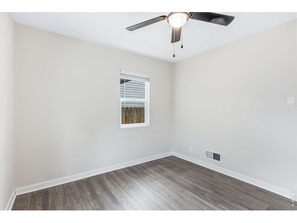
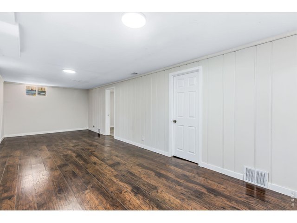
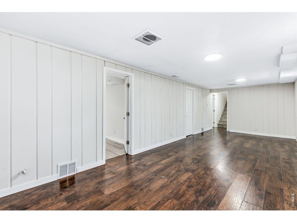
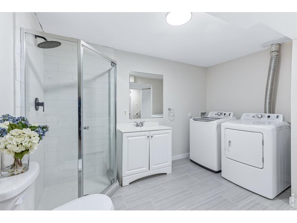
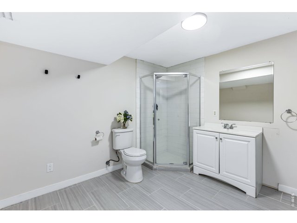
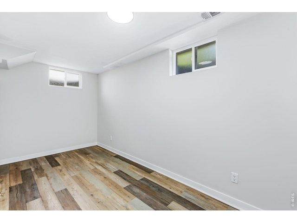
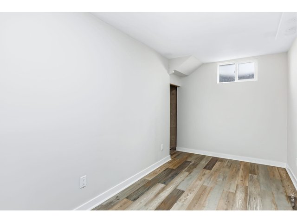
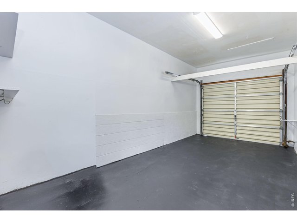
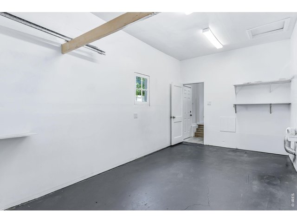
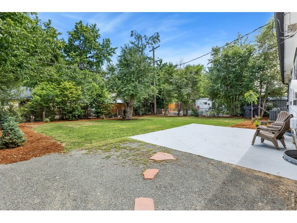
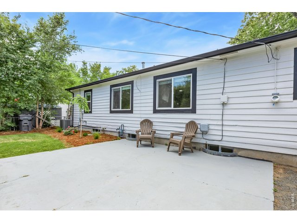
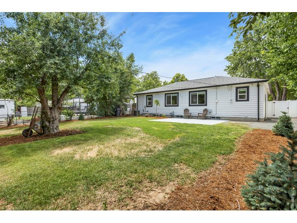
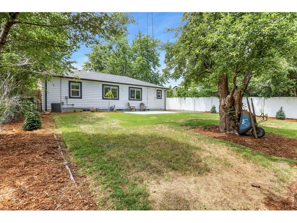
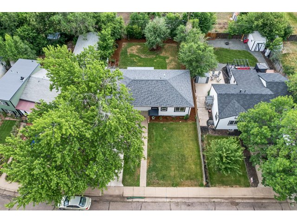
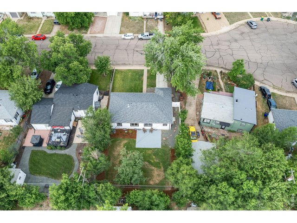
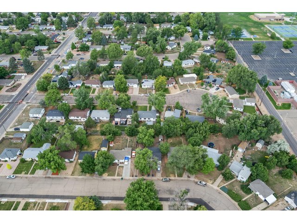
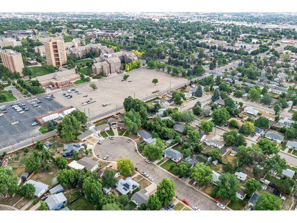
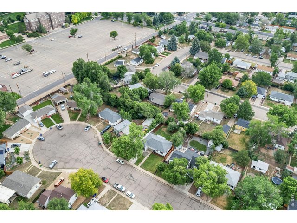
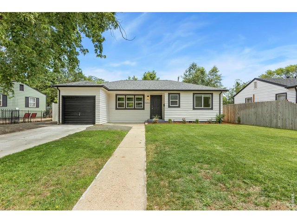
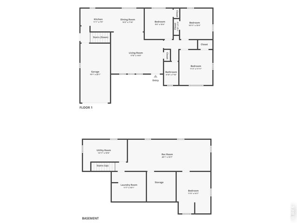
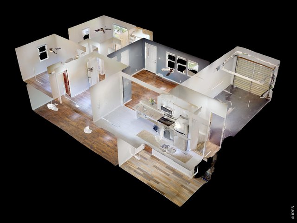
Updated ranch in Central Greeley with modern enhancements throughout! Located on a cul-de-sac street with no through traffic, this home offers low-maintenance living with modern updates in a location that keeps you close to it all. Move-in ready, the home features fresh interior and exterior paint, newer windows, durable LVT flooring, and a recently replaced furnace and A/C that bring year-round comfort and peace of mind. Inside, the main living area connects seamlessly to the kitchen, creating a bright and functional hub for everyday living. The kitchen is beautifully upgraded with granite countertops, modern stainless steel appliances, and new flooring, complete with a breakfast counter that offers plenty of additional prep room. Three bedrooms and a shared full bath are conveniently located on the main floor, offering easy accessibility and versatile use to fit your lifestyle. The finished basement adds even more flexibility, showcasing a large secondary living area, a fourth bedroom, and a bathroom/laundry combo with the washer and dryer included, plus bonus rooms for storage or utility needs. Outside, the large, fenced yard features a concrete patio, mature shade trees, plenty of room for outdoor entertainment, and a brand-new sprinkler system for easy upkeep of the flower beds. A 1-car attached garage and an updated driveway add excellent convenience and curb appeal. Enjoy a prime location close to UNC, offering strong investment and rental potential, or use it as a primary residence with Farr Park, the Greeley Mall, and local shopping and dining just minutes away. No HOA!
Visit Listing Website |
General Features
| Type | Contemporary/Modern |
| Style | 1 Story/Ranch |
| Baths | 1 Full1 3/4 |
| Acreage | 0.15 Acres |
| Lot Size | 6,670 SqFt |
| Zoning | R-L |
| Total | 1,964 SqFt ($193/SF) |
| Finished | 1,964 SqFt ($193/SF) |
| Basement | Full Basement, 90%+ Finished Basement |
| Garage | 1 Space(s) |
| Garage Type | Attached |
| Year Built | 1951 |
| New Construction | No |
| Construction | Wood Siding |
| Cooling | Central Air, Ceiling Fan |
| Heating | Forced Air |
| Roof | Composition Roof |
Taxes & Fees
| Taxes | $2,099 |
| Tax Year | 2025 |
| Metro District | No |
Schools
| School District | Greeley 6 |
| Elementary |
Jackson
|
| Middle/Jr High | Brentwood |
| Senior High | Greeley Central |
Rooms
| Primary Bedroom | 12 x 11 (Main Floor) |
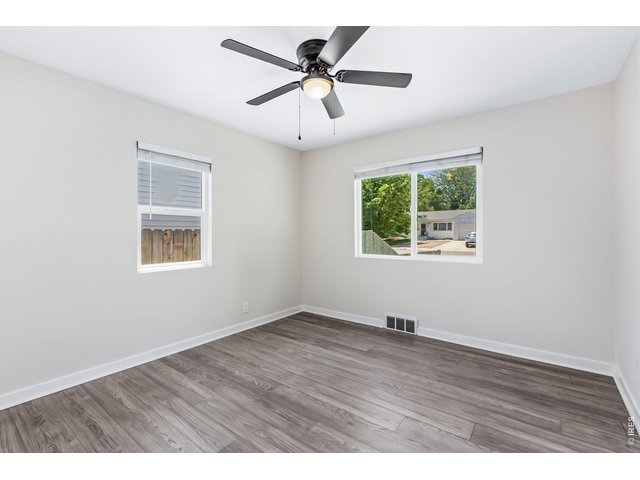
| Bedroom 2 | 10 x 10 (Main Floor) |
| Bedroom 3 | 10 x 11 (Main Floor) |
| Bedroom 4 | 14 x 12 (Basement) |
| Kitchen | 8 x 11 (Main Floor) |
| Living Room | 14 x 18 (Main Floor) |
| Dining Room | 8 x 10 (Main Floor) |
| Laundry Room | 10 x 12 (Basement) |
| Rec. Room | 11 x 28 (Basement) |
| Note: All room dimensions, including square footage data, are approximate and must be verified by the buyer. | |
Outdoor Features
Lawn Sprinkler System, PatioLot Features
Cul-De-Sac, Level Lot, Within City LimitsDesign Features
Eat-in Kitchen, Open Floor Plan, Washer/Dryer HookupsGreen Features
High Efficiency FurnaceInclusions
Electric Range/Oven, Dishwasher, Refrigerator, Clothes Washer, Clothes Dryer, Microwave, Disposal, Smoke Alarm(s)Neighborhood
Accessibility
Main Floor Bath, Main Level Bedroom



Information deemed reliable but not guaranteed by the MLS. WARNING: This database record is provided subject to limited license rights. Duplication or reproduction is prohibited. Limited License MLS content and images © Copyright 1998 - 2026, IRES LLC. All rights reserved.