3704 W County Road 4 Berthoud, CO 80513

1 of 22
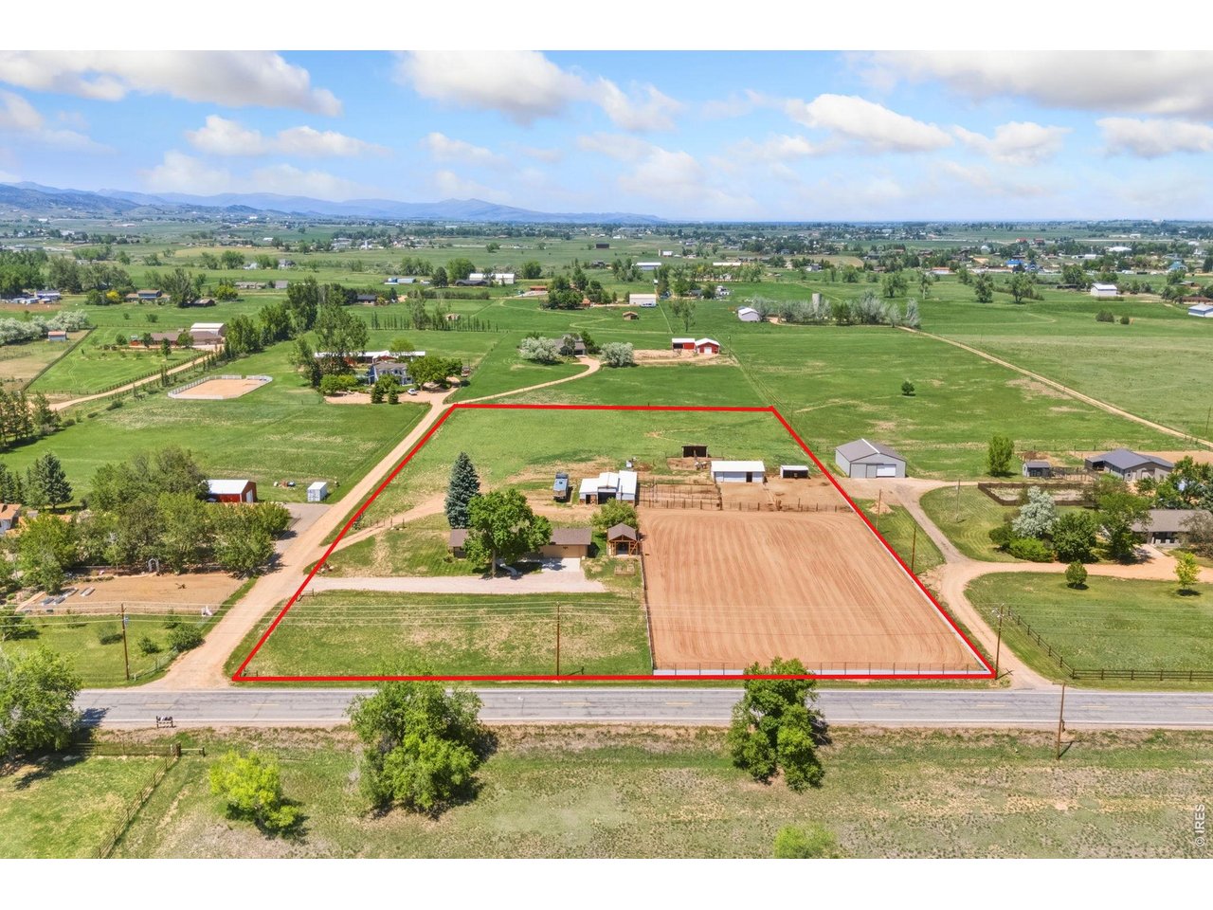
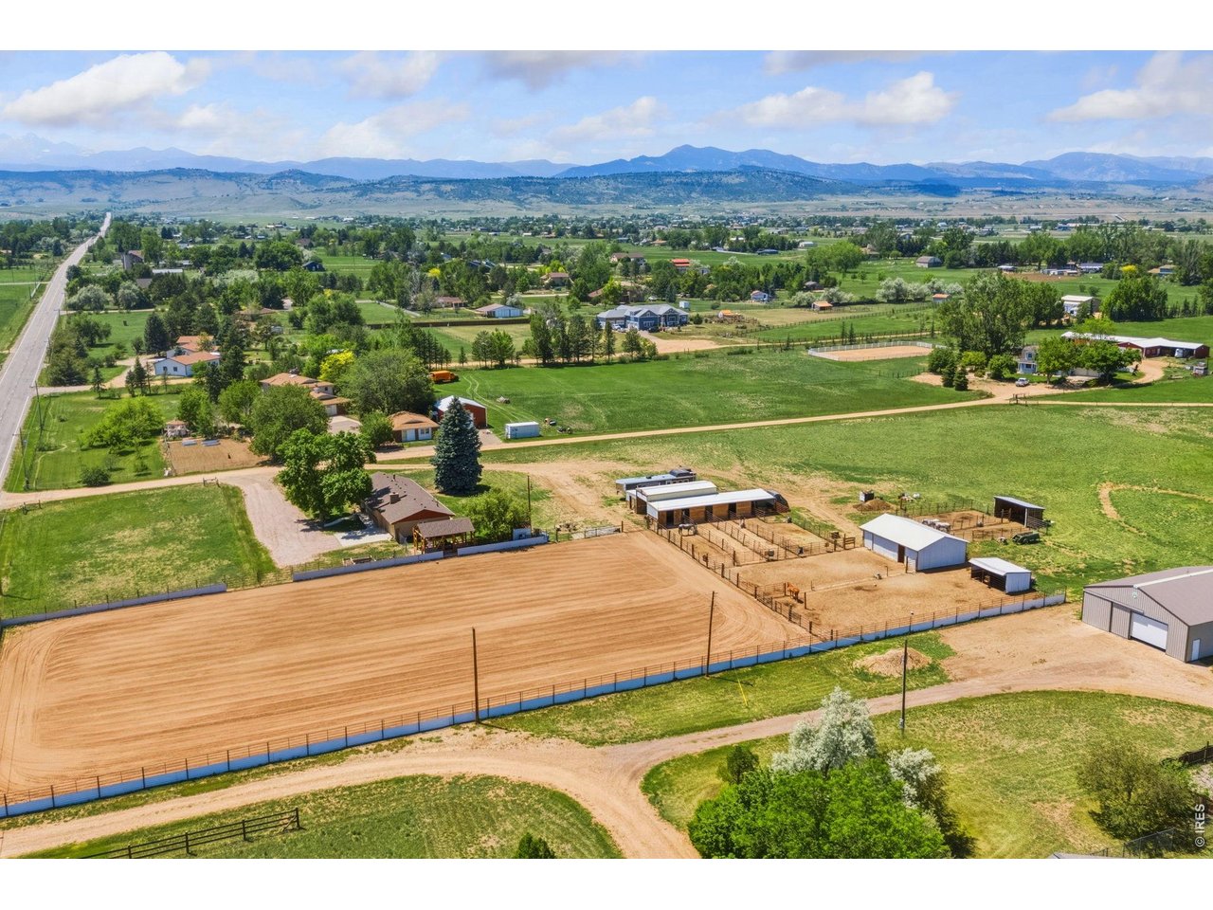
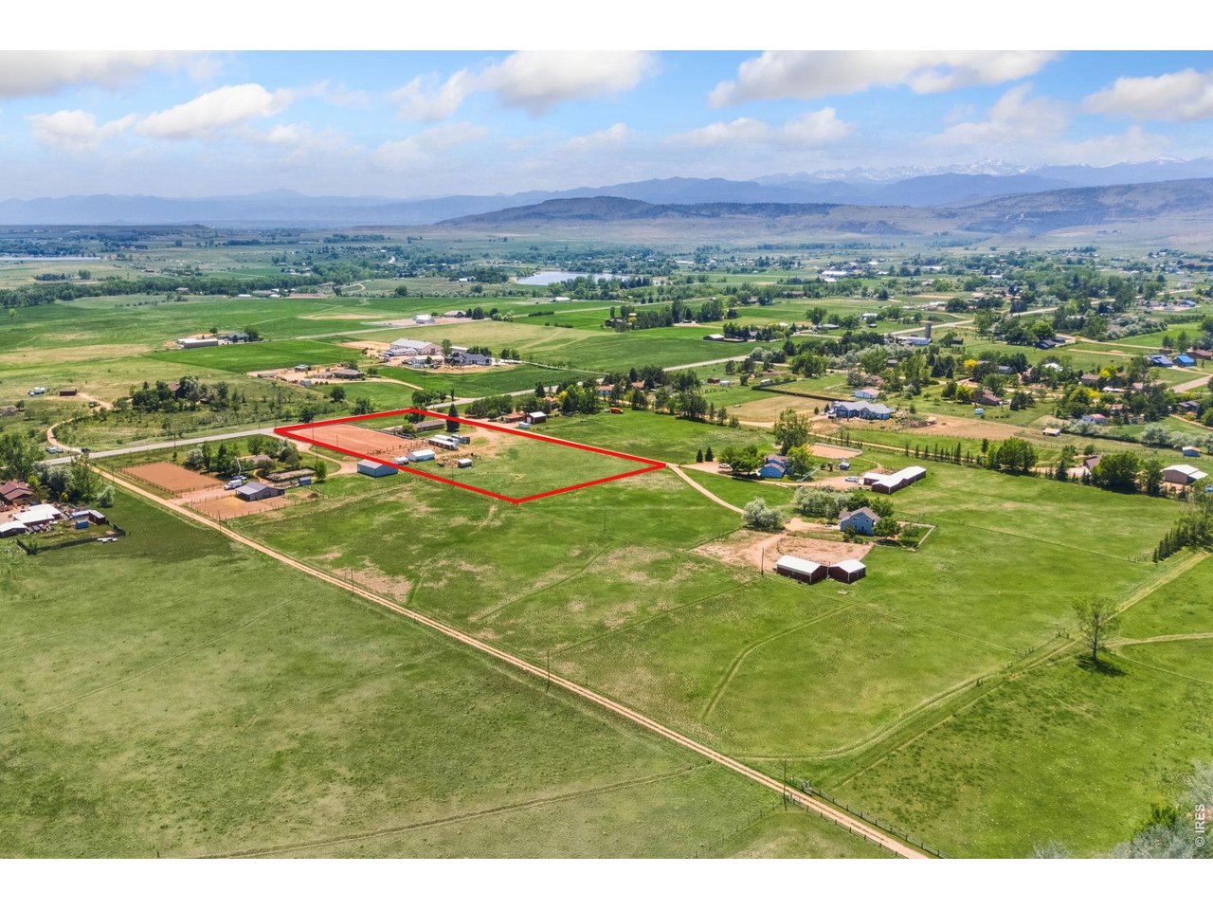
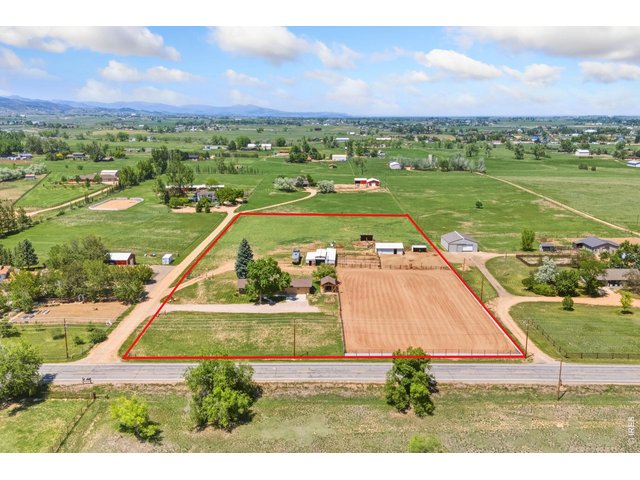
Aerial View Looking North From Paved Frontage, Approximate Property Outline
2 of 22
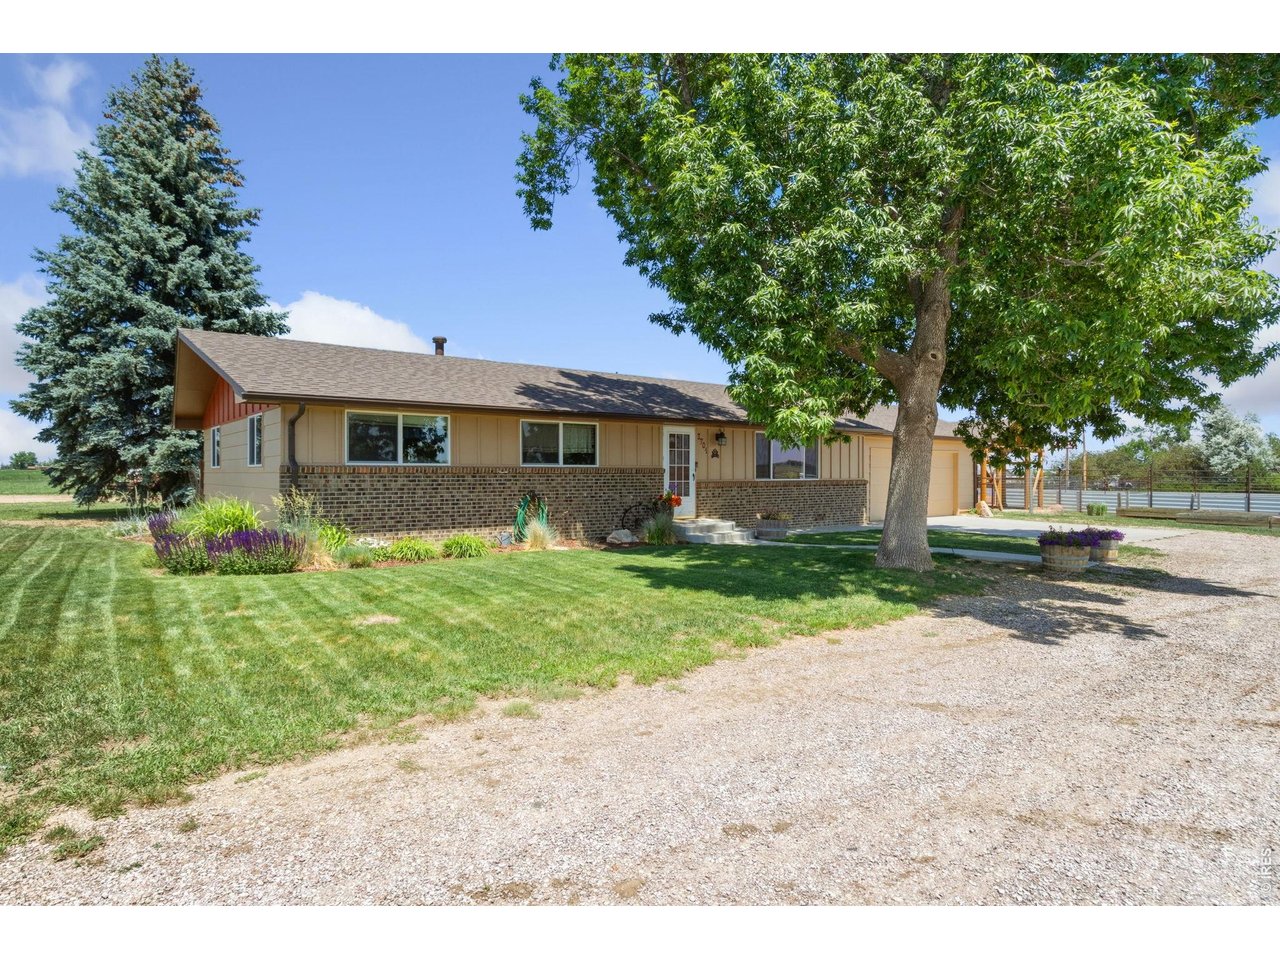
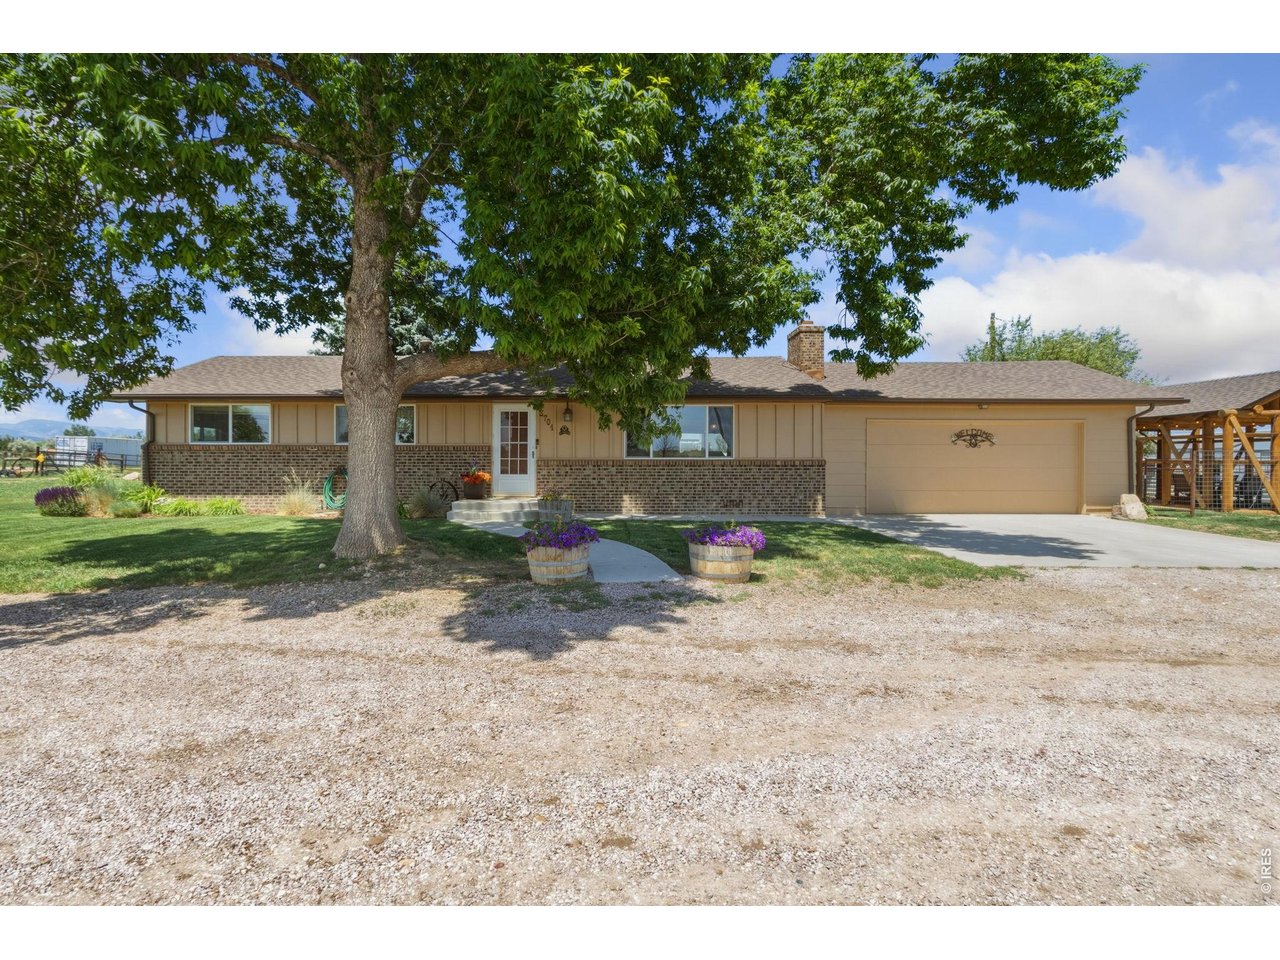
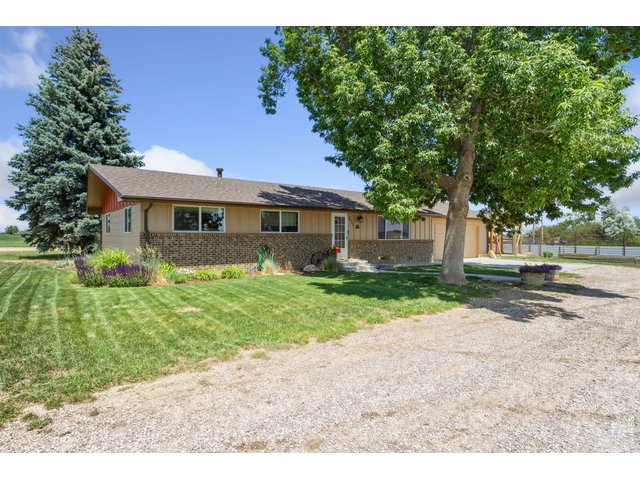
Front of House with Mature Trees
3 of 22
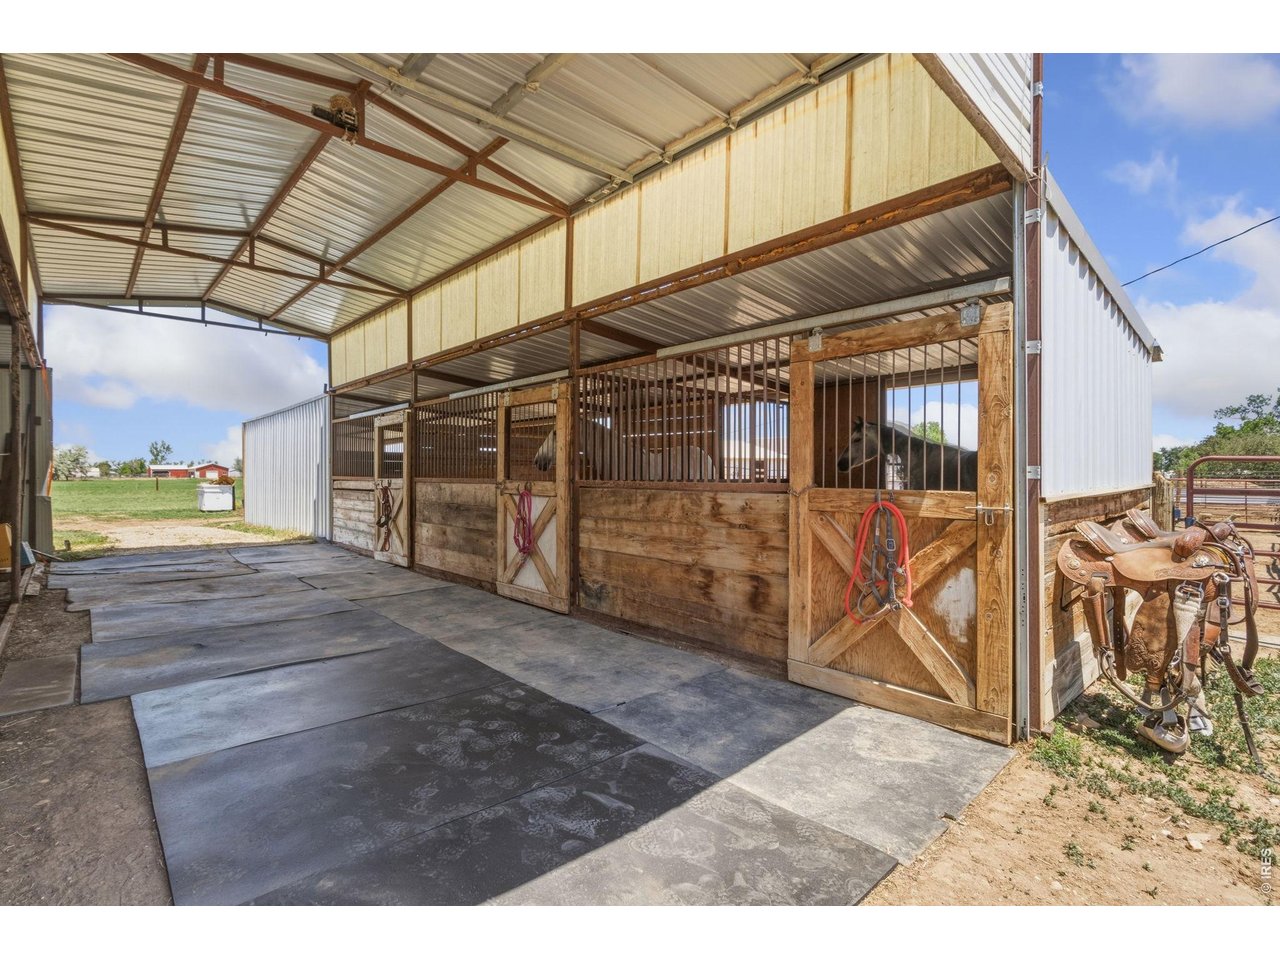
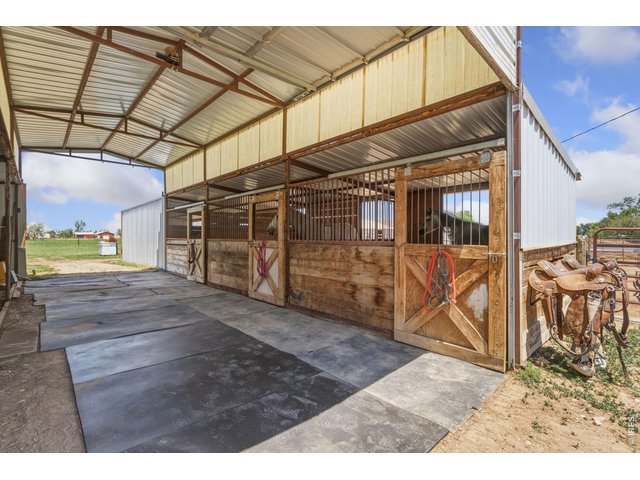
3 Stall Horse Barn with Runs
4 of 22
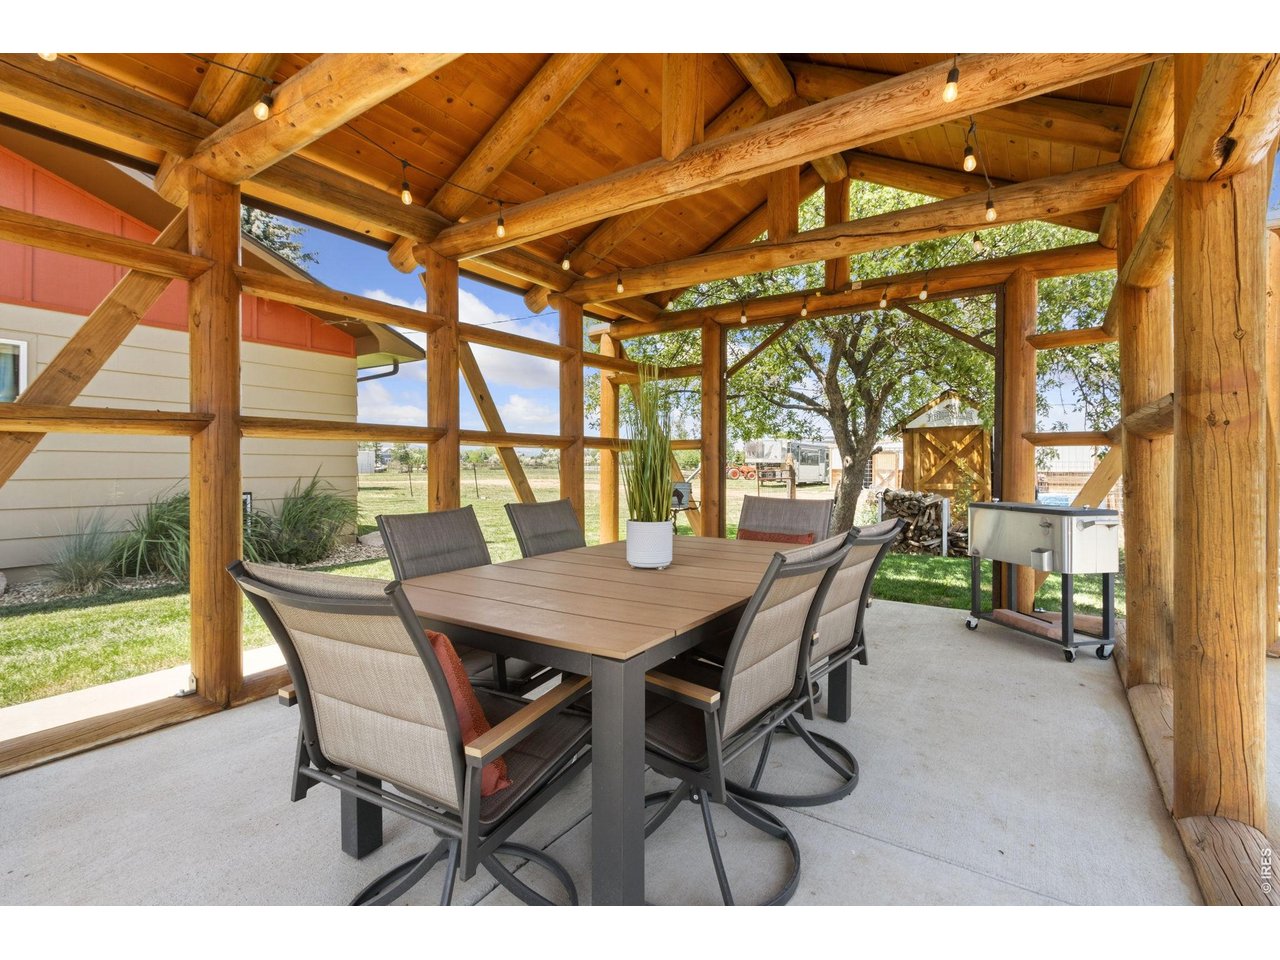
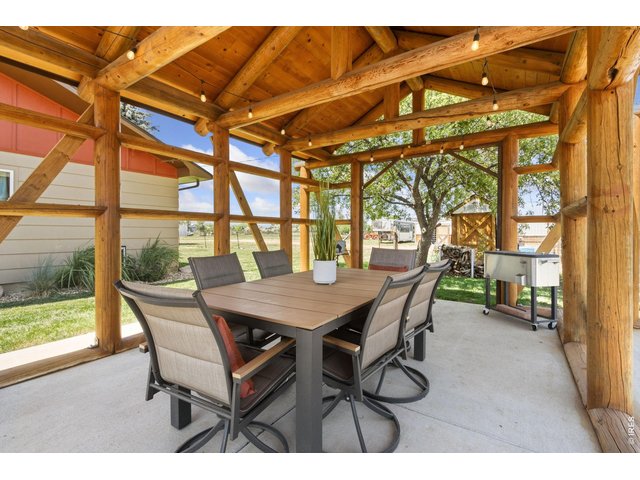
Timber Frame Pavilion
5 of 22
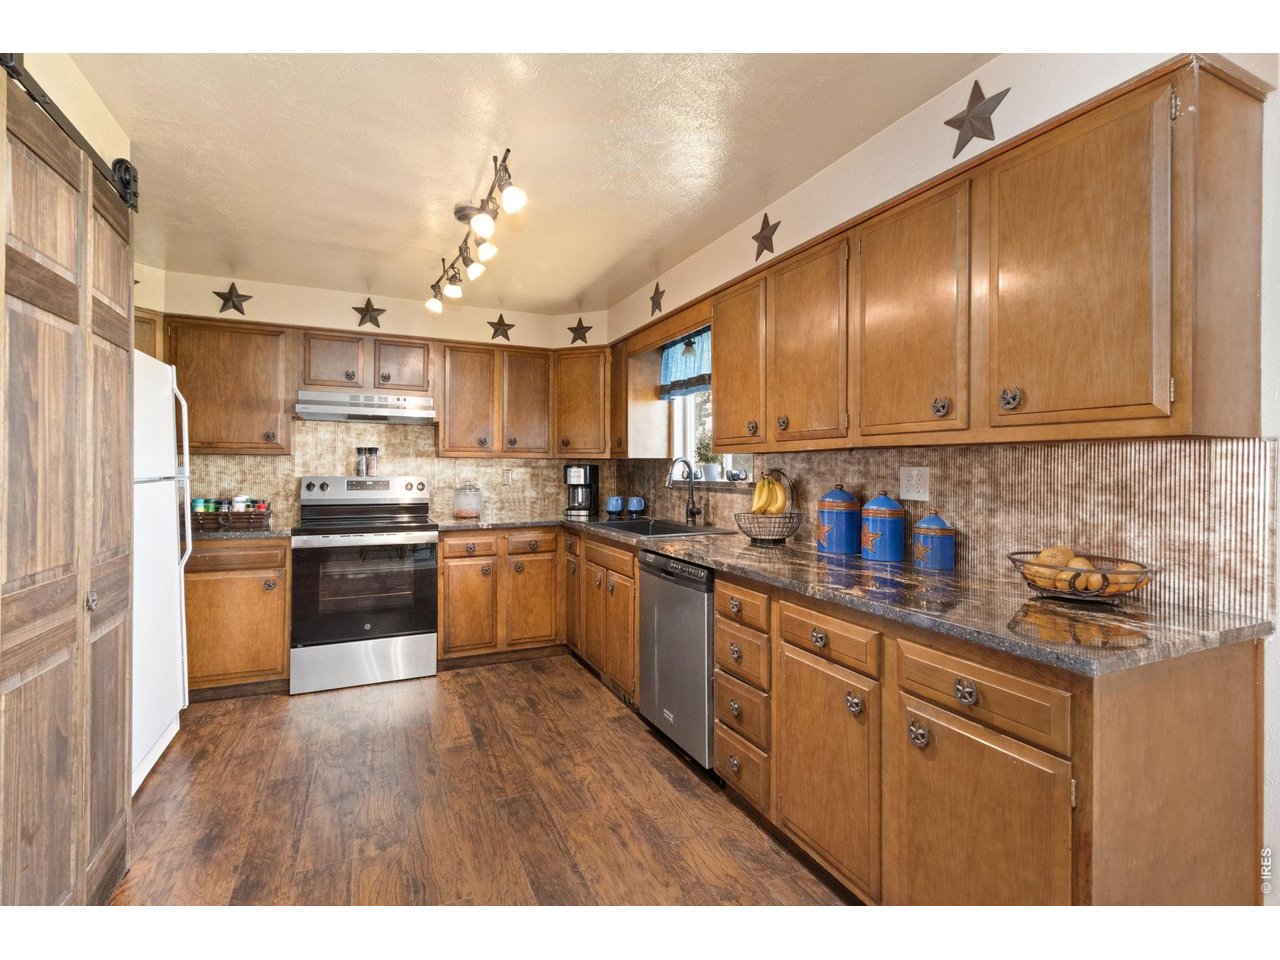
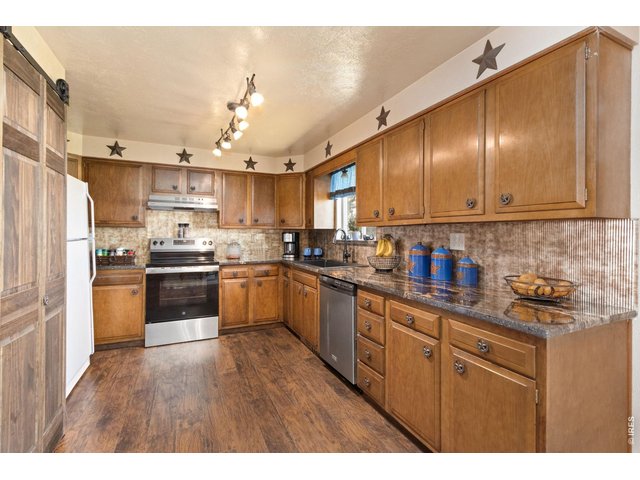
Galley Kitchen
6 of 22
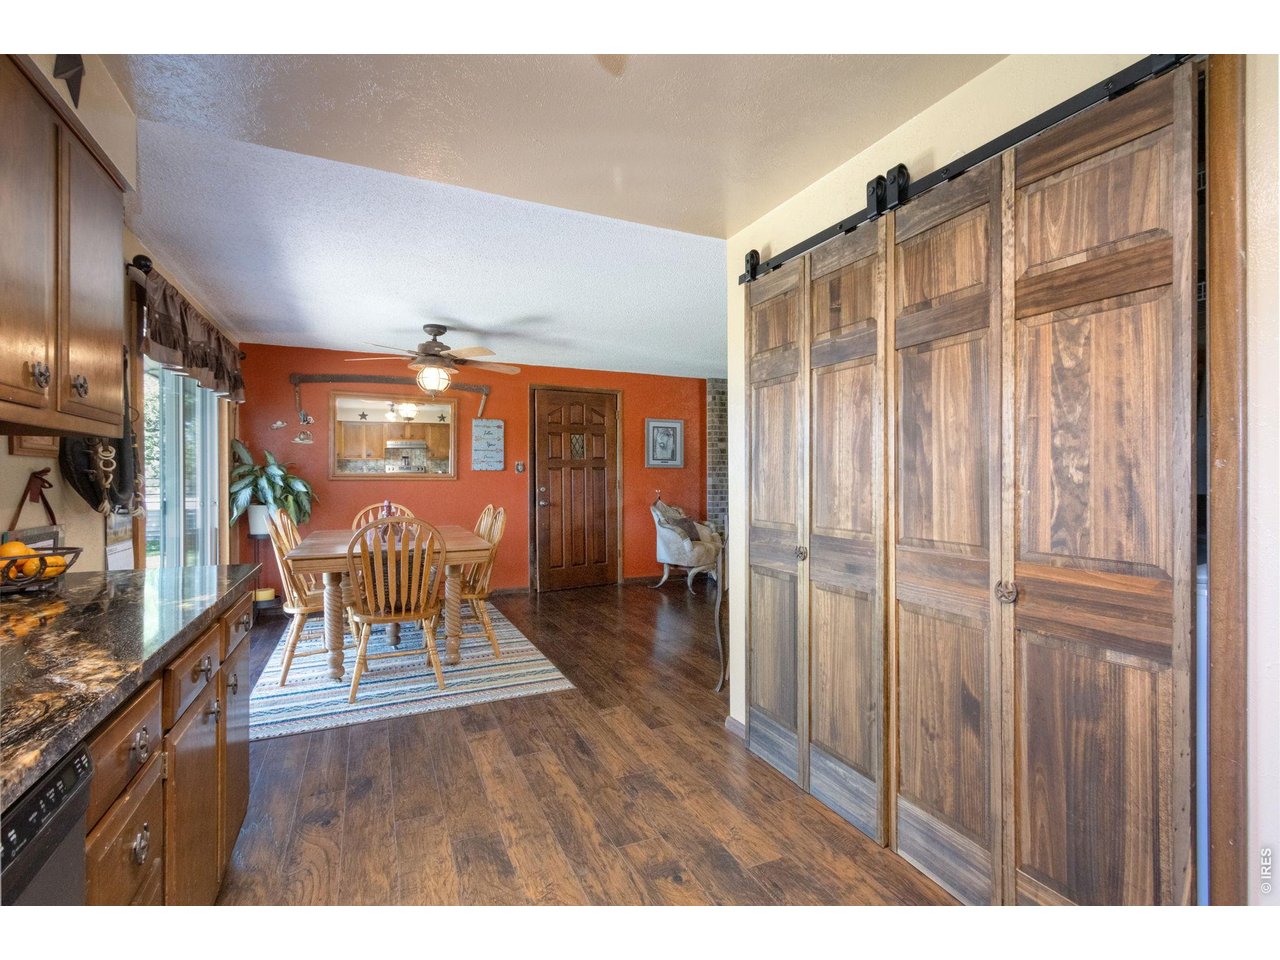
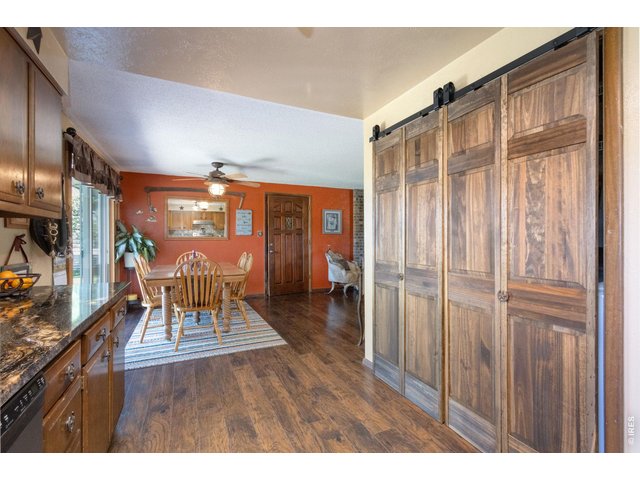
Dining Area View From Kitchen
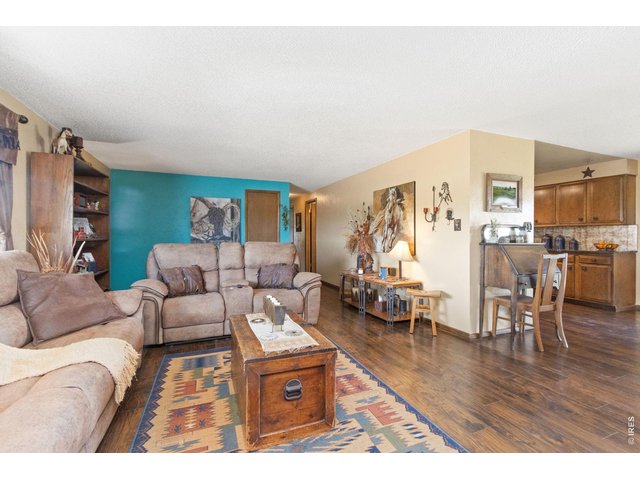
7 of 22
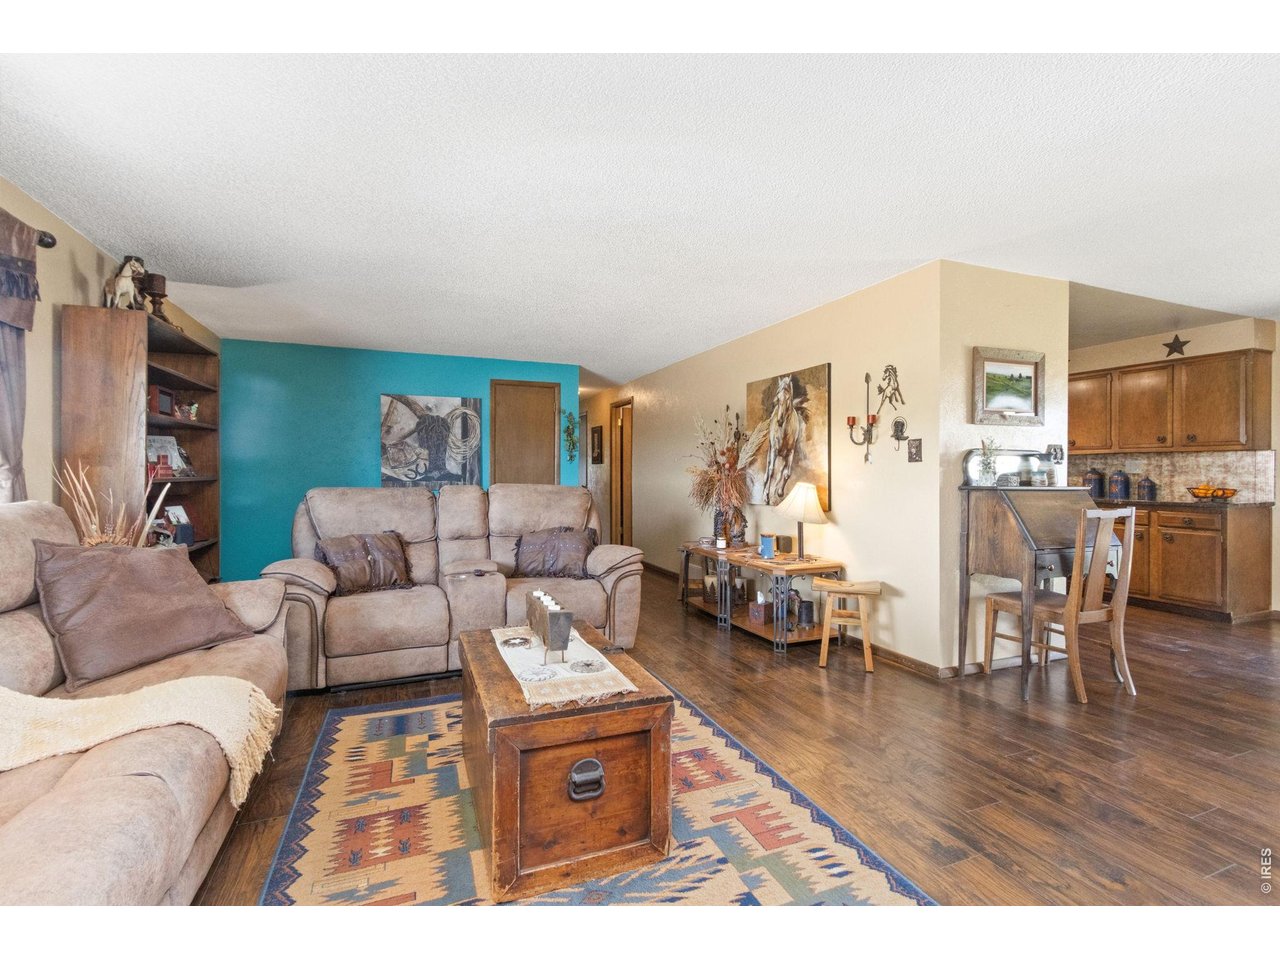
Living Room Looking Toward Kitchen
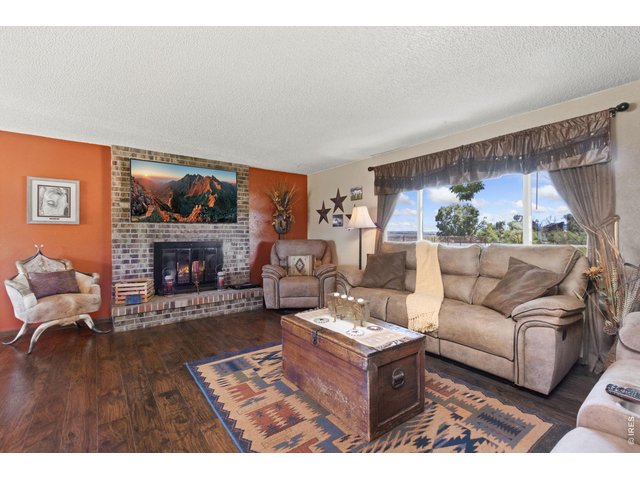
8 of 22
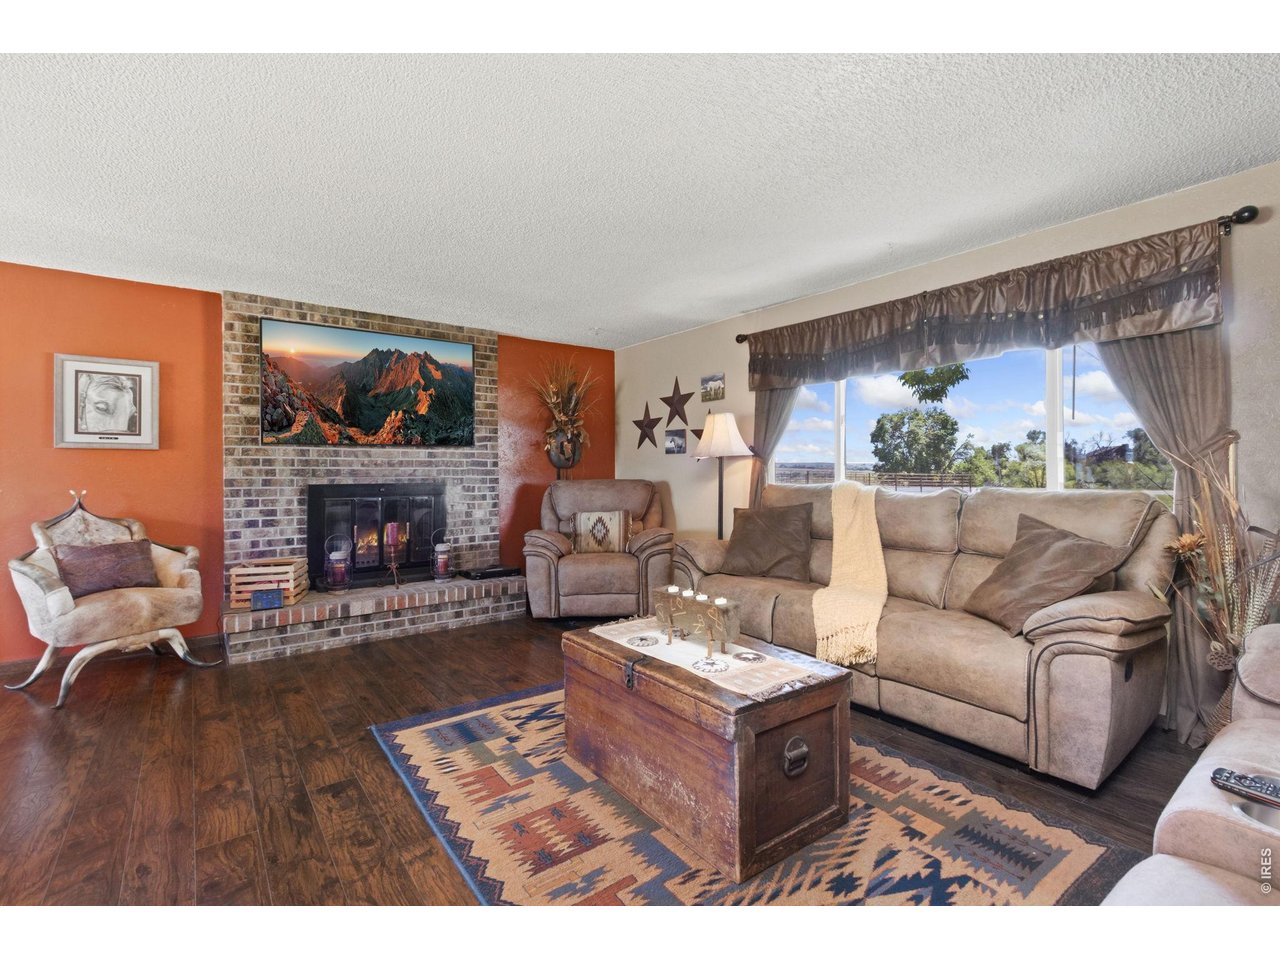
Living Room Wood Burning Fireplace
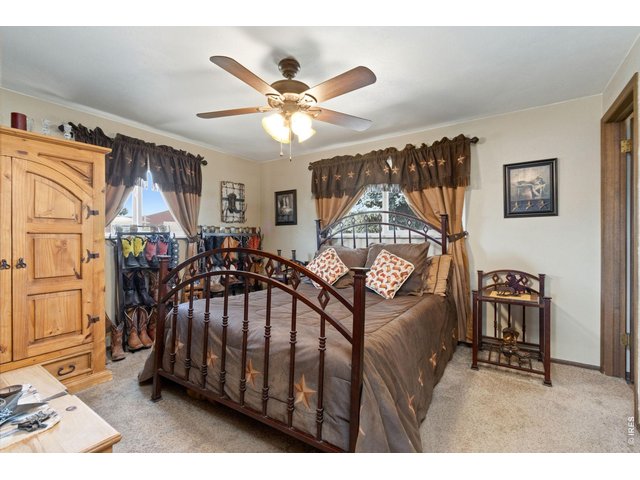
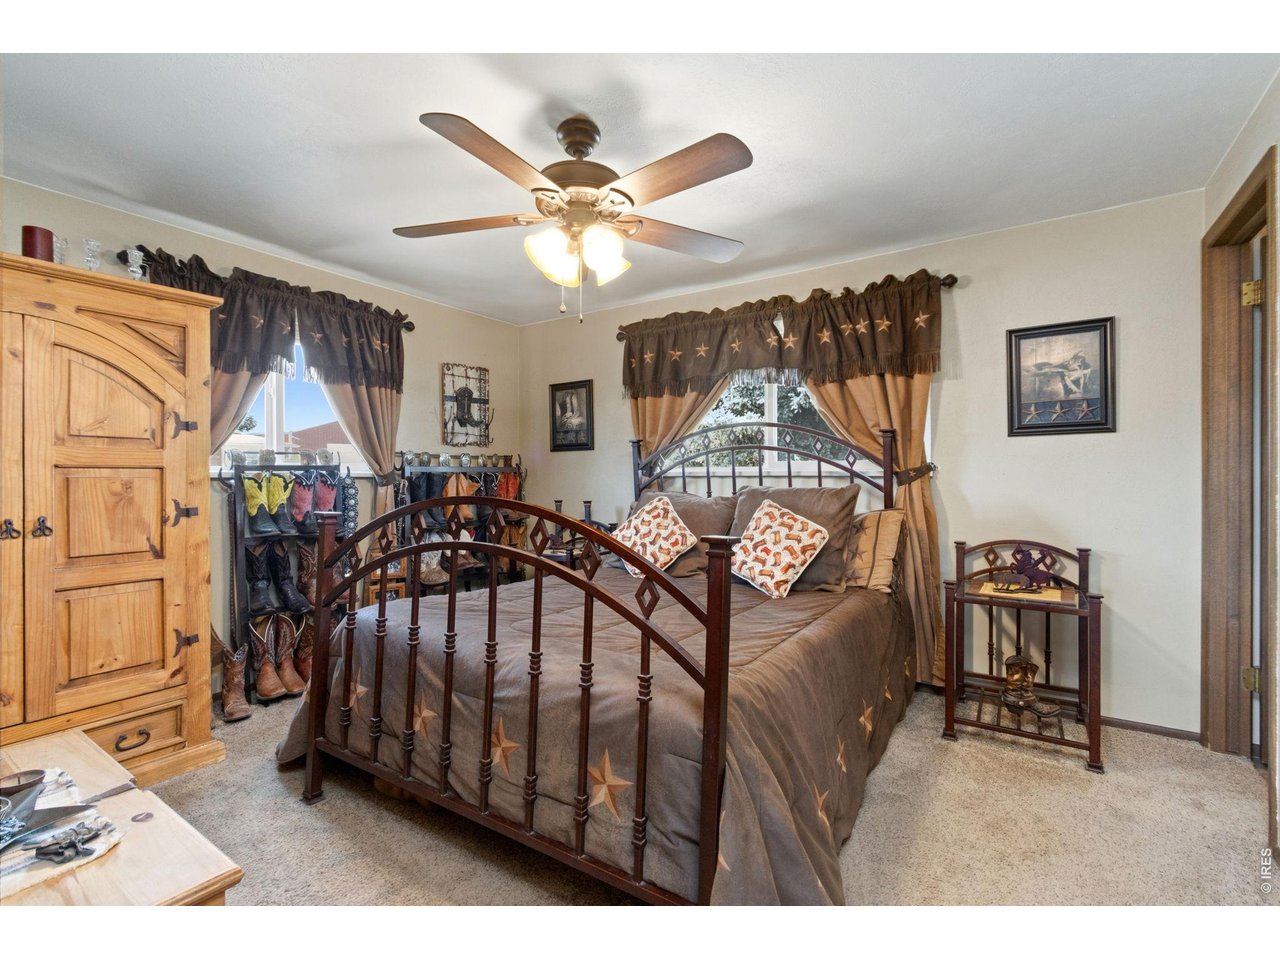
9 of 22
Primary Bedroom
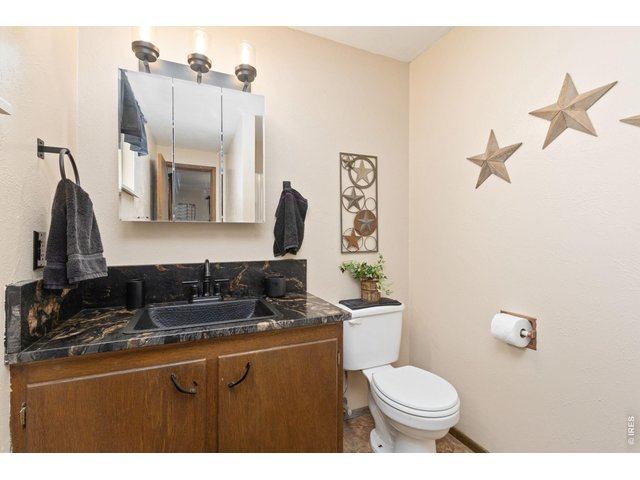
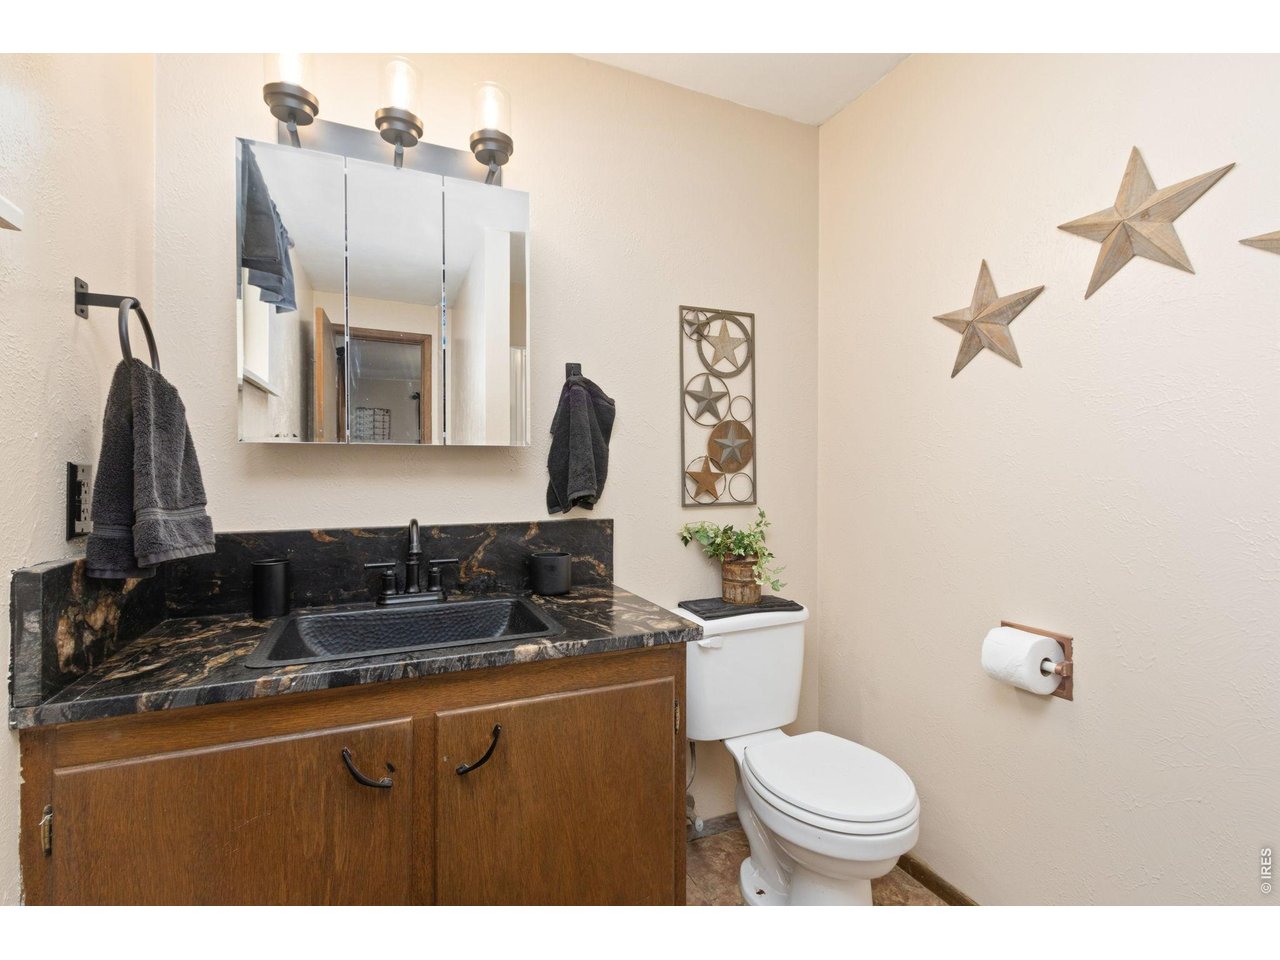
10 of 22
Primary Bathroom
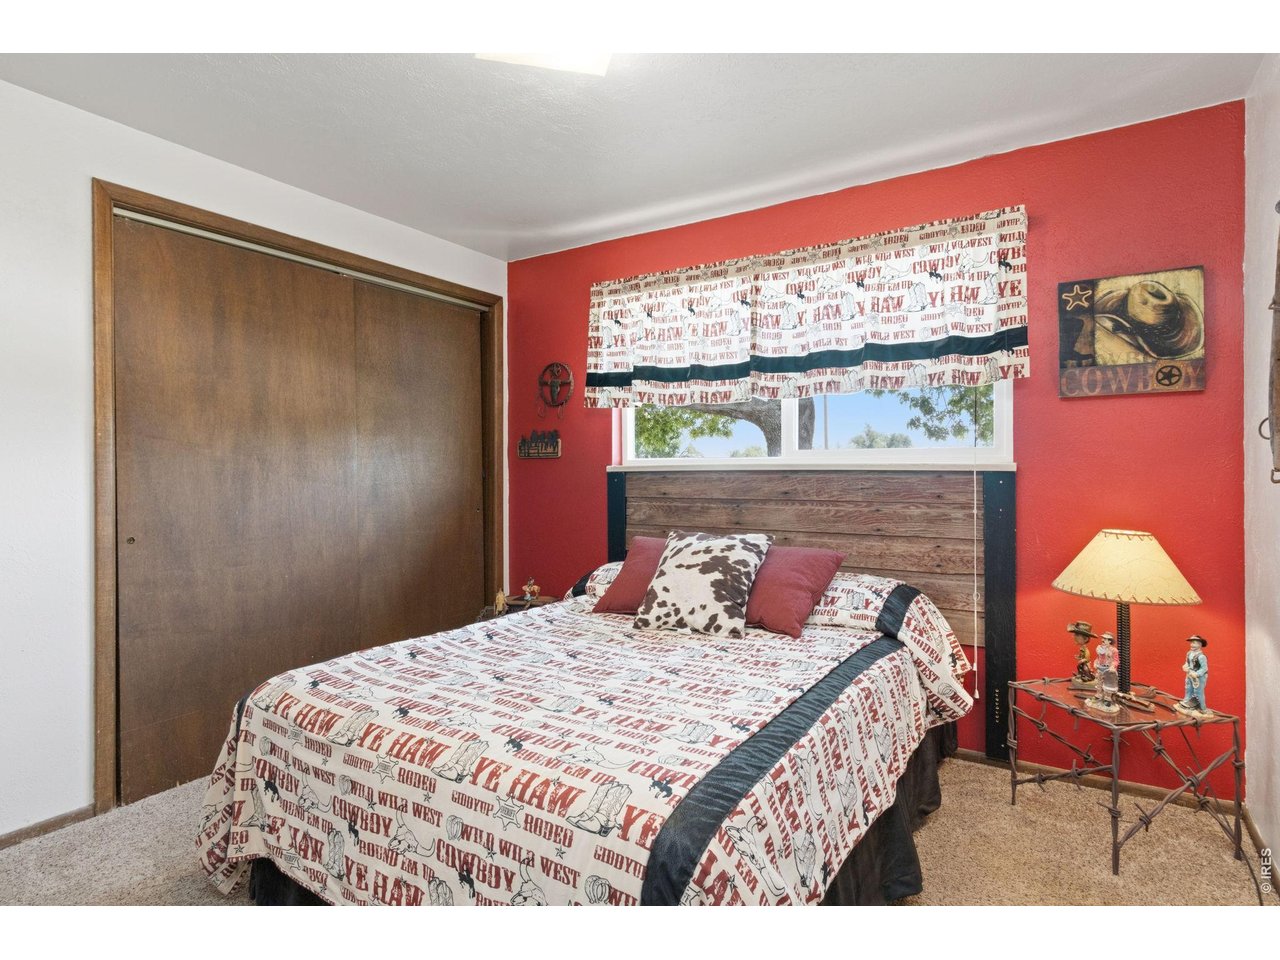
11 of 22
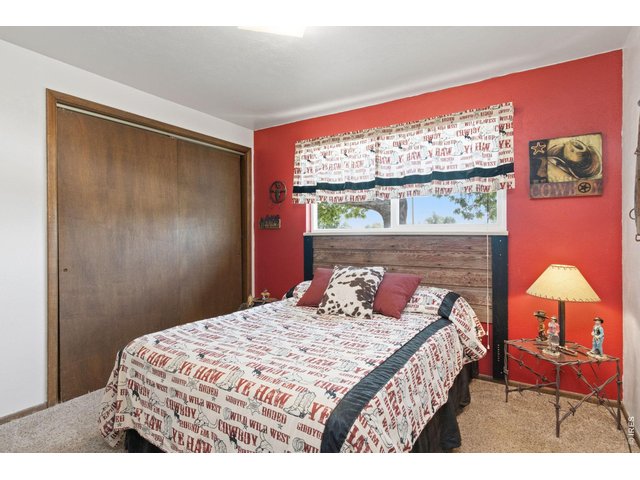
2nd Guest Bedroom
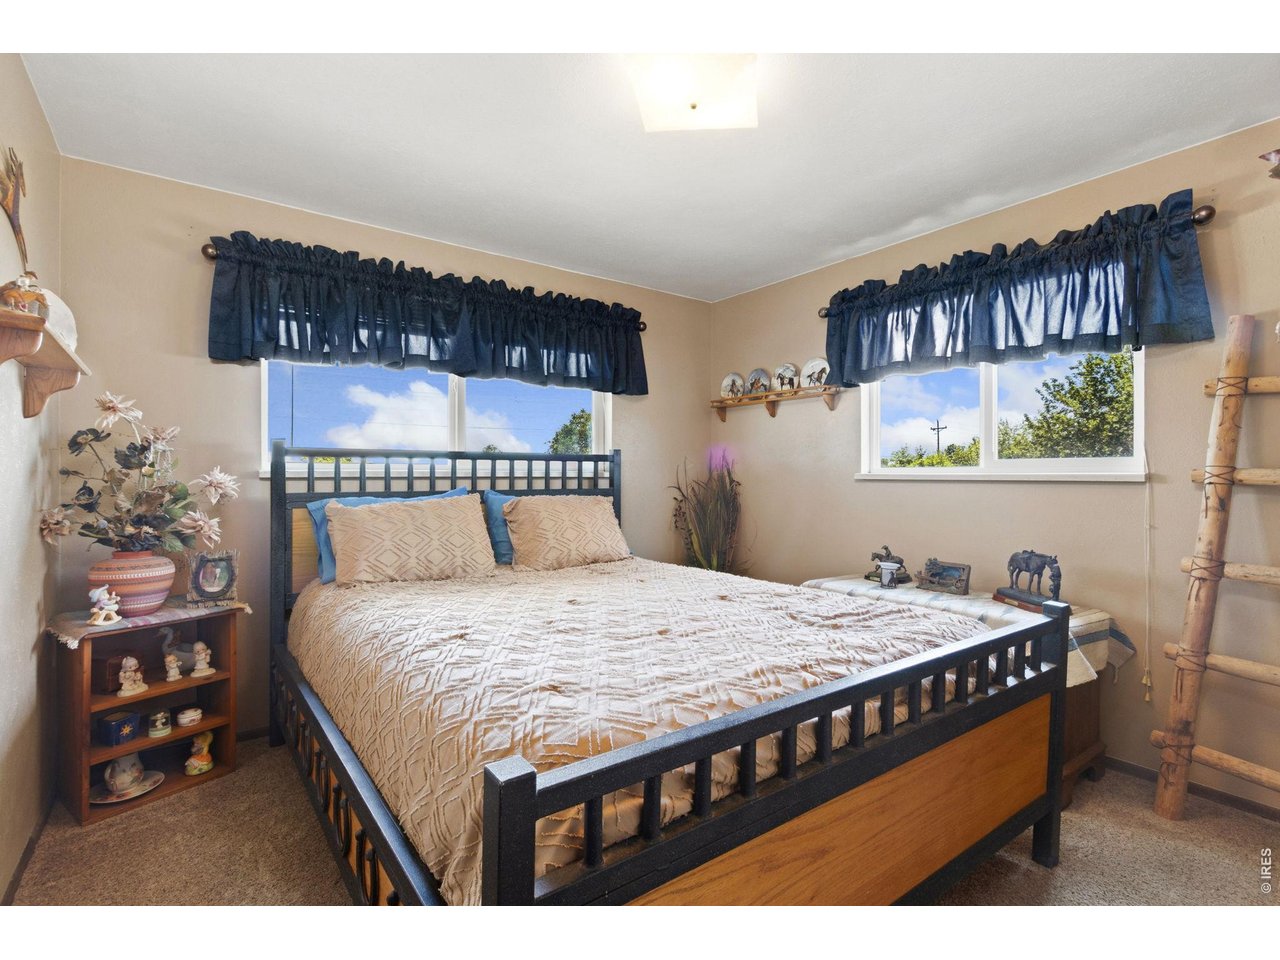
12 of 22
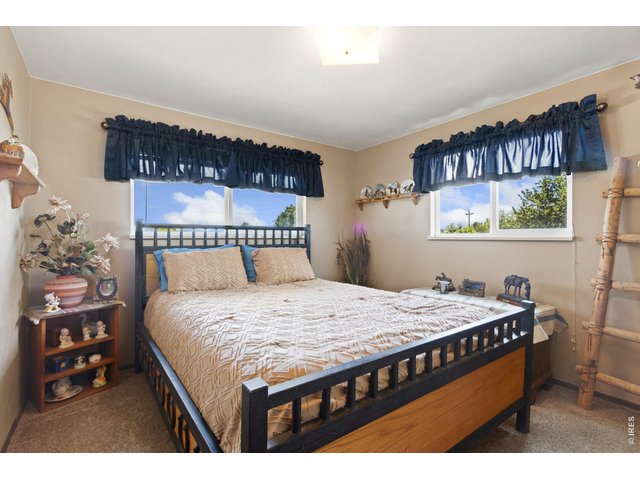
1st Guest Bedroom
13 of 22
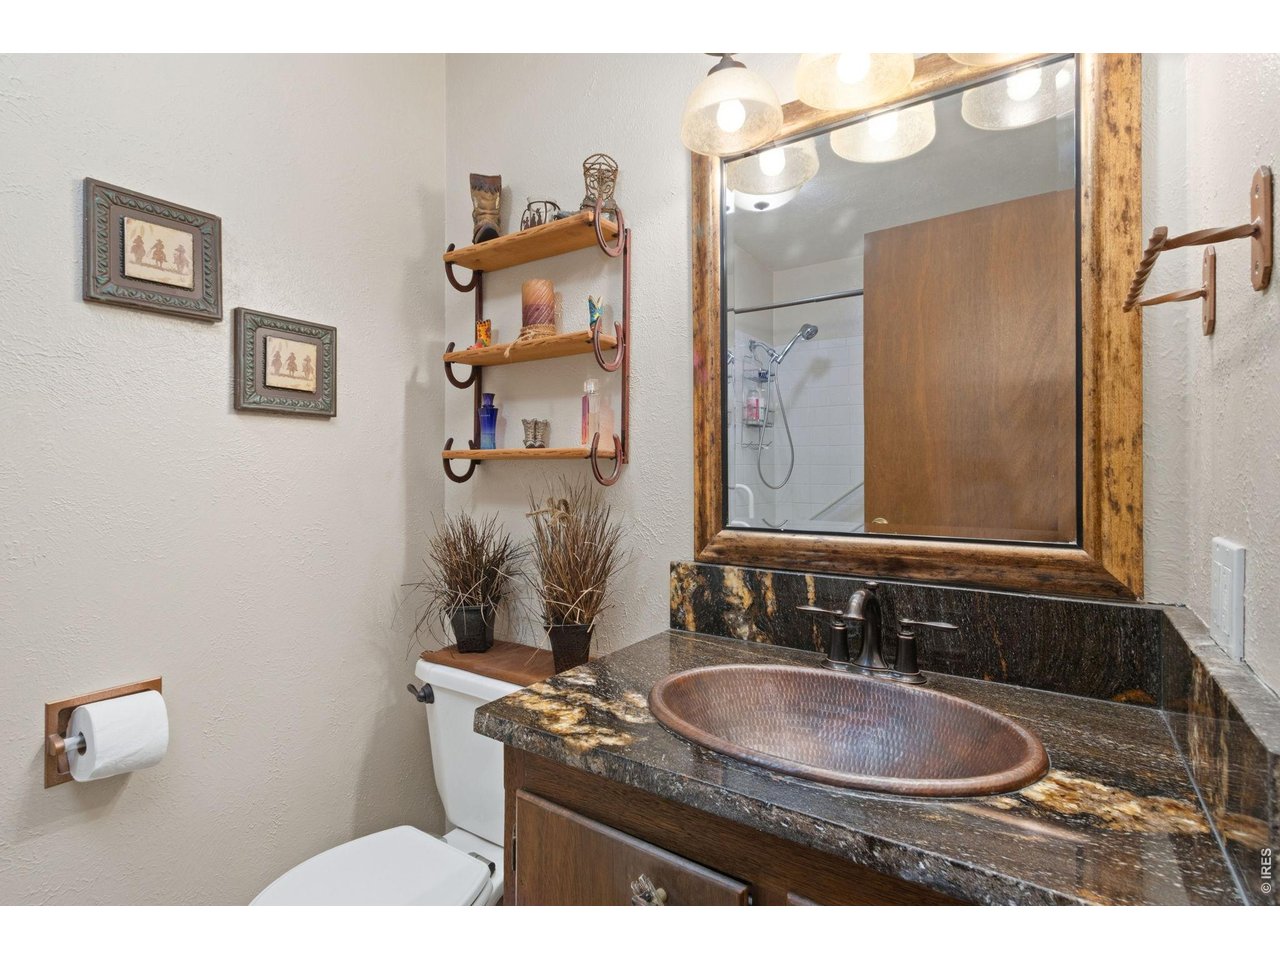
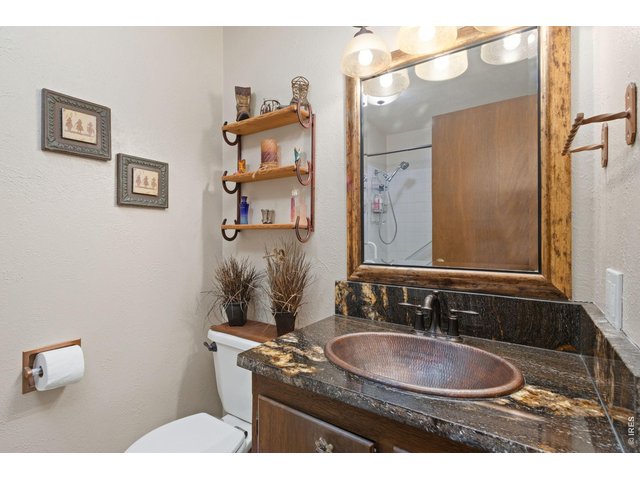
Guest Bathroom
14 of 22
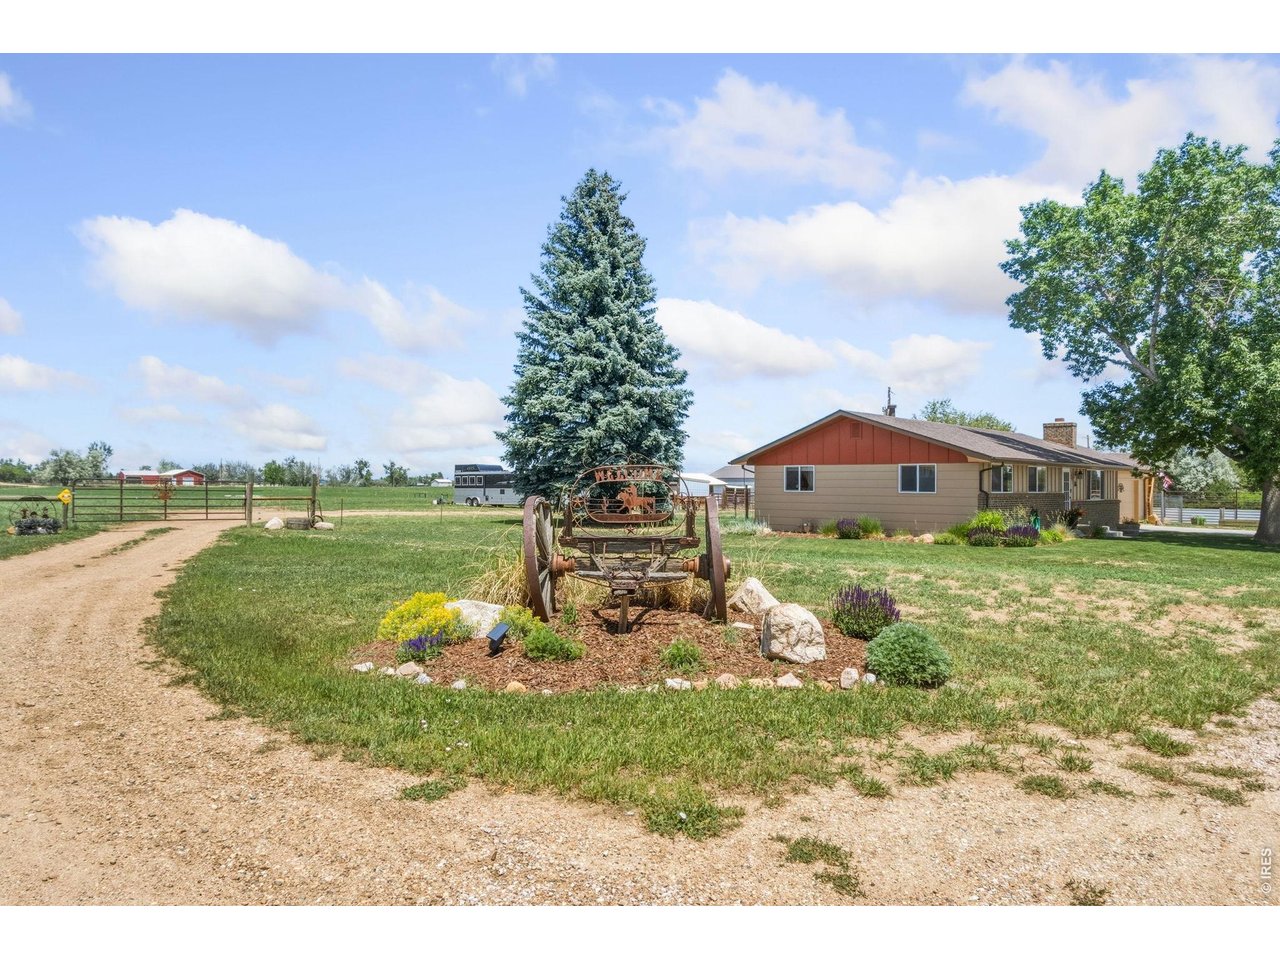
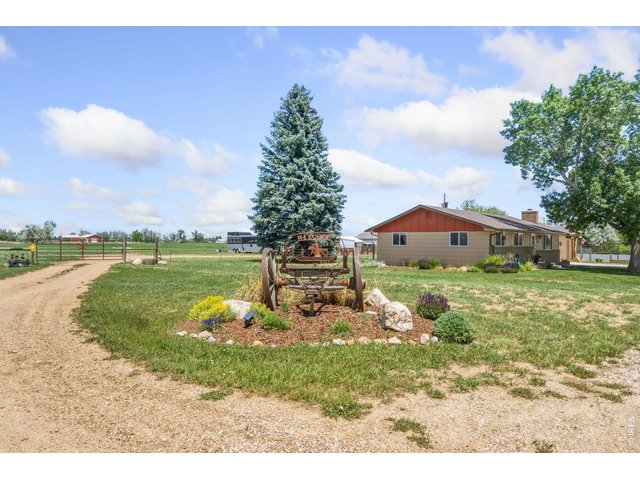
Entrance to Property
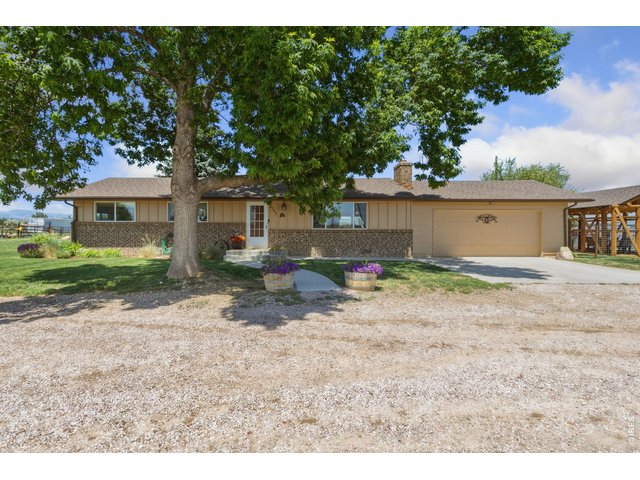
15 of 22
Front of House and Timber Frame Pavilion
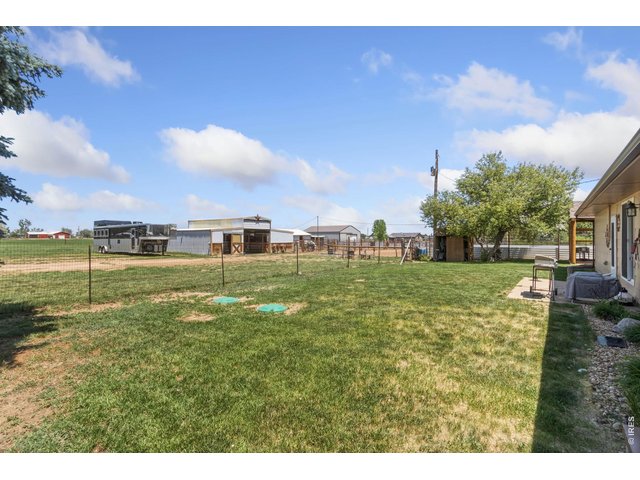
16 of 22
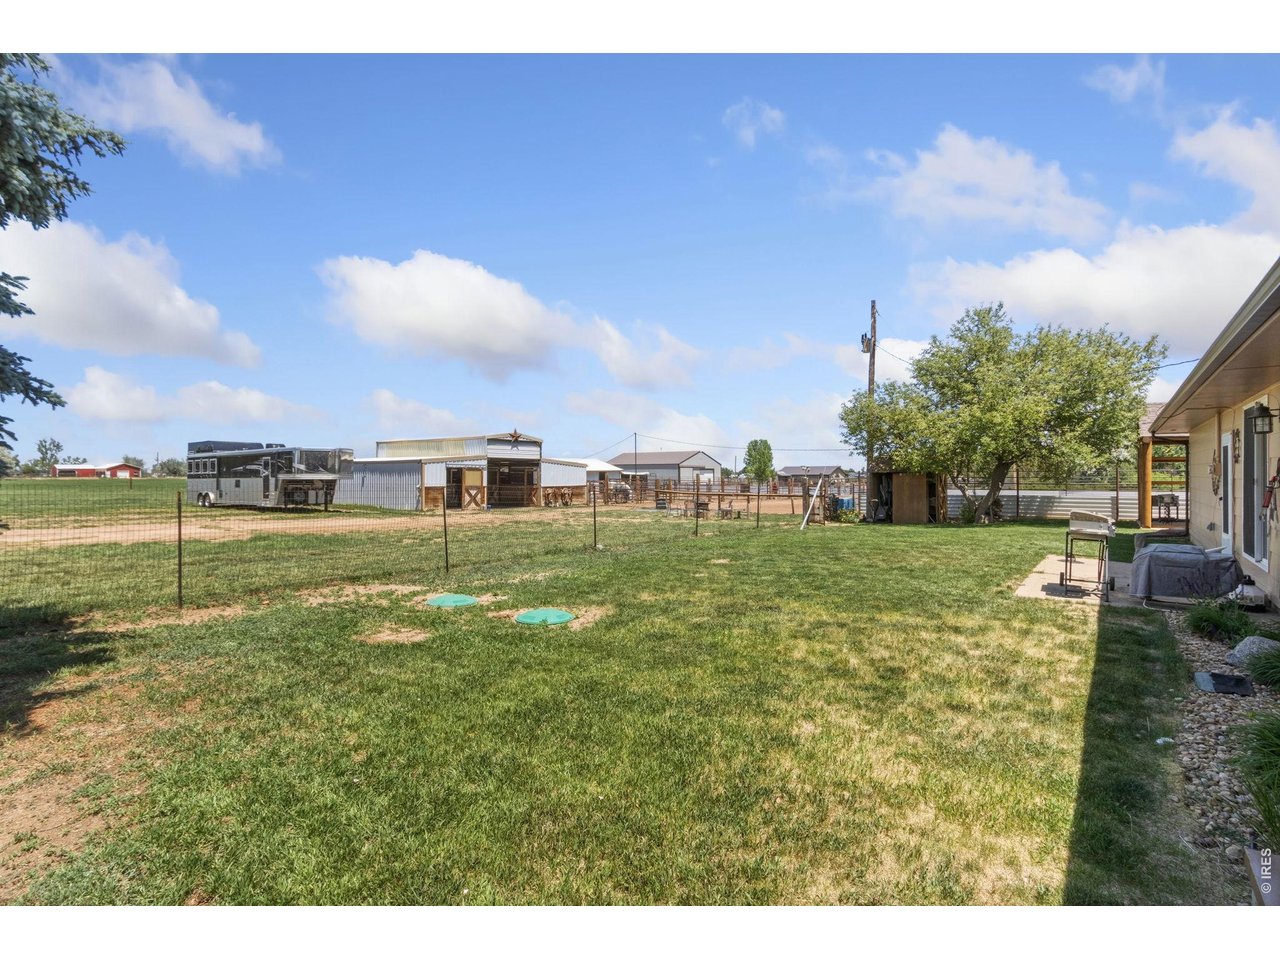
Fenced Backyard looking Toward Horse Barn
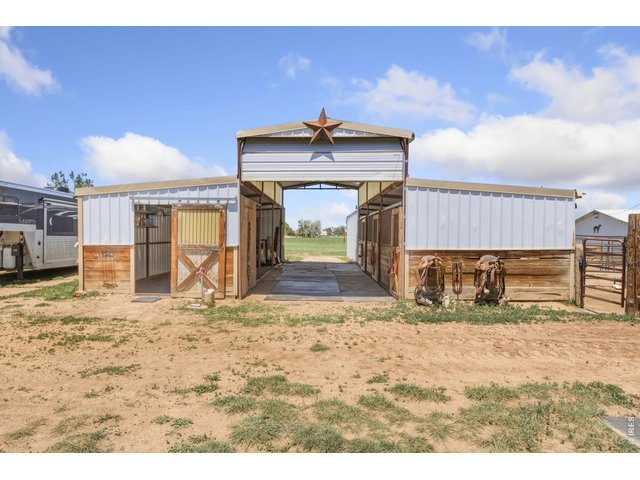
17 of 22
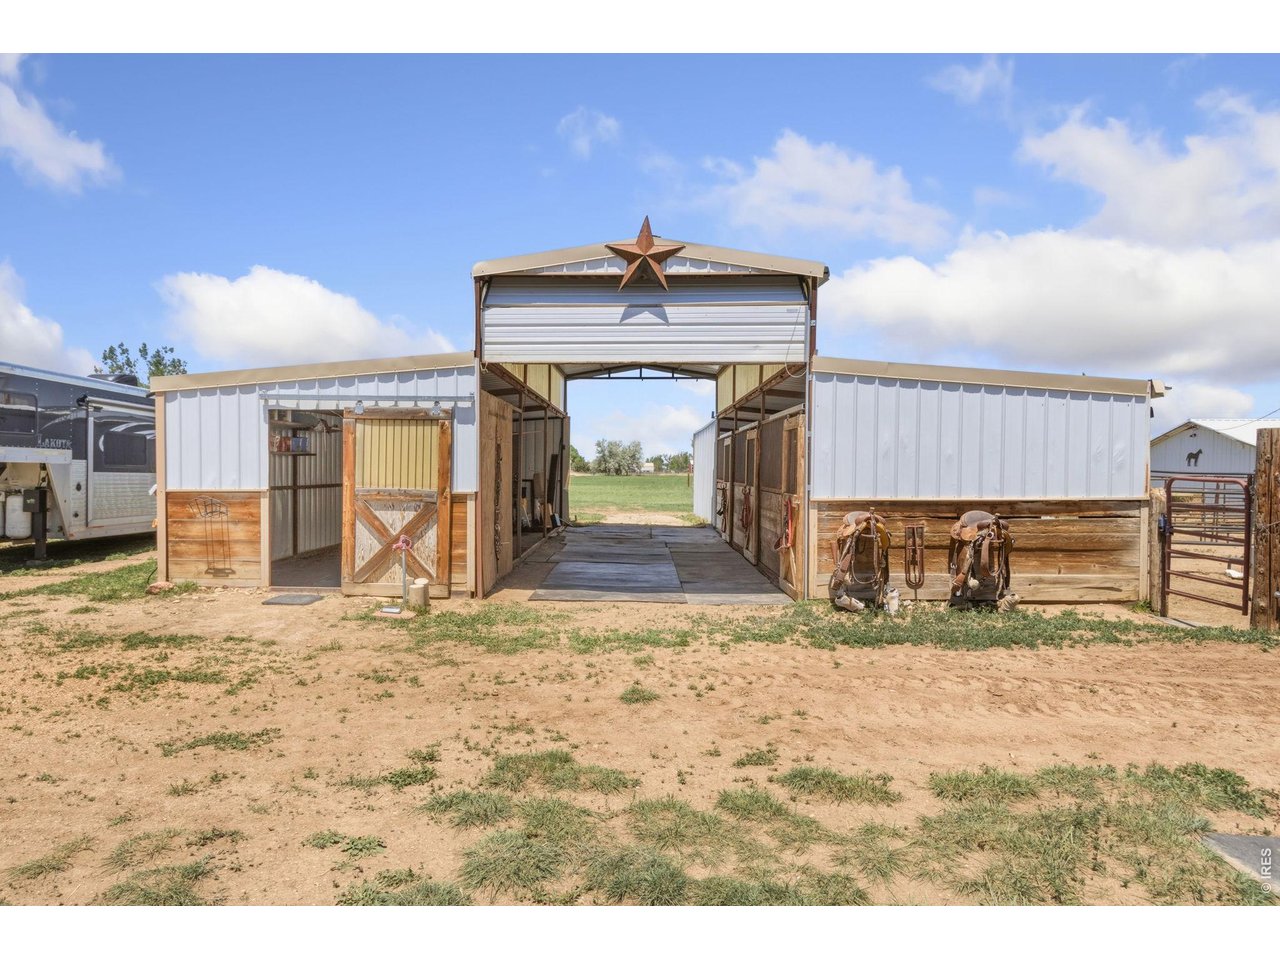
Drive Through Horse Barn
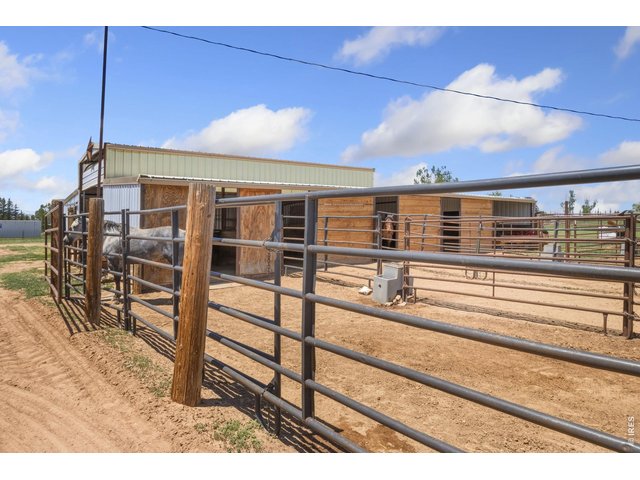
18 of 22
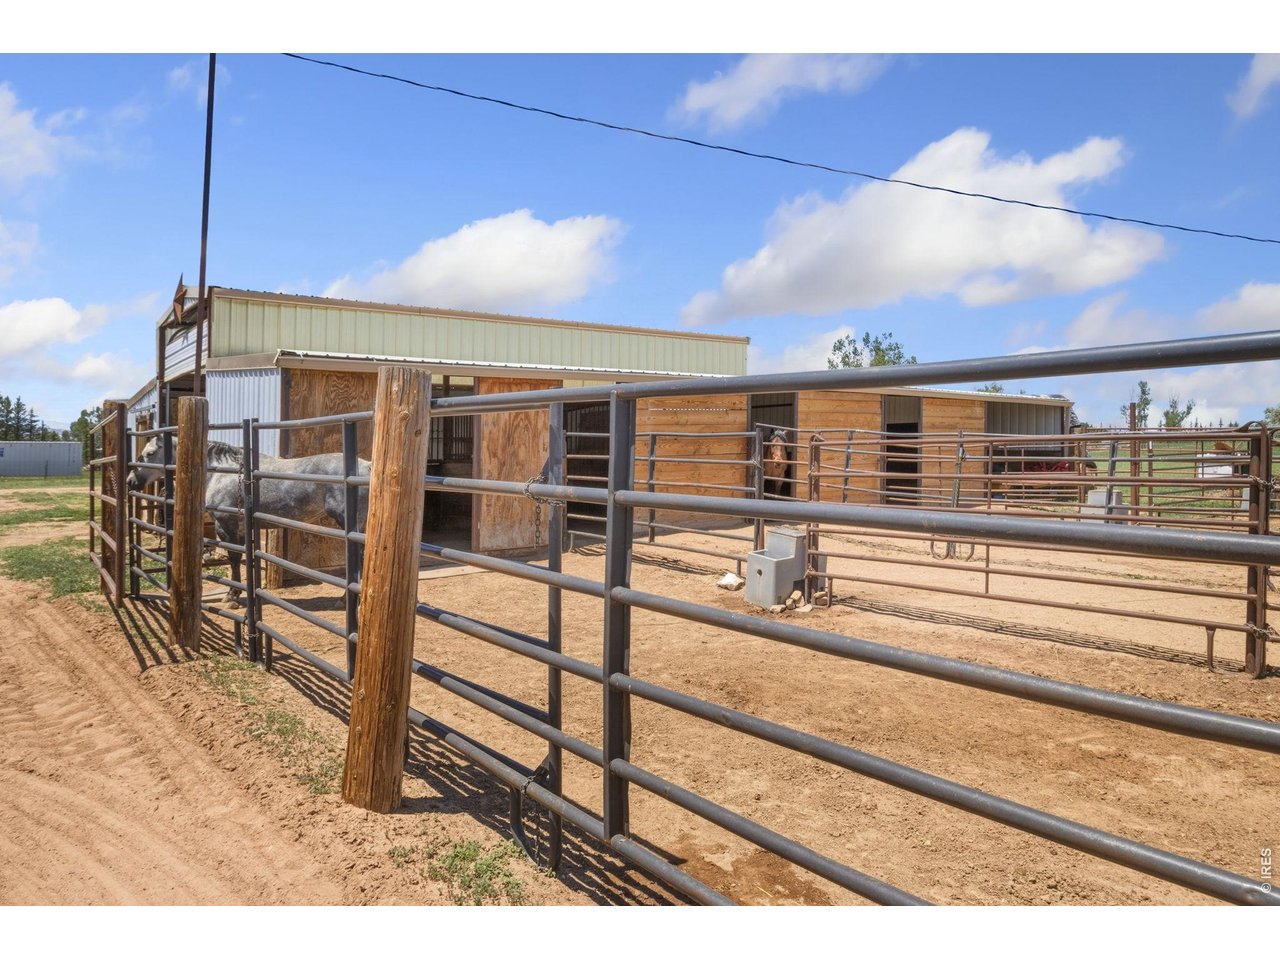
Horse Stall Runs with Automatic Waterers
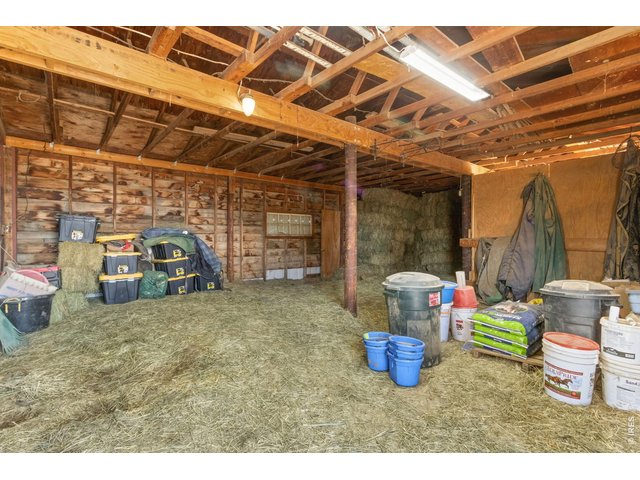
19 of 22
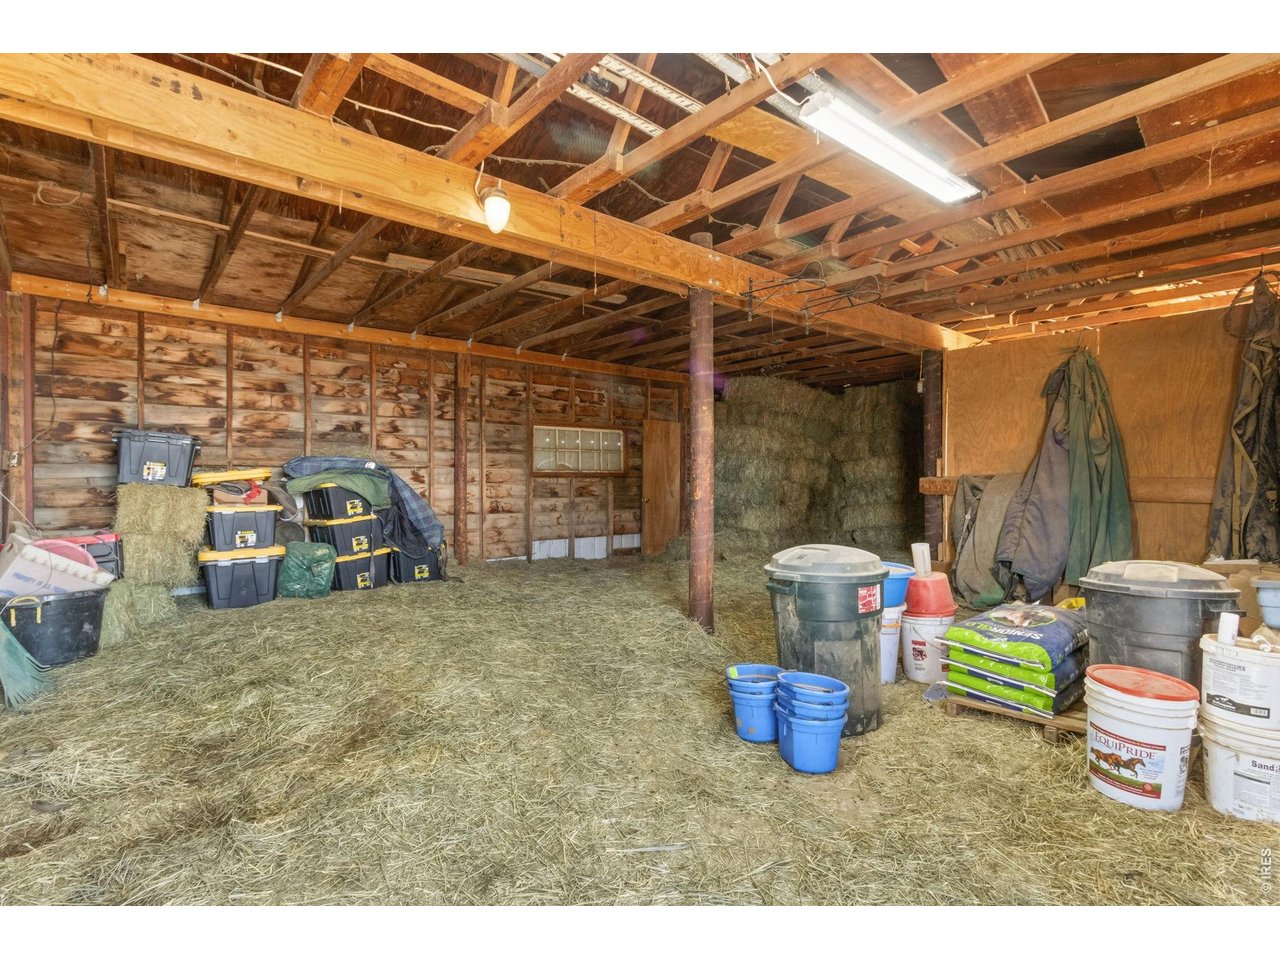
Hay & Commodity Storage Barn
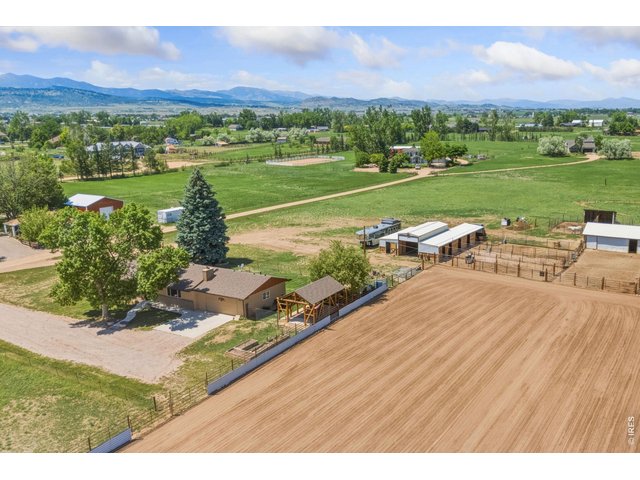
20 of 22
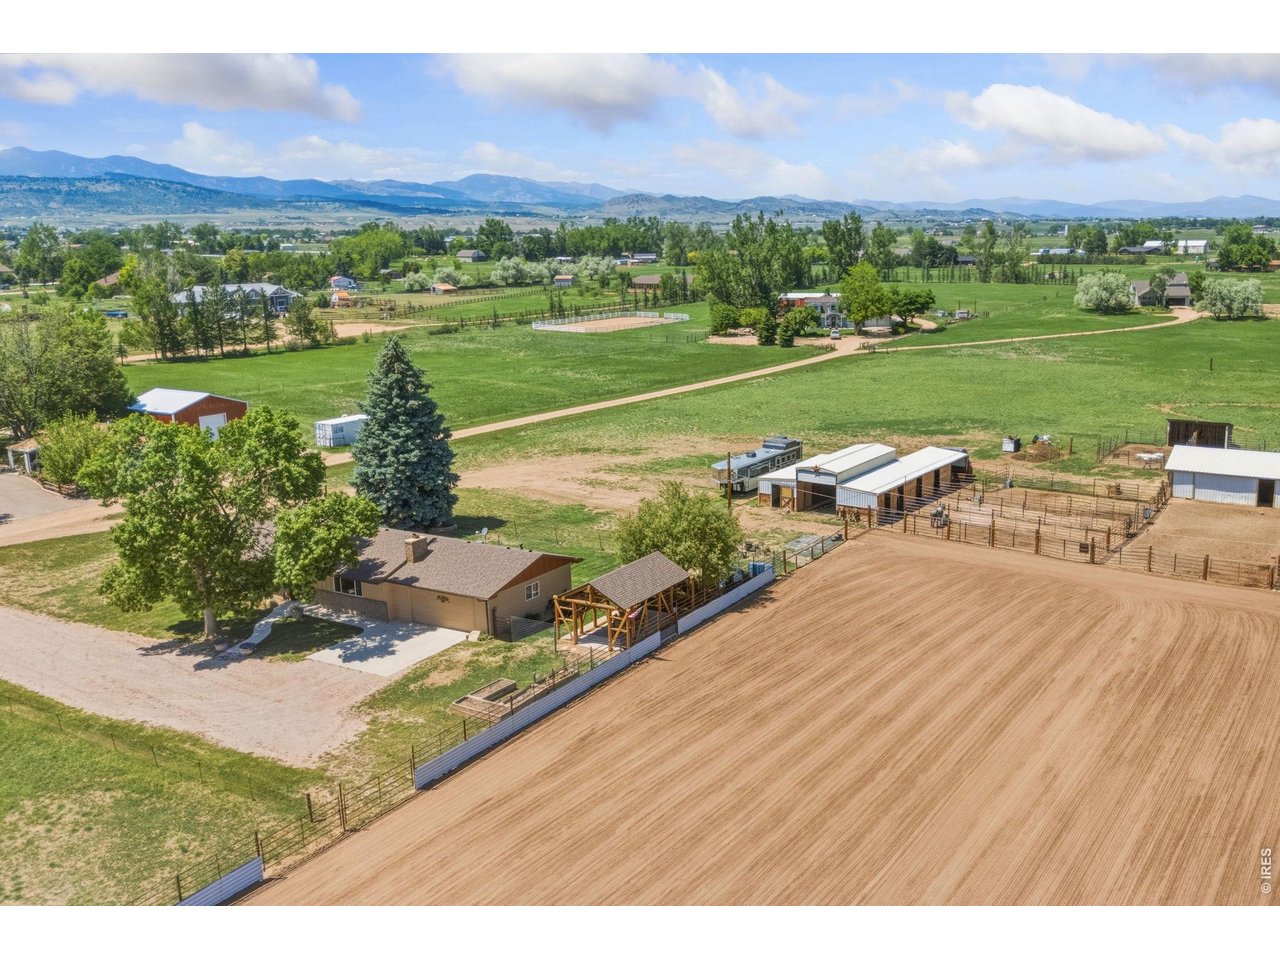
Close Aerial View Looking NW
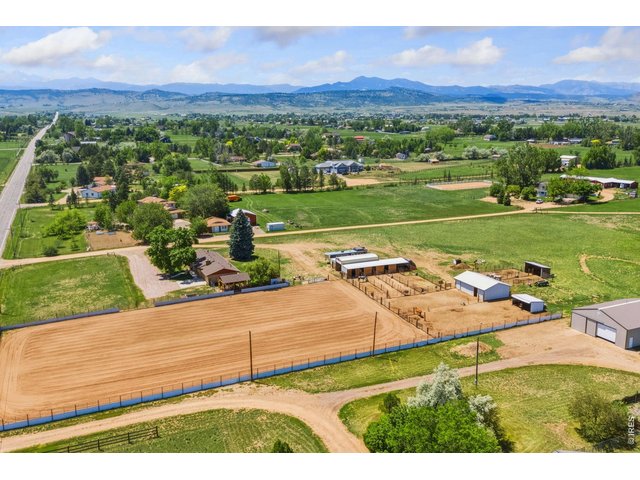
21 of 22
Aerial View Looking West
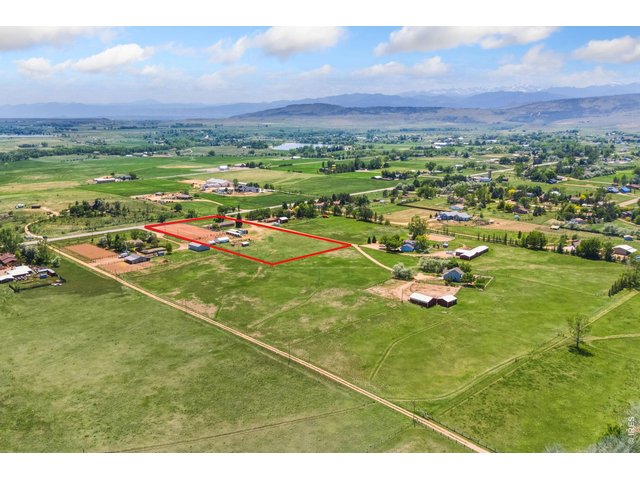
22 of 22
Aerial View Looking SW, Approximate Property Outline
3 Bed
2 Bath
1,248 SqFt
Single Family Home built in 1970 with a 5 Acre lot in Subdivision: Loveland
3 bed/2 bath 1248 sq ft home w/attached 576 sq ft two-car garage used as bonus/flex room. 3 stall barn with runs, loafing sheds and 130x250 sandy arena, fenced pasture, 5 automatic waterers, 50A RV electric outlet.Versatile 5 ac property. Multiple potential uses. Currently used for horse training, clinics & lessons. Predominantly level topography with plenty of room to turn and park large trailers. Pasture loafing sheds and commodity storage bldg. Drought-tolerant grasses. New roof 2024. No HOA, 79% Kim Loam and 21% Nunn Clay soils. Little Thompson Water District. Property located in Larimer County. Buyer to verify square footage, zoning, taxes and school districts
General Features
| Type | Farm House |
| Style | 1 Story/Ranch |
| Baths | 1 Full1 3/4 |
| Acreage | 5 Acres |
| Lot Size | 217,800 SqFt |
| Zoning | FA1 |
| Total | 1,248 SqFt ($697/SF) |
| Finished | 1,248 SqFt ($697/SF) |
| Basement | No Basement, Crawl Space |
| Garage | 2 Space(s) |
| Garage Type | Attached |
| Year Built | 1970 |
| New Construction | No |
| Construction | Wood/Frame, Brick/Brick Veneer, Wood Siding, Concrete |
| Cooling | Central Air, Ceiling Fan |
| Heating | Forced Air |
| Roof | Composition Roof |
Taxes & Fees
| Taxes | $3,831 |
| Tax Year | 2025 |
| Metro District | No |
Schools
| School District | Thompson R2-J |
| Elementary |
Berthoud
|
| Middle/Jr High | Turner |
| Senior High | Berthoud |
Driving Directions
From the West side of Berthoud, at the intersection of County Road 56 & Hwy 287, drive West on County Road 56 approximately 1.3 miles to the traffic circle at County Road 21.Exit the traffic circle South onto County Road 21 and drive 2 miles to County Road 4.Turn right, or West, onto County Road 4, then drive 0.6 miles to the property located on the right, or North side of County Road 4.Rooms
| Primary Bedroom | 11 x 13 (Main Floor) |
| Bedroom 2 | 10 x 10 (Main Floor) |
| Bedroom 3 | 10 x 10 (Main Floor) |
| Kitchen | 11 x 12 (Main Floor) |
| Living Room | 13 x 24 (Main Floor) |
| Dining Room | 11 x 11 (Main Floor) |
| Note: All room dimensions, including square footage data, are approximate and must be verified by the buyer. | |
Outdoor Features
Storage Buildings, Patio, RV/Boat Parking, Heated GarageLot Features
Level Lot, OutbuildingsDesign Features
Pantry, Washer/Dryer Hookups, Media RoomLivestock Features
Horse(s) Allowed, Barn with 3+ Stalls, Corral(s), Pasture, Arena, Loafing Shed, Hay Storage BuildingInclusions
Self-Cleaning Oven, Dishwasher, Refrigerator, Gas Bar-B-Q, Satellite Dish, Fireplace Tools Included, Disposal, Smoke Alarm(s)Neighborhood
Accessibility
Level Lot, No StairsFireplace
Living Room Fireplace, Single Fireplace
Listing Office

(970) 225-5152
https://www.c3realestatesolutions.com

Information deemed reliable but not guaranteed by the MLS. WARNING: This database record is provided subject to limited license rights. Duplication or reproduction is prohibited. Limited License MLS content and images © Copyright 1998 - 2026, IRES LLC. All rights reserved.