838 E Myrtle St Fort Collins, CO 80524


1 of 43
2 of 43
3 of 43
4 of 43
5 of 43
6 of 43
7 of 43
8 of 43
9 of 43
10 of 43
11 of 43
12 of 43
13 of 43
14 of 43
15 of 43
16 of 43
17 of 43
18 of 43
19 of 43
20 of 43
21 of 43
22 of 43
23 of 43
24 of 43
25 of 43
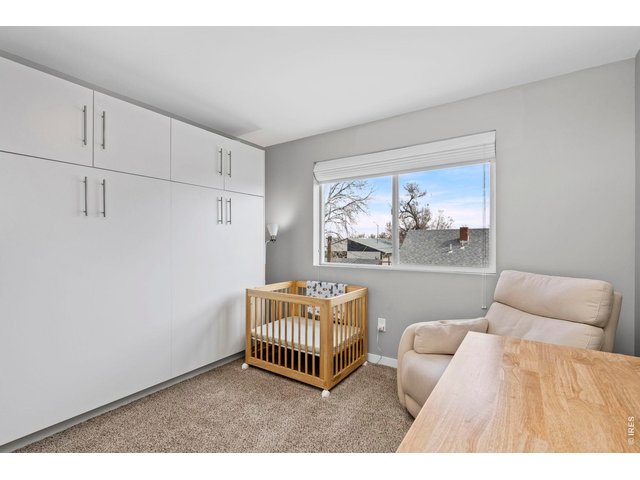
26 of 43
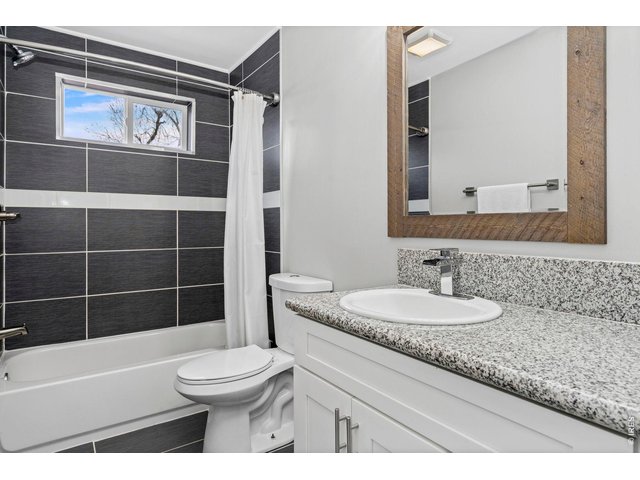
27 of 43
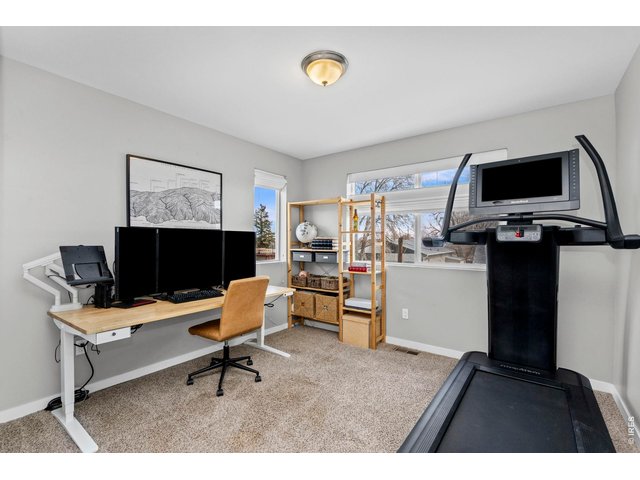
28 of 43
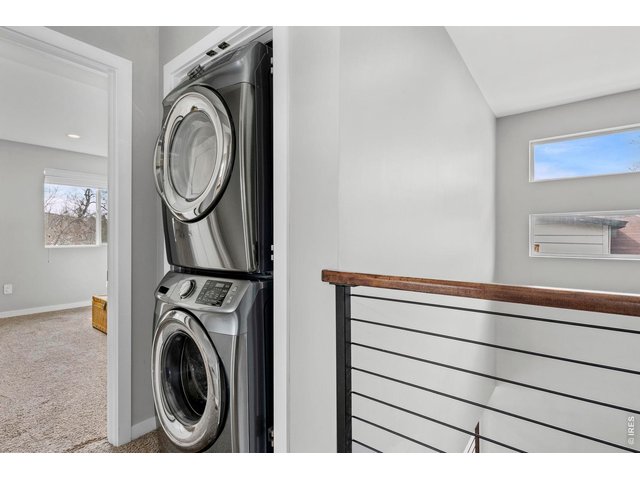
29 of 43
30 of 43
31 of 43
32 of 43
33 of 43
34 of 43
35 of 43
36 of 43
37 of 43
38 of 43
39 of 43
40 of 43
41 of 43
42 of 43
43 of 43
3 Bed
3 Bath
1,692 SqFt
Single Family Home built in 2016 with a 4,750 SqFt lot in Subdivision: Fort Collins, FTC
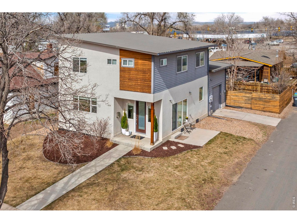
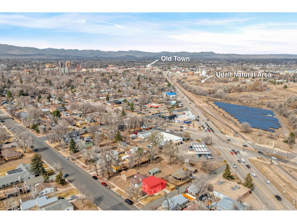
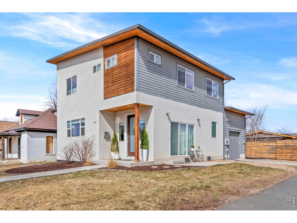
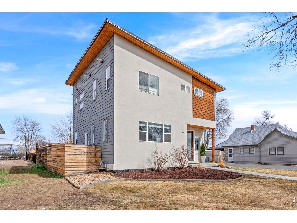
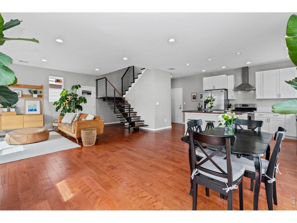
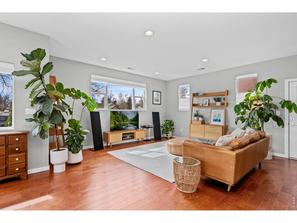
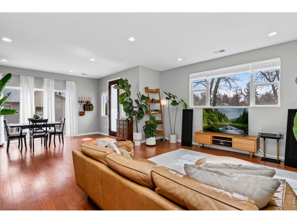
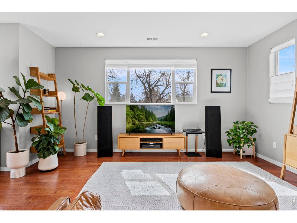
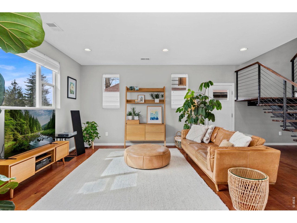
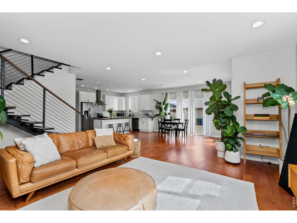
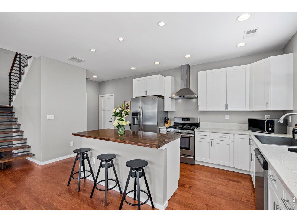
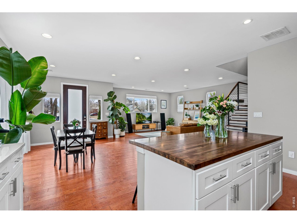
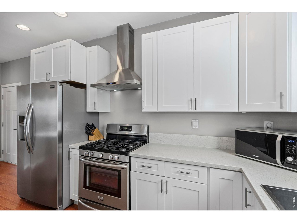
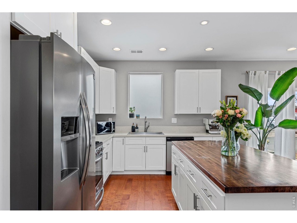
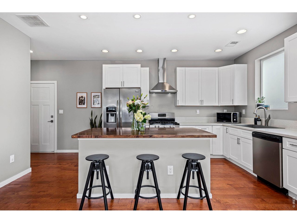
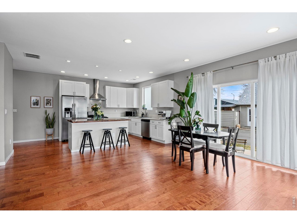
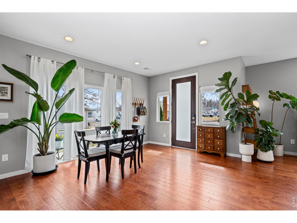
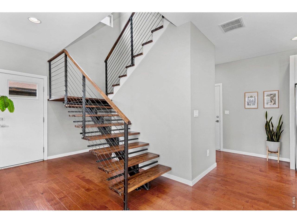
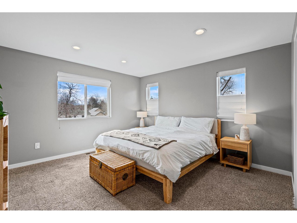
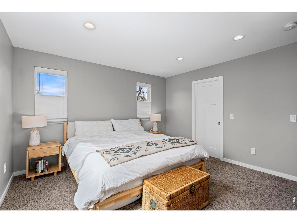
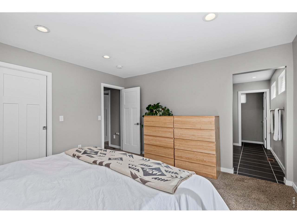
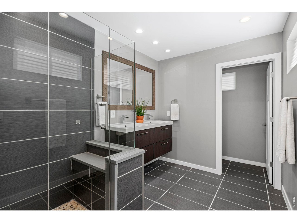
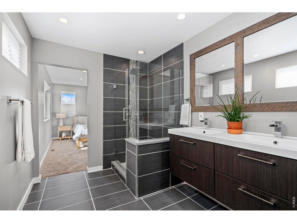
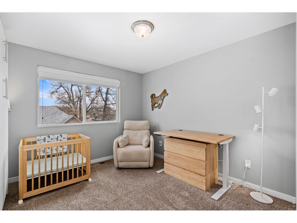
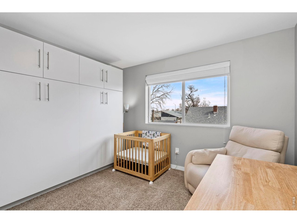
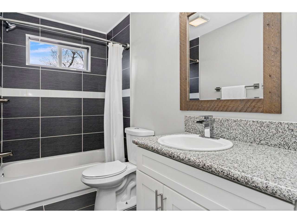
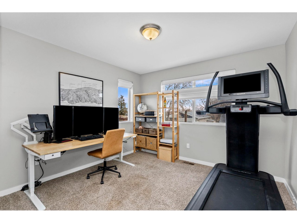
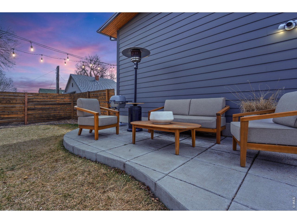
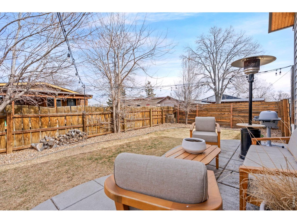
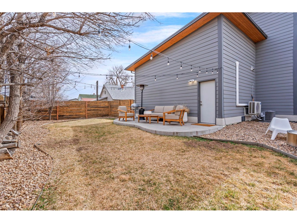
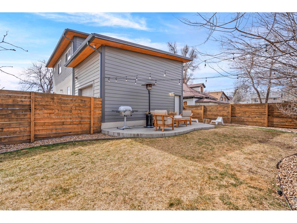
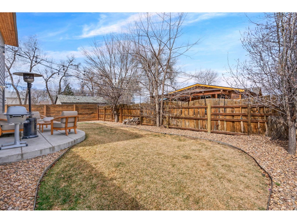
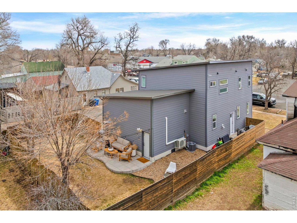
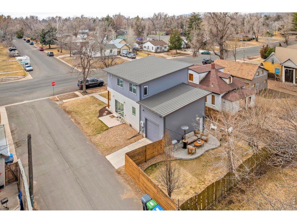
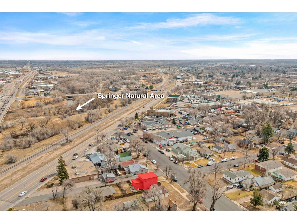
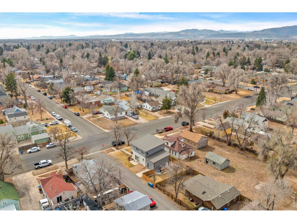
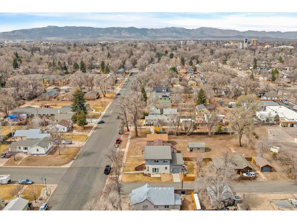
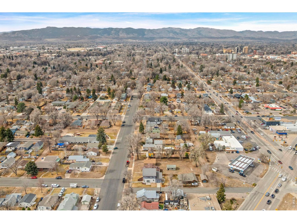
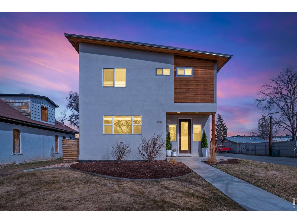
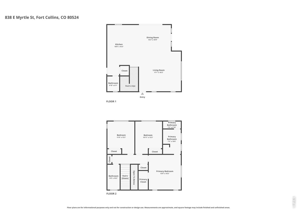
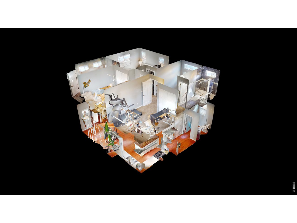
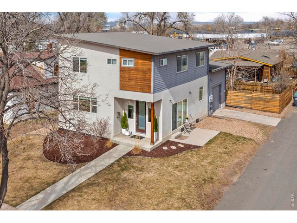
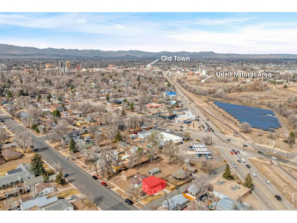
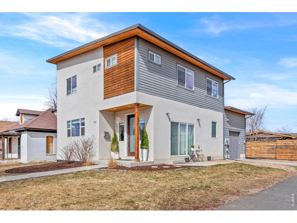
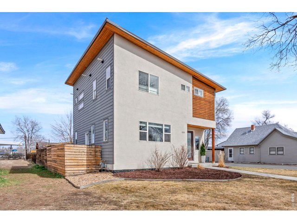
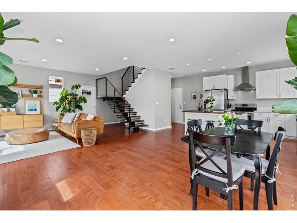
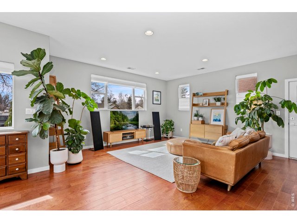
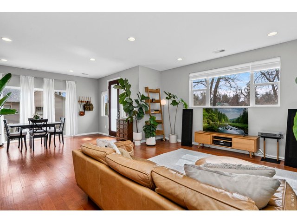
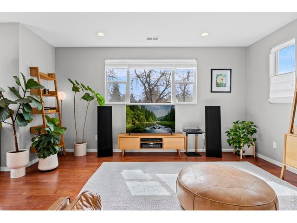
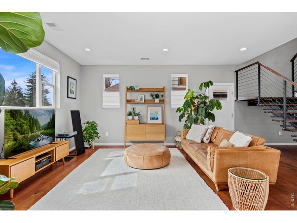
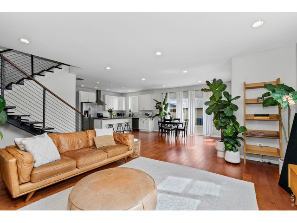
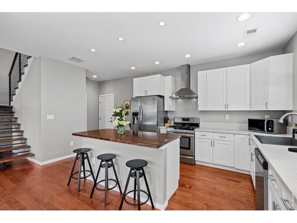
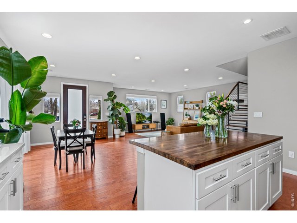
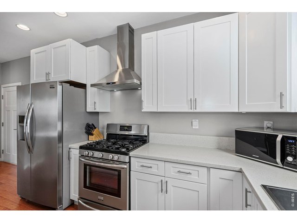
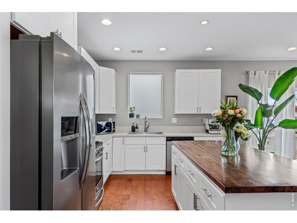
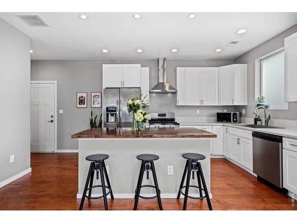
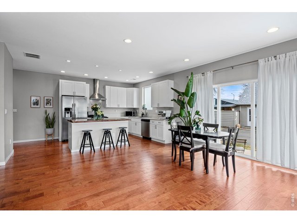
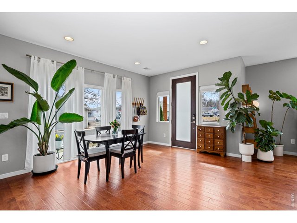
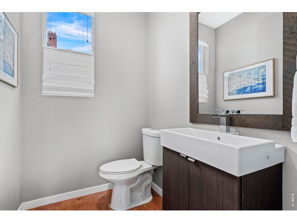
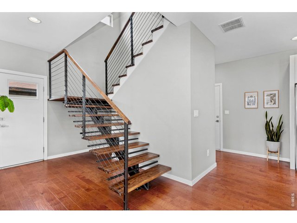
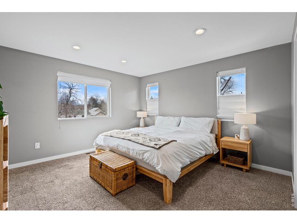
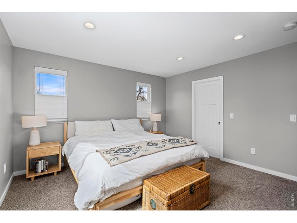
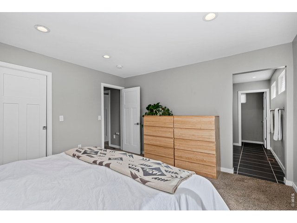
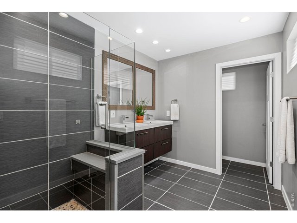
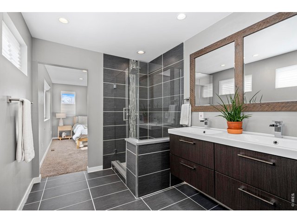
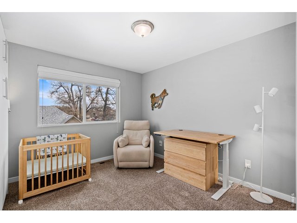
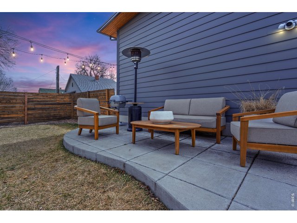
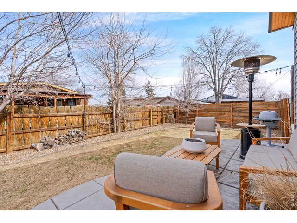
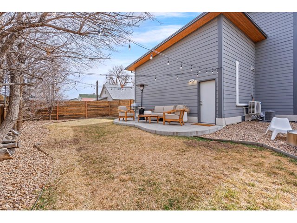
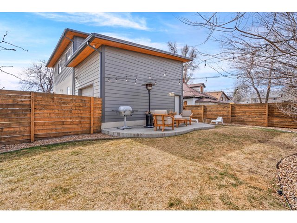
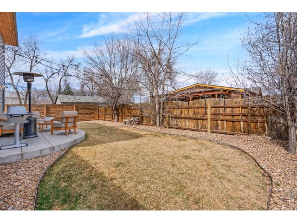
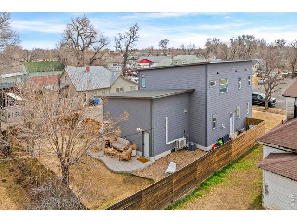
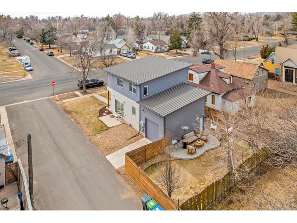
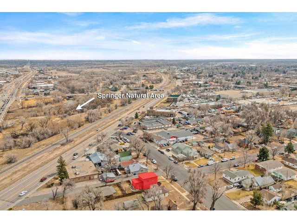
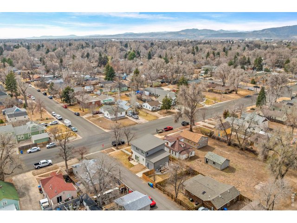
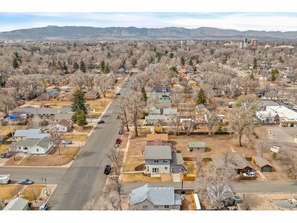
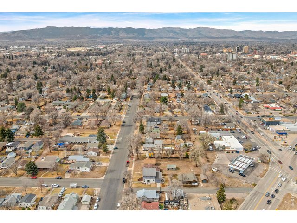
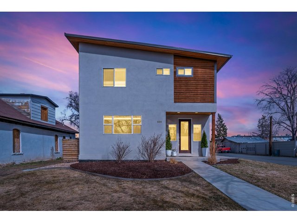
Modern living in the heart of Fort Collins! Located on a corner lot in the Old Town District, this newer two-story home delivers style, comfort, and a location that puts the best of the city within reach. A beautifully landscaped yard and eye-catching curb appeal create a strong first impression the moment you arrive. Step inside to a light-filled main living area featuring high ceilings, engineered hardwood flooring, and abundant natural light that create a warm and welcoming atmosphere. The open-concept layout allows each space to flow seamlessly together. The kitchen includes stainless steel appliances, quartz countertops, and a center island perfect for meal prep, casual dining, or hosting guests. The upper level features three well-sized bedrooms, including the primary suite with an en-suite bathroom and walk-in closet. Each space offers natural light and flexibility for a variety of uses. The home also includes central A/C for year-round comfort, a valuable feature in the area. Outside, the fenced yard provides a private outdoor setting complete with a concrete patio, ideal for outdoor dining or relaxing evenings. The one-car attached garage features wall to wall heavy 3/4" rubber flooring, high ceilings which can be used as an extra vertical space for storage, as well as a dedicated split unit with both heating and AC. This highly walkable location places you just minutes from CSU and the vibrant shops, restaurants, and nightlife of Old Town, making it easy to enjoy everything the city has to offer, right outside your door. No HOA!
Visit Listing Website |
General Features
| Type | Contemporary/Modern |
| Style | 2 Story |
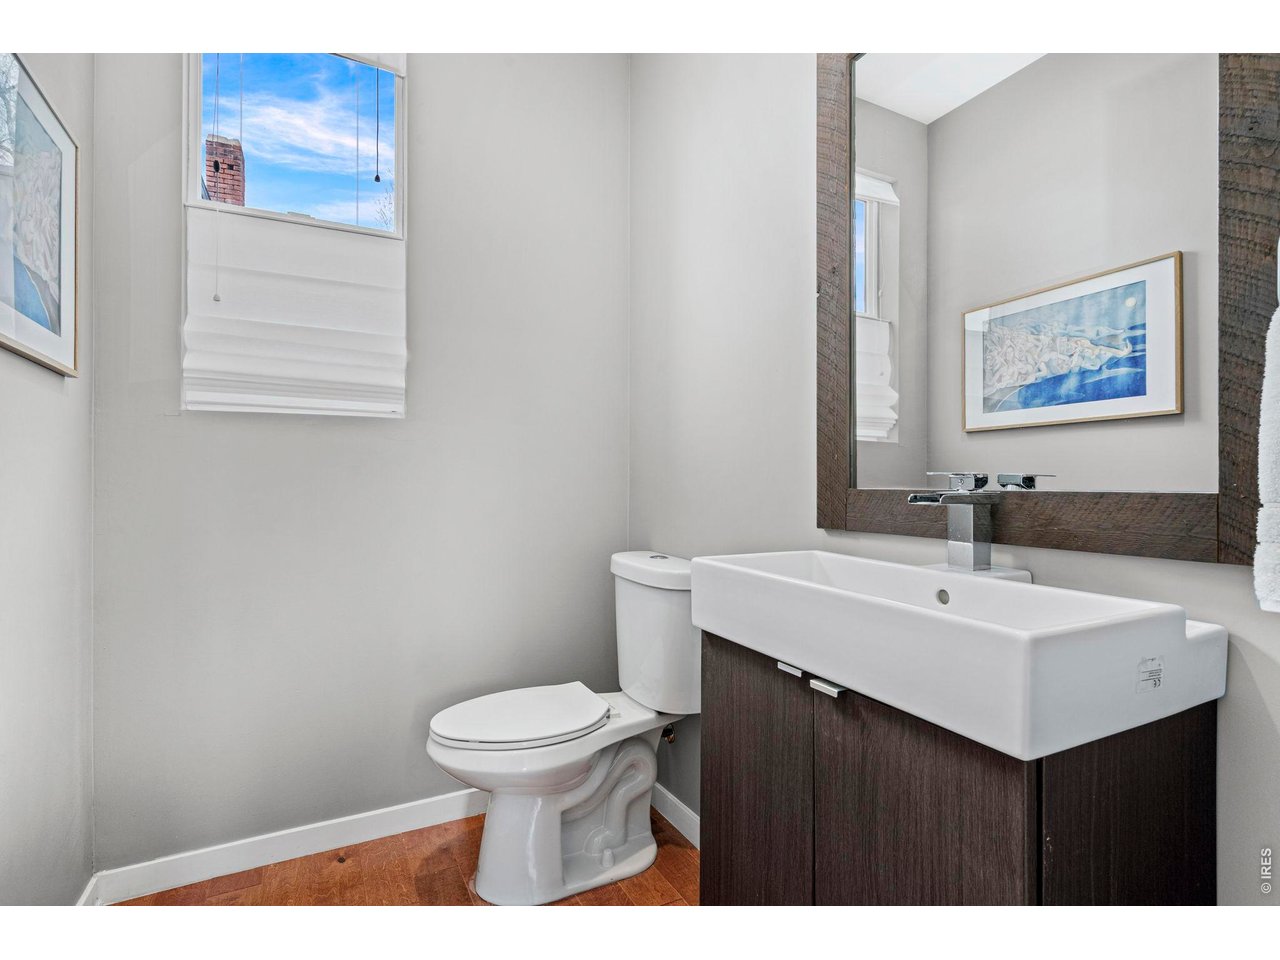
| Baths | 1 Full1 3/41 1/2 |
| Acreage | 0.11 Acres |
| Lot Size | 4,750 SqFt |
| Zoning | OT-B |
| Total | 1,692 SqFt ($425/SF) |
| Finished | 1,692 SqFt ($425/SF) |
| Basement | Crawl Space |
| Garage | 1 Space(s) |
| Garage Type | Attached |
| Year Built | 2016 |
| New Construction | No |
| Construction | Stucco, Wood Siding |
| Cooling | Central Air, Wall/Window Unit(s) |
| Heating | Forced Air |
| Roof | Metal Roof |
Taxes & Fees
| Taxes | $4,103 |
| Tax Year | 2025 |
| Metro District | No |
Schools
| School District | Poudre |
| Elementary |
Laurel
|
| Middle/Jr High | Lesher |
| Senior High | Ft Collins |
Rooms
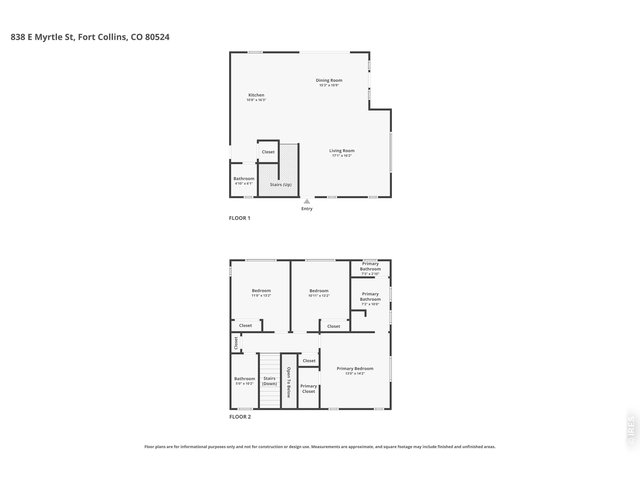
| Primary Bedroom | 14 x 13 (Upper Level) |
| Bedroom 2 | 13 x 11 (Upper Level) |
| Bedroom 3 | 13 x 11 (Upper Level) |
| Kitchen | 16 x 11 (Main Floor) |
| Living Room | 16 x 17 (Main Floor) |
| Dining Room | 11 x 15 (Main Floor) |
| Note: All room dimensions, including square footage data, are approximate and must be verified by the buyer. | |
Outdoor Features
Lawn Sprinkler System, Patio, Heated GarageLot Features
Level Lot, Historic District, Within City LimitsDesign Features
Open Floor Plan, Walk-in Closet, Kitchen Island, 9ft+ CeilingsInclusions
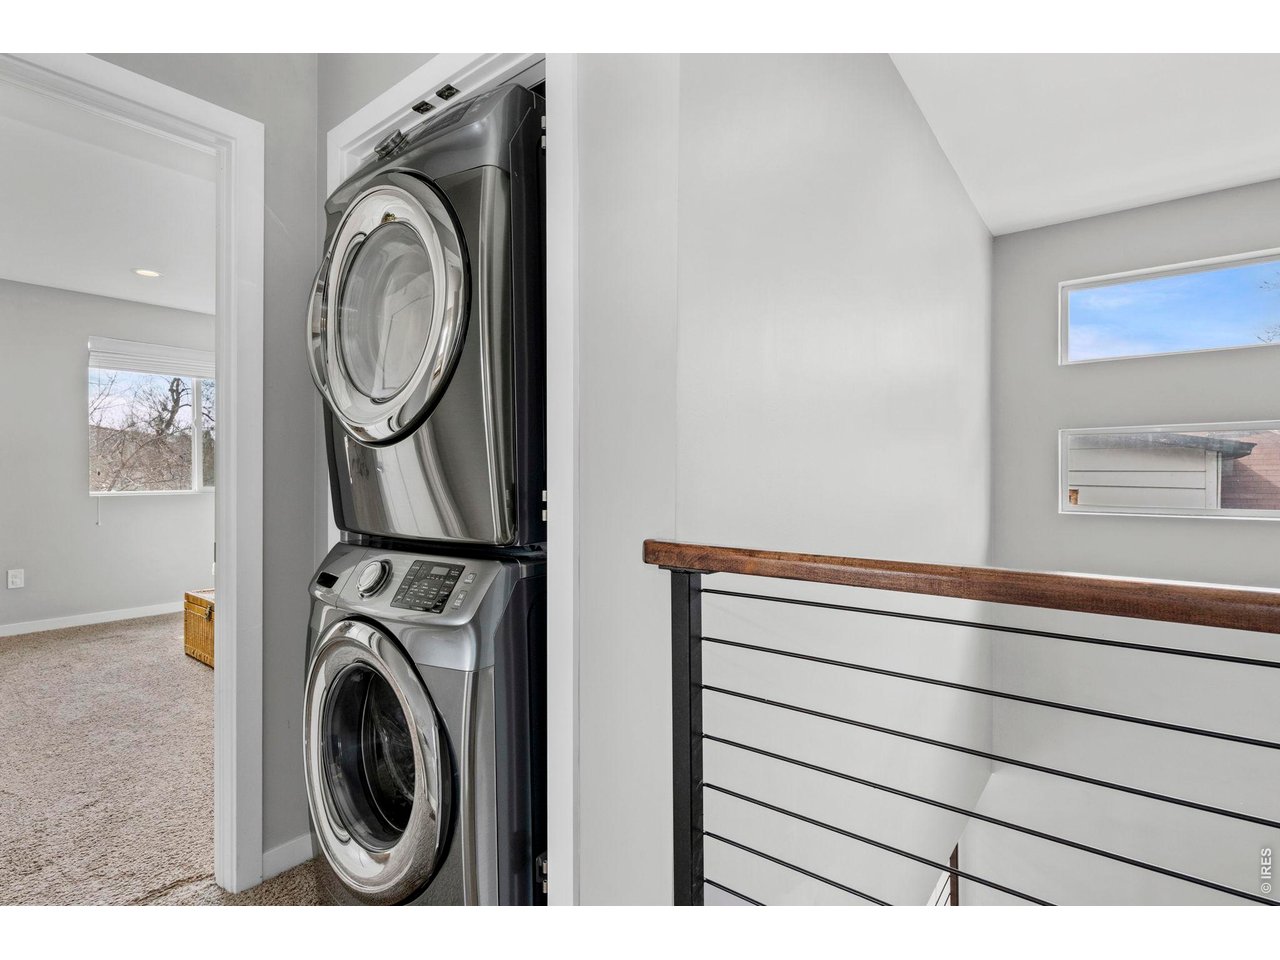
Gas Range/Oven, Dishwasher, Refrigerator, Clothes Washer, Clothes Dryer, Microwave, Disposal, Smoke Alarm(s)Neighborhood



Information deemed reliable but not guaranteed by the MLS. WARNING: This database record is provided subject to limited license rights. Duplication or reproduction is prohibited. Limited License MLS content and images © Copyright 1998 - 2026, IRES LLC. All rights reserved.