603 Kim Dr Fort Collins, CO 80525


1 of 48
2 of 48
3 of 48
4 of 48
5 of 48
6 of 48
7 of 48
8 of 48
9 of 48
10 of 48
11 of 48
12 of 48
13 of 48
14 of 48
15 of 48
16 of 48
17 of 48
18 of 48
19 of 48
20 of 48
21 of 48
22 of 48
23 of 48
24 of 48
25 of 48
26 of 48
27 of 48
28 of 48
29 of 48
30 of 48
31 of 48
32 of 48
33 of 48
34 of 48
35 of 48
36 of 48
37 of 48
38 of 48
39 of 48
40 of 48
41 of 48
42 of 48
43 of 48
44 of 48
45 of 48
46 of 48
47 of 48
48 of 48
3 Bed
3 Bath
2,029 SqFt
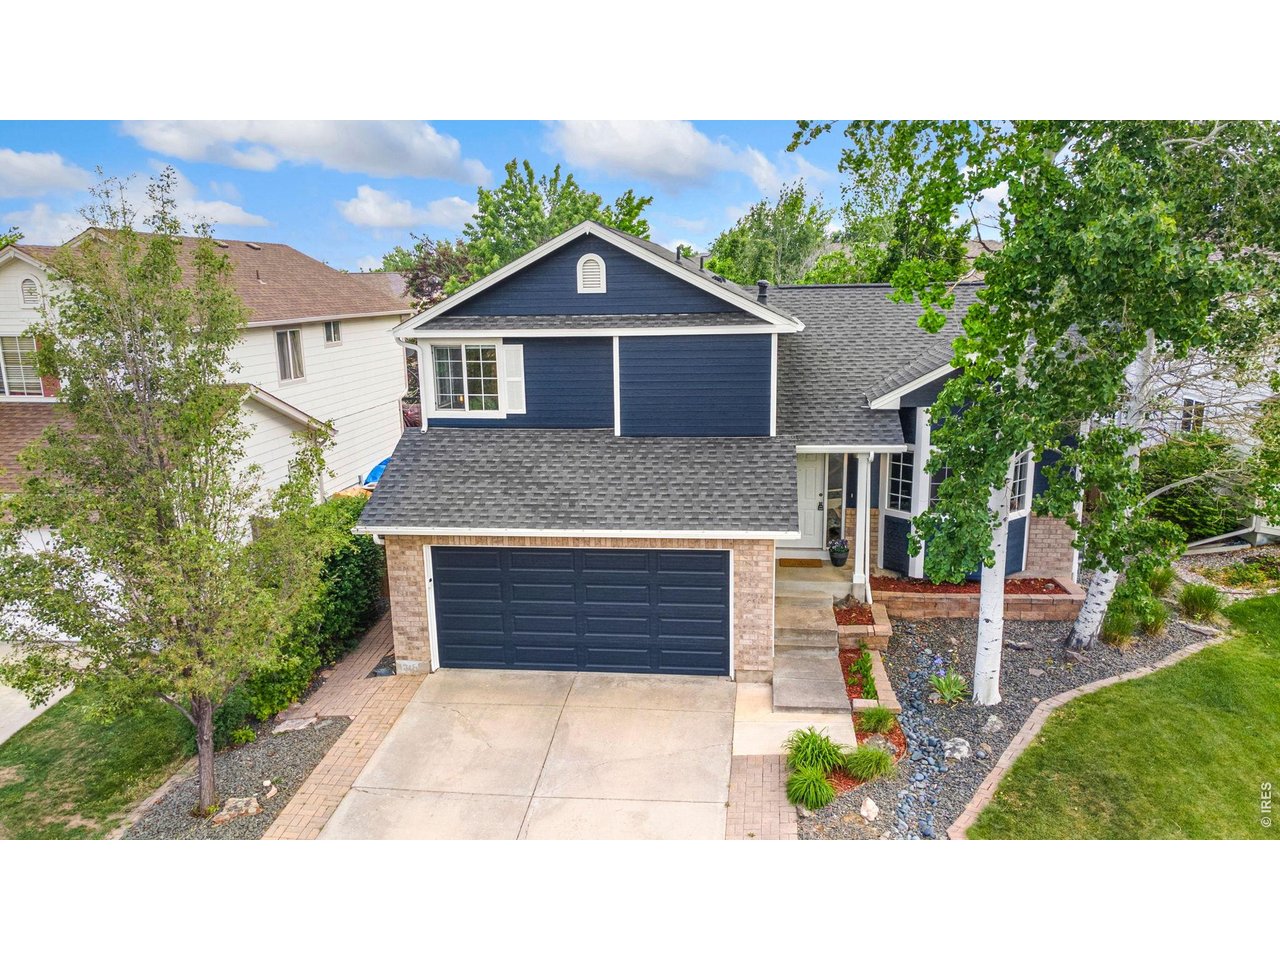
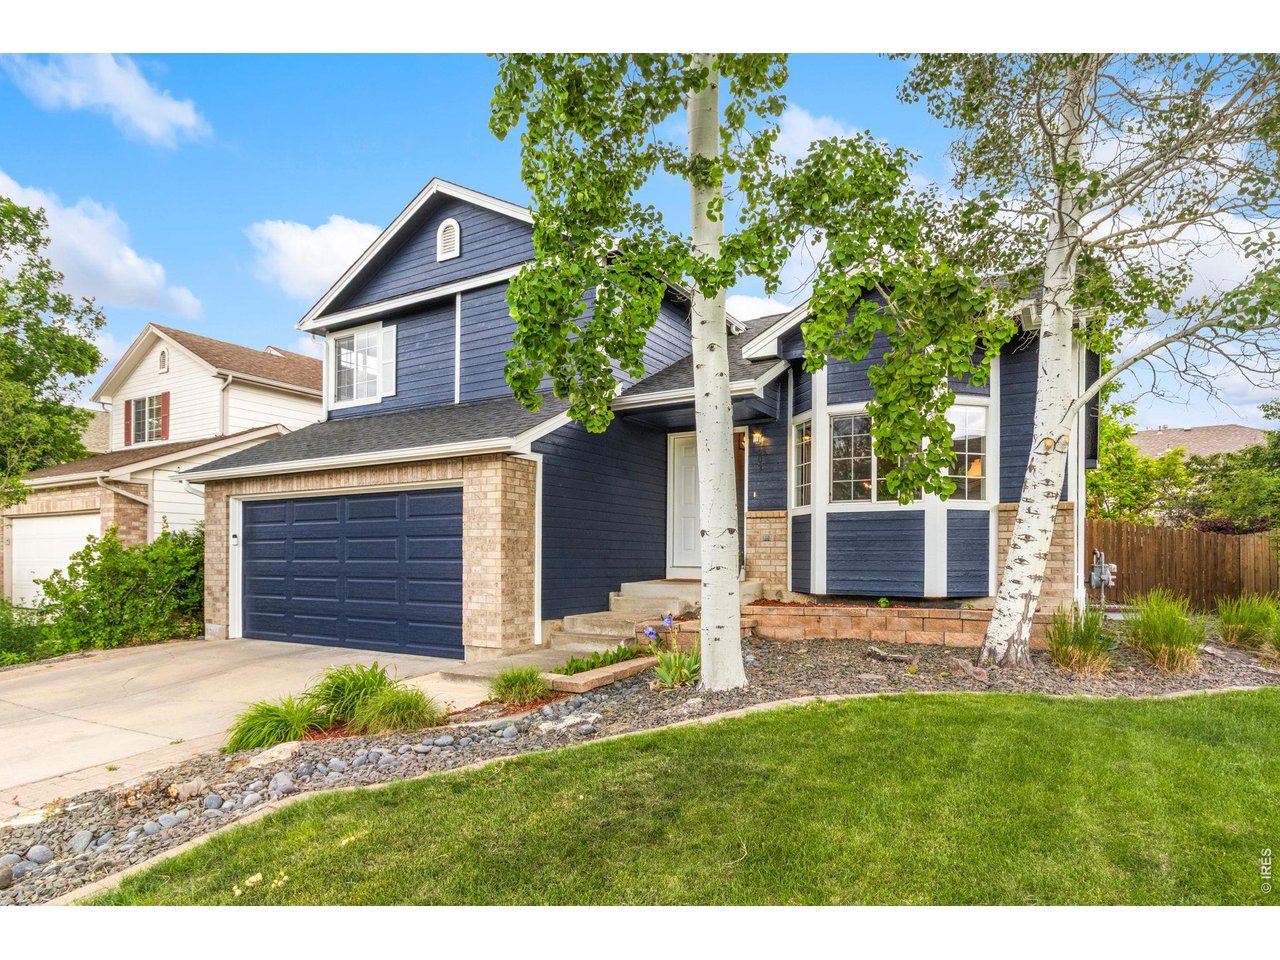
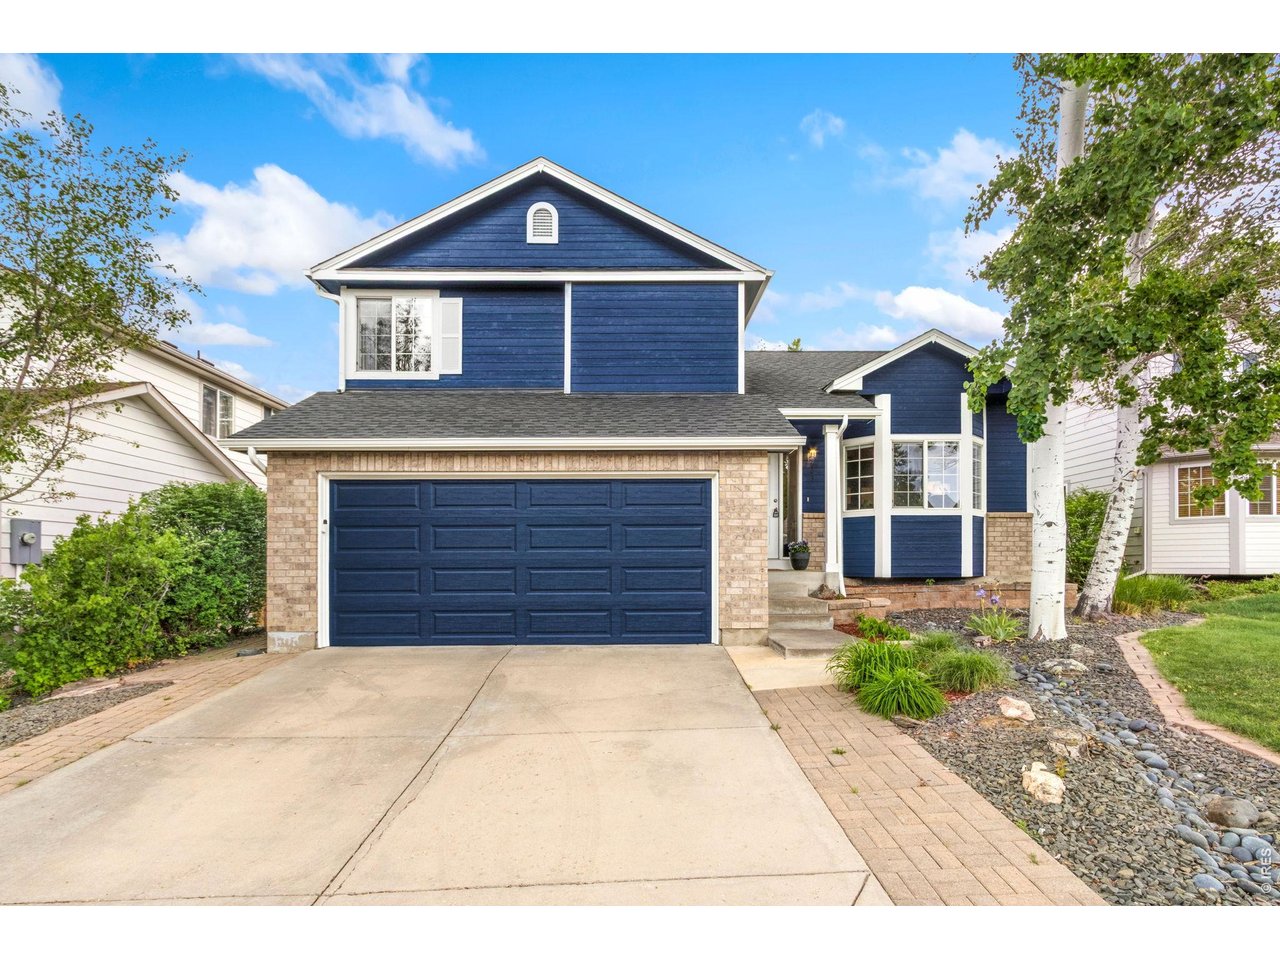
Single Family Home built in 2002 with a 5,350 SqFt lot in Subdivision: Ridgewood Hills
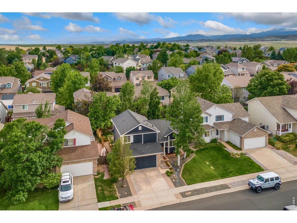
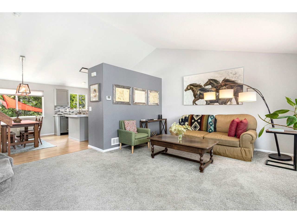
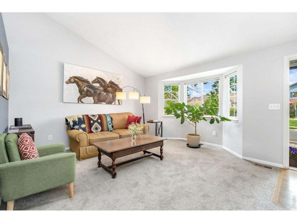
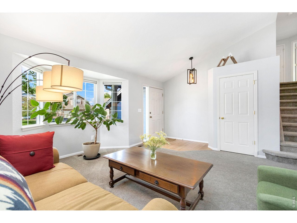
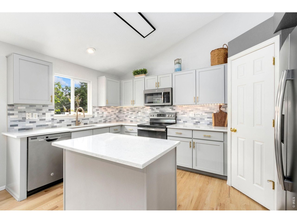
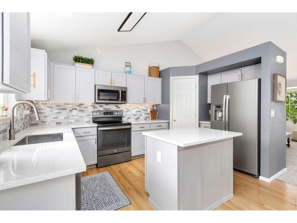
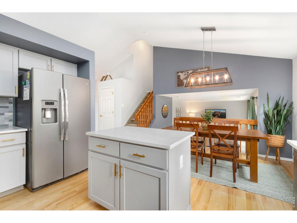
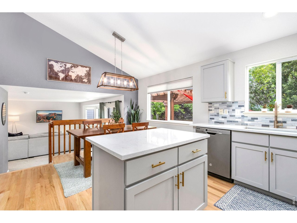
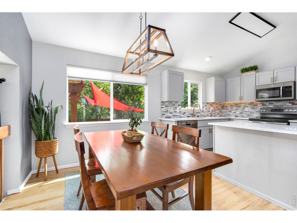
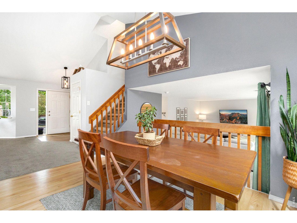
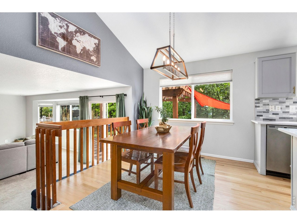
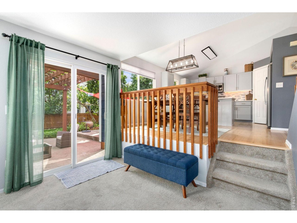
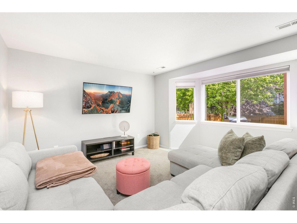
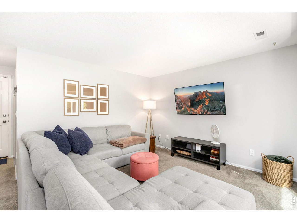
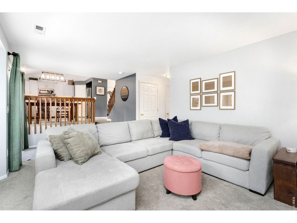
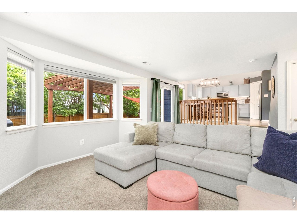
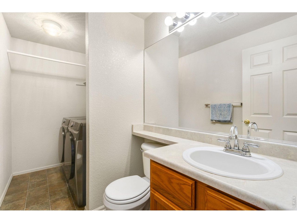
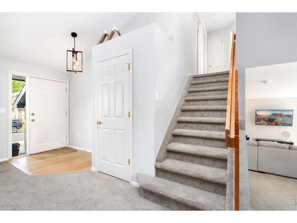
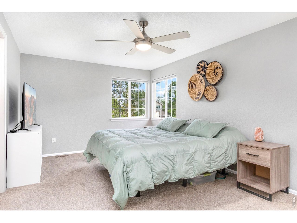
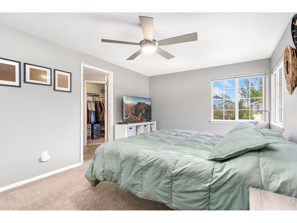
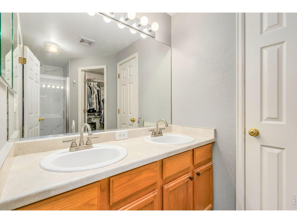
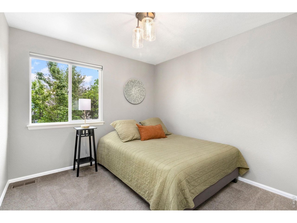
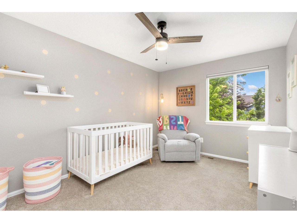
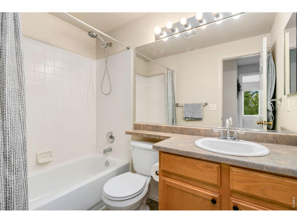
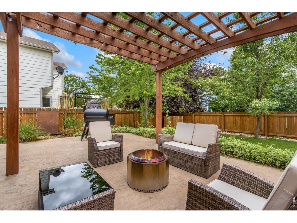
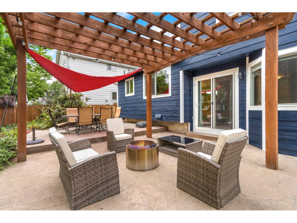
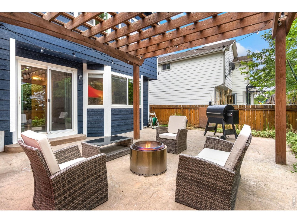
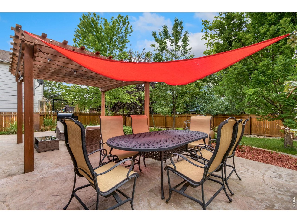
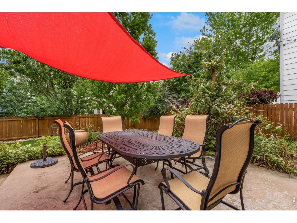
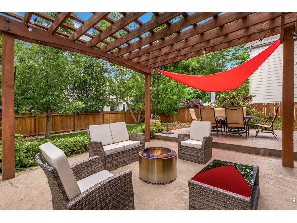
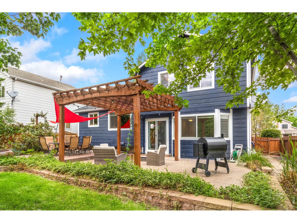
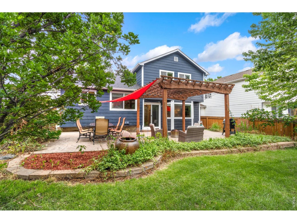
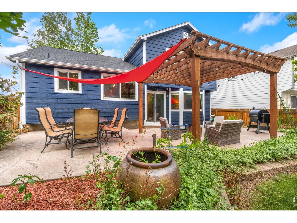
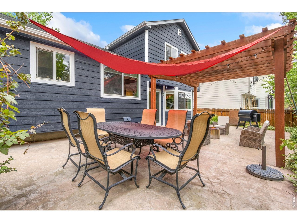
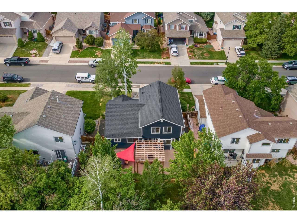
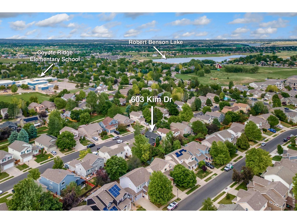
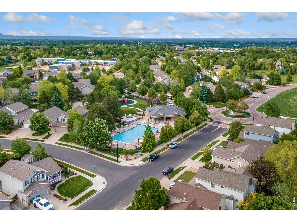
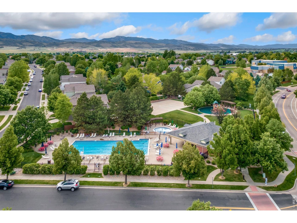
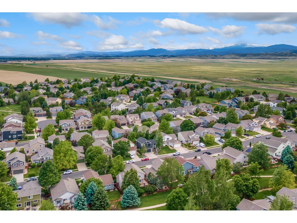
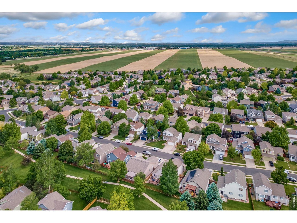
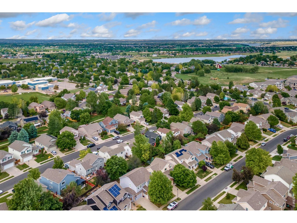
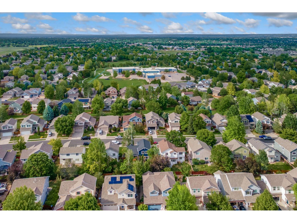
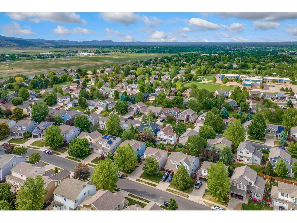
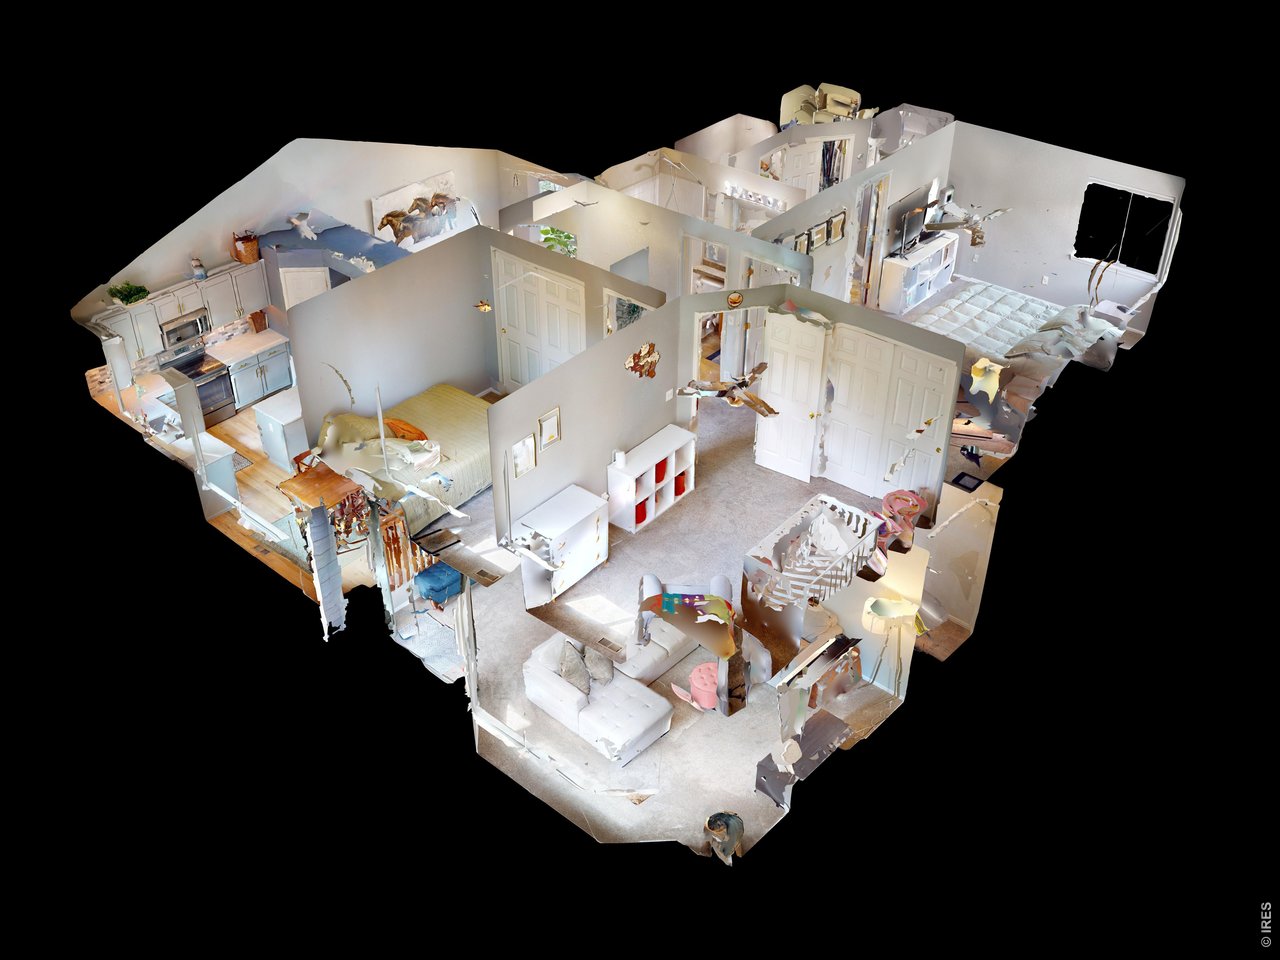
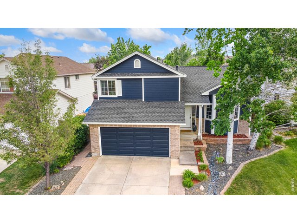
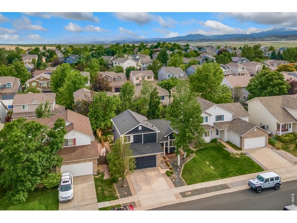
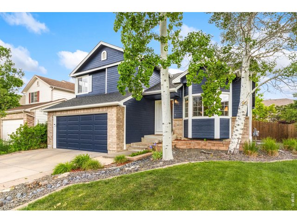
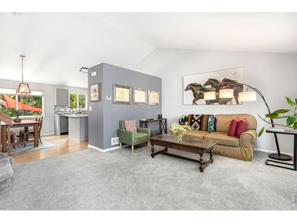
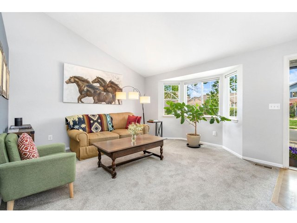
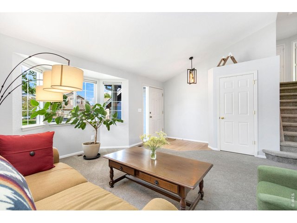
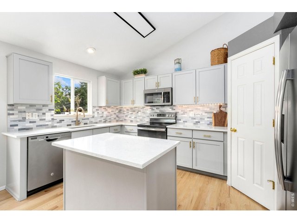
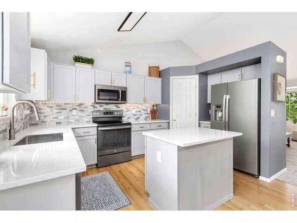
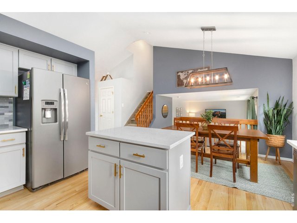
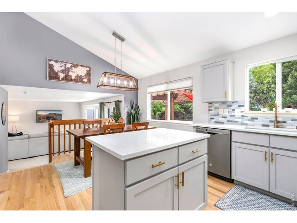
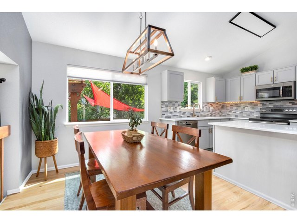
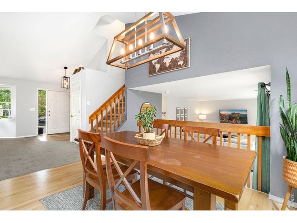
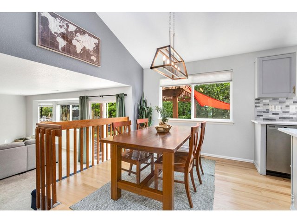
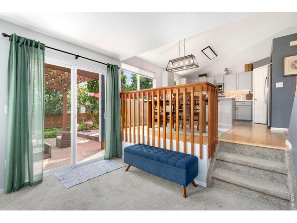
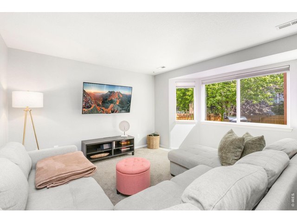
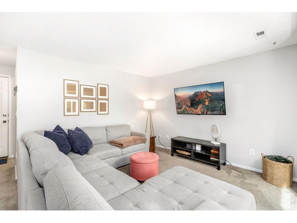
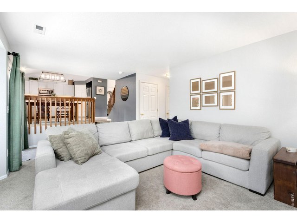
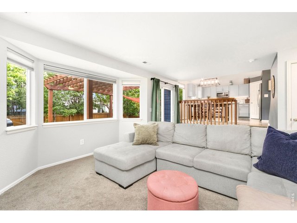
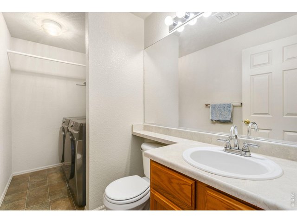
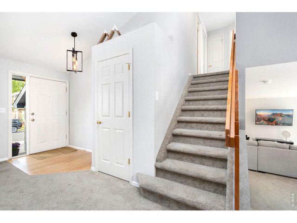
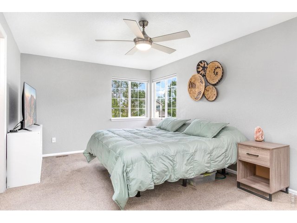
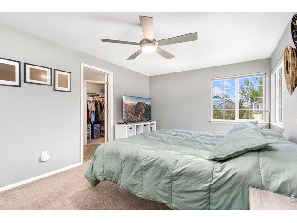
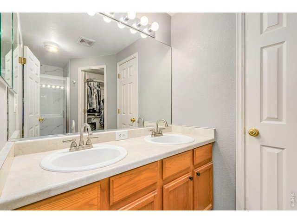
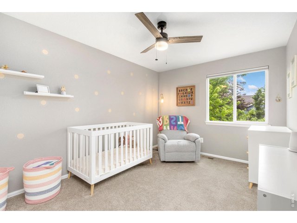
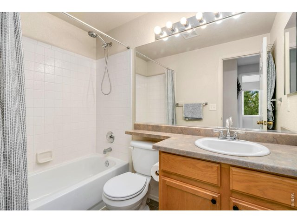
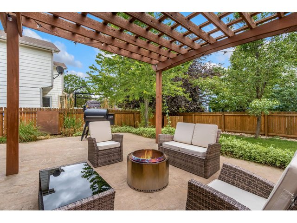
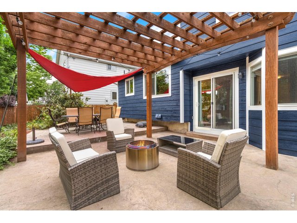
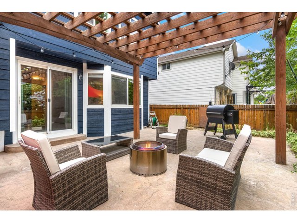
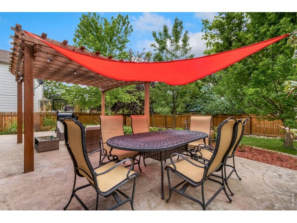
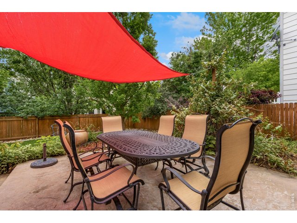
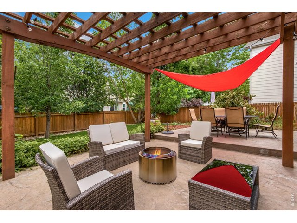
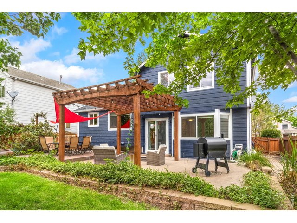
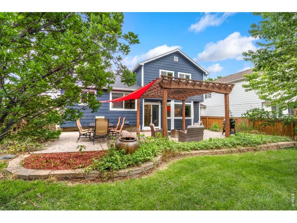
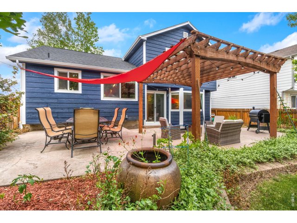
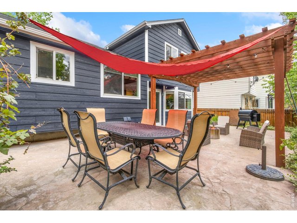
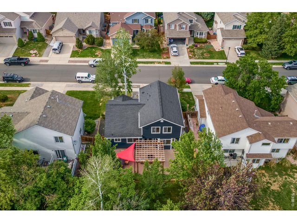
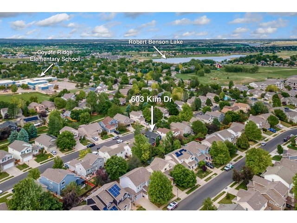
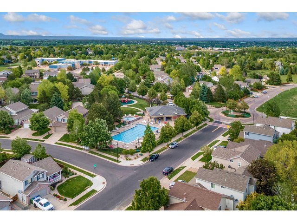
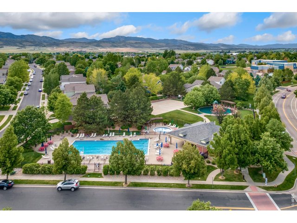
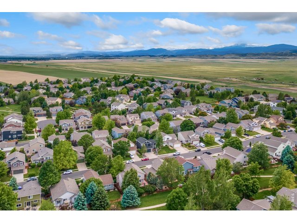
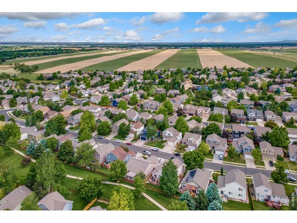
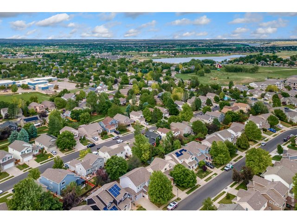
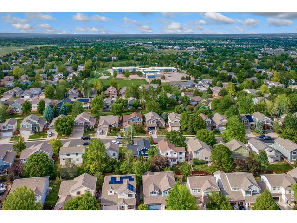
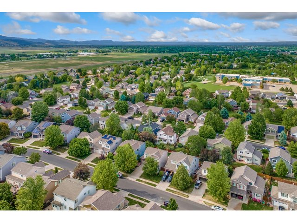
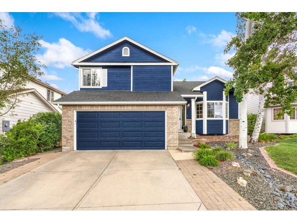
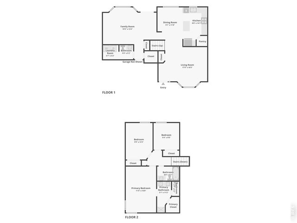
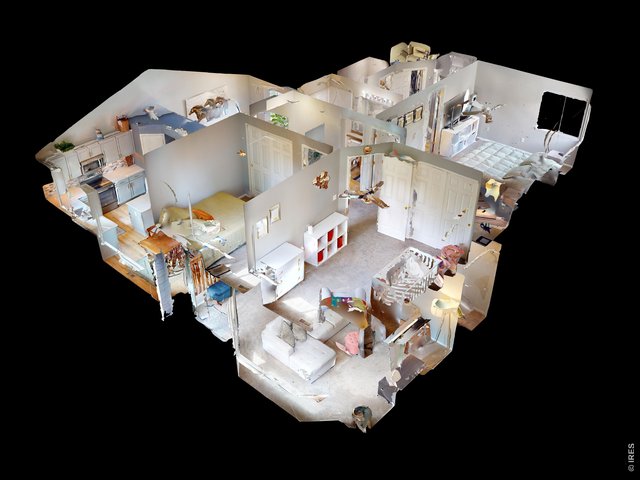
Move-in ready home in south Fort Collins, packed with updates and designed with a layout that feels both open and functional. This home features tons of recent upgrades including a newer roof and gutters, newer carpet, new washer and dryer, fresh exterior paint, and more. Inside, the split-level layout creates a distinct separation throughout while still maintaining an open and natural flow between living spaces. Vaulted ceilings elevate the main level, bringing in light and creating an inviting atmosphere right as you walk in. The beautifully renovated kitchen features quartz countertops, new cabinetry, modern stainless steel appliances, a kitchen island for extra prep space, and a pantry for organized storage. The kitchen flows directly into the garden-level family room, complete with sliding door access to the backyard, creating a seamless indoor-outdoor connection that is perfect for everyday living and entertaining. Three bedrooms are located upstairs, including a primary suite with a walk-in closet and an ensuite bathroom featuring a newer shower. The fenced backyard showcases a stamped concrete patio with a pergola, surrounded by mature trees and vibrant landscaping that create privacy and a serene outdoor escape. Community amenities are also steps away! The neighborhood offers greenbelts, an outdoor pool, playground, and basketball court all within walking distance and actively maintained by an HOA. The home also puts you close to scenic natural areas and hiking trails with views of Longs Peak and Horsetooth Reservoir, giving you easy access to the outdoors while staying close to everyday conveniences.
Visit Listing Website |
General Features
| Type | Contemporary/Modern |
| Style | Tri-Level |
| Baths | 1 Full1 3/41 1/2 |
| Acreage | 0.12 Acres |
| Lot Size | 5,350 SqFt |
| Zoning | LMN |
| Total | 2,029 SqFt ($291/SF) |
| Finished | 2,029 SqFt ($291/SF) |
| Basement | Walk-out Basement, Daylight Basement |
| Garage | 2 Space(s) |
| Garage Type | Attached |
| Year Built | 2002 |
| New Construction | No |
| Construction | Wood/Frame, Vinyl Siding |
| Cooling | Central Air, Ceiling Fan |
| Heating | Forced Air |
| Roof | Composition Roof |
Taxes & Fees
| Taxes | $2,968 |
| Tax Year | 2025 |
| 1st HOA Fee | $1,235 |
| 1st HOA Freq | Annually |
| Metro District | No |
Schools
| School District | Thompson R2-J |
| Elementary |
Coyote Ridge
|
| Middle/Jr High | Erwin, Lucile |
| Senior High | Loveland |
Rooms
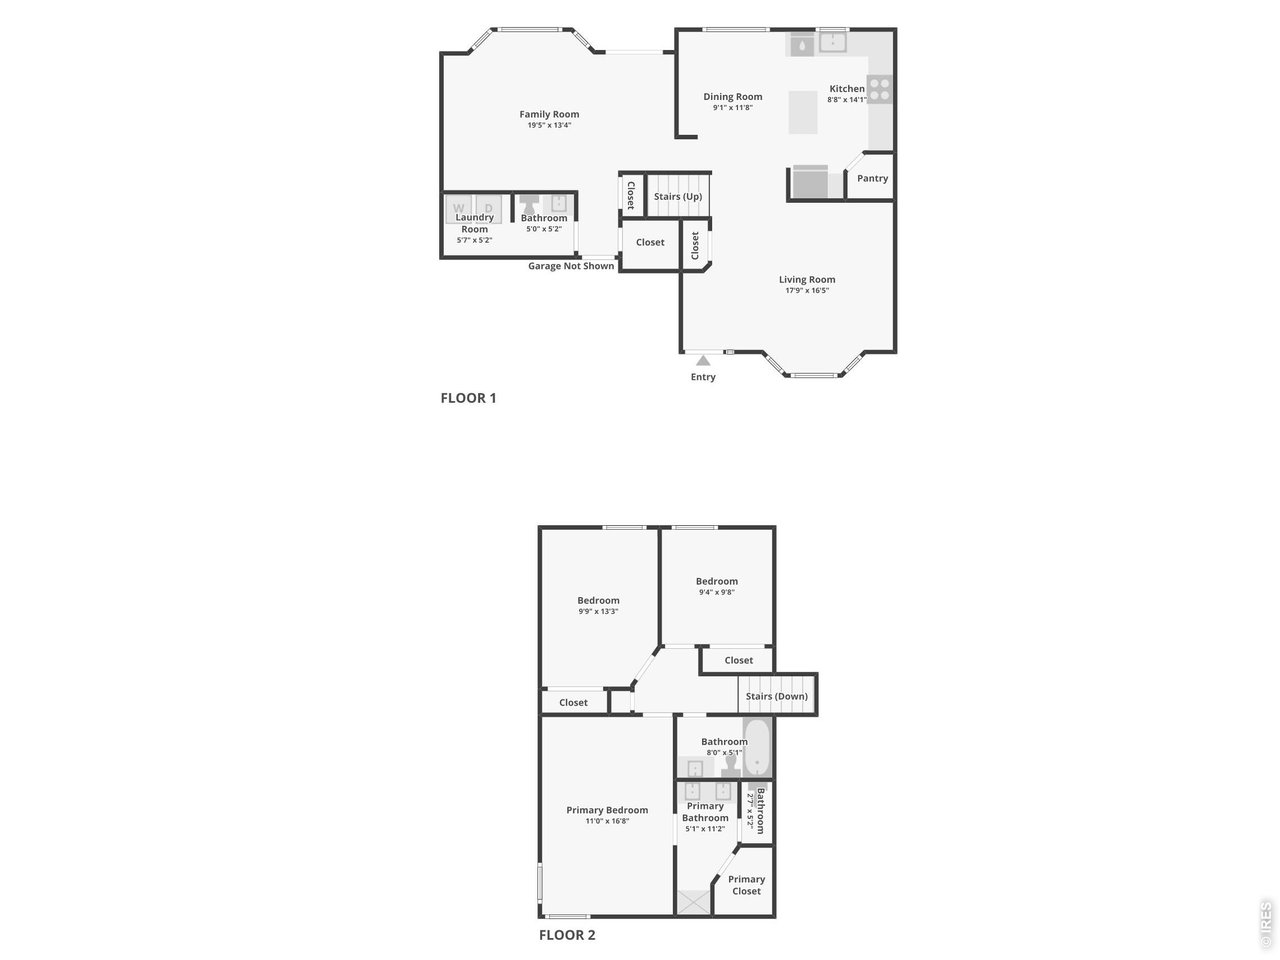
| Primary Bedroom | 17 x 11 (Upper Level) |
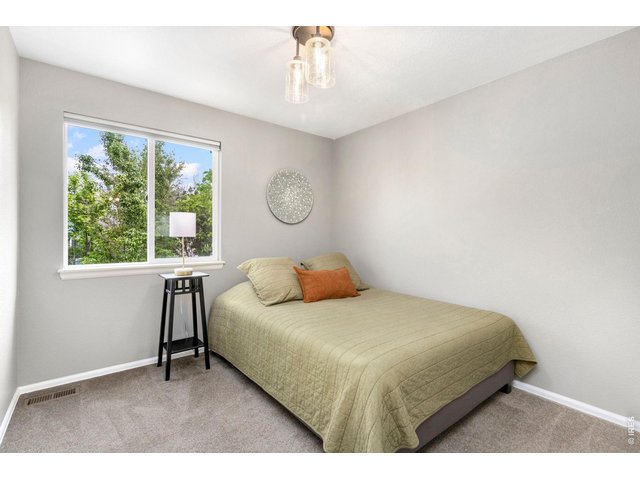
| Bedroom 2 | 13 x 10 (Upper Level) |
| Bedroom 3 | 10 x 9 (Upper Level) |
| Kitchen | 14 x 9 (Main Floor) |
| Living Room | 16 x 18 (Main Floor) |
| Dining Room | 12 x 9 (Main Floor) |
| Laundry Room | 5 x 6 (Basement) |
| Family Room | 13 x 19 (Basement) |
| Note: All room dimensions, including square footage data, are approximate and must be verified by the buyer. | |
Outdoor Features
PatioLot Features
Within City LimitsDesign Features
Cathedral/Vaulted Ceilings, Pantry, Walk-in Closet, Washer/Dryer Hookups, Kitchen IslandInclusions
Window Coverings, Electric Range/Oven, Dishwasher, Refrigerator, Clothes Washer, Clothes Dryer, Microwave, Satellite Dish, Disposal, Smoke Alarm(s)Neighborhood
Common Amenities
Clubhouse, Pool, Play Area, Common Recreation/Park Area, Hiking/Biking Trails



Information deemed reliable but not guaranteed by the MLS. WARNING: This database record is provided subject to limited license rights. Duplication or reproduction is prohibited. Limited License MLS content and images © Copyright 1998 - 2026, IRES LLC. All rights reserved.