1080 S Garrison St Lakewood, CO 80226


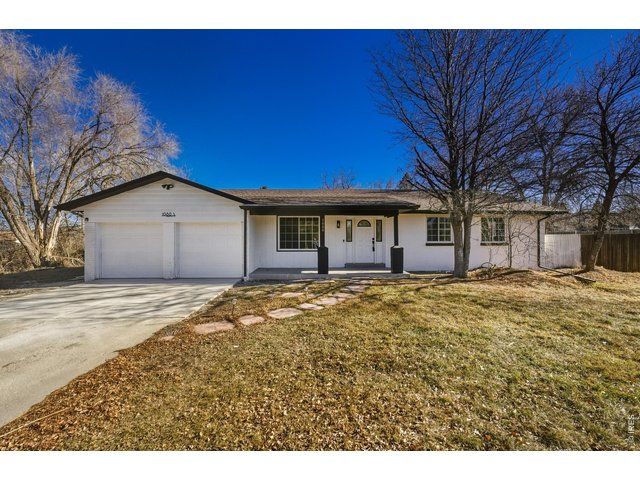
1 of 20
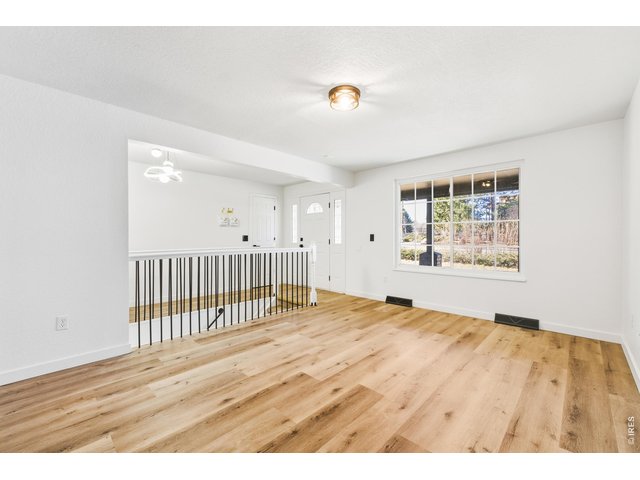
2 of 20
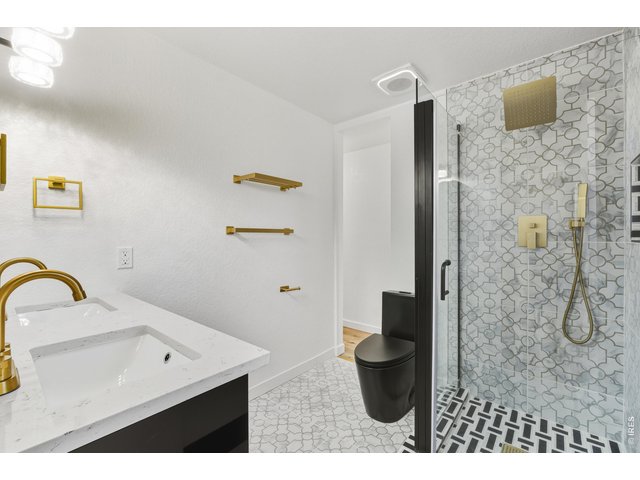
3 of 20
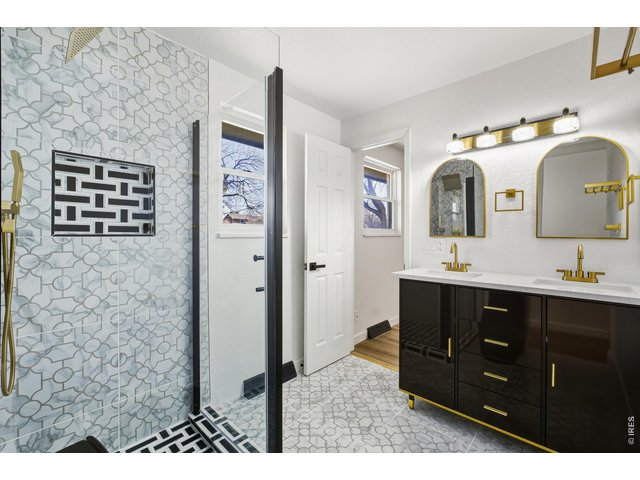
4 of 20
5 of 20
6 of 20
7 of 20
8 of 20
9 of 20
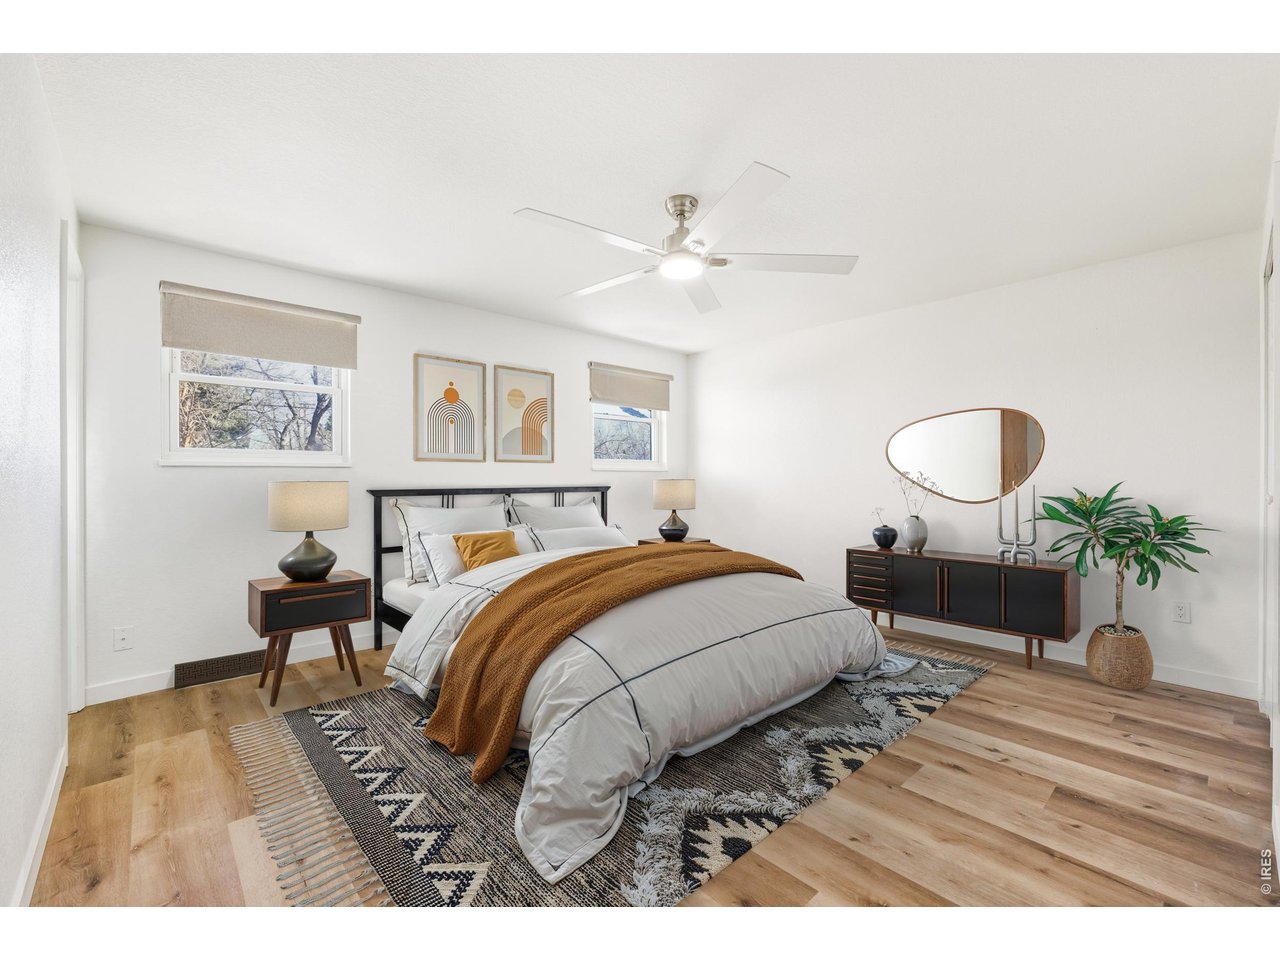
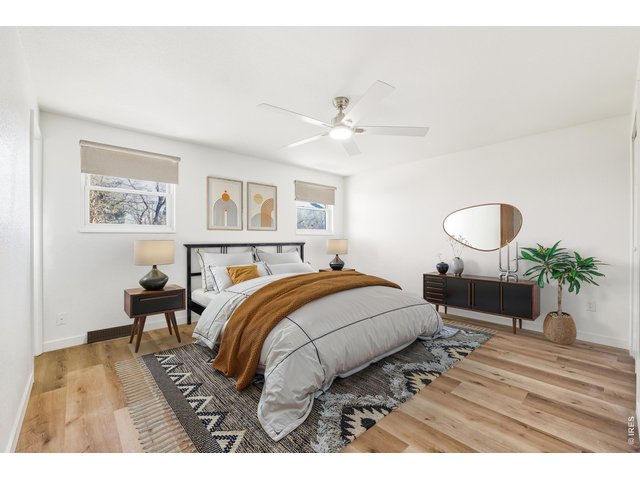
Primary Bedroom. Digitally staged.
10 of 20
11 of 20
12 of 20
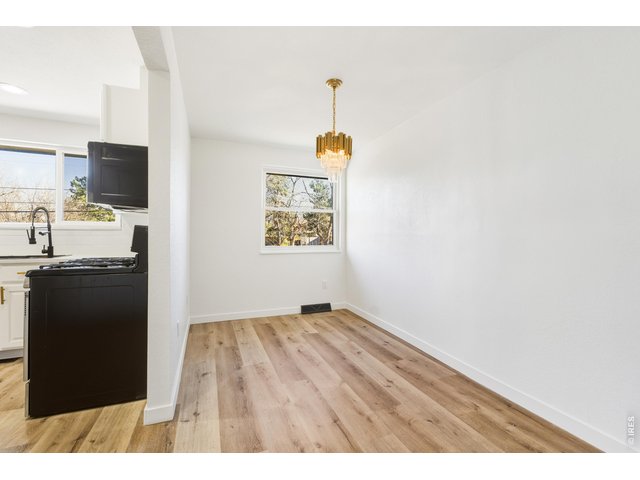
13 of 20
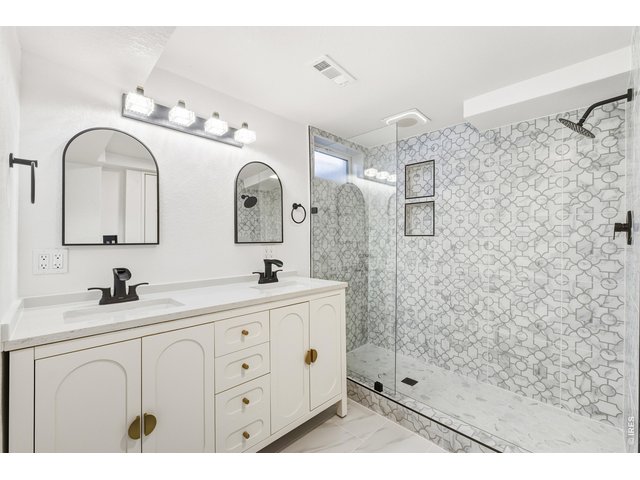
14 of 20
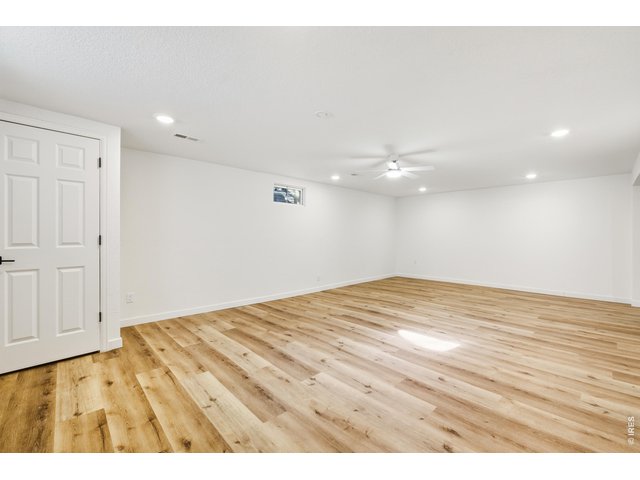
15 of 20
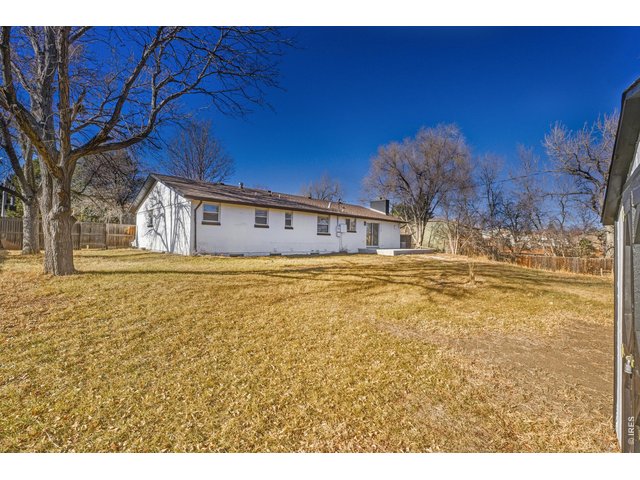
16 of 20
17 of 20
18 of 20
19 of 20
20 of 20
5 Bed
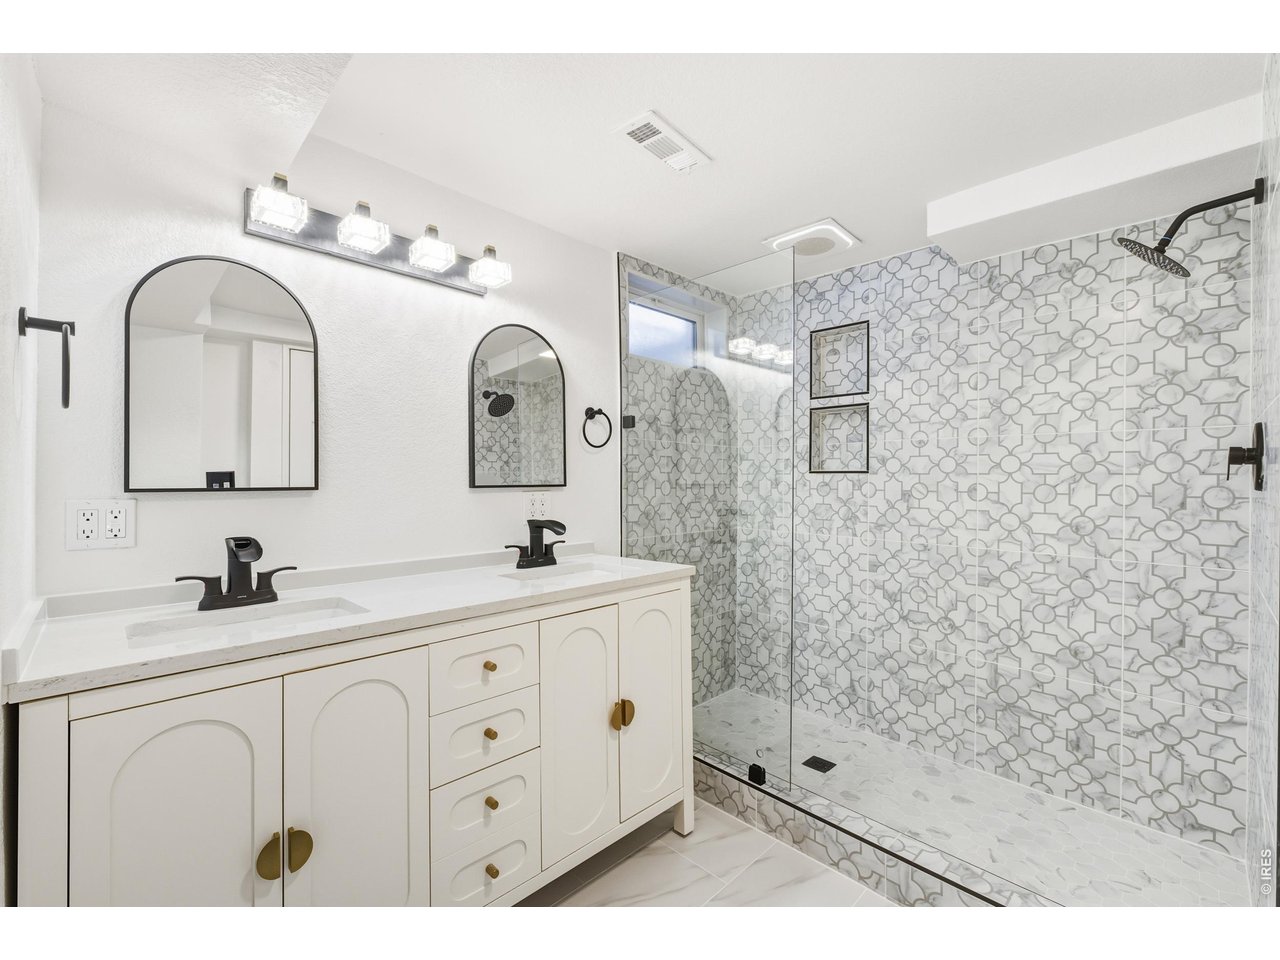
3 Bath
3,068 SqFt
Single Family Home built in 1973 with a 20,517 SqFt lot in Subdivision: Belmar Gardens
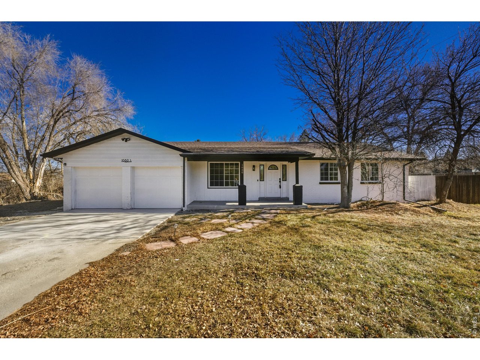
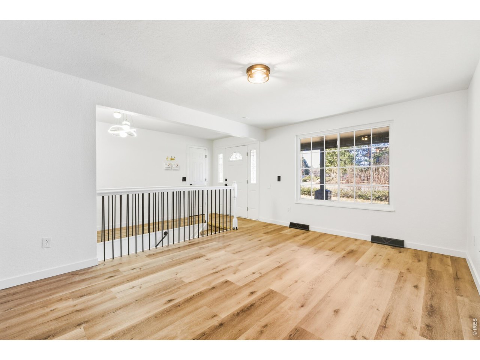
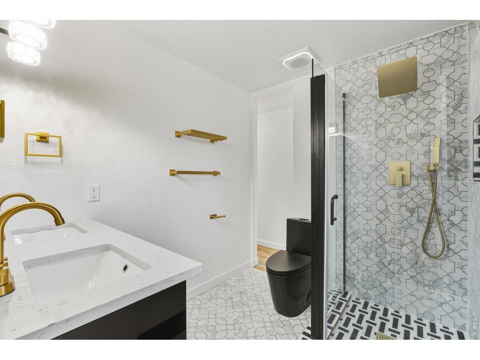
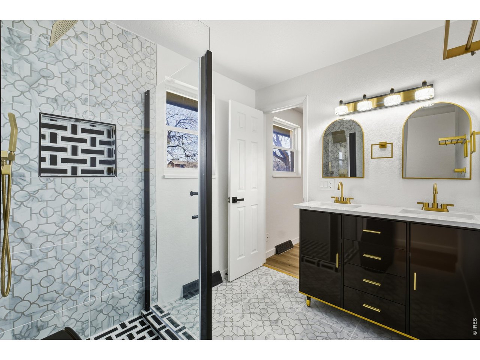
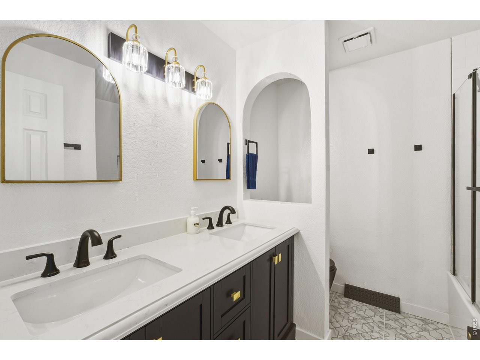
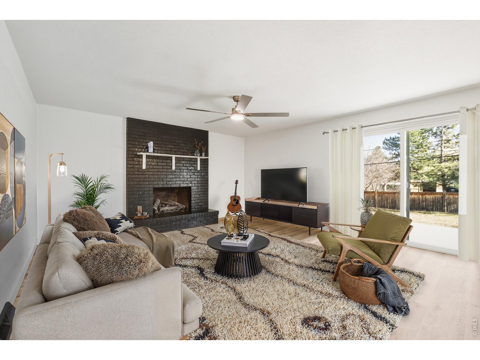
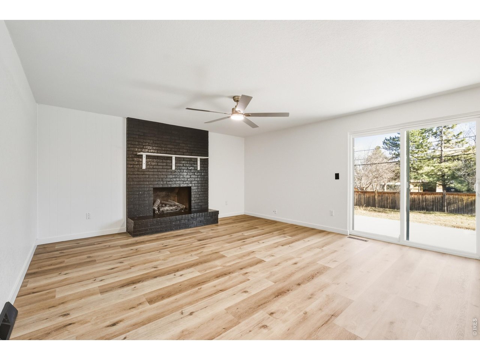
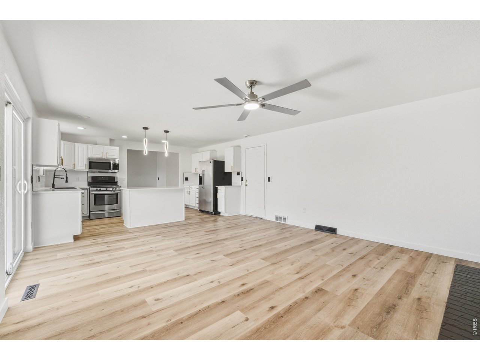
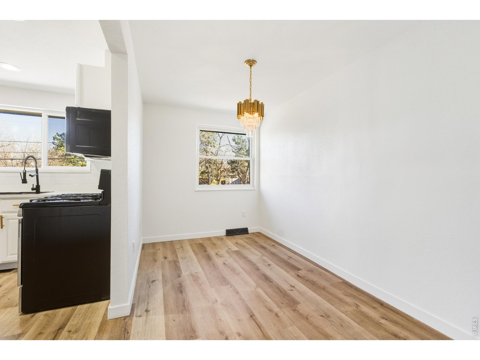
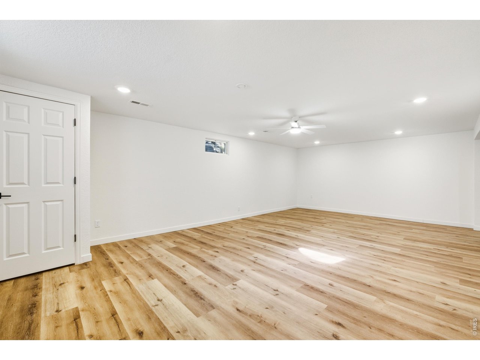
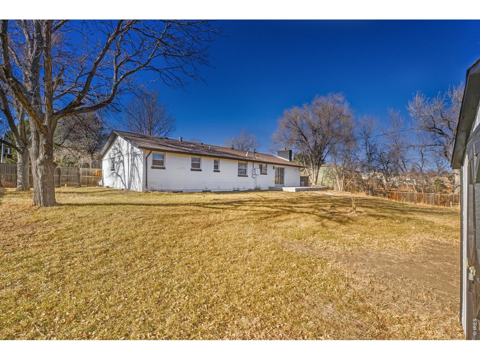
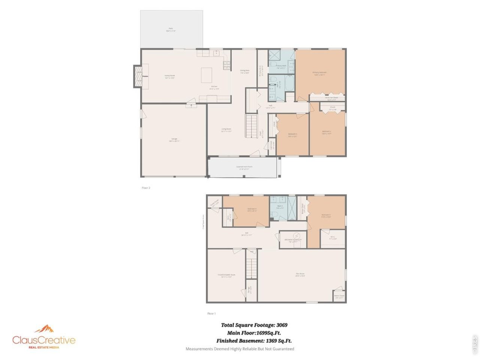
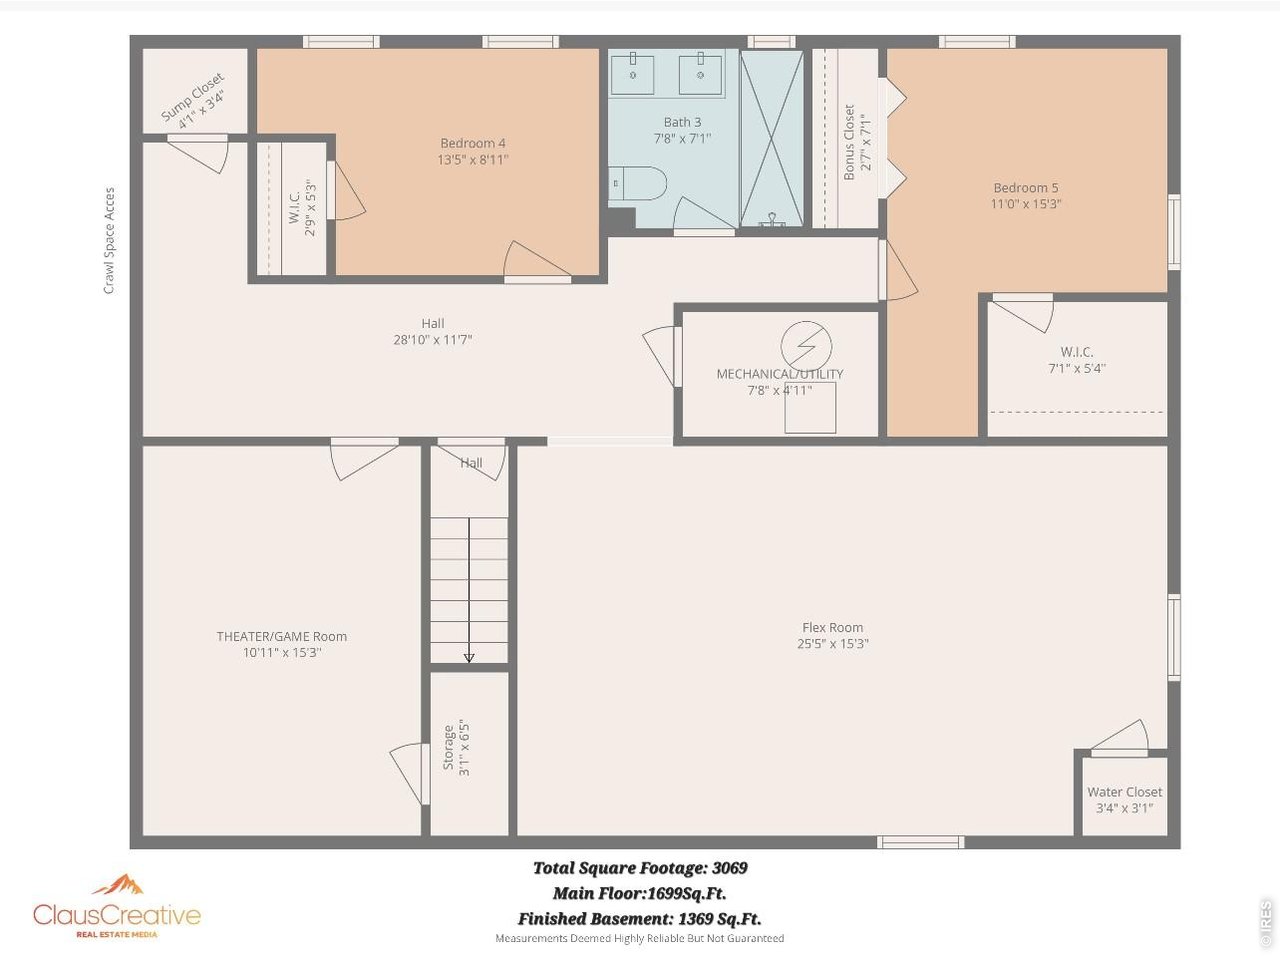
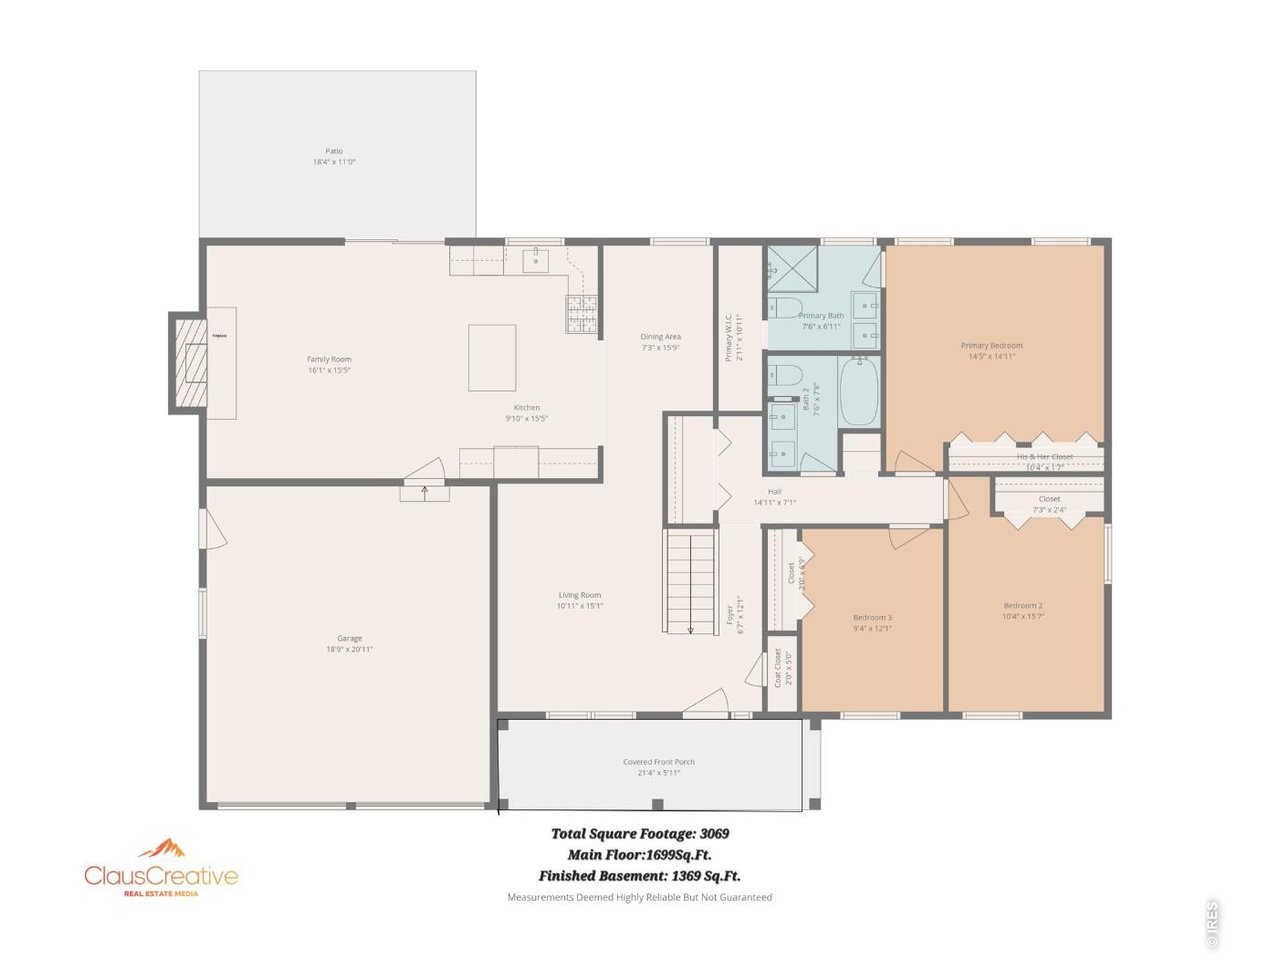
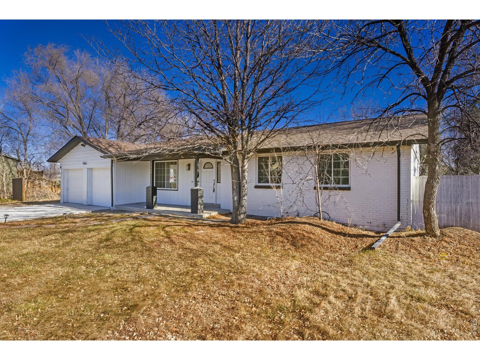
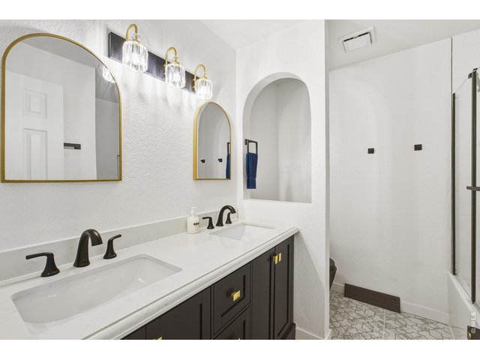
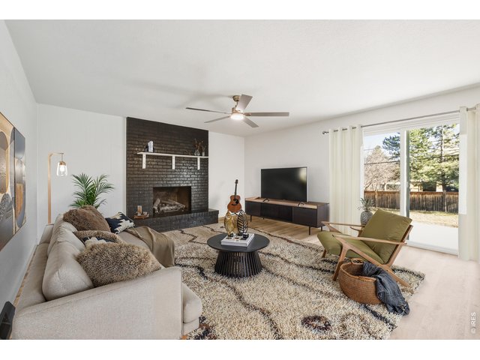
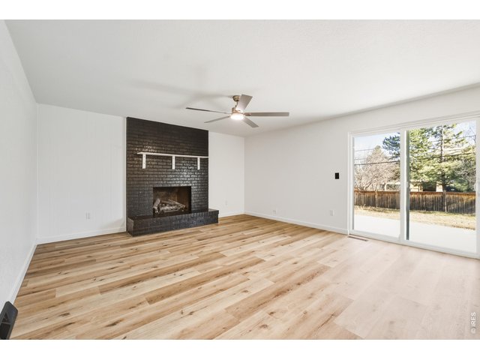
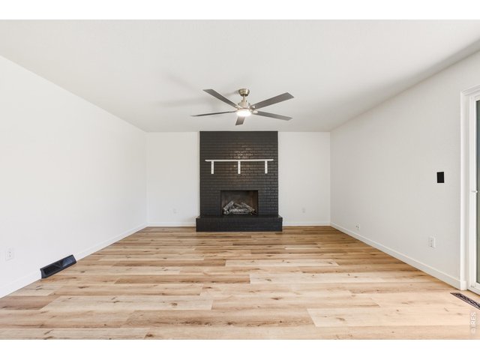
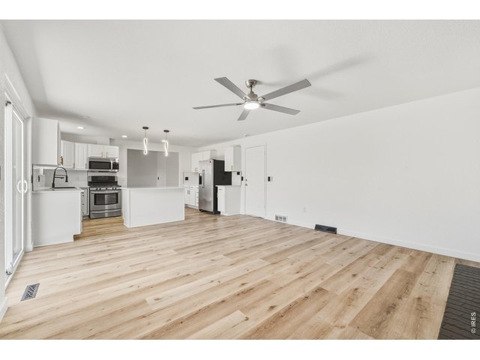
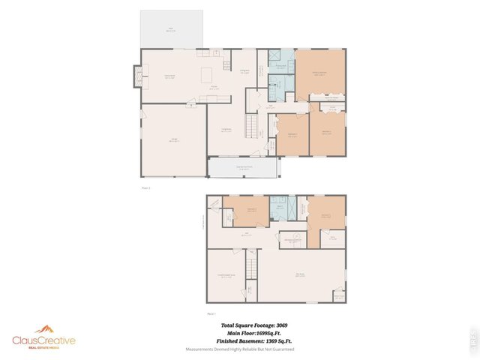
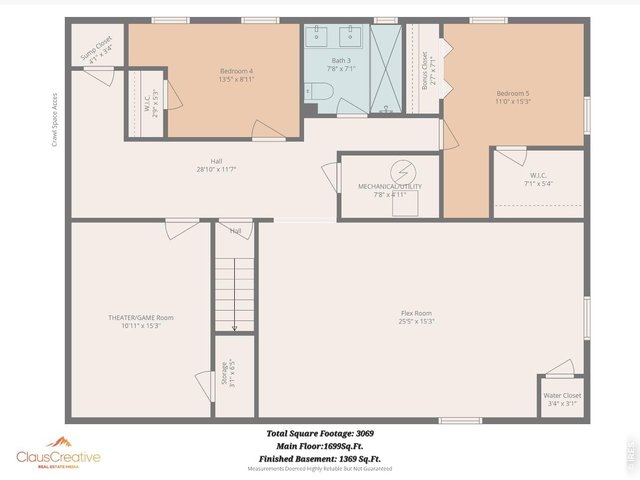
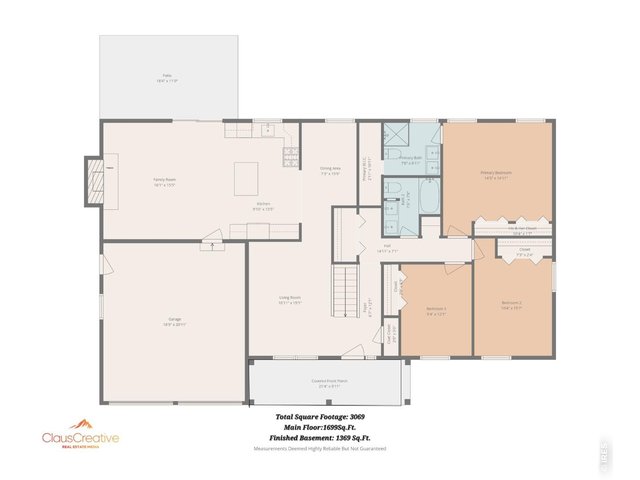
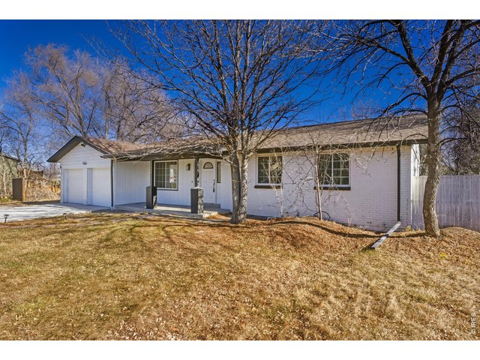
Seller offering $10,000 in concessions for rate buy down, pre-paids or closing costs. Backyard fencing with gate on north side of home to be installed prior to closing and damaged fence to be repaired. Offering 3,068 square feet of finished living space, the home features five generously sized bedrooms, including three with walk-in closets. The spacious primary suite is a standout, boasting his-and-hers closets plus an additional walk-in closet off the primary bathroom. Multiple bonus rooms and flexible living areas on both the main level and finished basement provide endless options for home offices, recreation, or guest spaces-be sure to review the floor plan included in the photos to fully appreciate the thoughtful layout. The home includes three stunning, fully tiled bathrooms with an impressive six total sinks, blending style and functionality. The chef's kitchen showcases modern white soft-close cabinetry with gold hardware, white quartz countertops, a single-basin black sink, and stainless steel appliances throughout. Cooking is a joy with the gas cooktop and electric oven combo, and the stainless steel refrigerator is included. Step outside to your private outdoor oasis. The backyard features a 10' x 20' covered porch accessed by sliding glass doors, a massive fully fenced grass yard, raised garden beds, and a 10' x 12' shed with a brand-new roof. Out front, enjoy a large covered porch and a west-facing extra-long driveway. With no HOA, this oversized lot offers endless possibilities to customize your outdoor space to fit your lifestyle. Don't miss this rare opportunity to own a spacious ranch home on a huge lot, close to everything Belmar and Denver have to offer. Seller is a licensed real estate broker and is also the co-listing agent. Please contact the seller/co-list with any and all questions. Buyer/Buyer's agent to verify any and all information.
View Virtual Tour
General Features
| Style | 1 Story/Ranch |
| Baths | 2 Full1 3/4 |
| Acreage | 0.47 Acres |
| Lot Size | 20,517 SqFt |
| Zoning | SFR |
| Total | 3,068 SqFt ($218/SF) |
| Finished | 3,068 SqFt ($218/SF) |
| Basement | Full Basement, 90%+ Finished Basement |
| Garage | 2 Space(s) |
| Garage Type | Attached |
| Year Built | 1973 |
| New Construction | No |
| Construction | Brick/Brick Veneer, Concrete |
| Cooling | Central Air, Ceiling Fan |
| Heating | Forced Air |
| Roof | Composition Roof |
Taxes & Fees
| Taxes | $3,544 |
| Tax Year | 2025 |
| Metro District | No |
Schools
| School District | Jefferson Dist R-1 |
| Elementary |
Belmar
|
| Middle/Jr High | Creighton |
| Senior High | Lakewood |
Driving Directions
From i25 S take Hwy 6 West. Exit 121 South Turn right on Alameda Left on Garrison and house is on the left.Rooms
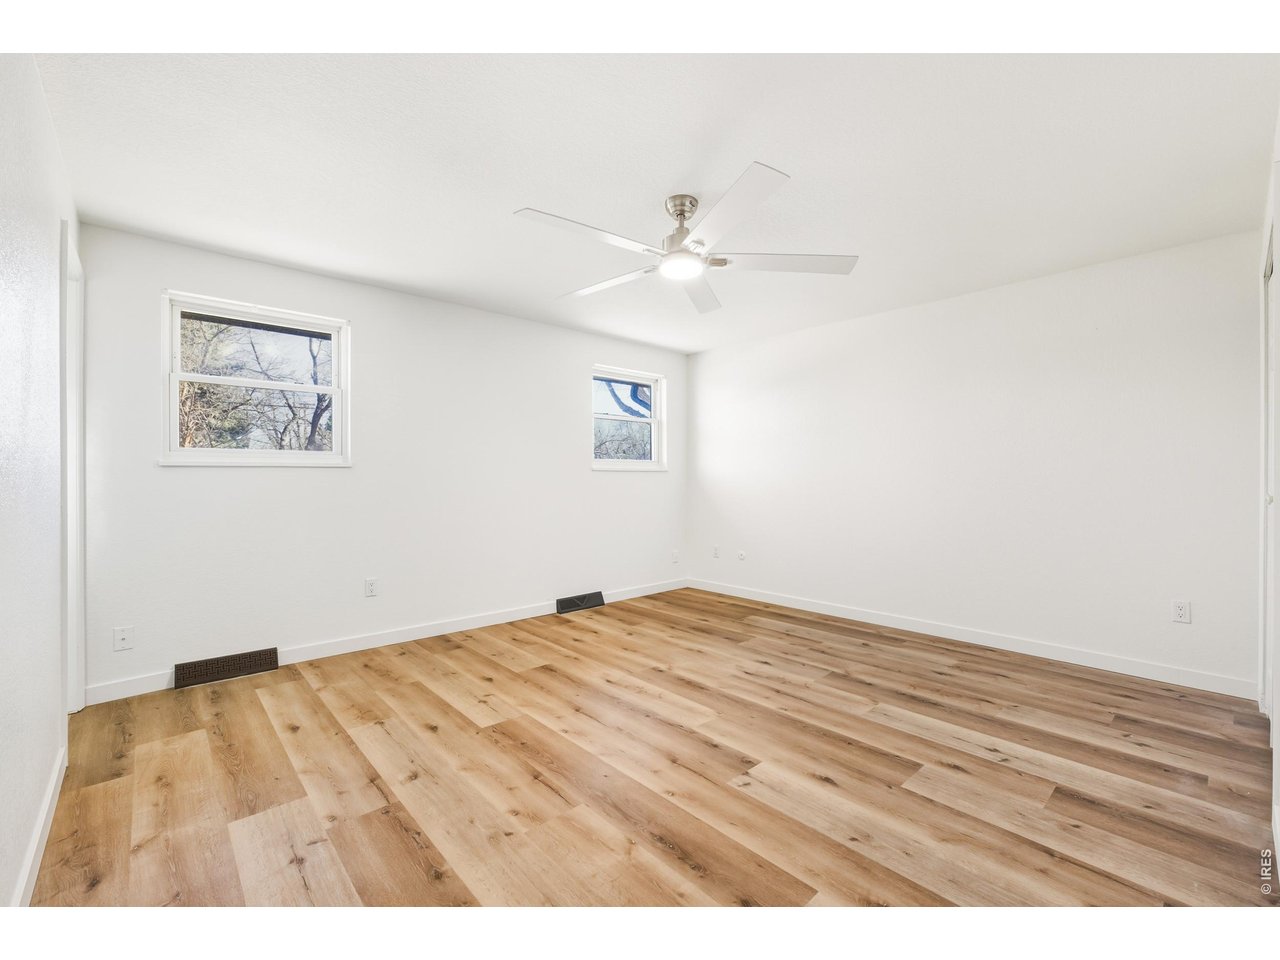
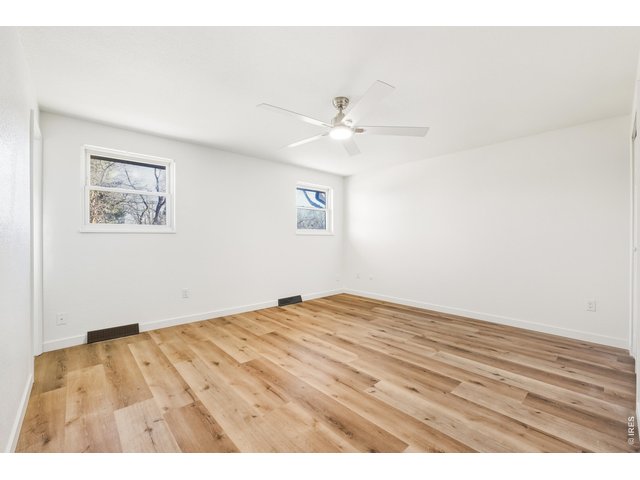
| Primary Bedroom | 14 x 14 (Main Floor) |
| Bedroom 2 | 12 x 9 (Main Floor) |
| Bedroom 3 | 15 x 10 (Main Floor) |
| Bedroom 4 | 8 x 13 (Basement) |
| Bedroom 5 | 15 x 10 (Basement) |
| Kitchen | 15 x 9 (Main Floor) |
| Great Room | 15 x 25 (Basement) |
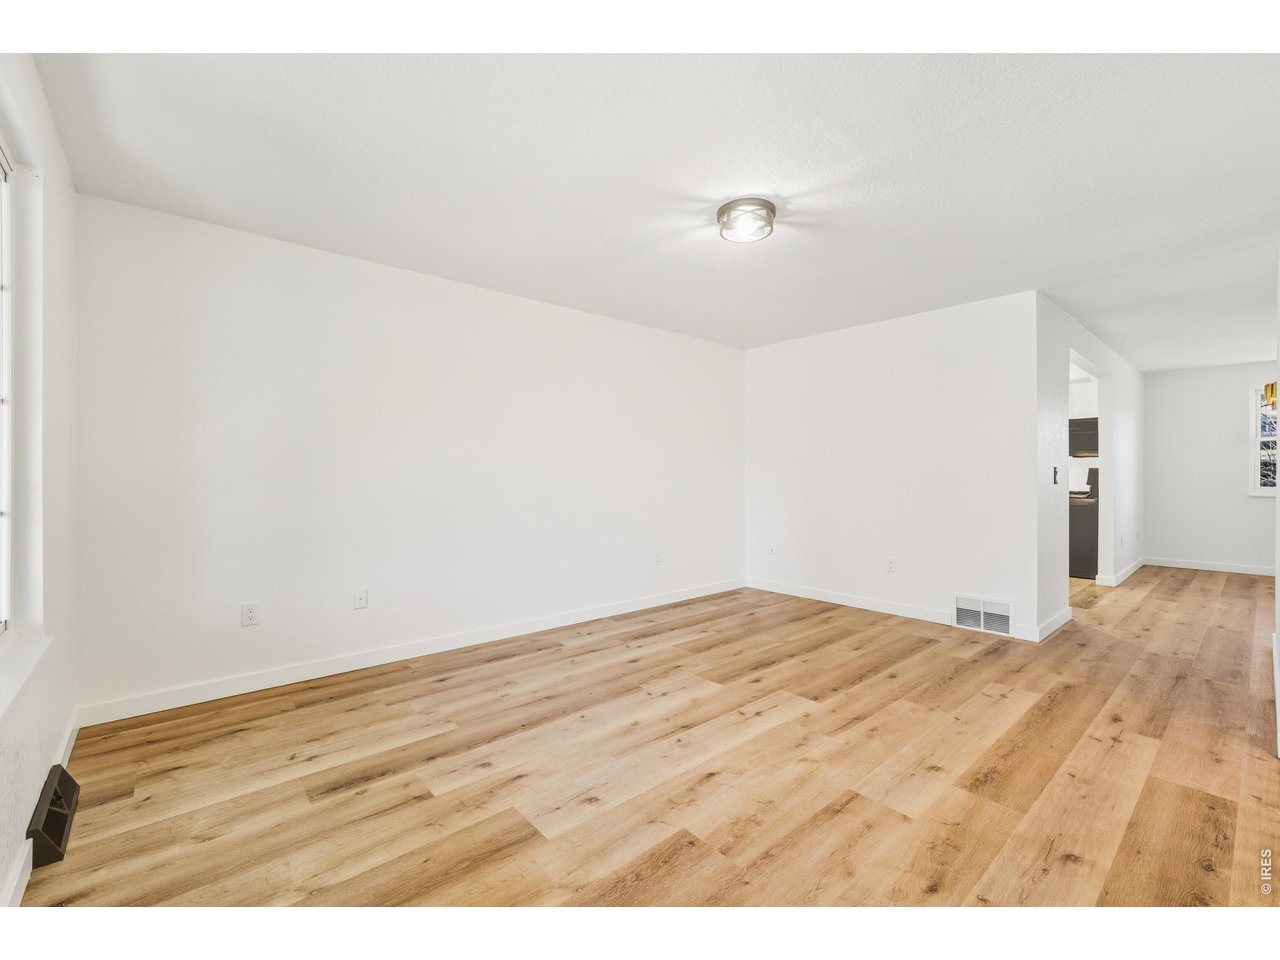
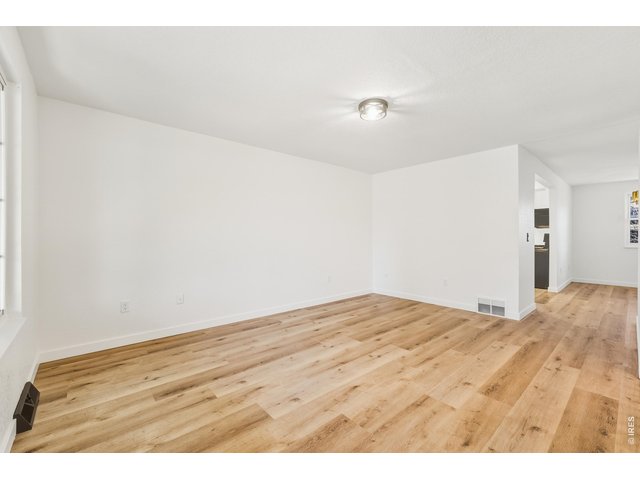
| Living Room | 15 x 10 (Main Floor) |
| Dining Room | 15 x 7 (Main Floor) |
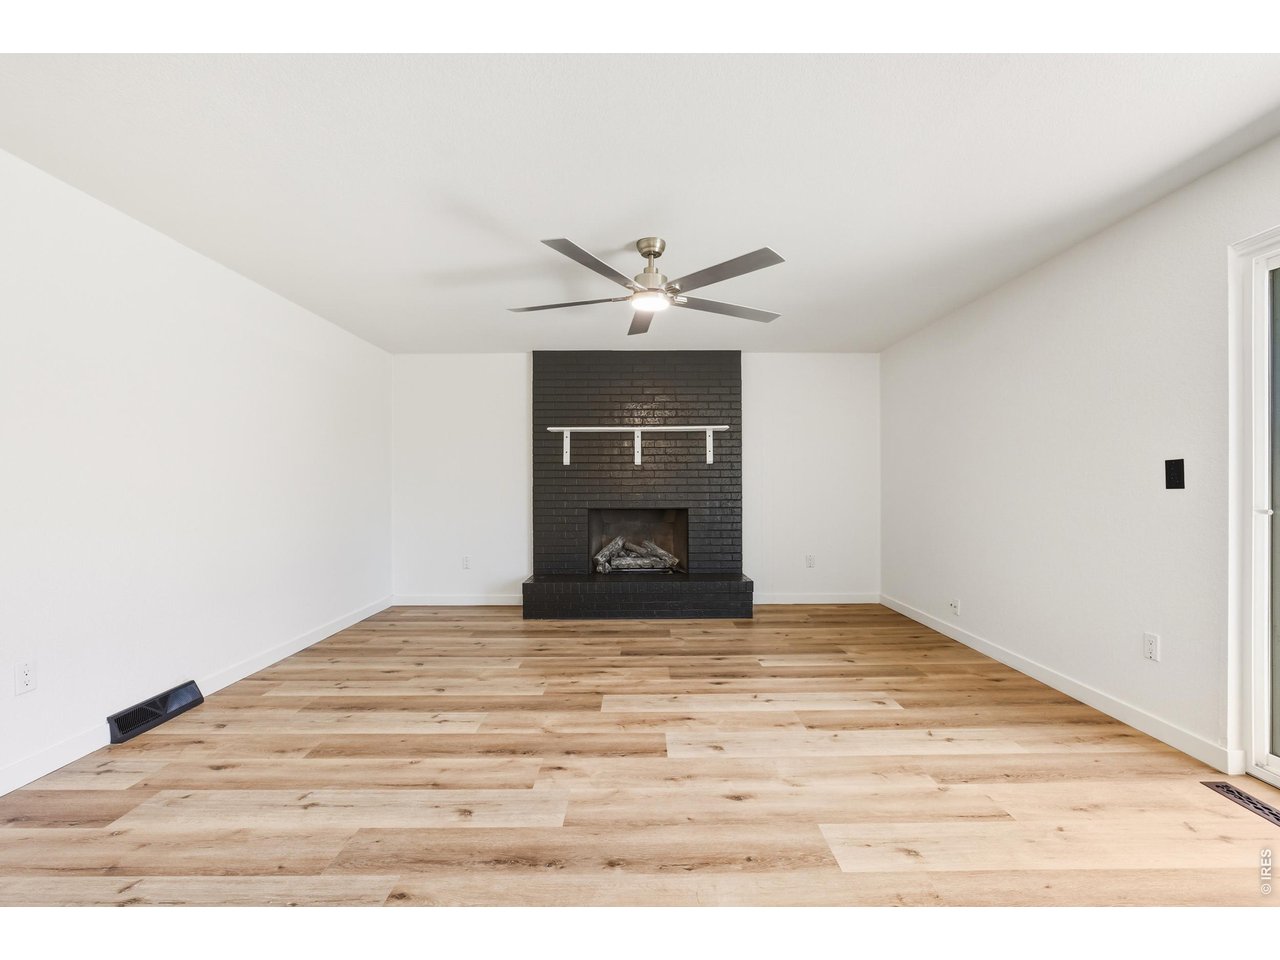
| Family Room | 15 x 16 (Main Floor) |
| Rec. Room | 15 x 10 (Basement) |
| Note: All room dimensions, including square footage data, are approximate and must be verified by the buyer. | |
Outdoor Features
Storage Buildings, PatioLot Features
Corner Lot, Deciduous Trees, Native Grass, Level LotDesign Features
Eat-in Kitchen, Open Floor Plan, Kitchen IslandInclusions
Gas Range/Oven, Dishwasher, Refrigerator, Microwave, DisposalNeighborhood
Accessibility
Main Floor Bath, Main Level BedroomFireplace
Living Room Fireplace, Single Fireplace
Listing Office

(970) 225-5152
https://www.c3realestatesolutions.com

Information deemed reliable but not guaranteed by the MLS. WARNING: This database record is provided subject to limited license rights. Duplication or reproduction is prohibited. Limited License MLS content and images © Copyright 1998 - 2026, IRES LLC. All rights reserved.