2871 Night Sky Dr Berthoud, CO 80513

1 of 35
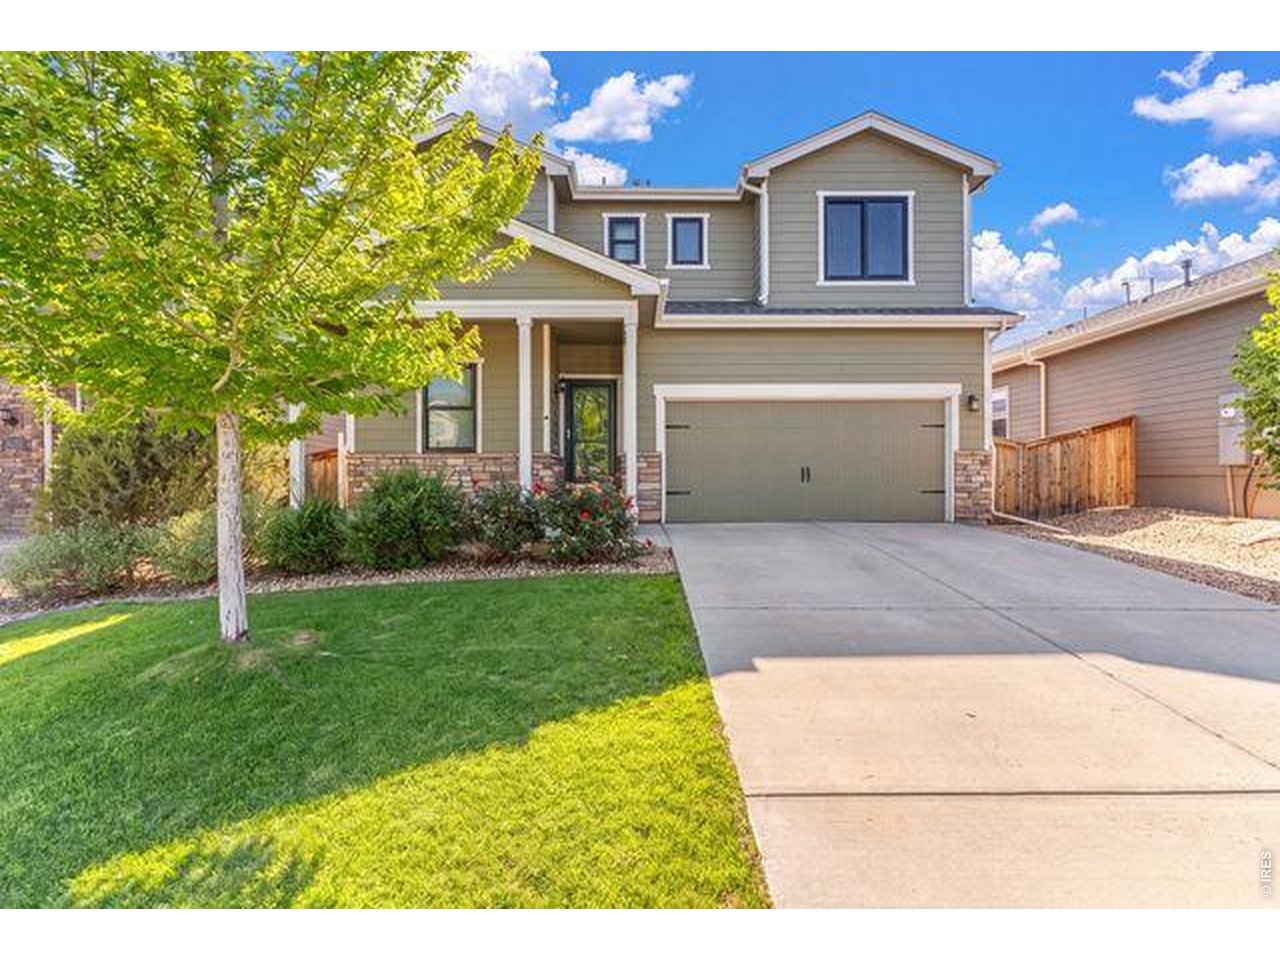
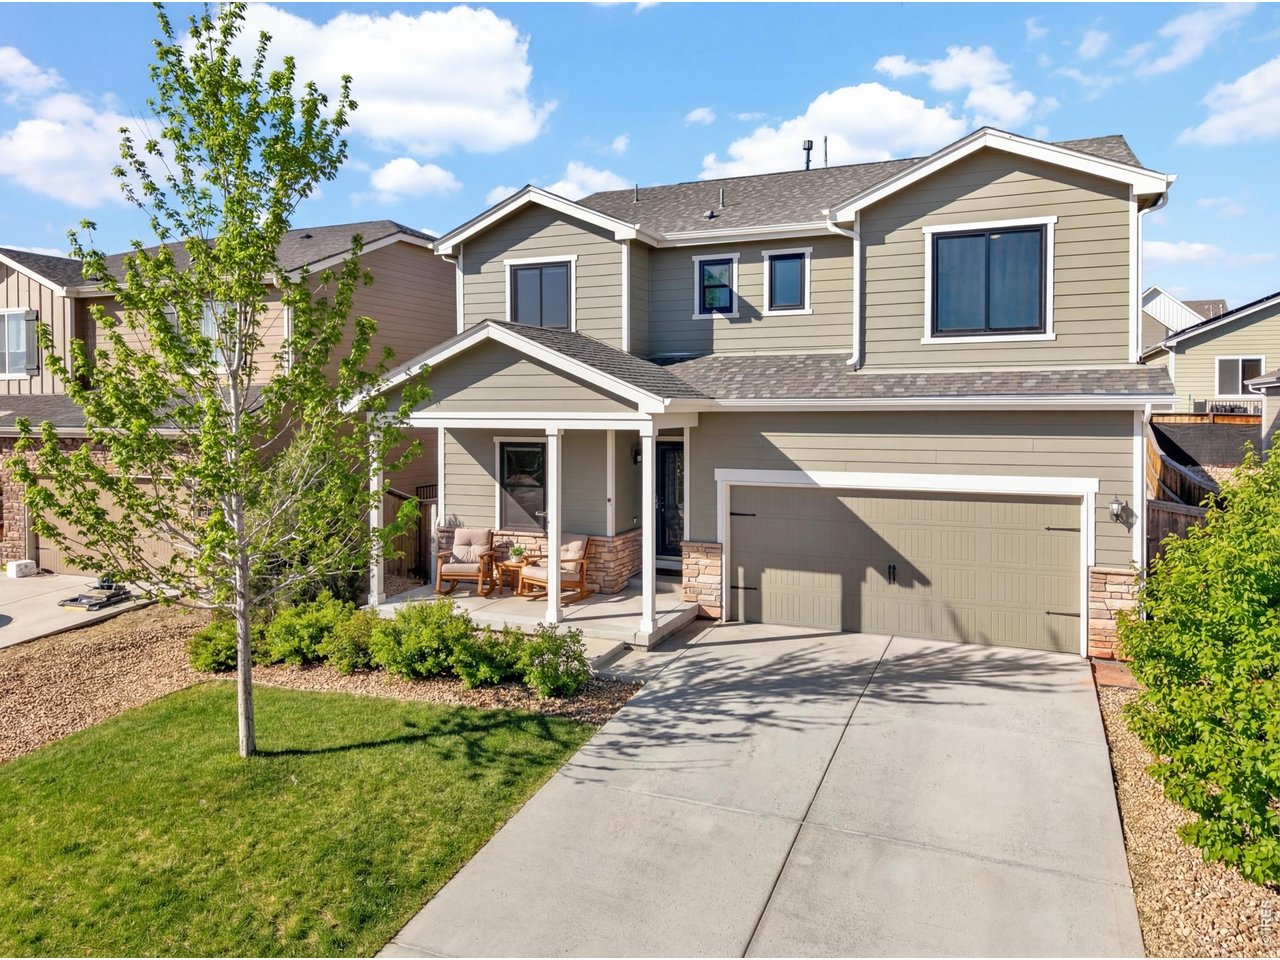
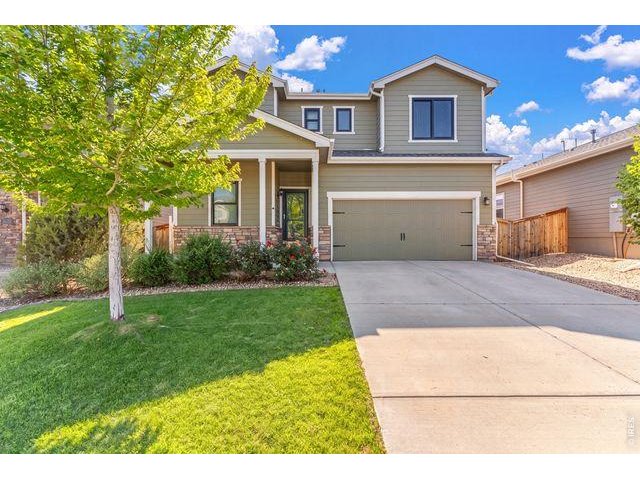
Welcome home to Night Sky Dr. This 4 bed/3 bath home is ready for you!!
2 of 35
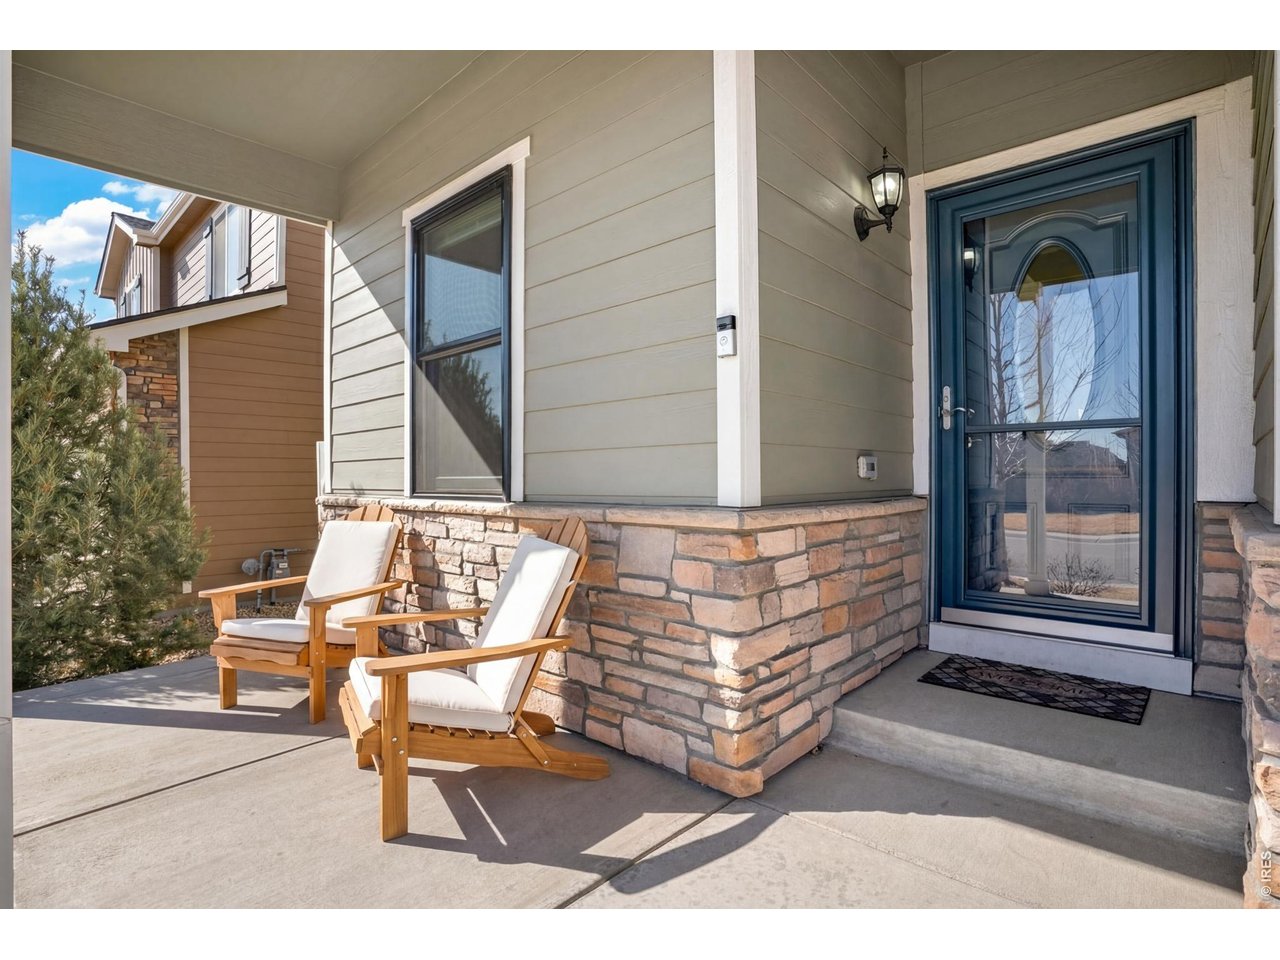
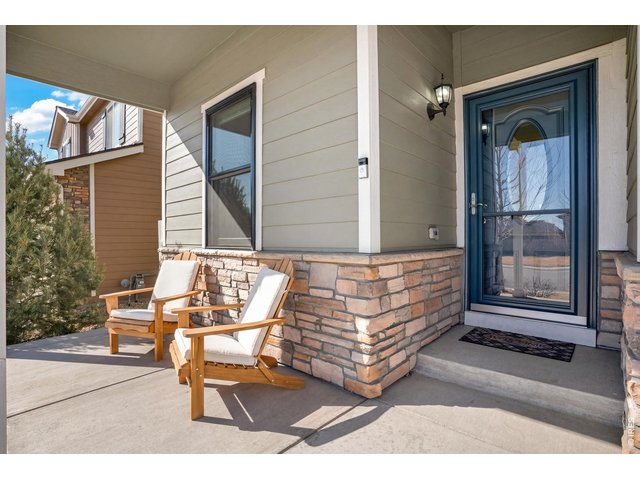
Sunny front porch invites you to slow down and stay awhile!! It's the perfect spot to enjoy morning coffee, greet your new neighbors, or unwind in the evening!
3 of 35
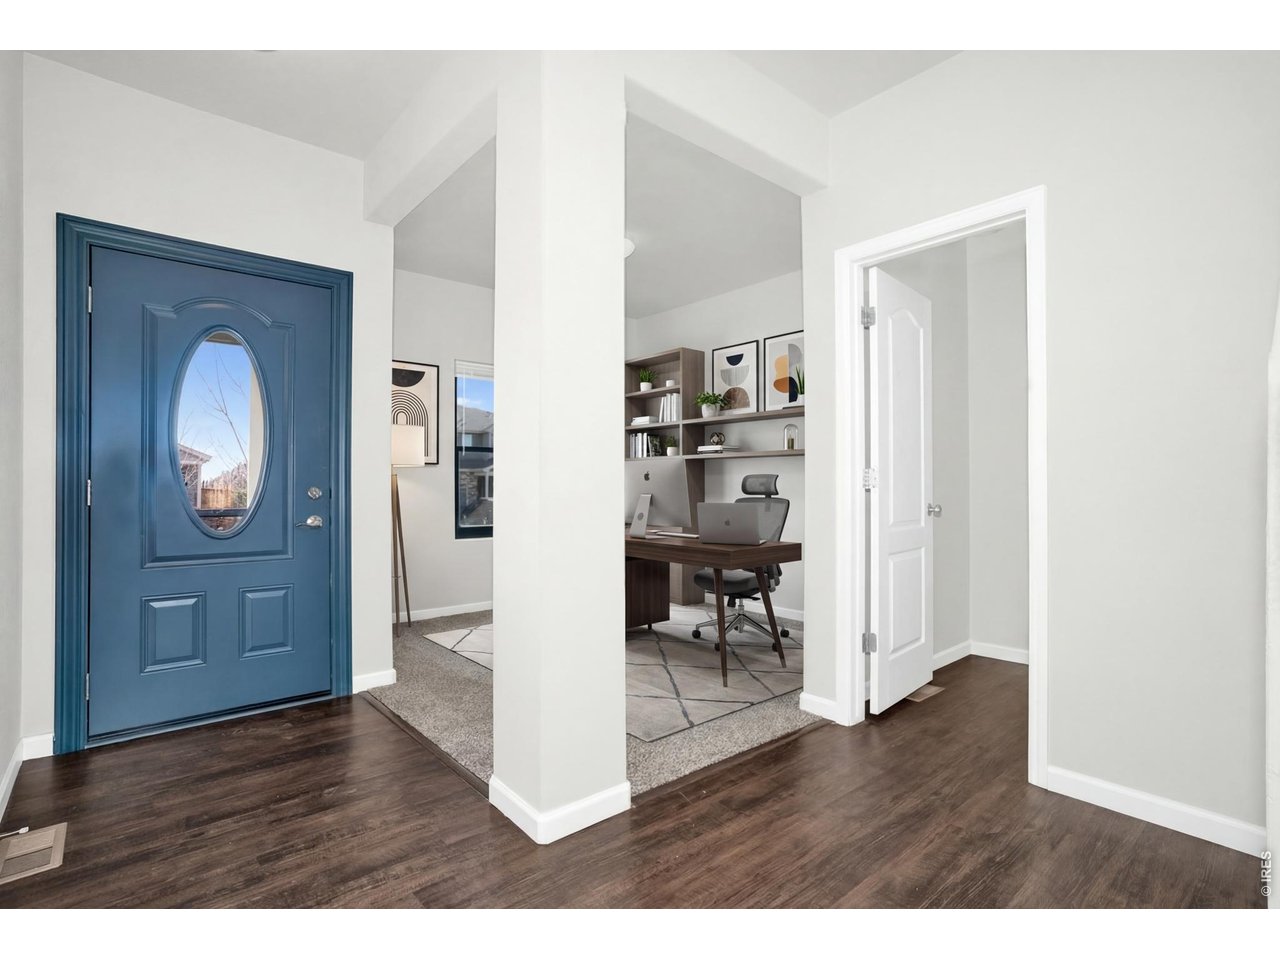
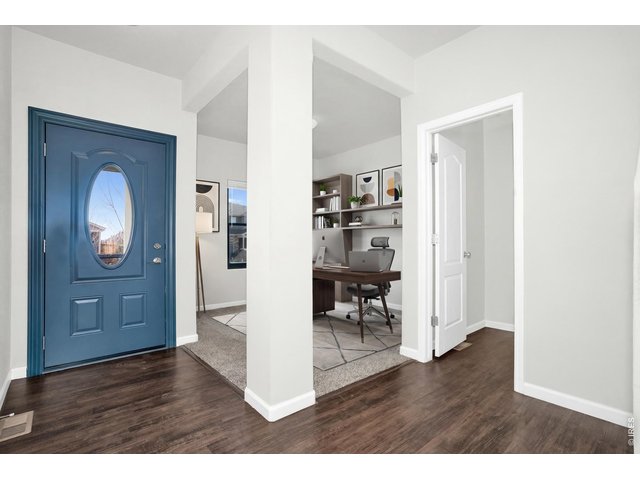
Step into a spacious, inviting foyer, that immediately sets a warm welcoming tone for the home.
4 of 35
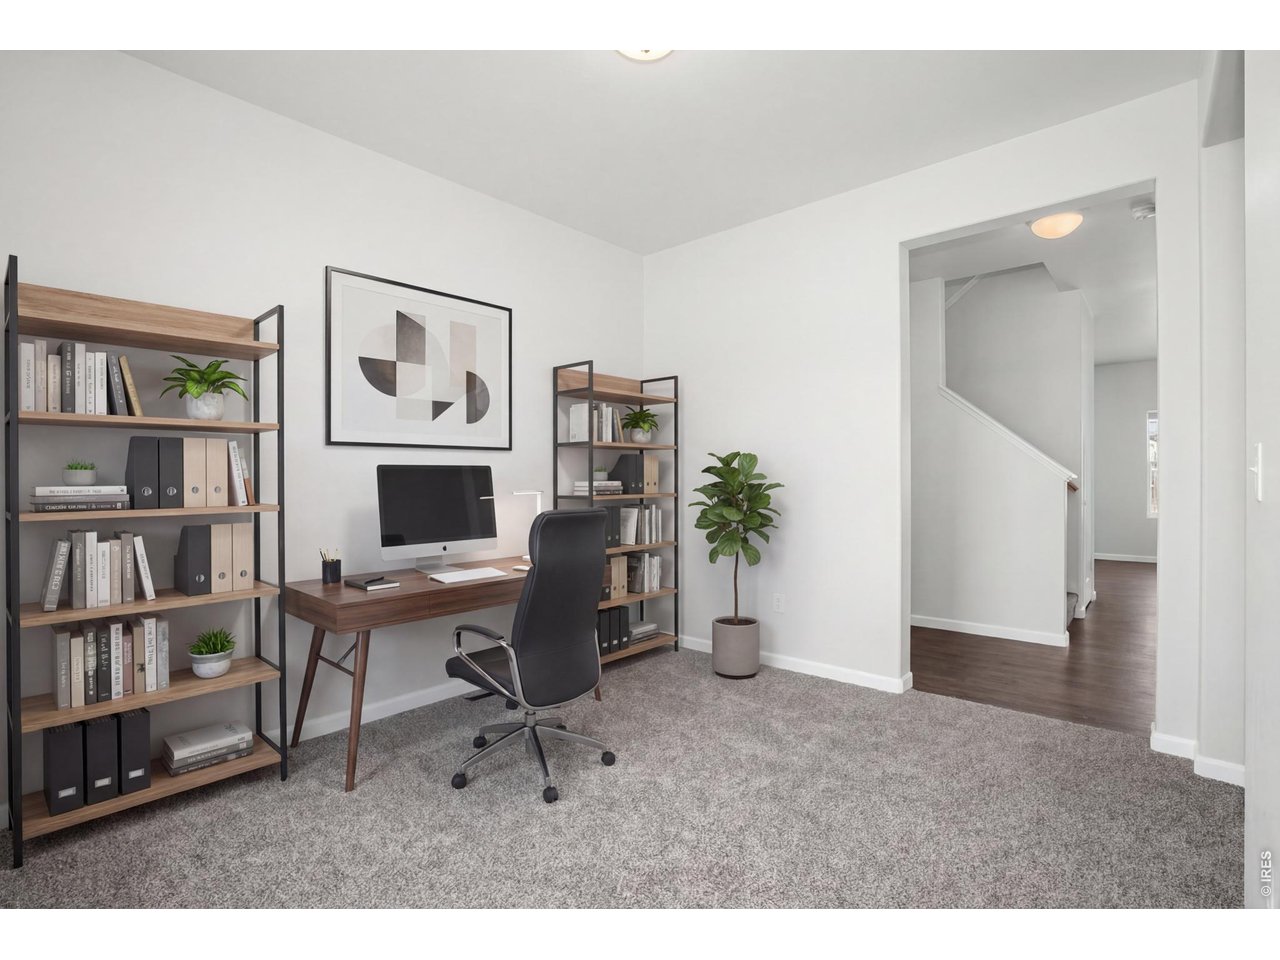
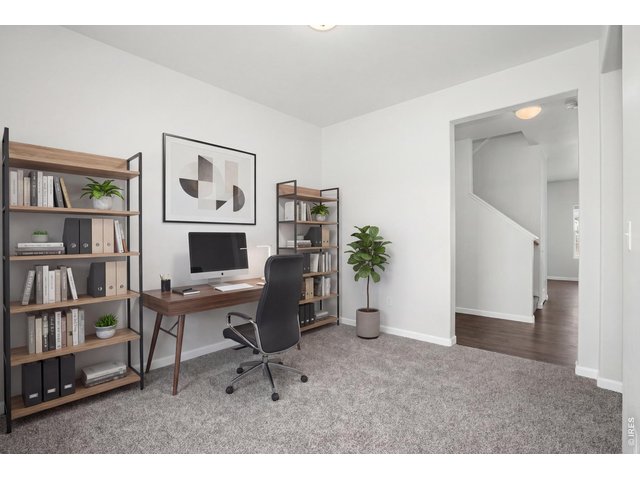
The front flex space, perfect for a home office, sitting room or play area, is conveniently located at the front of the home.
5 of 35
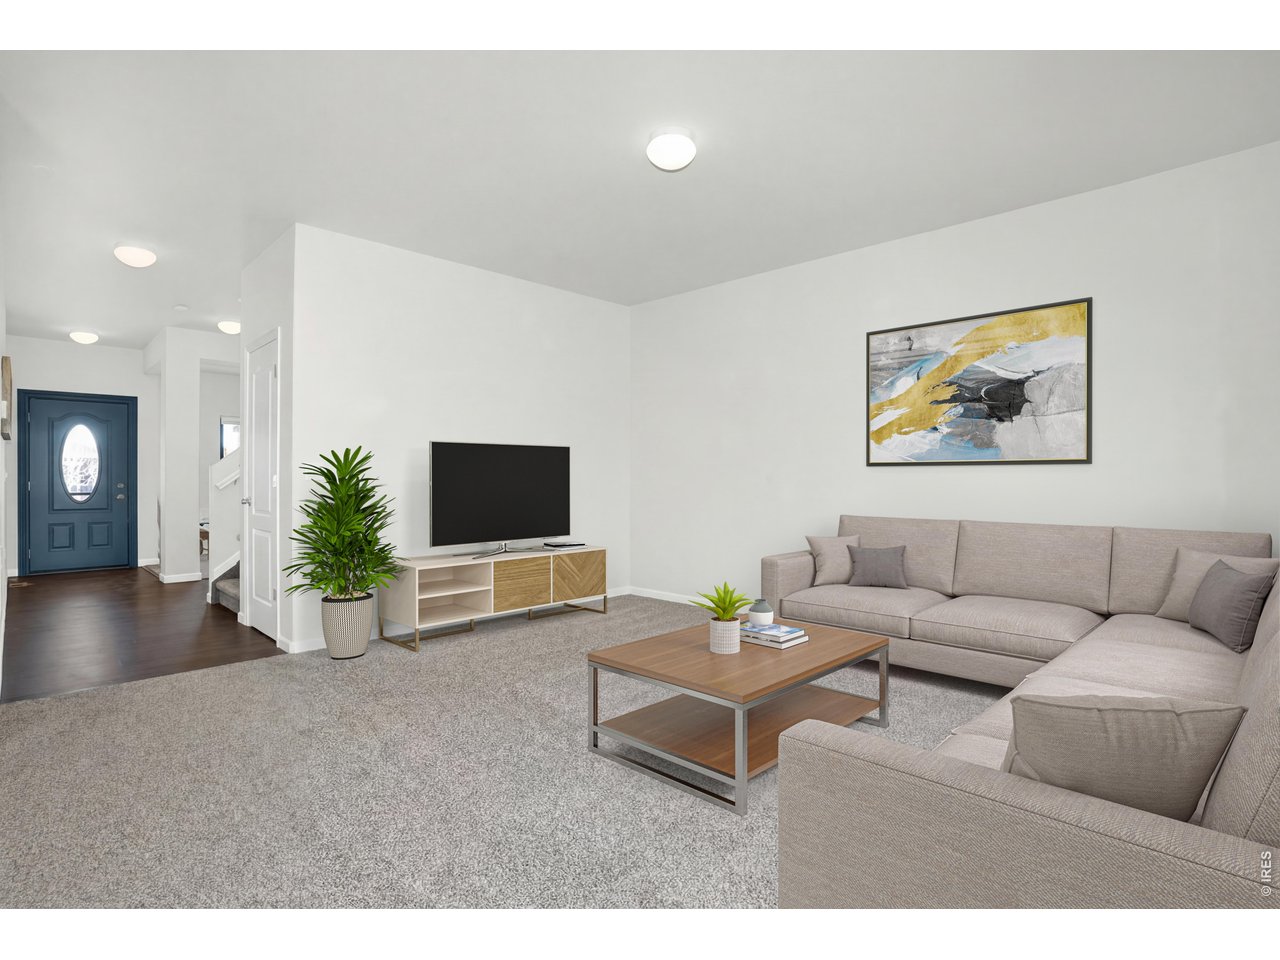
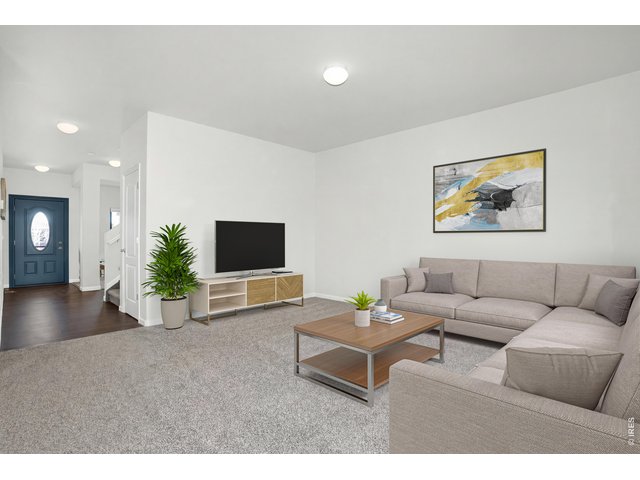
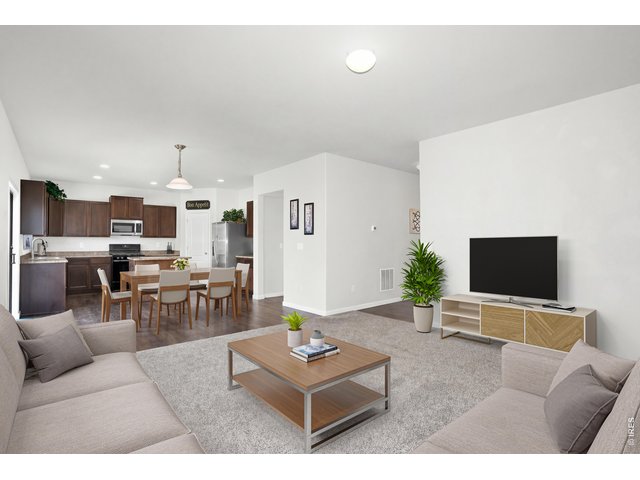
This bright and refreshed living room showcases crisp white walls that creates a clean, airy back drop for any style. Brand new plush carpet adds warmth and comfort underfoot.
6 of 35
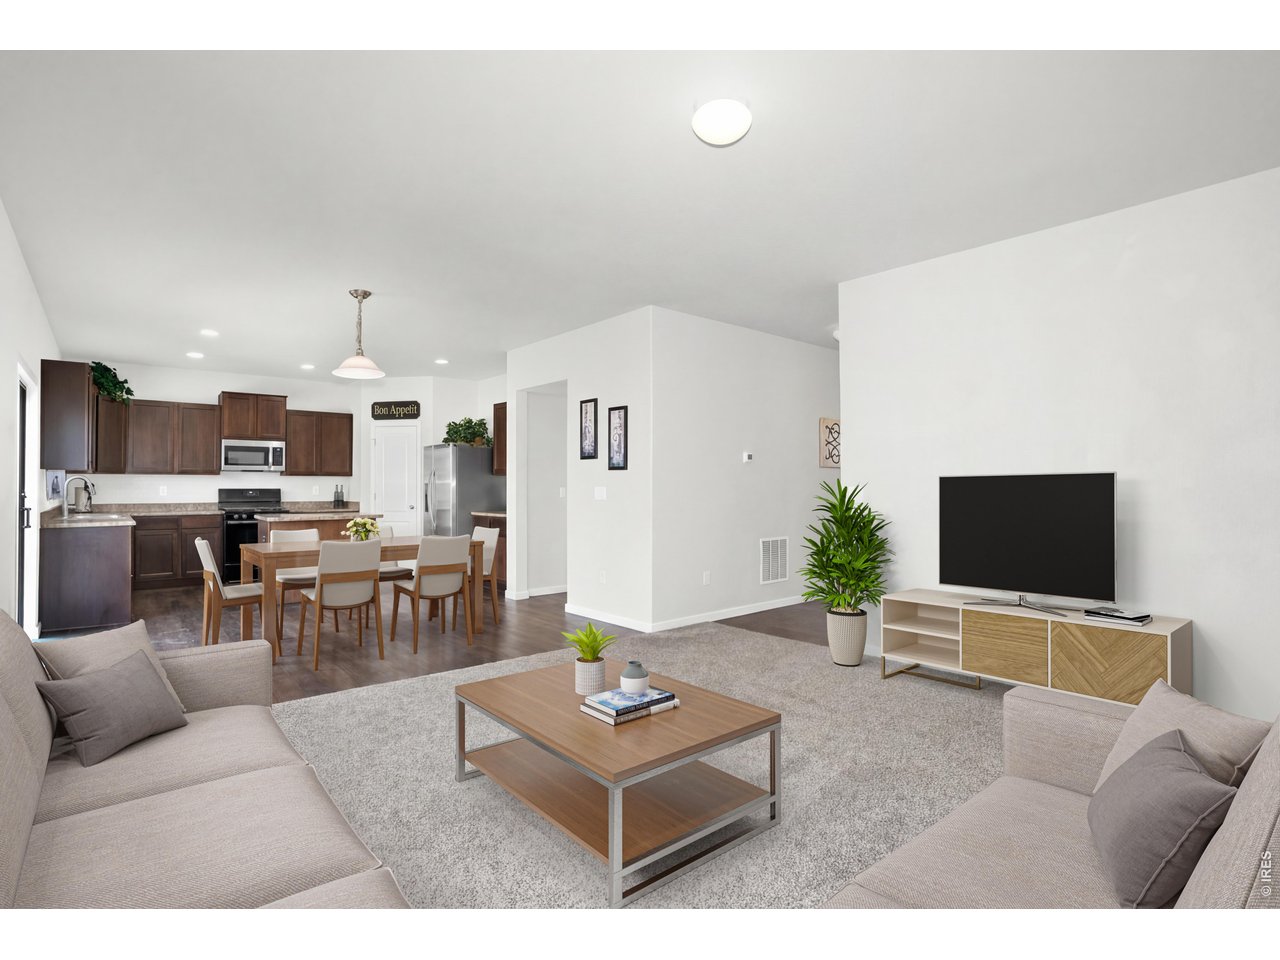
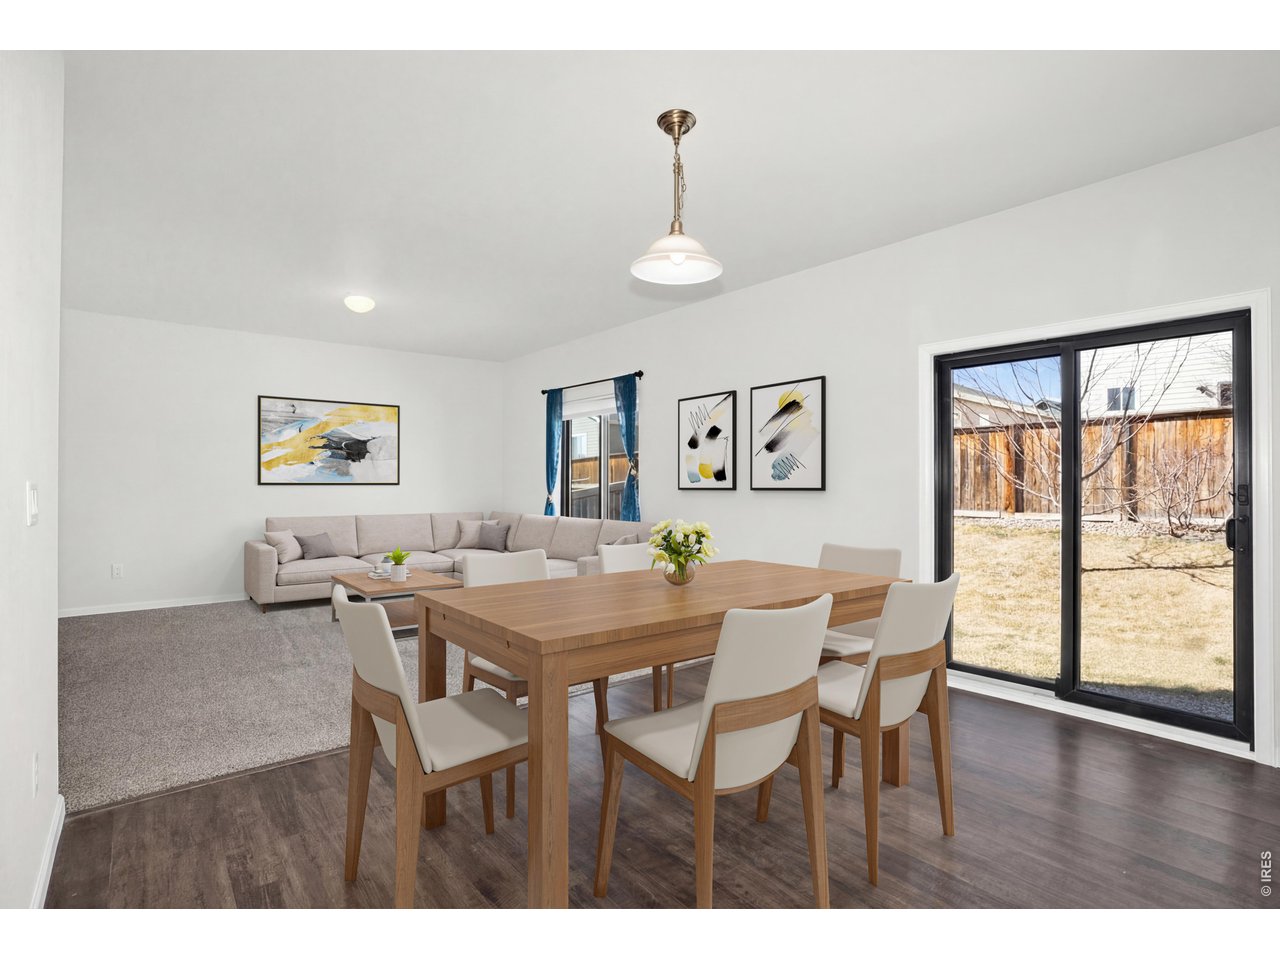
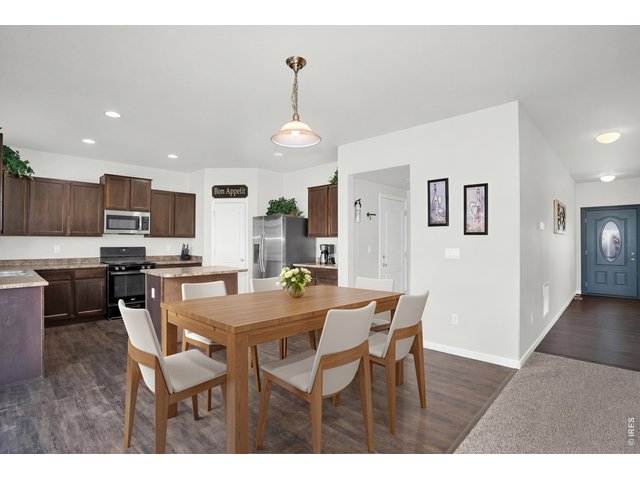
The open-concept layout seamlessly connects the living, dining, and kitchen areas, creating a cohesive space designed for both everyday living and effortless entertaining.
7 of 35
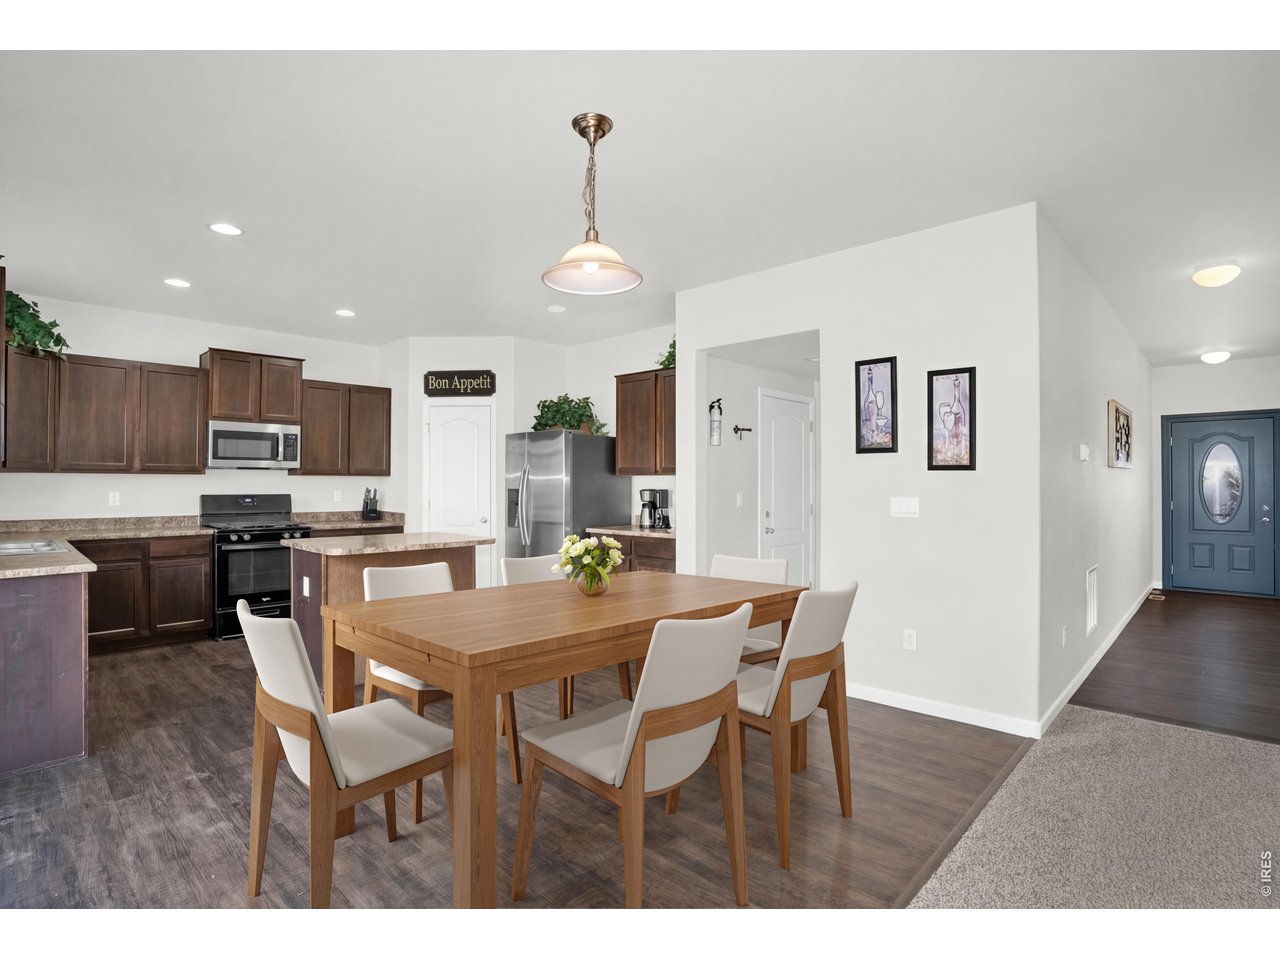
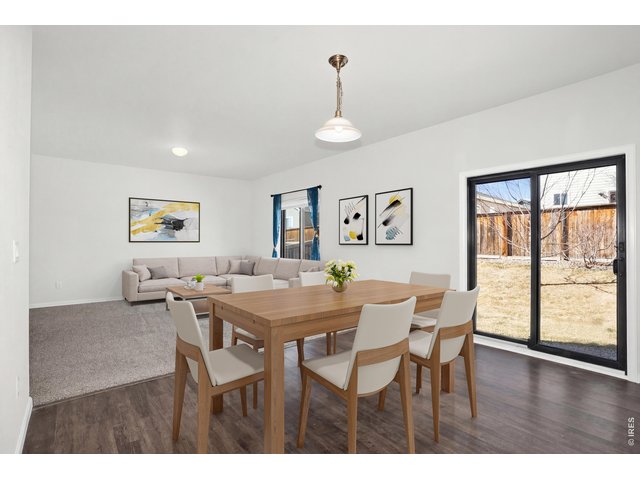
The eat-in kitchen is large enough to accommodate a large table and blends comfort and convenience, being only steps to the kitchen workspace and living room activities
8 of 35
Sleek NEW black-framed windows and door are UV-protective, preserving interior finishes while allowing natural light to fill the home!
9 of 35
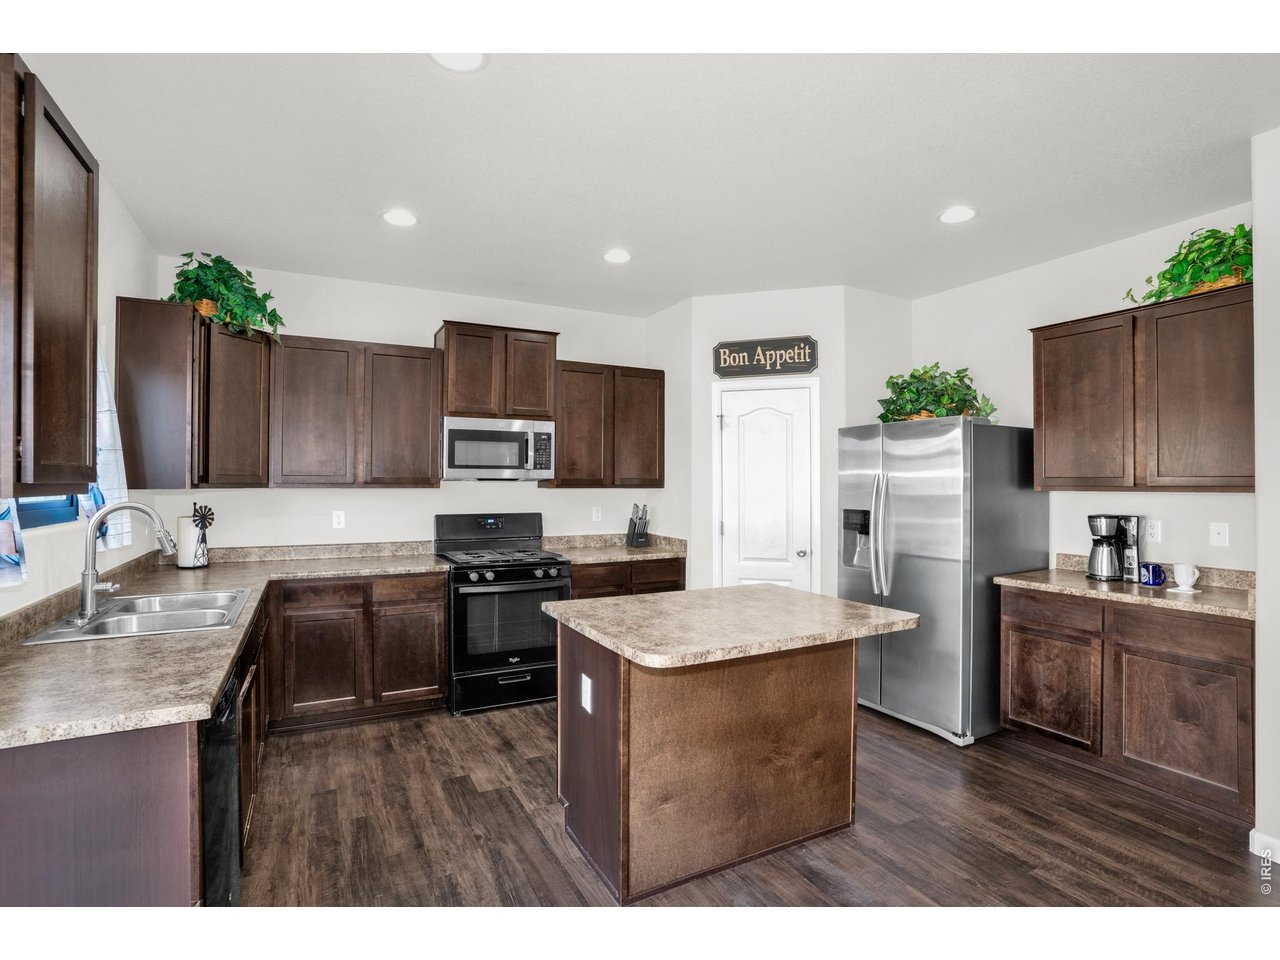
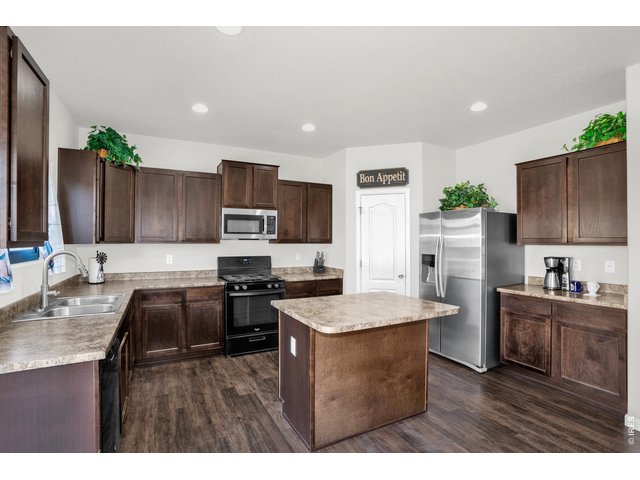
The large kitchen has an island prep space (large enough for 2 stools), GE stainless steel appliances, ample cupboards and counterspace and a large pantry!!.
10 of 35
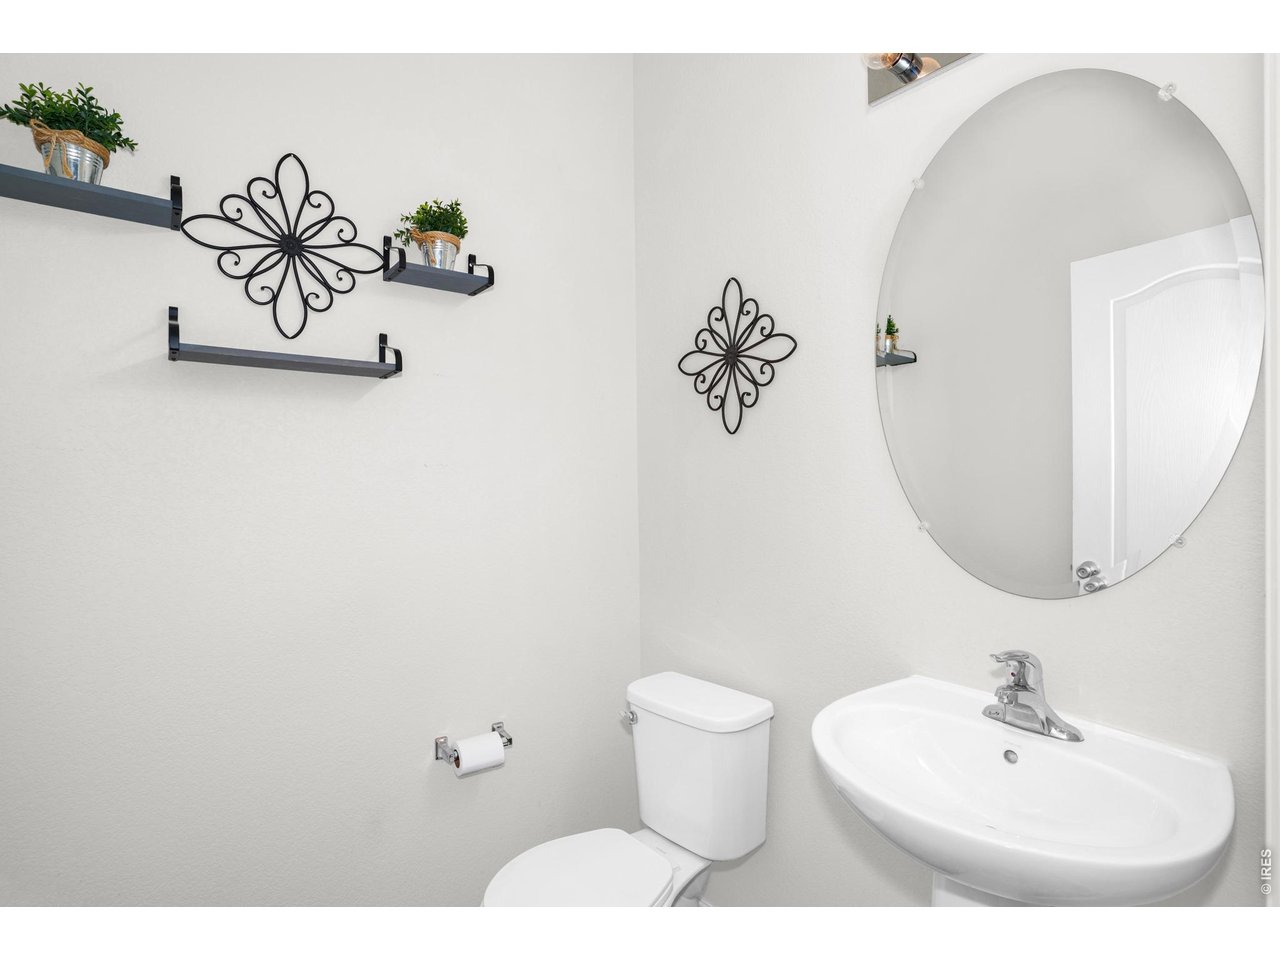
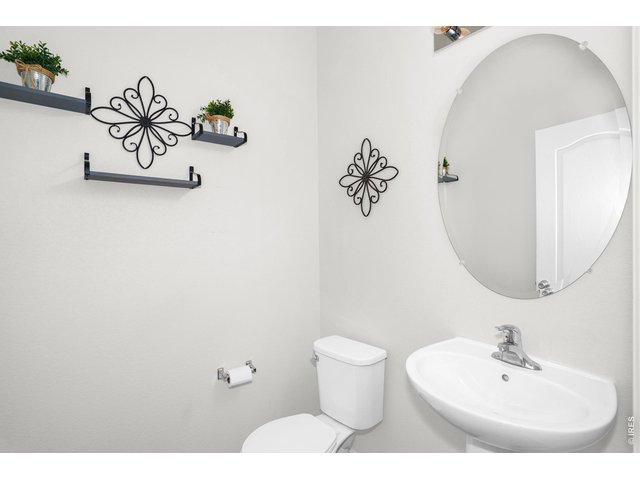
A half bath completes the main floor!
11 of 35
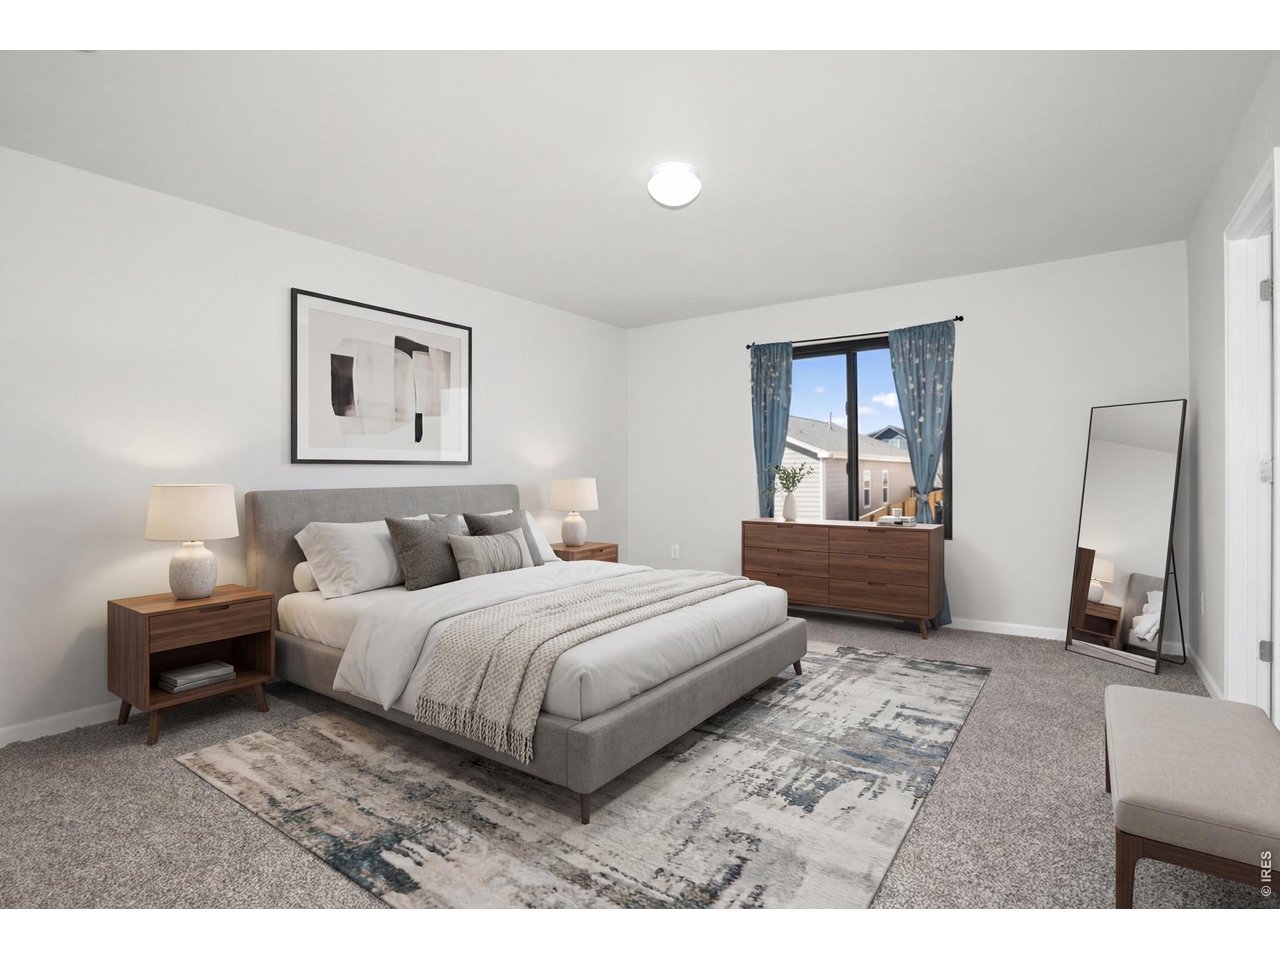
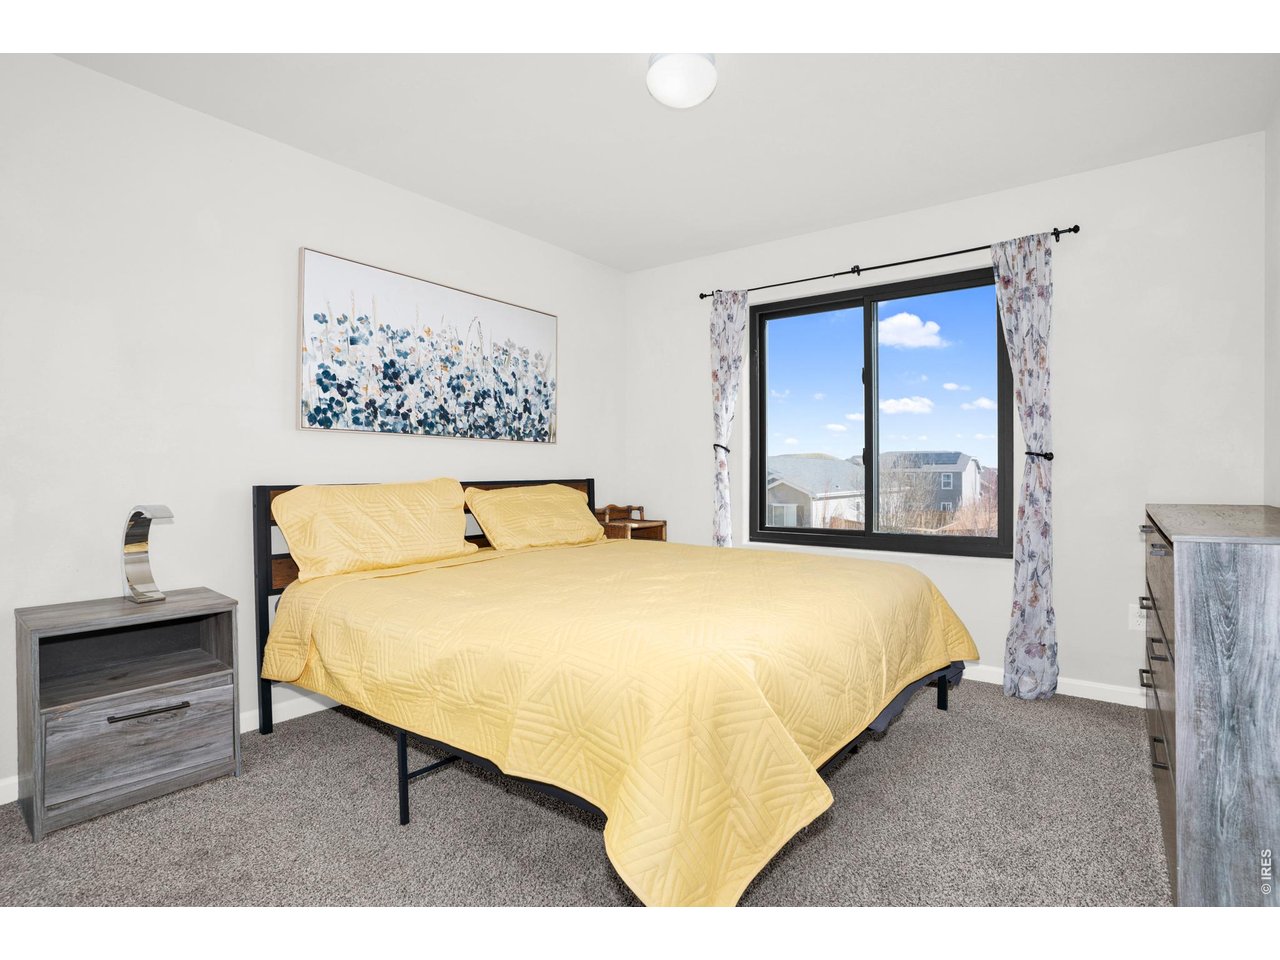
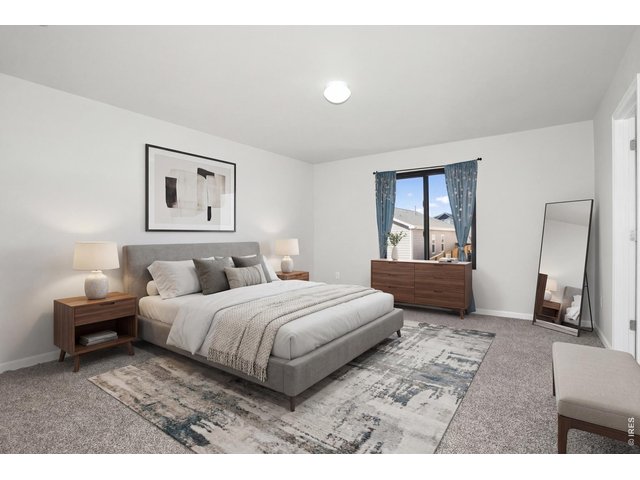
Huge Primary bedroom, has views of the back yard, and has its own walk-in closet and en-suite bath.
12 of 35
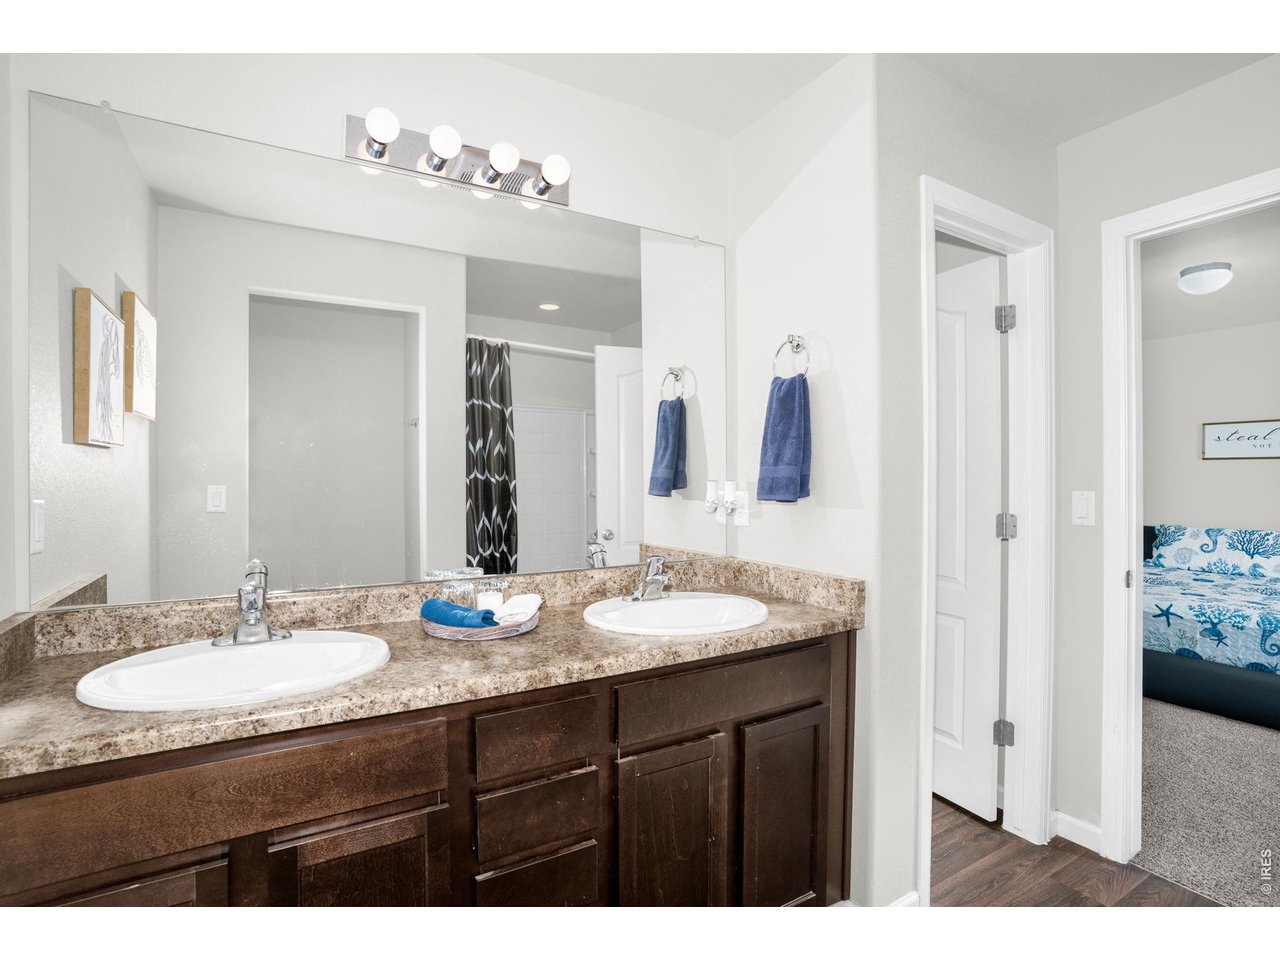
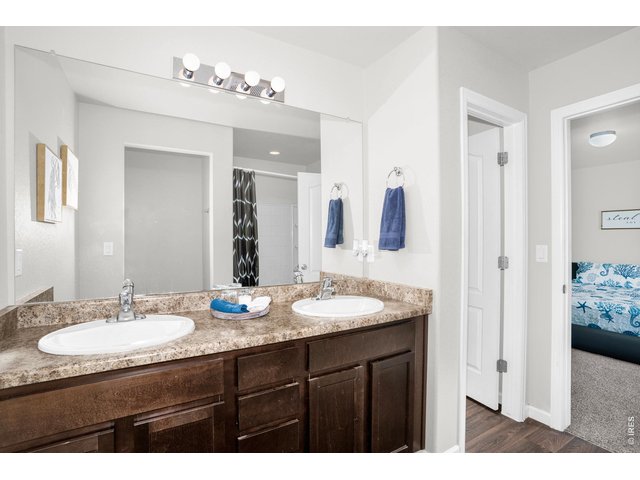
The primary ensuite bathroom features dual sinks, set within rich dark cabinetry that provides ample storage and complements the soft light-colored walls. The shower tub combo is ideal for quick routines and relaxing soaks!
13 of 35
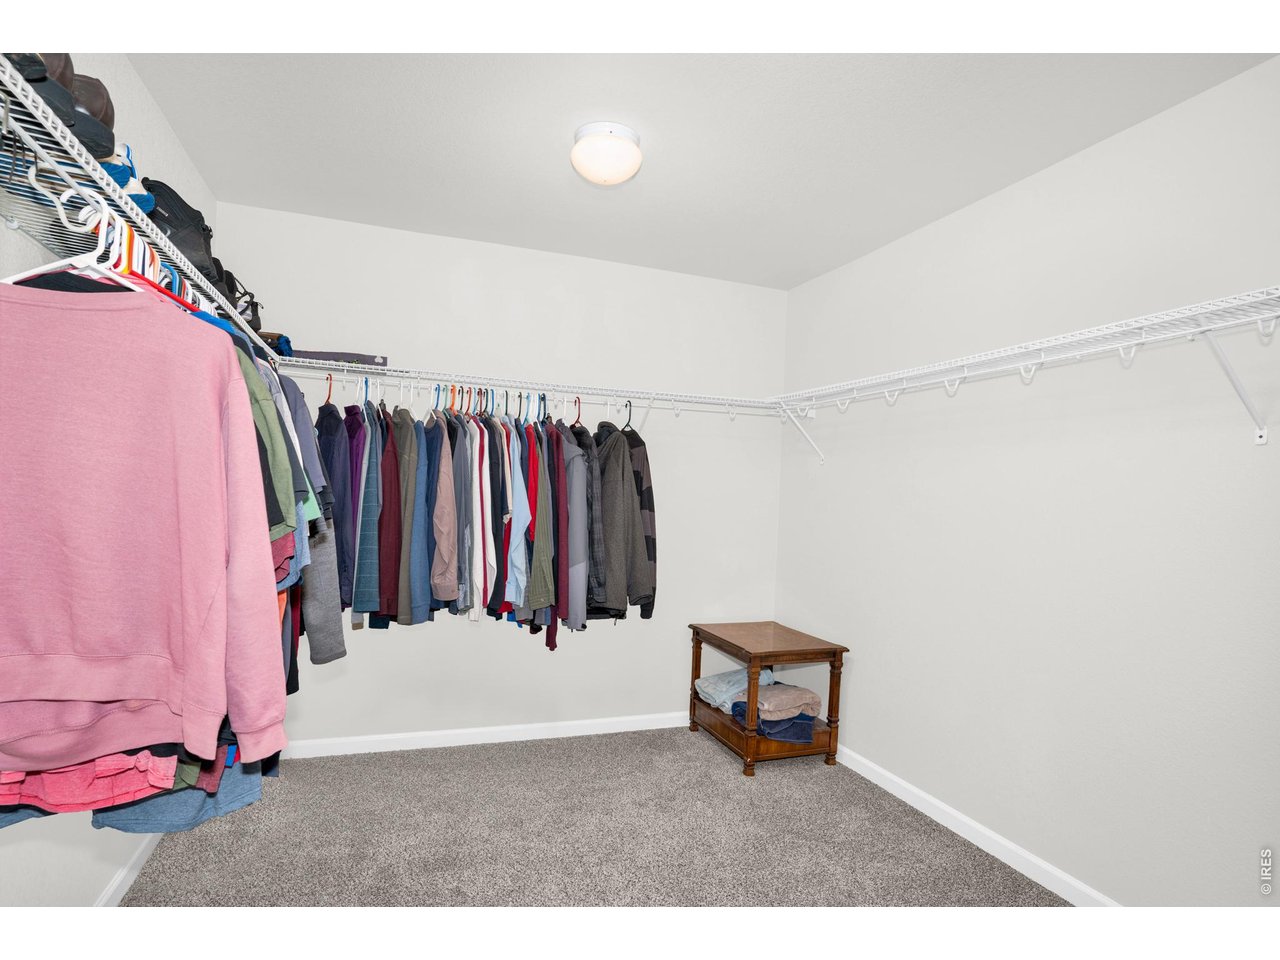
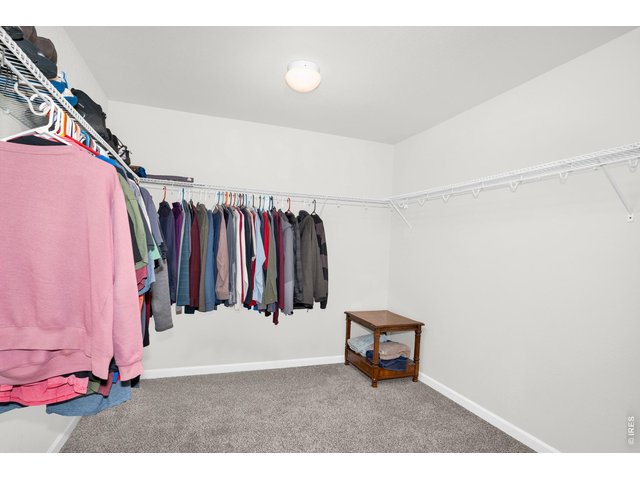
The expansive walk-in closet offers exceptional space to easily accommodate additional dressers, storage pieces, or even a seating area!!
14 of 35
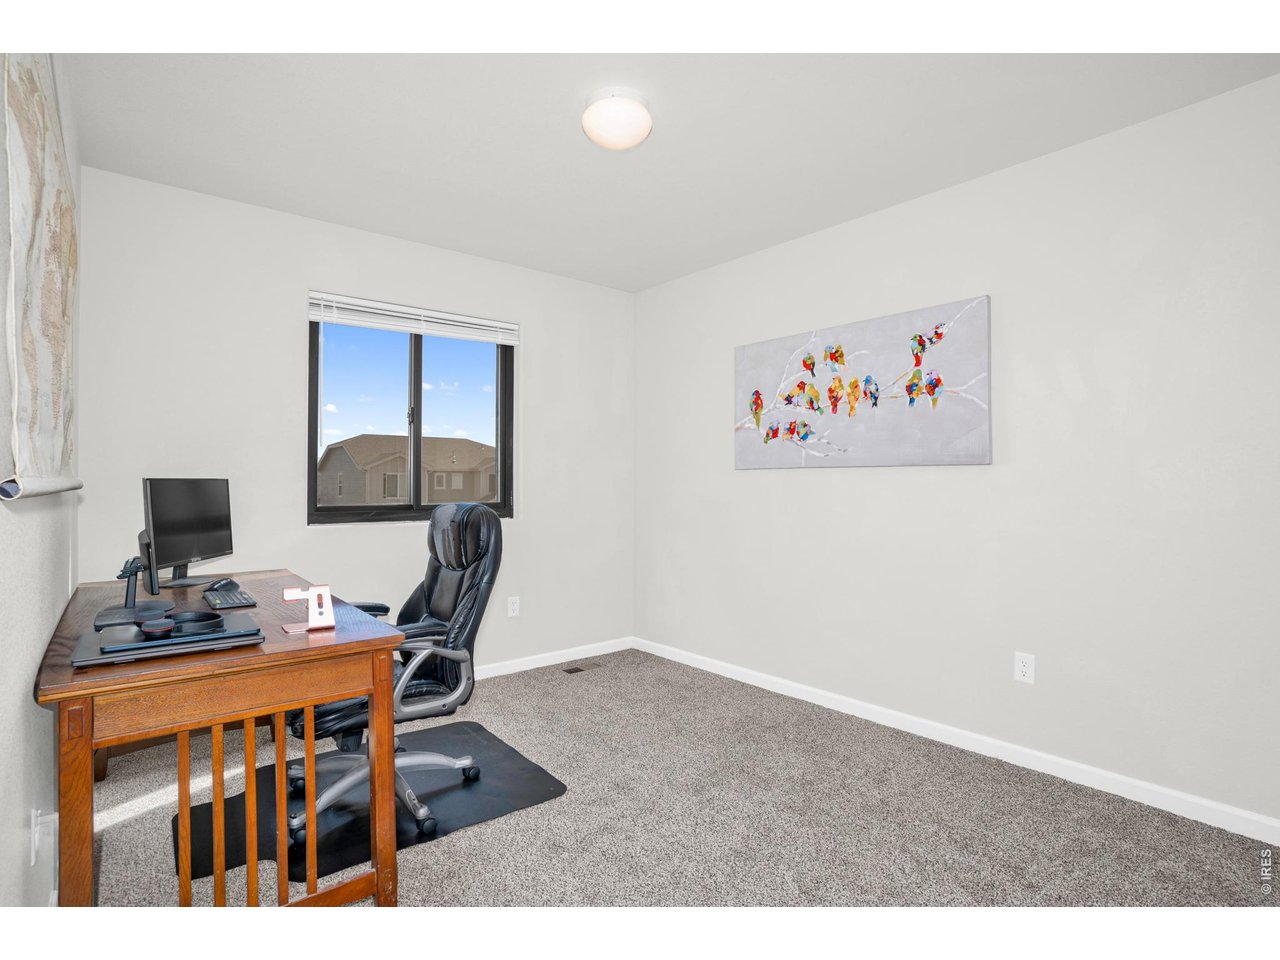
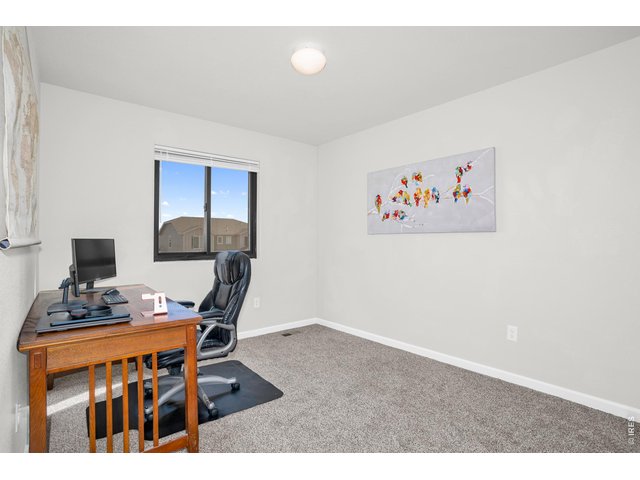
2nd bedroom upstairs is currently being used as a home office but is ready to fit any need! (has its own closet)
15 of 35
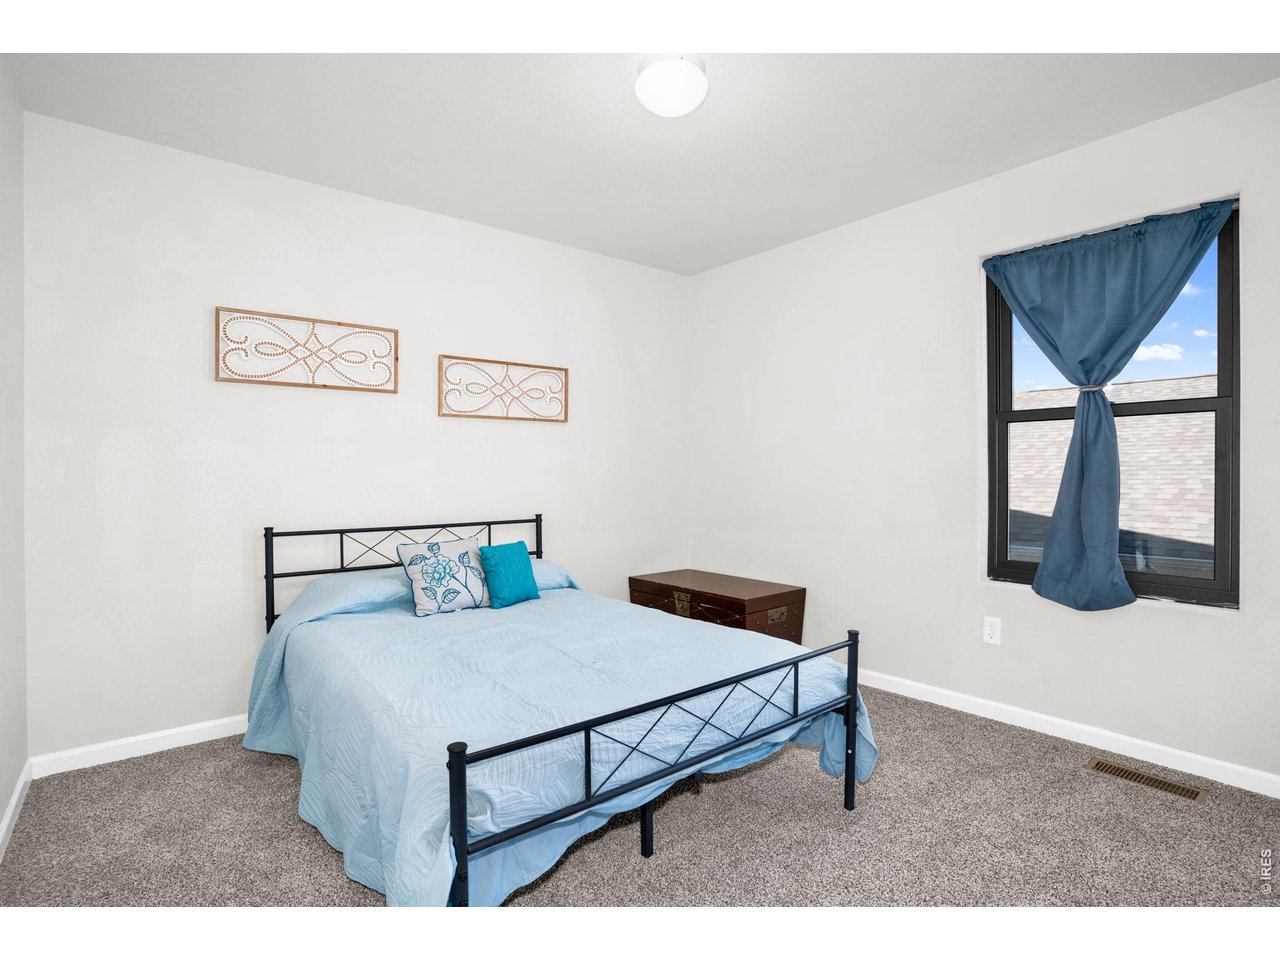
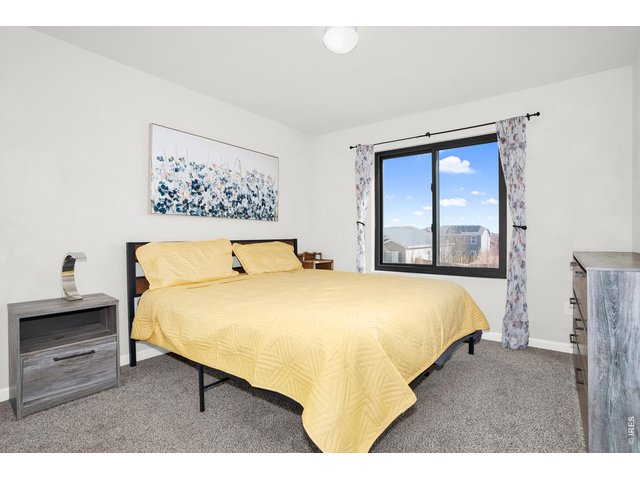
3rd bedroom upstairs
16 of 35
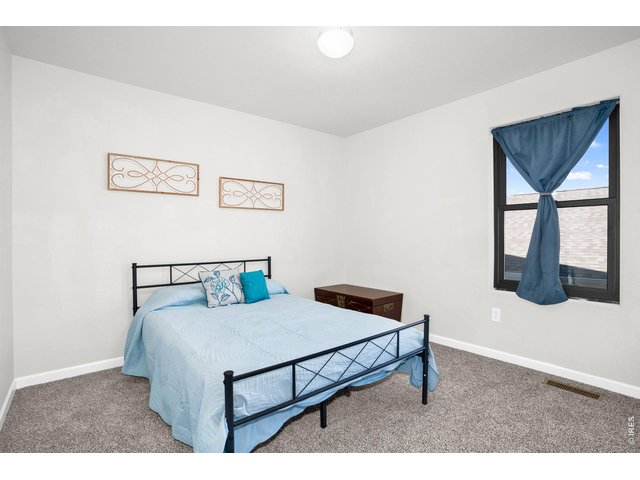
4th Bedroom upstairs
17 of 35
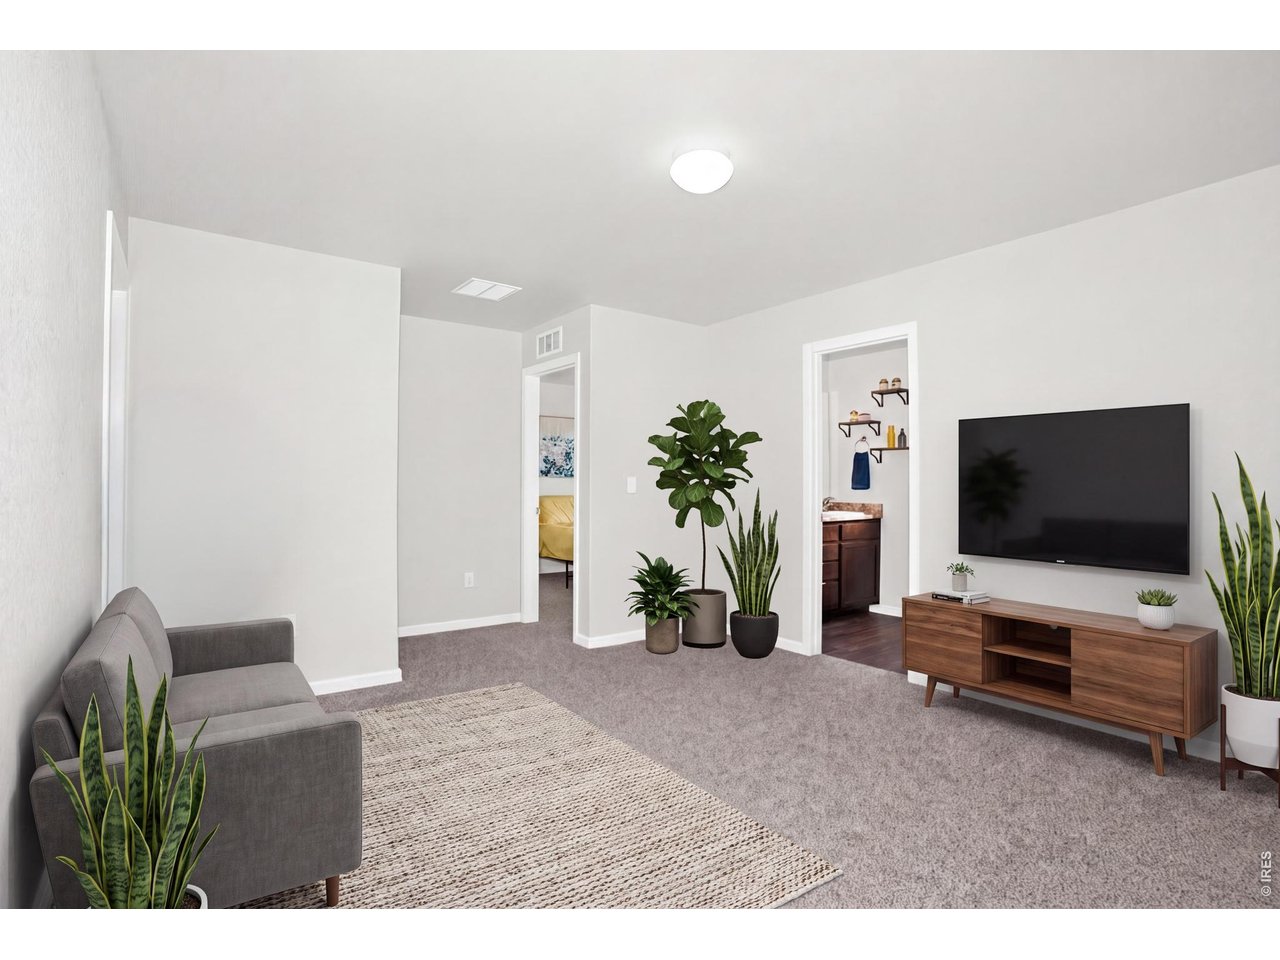
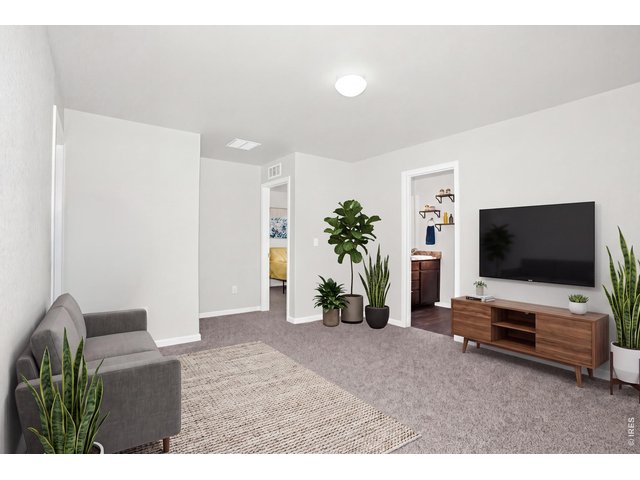
The loft "hub" of the upstairs has endless possibilities! Seen here as a 2nd TV/Media area...
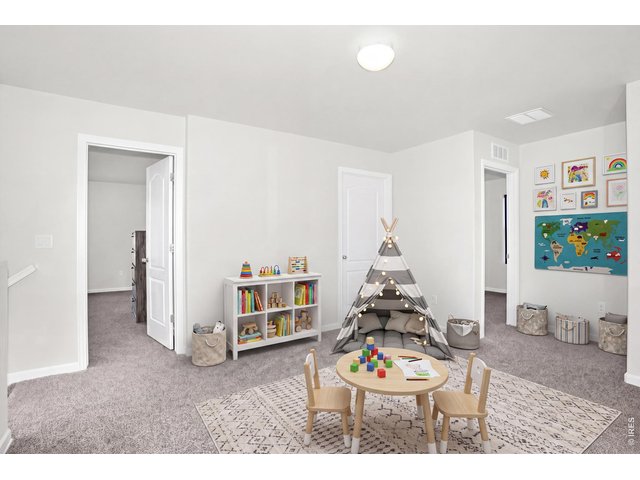
18 of 35
Or as a home school/office area...
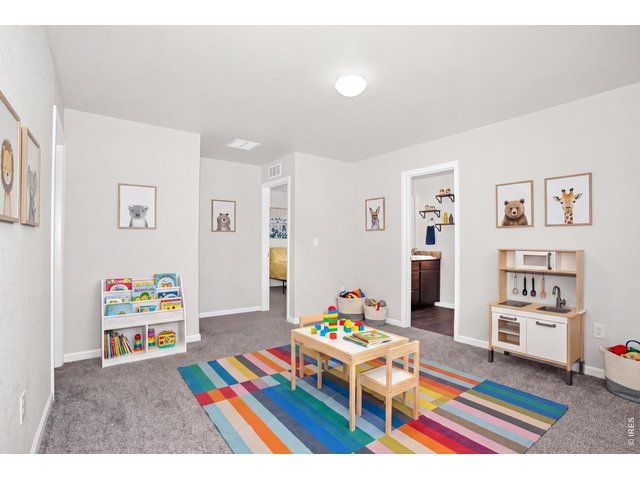
19 of 35
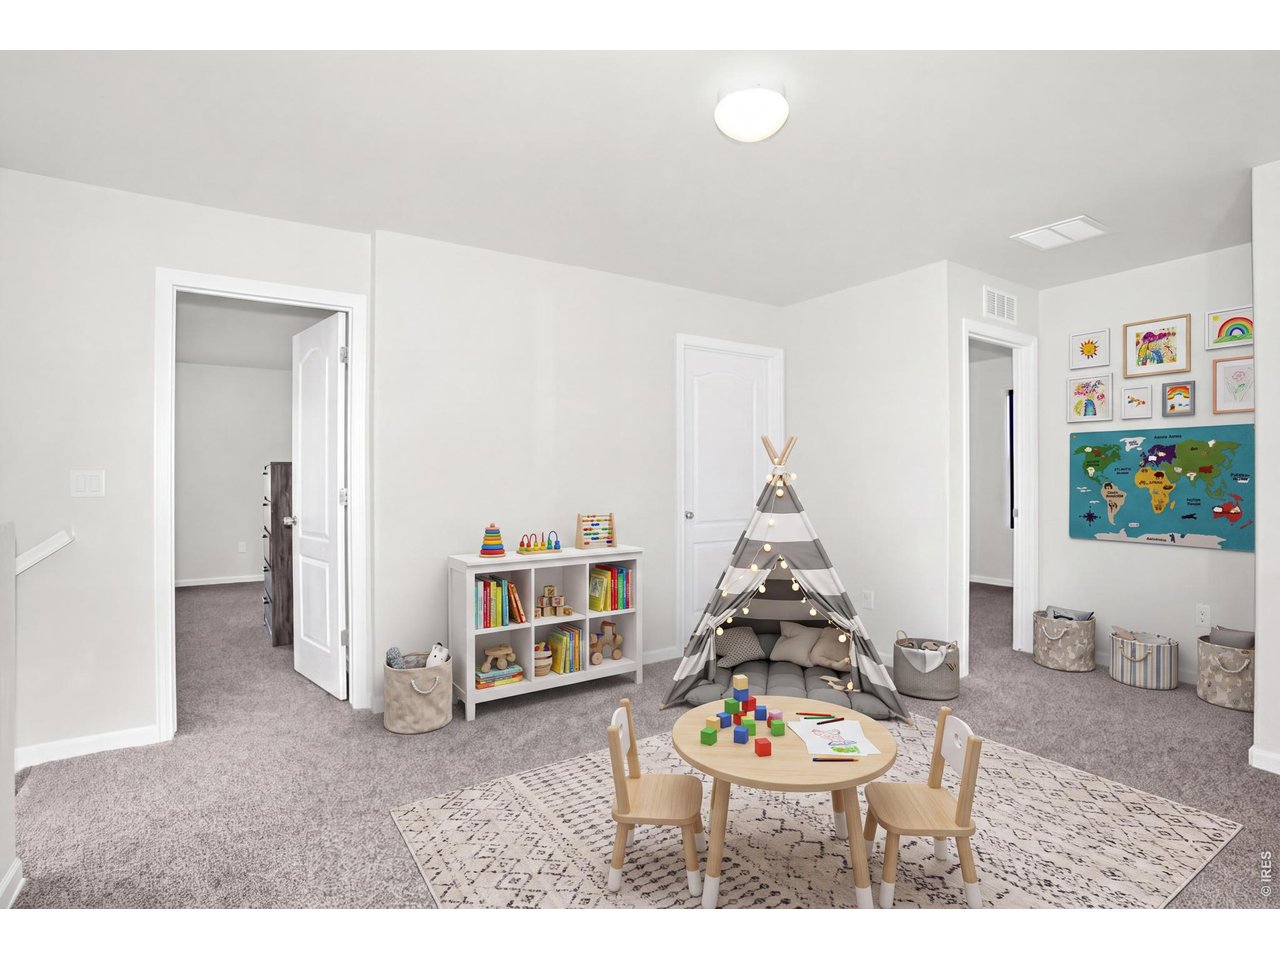
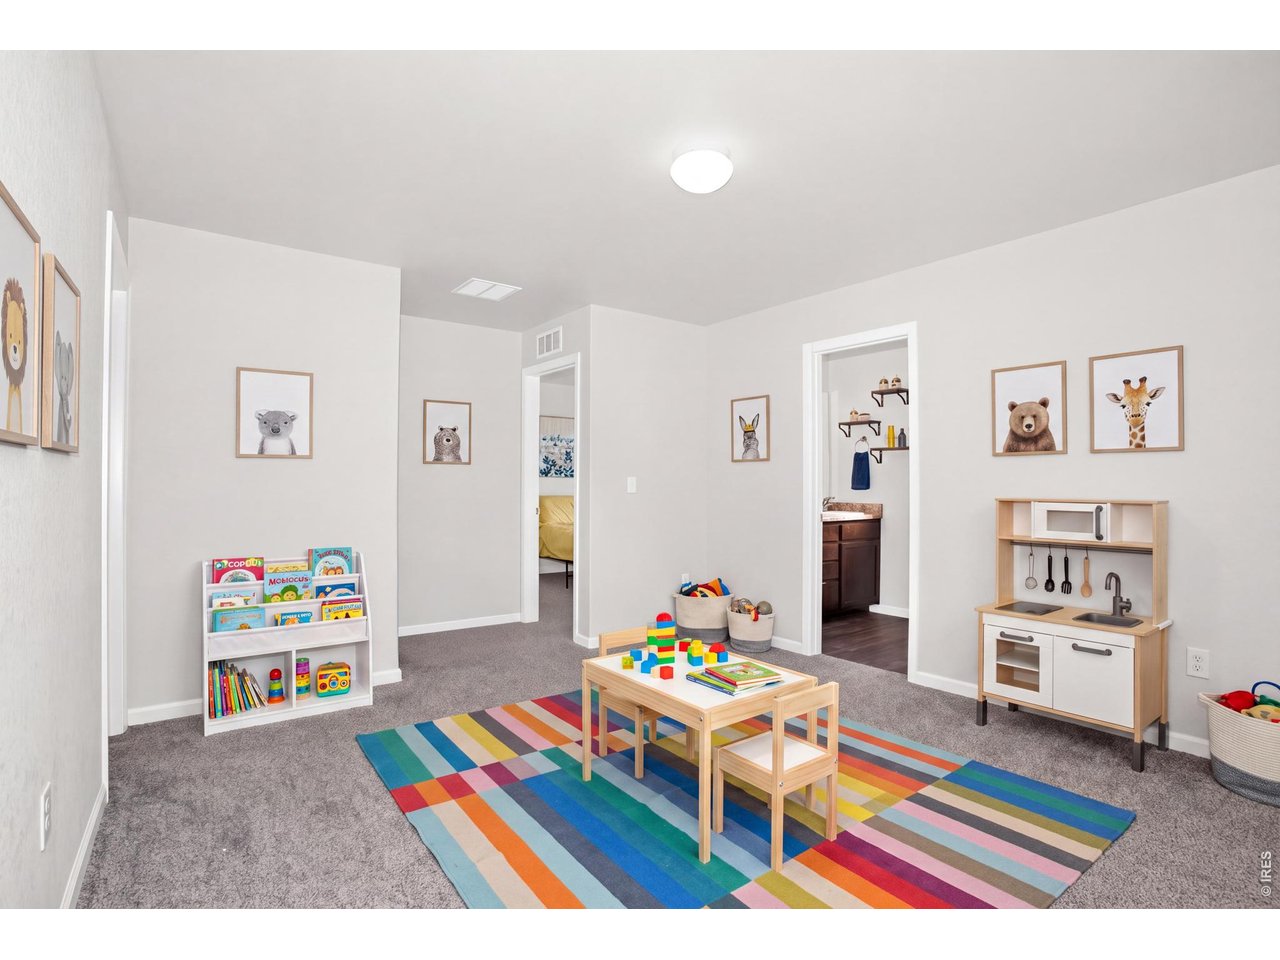
Or a playrooom!!
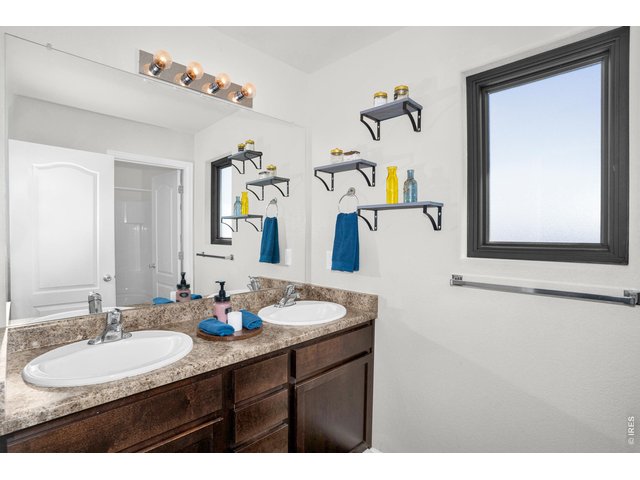
20 of 35
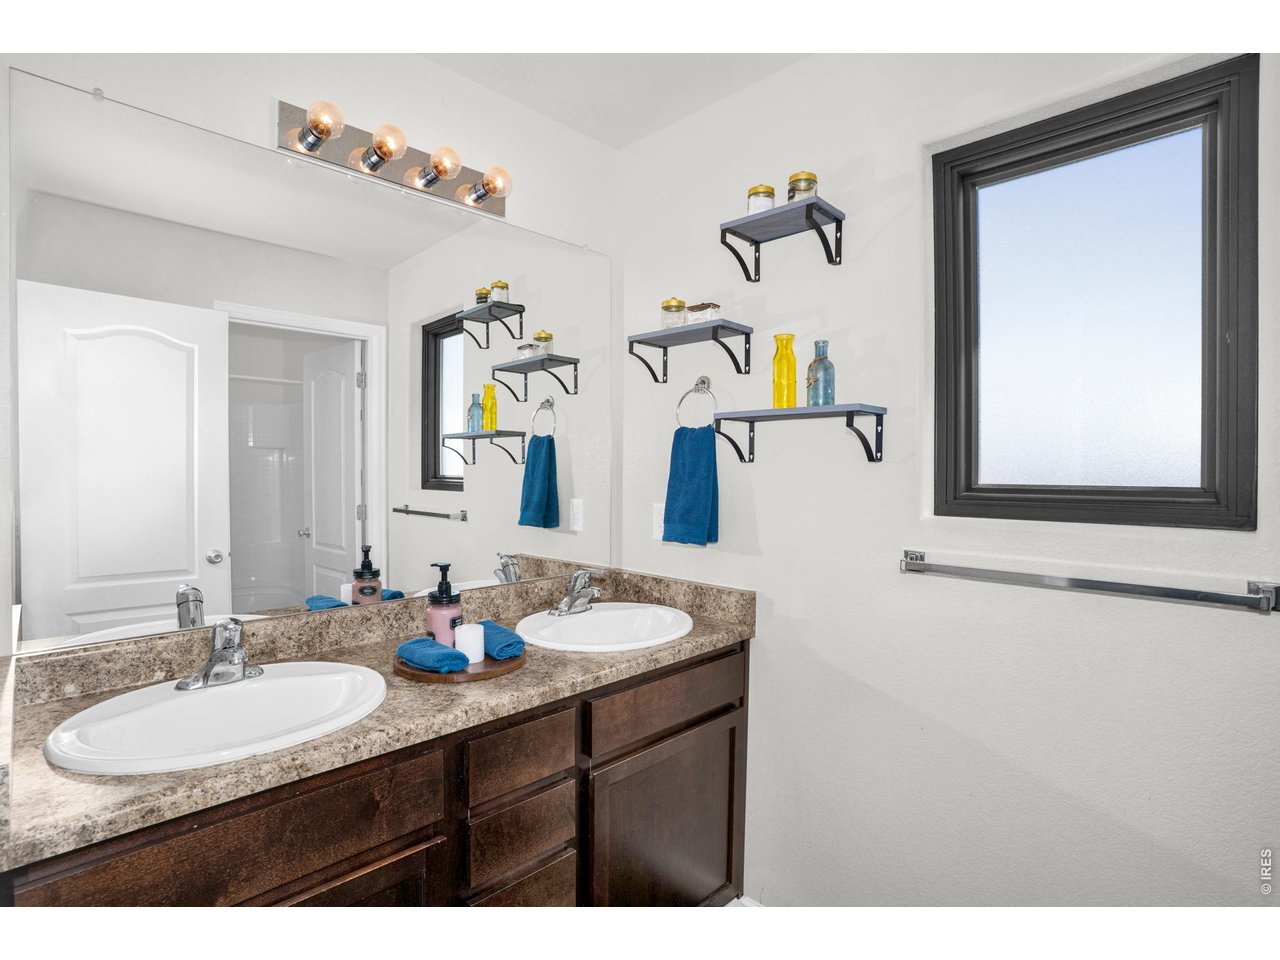
2nd full bath upstairs also has dual sinks and..
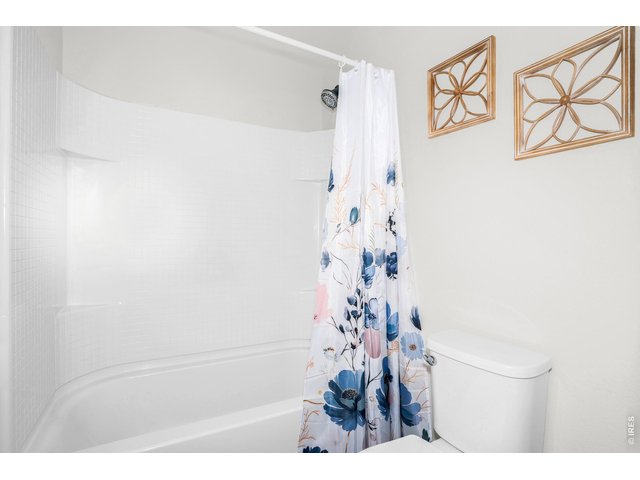
21 of 35
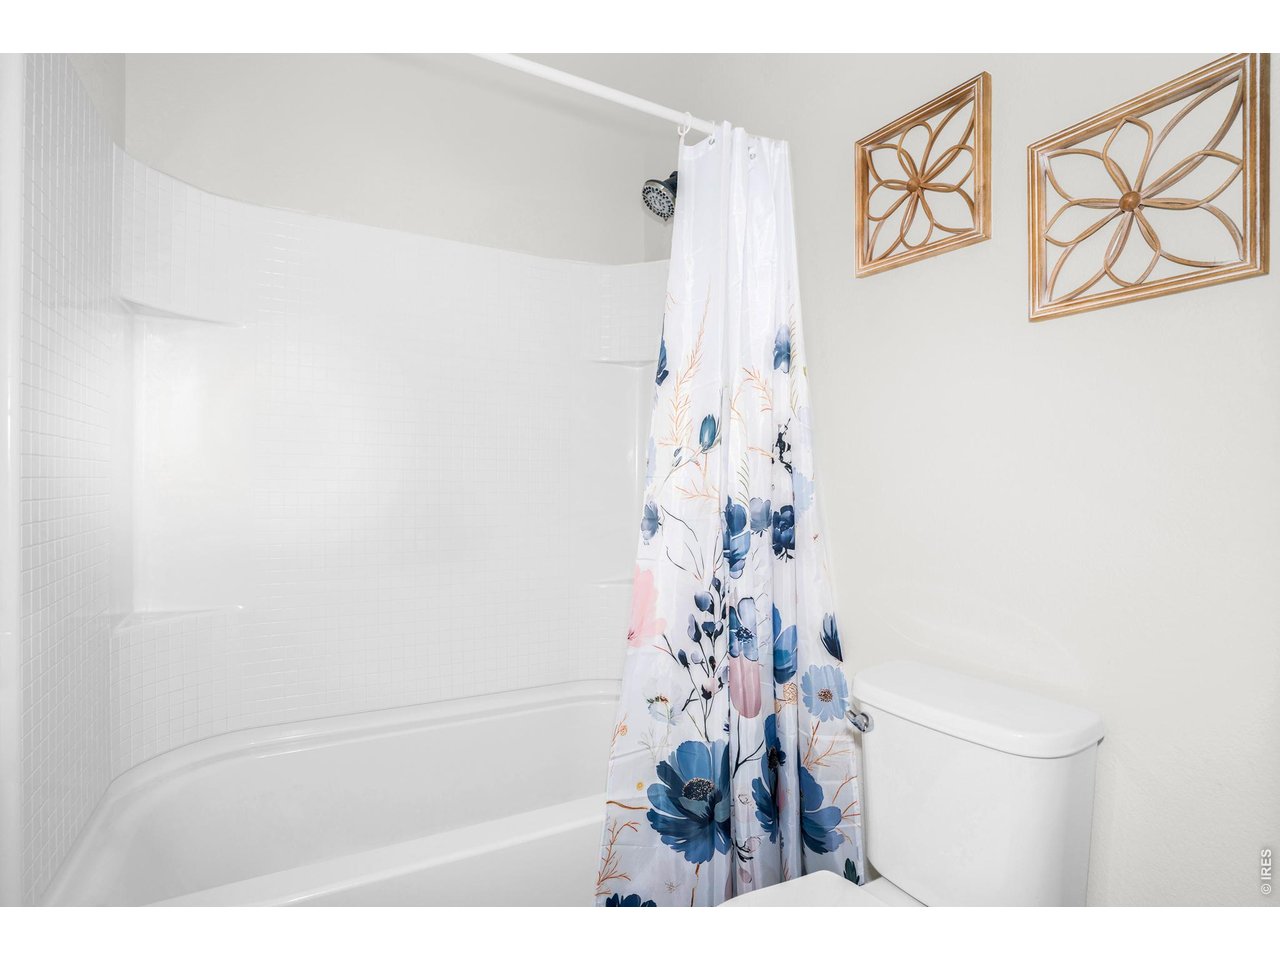
A shower/tub combo, with clean white finishes.
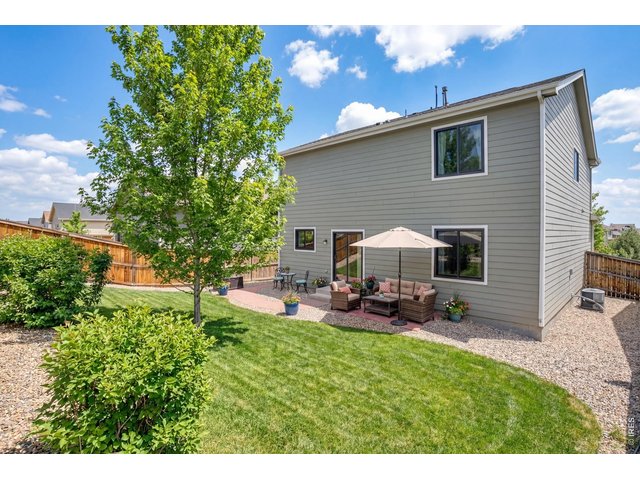
22 of 35
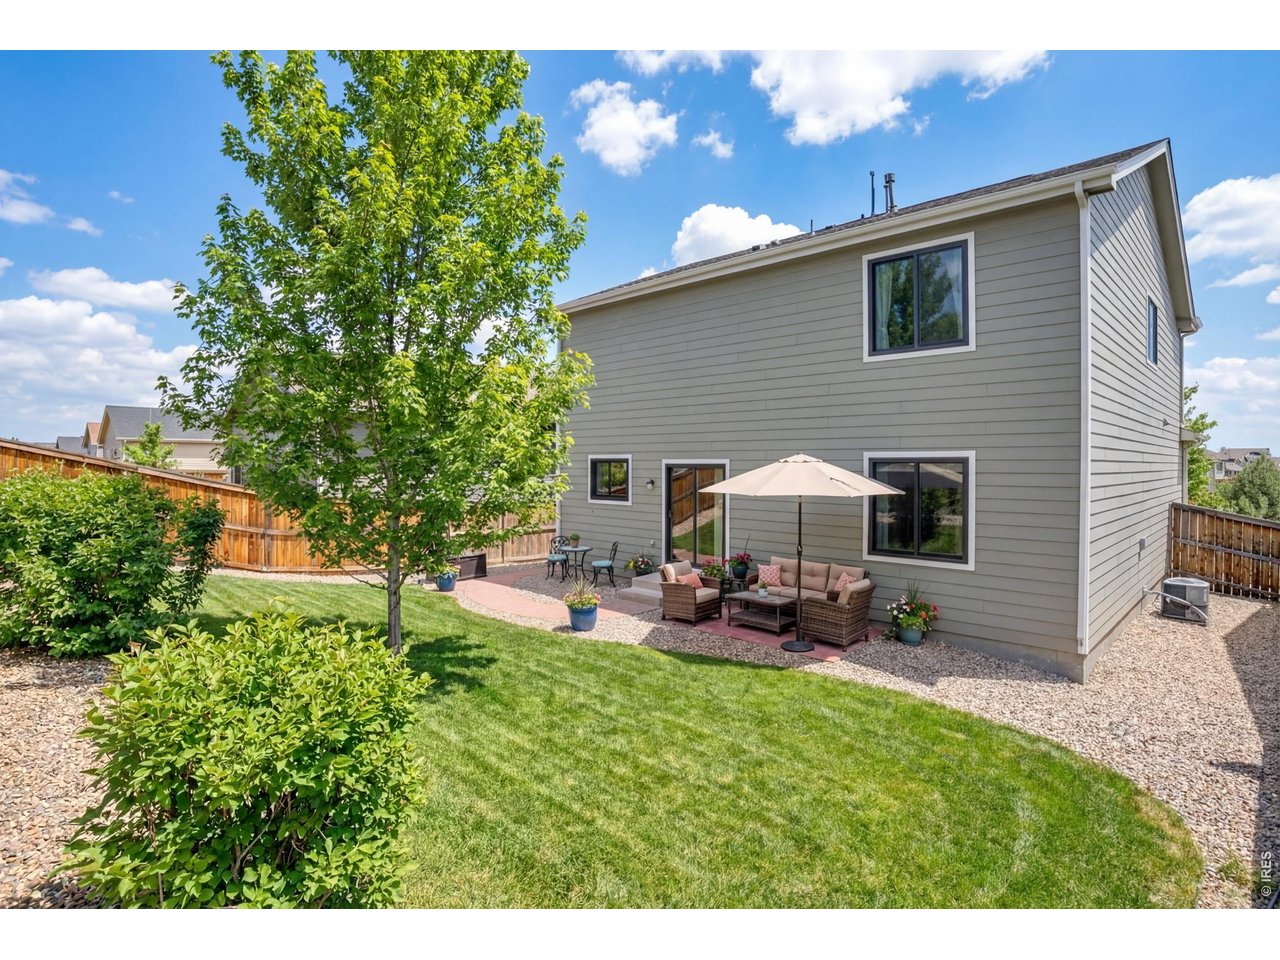
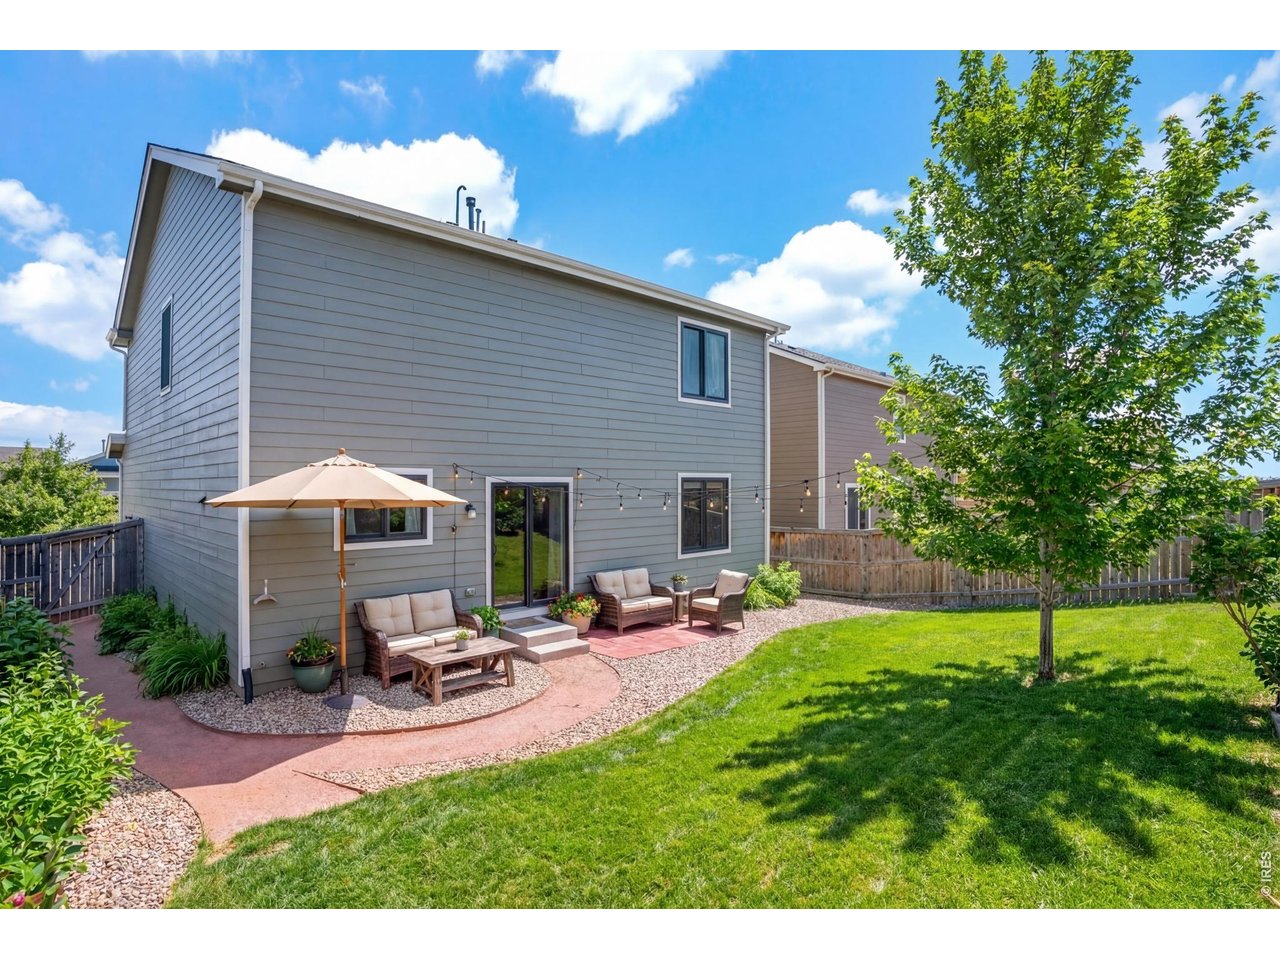
Enjoy your own private outdoor retreat in this fully fenced in backyard!
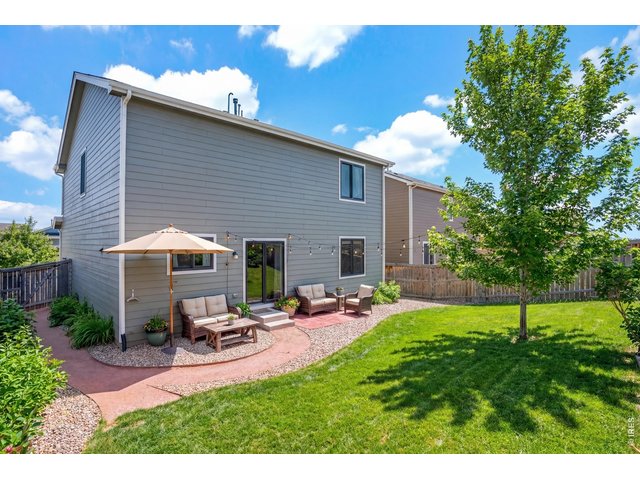
23 of 35
Whether you're hosting gatherings, letting pets roam freely, or simply unwinding in the fresh air, this enclosed space provides peace of mind!
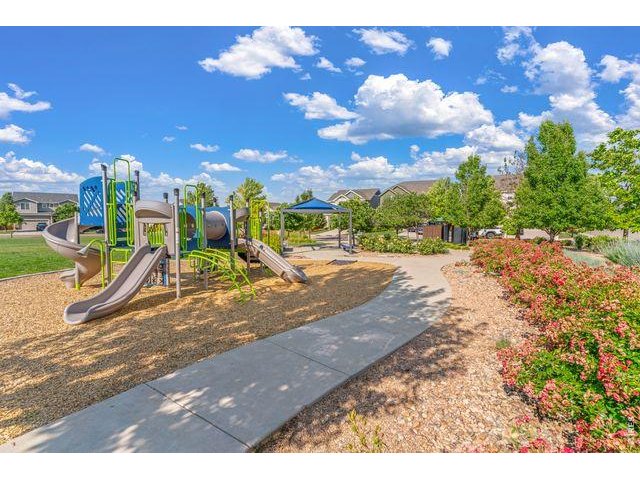
24 of 35
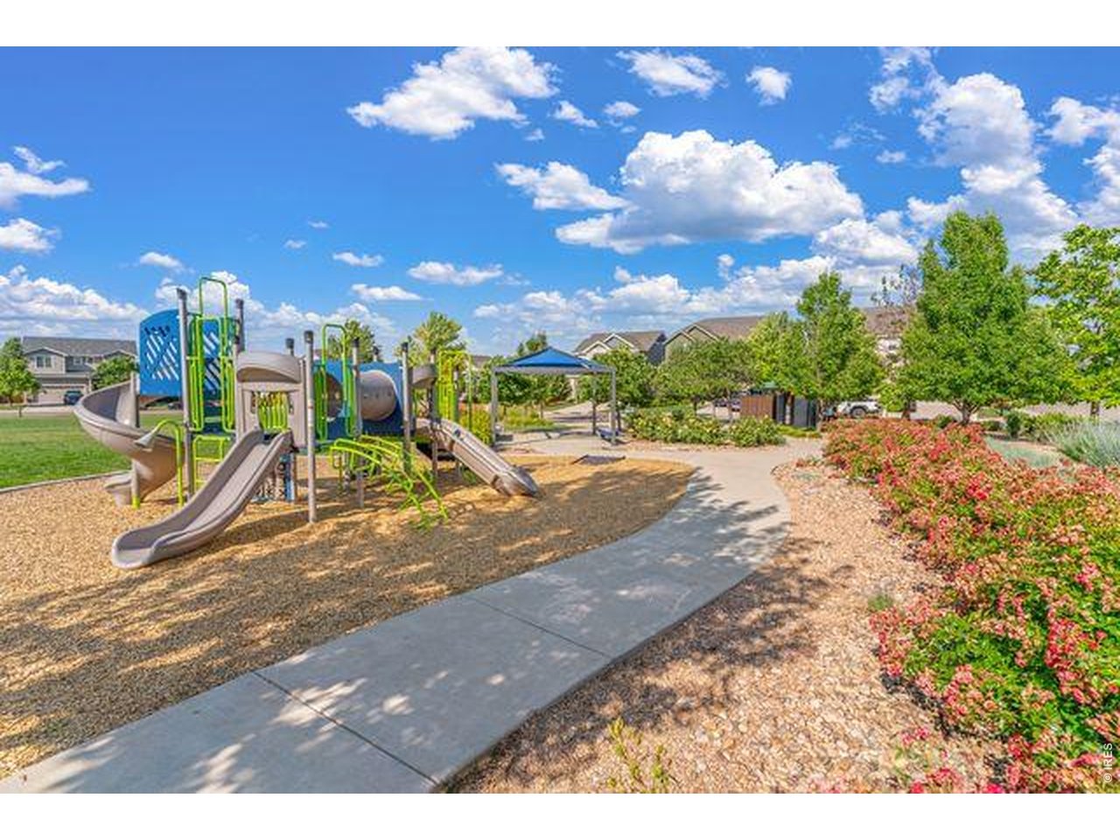
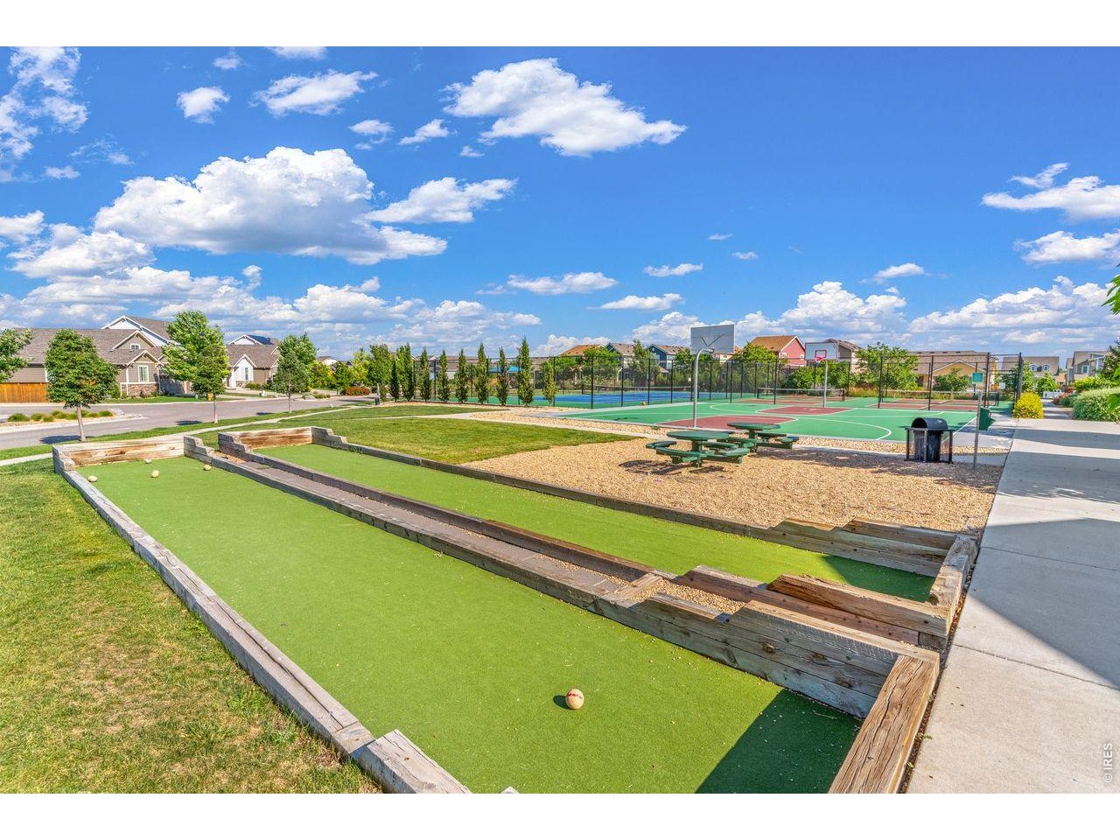
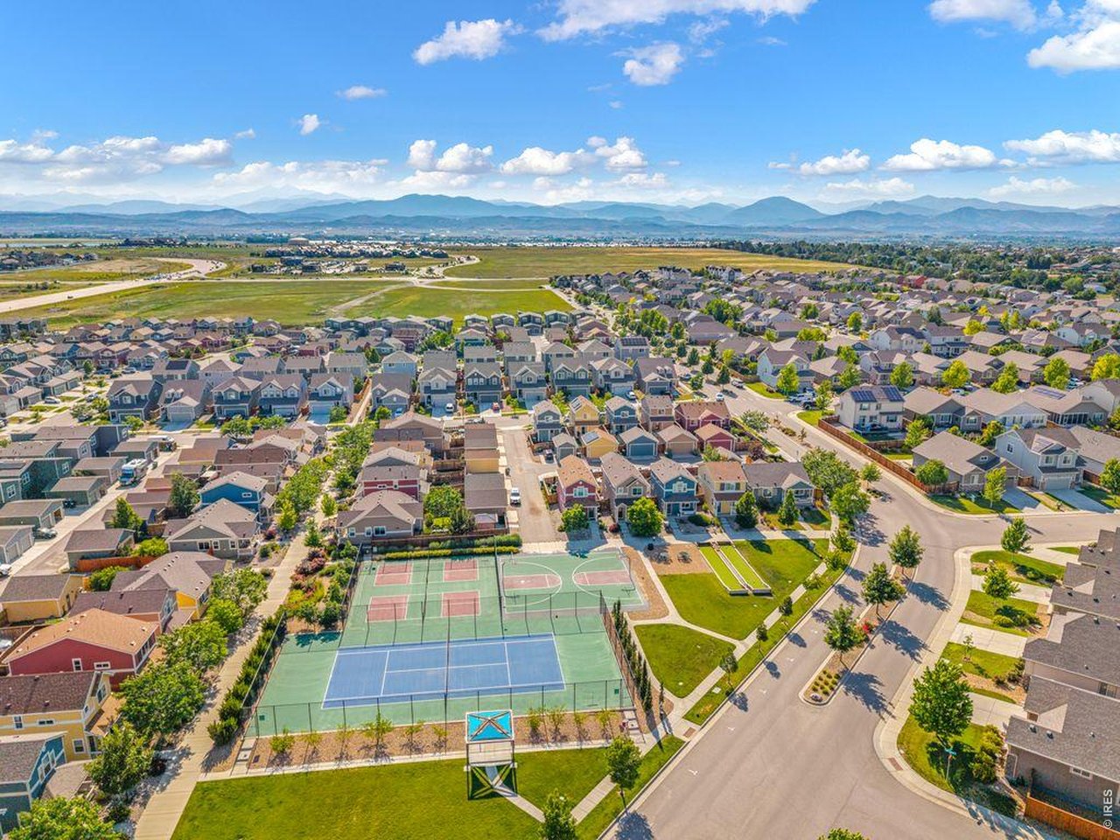
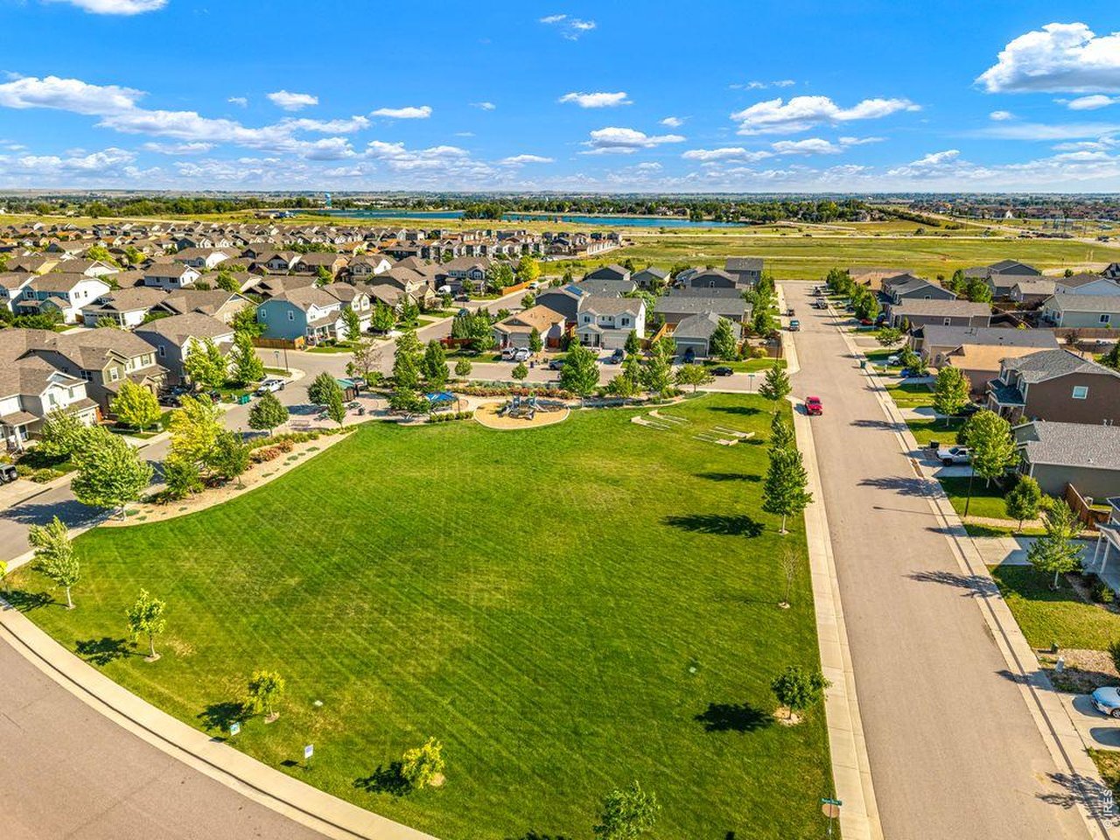
Huge park sits diagonally across the street!
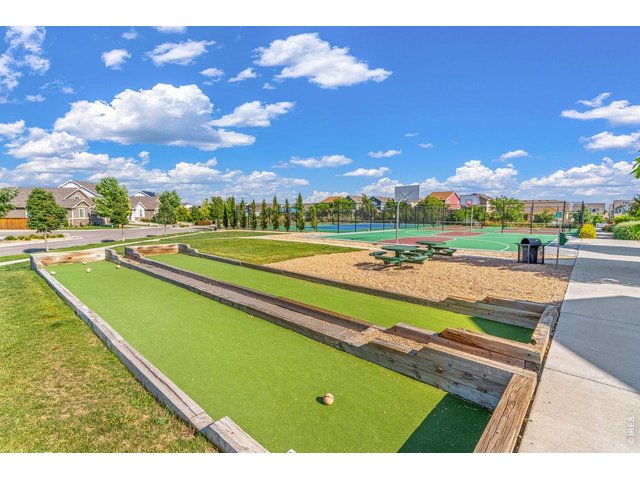
25 of 35
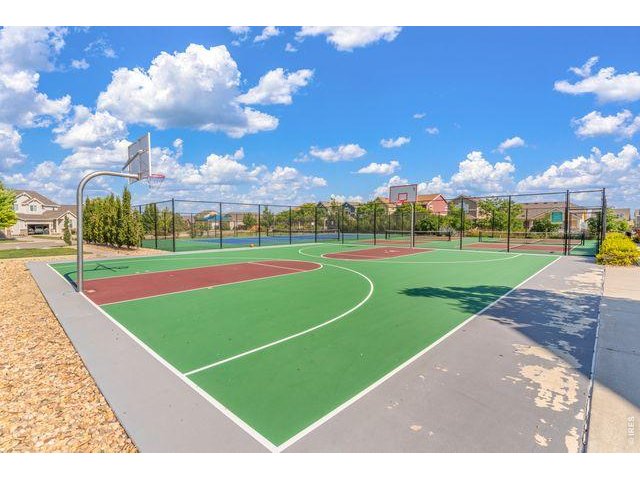
Bocce Ball, Pickleball and ...
26 of 35
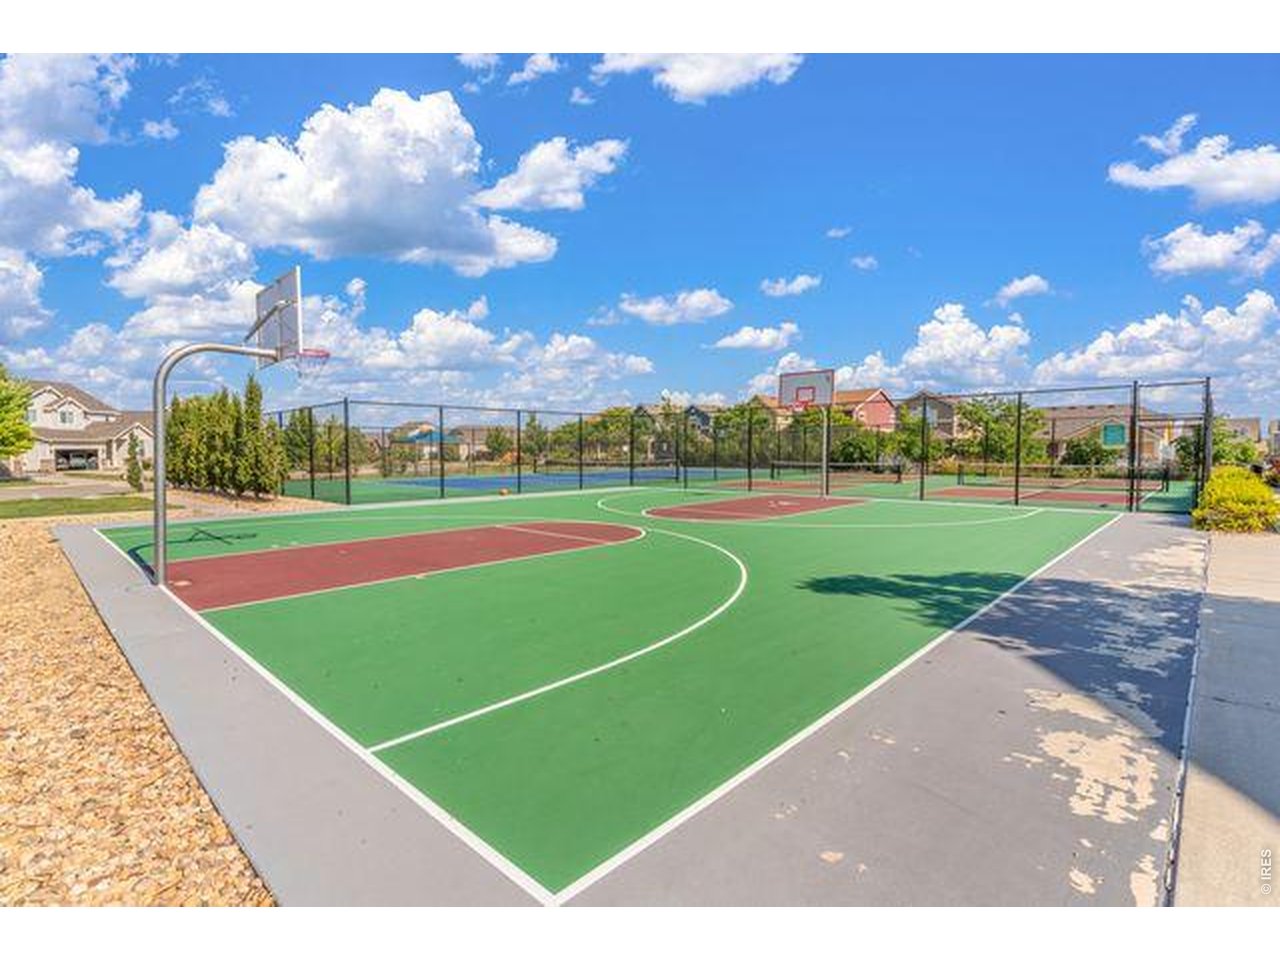
Basketball courts sit near the park area in this great neighborhood.
27 of 35
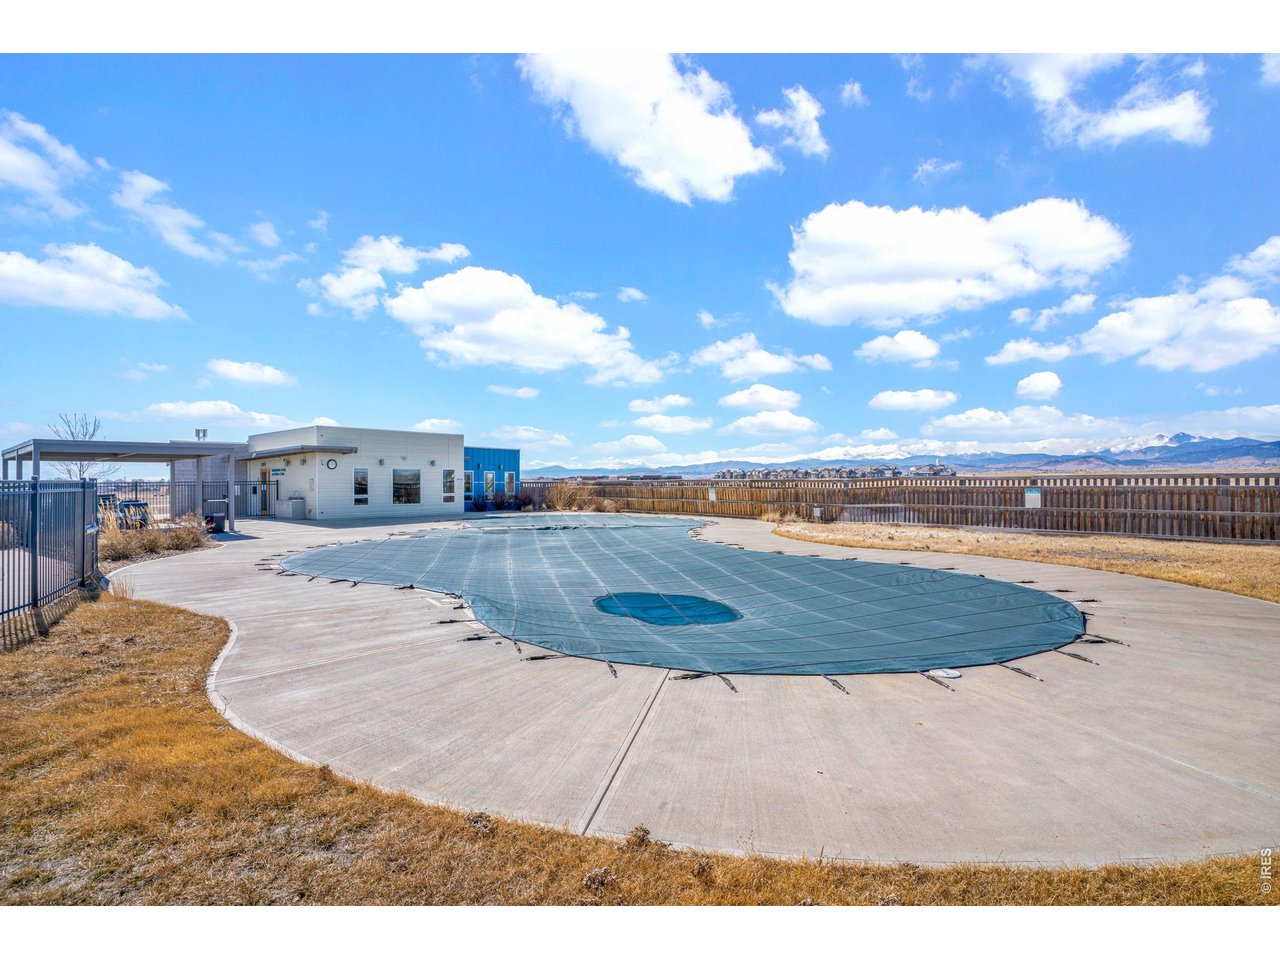
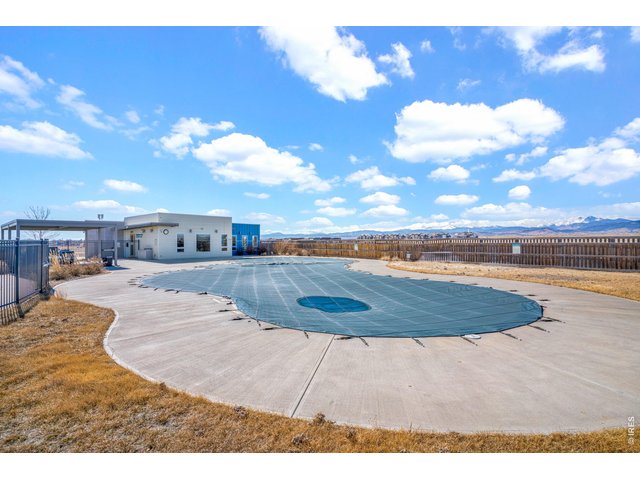
As well as a pool and..
28 of 35
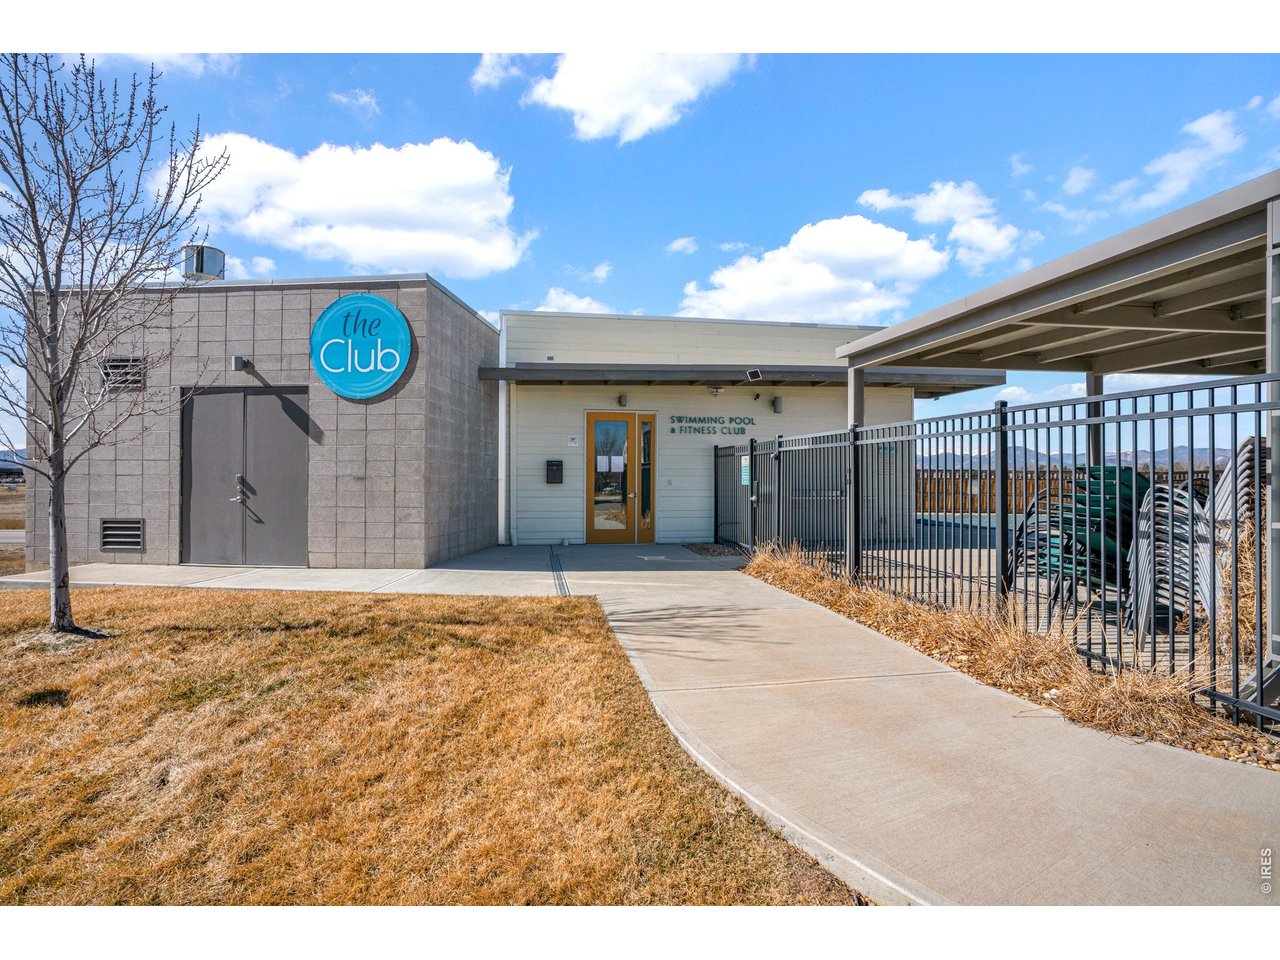
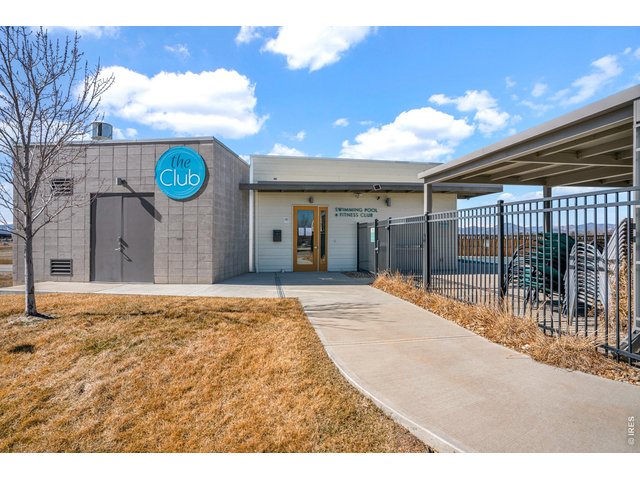
Clubhouse with workout room.
29 of 35
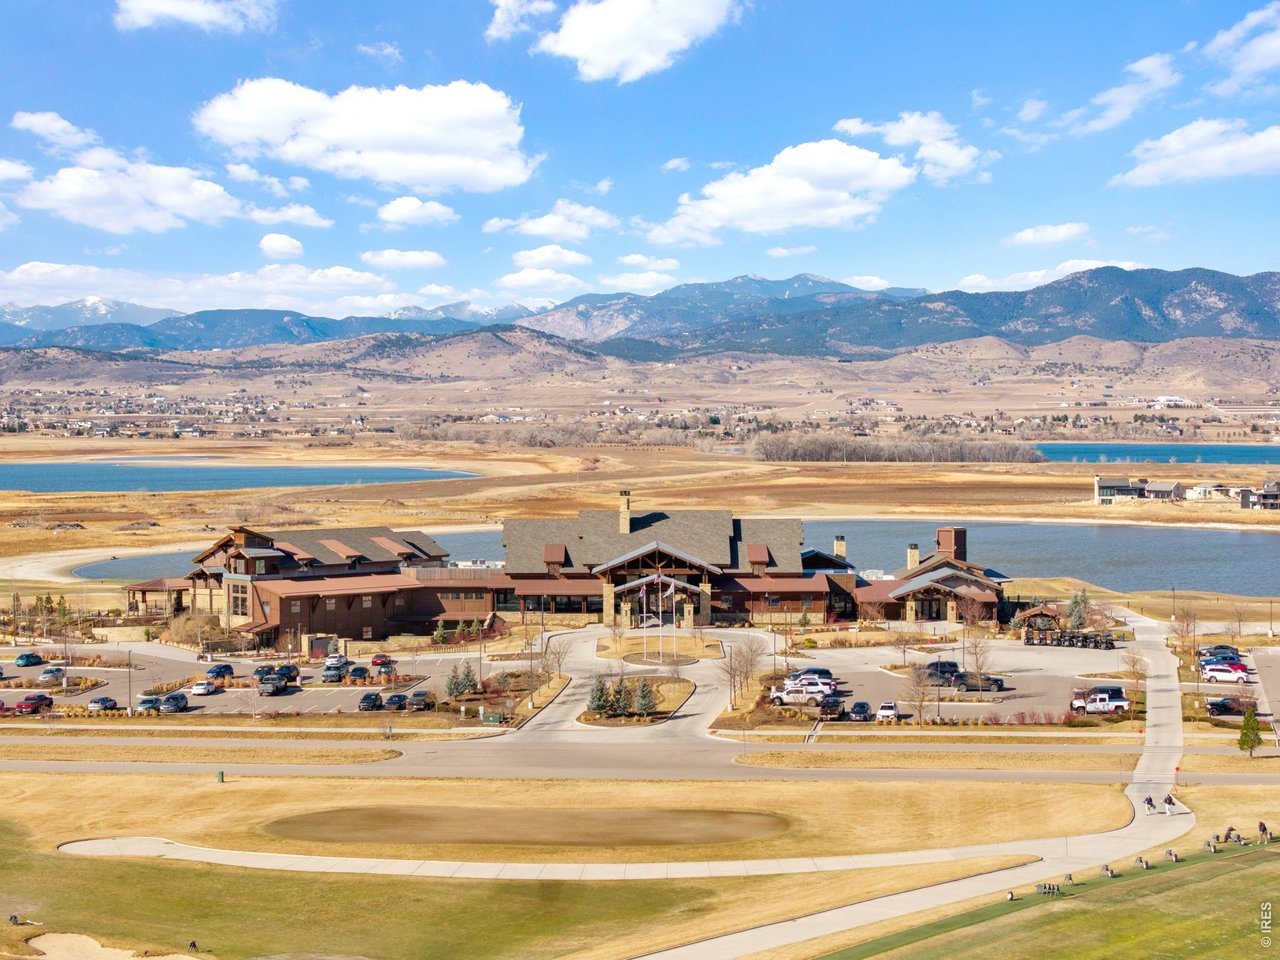
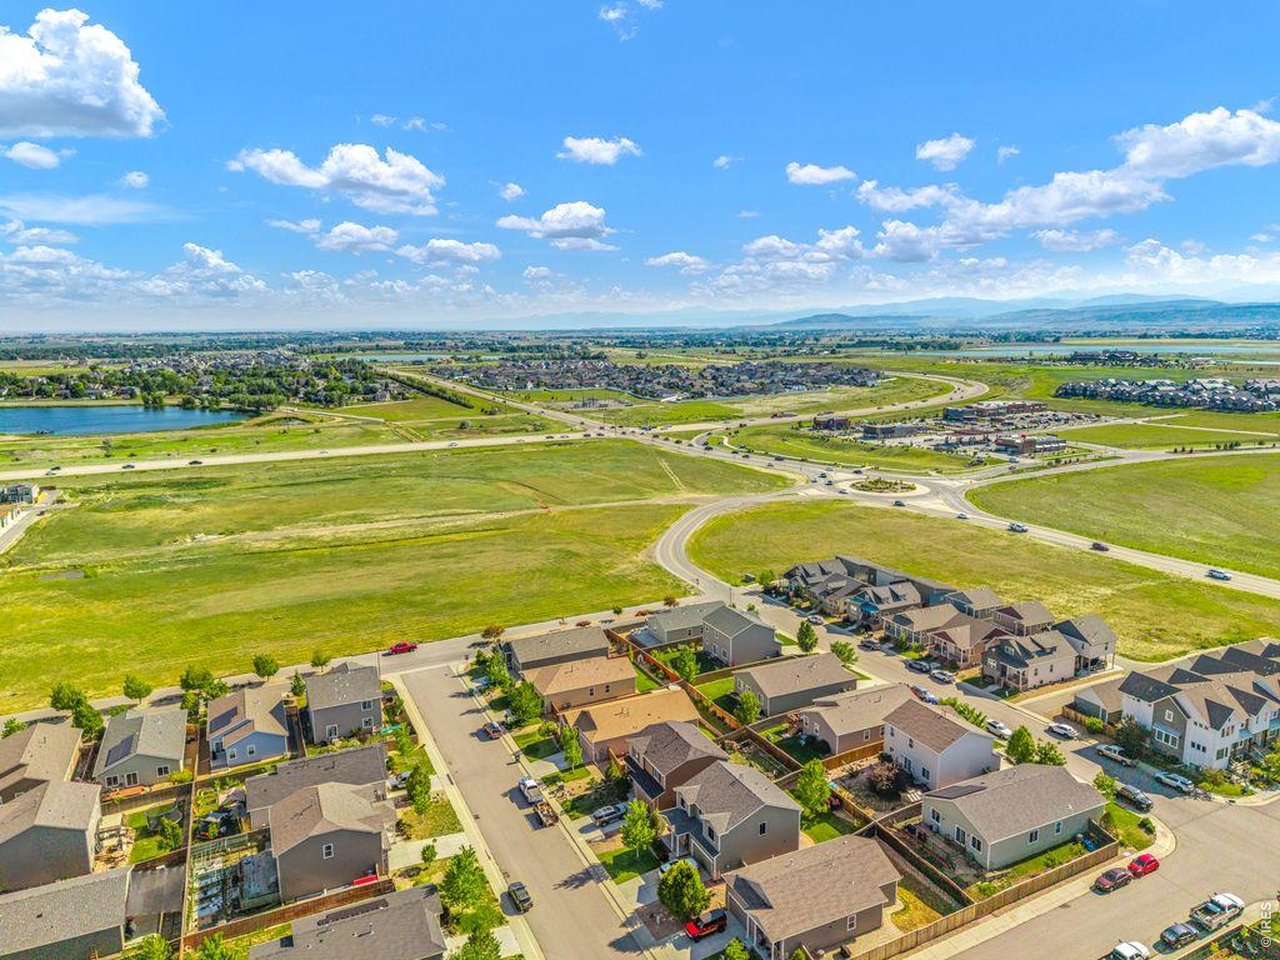
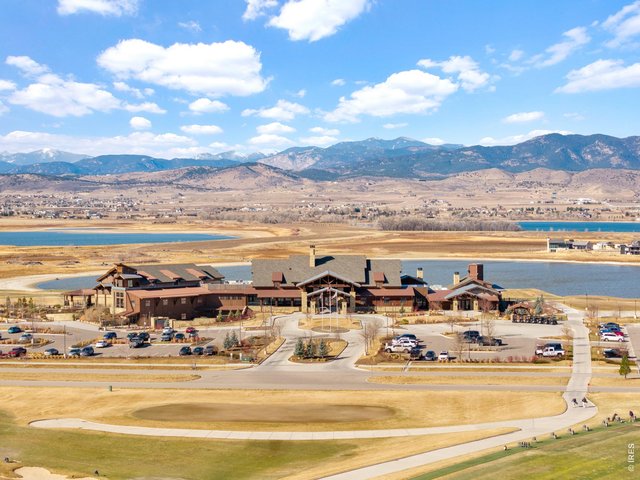
Close to the TPC golf course and restaurant, with best views of the front range!!
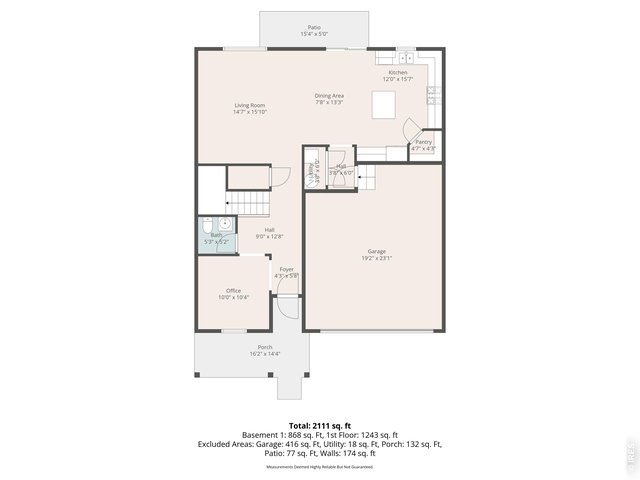
30 of 35
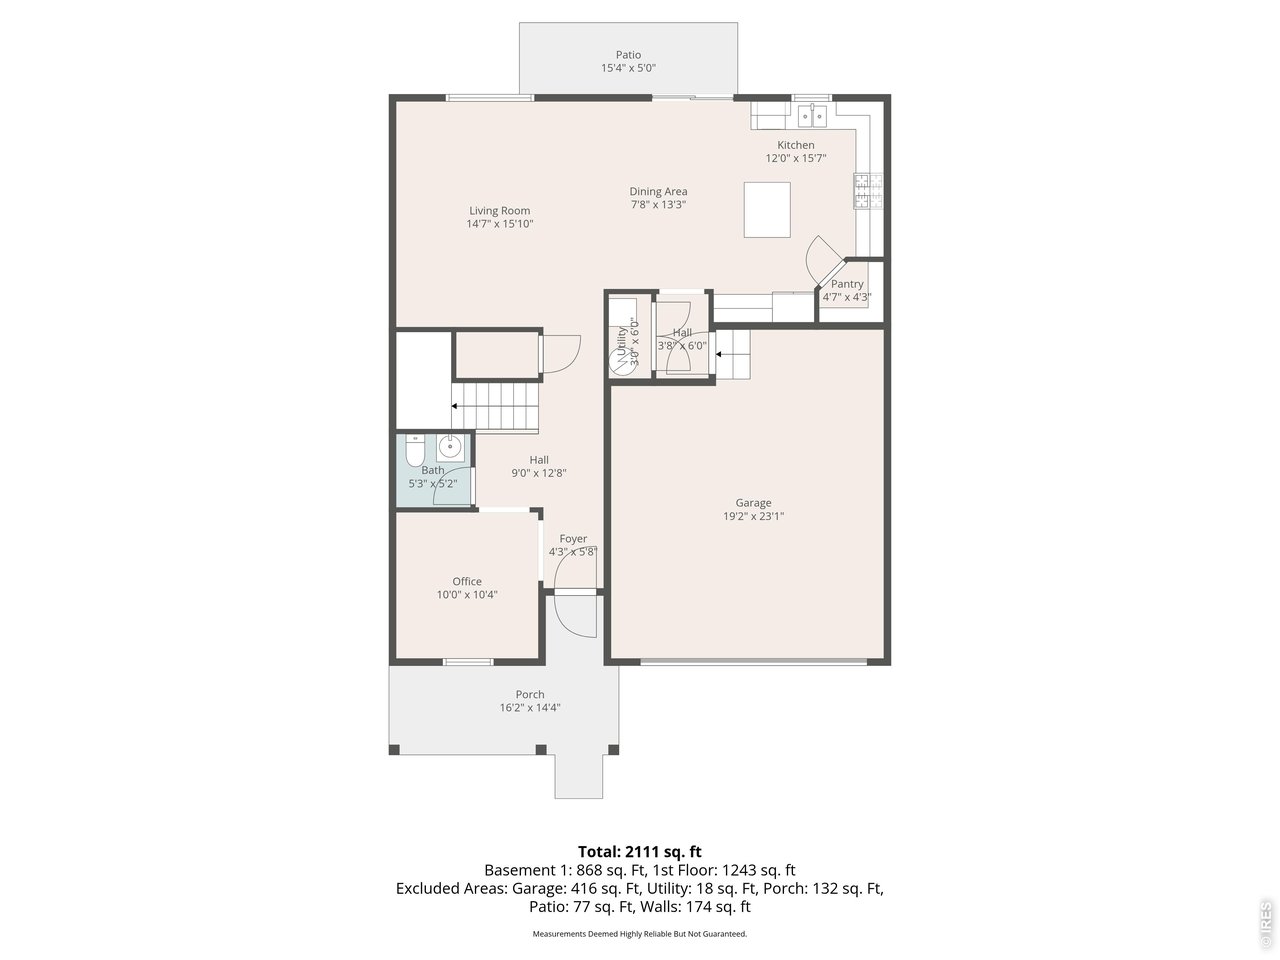
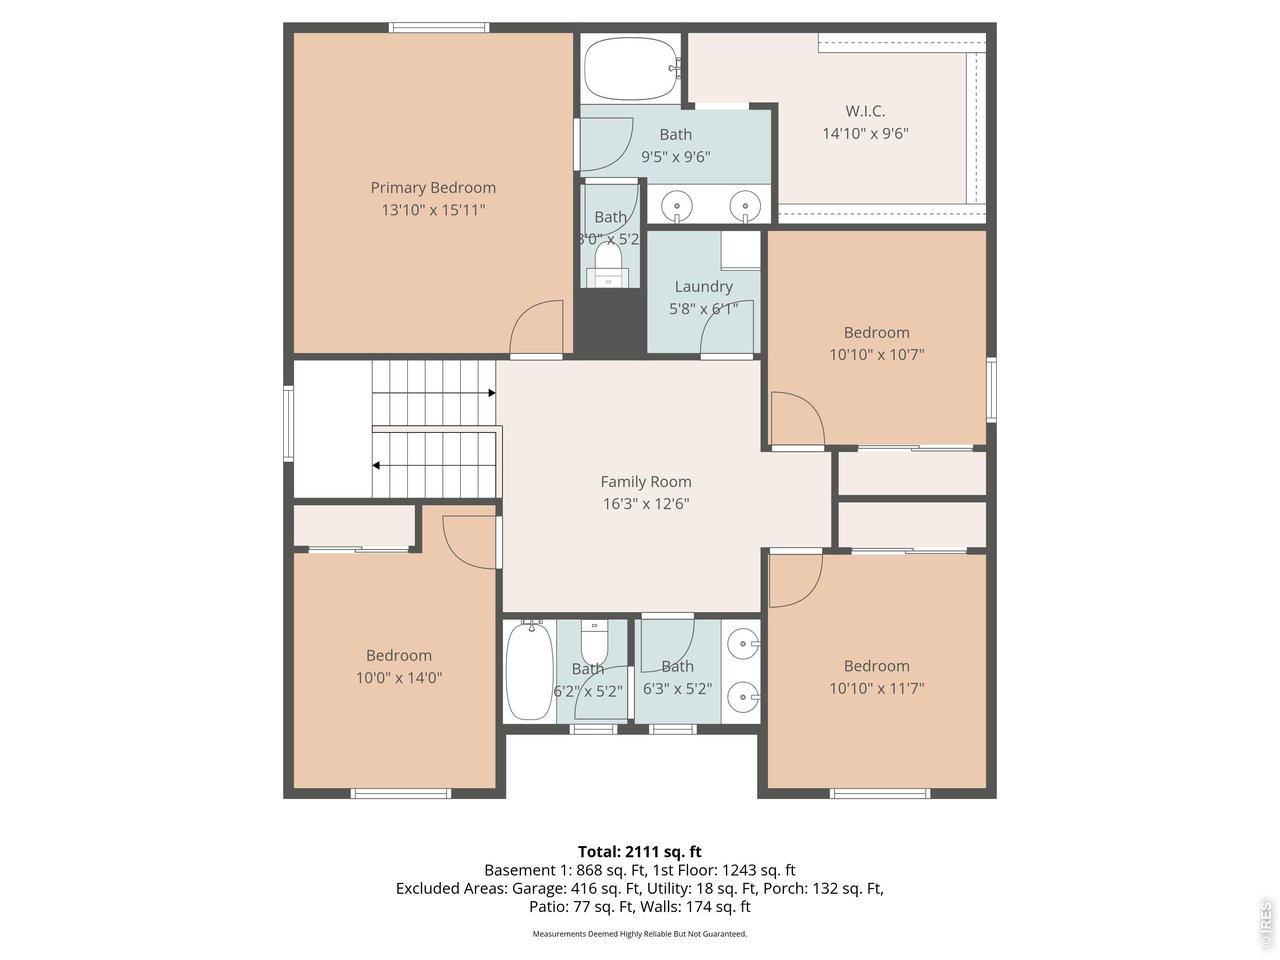
Floorplans of this great home!
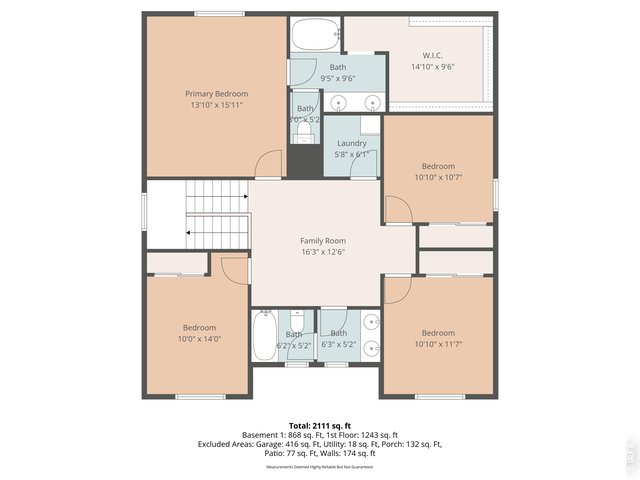
31 of 35
Floorplans of this great home!
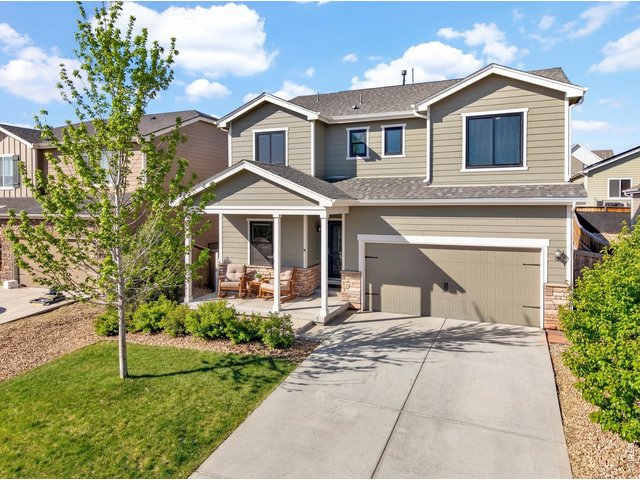
32 of 35
Come see it today!
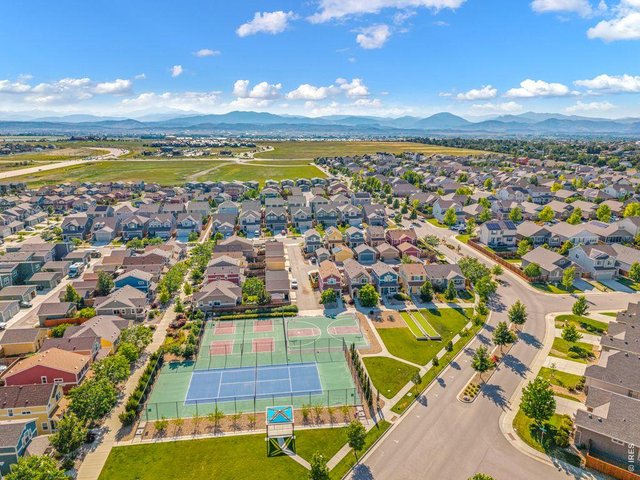
33 of 35
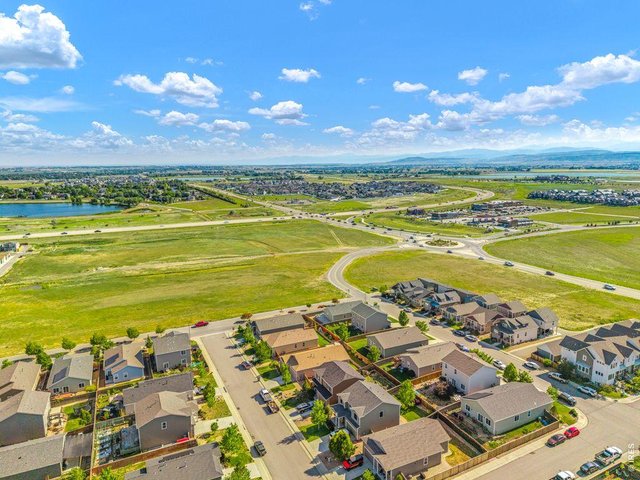
34 of 35
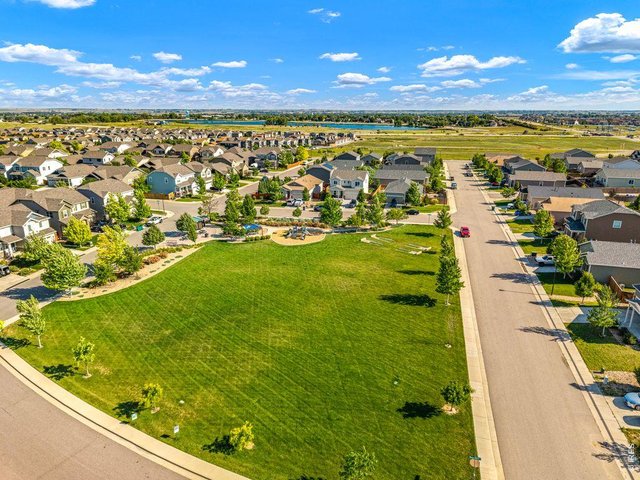
35 of 35
4 Bed
3 Bath
2,111 SqFt
Single Family Home built in 2018 with a 5,250 SqFt lot in Subdivision: Prairiestar Filing 1
General Features
| Type | Contemporary/Modern |
| Style | 2 Story |
| Baths | 2 Full1 1/2 |
| Acreage | 0.12 Acres |
| Lot Size | 5,250 SqFt |
| Zoning | SFR |
| Total | 2,111 SqFt ($213/SF) |
| Finished | 2,111 SqFt ($213/SF) |
| Basement | No Basement, Crawl Space, Sump Pump |
| Garage | 2 Space(s) |
| Garage Type | Attached |
| Year Built | 2018 |
| New Construction | No |
| Construction | Wood/Frame |
| Cooling | Central Air |
| Heating | Forced Air |
| Roof | Composition Roof |
Taxes & Fees
| Taxes | $5,321 |
| Tax Year | 2025 |
| Metro District | Prairiestar Metro District |
| Website | http://Kellisoncorp.com |
| 2nd Metro District | No |
Schools
| School District | Thompson R2-J |
| Elementary |
Carrie Martin
|
| Middle/Jr High | Bill Reed |
| Senior High | Thompson Valley |
Rooms
| Primary Bedroom | 15 x 13 (Upper Level) |
| Bedroom 2 | 14 x 10 (Upper Level) |
| Bedroom 3 | 11 x 10 (Upper Level) |
| Bedroom 4 | 10 x 10 (Upper Level) |
| Kitchen | 12 x 15 (Main Floor) |
| Living Room | 15 x 14 (Main Floor) |
| Office Study | 10 x 10 (Main Floor) |
| Dining Room | 13 x 7 (Main Floor) |
| Laundry Room | 6 x 5 (Upper Level) |
| Family Room | 12 x 16 (Upper Level) |
| Note: All room dimensions, including square footage data, are approximate and must be verified by the buyer. | |
Outdoor Features
Lawn Sprinkler System, Storage Buildings, PatioLot Features
Level Lot, House Faces East, Within City LimitsDesign Features
Eat-in Kitchen, Open Floor Plan, Pantry, Walk-in Closet, Loft, Washer/Dryer Hookups, Kitchen IslandInclusions
Gas Range/Oven, Dishwasher, Refrigerator, Microwave, Disposal, Smoke Alarm(s)Neighborhood
Common Amenities
Clubhouse, Tennis, Pool, Play Area, Exercise Room, Common Recreation/Park Area, Hiking/Biking Trails, Recreation RoomAccessibility
Level Lot, Main Floor Bath
Listing Office

(970) 225-5152
https://www.c3realestatesolutions.com

Information deemed reliable but not guaranteed by the MLS. WARNING: This database record is provided subject to limited license rights. Duplication or reproduction is prohibited. Limited License MLS content and images © Copyright 1998 - 2026, IRES LLC. All rights reserved.