2912 42nd Ave Greeley, CO 80634

1 of 40
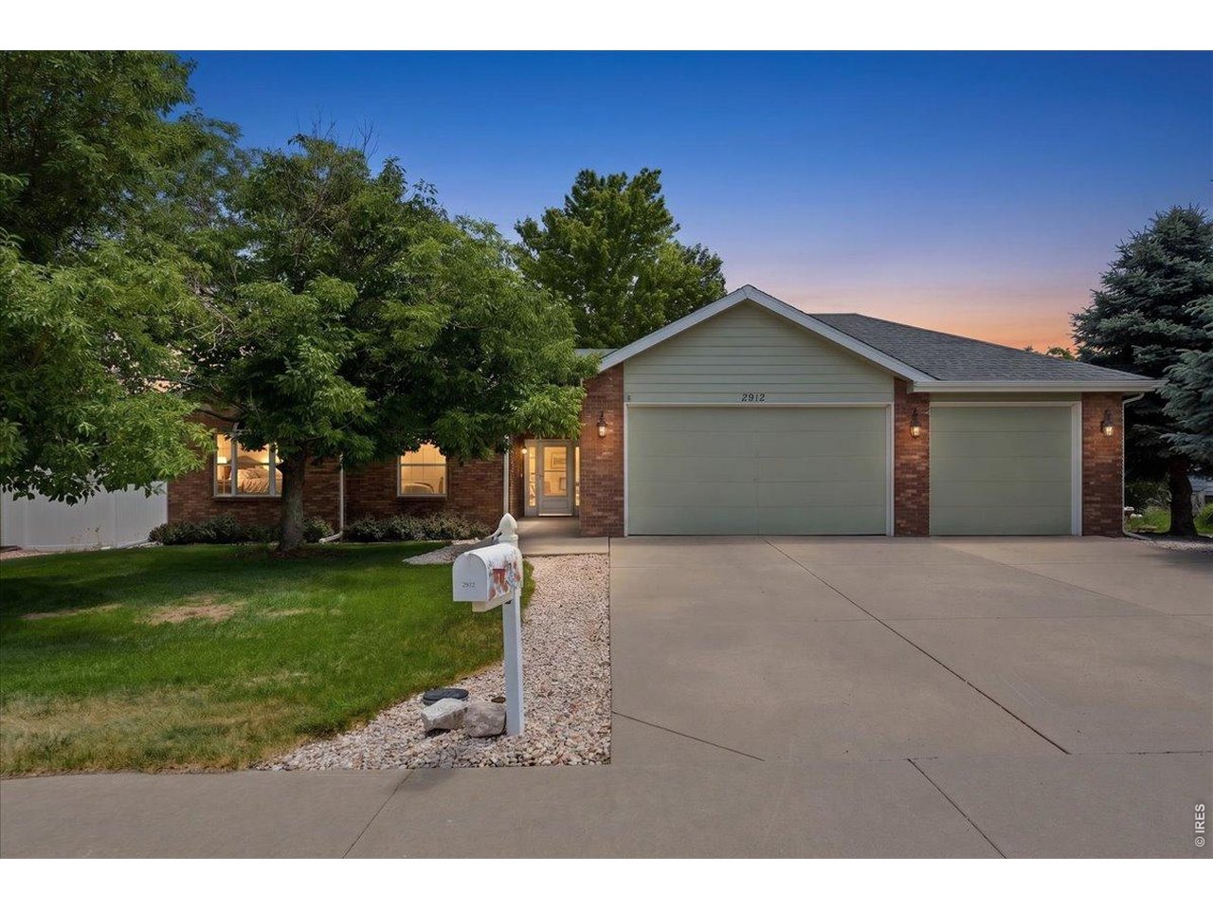
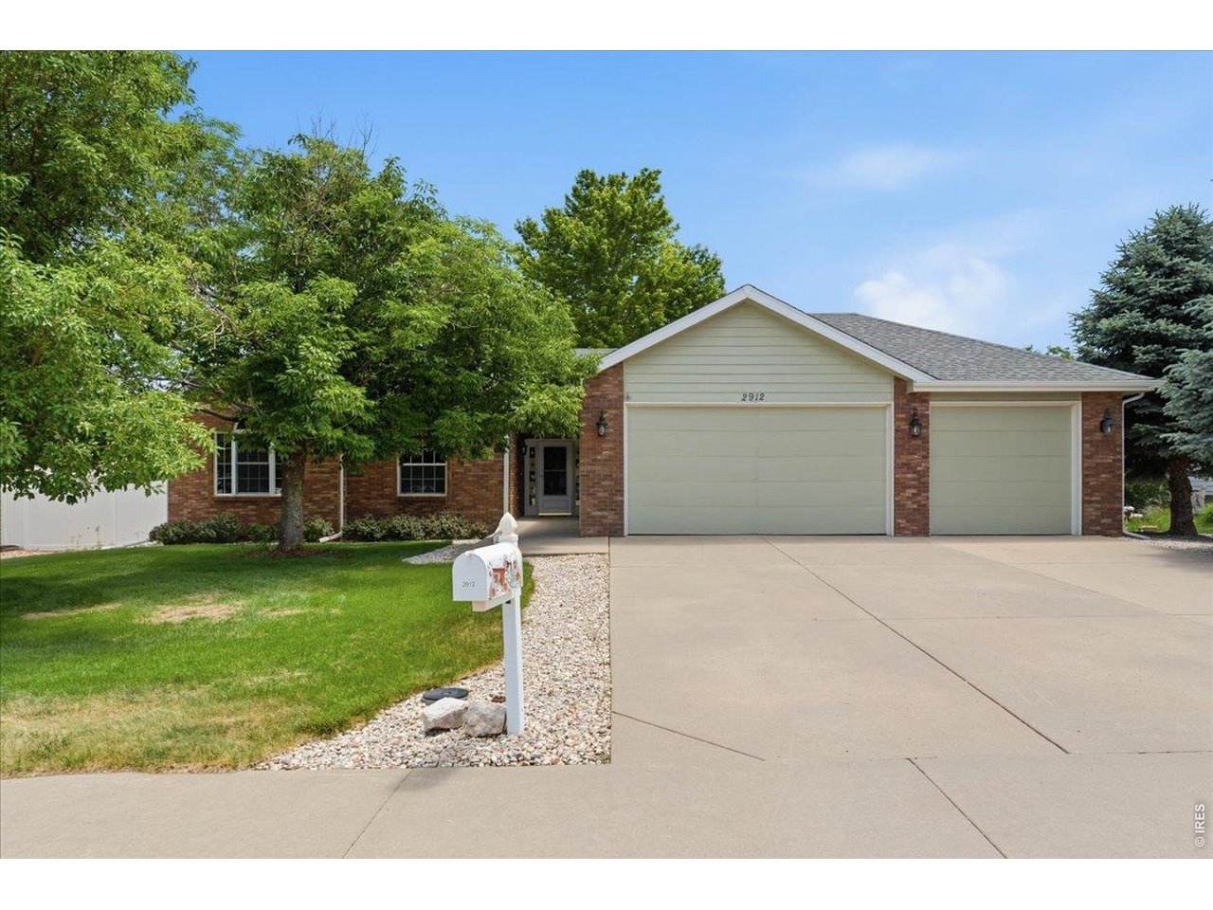
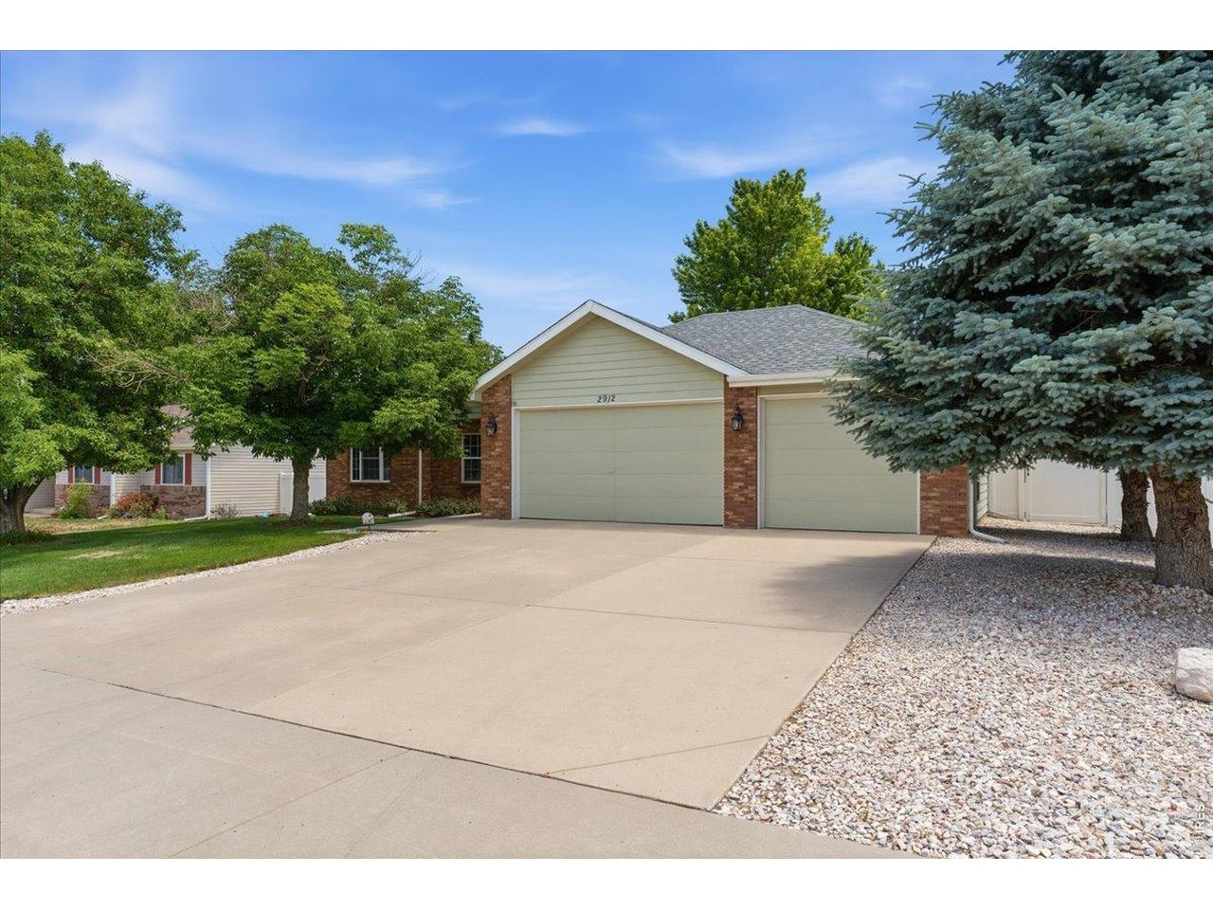
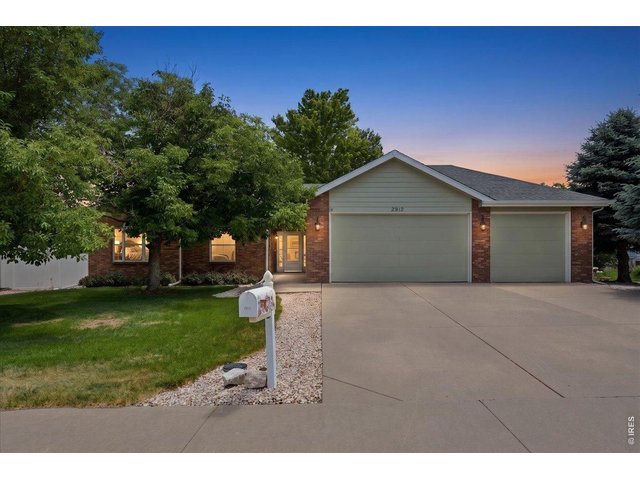
Amazing curb appeal
2 of 40
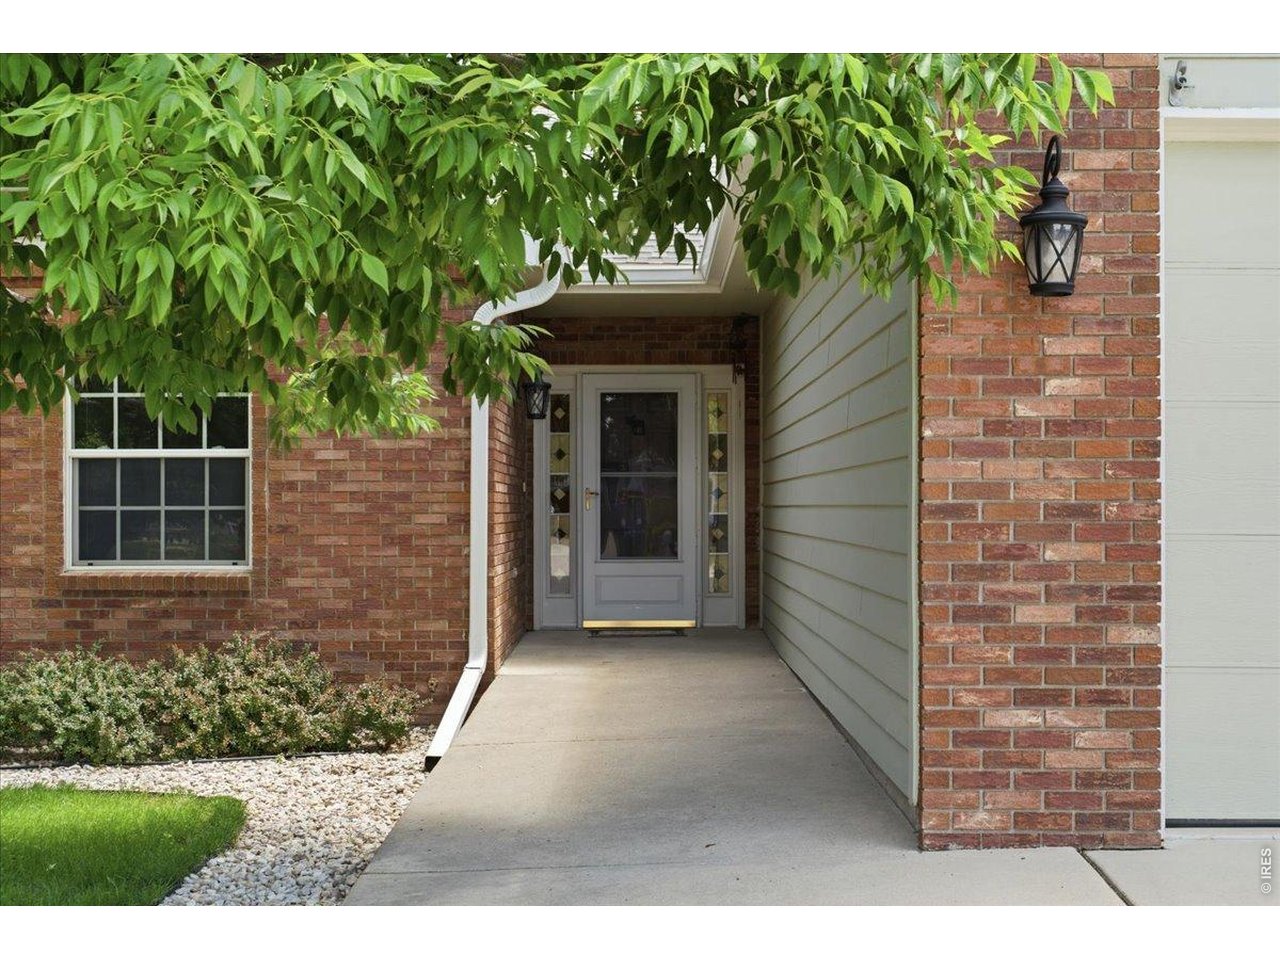
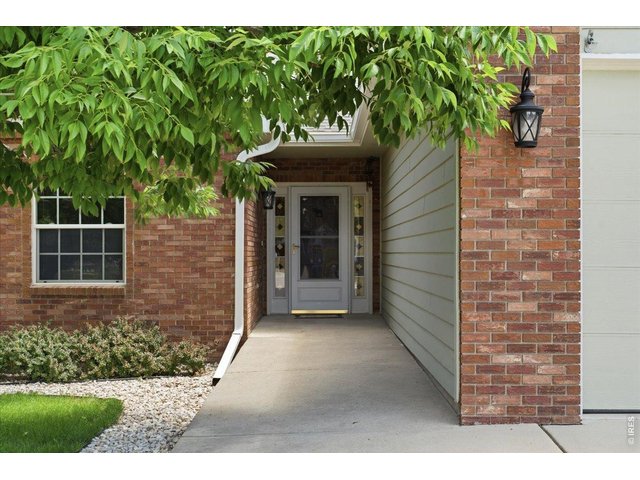
Welcome home!
3 of 40
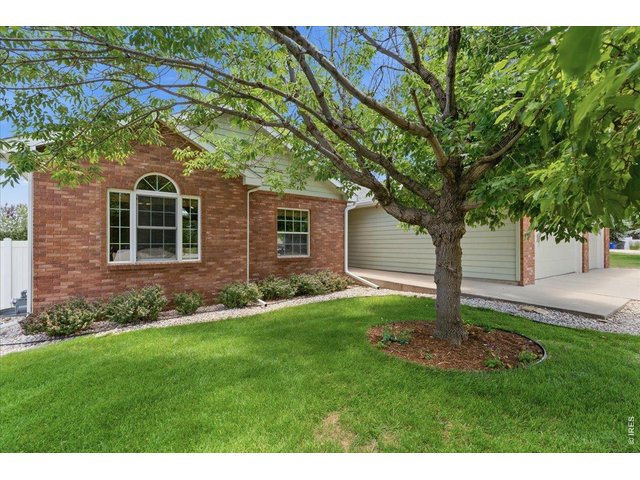
Original owners who custom built in 1998
4 of 40
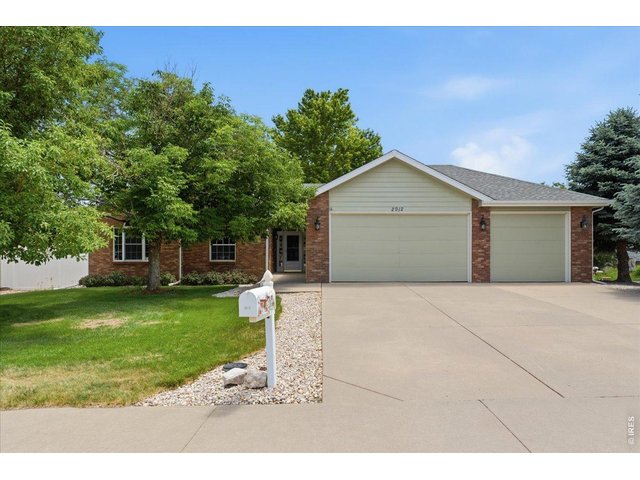
NO HOA!
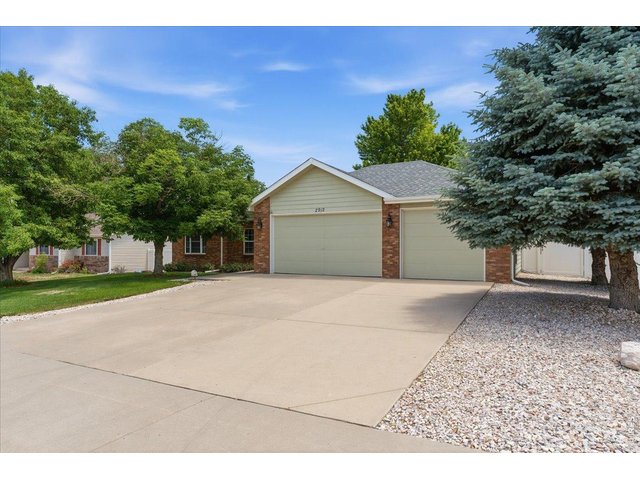
5 of 40
3 car garage with potential to expand
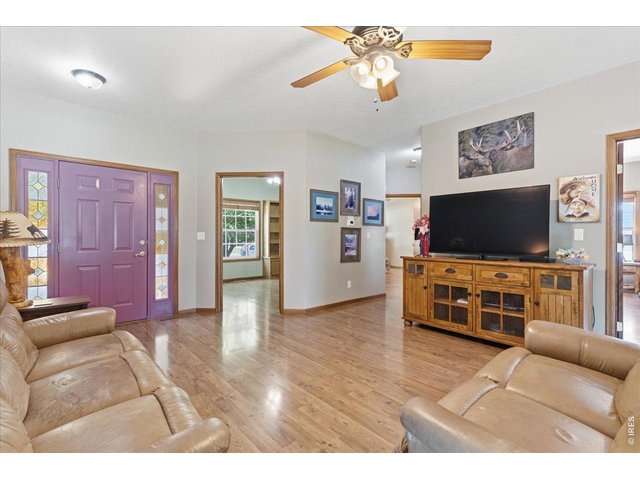
6 of 40
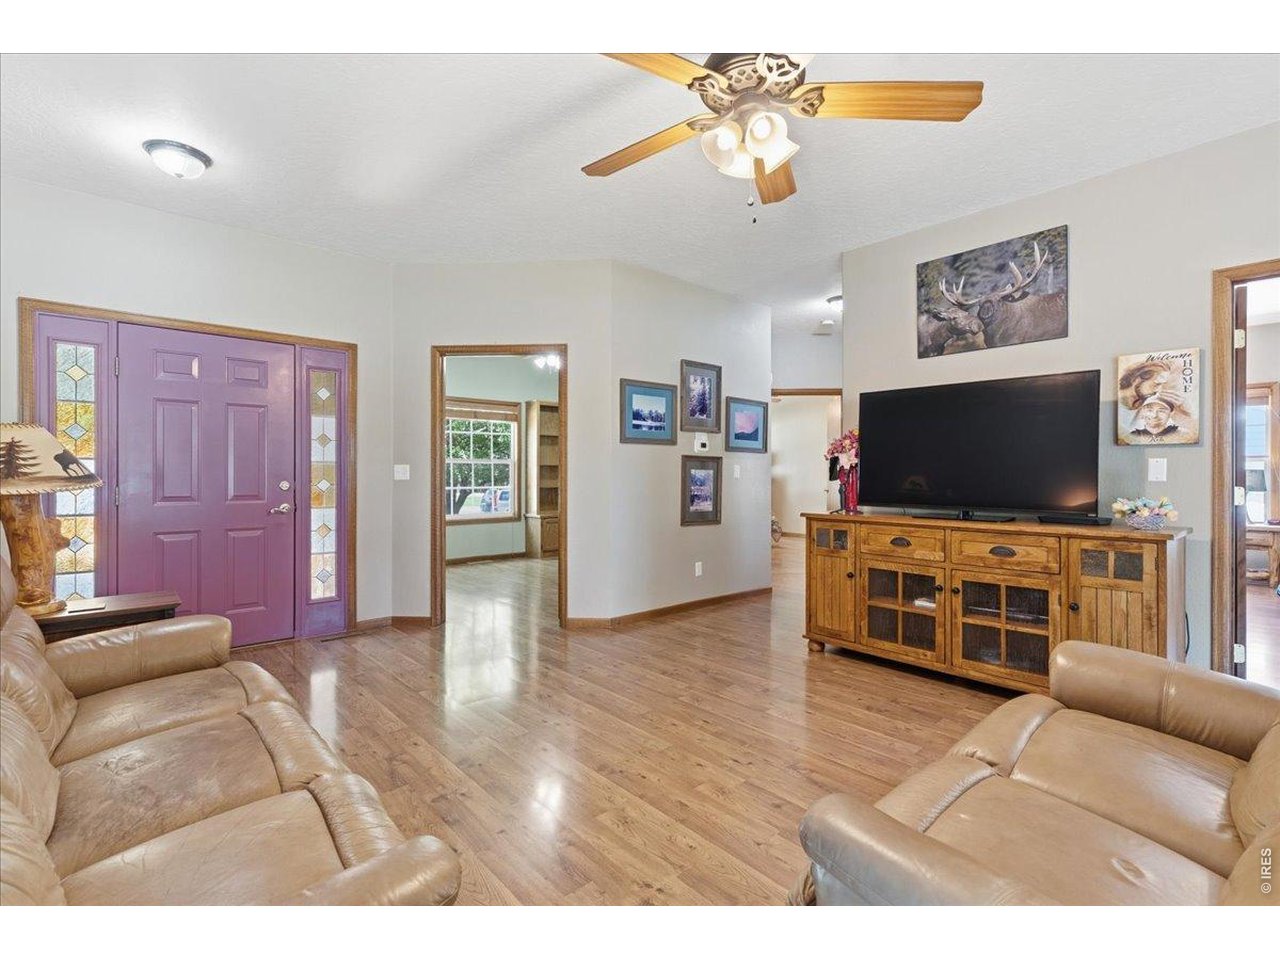
Such a welcoming space
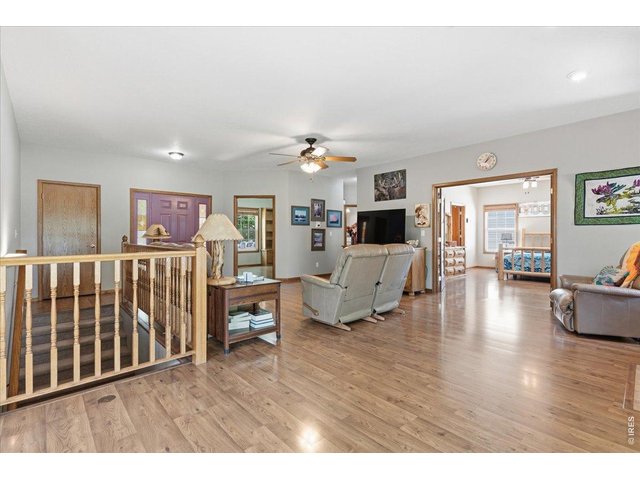
7 of 40
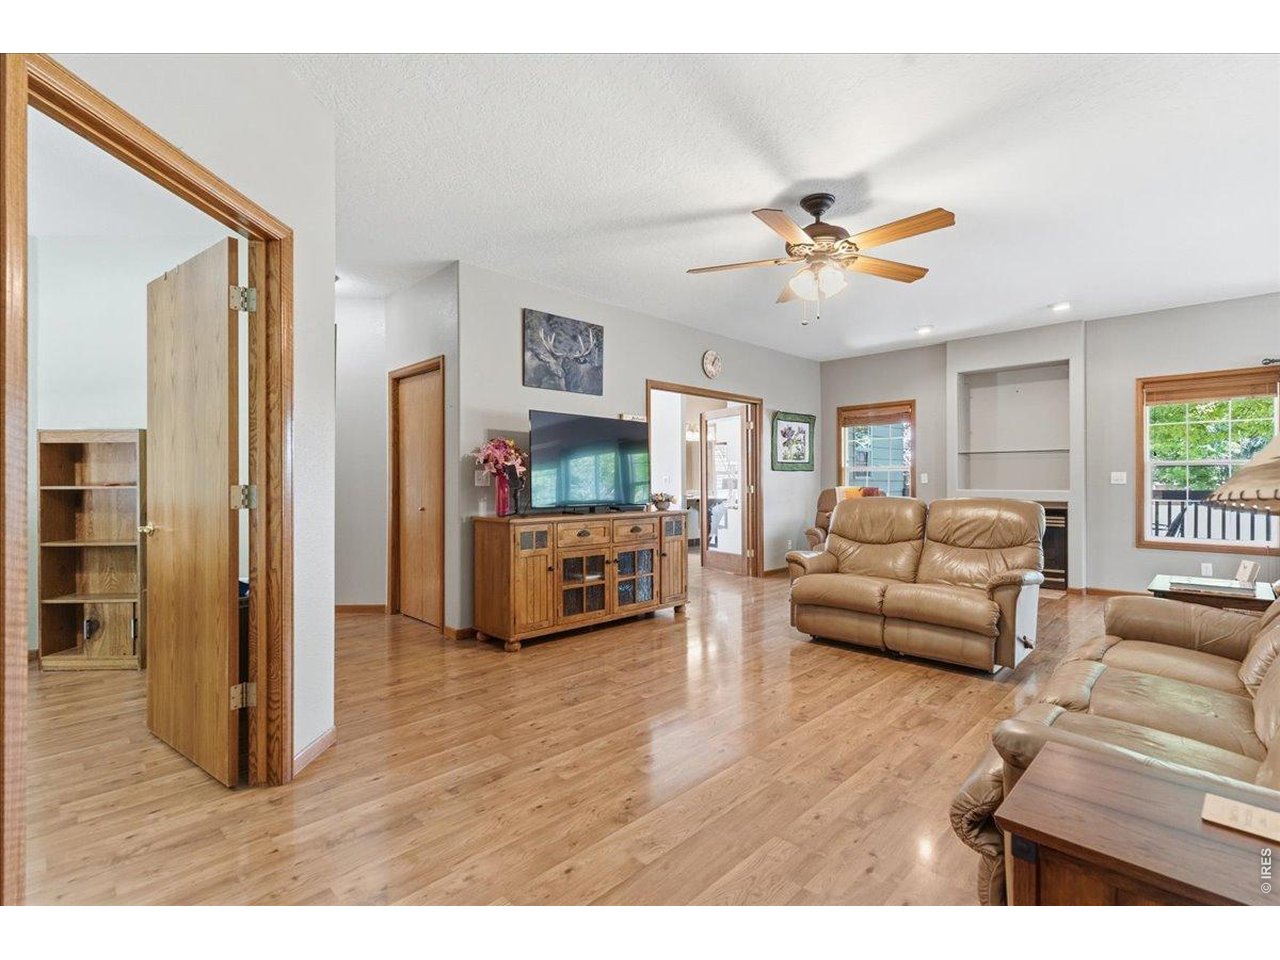
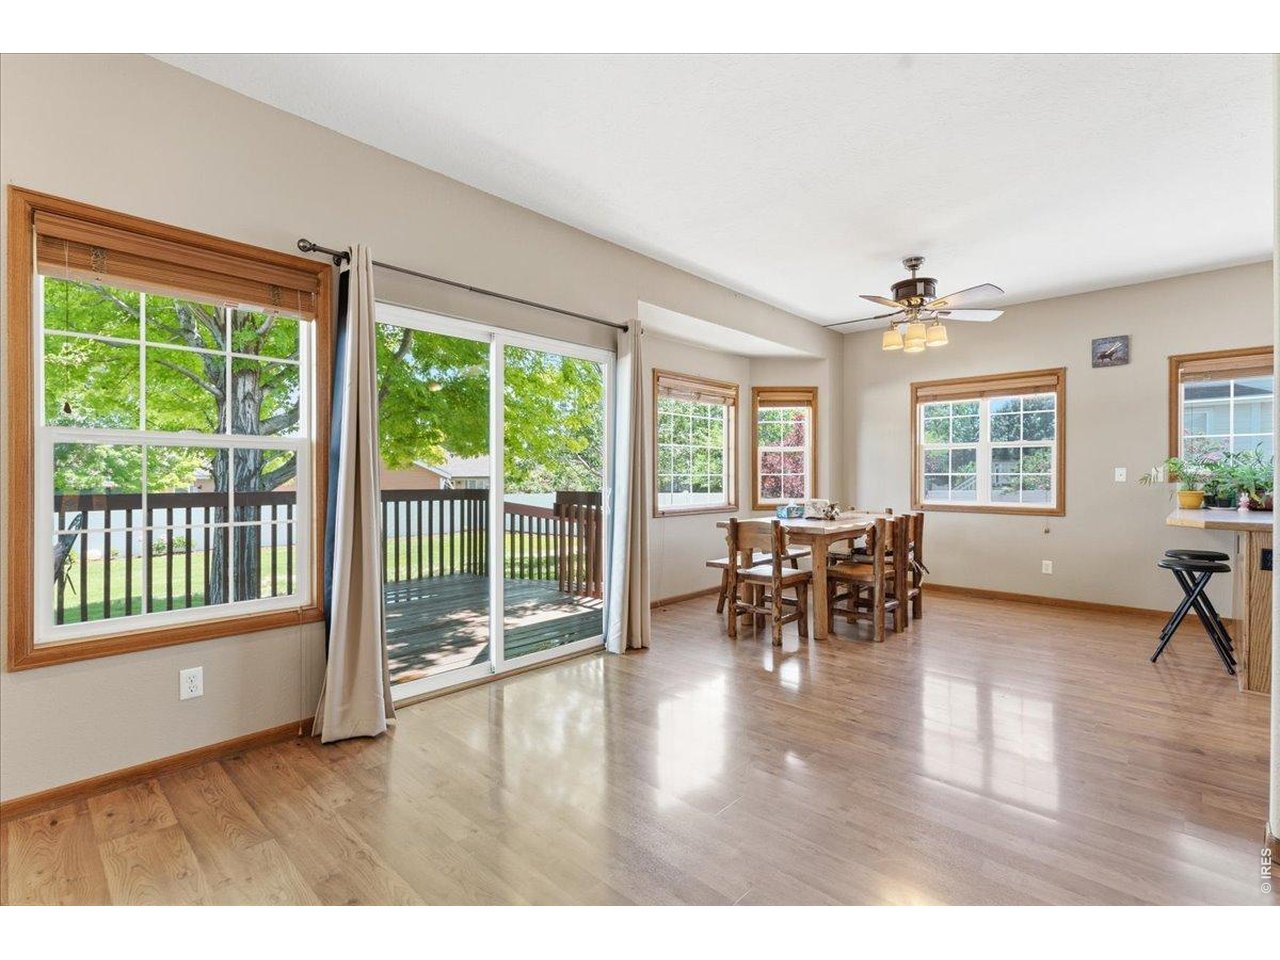
Laminate hardwood
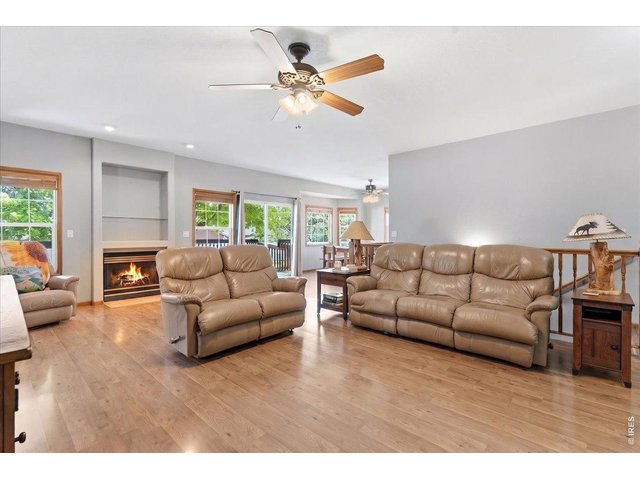
8 of 40
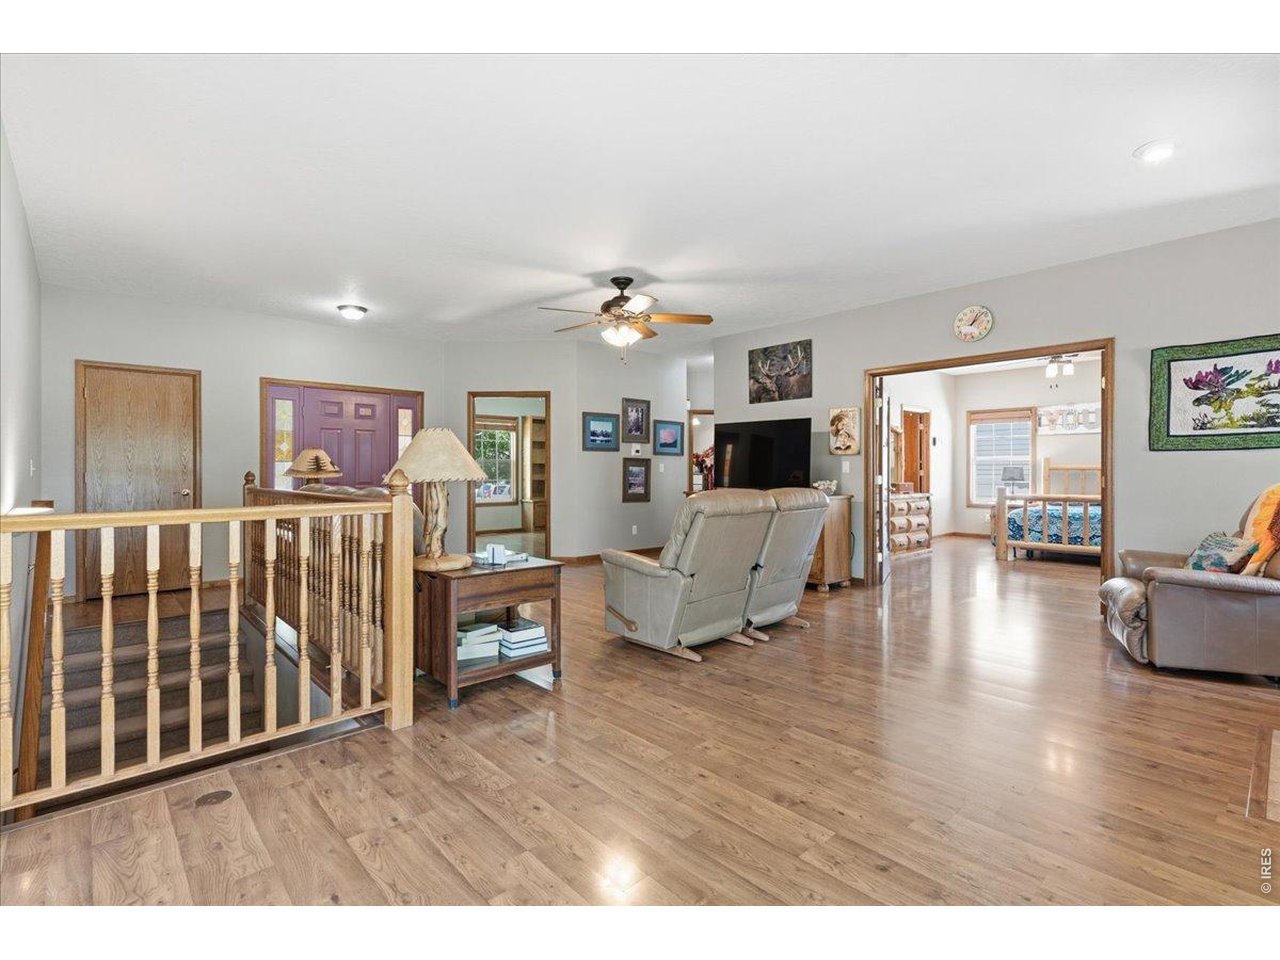
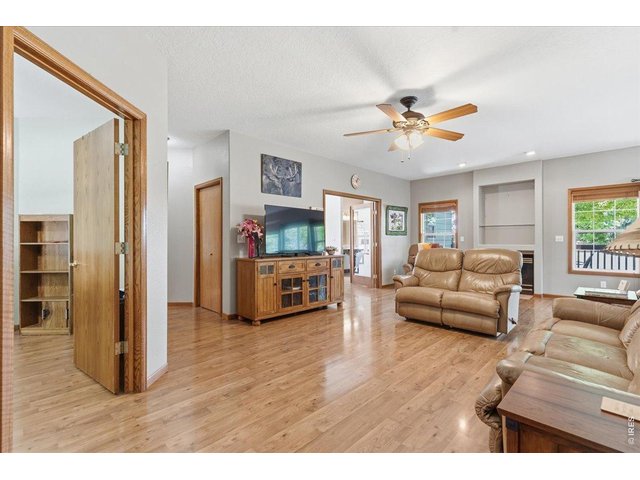
Huge living room fits any furniture
9 of 40
Tall ceilings and wide hallways and doors to conform to ADA
10 of 40
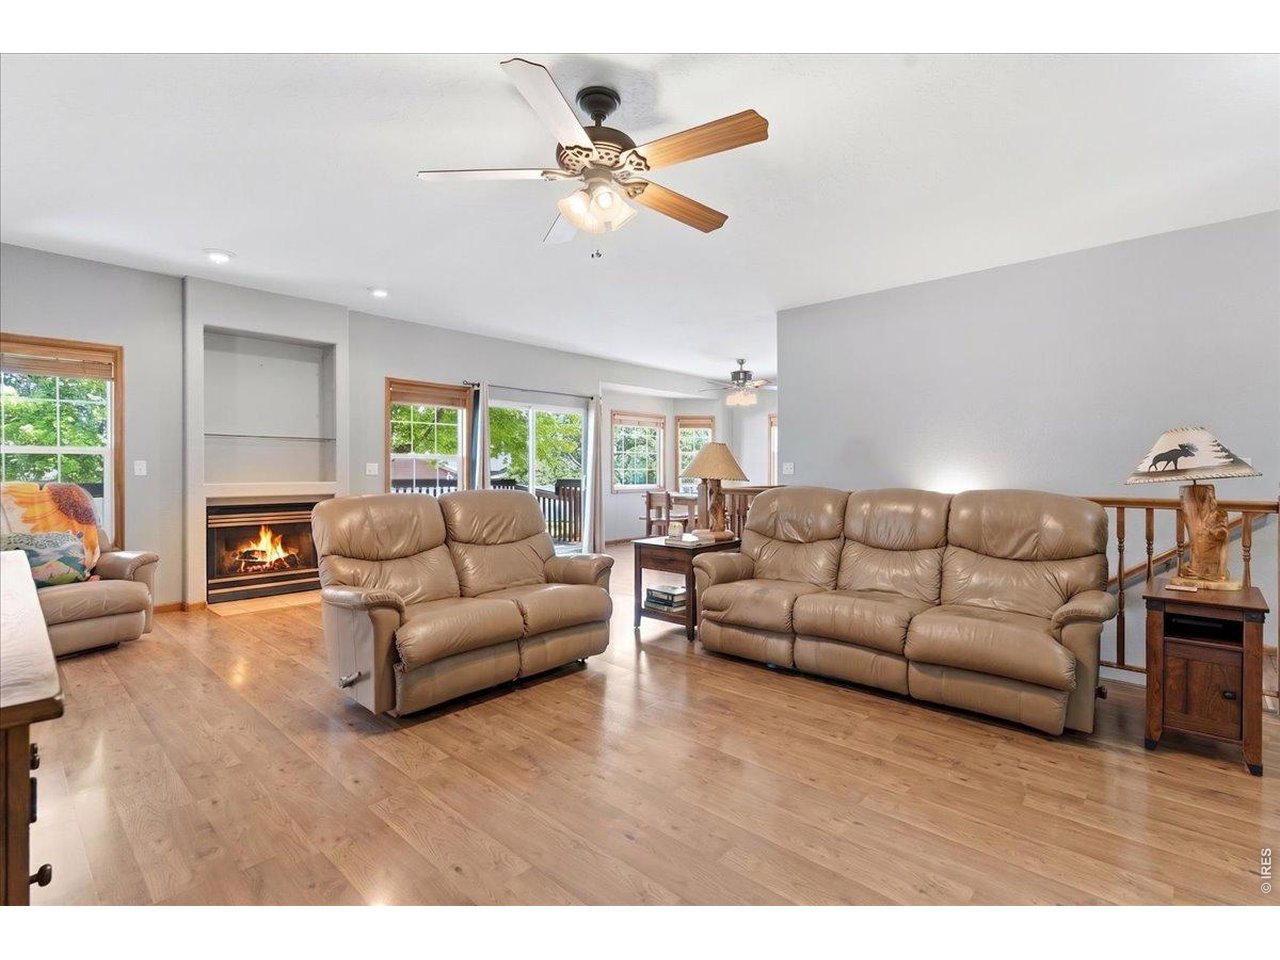
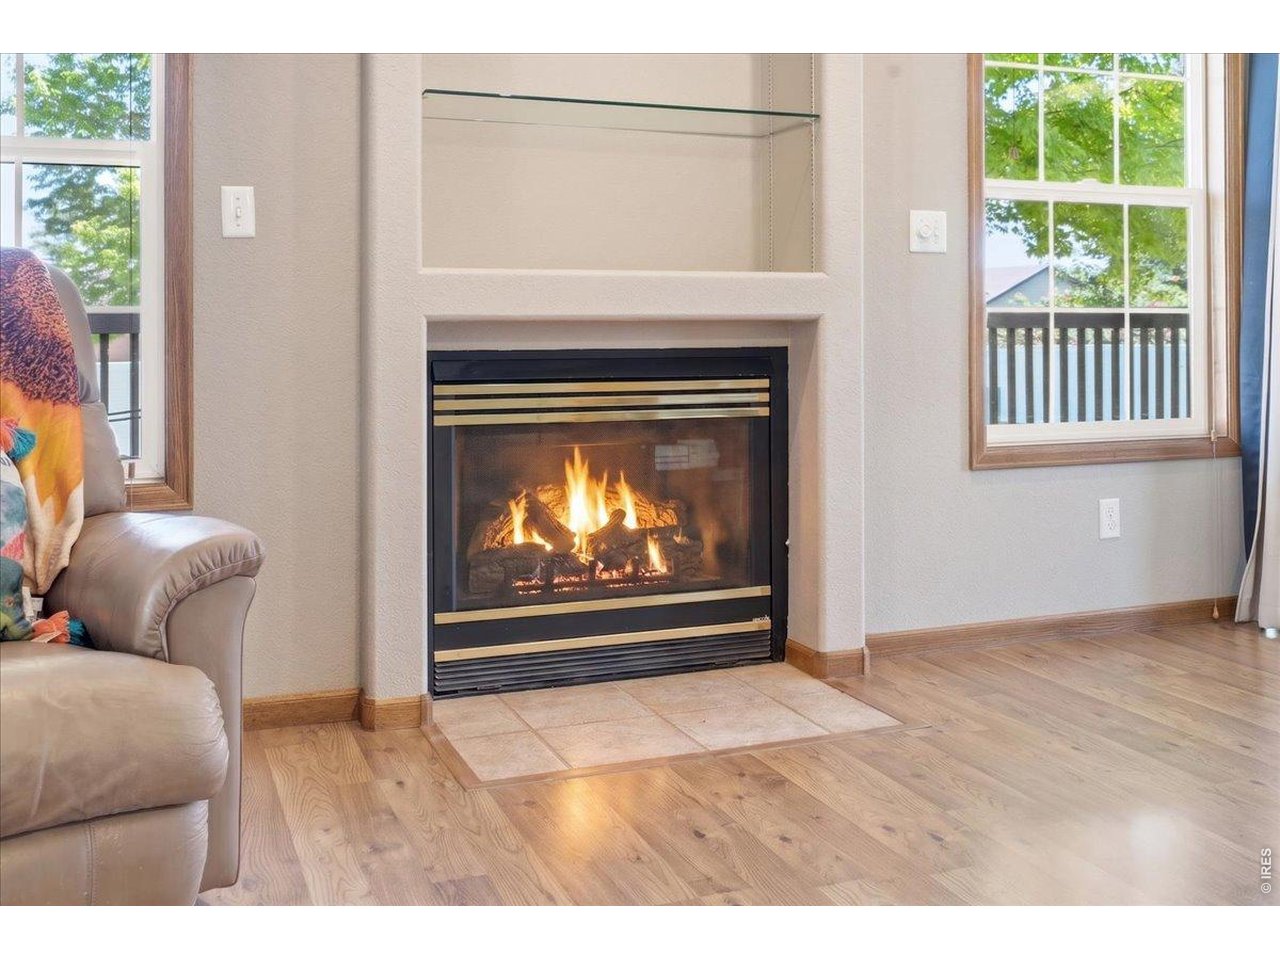
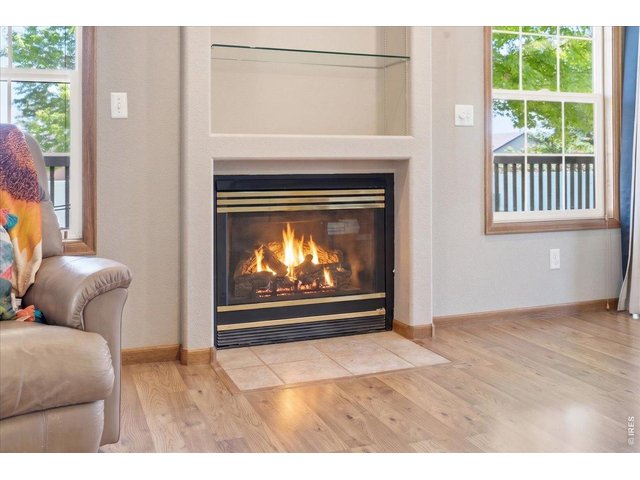
Gas fireplace
11 of 40
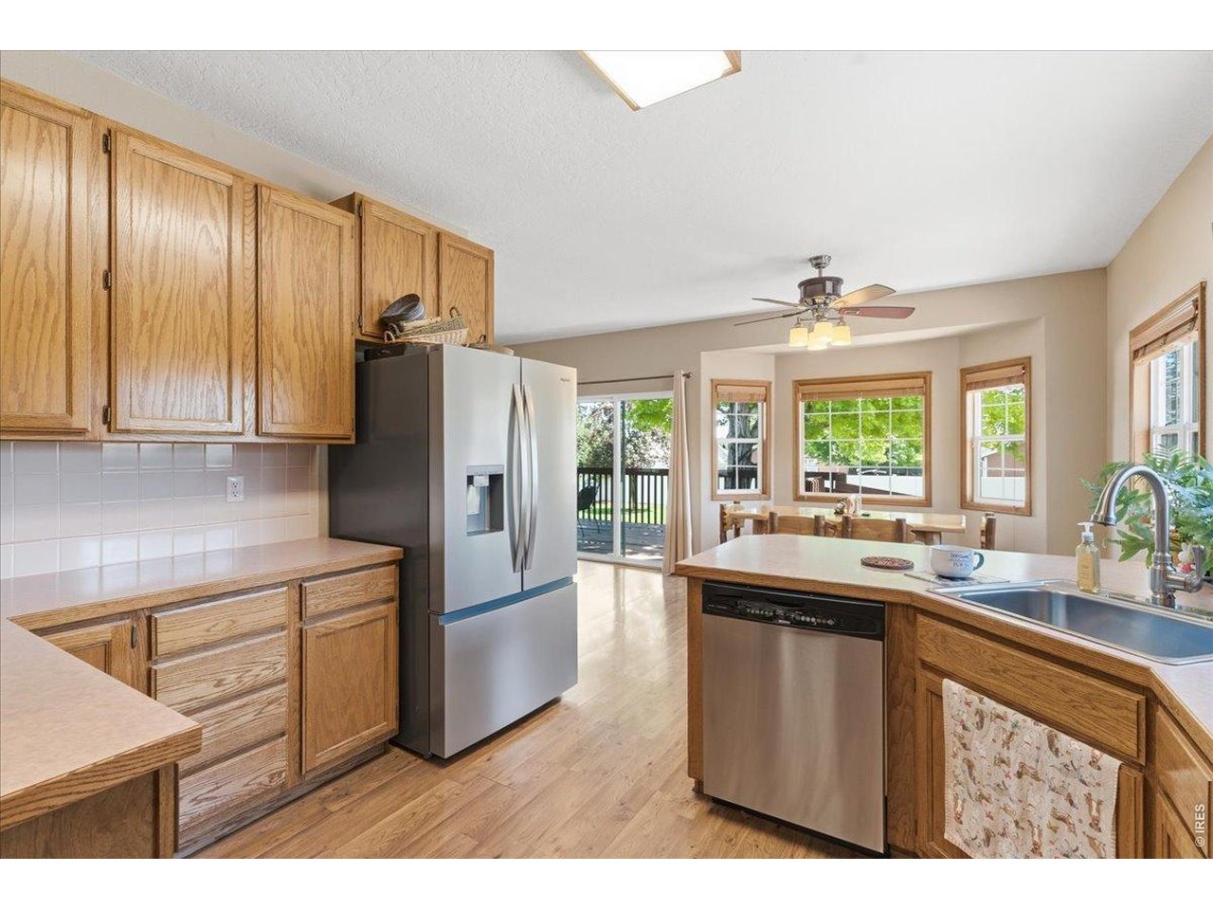
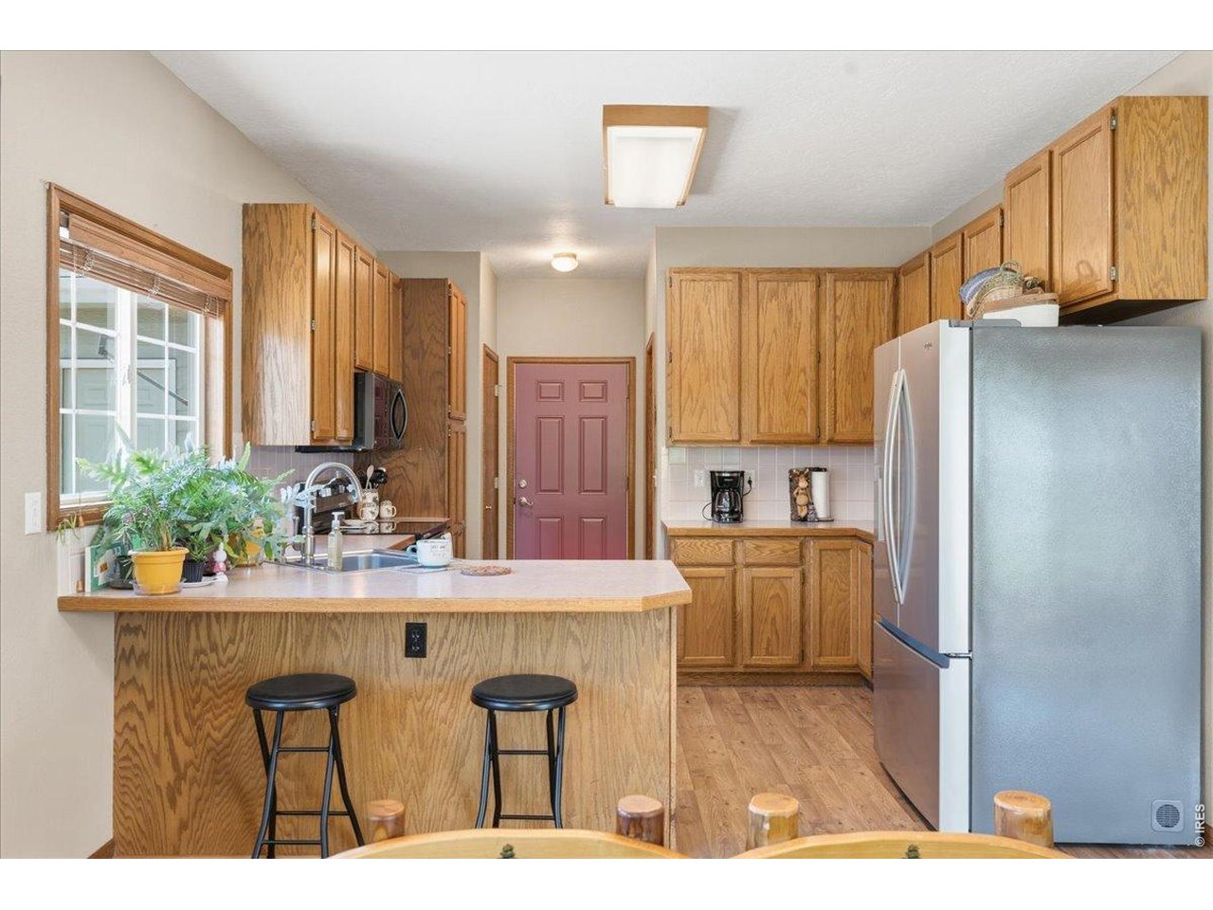
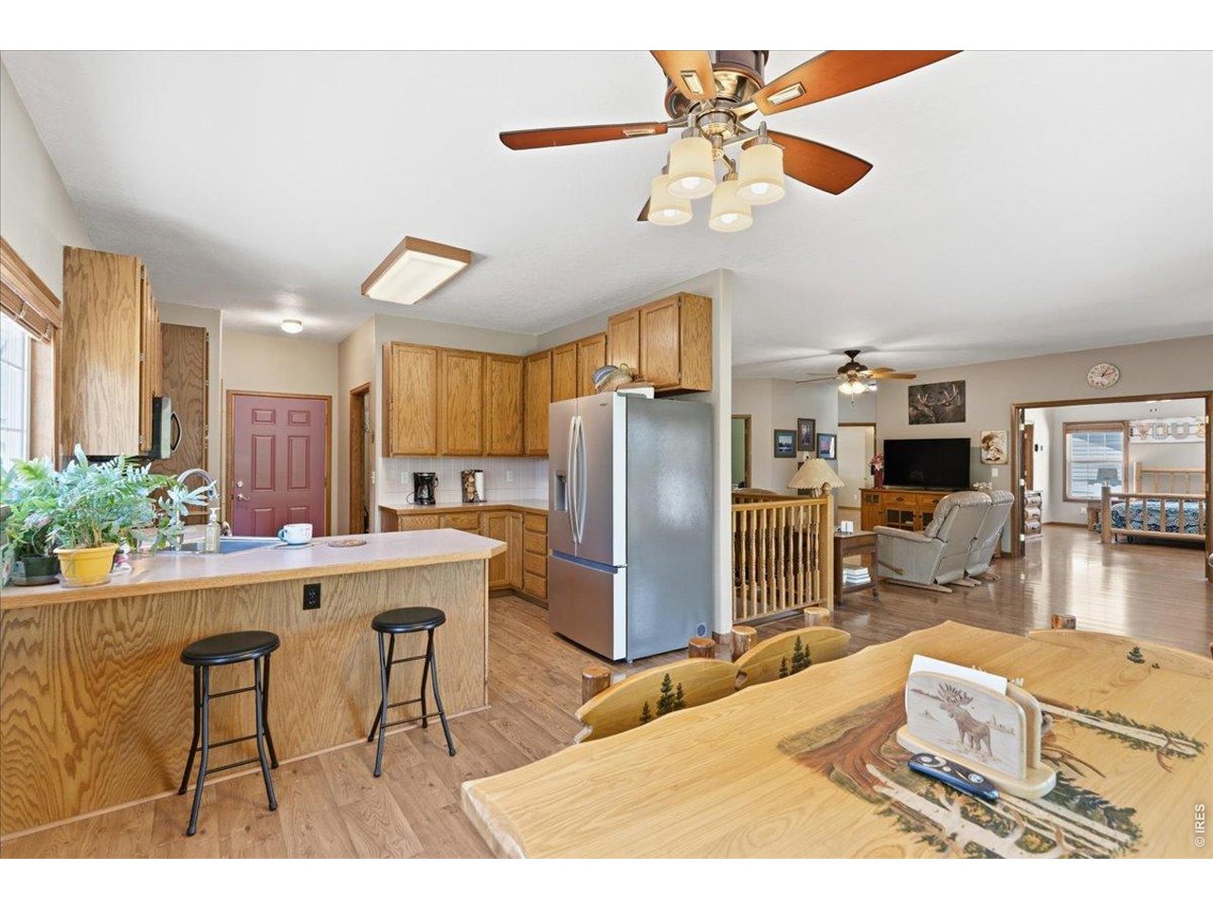
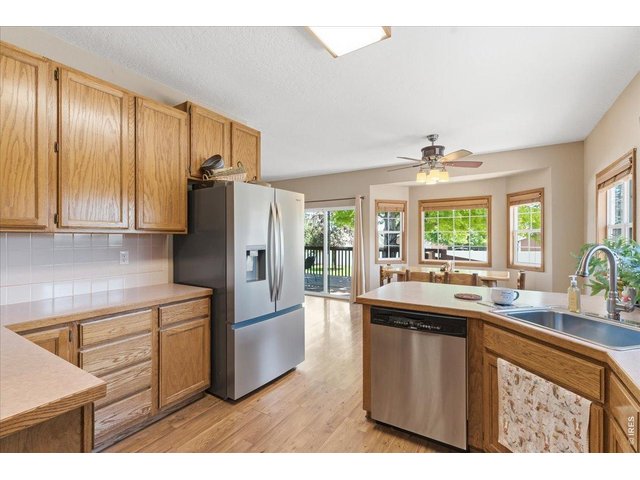
Tons of cabinet space
12 of 40
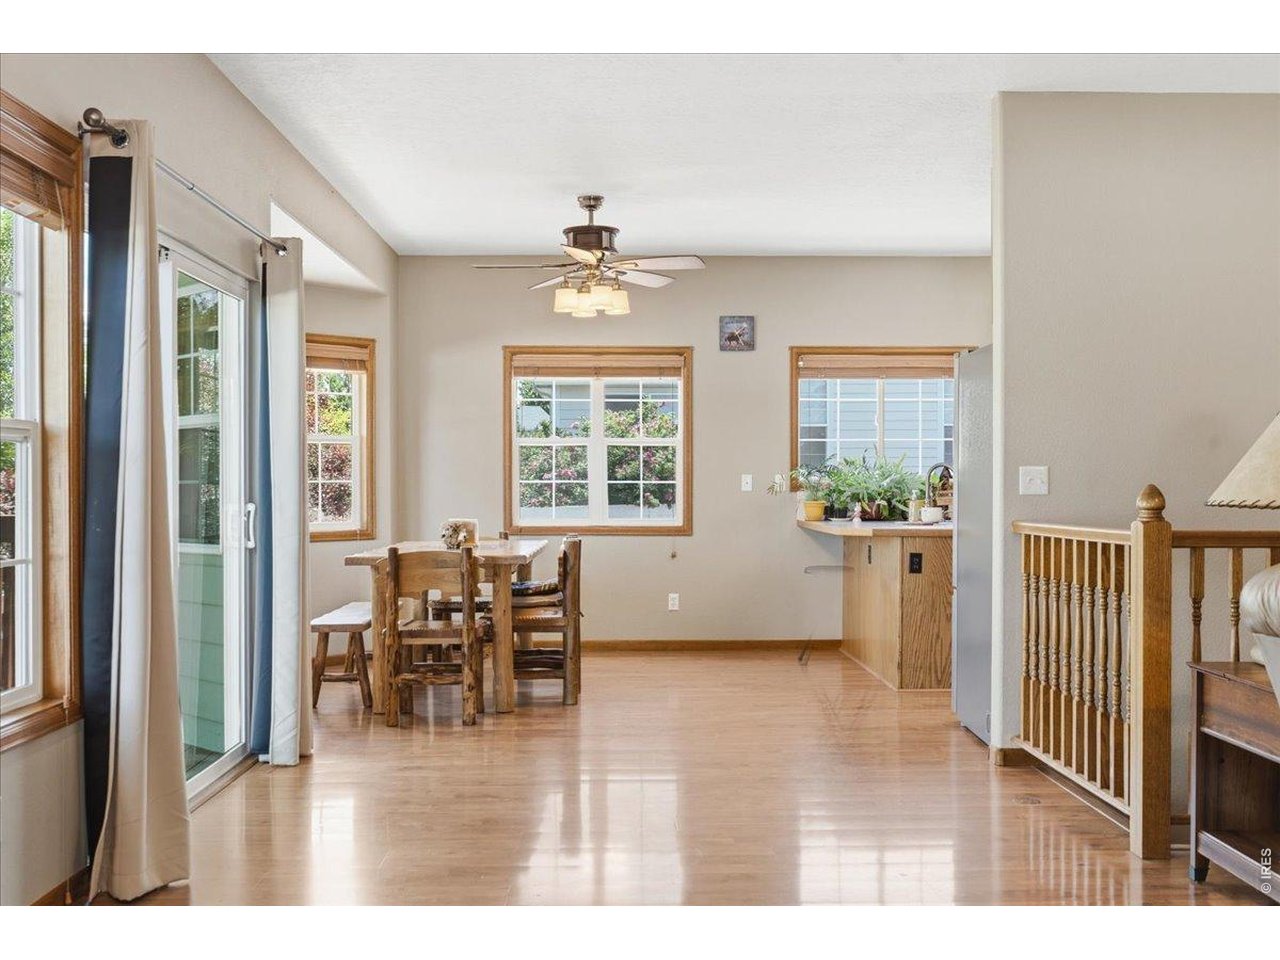
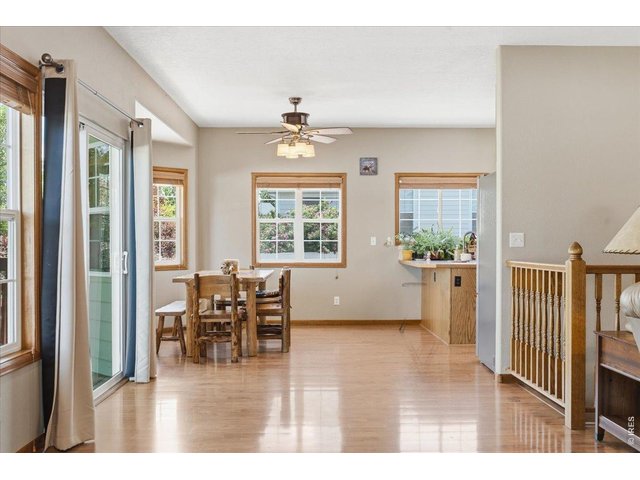
Open floor plan
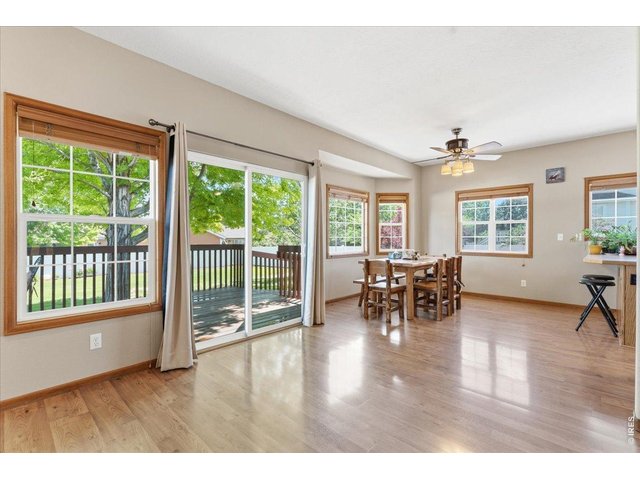
13 of 40
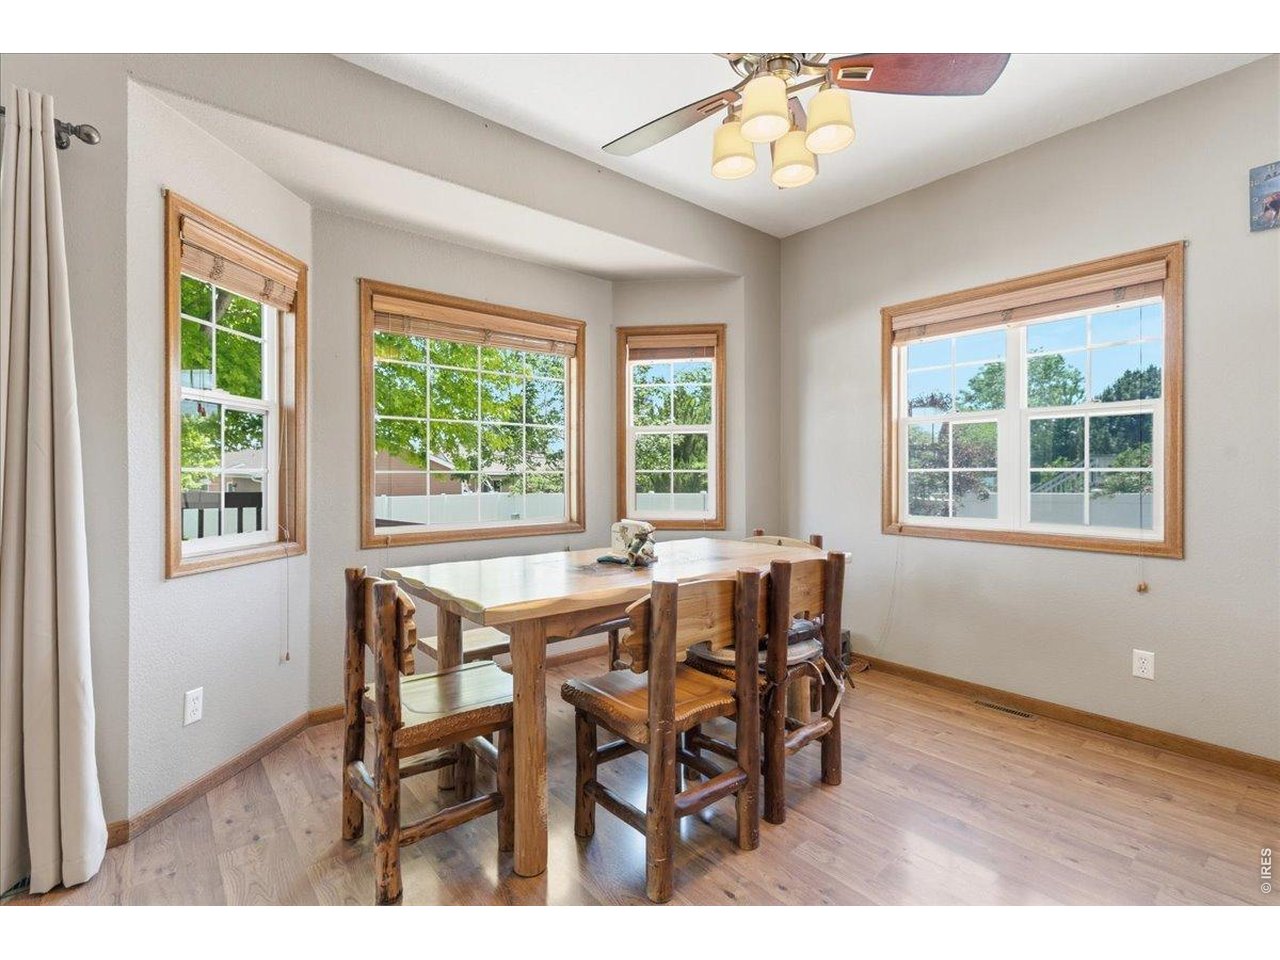
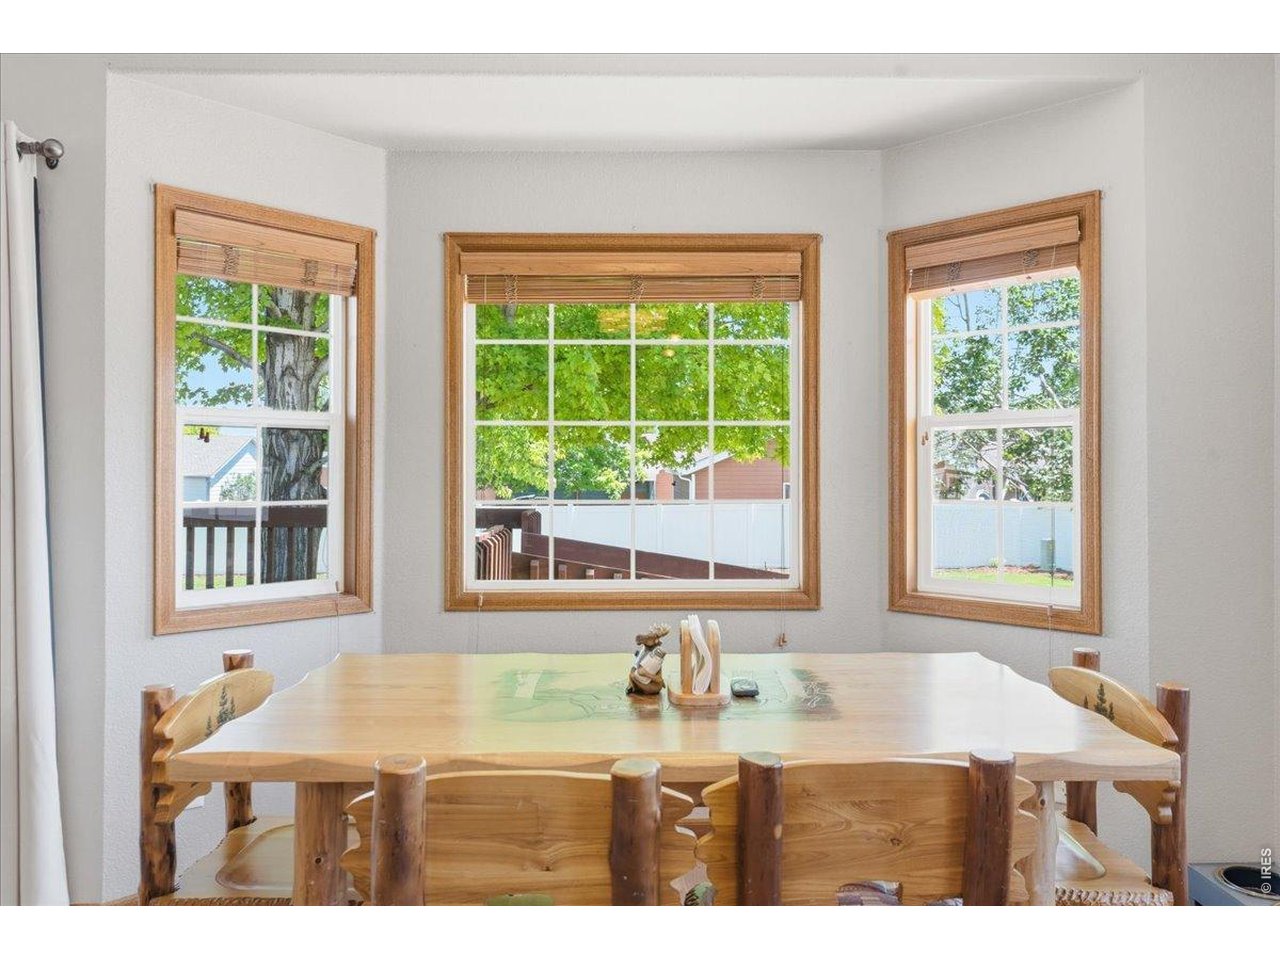
Natural light is abundant
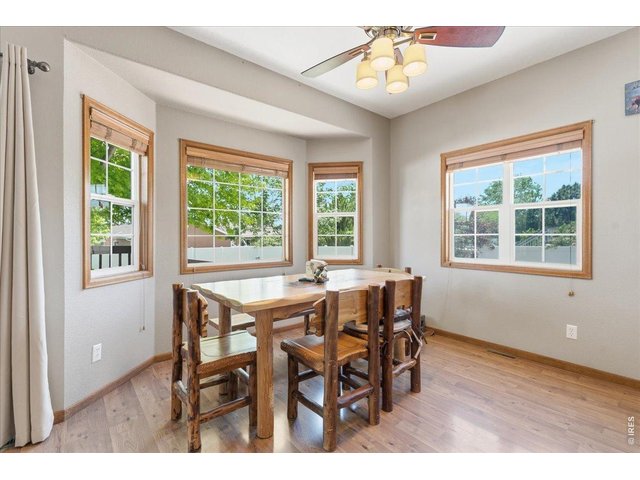
14 of 40
Large dining space fits any table
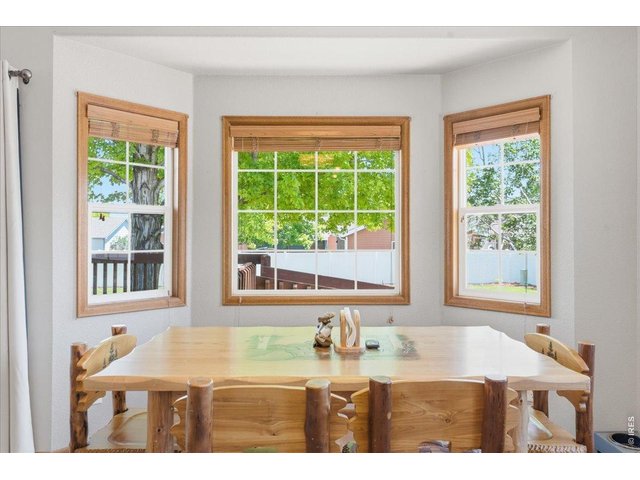
15 of 40
Eat in kitchen with bay window
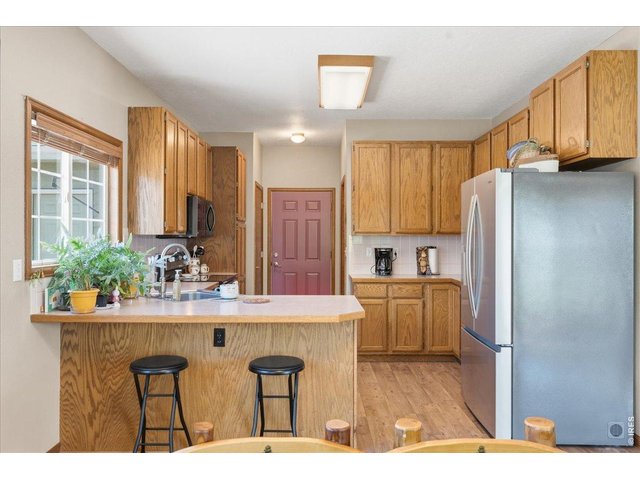
16 of 40
Garage off kitchen
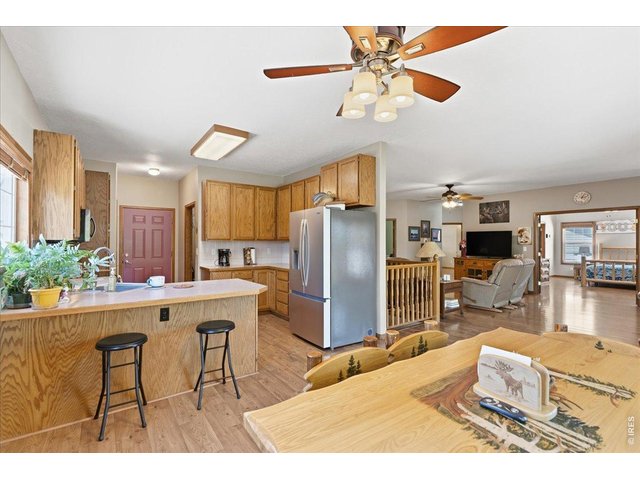
17 of 40
All appliances included
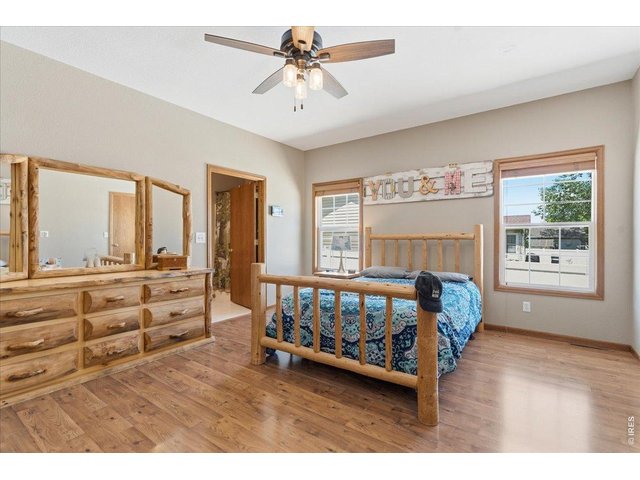
18 of 40
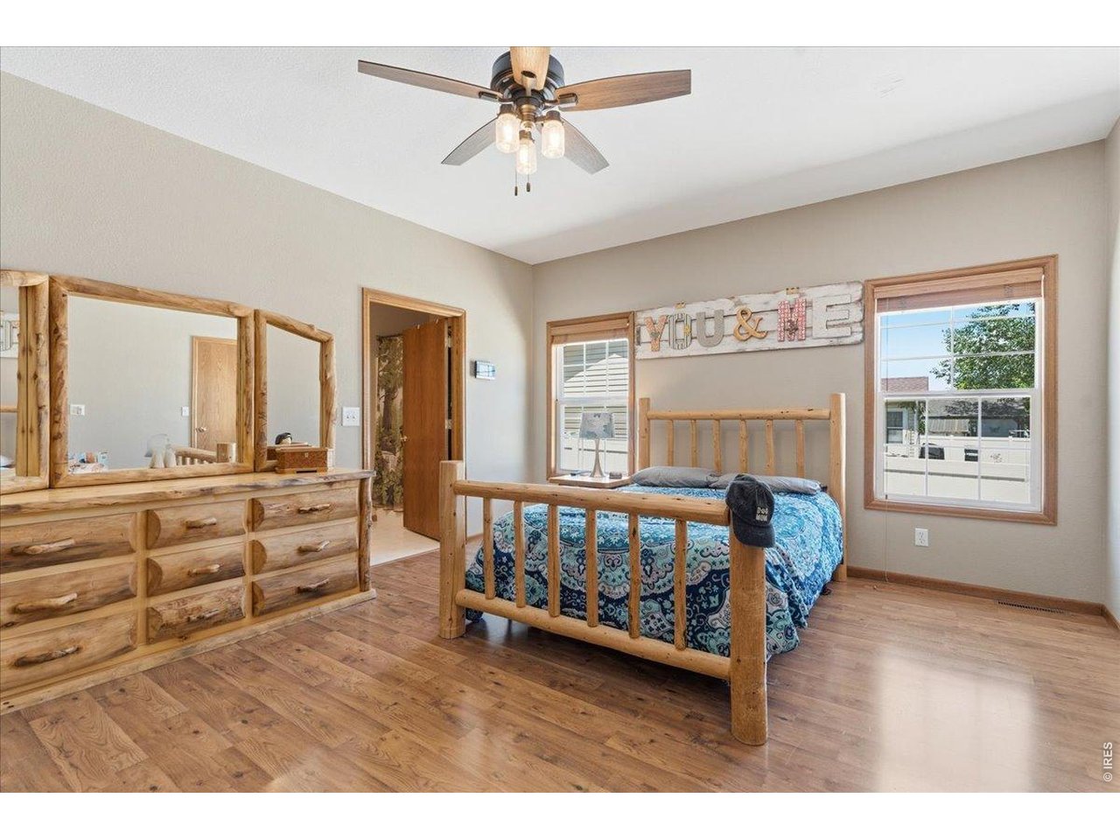
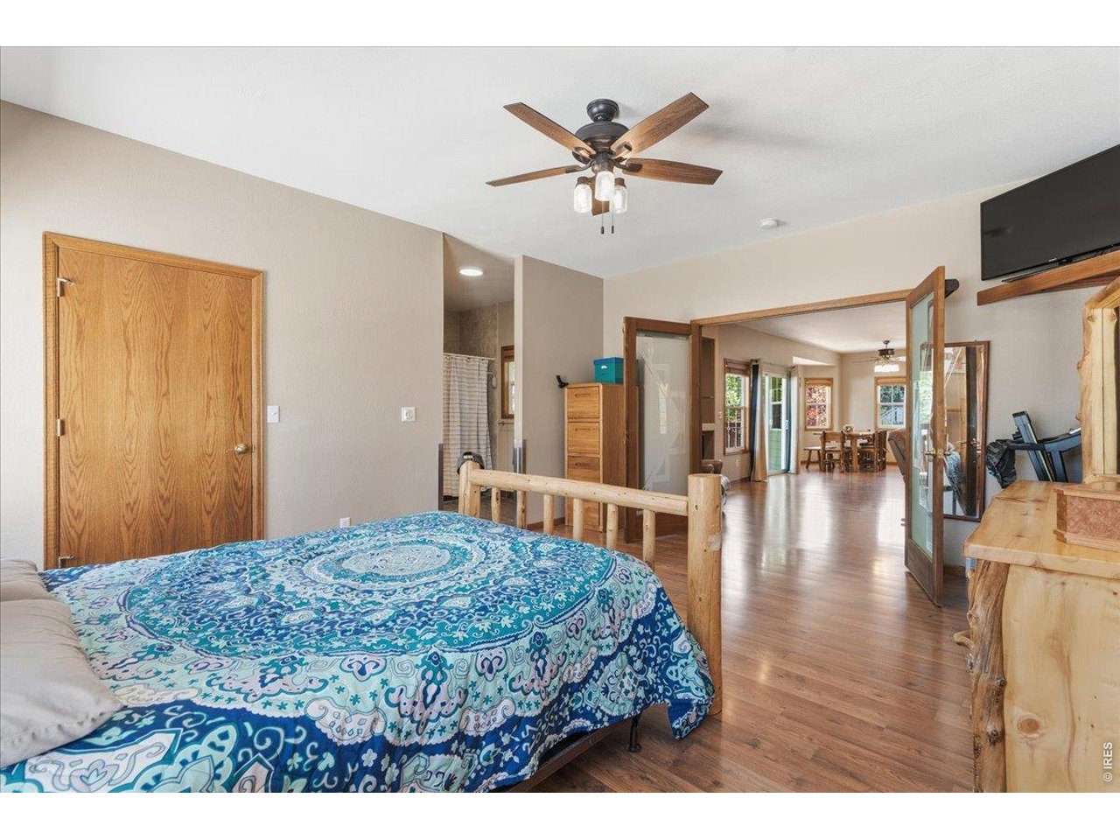
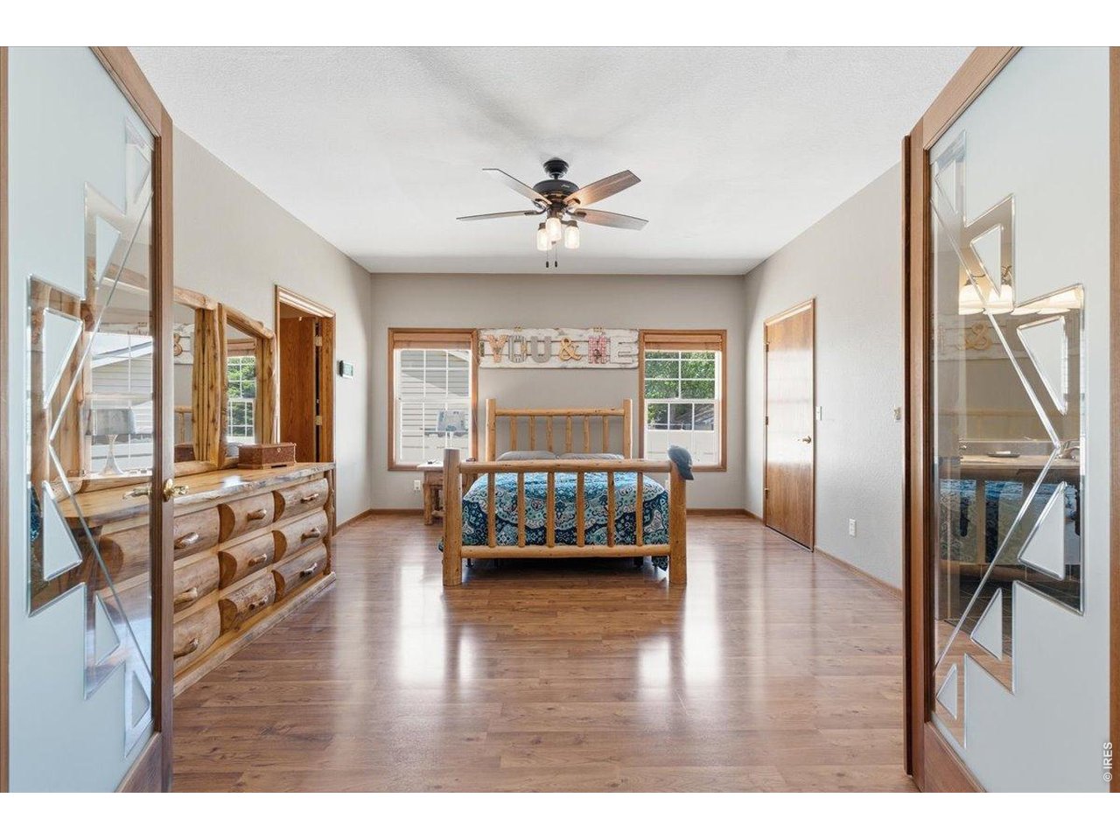
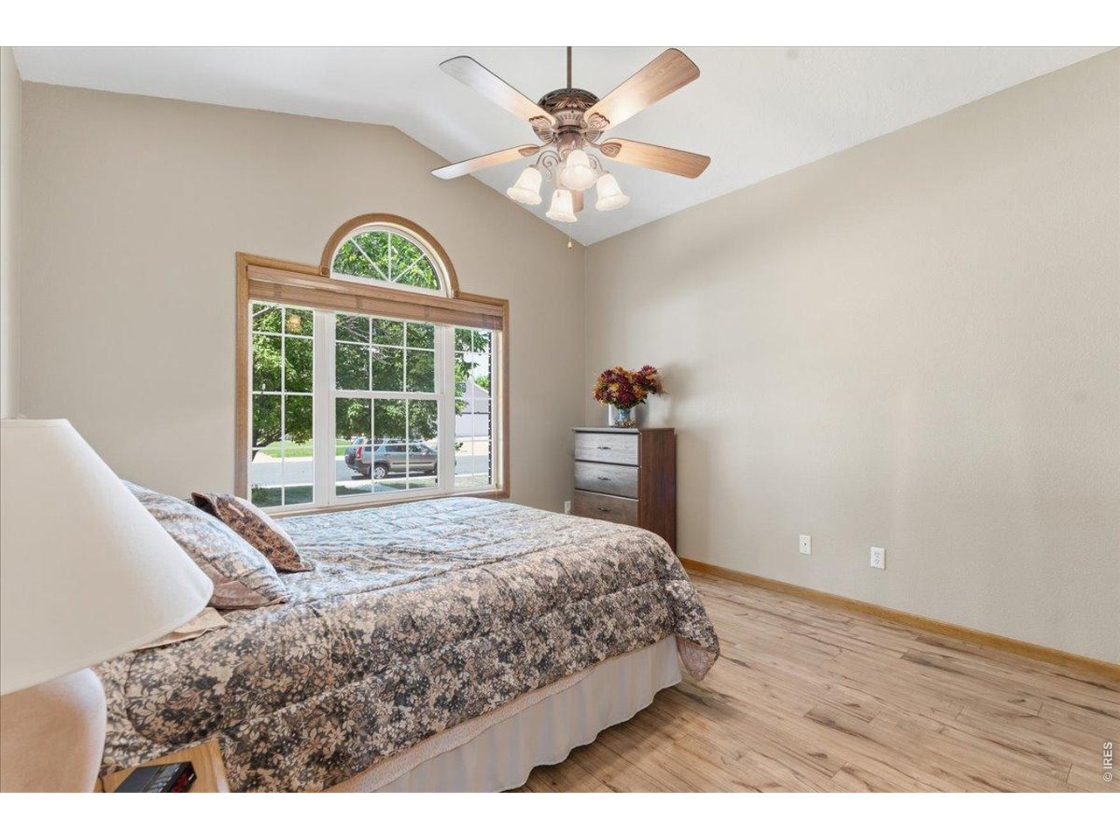
Huge primary bedroom
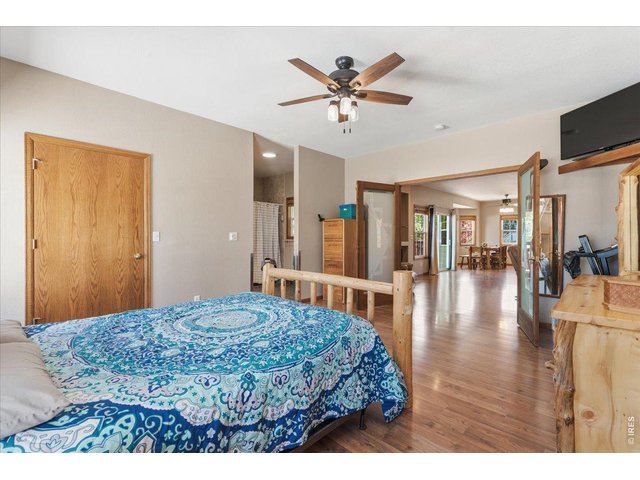
19 of 40
So open!
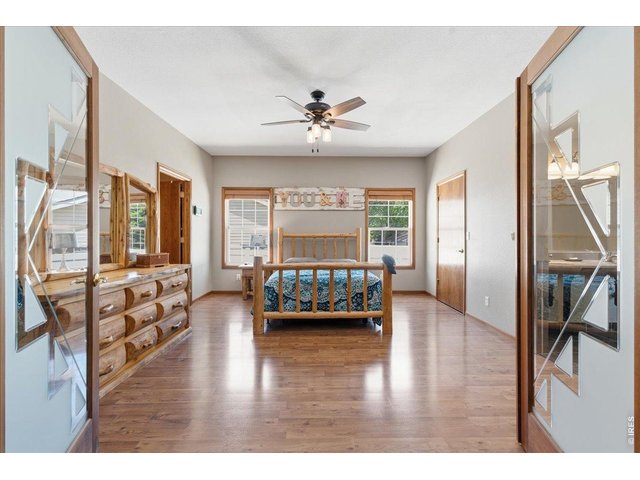
20 of 40
Features a large walk in closet
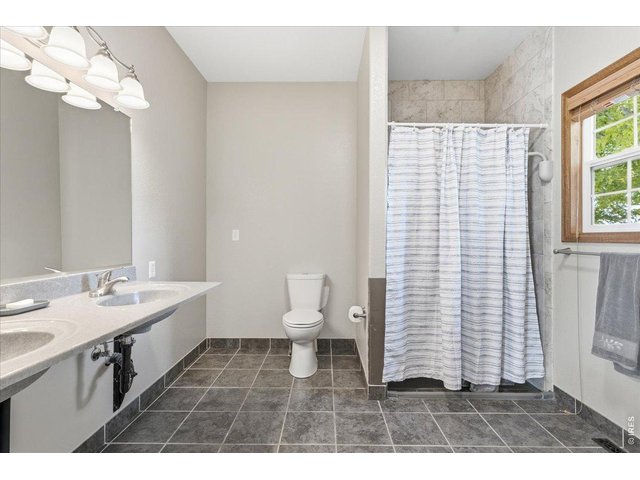
21 of 40
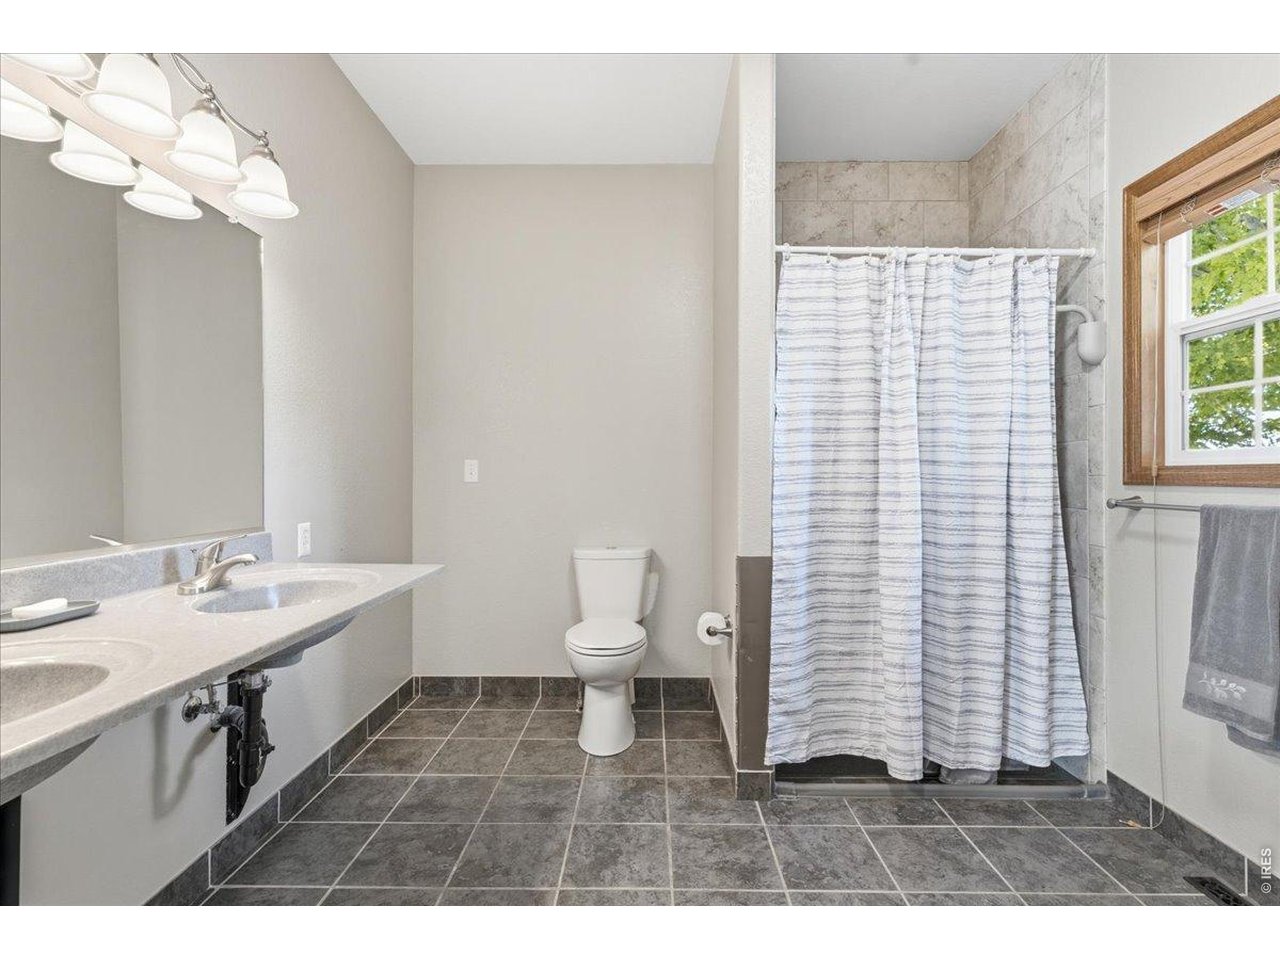
Home is completely ADA! ADA bathroom in primary
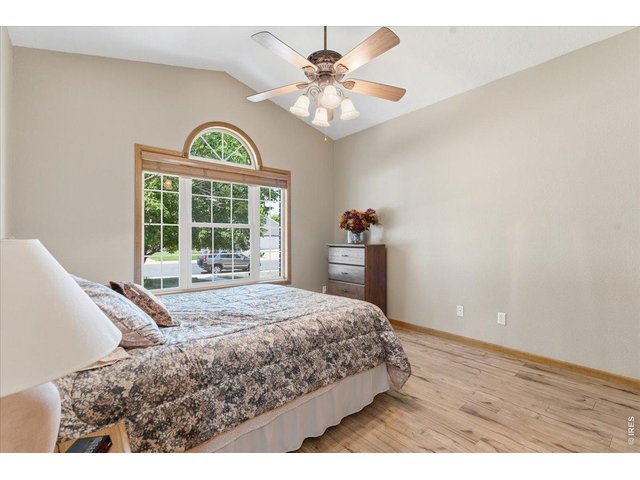
22 of 40
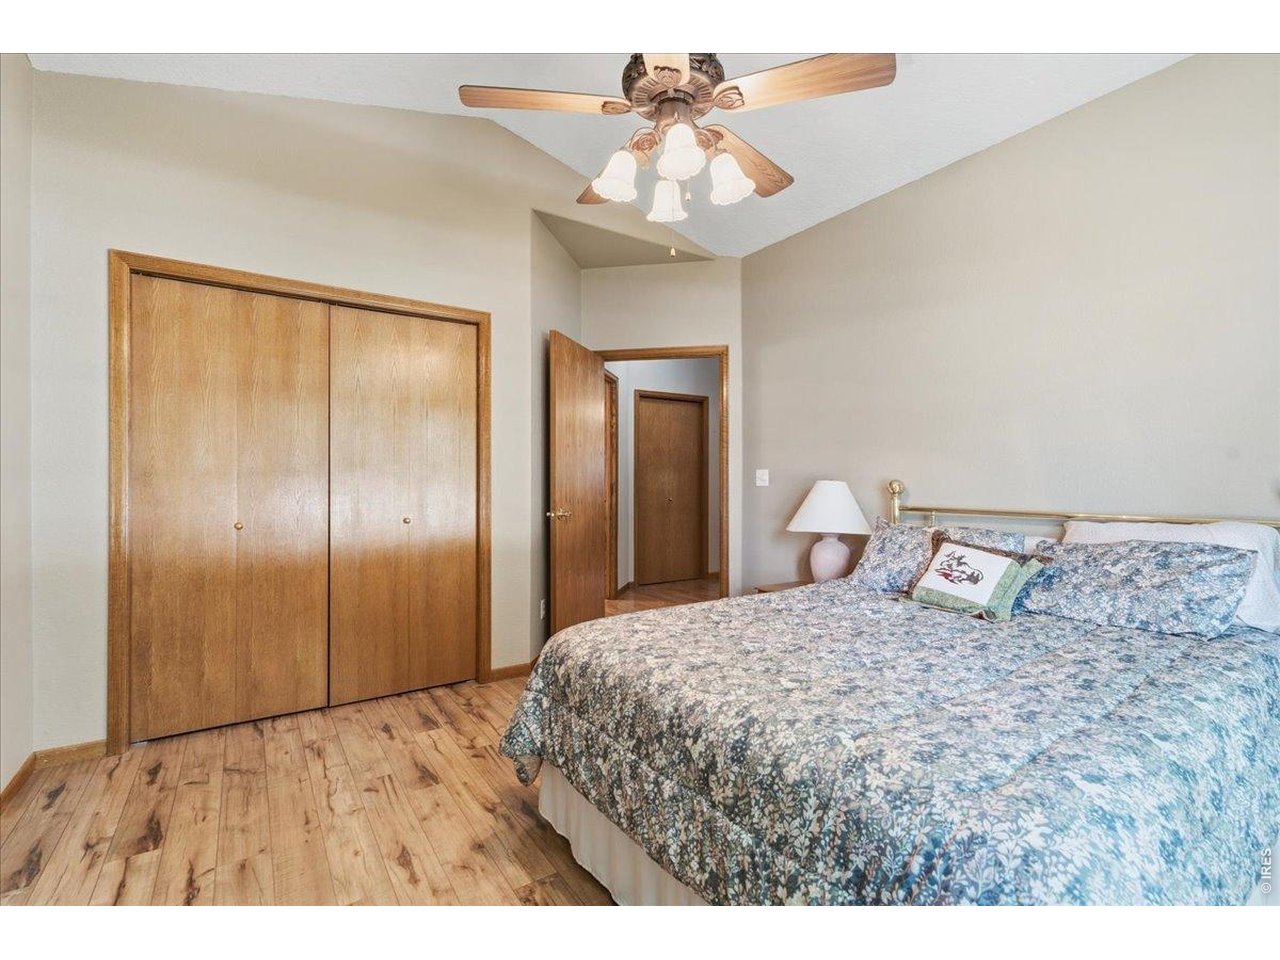
Bedroom #2 on main
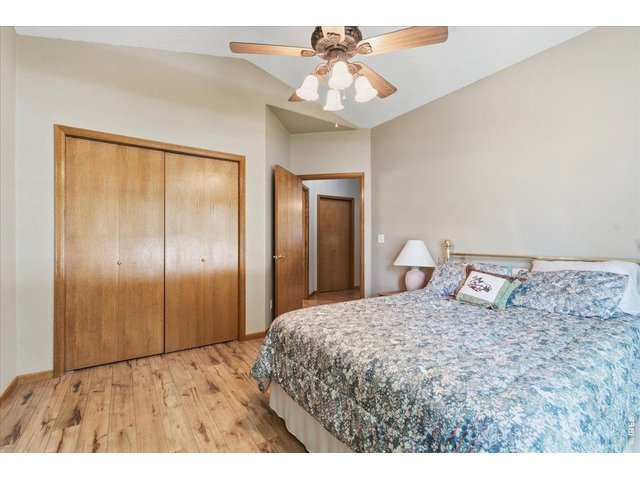
23 of 40
Bedroom #2 on main
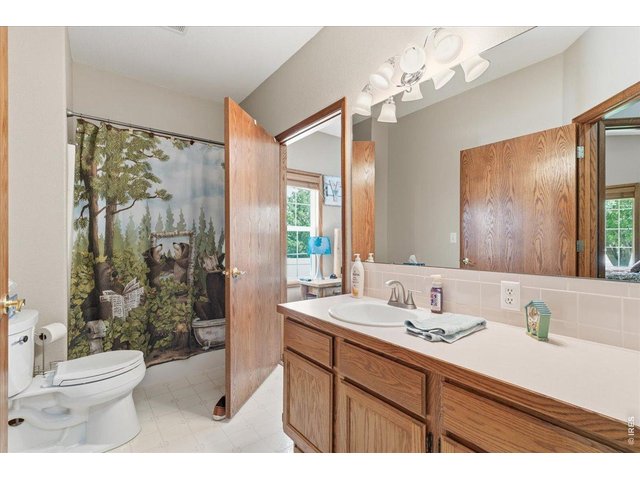
24 of 40
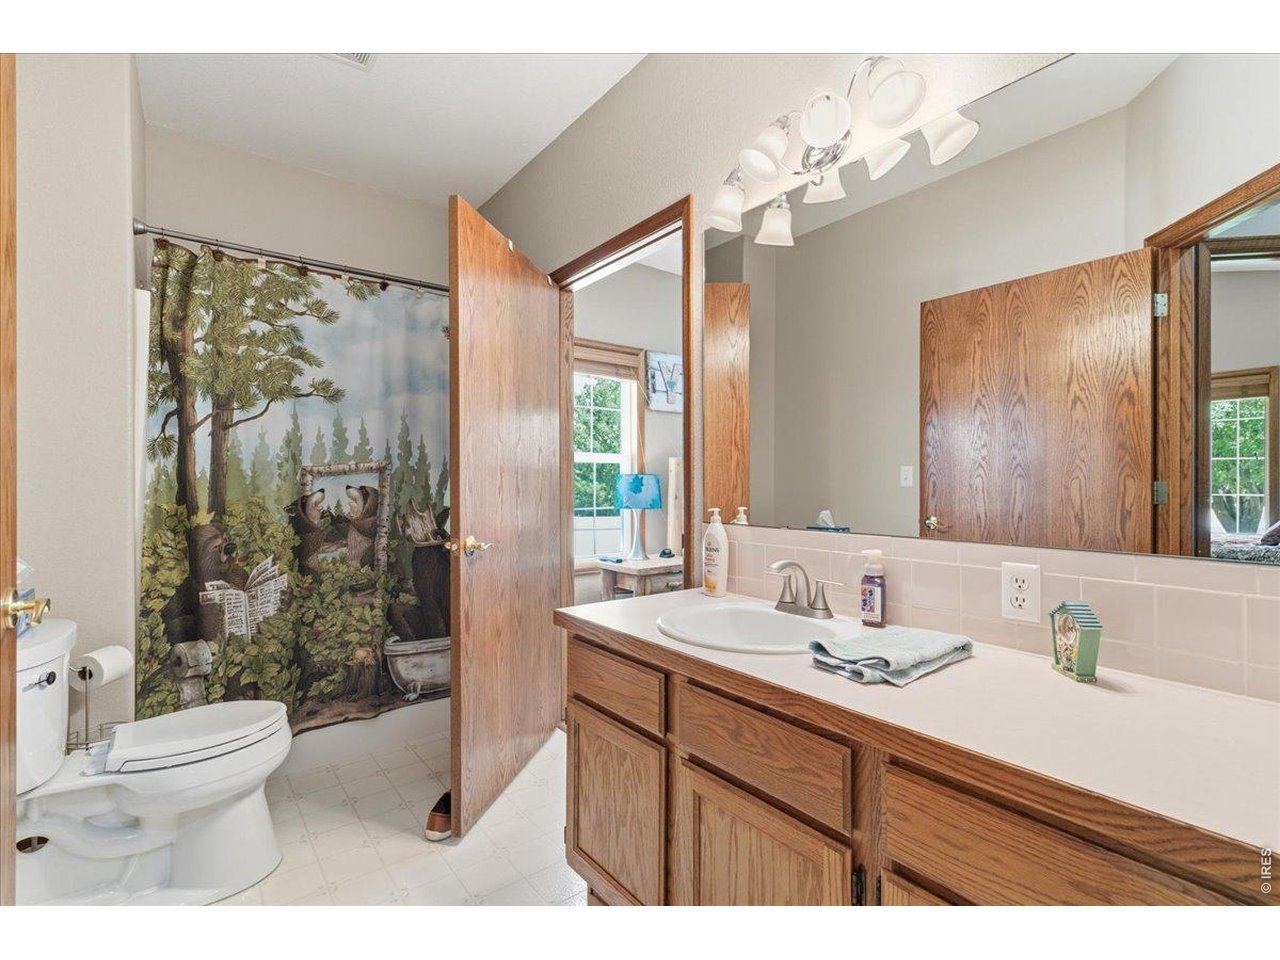
Full main bathroom on main
25 of 40
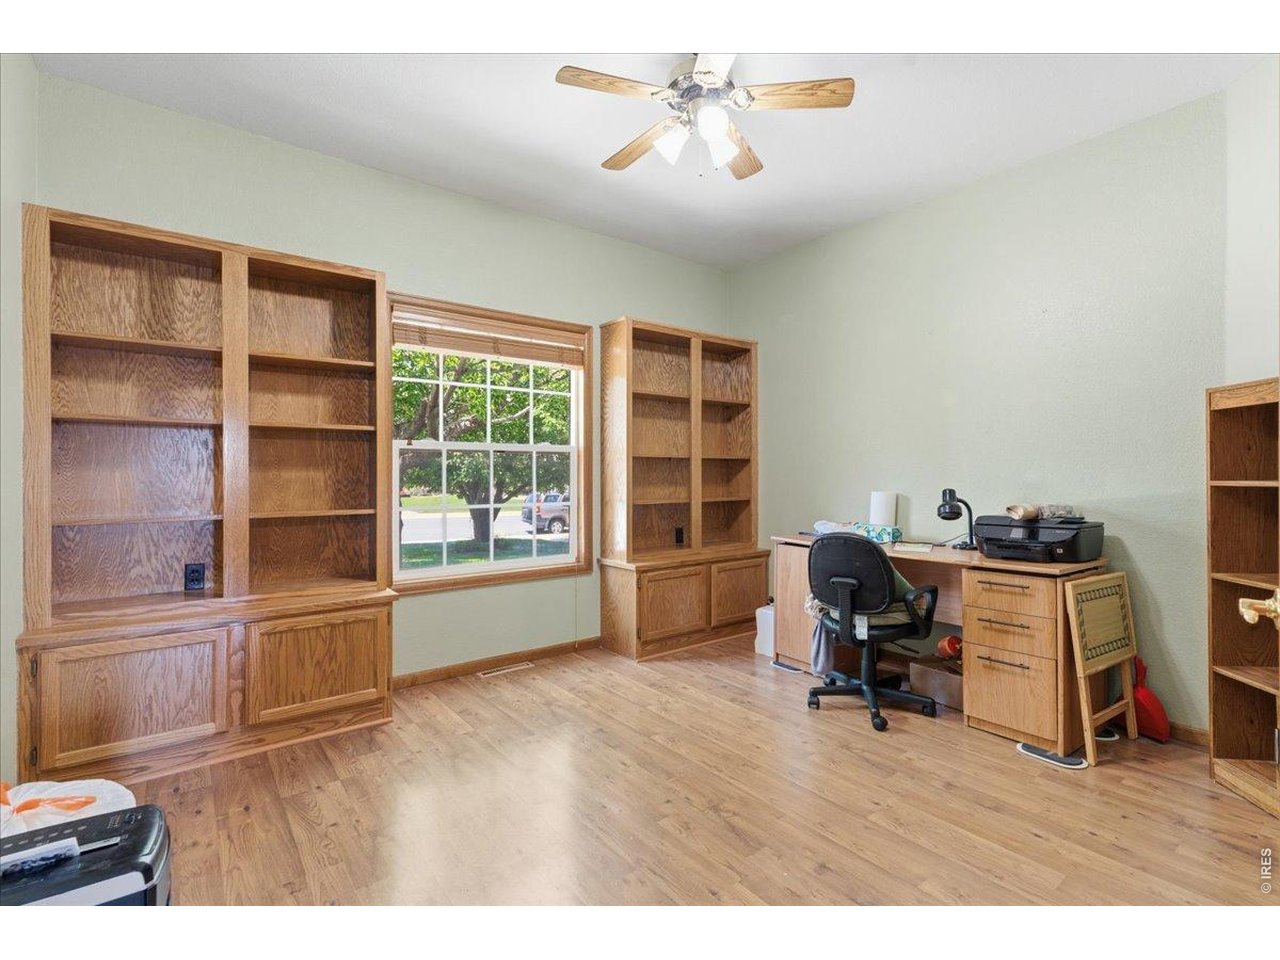
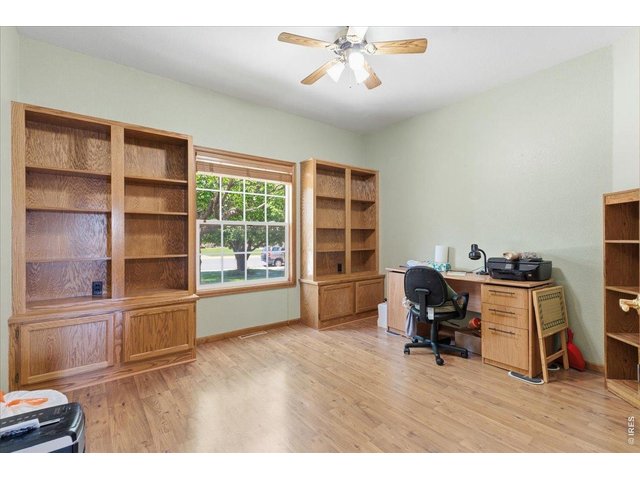
Office/flex room. Non conforming bedroom #3 on main
26 of 40
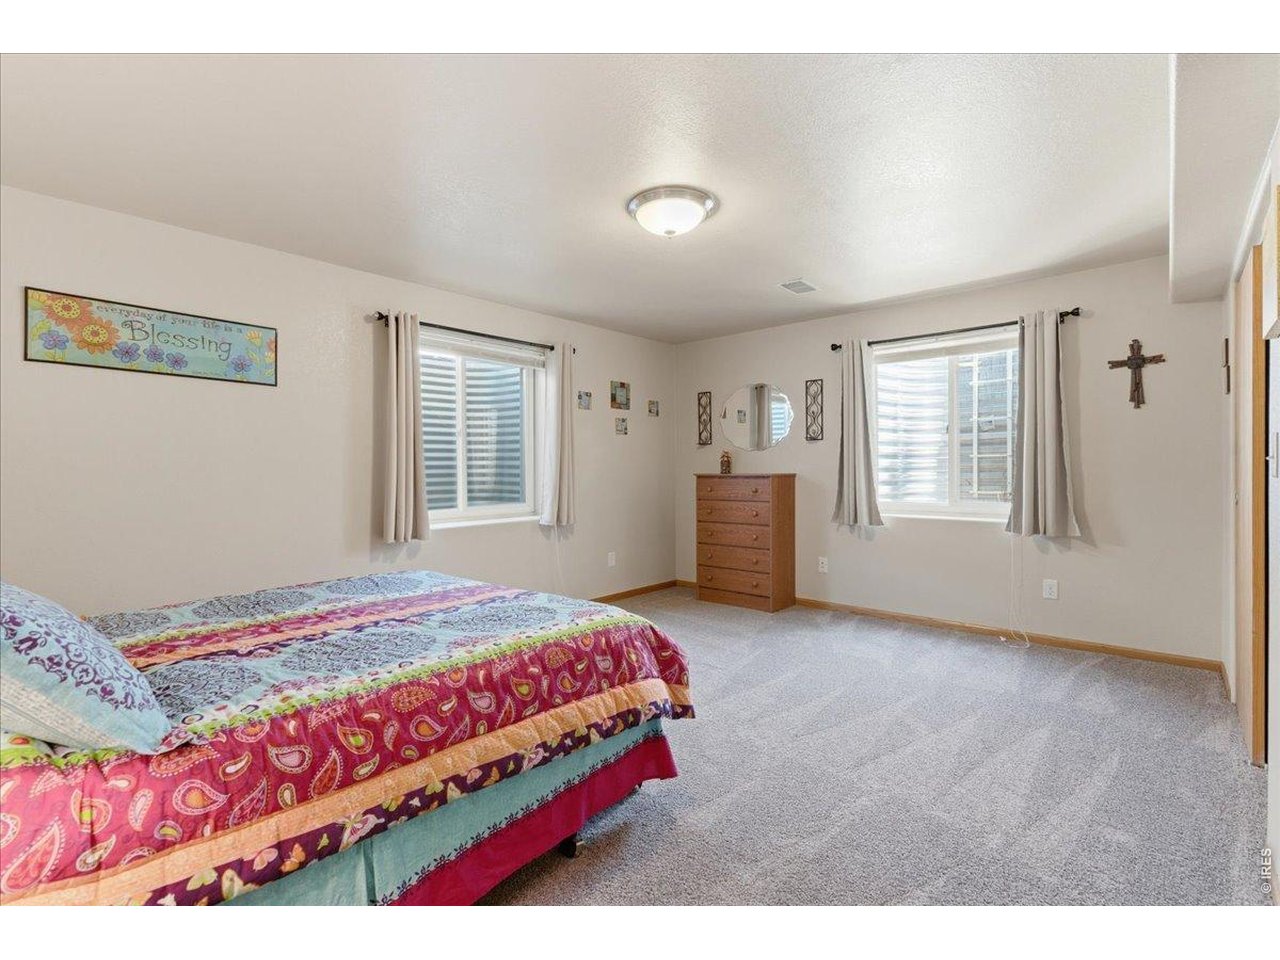
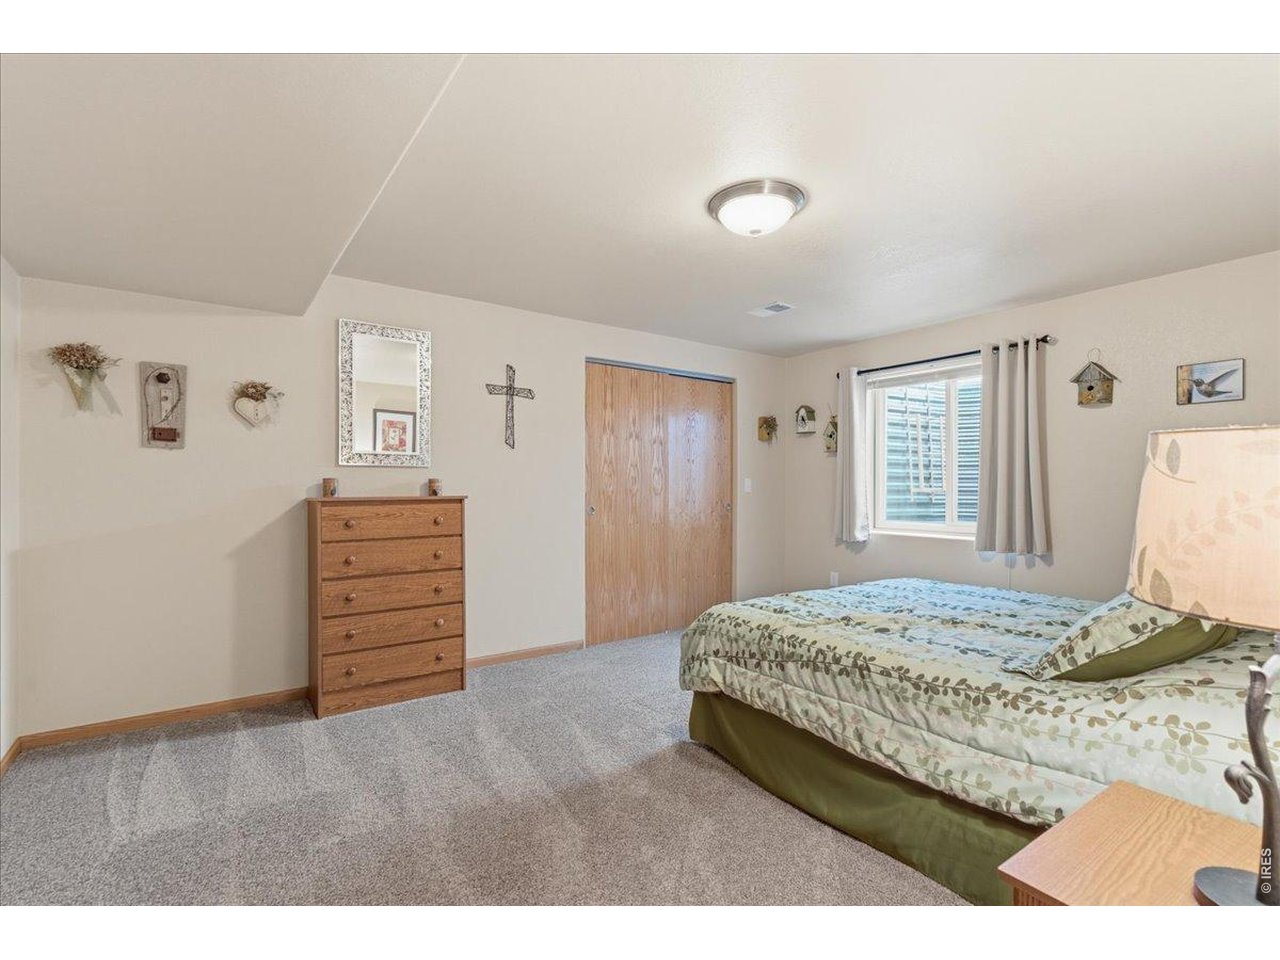
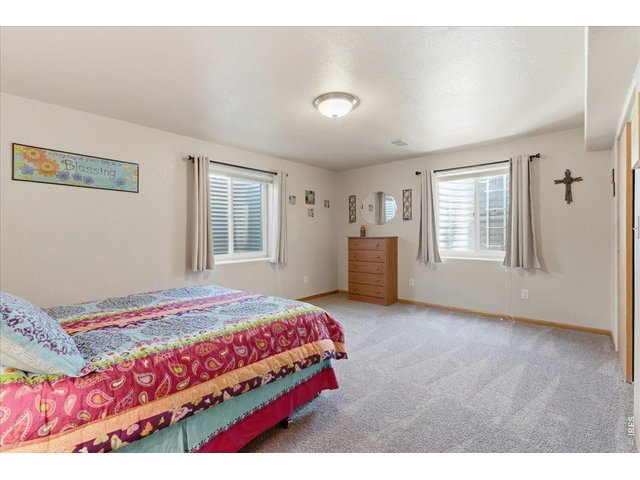
Huge bedroom #4 in basement
27 of 40
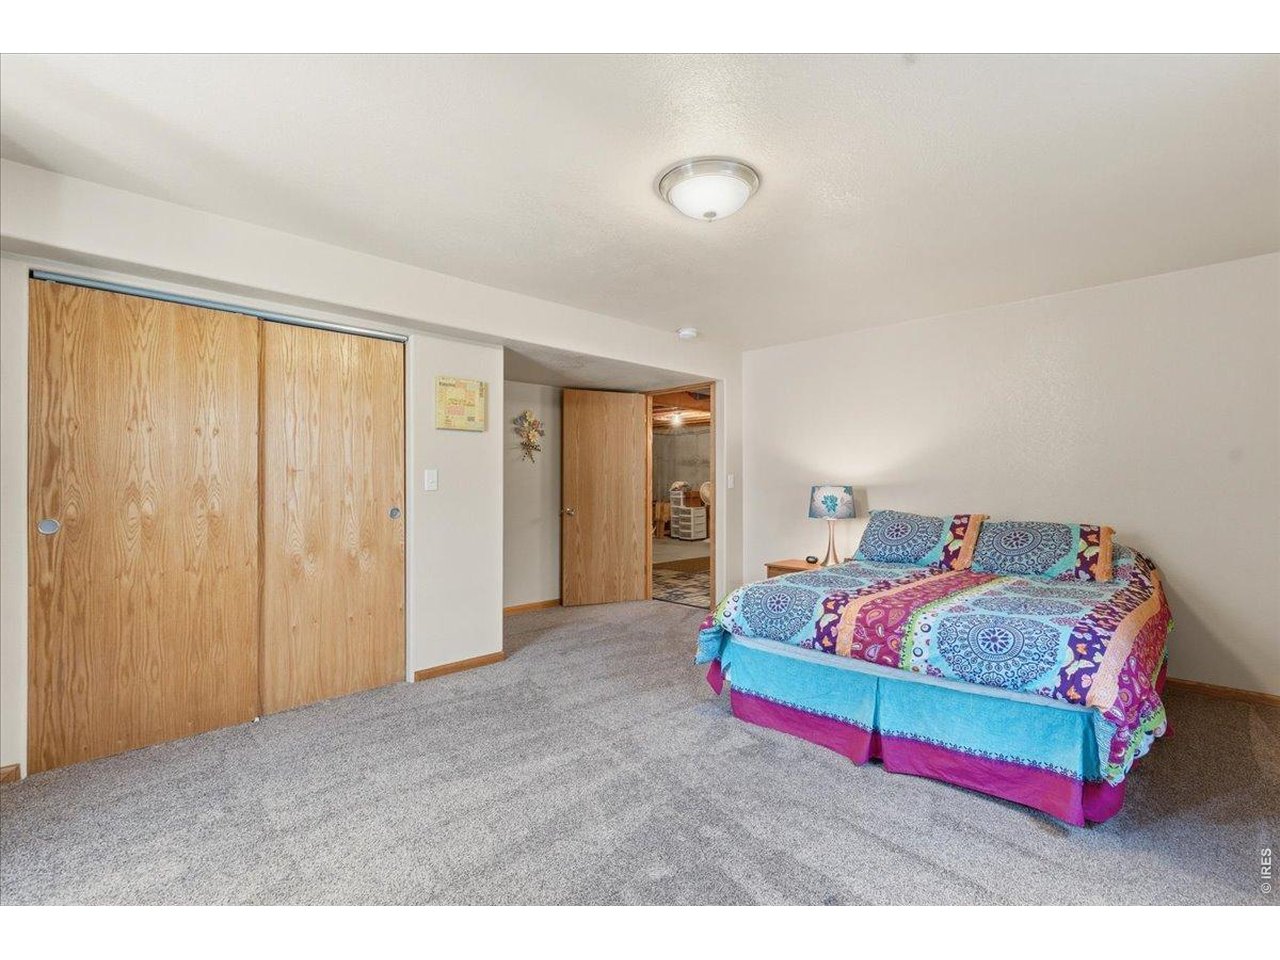
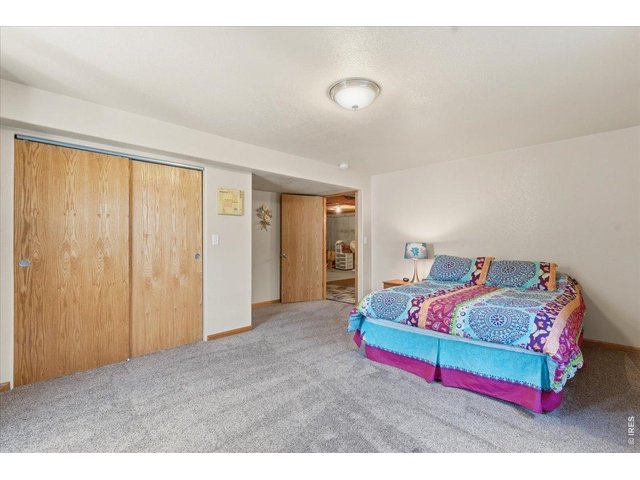
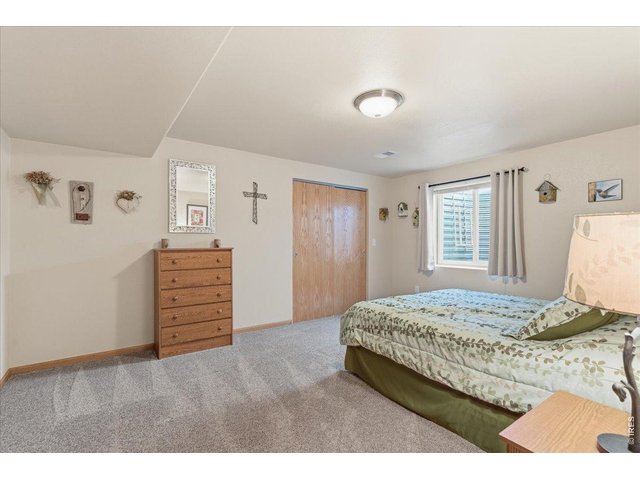
Bedroom #4 in basement
28 of 40
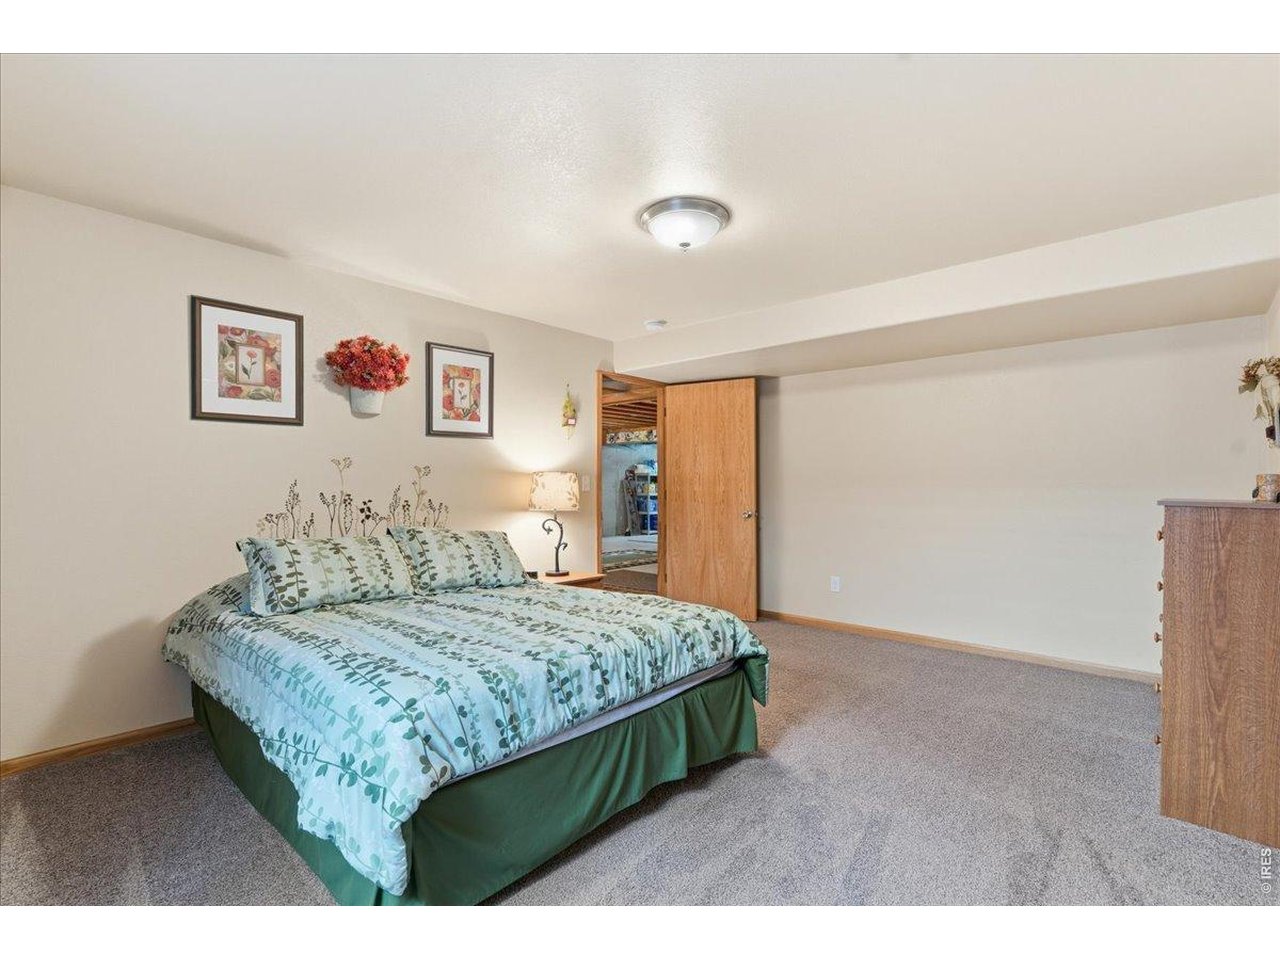
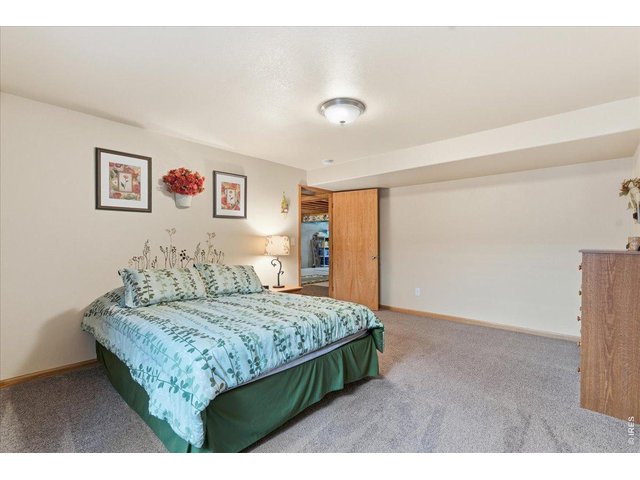
Huge bedroom #5 in basement
29 of 40
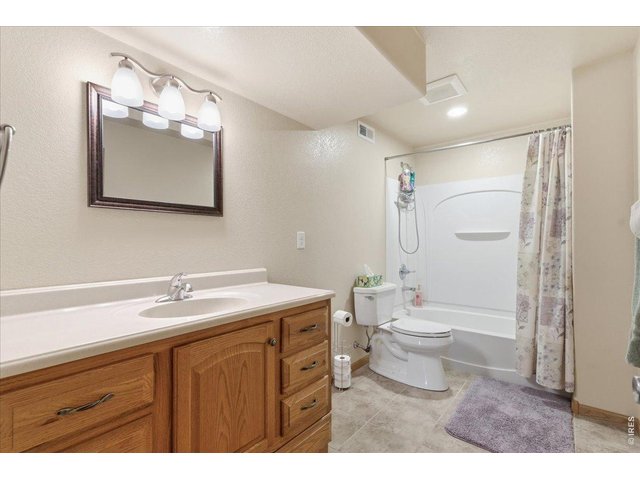
Bedroom #5 basement
30 of 40
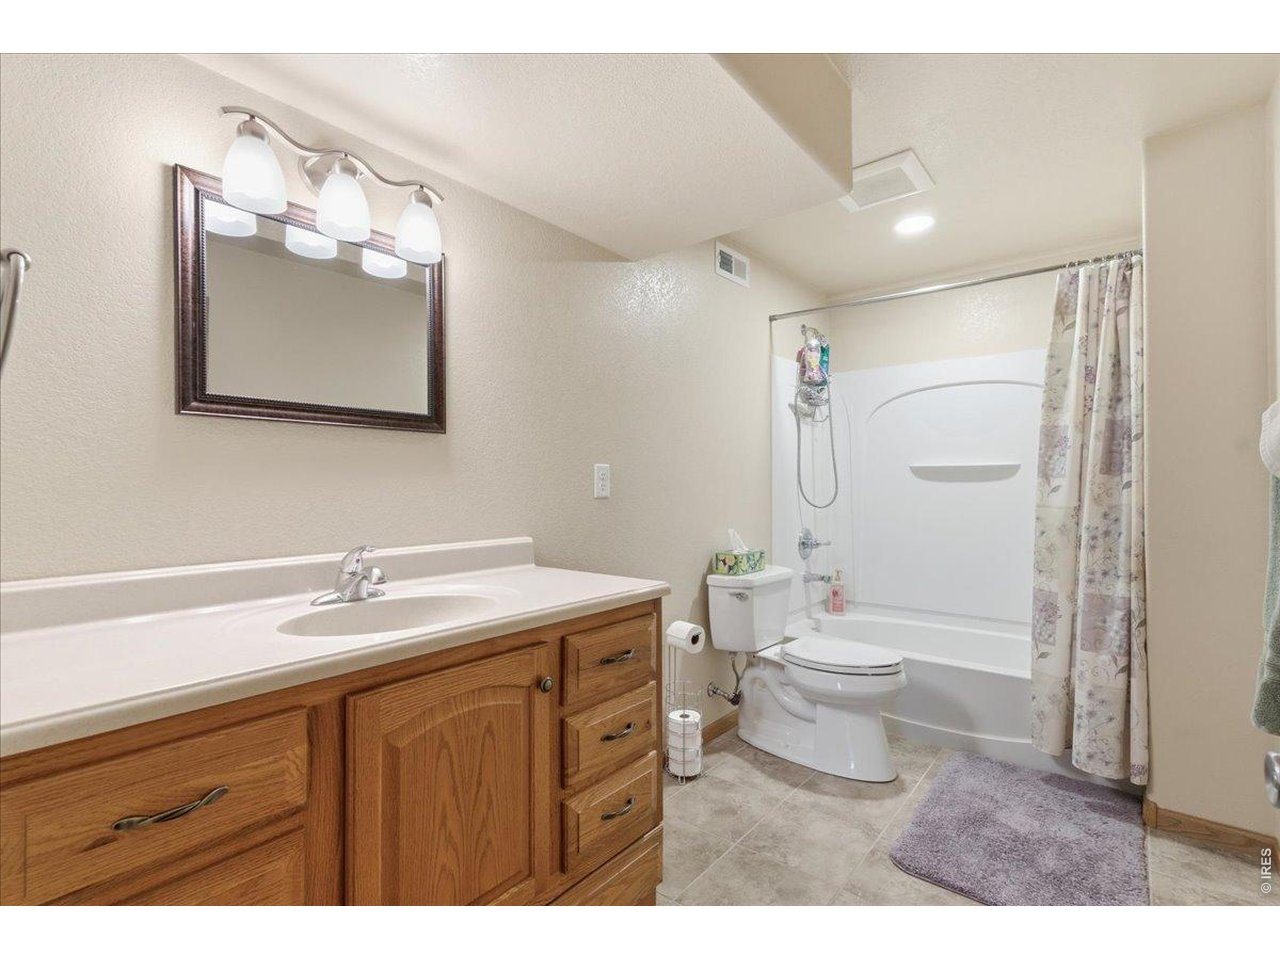
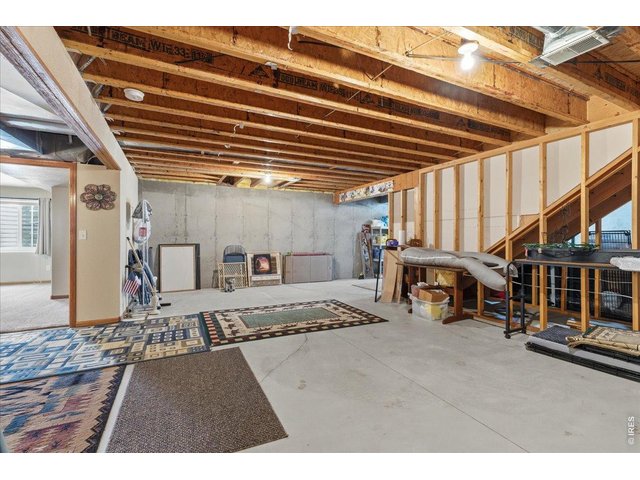
Full bathroom in basement
31 of 40
32 of 40
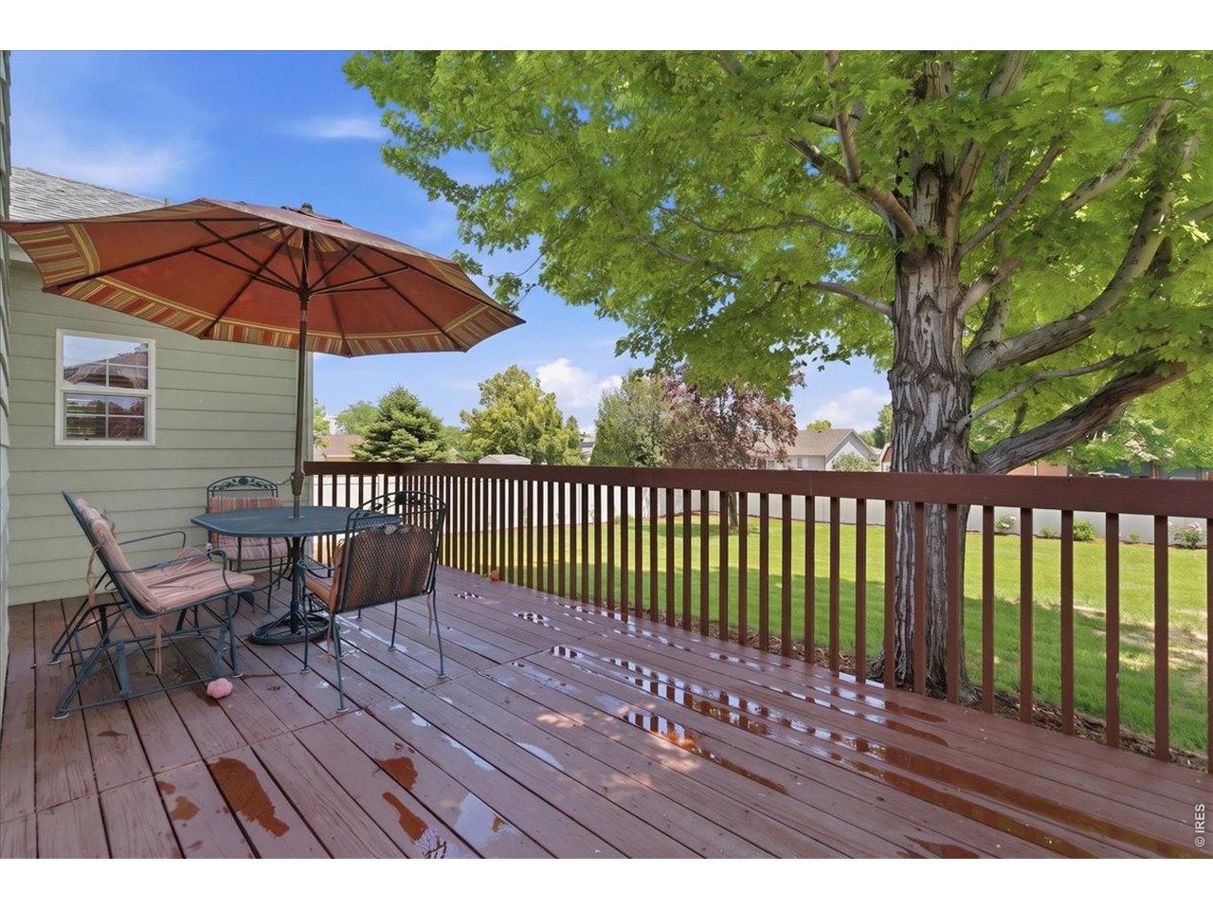
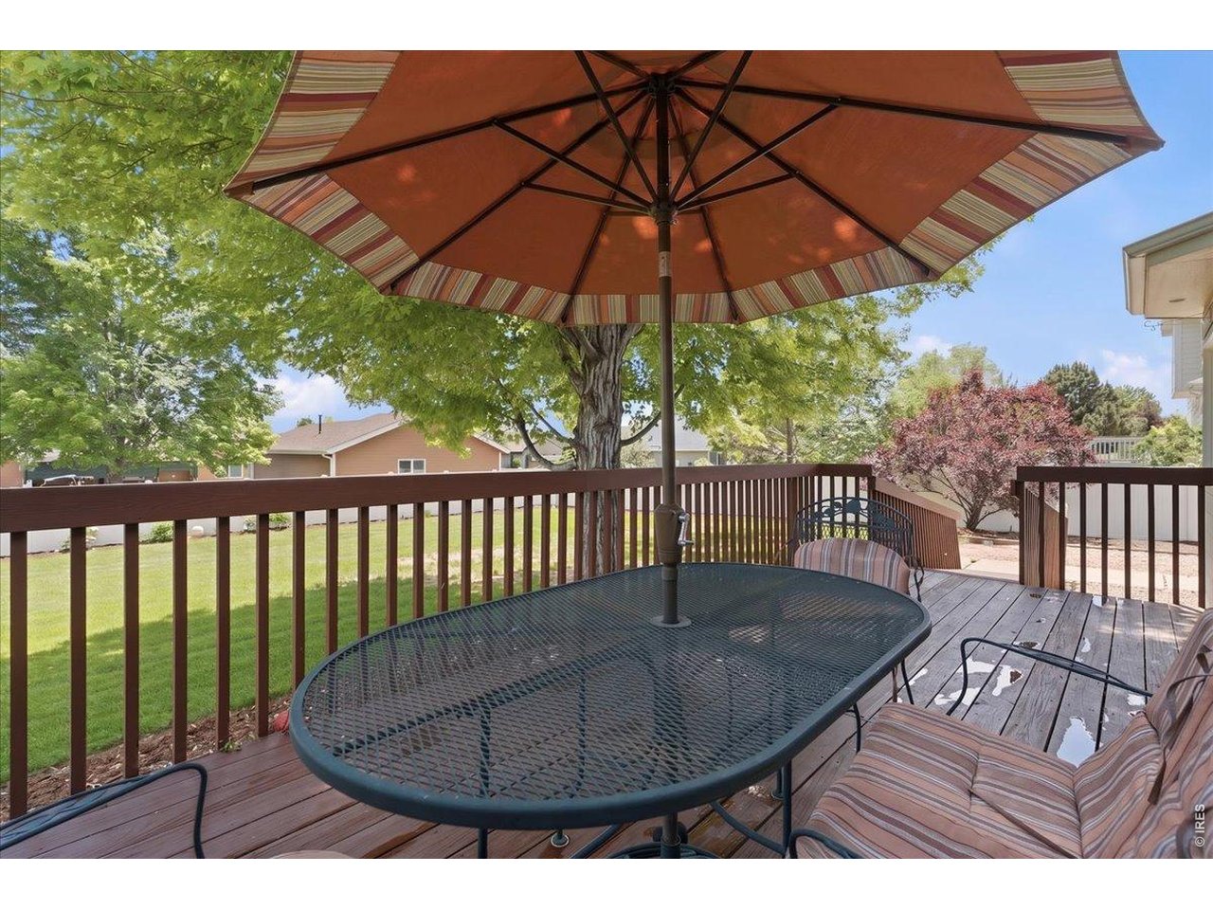
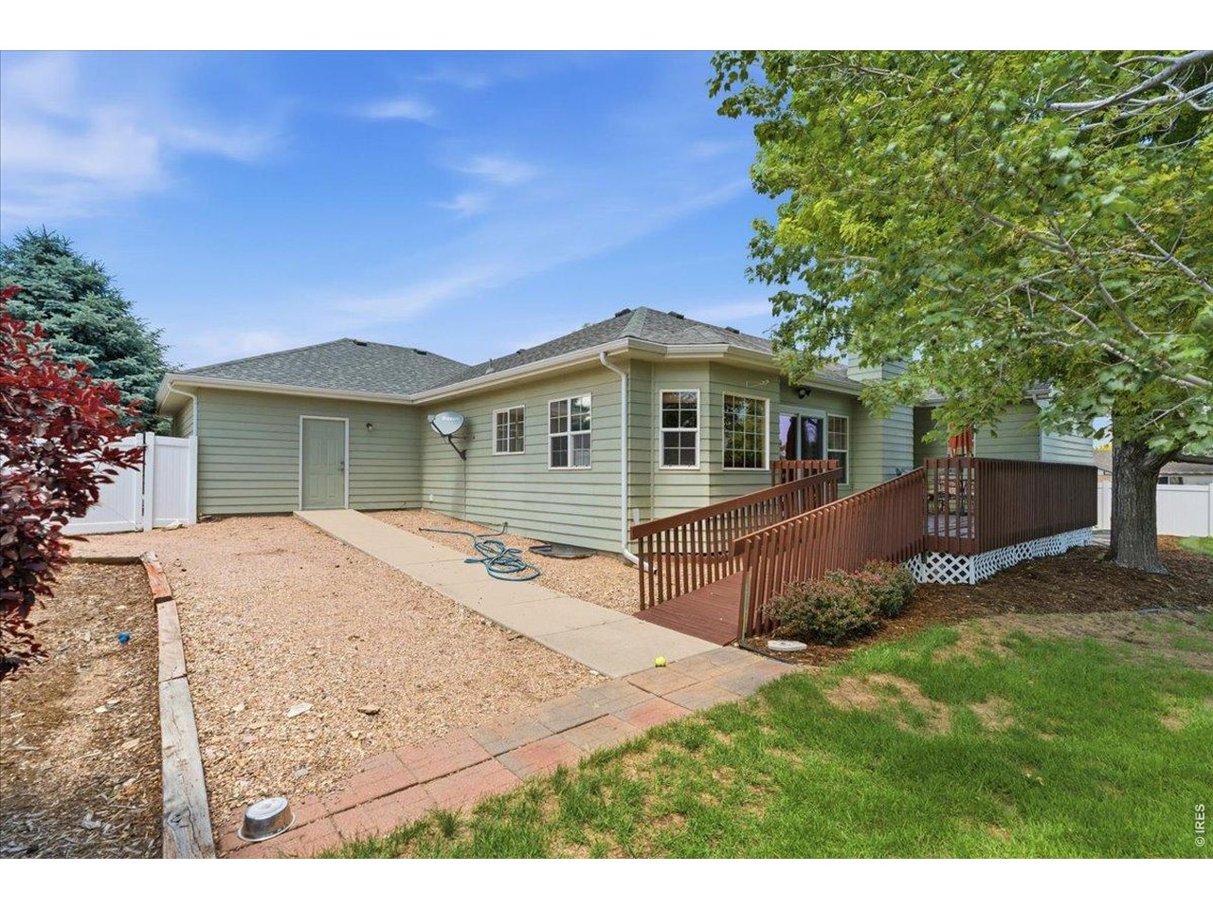
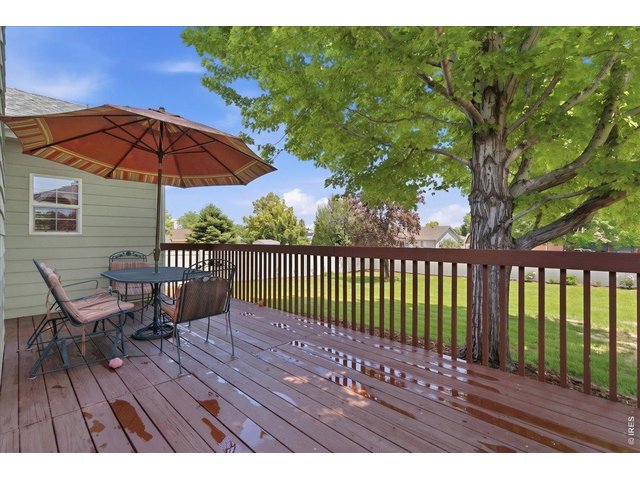
Lovely deck
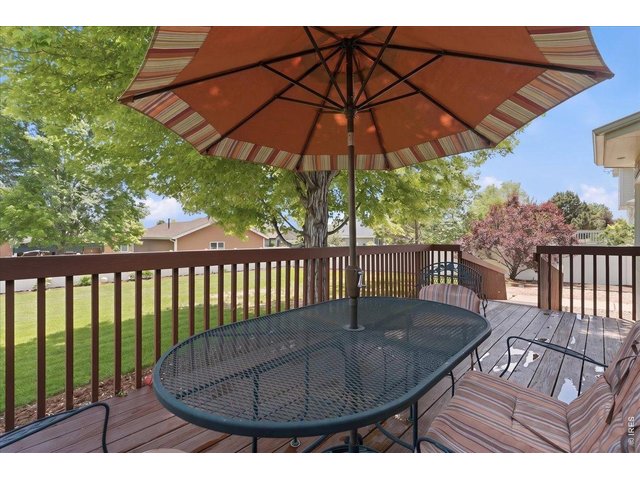
33 of 40
Enjoy the Colorado nights here!
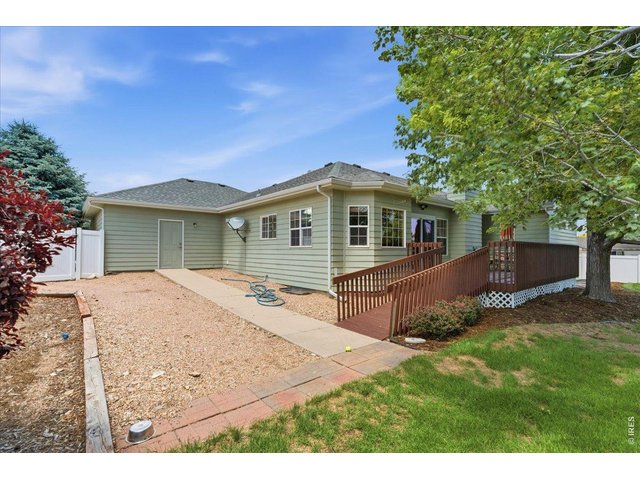
34 of 40
Ramp access to/from deck
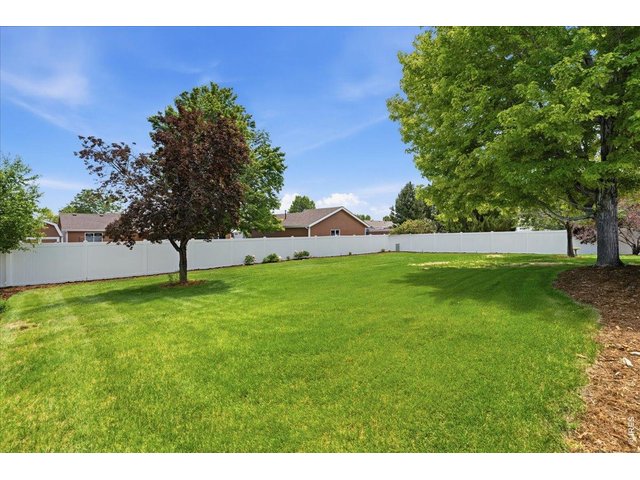
35 of 40
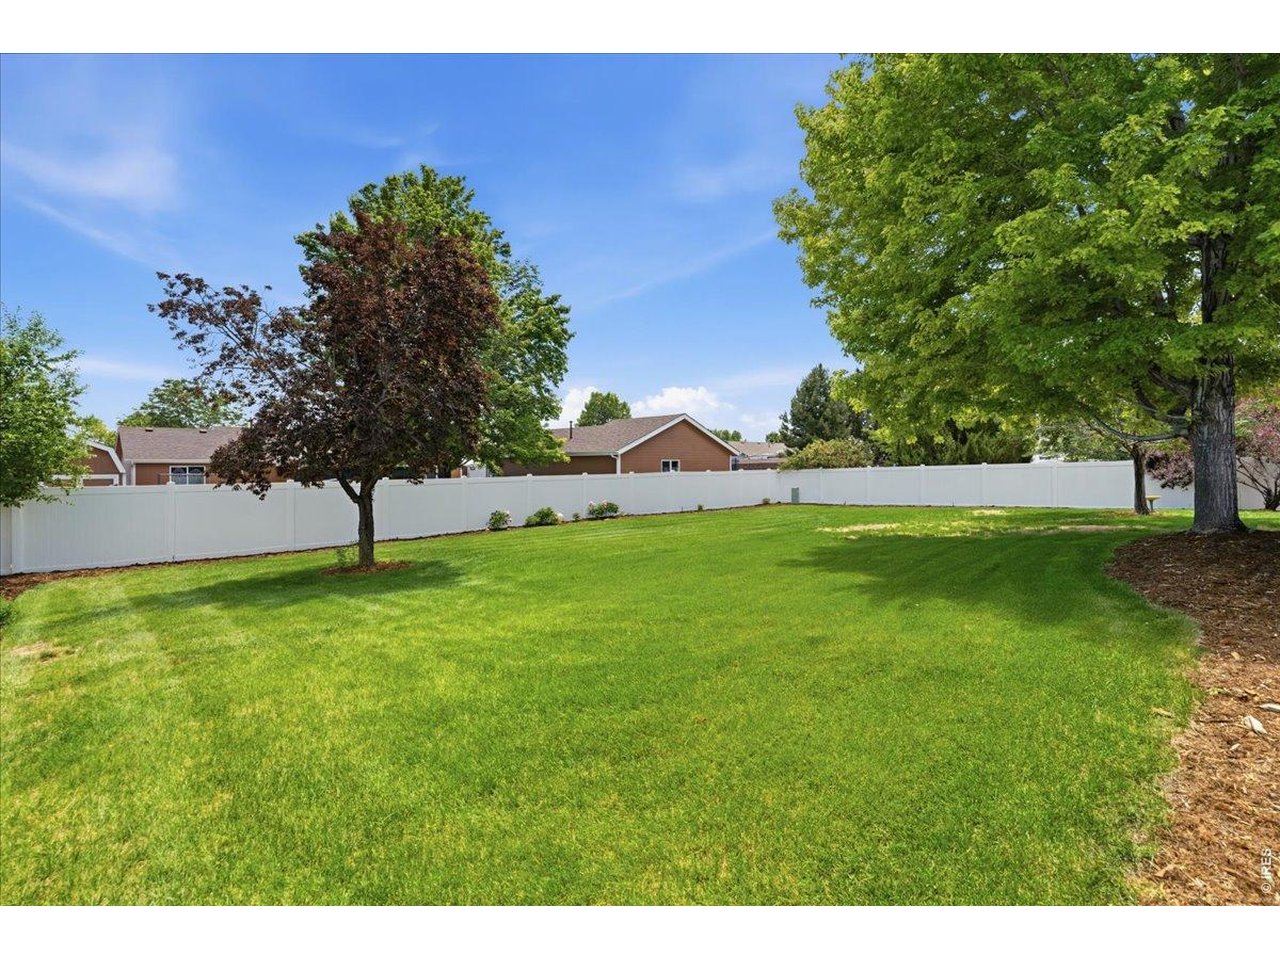
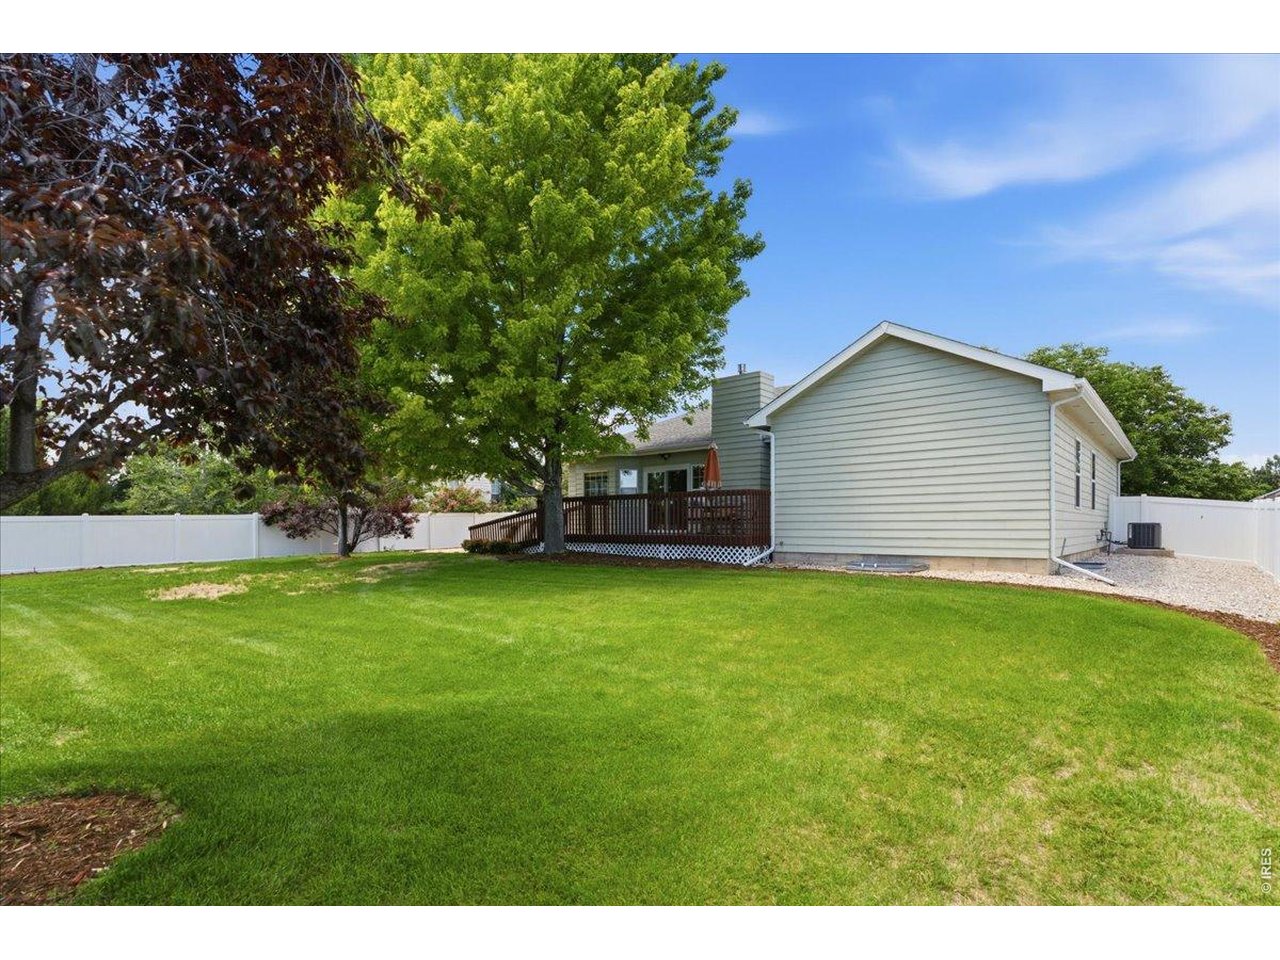
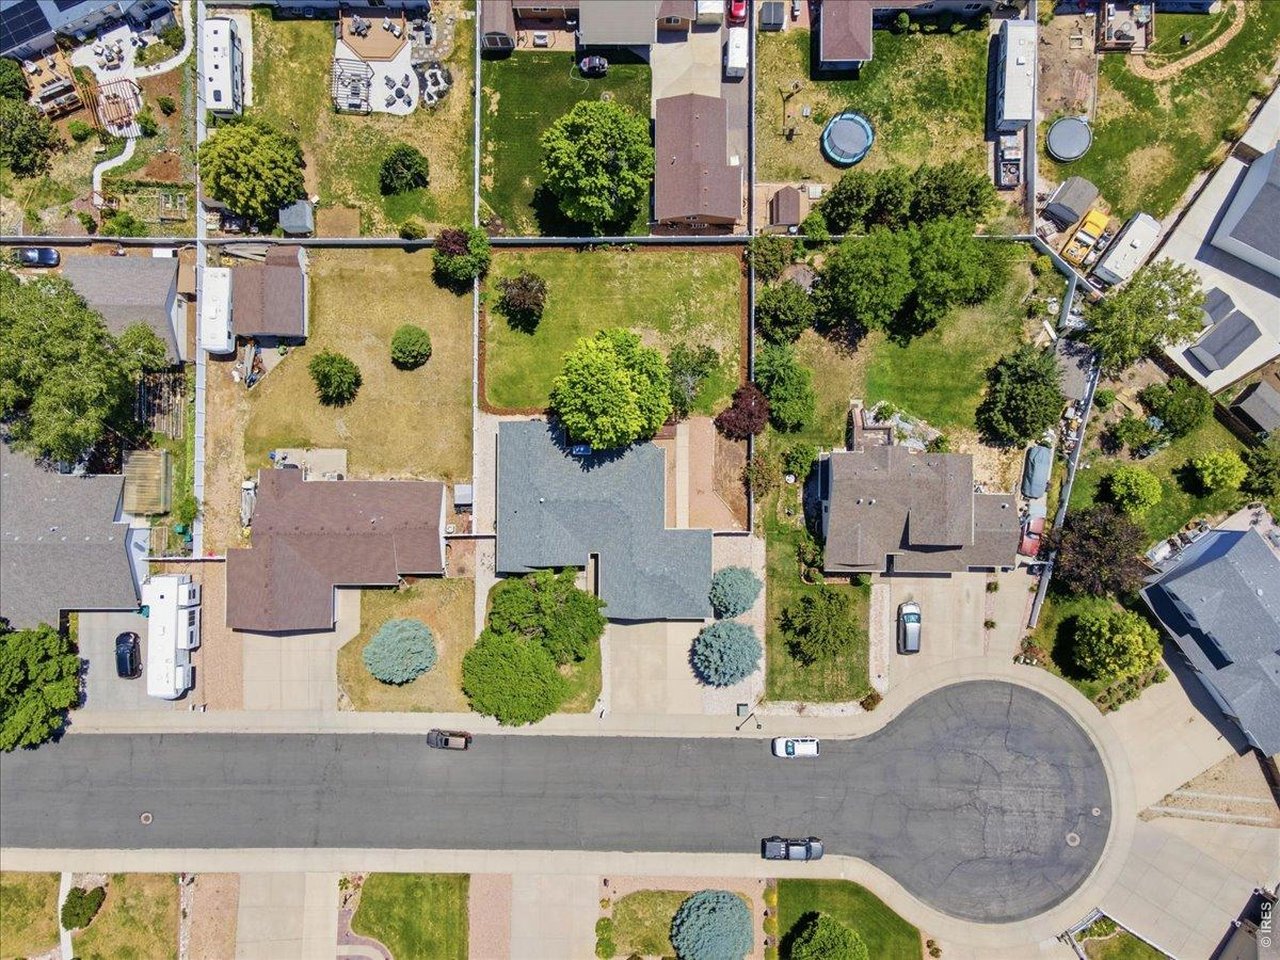
.31 acre lot in town!
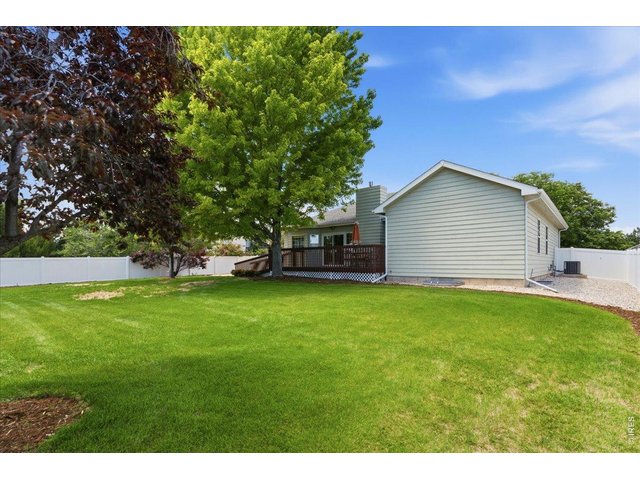
36 of 40
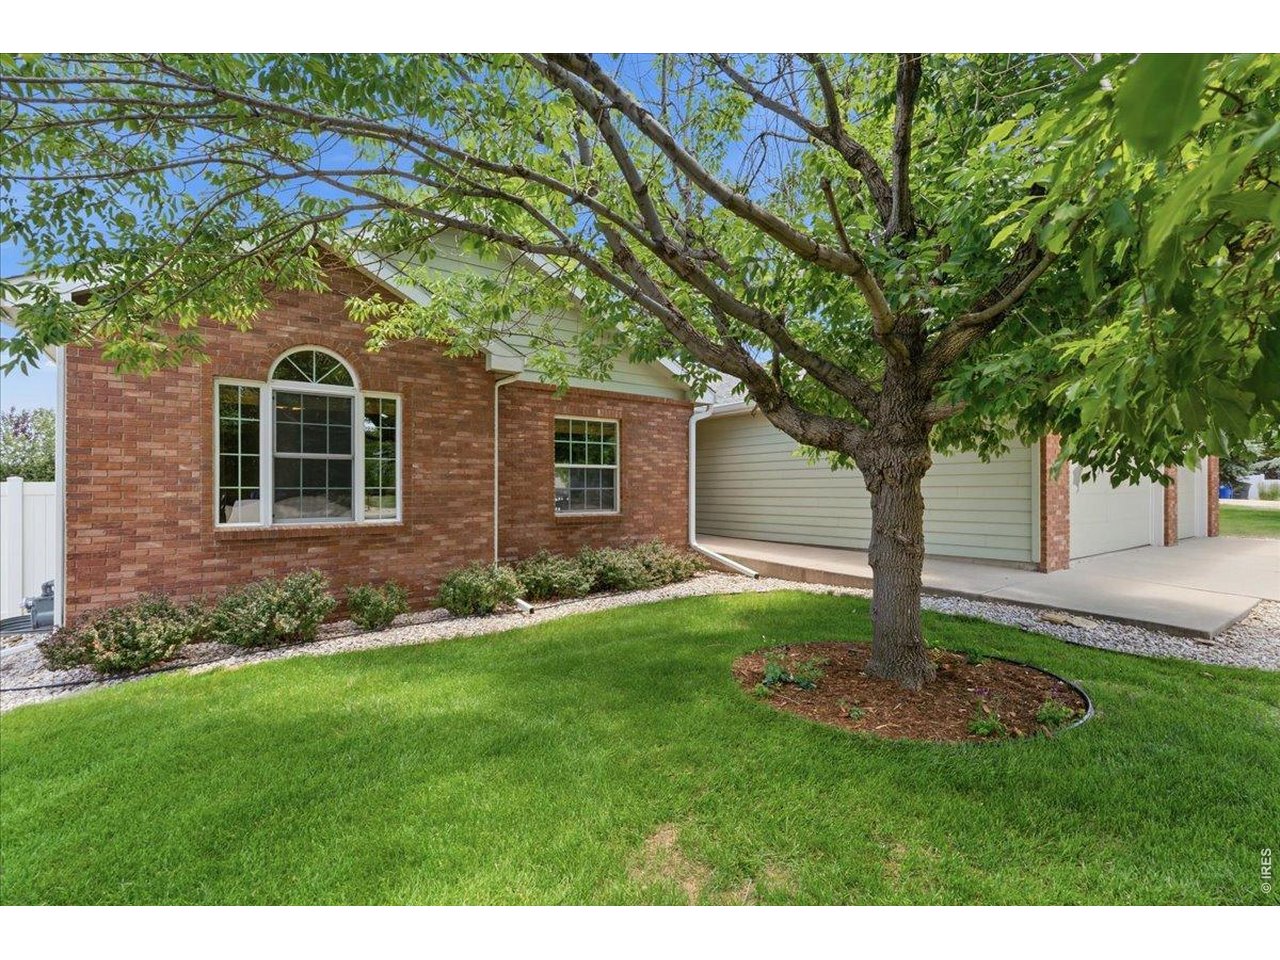
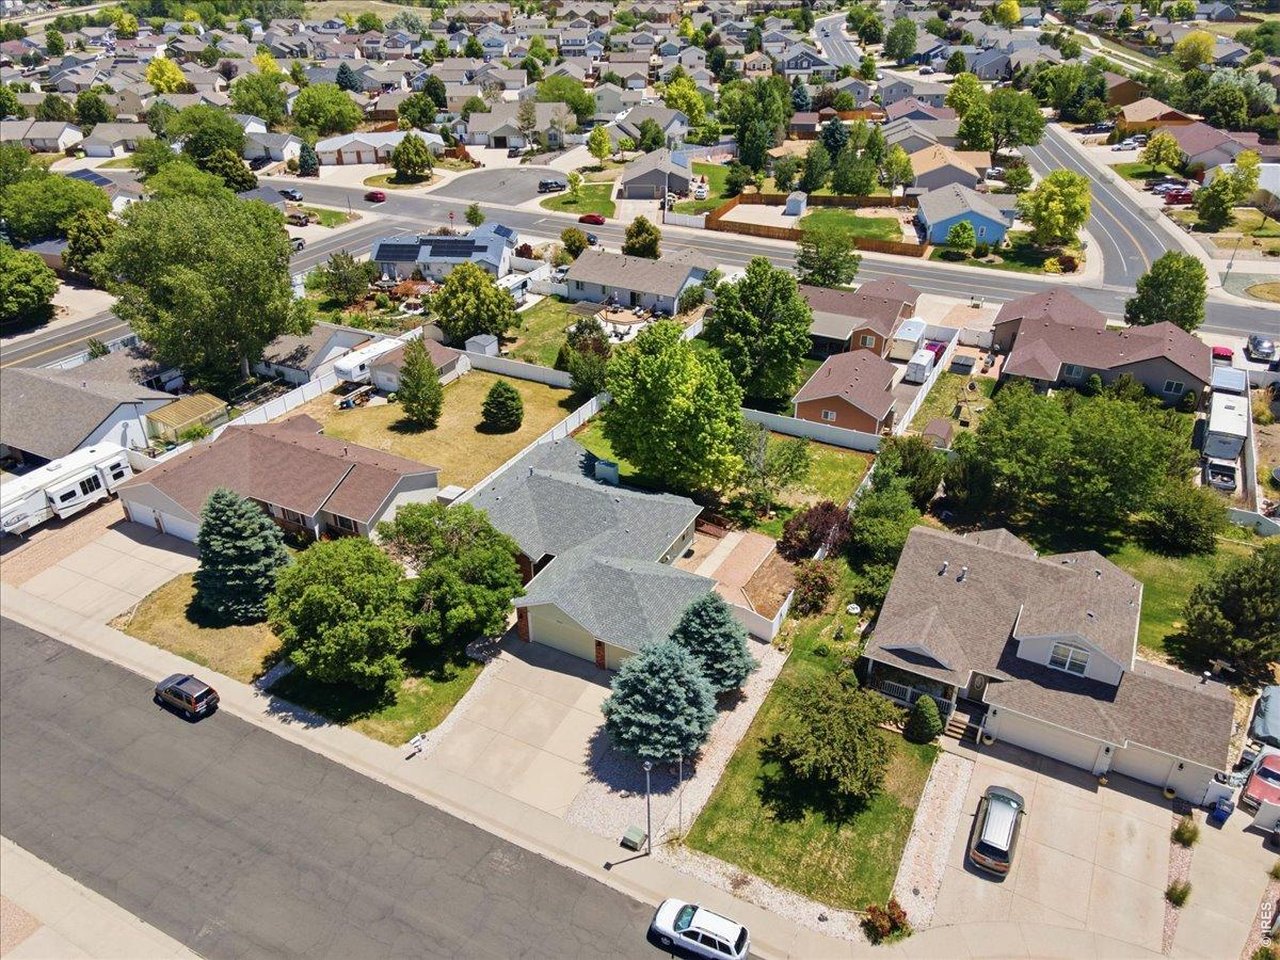
Mature trees
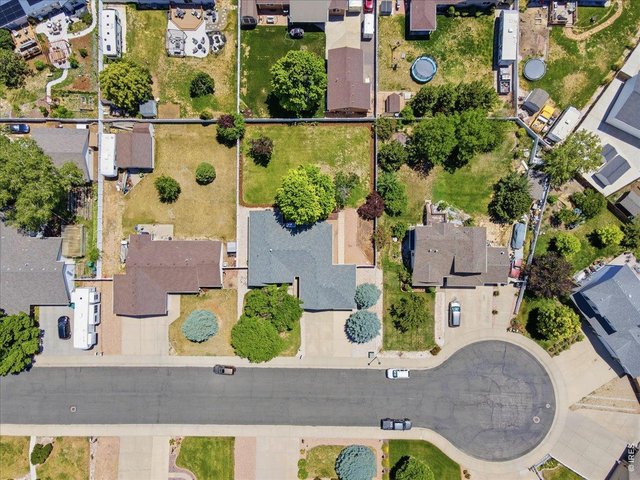
37 of 40
Amazing lot in a cul-de-sac!
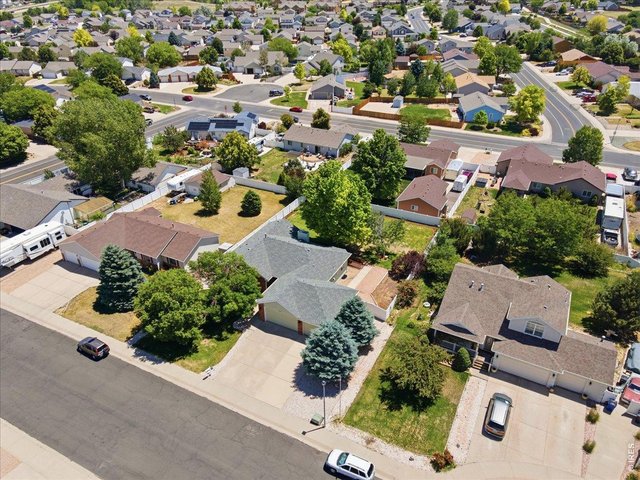
38 of 40
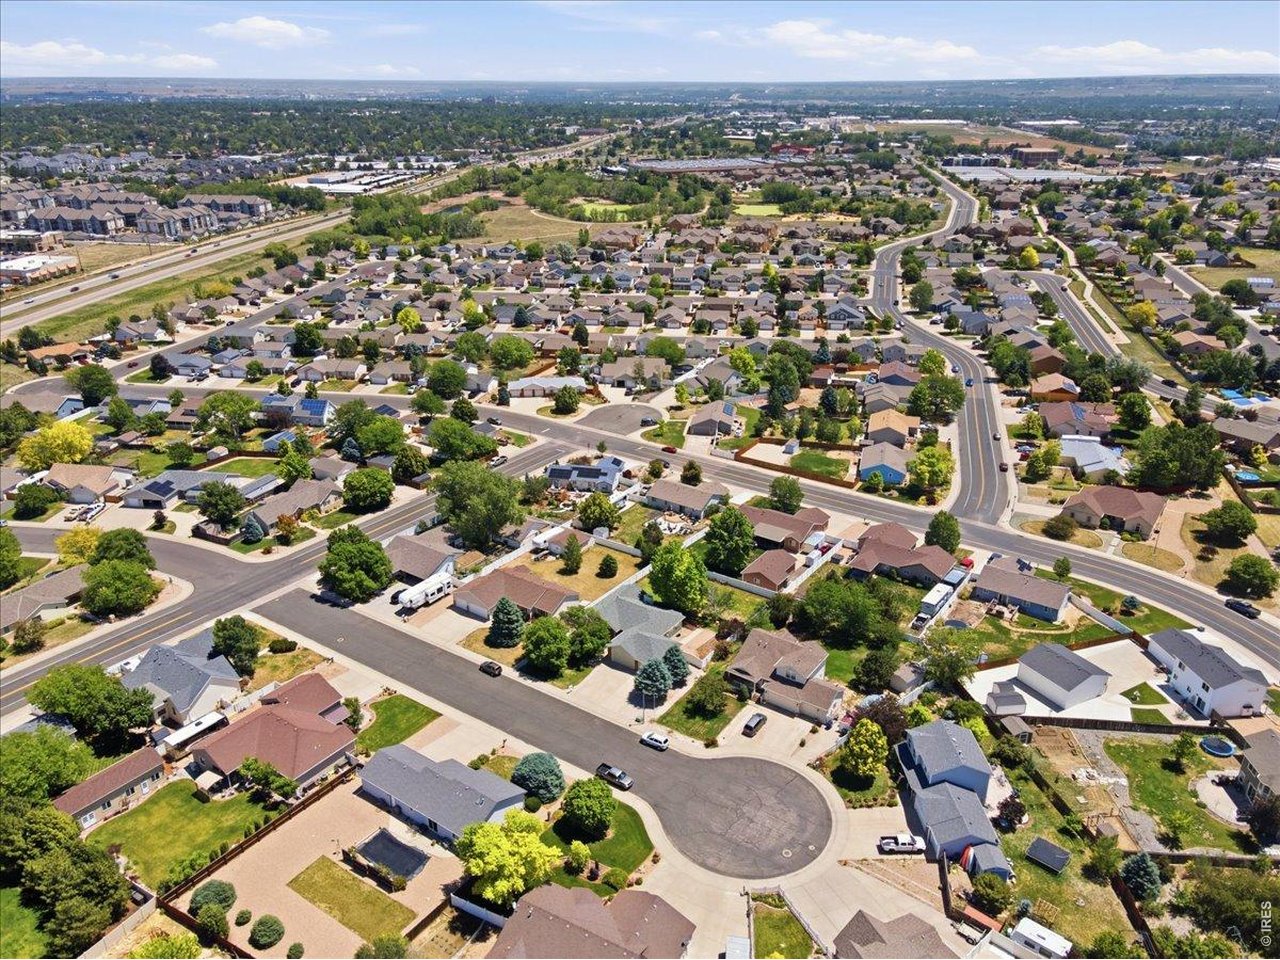
Established neighborhood
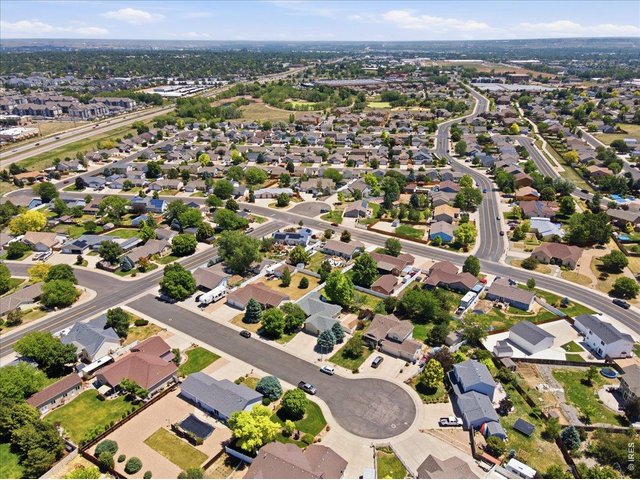
39 of 40
Great location with easy access to all amenities!
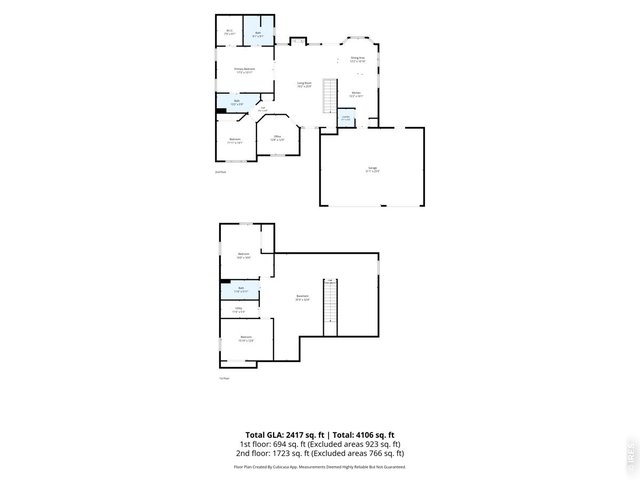
40 of 40
5 Bed
3 Bath
4,106 SqFt
Single Family Home built in 1998 with a 13,504 SqFt lot in Subdivision: Gateway Estates Fg#1
General Features
| Type | Contemporary/Modern |
| Style | 1 Story/Ranch |
| Baths | 2 Full1 3/4 |
| Acreage | 0.31 Acres |
| Lot Size | 13,504 SqFt |
| Zoning | RES |
| Total | 4,106 SqFt ($124/SF) |
| Finished | 2,417 SqFt ($211/SF) |
| Basement | Full Basement, 50%+Finished Basement |
| Garage | 3 Space(s) |
| Garage Type | Attached |
| Year Built | 1998 |
| New Construction | No |
| Construction | Wood/Frame, Brick/Brick Veneer |
| Cooling | Central Air |
| Heating | Forced Air |
| Roof | Composition Roof |
Taxes & Fees
| Taxes | $2,352 |
| Tax Year | 2025 |
| Metro District | No |
Schools
| School District | Greeley 6 |
| Elementary |
Heiman
|
| Middle/Jr High | Prairie Heights |
| Senior High | Greeley West |
Rooms
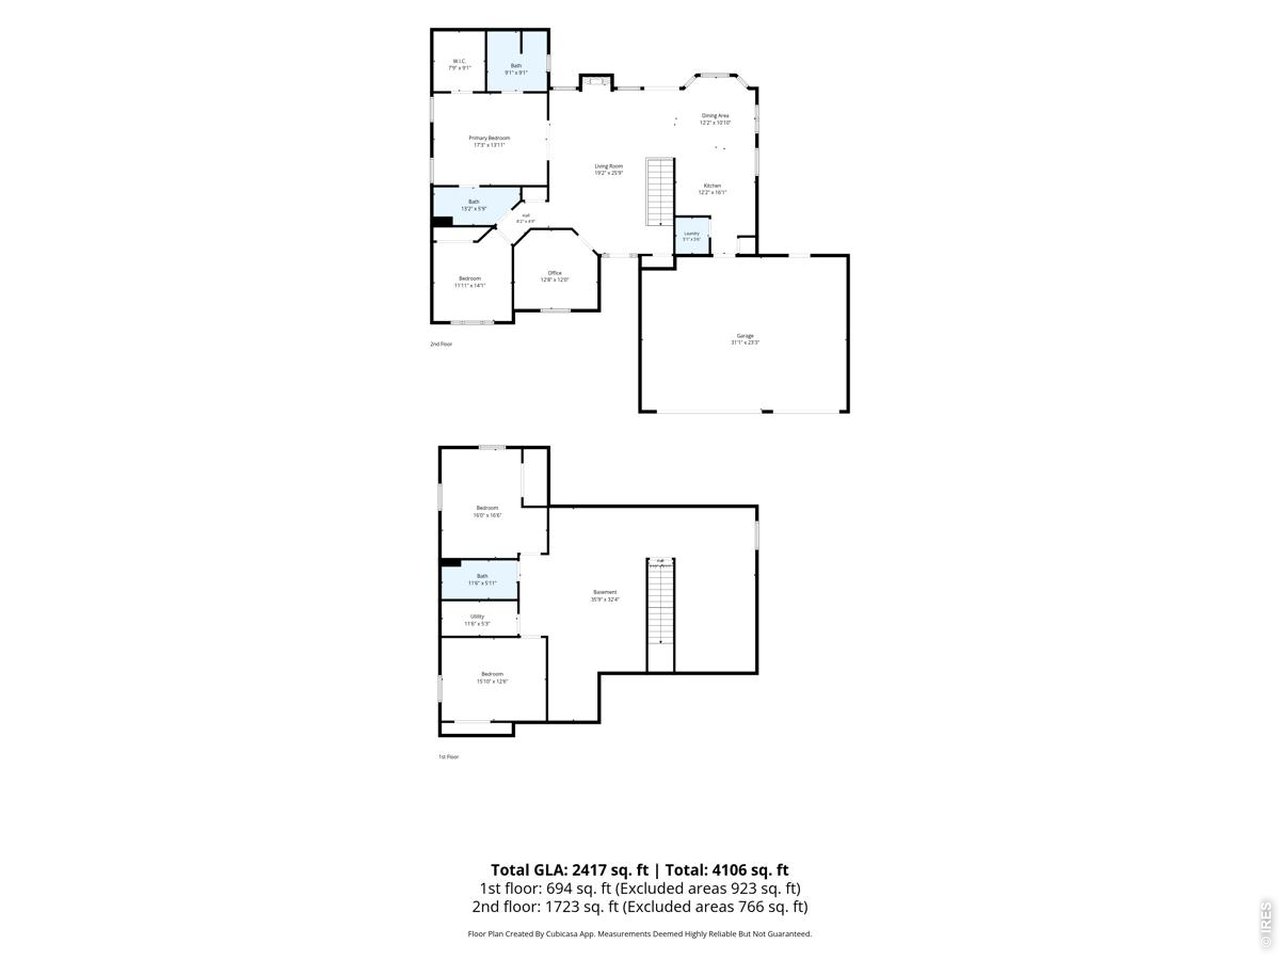
| Primary Bedroom | 13 x 17 (Main Floor) |
| Bedroom 2 | 14 x 11 (Main Floor) |
| Bedroom 3 | 16 x 16 (Lower Level) |
| Bedroom 4 | 12 x 15 (Lower Level) |
| Kitchen | 16 x 12 (Main Floor) |
| Living Room | 25 x 19 (Main Floor) |
| Office Study | 12 x 12 (Main Floor) |
| Dining Room | 10 x 12 (Main Floor) |
| Laundry Room | 5 x 5 (Main Floor) |
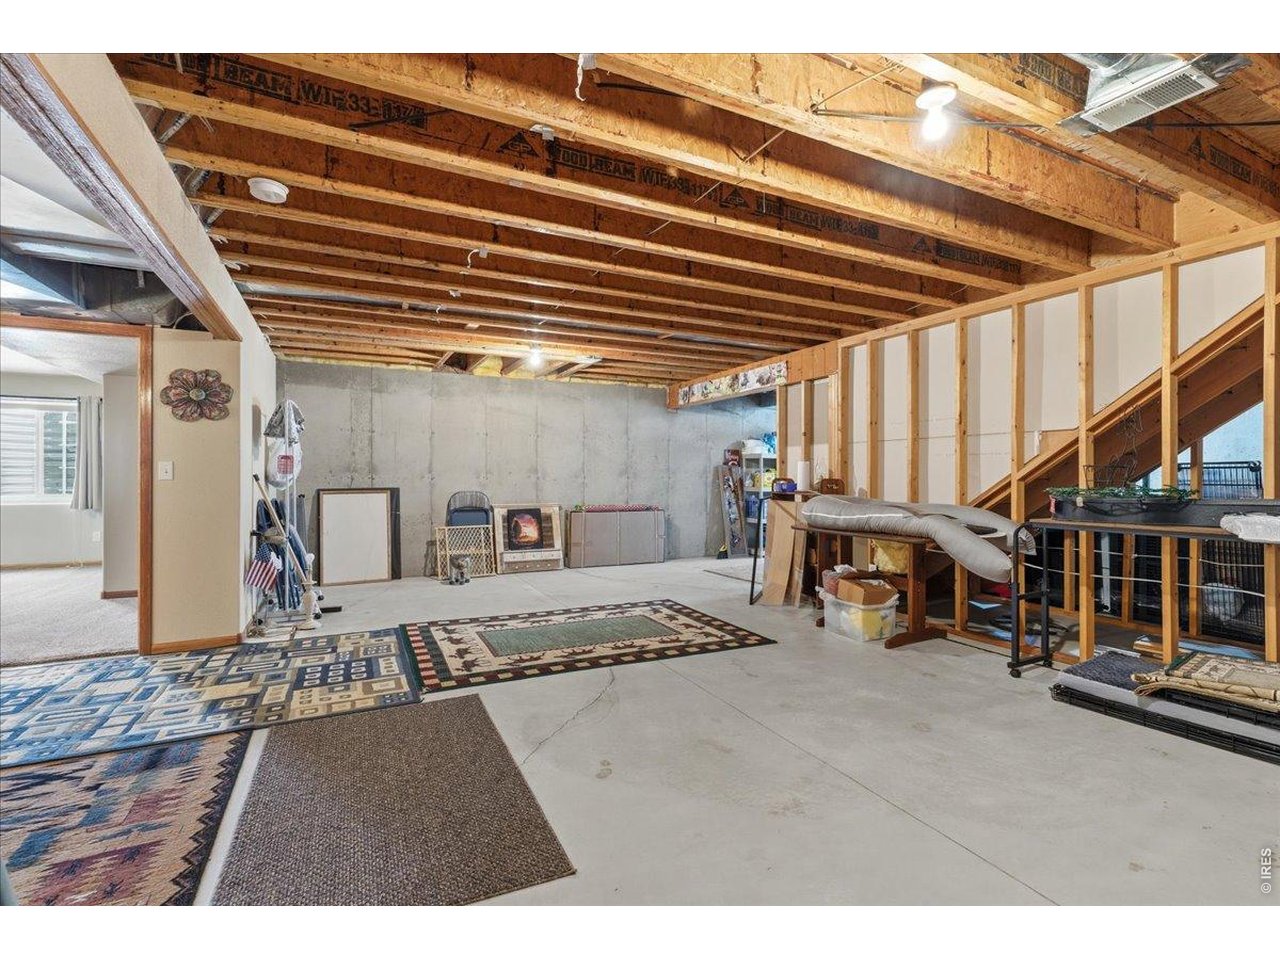
| Family Room | 32 x 35 |
| Note: All room dimensions, including square footage data, are approximate and must be verified by the buyer. | |
Outdoor Features
Lawn Sprinkler System, Deck, >8' Garage DoorLot Features
Cul-De-Sac, Evergreen Trees, Deciduous Trees, Level Lot, House/Lot Faces NWDesign Features
Eat-in Kitchen, Cathedral/Vaulted Ceilings, Open Floor Plan, Pantry, Walk-in Closet, Washer/Dryer Hookups, 9ft+ CeilingsGreen Features
High Efficiency FurnaceInclusions
Window Coverings, Electric Range/Oven, Dishwasher, Refrigerator, Clothes Washer, Clothes Dryer, Microwave, Garage Door Opener, Some Furniture, Disposal, Smoke Alarm(s)Neighborhood
Accessibility
Ramp Access, Level Lot, Width of Hallways 42" or more, Low Carpet, Interior Door Openings 32" plus, Exterior Door Openings 36" plus, Main Floor Bath, Main Level Bedroom, Stall Shower, Main Level LaundryFireplace
Gas Fireplace, Living Room Fireplace
Listing Office

(970) 225-5152
https://www.c3realestatesolutions.com

Information deemed reliable but not guaranteed by the MLS. WARNING: This database record is provided subject to limited license rights. Duplication or reproduction is prohibited. Limited License MLS content and images © Copyright 1998 - 2026, IRES LLC. All rights reserved.