1609 51st Ave Greeley, CO 80634


1 of 38
2 of 38
3 of 38
4 of 38
5 of 38
6 of 38
7 of 38
8 of 38
9 of 38
10 of 38
11 of 38
12 of 38
13 of 38
14 of 38
15 of 38
16 of 38
17 of 38
18 of 38
19 of 38
20 of 38
21 of 38
22 of 38
23 of 38
24 of 38
25 of 38
26 of 38
27 of 38
28 of 38
29 of 38
30 of 38
31 of 38
32 of 38
33 of 38
34 of 38
35 of 38
36 of 38
37 of 38
38 of 38
3 Bed
3 Bath
2,824 SqFt
Single Family Home built in 2001 with a 6,880 SqFt lot in Subdivision: Country Club West
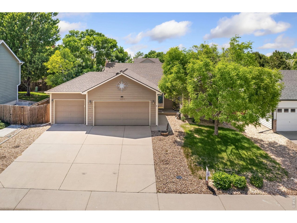
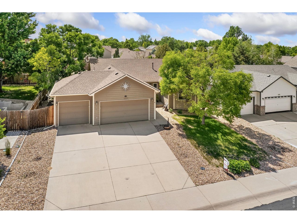
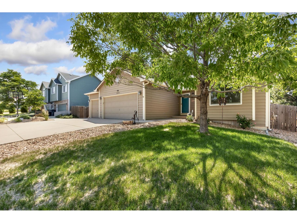
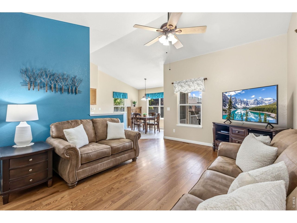
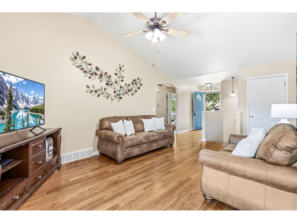
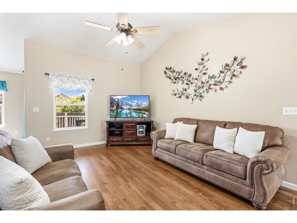
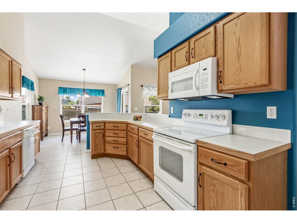
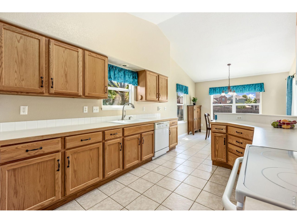
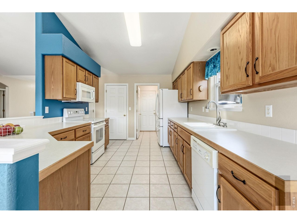
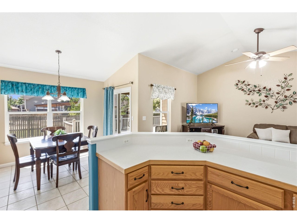
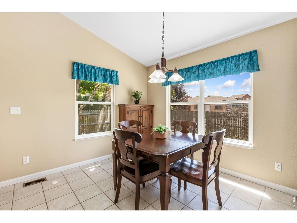
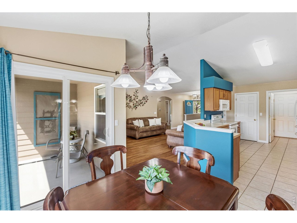
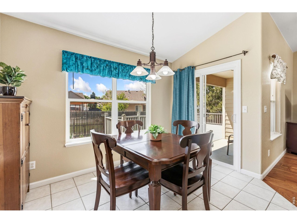
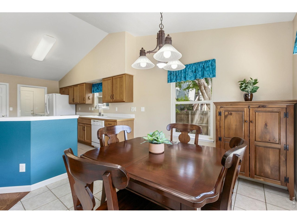
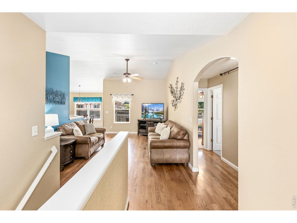
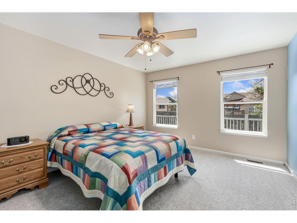
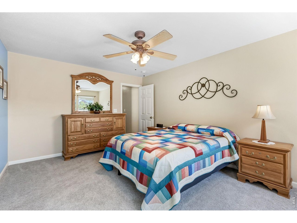
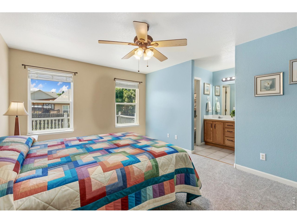
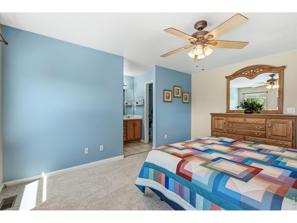
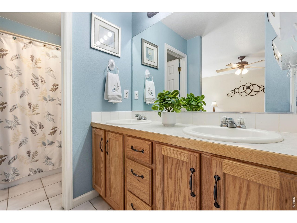
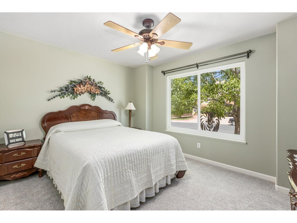
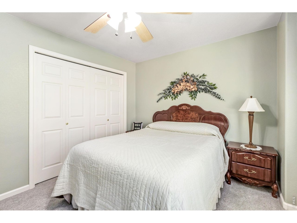
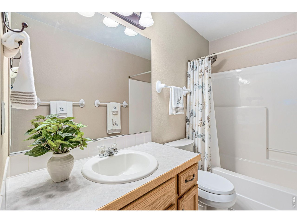
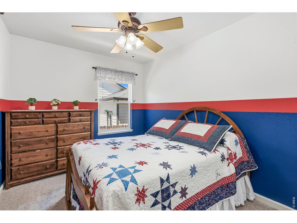
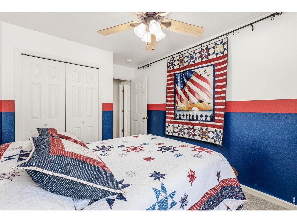
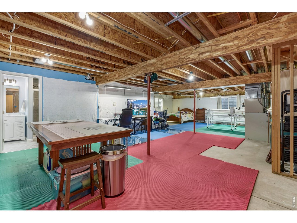
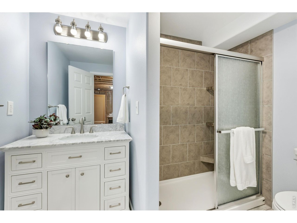
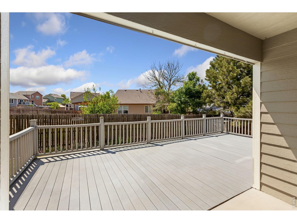
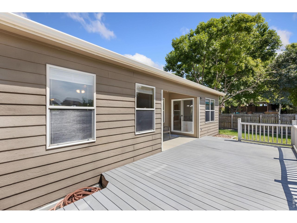
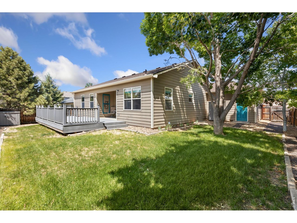
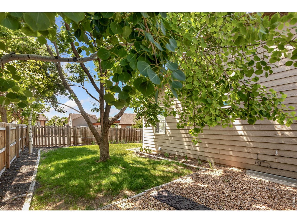
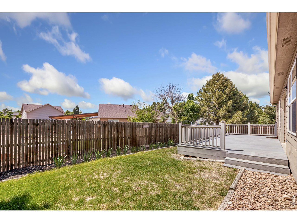
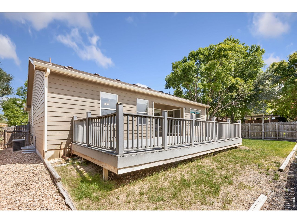
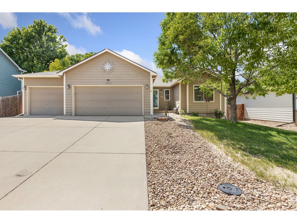
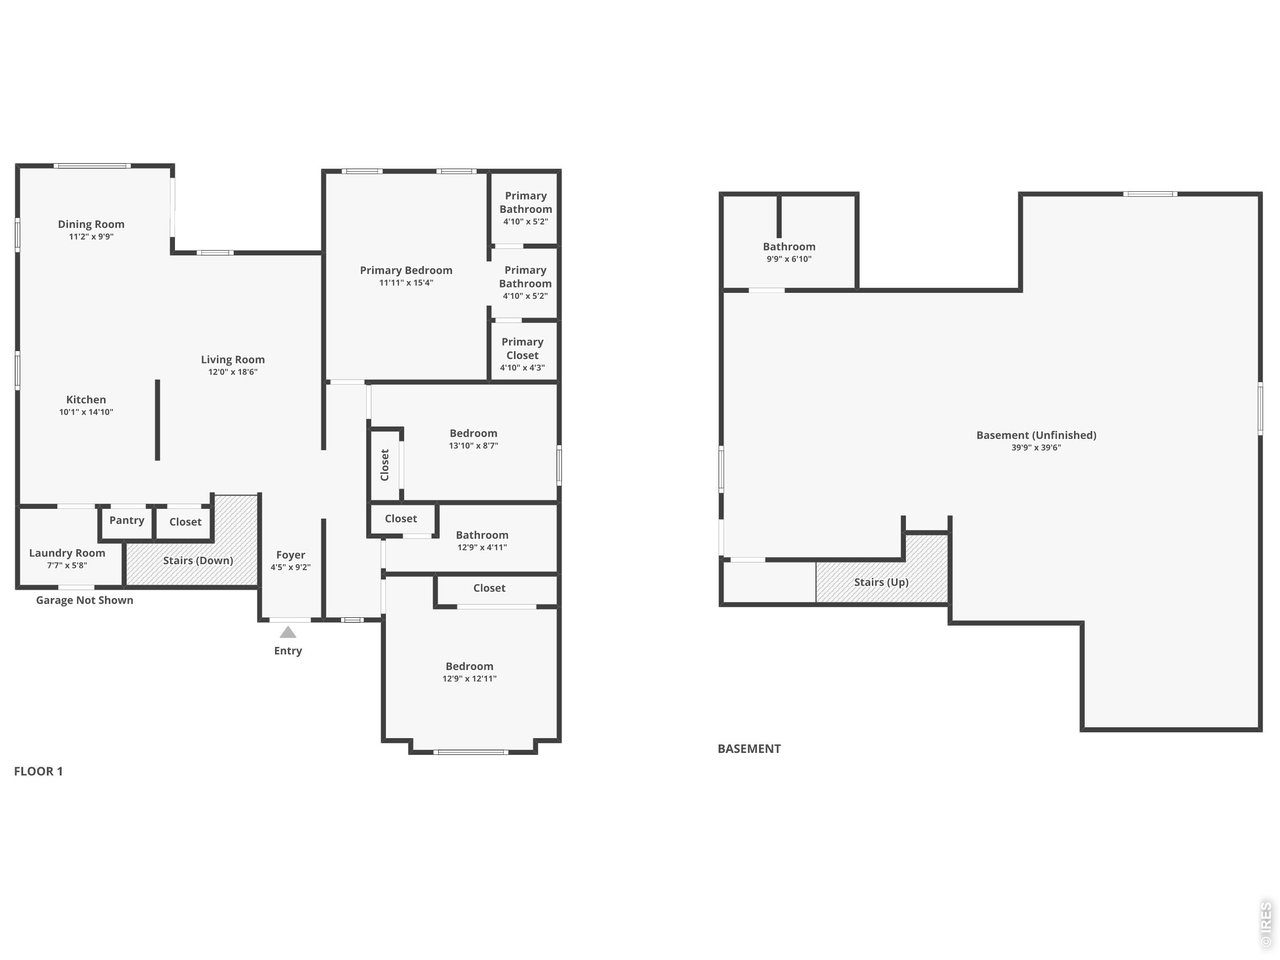
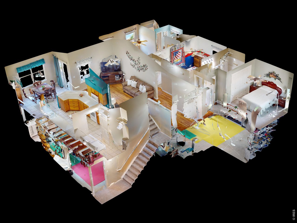
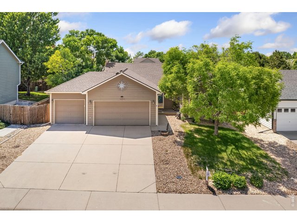
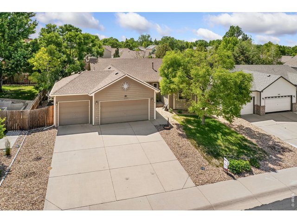
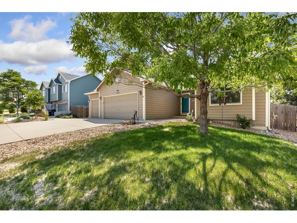
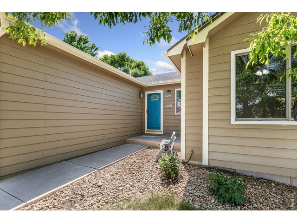
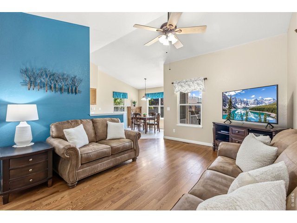
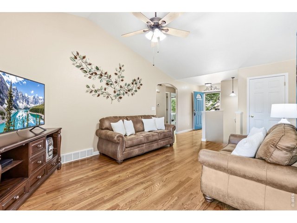
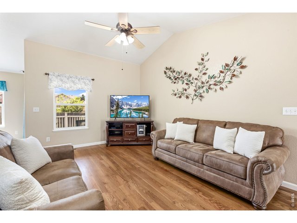
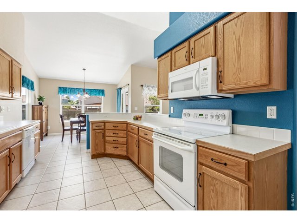
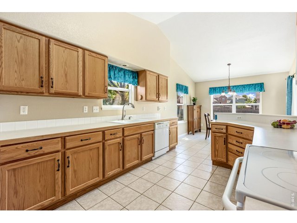
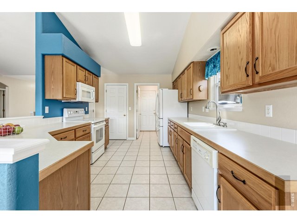
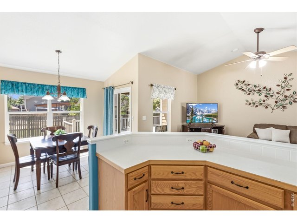
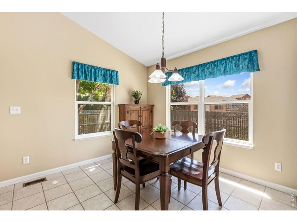
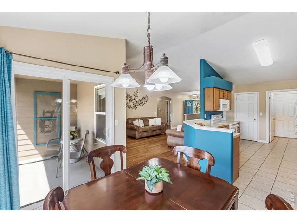
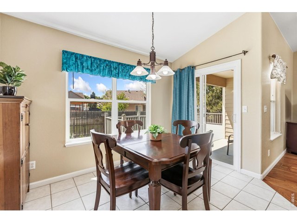
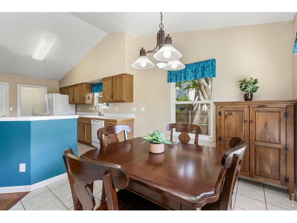
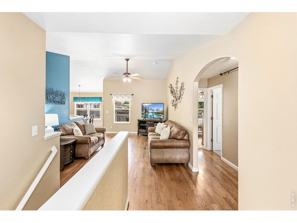
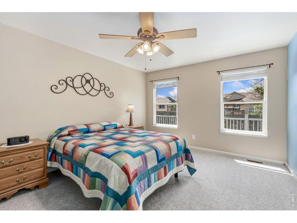
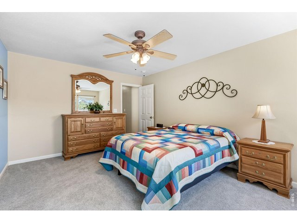
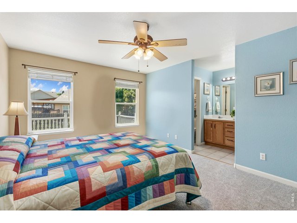
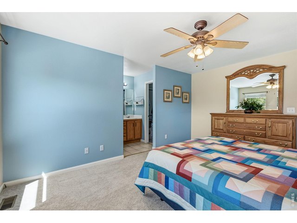
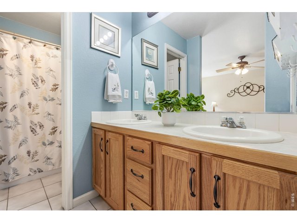
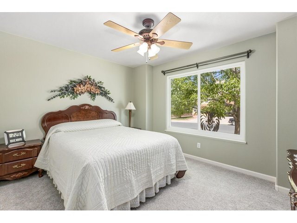
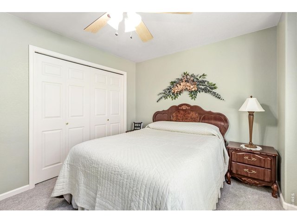
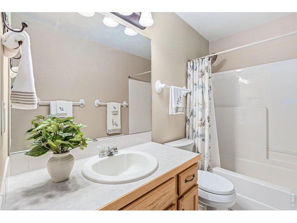
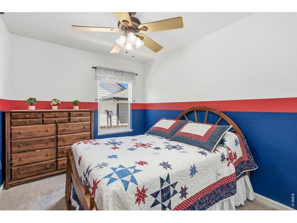
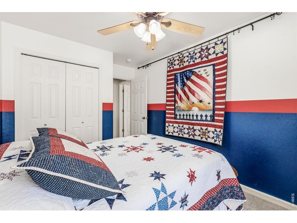
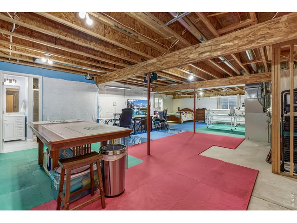
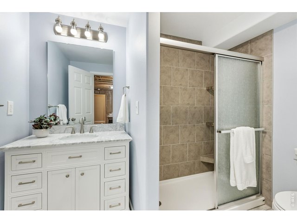
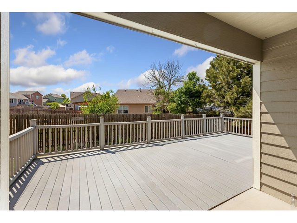
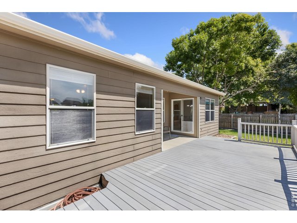
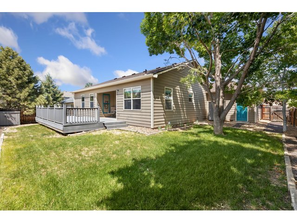
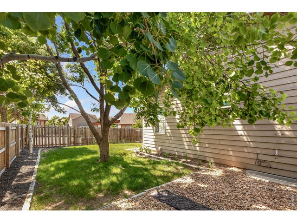
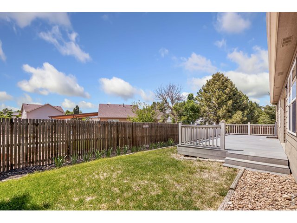
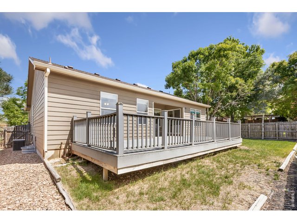
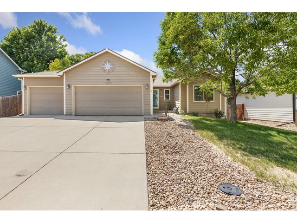
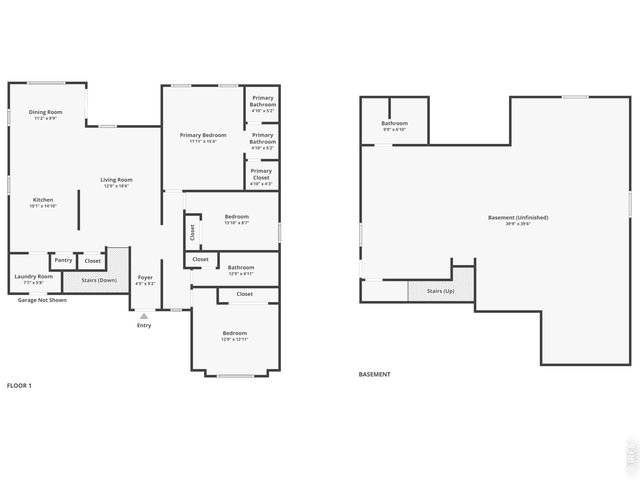
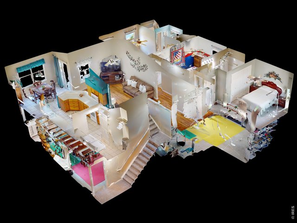
Situated along a quiet cul-de-sac street with no through traffic, this charming ranch-style home offers a peaceful setting while still keeping you close to everyday conveniences. Inside, the main living area welcomes you with vaulted ceilings and hardwood flooring, creating a warm and inviting space filled with natural light. This central hub connects seamlessly to the dining and kitchen areas, making the layout both functional and comfortable for daily living. Equipped with modern white appliances, plenty of prep room, and a pantry for extra organization, the kitchen is perfectly primed for meal prep and casual gatherings. Three bedrooms provide comfortable private retreats, including a primary suite complete with a walk-in closet and an ensuite bathroom. New carpet has been freshly installed in all bedrooms, and one secondary room includes a newer Renewal by Andersen window for added efficiency and style. The unfinished basement offers flexibility for future expansion or additional storage, with a functional bathroom already in place. Outside, the fenced backyard features a raised deck, perfect for al fresco dining or soaking up the Colorado sunshine. For parking and projects, a 3-car garage provides ample room for vehicles, storage, or hobbies. Enjoy a convenient west Greeley location just minutes from the Greeley Country Club and the Poudre River Trail, with easy access to local parks, shopping, and dining. No HOA!
Visit Listing Website |
General Features
| Type | Contemporary/Modern |
| Style | 1 Story/Ranch |
| Baths | 2 Full1 3/4 |
| Acreage | 0.16 Acres |
| Lot Size | 6,880 SqFt |
| Zoning | R-L |
| Total | 2,824 SqFt ($163/SF) |
| Finished | 1,472 SqFt ($312/SF) |
| Basement | Full Basement, Unfinished Basement |
| Garage | 3 Space(s) |
| Garage Type | Attached |
| Year Built | 2001 |
| New Construction | No |
| Construction | Wood/Frame, Composition Siding |
| Cooling | Central Air, Ceiling Fan |
| Heating | Forced Air |
| Roof | Composition Roof |
Taxes & Fees
| Taxes | $2,411 |
| Tax Year | 2025 |
| Metro District | No |
Schools
| School District | Greeley 6 |
| Elementary |
Monfort
|
| Middle/Jr High | Heath |
| Senior High | Greeley Central |
Rooms
| Primary Bedroom | 15 x 12 (Main Floor) |
| Bedroom 2 | 9 x 14 (Main Floor) |
| Bedroom 3 | 13 x 13 (Main Floor) |
| Kitchen | 15 x 10 (Main Floor) |
| Living Room | 19 x 12 (Main Floor) |
| Dining Room | 10 x 11 (Main Floor) |
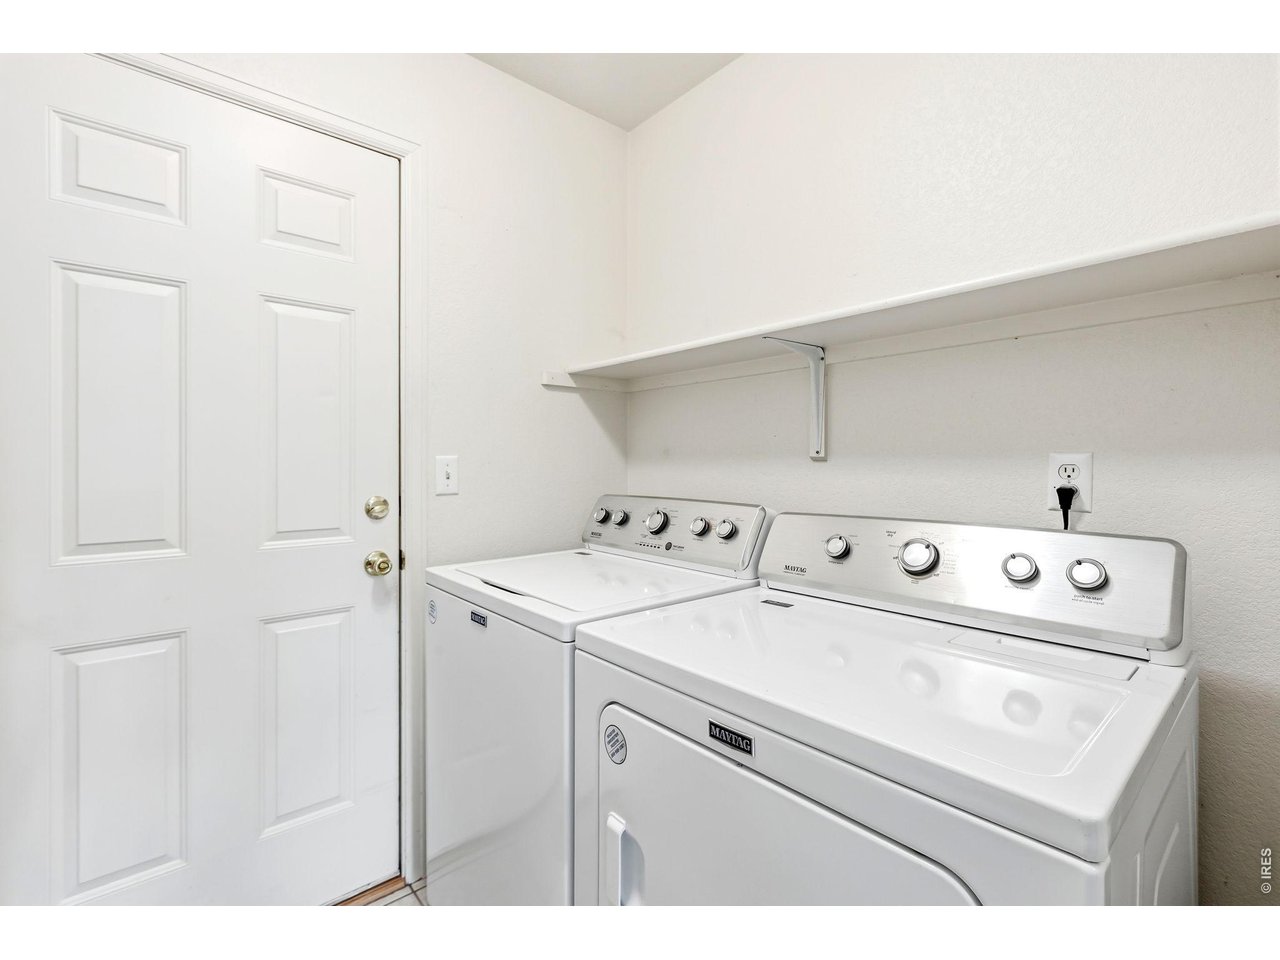
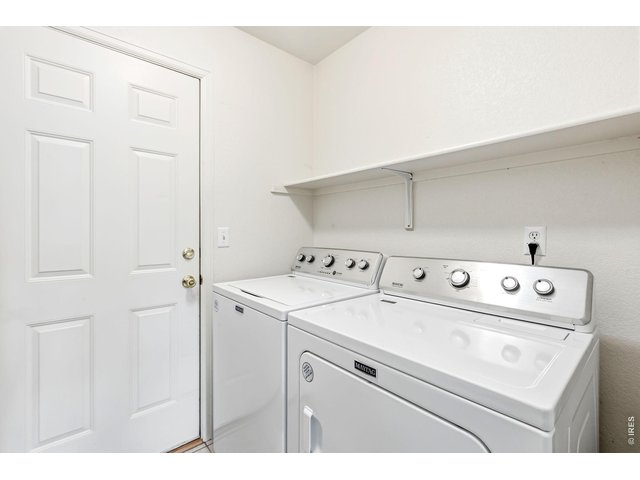
| Laundry Room | 6 x 8 (Main Floor) |
| Note: All room dimensions, including square footage data, are approximate and must be verified by the buyer. | |
Outdoor Features
Lawn Sprinkler System, Storage Buildings, Patio, DeckLot Features
Within City LimitsDesign Features
Eat-in Kitchen, Cathedral/Vaulted Ceilings, Open Floor Plan, Pantry, Walk-in Closet, Washer/Dryer HookupsInclusions
Window Coverings, Electric Range/Oven, Dishwasher, Refrigerator, Microwave, Disposal, Smoke Alarm(s)Neighborhood
Accessibility
Main Floor Bath, Main Level Bedroom, Main Level Laundry


Information deemed reliable but not guaranteed by the MLS. WARNING: This database record is provided subject to limited license rights. Duplication or reproduction is prohibited. Limited License MLS content and images © Copyright 1998 - 2026, IRES LLC. All rights reserved.