5821 W County Road 8E Berthoud, CO 80513


1 of 41
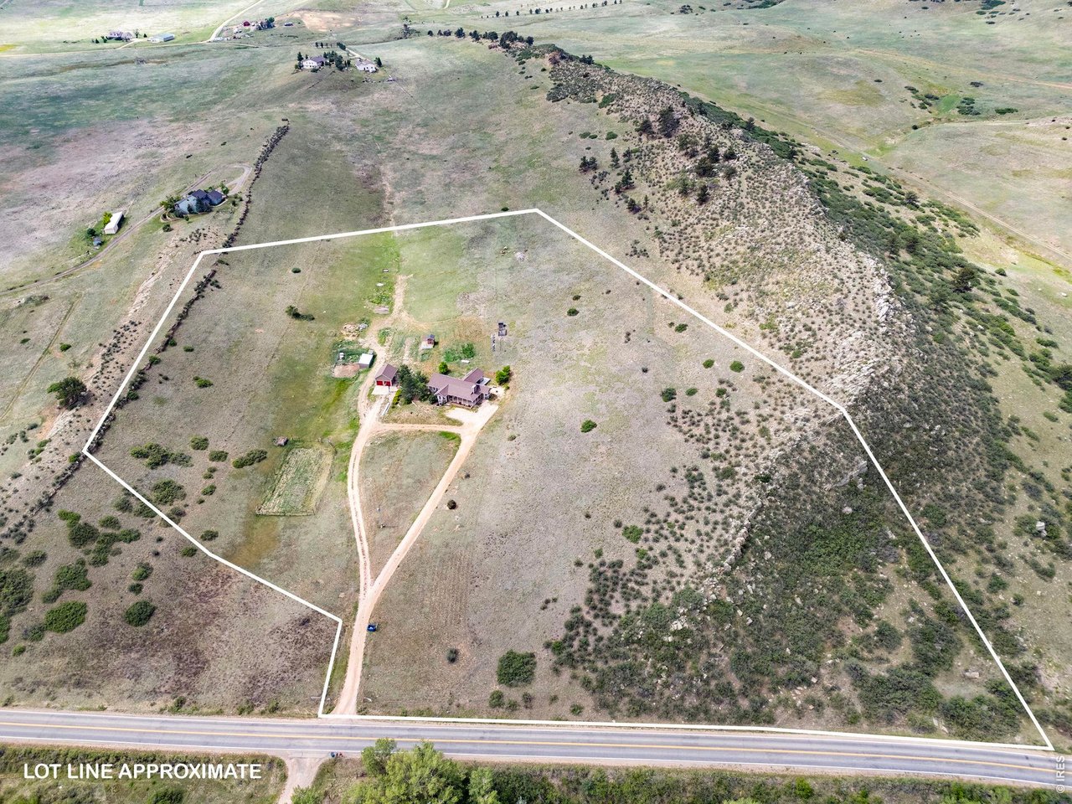
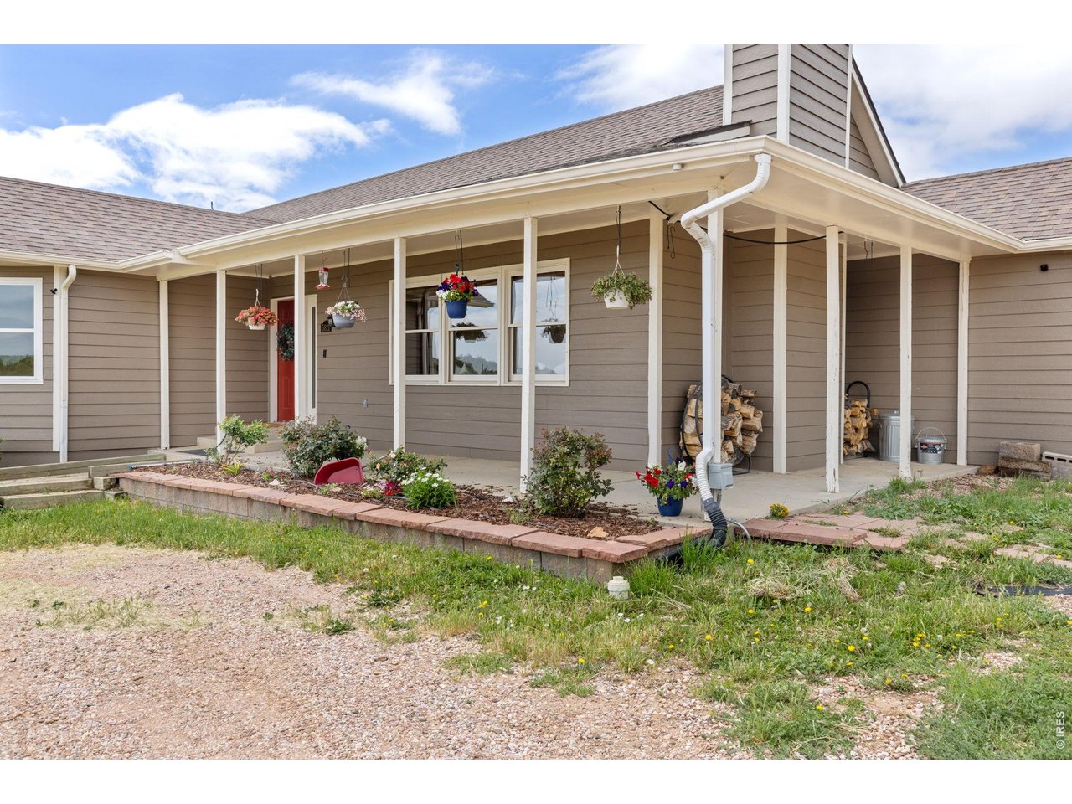
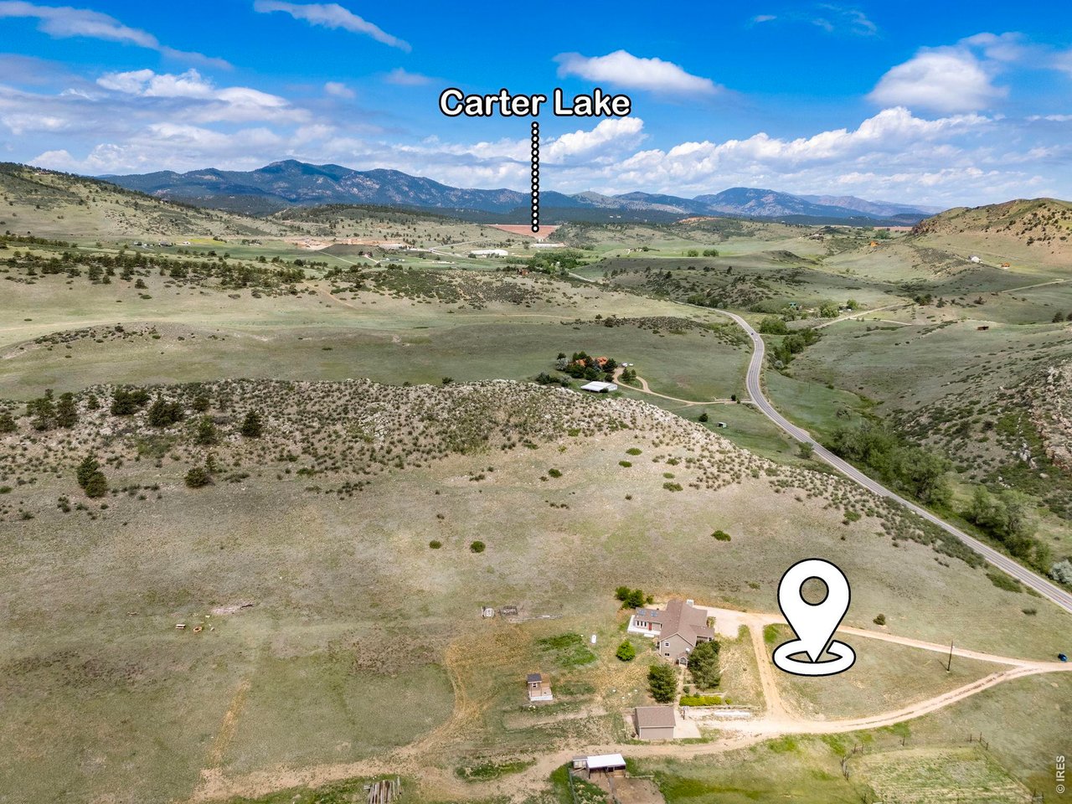
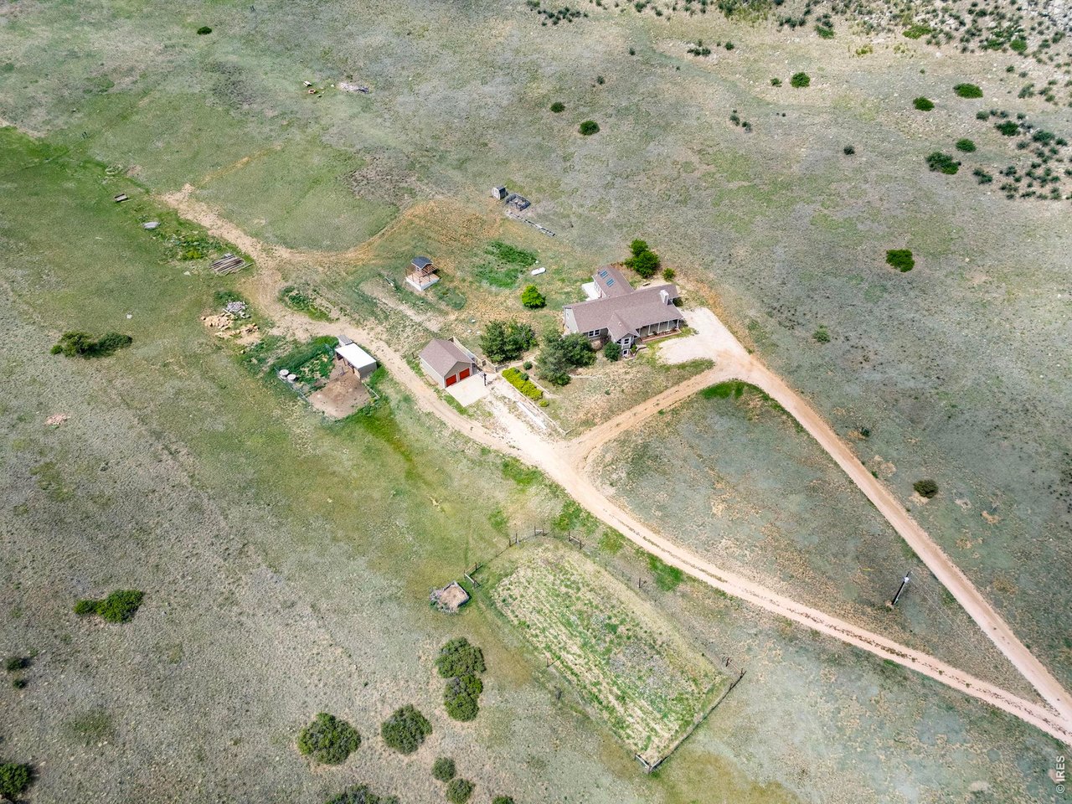
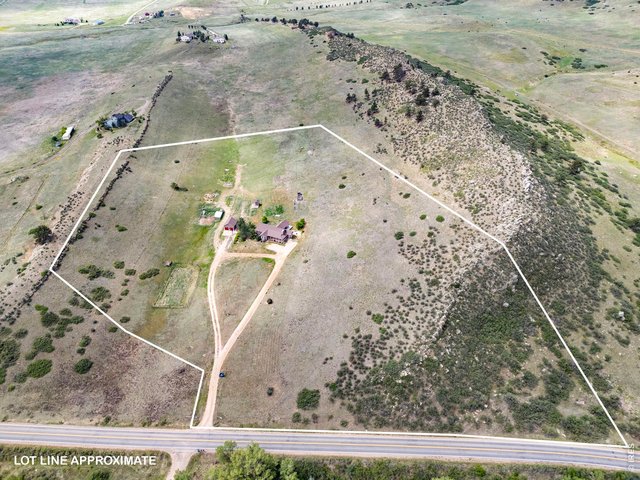
Welcome to 5821 W County Road 8E. Approximately 12.94 acres just 5 minutes from Carter Lake. Boundary Lines Are For Reference Only.
2 of 41
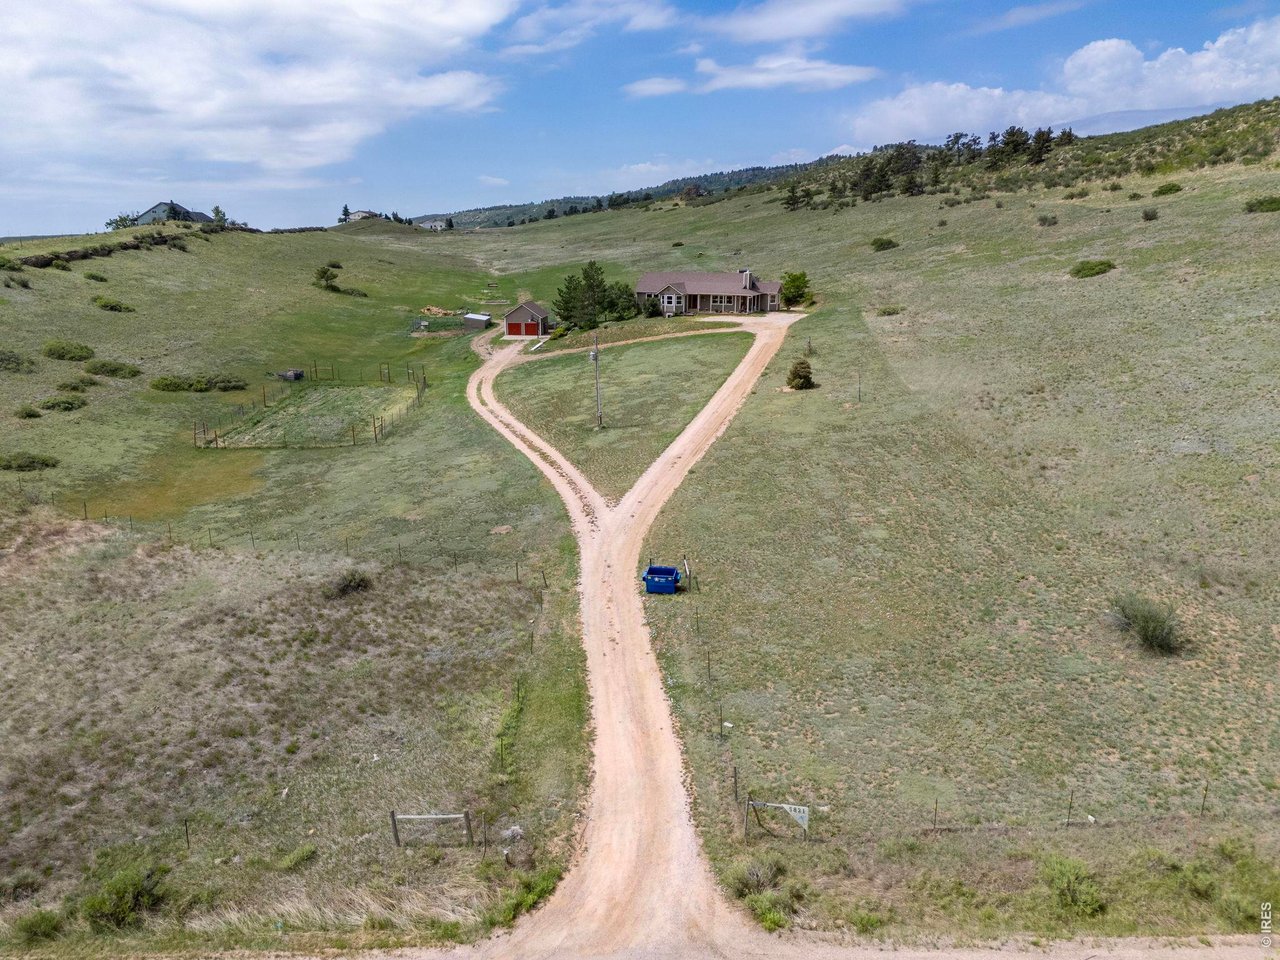
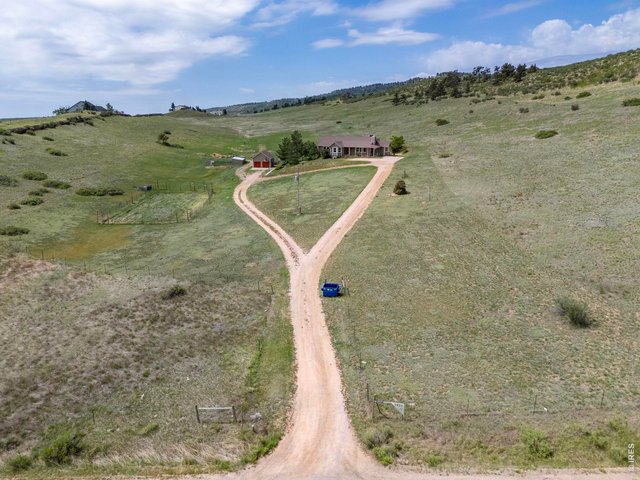
A welcoming approach leads from the road to the residence.
3 of 41
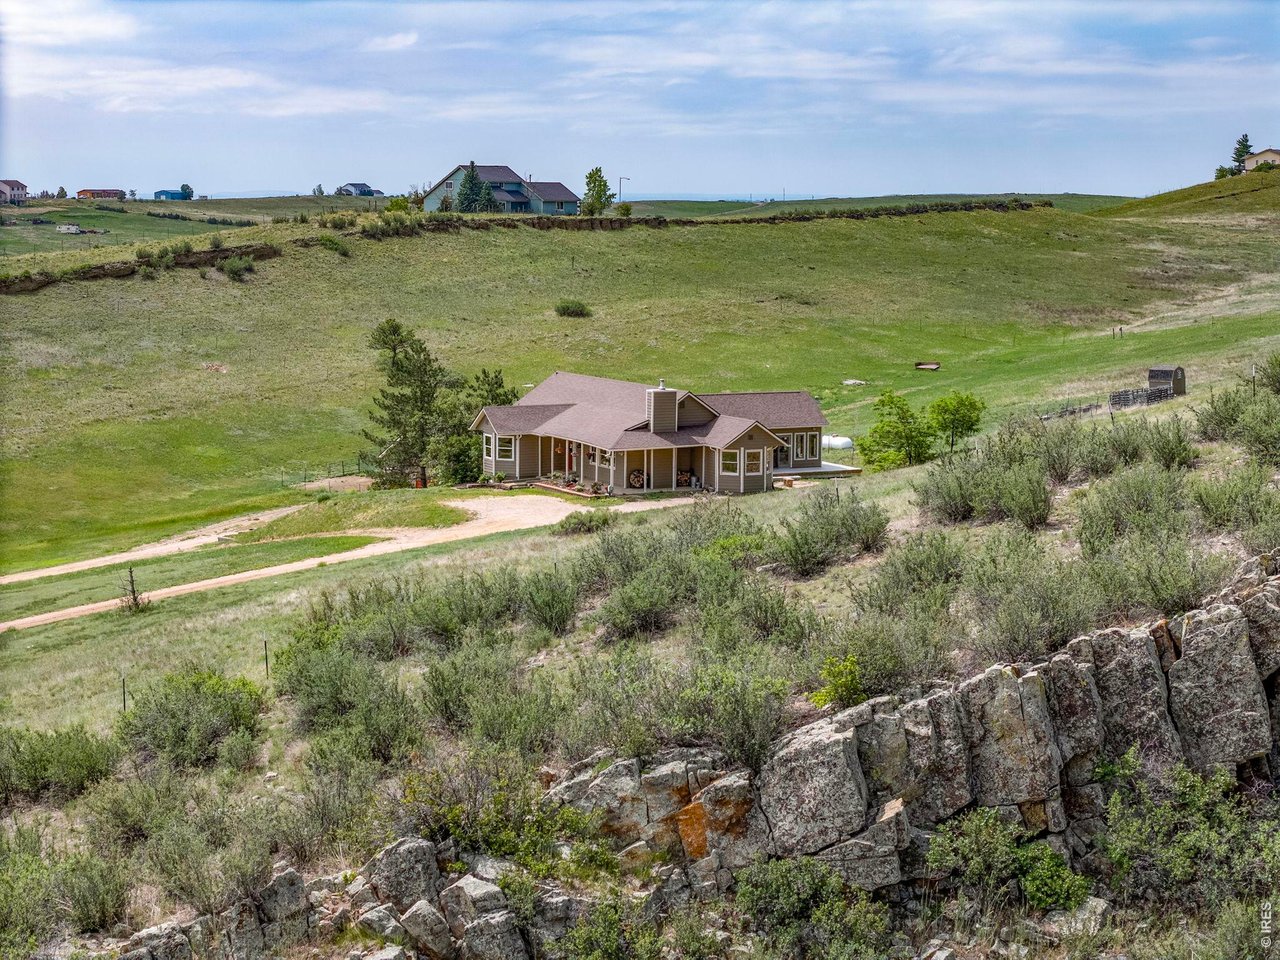
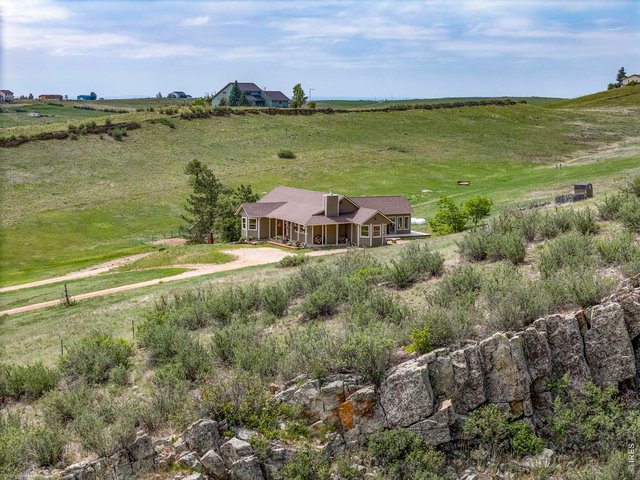
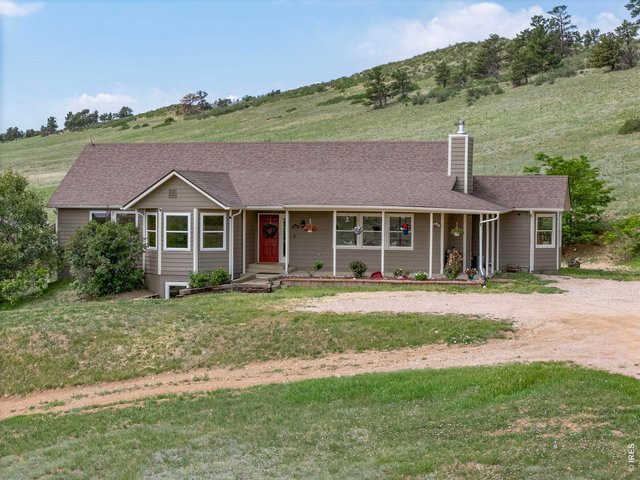
A glimpse of the home nestled into the surrounding landscape.
4 of 41
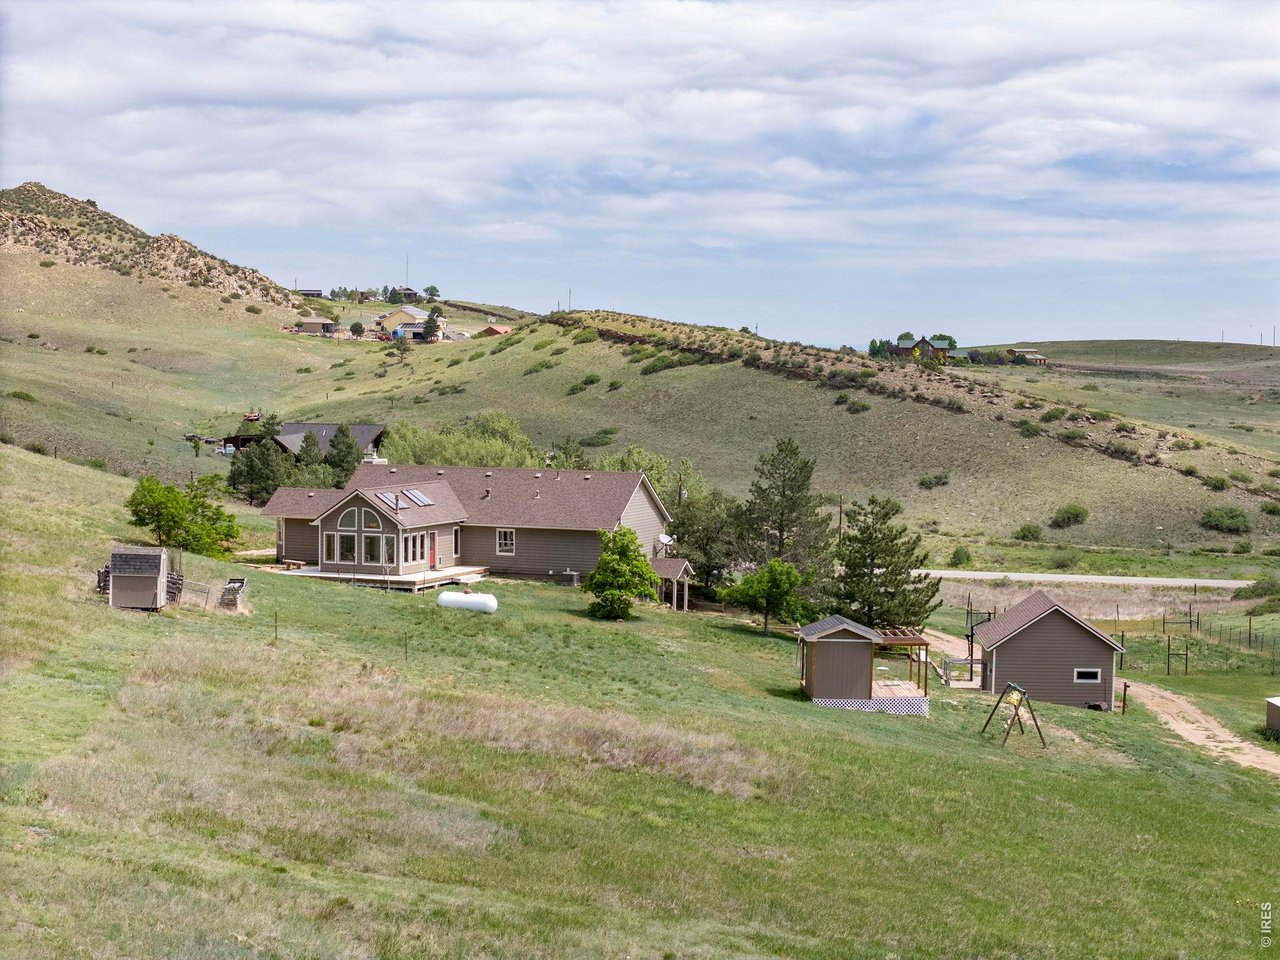
Thoughtfully positioned within the nearly 13-acre property.
5 of 41
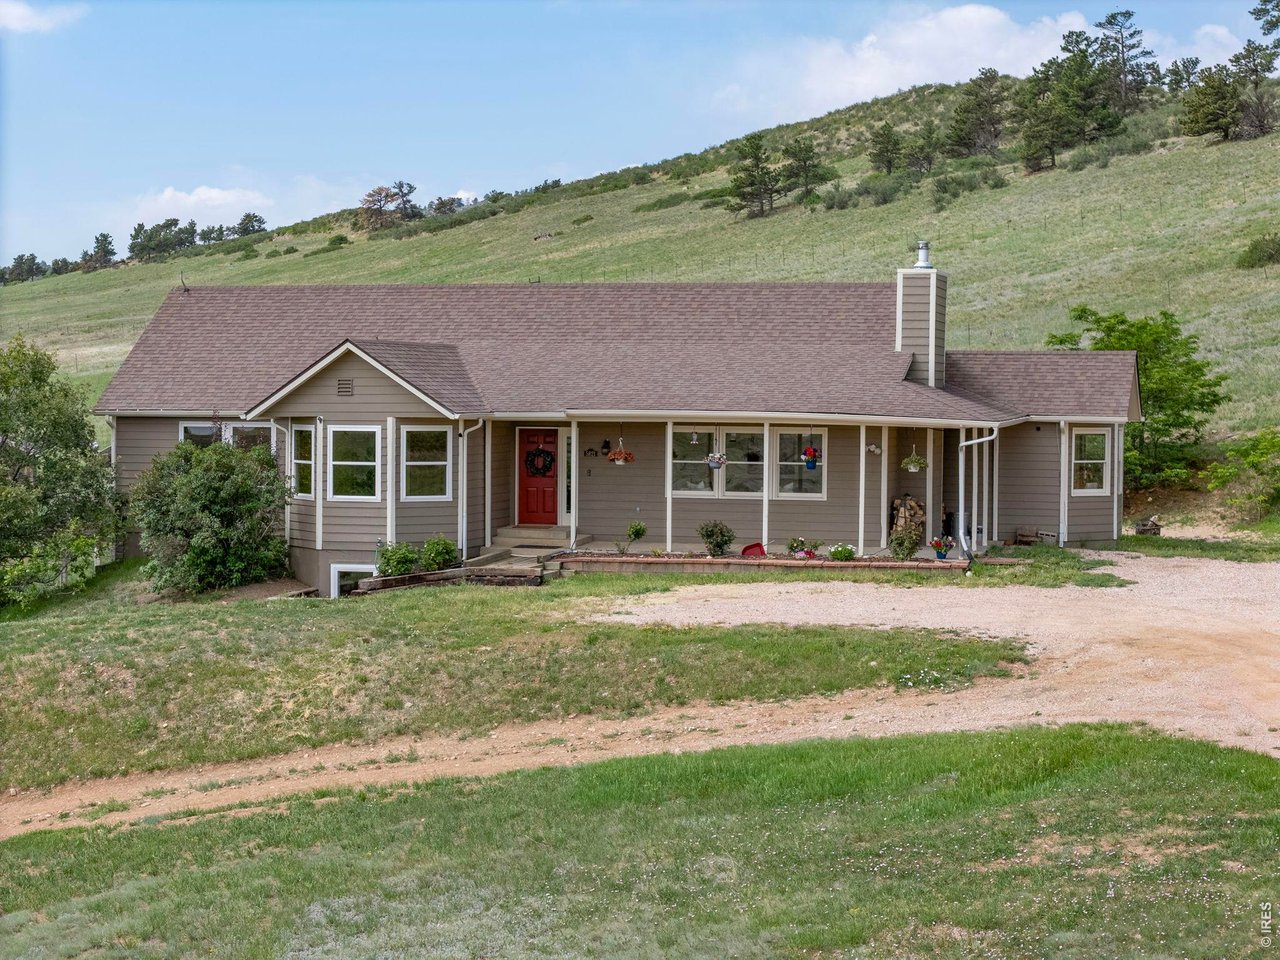
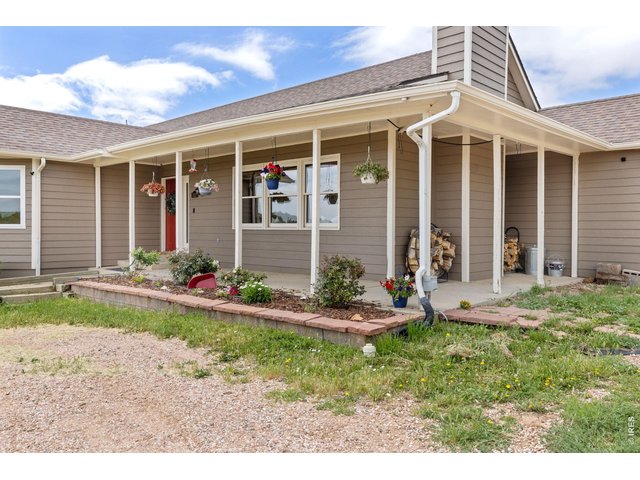
Inviting covered front porch.
6 of 41
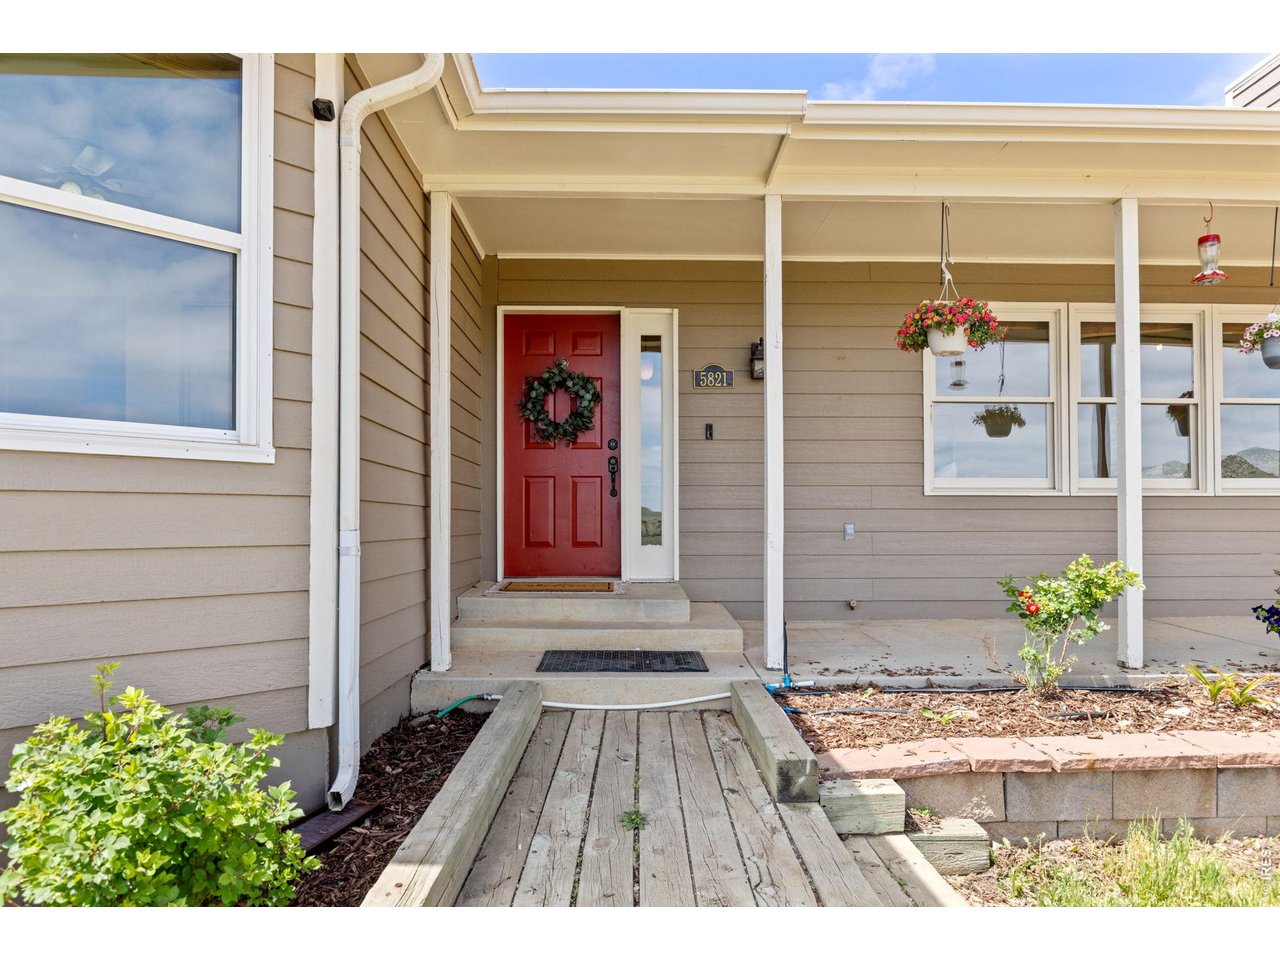
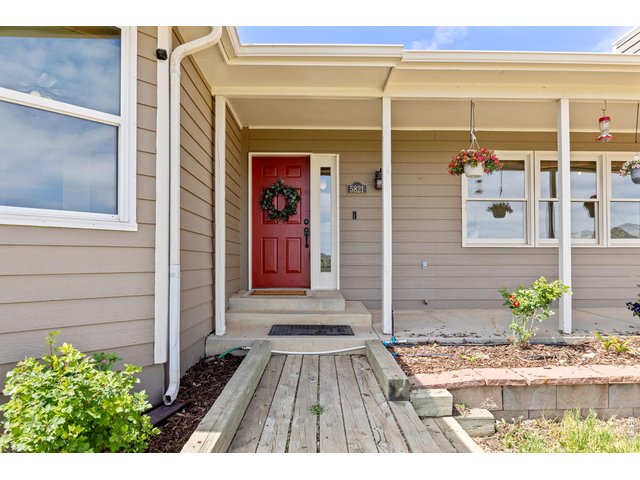
The front entry welcomes you home.
7 of 41
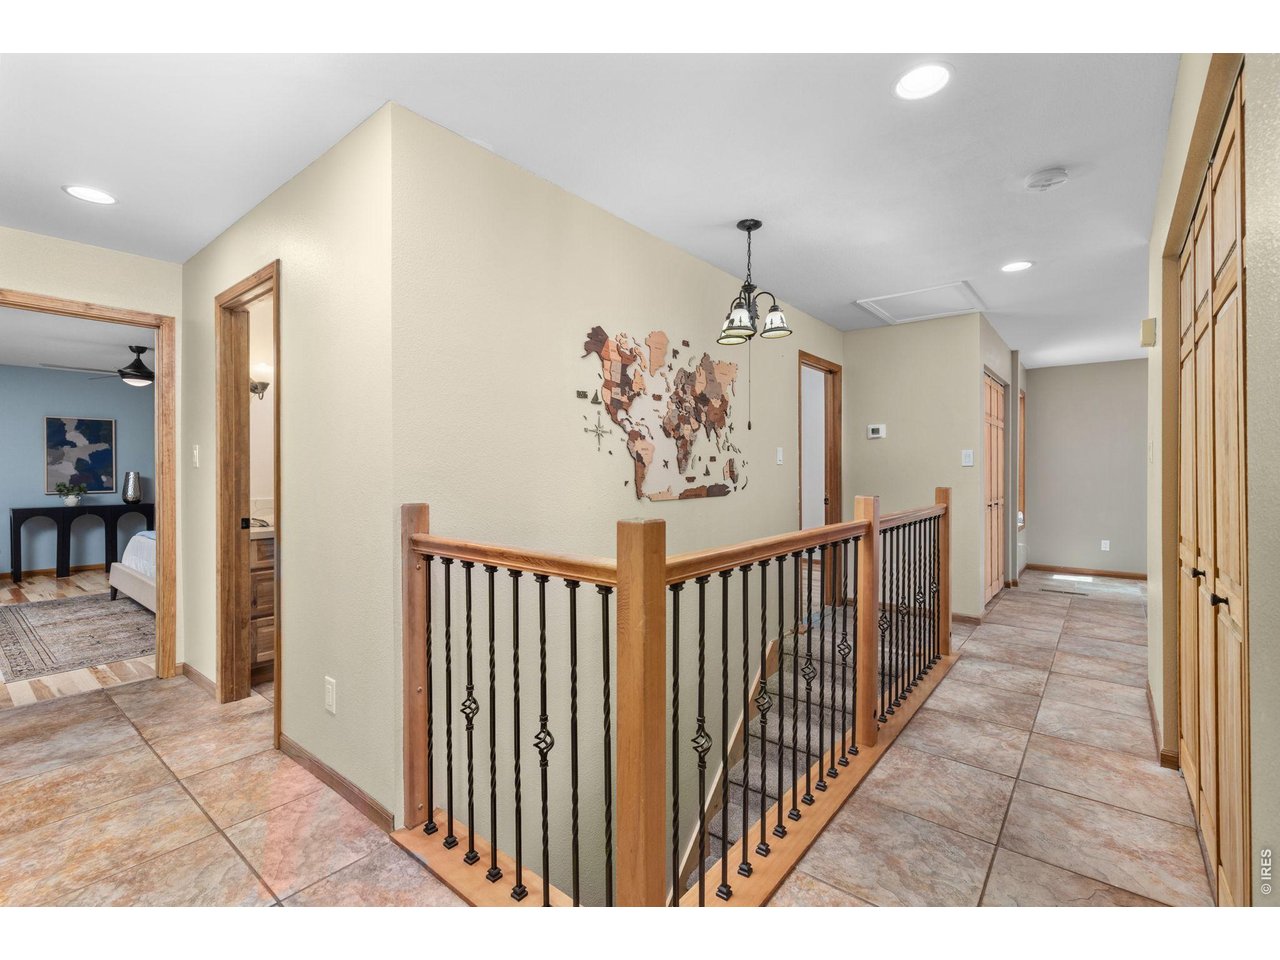
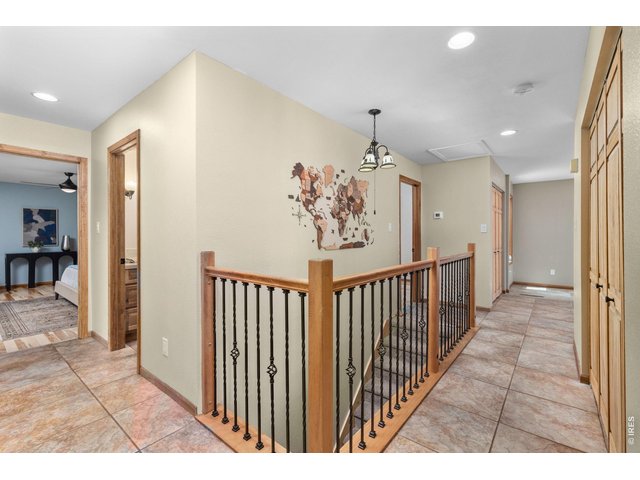
Welcome inside.
8 of 41
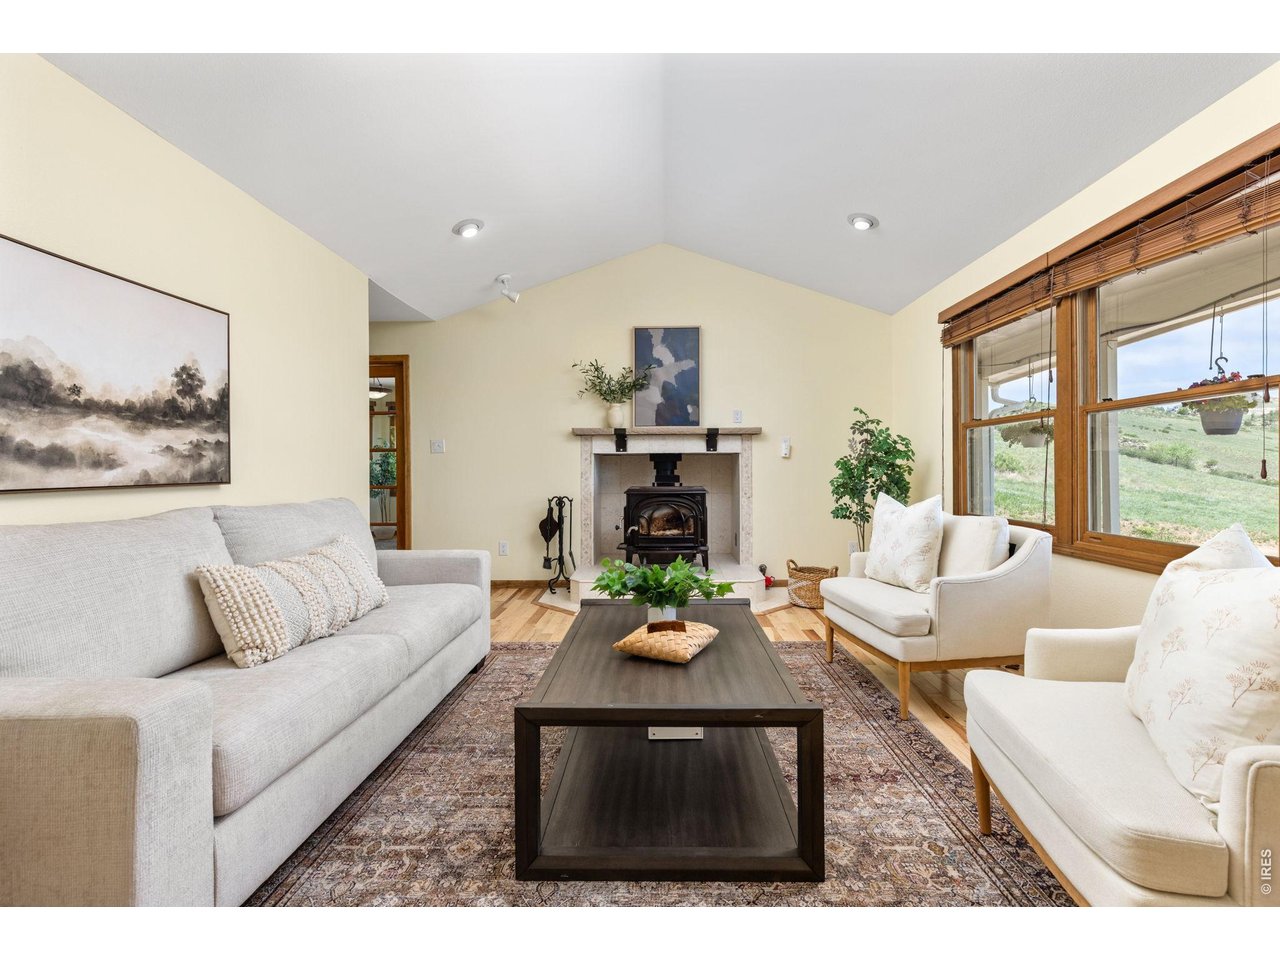
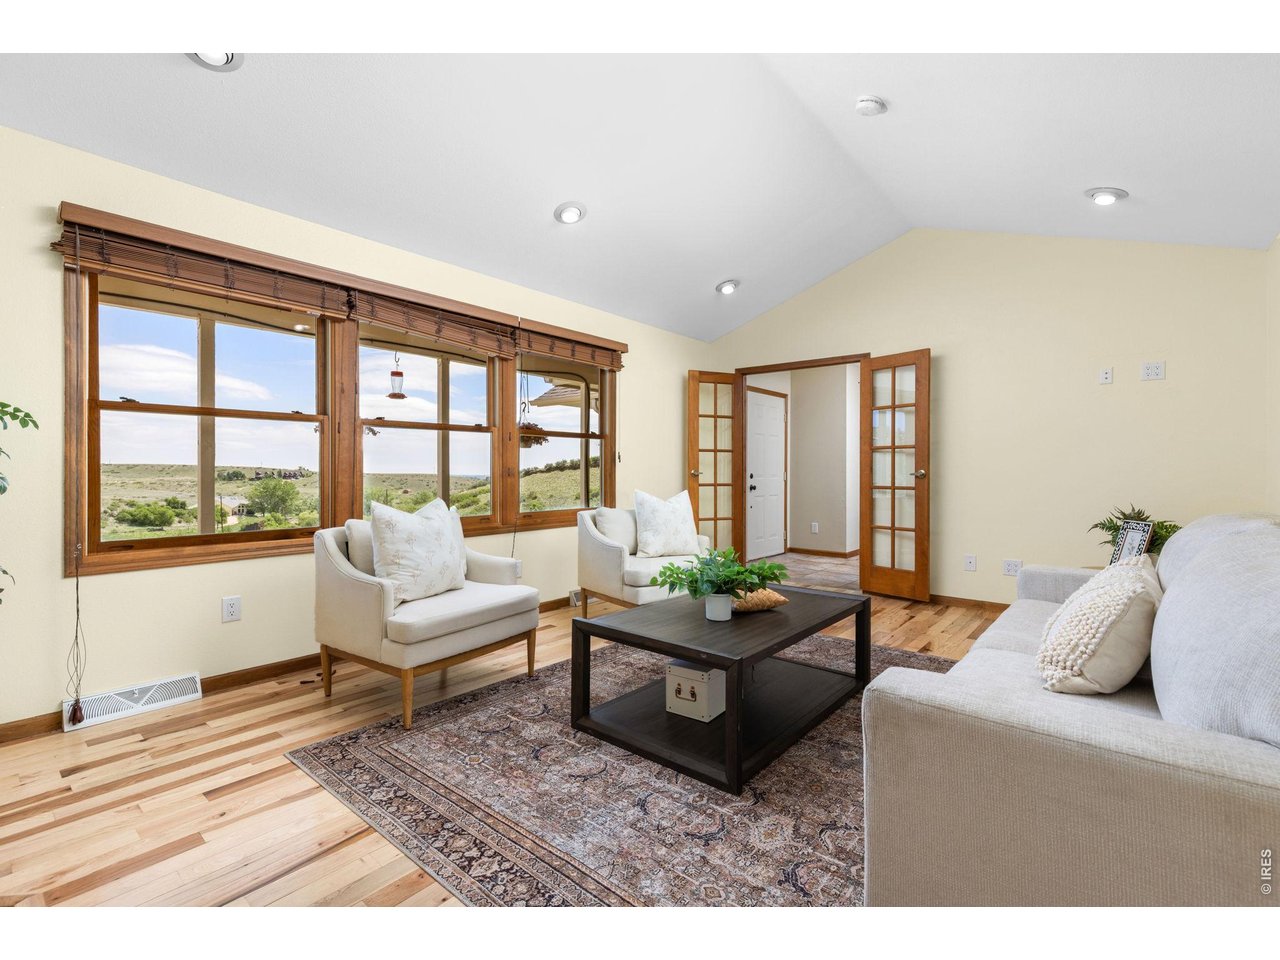
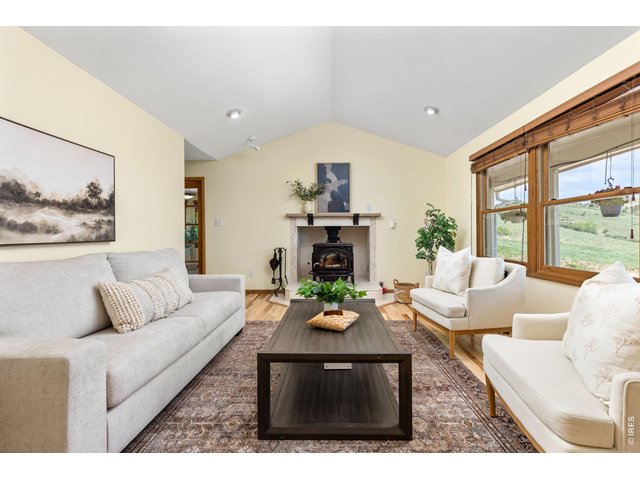
The Living Room - A welcoming space for everyday living and entertaining.
9 of 41
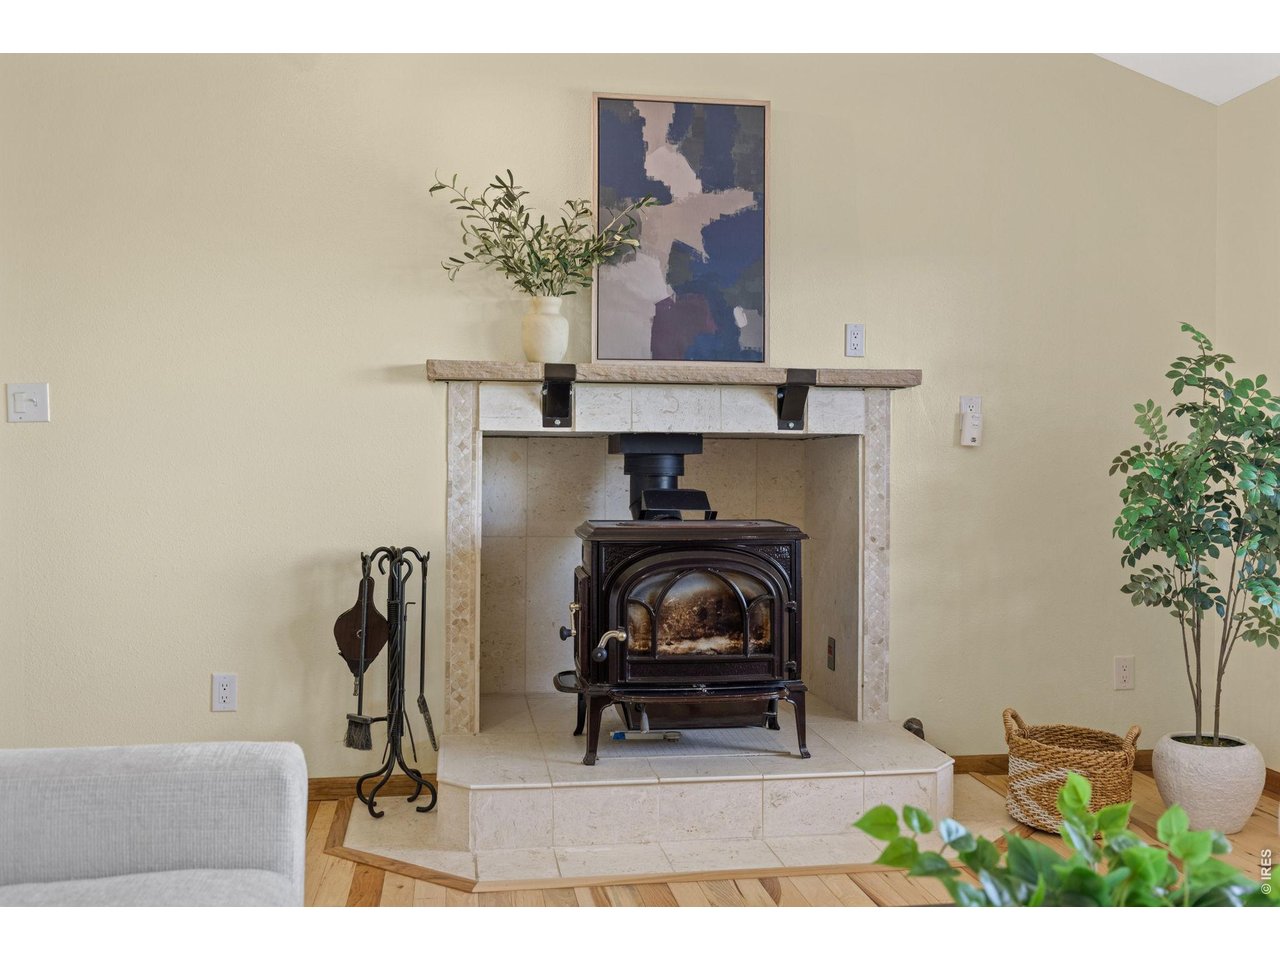
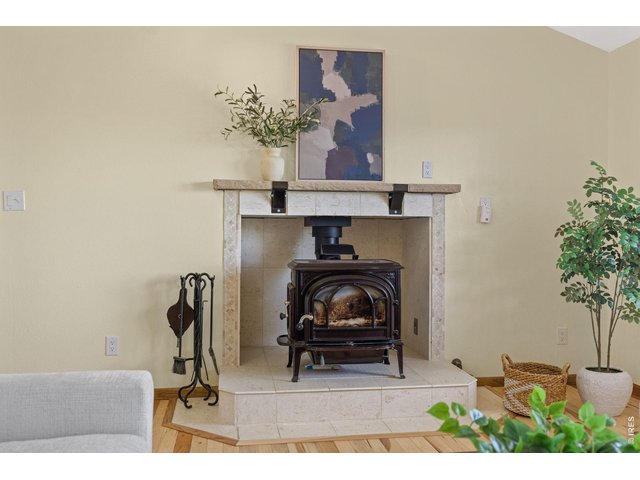
Wood stove adds warmth and character to the inviting living room.
10 of 41
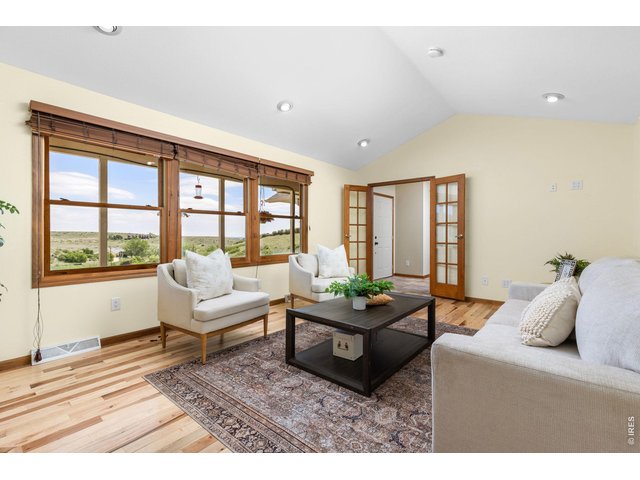
New 3/4-inch hickory hardwood floors add warmth and character.
11 of 41
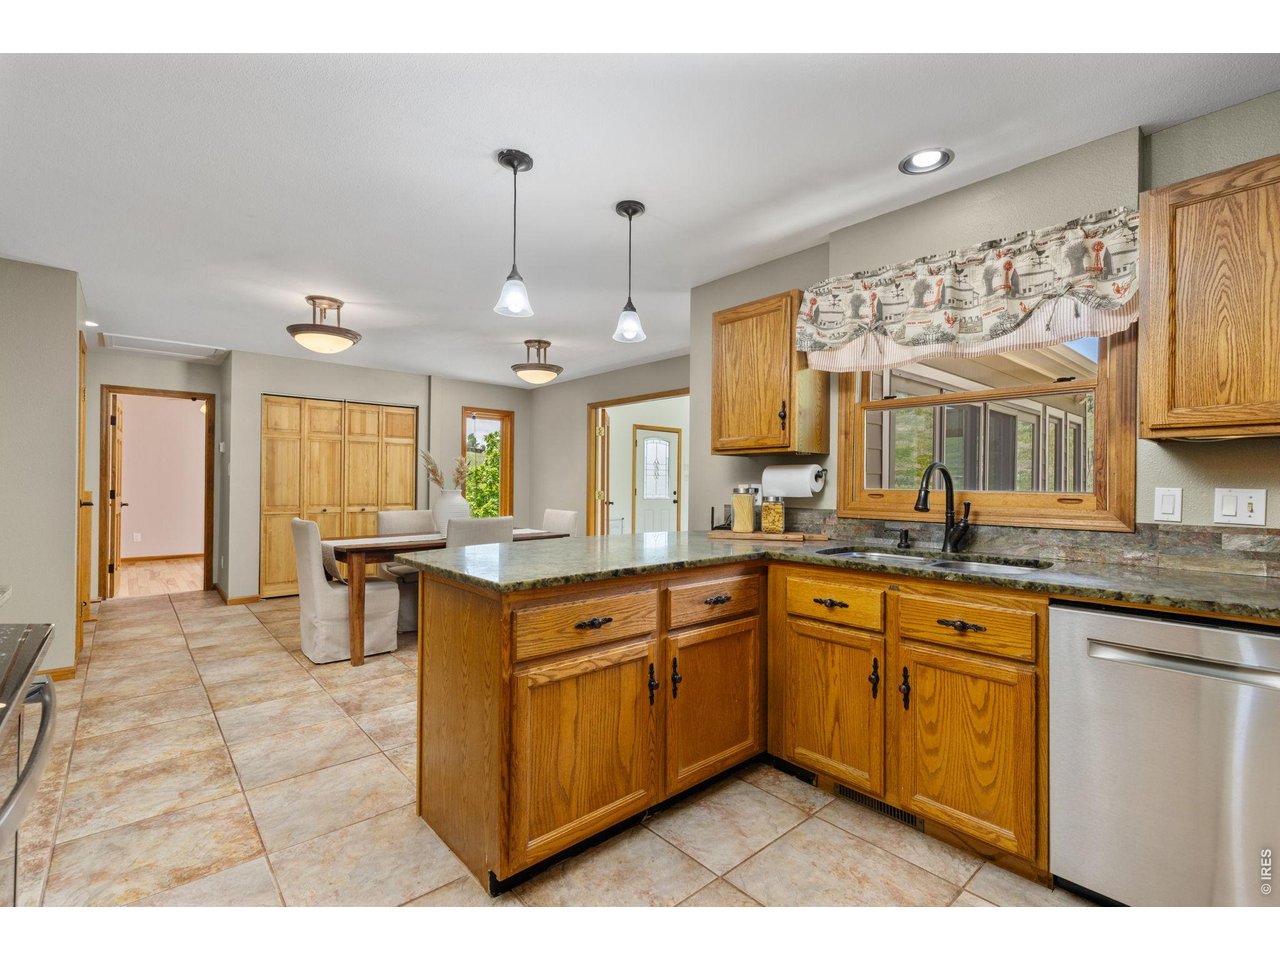
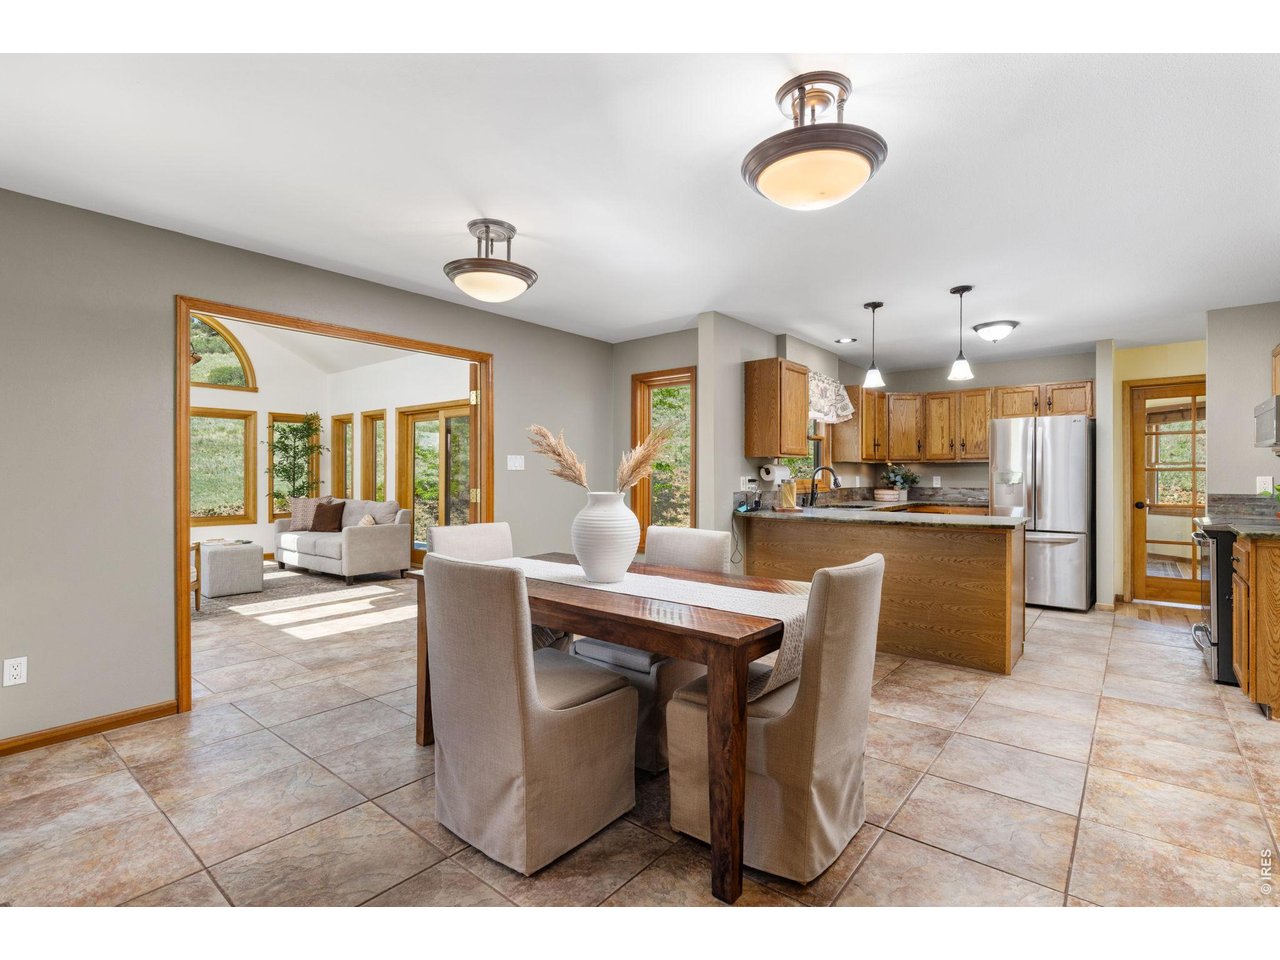
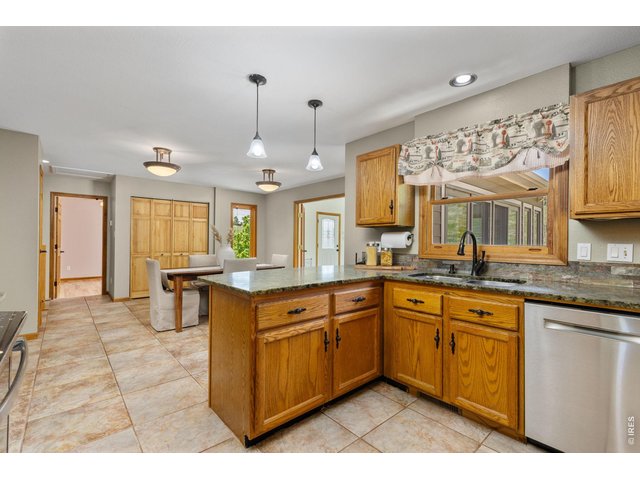
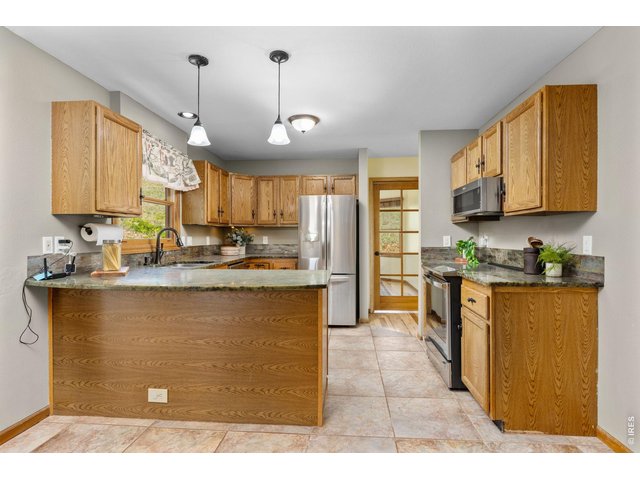
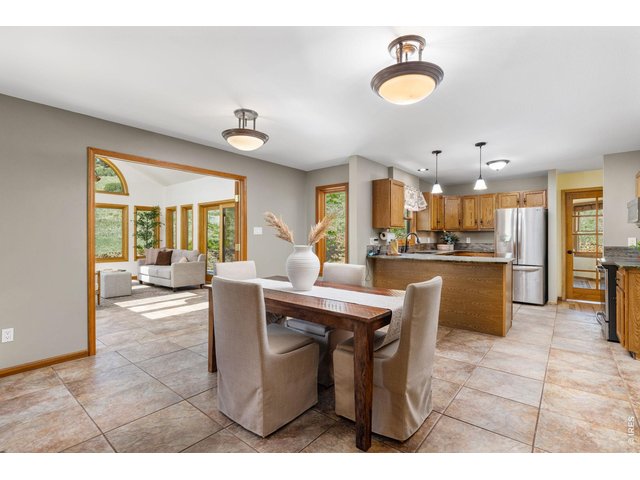
The Kitchen - A functional layout with an open connection to the dining area.
12 of 41
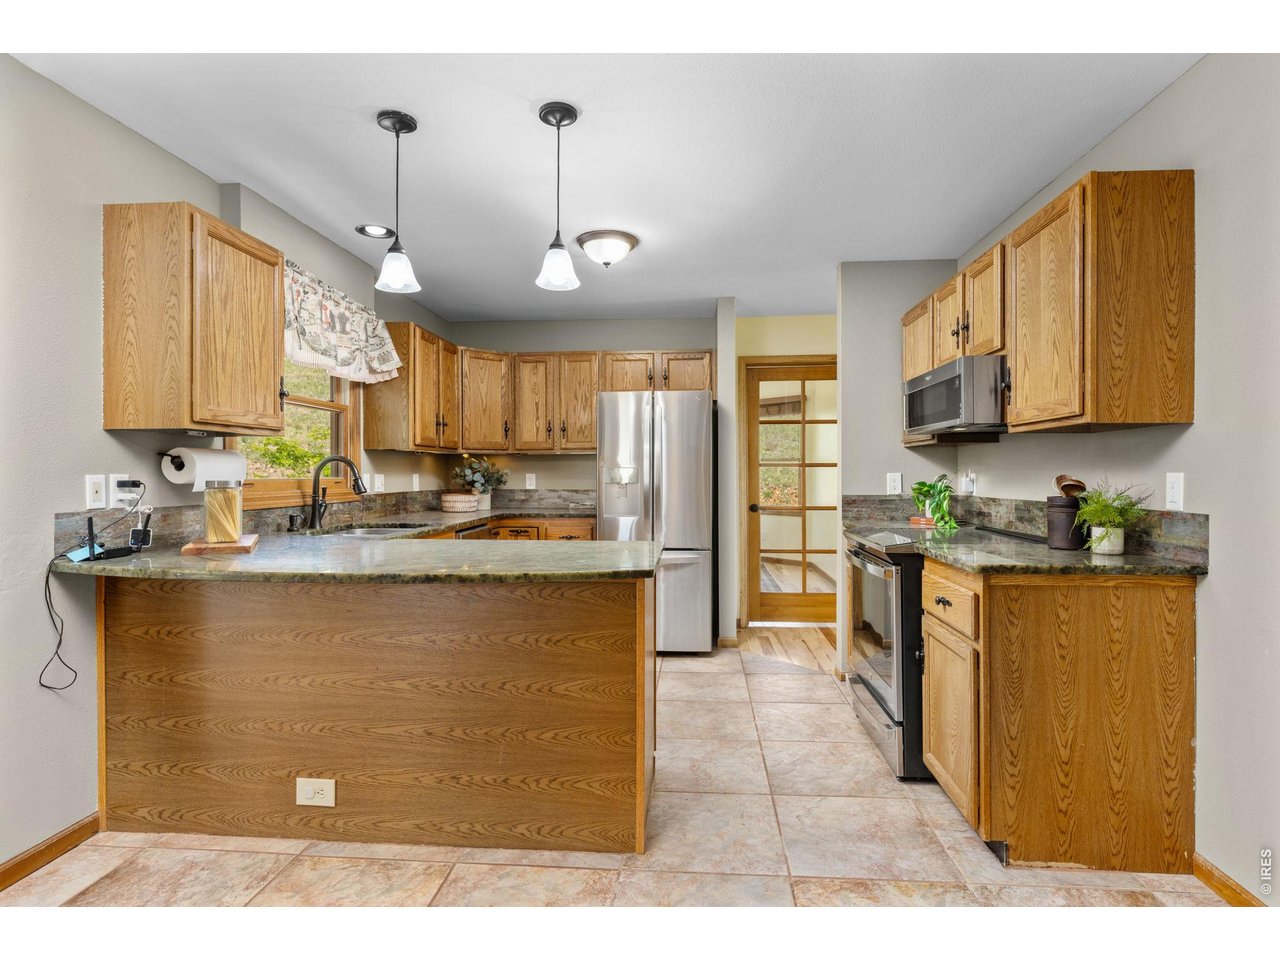
The Kitchen - Functional design with ample workspace and storage.
13 of 41
The Dining Room - Positioned adjacent to the kitchen for everyday convenience.
14 of 41
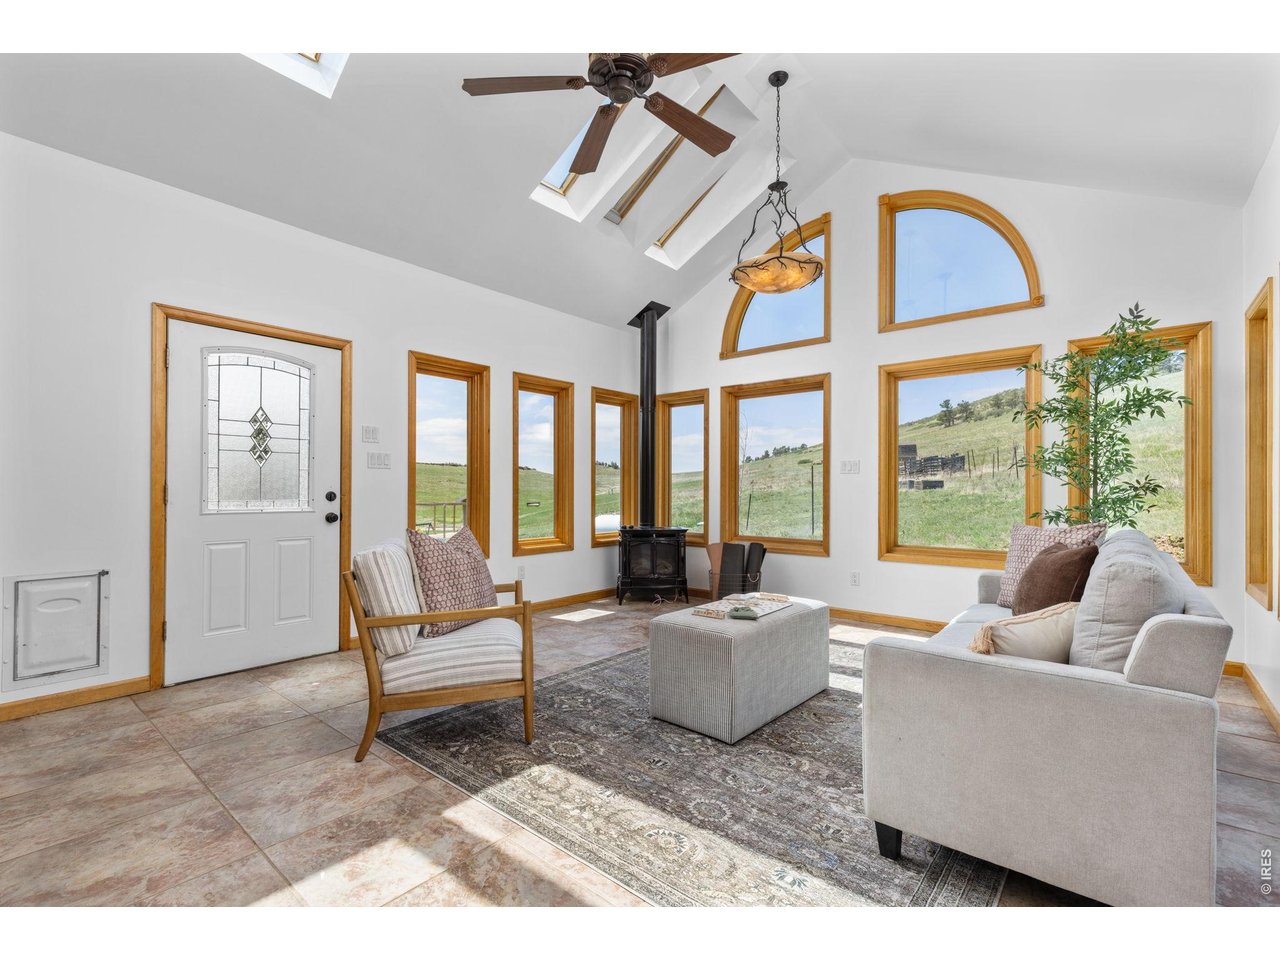
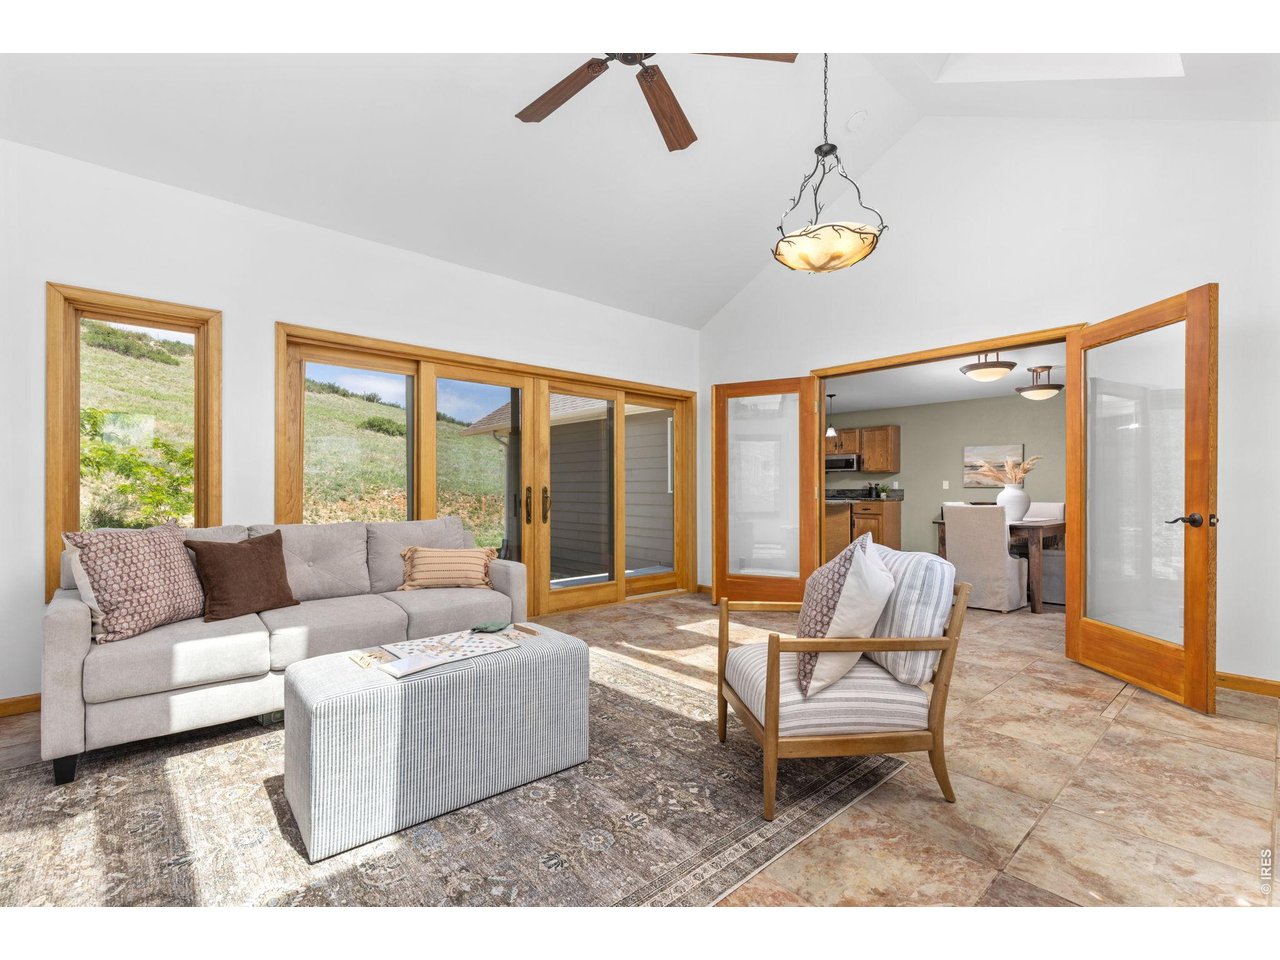
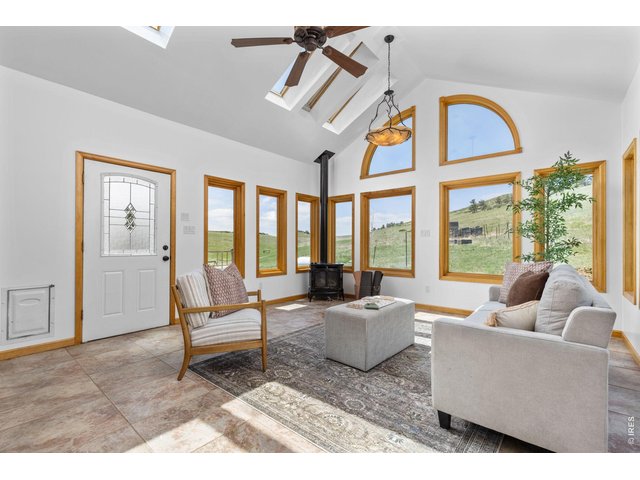
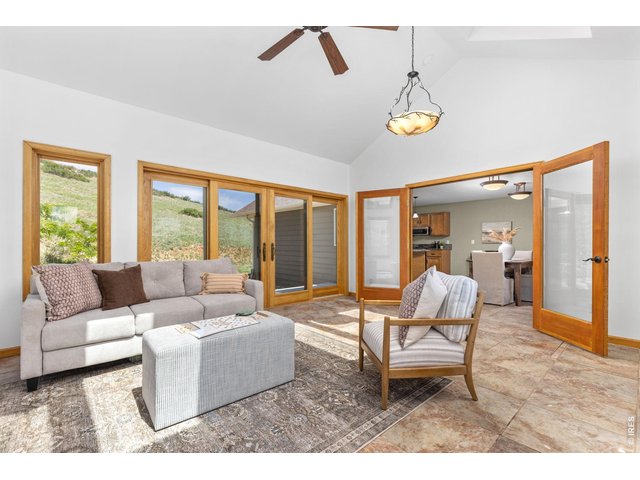
Separate sunroom with propane stove creates a comfortable year-round retreat.
15 of 41
The Sunroom - Filled with natural light and warmed by its own propane stove.
16 of 41
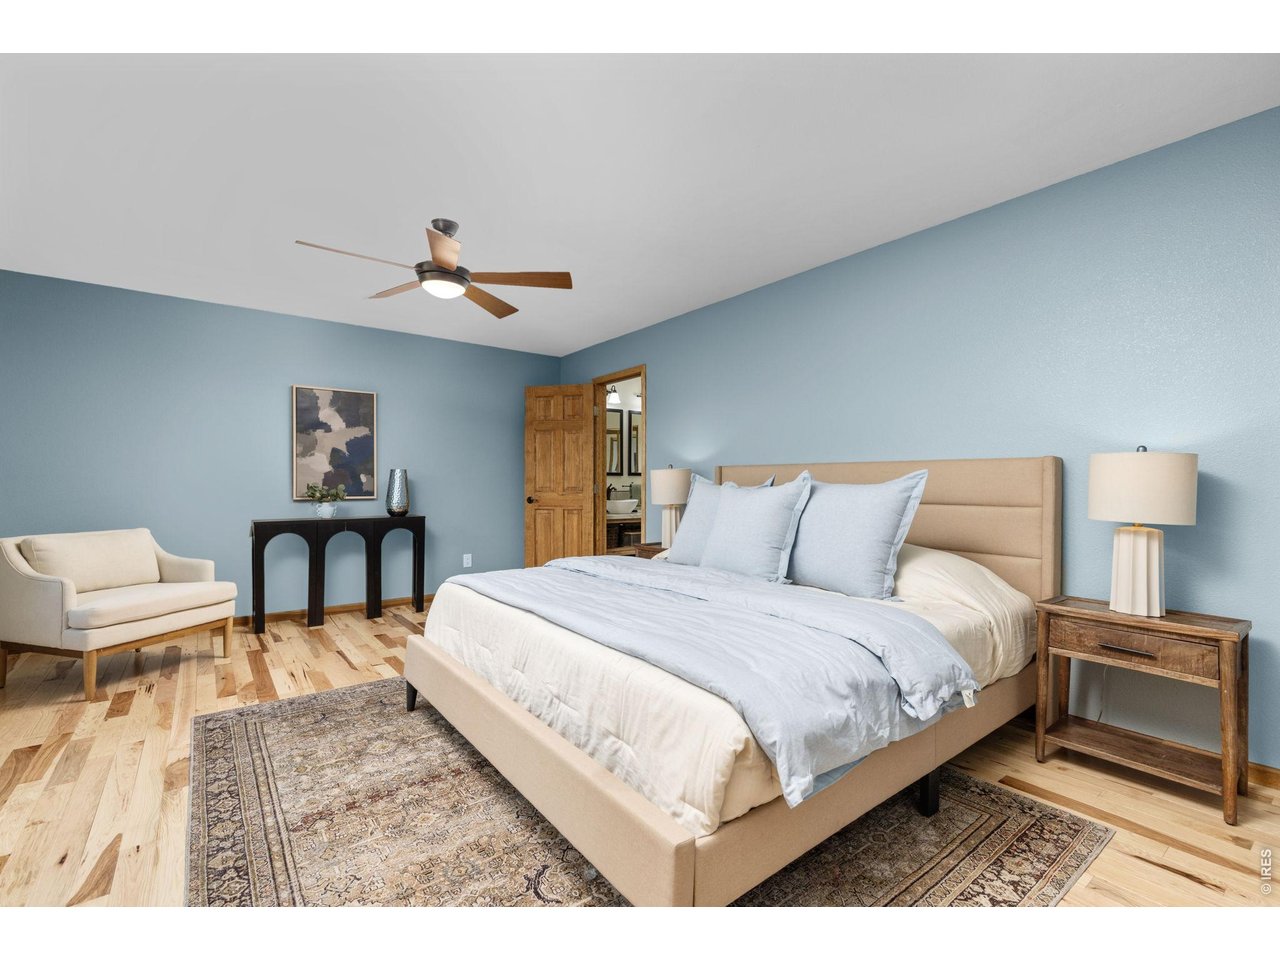
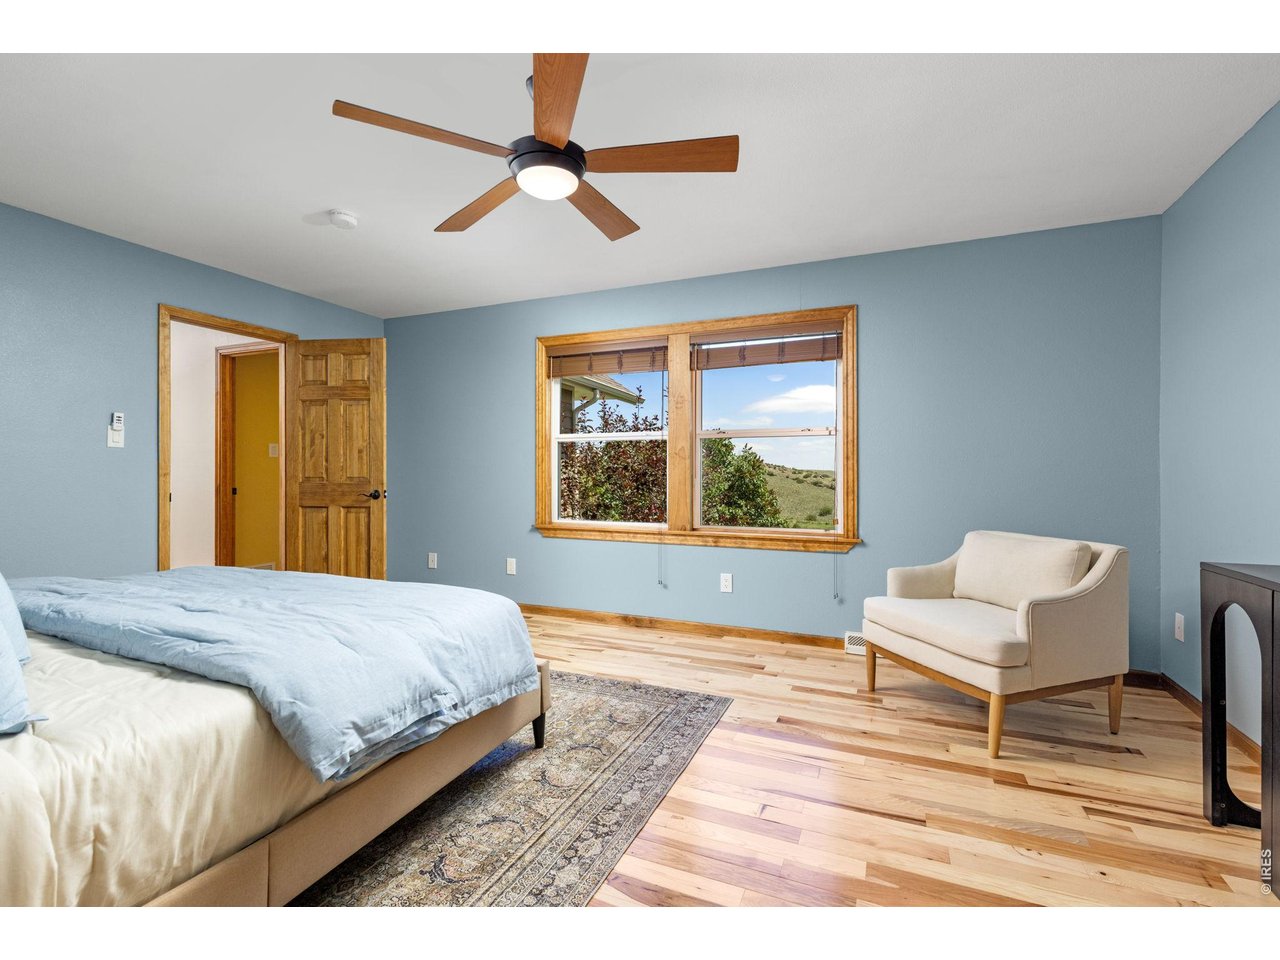
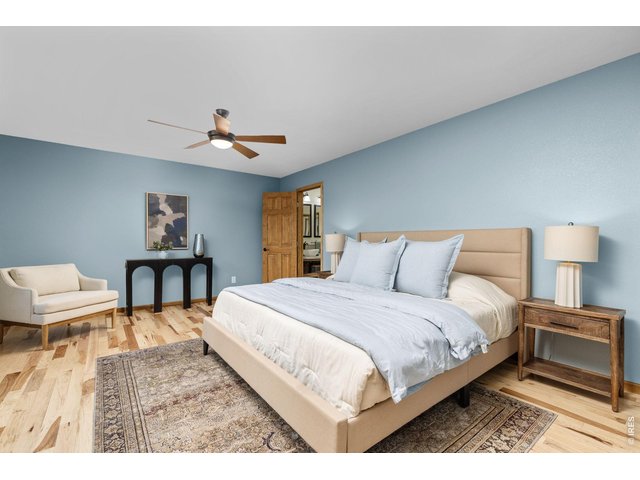
The Primary Bedroom - A comfortable retreat at the end of the day.
17 of 41
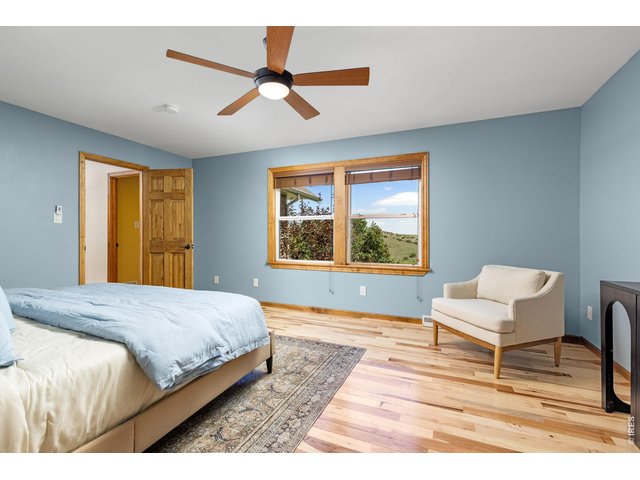
The Primary Bedroom - New 3/4-inch hickory hardwood floors continue into this inviting retreat.
18 of 41
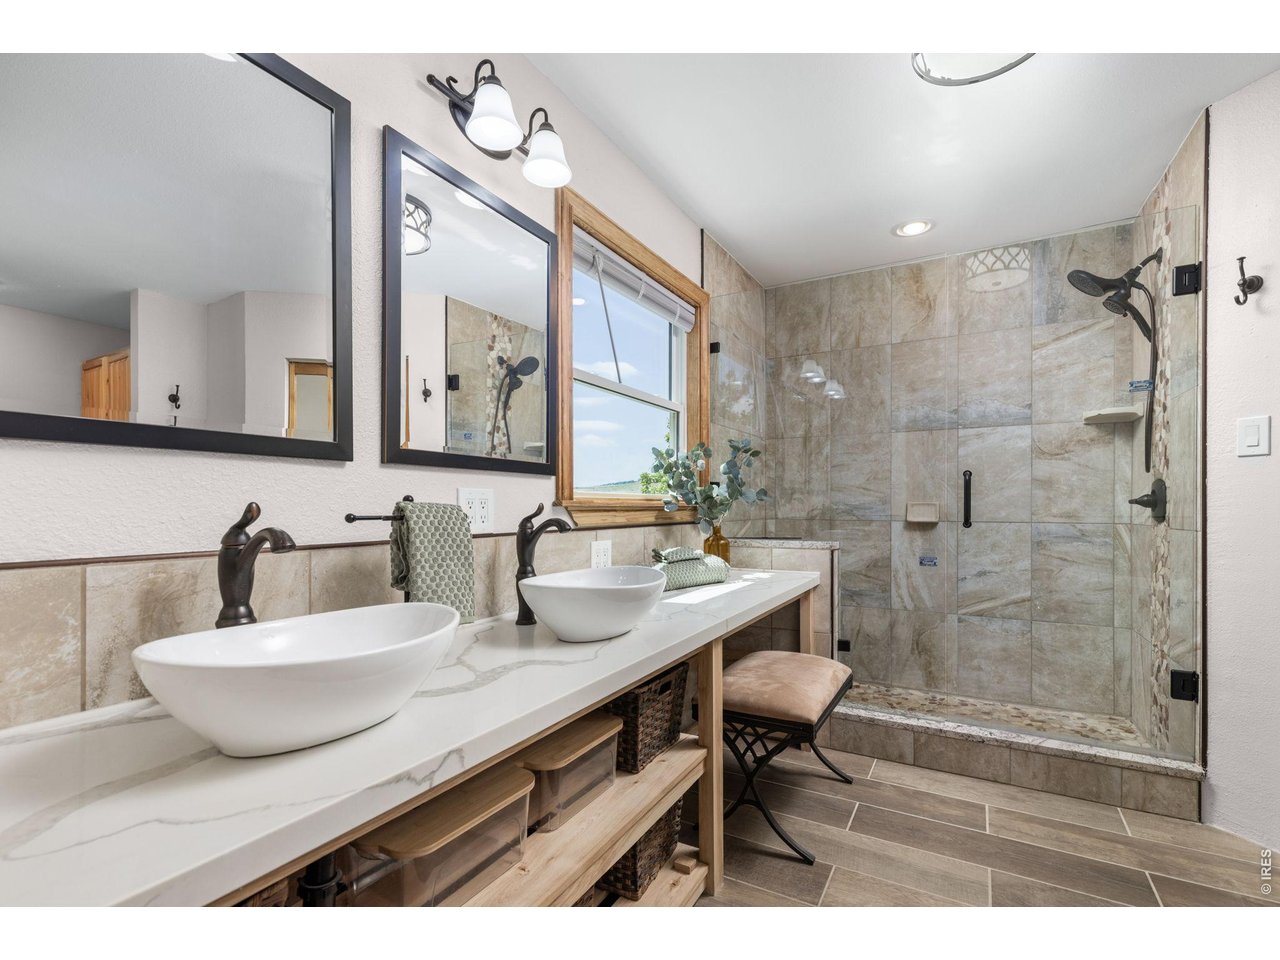
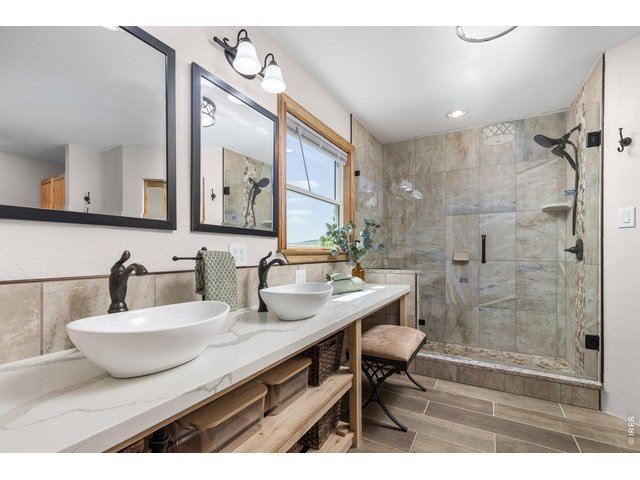
The Primary Bathroom - A five-piece layout with a soaking tub and updated finishes.
19 of 41
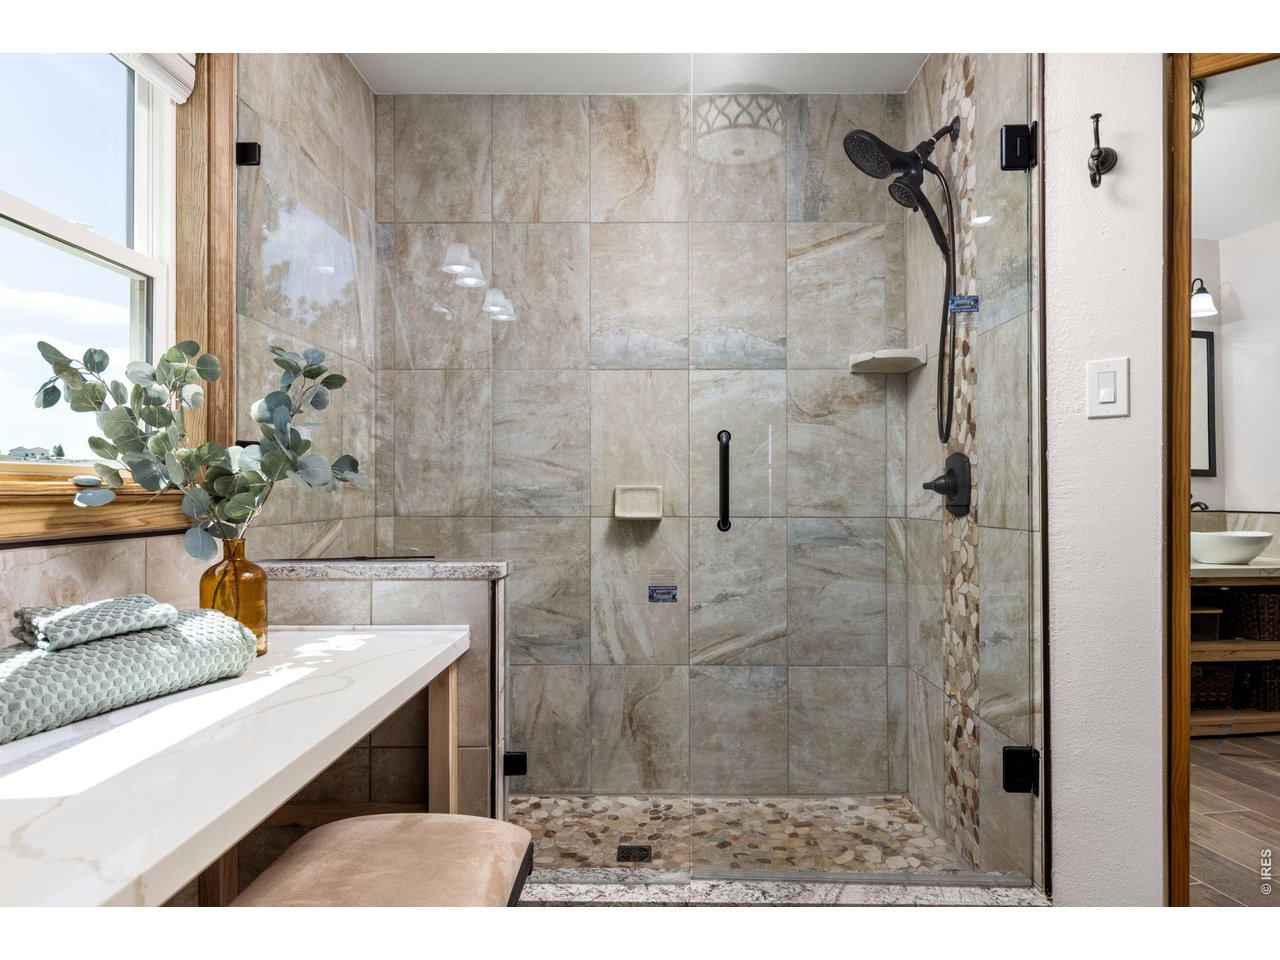
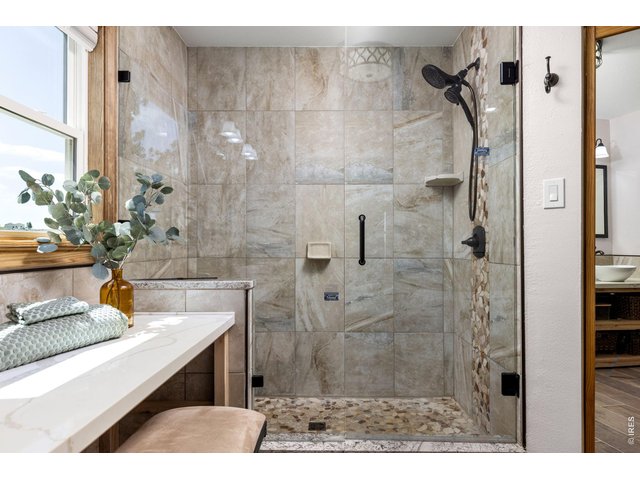
Custom tile finishes and a glass-enclosed shower complement the primary bathroom.
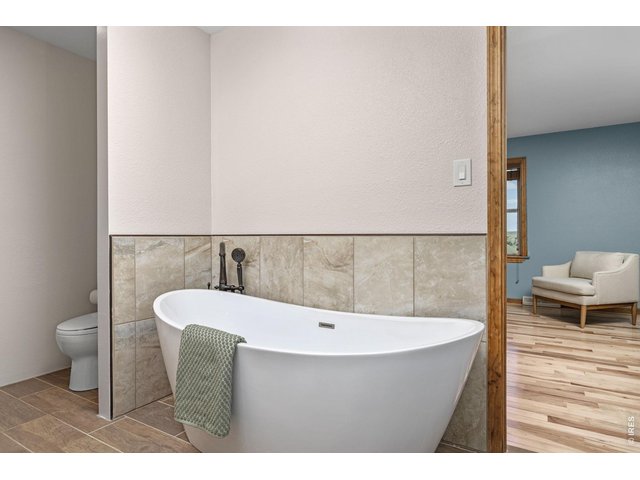
20 of 41
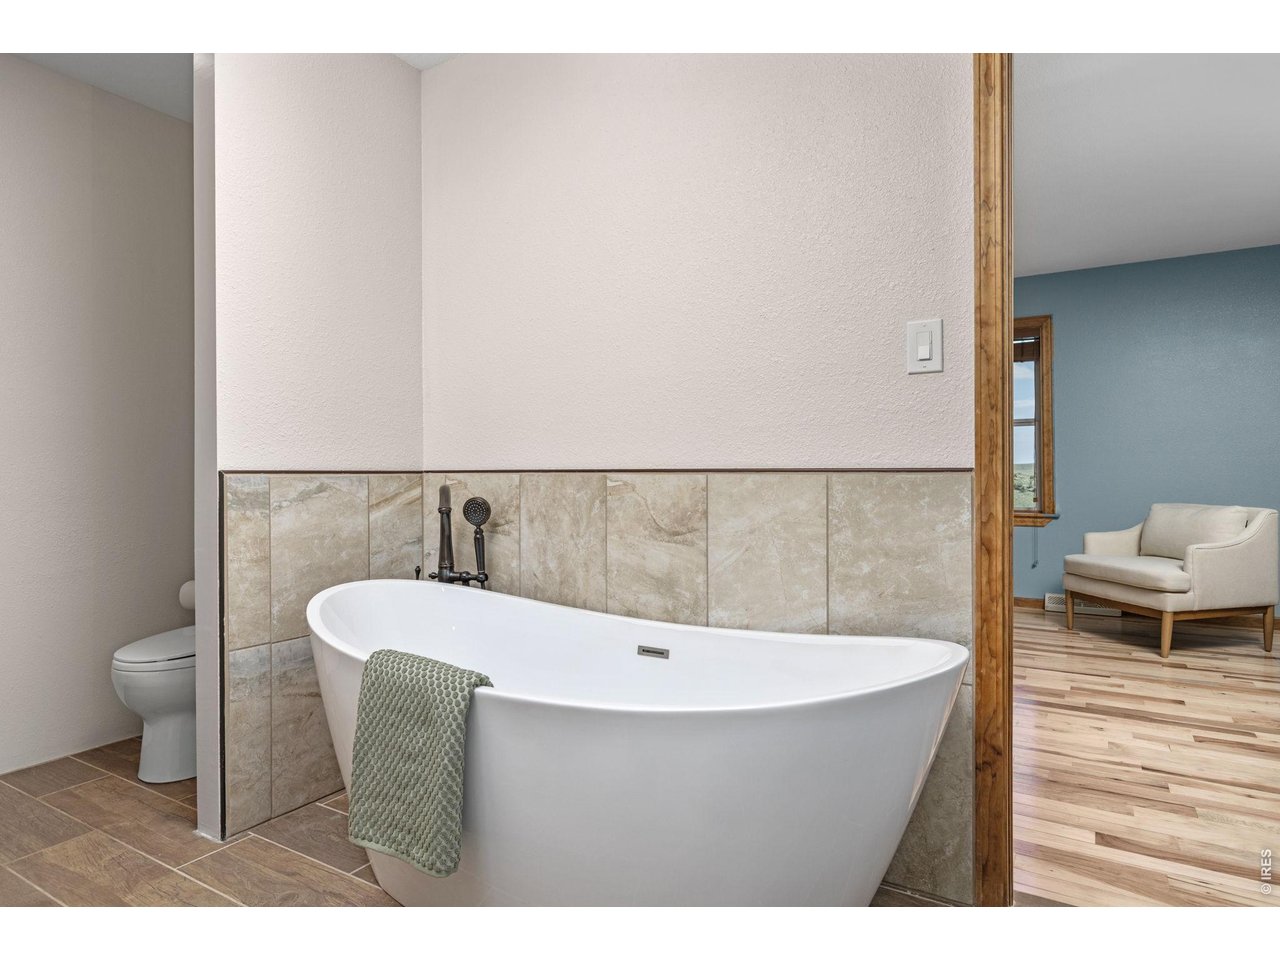
The soaking tub provides a comfortable place to unwind.
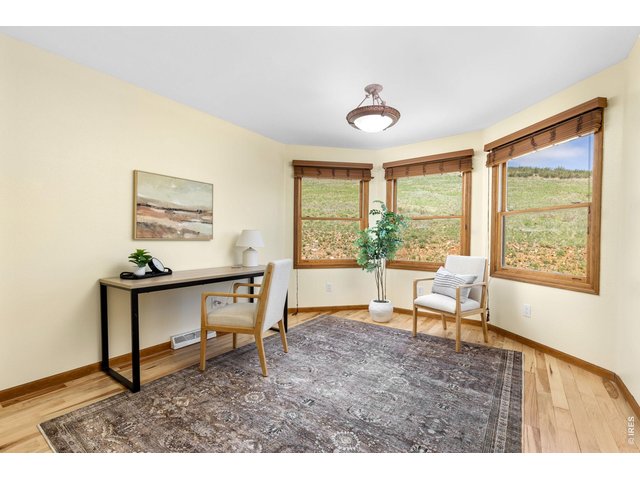
21 of 41
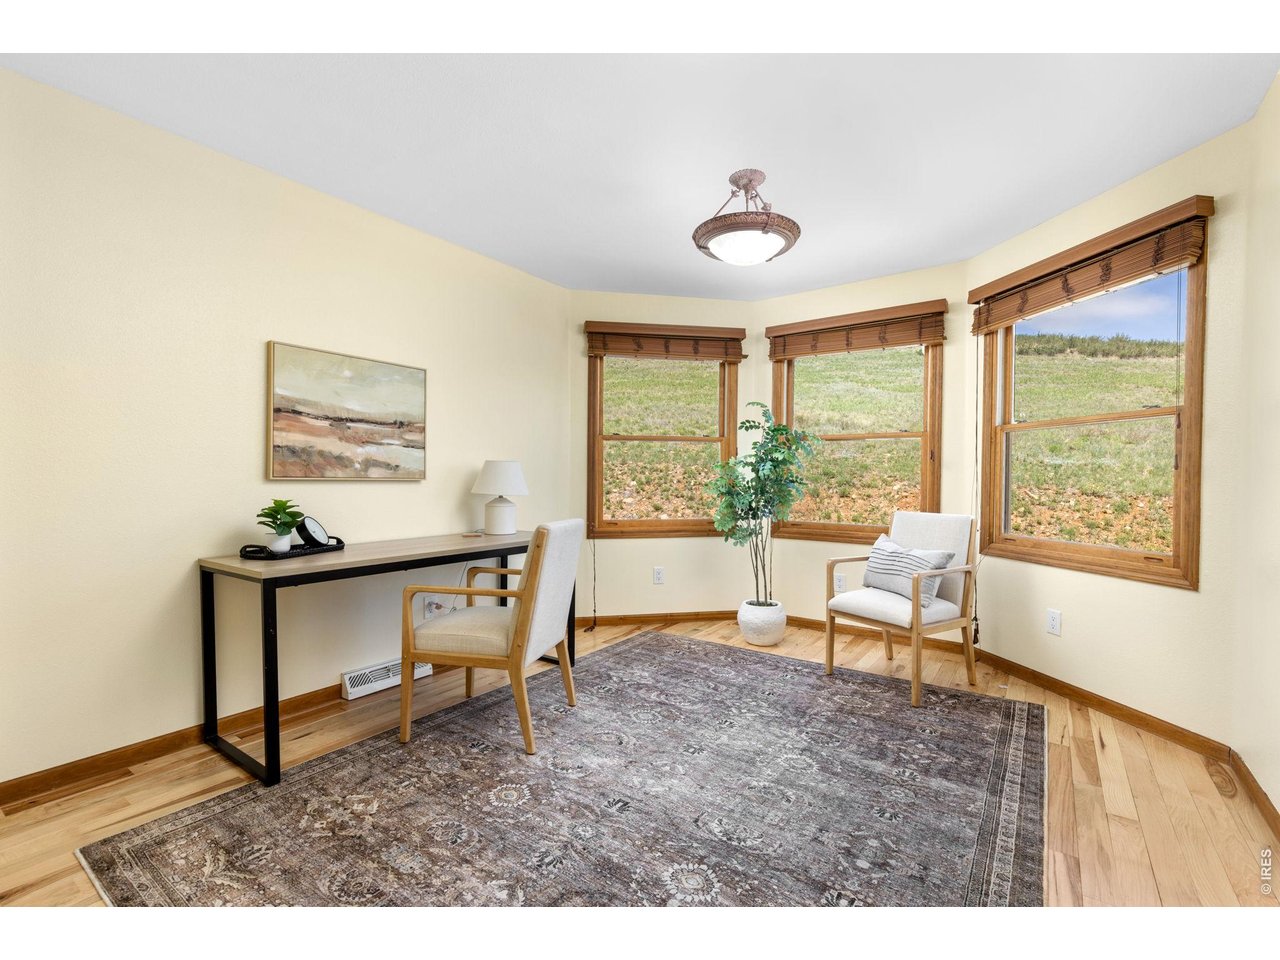
The Home Office - A flexible space for work, hobbies, or creative pursuits.
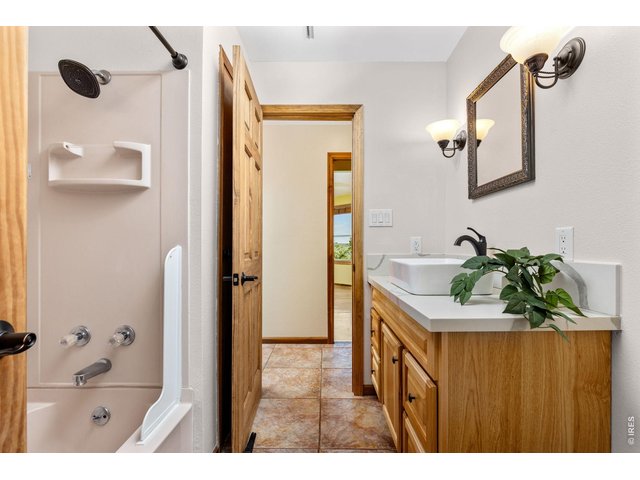
22 of 41
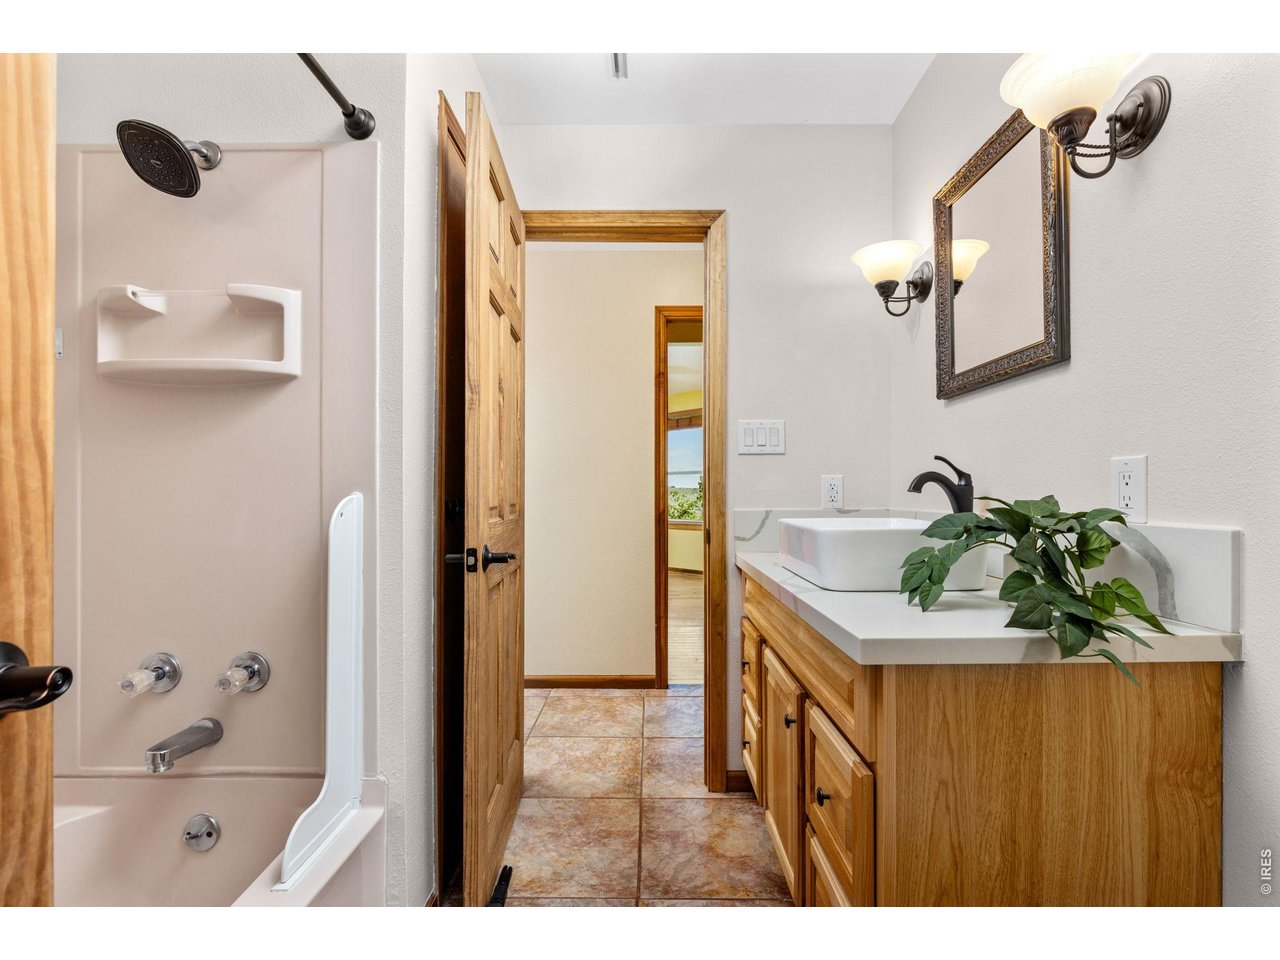
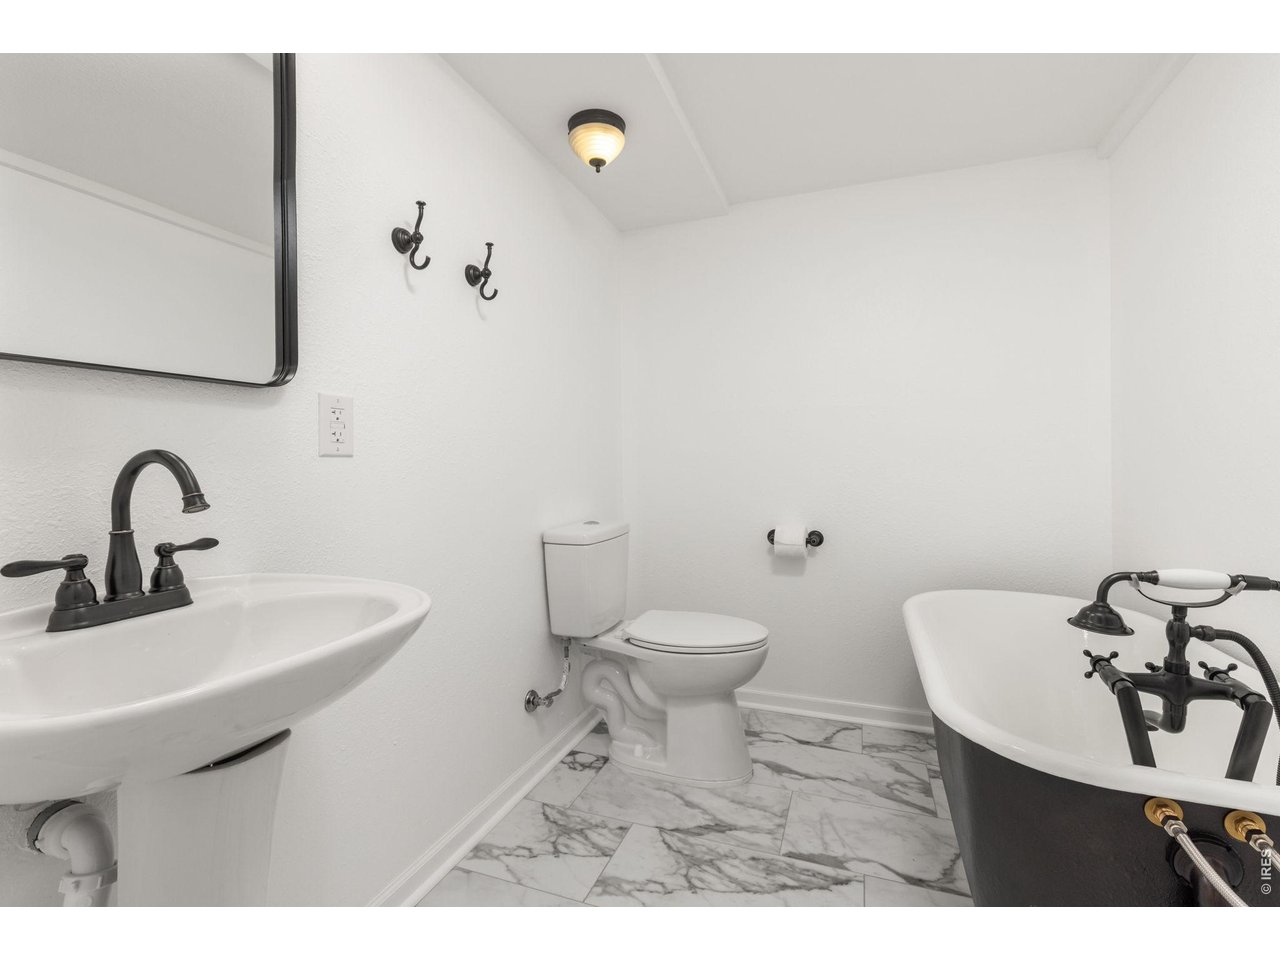
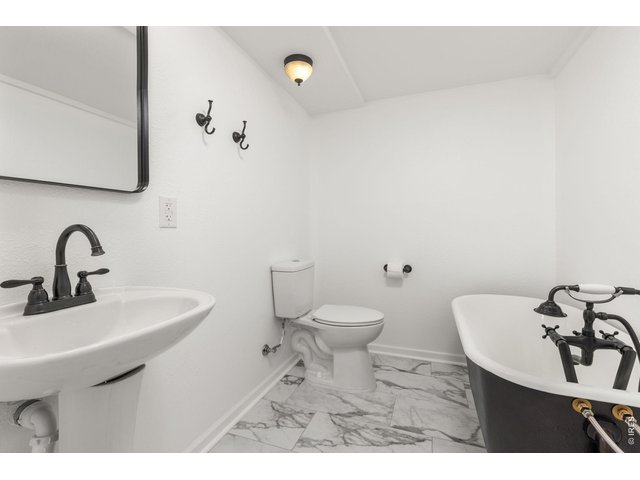
Shared hallway bathroom
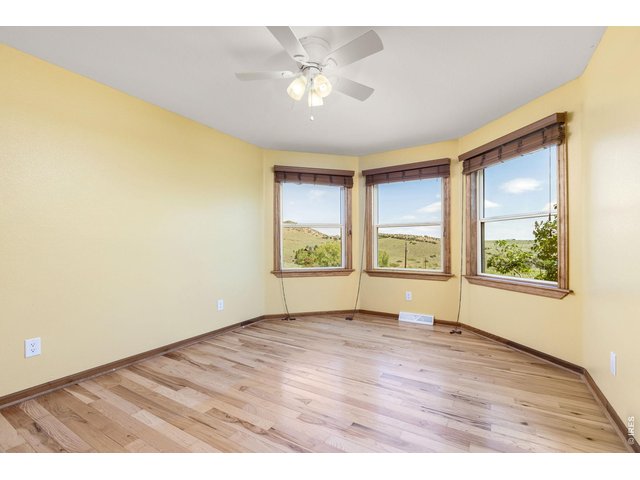
23 of 41
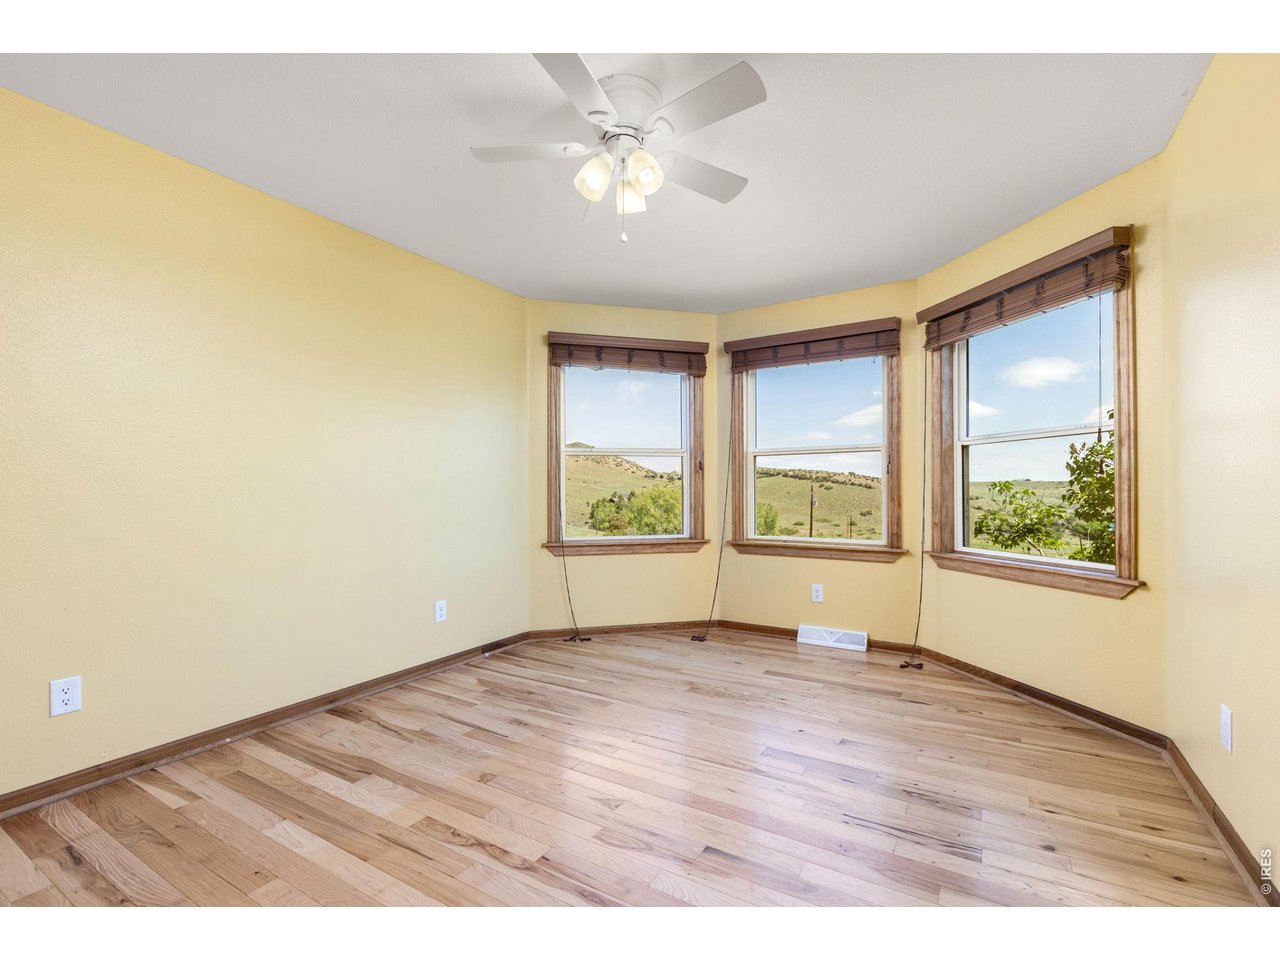
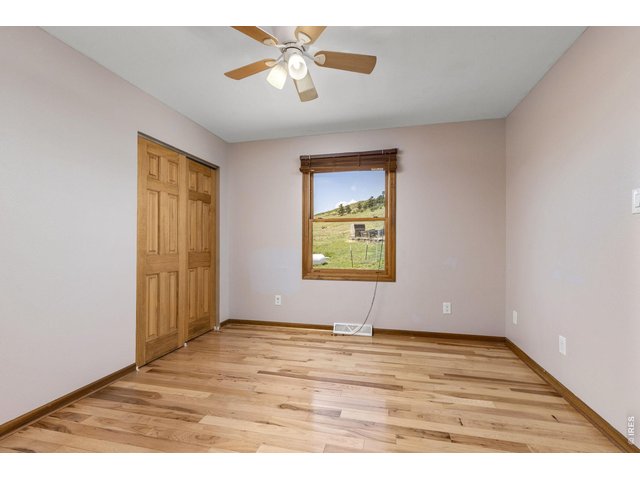
Second Upstairs Bedroom - Filled with natural light and continued hardwood flooring.
24 of 41
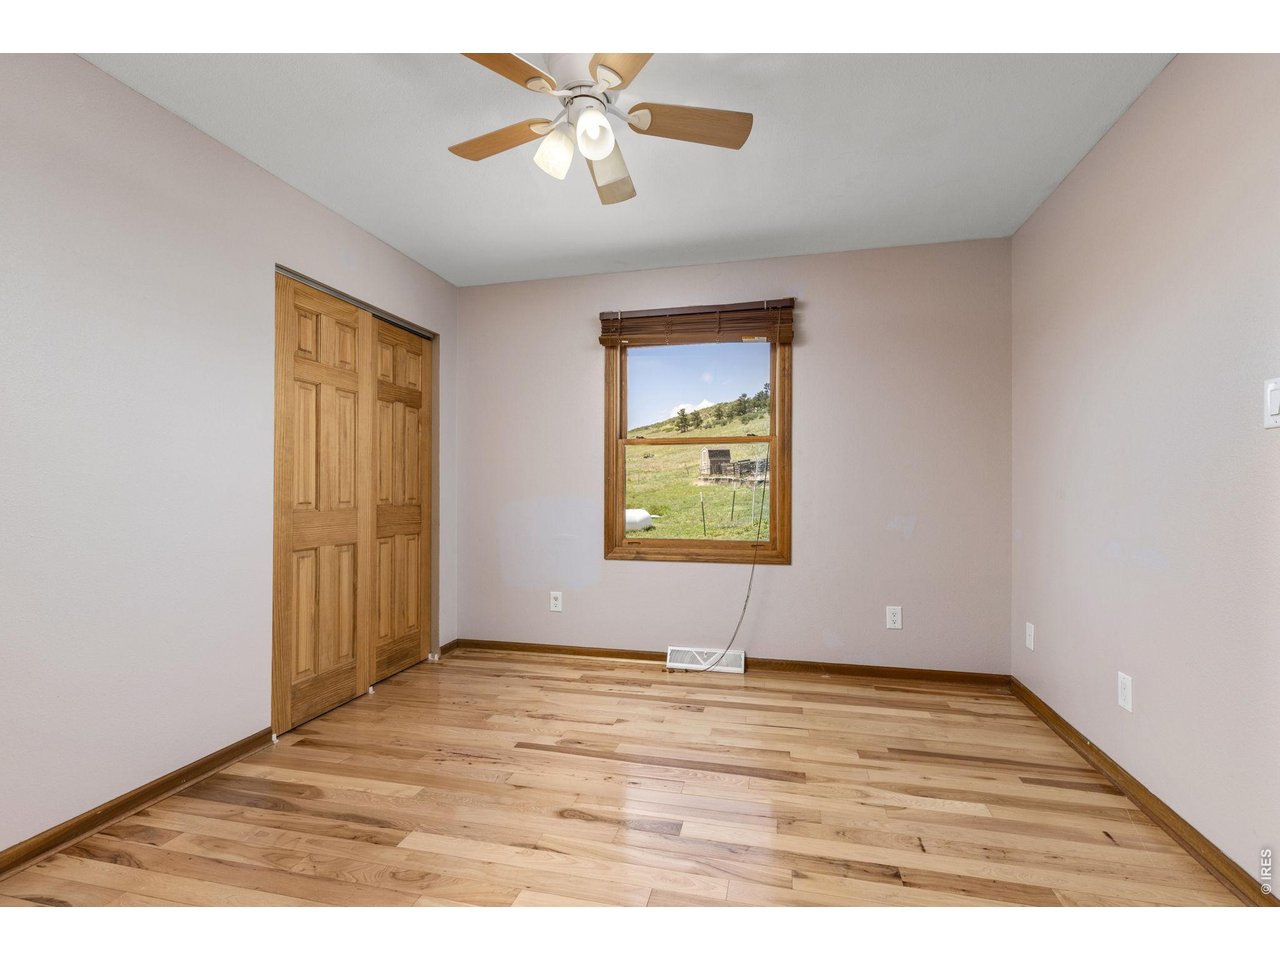
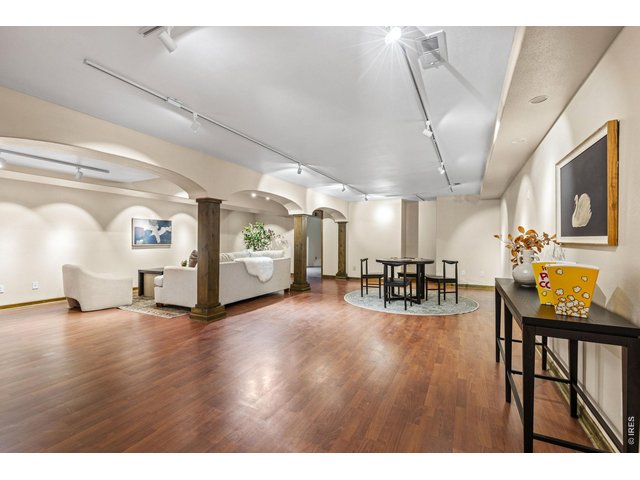
Additional Upper Level - Third Bedroom
25 of 41
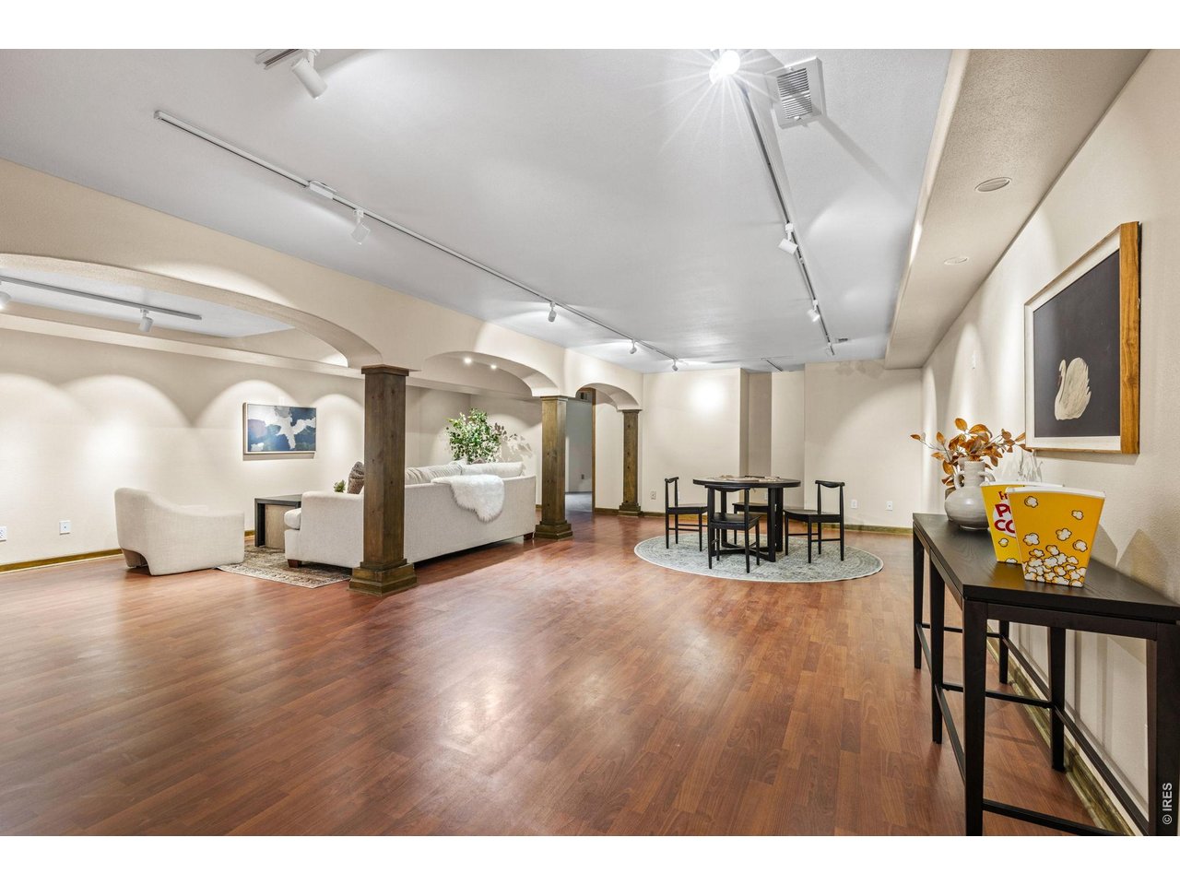
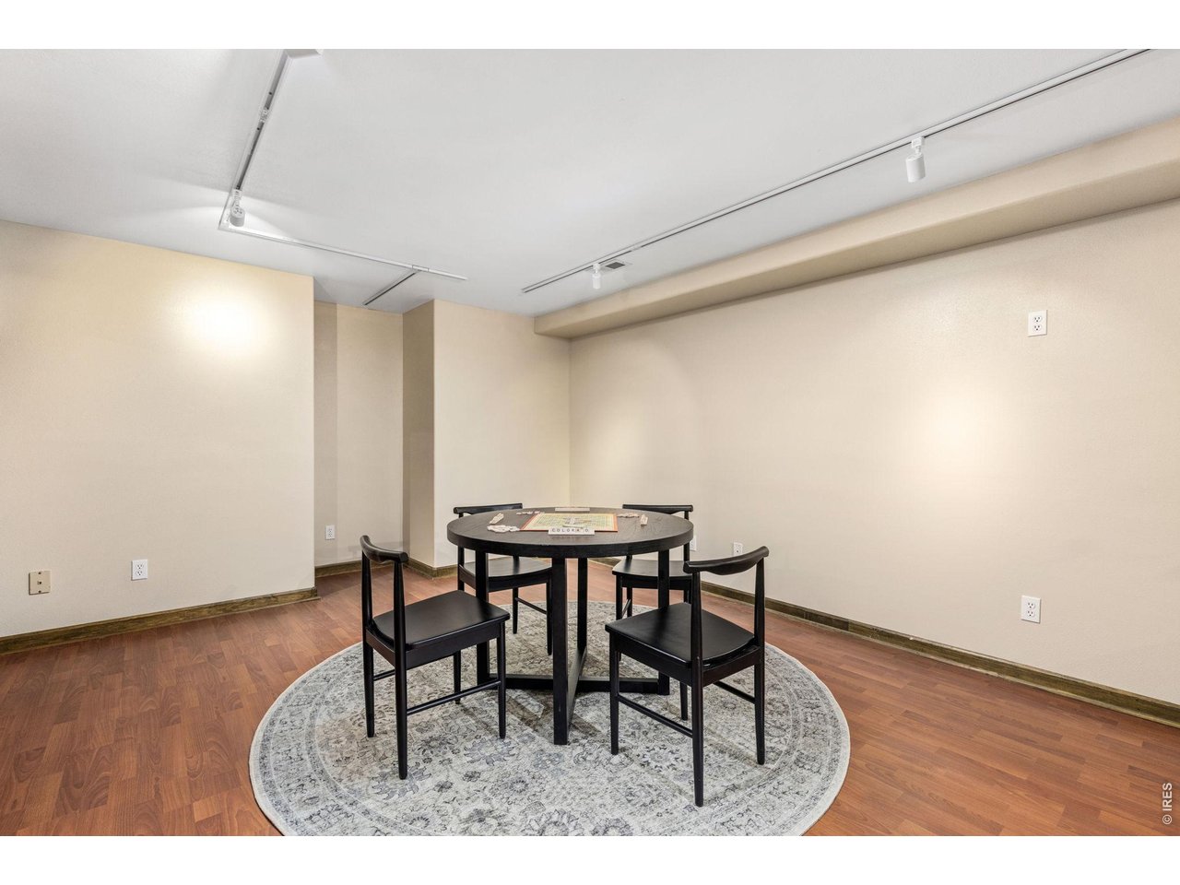
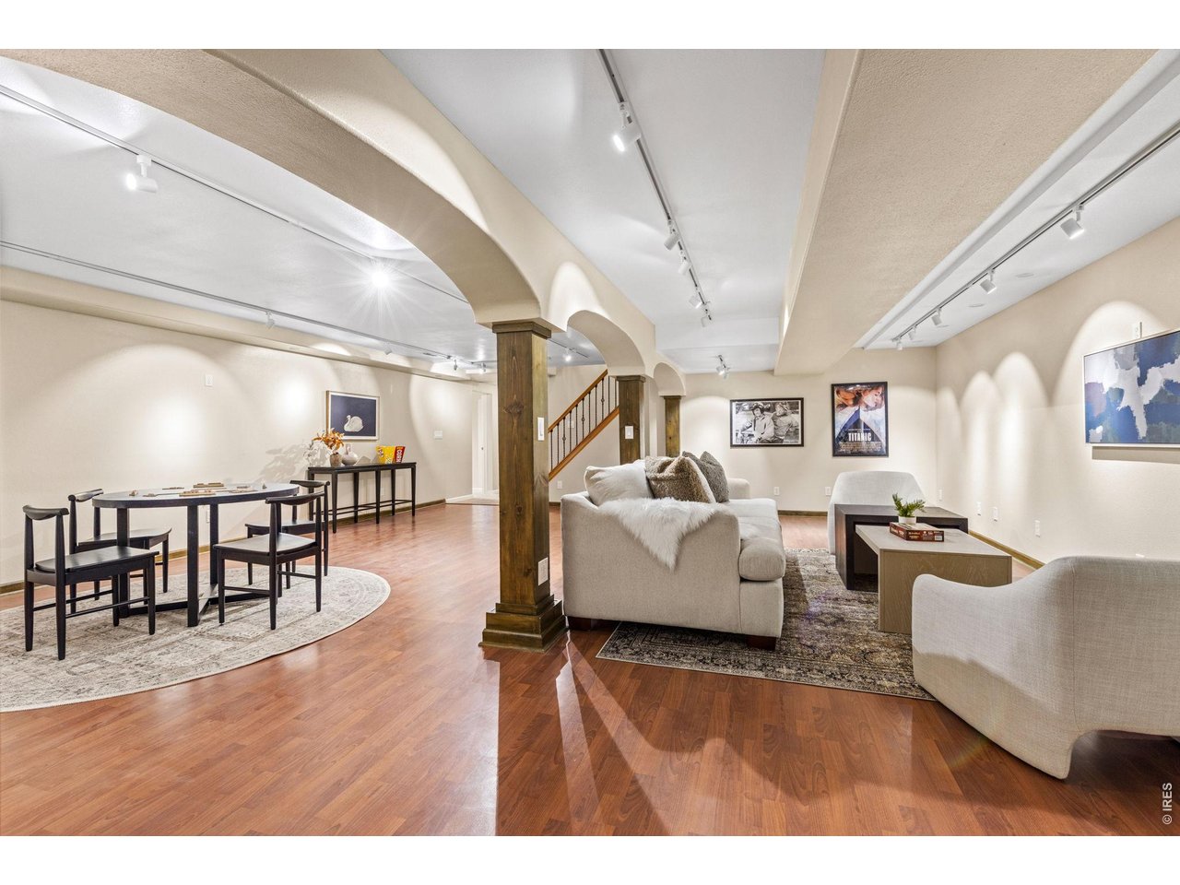
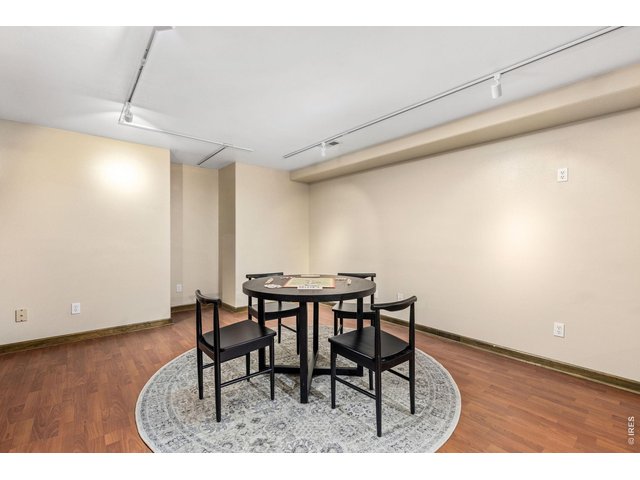
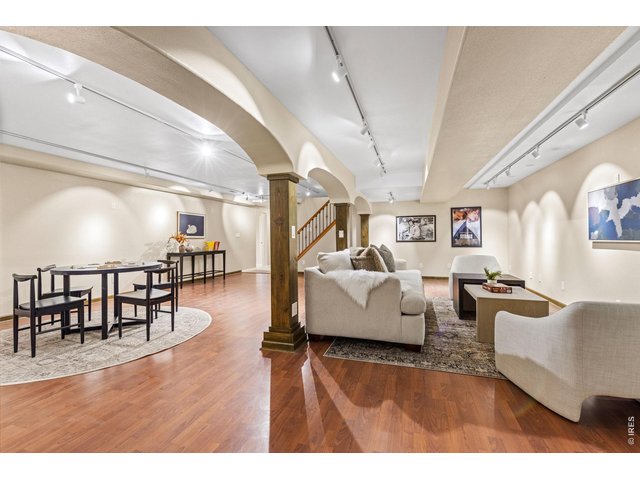
The Family Room - Conveniently located in the finished walkout basement.
26 of 41
27 of 41
28 of 41
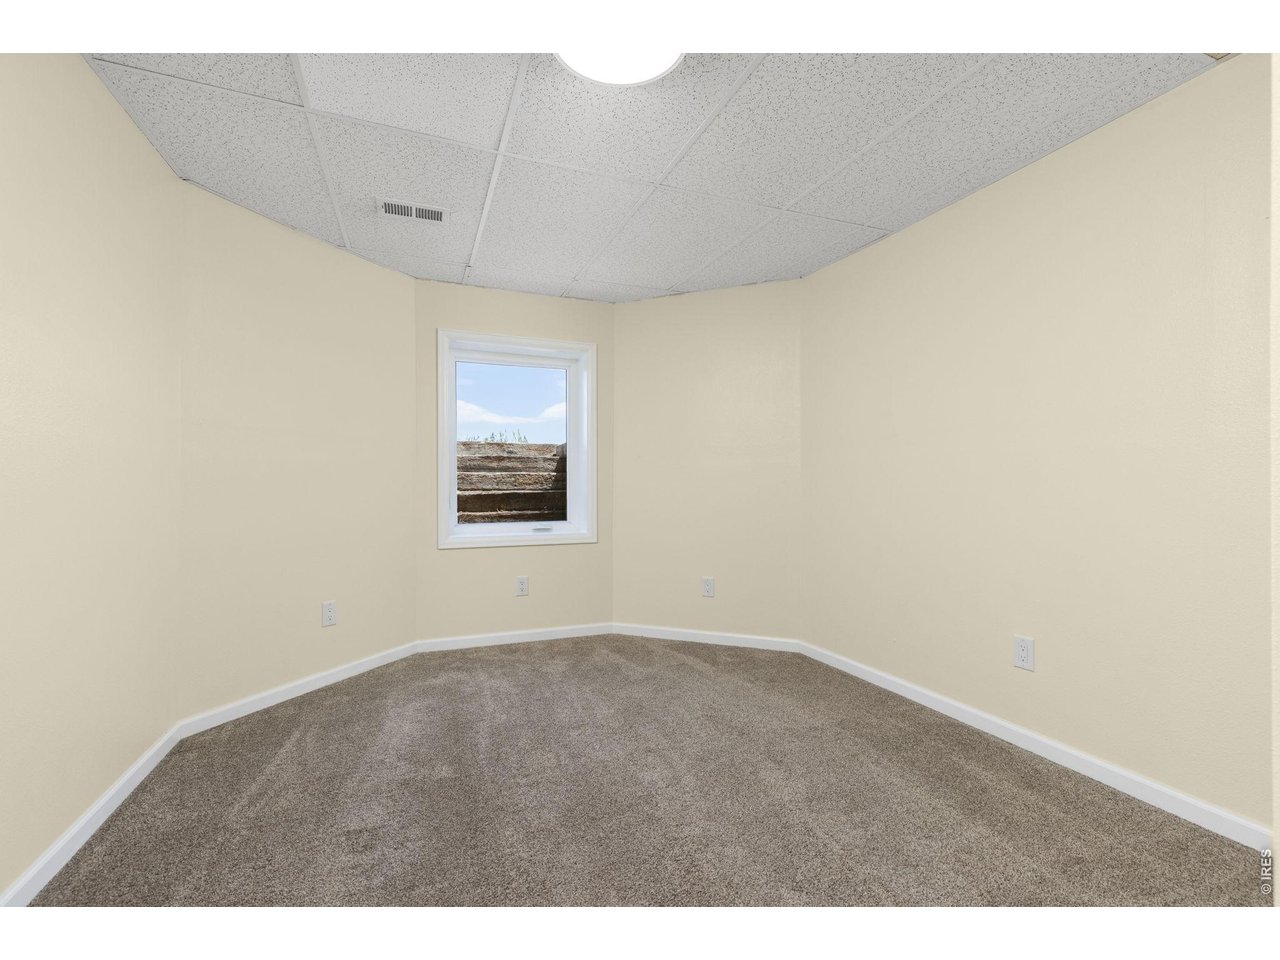
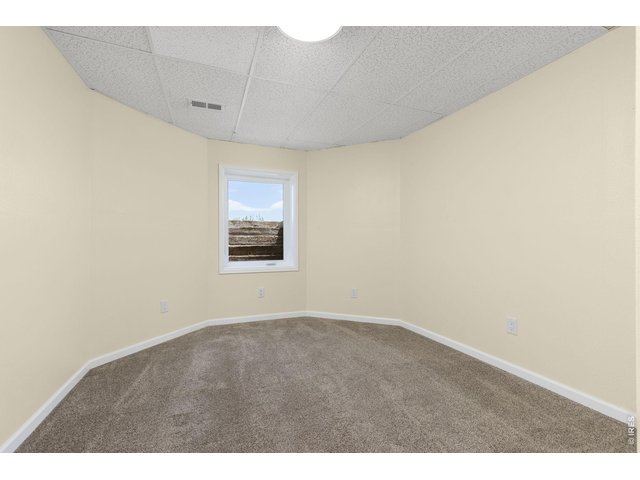
Additional (4th) Bedroom - Located on the finished walkout lower level.
29 of 41
30 of 41
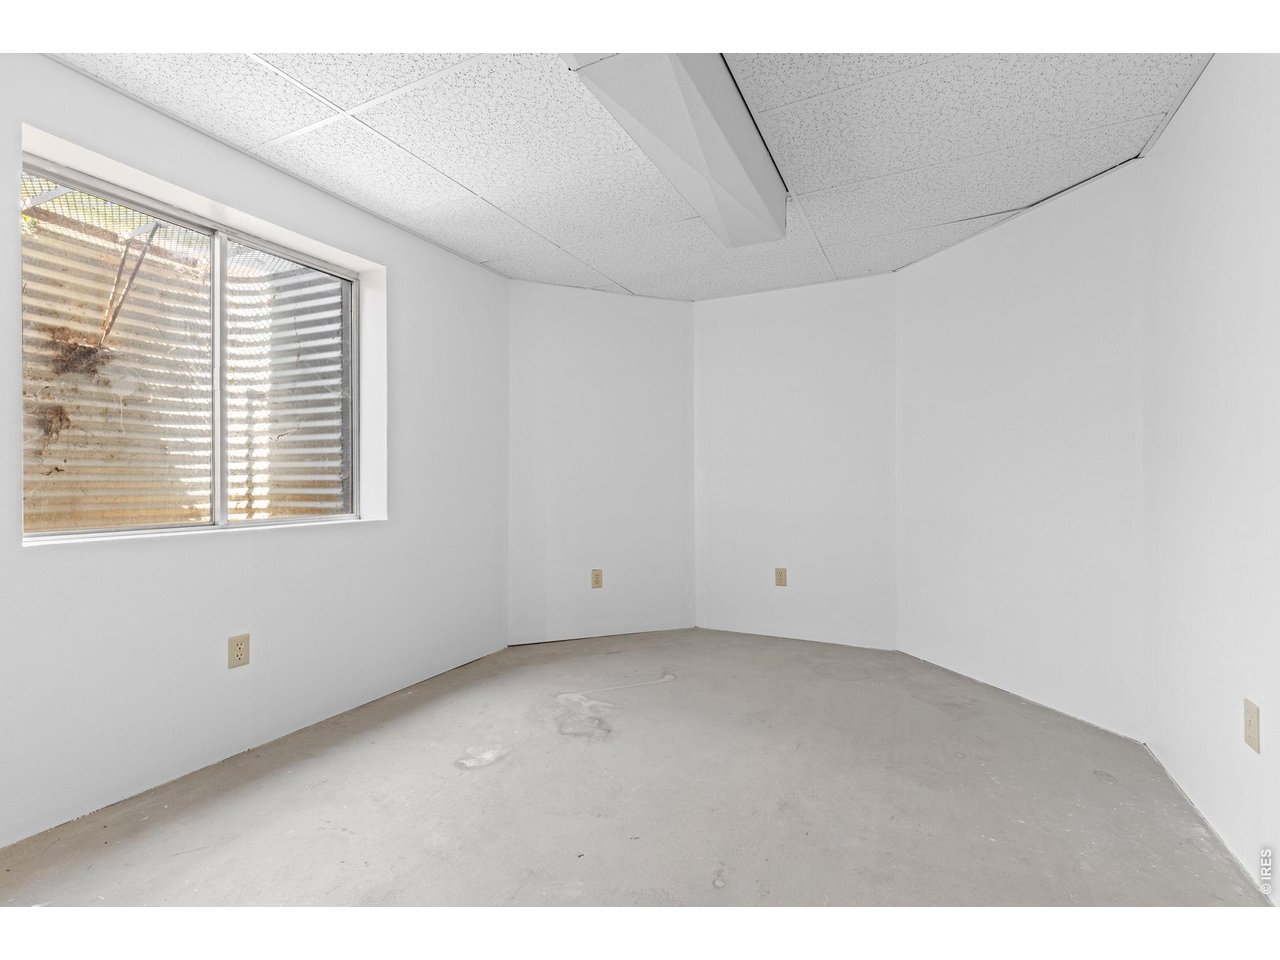
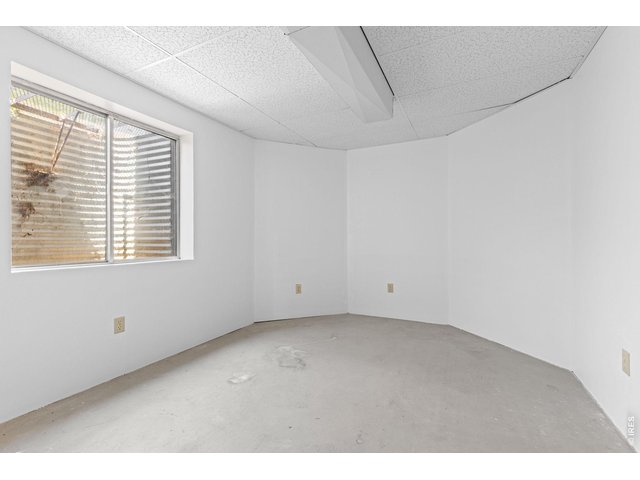
Future (5th) Bedroom - A nearly completed space awaiting its finishing touches.
31 of 41
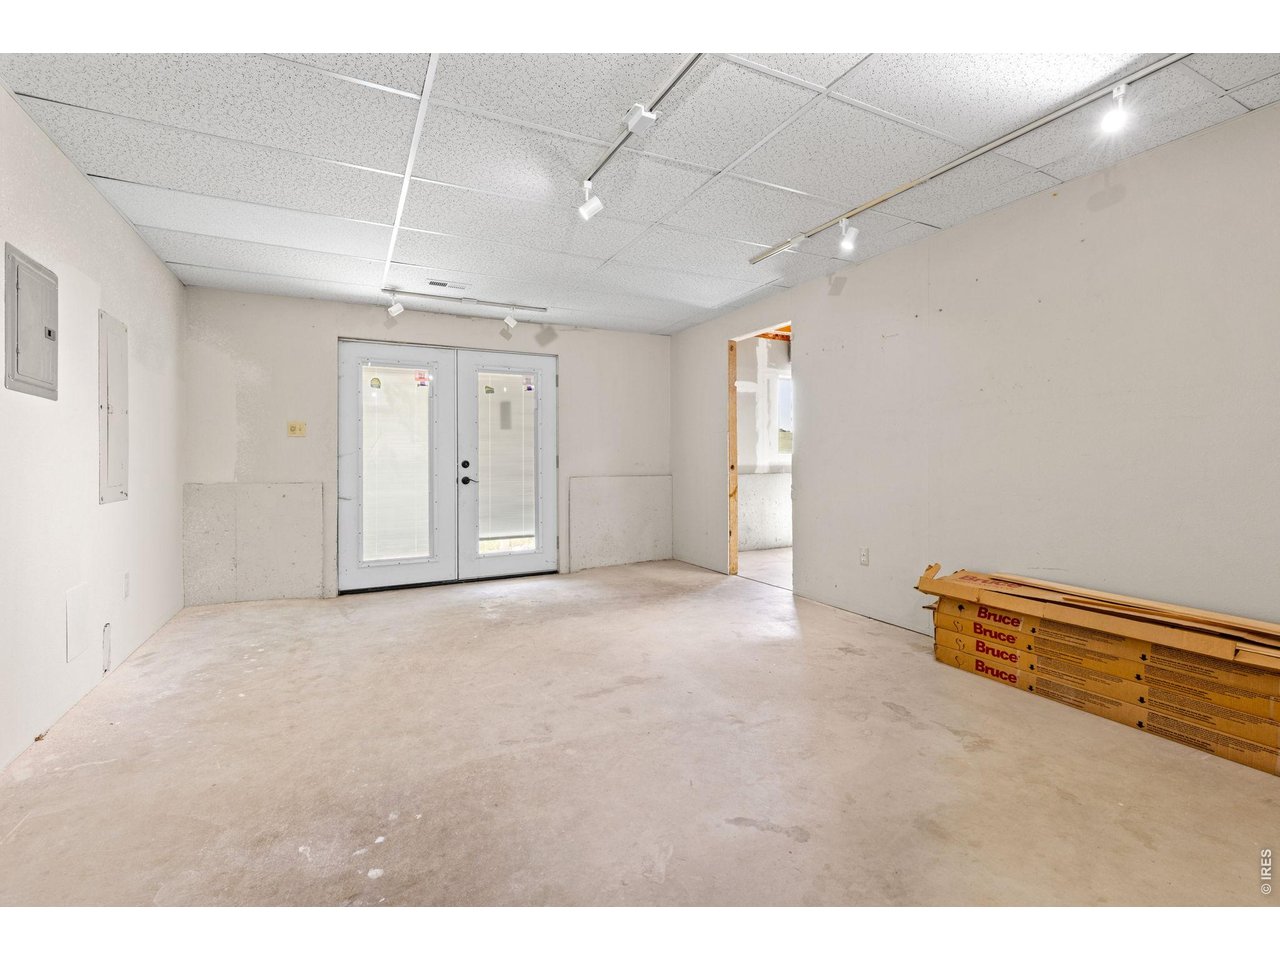
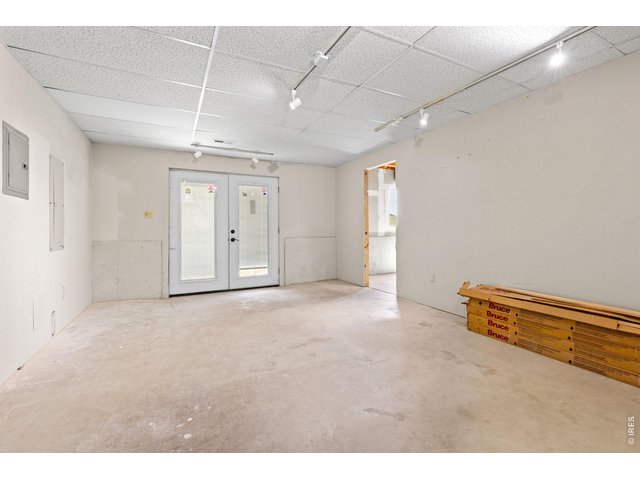
Basement Storage - Generous space for storage, hobbies, or future needs. French doors provide direct access to the outdoors.
32 of 41
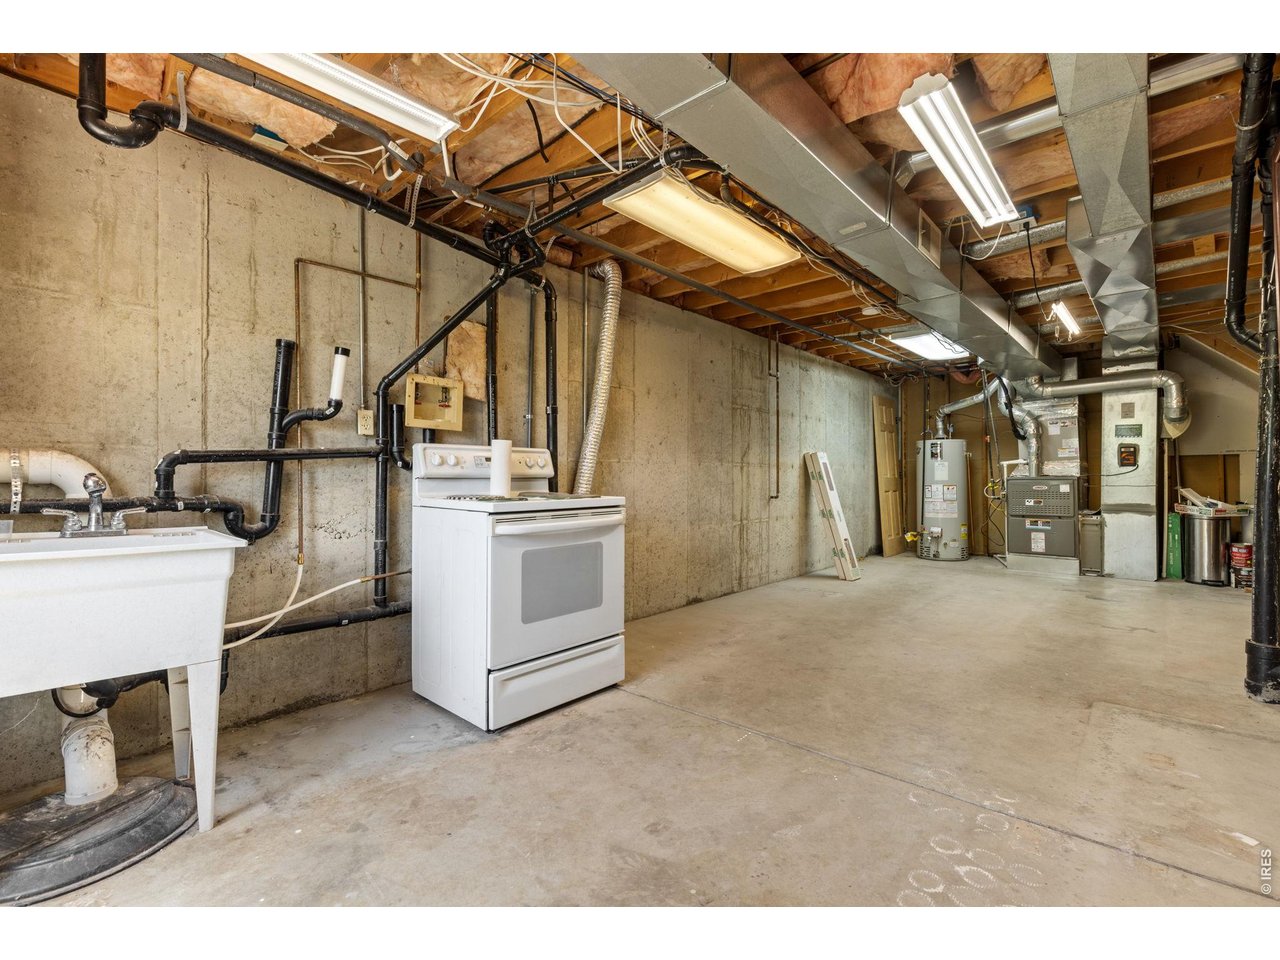
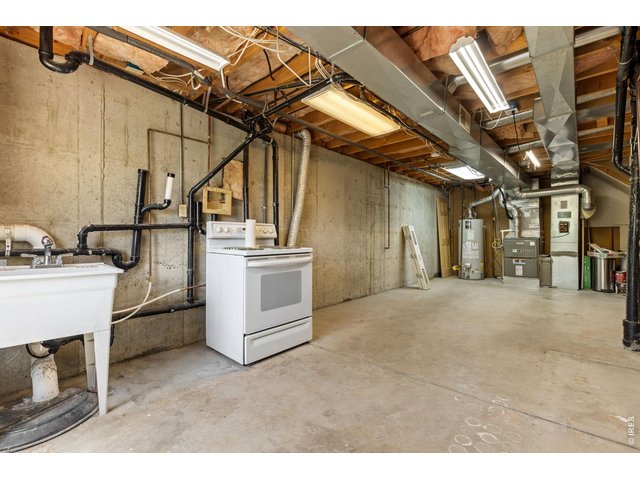
Utility & Storage Area - Home to the laundry area, mechanical systems, and additional storage space.
33 of 41
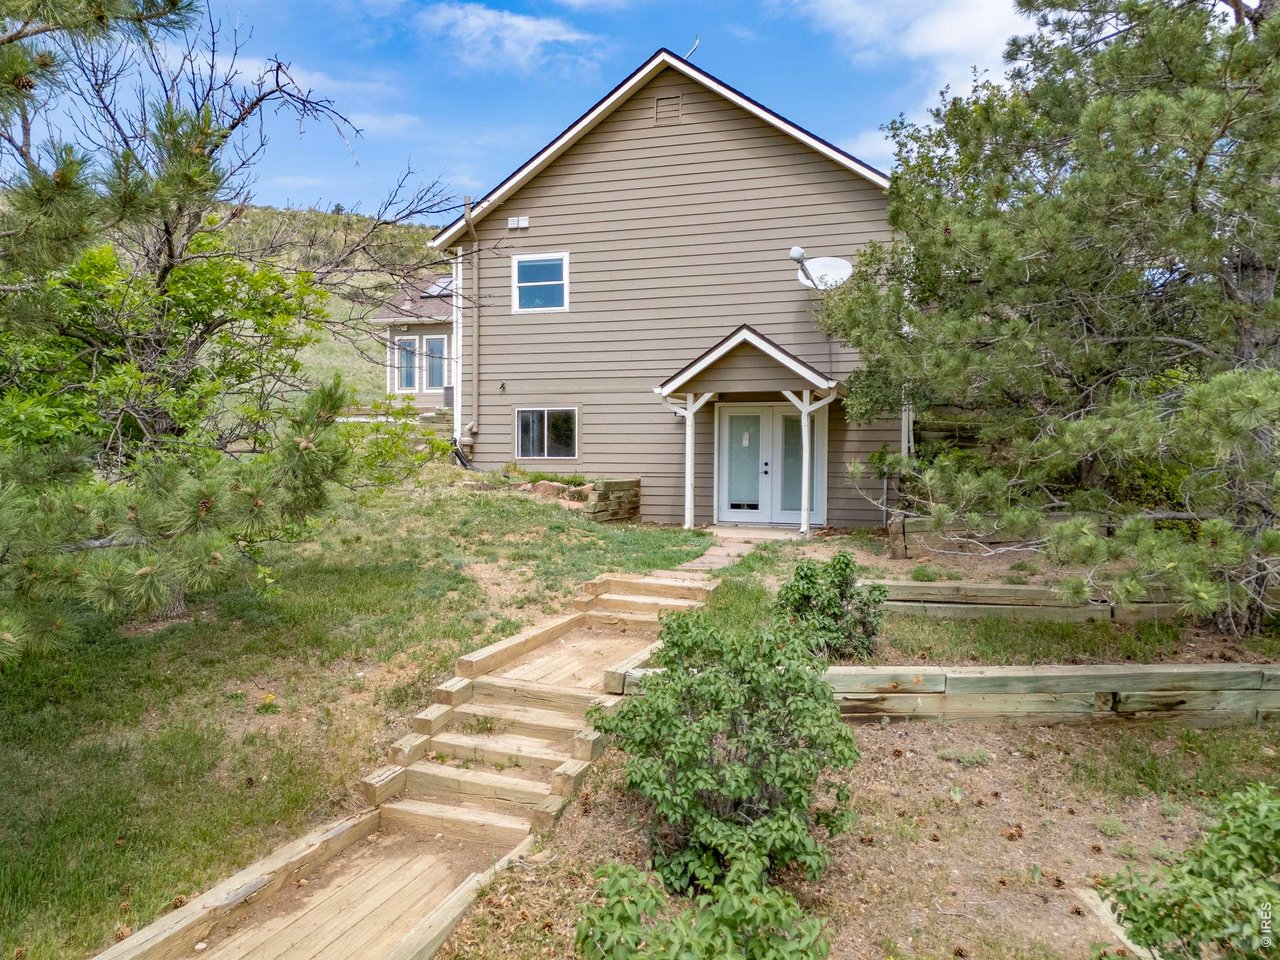
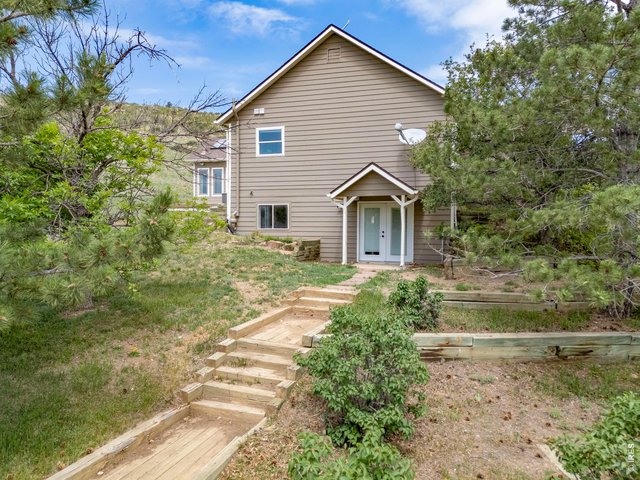
Walkout lower level provides direct access to the outdoors.
34 of 41
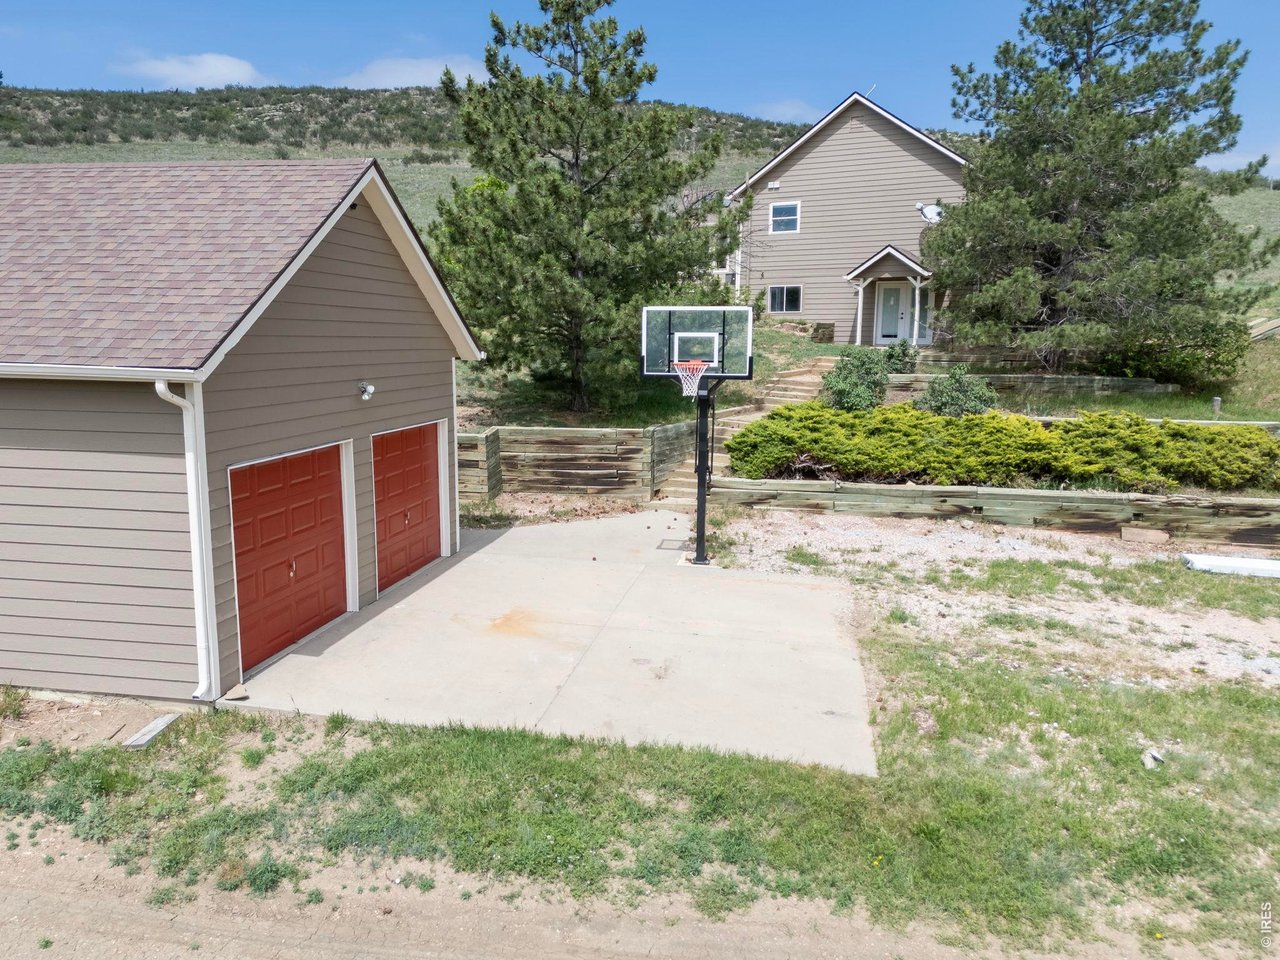
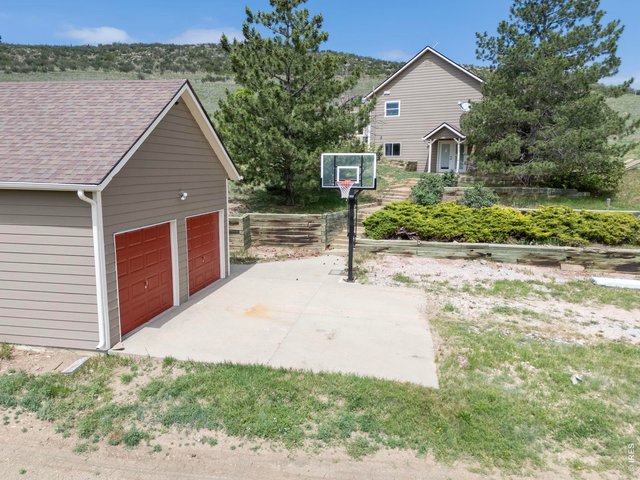
Detached two-car garage provides additional storage and workspace potential.
35 of 41
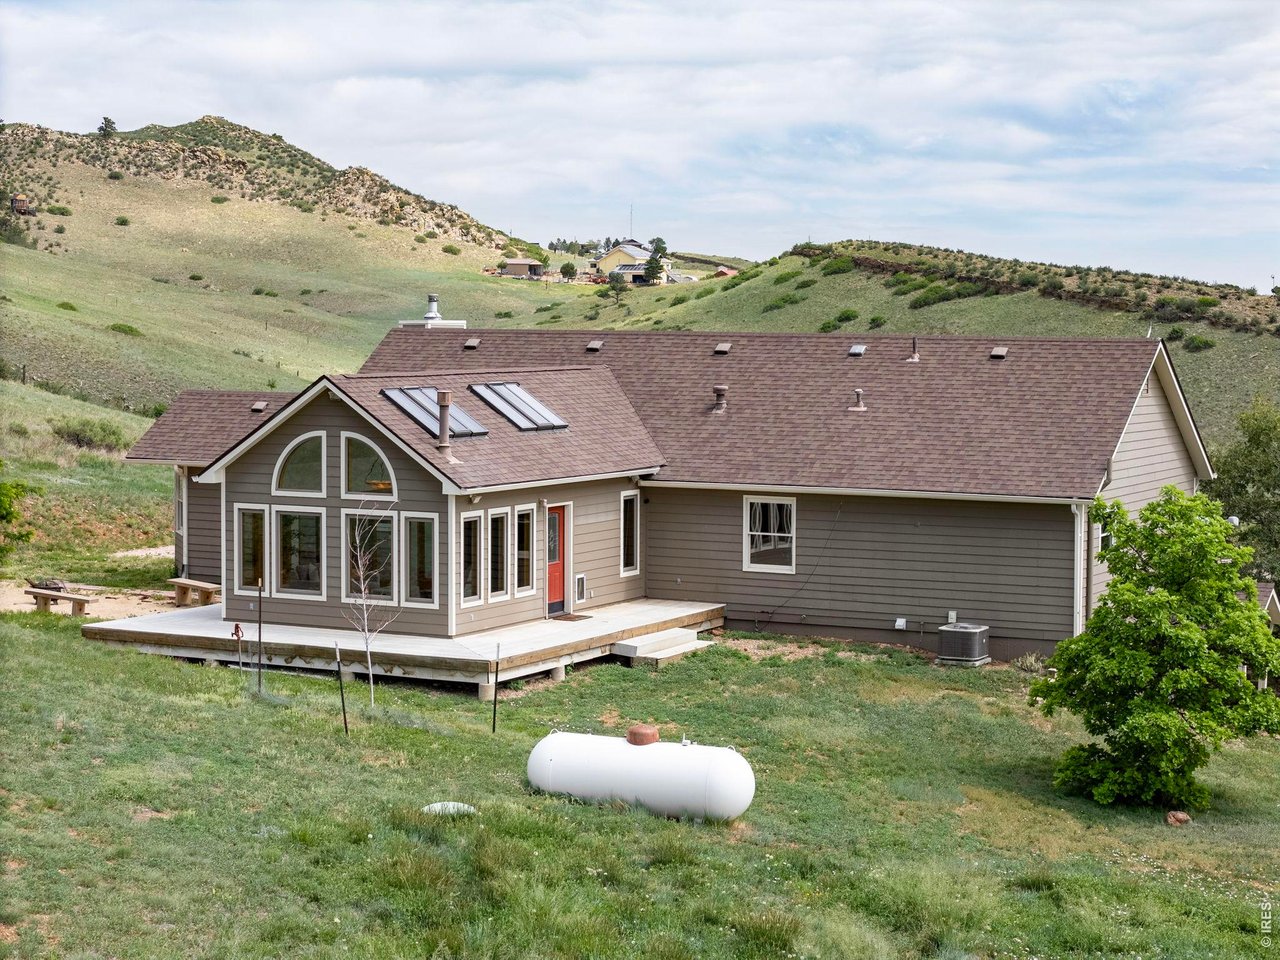
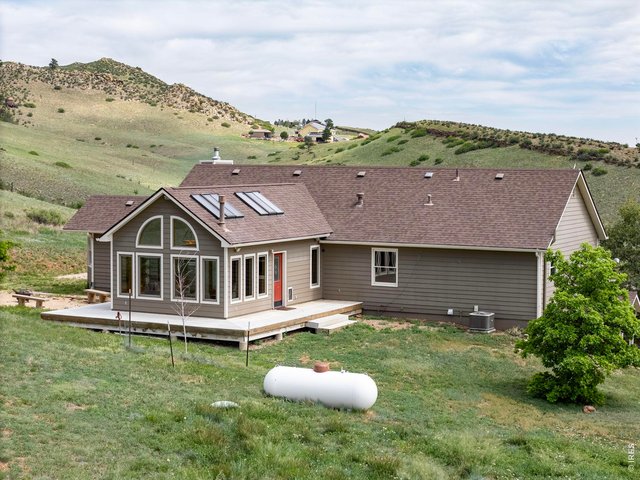
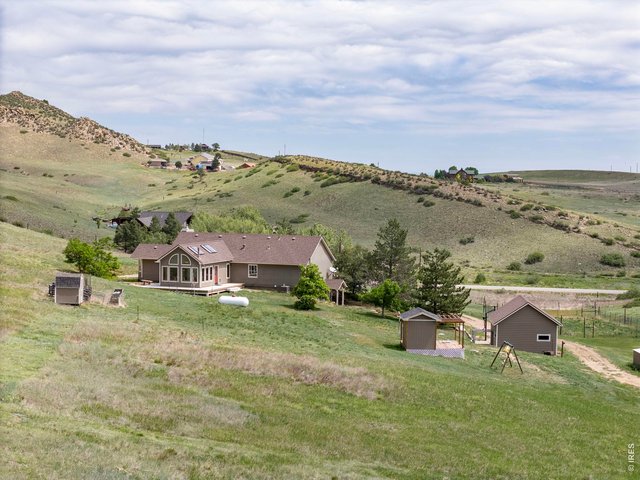
Rear Exterior - The wraparound deck extends from the sunroom.
36 of 41
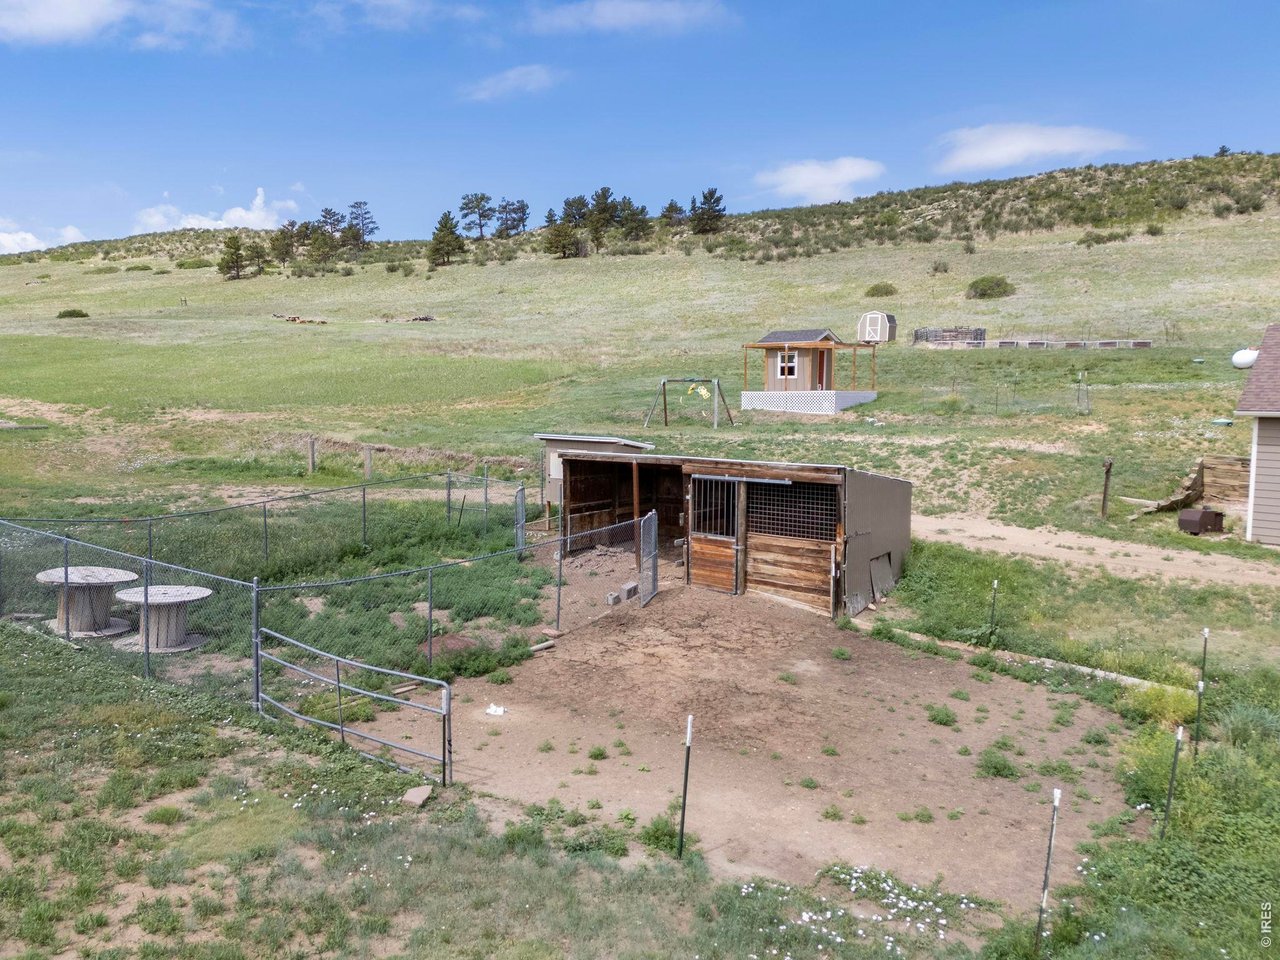
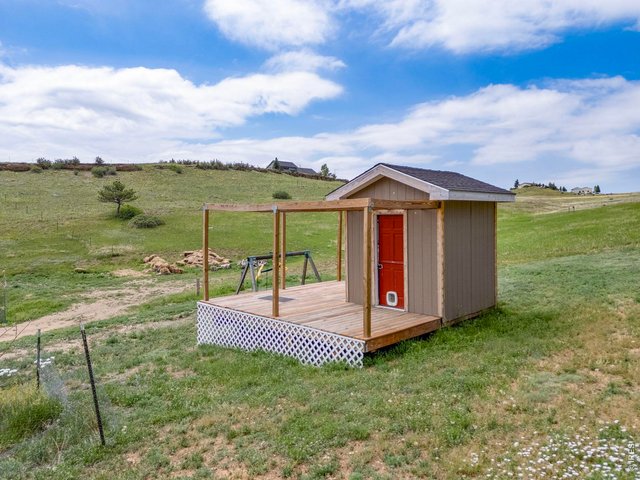
Rear Exterior - Additional storage structures provide added utility and flexibility.
37 of 41
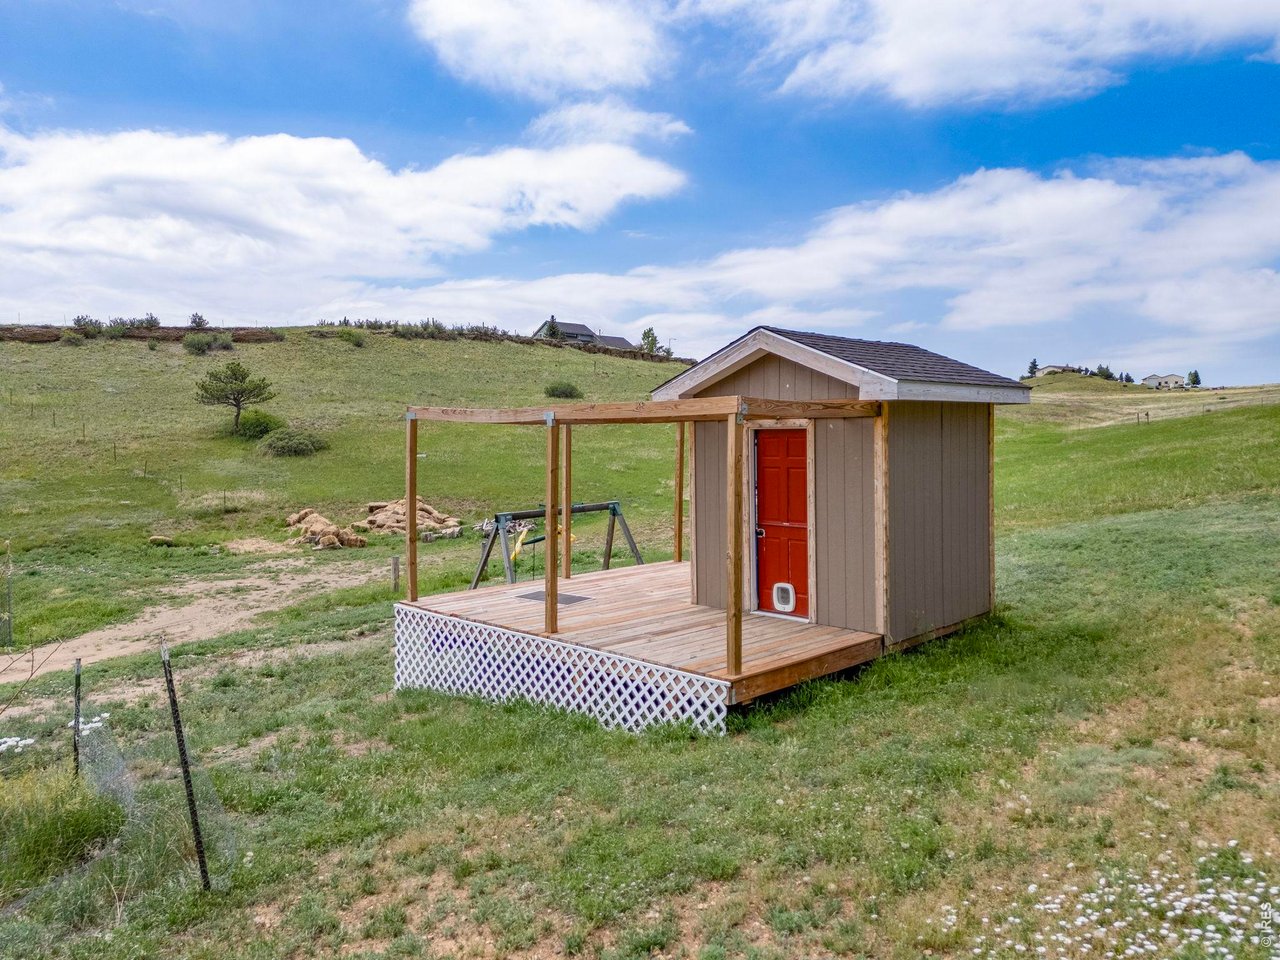
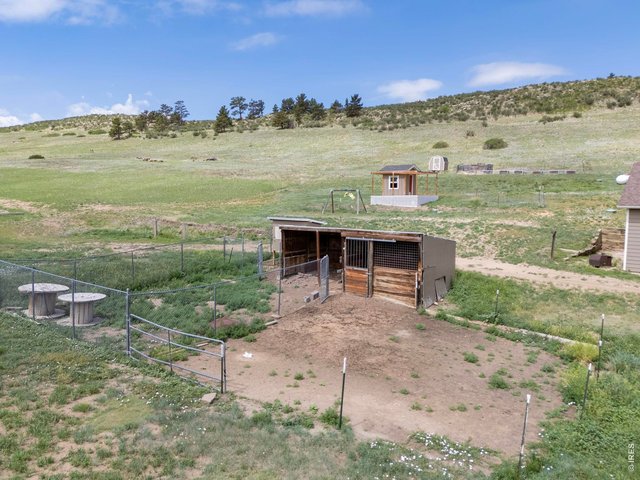
Originally built as a playhouse but can be utilized as a Garden Shed.
38 of 41
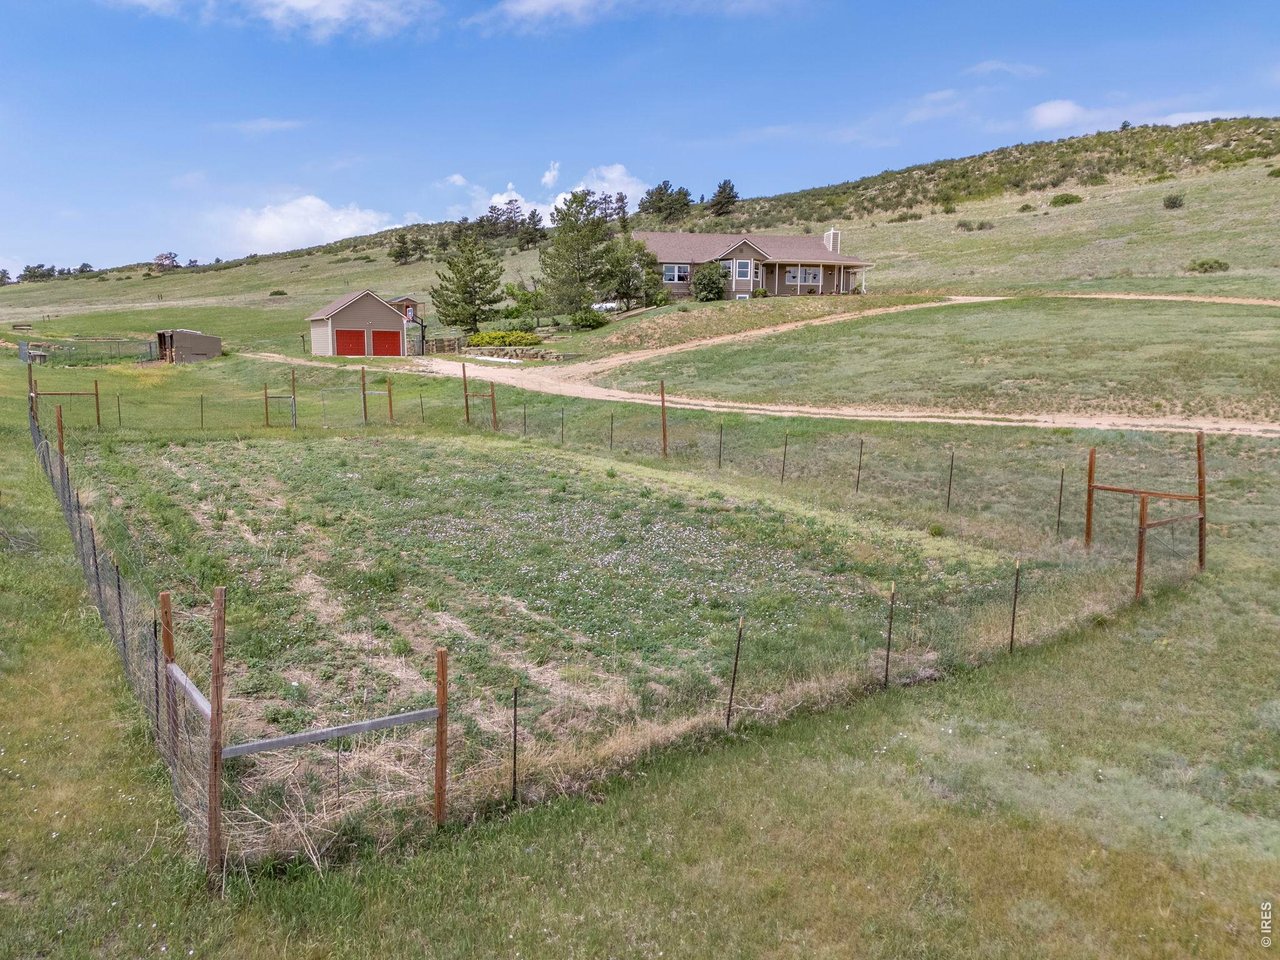
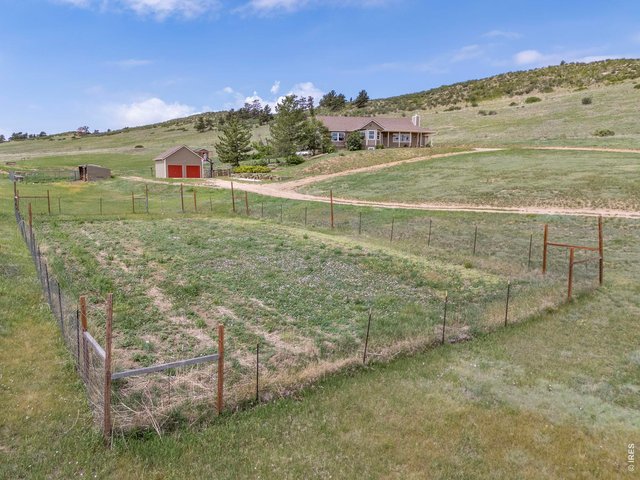
The fenced in garden space is 1/4 acre!
39 of 41
Open acreage offers flexibility for gardening, hobbies, or a variety of agricultural uses.
40 of 41
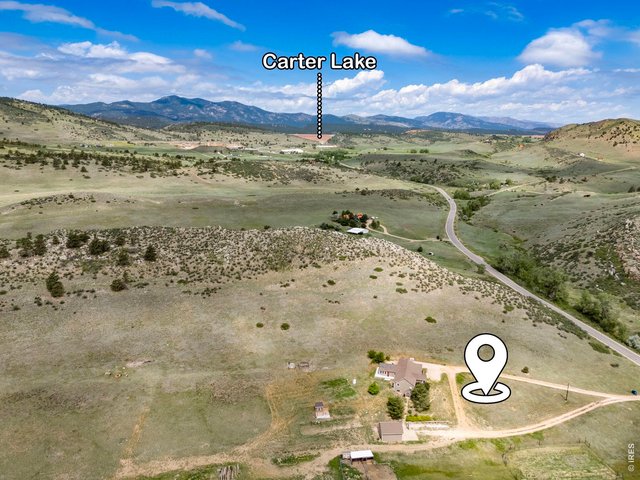
Conveniently located just 5 minutes from Carter Lake.
41 of 41
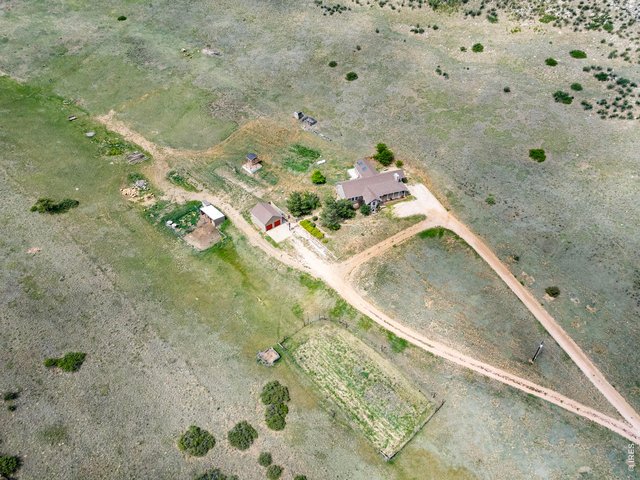
Nearly 13 acres provide flexibility for a variety of rural lifestyles and uses.
5 Bed
3 Bath
3,919 SqFt
Single Family Home built in 1992 with a 12.94 Acre lot in Subdivision: Conder
Visit Listing Website |
General Features
| Type | Contemporary/Modern |
| Style | 1 Story/Ranch |
| Baths | 3 Full |
| Acreage | 12.94 Acres |
| Lot Size | 563,666 SqFt |
| Zoning | RR2 |
| Total | 3,919 SqFt ($279/SF) |
| Finished | 3,320 SqFt ($330/SF) |
| Basement | Full Basement, 50%+Finished Basement, Walk-out Basement, Built-In Radon |
| Garage | 2 Space(s) |
| Garage Type | Detached |
| Year Built | 1992 |
| New Construction | No |
| Construction | Wood/Frame, Composition Siding |
| Cooling | Central Air |
| Heating | Forced Air, Wood Stove |
| Roof | Composition Roof |
Taxes & Fees
| Taxes | $6,021 |
| Tax Year | 2025 |
| Metro District | No |
Schools
| School District | Thompson R2-J |
| Elementary |
Berthoud
|
| Middle/Jr High | Turner |
| Senior High | Berthoud |
Driving Directions
Take Highway 287 or Highway 56 to W County Road 8. Take W County Road 8 for approximately 2.4 miles until the road turns North on a sharp bend and becomes N County Road 23. Take N County Road 23 for 0.5 miles and turn Left (West) onto W County Road 8E. Follow for 1.7 miles and the property will be on your Left.Rooms
| Primary Bedroom | 14 x 18 (Main Floor) |
| Bedroom 2 | 11 x 14 (Main Floor) |
| Bedroom 3 | 11 x 14 (Main Floor) |
| Bedroom 4 | 10 x 13 (Basement) |
| Bedroom 5 | 10 x 14 (Basement) |
| Kitchen | 11 x 12 (Main Floor) |
| Living Room | 14 x 20 (Main Floor) |
| Office Study | 11 x 14 (Main Floor) |
| Dining Room | 15 x 16 (Main Floor) |
| Laundry Room | 11 x 25 (Basement) |
| Family Room | 24 x 24 (Basement) |
| Note: All room dimensions, including square footage data, are approximate and must be verified by the buyer. | |
Outdoor Features
Storage Buildings, Patio, Deck, RV/Boat Parking, Oversized GarageLot Features
Native Grass, Level Lot, Rolling Lot, Sloping Lot, House Faces NorthDesign Features
Eat-in Kitchen, Cathedral/Vaulted Ceilings, Stain/Natural Trim, Walk-in Closet, Washer/Dryer Hookups, Skylights, Wood Floors, Jack & Jill Bathroom, SunroomLivestock Features
Horse(s) AllowedInclusions
Window Coverings, Electric Range/Oven, Dishwasher, Refrigerator, Microwave, Smoke Alarm(s)Neighborhood
Accessibility
Main Floor Bath, Main Level BedroomFireplace
Living Room Fireplace
Listing Office

(970) 225-5152
https://www.c3realestatesolutions.com

Information deemed reliable but not guaranteed by the MLS. WARNING: This database record is provided subject to limited license rights. Duplication or reproduction is prohibited. Limited License MLS content and images © Copyright 1998 - 2026, IRES LLC. All rights reserved.