3967 N County Road 73c Red Feather Lakes, CO 80545


1 of 50
2 of 50
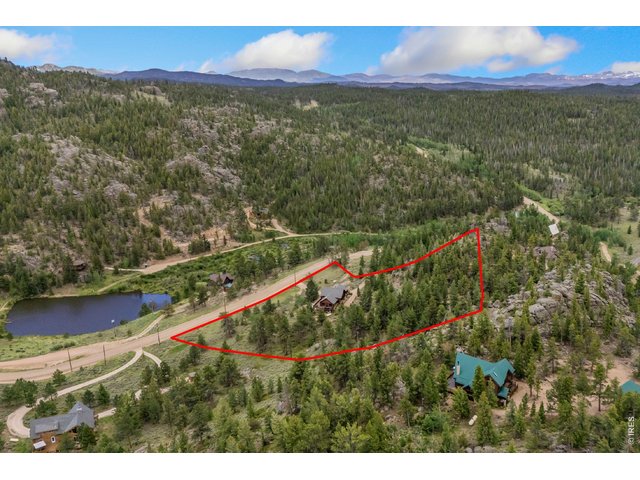
3 of 50
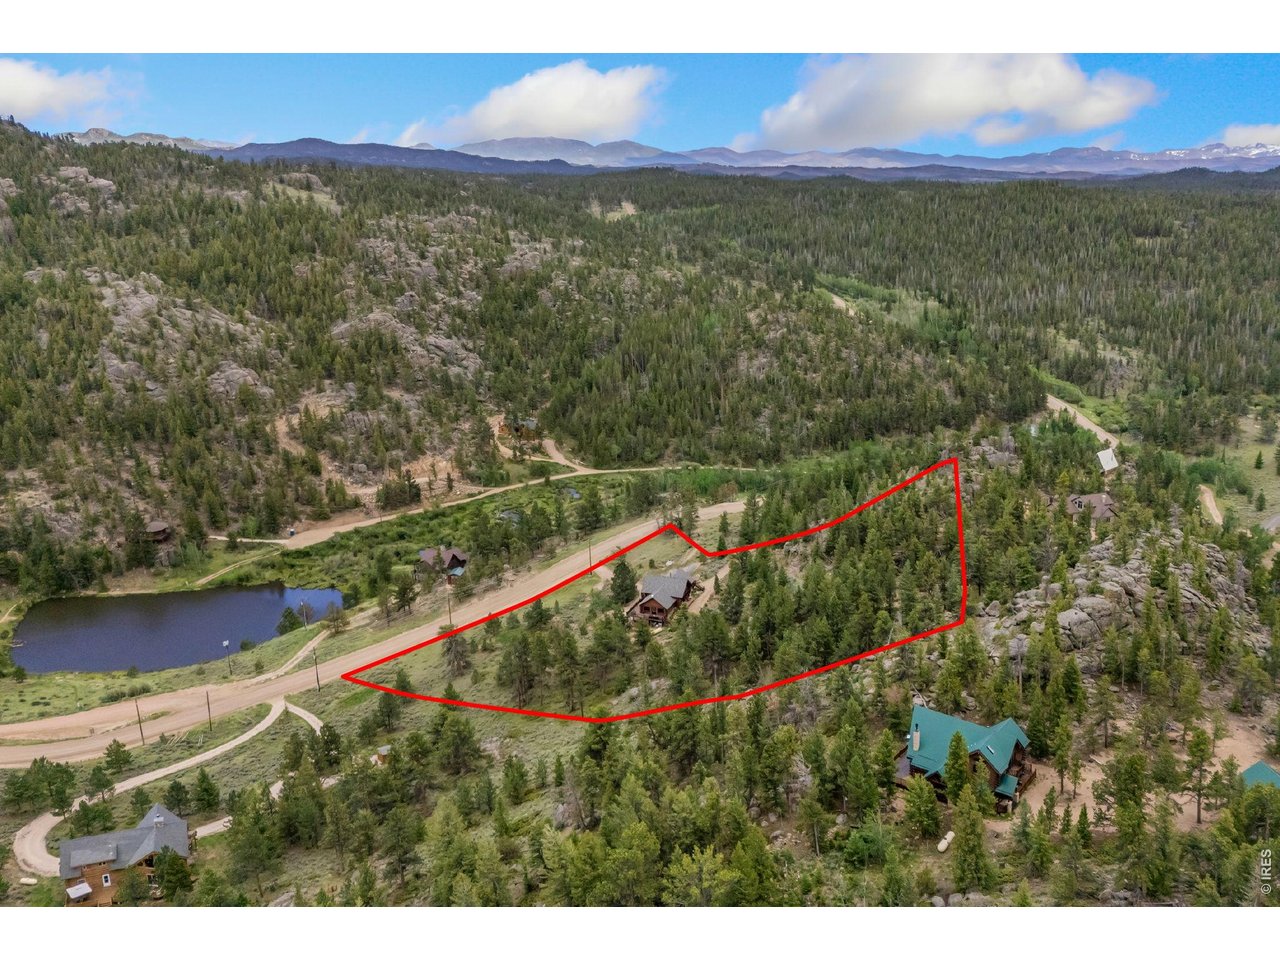
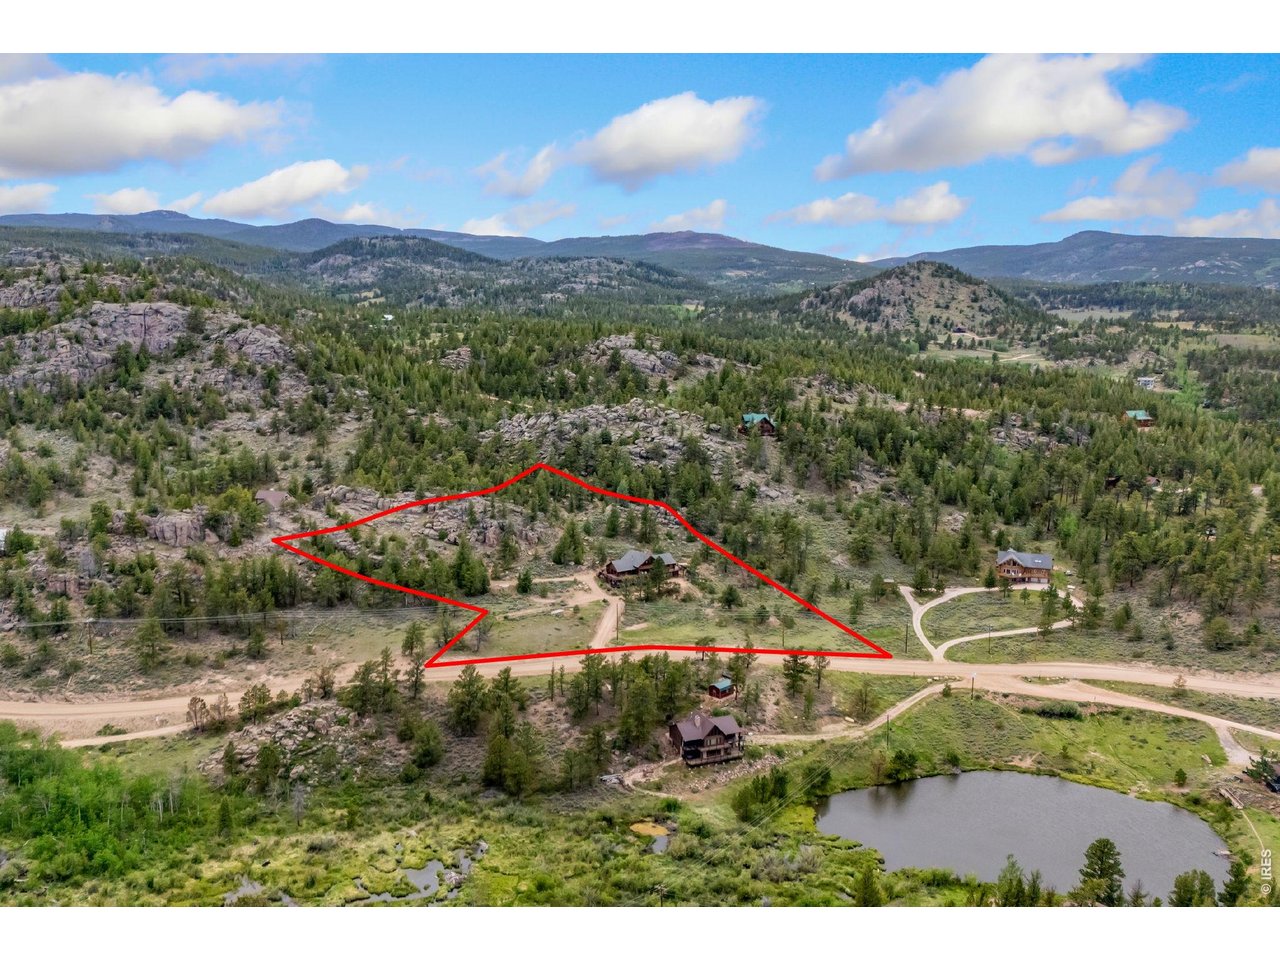
Lot lines are approximate
4 of 50
5 of 50
6 of 50
7 of 50
8 of 50
9 of 50
10 of 50
11 of 50
12 of 50
13 of 50
14 of 50
15 of 50
16 of 50
17 of 50
18 of 50
19 of 50
20 of 50
21 of 50
22 of 50
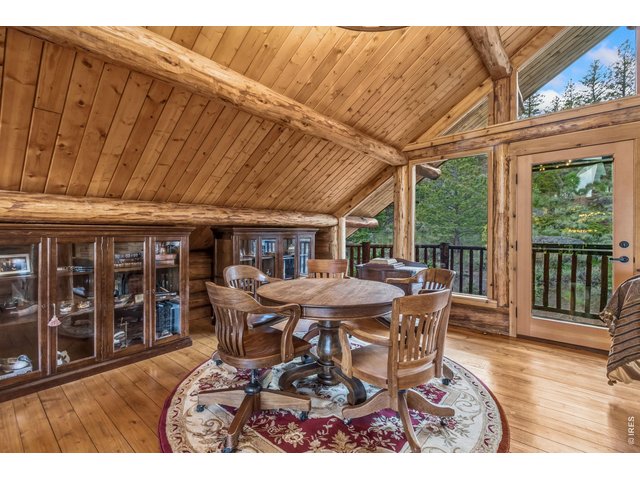
23 of 50
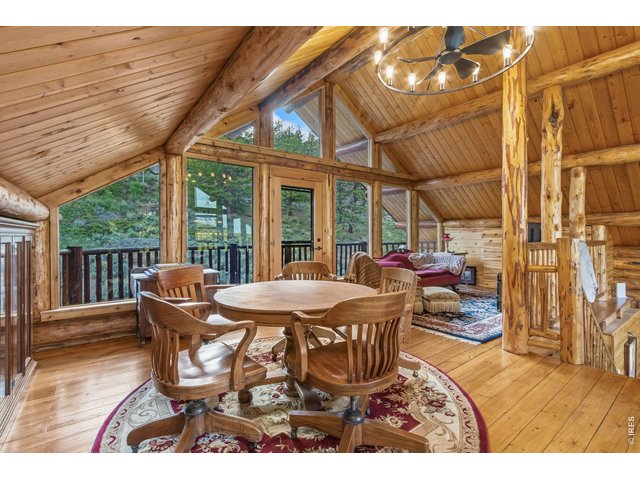
24 of 50
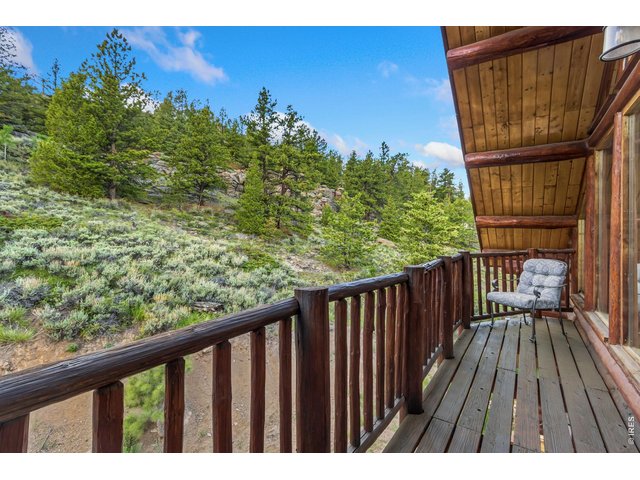
25 of 50
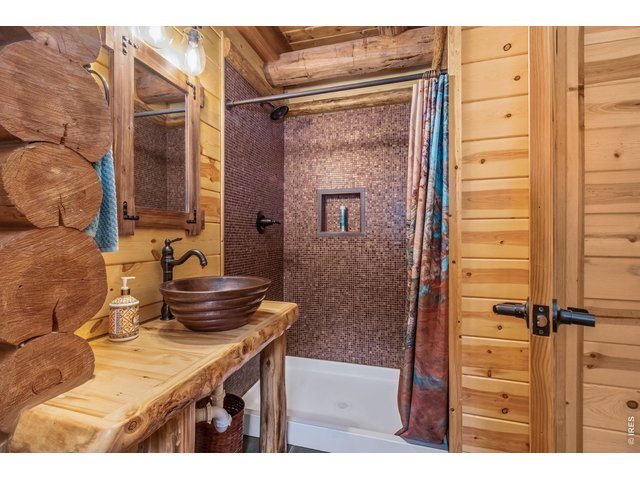
26 of 50
27 of 50
28 of 50
29 of 50
30 of 50
31 of 50
32 of 50
33 of 50
34 of 50
35 of 50
36 of 50
37 of 50
38 of 50
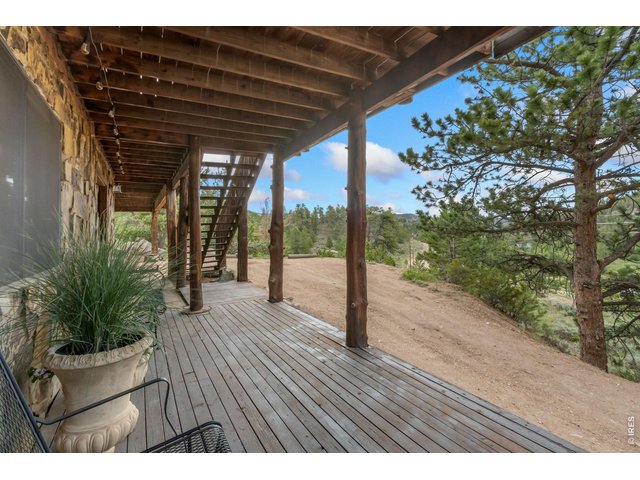
39 of 50
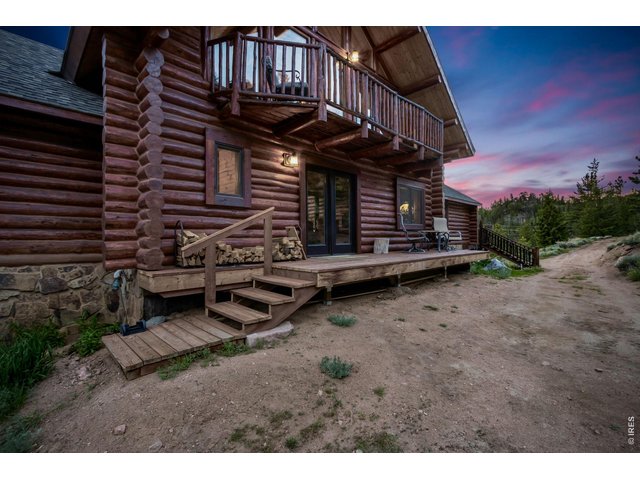
40 of 50
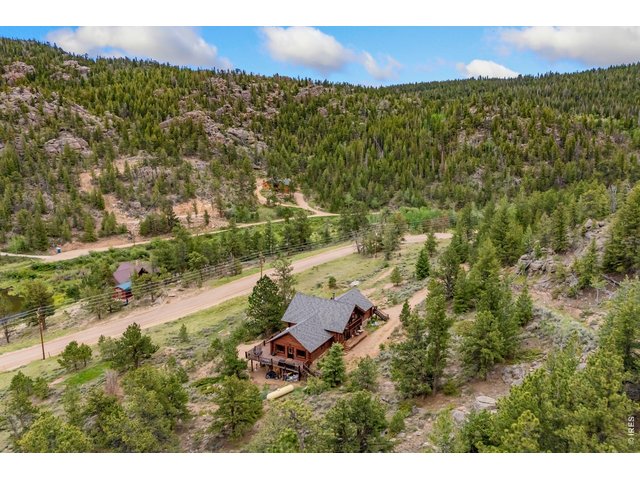
41 of 50
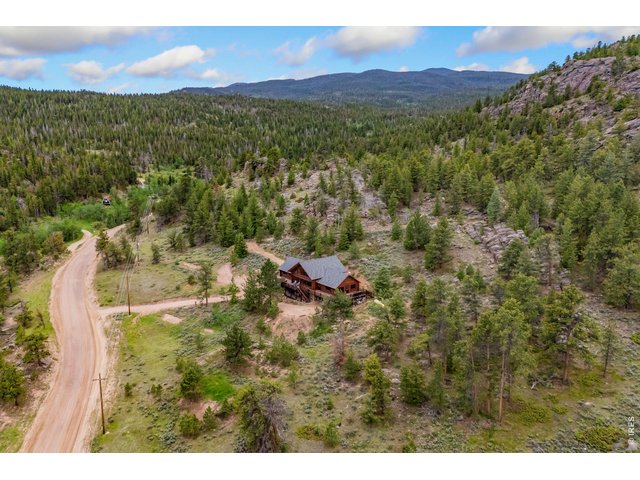
42 of 50
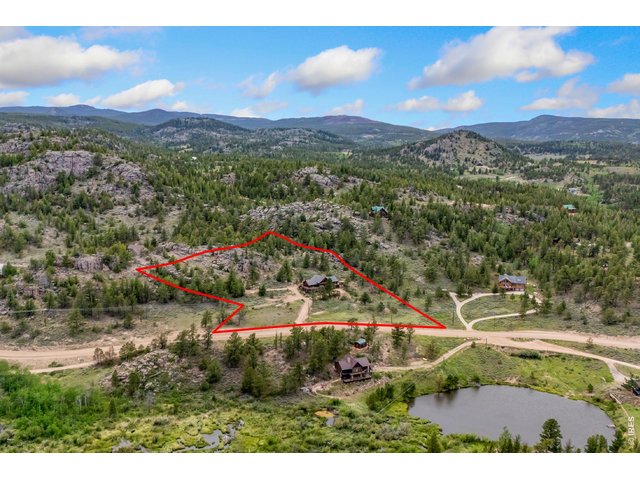
43 of 50
Lot lines are approximate
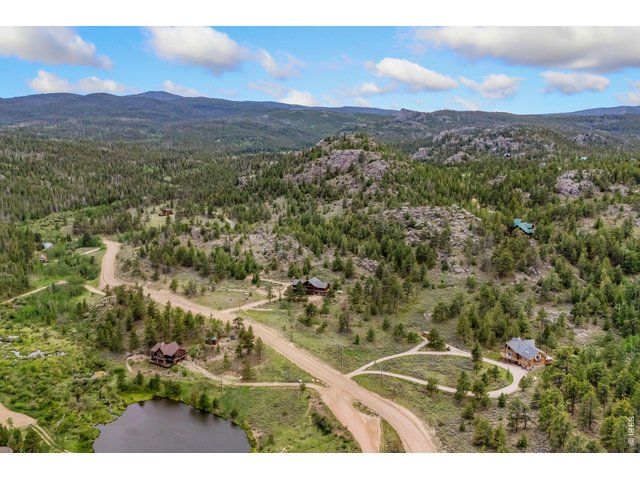
44 of 50
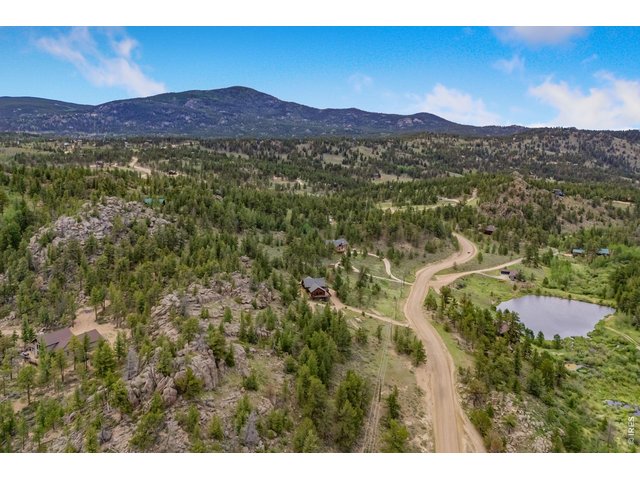
45 of 50
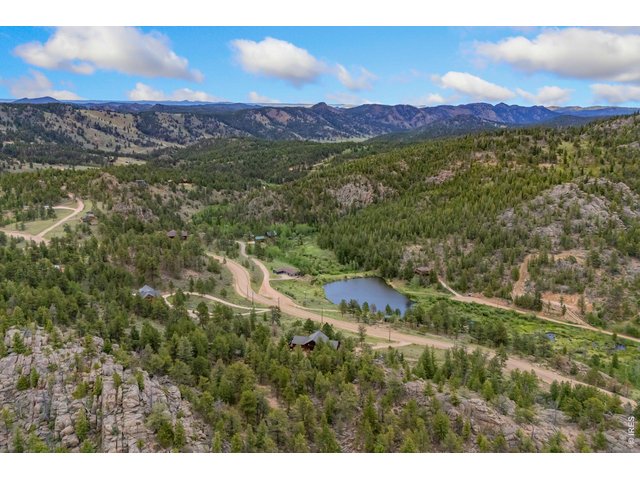
46 of 50
47 of 50
48 of 50
49 of 50
50 of 50
3 Bed
4 Bath
4,124 SqFt
Single Family Home built in 1996 with a 4.09 Acre lot in Subdivision: Crystal Lakes
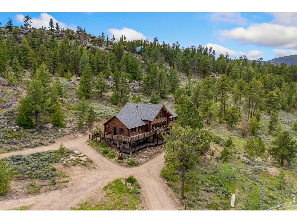
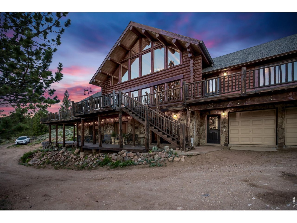
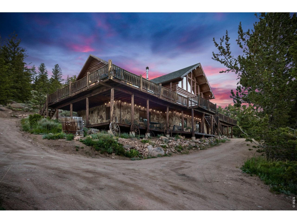
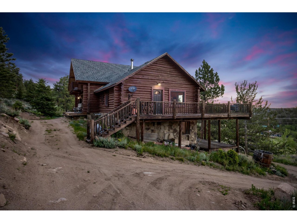
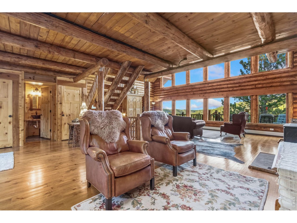
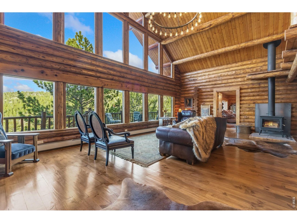
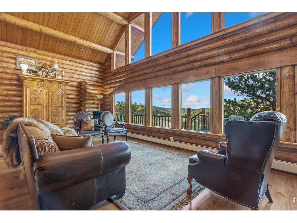
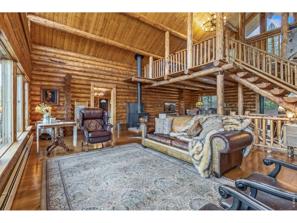
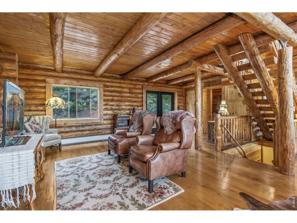
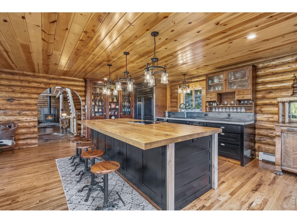
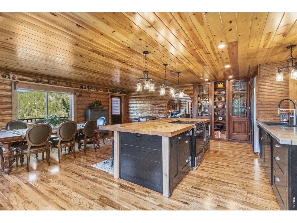
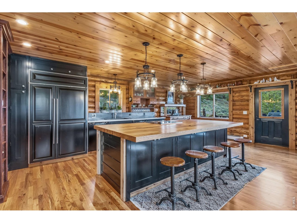
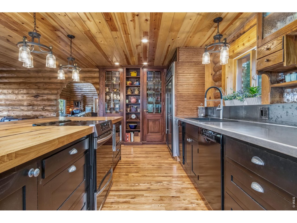
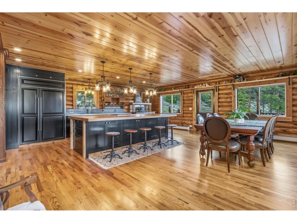
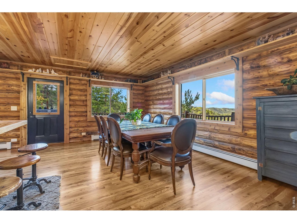
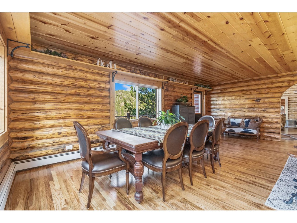
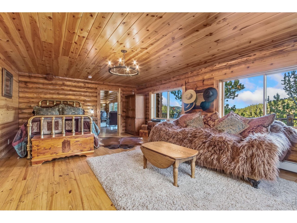
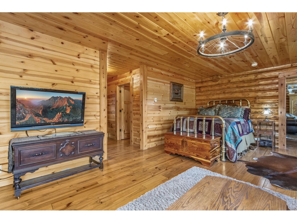
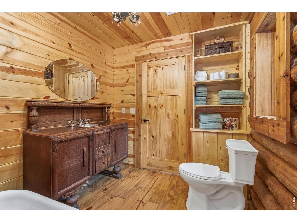
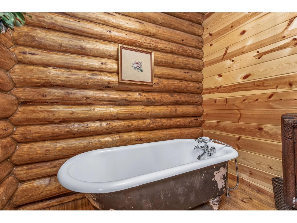
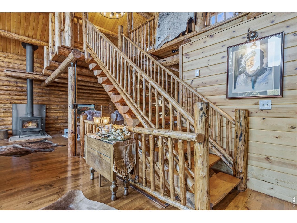
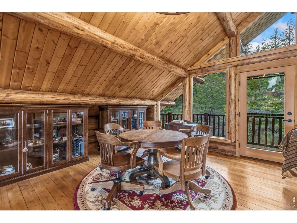
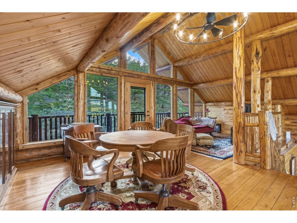
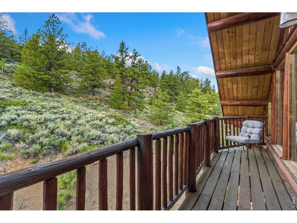
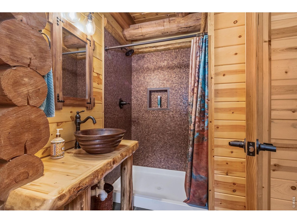
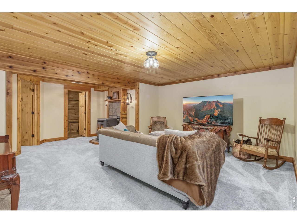
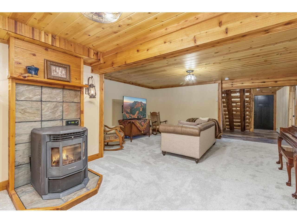
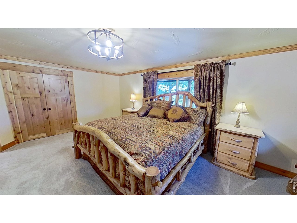
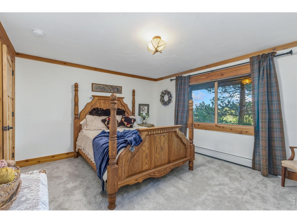
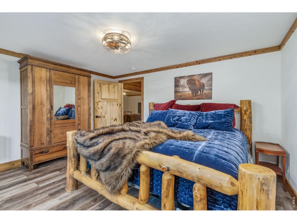
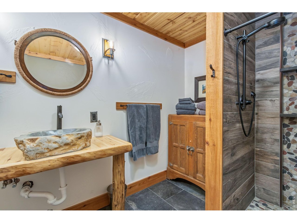
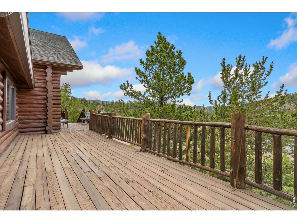
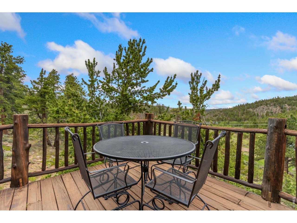
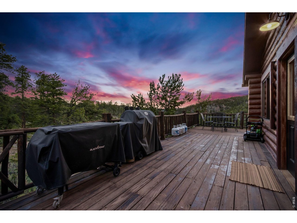
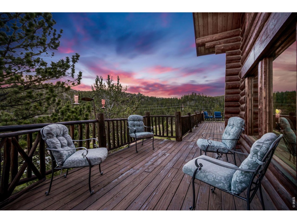
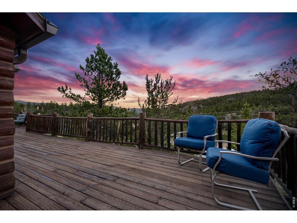
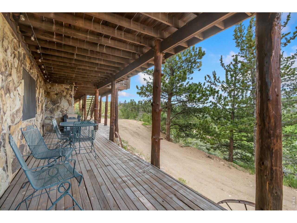
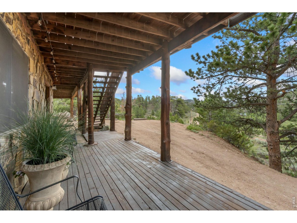
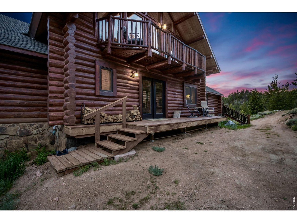
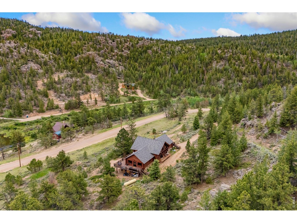
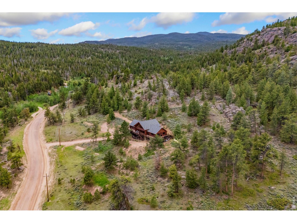
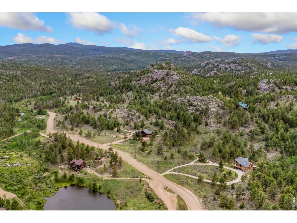
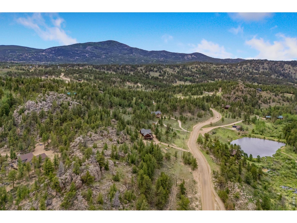
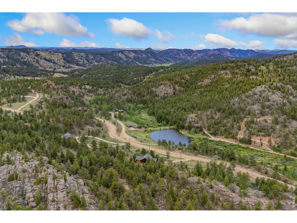
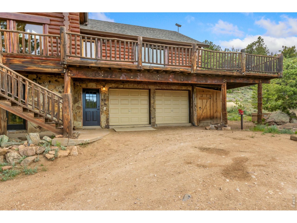
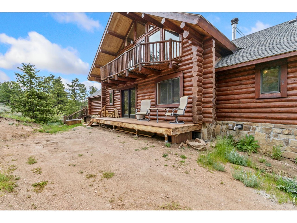
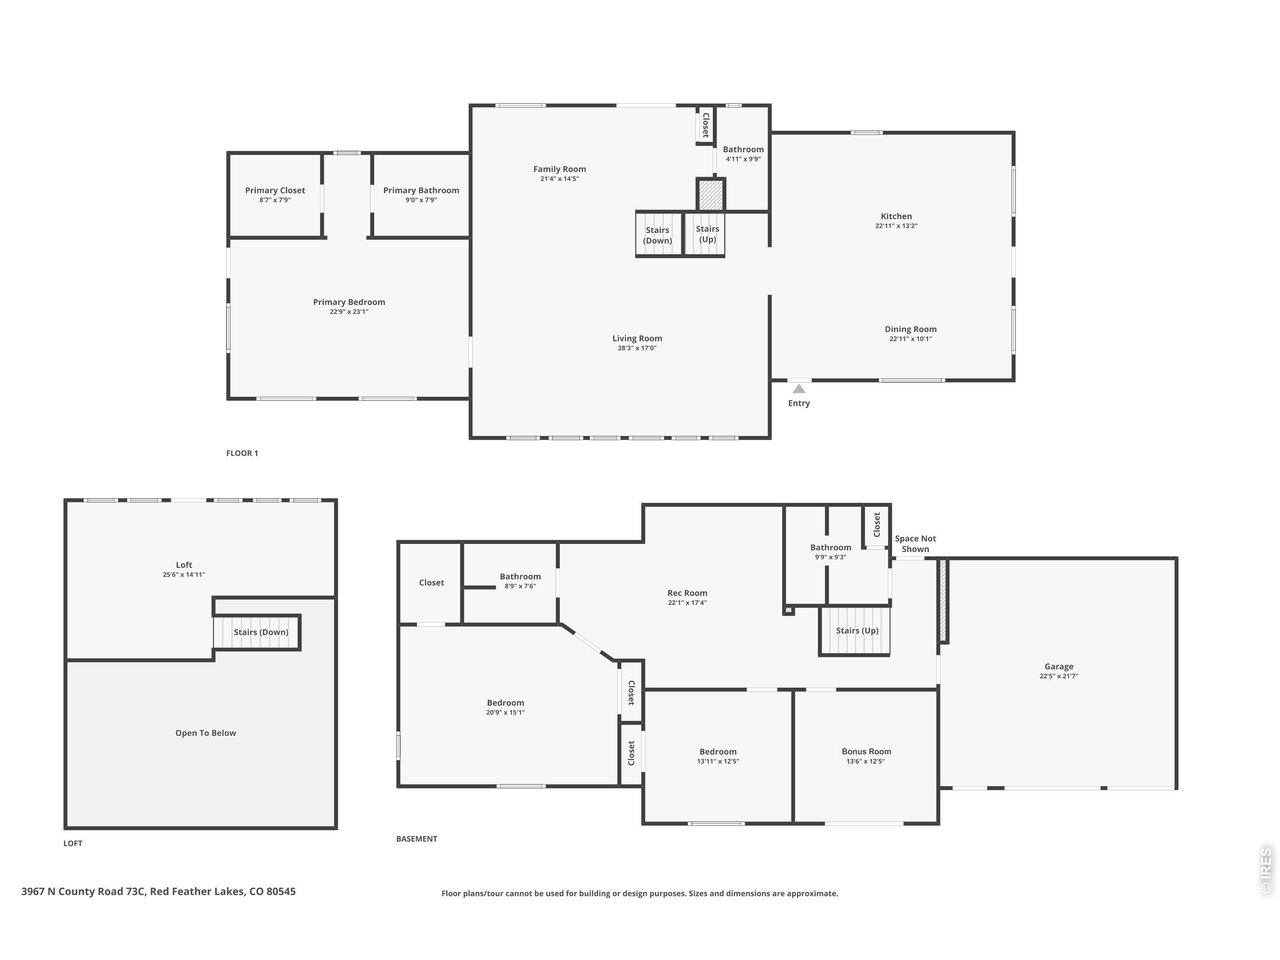
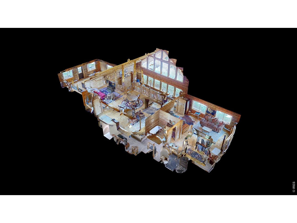
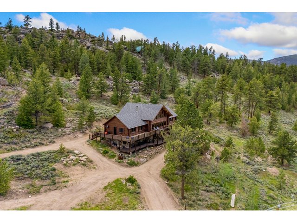
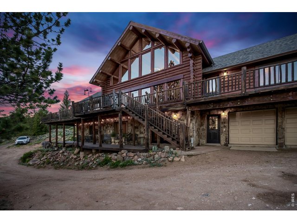
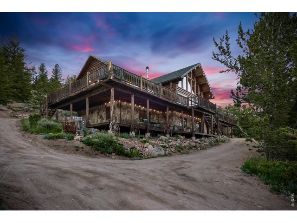
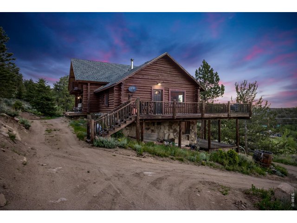
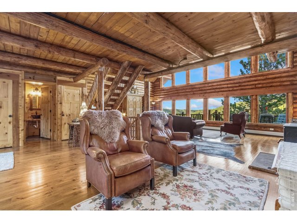
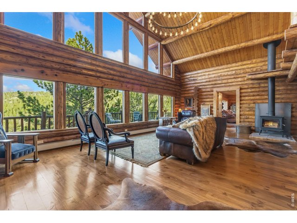
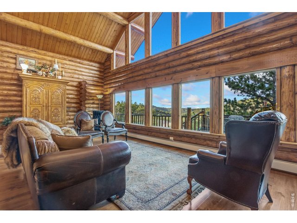
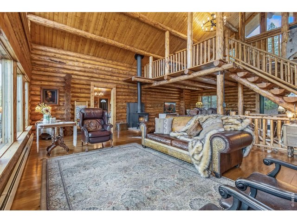
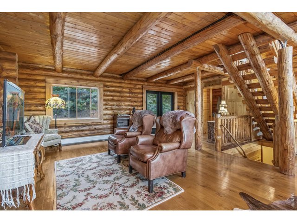
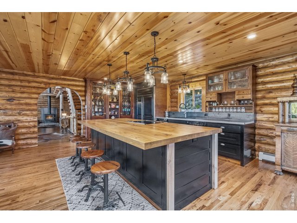
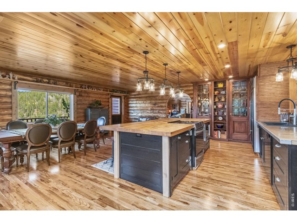
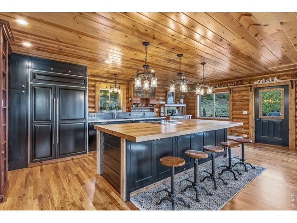
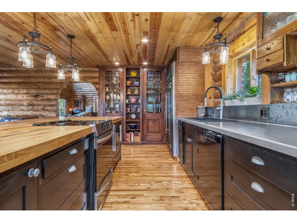
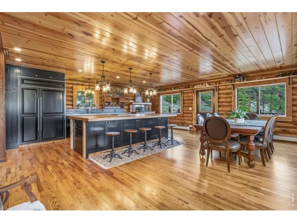
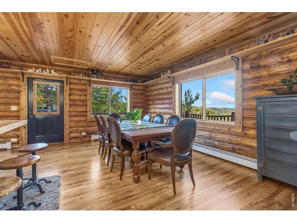
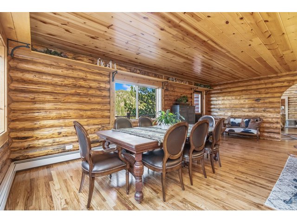
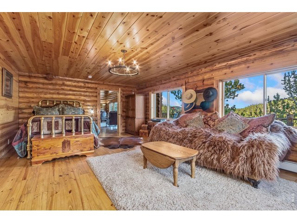
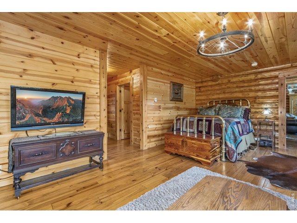
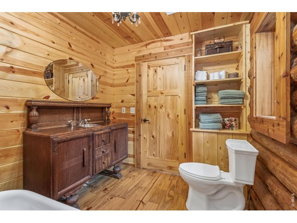
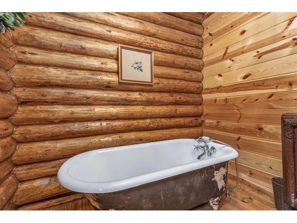
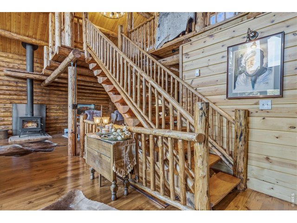
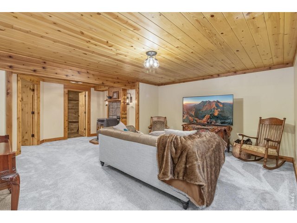
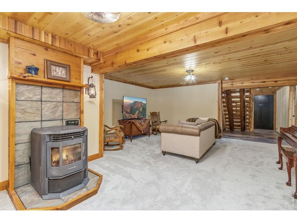
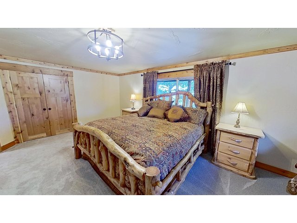
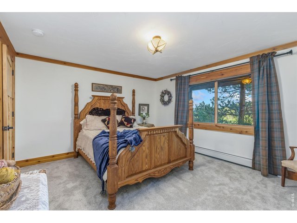
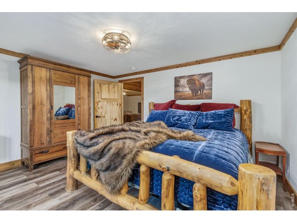
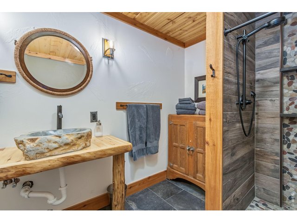
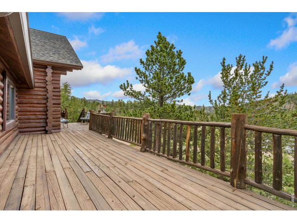
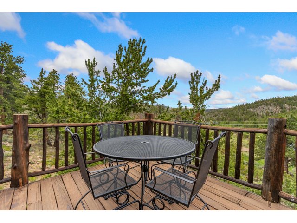
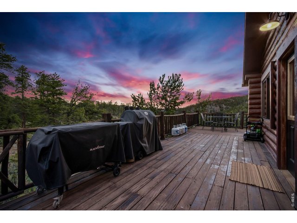
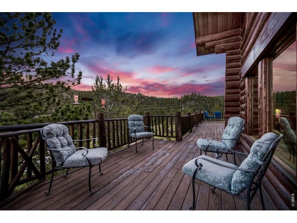
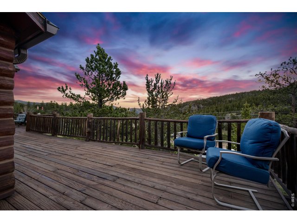
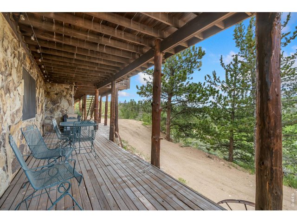
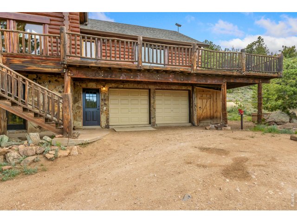
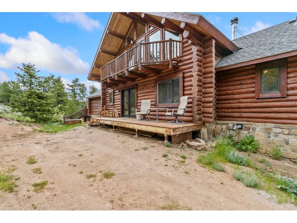
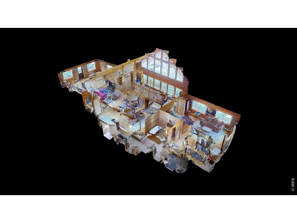
The ultimate mountain retreat in Crystal Lakes! Immerse yourself in the soothing sounds of nature and delight in the captivating views that envelop this 4-acre property. Step inside and experience the warmth and character of a true log cabin, featuring soaring wood ceilings, rich natural finishes, and new wood flooring throughout the entire main level, while large picture windows beautifully frame the outdoor scenery. Designed for gathering and making memories, this home is the perfect holiday getaway with an extra-large eat-in kitchen, multiple spaces for games and relaxation, and plenty of room for overnight stays. A main-level primary suite offers a spacious retreat featuring an ensuite bathroom and a walk-in closet. Upstairs, the loft overlooks the main level and offers a cozy space to relax, complete with access to a private balcony. The finished walkout basement expands your living space with a large entertainment area, two additional bedrooms, a bonus room with patio access for added flexibility, laundry, and two bathrooms, one with a wheelchair accessible shower. Step outside to a wraparound deck that lets you take in the views, watch the occasional wildlife pass by, and enjoy the sweeping scenery in every direction. With Little Lone Pine Lake just across the road, one of the area's best fishing spots is practically at your doorstep. This log cabin is fully restored with extensive upgrades, including refinished walls, new drywall and insulation, cedar trim, and refreshed ceilings. The kitchen is also updated with new cabinetry and appliances, alongside remodeled bathrooms, doors, lighting, electrical systems, and both the wood and pellet stoves. A new, high-efficiency hot water and baseboard heating system with 5 zones ensures consistent, customizable comfort. Enjoy community access to multiple lakes and ponds for fishing, miles of scenic trails for hiking, and nearby national forest land for hunting and exploring, offering a true Colorado mountain lifestyle
Visit Listing Website |
General Features
| Type | Cabin, Contemporary/Modern |
| Style | 2 Story,1 1/2 Story |
| Baths | 4 3/4 |
| Acreage | 4.09 Acres |
| Lot Size | 178,225 SqFt |
| Zoning | O |
| Total | 4,124 SqFt ($333/SF) |
| Finished | 4,124 SqFt ($333/SF) |
| Basement | Full Basement, 90%+ Finished Basement, Walk-out Basement |
| Garage | 2 Space(s) |
| Garage Type | Attached |
| Year Built | 1996 |
| New Construction | No |
| Construction | Stone, Log |
| Heating | Baseboard Heat, Wood Stove, 2 or more Heat Sources, Pellet Stove |
| Roof | Composition Roof |
Taxes & Fees
| Taxes | $4,493 |
| Tax Year | 2025 |
| 1st HOA Fee | $799 |
| 1st HOA Freq | Annually |
| 2nd HOA Fee | $515 |
| 2nd HOA Freq | Annually |
| Metro District | No |
Schools
| School District | Poudre |
| Elementary |
Red Feather Lakes
|
| Middle/Jr High | Cache La Poudre |
| Senior High | Poudre |
Rooms
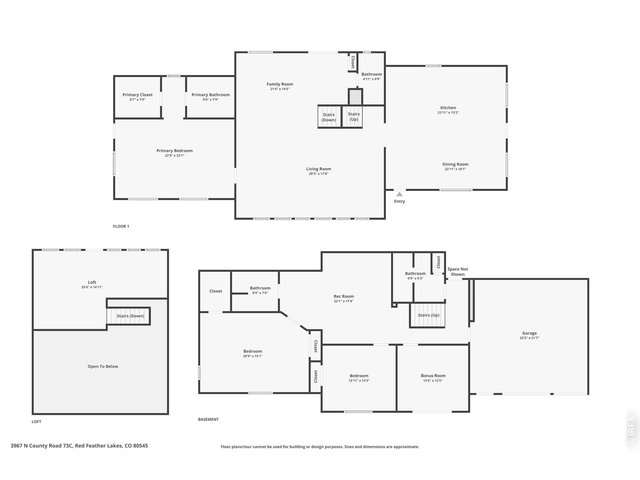
| Primary Bedroom | 23 x 23 (Main Floor) |
| Bedroom 2 | 15 x 21 (Basement) |
| Bedroom 3 | 12 x 14 (Basement) |
| Kitchen | 13 x 23 (Main Floor) |
| Living Room | 17 x 28 (Main Floor) |
| Office Study | 12 x 14 (Basement) |
| Dining Room | 10 x 23 (Main Floor) |
| Family Room | 14 x 21 (Main Floor) |
| Rec. Room | 17 x 22 (Basement) |
| Note: All room dimensions, including square footage data, are approximate and must be verified by the buyer. | |
Outdoor Features
Balcony, DeckLot Features
Sloping Lot, Steep Lot, Rock Out-Croppings, Unincorporated, Lake AccessDesign Features
Eat-in Kitchen, Cathedral/Vaulted Ceilings, Wood Windows, Stain/Natural Trim, Walk-in Closet, Loft, Washer/Dryer Hookups, Wood Floors, Kitchen Island, Beamed Ceilings, Crown MoldingGreen Features
High Efficiency FurnaceInclusions
Electric Range/Oven, Dishwasher, Refrigerator, Clothes Washer, Clothes Dryer, Microwave, Gas Bar-B-Q, Satellite Dish, Disposal, Smoke Alarm(s)Neighborhood
Accessibility
Main Floor Bath, Main Level Bedroom, Stall ShowerFireplace
Living Room Fireplace, Family/Recreation Room Fireplace


Information deemed reliable but not guaranteed by the MLS. WARNING: This database record is provided subject to limited license rights. Duplication or reproduction is prohibited. Limited License MLS content and images © Copyright 1998 - 2026, IRES LLC. All rights reserved.