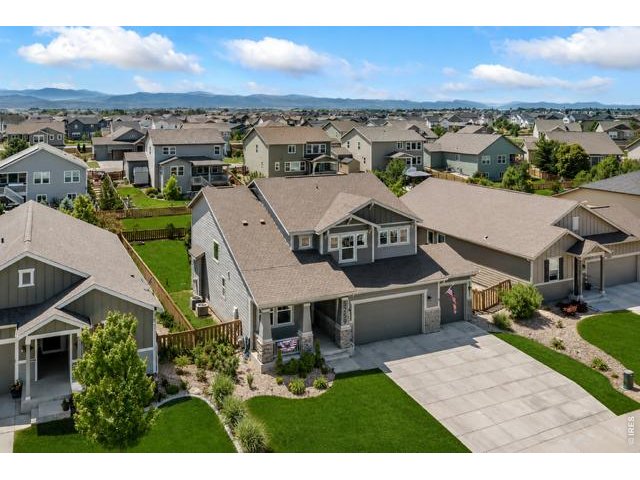
5259 Odessa Lake St Timnath, CO 80547

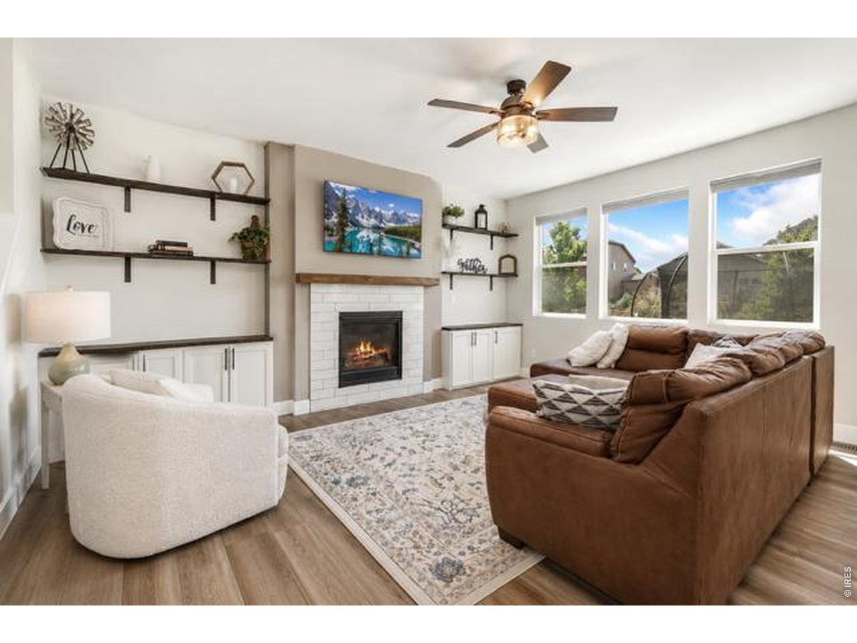
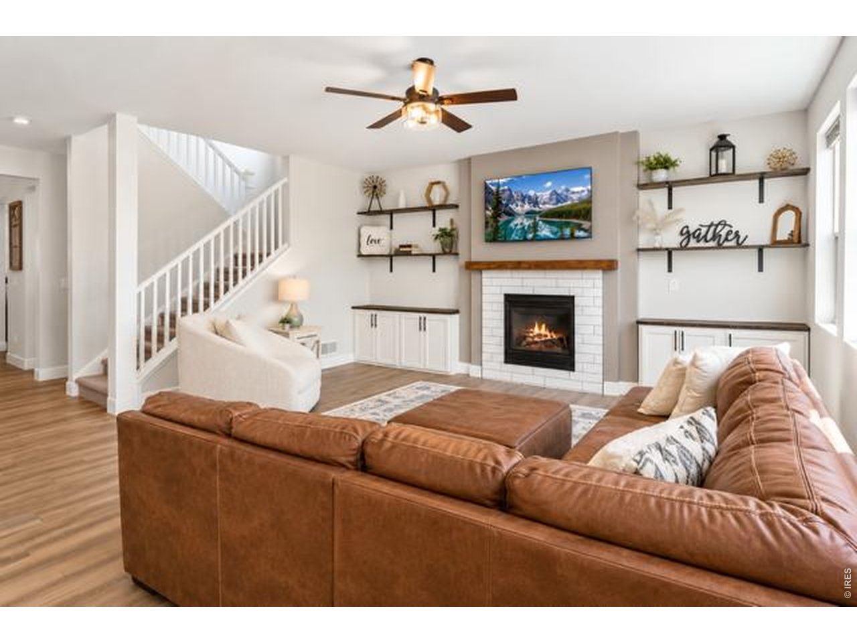
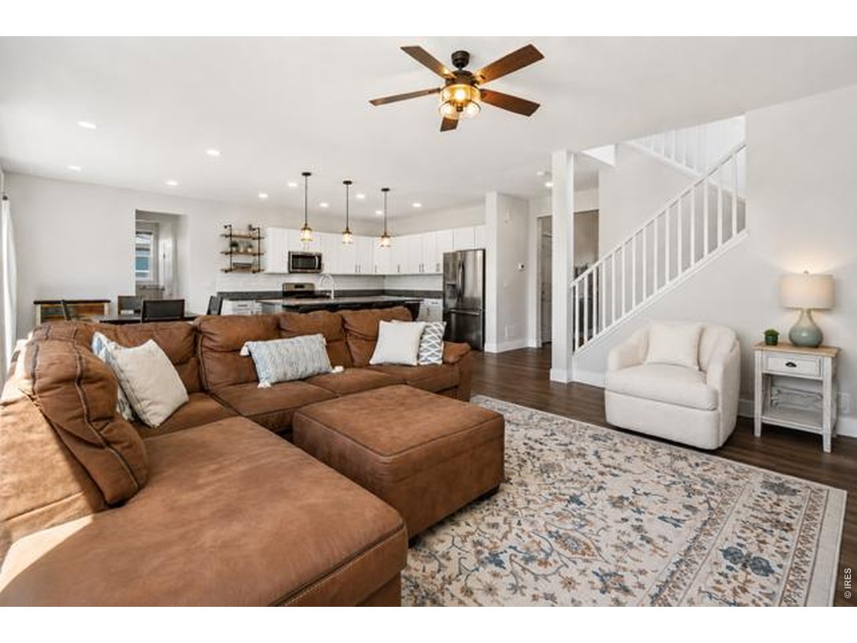
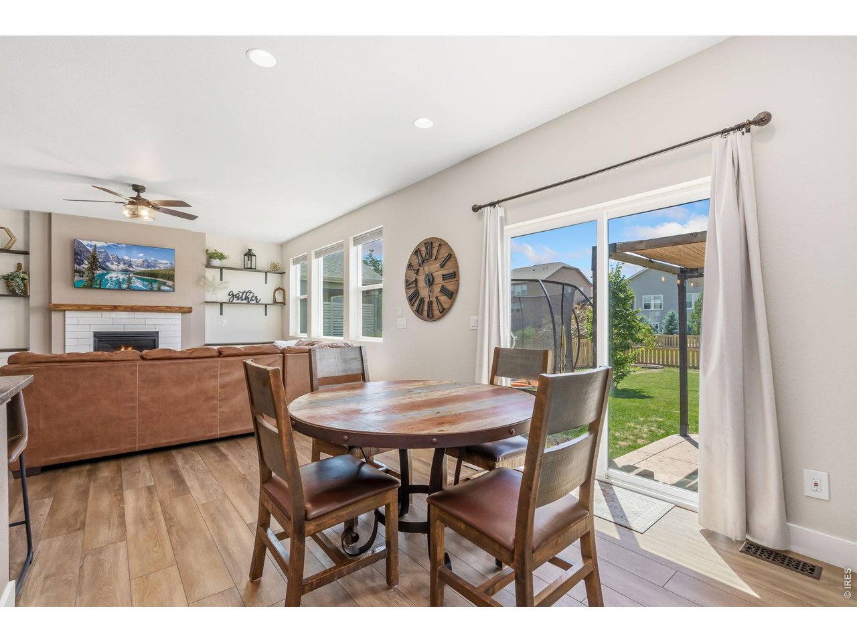
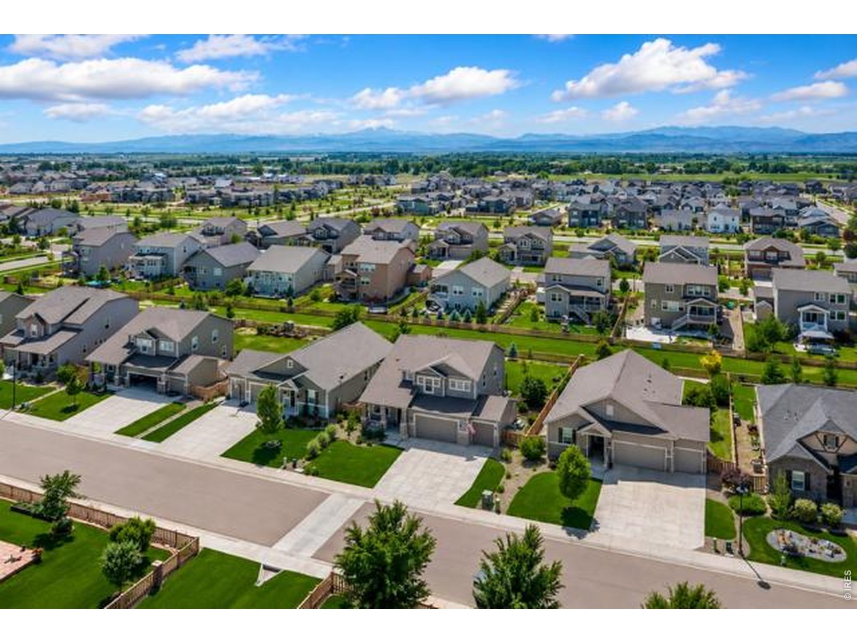
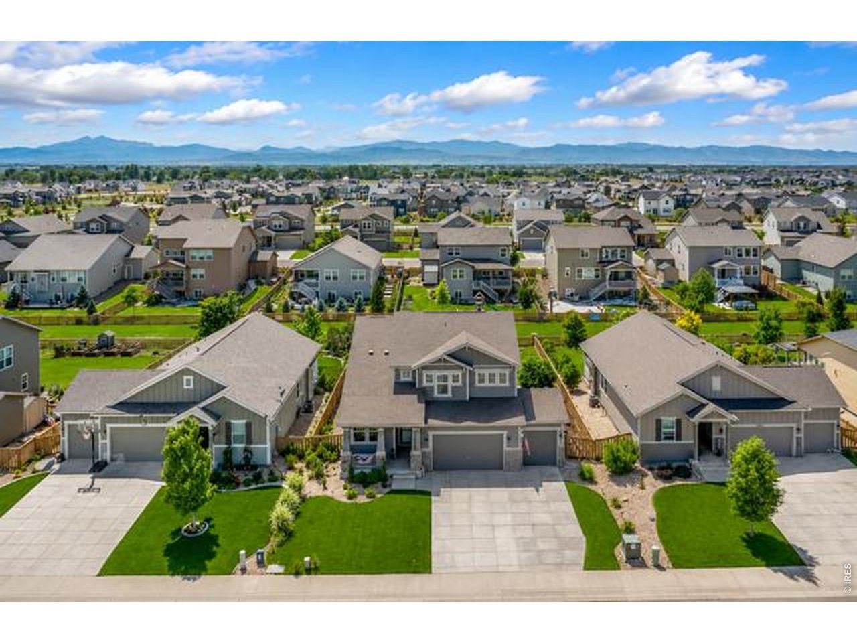

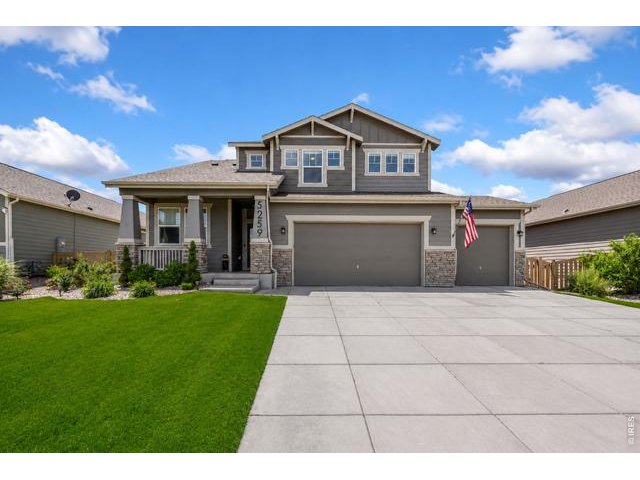
1 of 34
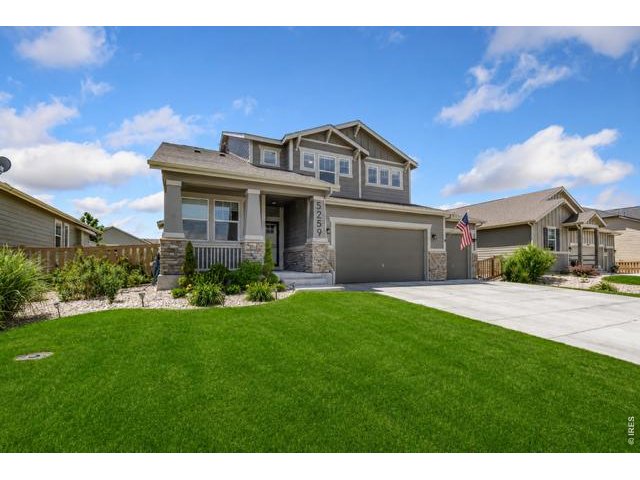
2 of 34
3 of 34
4 of 34
5 of 34
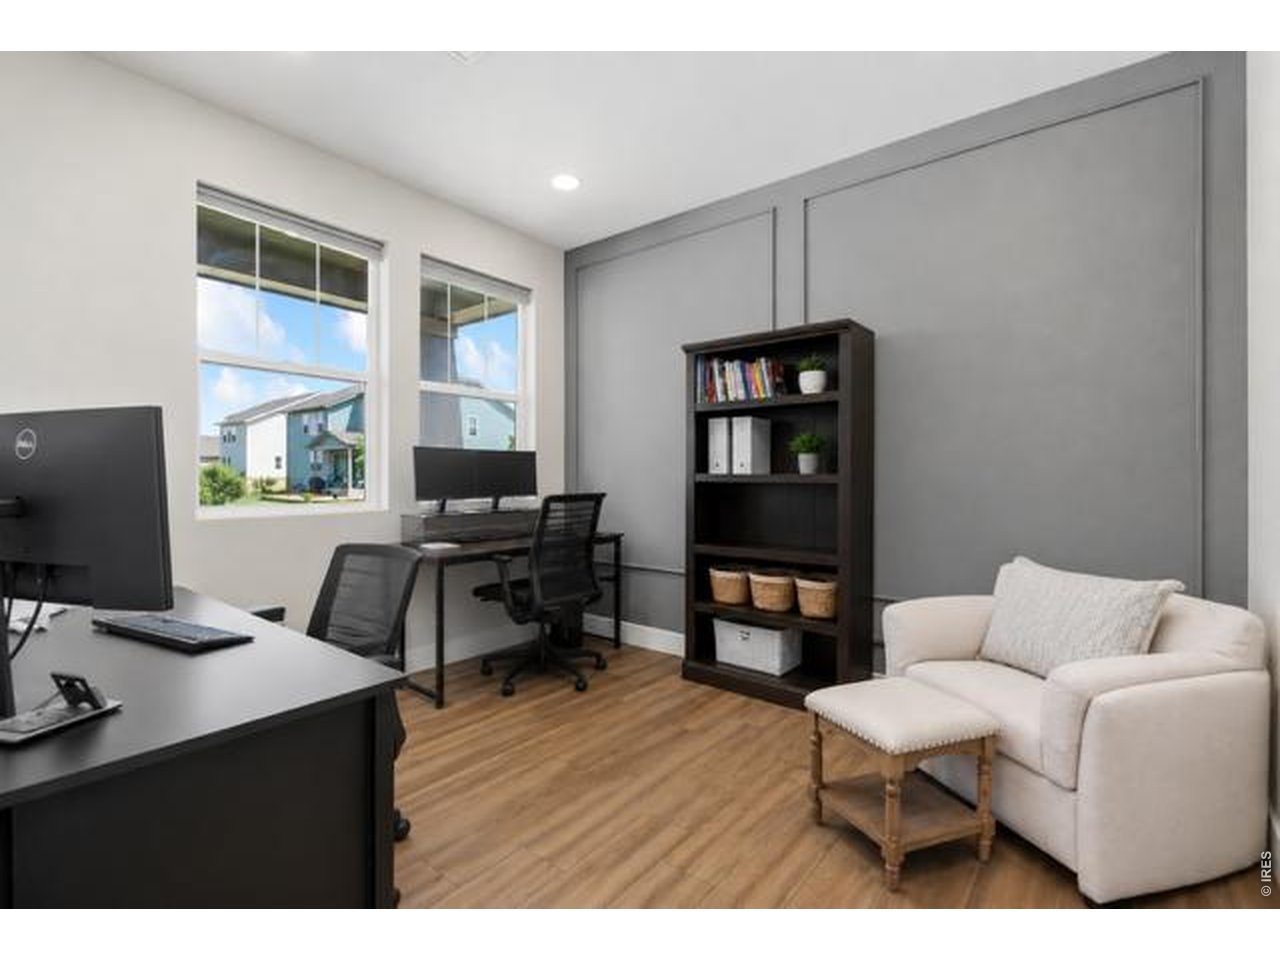
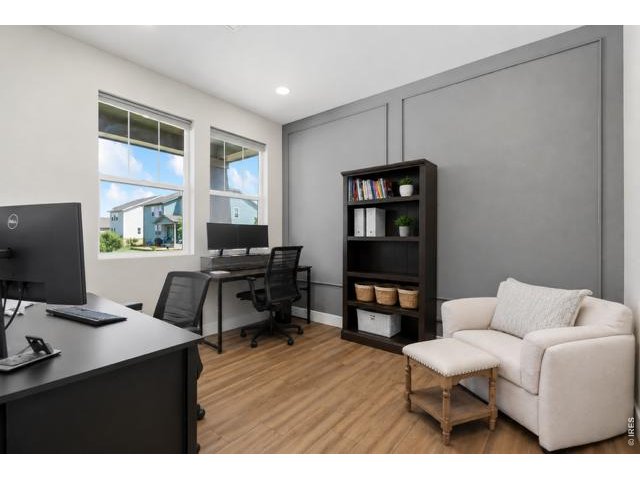
Main Floor Office
6 of 34
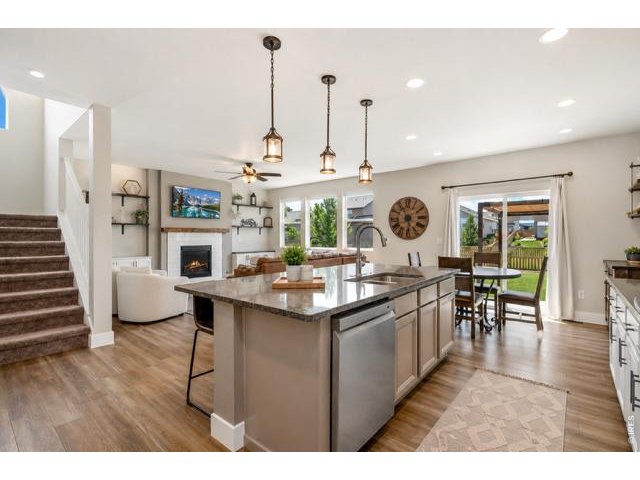
7 of 34
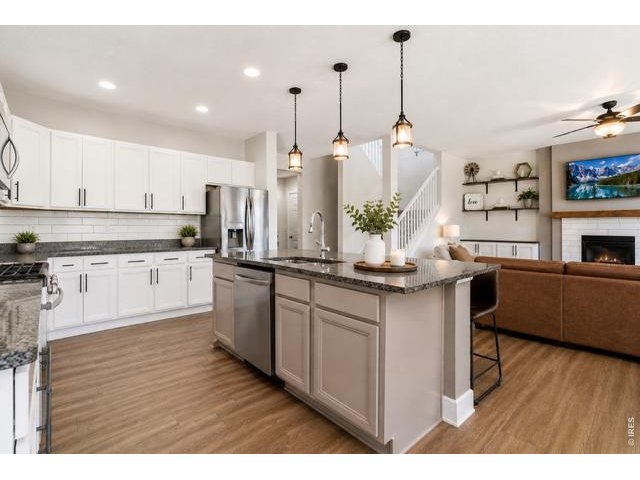
8 of 34
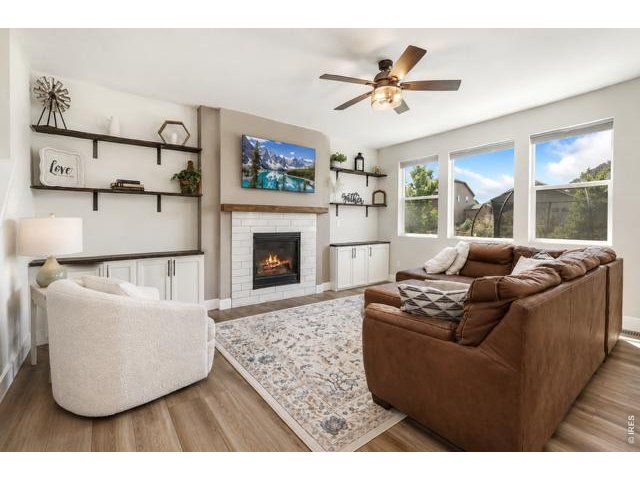
9 of 34
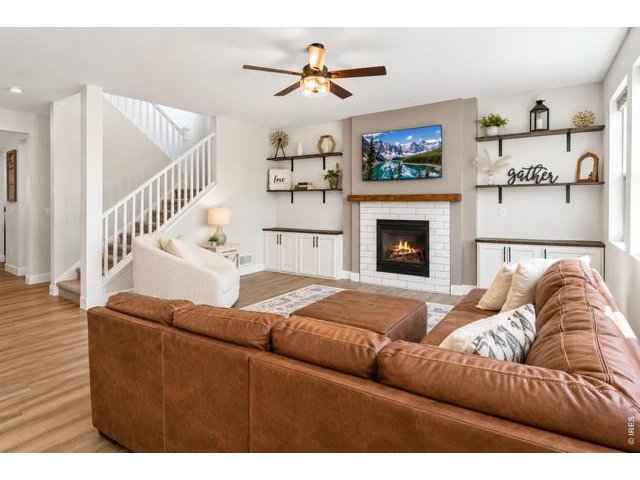
10 of 34
11 of 34
12 of 34
13 of 34
14 of 34
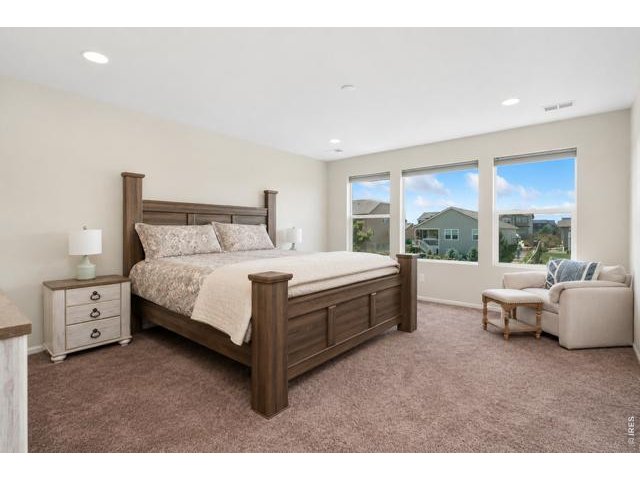
15 of 34
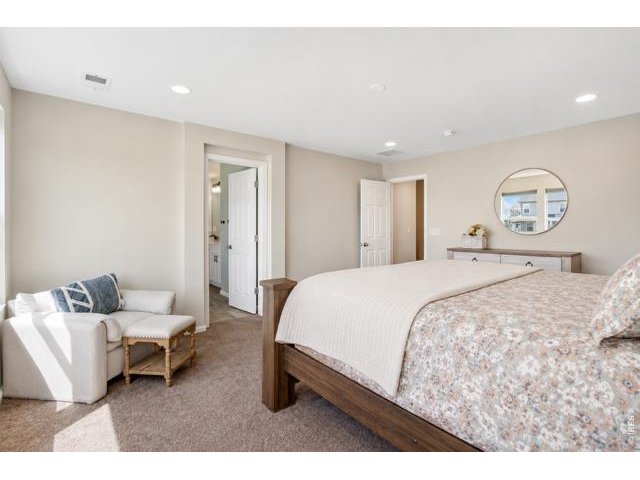
16 of 34
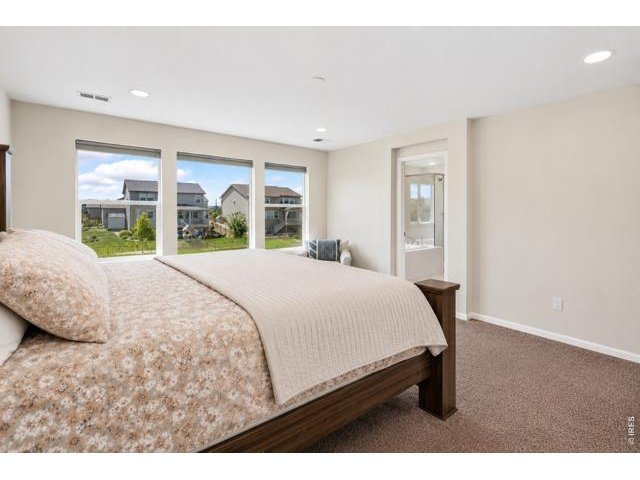
17 of 34
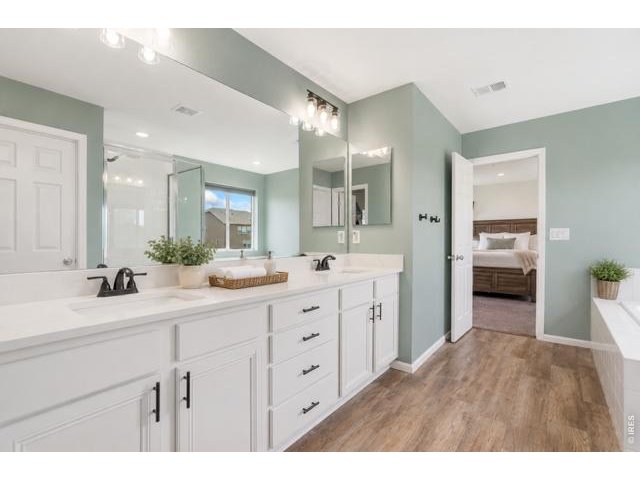
18 of 34
19 of 34
20 of 34
21 of 34
22 of 34
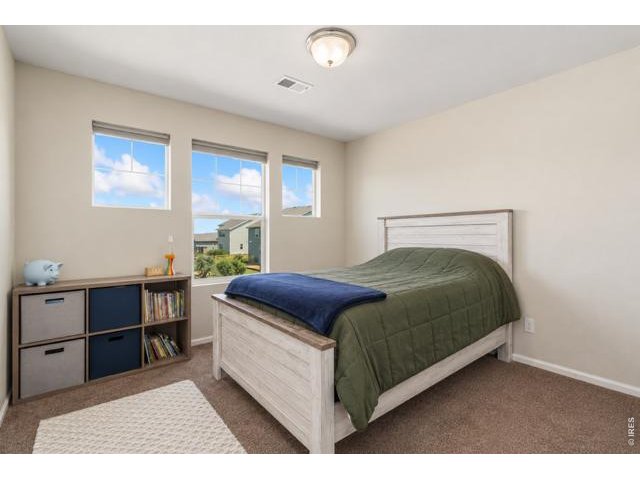
23 of 34
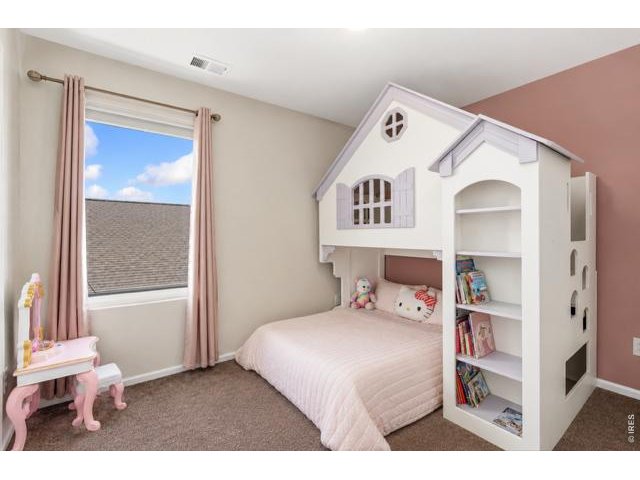
24 of 34
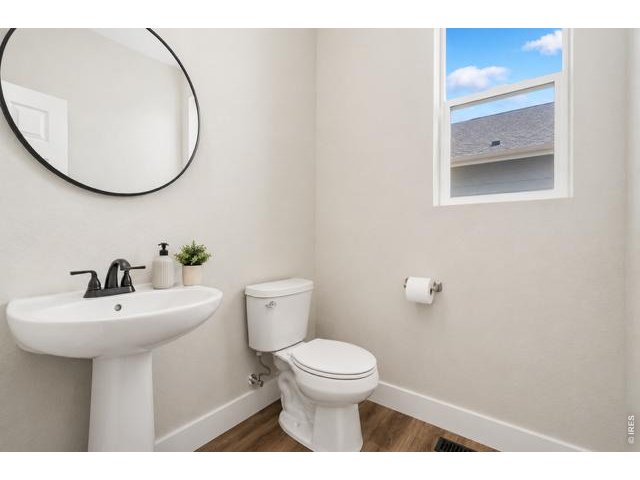
25 of 34
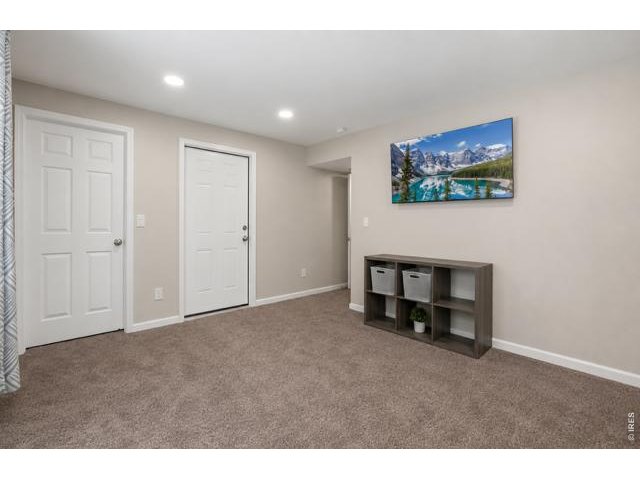
26 of 34
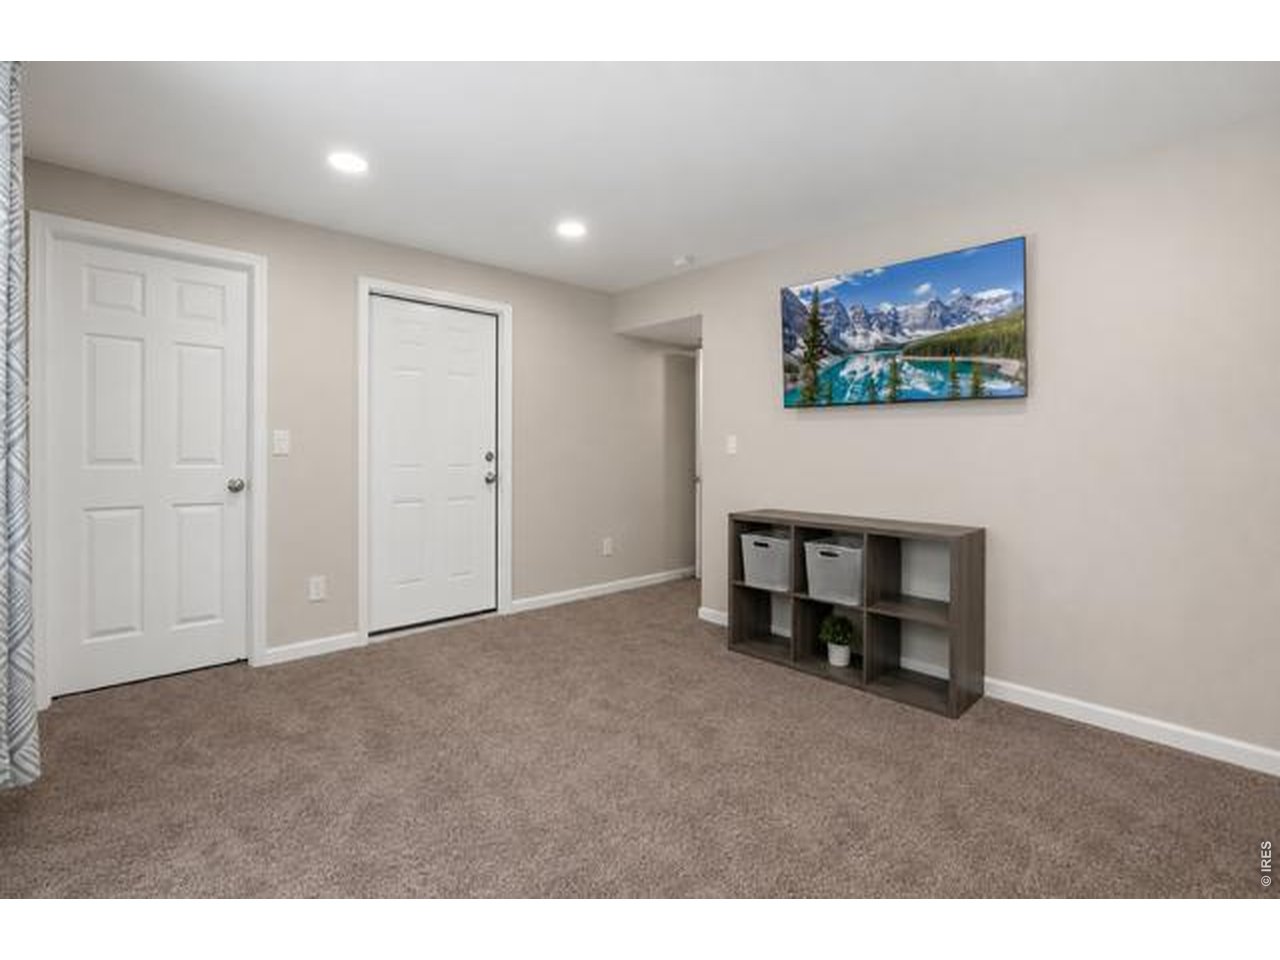
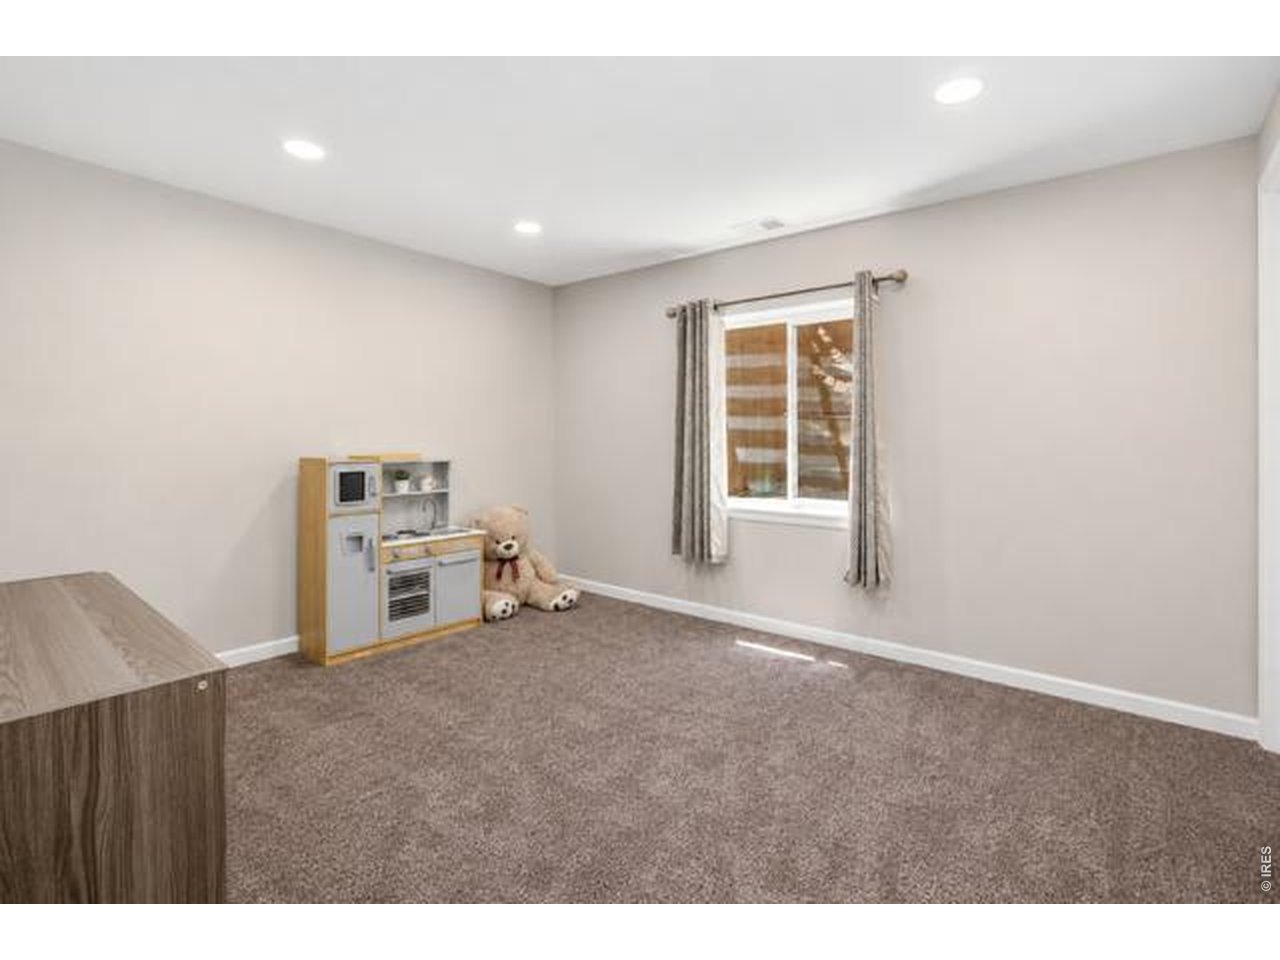
Basement Bed #5 or Basement Rec Room
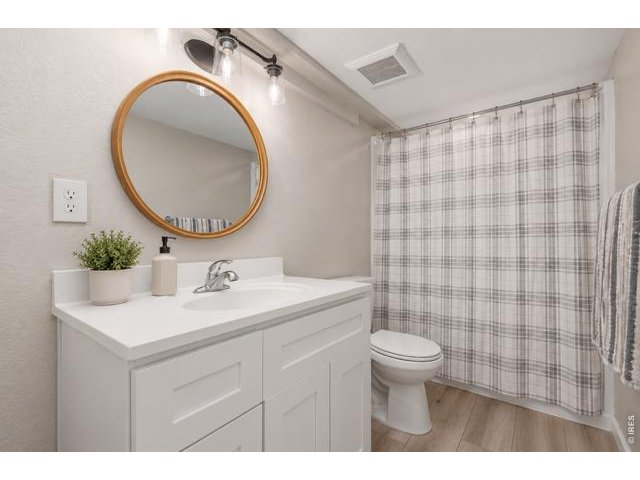
27 of 34
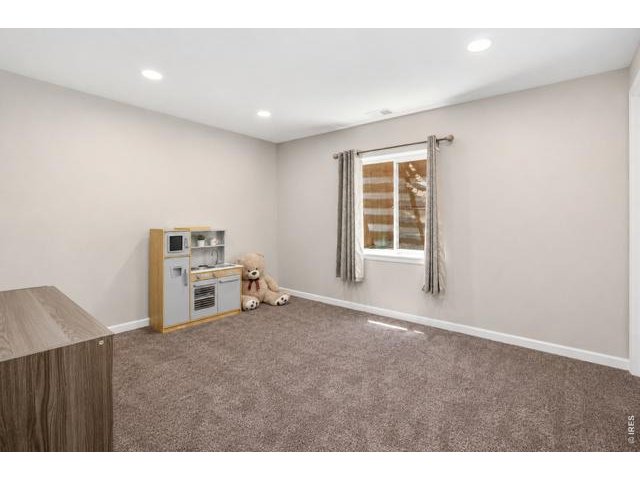
28 of 34
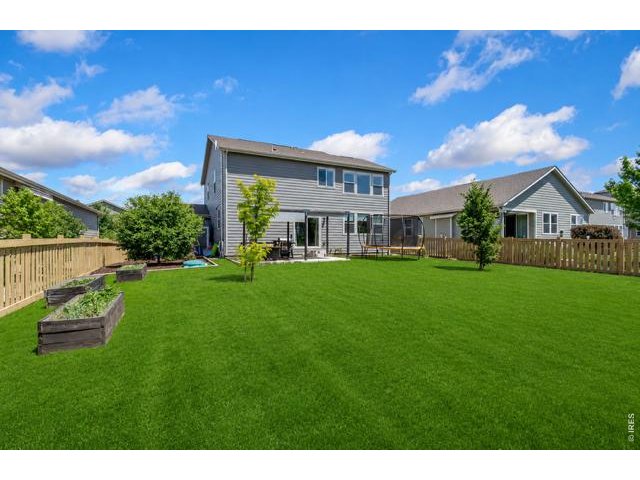
29 of 34
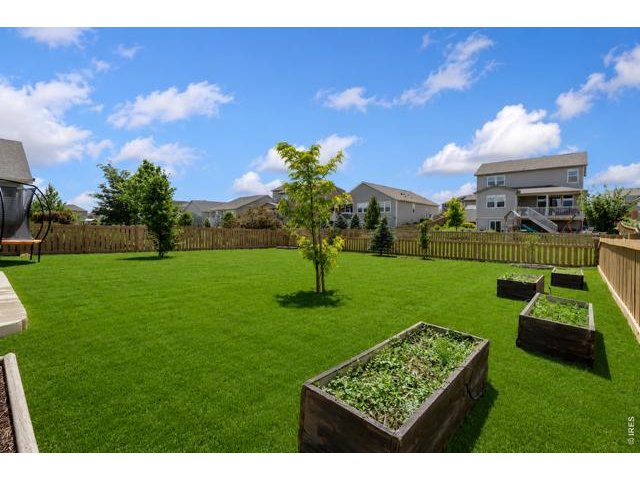
30 of 34
31 of 34
32 of 34
33 of 34
34 of 34
5 Bed
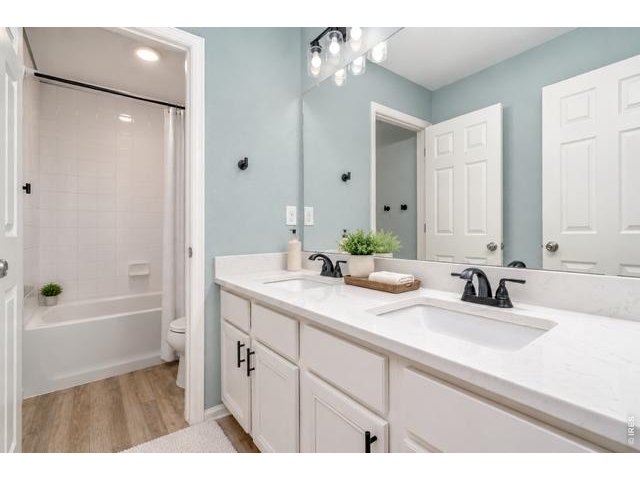
4 Bath
2,890 SqFt
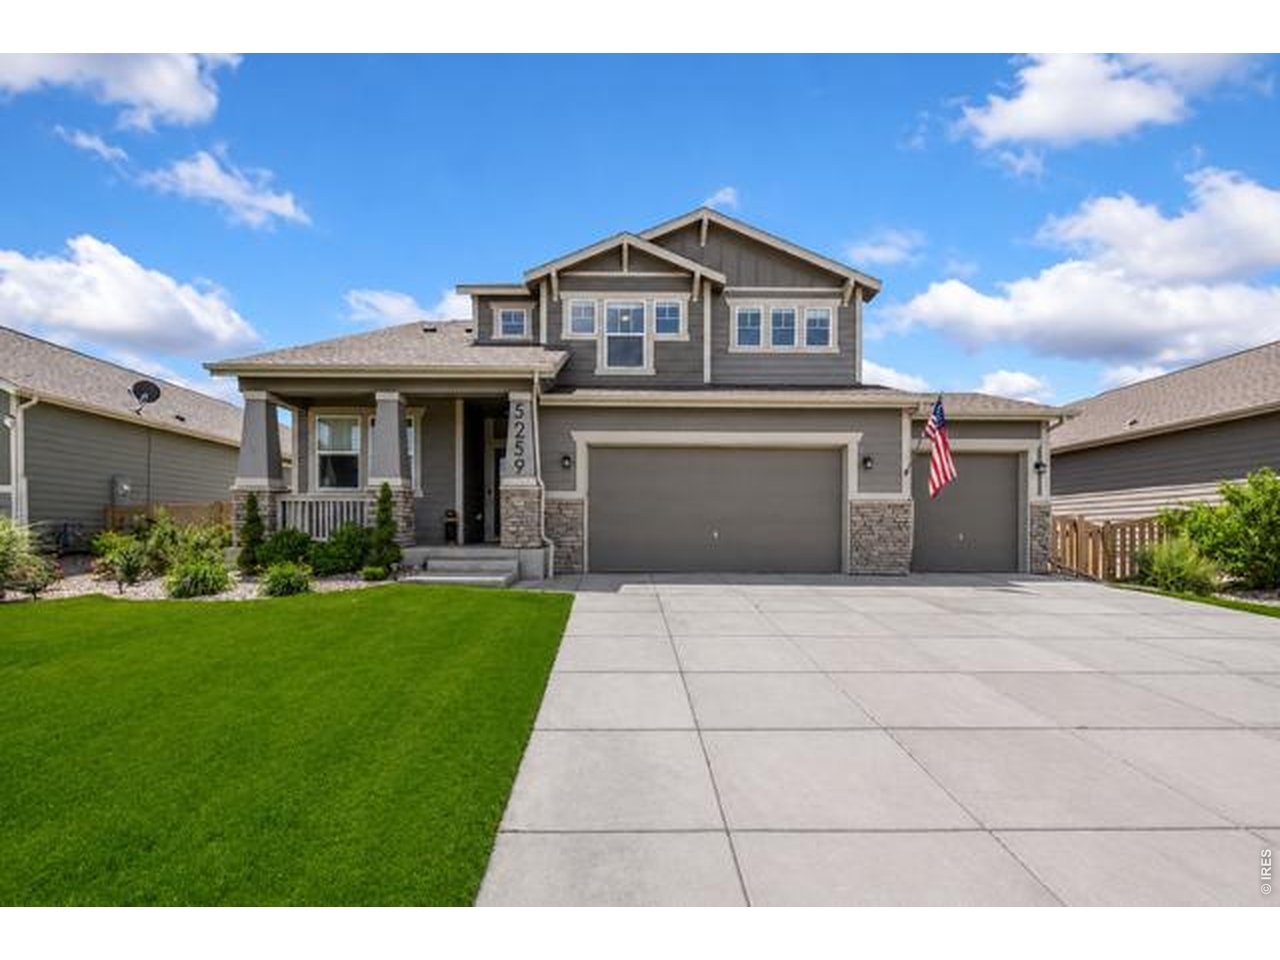
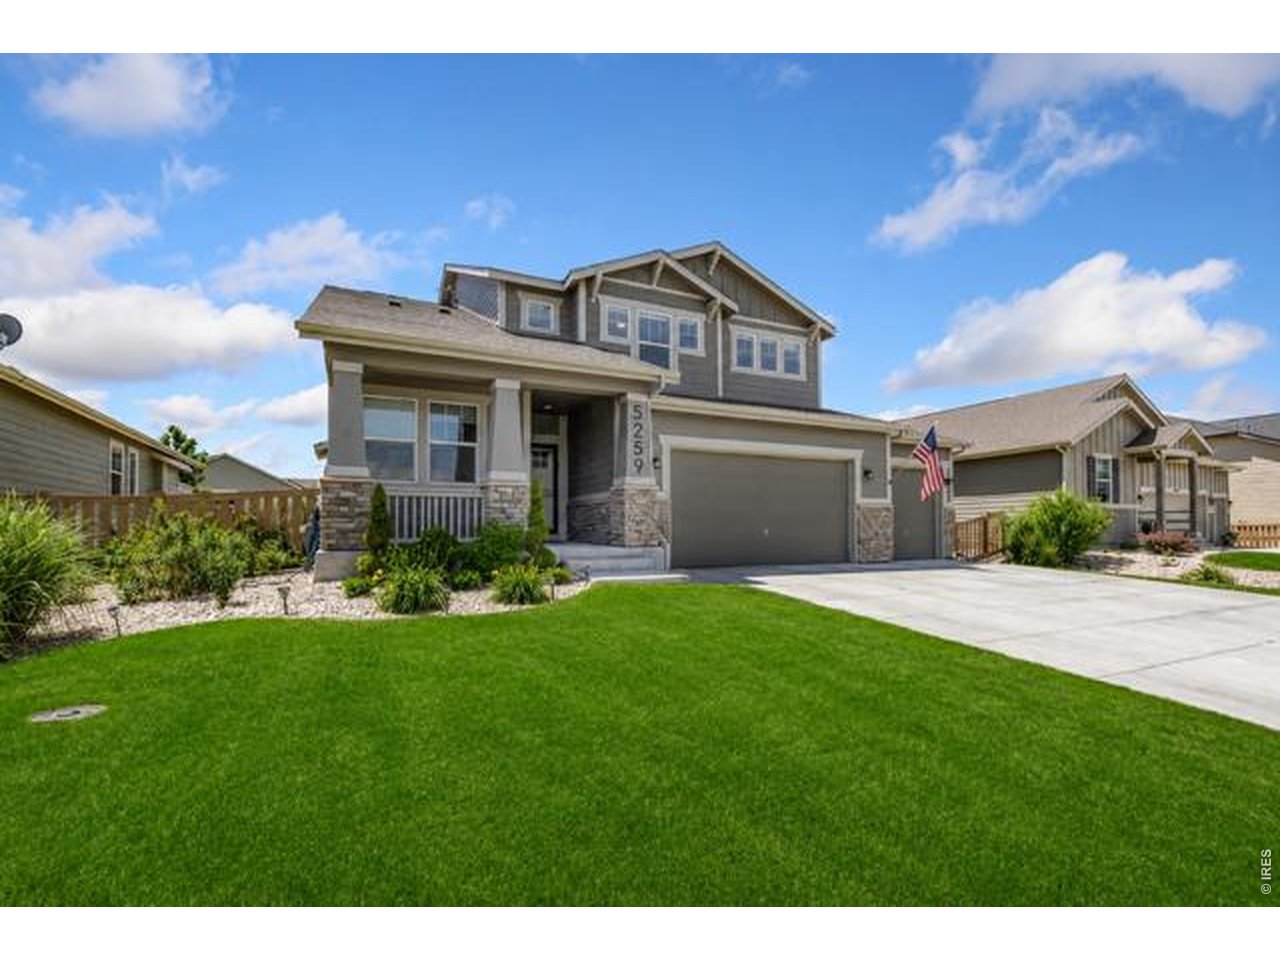
Single Family Home built in 2019 with a 9,975 SqFt lot in Subdivision: Timnath Ranch Sub 1st Fil 3rd Amd
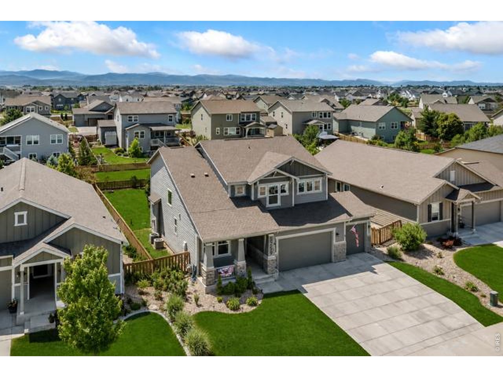
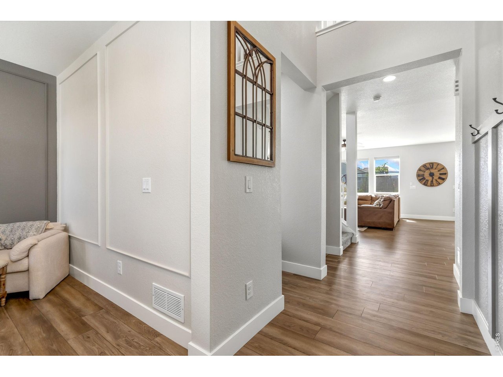
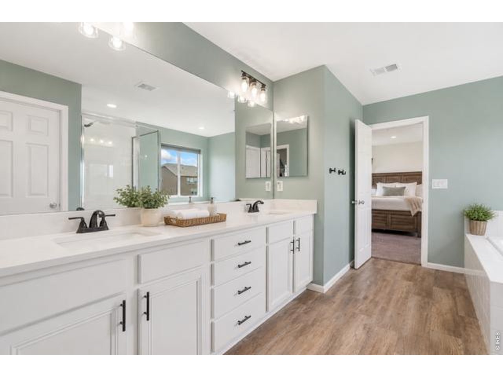
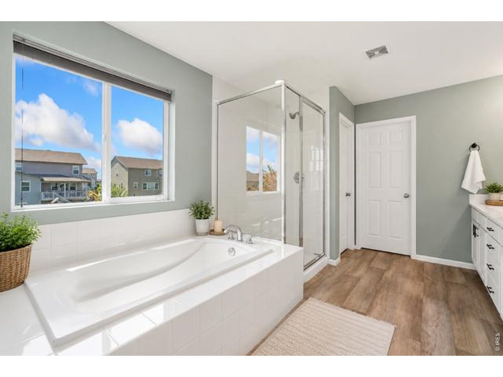
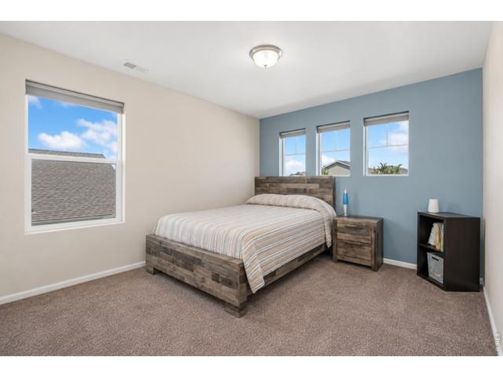
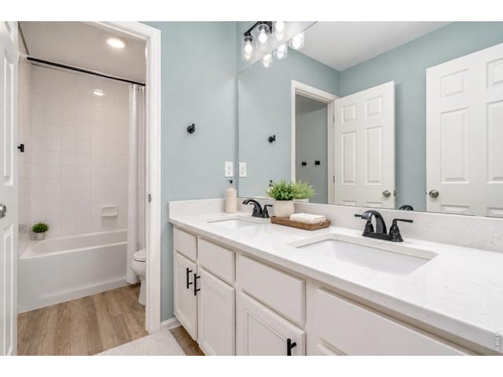
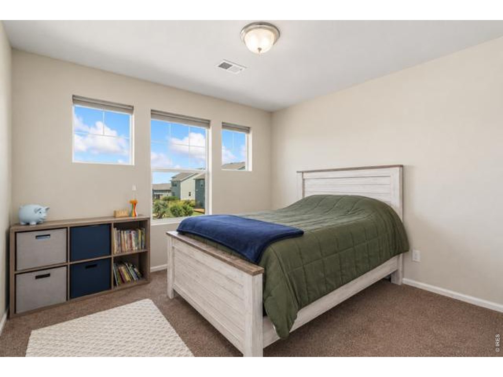
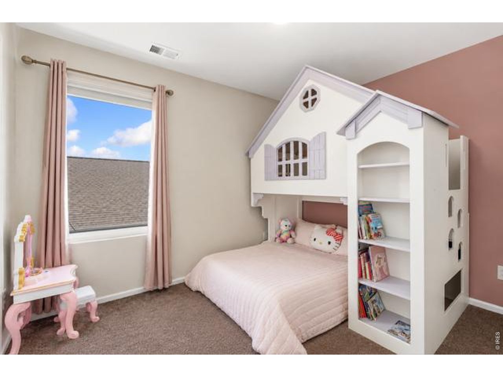
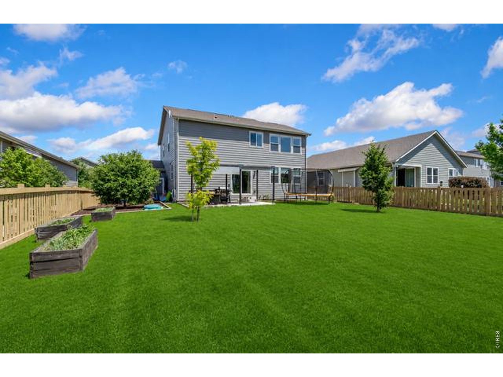
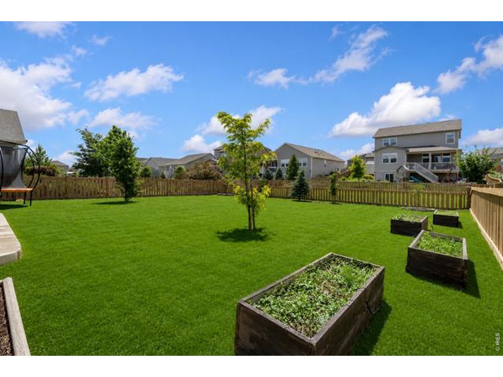
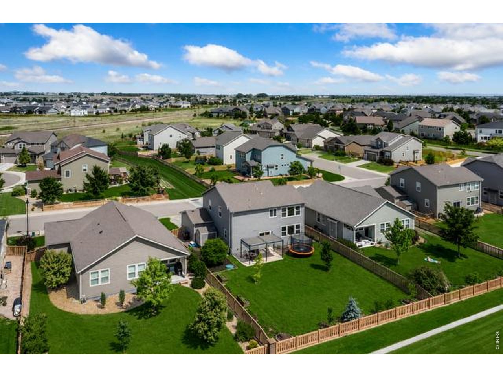
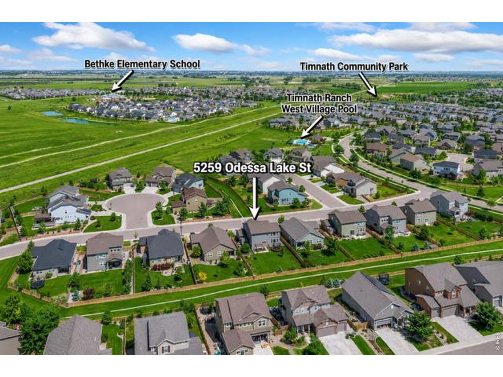
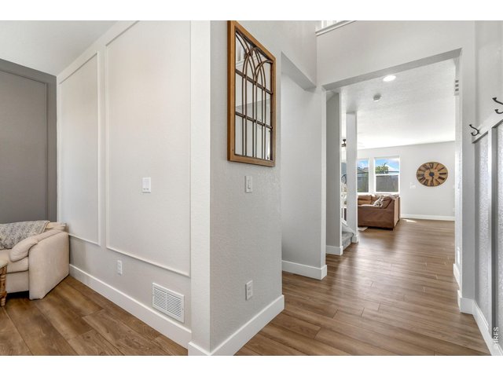
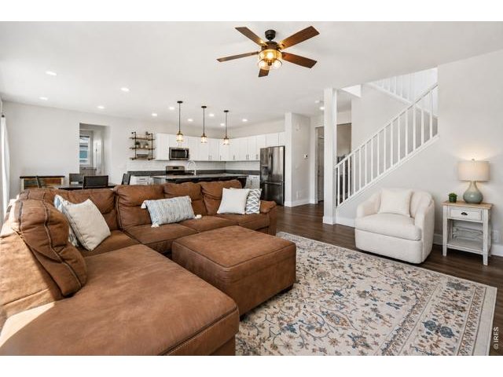
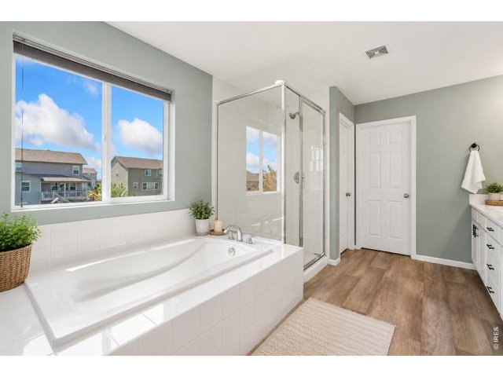
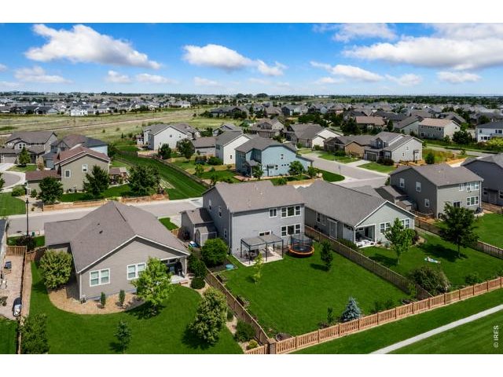
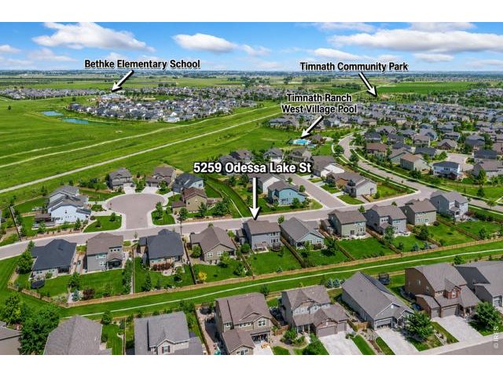
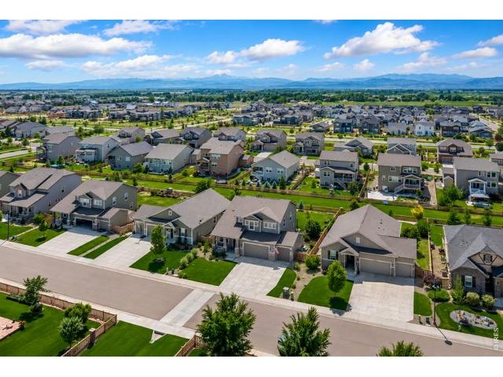
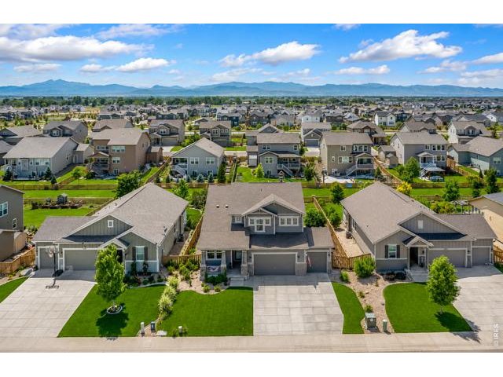
Welcome Home to 5259 Odessa Lake in the heart of Timnath Ranch. Experience the perfect balance of small-town charm and modern convenience. This spacious 5-bedroom, 4-bath, 4 Car Garage home offers room to live, work, and entertain while enjoying one of Northern Colorado's most desirable communities. The private primary retreat features a luxurious 5-piece bath designed for relaxation and comfort. Step outside and discover everything that makes Timnath special, including local restaurants, a community brewery, farmers markets, private neighborhood pools, parks, trails, and year-round events that create a true sense of community. Enjoy the peaceful atmosphere and friendly neighborhood feel while being just minutes from Fort Collins, I-25, shopping, dining, entertainment, and major commuting routes. Whether you're seeking a quiet place to call home or easy access to everything Northern Colorado has to offer, this exceptional property delivers the best of both worlds.
View Virtual Tour
General Features
| Type | Contemporary/Modern |
| Style | 2 Story |
| Baths | 2 Full1 3/41 1/2 |
| Acreage | 0.23 Acres |
| Lot Size | 9,975 SqFt |
| Zoning | RES |
| Total | 2,890 SqFt ($247/SF) |
| Finished | 2,789 SqFt ($256/SF) |
| Basement | 90%+ Finished Basement, Built-In Radon |
| Garage | 4 Space(s) |
| Garage Type | Attached |
| Year Built | 2019 |
| New Construction | No |
| Construction | Wood/Frame, Block, Composition Siding |
| Cooling | Central Air, Ceiling Fan |
| Heating | Forced Air |
| Roof | Composition Roof |
Taxes & Fees
| Taxes | $7,200 |
| Tax Year | 2025 |
| Metro District | Timnath Ranch Metro |
| Website | https://www.timnathranchmd.live/ |
| Fee | $700 /Annually |
Schools
| School District | Poudre |
| Elementary |
Bethke
|
| Middle/Jr High | Timnath Middle-High School |
| Senior High | Fossil Ridge |
Driving Directions
From Harmony Rd & I-25 head East on Harmony road to S County Rd 3...Head South to Saddlehorn Rd. Take Saddlehorn East two blocks left on Odessa Lake Rd to the home.Rooms
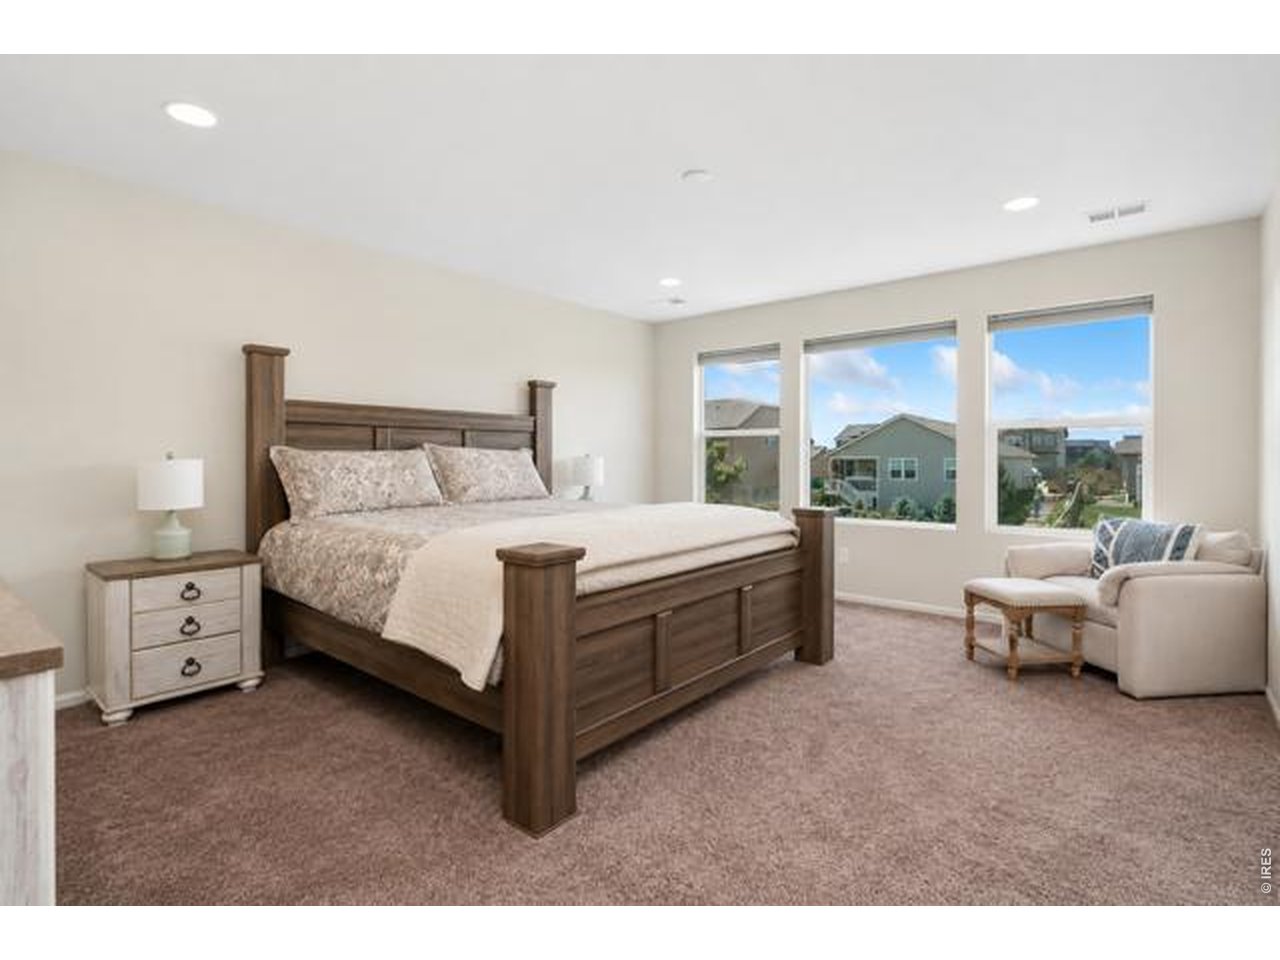
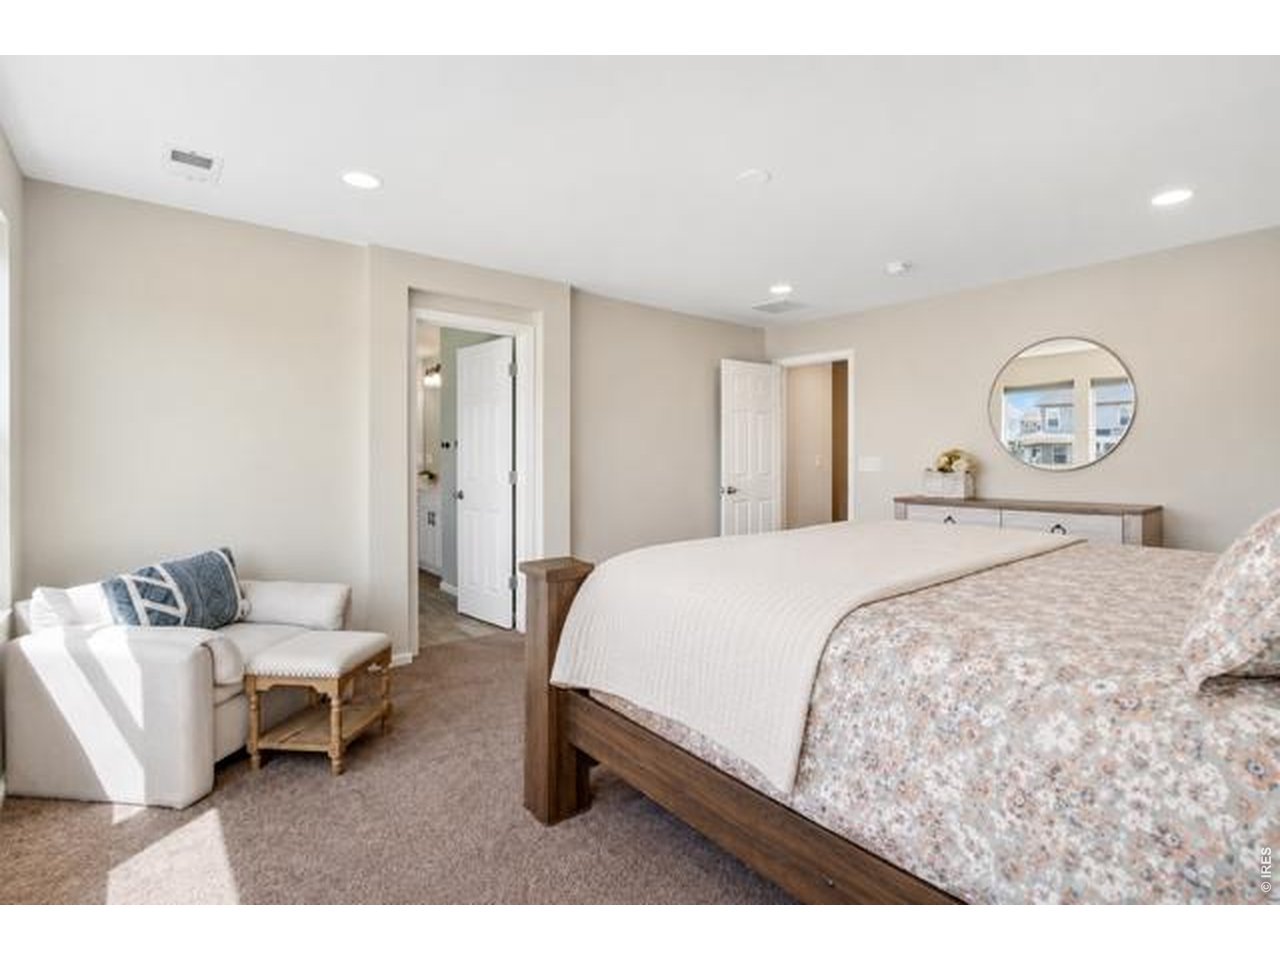
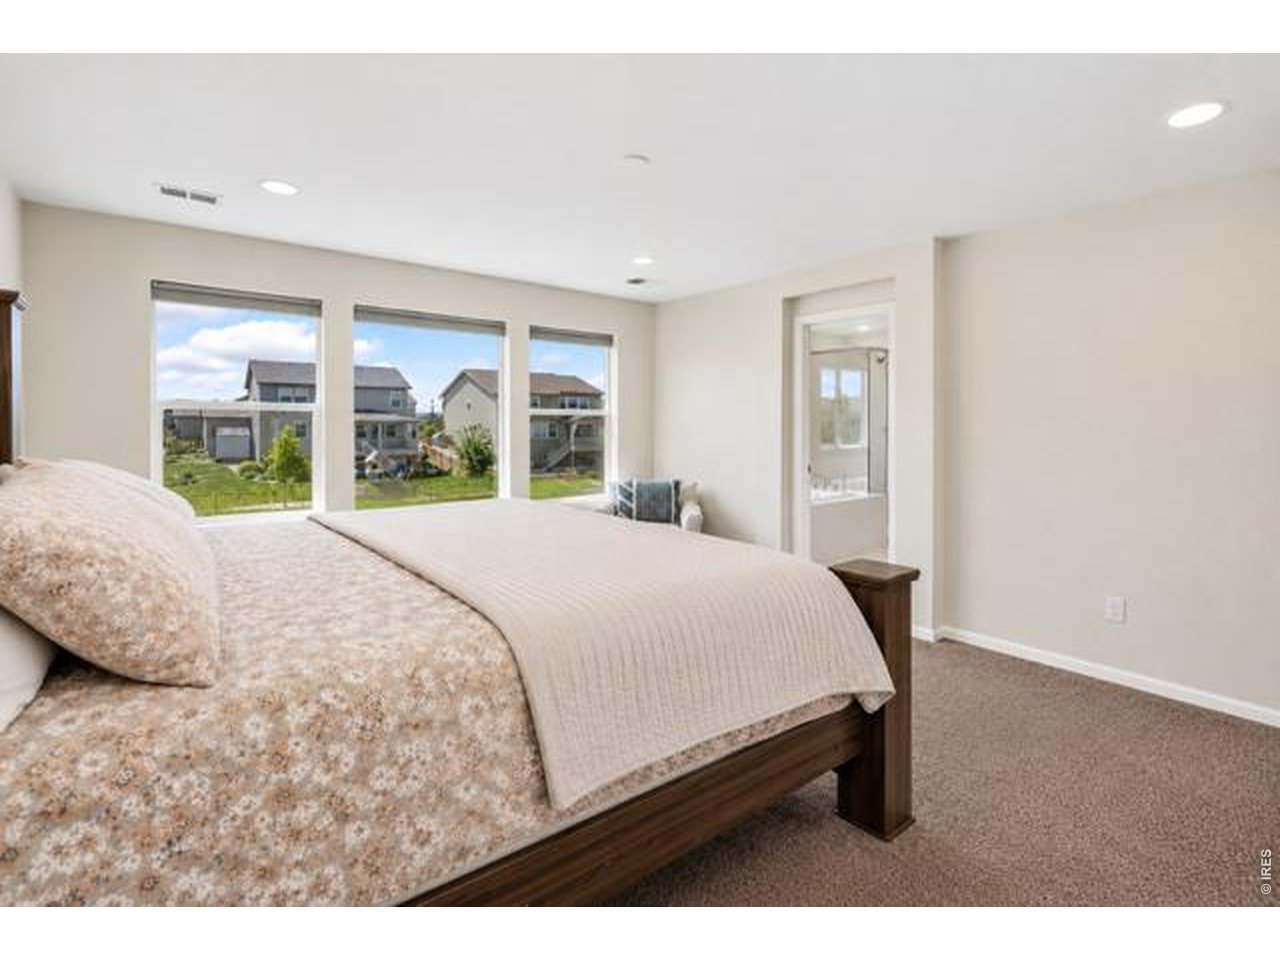
| Primary Bedroom | 17 x 19 (Upper Level) |
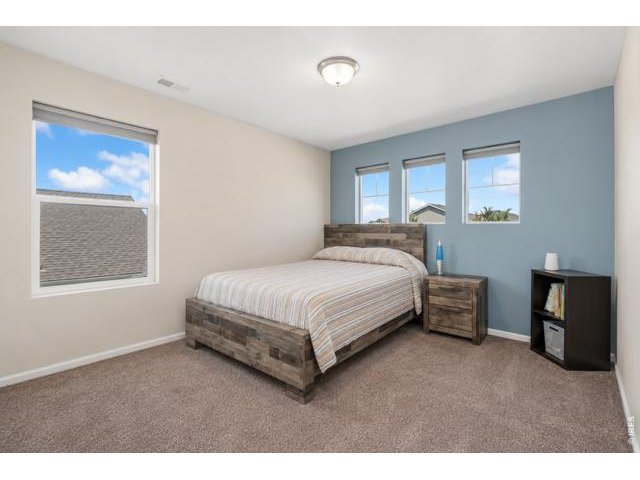
| Bedroom 2 | 11 x 11 (Upper Level) |
| Bedroom 3 | 15 x 10 (Upper Level) |
| Bedroom 4 | 11 x 11 (Upper Level) |
| Bedroom 5 | 13 x 17 (Basement) |
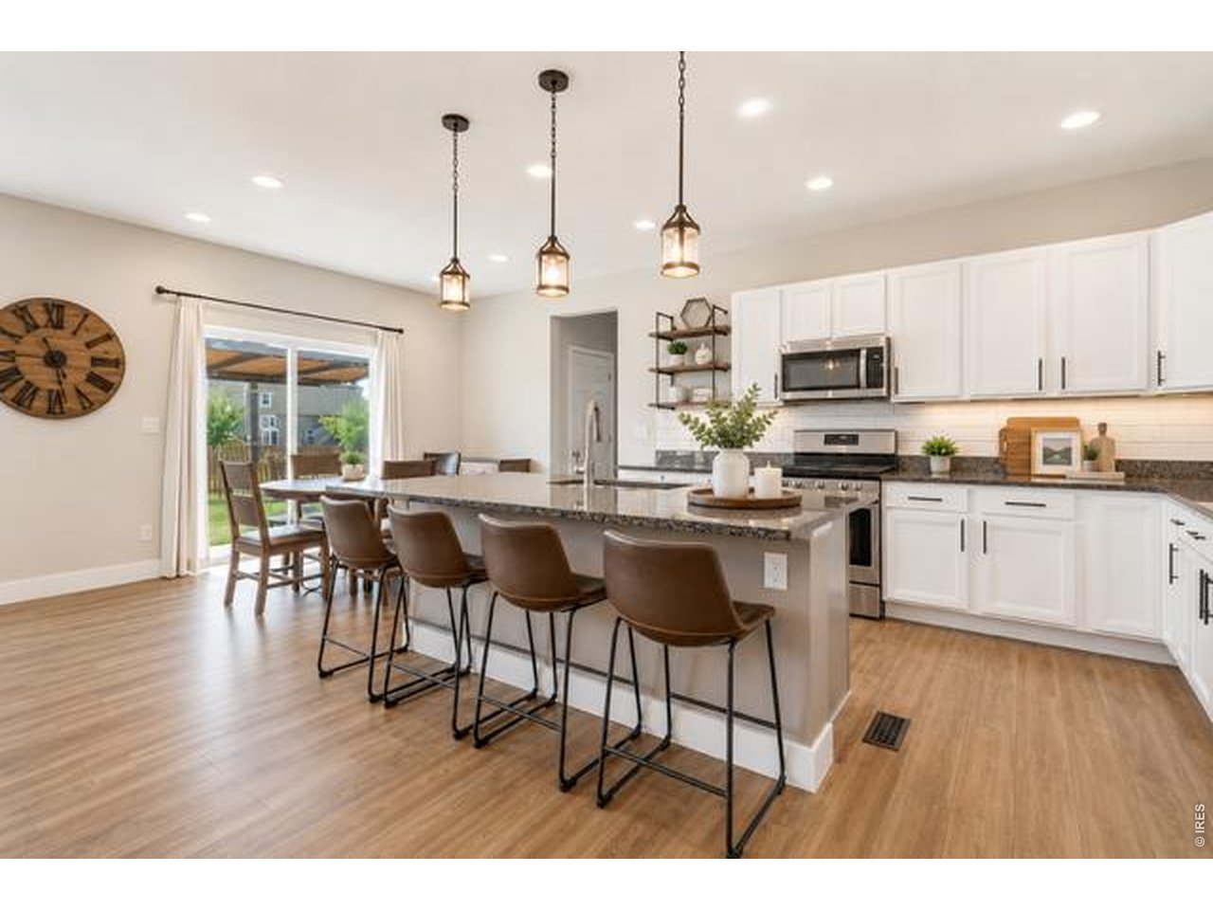
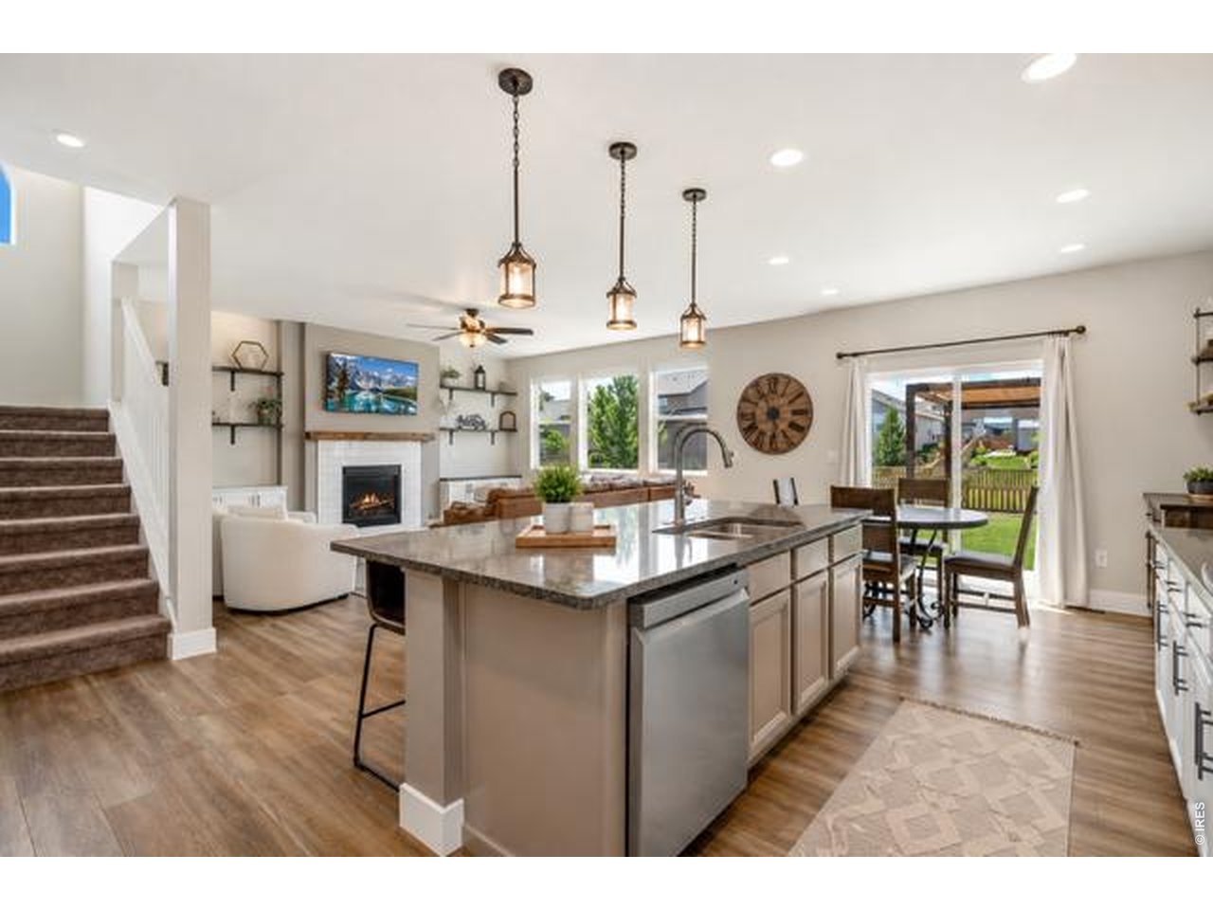
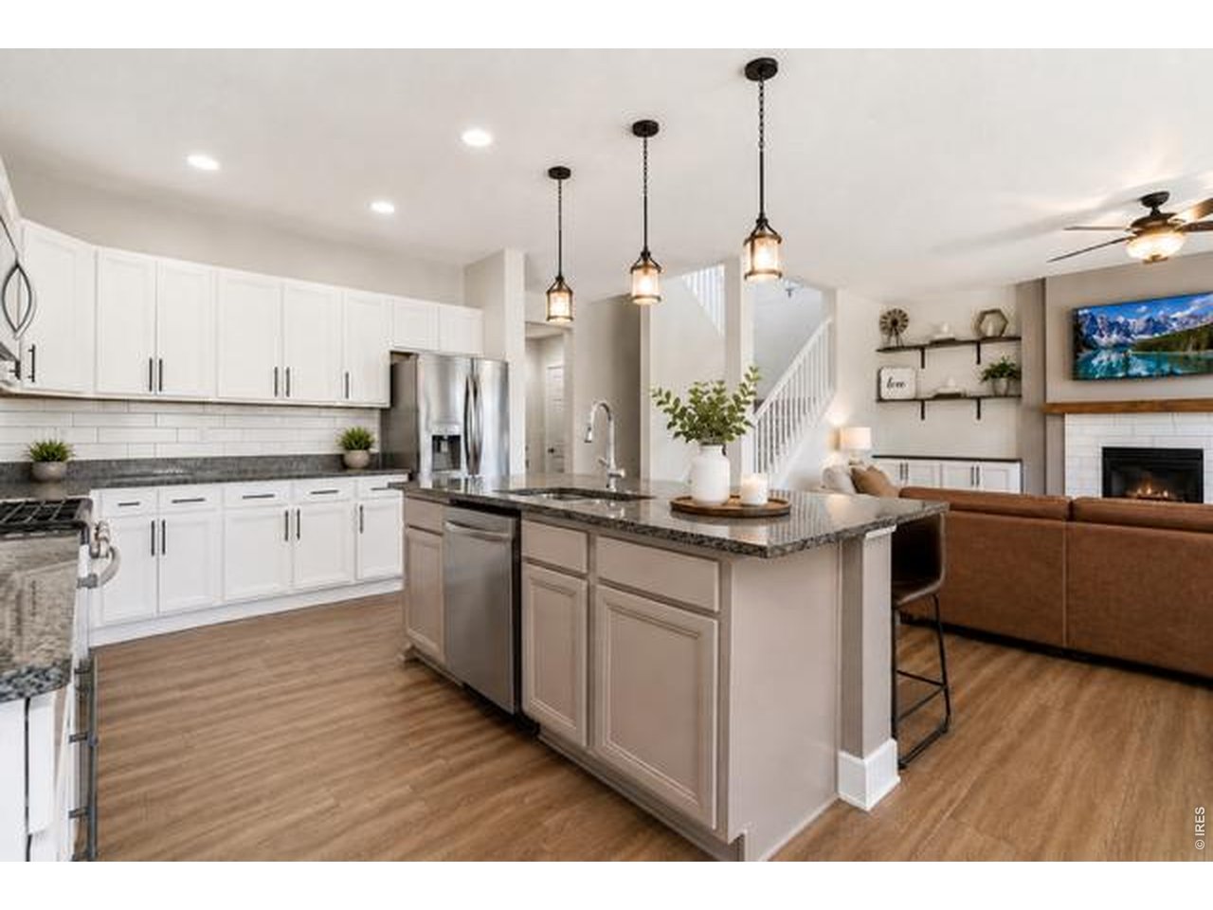
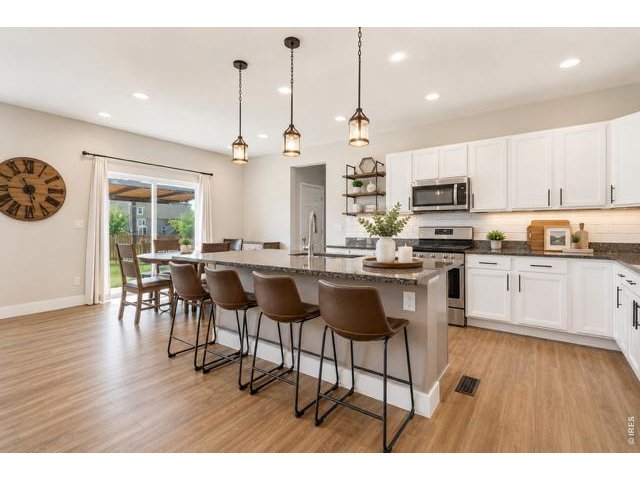
| Kitchen | 14 x 15 (Main Floor) |
| Office Study | 11 x 10 (Main Floor) |
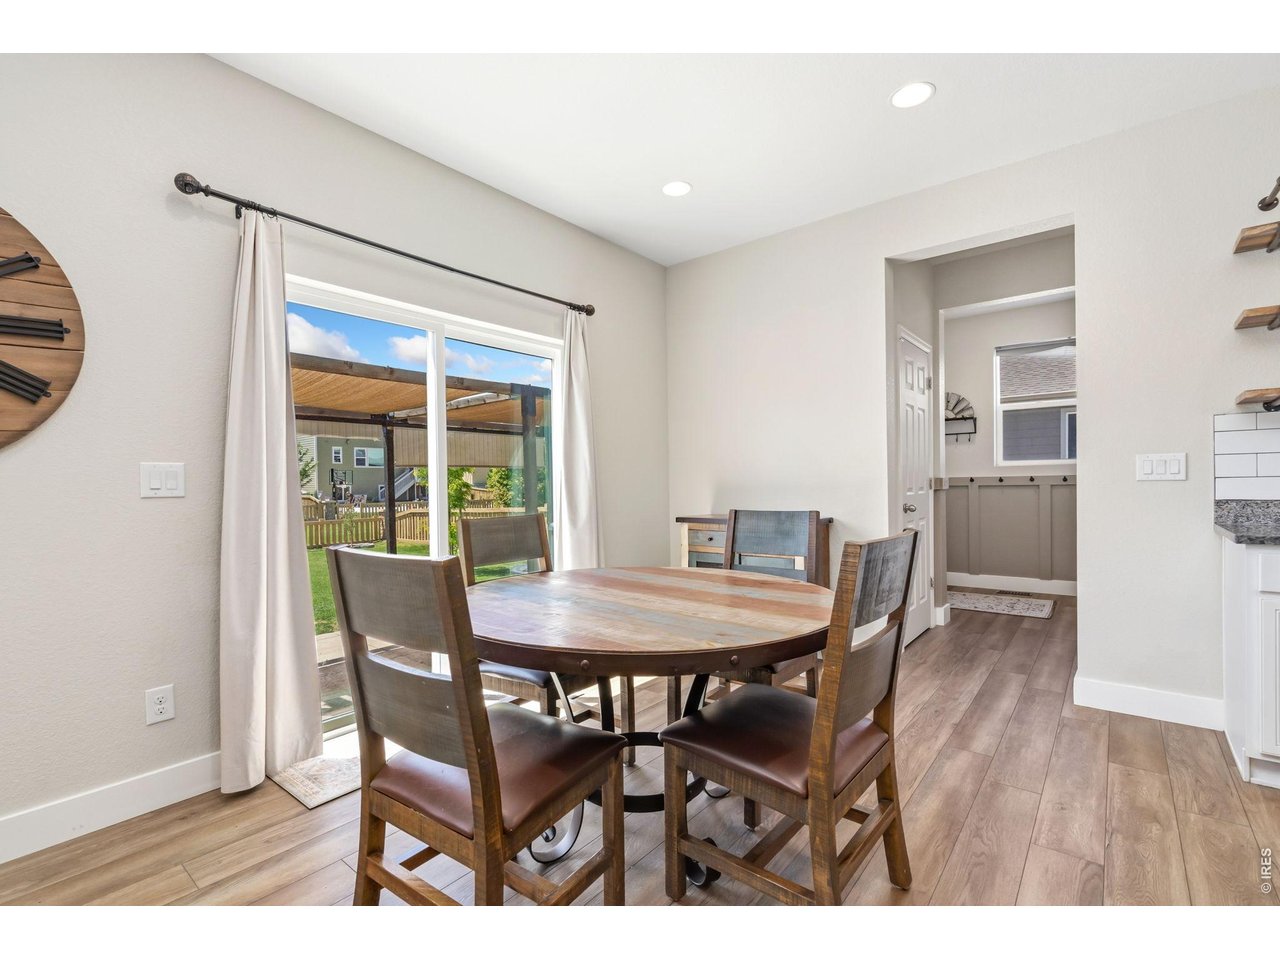
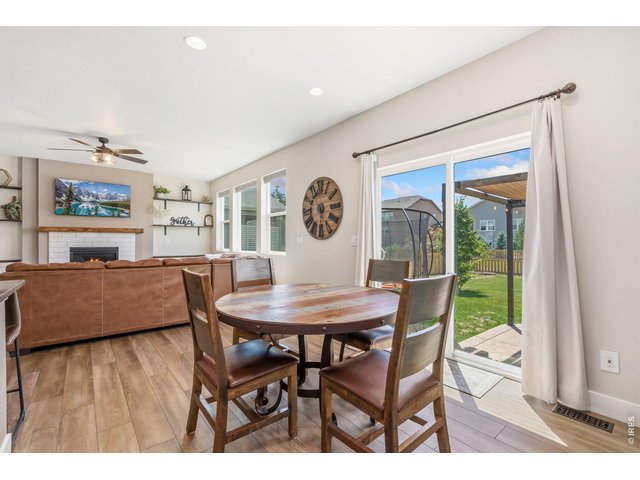
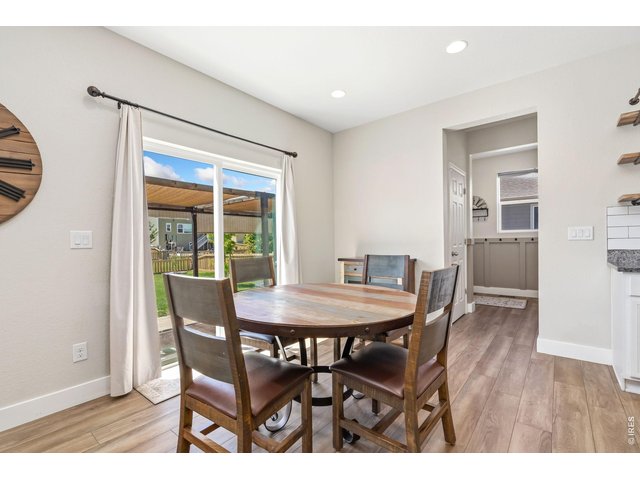
| Dining Room | 12 x 12 (Main Floor) |
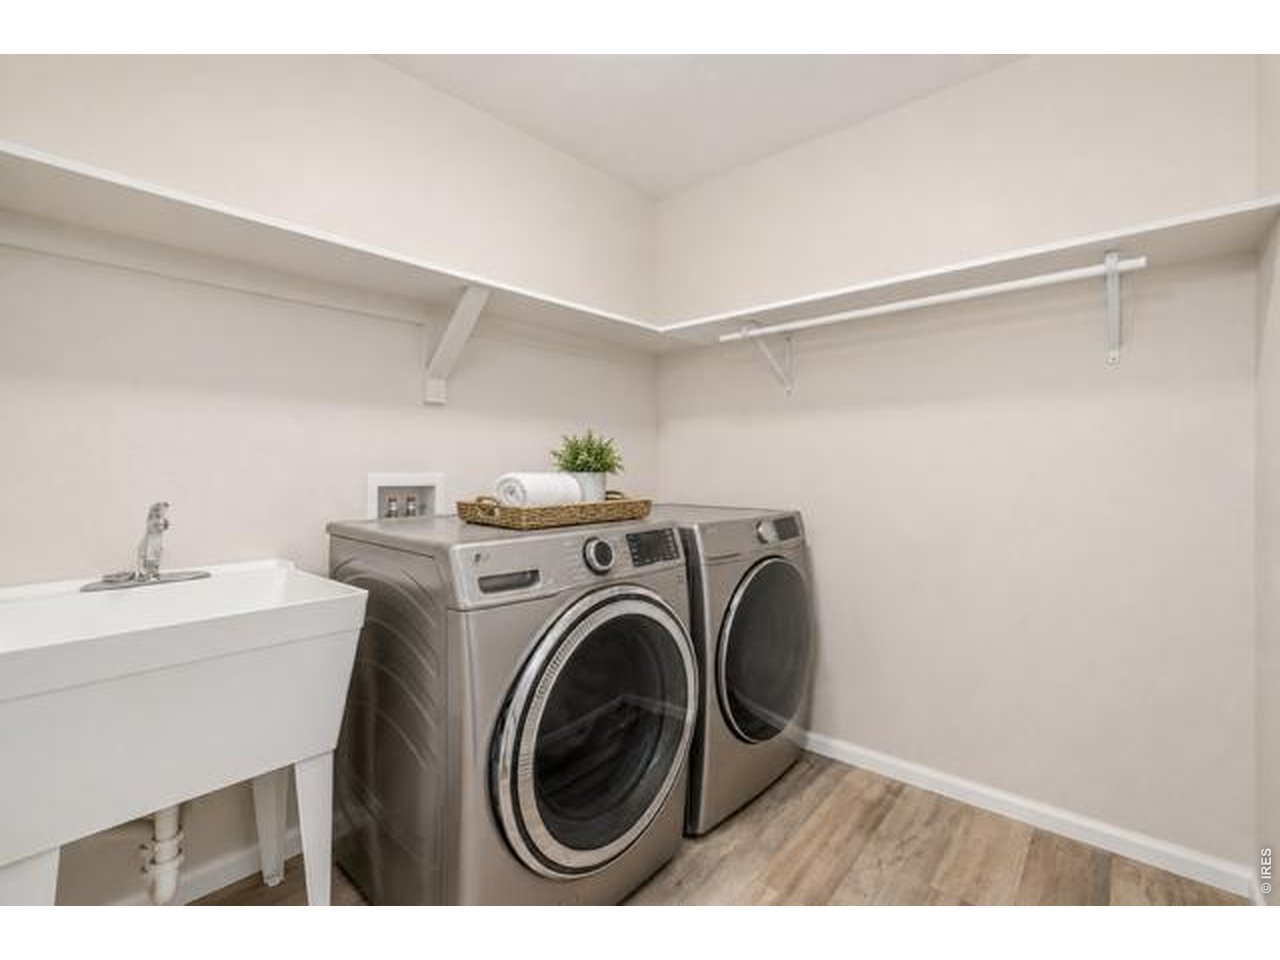
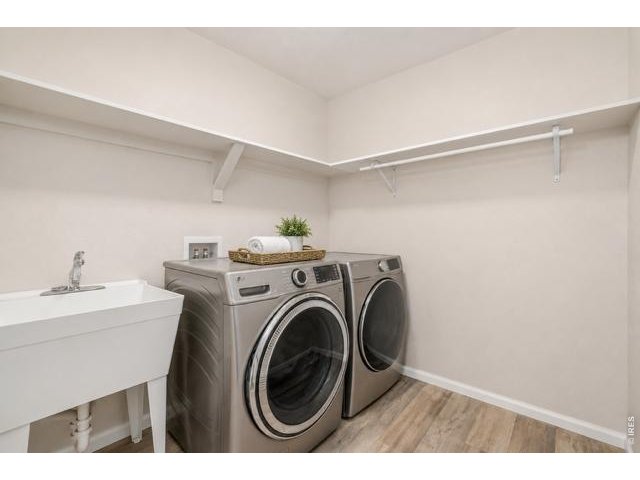
| Laundry Room | 7 x 7 (Upper Level) |
| Family Room | 13 x 17 (Main Floor) |
| Note: All room dimensions, including square footage data, are approximate and must be verified by the buyer. | |
Outdoor Features
Lawn Sprinkler System, Patio, Oversized GarageLot Features
Native Grass, Level Lot, Abuts Public Open Space, House Faces WestDesign Features
Eat-in Kitchen, Open Floor Plan, Pantry, Walk-in Closet, Fire Alarm, Washer/Dryer Hookups, Kitchen IslandInclusions
Window Coverings, Gas Range/Oven, Dishwasher, Refrigerator, Microwave, Disposal, Smoke Alarm(s)Neighborhood
Common Amenities
Pool, Common Recreation/Park AreaAccessibility
Level Lot, Width of Hallways 42" or moreFireplace
Gas Fireplace
Listing Office

(970) 225-5152
https://www.c3realestatesolutions.com

Information deemed reliable but not guaranteed by the MLS. WARNING: This database record is provided subject to limited license rights. Duplication or reproduction is prohibited. Limited License MLS content and images © Copyright 1998 - 2026, IRES LLC. All rights reserved.