260 Lonewolf Dr Brighton, CO 80603


1 of 30
2 of 30
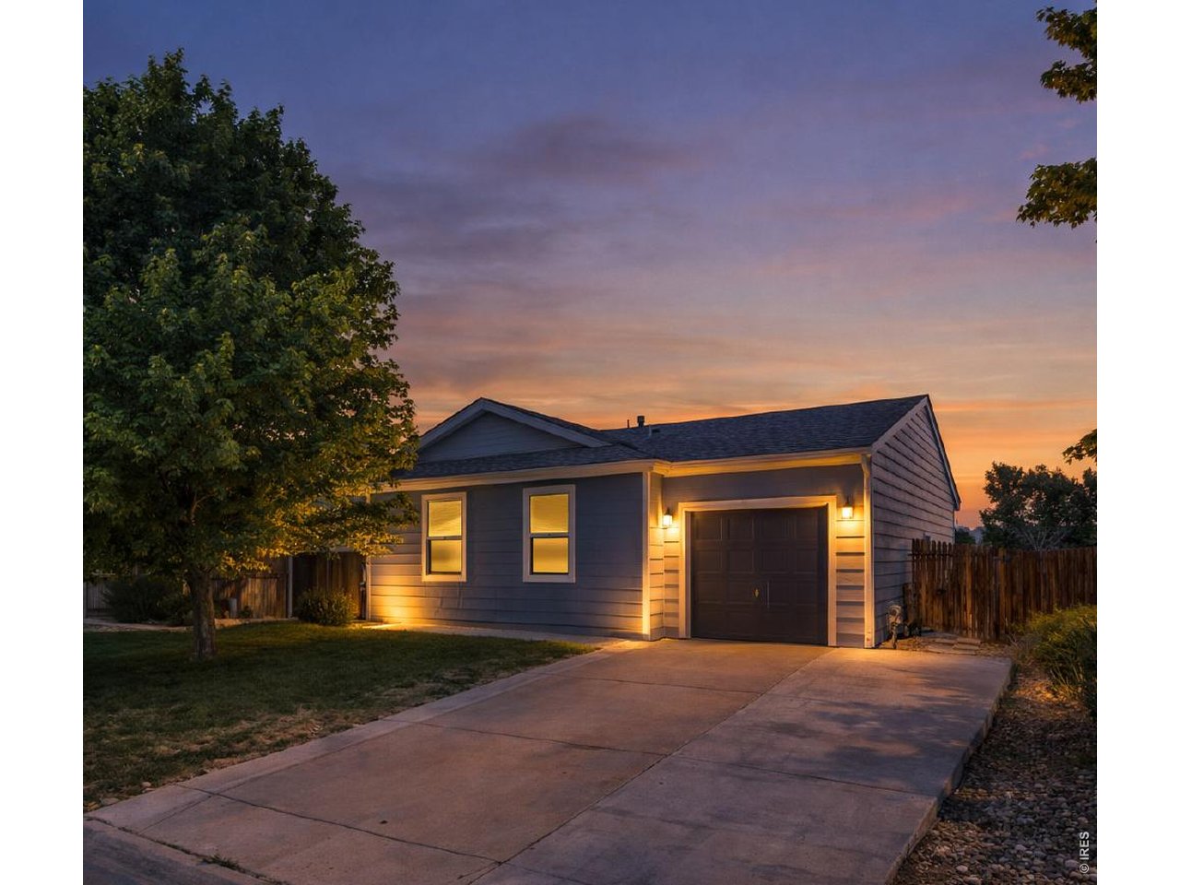
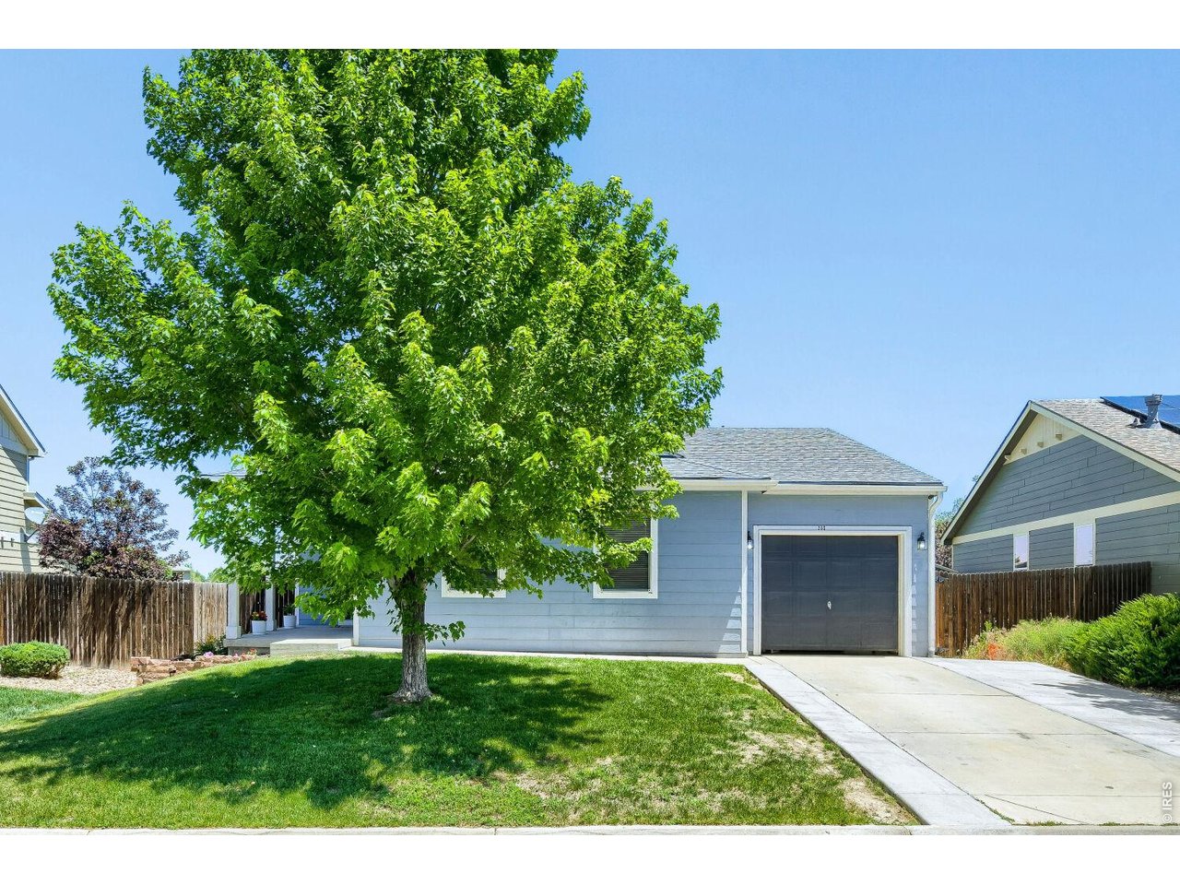
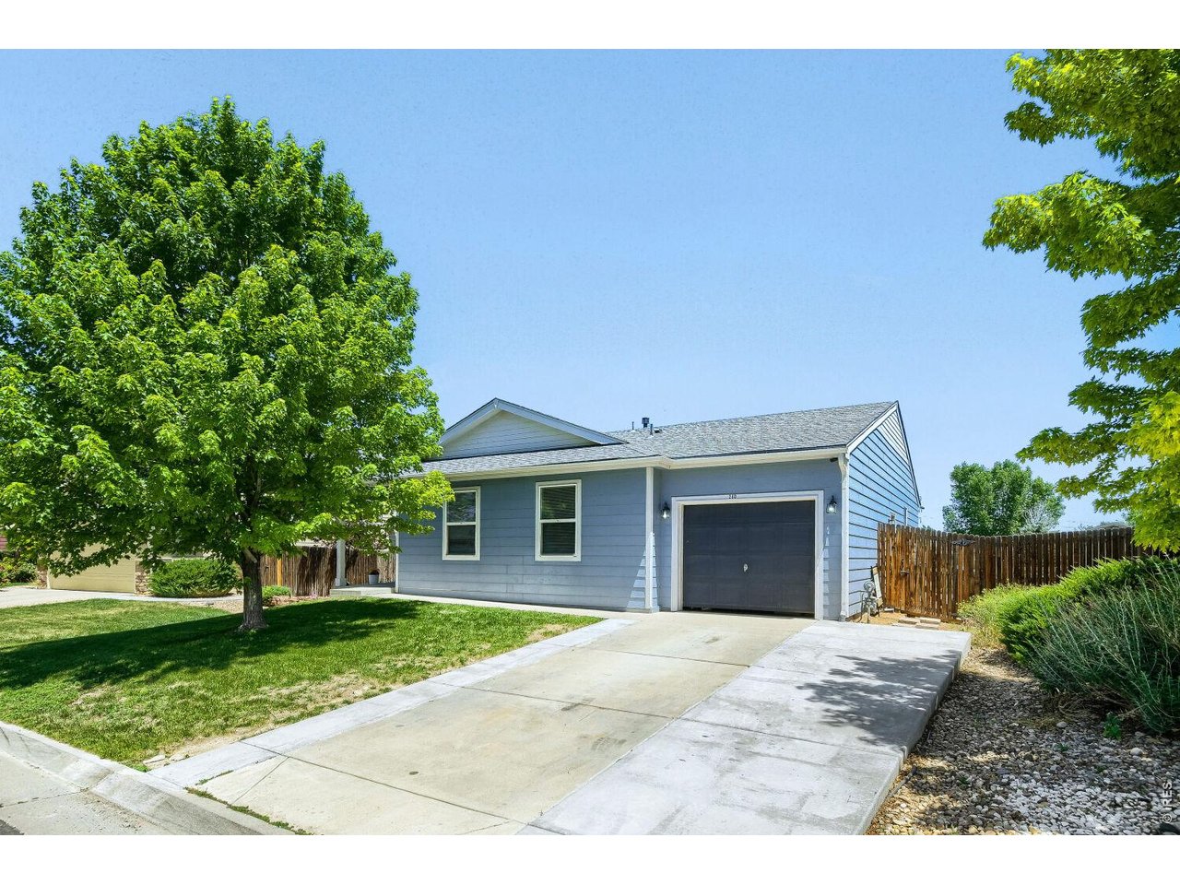
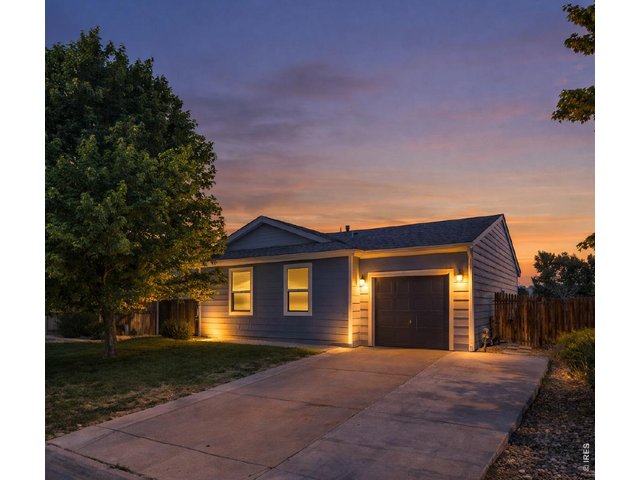
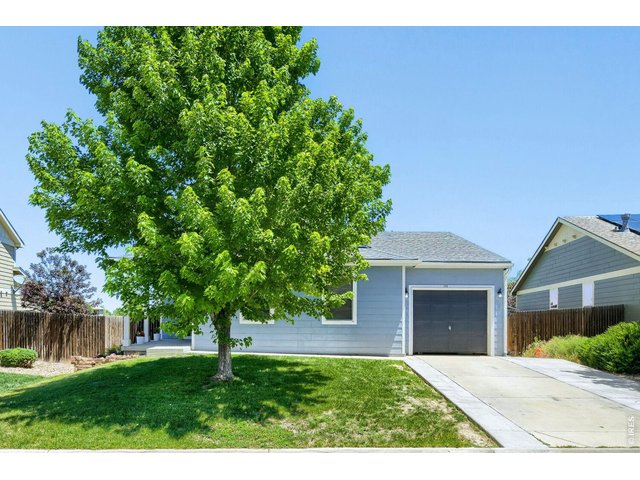
Front Yard
3 of 30
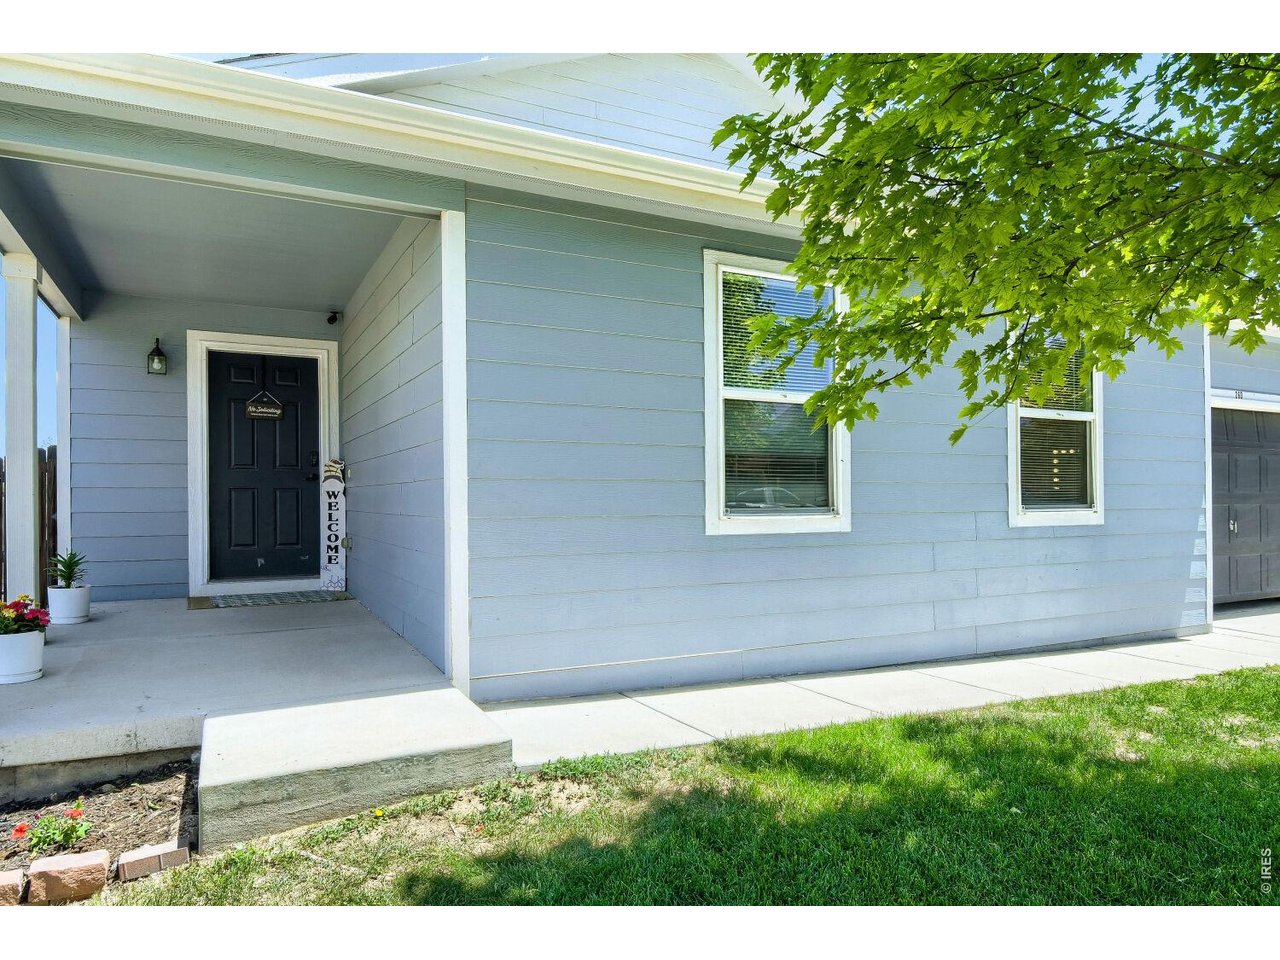
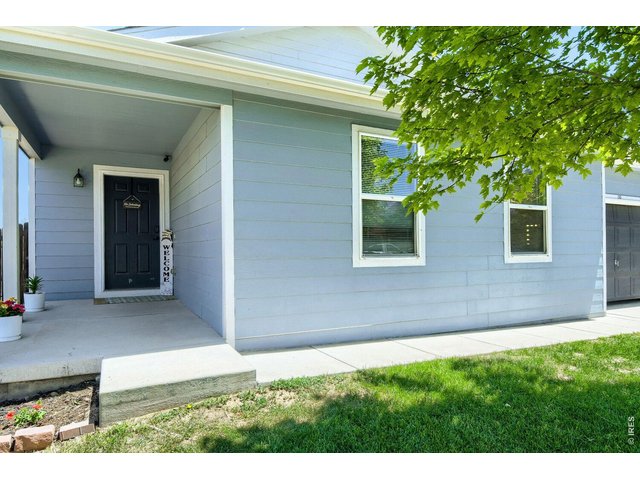
Front Porch
4 of 30
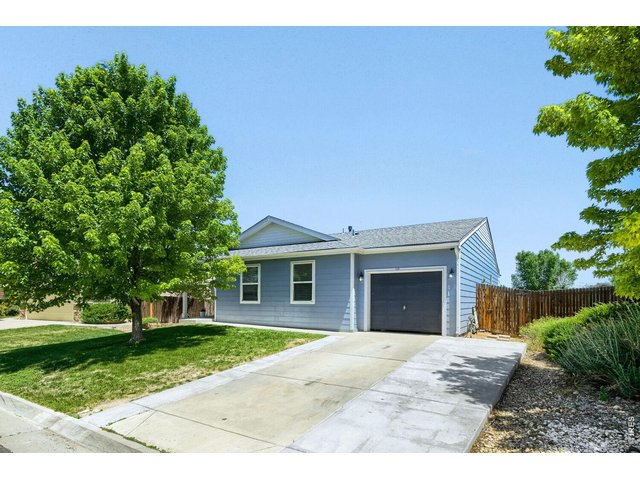
Front
5 of 30
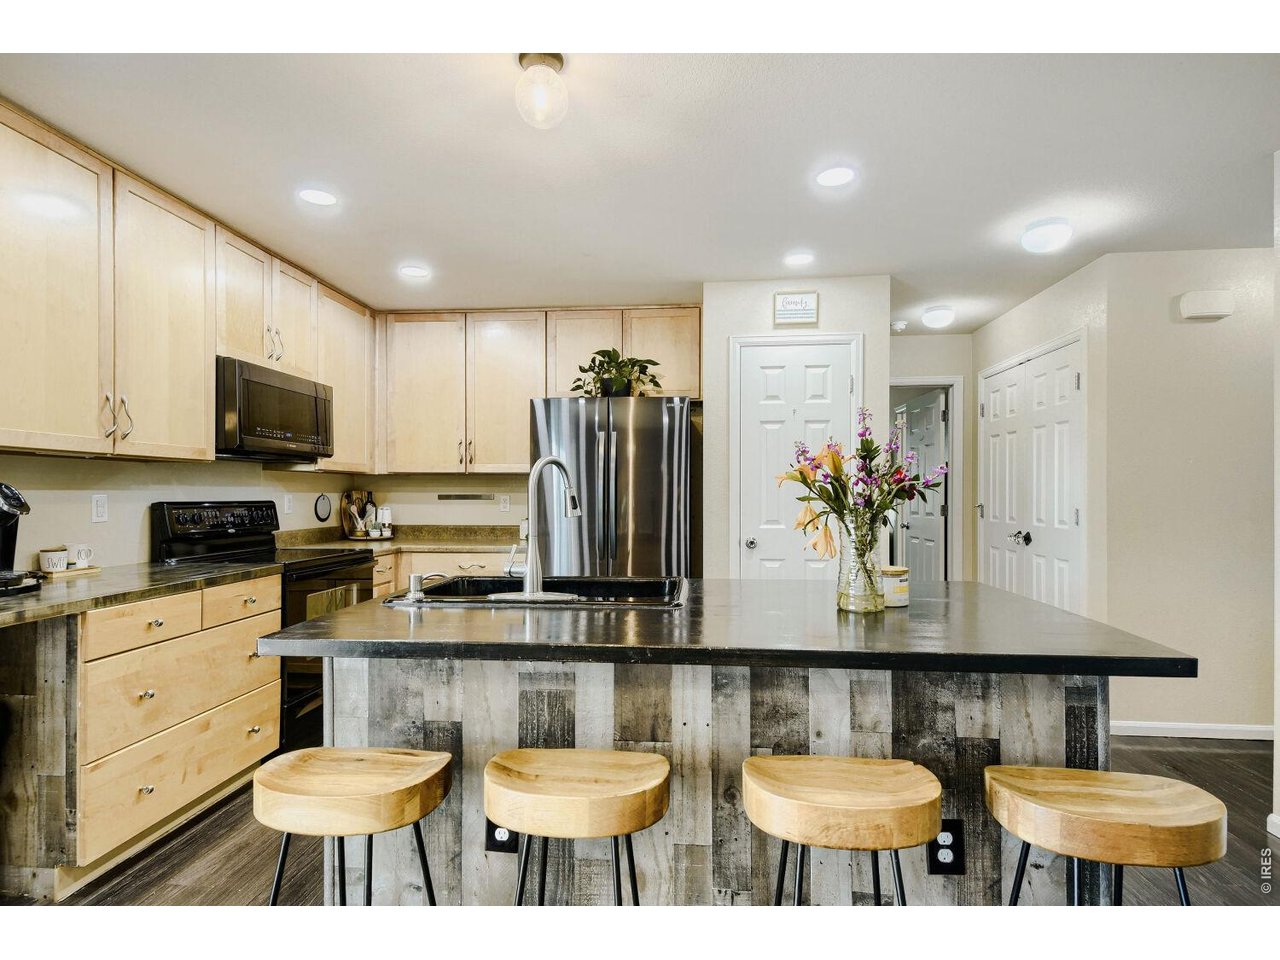
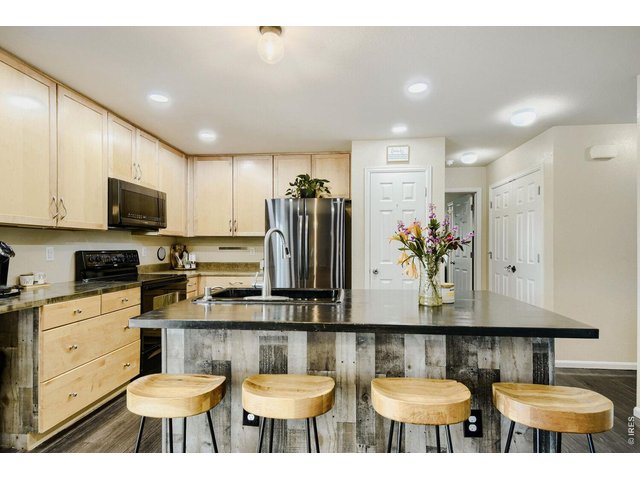
Kitchen
6 of 30
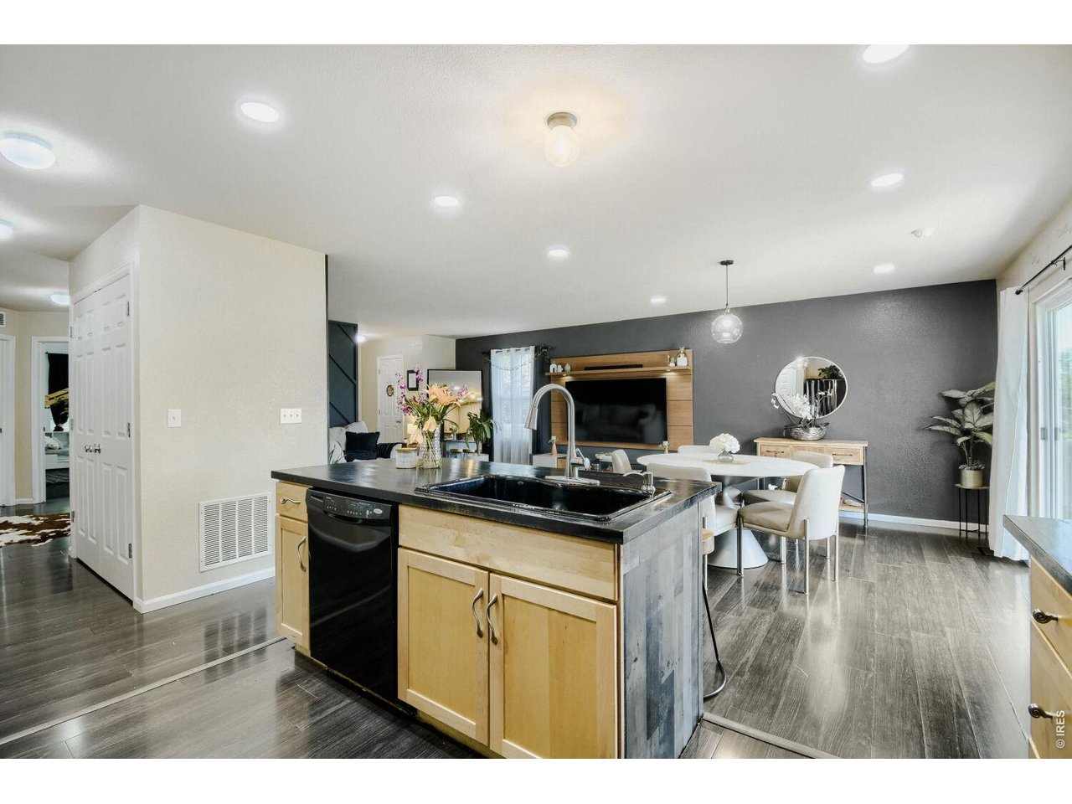
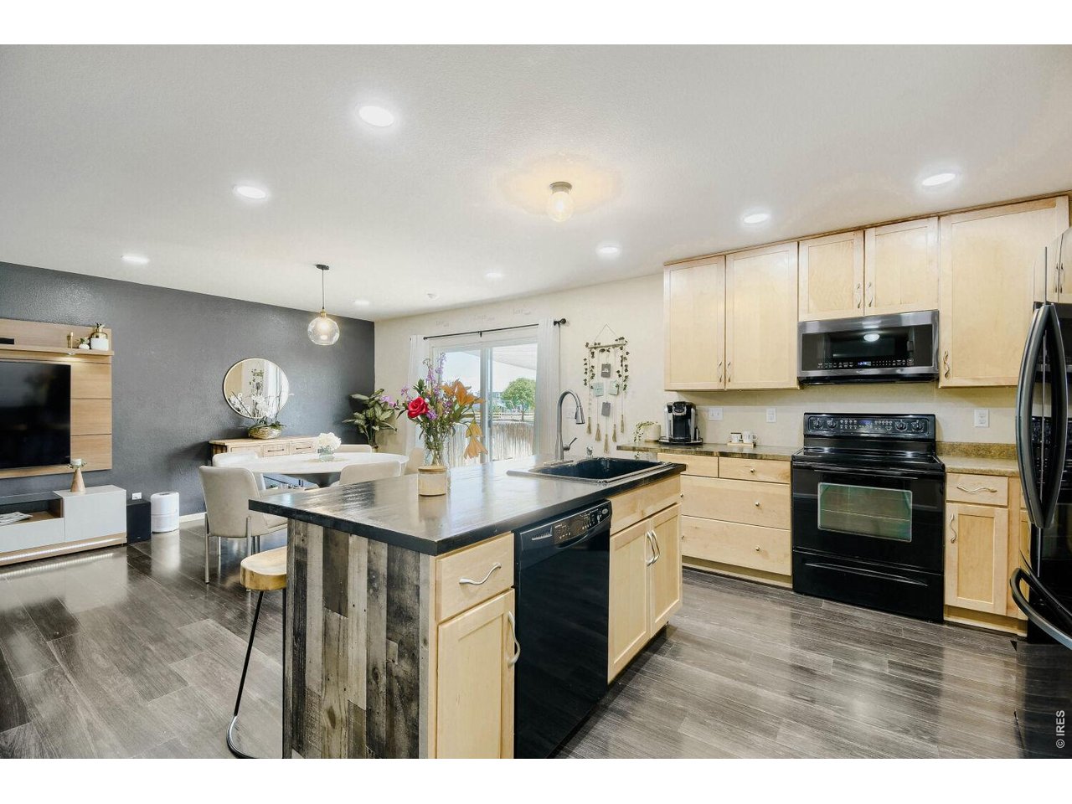
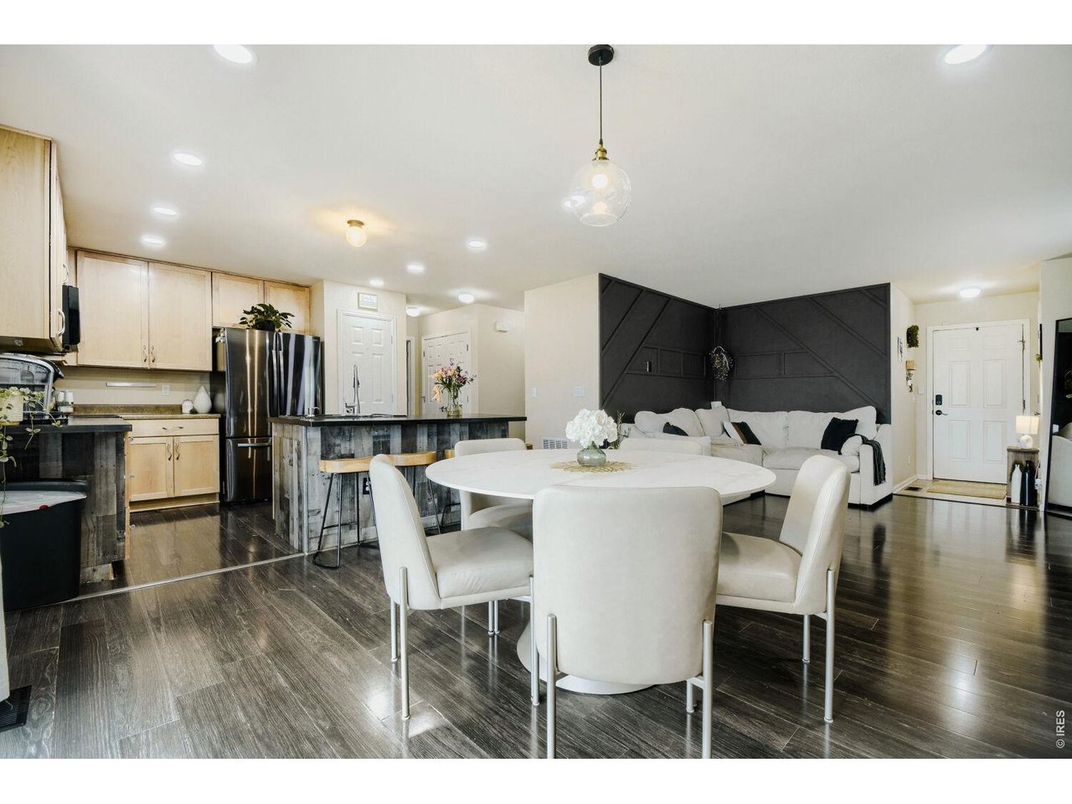
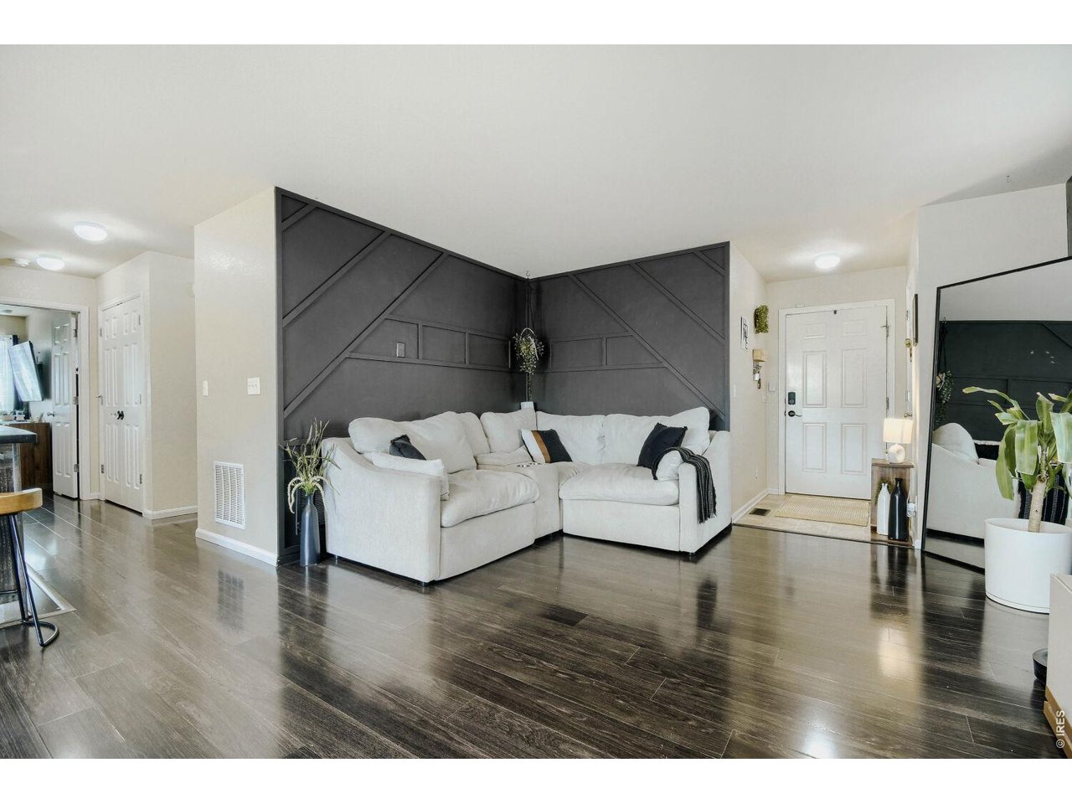
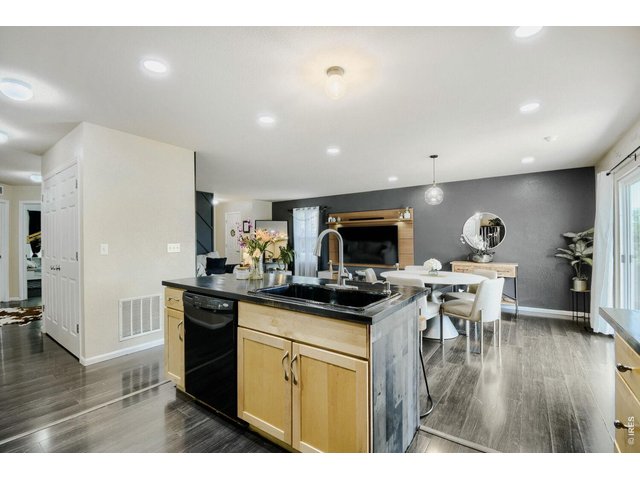
Open Floorplan
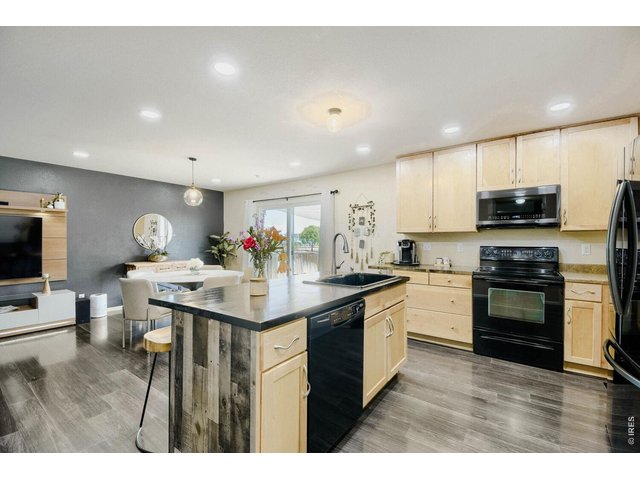
7 of 30
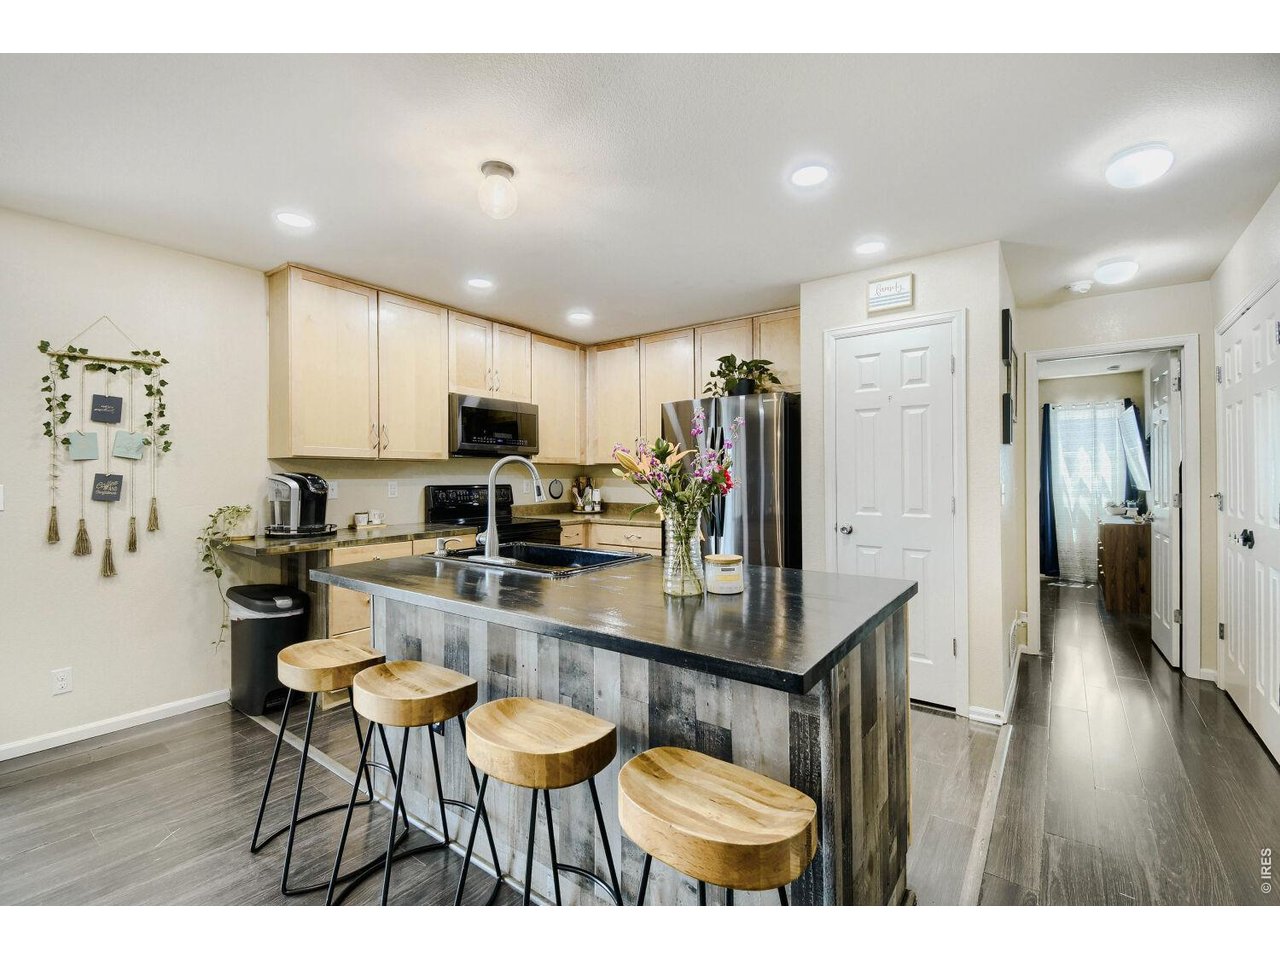
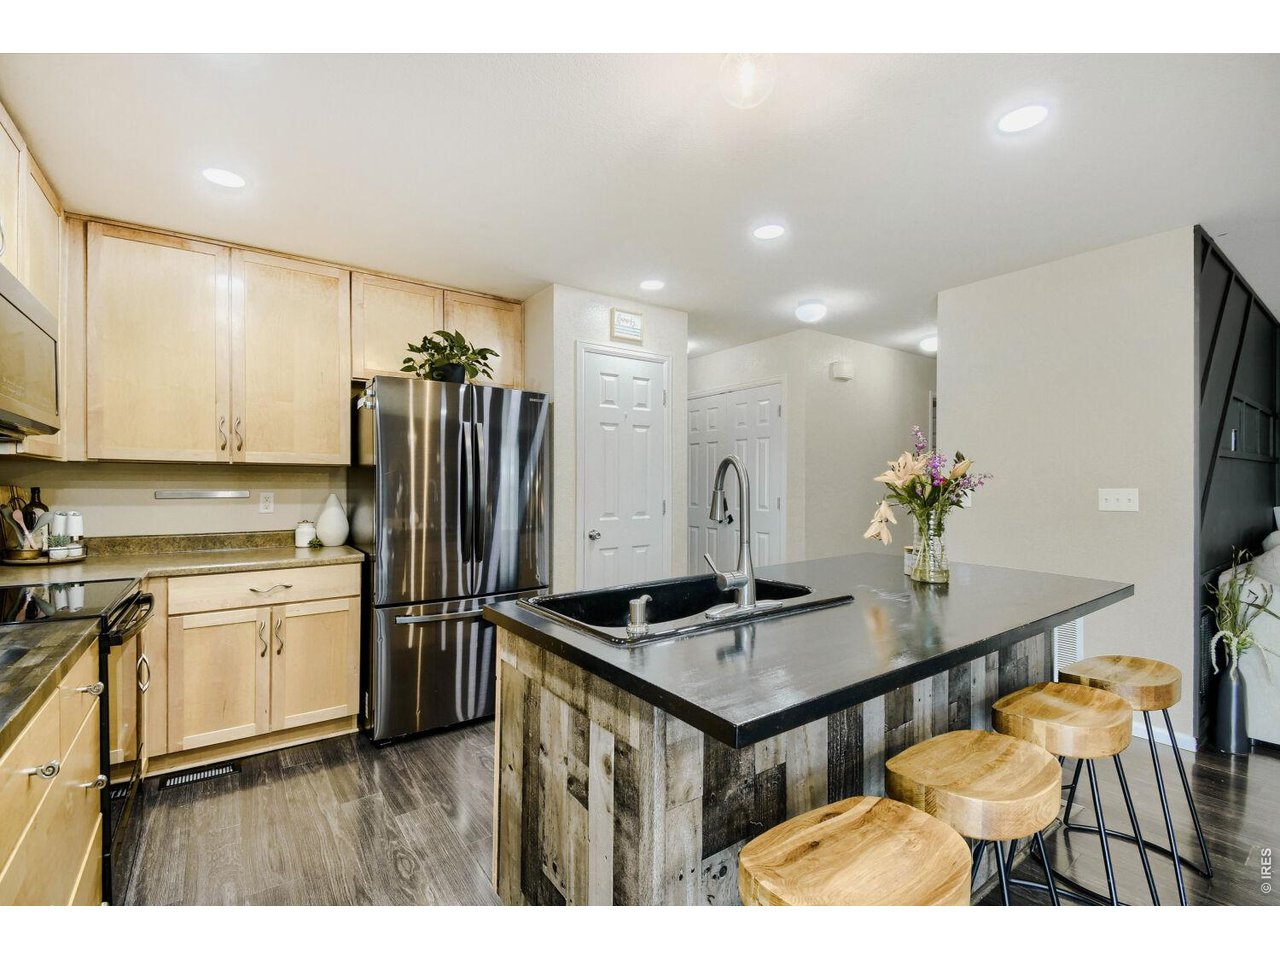
Updated Kitchen with Island
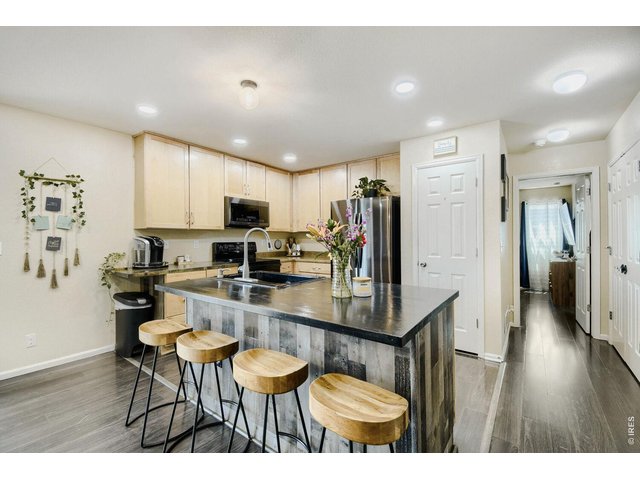
8 of 30
Kitchen Island
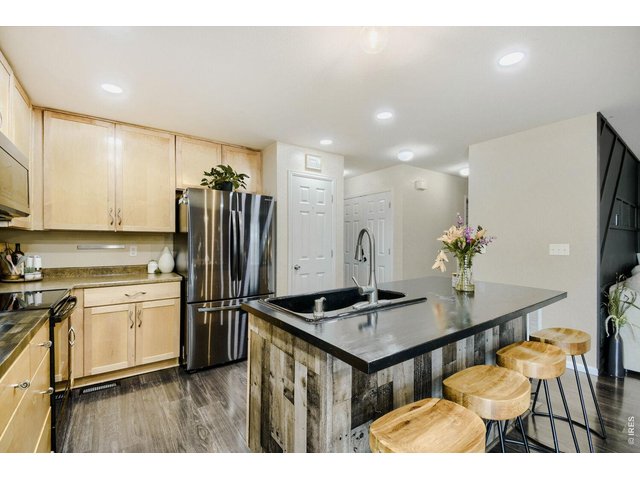
9 of 30
Two Kitchen Pantries
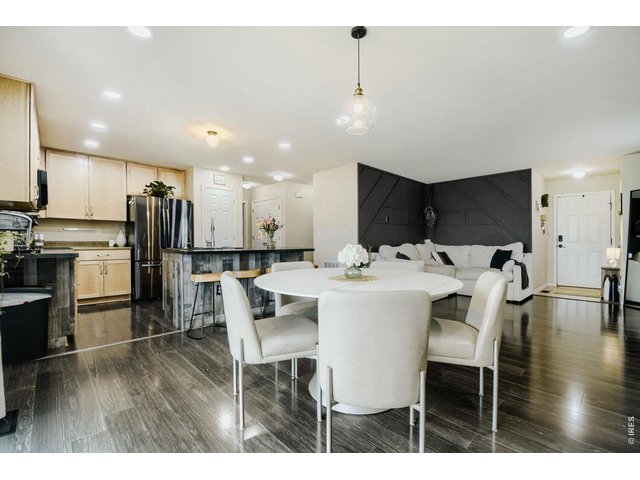
10 of 30
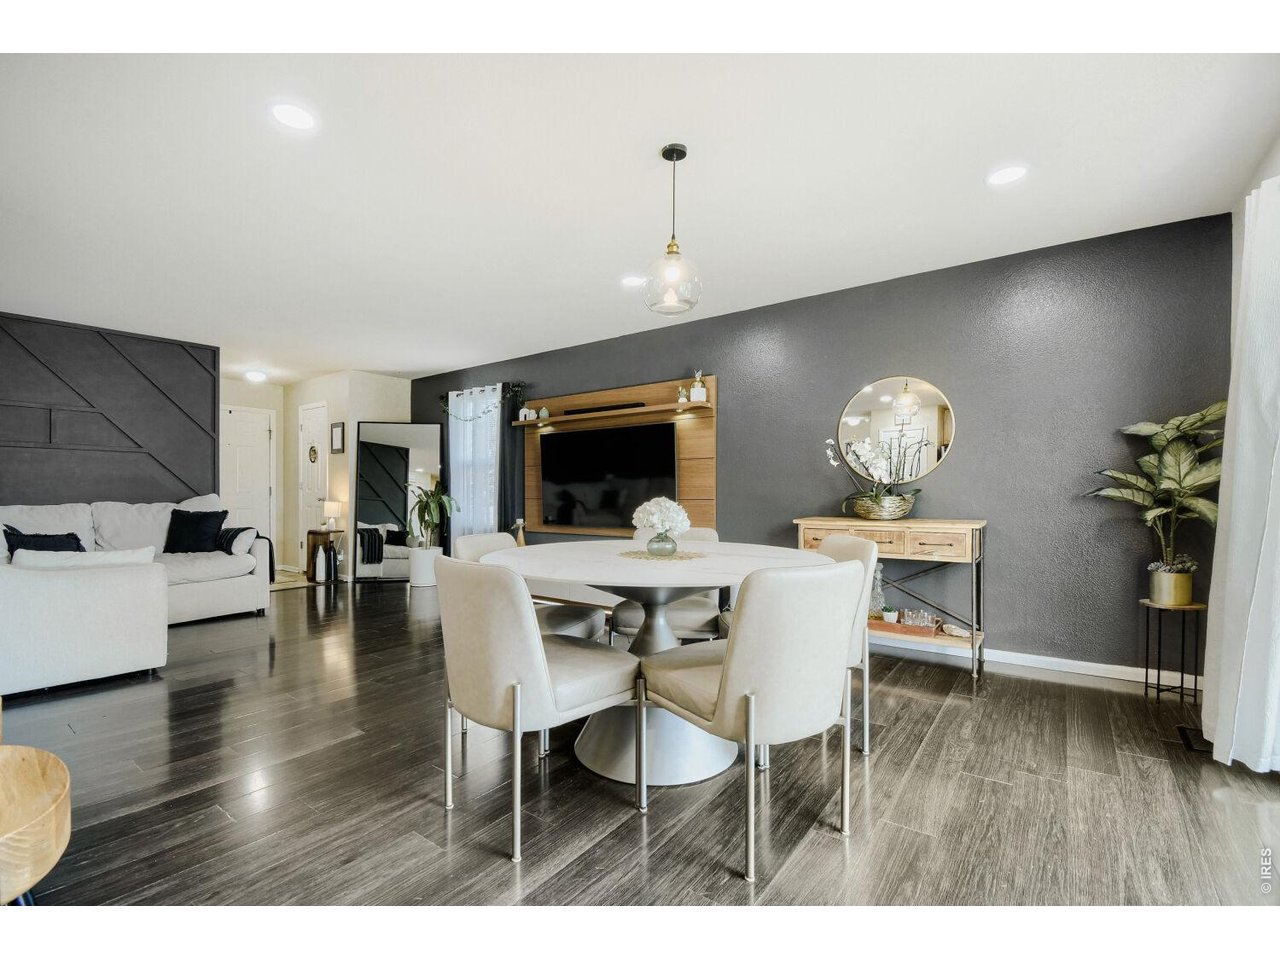
Dining Space
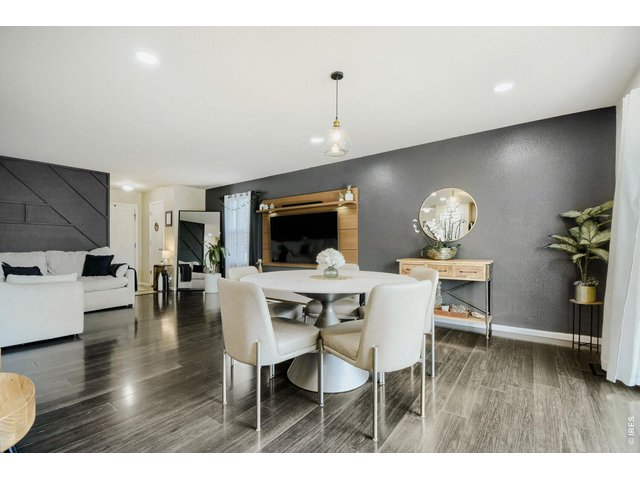
11 of 30
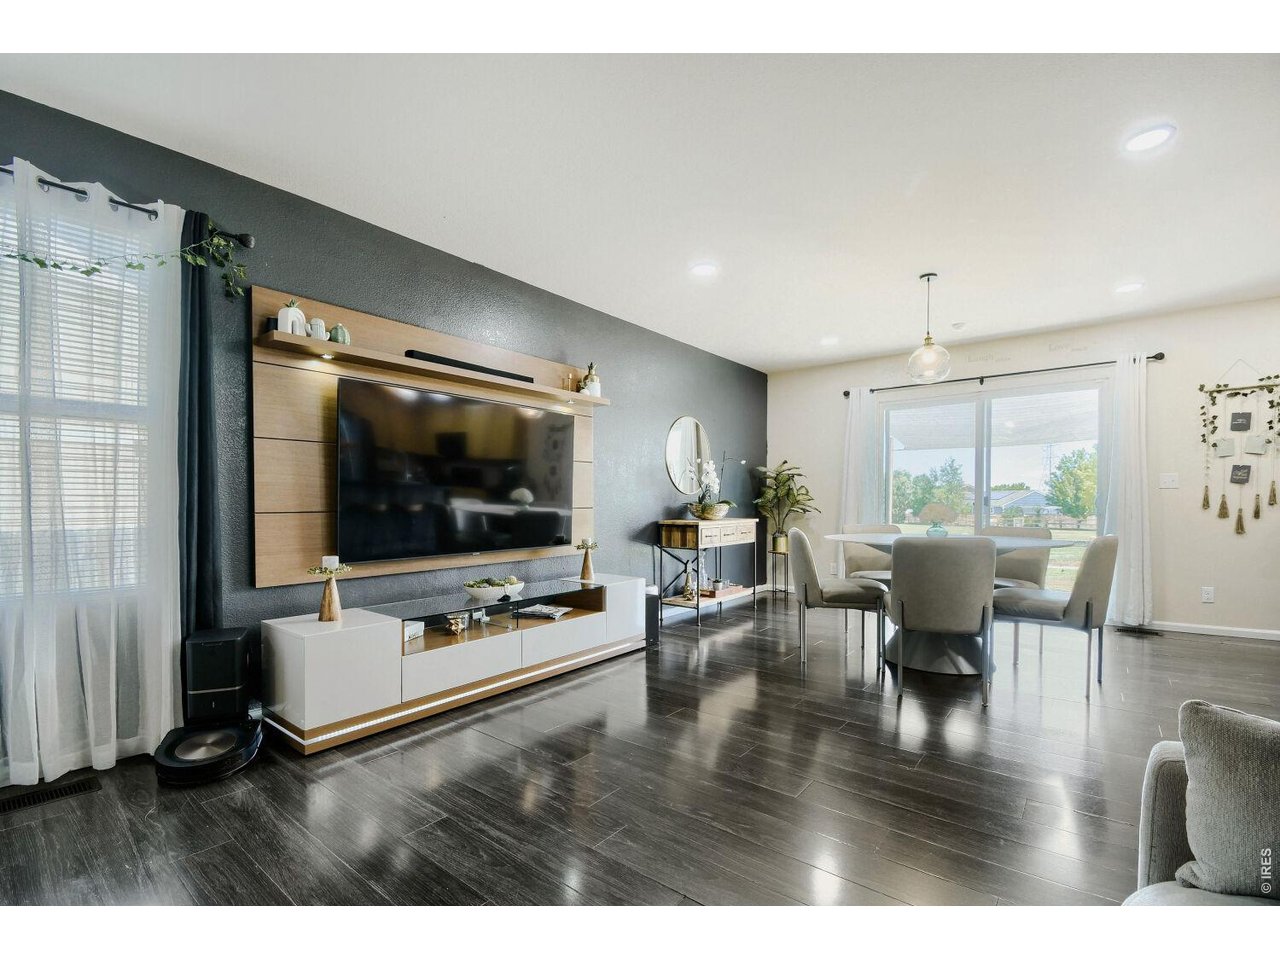
Open Dining/Living Space
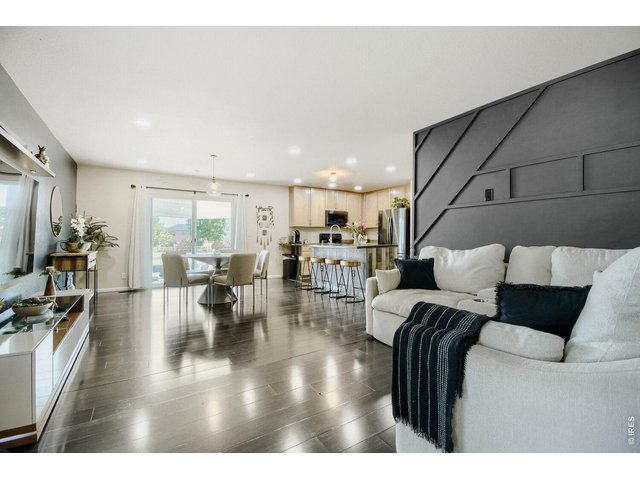
12 of 30
Living Room
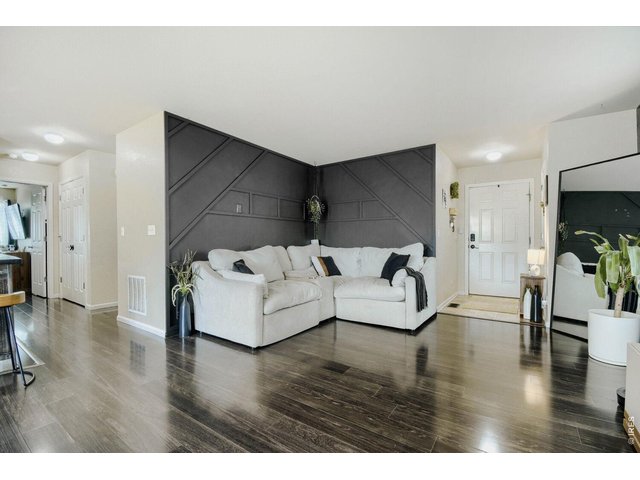
13 of 30
Living Room
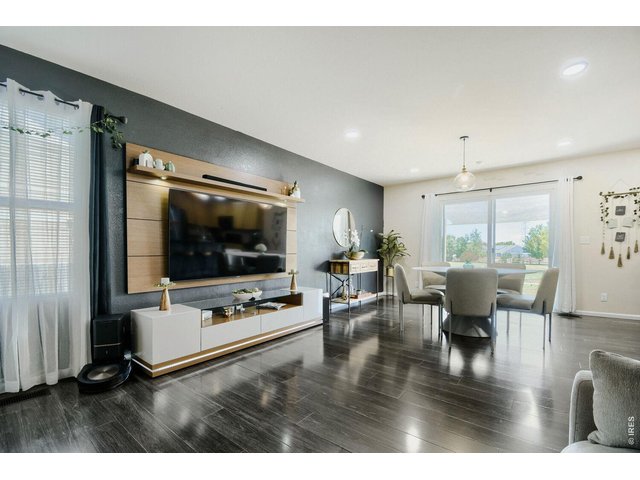
14 of 30
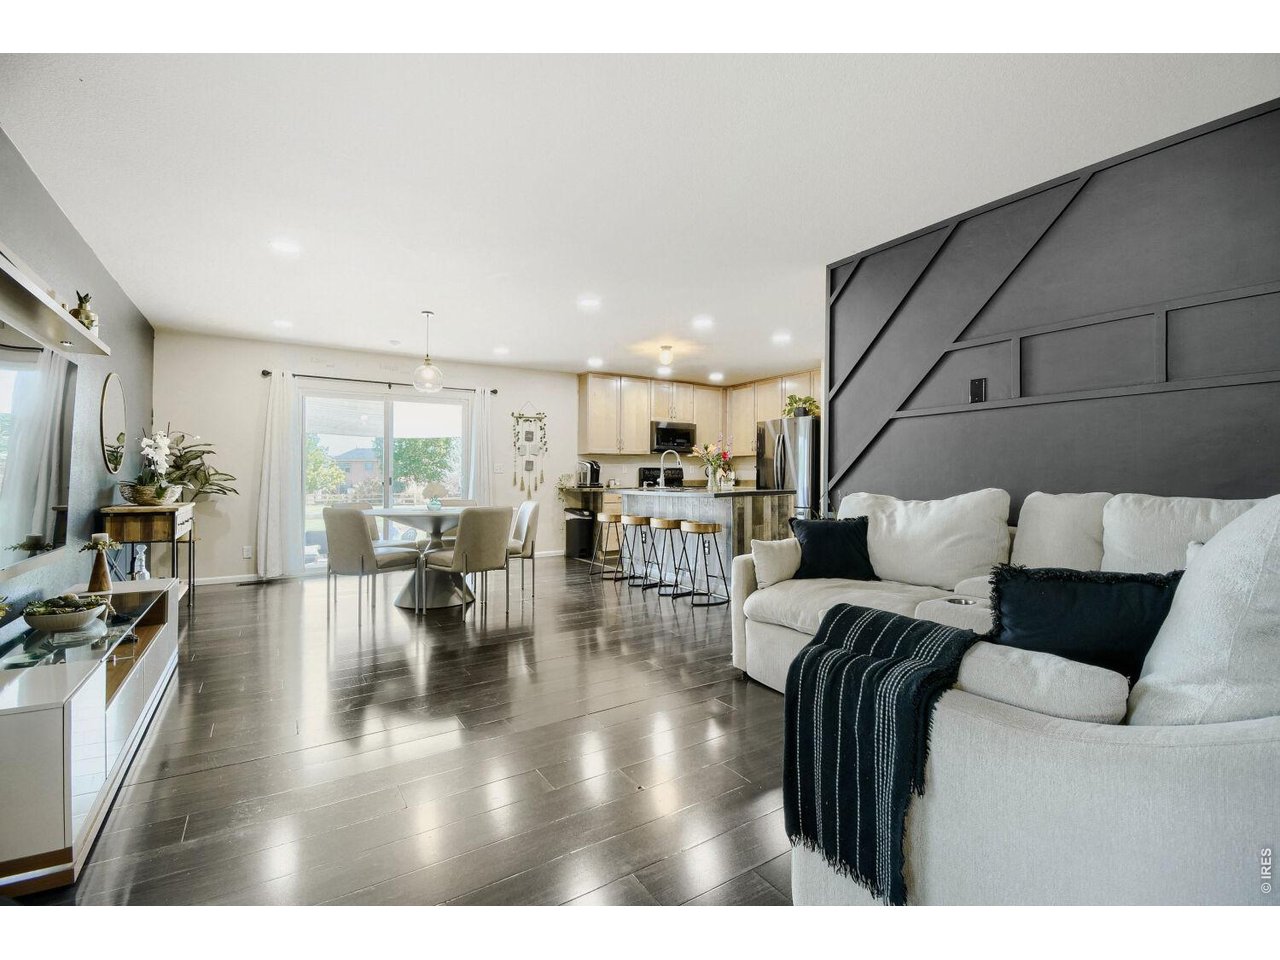
Open Living/Dining Space
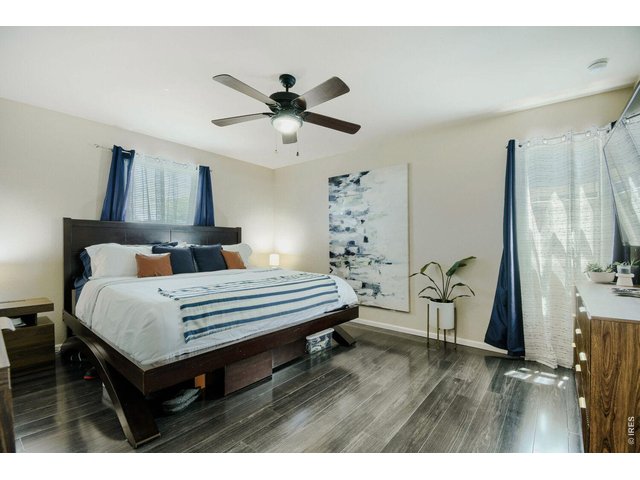
15 of 30
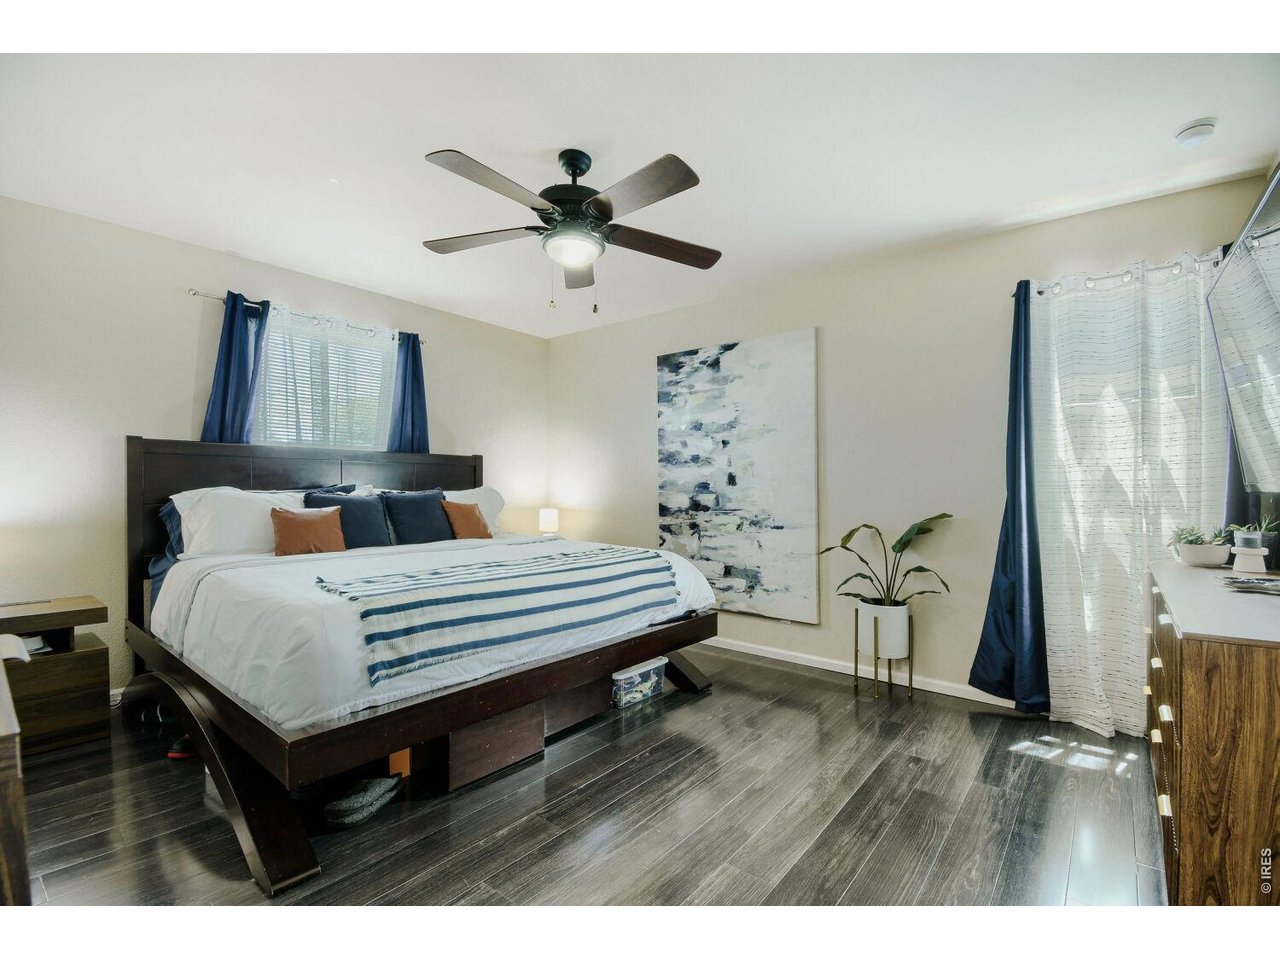
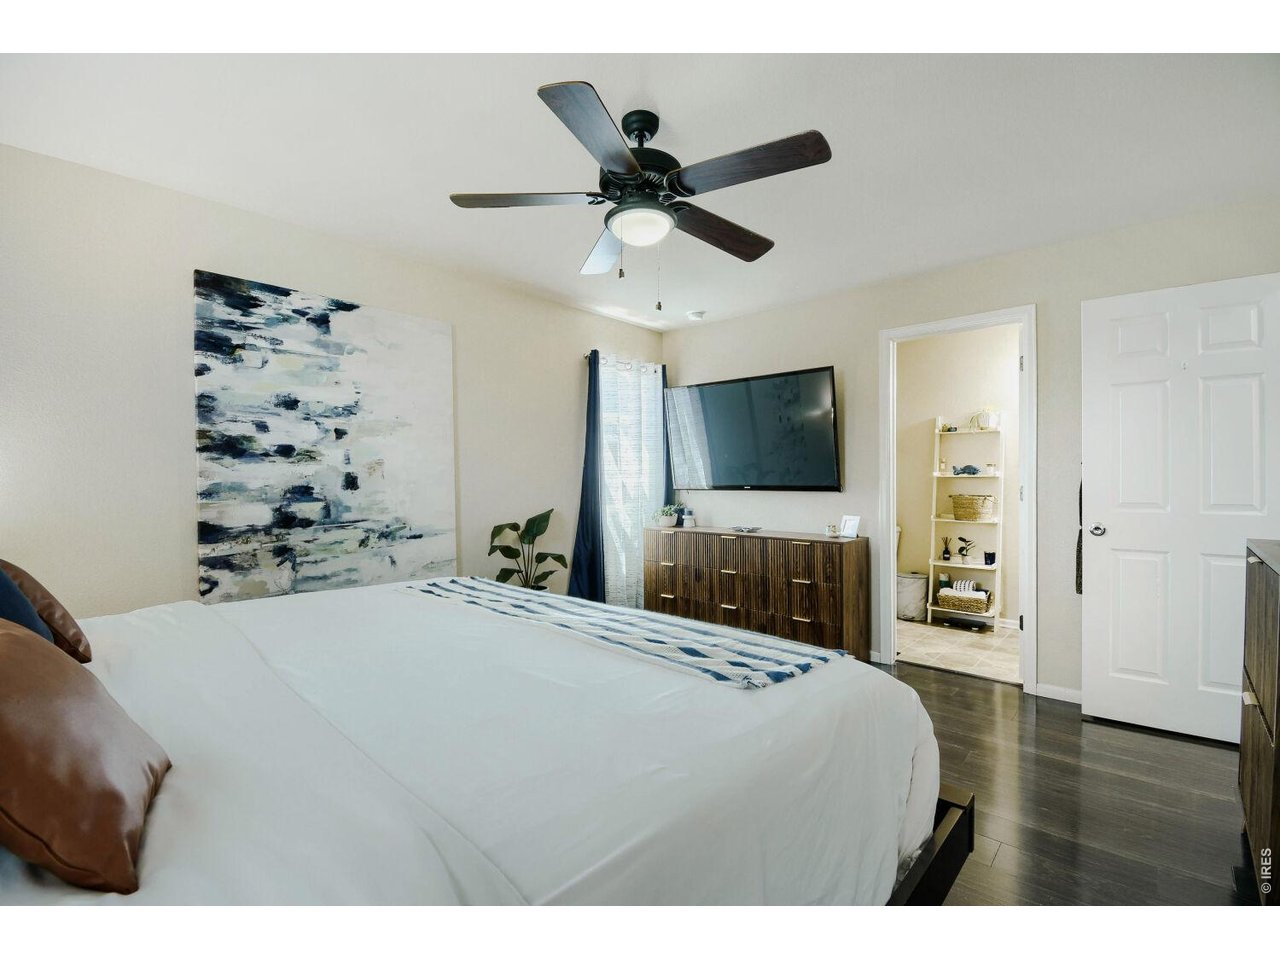
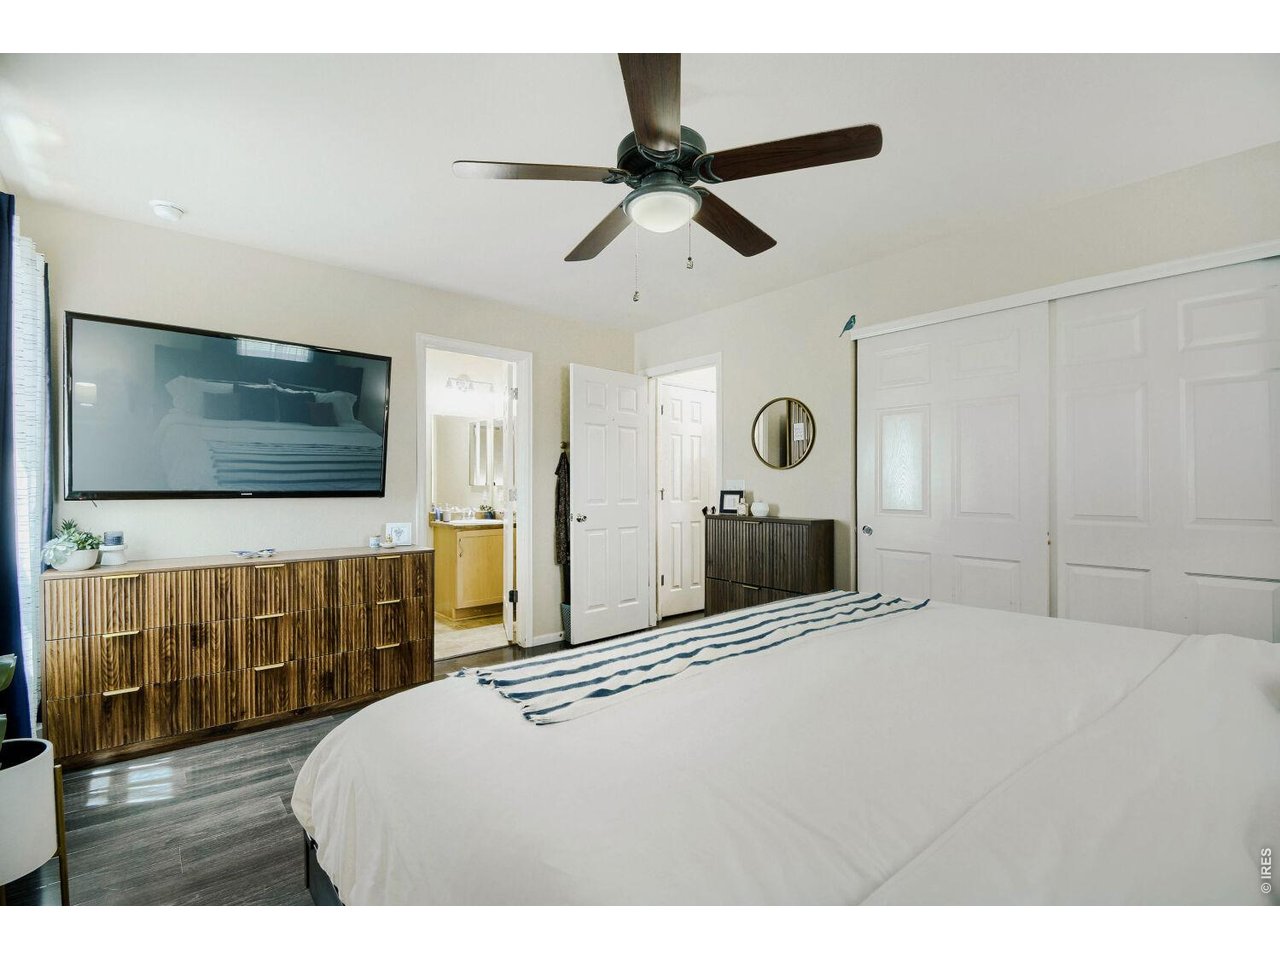
Primary Bedroom
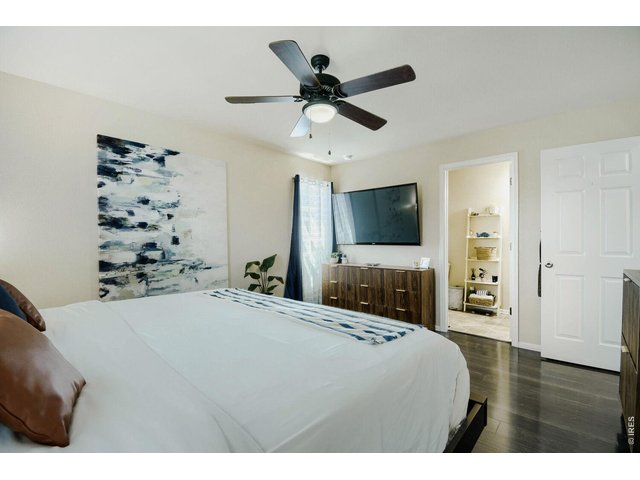
16 of 30
Primary Bedroom
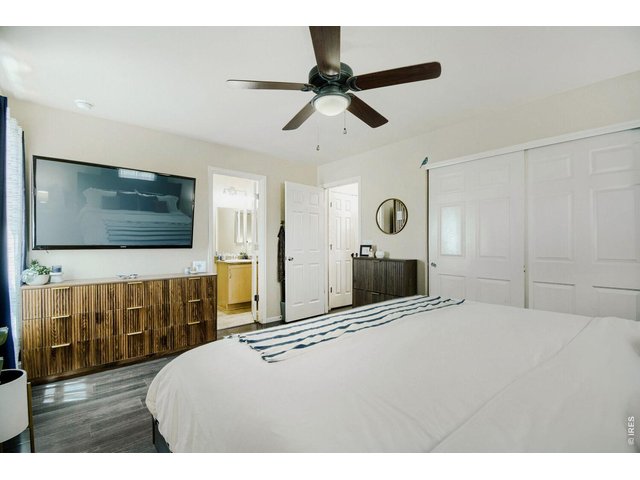
17 of 30
Primary Bedroom
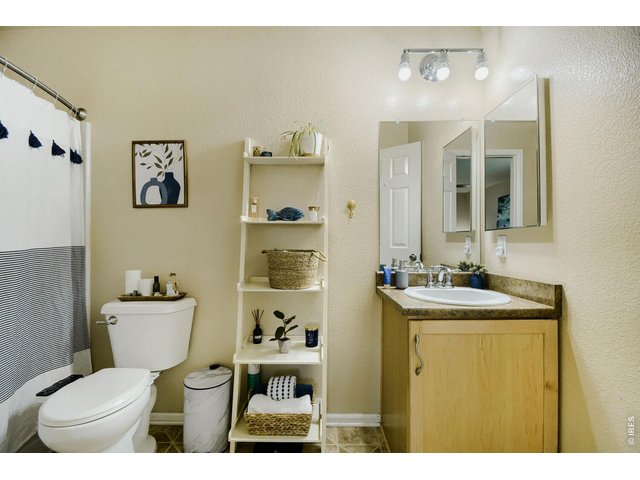
18 of 30
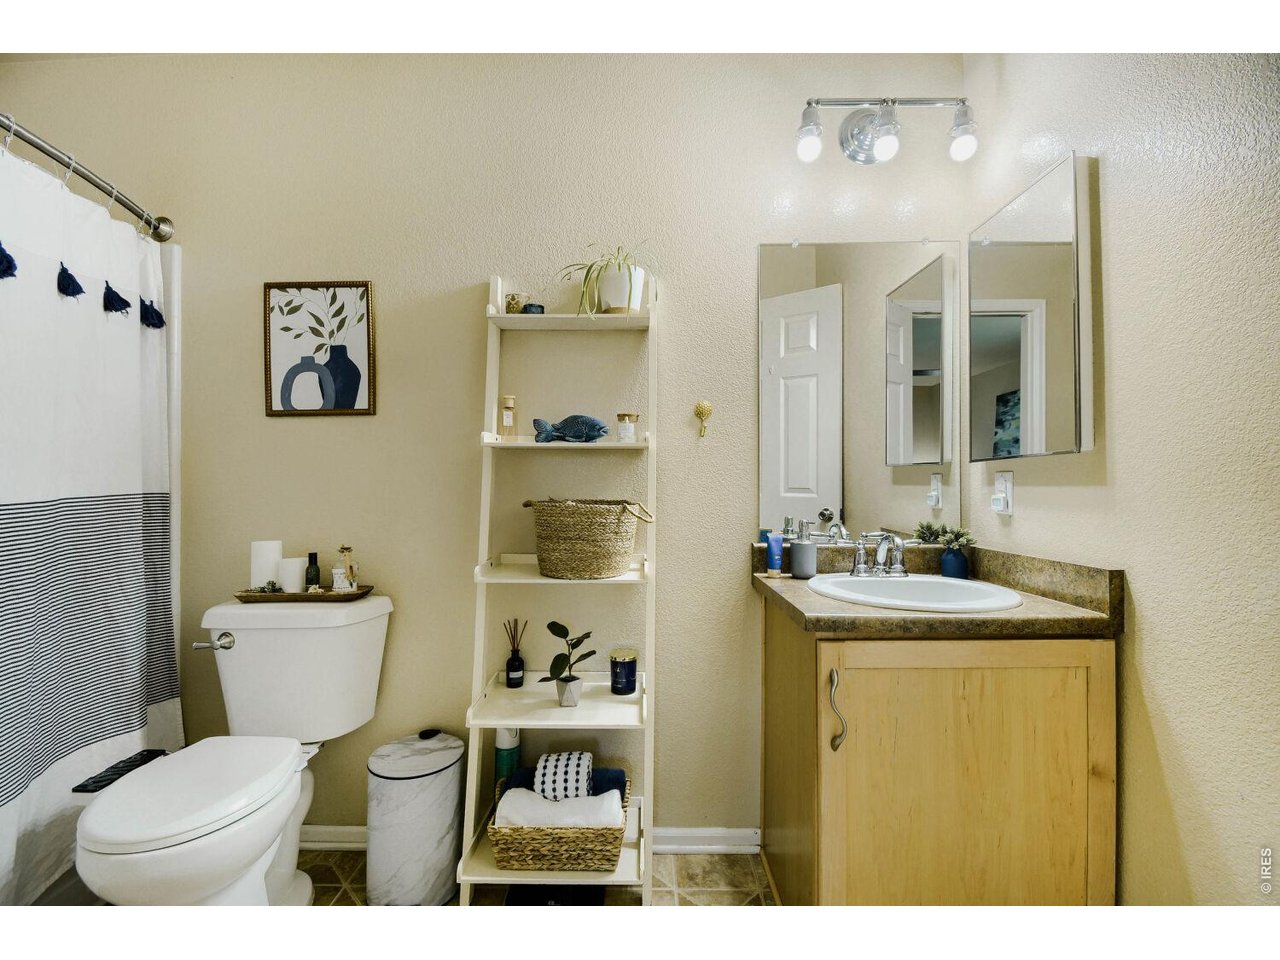
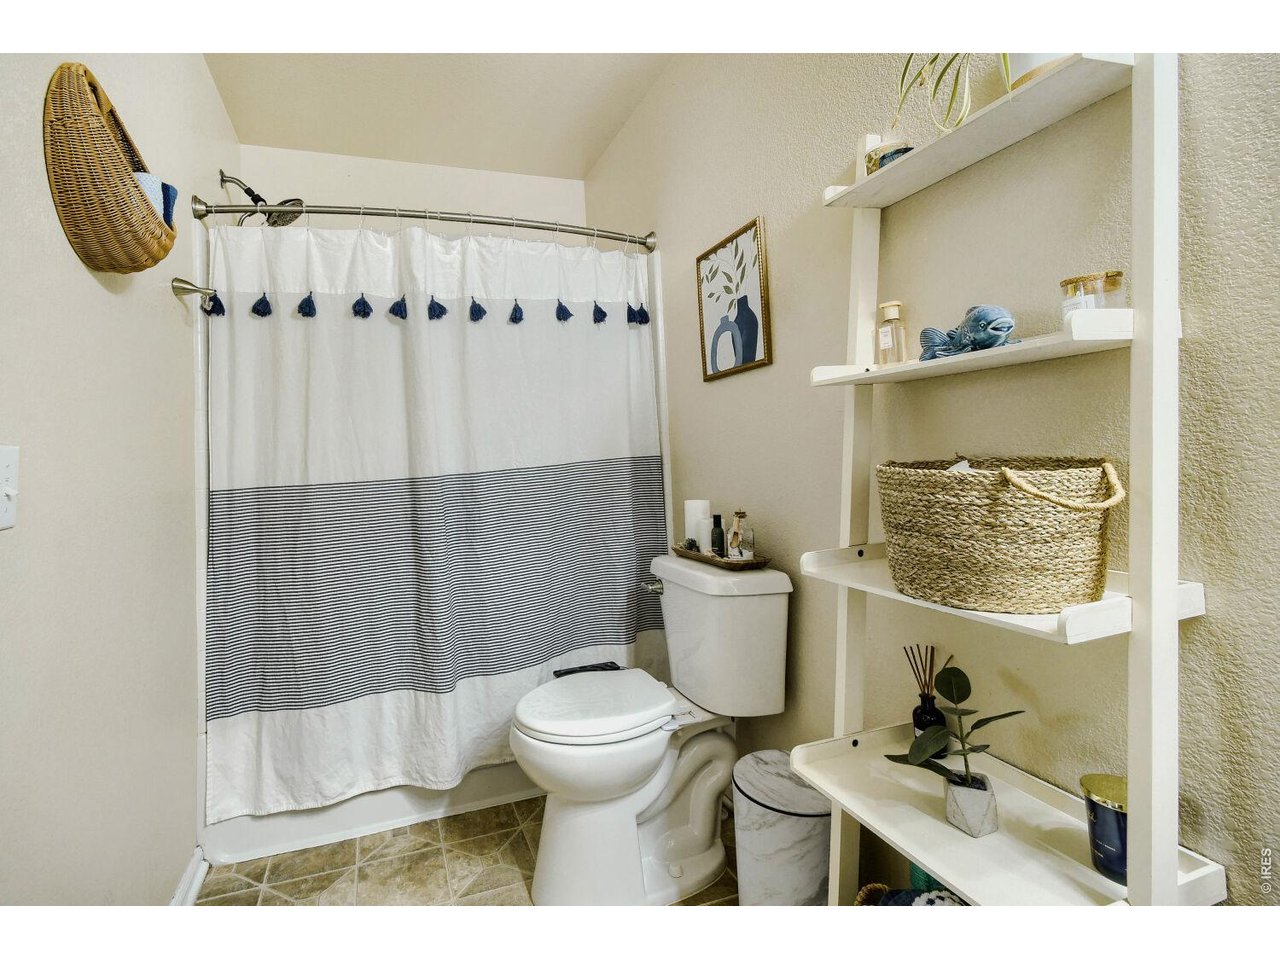
Full Primary Bath
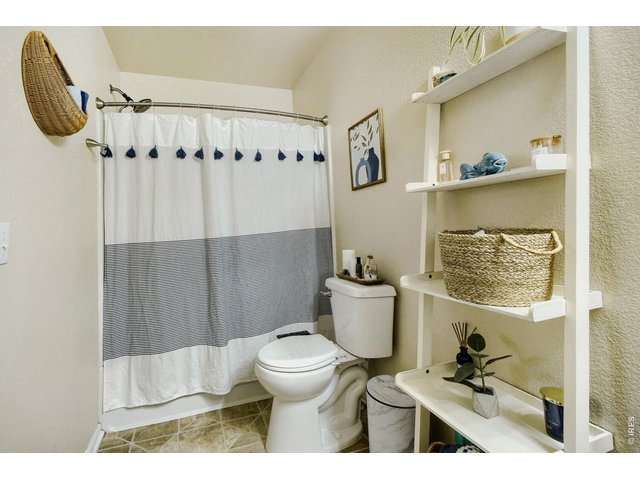
19 of 30
Primary Bath
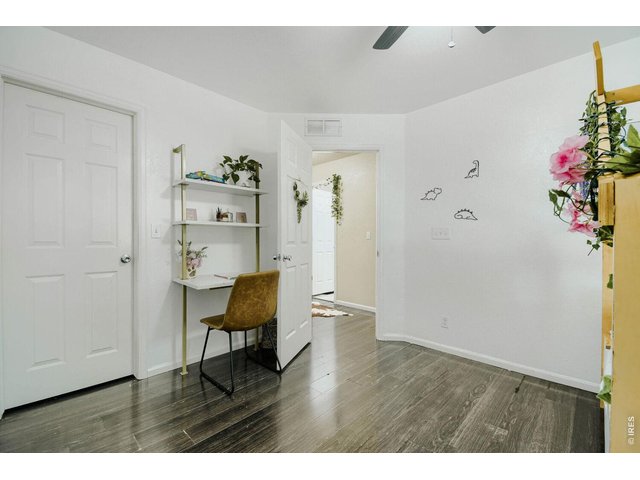
20 of 30
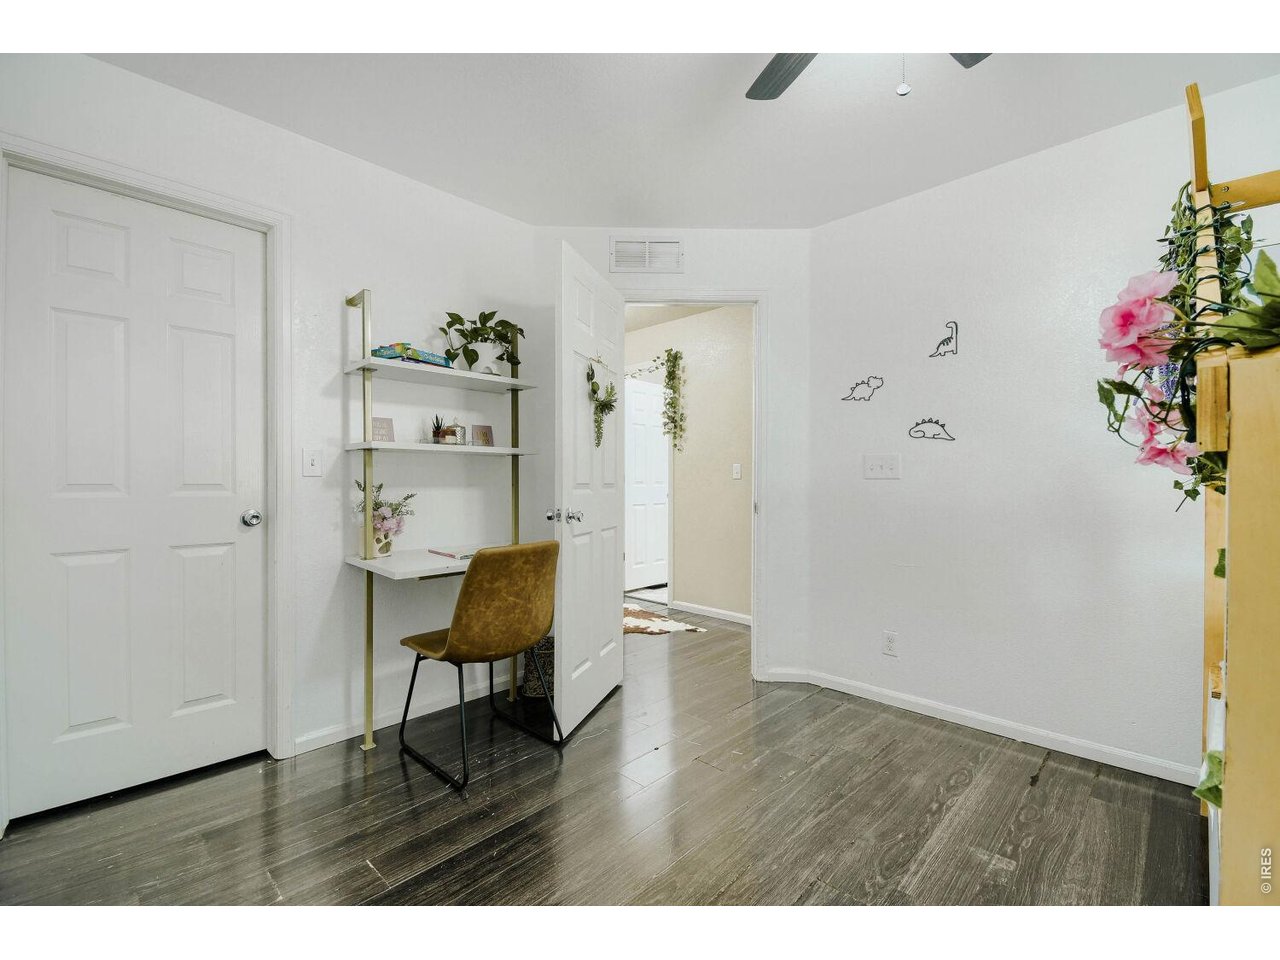
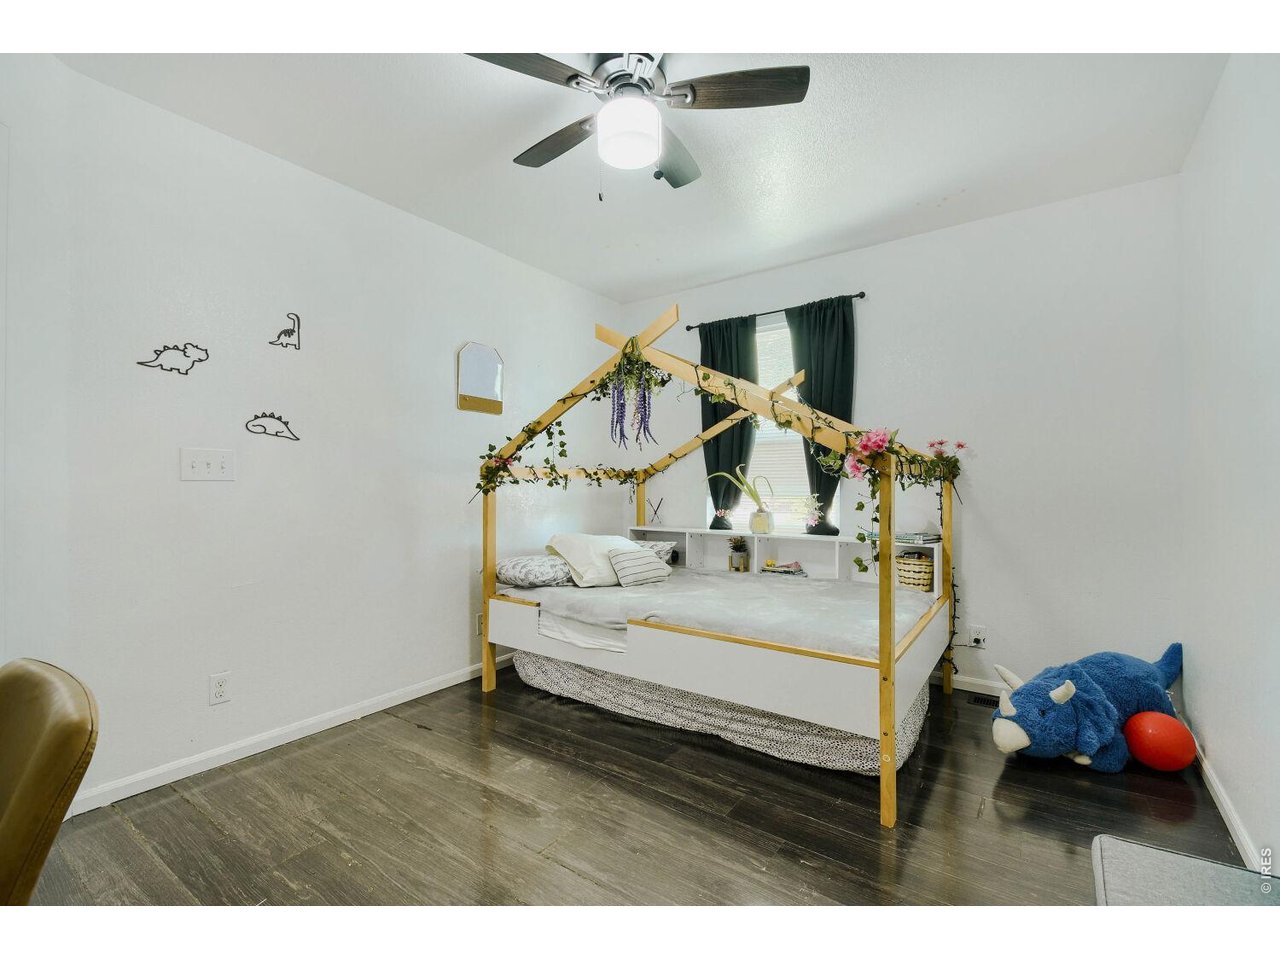
2nd Bedroom with walk-in Closet
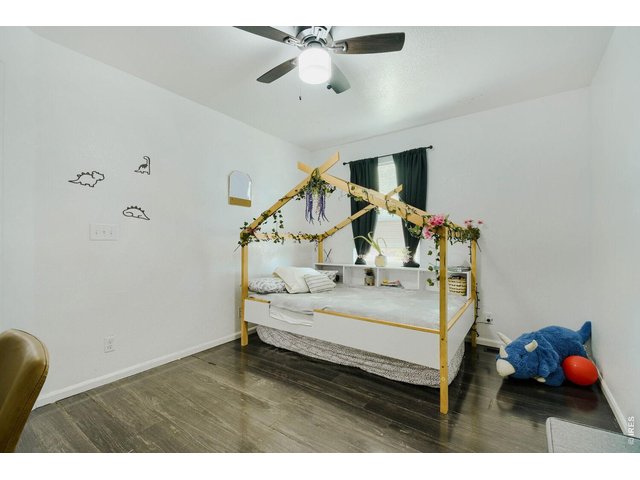
21 of 30
2nd Bedroom
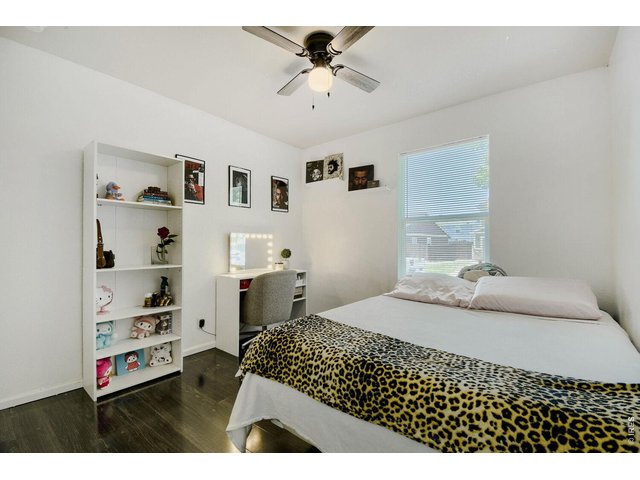
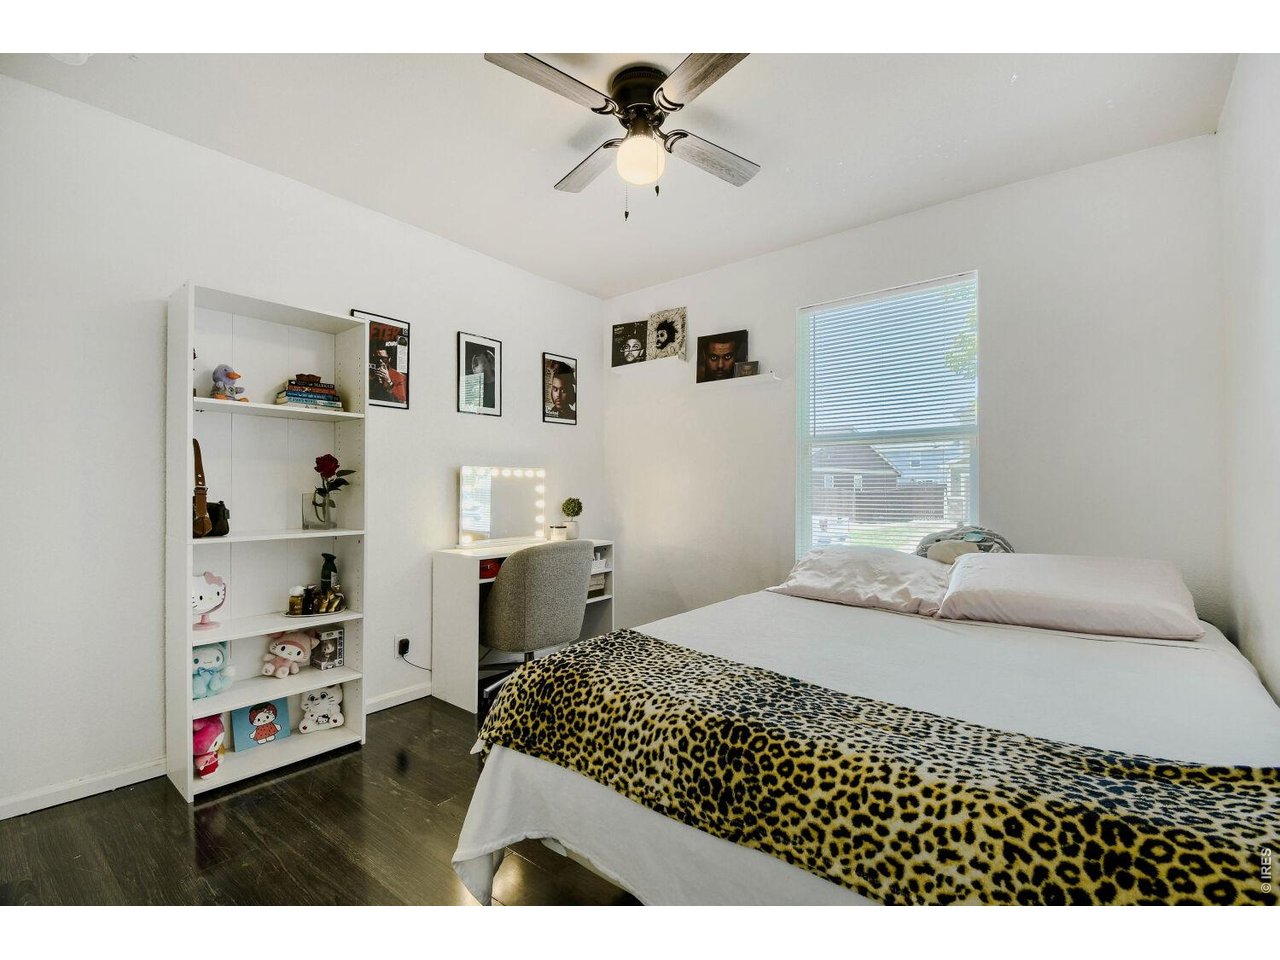
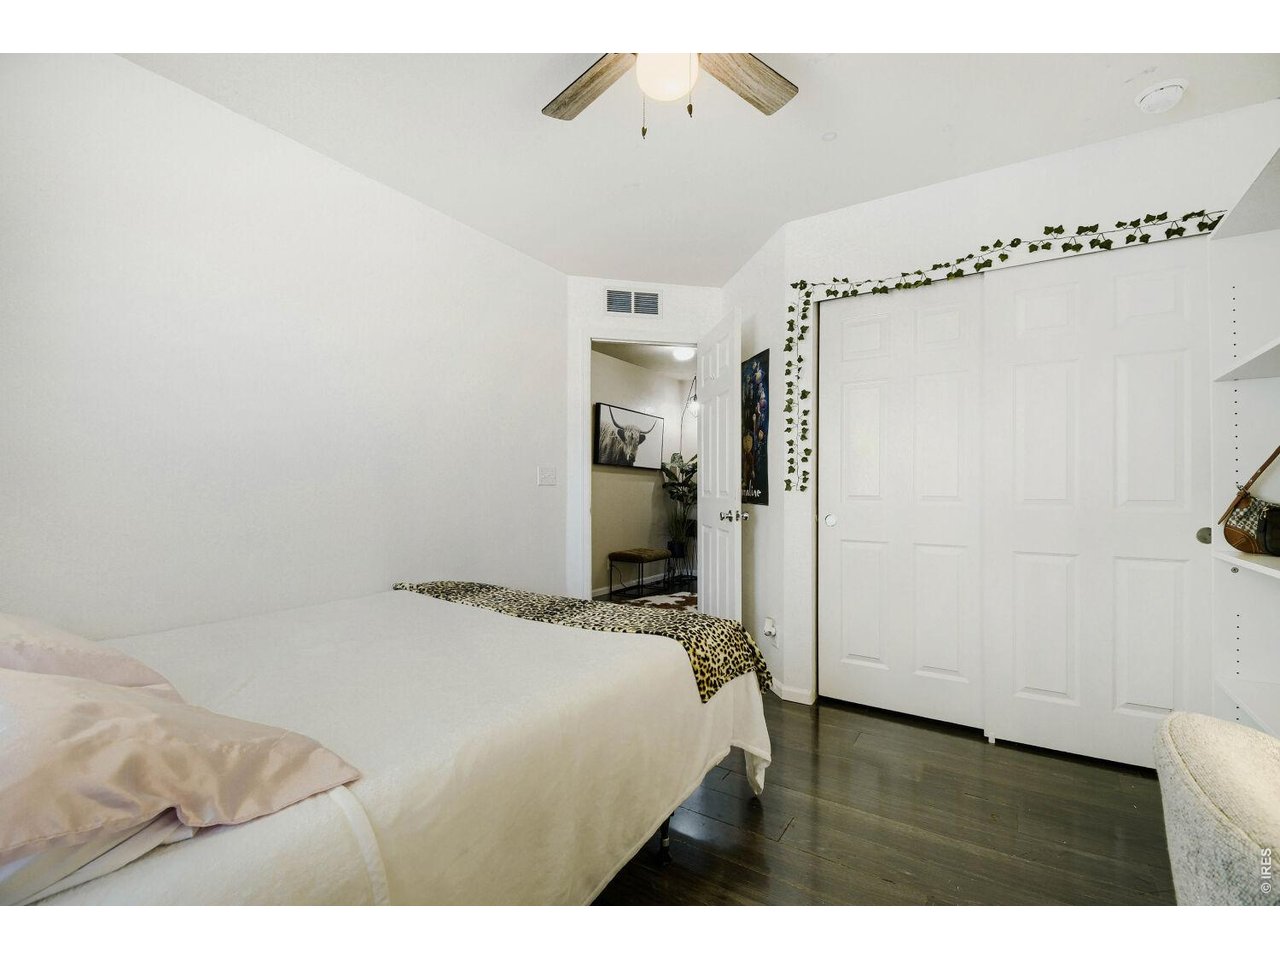
22 of 30
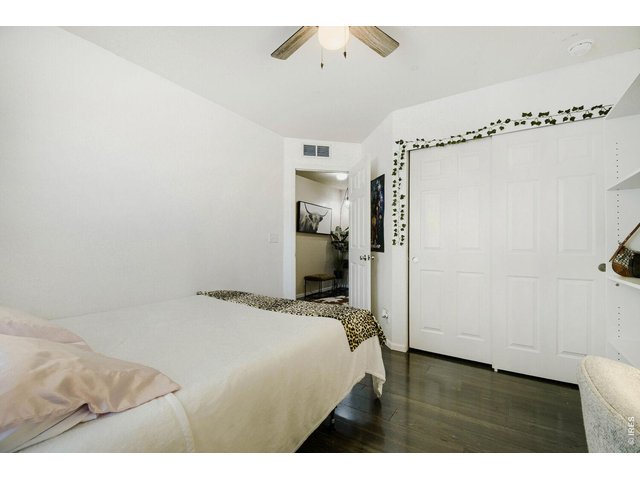
3rd Bedroom
23 of 30
3rd Bedroom
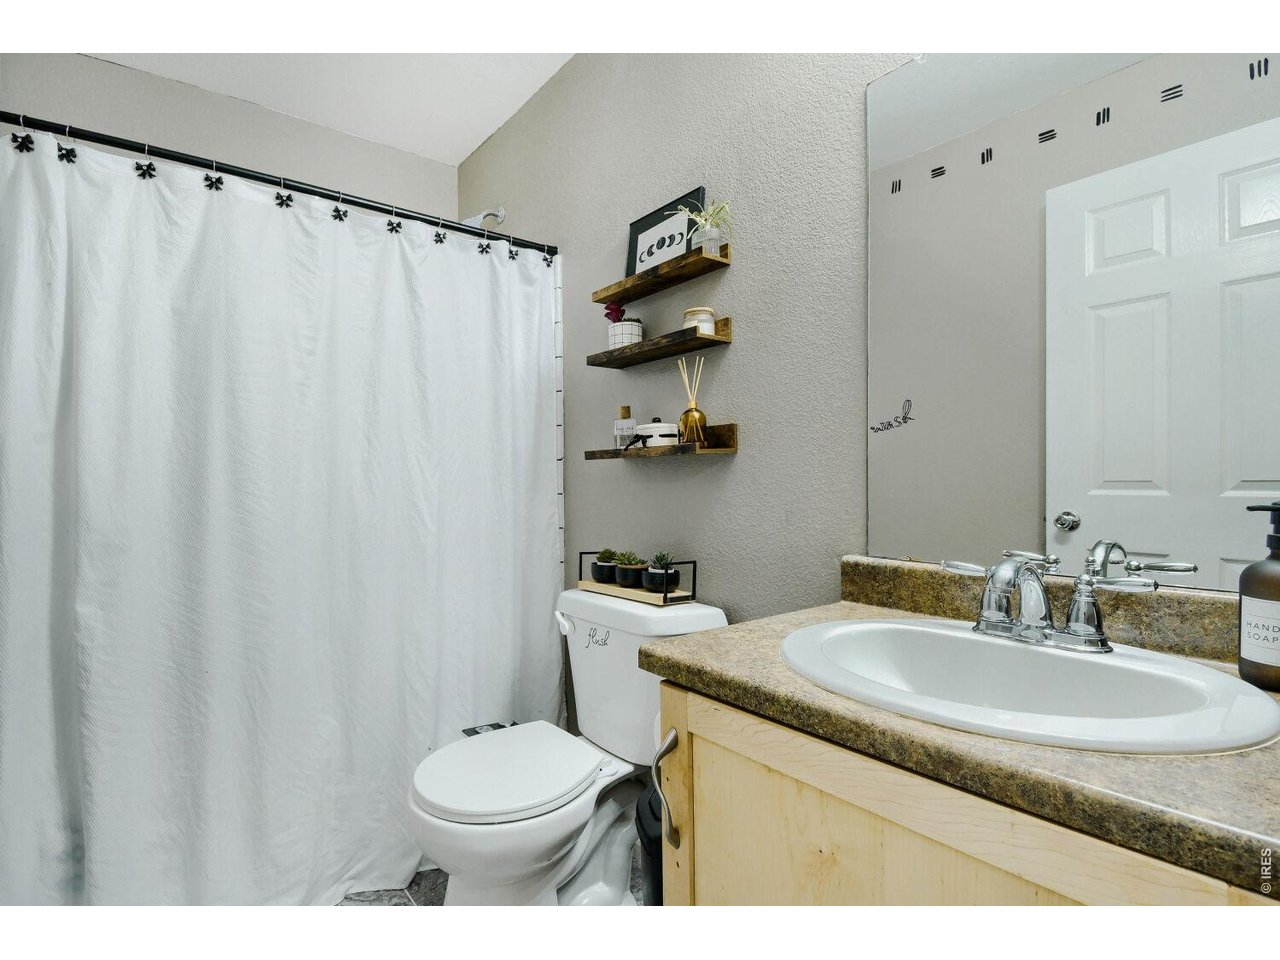
24 of 30
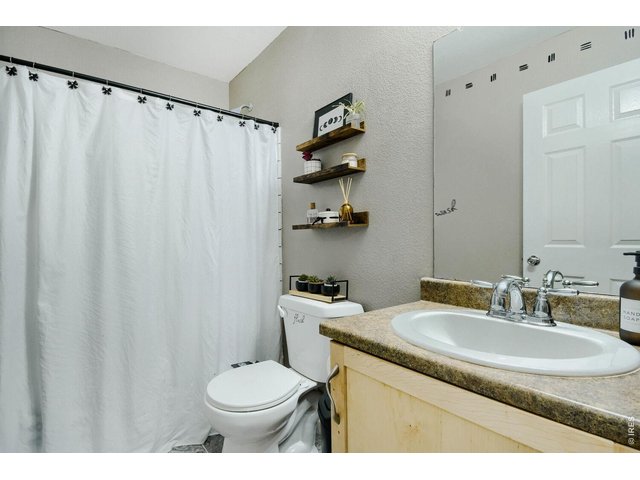
Full Hall Bathroom
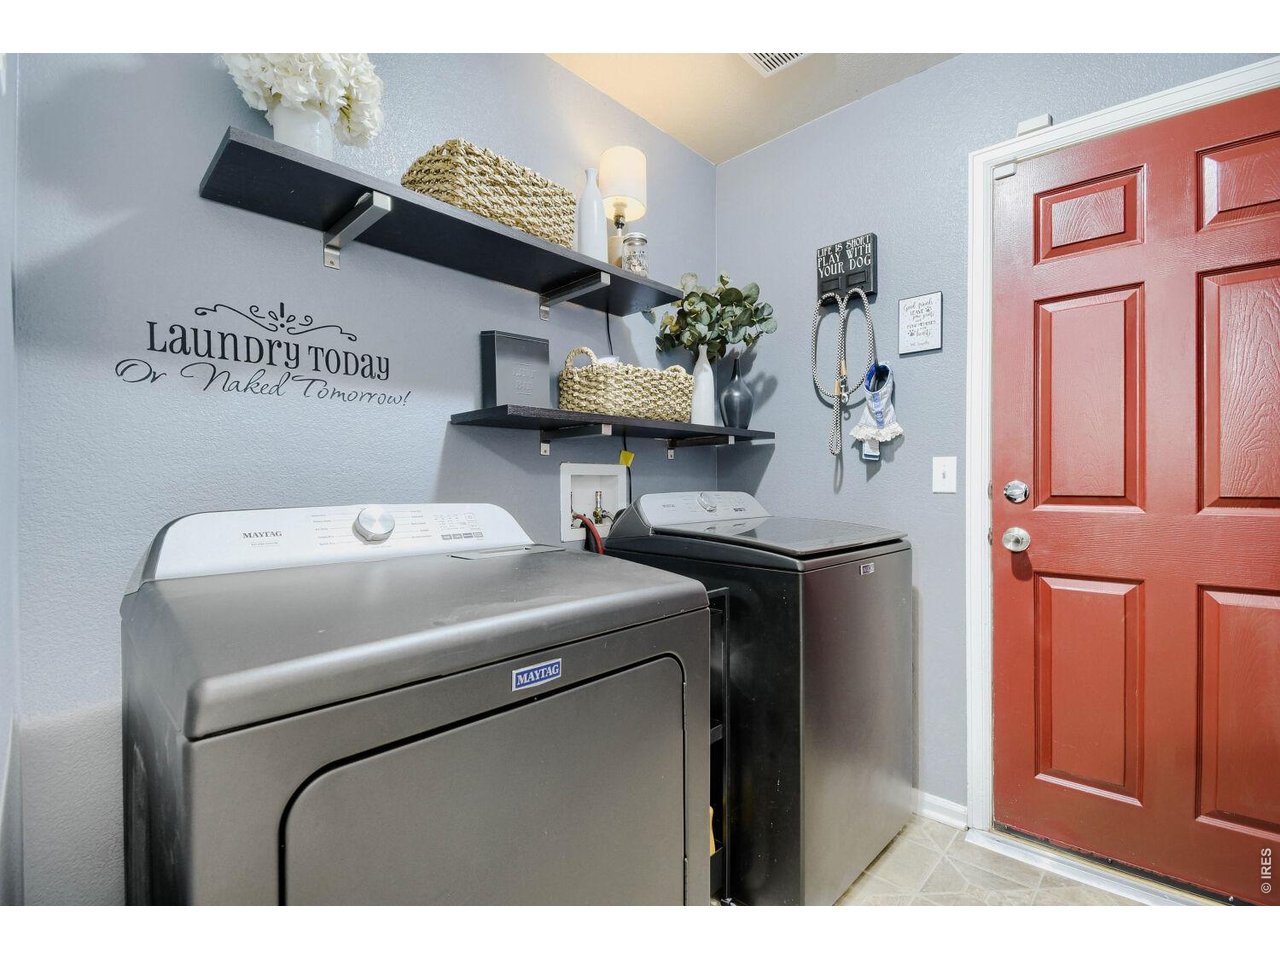
25 of 30
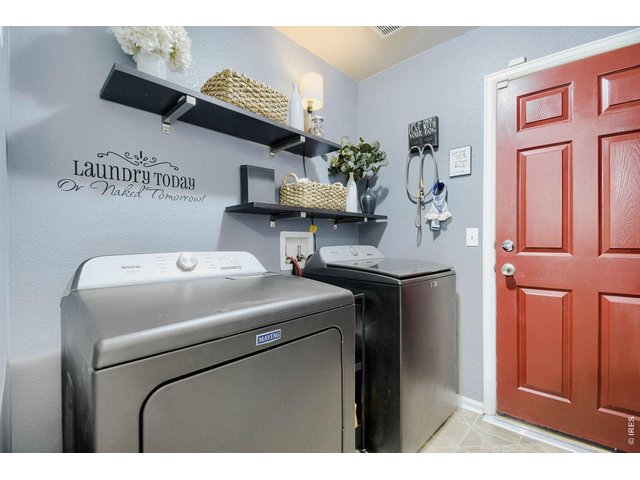
Laundry/Mud Room
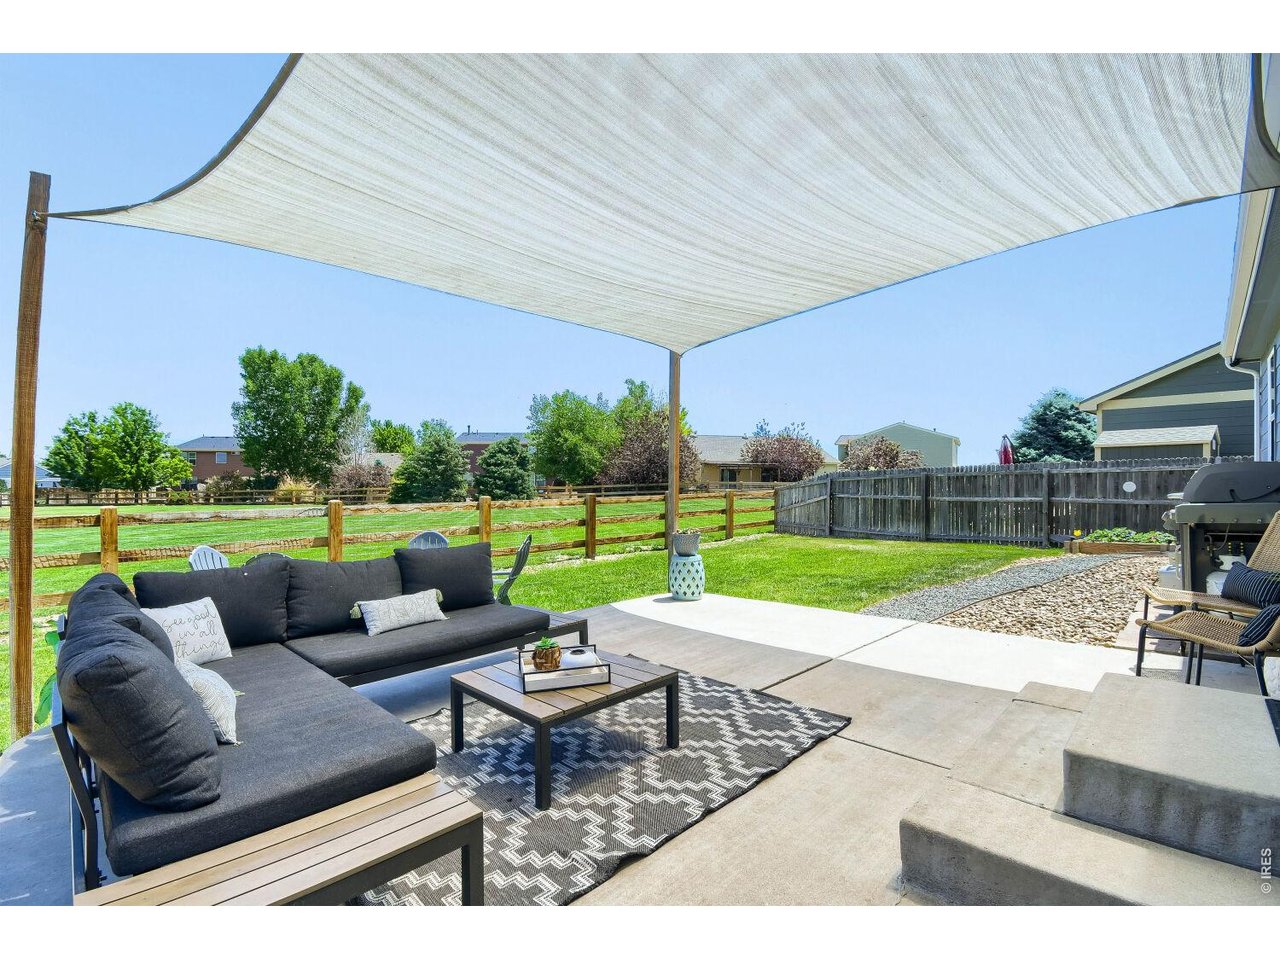
26 of 30
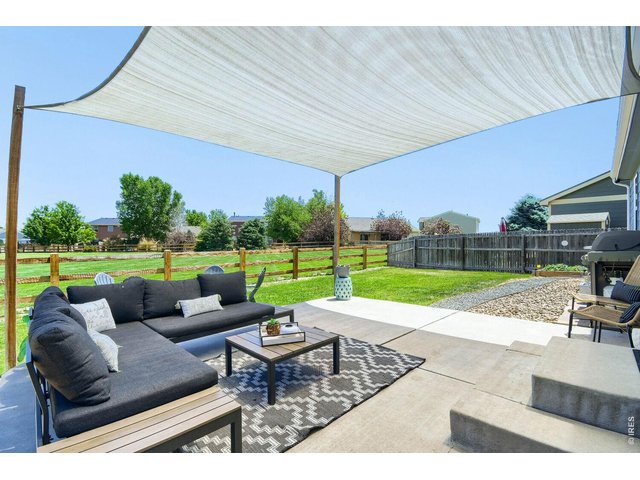
Great Back Patio
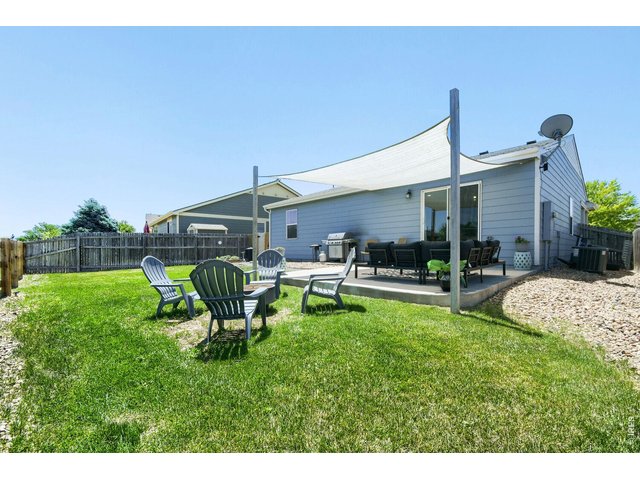
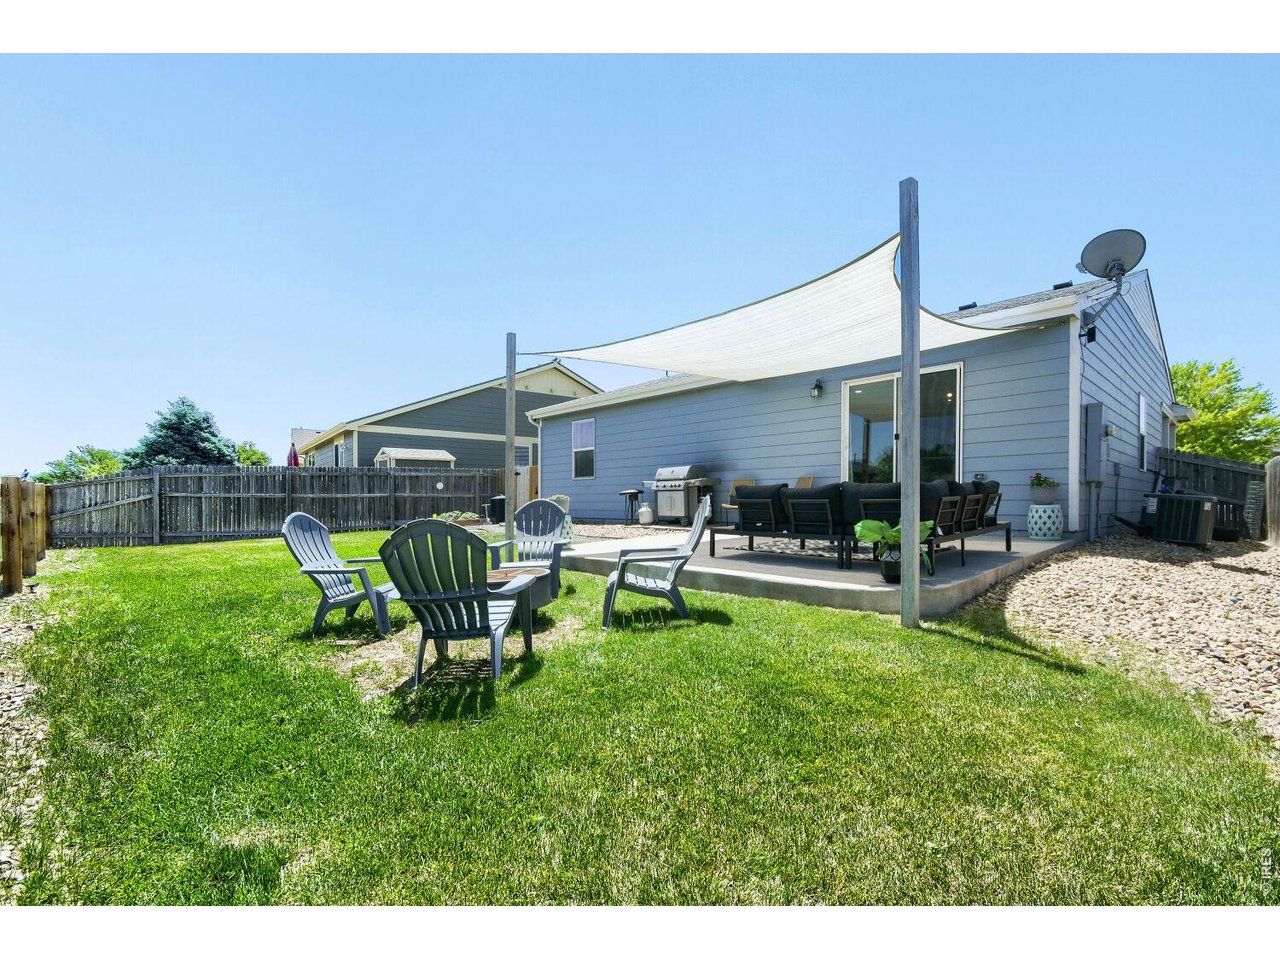
27 of 30
Spacious Back Yard
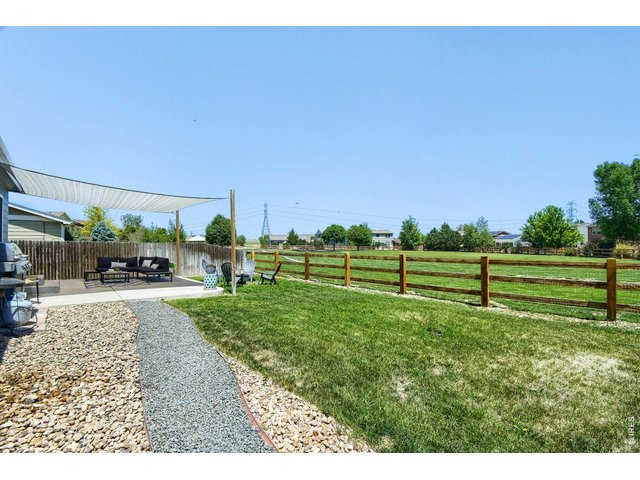
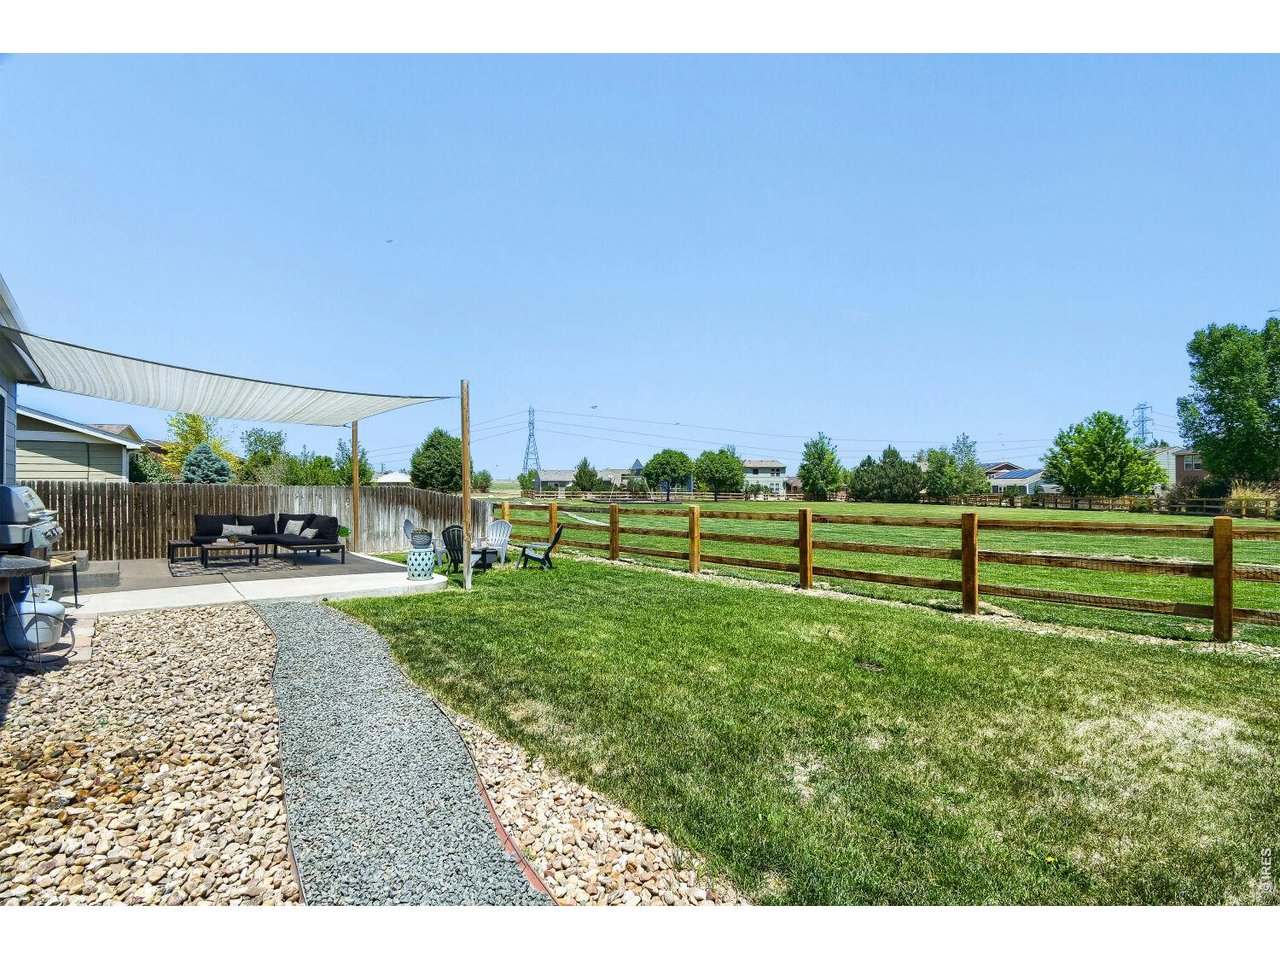
28 of 30
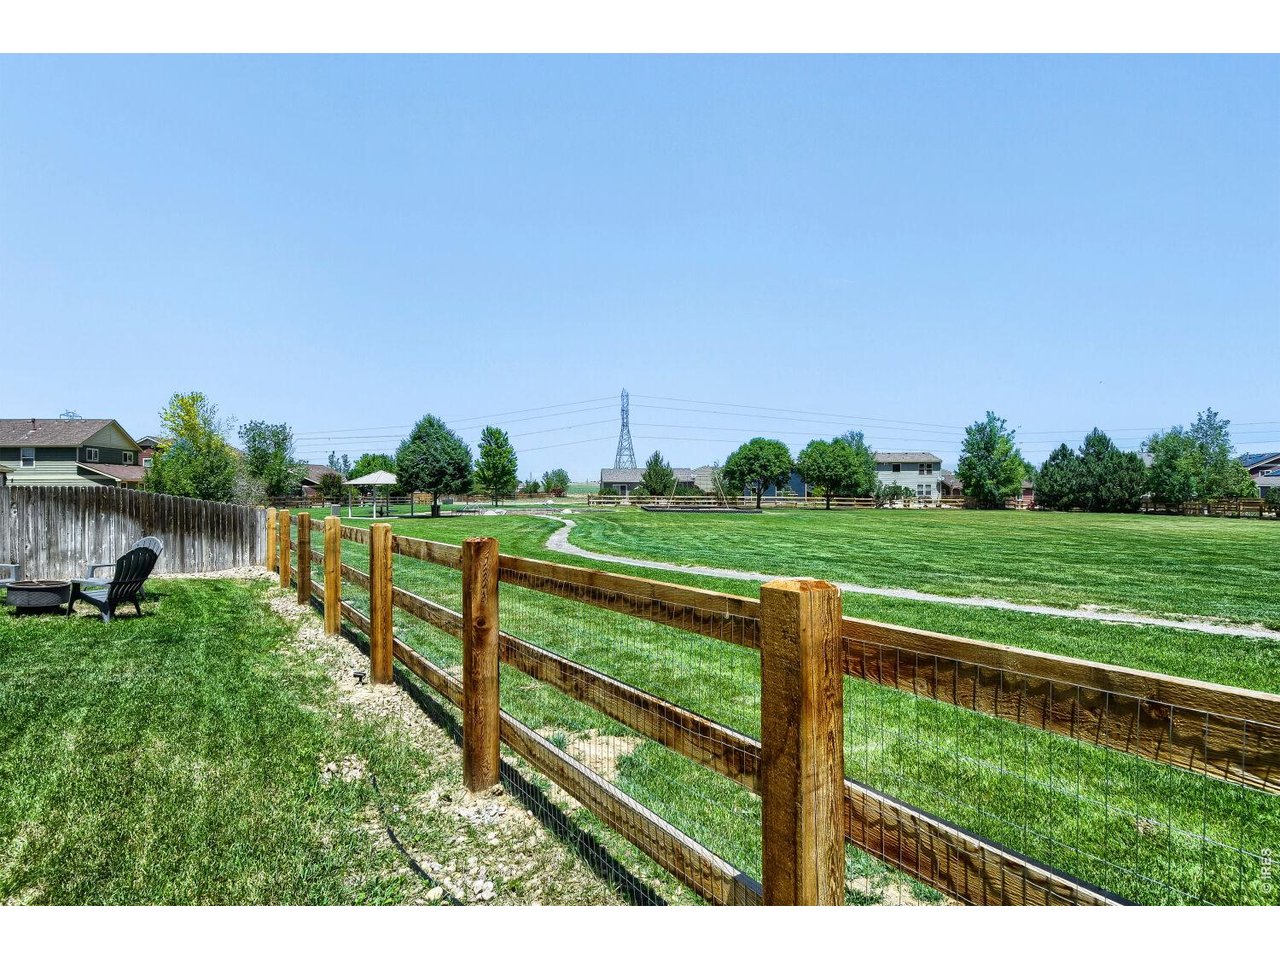
Backs to Neighborhood Park
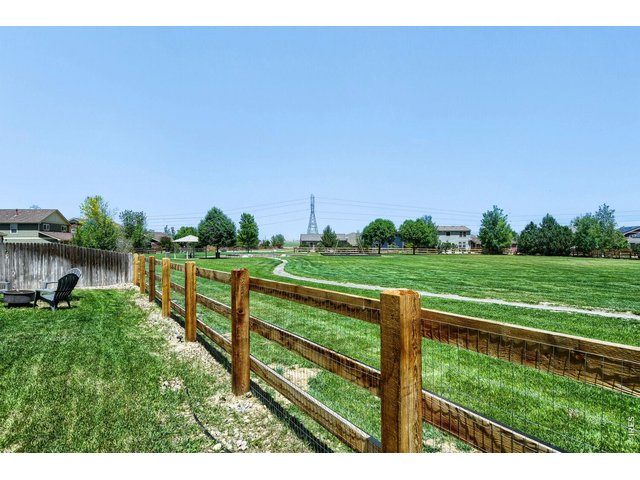
29 of 30
Neighborhood Park
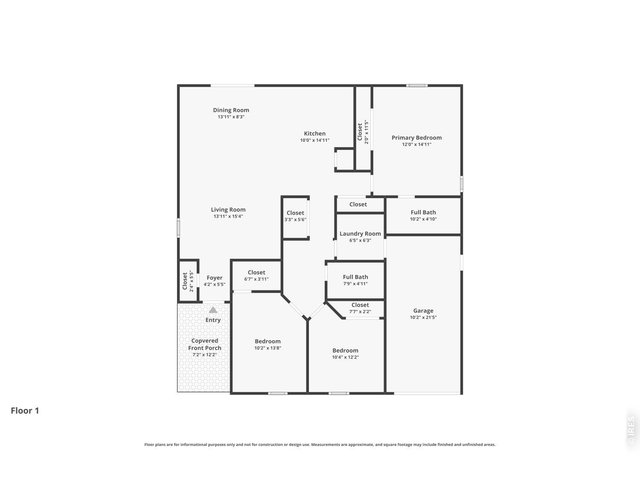
30 of 30
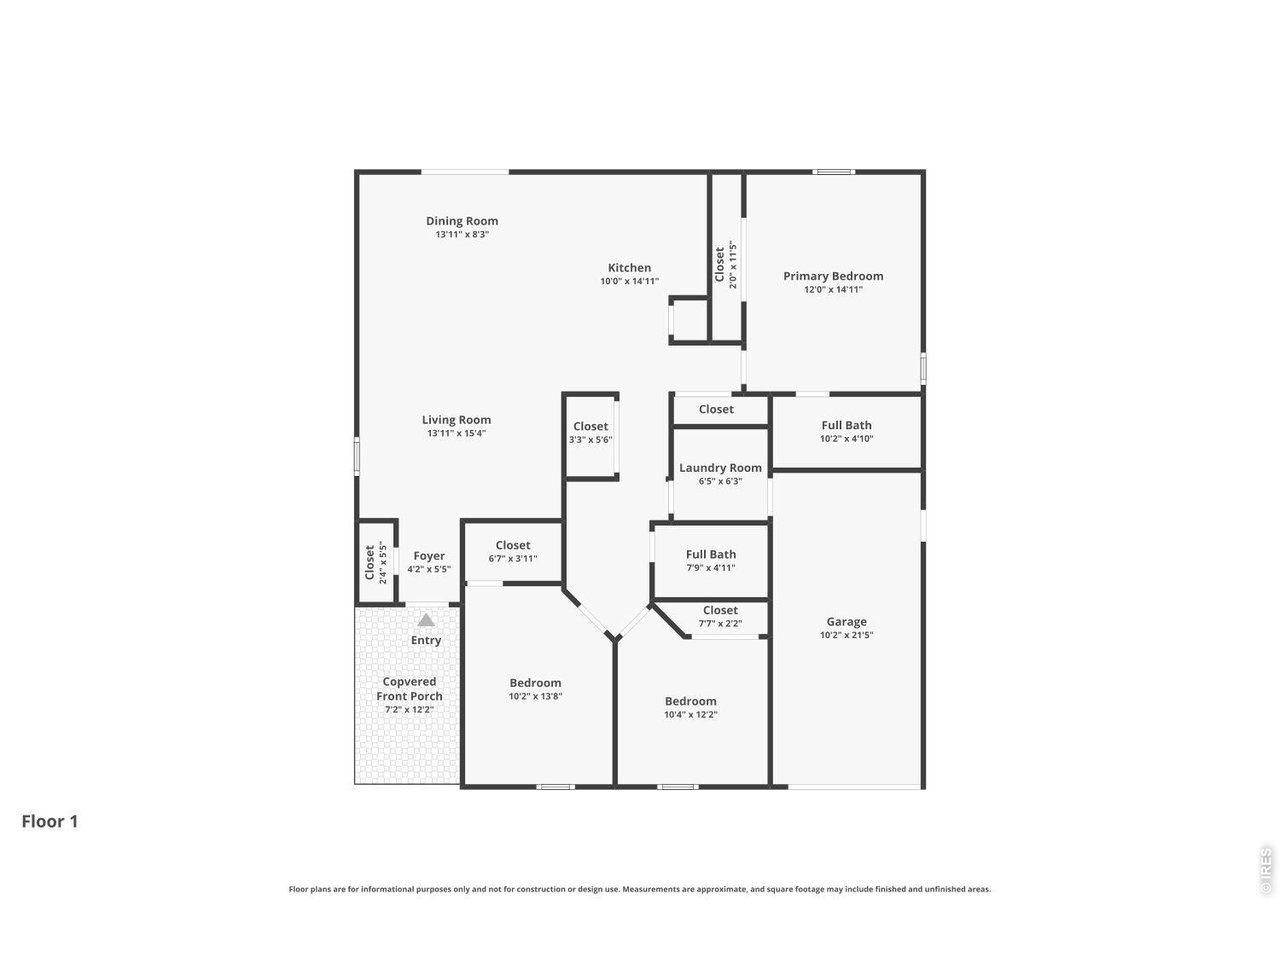
Floorplan
3 Bed
2 Bath
1,323 SqFt
Single Family Home built in 2009 with a 5,250 SqFt lot in Subdivision: Highplains
Affordable one-level living! Charming, updated ranch home backs to the neighborhood park. Lots of upgrades, including a kitchen that has been opened up with a large island, beautiful maple cabinetry, sleek butcherblock counters and updated appliances and two pantries. Spacious primary suite with its own full bath, convenient hallway laundry/mud room, ample closet space, including a walk-in closet in the 2nd bedroom. The living space opens onto a beautiful back yard with large concrete patio and sunshade for the perfect blend of indoor/outdoor living. Yard backs to the park giving a feeling wide-open outdoor space. A nice, fenced dog run adjacent to the garage rounds out the outdoor space. Great friendly neighborhood with good schools, close to shopping/dining and a quick and easy commute to DIA, Denver, or up and down the Front Range.
Visit Listing Website | View Virtual Tour
General Features
| Type | Contemporary/Modern |
| Style | 1 Story/Ranch |
| Baths | 2 Full |
| Acreage | 0.12 Acres |
| Lot Size | 5,250 SqFt |
| Zoning | RES |
| Total | 1,323 SqFt ($310/SF) |
| Finished | 1,323 SqFt ($310/SF) |
| Basement | Crawl Space |
| Garage | 1 Space(s) |
| Garage Type | Attached |
| Year Built | 2009 |
| New Construction | No |
| Construction | Wood/Frame |
| Cooling | Central Air |
| Heating | Forced Air |
| Roof | Composition Roof |
Taxes & Fees
| Taxes | $1,703 |
| Tax Year | 2025 |
| 1st HOA Fee | $40 |
| 1st HOA Freq | Monthly |
| Metro District | No |
Schools
| School District | Weld County School District RE-3J |
| Elementary |
Lochbuie
|
| Middle/Jr High | Weld Central Jr-Sr |
| Senior High | Weld Central Jr-Sr |
Rooms
| Primary Bedroom | 12 x 14 (Main Floor) |
| Bedroom 2 | 10 x 12 (Main Floor) |
| Bedroom 3 | 10 x 12 (Main Floor) |
| Kitchen | 10 x 11 (Main Floor) |
| Living Room | 14 x 17 (Main Floor) |
| Dining Room | 11 x 14 (Main Floor) |
| Laundry Room | 6 x 6 (Main Floor) |
| Note: All room dimensions, including square footage data, are approximate and must be verified by the buyer. | |
Outdoor Features
Lawn Sprinkler SystemLot Features
Level Lot, Abuts Park, House/Lot Faces SWDesign Features
Open Floor Plan, Walk-in Closet, Wood Floors, Kitchen IslandInclusions
Electric Range/Oven, Dishwasher, Refrigerator, Clothes Washer, Clothes Dryer, MicrowaveNeighborhood
Common Amenities
Common Recreation/Park AreaAccessibility
Level Lot, No Stairs, Main Floor Bath, Main Level Bedroom, Main Level Laundry


Information deemed reliable but not guaranteed by the MLS. WARNING: This database record is provided subject to limited license rights. Duplication or reproduction is prohibited. Limited License MLS content and images © Copyright 1998 - 2026, IRES LLC. All rights reserved.