6063 Pryor Rd Timnath, CO 80547


1 of 50
2 of 50
3 of 50
4 of 50
5 of 50
6 of 50
7 of 50
8 of 50
9 of 50
10 of 50
11 of 50
12 of 50
13 of 50
14 of 50
15 of 50
16 of 50
17 of 50
18 of 50
19 of 50
20 of 50
21 of 50
22 of 50
23 of 50
24 of 50
25 of 50
26 of 50
27 of 50
28 of 50
29 of 50
30 of 50
31 of 50
32 of 50
33 of 50
34 of 50
35 of 50
36 of 50
37 of 50
38 of 50
39 of 50
40 of 50
41 of 50
42 of 50
43 of 50
44 of 50
45 of 50
46 of 50
47 of 50
48 of 50
49 of 50
50 of 50
5 Bed
5 Bath
5,447 SqFt
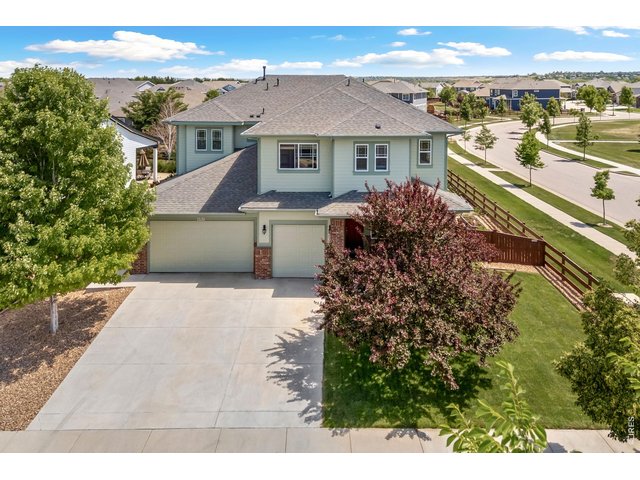
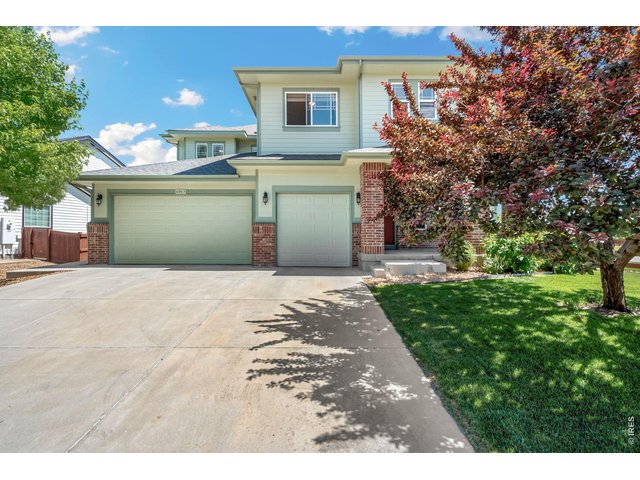
Single Family Home built in 2015 with a 8,701 SqFt lot in Subdivision: Brunner Farm
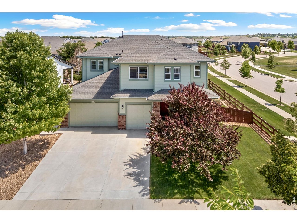
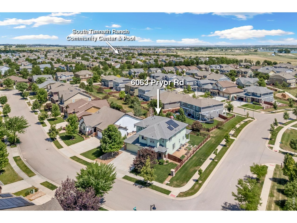
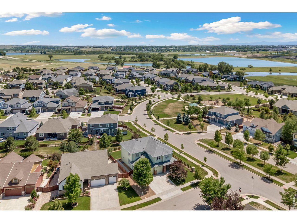
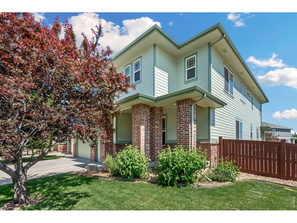
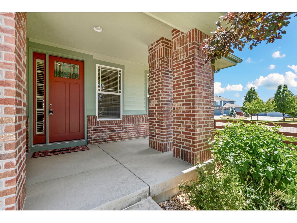
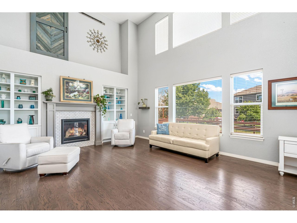
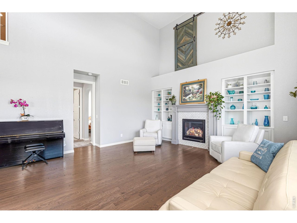
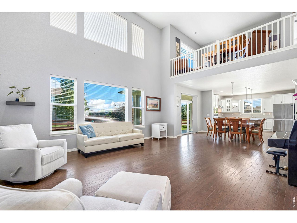
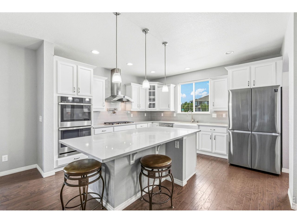
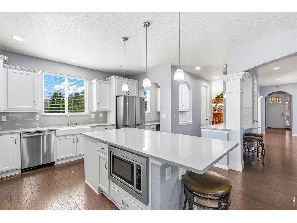
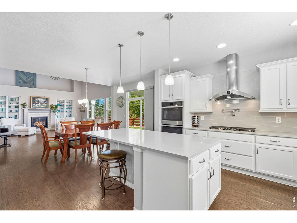
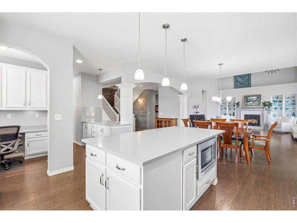
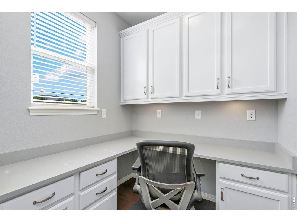
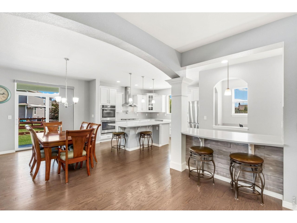
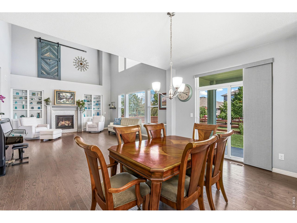
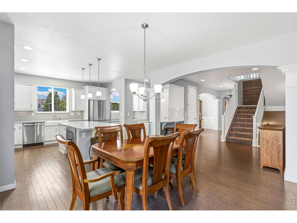
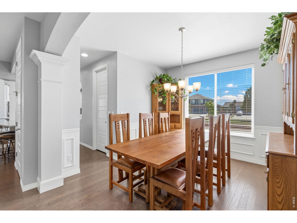
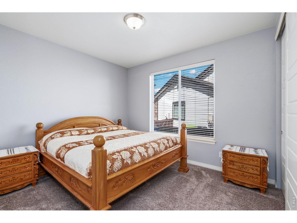
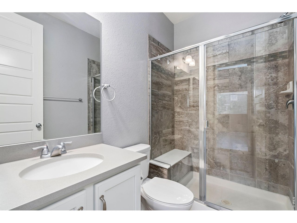
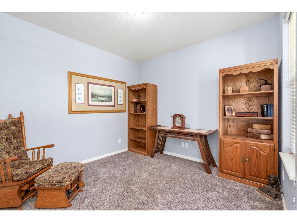
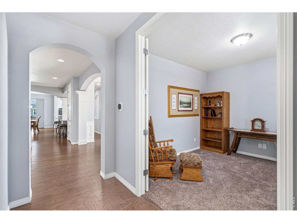
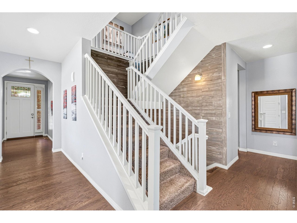
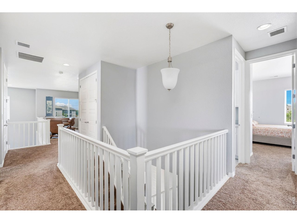
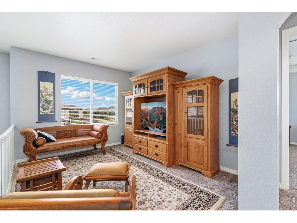
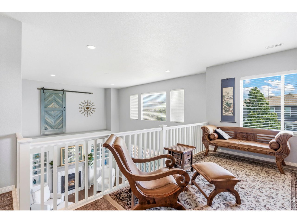
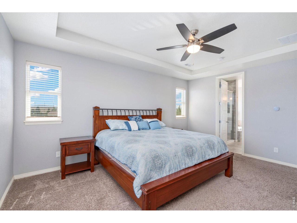
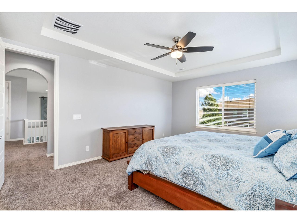
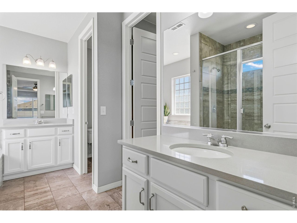
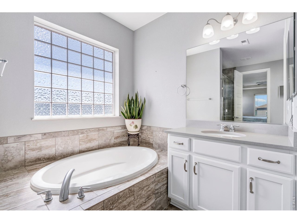
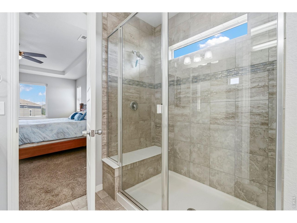
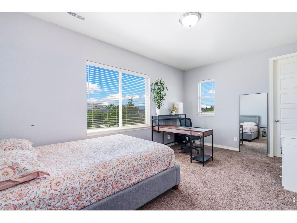
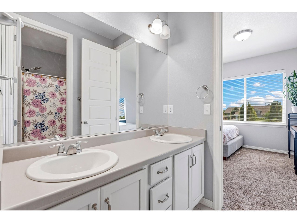
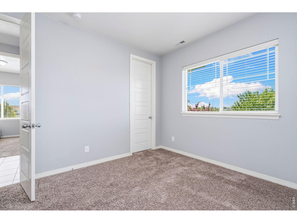
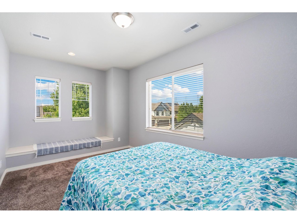
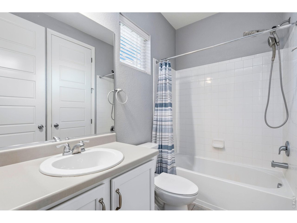
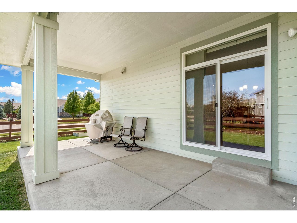
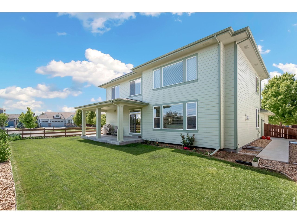
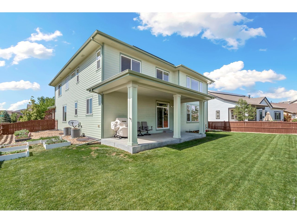
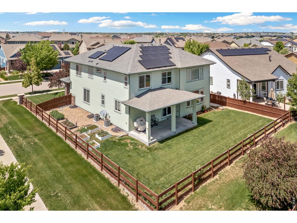
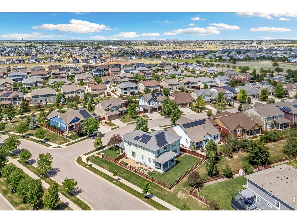
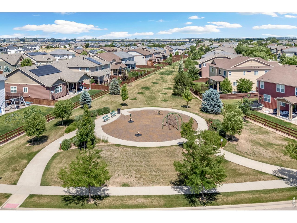
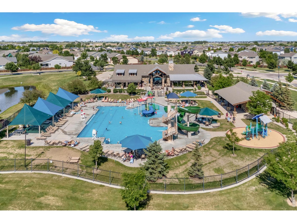
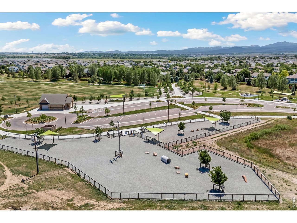
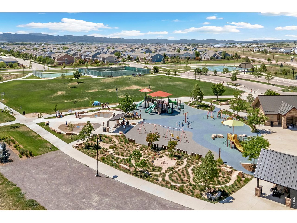
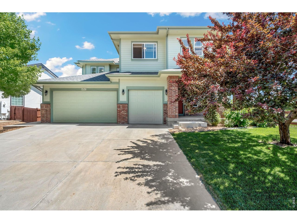
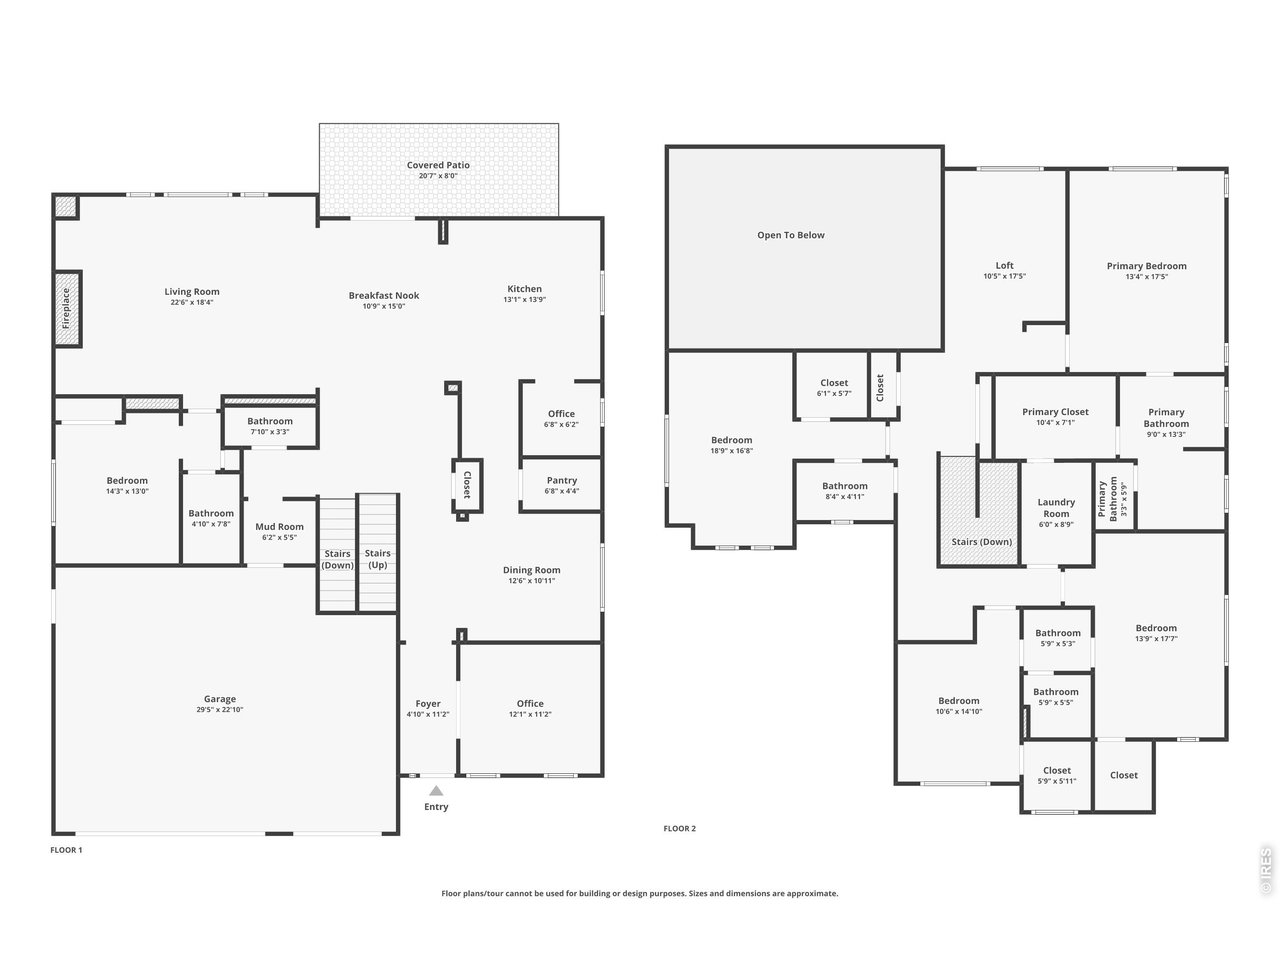
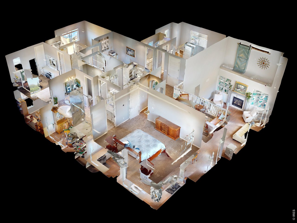
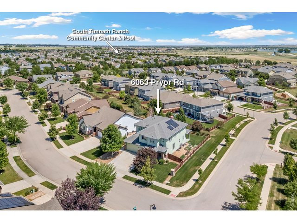
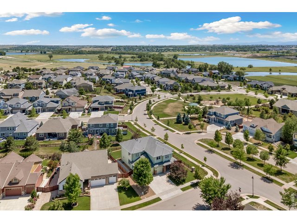
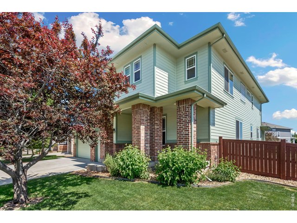
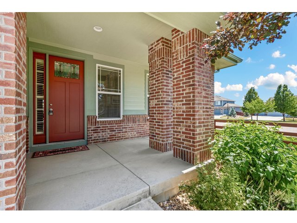
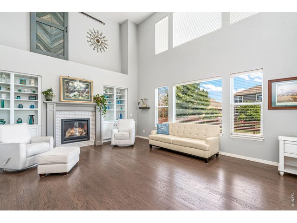
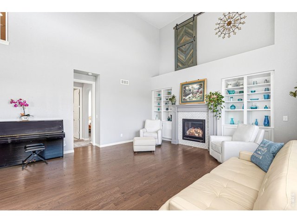
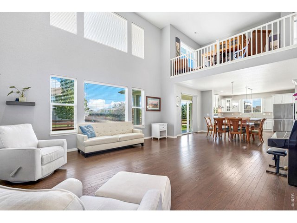
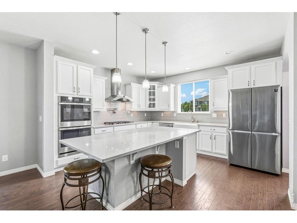
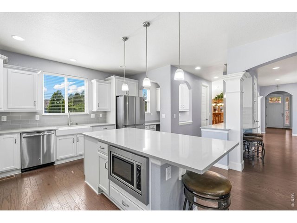
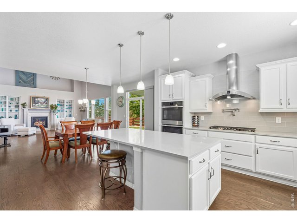
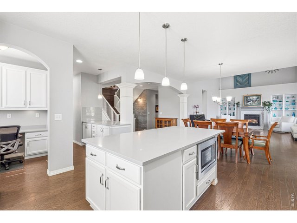
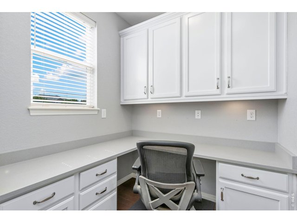
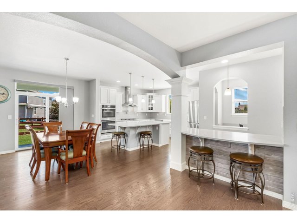
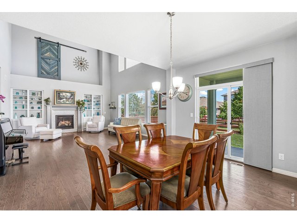
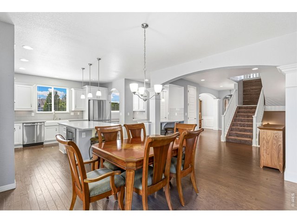
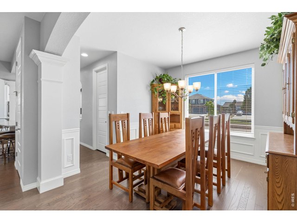
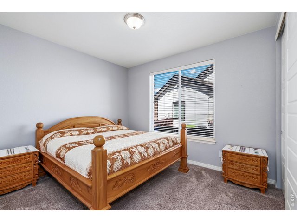
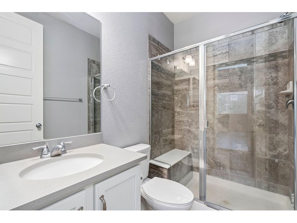
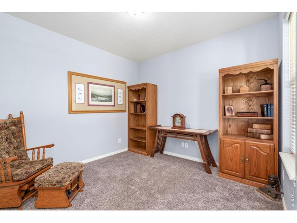
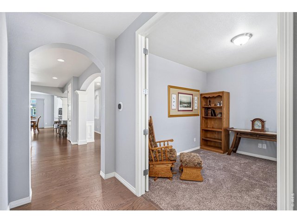
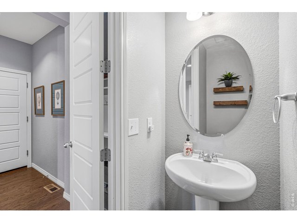
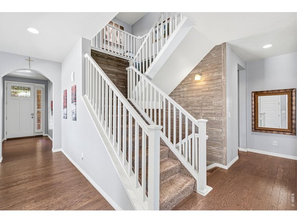
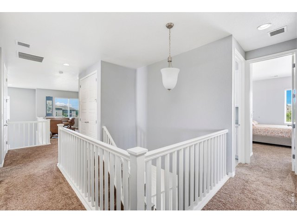
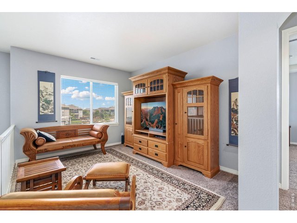
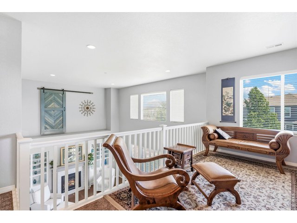
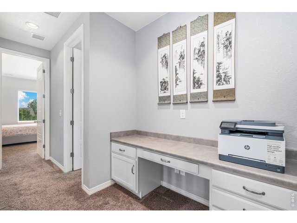
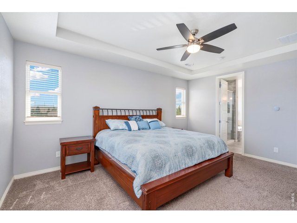
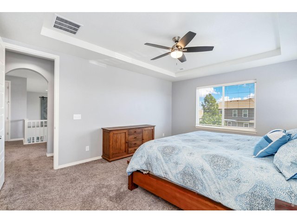
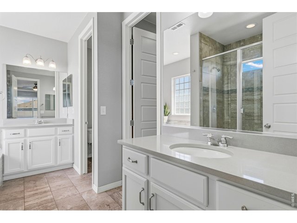
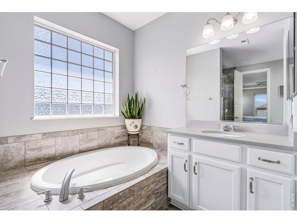
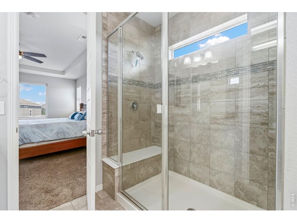
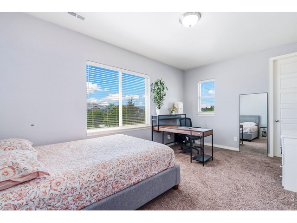
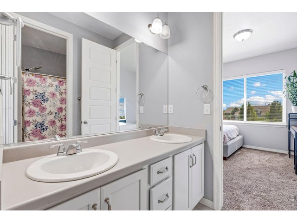
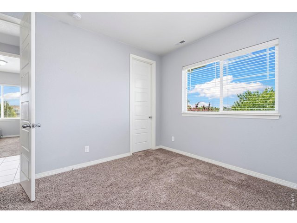
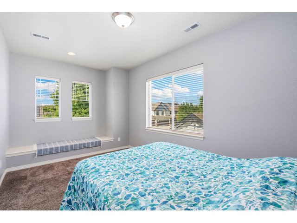
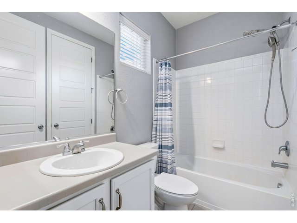
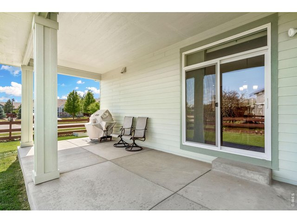
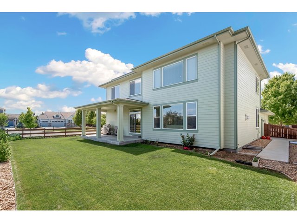
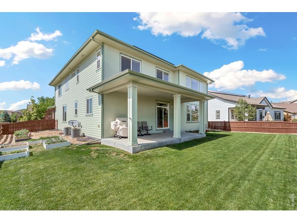
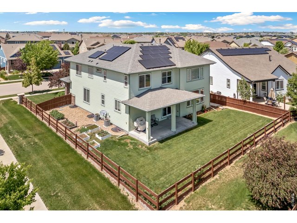
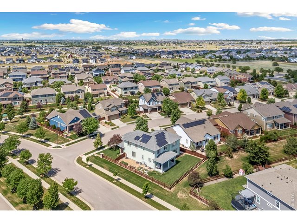
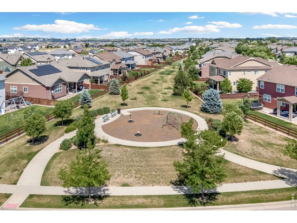
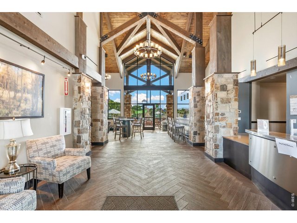
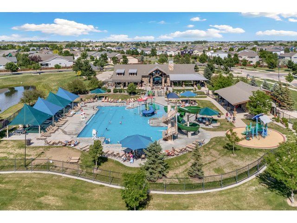
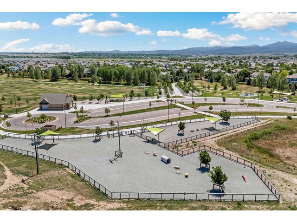
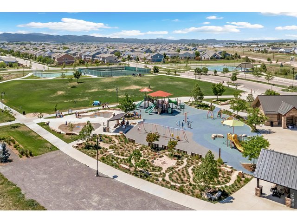
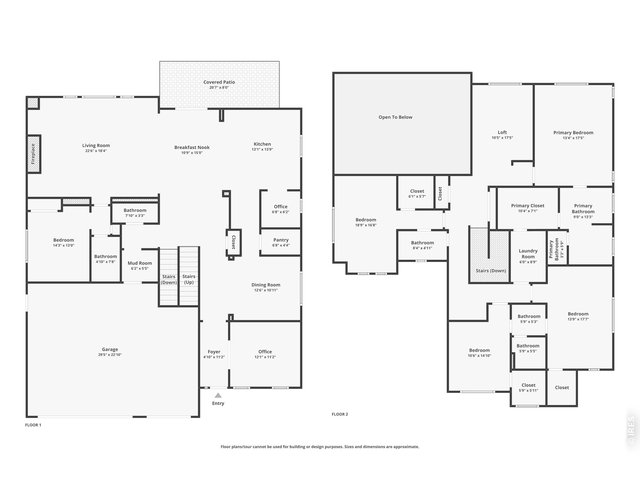
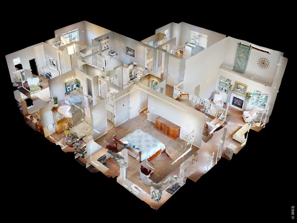
Located in southwest Timnath and backing to a greenbelt buffer, this two-story home offers privacy, views, and a prime corner lot location just across from a neighborhood park! An inviting entry leads into a light-filled living area with vaulted ceilings, hardwood flooring throughout, and a gas fireplace centerpiece. The standout kitchen is built to impress, featuring stainless steel appliances including dual ovens and a gas range with pot filler and hood, quartz countertops, dual eat-in islands, a large pantry, and a media center. A separate dining area offers the perfect setting for gatherings and special occasions. Flexible spaces on the main level include a dedicated office near the entrance, and a main-floor bedroom with its own ensuite bathroom that adds convenience for guests or multi-use living. Upstairs, a cozy loft overlooks the main level, creating a perfect lounge space or reading nook while connecting four additional bedrooms. The primary suite features tray ceilings, a luxurious 5-piece ensuite bath, and a walk-in closet that conveniently connects to the laundry area. Two bedrooms share a Jack-and-Jill bathroom, while the fourth sits adjacent to another full bath. Downstairs, an unfinished basement provides a blank canvas for future expansion, storage, or customization. The landscaped backyard includes a covered patio and raised garden beds for hobby farming, offering a great mix of relaxation and function. A heated 3-car garage adds convenience with ample space for cars, tools, and recreational gear. Solar panels are also installed, offering long-term energy benefits. Beautiful neighborhood surrounded by trails and open spaces, with quick access to South Timnath Center and Pool, Timnath Park, I-25, Old Town Timnath, and Harmony Road for easy commuting and everyday convenience.
Visit Listing Website |
General Features
| Type | Contemporary/Modern |
| Style | 2 Story |
| Baths | 3 Full1 3/41 1/2 |
| Acreage | 0.2 Acres |
| Lot Size | 8,701 SqFt |
| Zoning | R-2 |
| Total | 5,447 SqFt ($151/SF) |
| Finished | 3,603 SqFt ($229/SF) |
| Basement | Full Basement, Unfinished Basement, Built-In Radon |
| Garage | 3 Space(s) |
| Garage Type | Attached |
| Year Built | 2015 |
| New Construction | No |
| Construction | Brick/Brick Veneer |
| Cooling | Central Air, Ceiling Fan |
| Heating | Forced Air |
| Roof | Composition Roof |
Open Houses
| Sun 7/12 | 11:30-2:00PM |
Taxes & Fees
| Taxes | $8,658 |
| Tax Year | 2025 |
| Metro District | Southwest Timnath Metro No. 2 |
| Website | https://www.swtmd.com/ |
| Fee | $450 /Quarterly |
| 2nd Metro District | No |
Schools
| School District | Poudre |
| Elementary |
Timnath
|
| Middle/Jr High | Timnath Middle-High School |
| Senior High | Timnath Middle-High School |
Rooms
| Primary Bedroom | 17 x 13 (Upper Level) |
| Bedroom 2 | 18 x 14 (Upper Level) |
| Bedroom 3 | 15 x 11 (Upper Level) |
| Bedroom 4 | 17 x 19 (Upper Level) |
| Bedroom 5 | 13 x 14 (Main Floor) |
| Kitchen | 14 x 13 (Main Floor) |
| Living Room | 18 x 23 (Main Floor) |
| Office Study | 11 x 12 (Main Floor) |
| Dining Room | 11 x 13 (Main Floor) |
| Laundry Room | 9 x 6 (Upper Level) |
| Note: All room dimensions, including square footage data, are approximate and must be verified by the buyer. | |
Outdoor Features
Lawn Sprinkler System, Patio, Heated GarageLot Features
Corner Lot, Within City LimitsDesign Features
Eat-in Kitchen, Separate Dining Room, Cathedral/Vaulted Ceilings, Open Floor Plan, Pantry, Walk-in Closet, Loft, Washer/Dryer Hookups, Wood Floors, Jack & Jill Bathroom, Kitchen Island, 6-Panel Doors, French Doors, 9ft+ CeilingsGreen Features
Solar Photovoltaic SystemInclusions
Gas Range/Oven, Dishwasher, Refrigerator, Clothes Washer, Clothes Dryer, Microwave, Jetted Bath Tub, Garage Door Opener, Satellite Dish, Disposal, Smoke Alarm(s)Neighborhood
Common Amenities
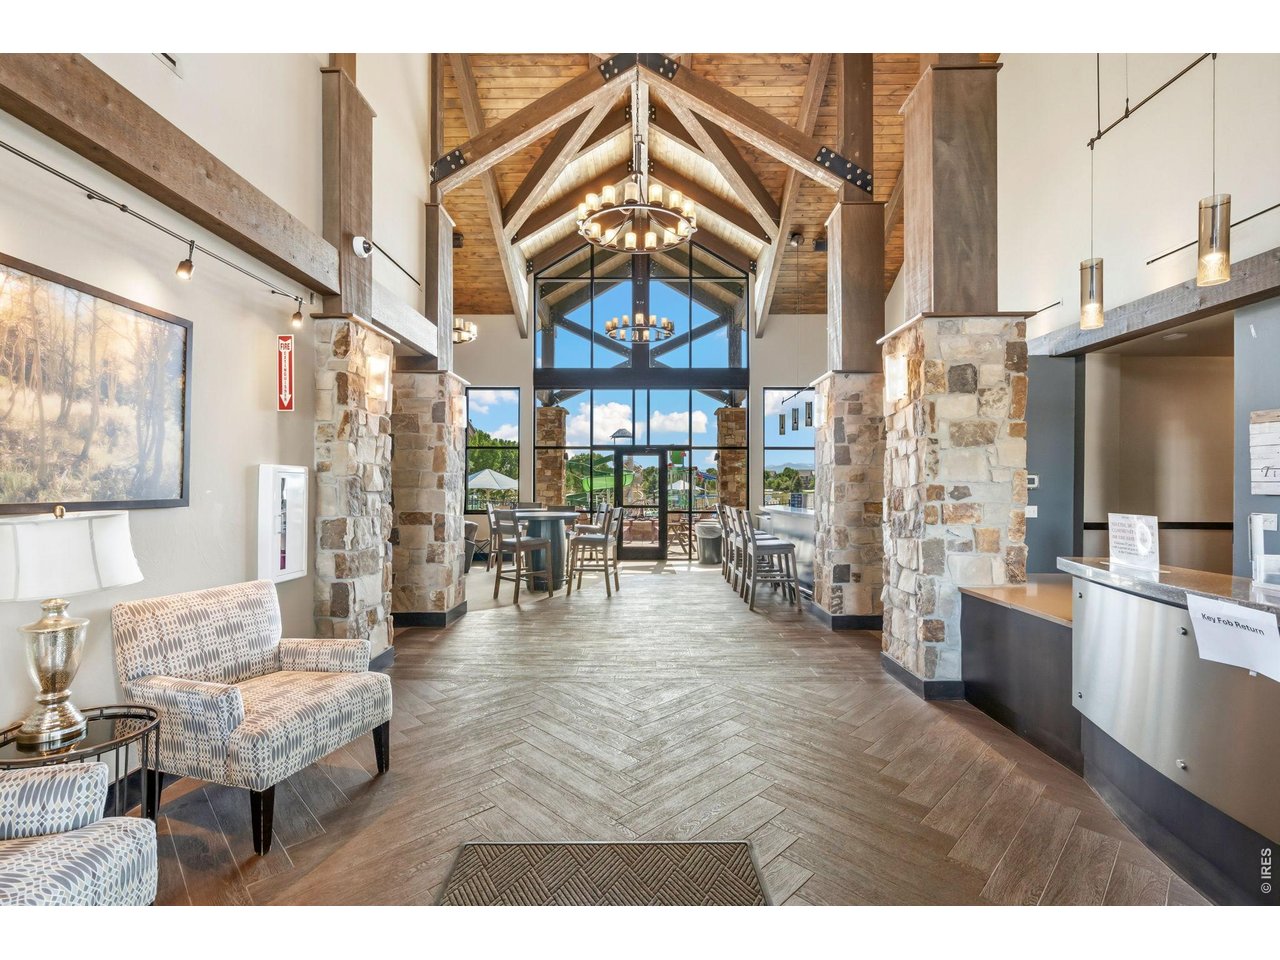
Clubhouse, Tennis, Pool, Play Area, Exercise Room, Common Recreation/Park Area, Hiking/Biking TrailsAccessibility
Main Floor Bath, Main Level BedroomFireplace
Gas Fireplace, Living Room Fireplace


Information deemed reliable but not guaranteed by the MLS. WARNING: This database record is provided subject to limited license rights. Duplication or reproduction is prohibited. Limited License MLS content and images © Copyright 1998 - 2026, IRES LLC. All rights reserved.