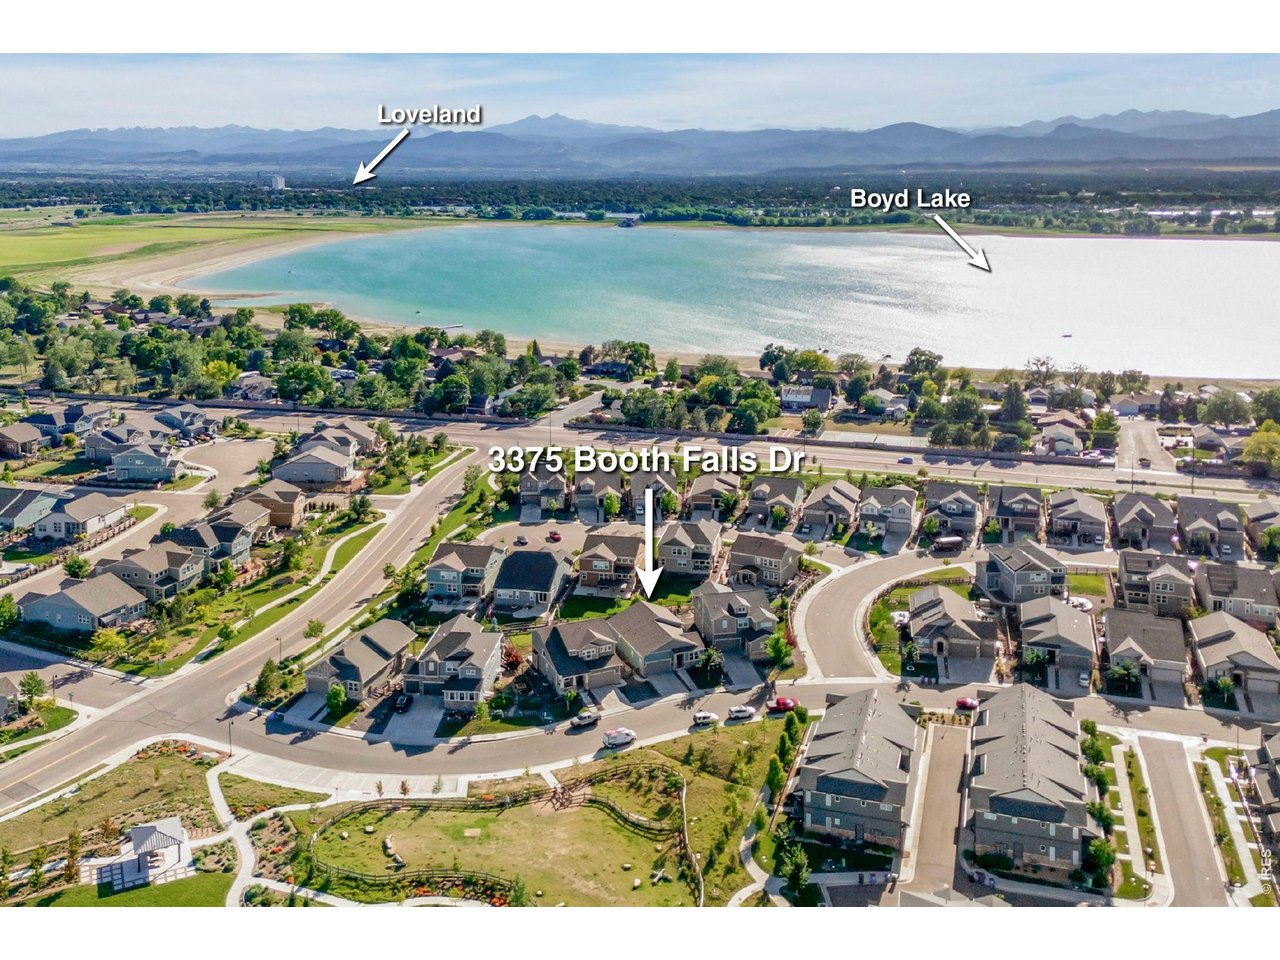
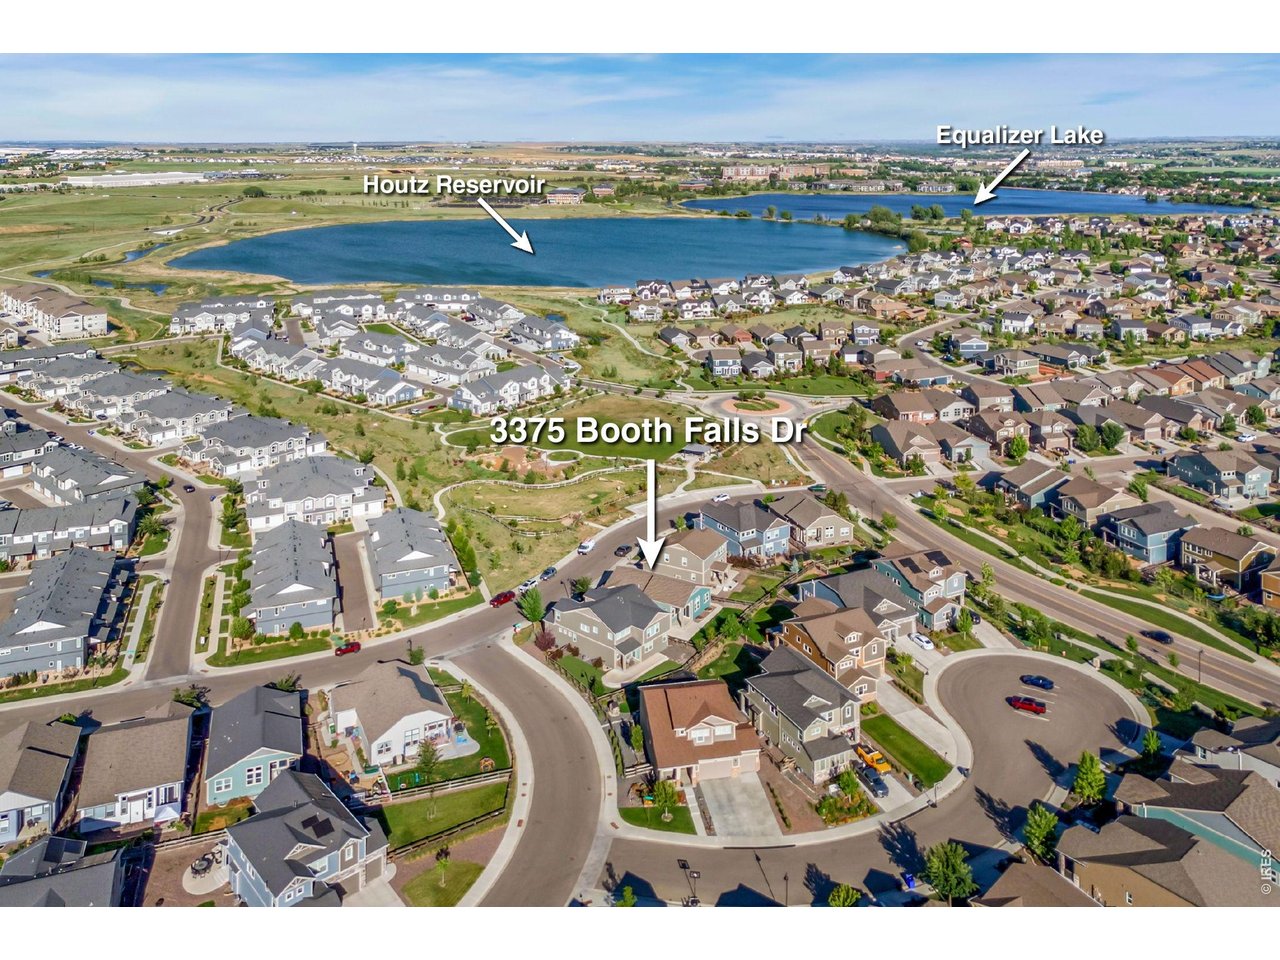
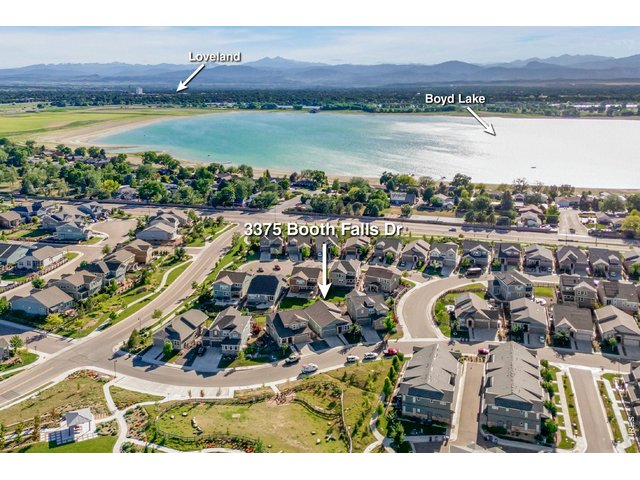
3375 Booth Falls Dr Loveland, CO 80538


1 of 49
2 of 49
3 of 49
4 of 49
5 of 49
6 of 49
7 of 49
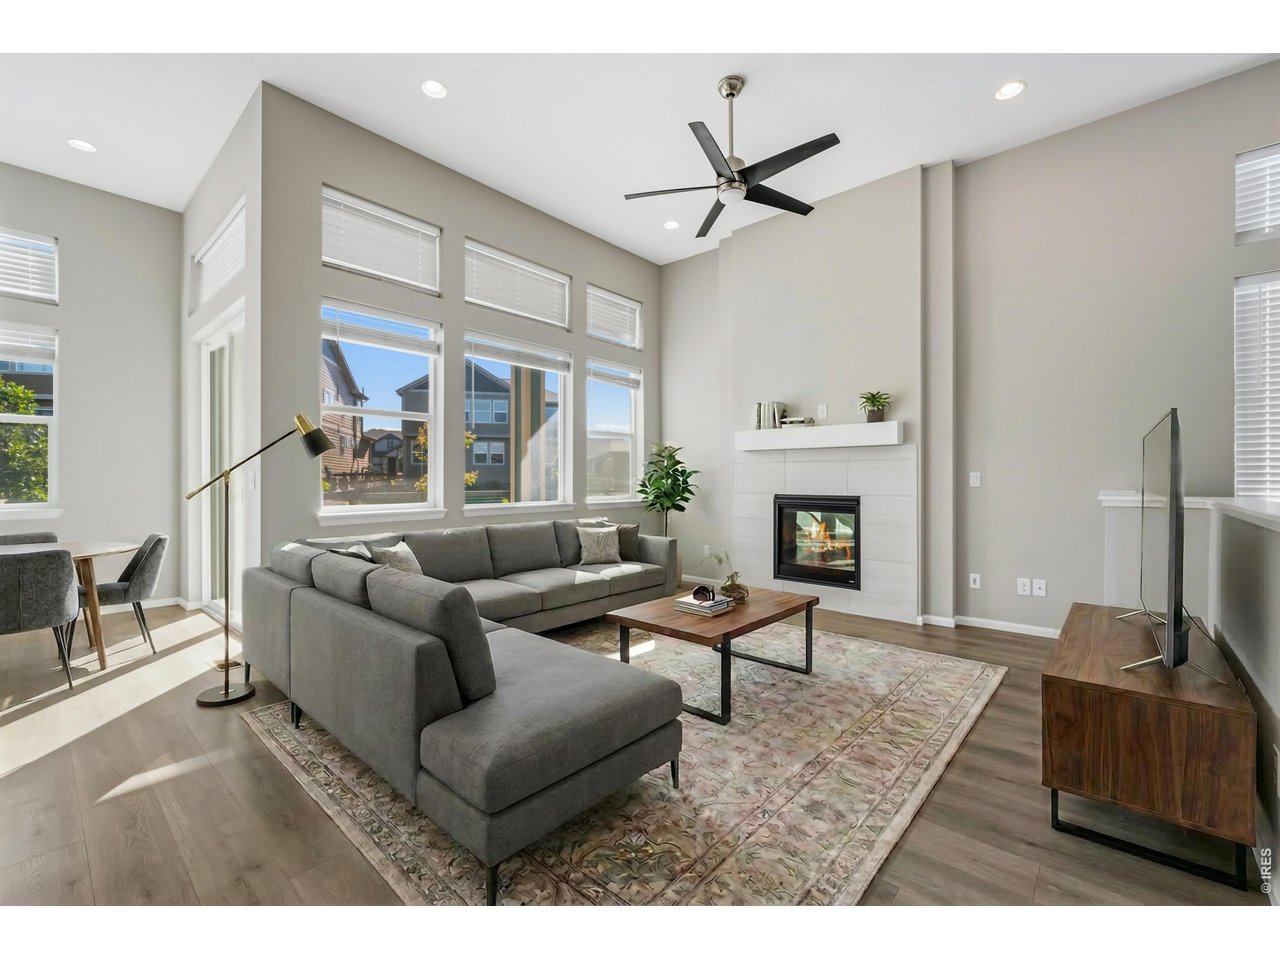
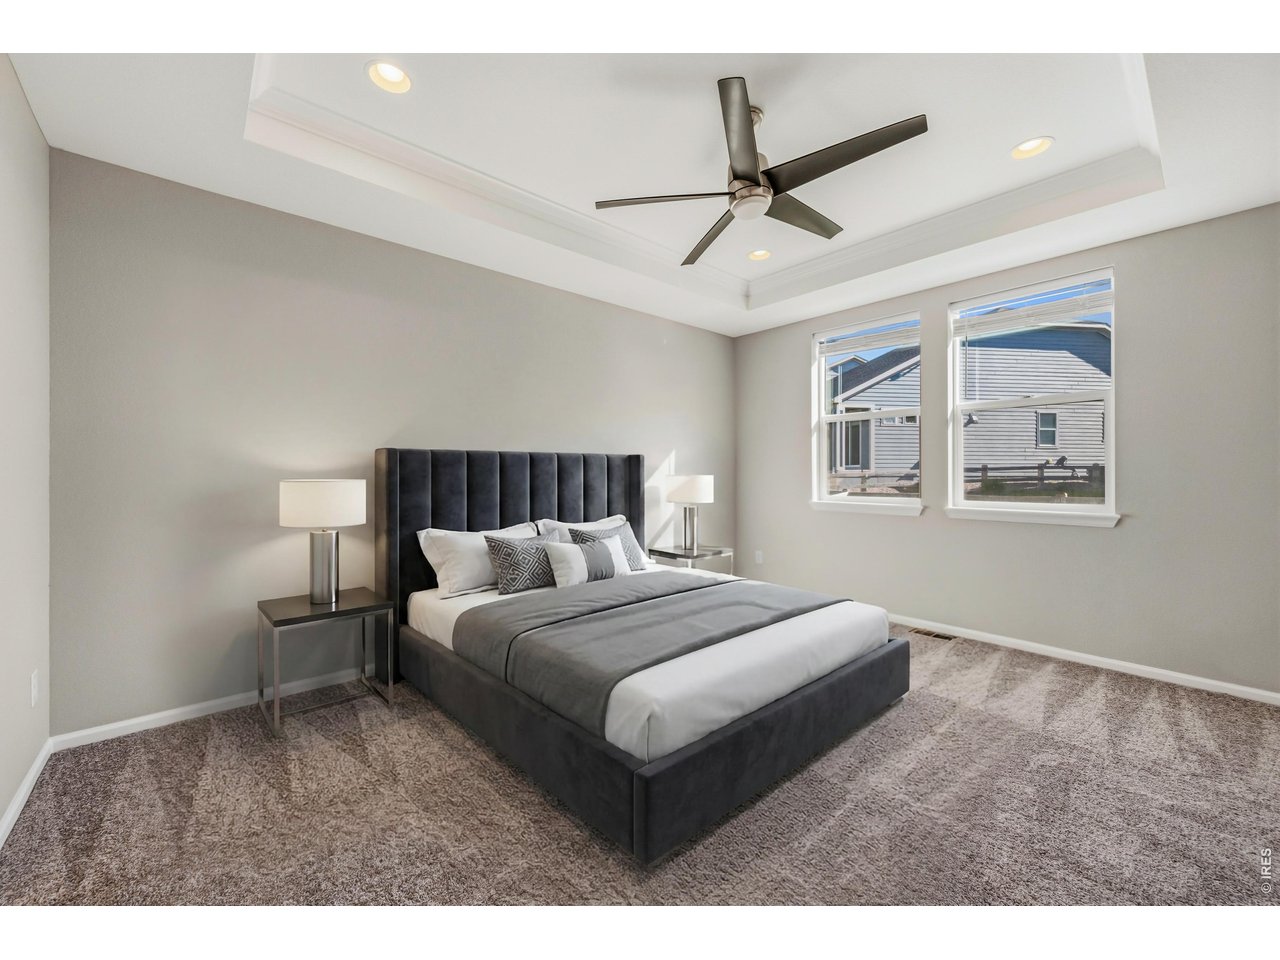
**Virtually Staged**
8 of 49
9 of 49
10 of 49
11 of 49
12 of 49
13 of 49
14 of 49
15 of 49
16 of 49
**Virtually Staged**
17 of 49
18 of 49
19 of 49
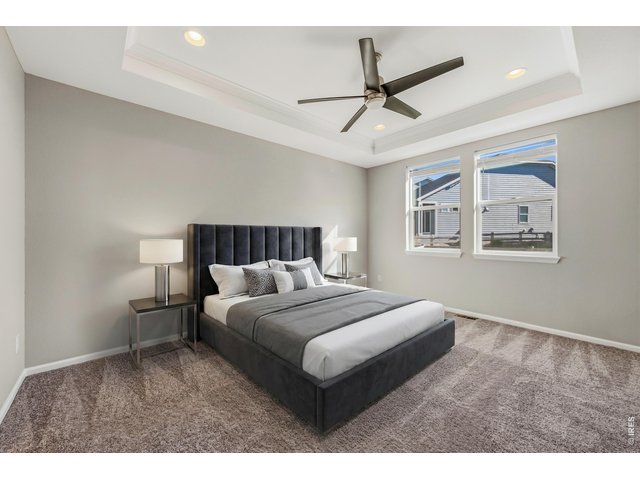
20 of 49
**Virtually Staged**
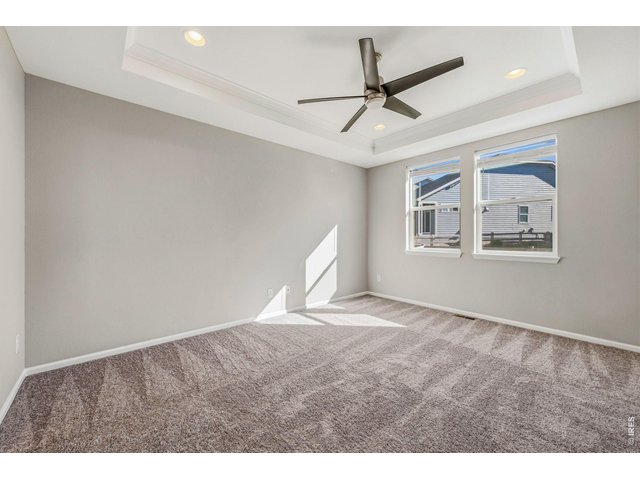
21 of 49
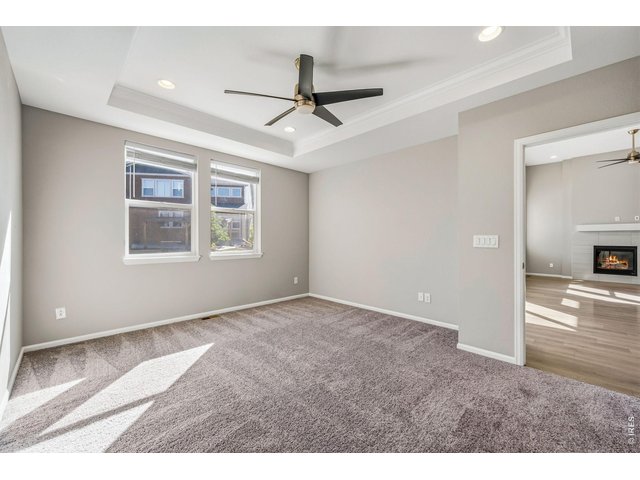
22 of 49
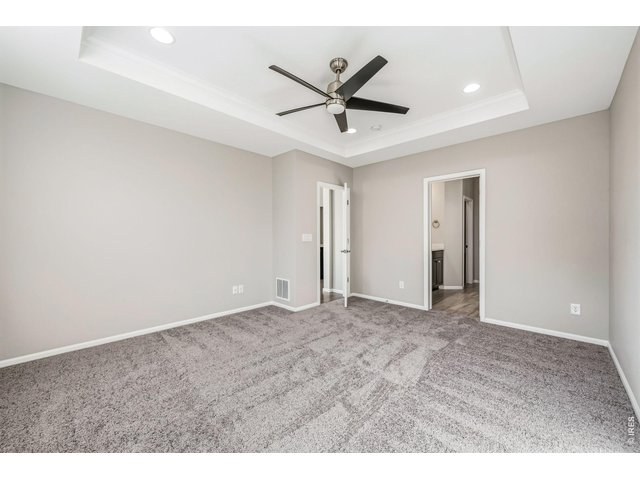
23 of 49
24 of 49
25 of 49
26 of 49
27 of 49
28 of 49
29 of 49
30 of 49
31 of 49
32 of 49
33 of 49
34 of 49
35 of 49
36 of 49
37 of 49
38 of 49
39 of 49
40 of 49
41 of 49
42 of 49
43 of 49
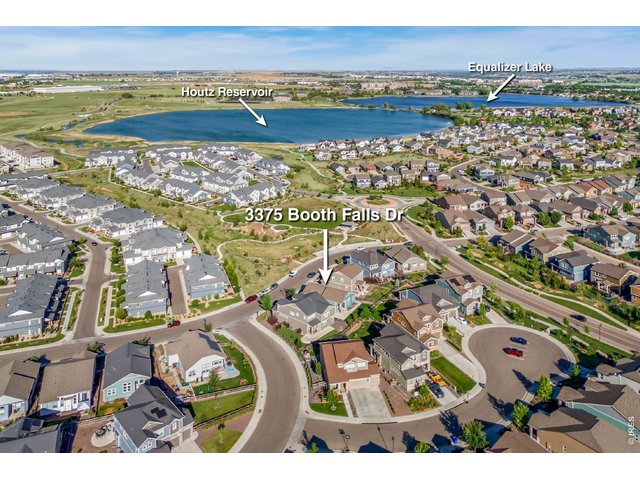
44 of 49
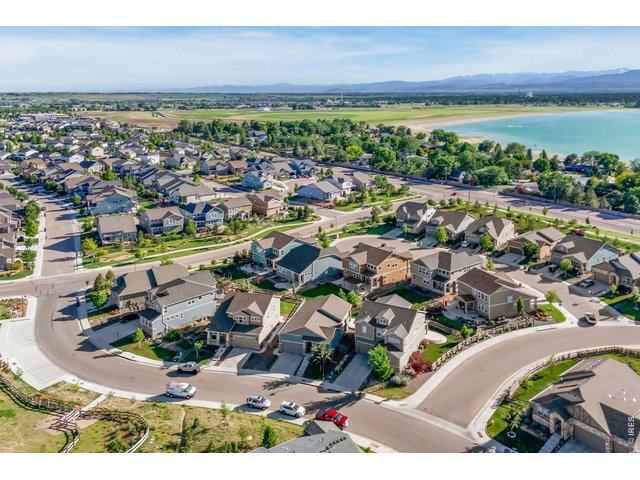
45 of 49
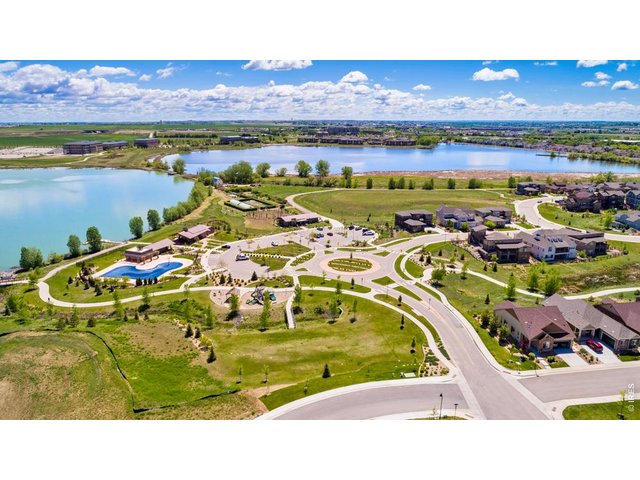
46 of 49
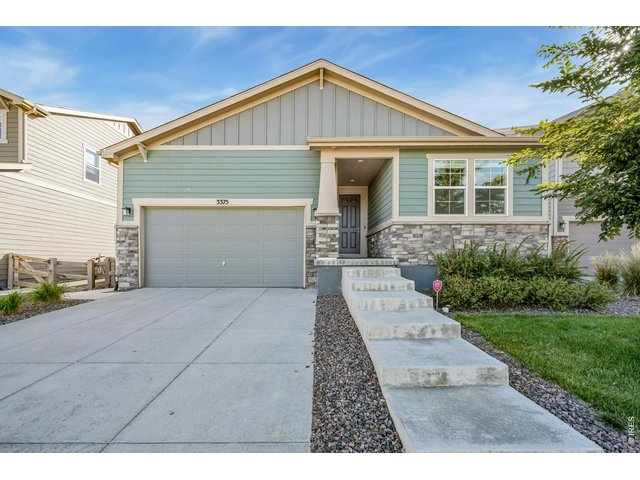
47 of 49
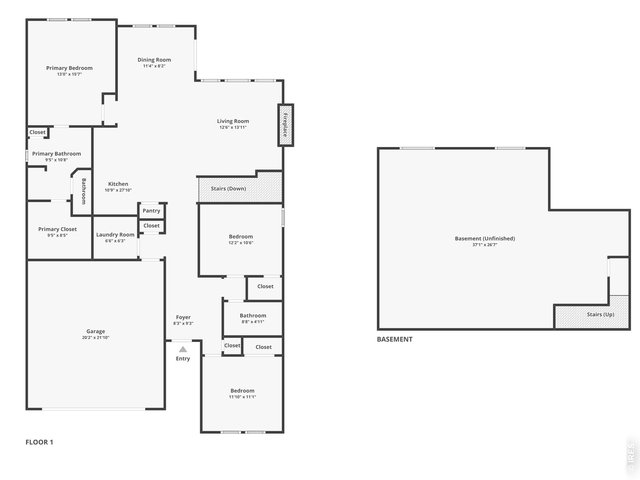
48 of 49
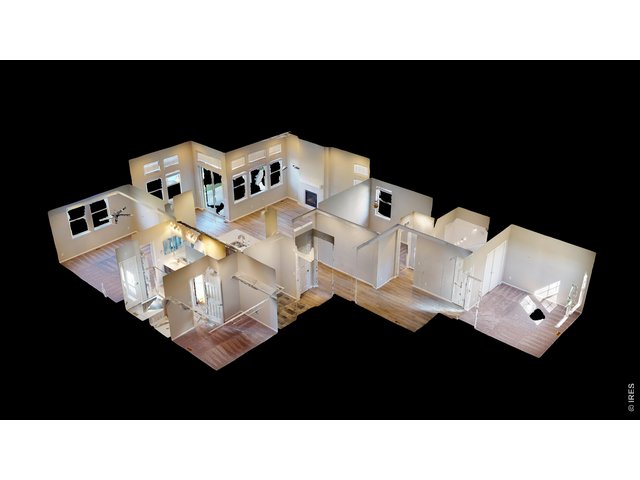
49 of 49
3 Bed
2 Bath
2,550 SqFt
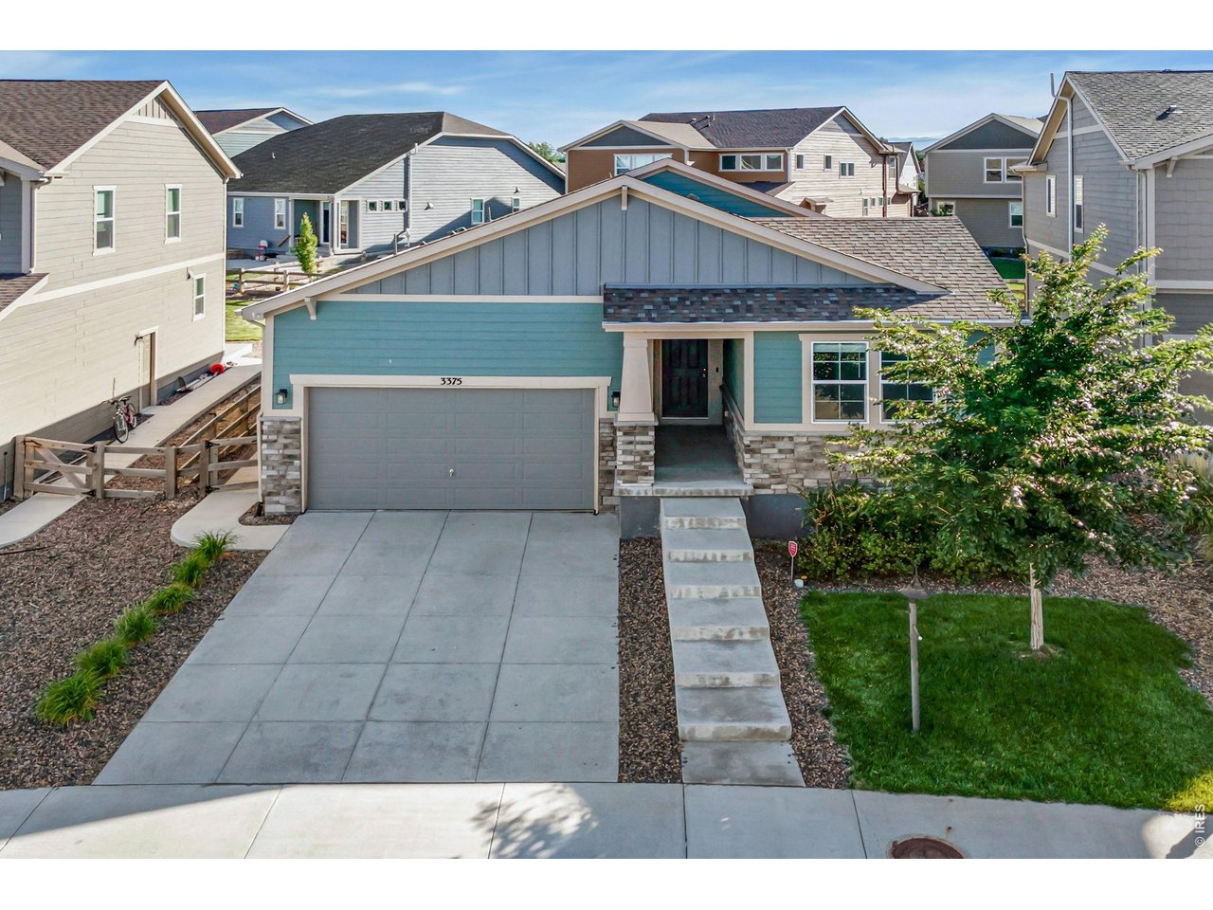
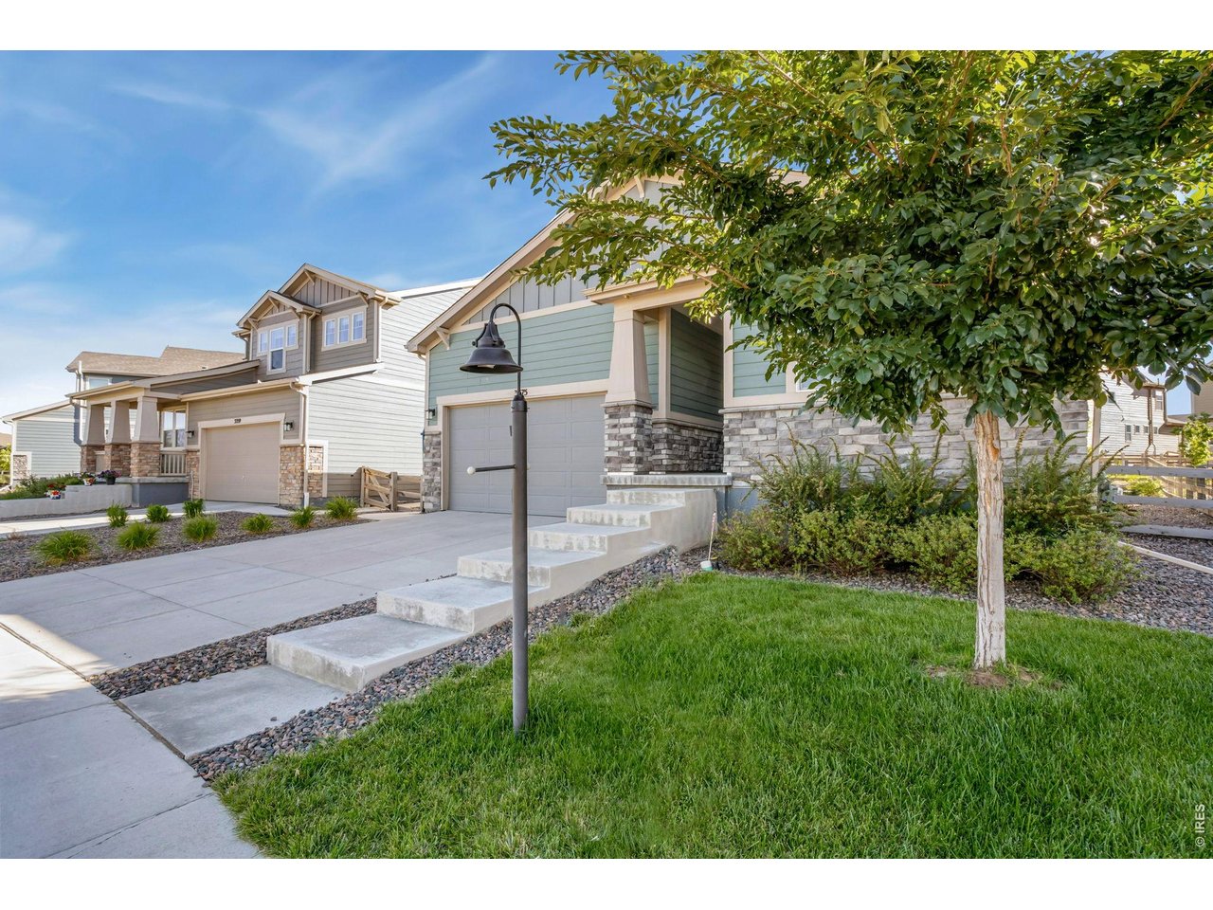
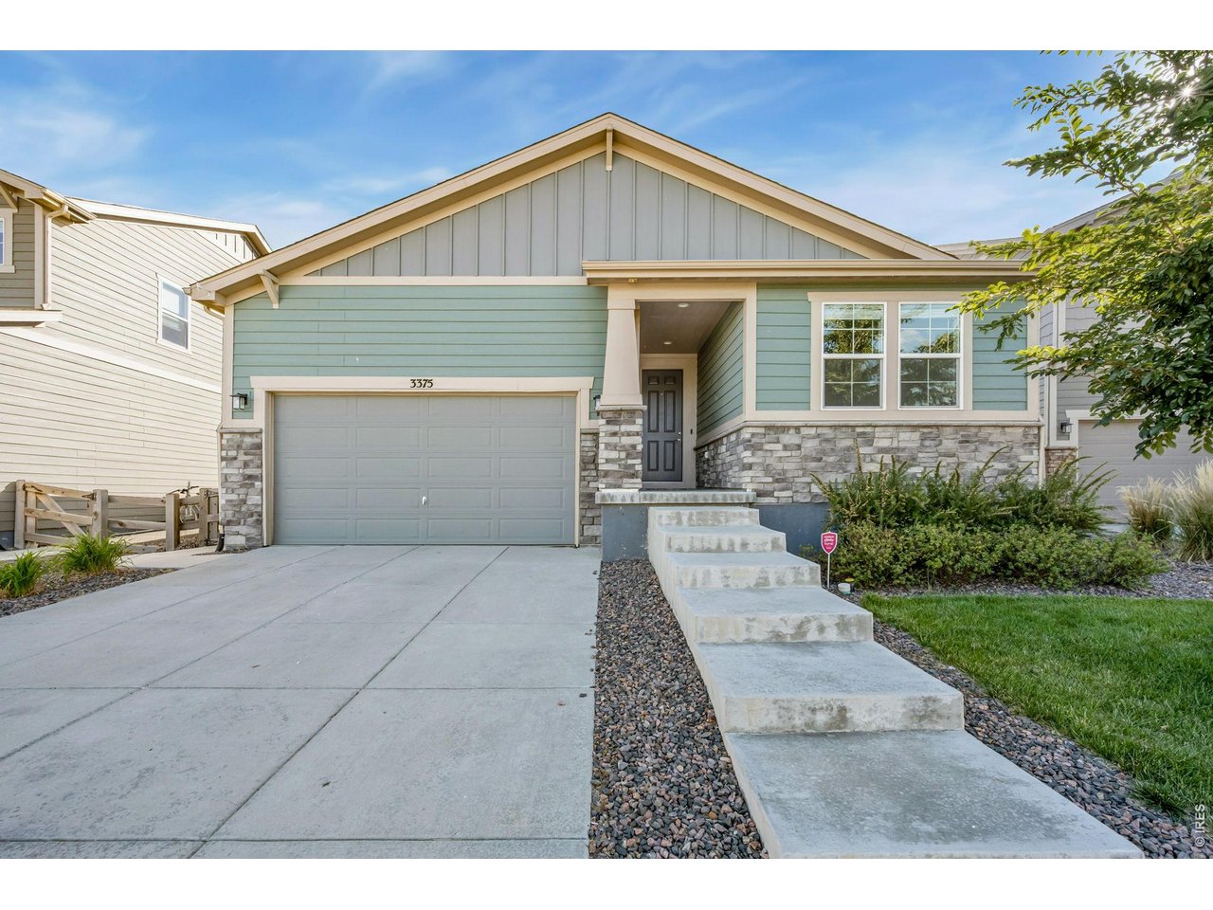
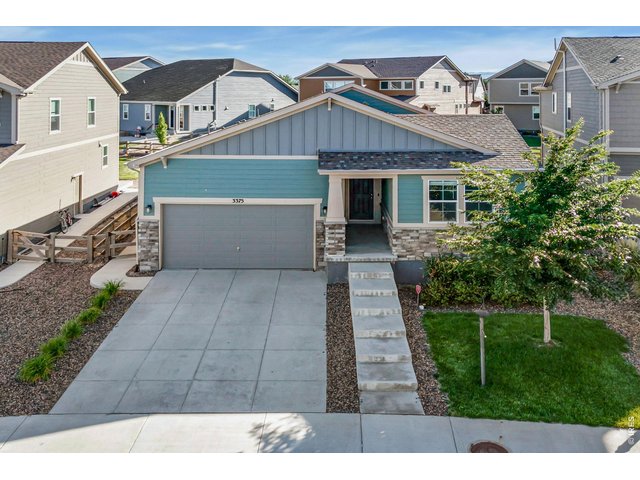
Single Family Home built in 2021 with a 6,466 SqFt lot in Subdivision: Lakes at Centerra, Millennium
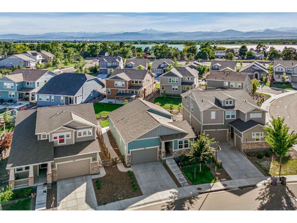
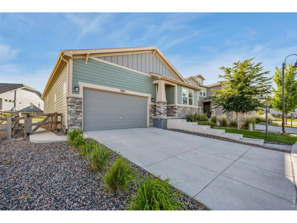
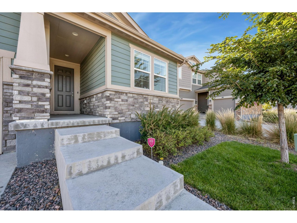
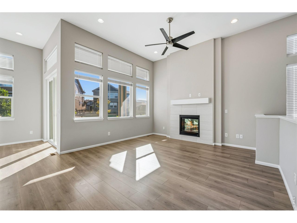
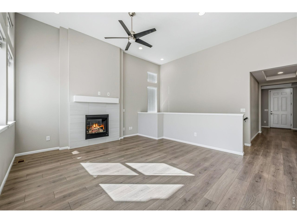
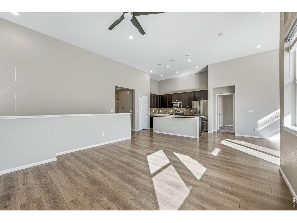
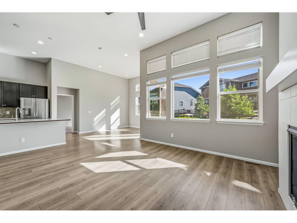
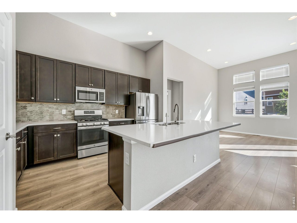
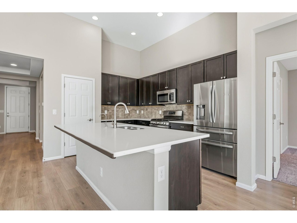
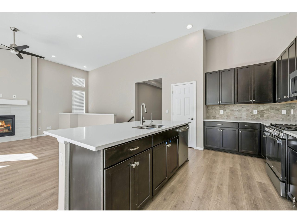
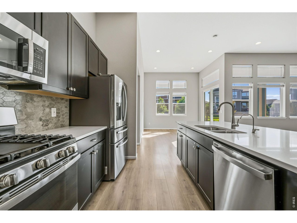
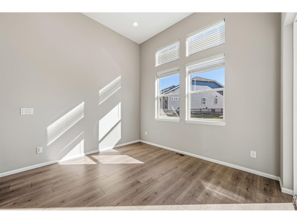
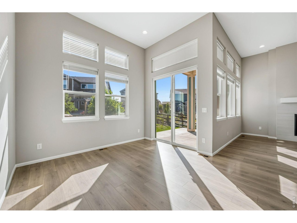
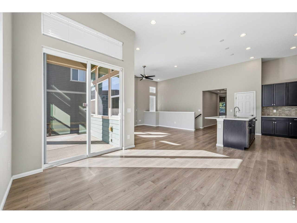
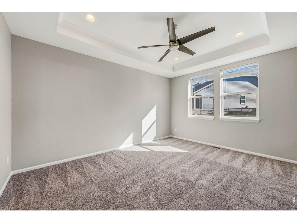
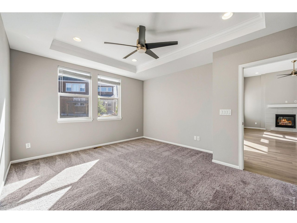
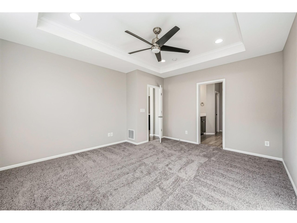
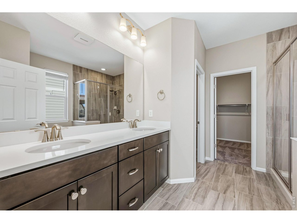
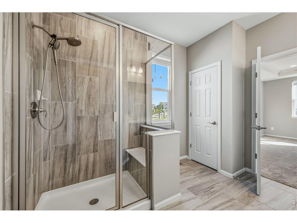
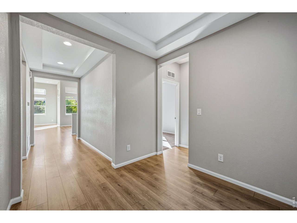
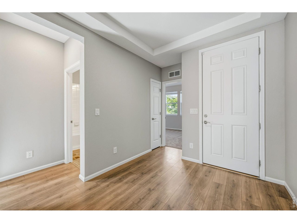
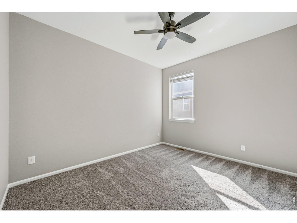
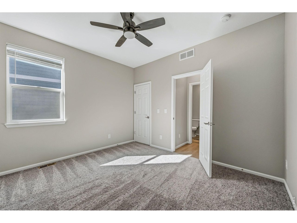
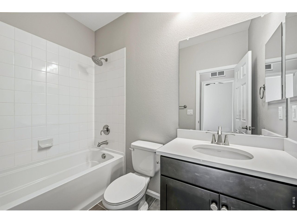
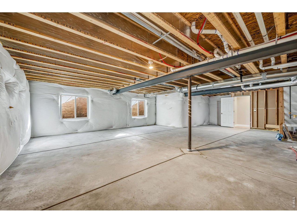
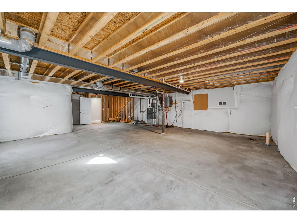
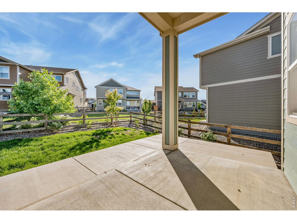
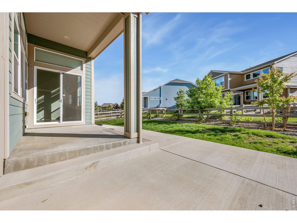
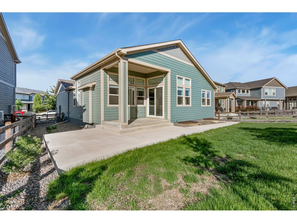
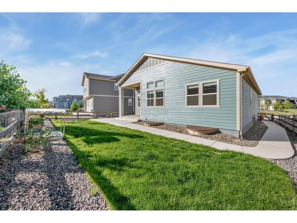
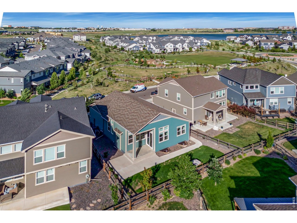
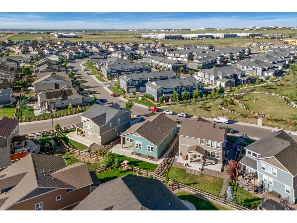
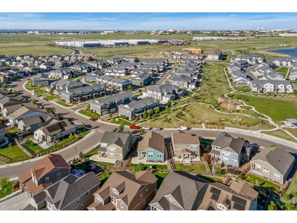
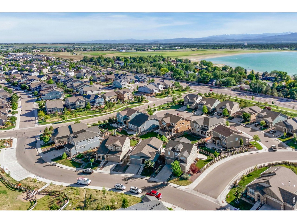
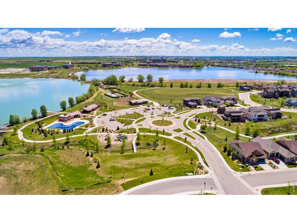
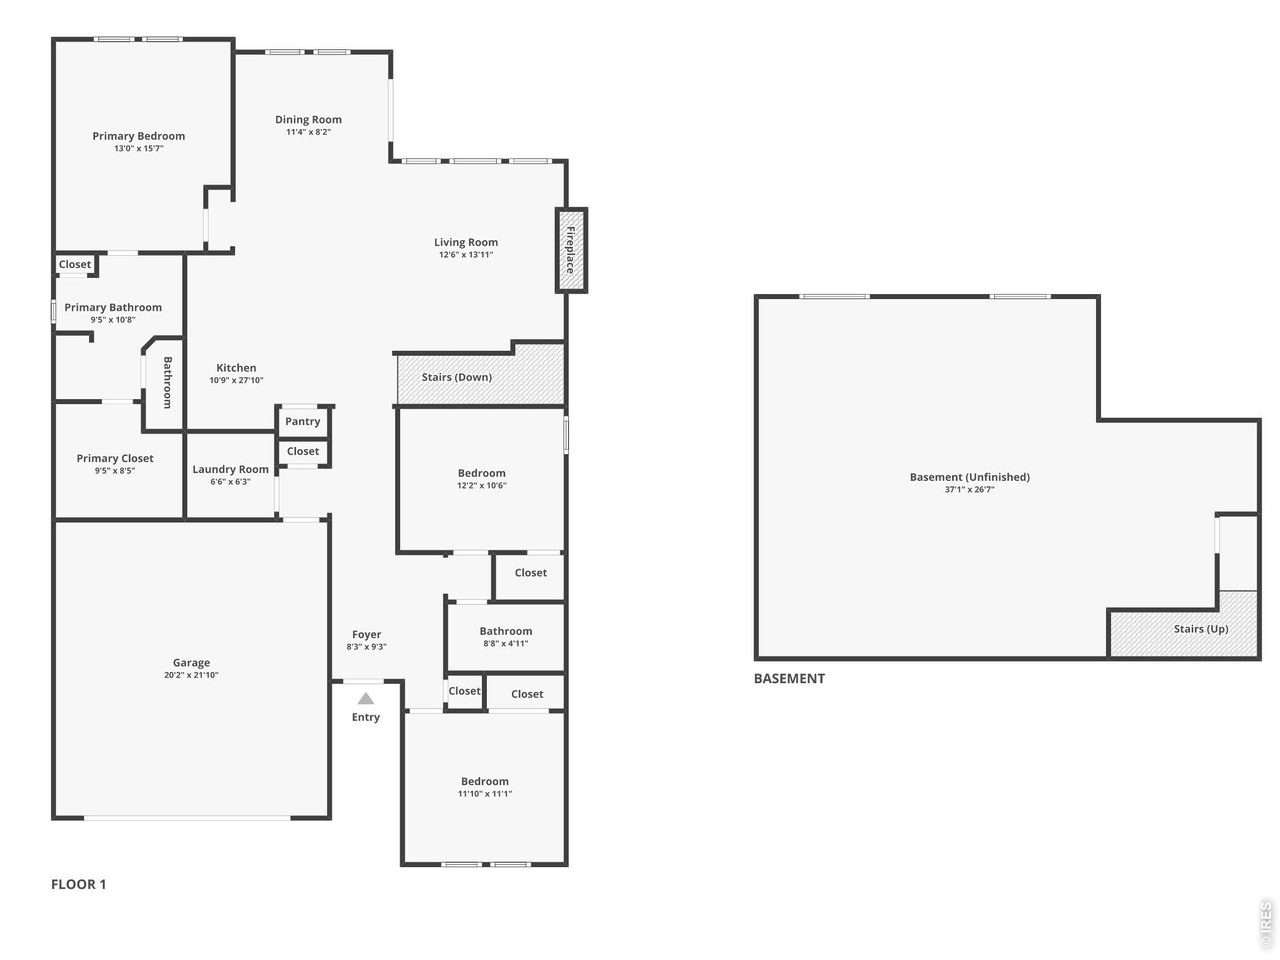
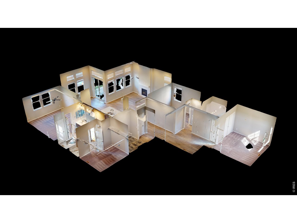
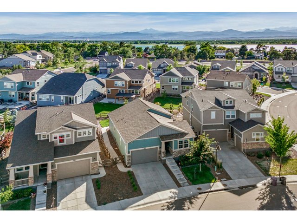
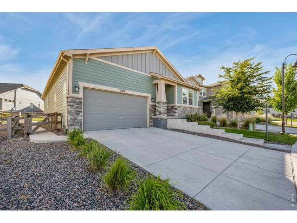
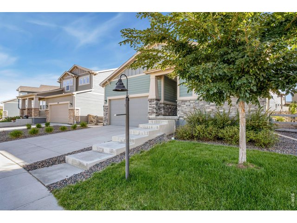
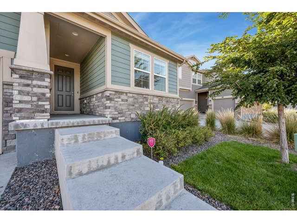
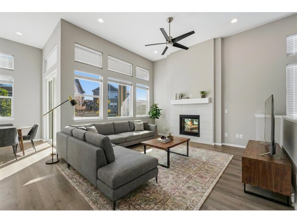
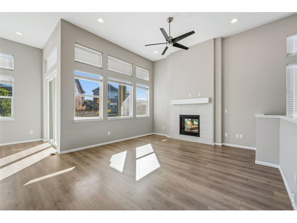
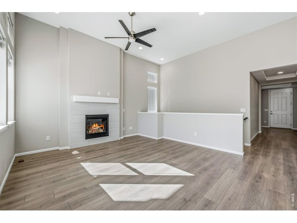
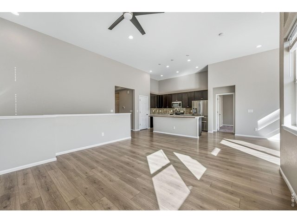
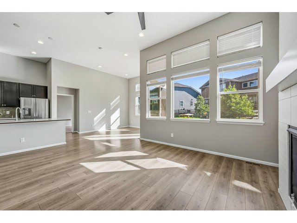
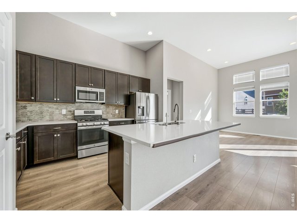
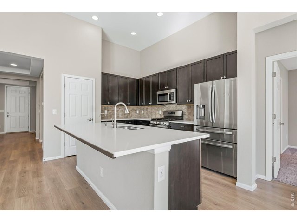
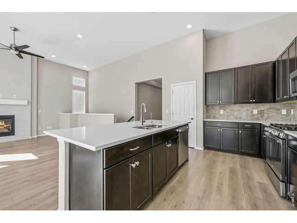
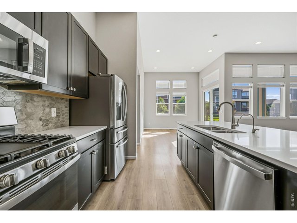
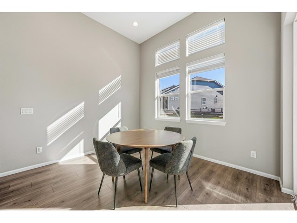
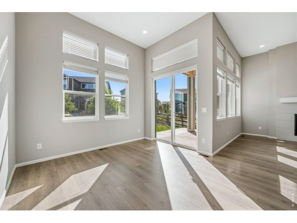
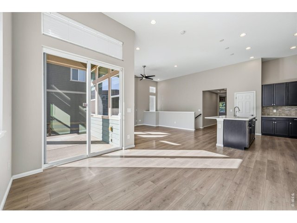
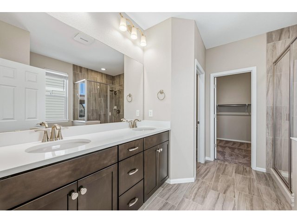
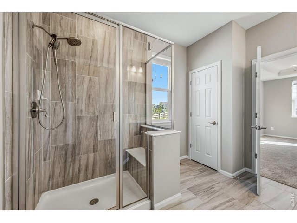
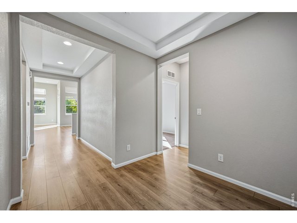
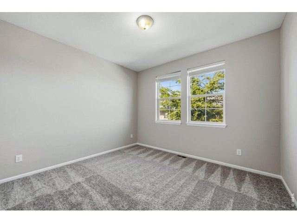
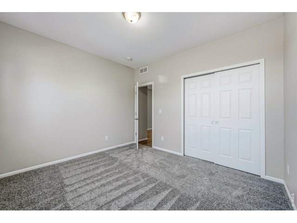
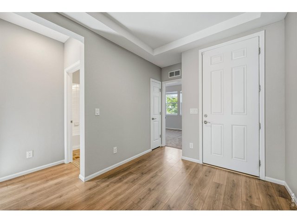
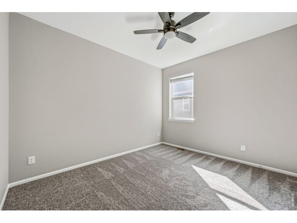
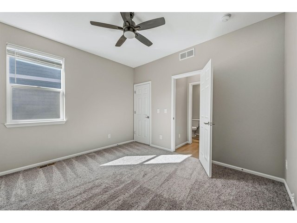
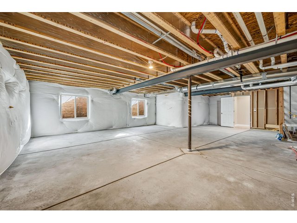
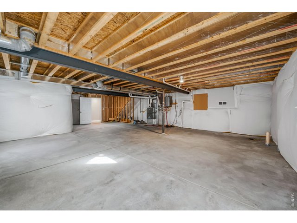
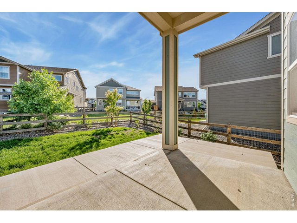
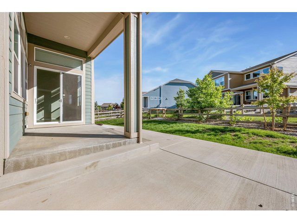
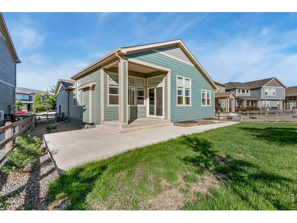
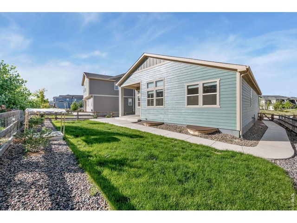
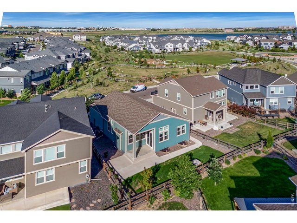
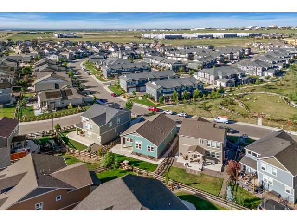
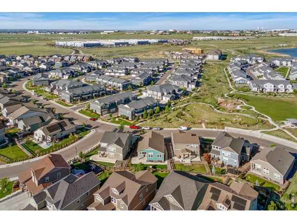
Ranch-style living in Lakes at Centerra, enveloped by nature! Located in Colorado's only Certified Community Wildlife Habitat, this home offers a unique setting with access to open water, scenic trails, and abundant natural beauty right outside your door. An entry hallway leads into a welcoming main living area, where the open layout and cozy fireplace create a comfortable environment to relax or gather. The kitchen features stainless steel appliances, quartz countertops, a stylish honeycomb tile backsplash, a large island for additional prep room or casual meals, and a pantry for smart storage. The split-bedroom layout provides added privacy, featuring a primary suite tucked away with its own private ensuite bathroom and walk-in closet, while two additional bedrooms sit across the hallway for ultimate flexibility. The unfinished basement provides a blank canvas for future expansion, storage, or whatever fits your needs. Outside, the newly landscaped backyard includes an extended concrete patio, along with young trees and bushes that create a relaxing outdoor oasis. The home is also within walking distance of prime community amenities, including a dog park, playground, a community pool, and miles of biking and walking trails, offering an active, connected lifestyle. Residents will enjoy quick access to nearby shopping, dining, and everyday essentials while being surrounded by hundreds of acres of lakes and open space for kayaking, fishing, bird watching, and scenic sunset walks.
Visit Listing Website |
General Features
| Type | Contemporary/Modern |
| Style | 1 Story/Ranch |
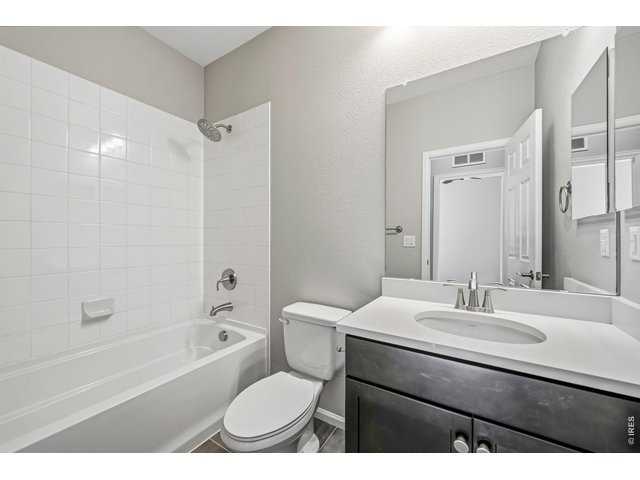
| Baths | 1 Full1 3/4 |
| Acreage | 0.15 Acres |
| Lot Size | 6,466 SqFt |
| Zoning | P-59 |
| Total | 2,550 SqFt ($212/SF) |
| Finished | 1,788 SqFt ($302/SF) |
| Basement | Unfinished Basement |
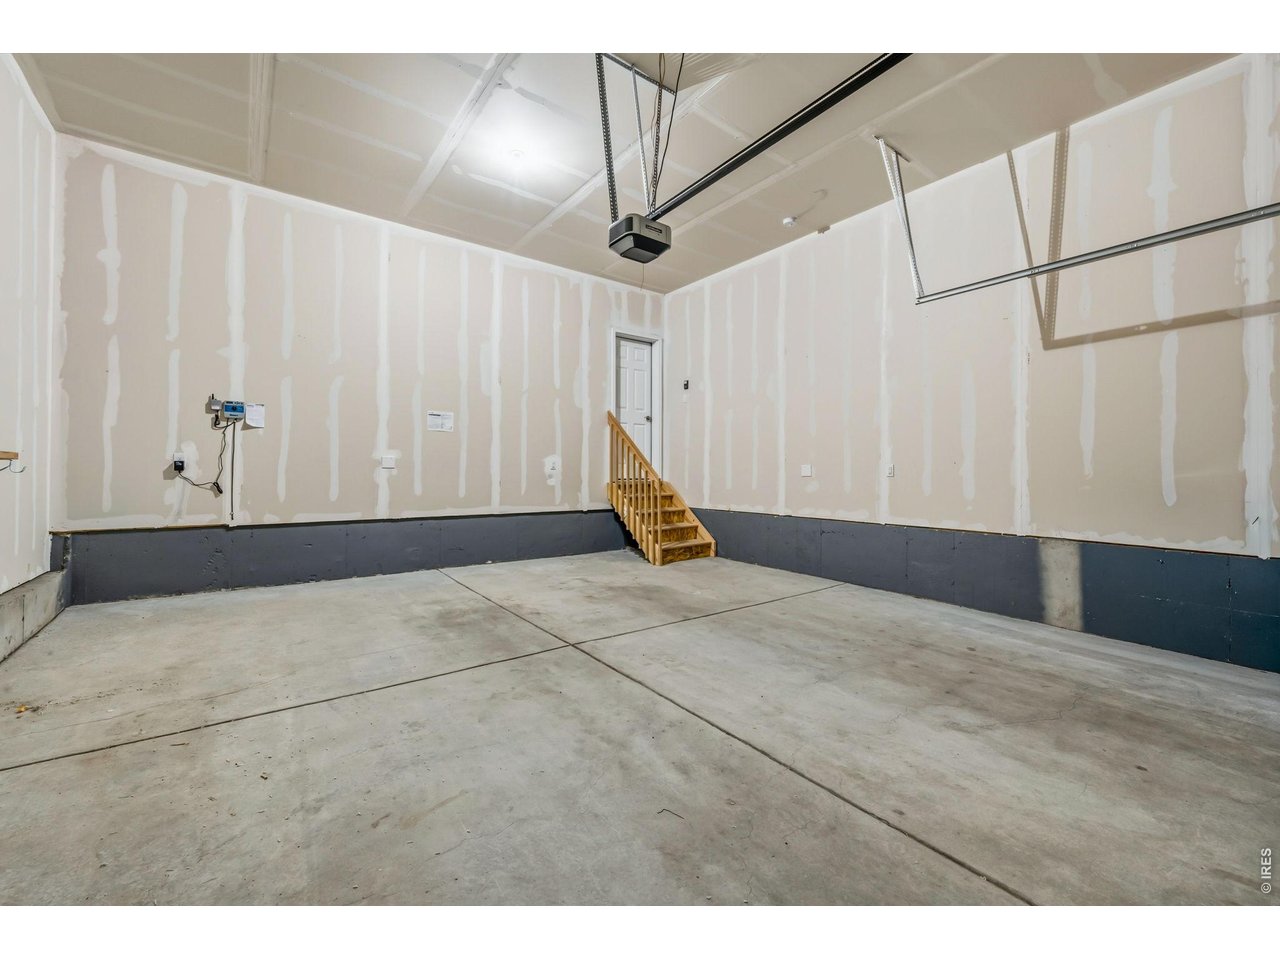
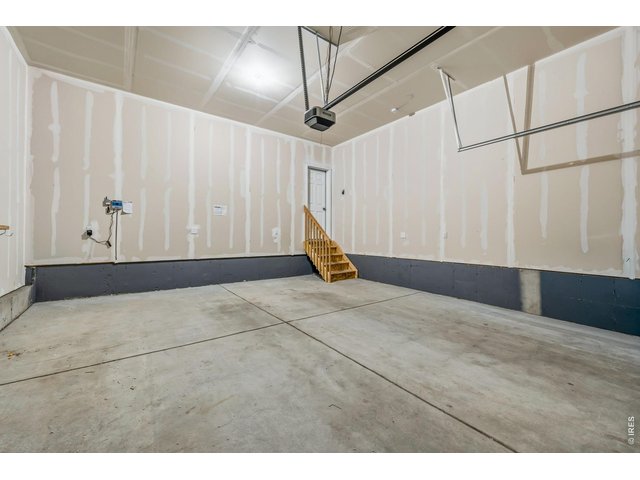
| Garage | 2 Space(s) |
| Garage Type | Attached |
| Year Built | 2021 |
| New Construction | No |
| Construction | Stone, Vinyl Siding |
| Cooling | Central Air, Ceiling Fan |
| Heating | Forced Air |
| Roof | Composition Roof |
Taxes & Fees
| Taxes | $6,203 |
| Tax Year | 2025 |
| 1st HOA Fee | $205 |
| 1st HOA Freq | Quarterly |
| Metro District | Lakes at Centerra Metro No. 3 |
| Website | https://www.lakesatcenterramd.live/ |
| 2nd Metro District | No |
Schools
| School District | Thompson R2-J |
| Elementary |
High Plains
|
| Middle/Jr High | High Plains |
| Senior High | Mountain View |
Rooms
| Primary Bedroom | 16 x 13 (Main Floor) |
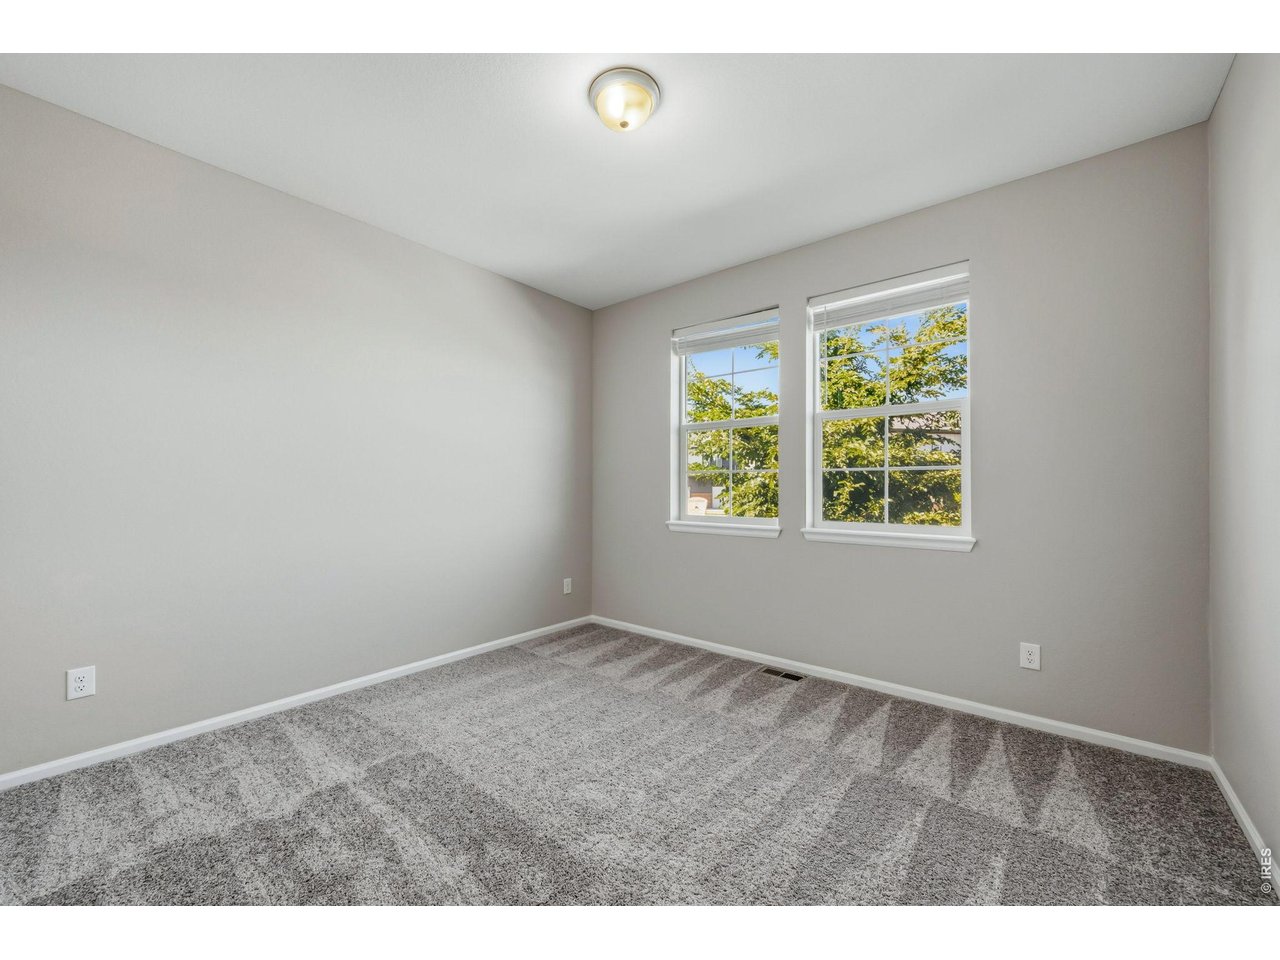
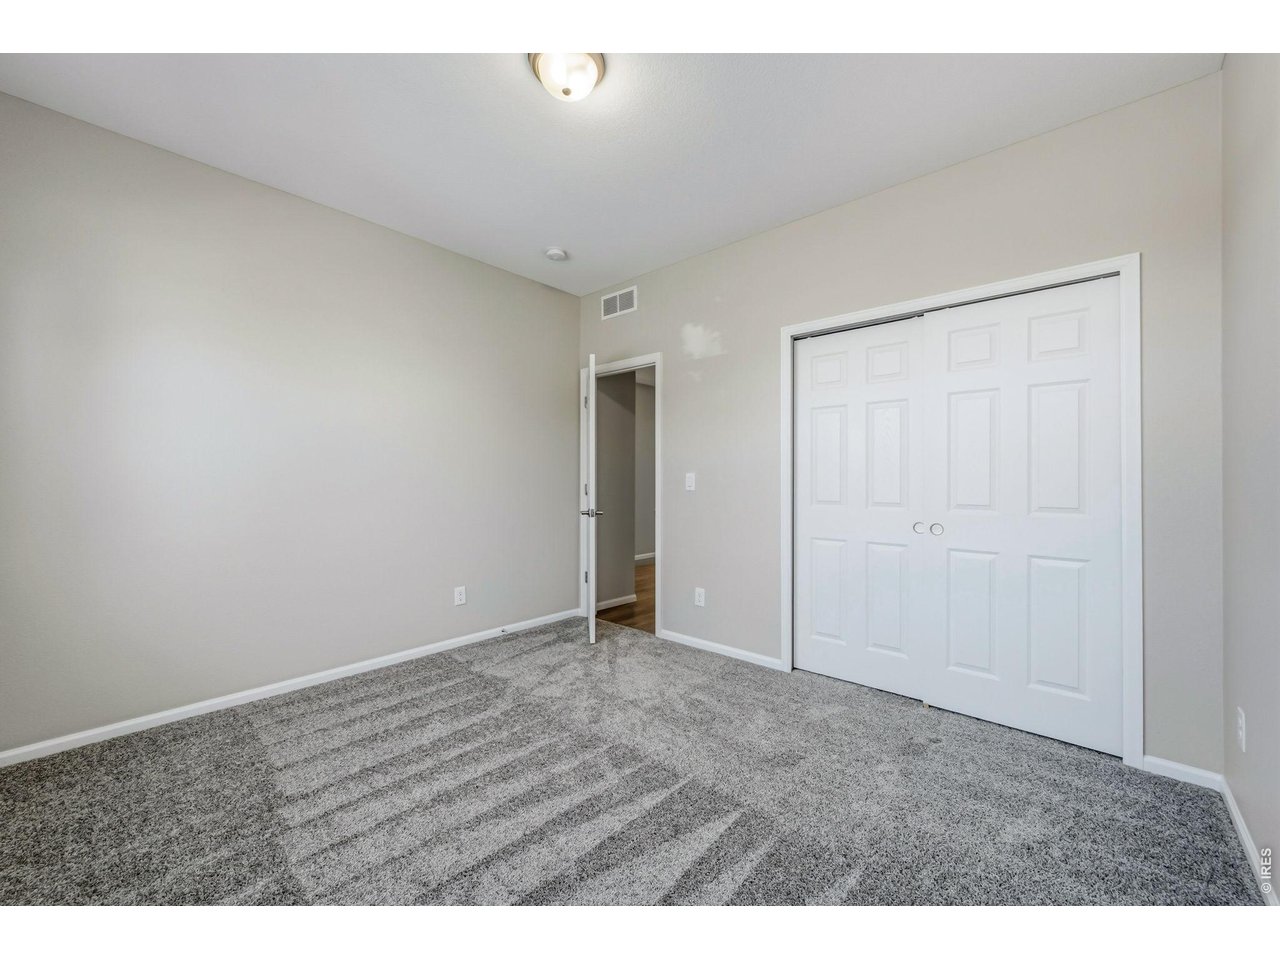
| Bedroom 2 | 11 x 12 (Main Floor) |
| Bedroom 3 | 11 x 12 (Main Floor) |
| Kitchen | 28 x 11 (Main Floor) |
| Living Room | 14 x 13 (Main Floor) |
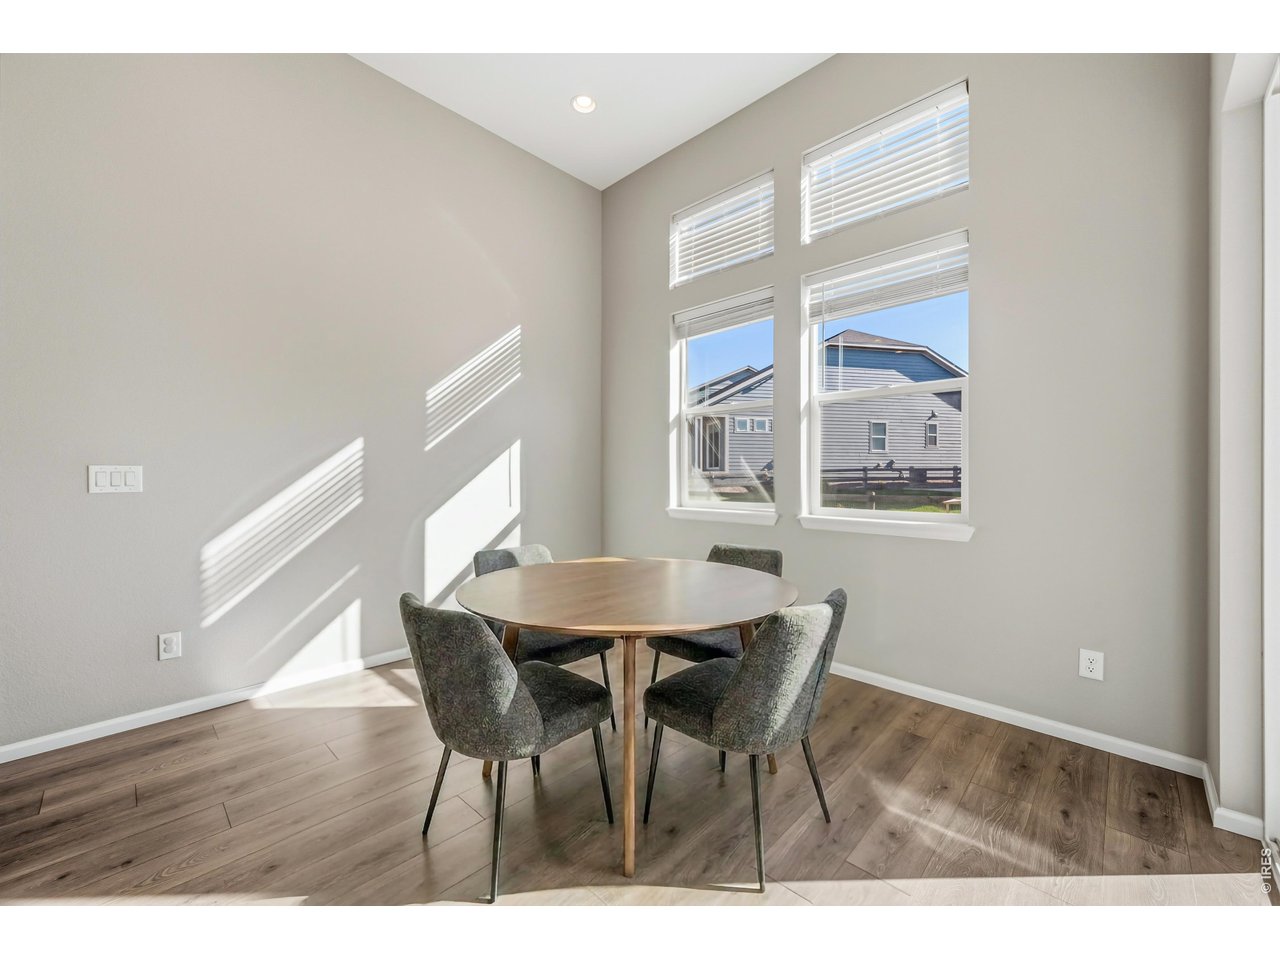
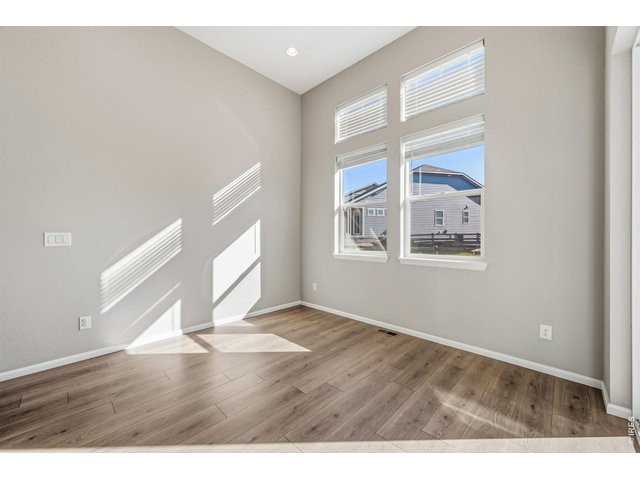
| Dining Room | 8 x 11 (Main Floor) |
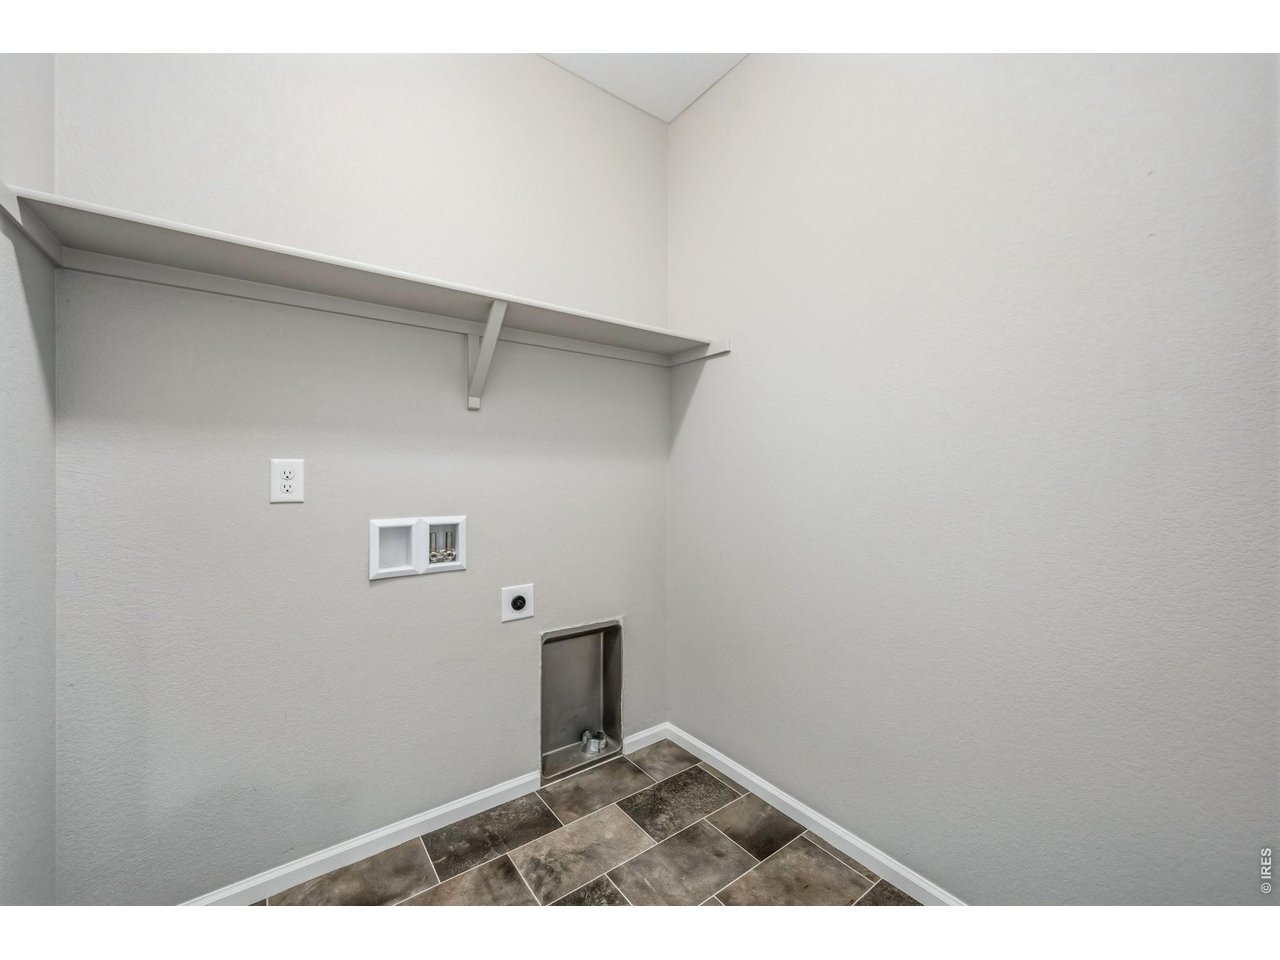
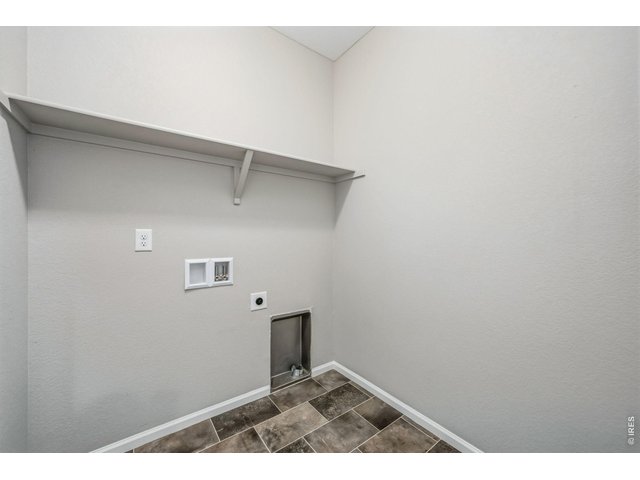
| Laundry Room | 6 x 7 (Main Floor) |
| Note: All room dimensions, including square footage data, are approximate and must be verified by the buyer. | |
Outdoor Features
Lawn Sprinkler System, PatioLot Features
Within City LimitsDesign Features
Cathedral/Vaulted Ceilings, Open Floor Plan, Pantry, Walk-in Closet, Washer/Dryer Hookups, Kitchen Island, 9ft+ CeilingsInclusions
Gas Range/Oven, Dishwasher, Refrigerator, Microwave, DisposalNeighborhood
Common Amenities
Clubhouse, Pool, Play Area, Common Recreation/Park Area, Hiking/Biking TrailsAccessibility
Main Floor Bath, Main Level Bedroom, Main Level LaundryFireplace
Electric Fireplace, Living Room Fireplace


Information deemed reliable but not guaranteed by the MLS. WARNING: This database record is provided subject to limited license rights. Duplication or reproduction is prohibited. Limited License MLS content and images © Copyright 1998 - 2026, IRES LLC. All rights reserved.