6788 Maple Leaf Dr Timnath, CO 80547


1 of 27
2 of 27
3 of 27
4 of 27
5 of 27
6 of 27
7 of 27
8 of 27
9 of 27
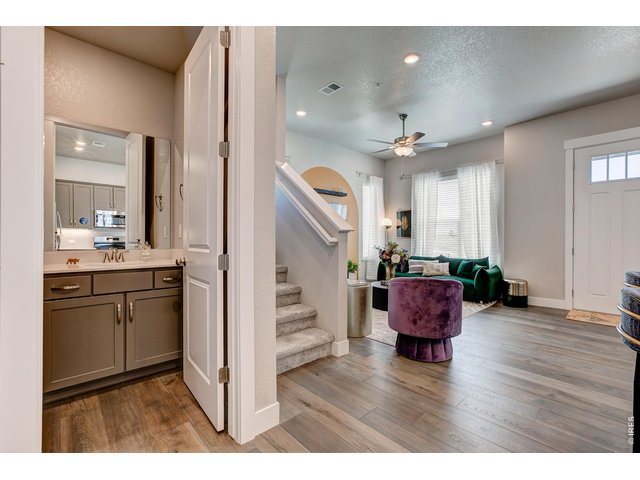
10 of 27
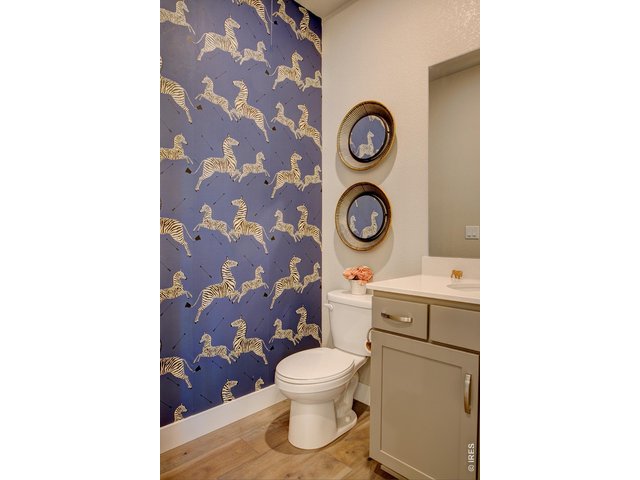
11 of 27
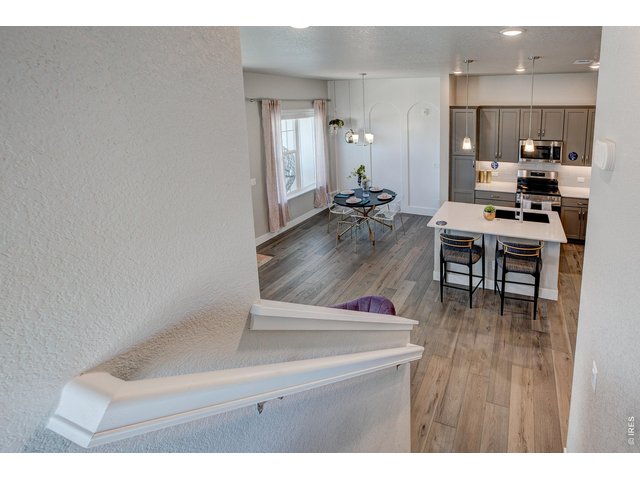
12 of 27
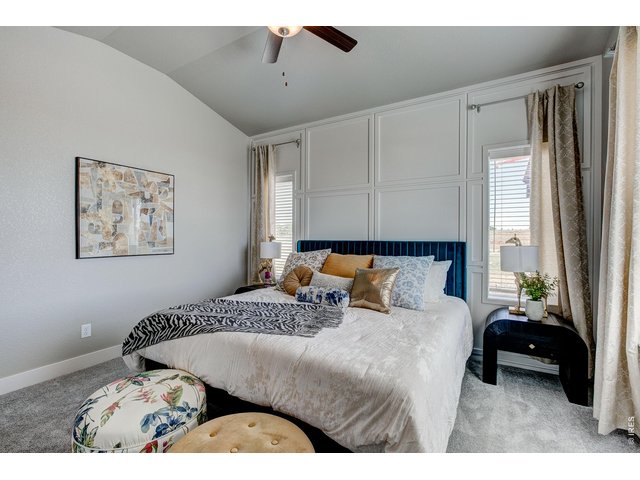
13 of 27
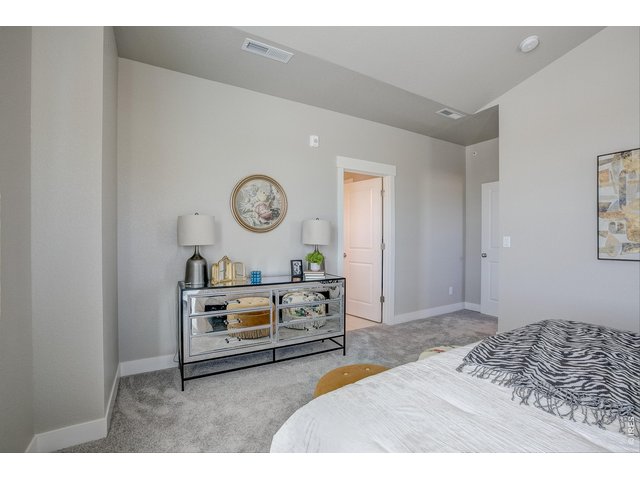
14 of 27
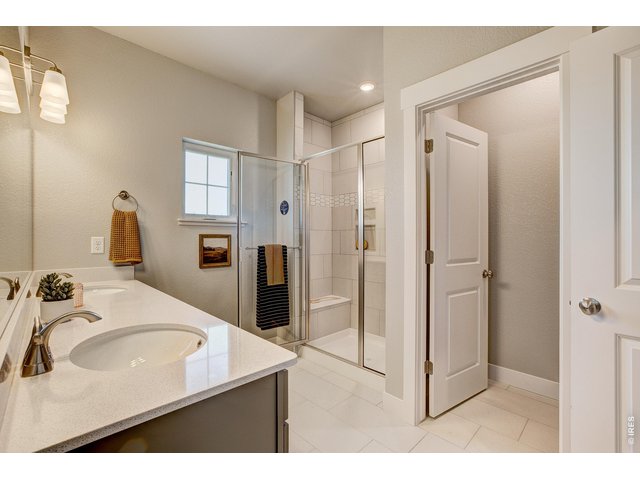
15 of 27
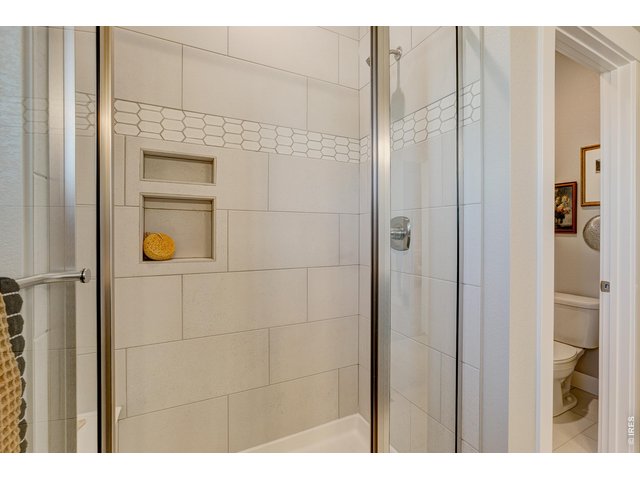
16 of 27
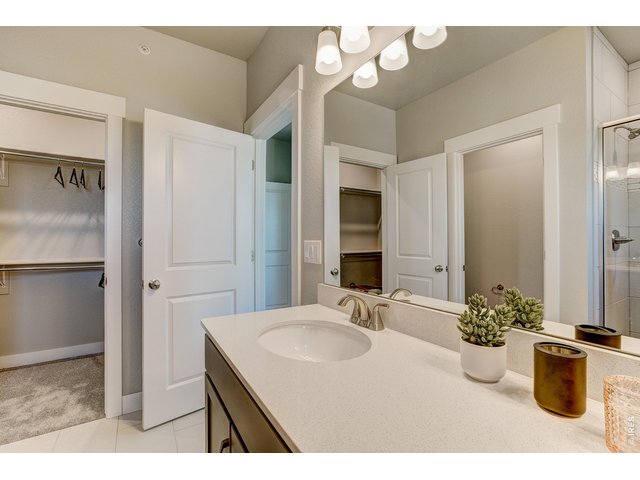
17 of 27
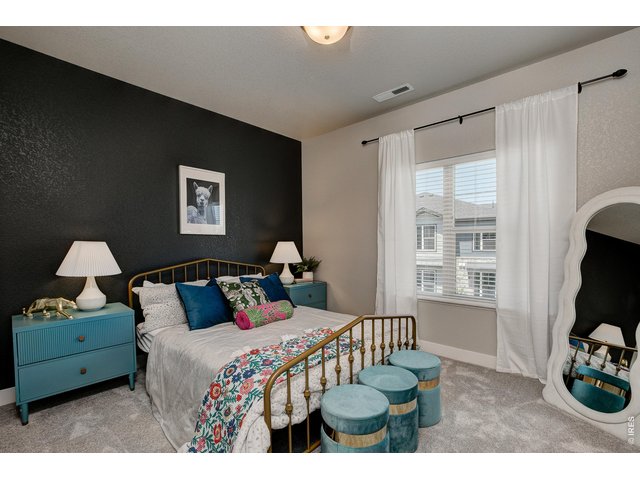
18 of 27
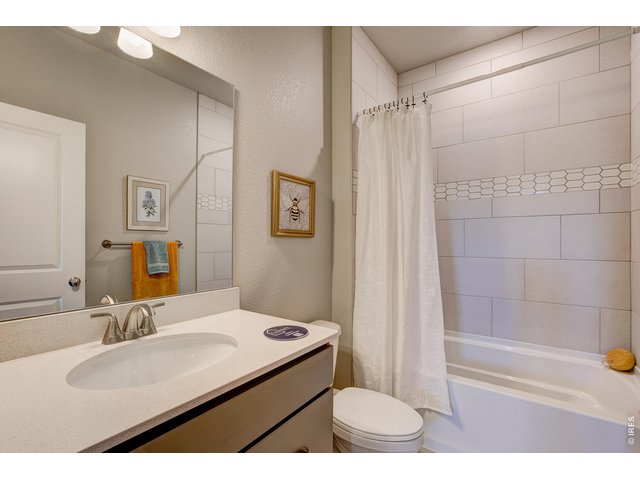
19 of 27
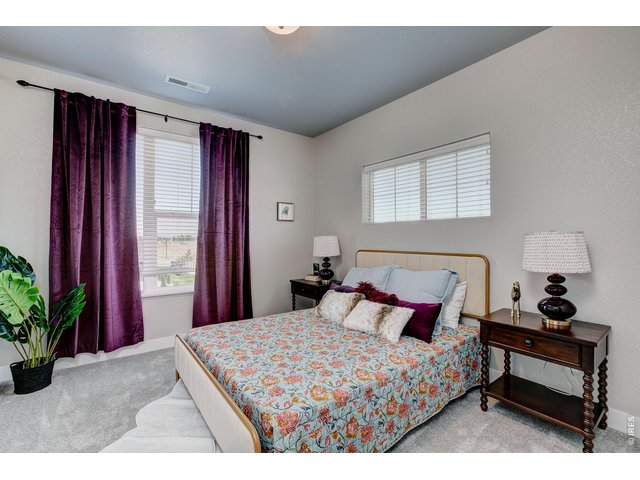
20 of 27
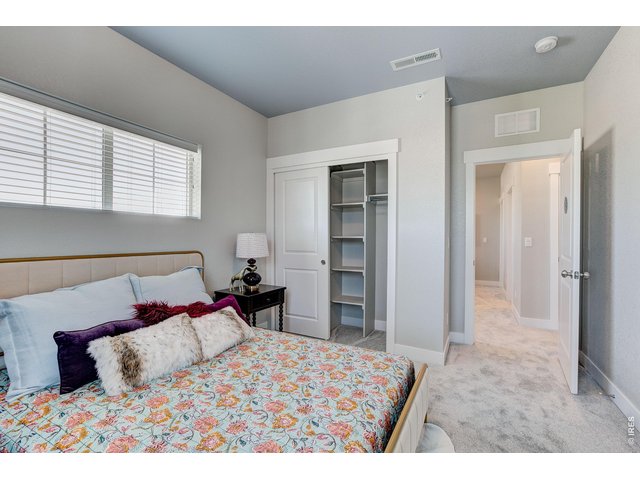
21 of 27
22 of 27
23 of 27
24 of 27
25 of 27
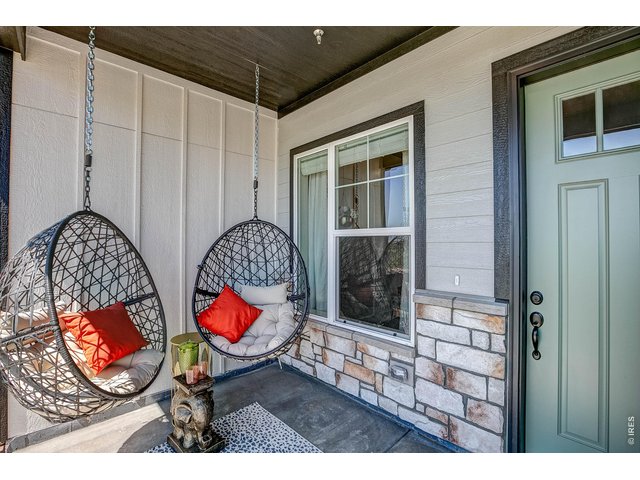
26 of 27
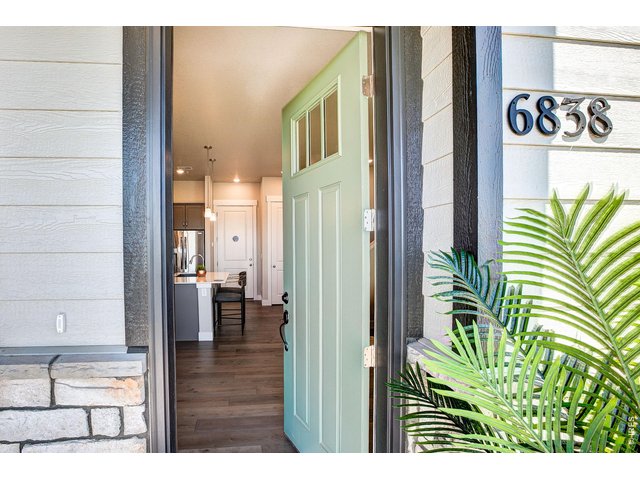
27 of 27
3 Bed
3 Bath
1,567 SqFt
Attached Dwelling built in 2025 in Subdivision: Timnath Ranch
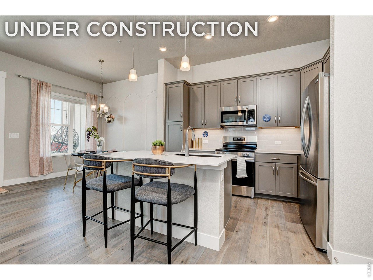
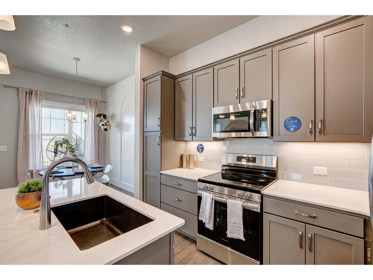
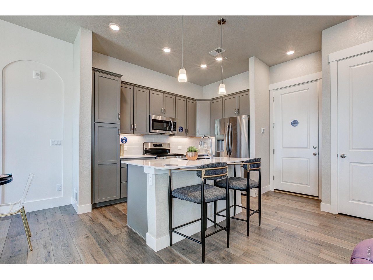
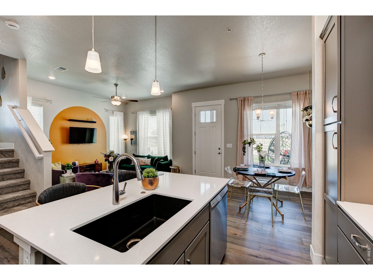
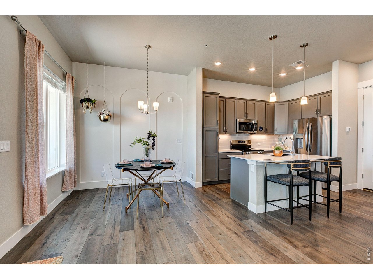
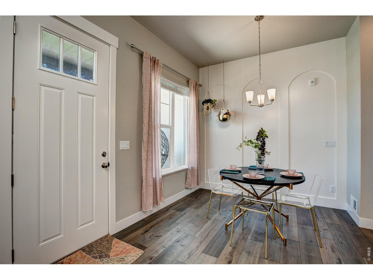
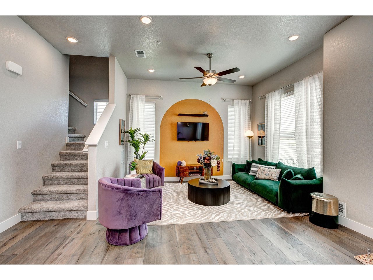
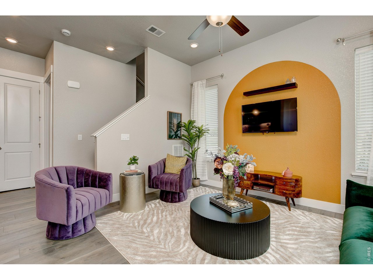
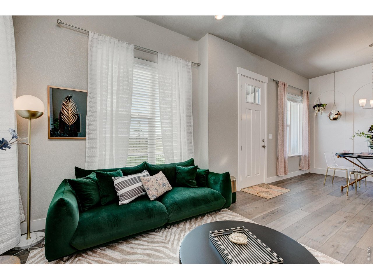
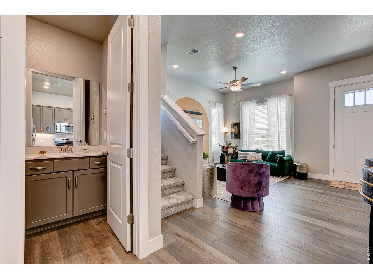
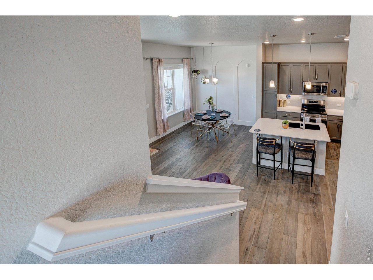
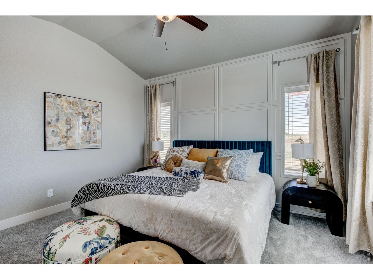
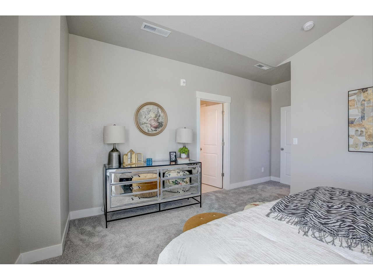
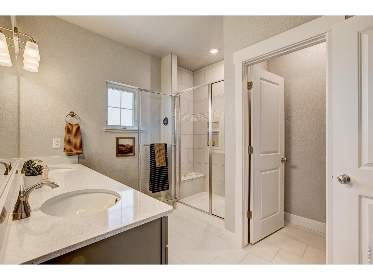
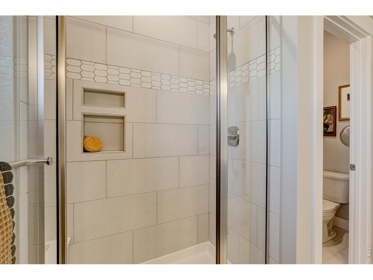
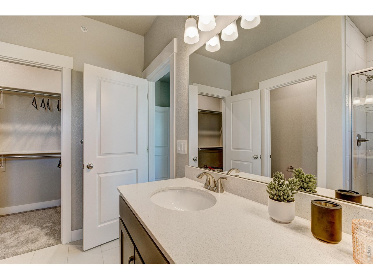
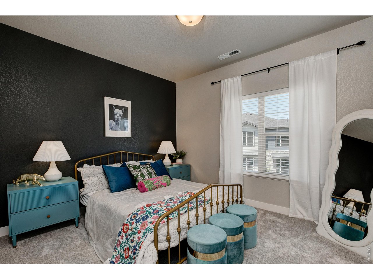
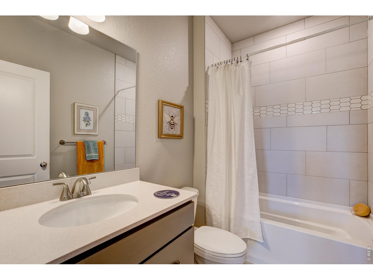
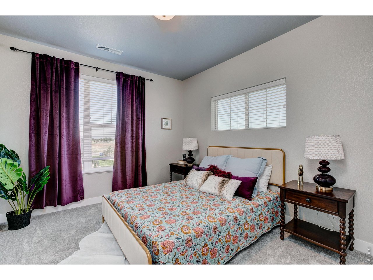
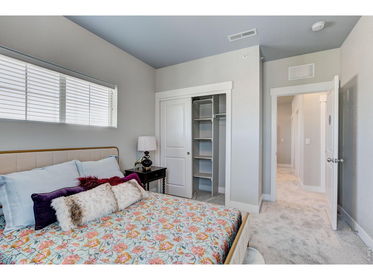
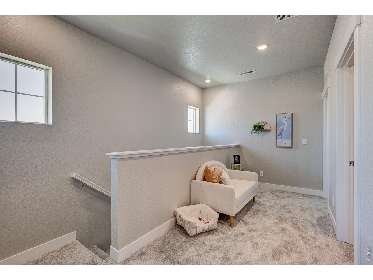
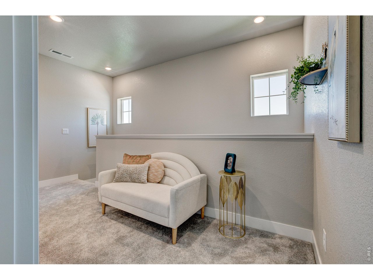
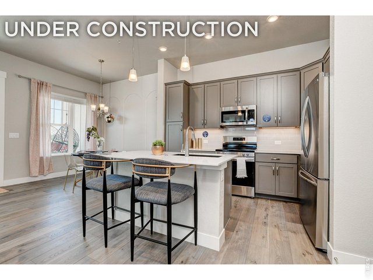
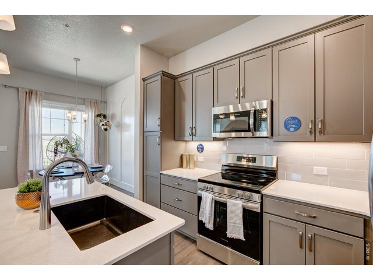
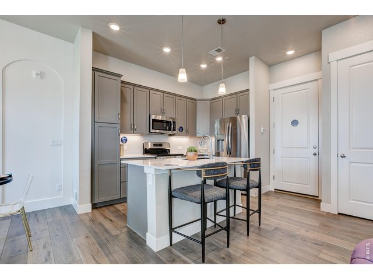
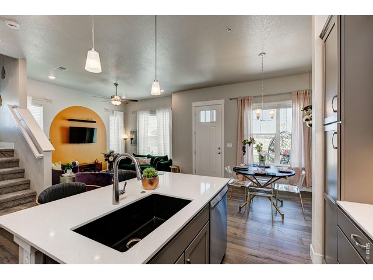
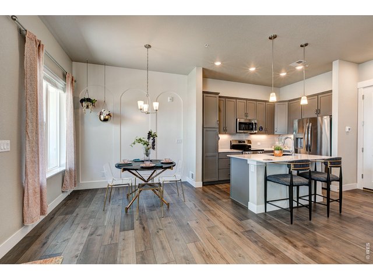
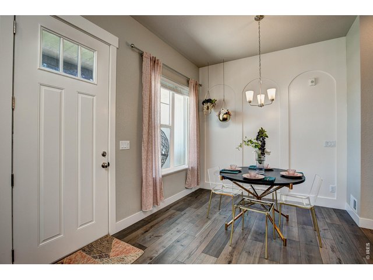
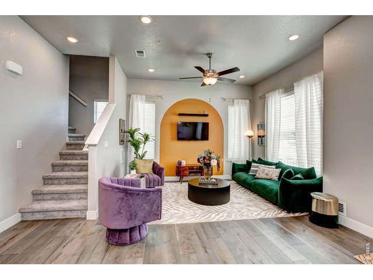
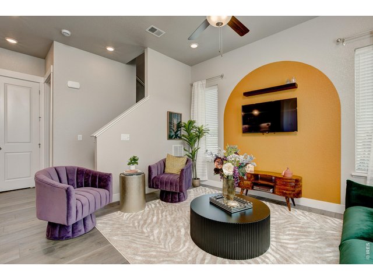
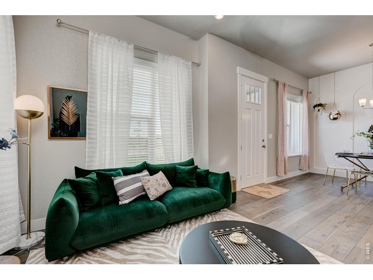
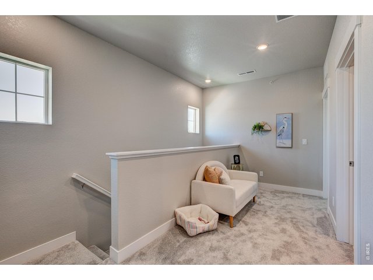
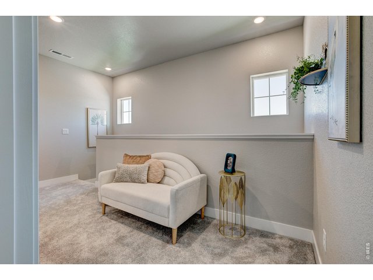
ASK ABOUT CURRENT LENDER OR CASH INCENTIVES. New construction ranch condo by Landmark Homes in Timnath CO. Wilder at Timnath Ranch. The Timberline features 1,567 sf finished, 3bd/2.5bath, 2-car attached garage. Bright, open floor plan w/ dining nook, quartz kitchen island, flex space, covered & fenced porch & large windows throughout. Oversized primary suite w/ dual vanity & walk-in closet. Luxury finishes include quartz counters, stainless steel appliances, tile surrounds, a tankless water heater & high-efficiency furnace. Community amenities include parks, trails, pickleball, basketball courts, splash pad & 2 pools. Across from Bethke Elementary. Easy access to I-25, shopping, dining, entertainment & medical. Metro District applies Annual fee $700 billed quarterly. Ideal for first-time buyers, downsizers & investors. Pre-sale & move-in ready options available. Schedule your private tour & visit our model at 6838 Stonebrook Dr, Timnath CO 80547.
View Virtual Tour
General Features
| Style | 2 Story |
| Description | Townhome |
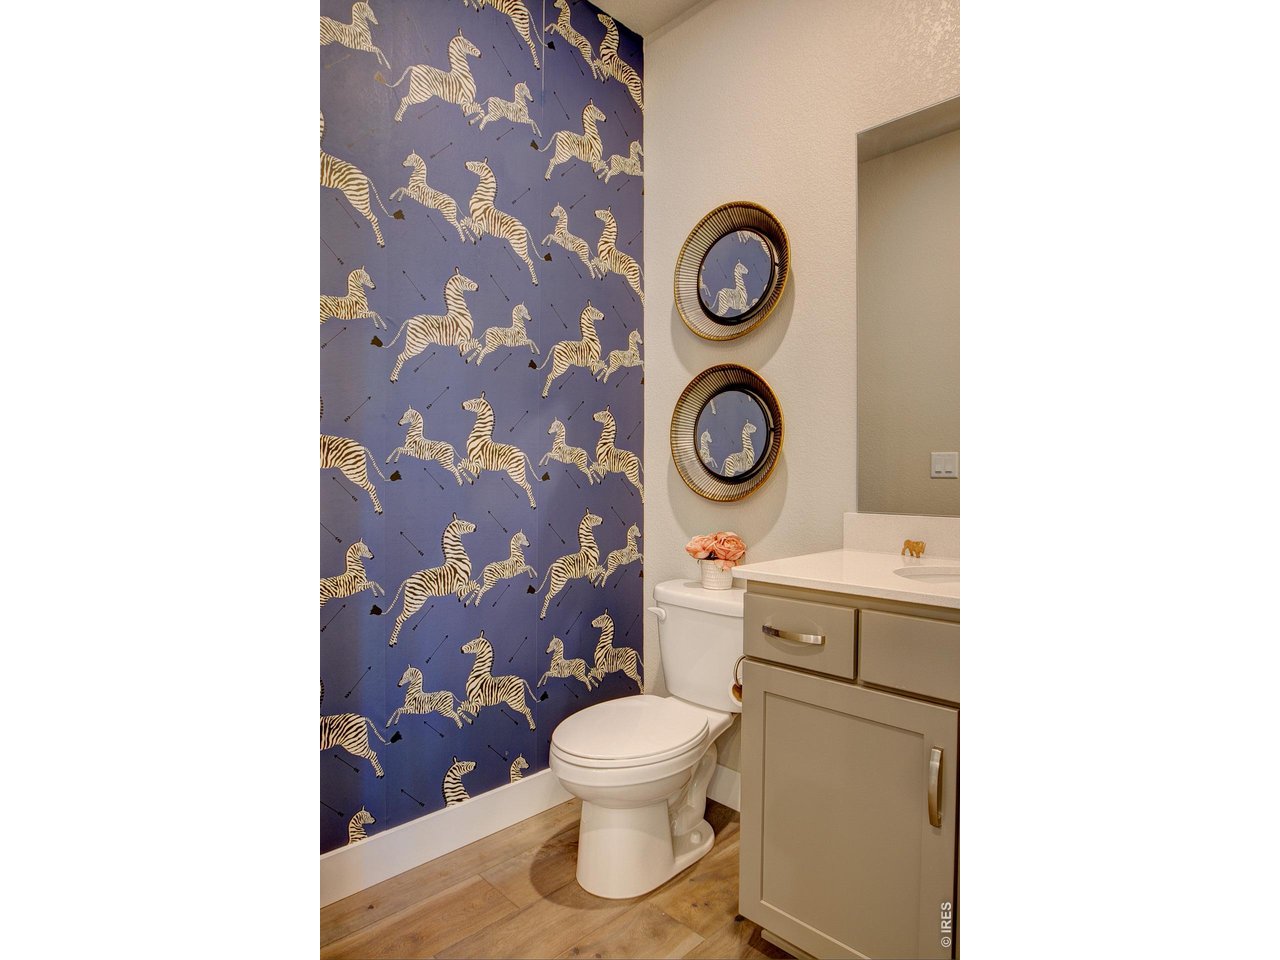
| Baths | 1 Full1 3/41 1/2 |
| Zoning | RH |
| Total | 1,567 SqFt ($306/SF) |
| Finished | 1,567 SqFt ($306/SF) |
| Basement | No Basement, Rough-in for Radon |
| Garage | 2 Space(s) |
| Garage Type | Attached |
| Year Built | 2025 |
| New Construction | Yes, Under Construction |
| To Be Completed | 6/30/2027 |
| Construction | Wood/Frame, Stone, Composition Siding |
| Cooling | Ceiling Fan |
| Heating | Forced Air |
| Roof | Composition Roof |
Taxes & Fees
| Taxes | TBD |
| Tax Year | 2024 |
| 1st HOA Fee | $300 |
| 1st HOA Freq | Monthly |
| Metro District | Timnath Ranch Metro District |
| Website | https://www.timnathranchmd.live/ |
| Fee | $700 /Annually |
| 2nd Metro District | No |
Schools
| School District | Poudre |
| Elementary |
Bethke,
Timnath |
| Middle/Jr High | Timnath Middle-High School |
| Senior High | Timnath Middle-High School |
Driving Directions
From I-25, take the Harmony exit, heading East. Turn South on Club Drive, then East on Schoolhouse Dr. Follow signs to property.Rooms
| Primary Bedroom | 13 x 14 (Upper Level) |
| Bedroom 2 | 12 x 11 (Upper Level) |
| Bedroom 3 | 11 x 12 (Upper Level) |
| Kitchen | 11 x 9 (Main Floor) |
| Living Room | 13 x 11 (Main Floor) |
| Office Study | 15 x 6 (Upper Level) |
| Dining Room | 10 x 13 (Main Floor) |
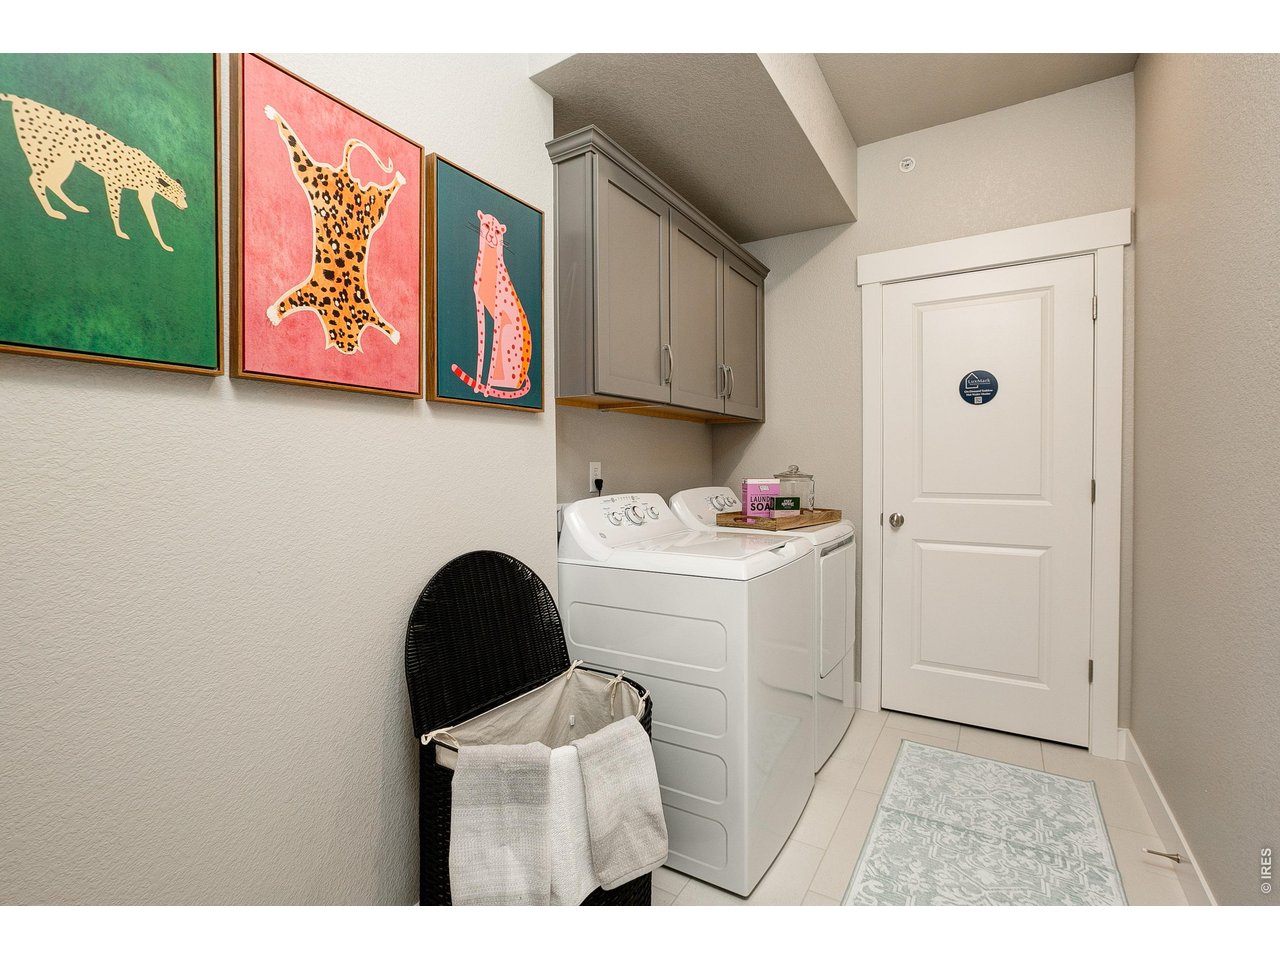
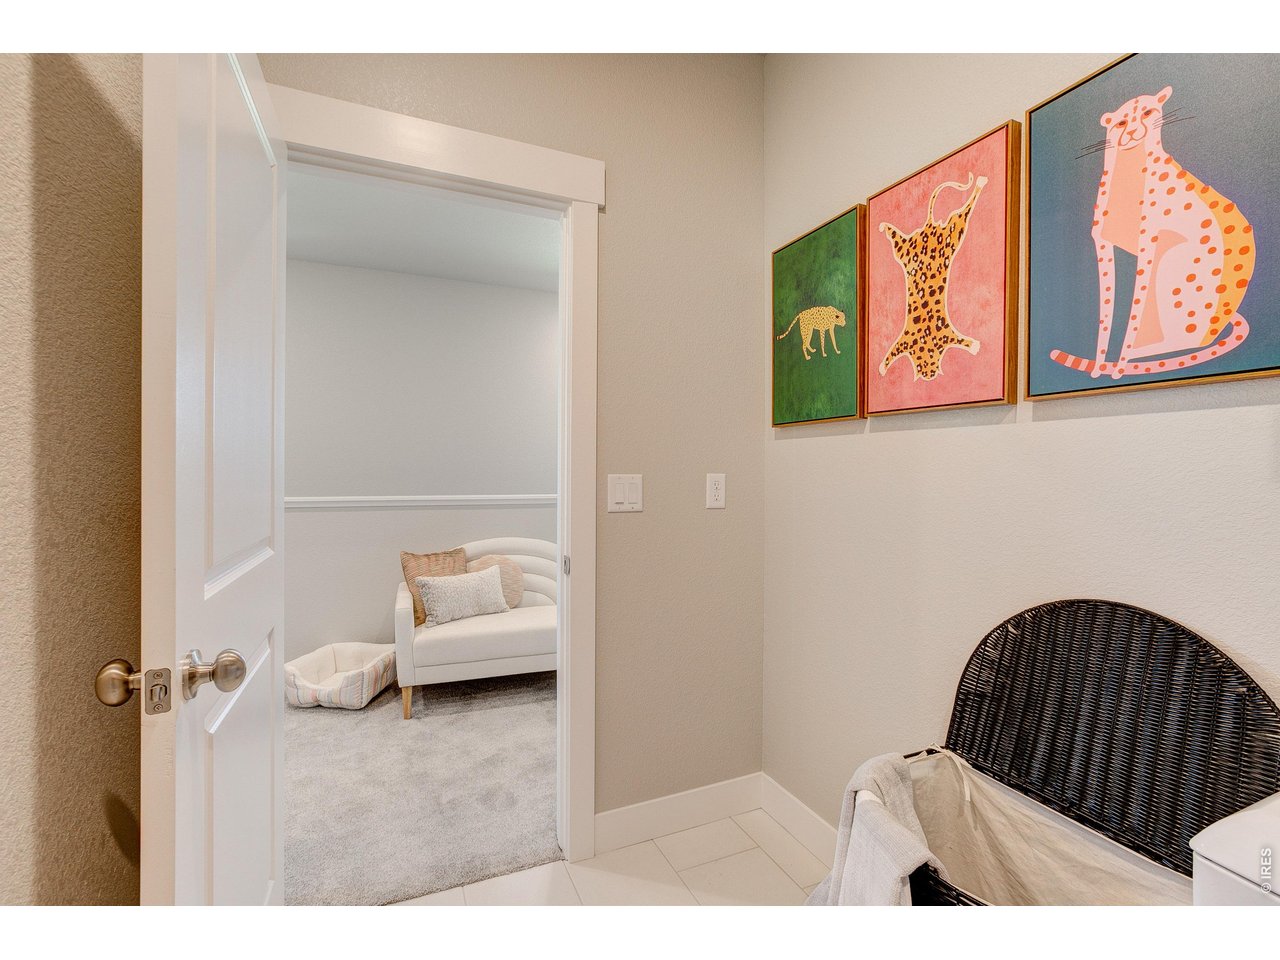
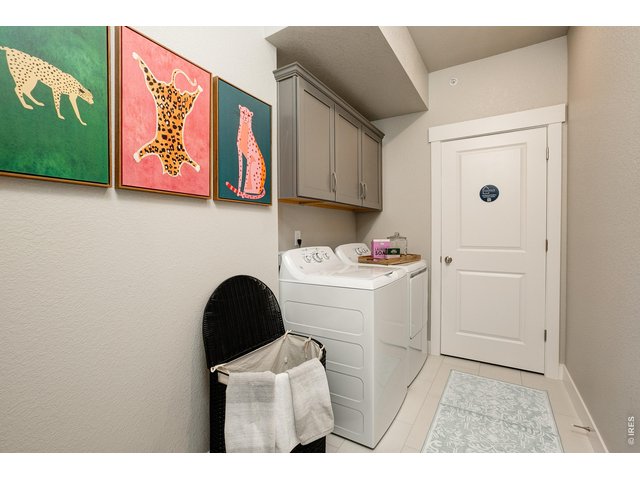
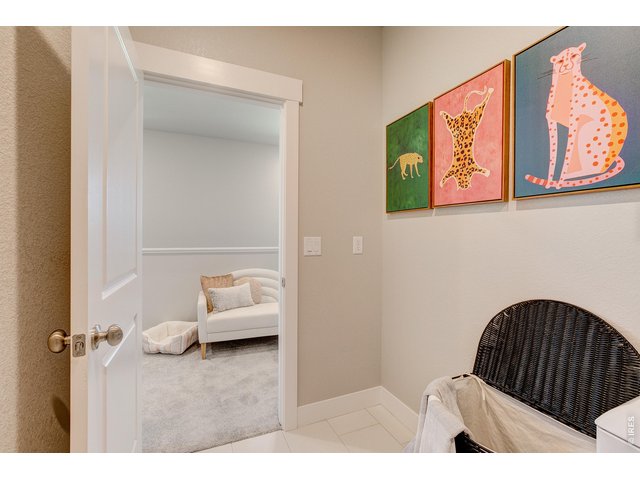
| Laundry Room | 6 x 9 (Upper Level) |
| Note: All room dimensions, including square footage data, are approximate and must be verified by the buyer. | |
Outdoor Features
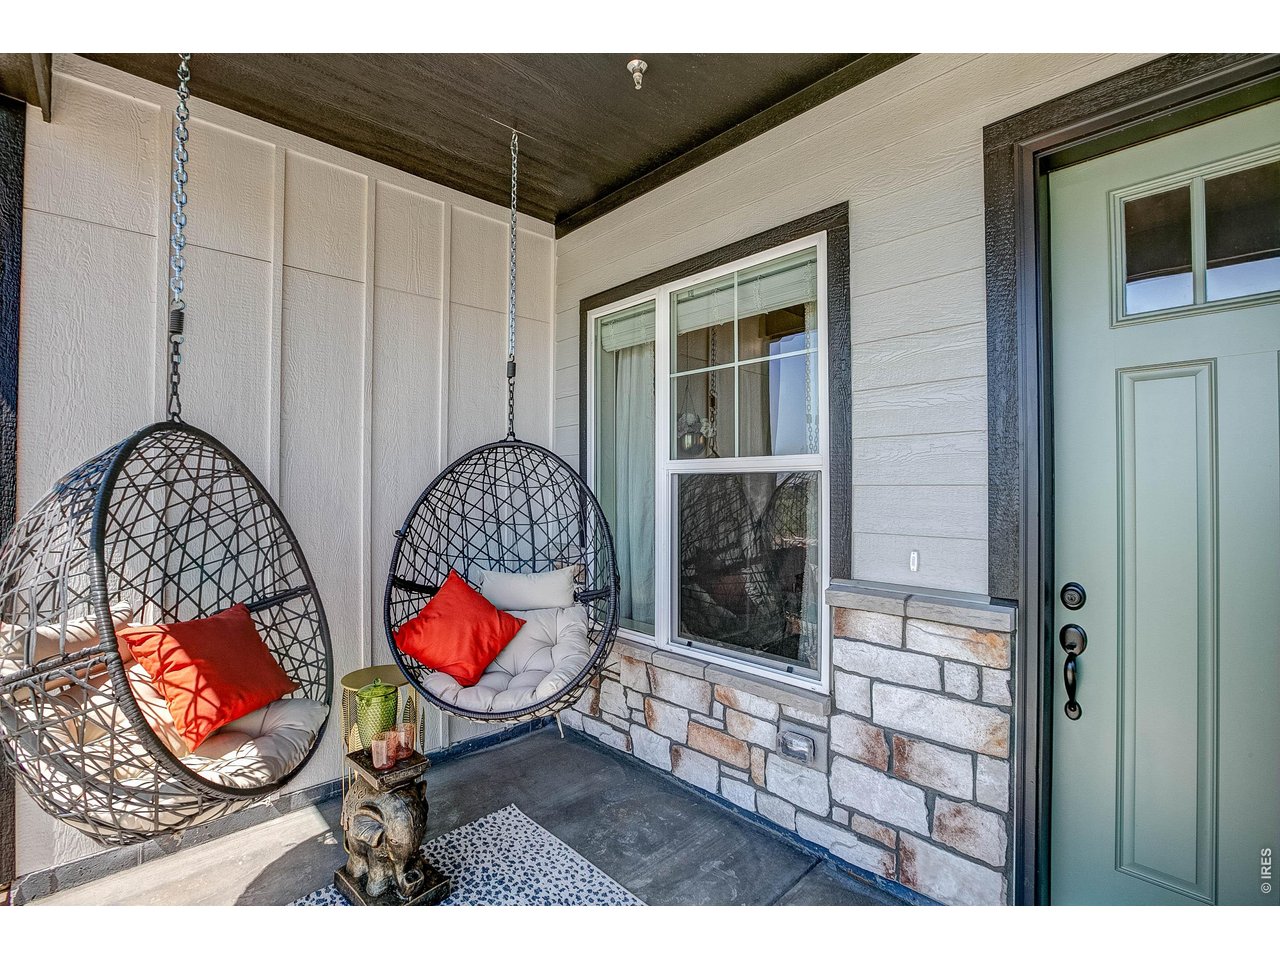
Patio, Enclosed PorchDesign Features
Open Floor Plan, Pantry, Washer/Dryer Hookups, Kitchen Island, 9ft+ CeilingsGreen Features
High Efficiency FurnaceInclusions
Electric Range/Oven, Dishwasher, Microwave, Garage Door Opener, Disposal, Smoke Alarm(s)Neighborhood
Common Amenities
Clubhouse, Pool, Play Area, Common Recreation/Park Area, Hiking/Biking TrailsAccessibility
Interior Door Openings 32" plus, Exterior Door Openings 36" plus, Stall ShowerListing Agent

(970) 682-7192
https://tamarasherrill.homesincolorado.com
Listing Office

(970) 482-1781
https://downtown.homesincolorado.com/
Co-Listing Office
(970) 482-1781
https://downtown.homesincolorado.com/

Information deemed reliable but not guaranteed by the MLS. WARNING: This database record is provided subject to limited license rights. Duplication or reproduction is prohibited. Limited License MLS content and images © Copyright 1998 - 2026, IRES LLC. All rights reserved.