6224 Vernazza Way 3 Windsor, CO 80550

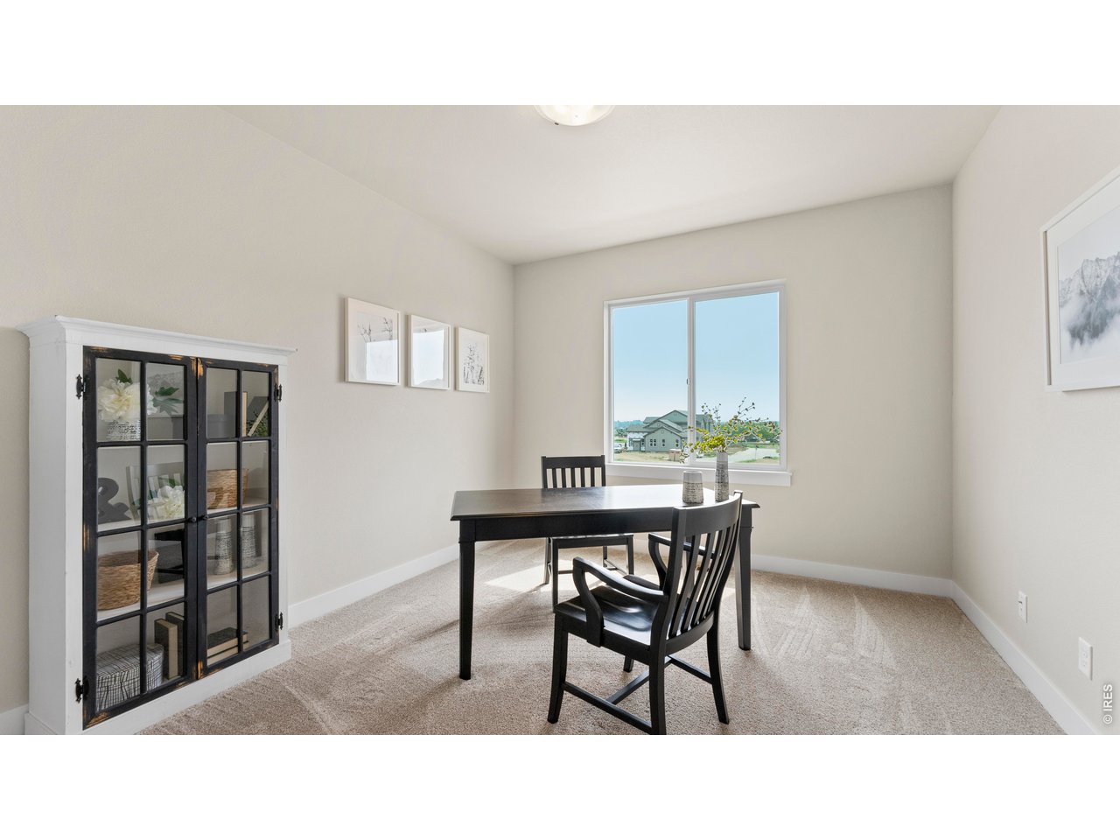
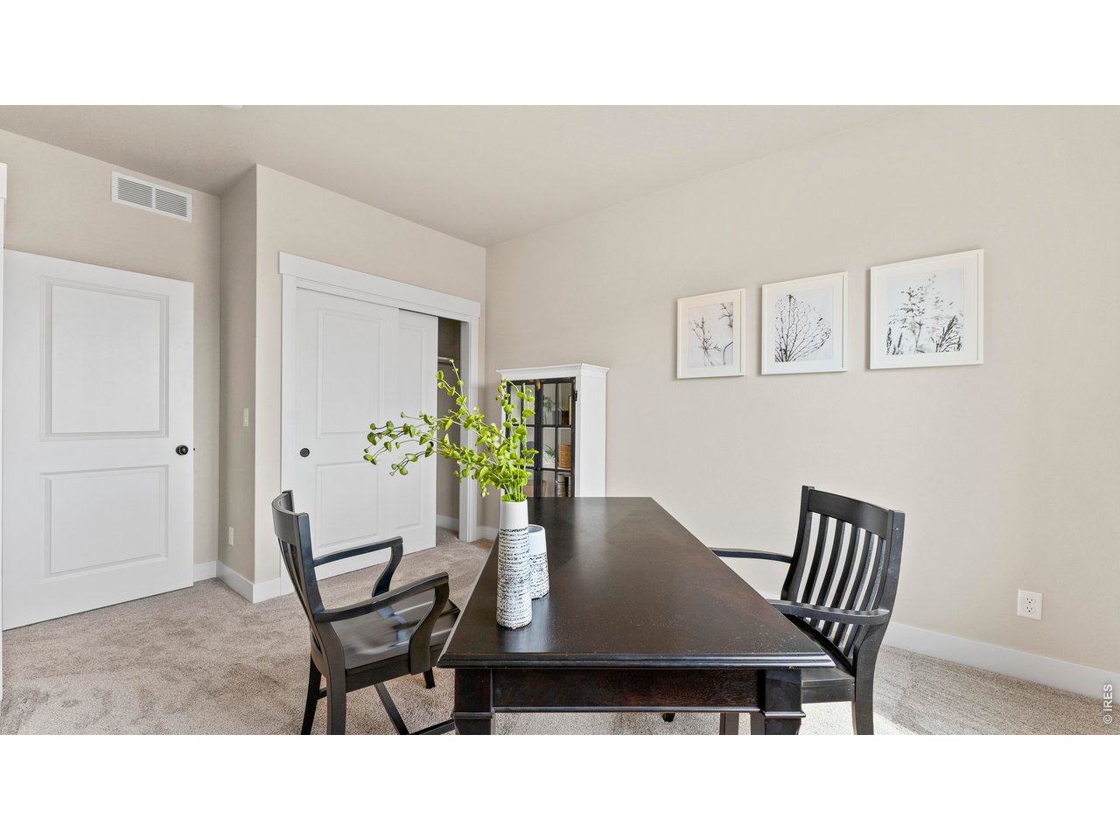
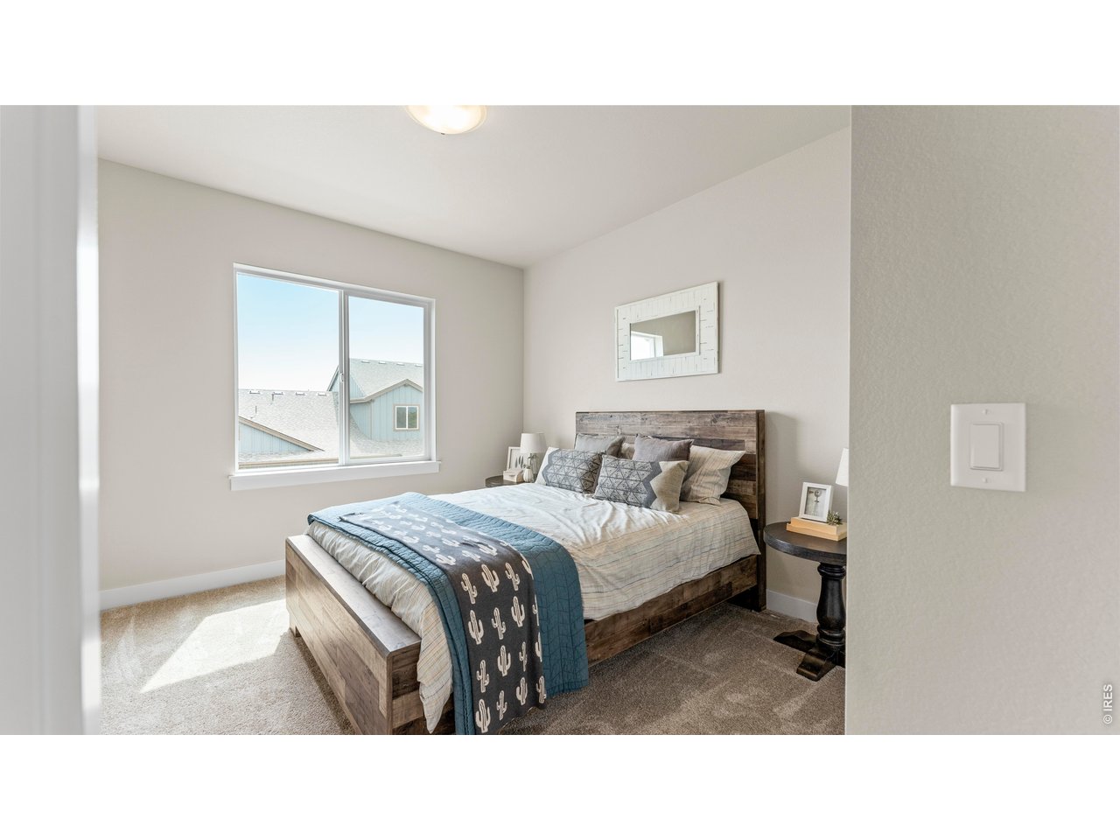
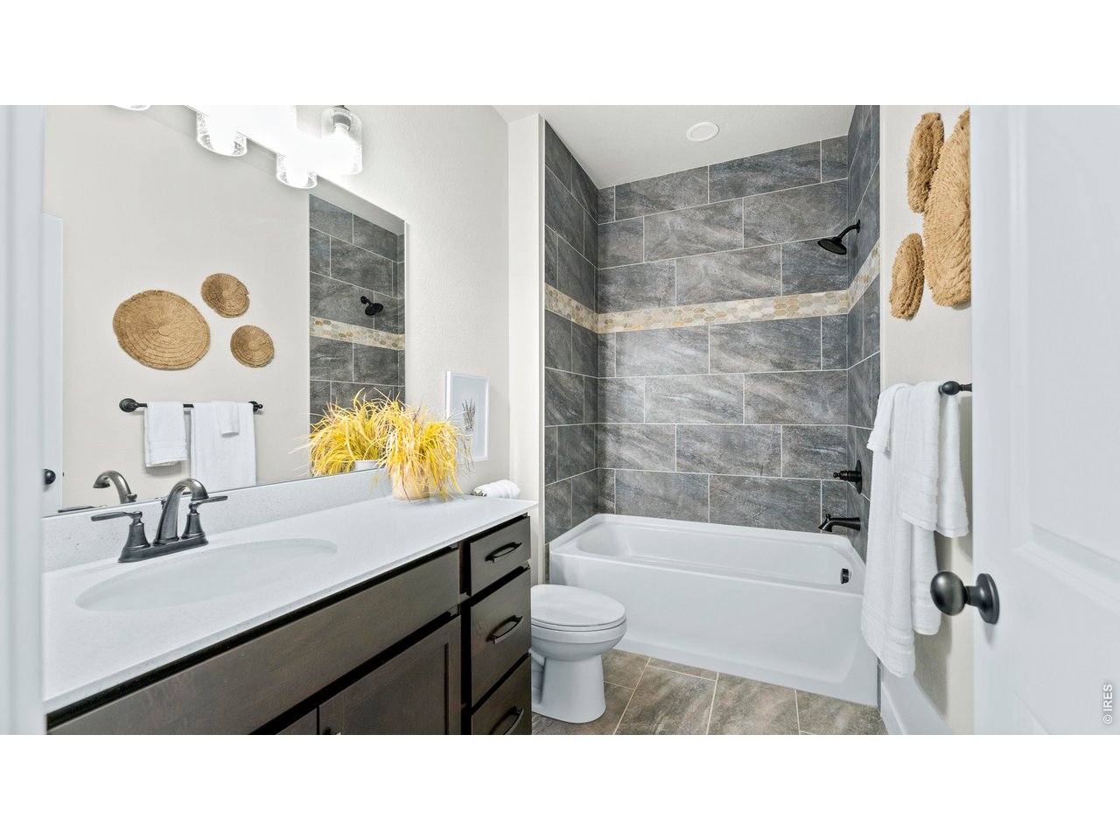

1 of 35
2 of 35
3 of 35
4 of 35
5 of 35
6 of 35
7 of 35
8 of 35
9 of 35
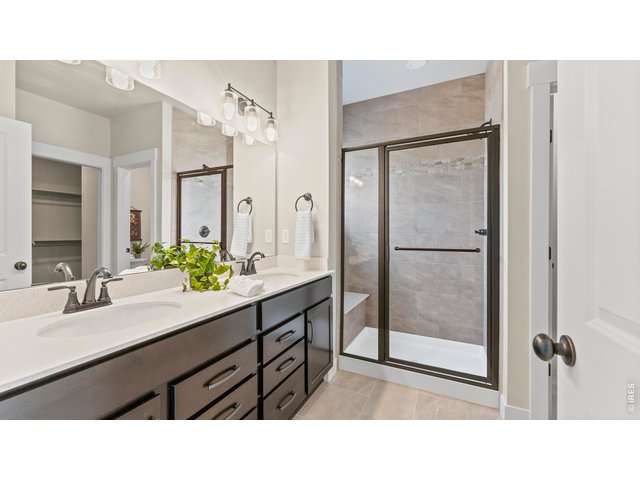
10 of 35
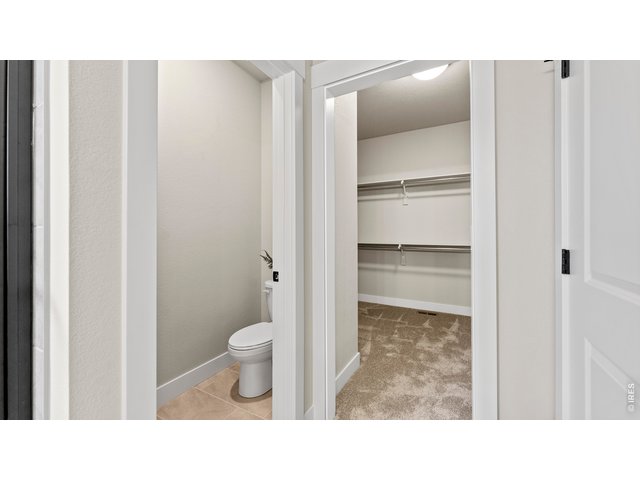
11 of 35
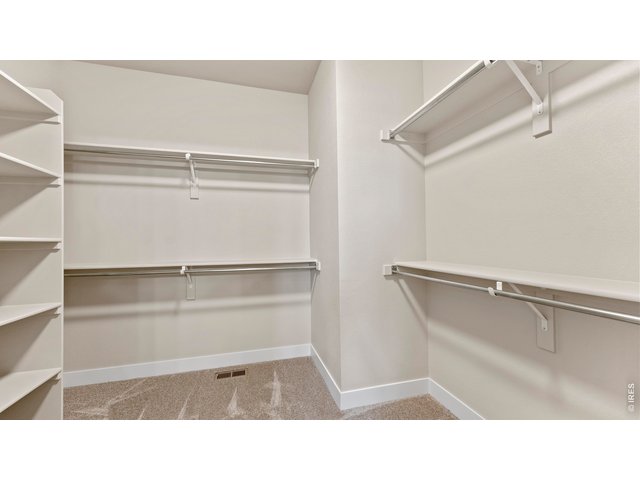
12 of 35
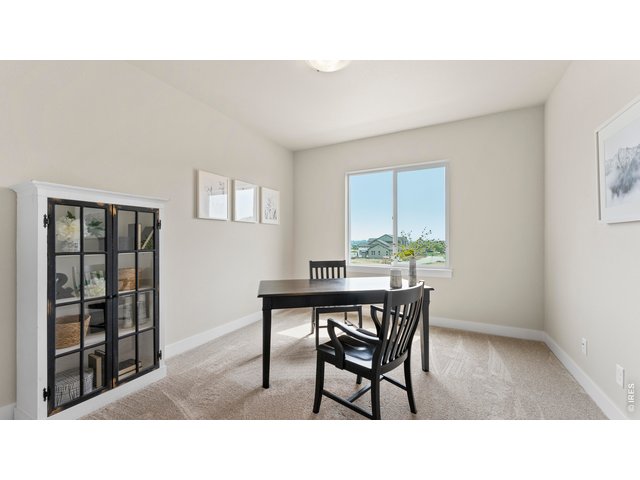
13 of 35
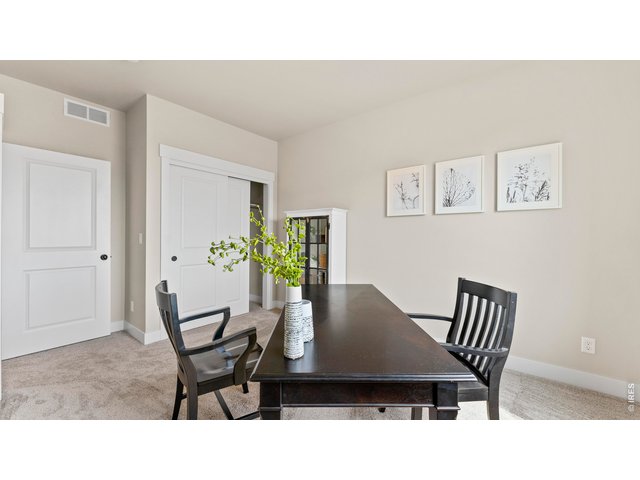
14 of 35
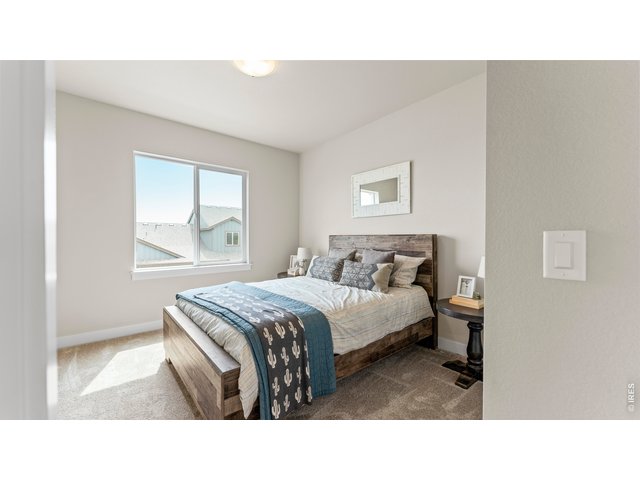
15 of 35
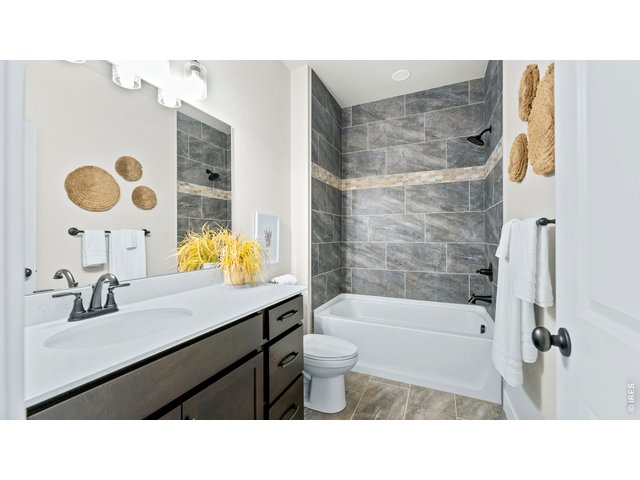
16 of 35
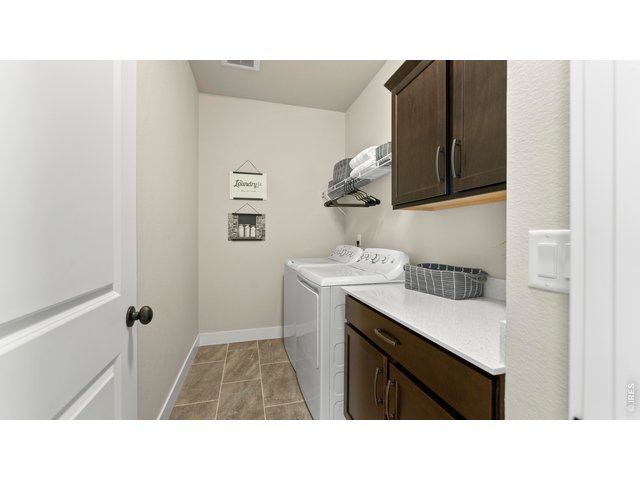
17 of 35
18 of 35
19 of 35
20 of 35
21 of 35
22 of 35
23 of 35
24 of 35
25 of 35
26 of 35
27 of 35
28 of 35
29 of 35
30 of 35
31 of 35
32 of 35
33 of 35
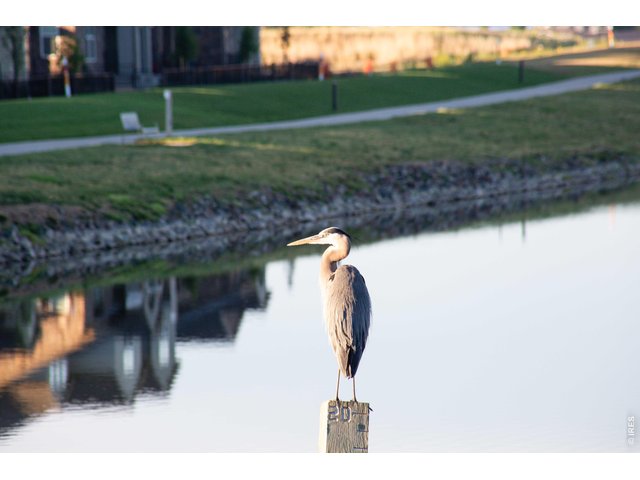
34 of 35
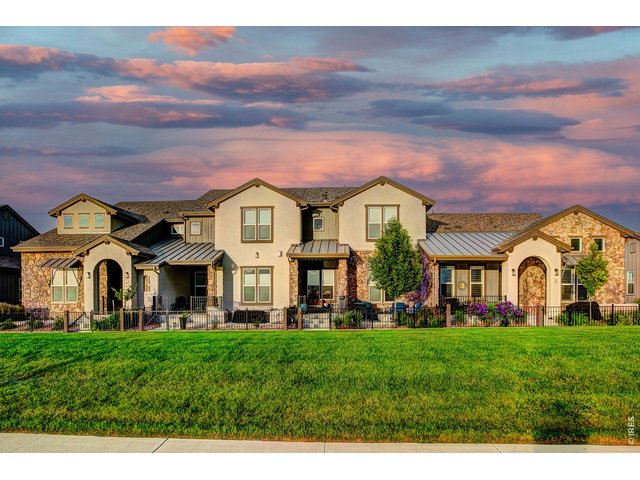
35 of 35
3 Bed
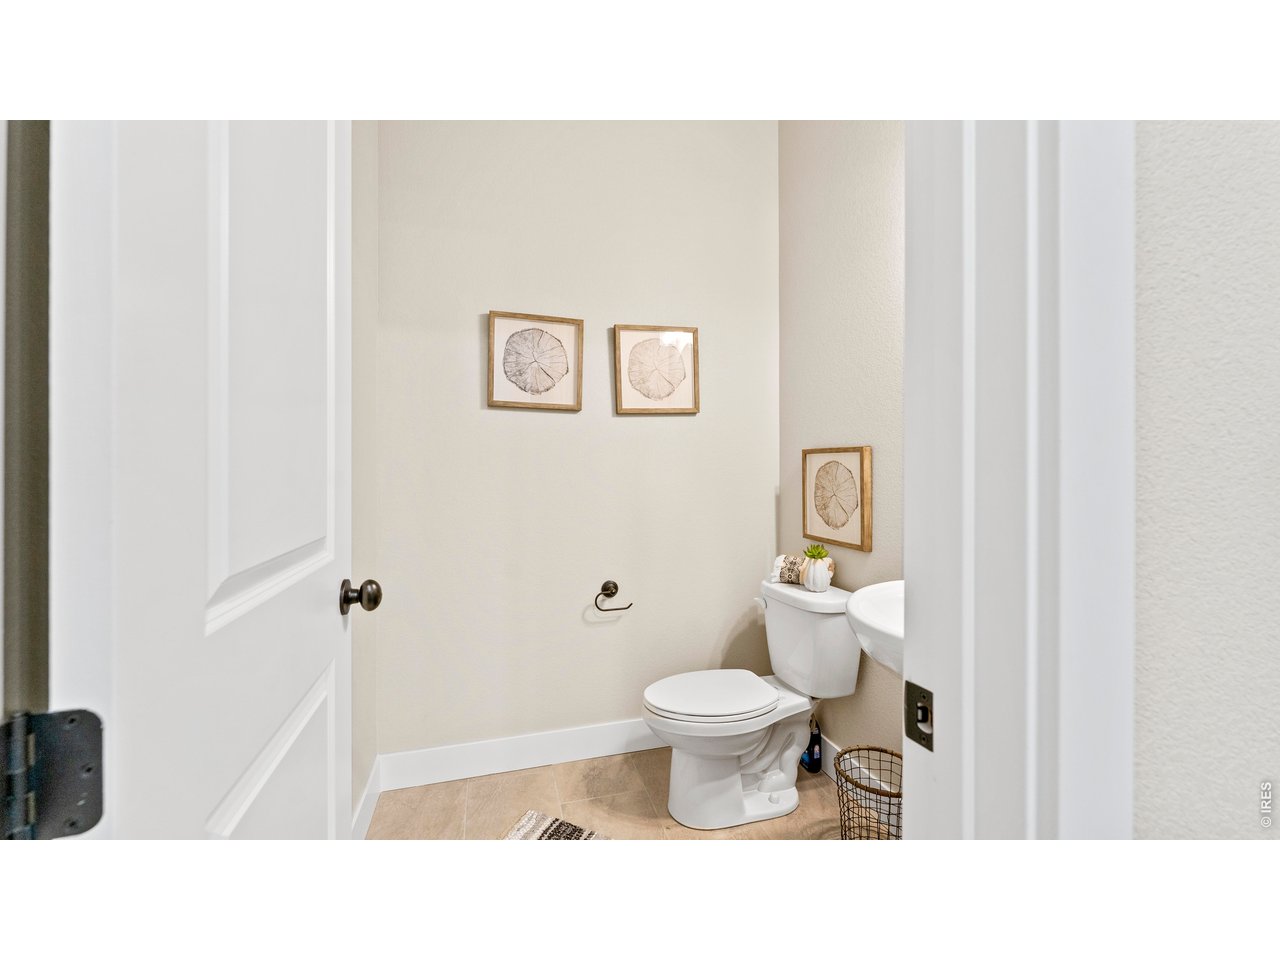
3 Bath
2,405 SqFt
Attached Dwelling built in 2025 in Subdivision: Highland Meadows Golf Course, Vernazza Townhomes
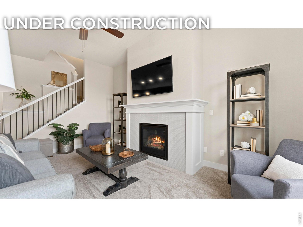
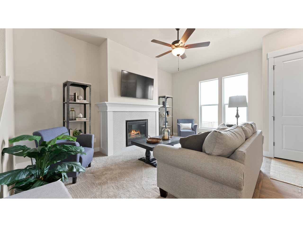
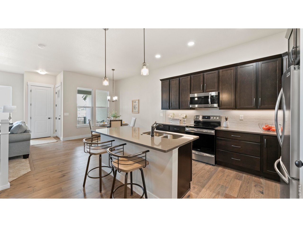
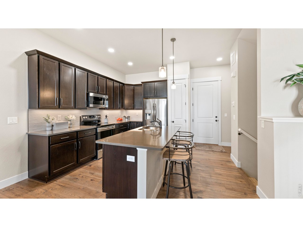
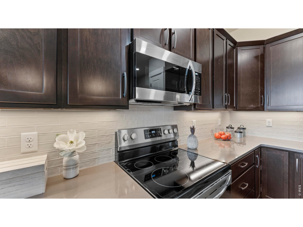
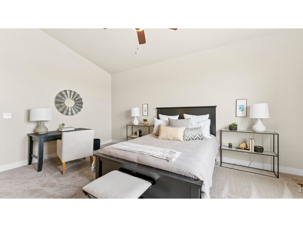
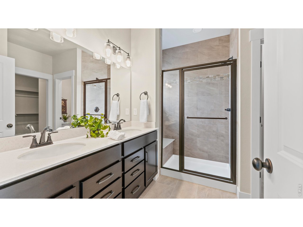
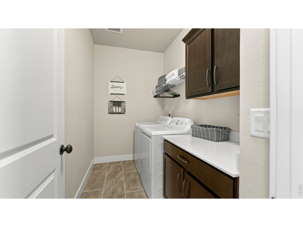
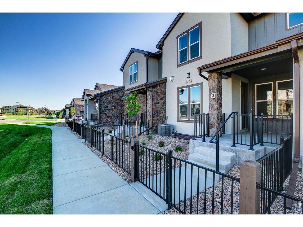
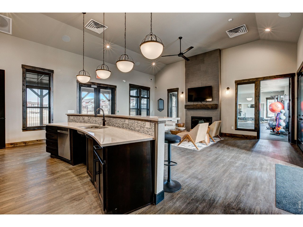
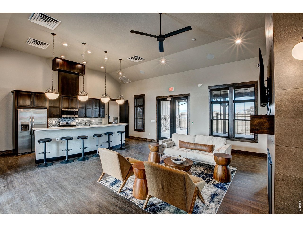
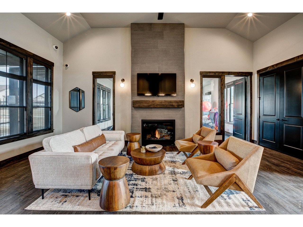
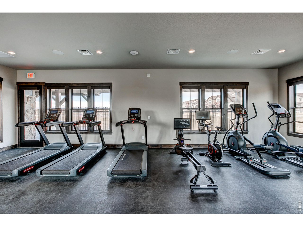
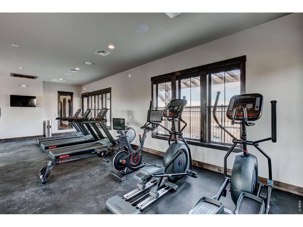
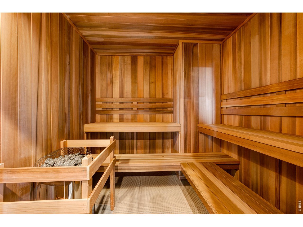
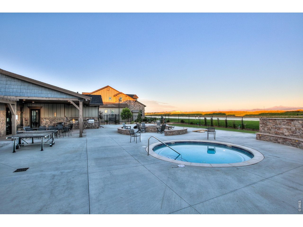
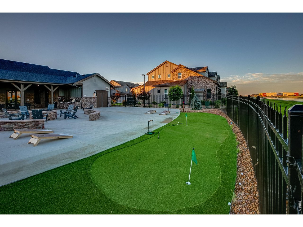
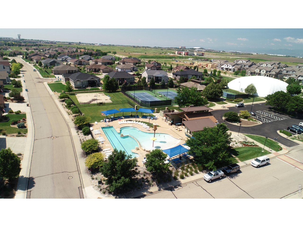
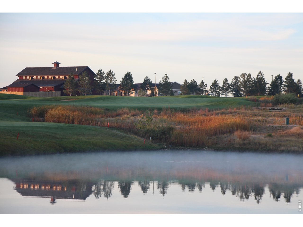
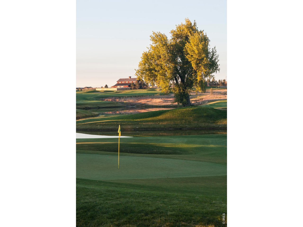
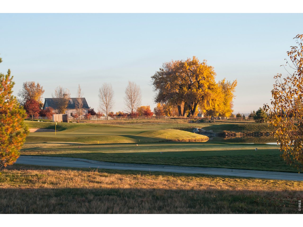
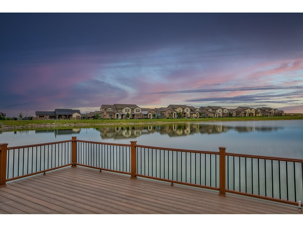
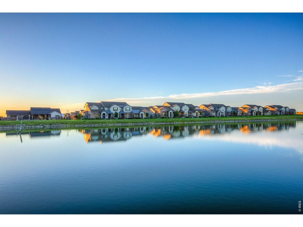
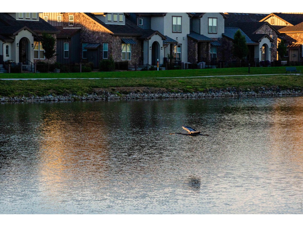
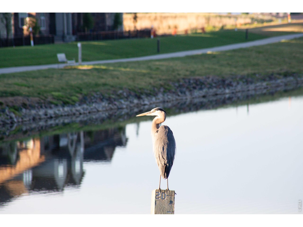
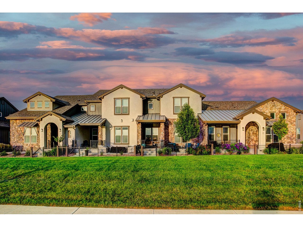
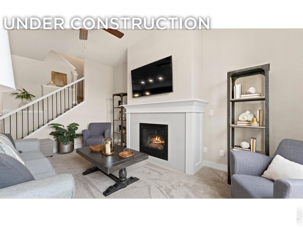
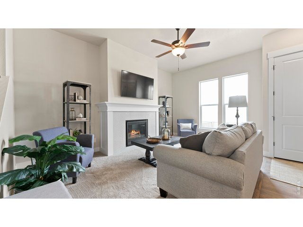
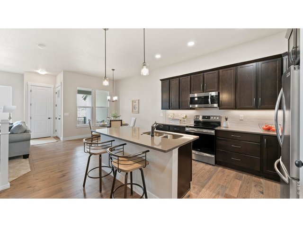
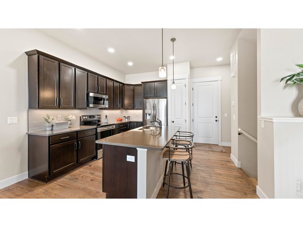
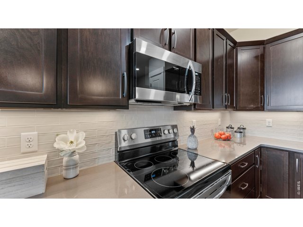
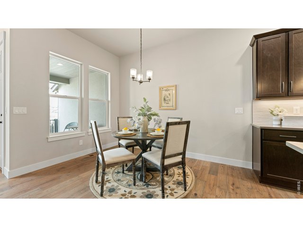
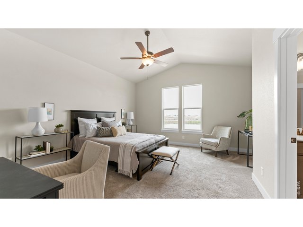
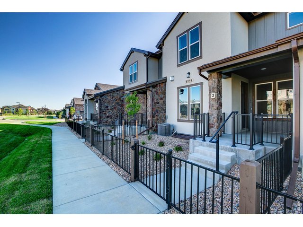
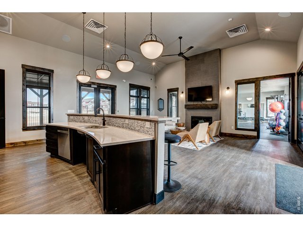
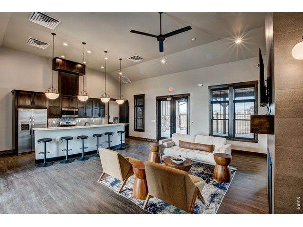
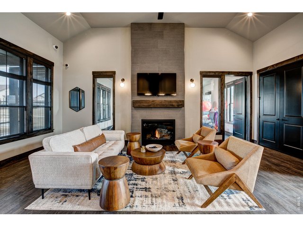
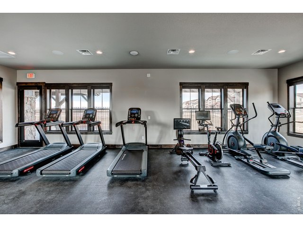
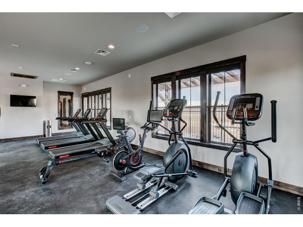
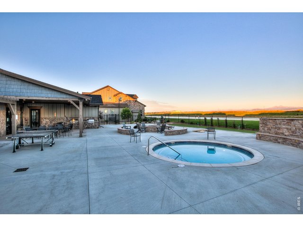
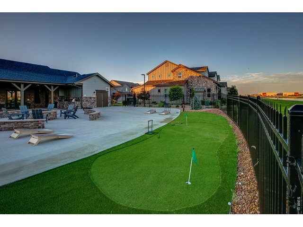
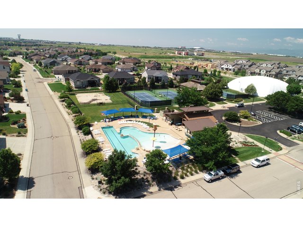
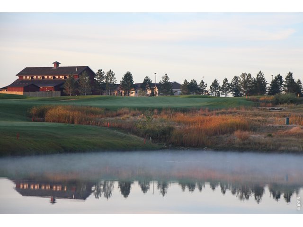
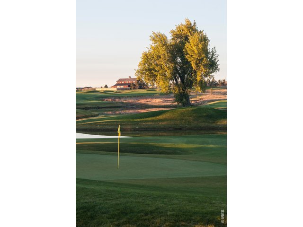
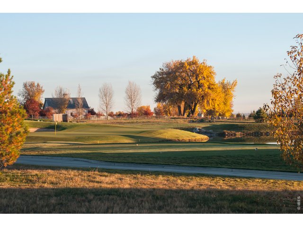
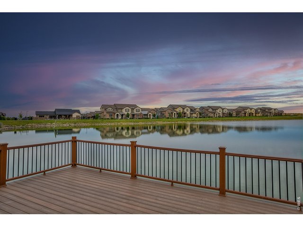
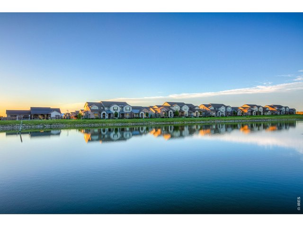
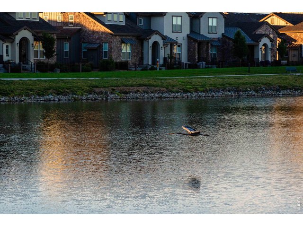
ASK ABOUT OUR CURRENT INCENTIVES! New construction townhome by Landmark Homes in Windsor CO. Highland Meadows golf course community. The Carolina features 1,738 sf finished, 3bd/2.5 bath, 2-car garage, & lock-and-leave living w/ timeless Italian exterior, fenced front porch, main-floor primary bedroom, full unfinished basement & oversized 2-car garage. Luxury finishes include quartz counters throughout, stainless appliances, tile floors in baths & laundry, tankless water heater & high-efficiency furnace. Steps from golf course, driving range, tennis courts & main pool. Adjacent to new clubhouse w/ fitness center, resort-style hot tub, BBQ & fire pit. Walkable to restaurants, breweries & community lake. Low-maintenance lifestyle. Personalized design process included. Ideal for first-time buyers, downsizers & investors. Pre-sale & move-in ready options available. Schedule your private tour & visit our model at 6227 Vernazza Way #1, Windsor CO 80550.
View Virtual Tour
General Features
| Style | 2 Story |
| Description | Townhome |
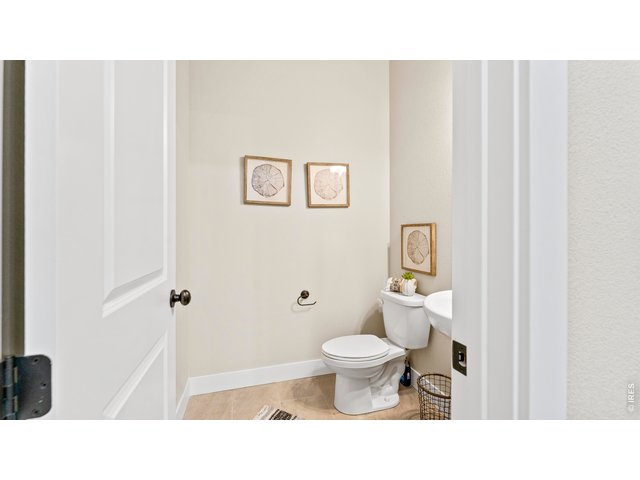
| Baths | 2 Full1 1/2 |
| Zoning | res |
| Total | 2,405 SqFt ($268/SF) |
| Finished | 1,738 SqFt ($370/SF) |
| Basement | Full Basement, Unfinished Basement, Rough-in for Radon |
| Garage | 2 Space(s) |
| Garage Type | Attached |
| Year Built | 2025 |
| New Construction | Yes, Under Construction |
| To Be Completed | 10/30/2026 |
| Construction | Wood/Frame, Stone, Composition Siding |
| Cooling | Central Air, Ceiling Fan |
| Heating | Forced Air |
| Roof | Composition Roof |
Taxes & Fees
| Taxes | TBD |
| Tax Year | 2025 |
| 1st HOA Fee | $350 |
| 1st HOA Freq | Monthly |
| Metro District | WINDSOR HIGHLANDS METRO DIST 6 |
Schools
| School District | Thompson R2-J |
| Elementary |
High Plains
|
| Middle/Jr High | High Plains |
| Senior High | Mountain View |
Driving Directions
I-25 to Crossroads Blvd, east on Crossroads to CR5/Fairgrounds Ave, left/north on CR5 to Colonial Dr., right/east on Colonial Dr to Highland Meadows Pkwy, right/south on HMP to Crystal Downs Drive, right/west on CD Dr, then left at the roundabout.Rooms
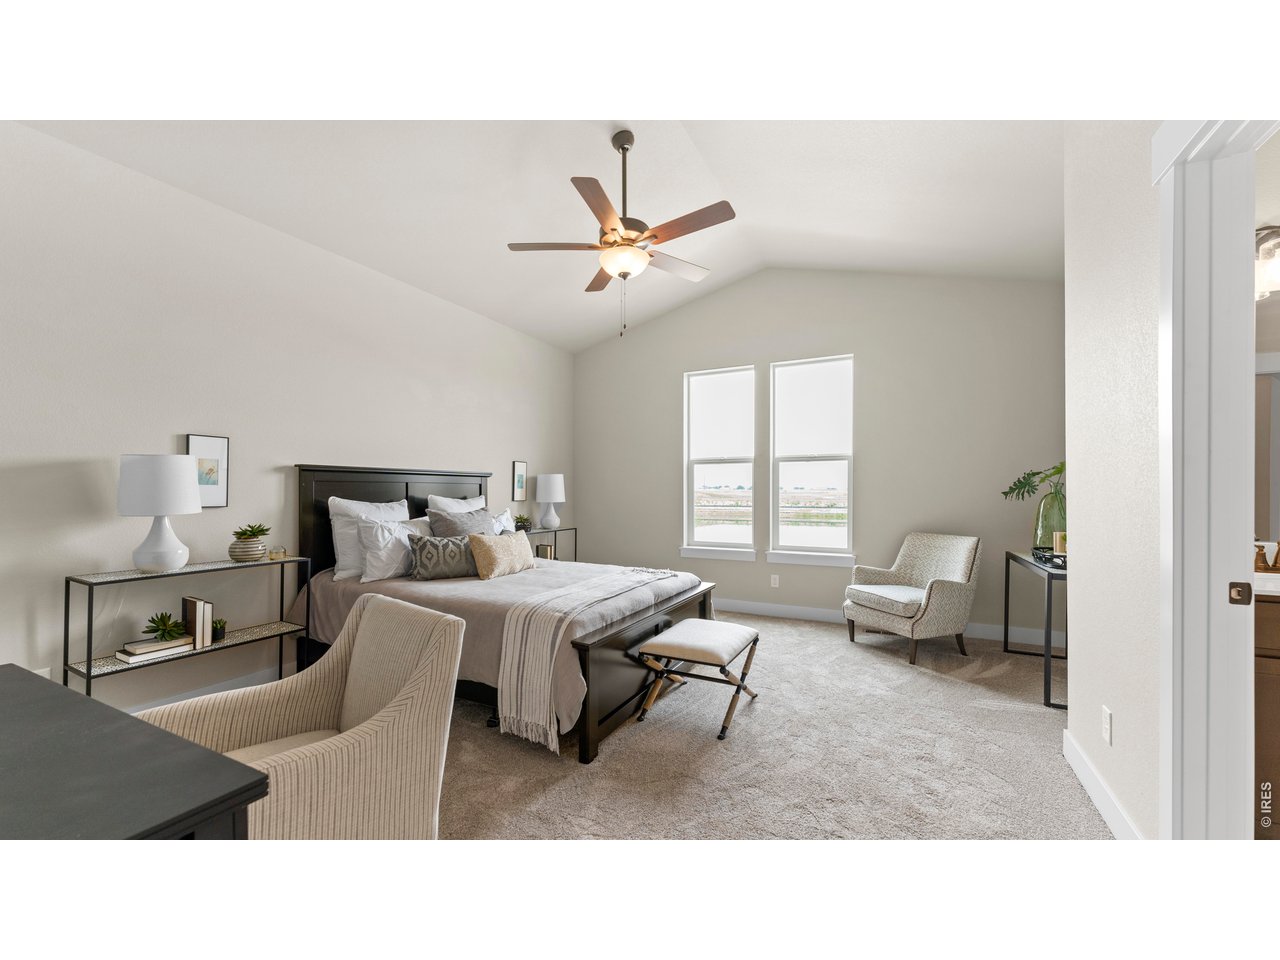
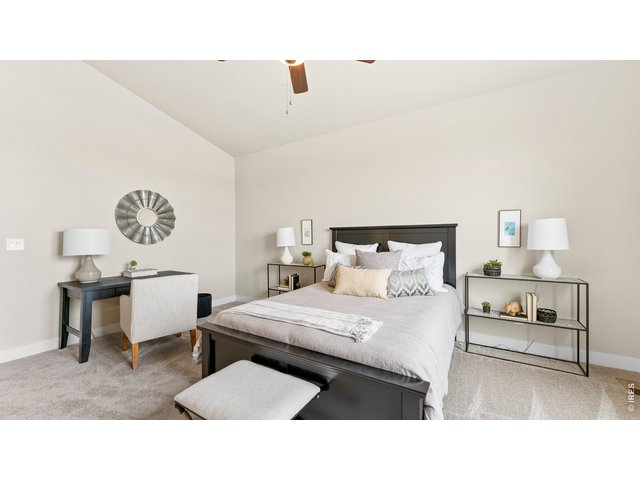
| Primary Bedroom | 17 x 13 (Upper Level) |
| Bedroom 2 | 12 x 11 (Upper Level) |
| Bedroom 3 | 13 x 11 (Upper Level) |
| Kitchen | 10 x 10 (Main Floor) |
| Living Room | 17 x 11 (Main Floor) |
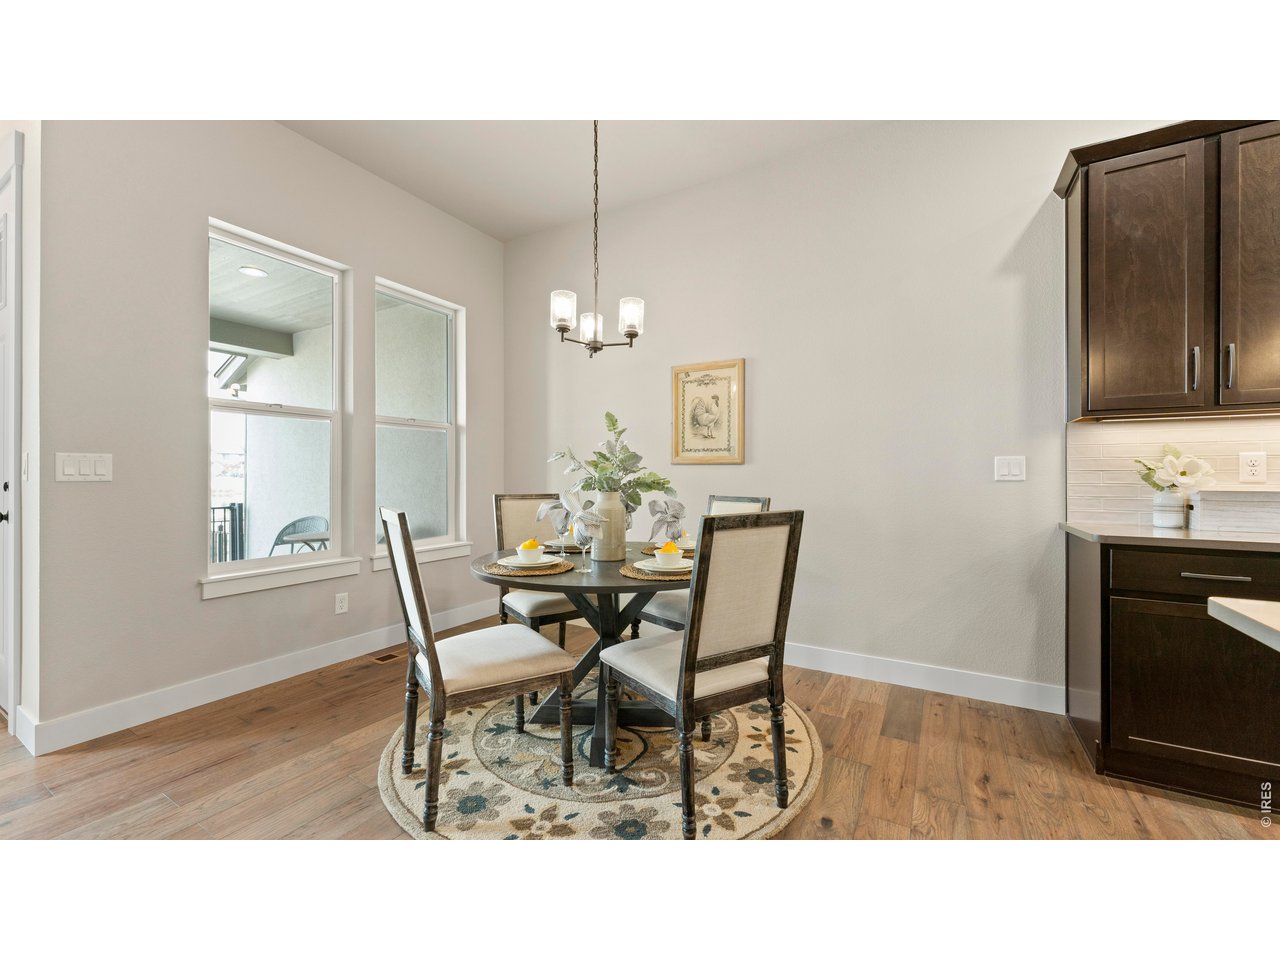
| Dining Room | 12 x 12 (Main Floor) |
| Laundry Room | 6 x 9 (Upper Level) |
| Note: All room dimensions, including square footage data, are approximate and must be verified by the buyer. | |
Outdoor Features
Enclosed Porch, >8' Garage Door, Oversized GarageDesign Features
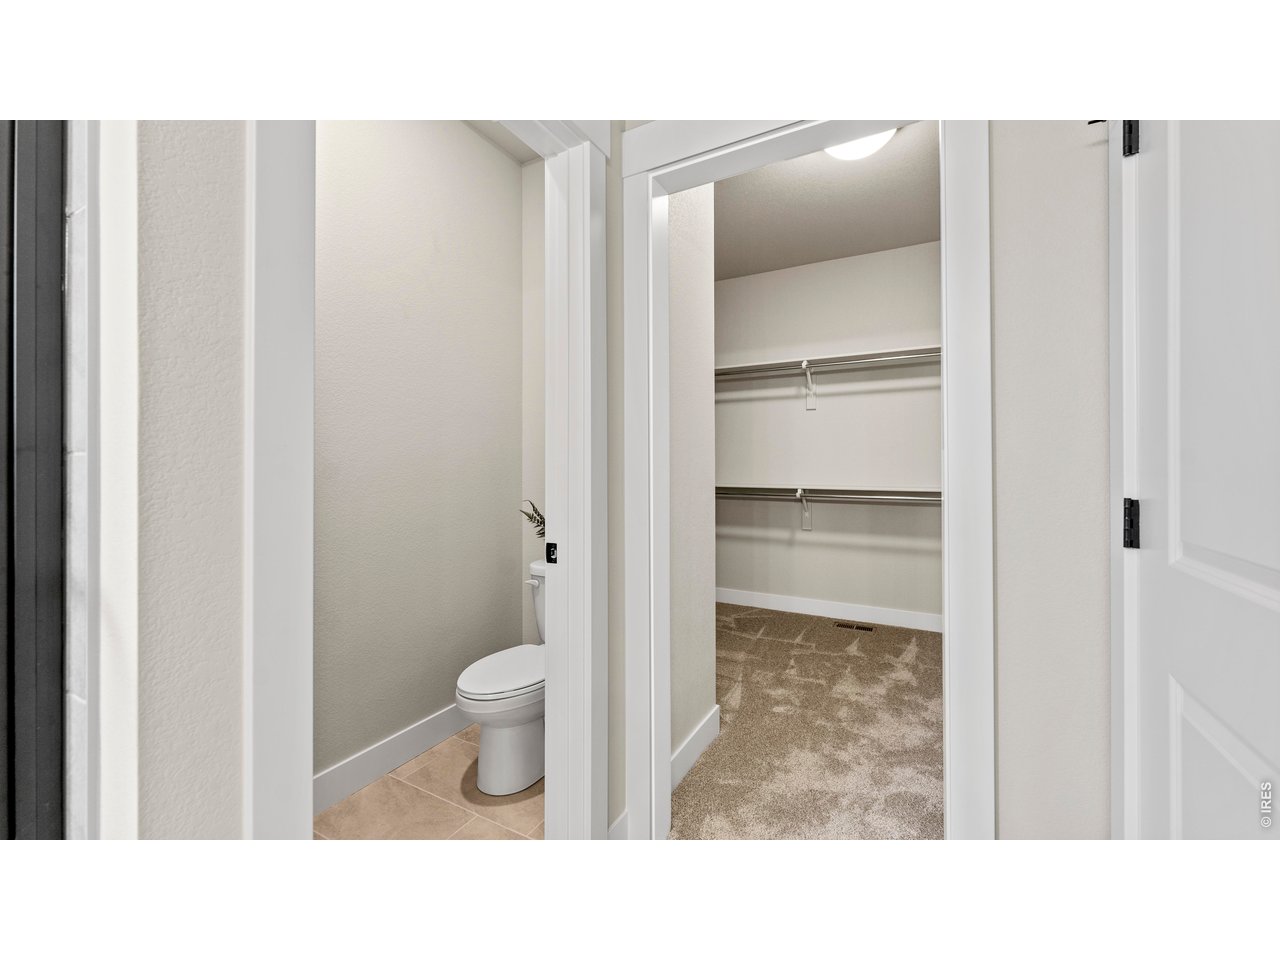
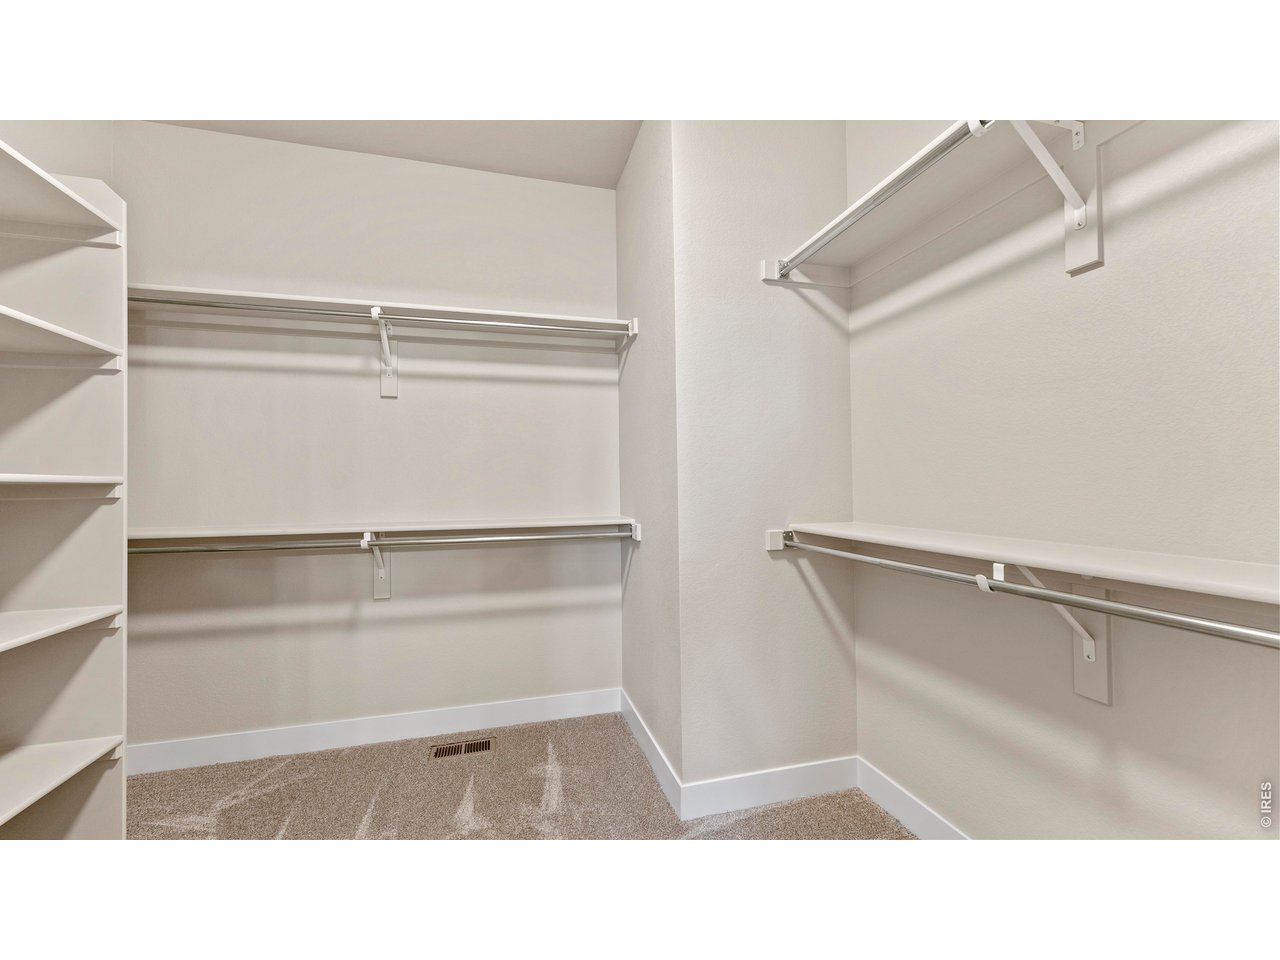
Eat-in Kitchen, Cathedral/Vaulted Ceilings, Open Floor Plan, Pantry, Walk-in Closet, Washer/Dryer Hookups, Wood Floors, Kitchen Island, 9ft+ CeilingsGreen Features
High Efficiency FurnaceInclusions
Electric Range/Oven, Dishwasher, Microwave, Garage Door OpenerNeighborhood
Common Amenities
Clubhouse, Tennis, Hot Tub, Pool, Exercise RoomAccessibility
Level Lot, Interior Door Openings 32" plus, Exterior Door Openings 36" plusFireplace
Gas Fireplace, Great Room FireplaceListing Agent

(970) 682-7192
https://tamarasherrill.homesincolorado.com
Listing Office

(970) 482-1781
https://downtown.homesincolorado.com/
Co-Listing Office
(970) 482-1781
https://downtown.homesincolorado.com/

Information deemed reliable but not guaranteed by the MLS. WARNING: This database record is provided subject to limited license rights. Duplication or reproduction is prohibited. Limited License MLS content and images © Copyright 1998 - 2026, IRES LLC. All rights reserved.