2225 Lombardy St Longmont, CO 80503

1 of 46
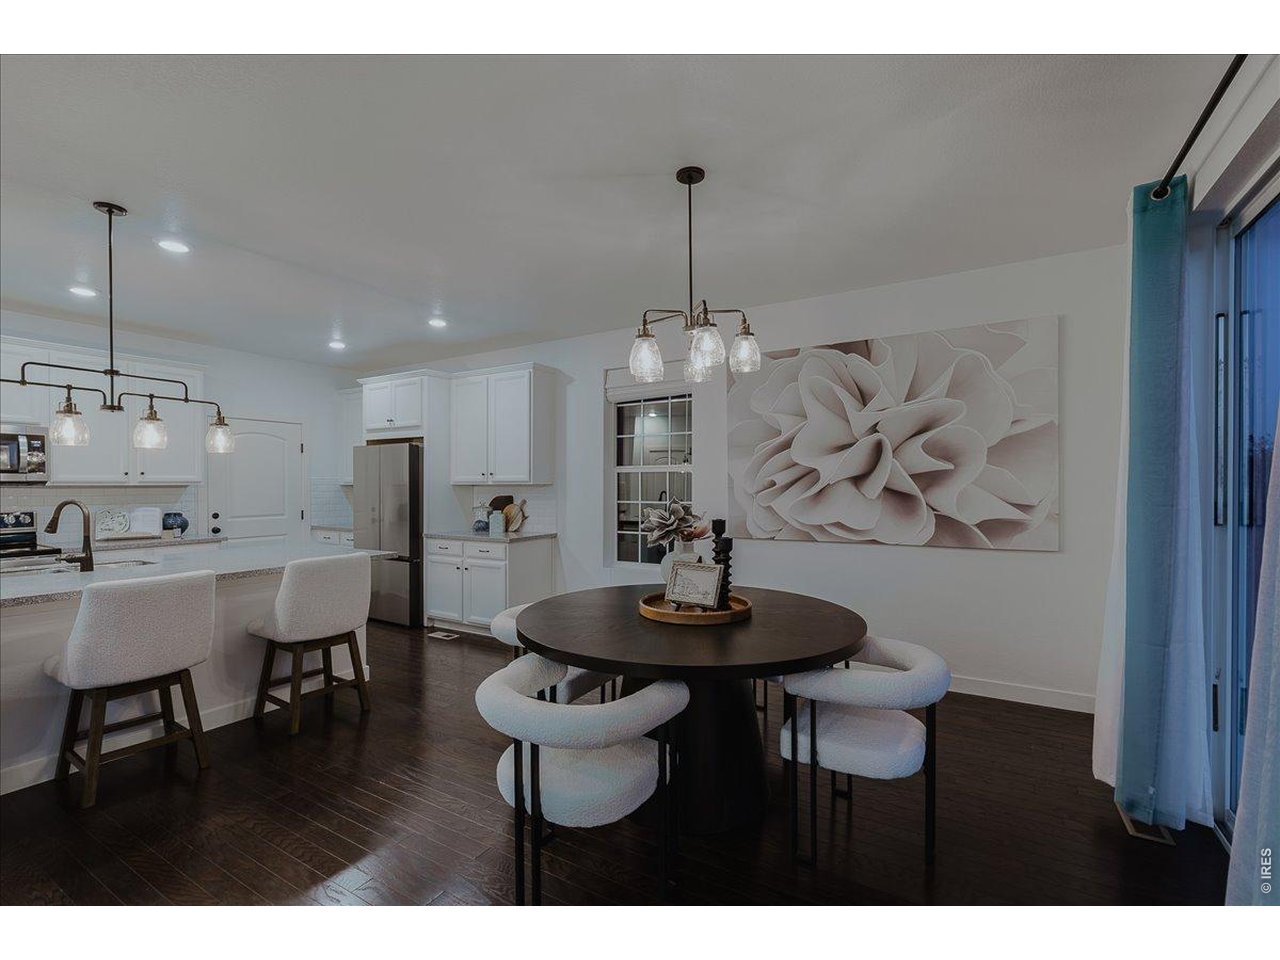
New price! 3 ways to save! Take advantage of a new lower price, a $5K+ seller concession toward an interest rate buy-down or closing costs, plus up to an additional 1% lender concession for buyers who use the preferred lender.
2 of 46
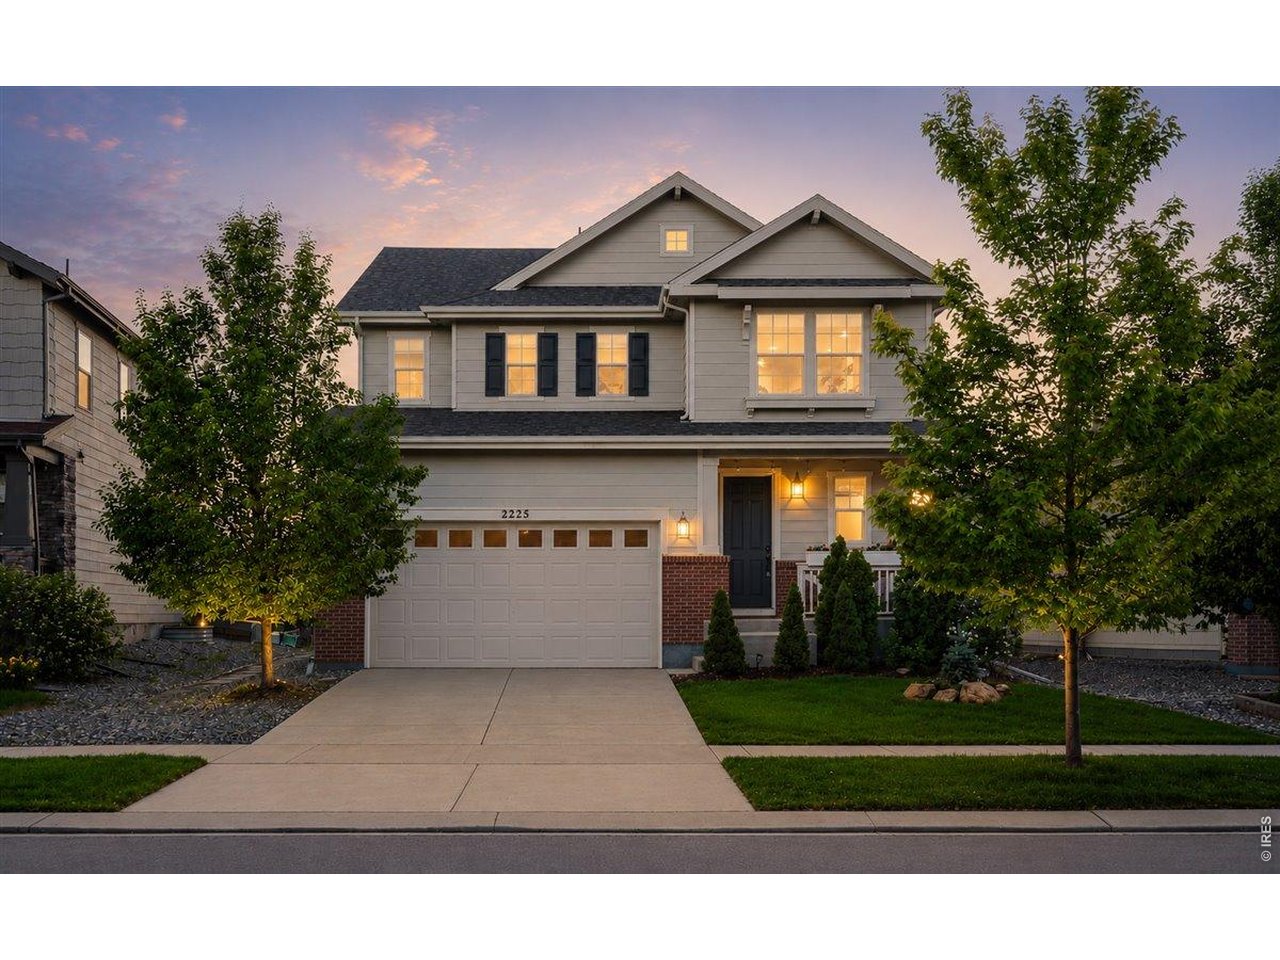
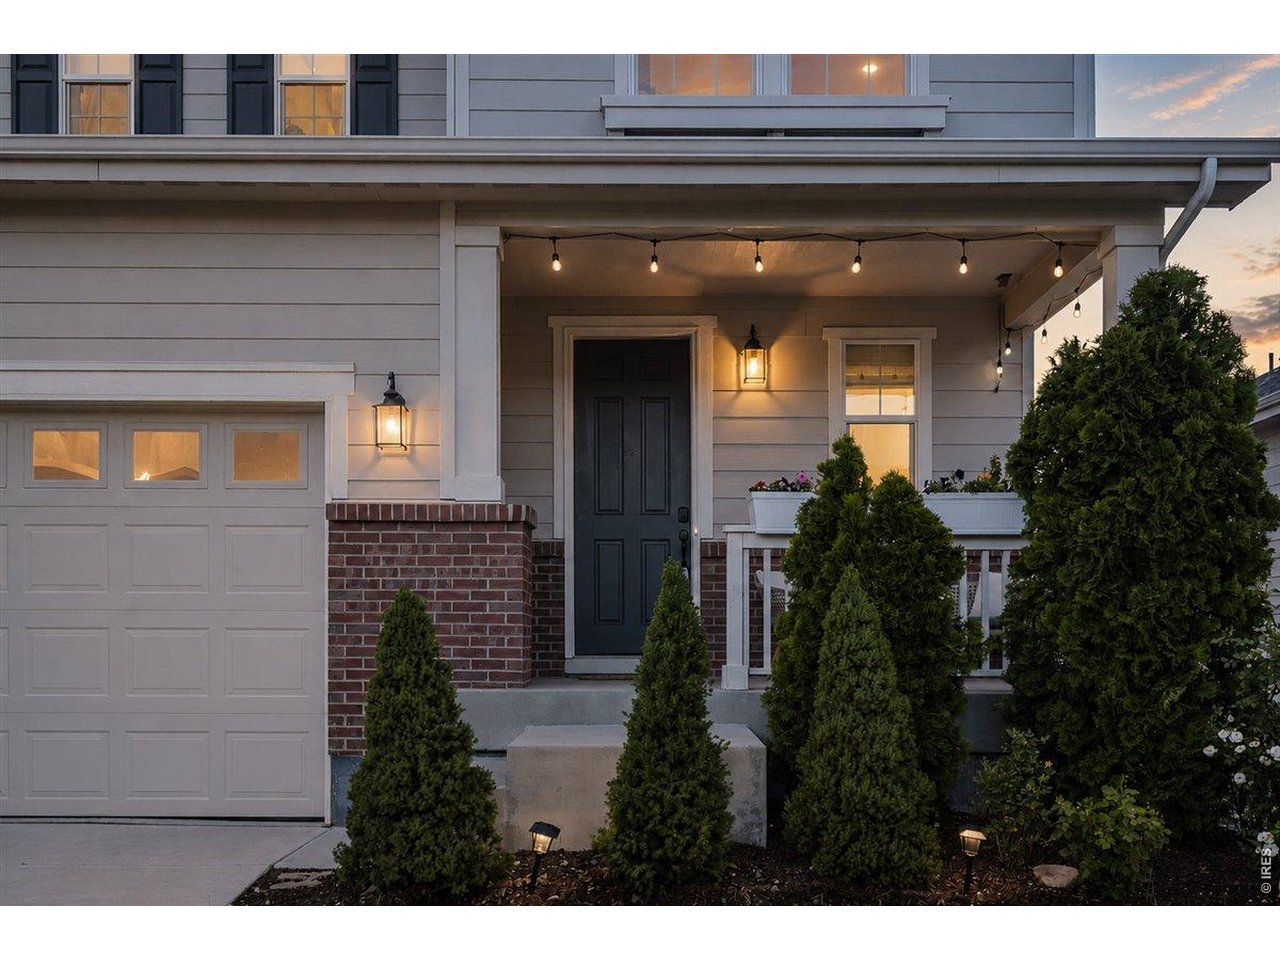
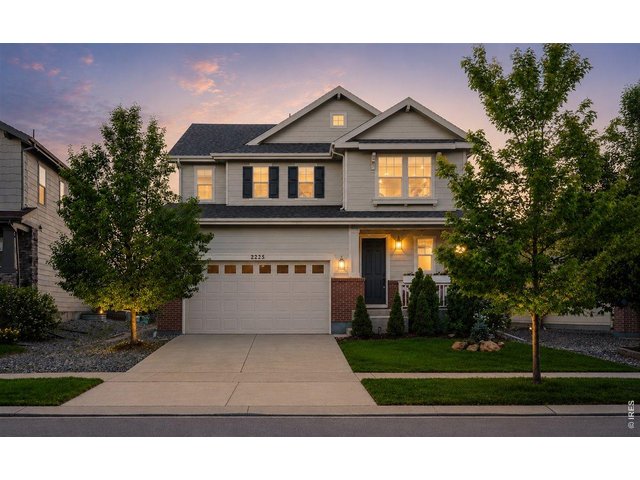
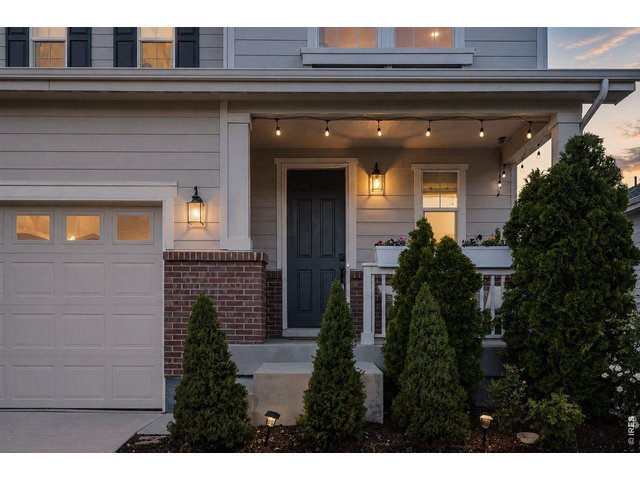
Welcome to 2225 Lombardy!
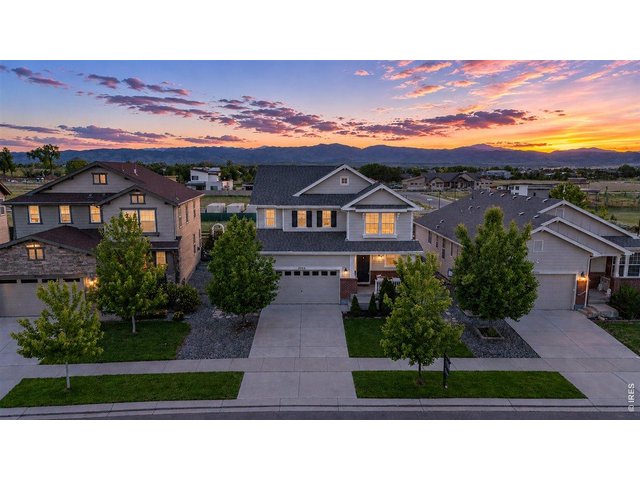
3 of 46
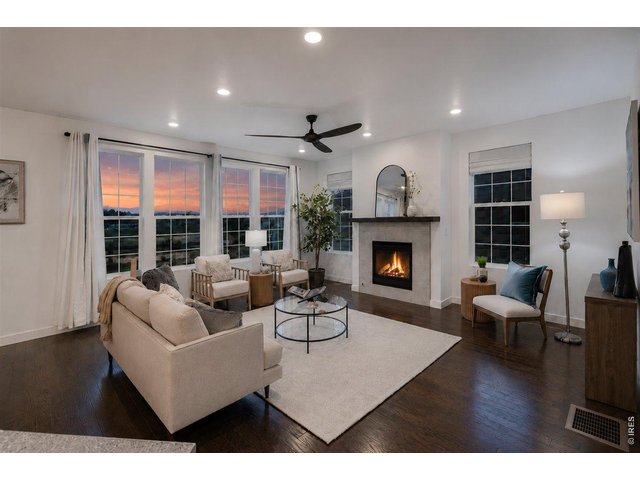
4 of 46
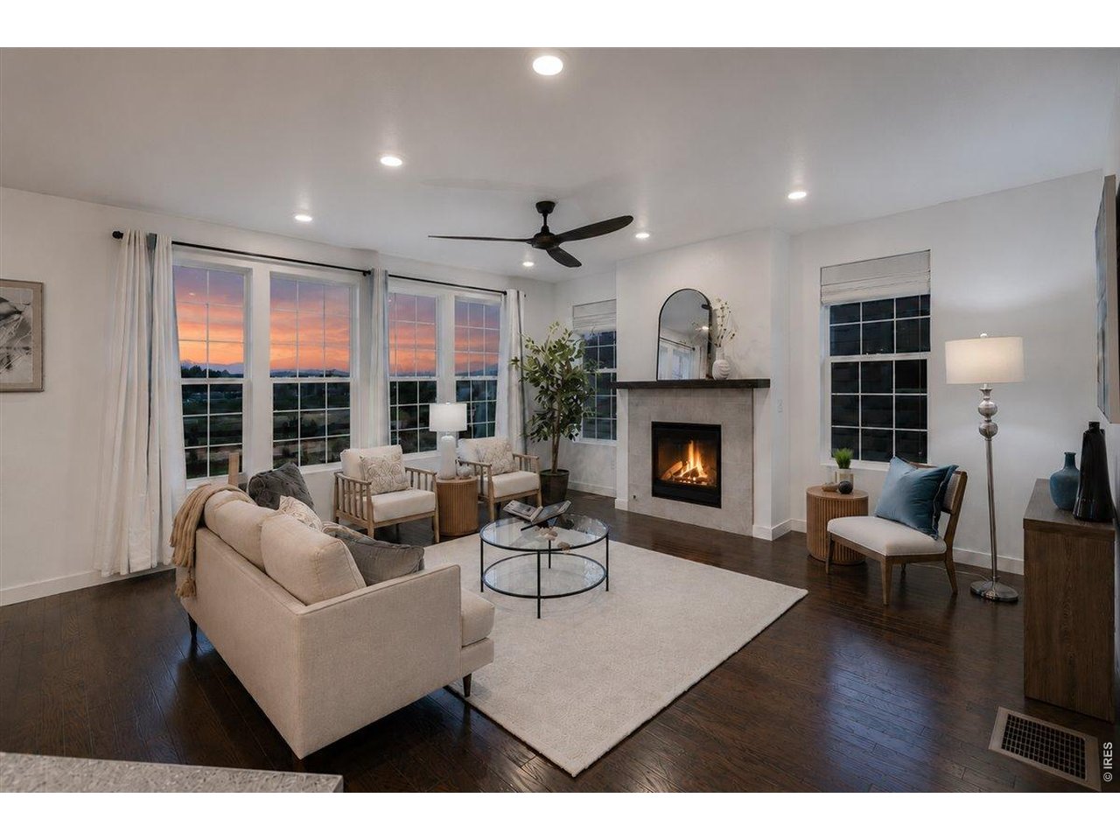
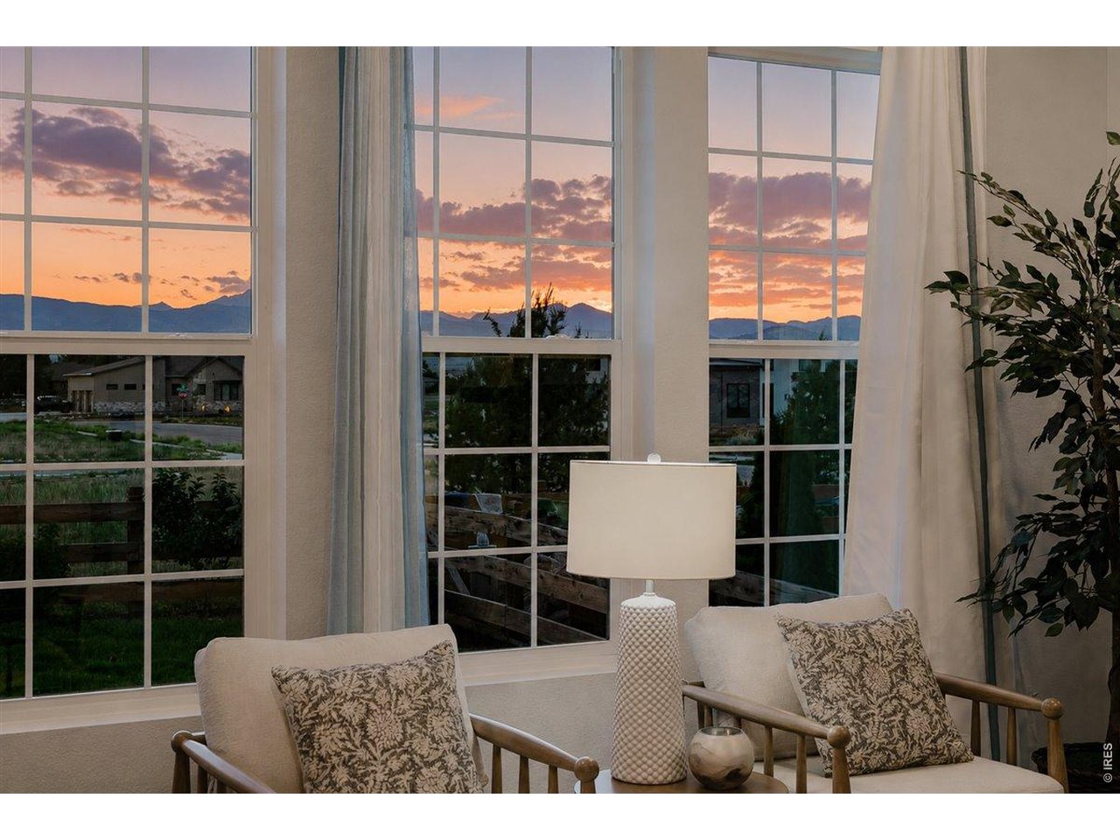
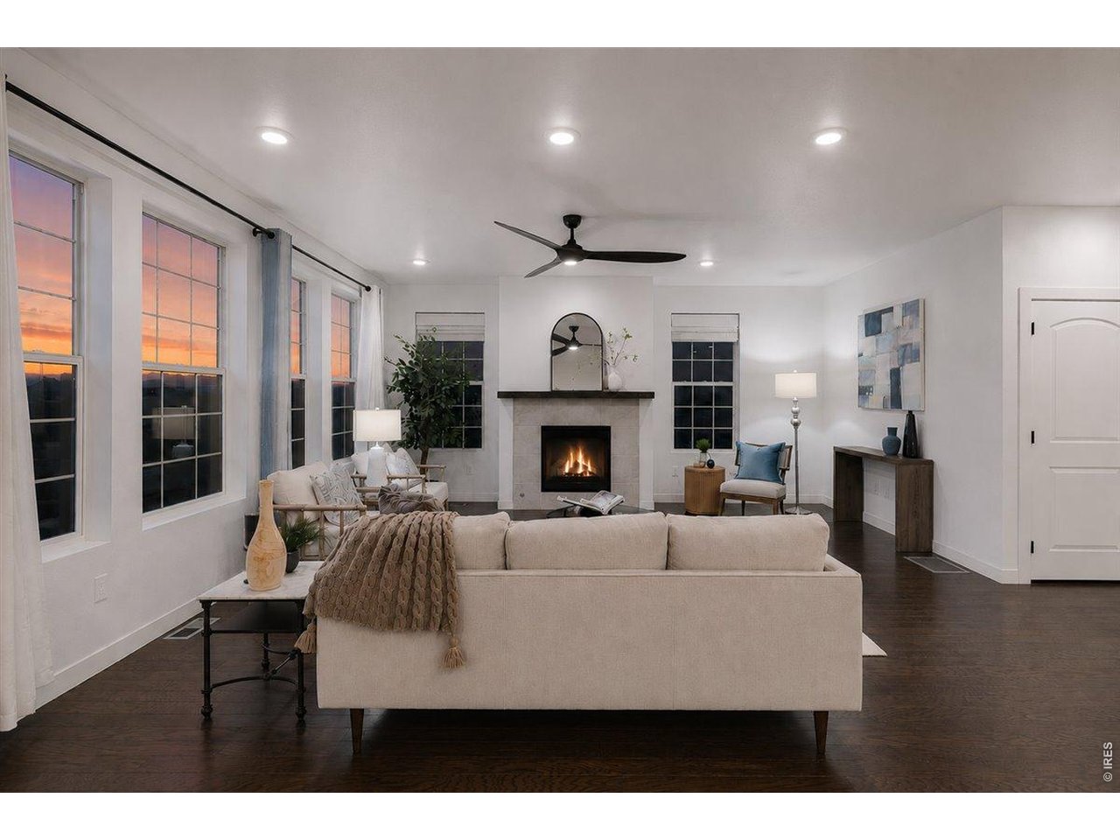
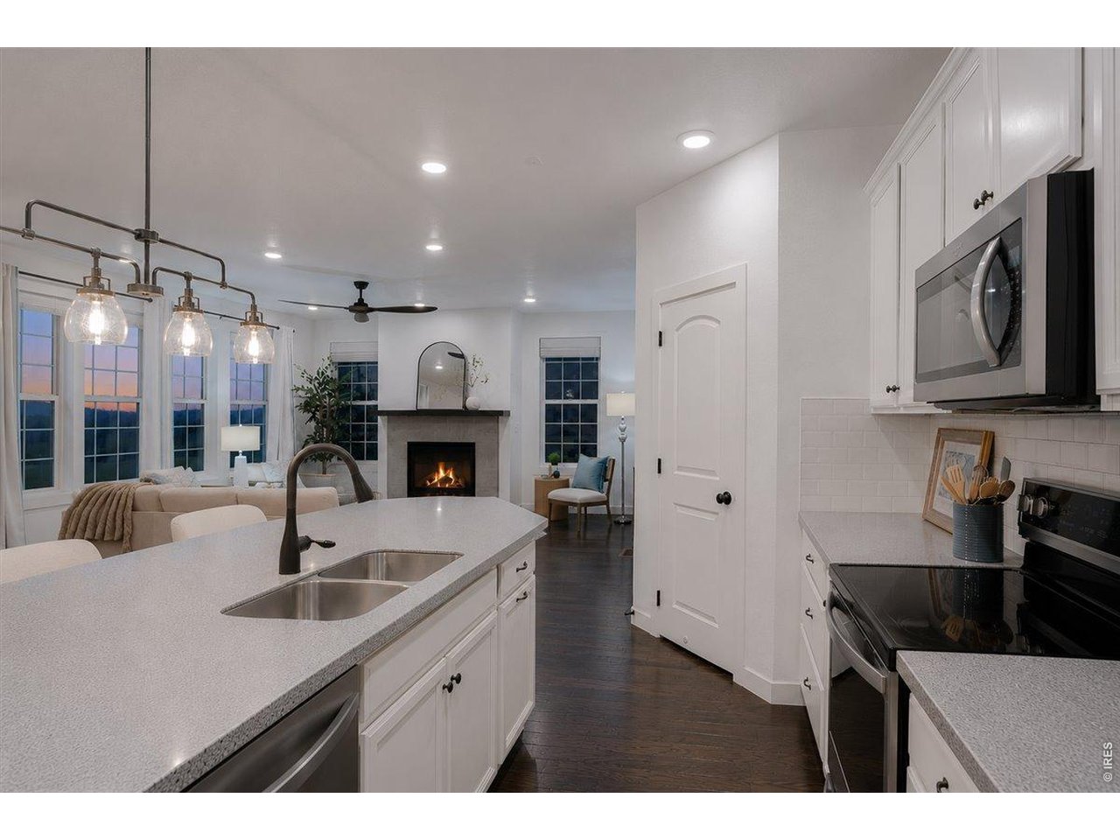
Expansive views from this large wall of windows in the living room.
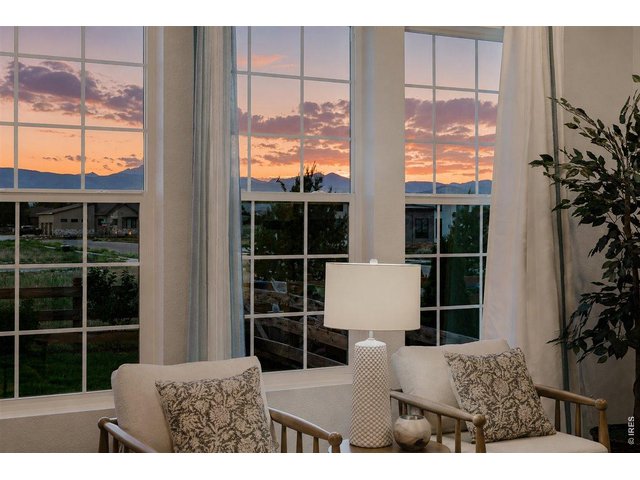
5 of 46
6 of 46
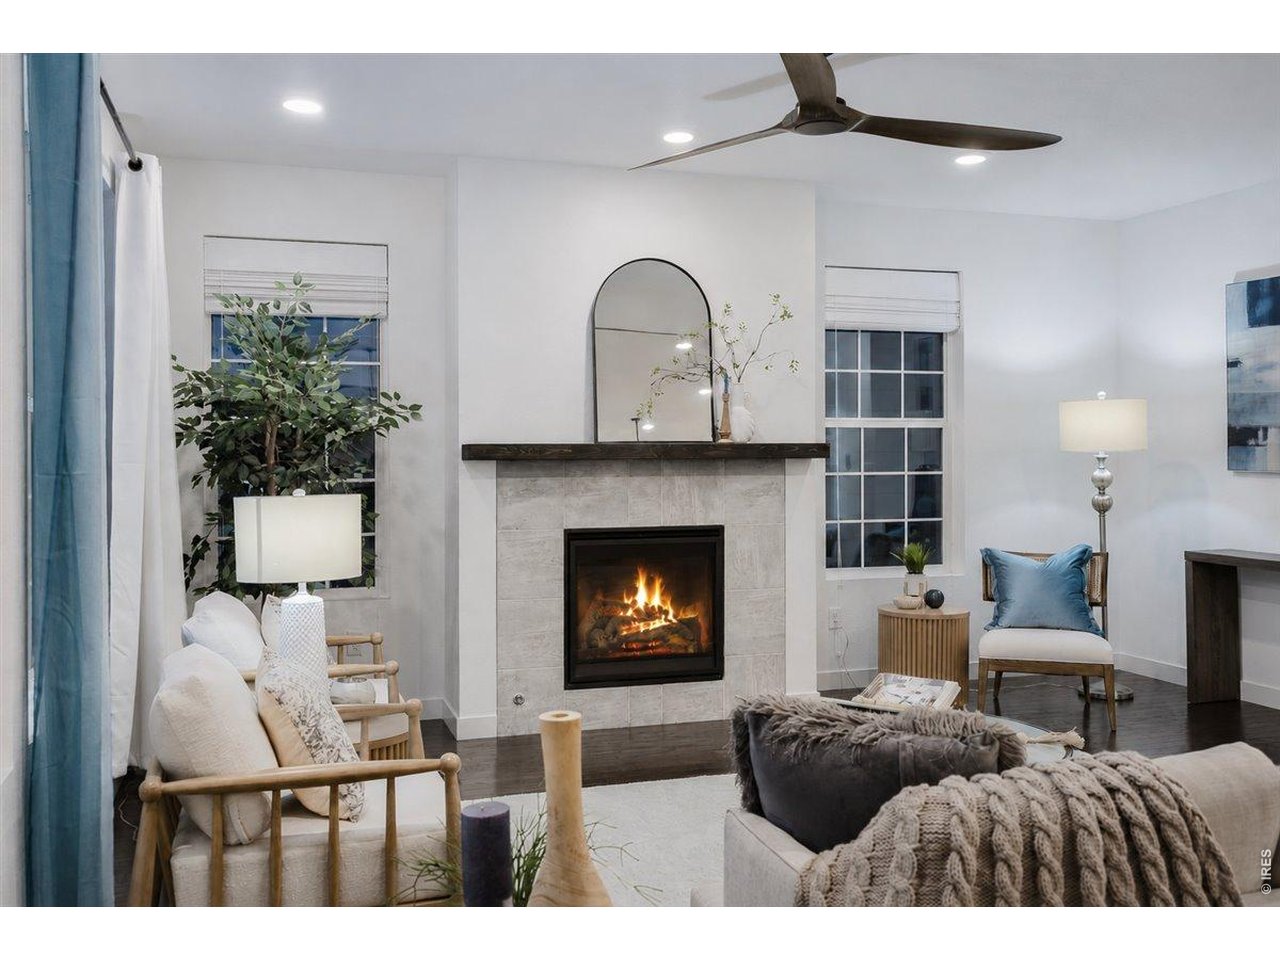
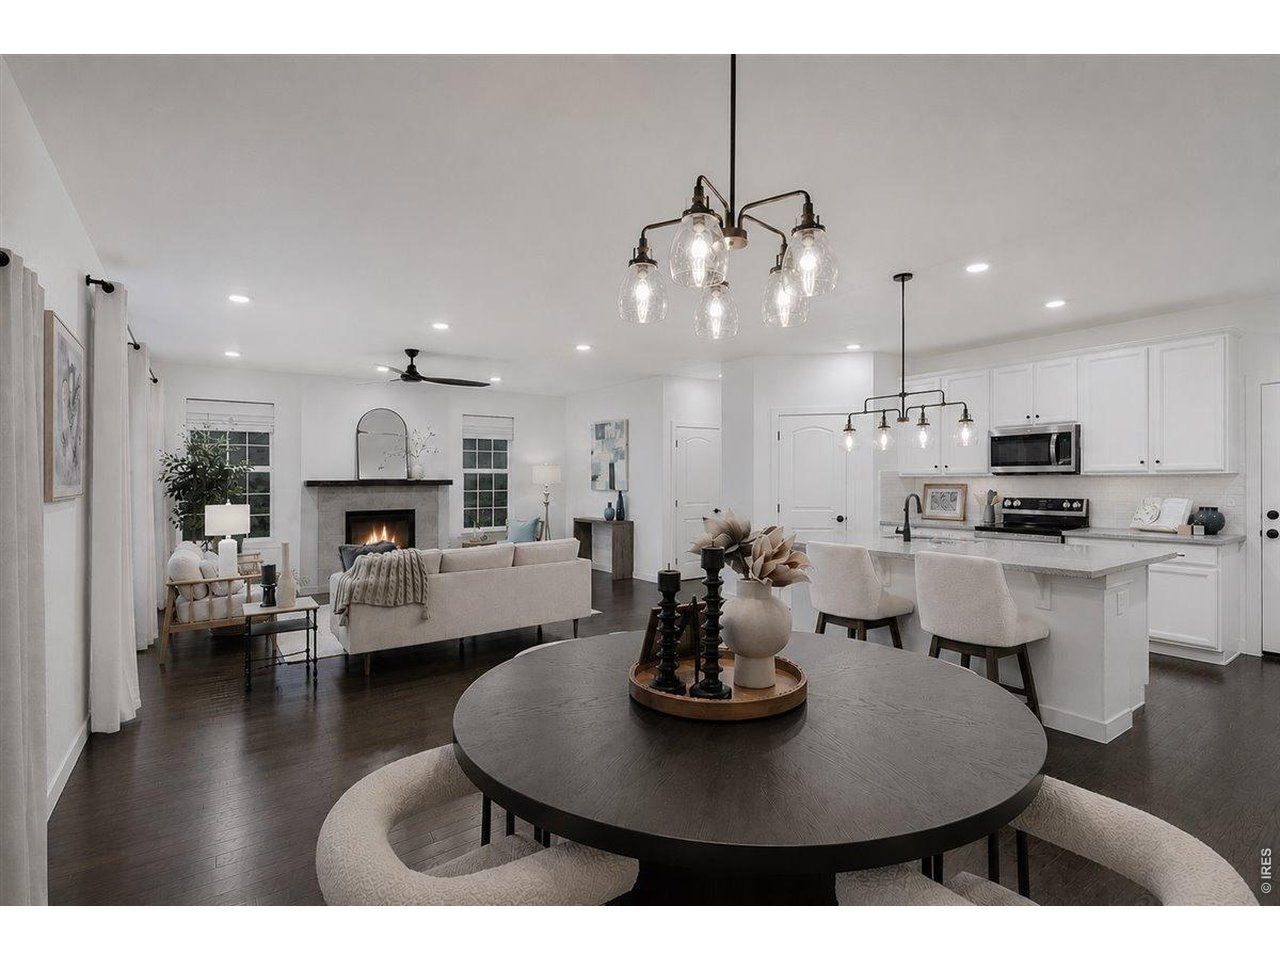
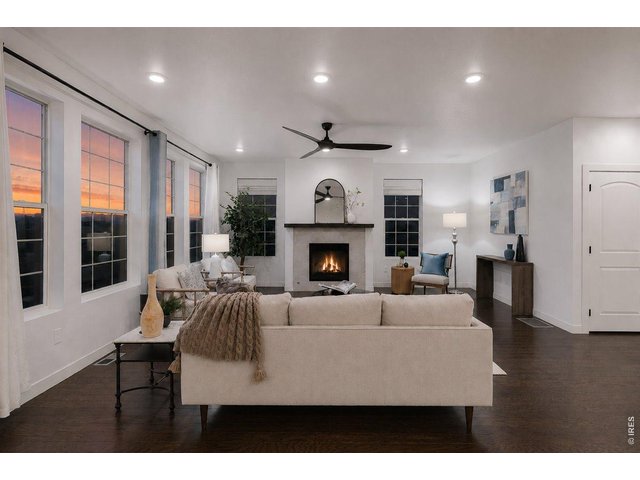
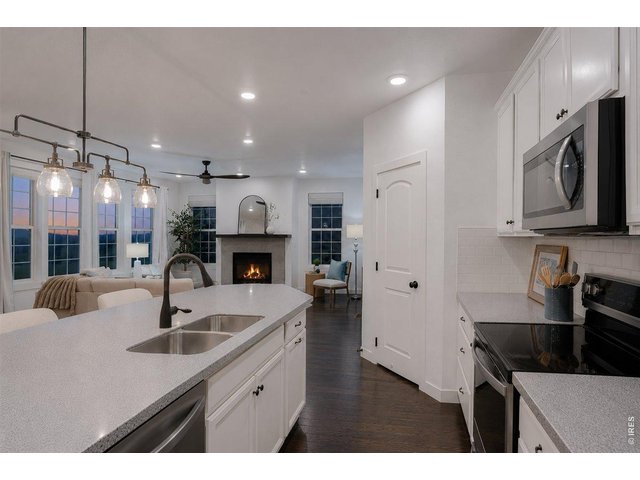
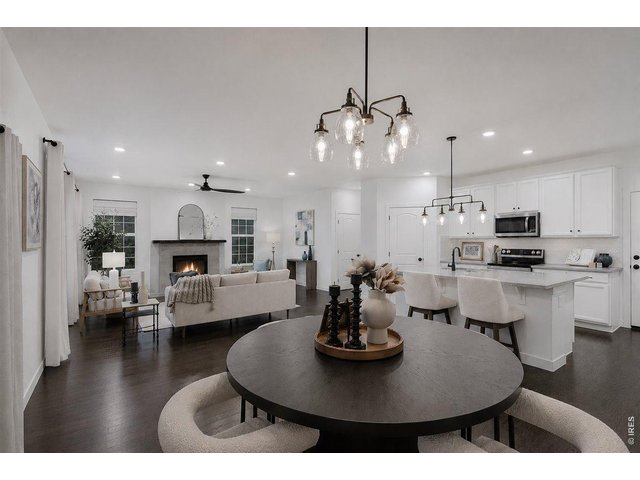
Gas fireplace
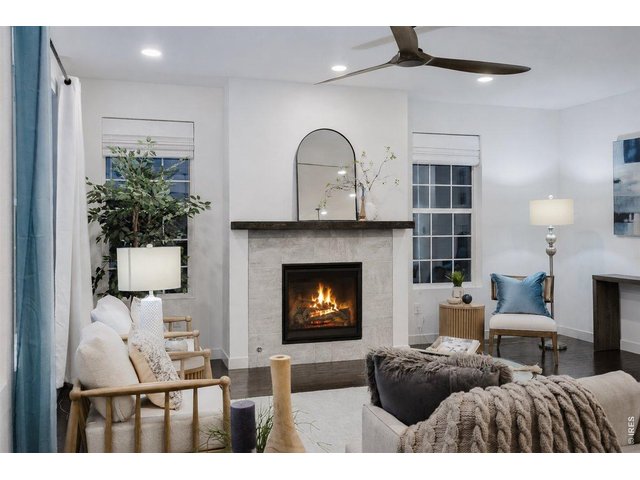
7 of 46
Ceiling fan with remote
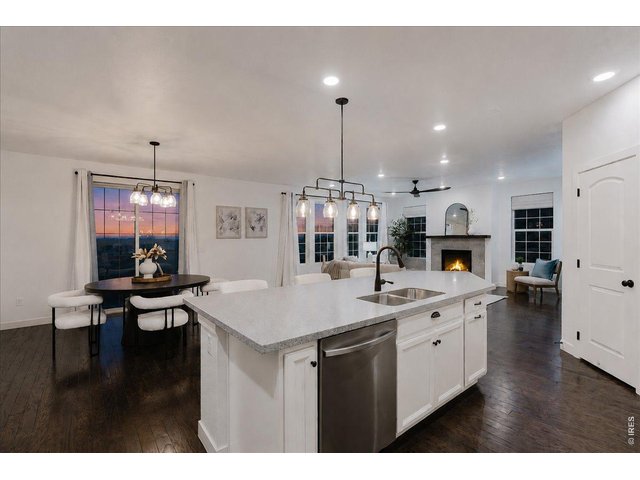
8 of 46
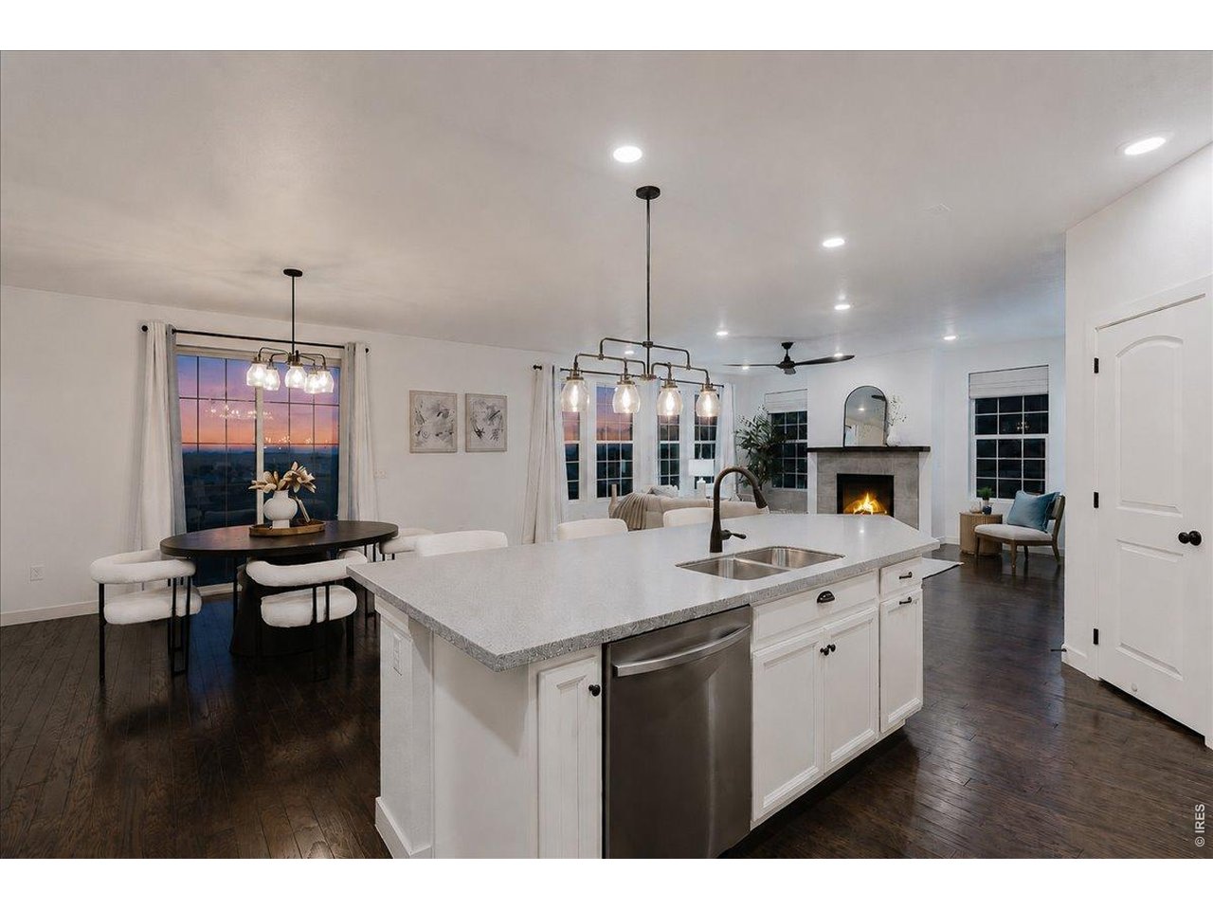
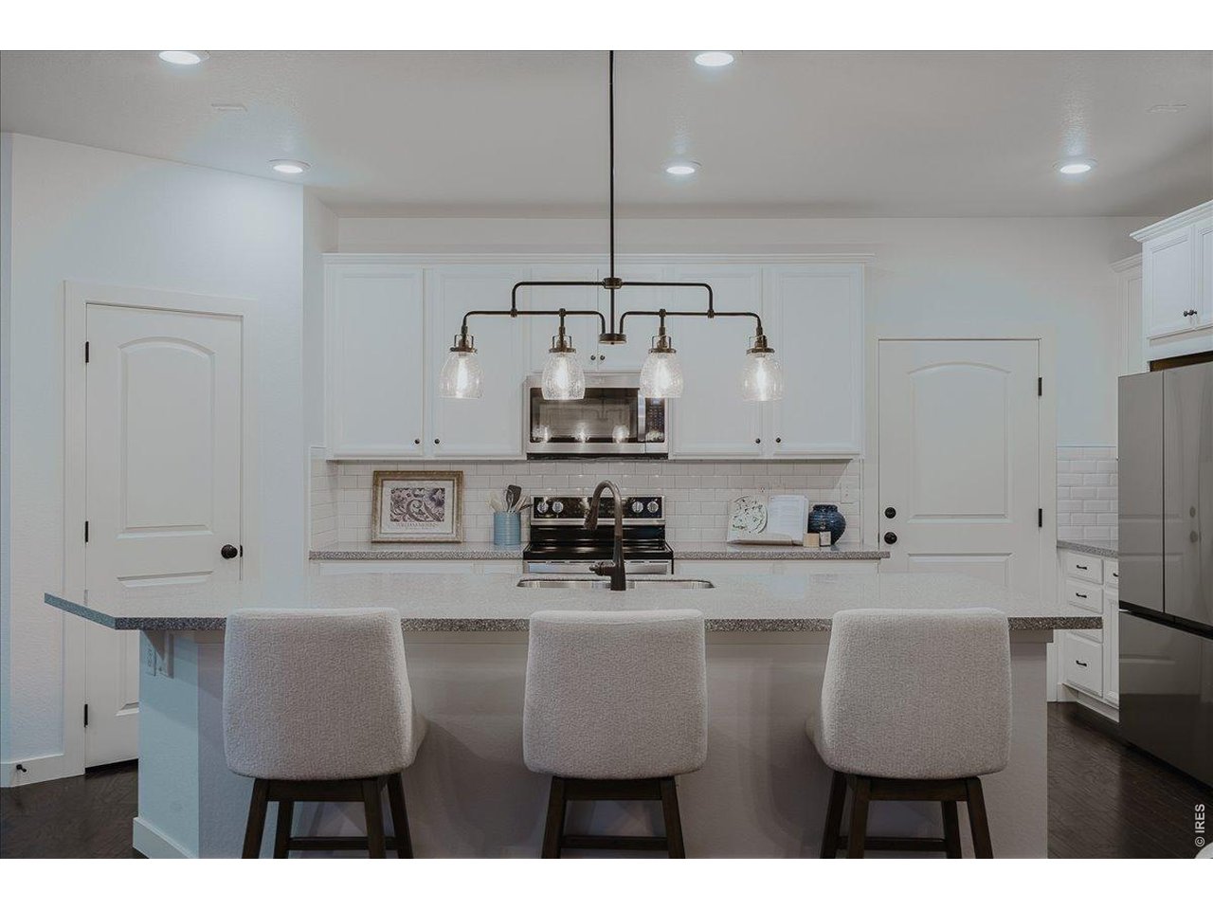
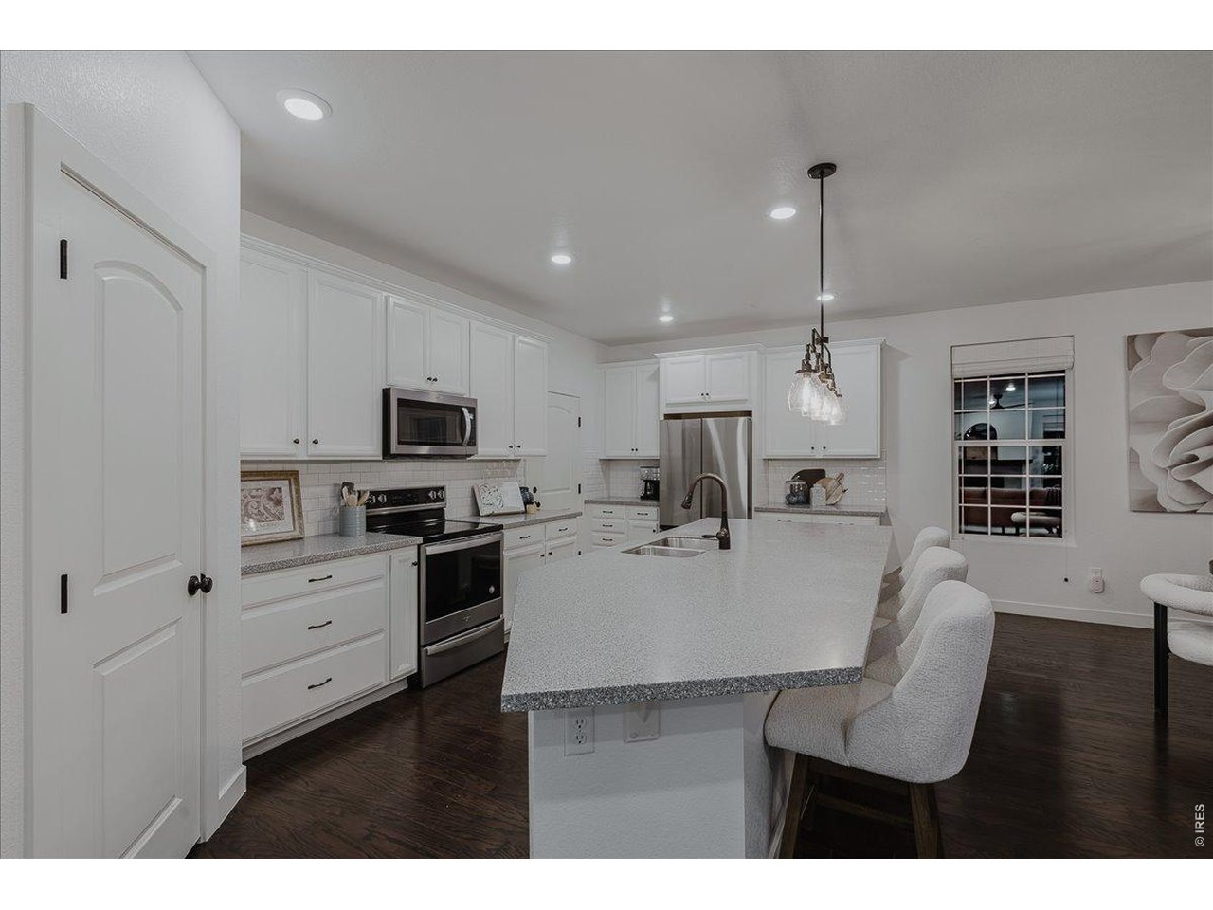
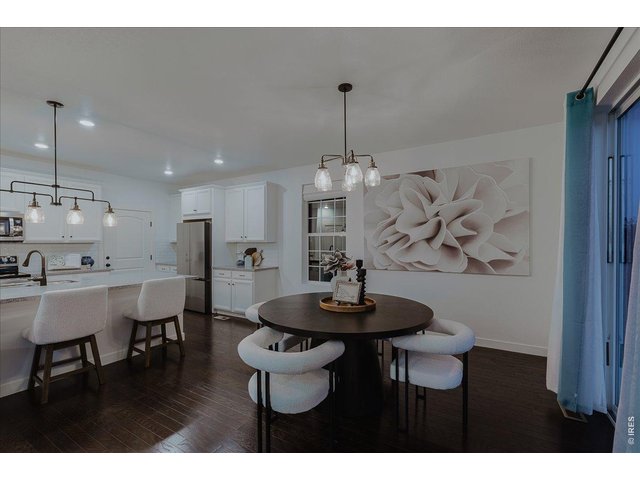
Spacious, open layout, with amazing views
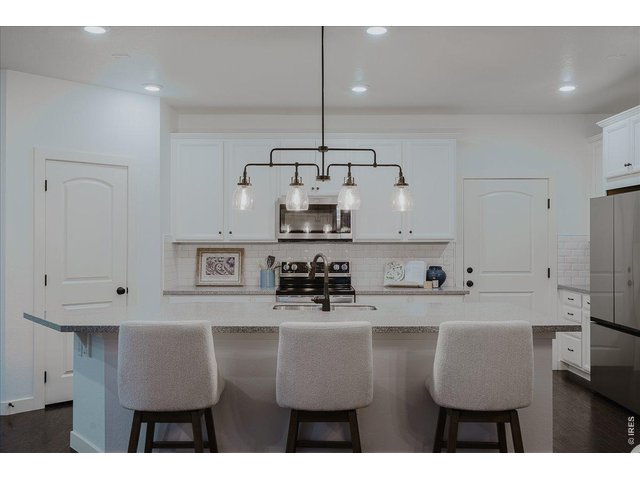
9 of 46
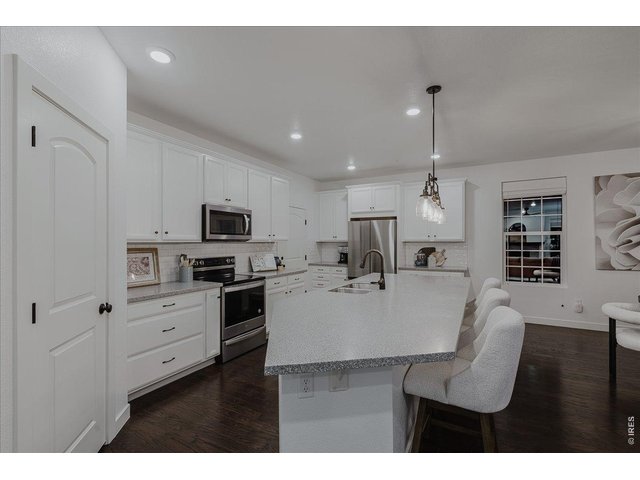
10 of 46
11 of 46
12 of 46
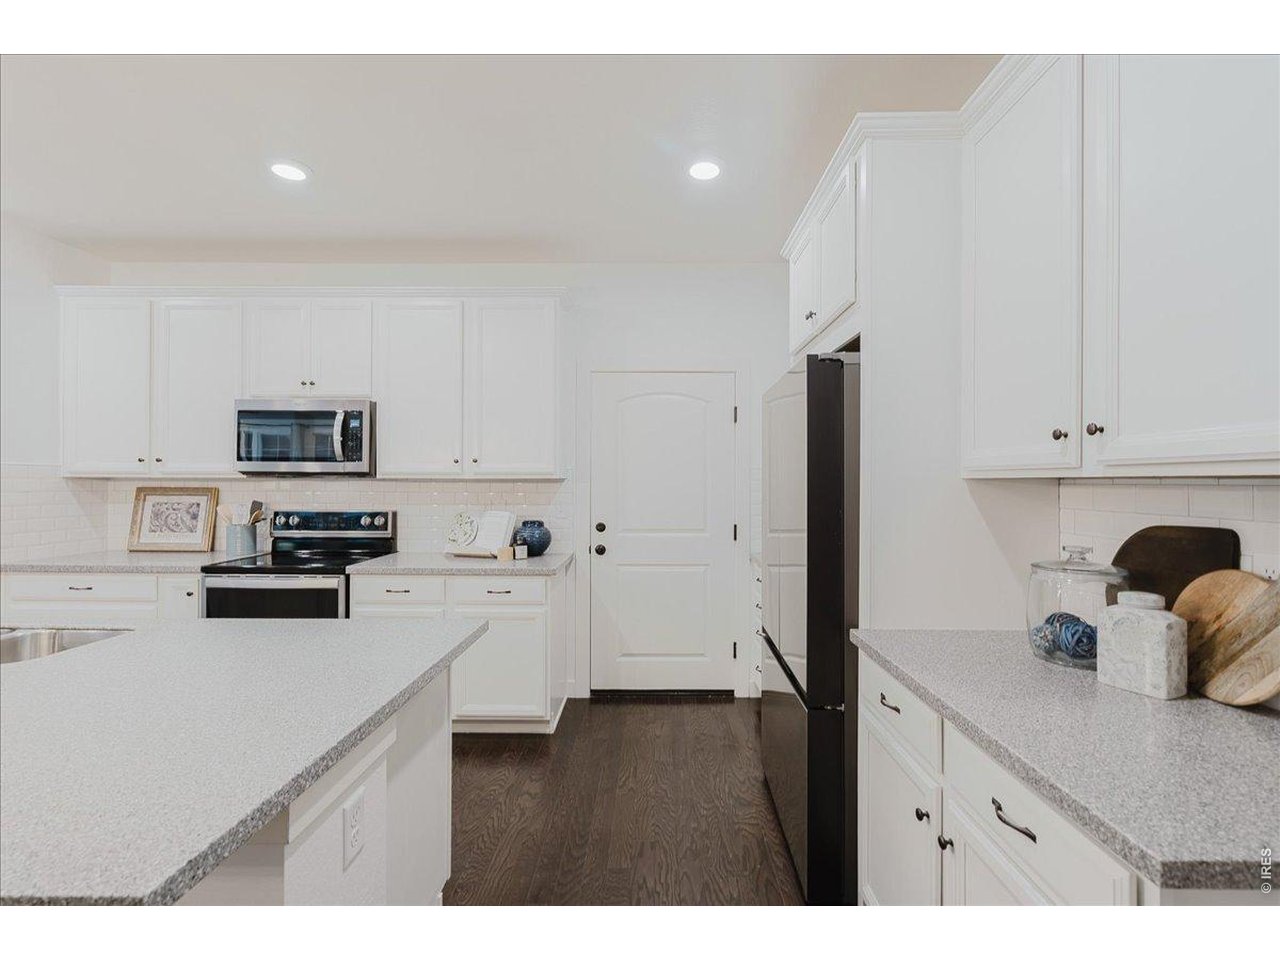
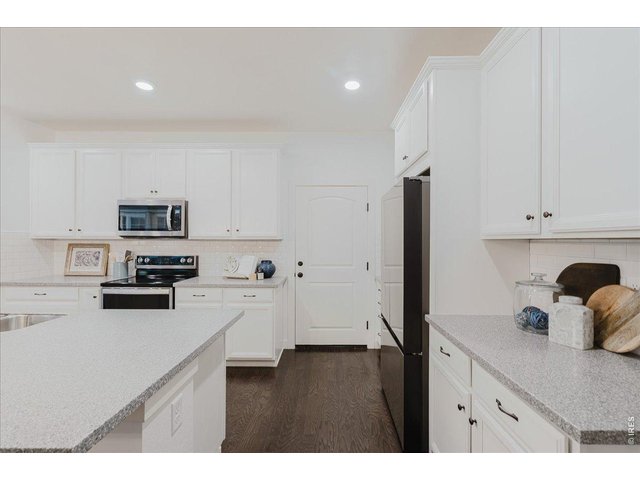
Gas hookup available at stove
13 of 46
14 of 46
15 of 46
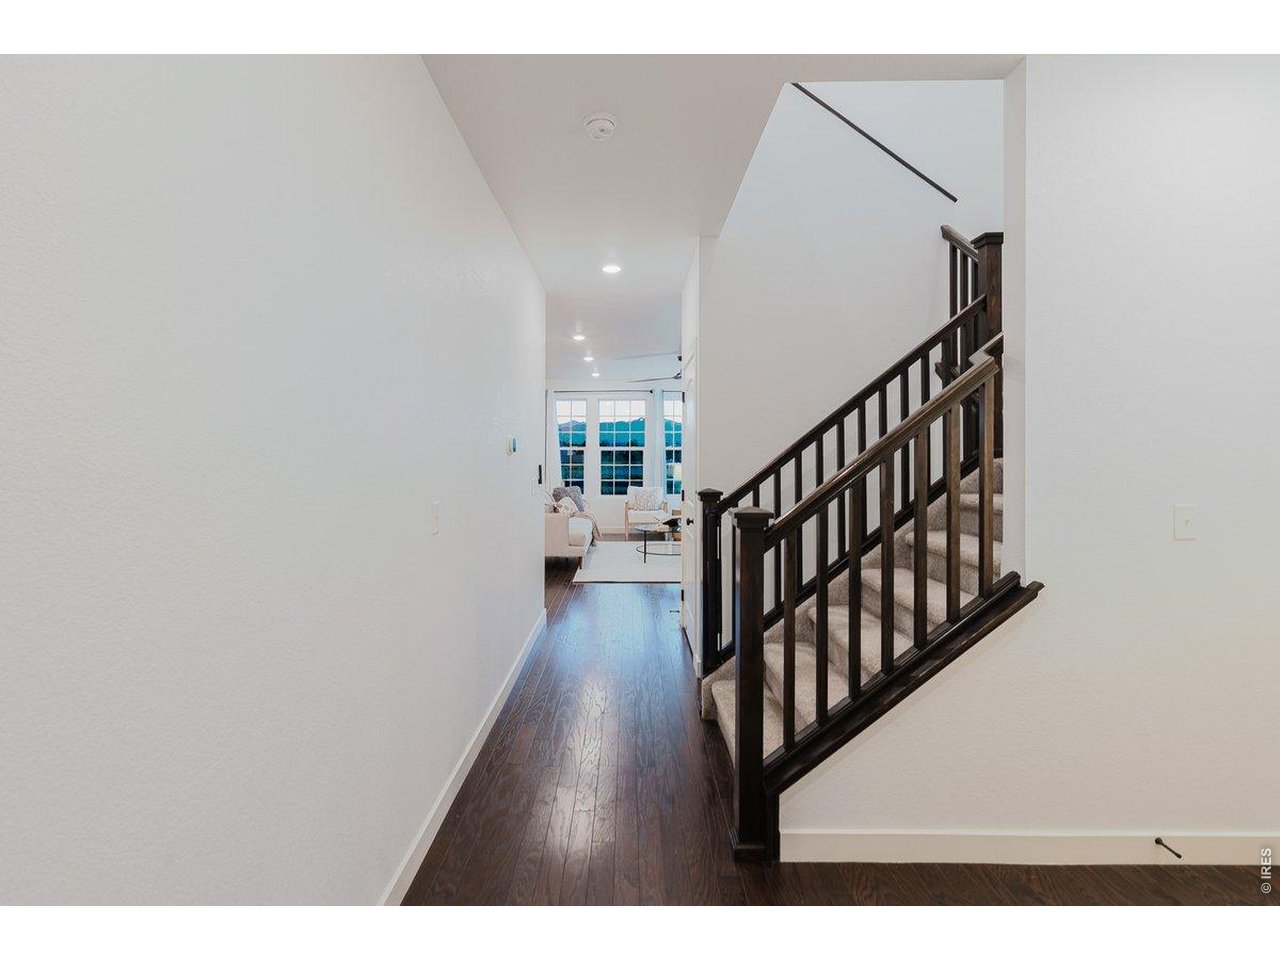
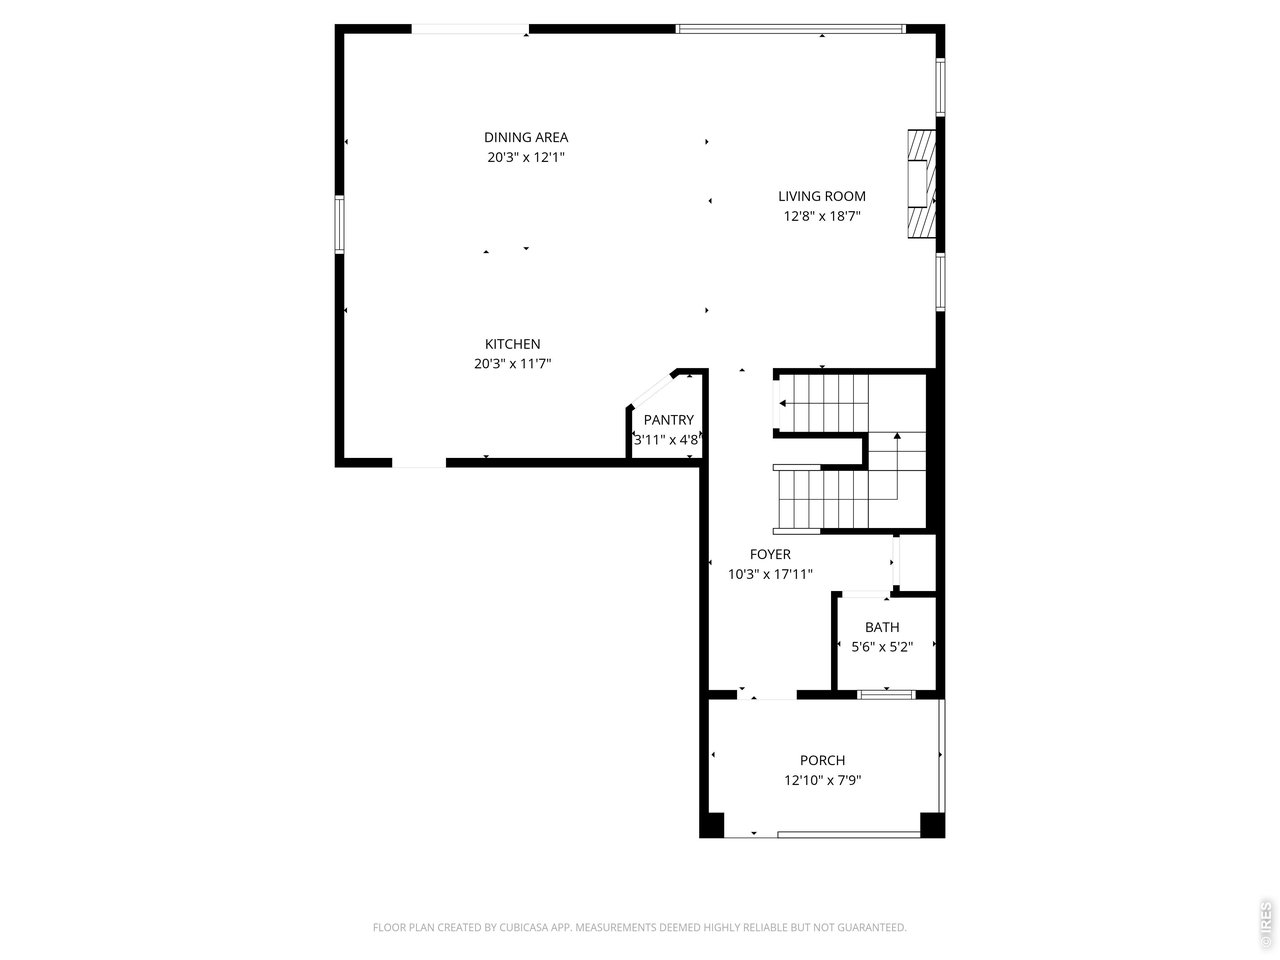
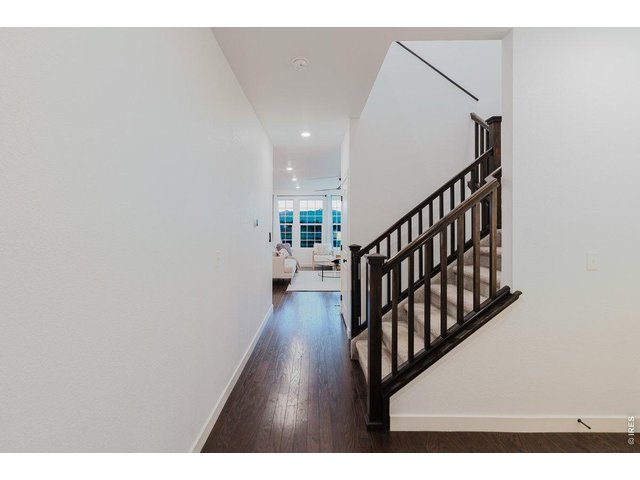
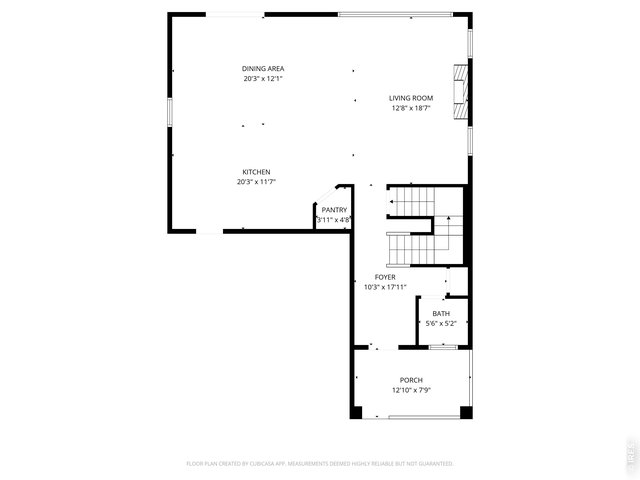
Front entry hall
16 of 46
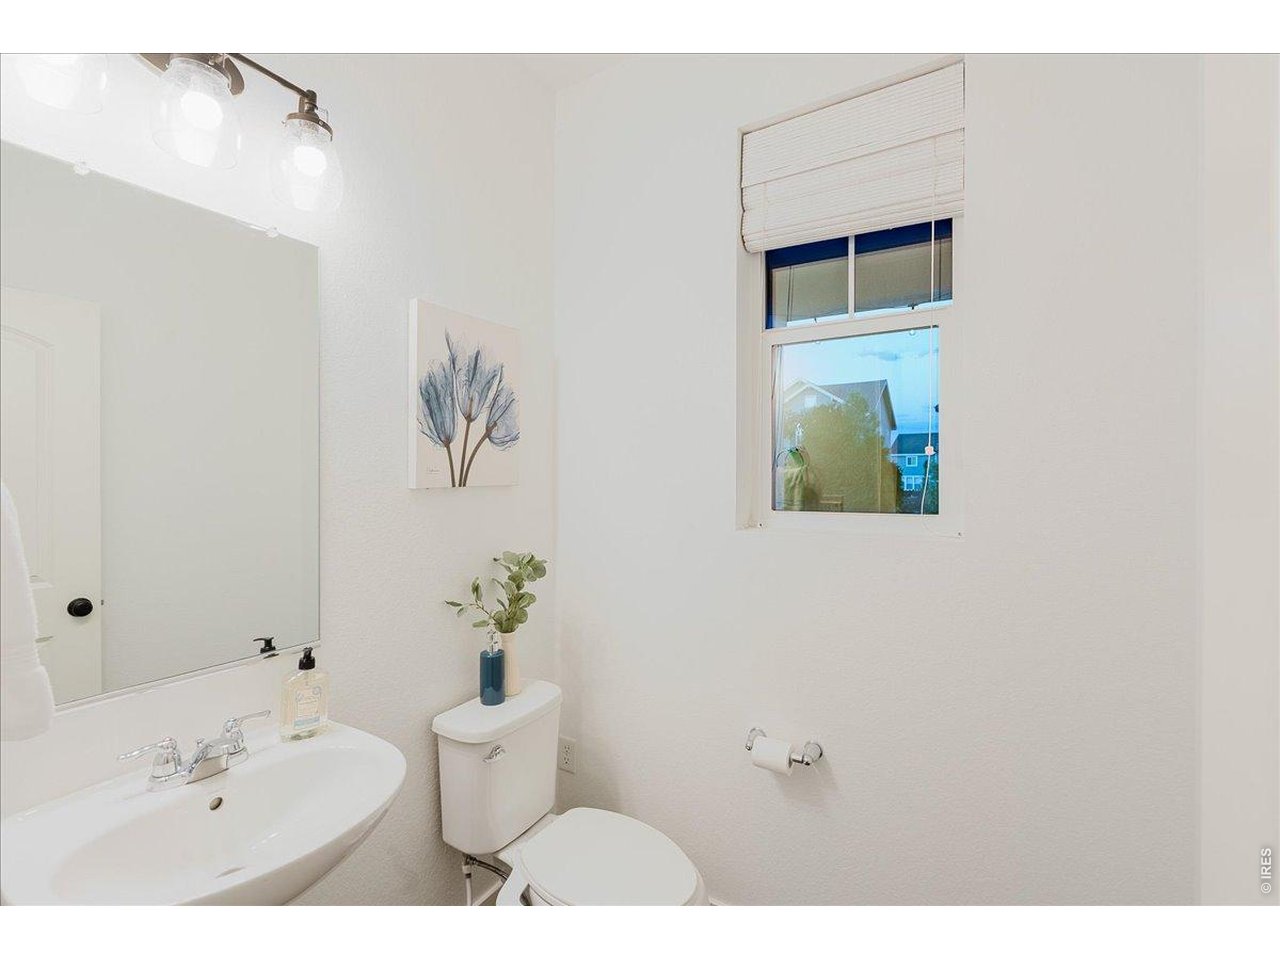
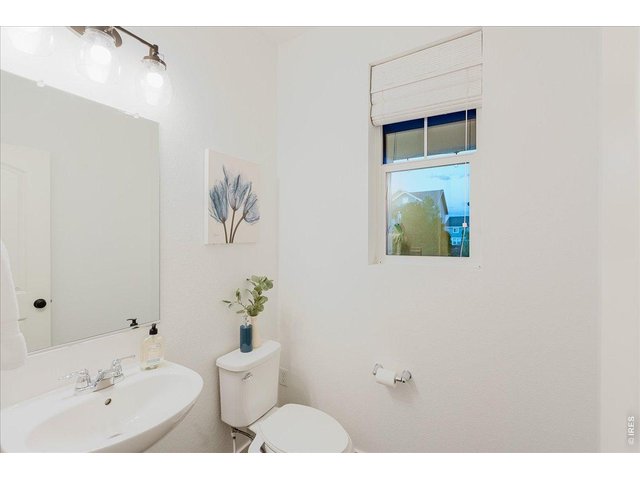
Powder room off the hallway for your guests
17 of 46
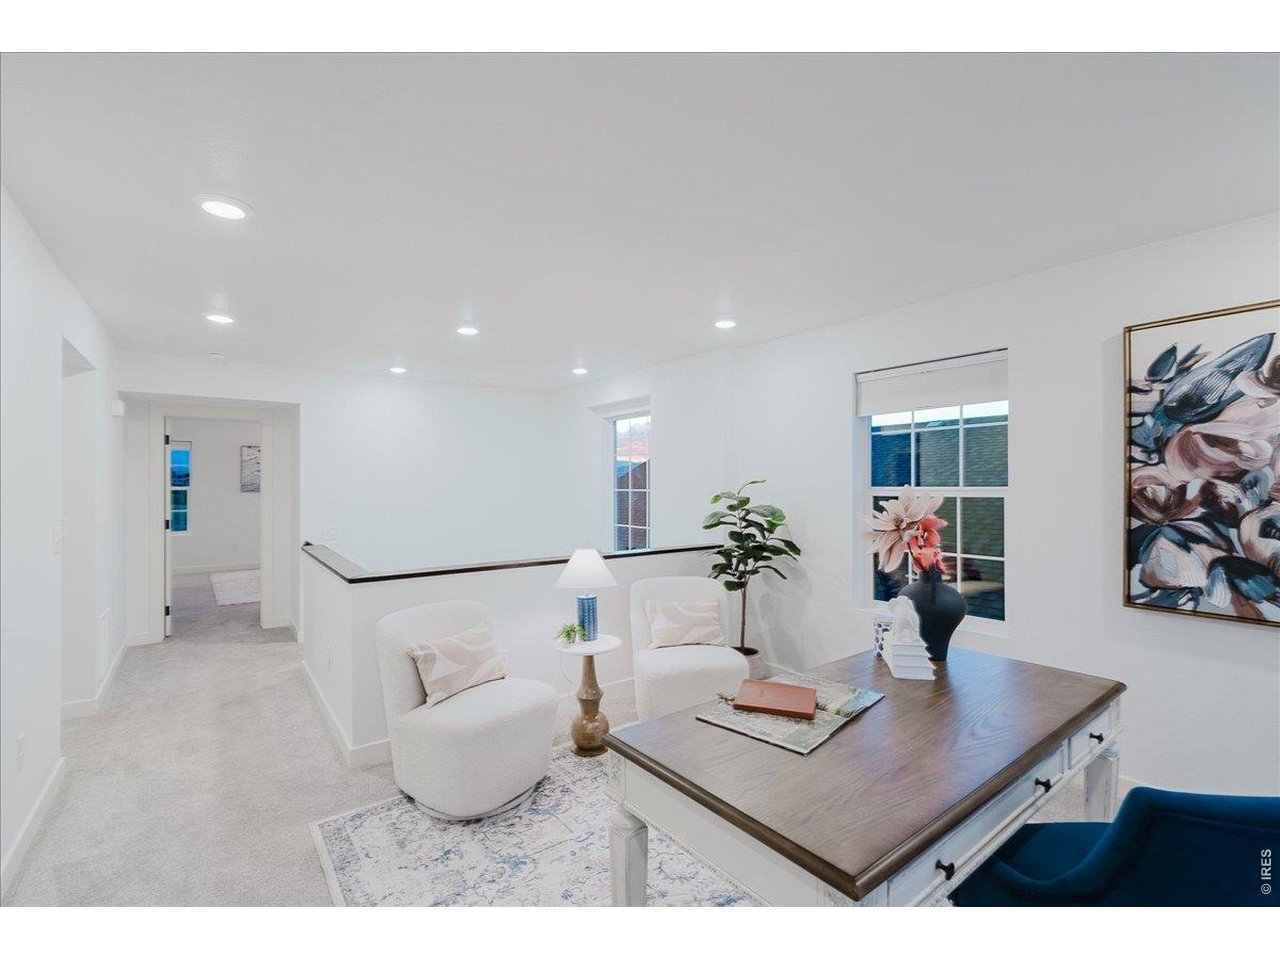
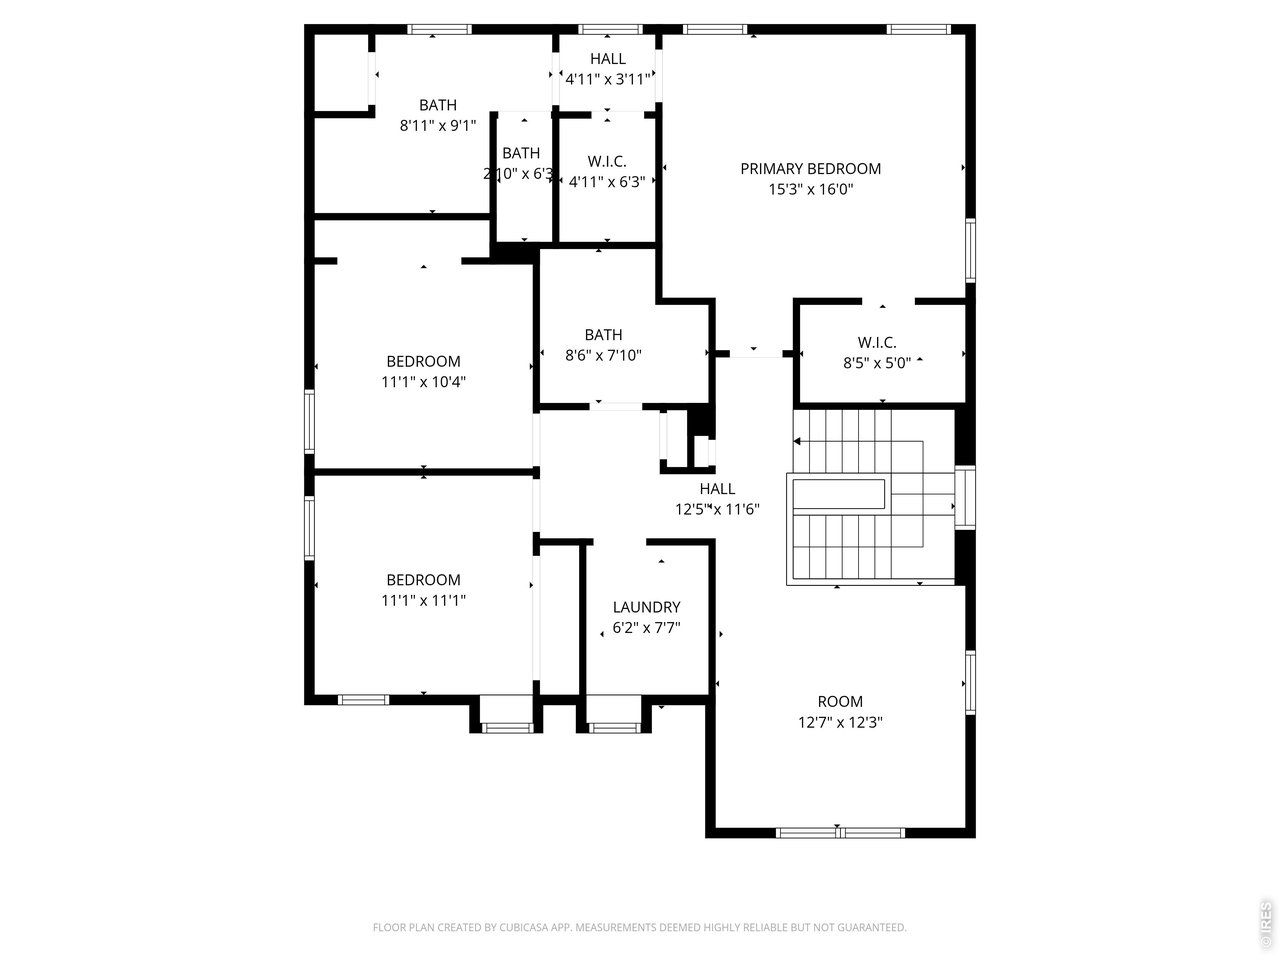
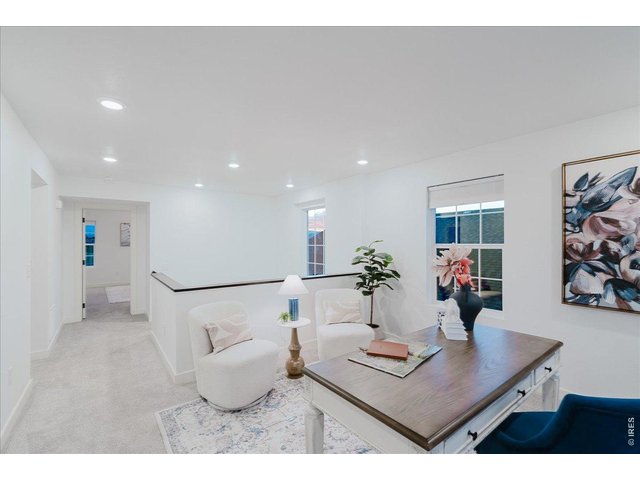
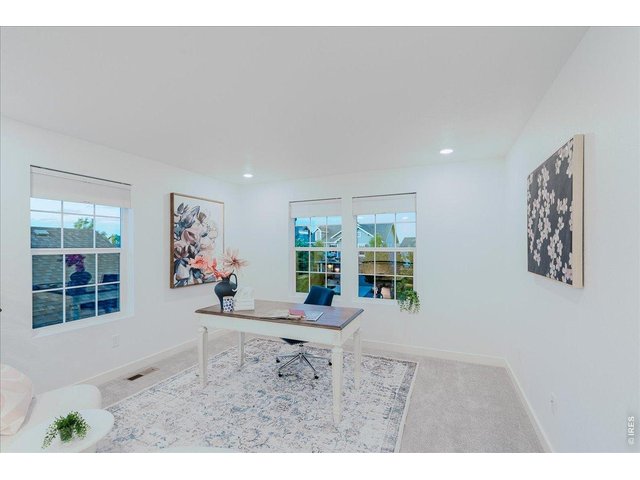
Flexible loft space upstairs
18 of 46
19 of 46
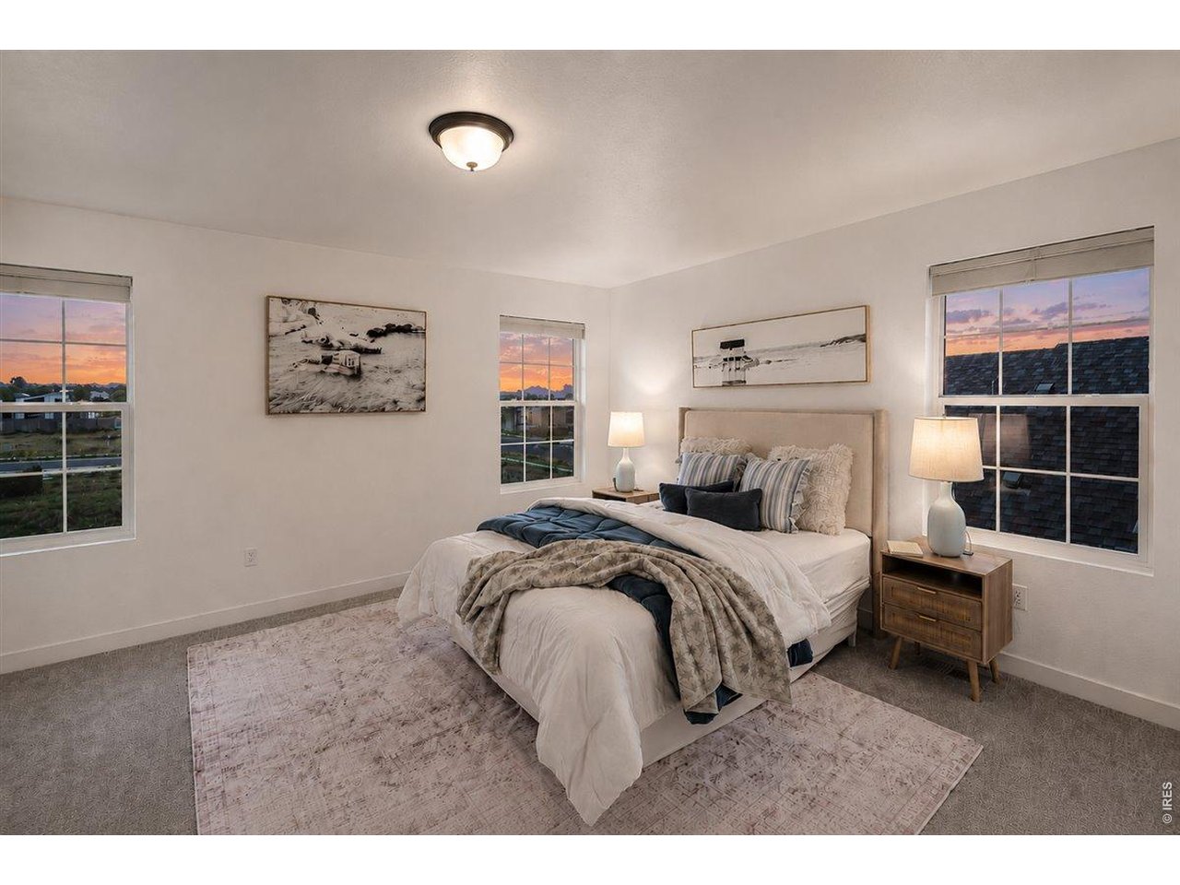
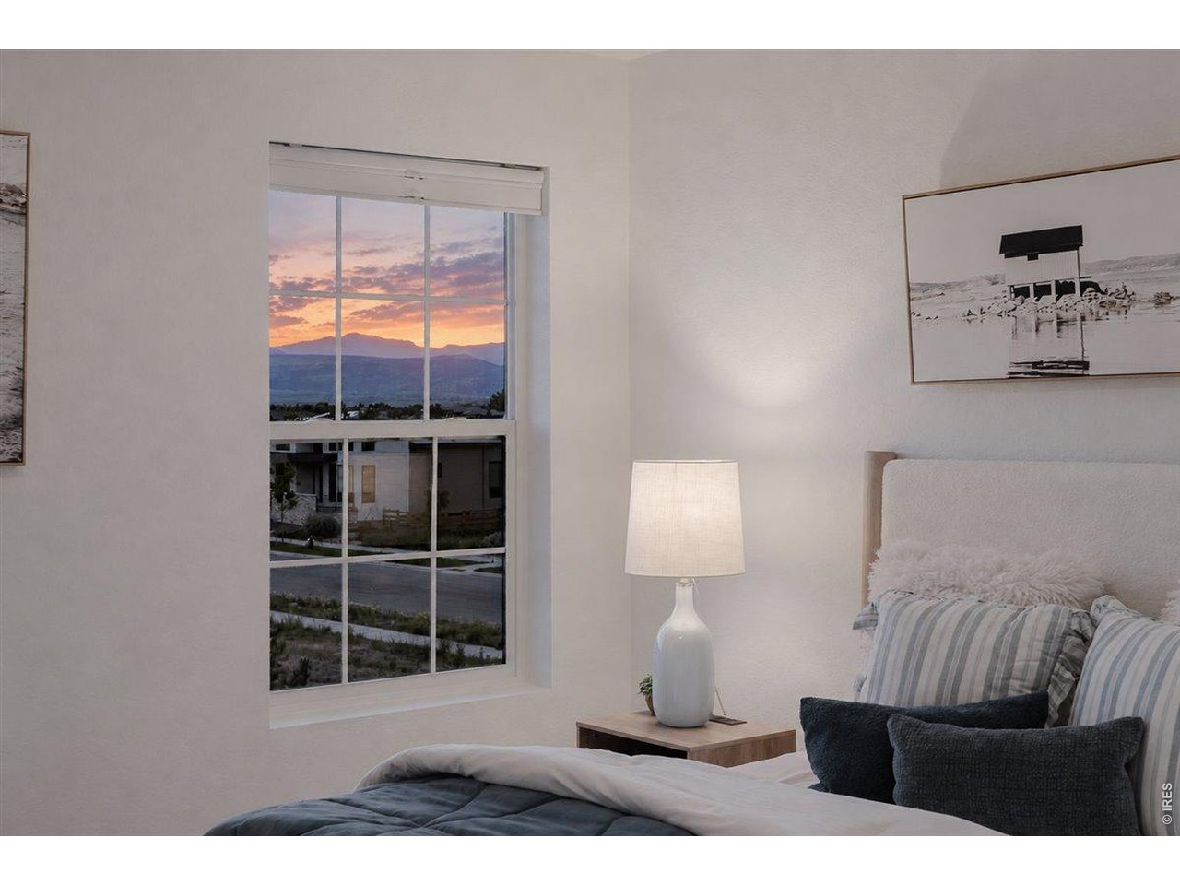
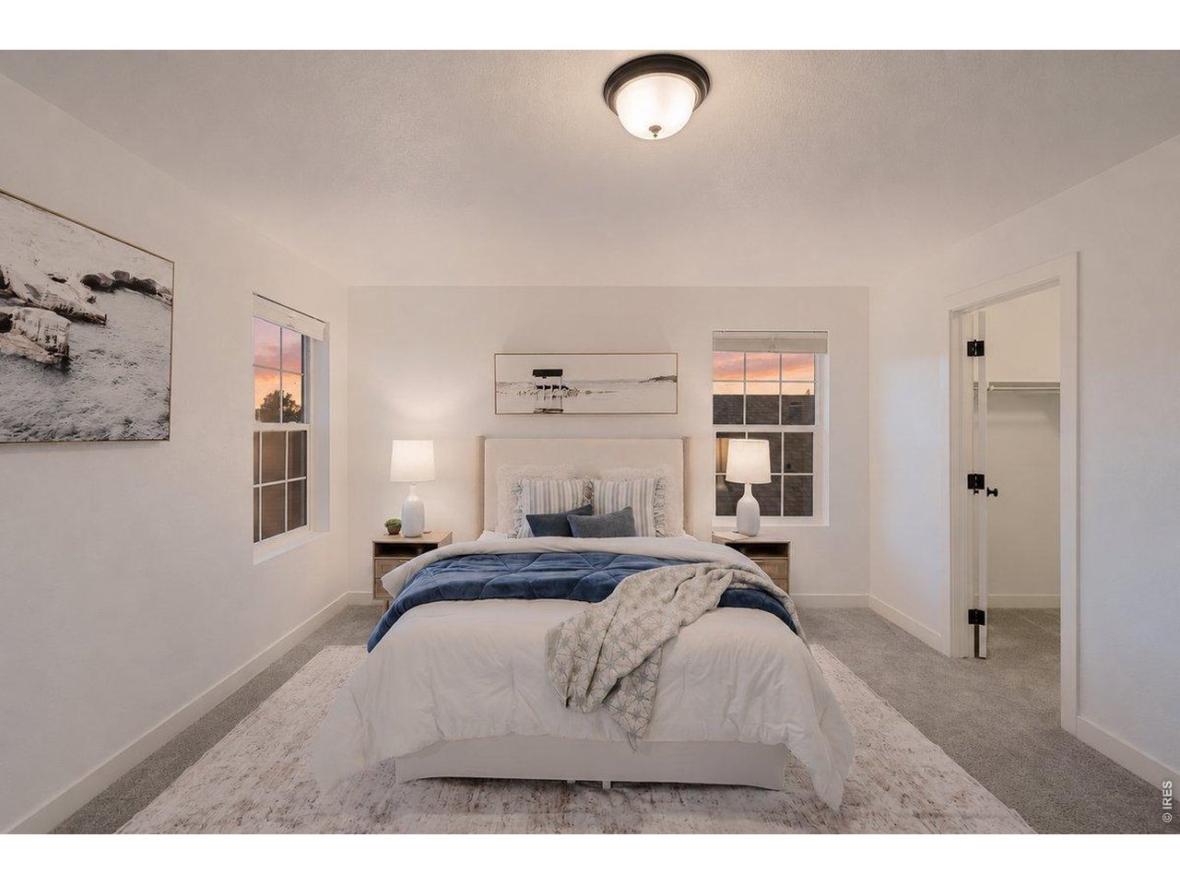
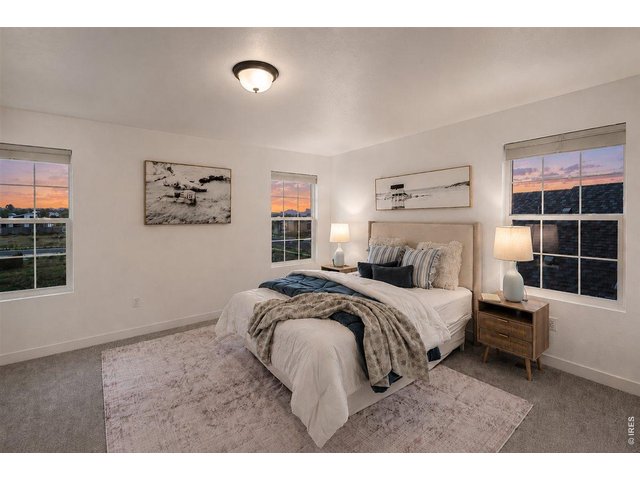
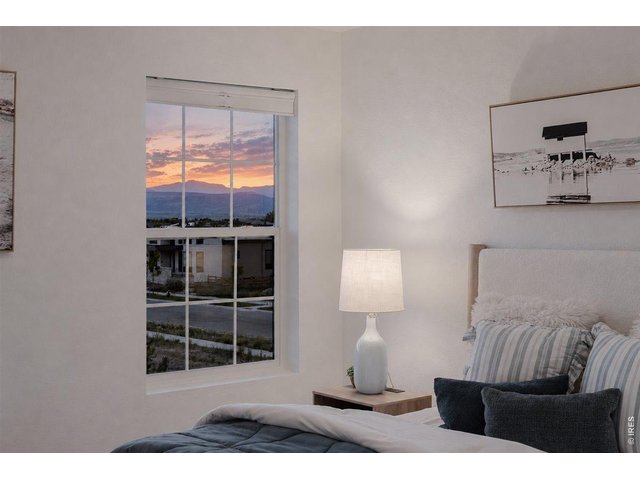
Spectacular views from the primary bedroom
20 of 46
21 of 46
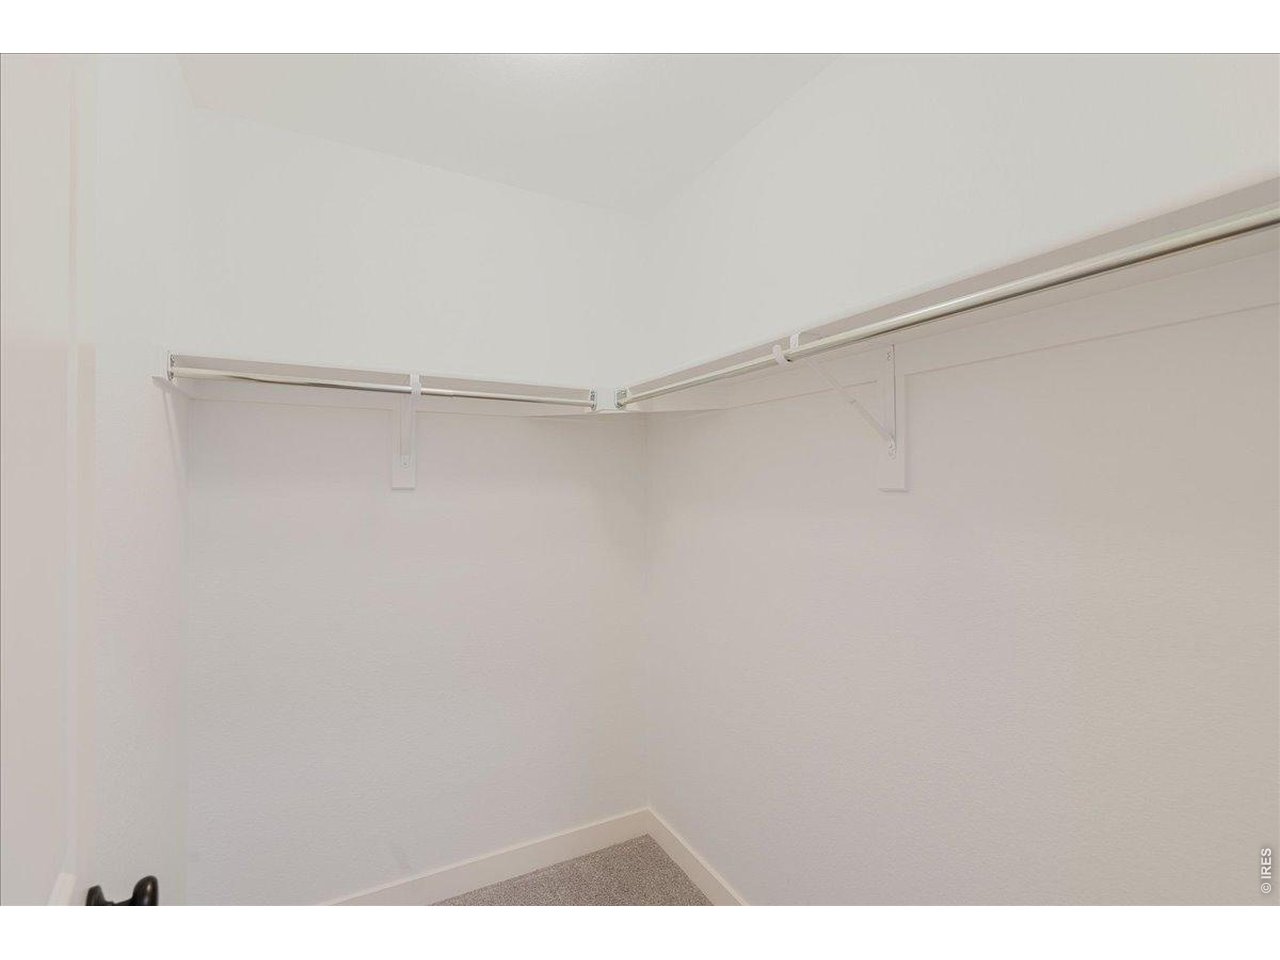
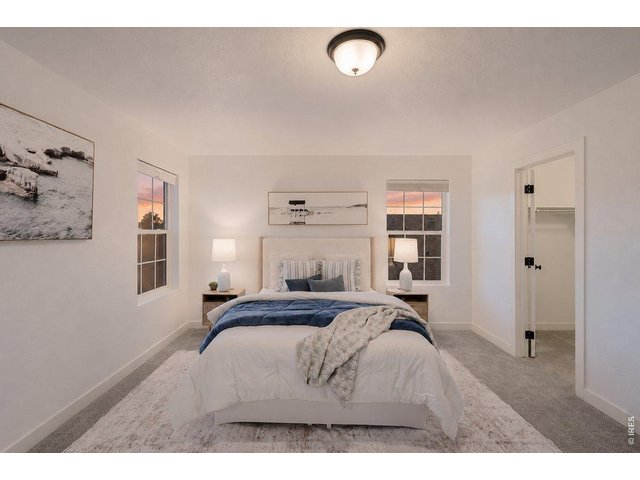
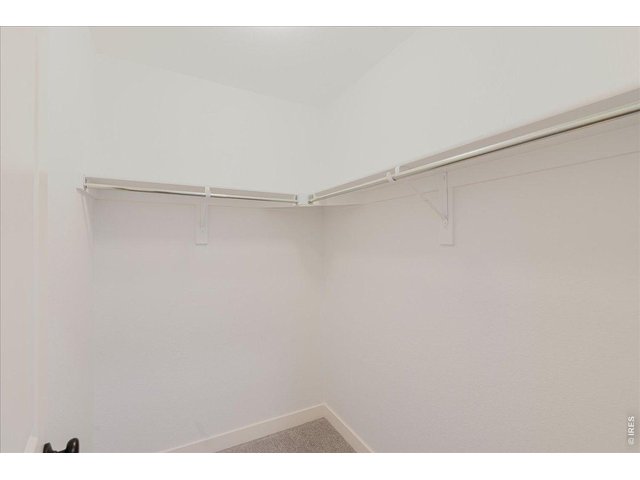
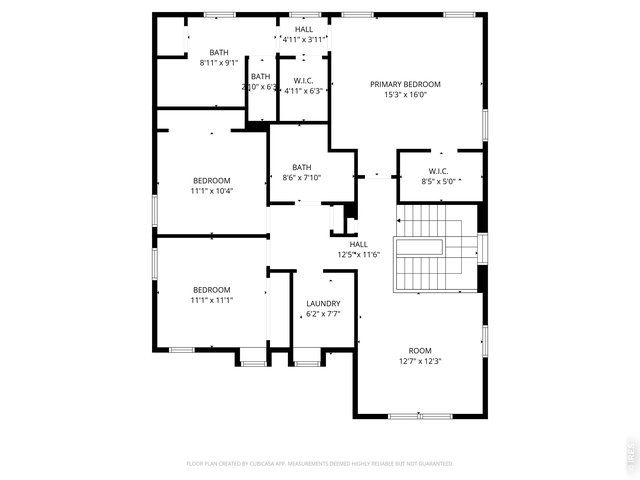
The primary bedroom has TWO walk-in closets
22 of 46
The 2nd closet in the primary bedroom is off the hall to the en suite
23 of 46
24 of 46
25 of 46
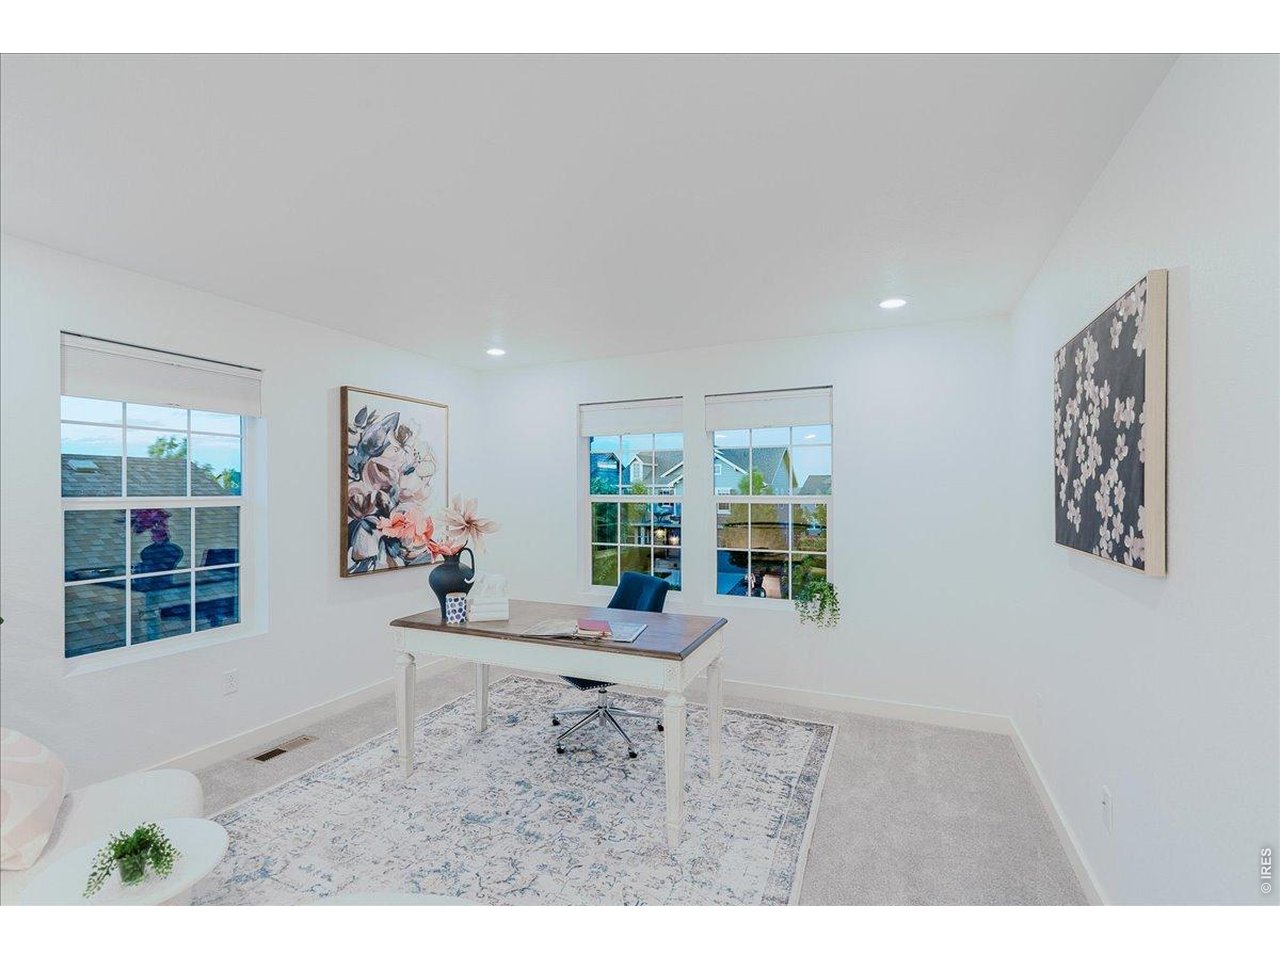
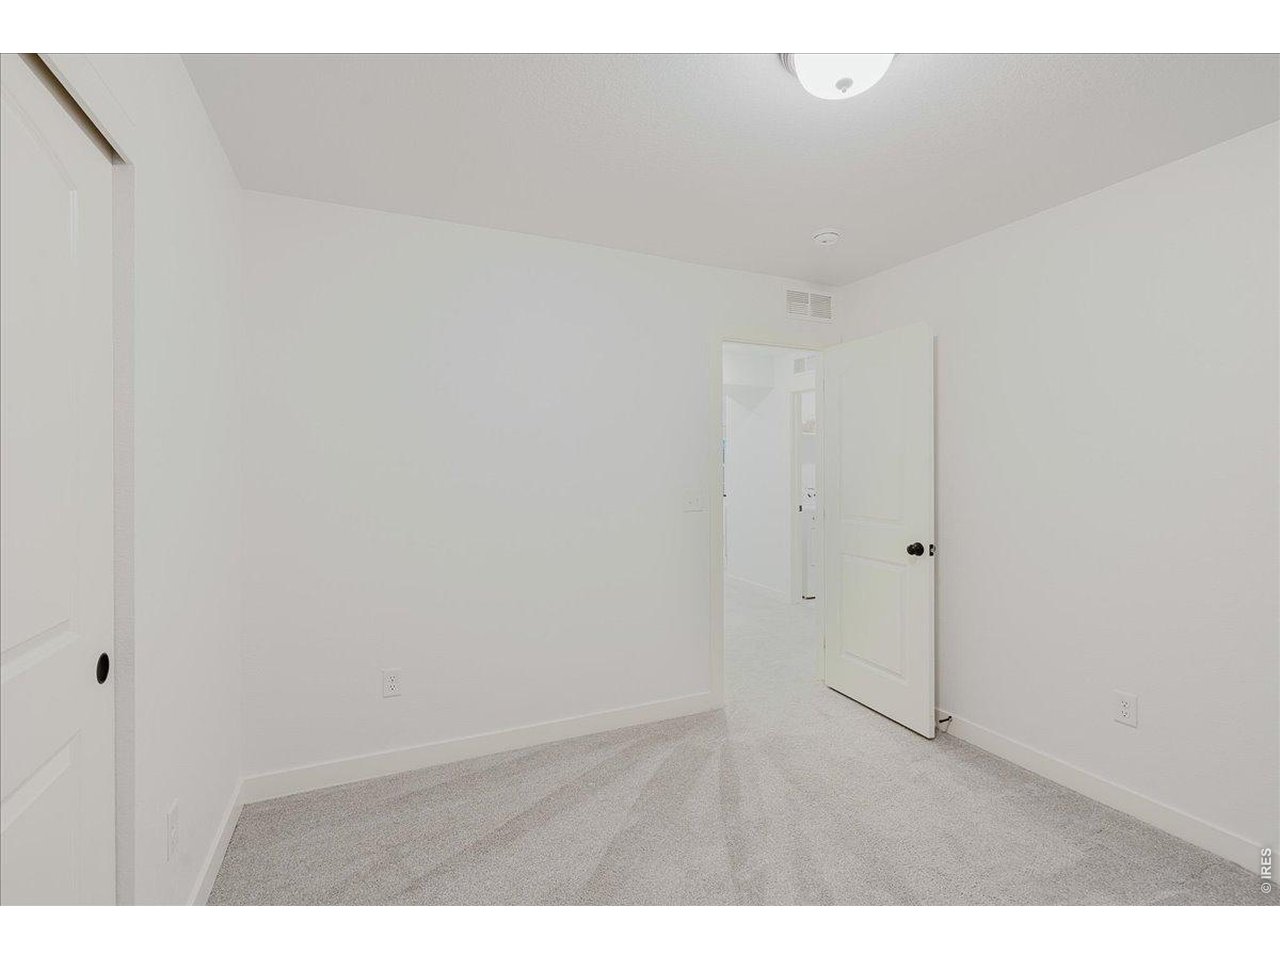
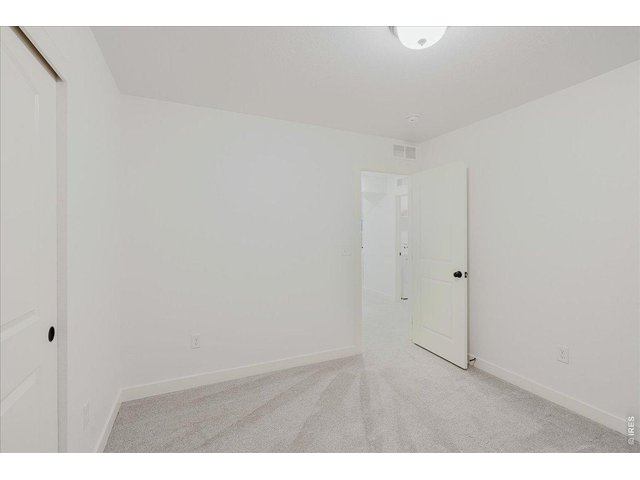
Bedroom 2
26 of 46
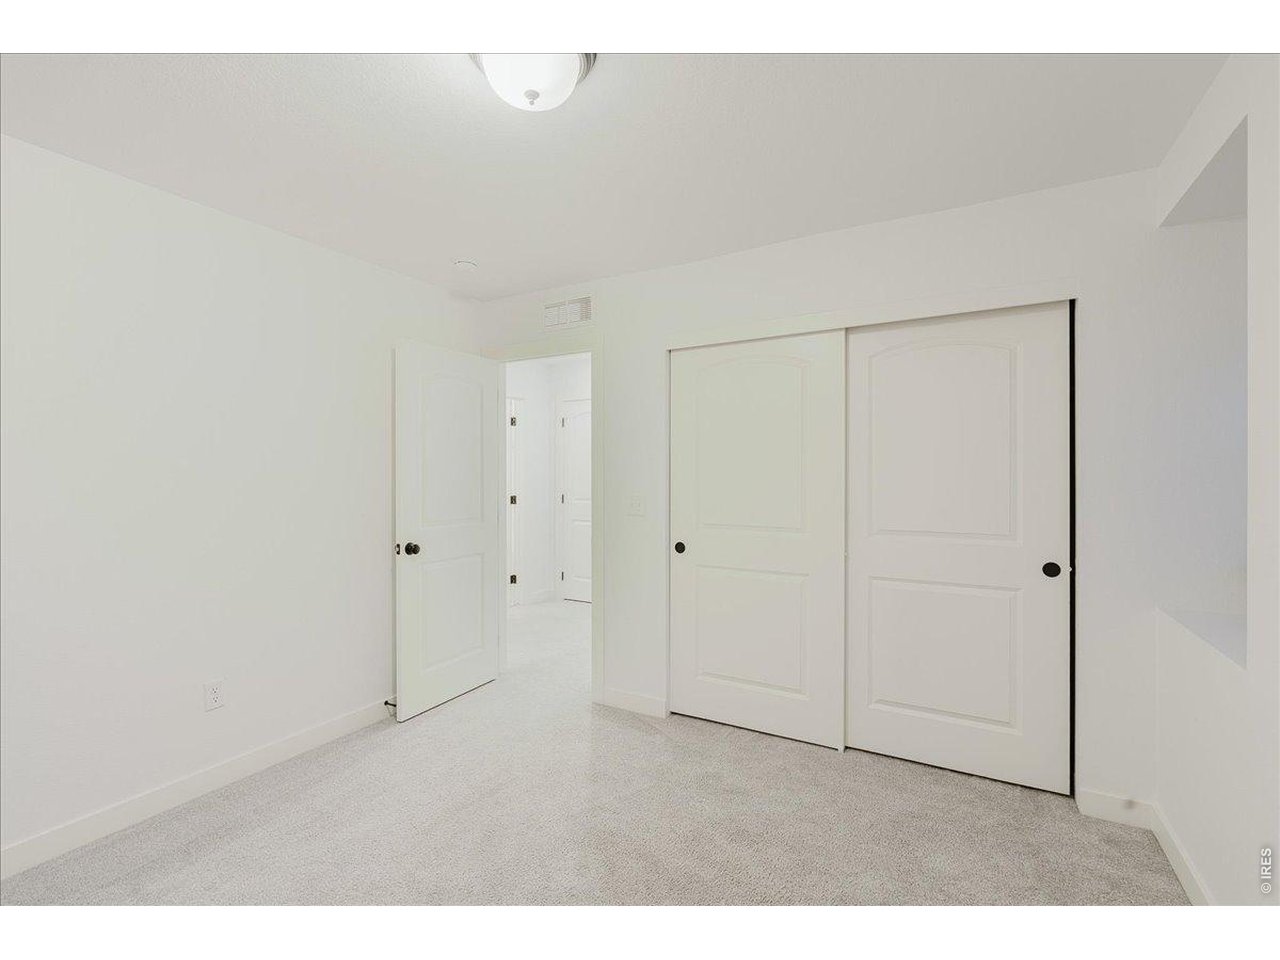
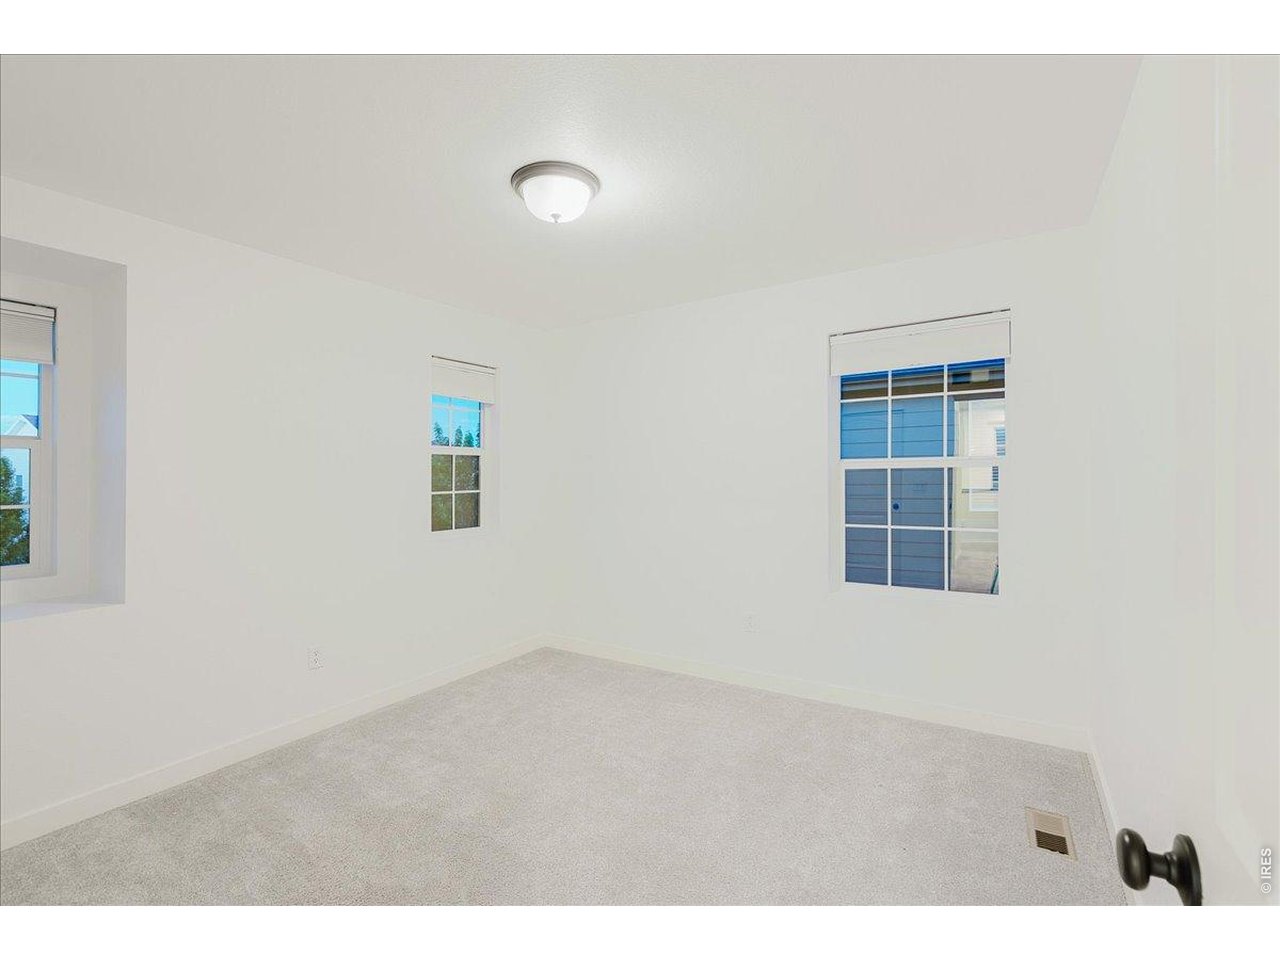
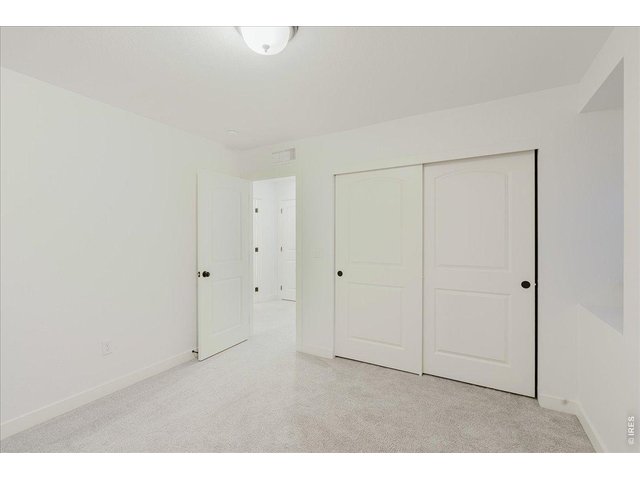
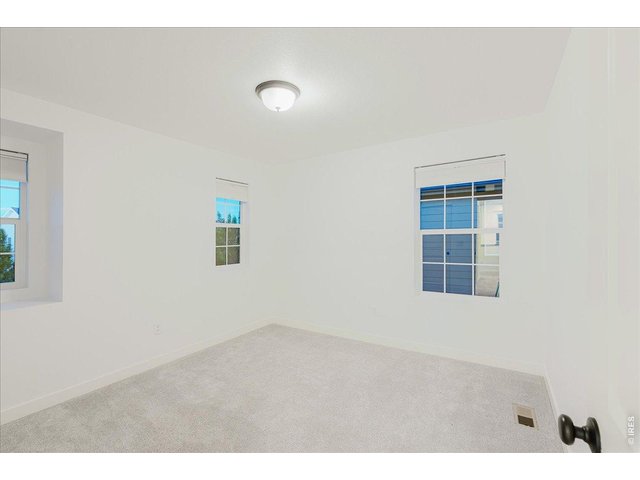
Bedroom 3
27 of 46
Bedroom 3 has a deep shelf at the window looking out the front of the house.
28 of 46
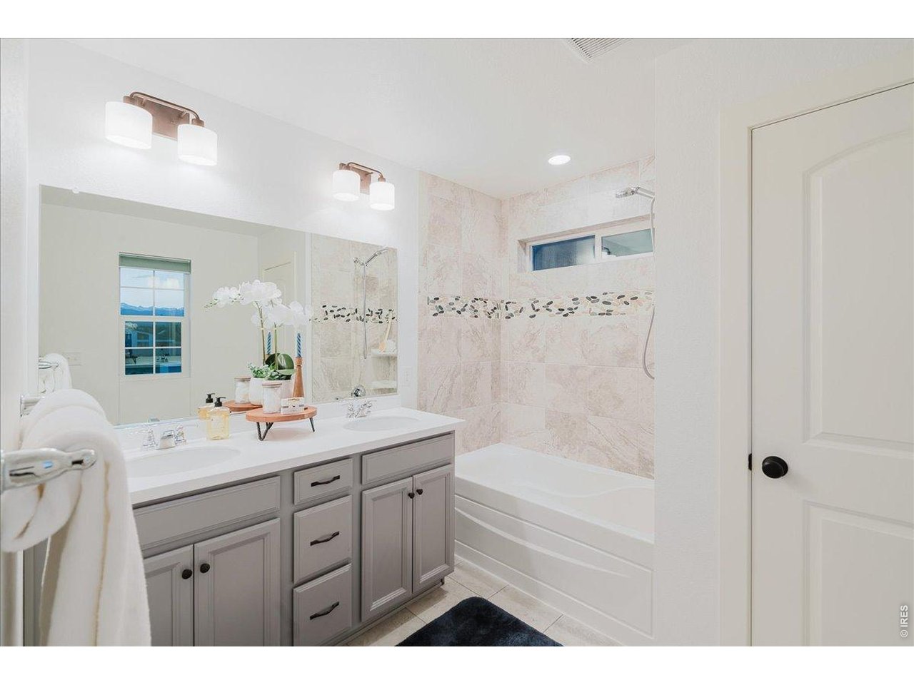
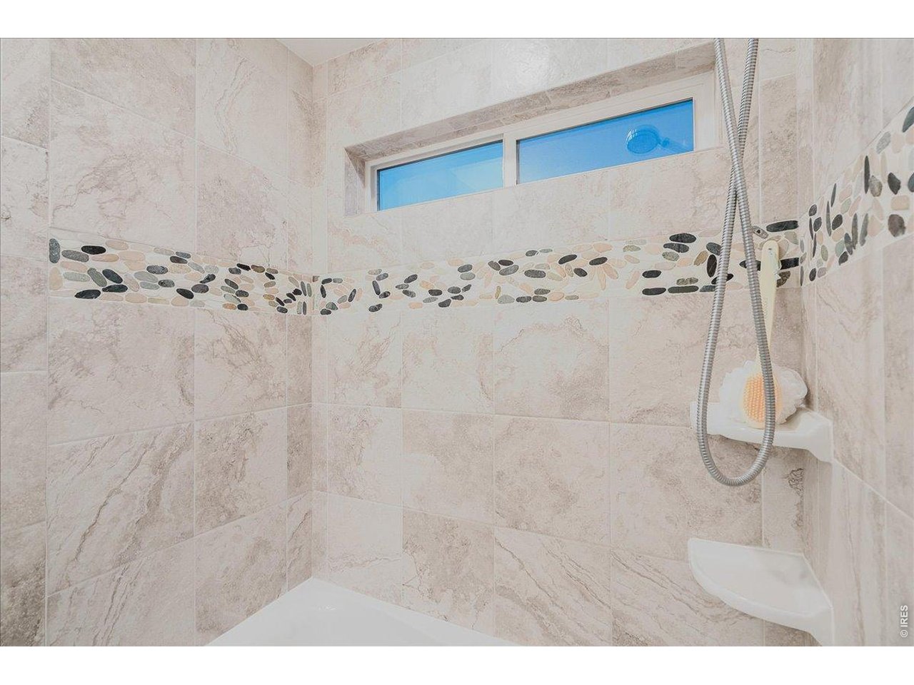
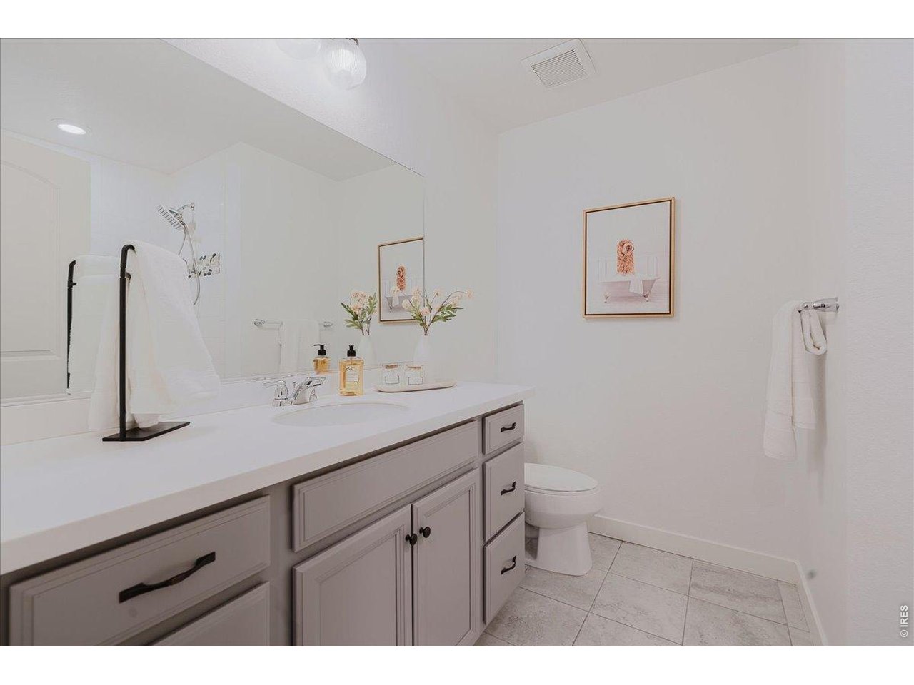
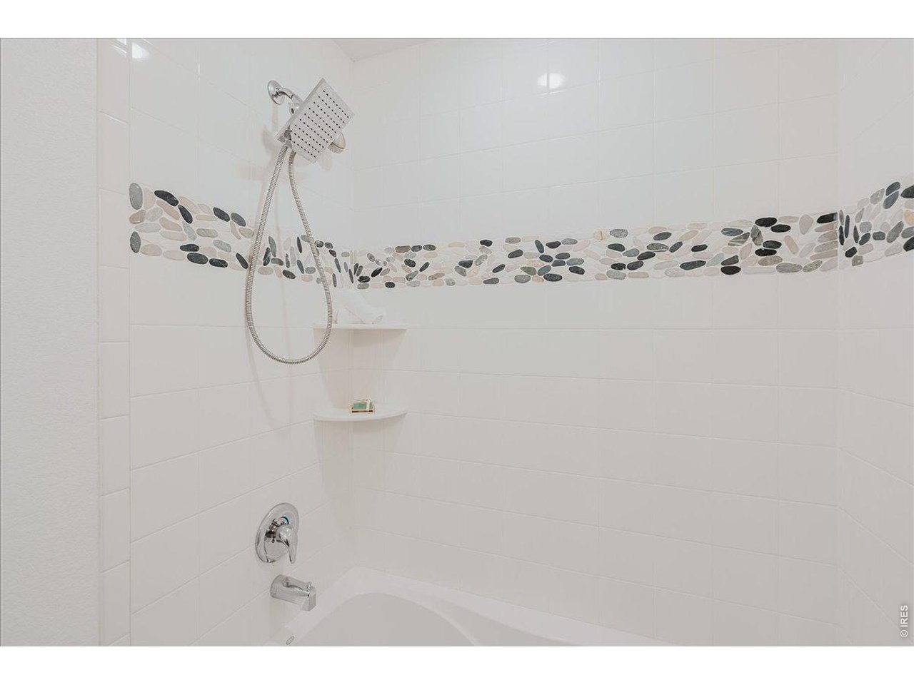
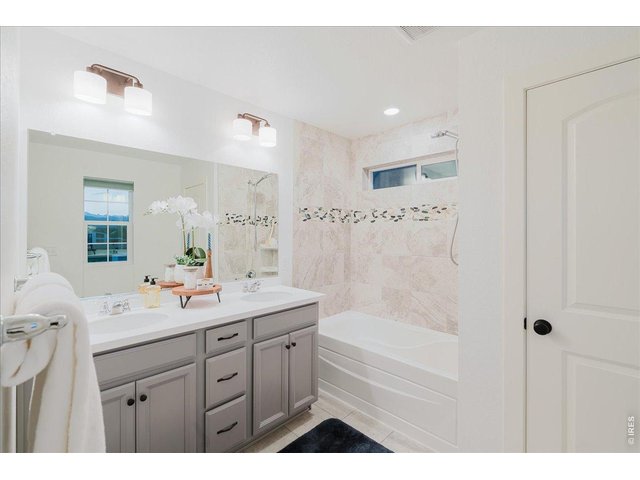
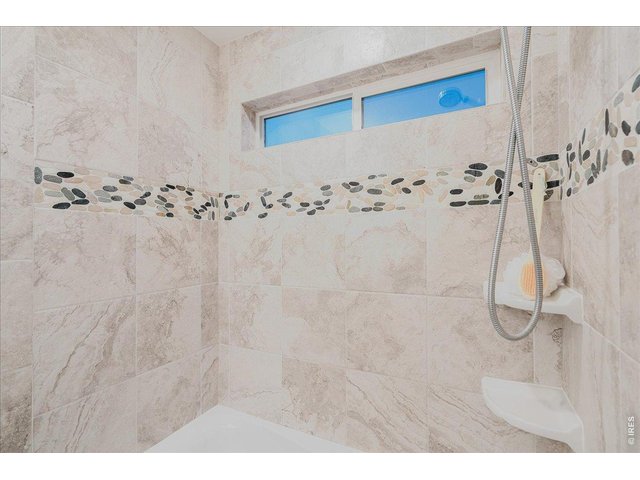
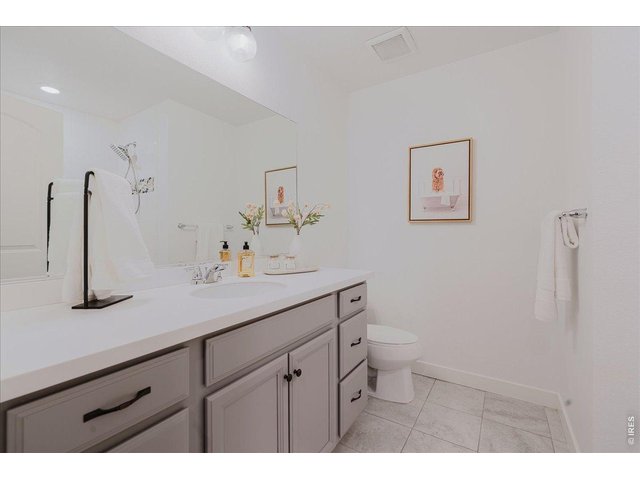
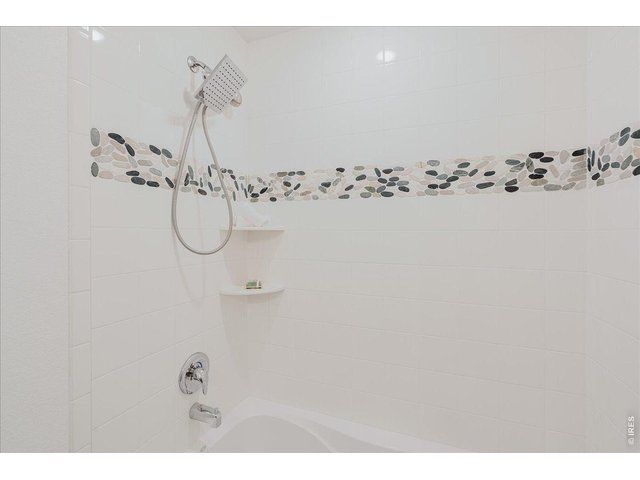
Large full bathroom upstairs for bedrooms 2 & 3
29 of 46
30 of 46
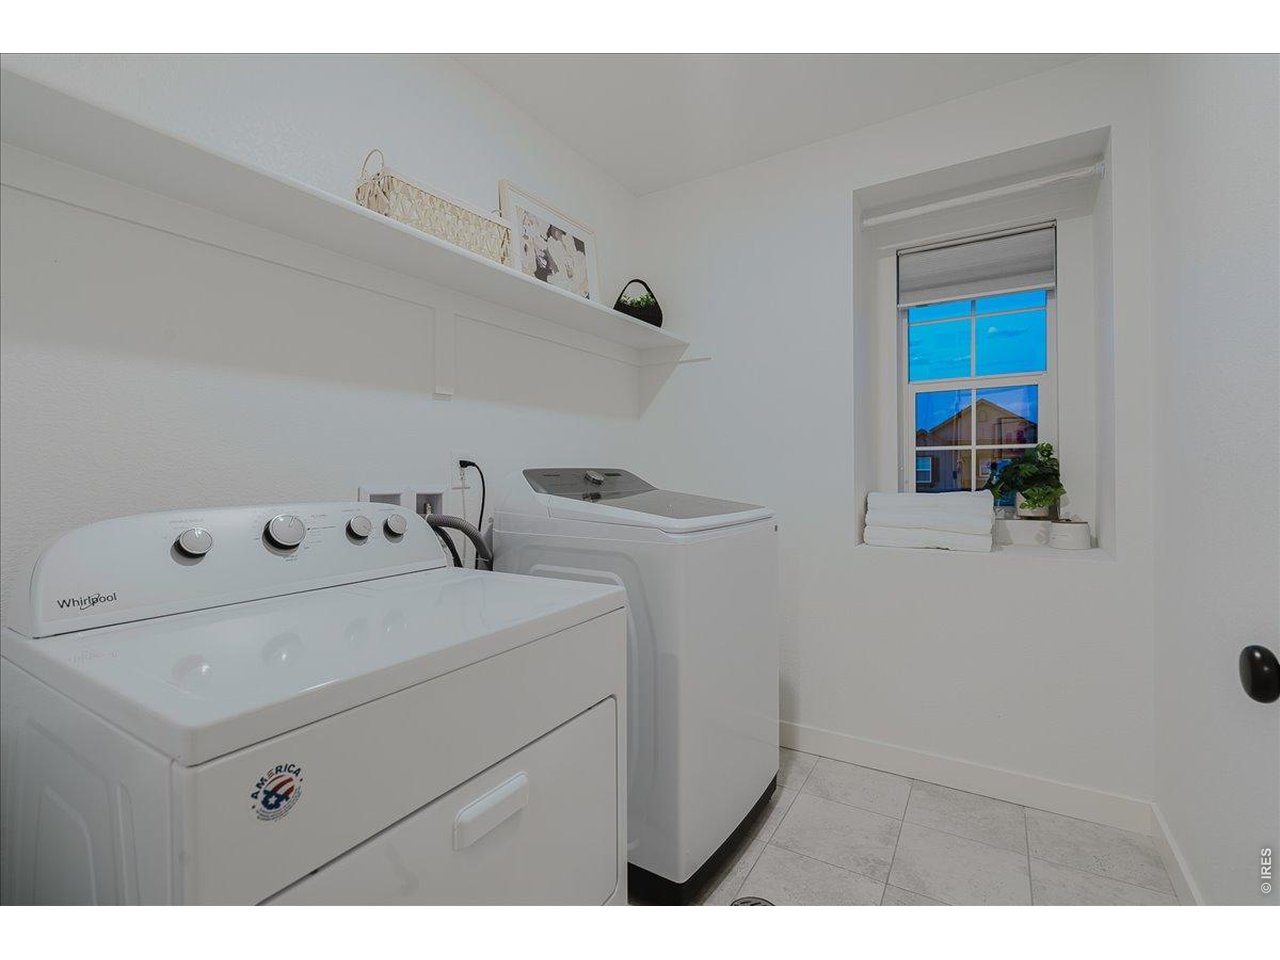
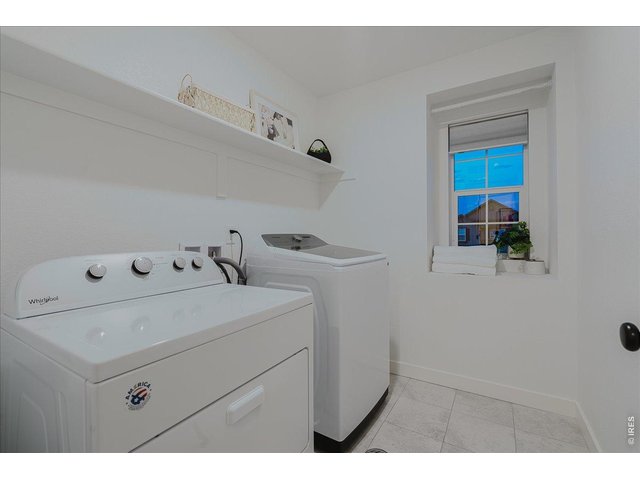
Large and bright, 2nd floor laundry room
31 of 46
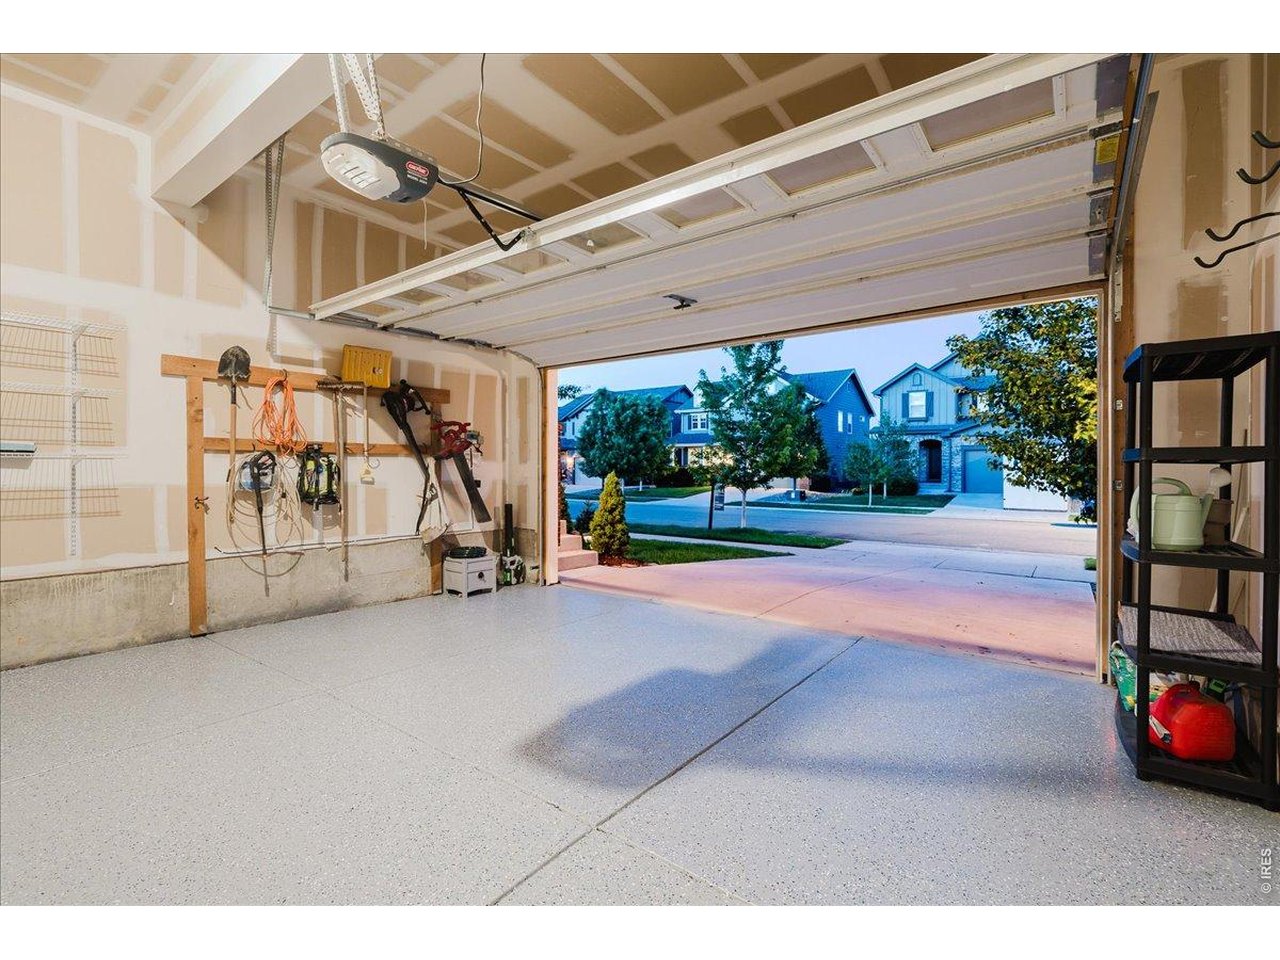
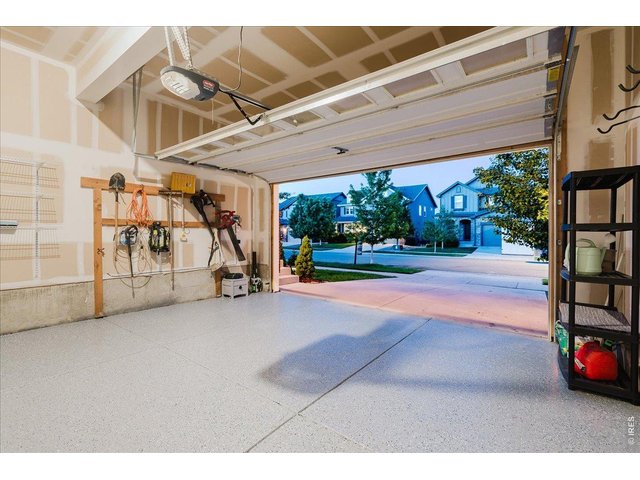
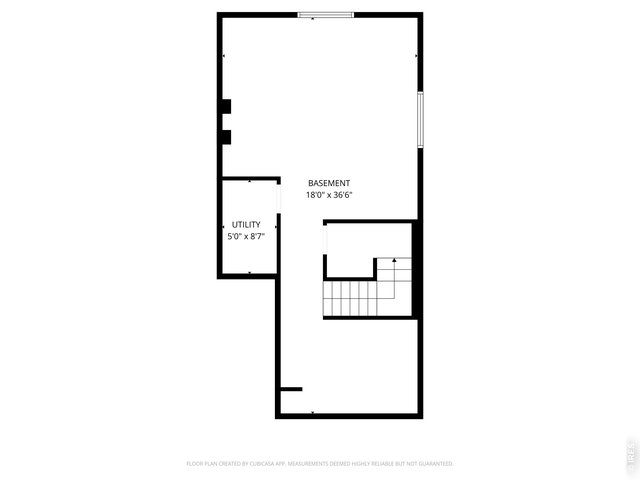
Epoxy floors, built-in shelves and tool storage
32 of 46
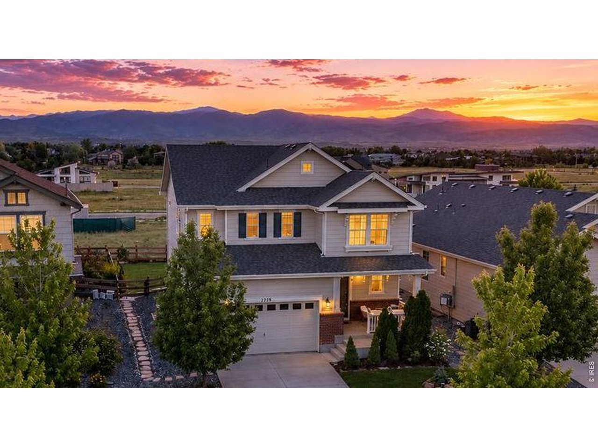
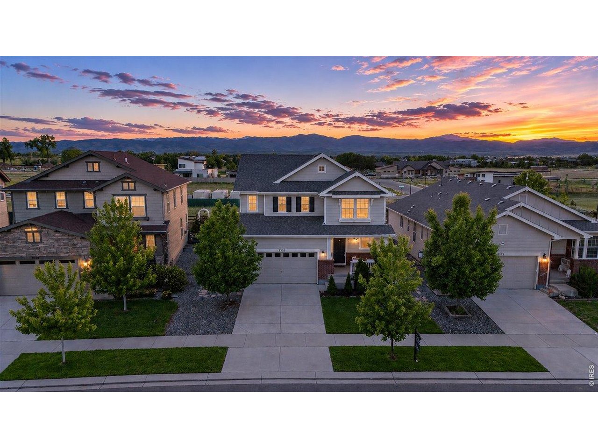
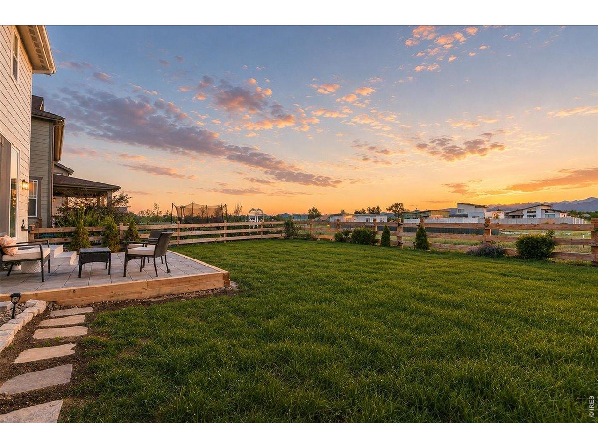
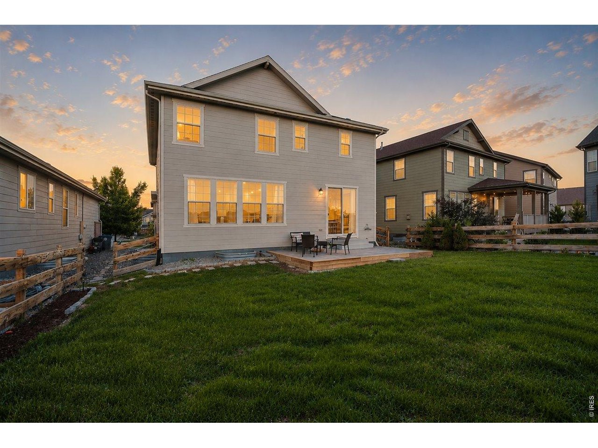
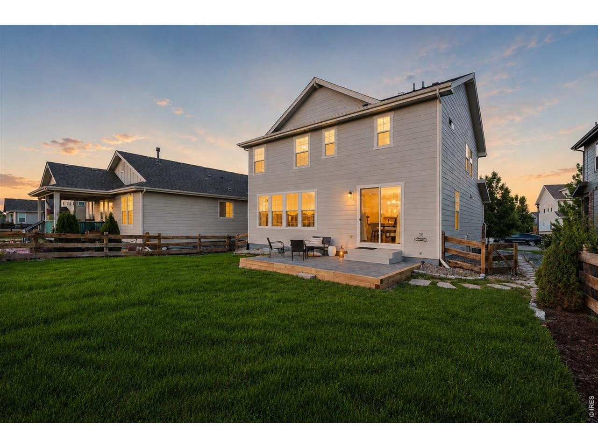
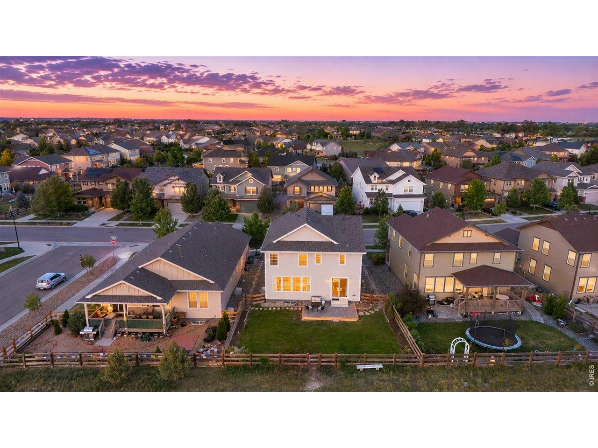
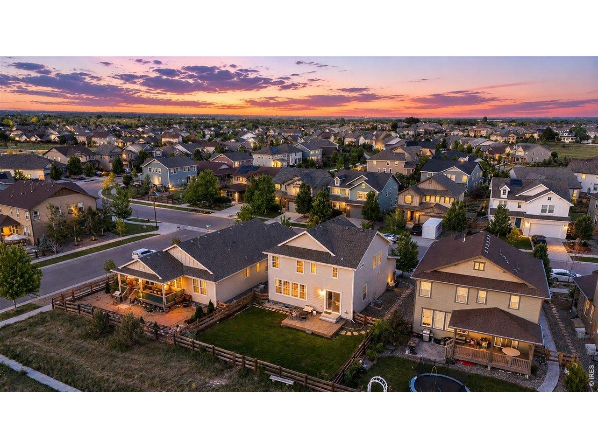
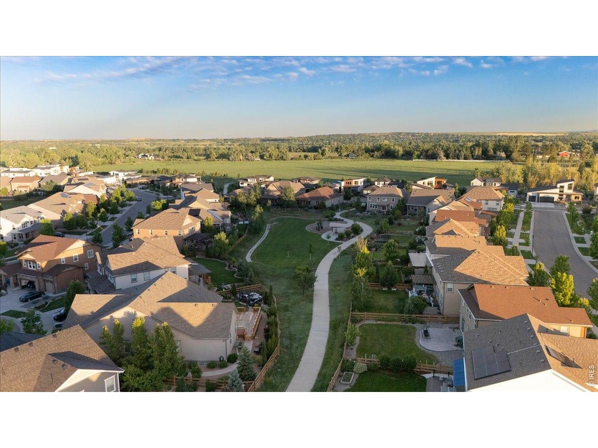
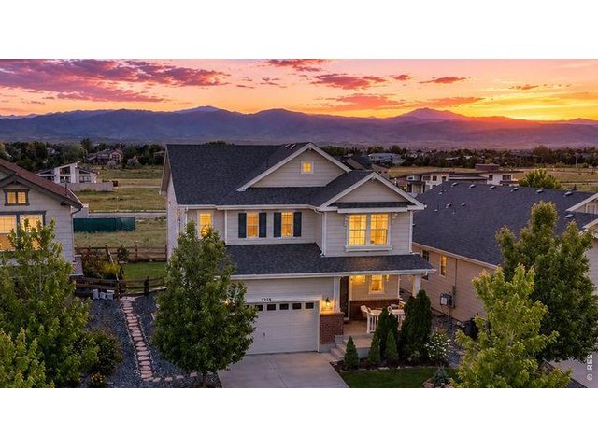
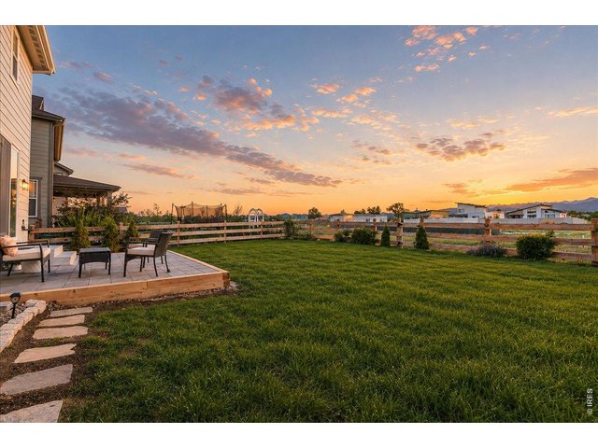
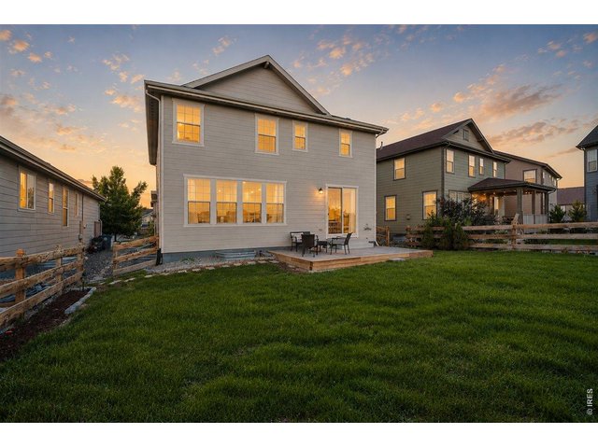
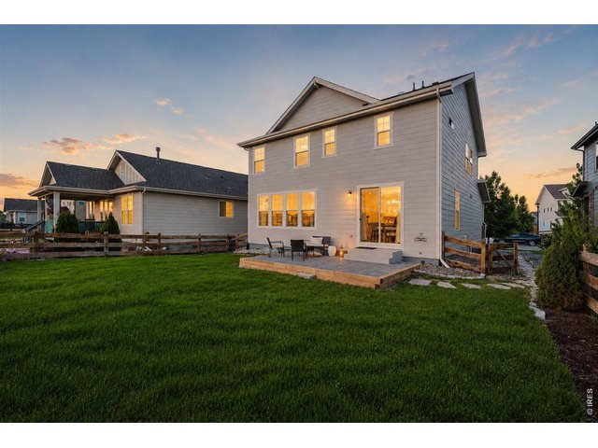
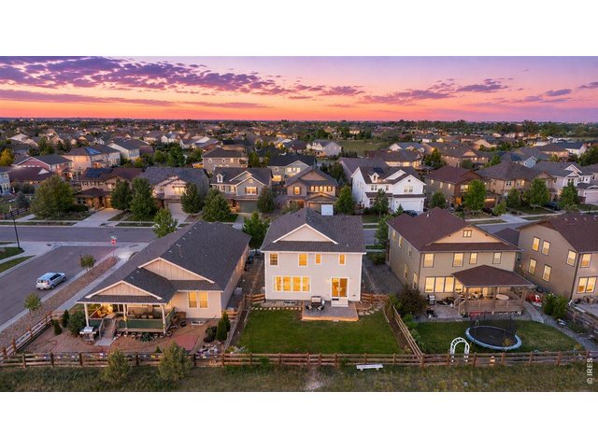
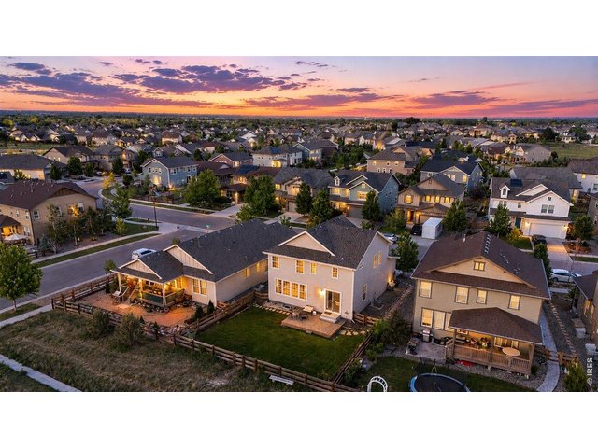
Gorgeous views and sunsets from this backyard
33 of 46
34 of 46
35 of 46
36 of 46
37 of 46
38 of 46
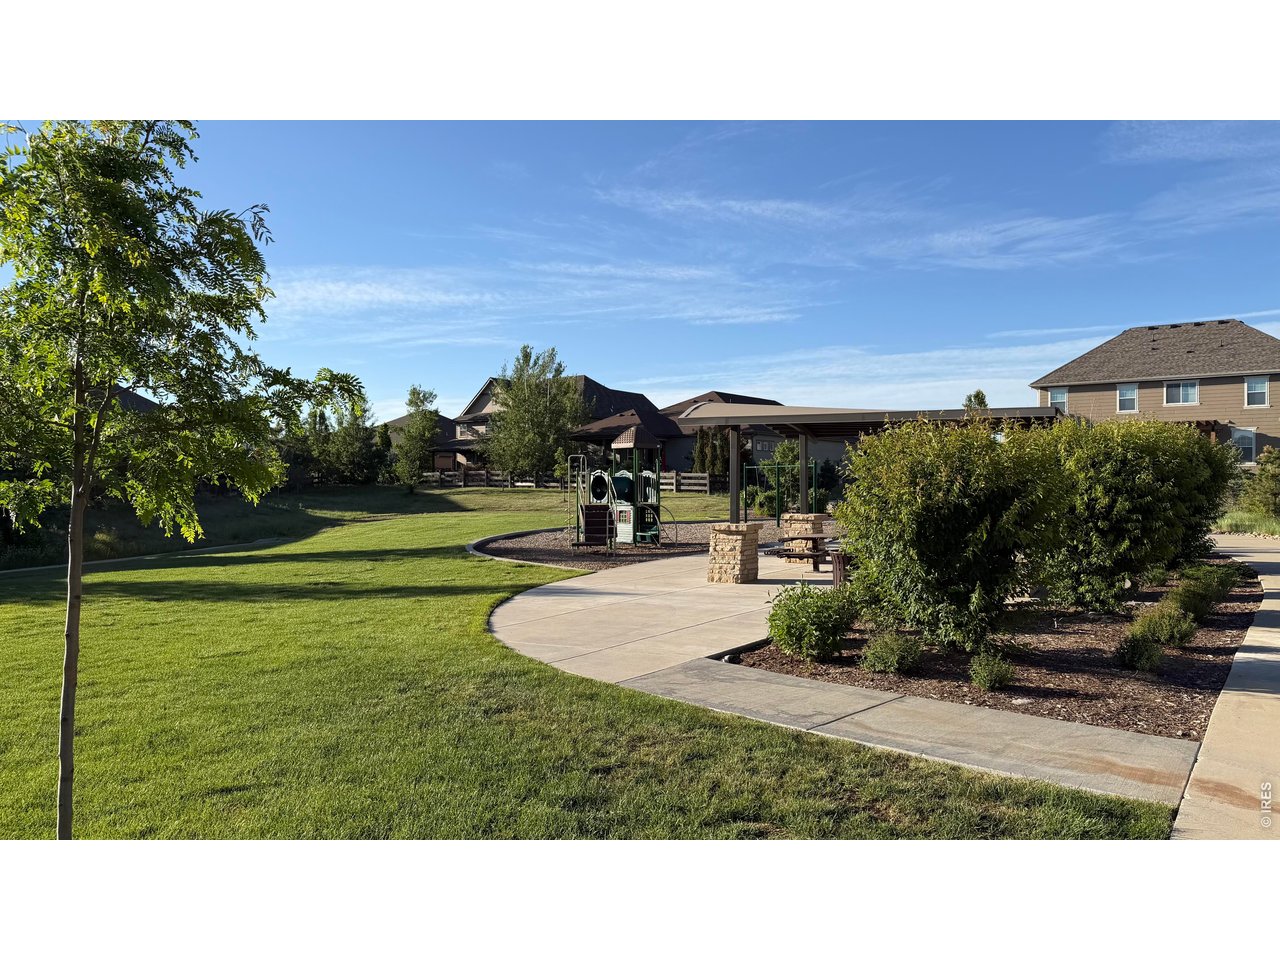
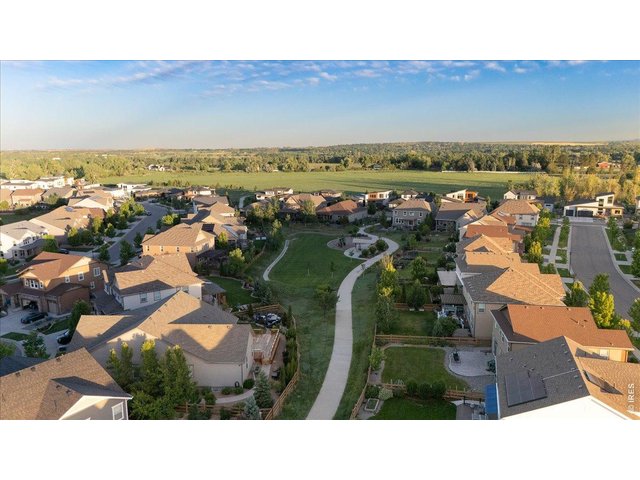
Small pocket park east of 2225 Lombardy
39 of 46
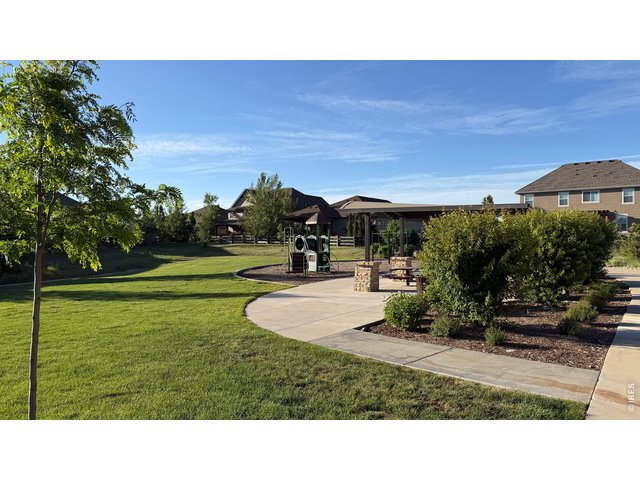
Somerset Meadows Pocket Park
40 of 46
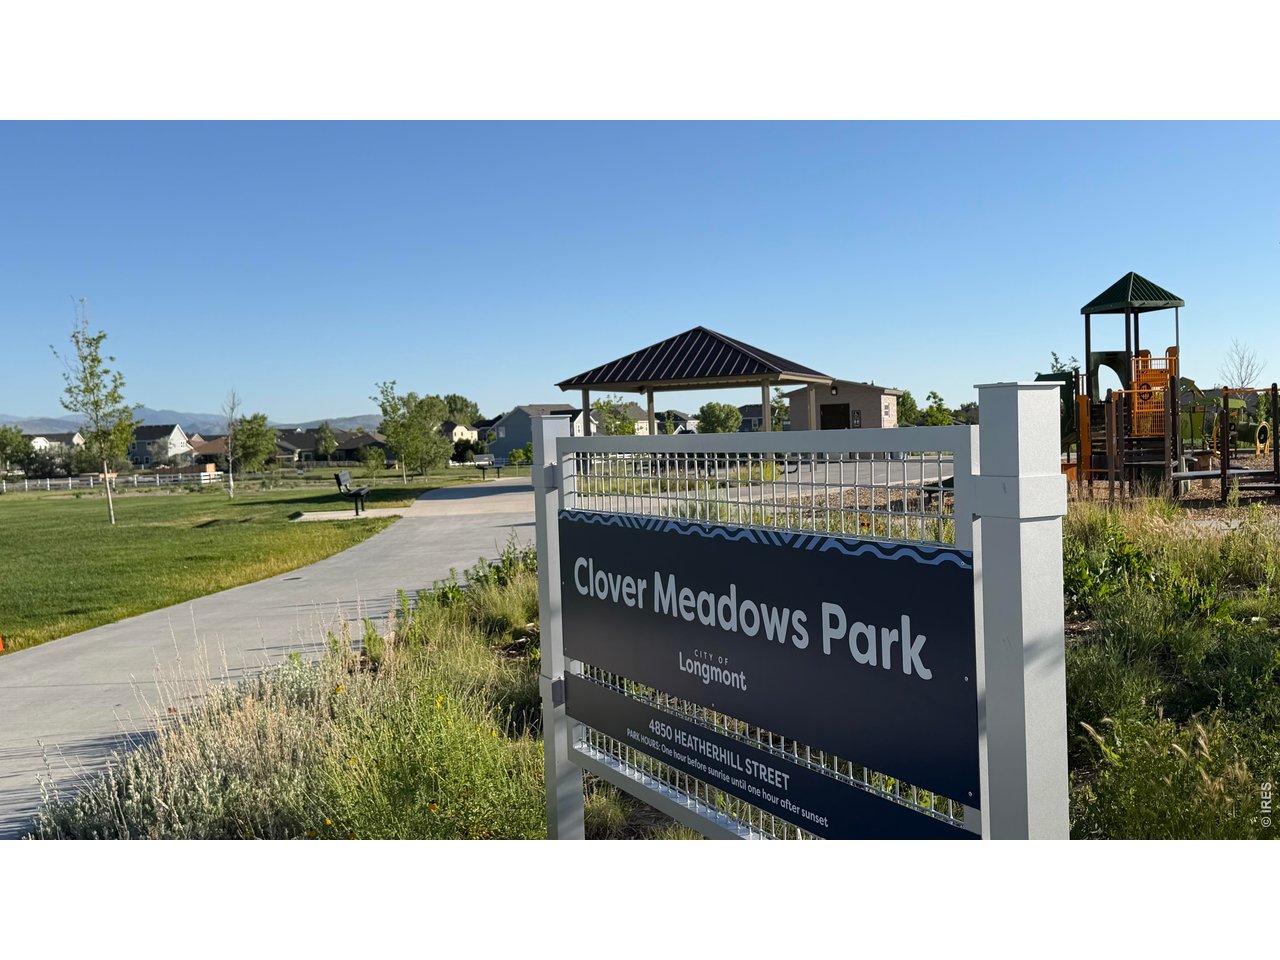
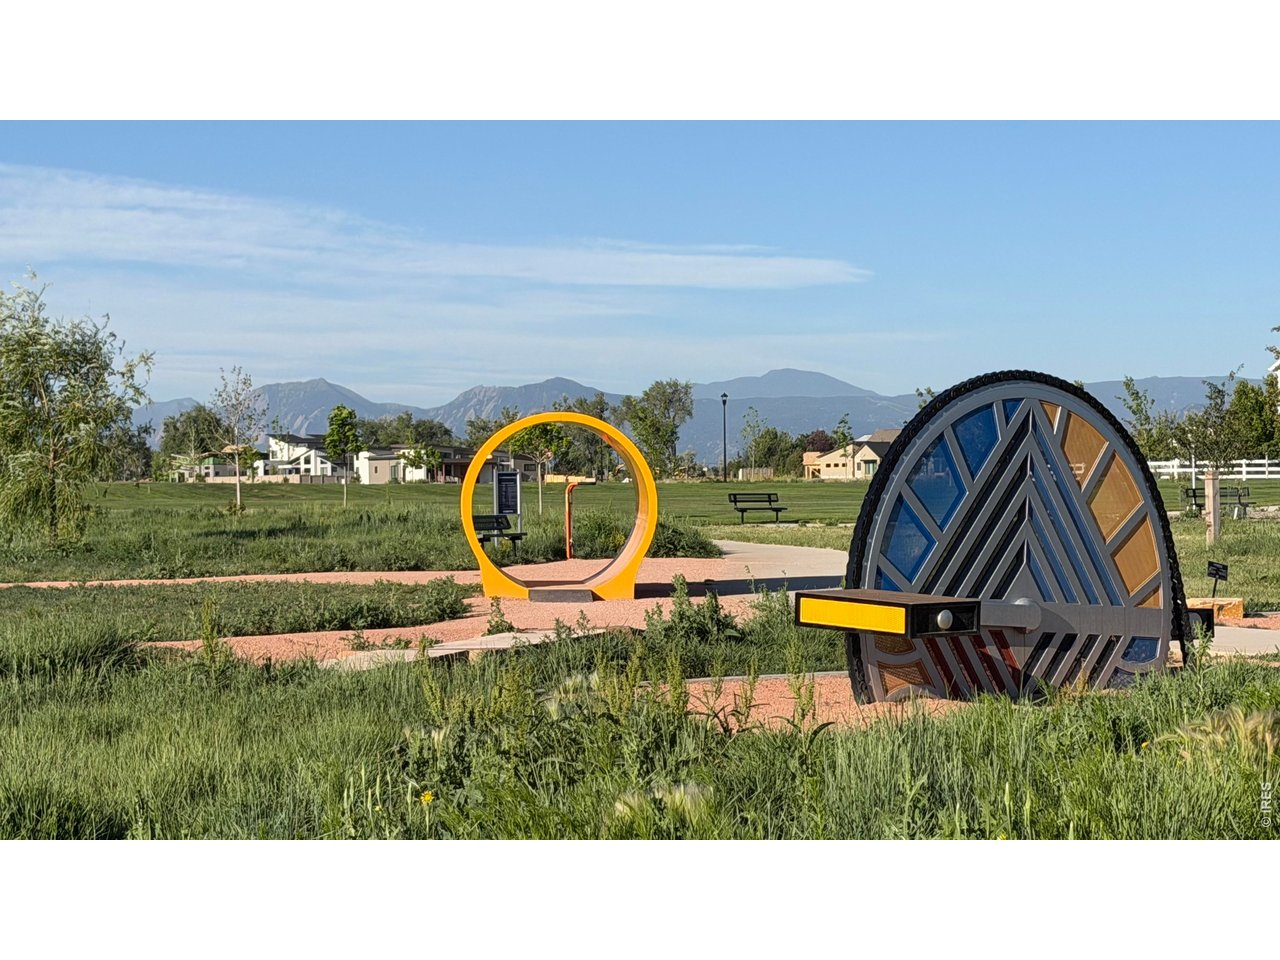
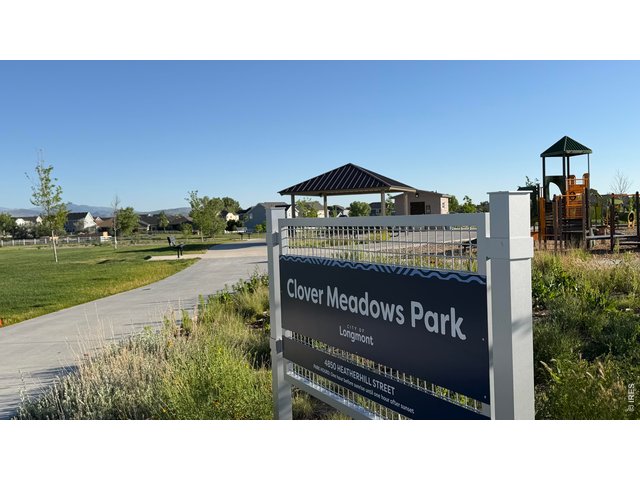
Just a block away, the new Clover Meadows Park
41 of 46
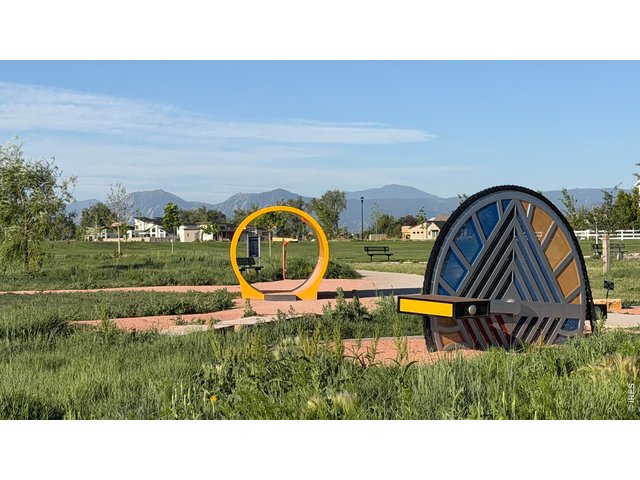
Clover Meadows Pump Track
42 of 46
43 of 46
44 of 46
45 of 46
46 of 46
Welcome home!
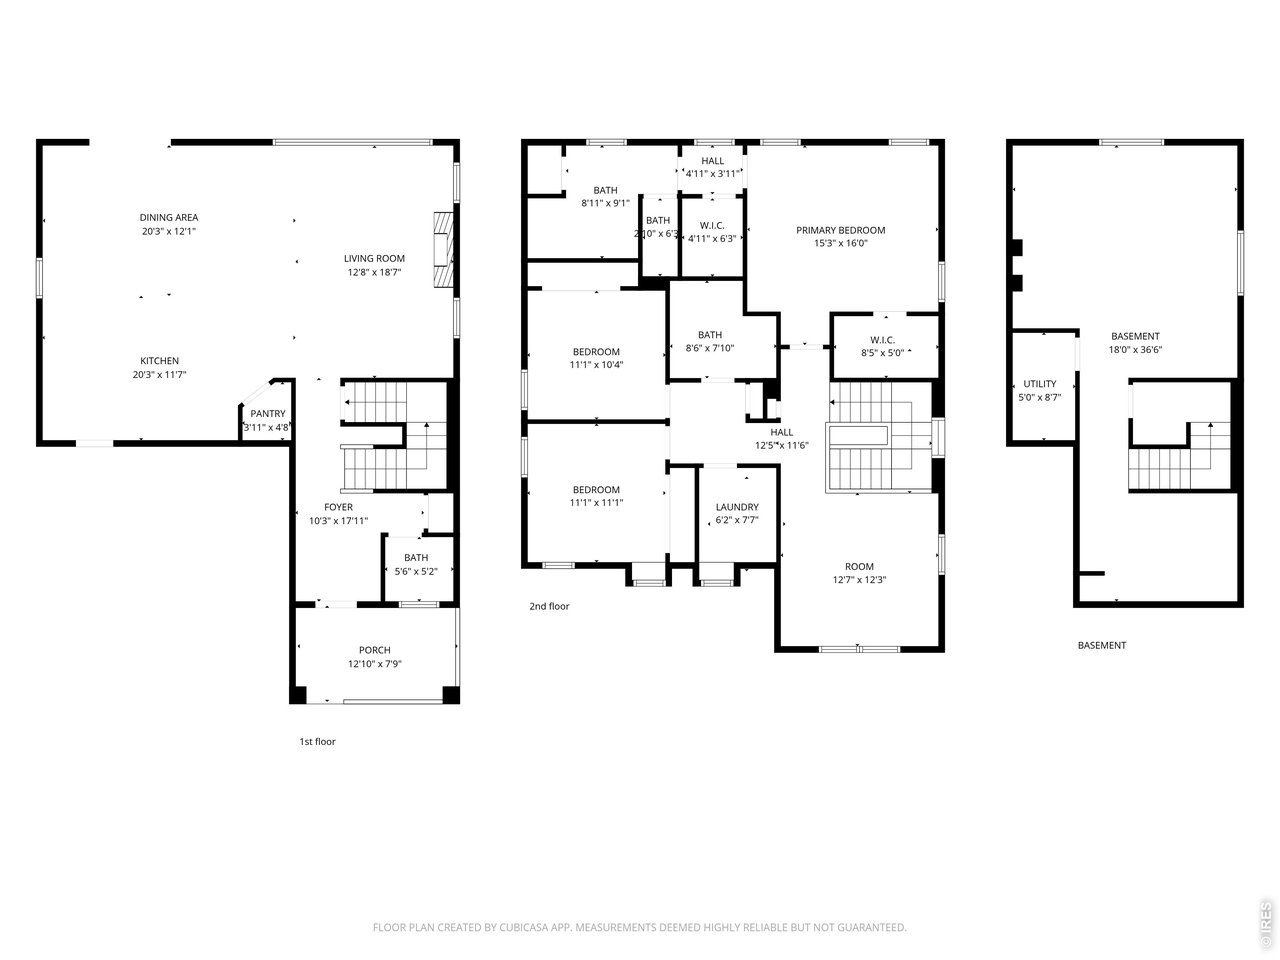
3 Bed
3 Bath
2,945 SqFt
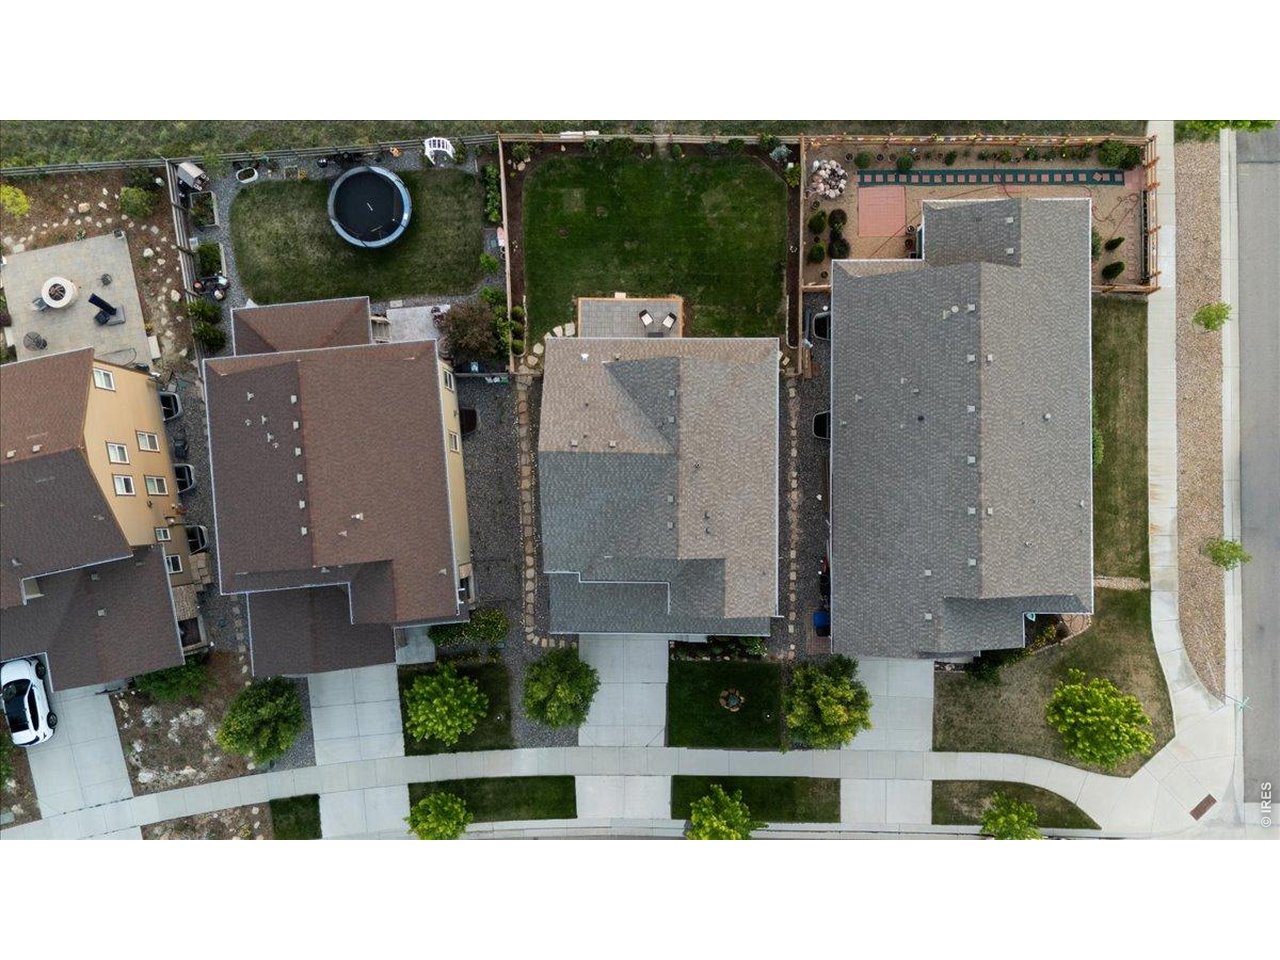
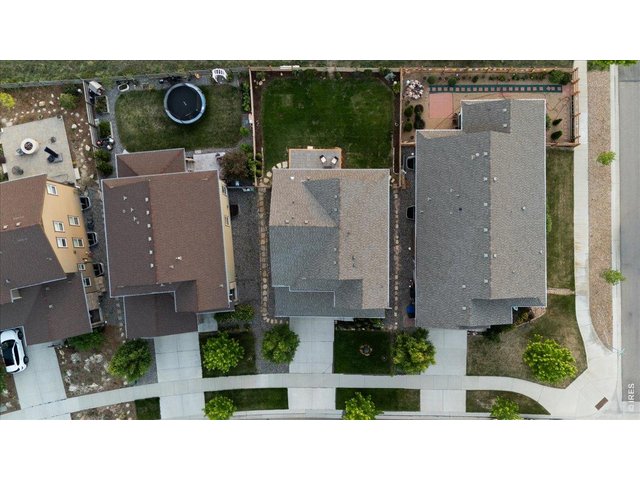
Single Family Home built in 2018 with a 5,688 SqFt lot in Subdivision: Somerset Meadows
Visit Listing Website
General Features
| Type | Contemporary/Modern |
| Style | 2 Story |
| Baths | 2 Full1 1/2 |
| Acreage | 0.13 Acres |
| Lot Size | 5,688 SqFt |
| Zoning | RES |
| Total | 2,945 SqFt ($293/SF) |
| Finished | 2,301 SqFt ($375/SF) |
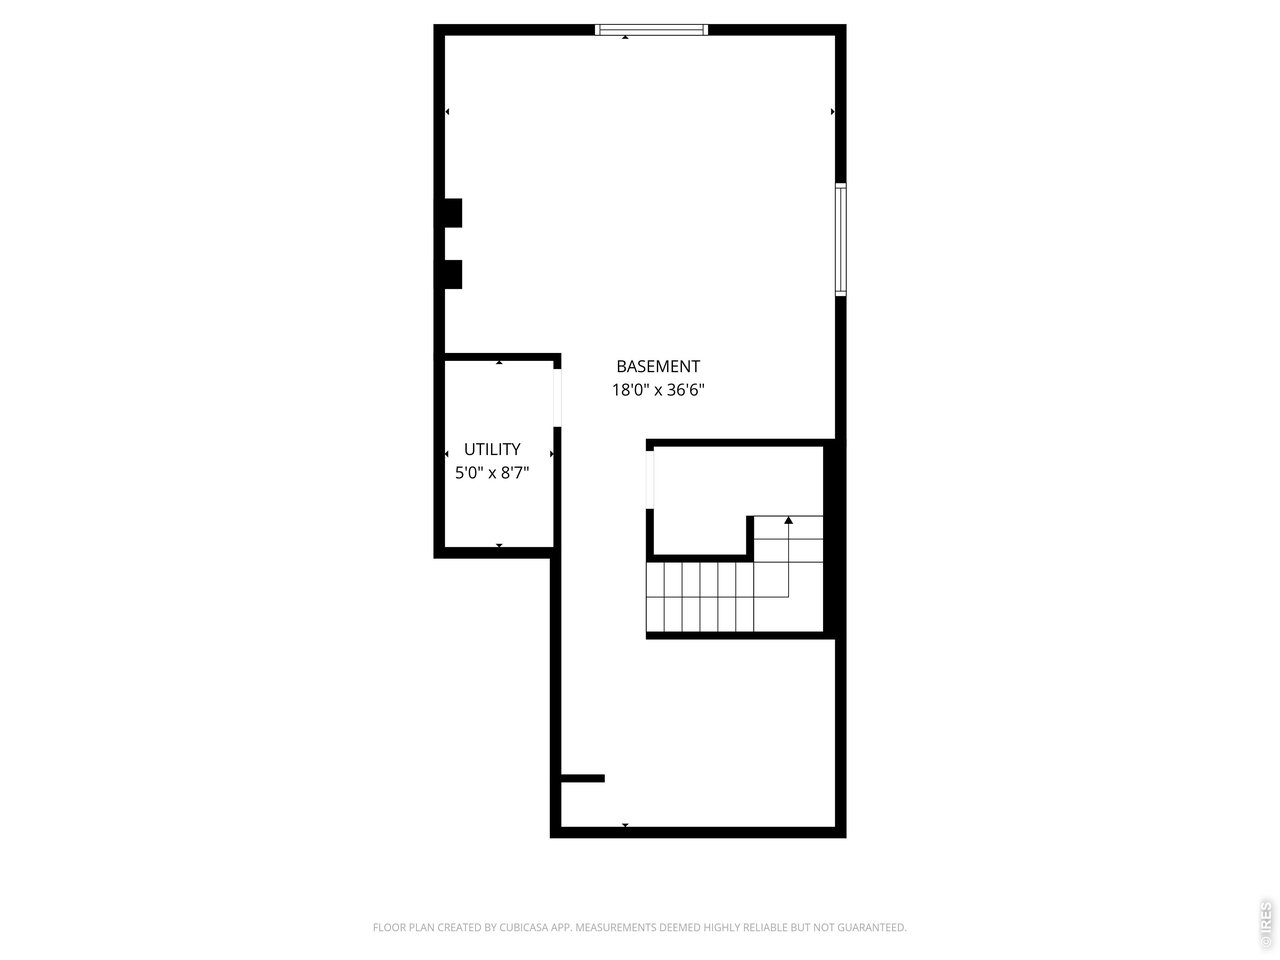
| Basement | Unfinished Basement |
| Garage | 2 Space(s) |
| Garage Type | Attached |
| Year Built | 2018 |
| New Construction | No |
| Construction | Wood/Frame, Composition Siding |
| Cooling | Central Air, Ceiling Fan |
| Heating | Forced Air |
| Roof | Composition Roof |
Open Houses
| Sat 7/18 | 12:00-2:00PM |
Taxes & Fees
| Taxes | $5,577 |
| Tax Year | 2025 |
| 1st HOA Fee | $105 |
| 1st HOA Freq | Monthly |
| Metro District | No |
Schools
| School District | ST Vrain Dist RE 1J |
| Elementary |
Blue Mountain
|
| Middle/Jr High | Altona |
| Senior High | Silver Creek |
Driving Directions
From the Diagonal Hwy CO 119 turn north onto Airport Road. Then turn left onto Glenneyre Drive, then right onto Heatherhill Circle. Follow Heatherhill Circle, going forward through the stop sign at Renaissance Dr. Then turn left onto Lombardy Street. 2225 Lombardy will be on the right side of the road.Rooms
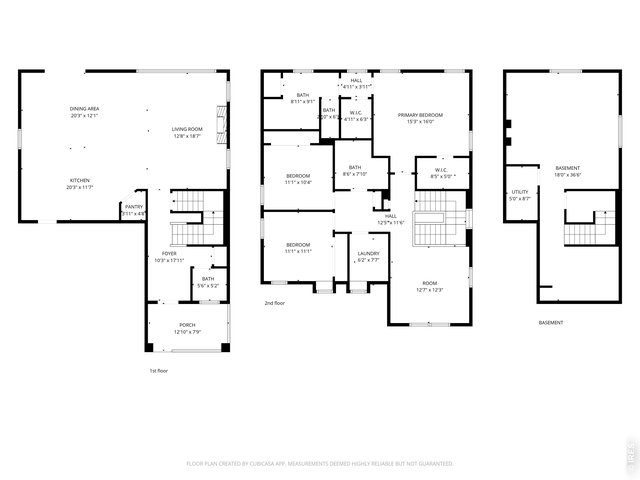
| Primary Bedroom | 16 x 15 (Upper Level) |
| Bedroom 2 | 10 x 11 (Upper Level) |
| Bedroom 3 | 11 x 11 (Upper Level) |
| Kitchen | 12 x 20 (Main Floor) |
| Living Room | 18 x 13 (Main Floor) |
| Dining Room | 12 x 20 (Main Floor) |
| Laundry Room | 8 x 6 (Upper Level) |
| Family Room | 12 x 13 (Upper Level) |
| Note: All room dimensions, including square footage data, are approximate and must be verified by the buyer. | |
Outdoor Features
Lawn Sprinkler System, PatioLot Features
Evergreen Trees, Level Lot, Abuts Private Open Space, House Faces East, Within City LimitsDesign Features
Eat-in Kitchen, Separate Dining Room, Open Floor Plan, Pantry, Walk-in Closet, Loft, Fire Alarm, Kitchen Island, 9ft+ CeilingsInclusions
Window Coverings, Electric Range/Oven, Dishwasher, Refrigerator, Clothes Washer, Clothes Dryer, Microwave, Disposal, Smoke Alarm(s)Neighborhood
Common Amenities
Common Recreation/Park Area, Hiking/Biking TrailsAccessibility
Level Lot, Low CarpetFireplace
Gas Fireplace


Information deemed reliable but not guaranteed by the MLS. WARNING: This database record is provided subject to limited license rights. Duplication or reproduction is prohibited. Limited License MLS content and images © Copyright 1998 - 2026, IRES LLC. All rights reserved.