2018 Connecticut Ct Fort Collins, CO 80525


1 of 25
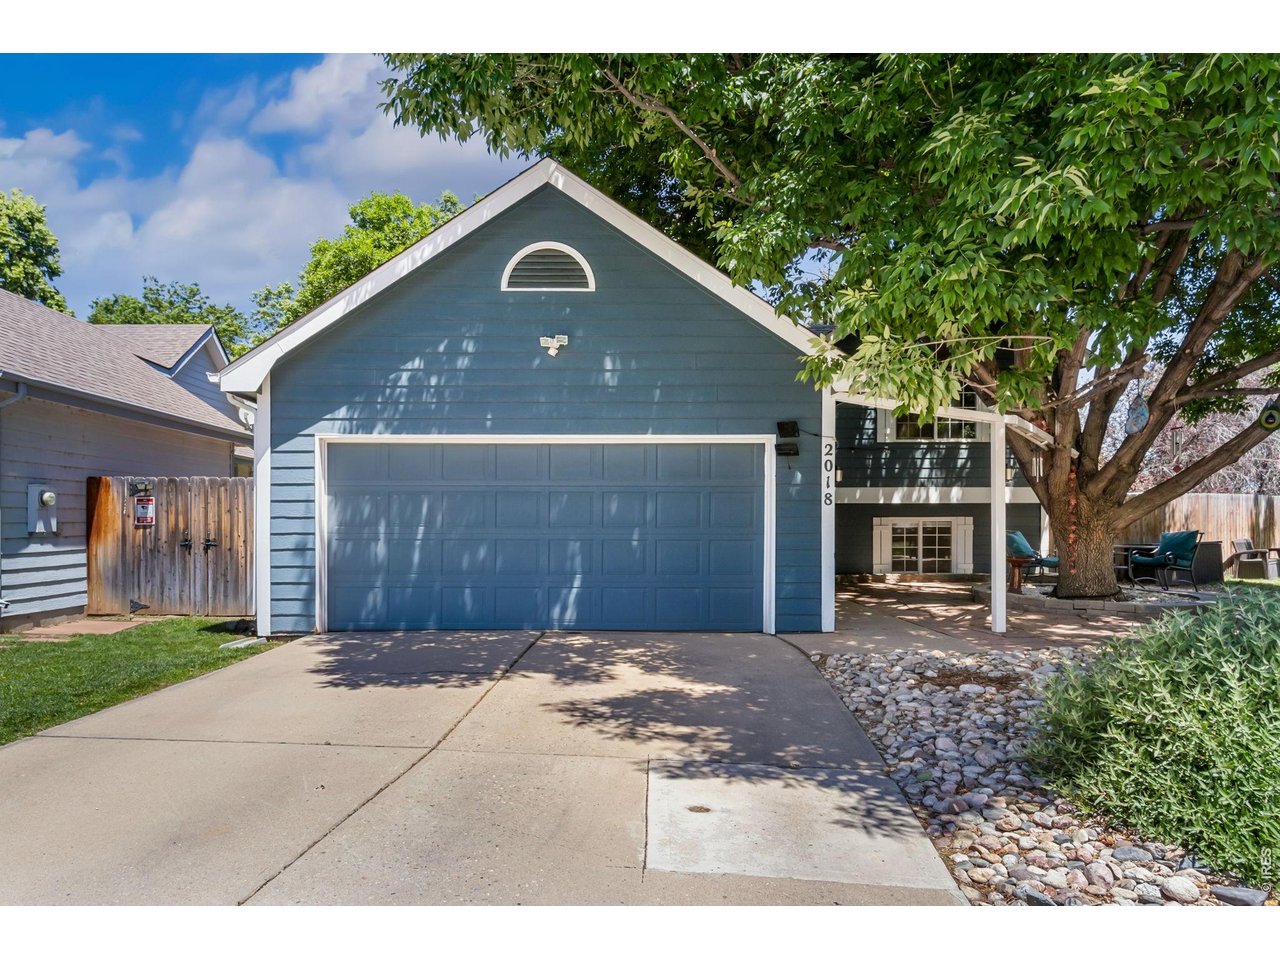
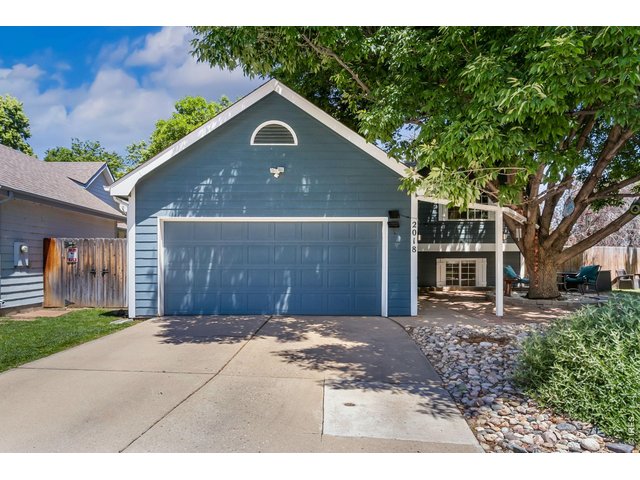
Welcome home! This charming move-in-ready home offers fantastic curb appeal, mature landscaping, and a welcoming front entrance.
2 of 25
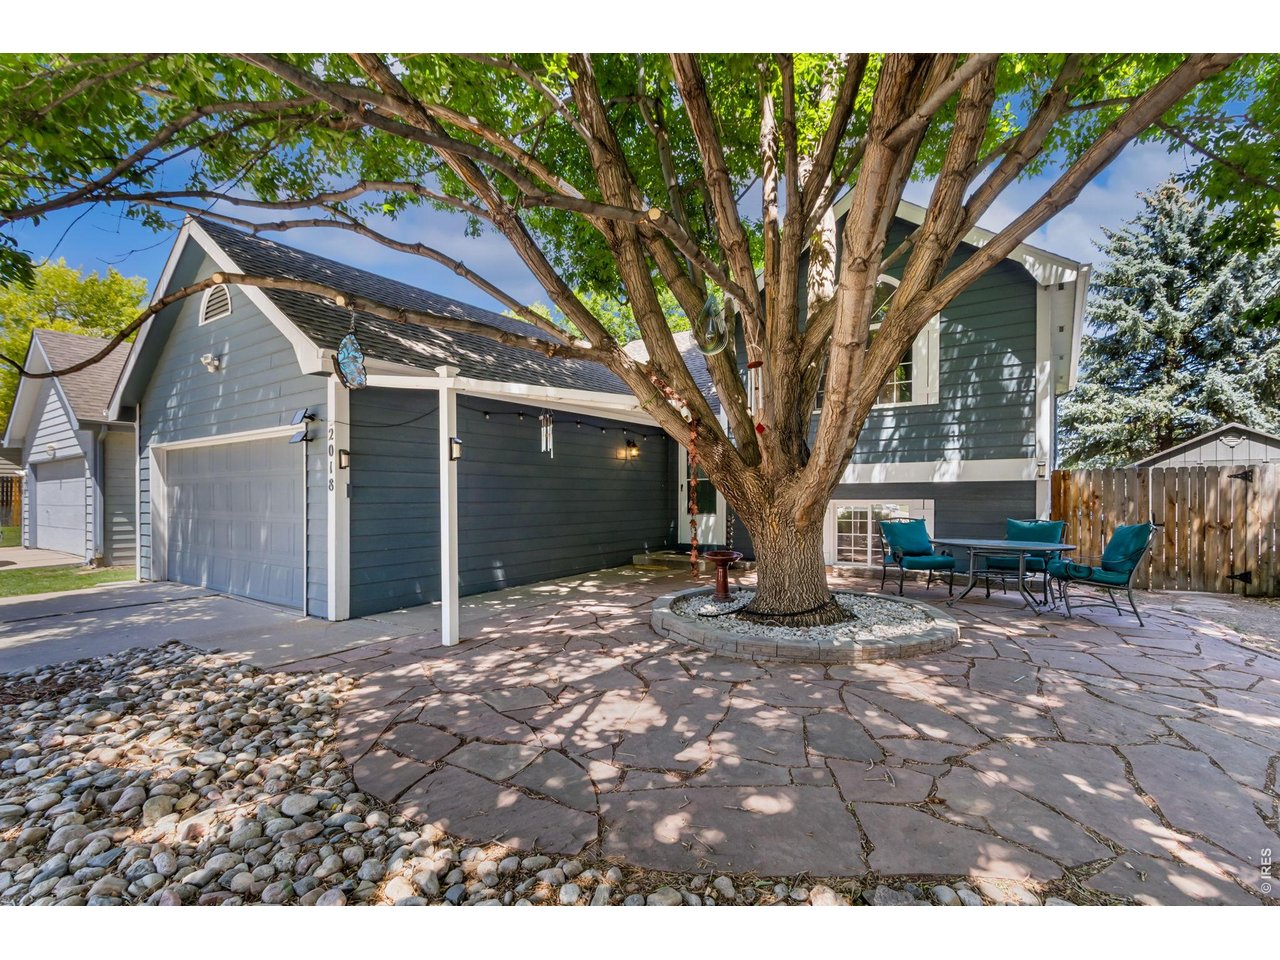
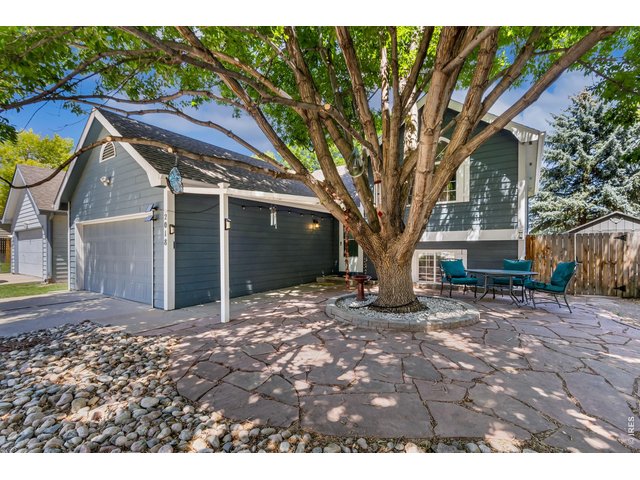
A beautiful shade tree and spacious front patio create the perfect spot to relax with your morning coffee or unwind in the evening.
3 of 25
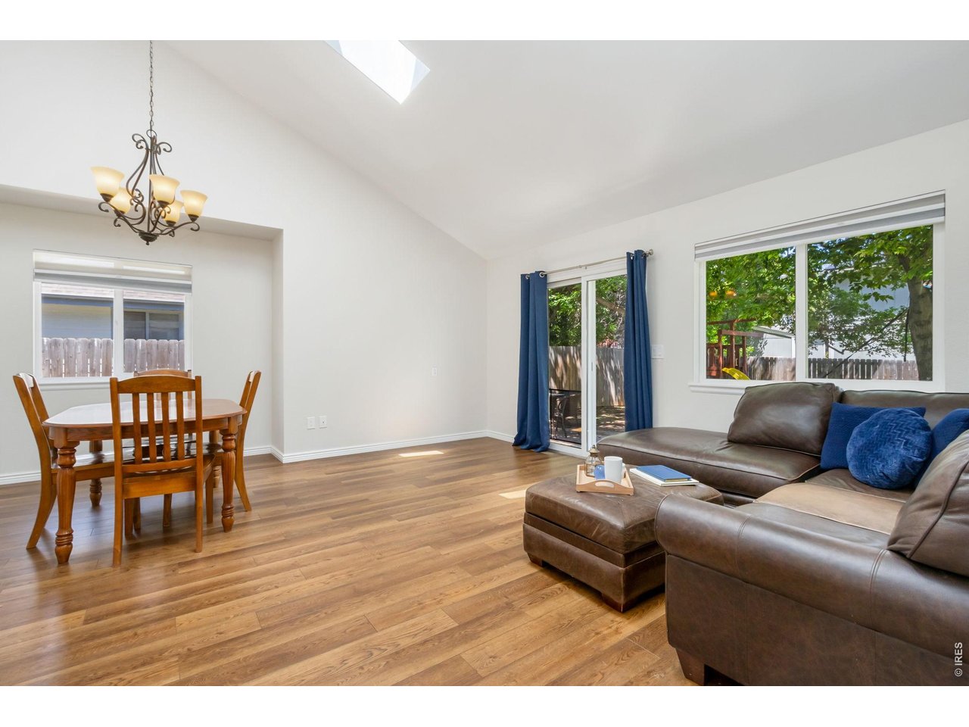
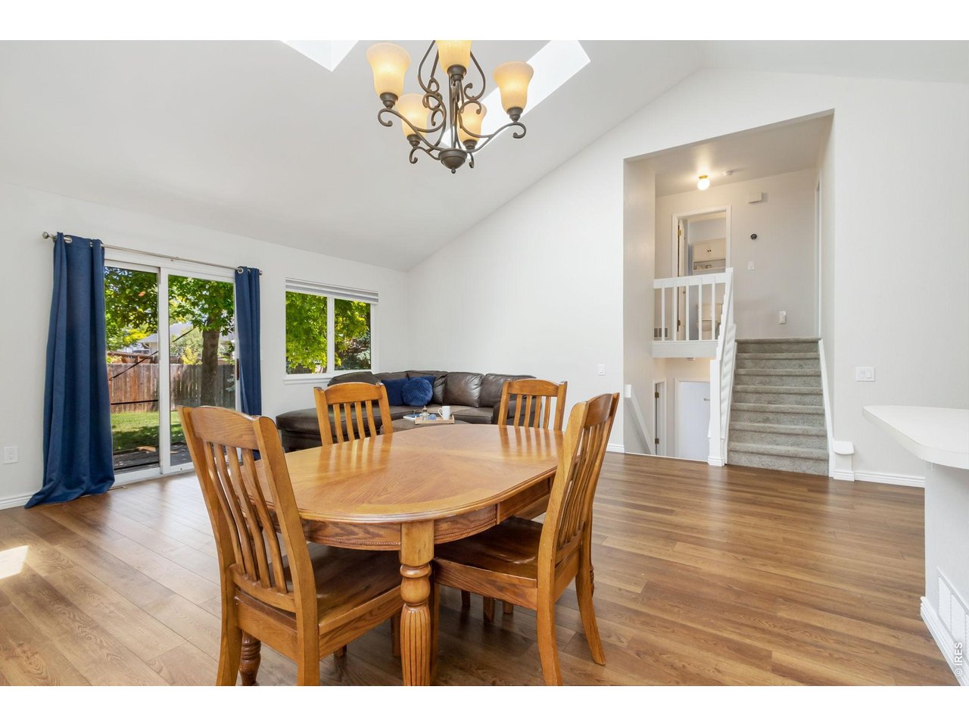
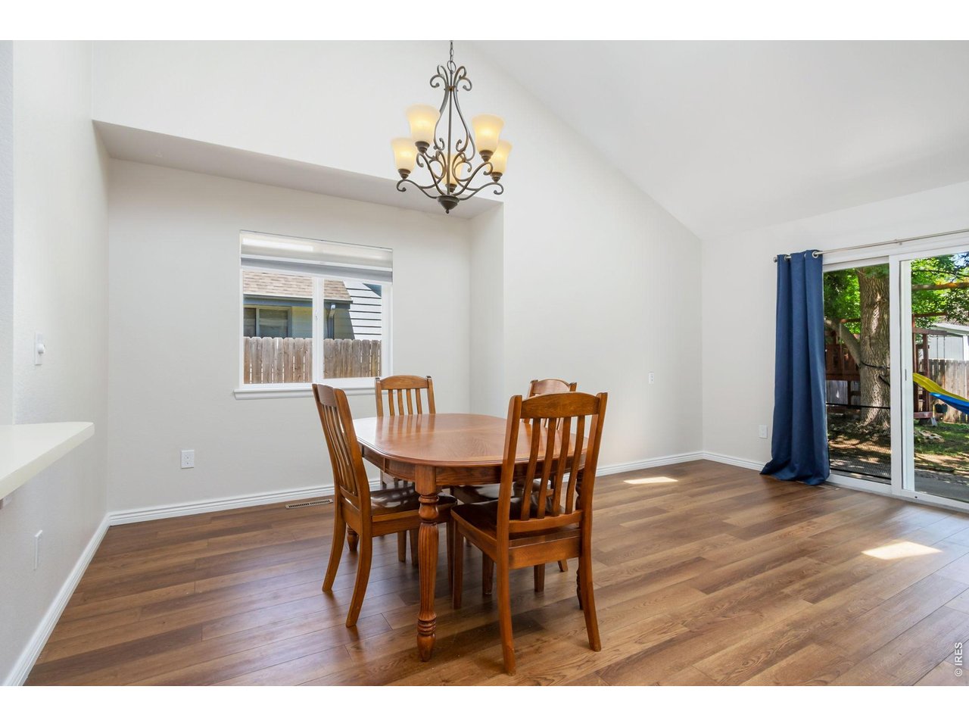
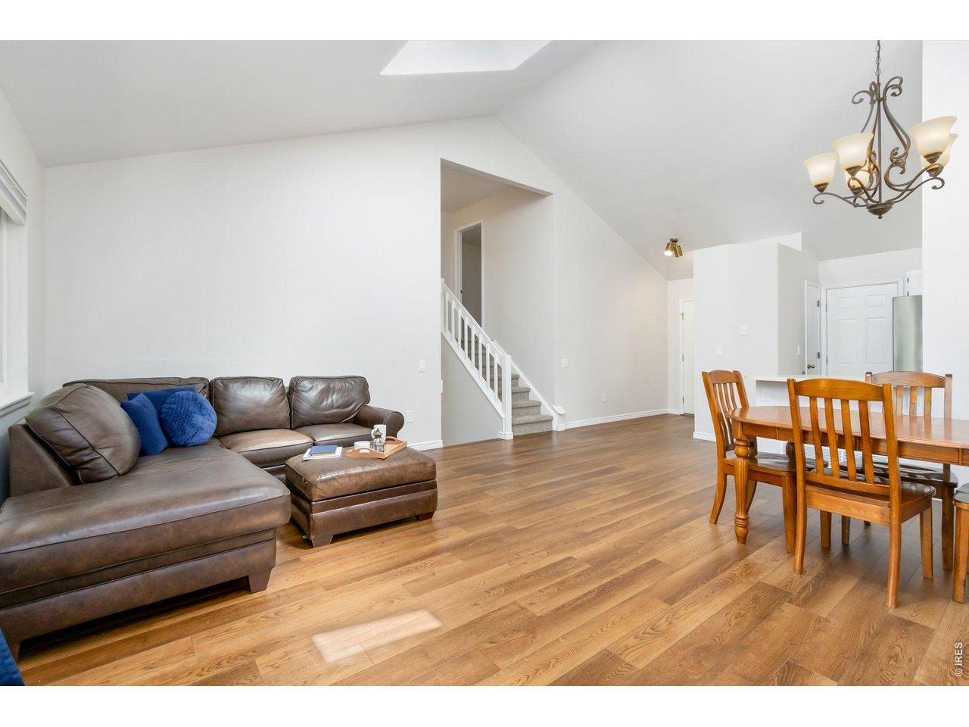
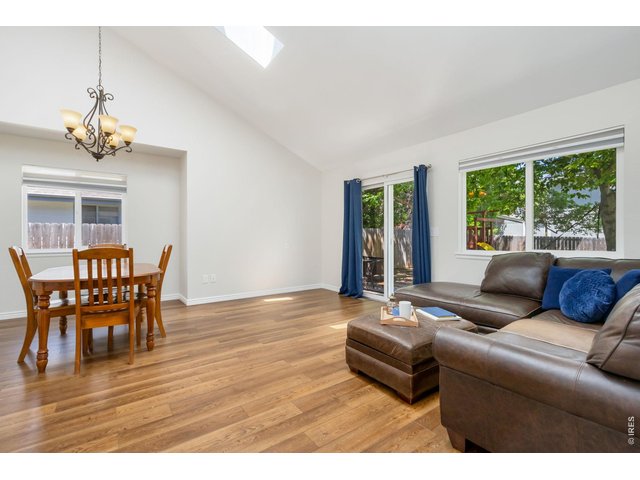
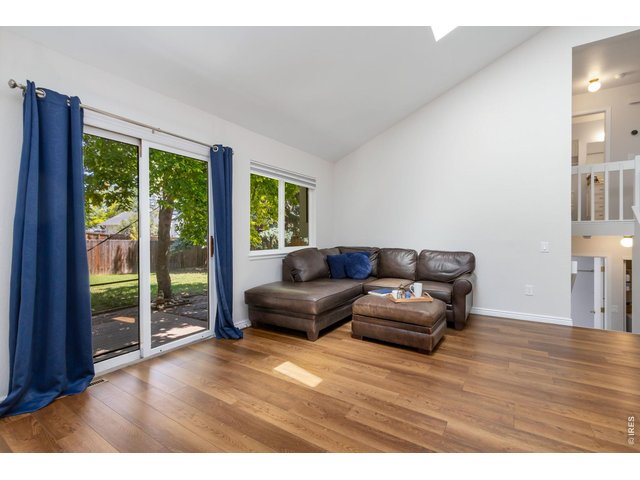
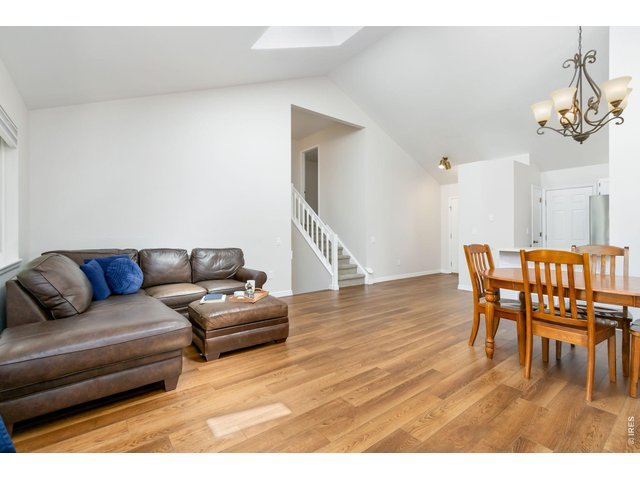
Step inside to soaring vaulted ceilings and an open, airy layout.
4 of 25
Immediately feel at home with an abundance of natural light.
5 of 25
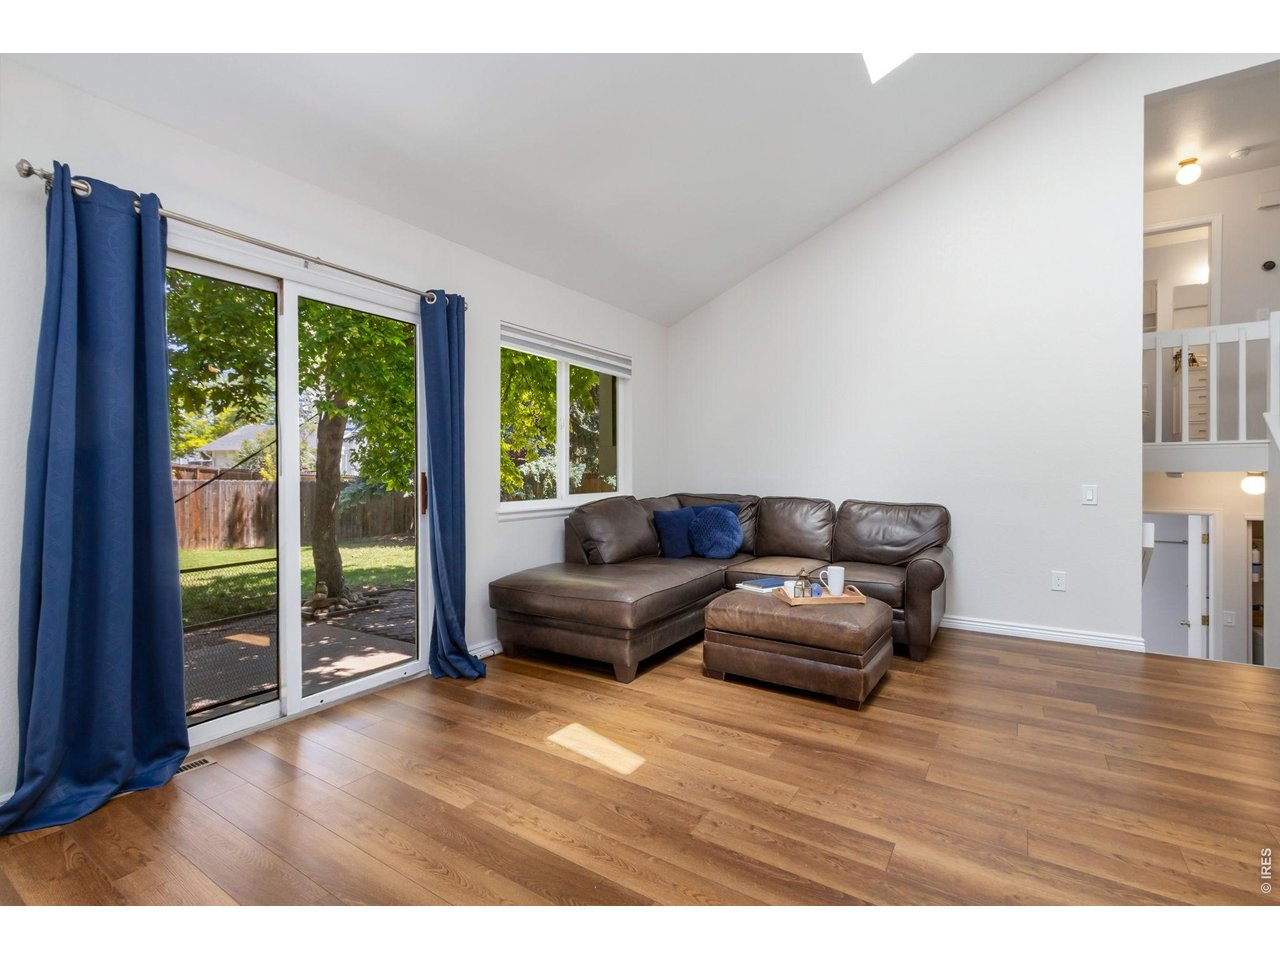
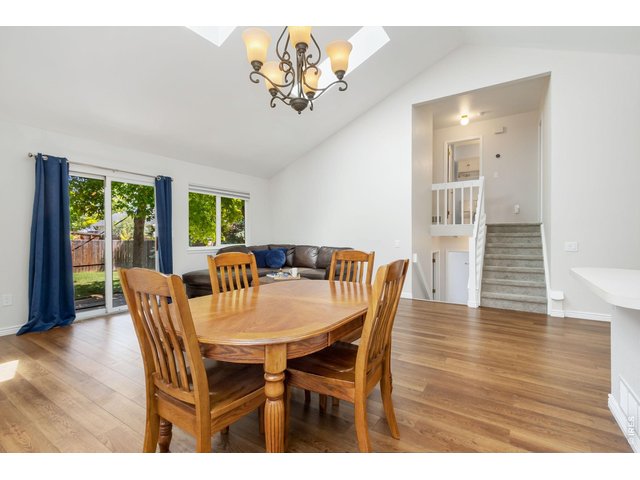
The living space opens directly to the backyard patio.
6 of 25
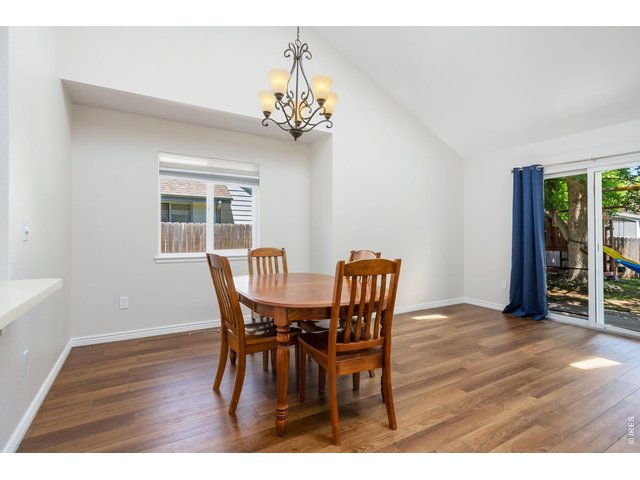
Effortlessly flows for gatherings and everyday enjoyment of the outdoor space.
7 of 25
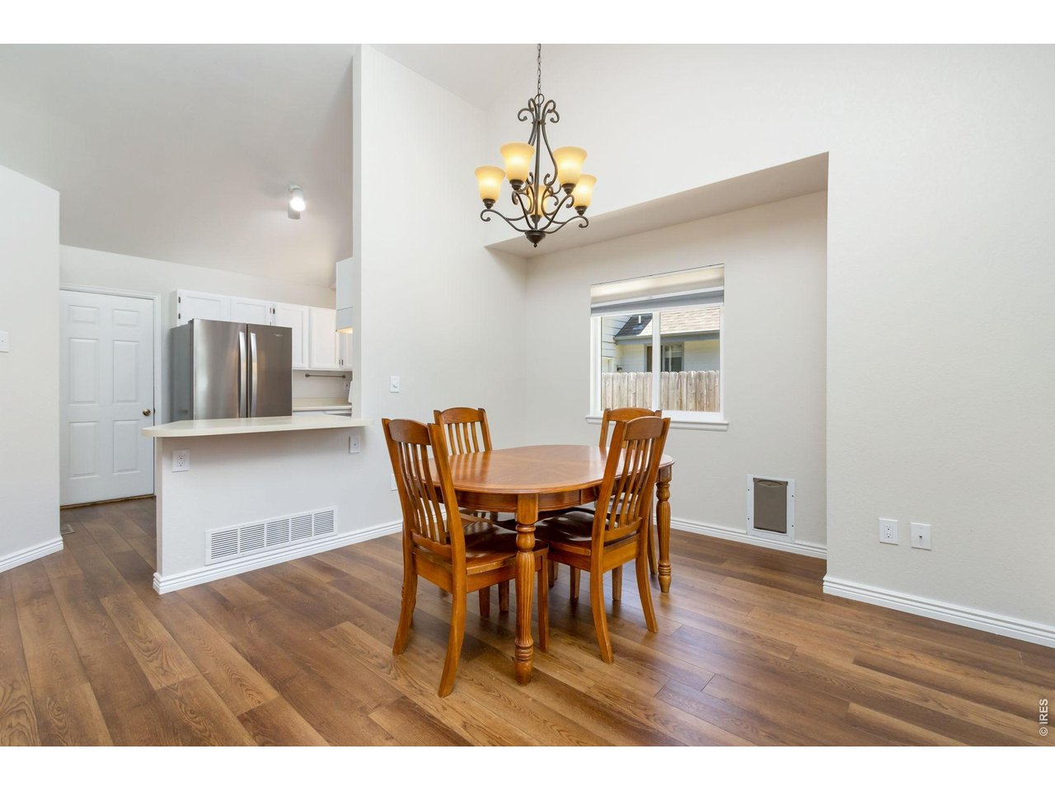
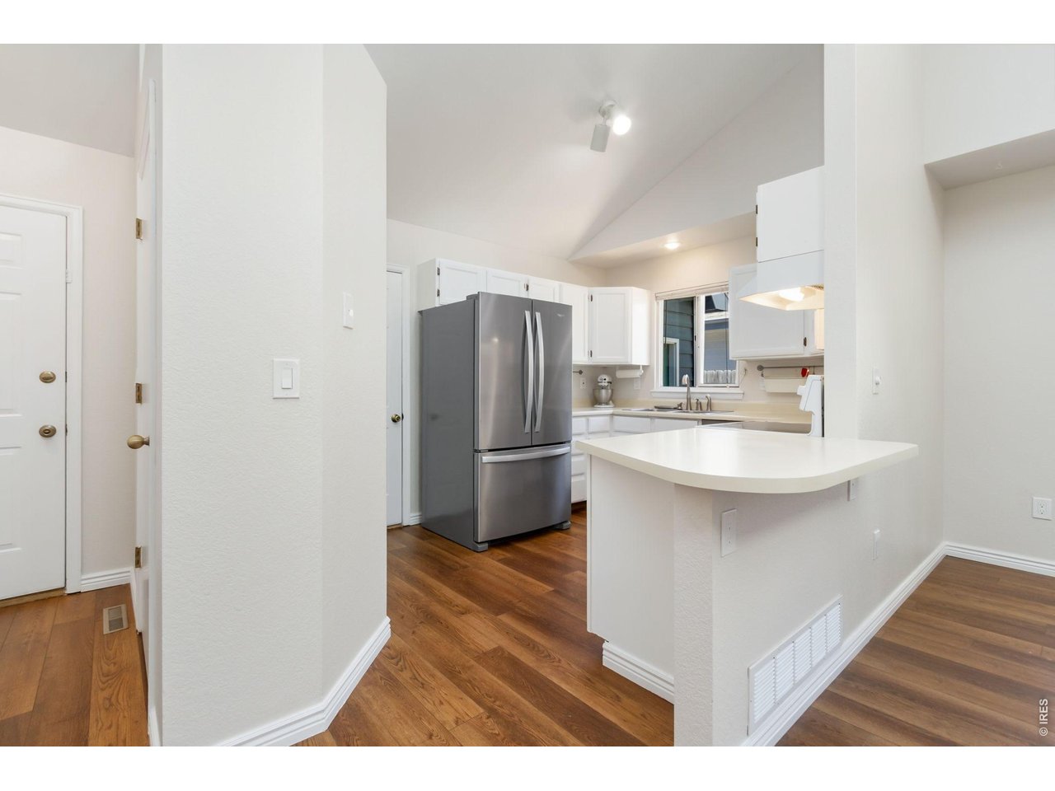
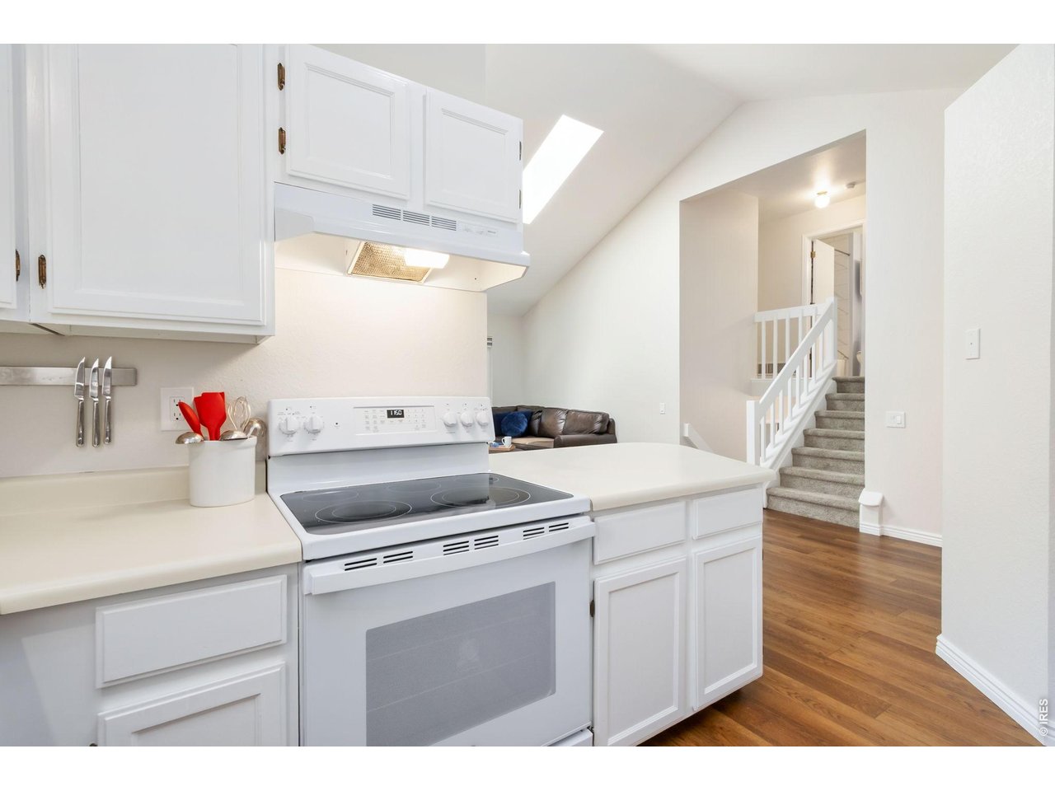
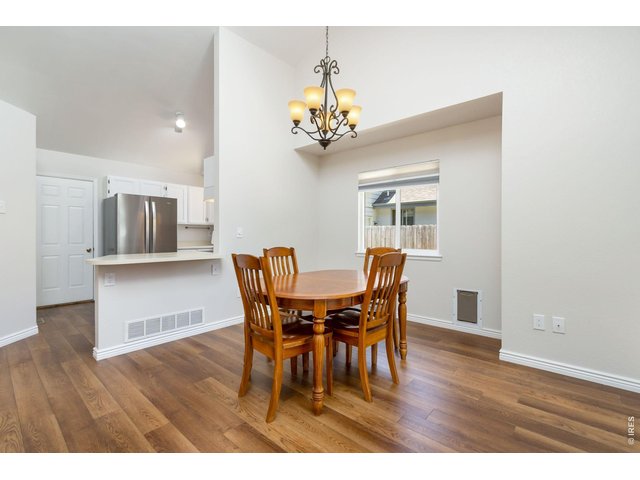
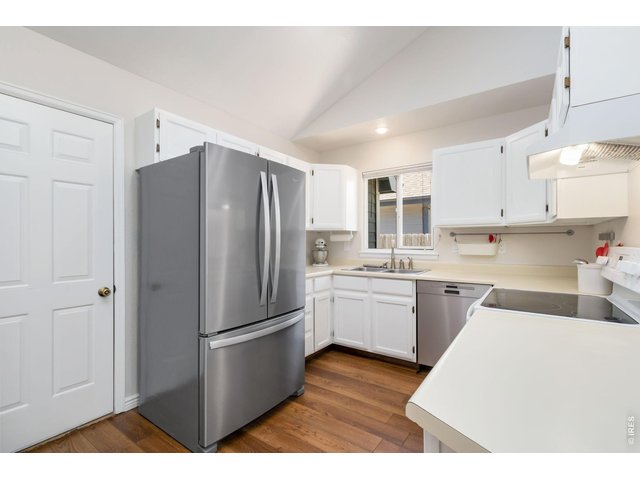
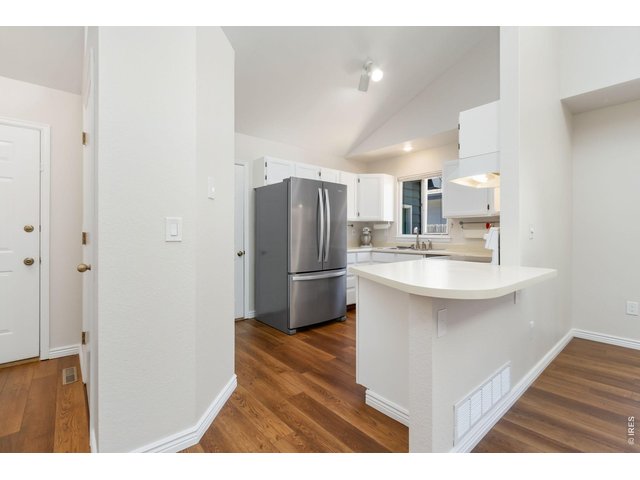
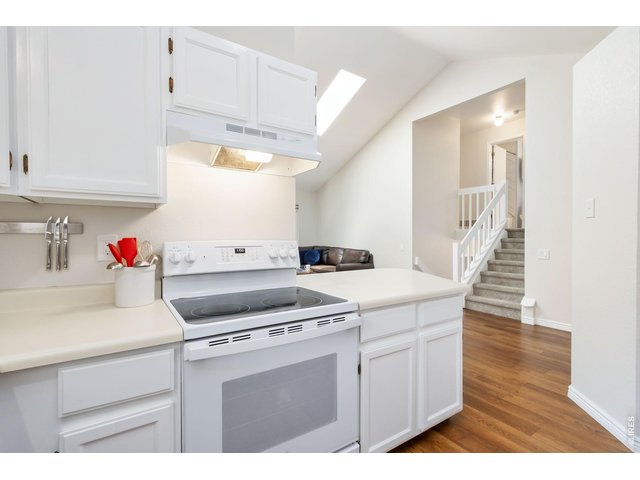
The kitchen is centrally located and open to the main living spaces, allowing the cook to stay connected to guests and family.
8 of 25
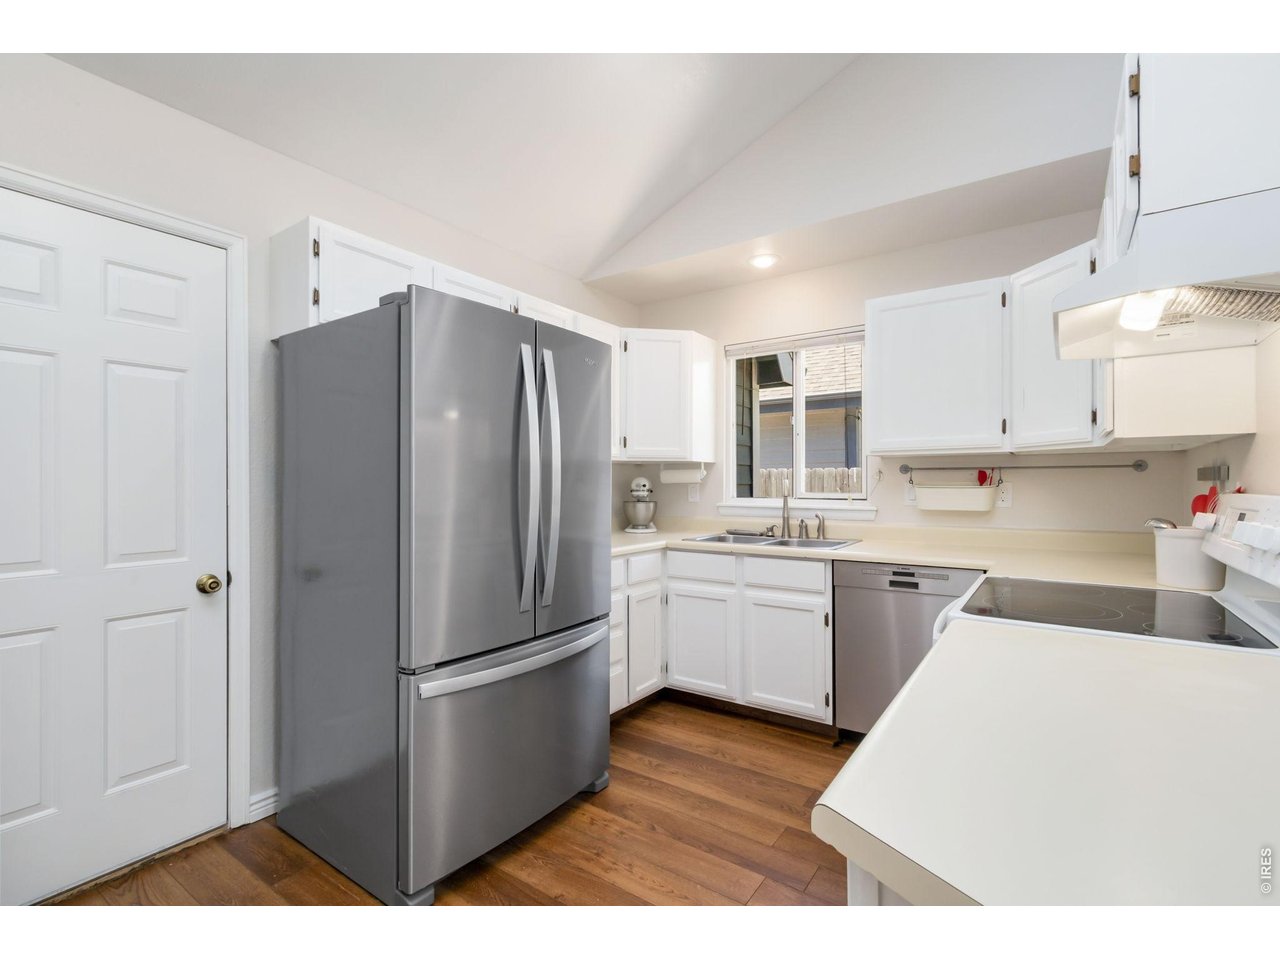
The thoughtfully designed kitchen offers ample workspace, abundance of cabinets.
9 of 25
A convenient breakfast bar perfect for casual meals, homework, or visiting with guests.
10 of 25
Open to the main living areas, this bright kitchen keeps everyone connected while entertaining or preparing meals.
11 of 25
12 of 25
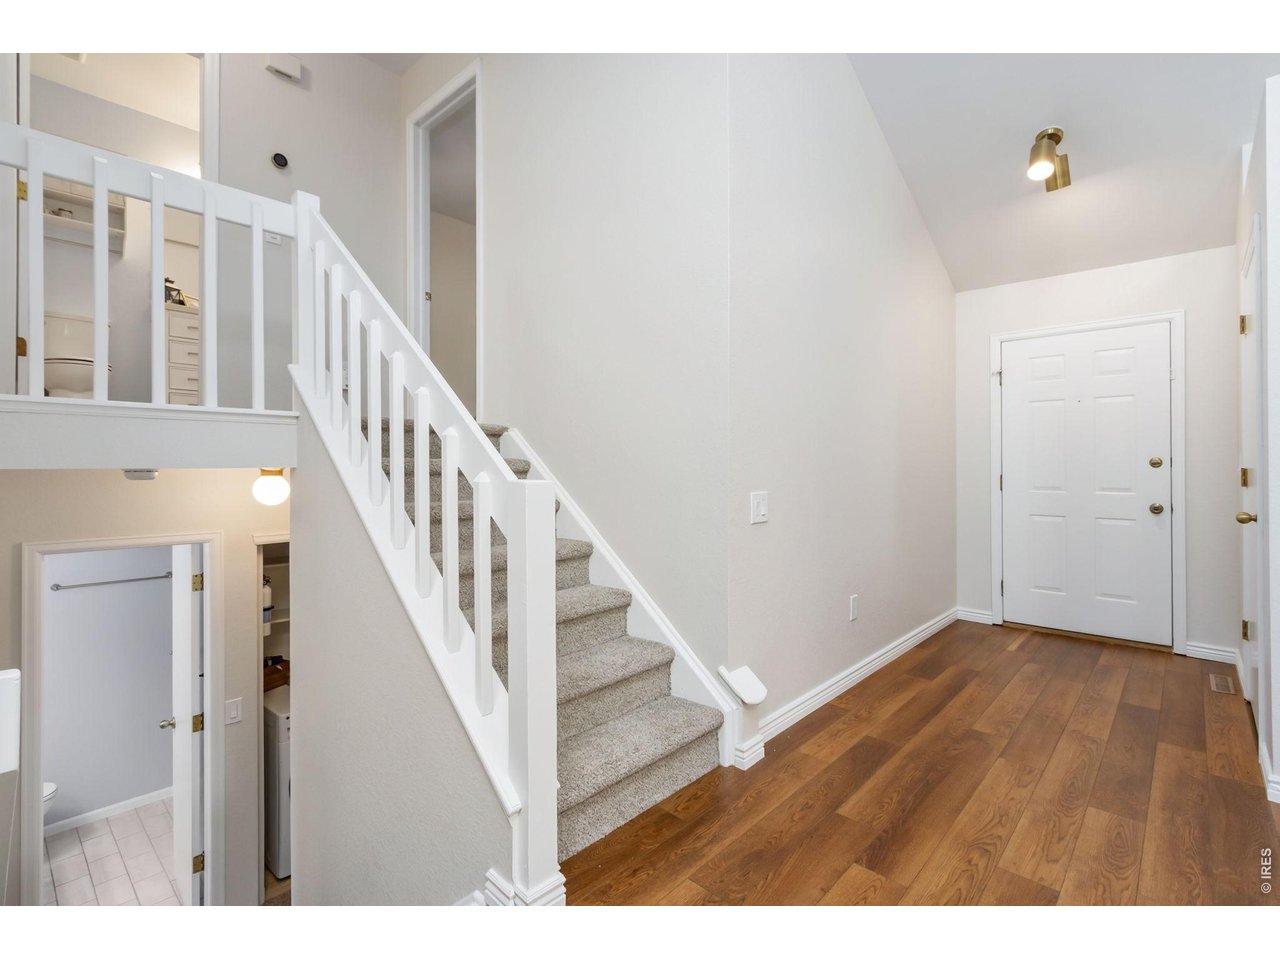
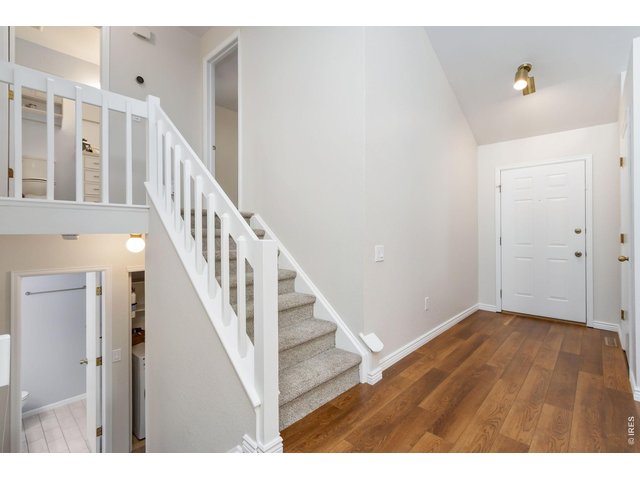
The natural flow between levels in this home offer flexibility for entertaining.
13 of 25
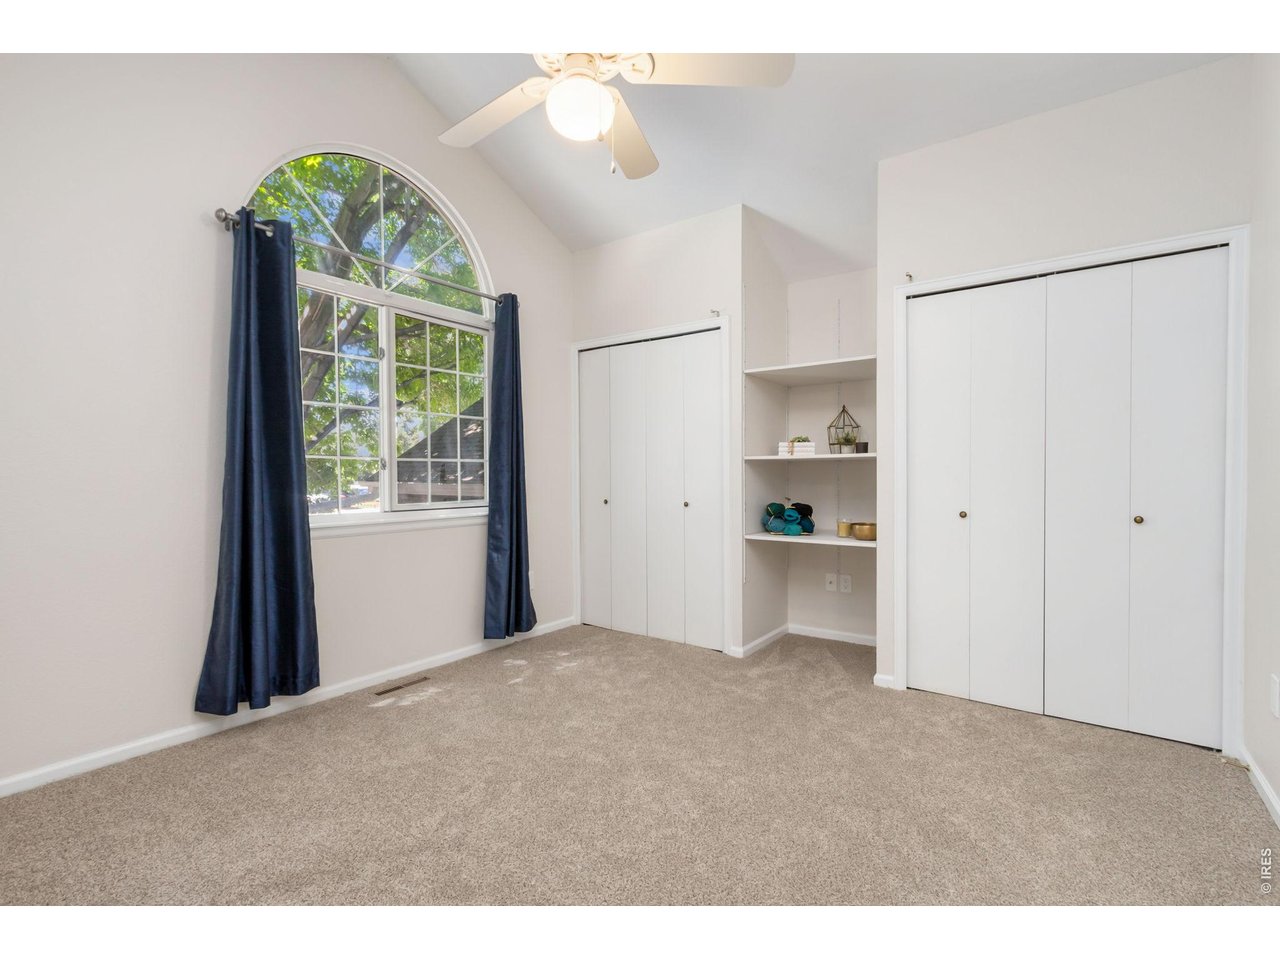
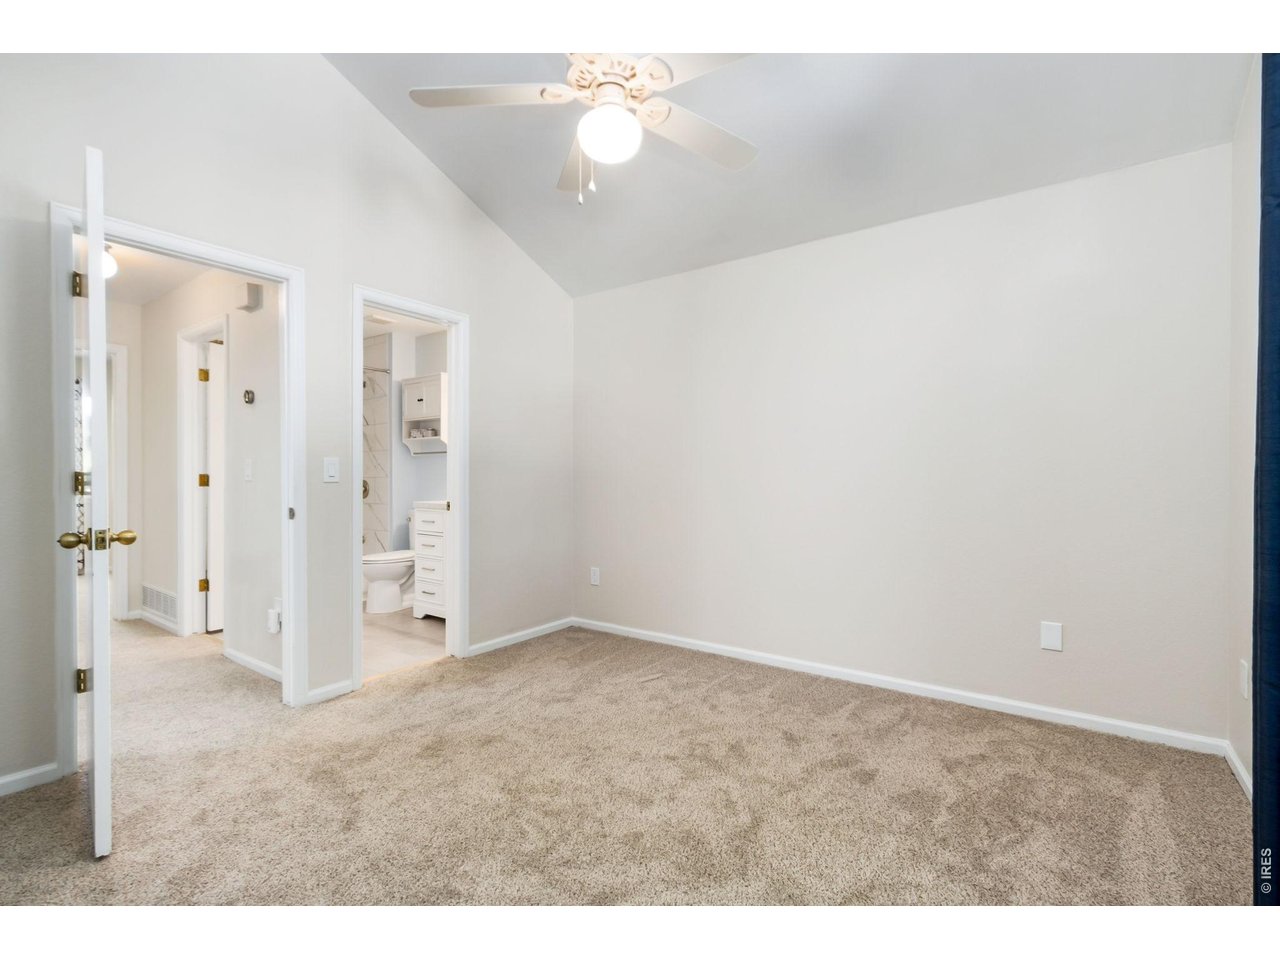
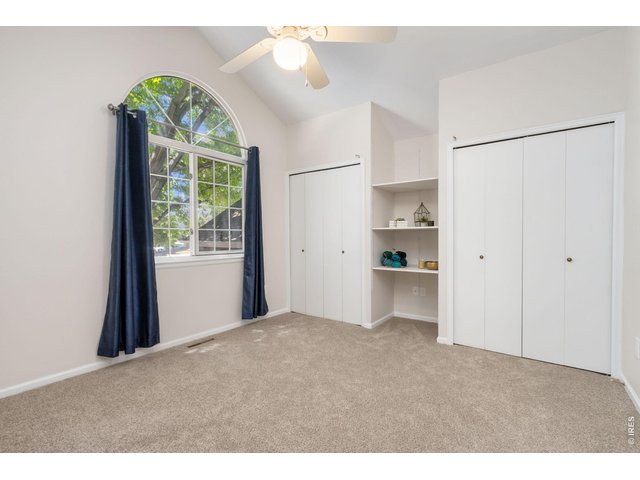
Retreat to the spacious primary bedroom featuring vaulted ceilings and plenty of closet space.
14 of 25
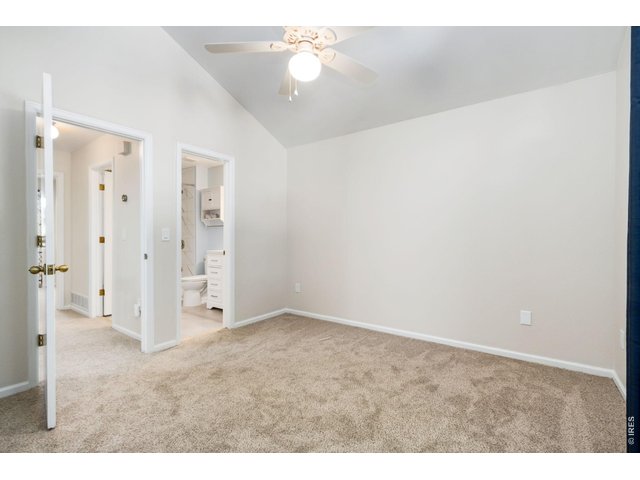
Primary bedroom connected to the full bathroom.
15 of 25
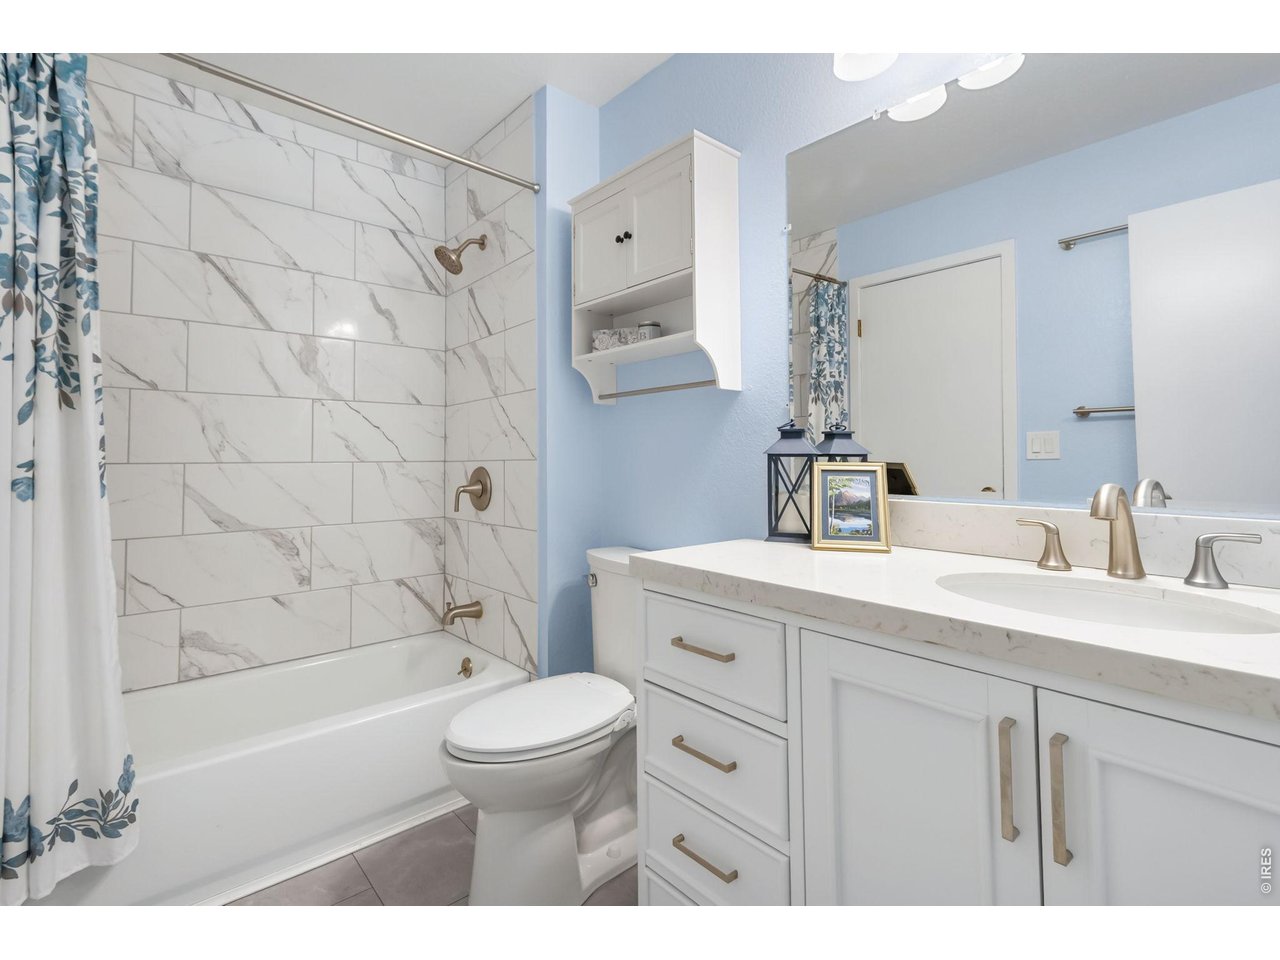
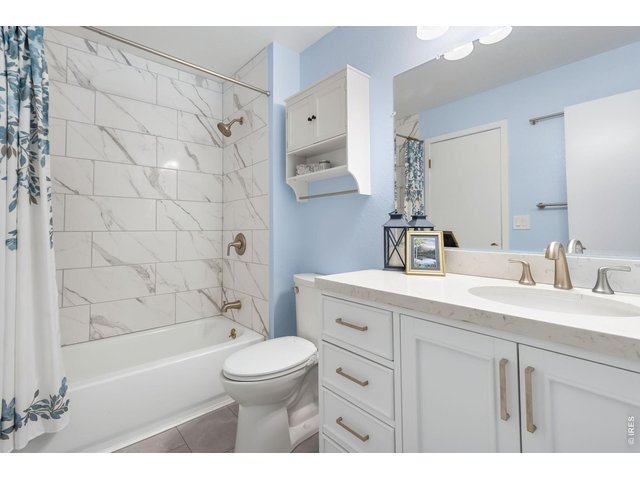
Enjoy the fresh, updated feel of this beautifully remodeled bathroom with stylish finishes and thoughtful design.
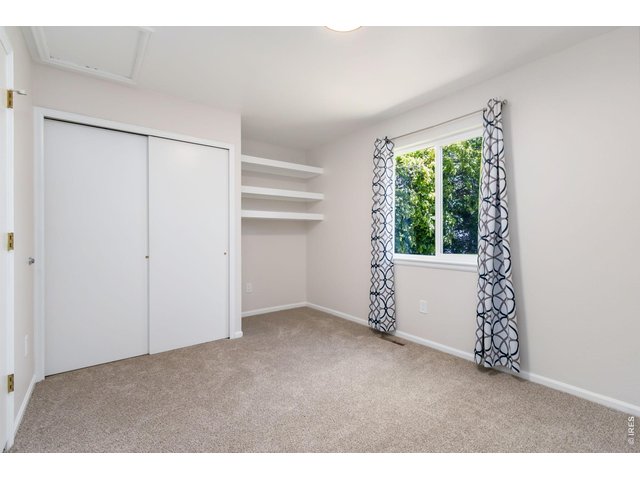
16 of 25
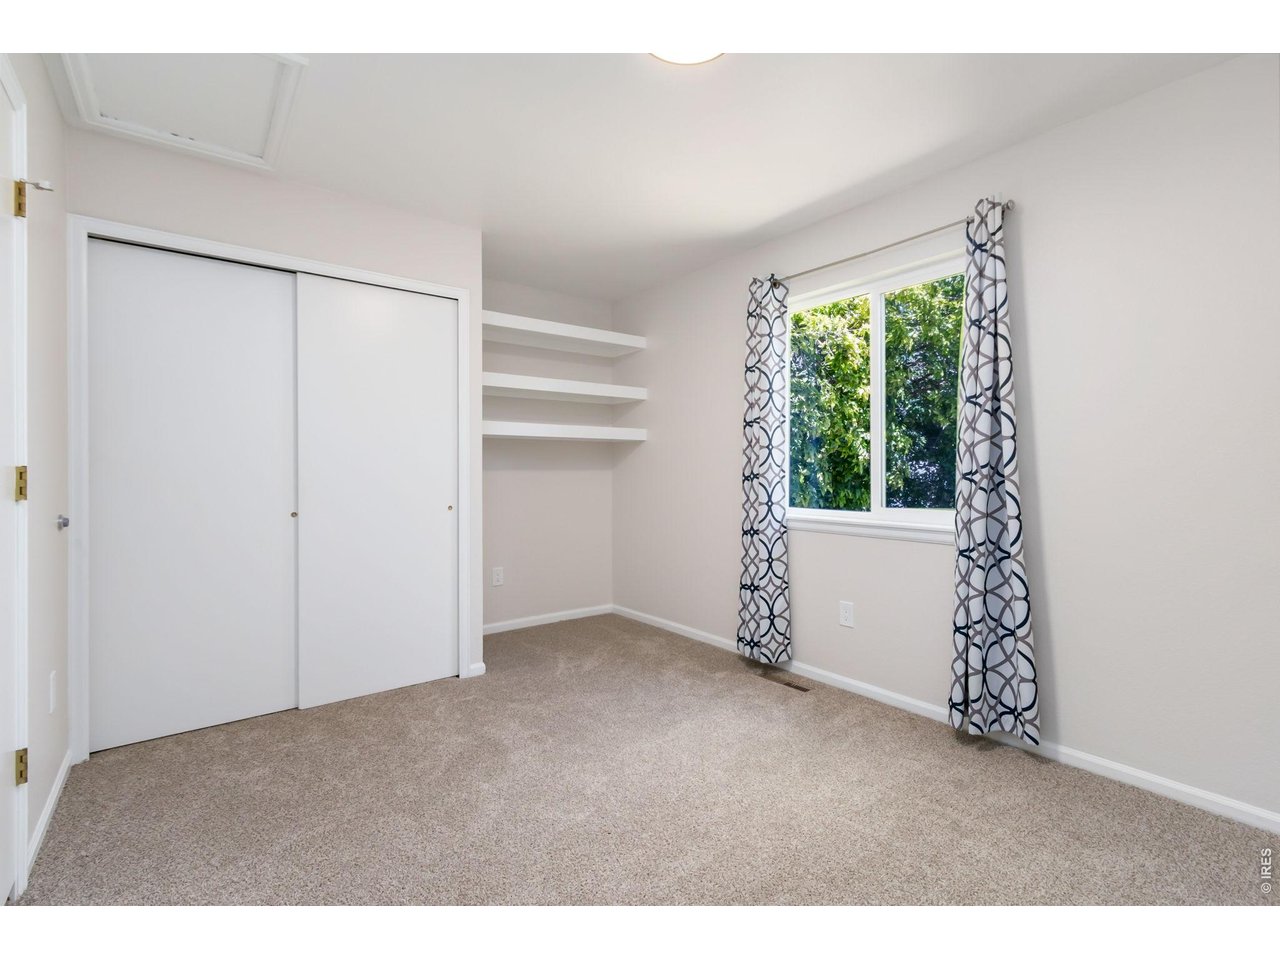
Secondary upstairs bedroom.
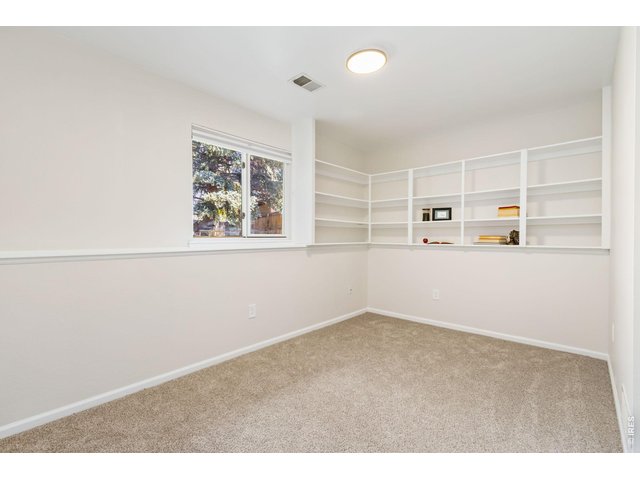
17 of 25
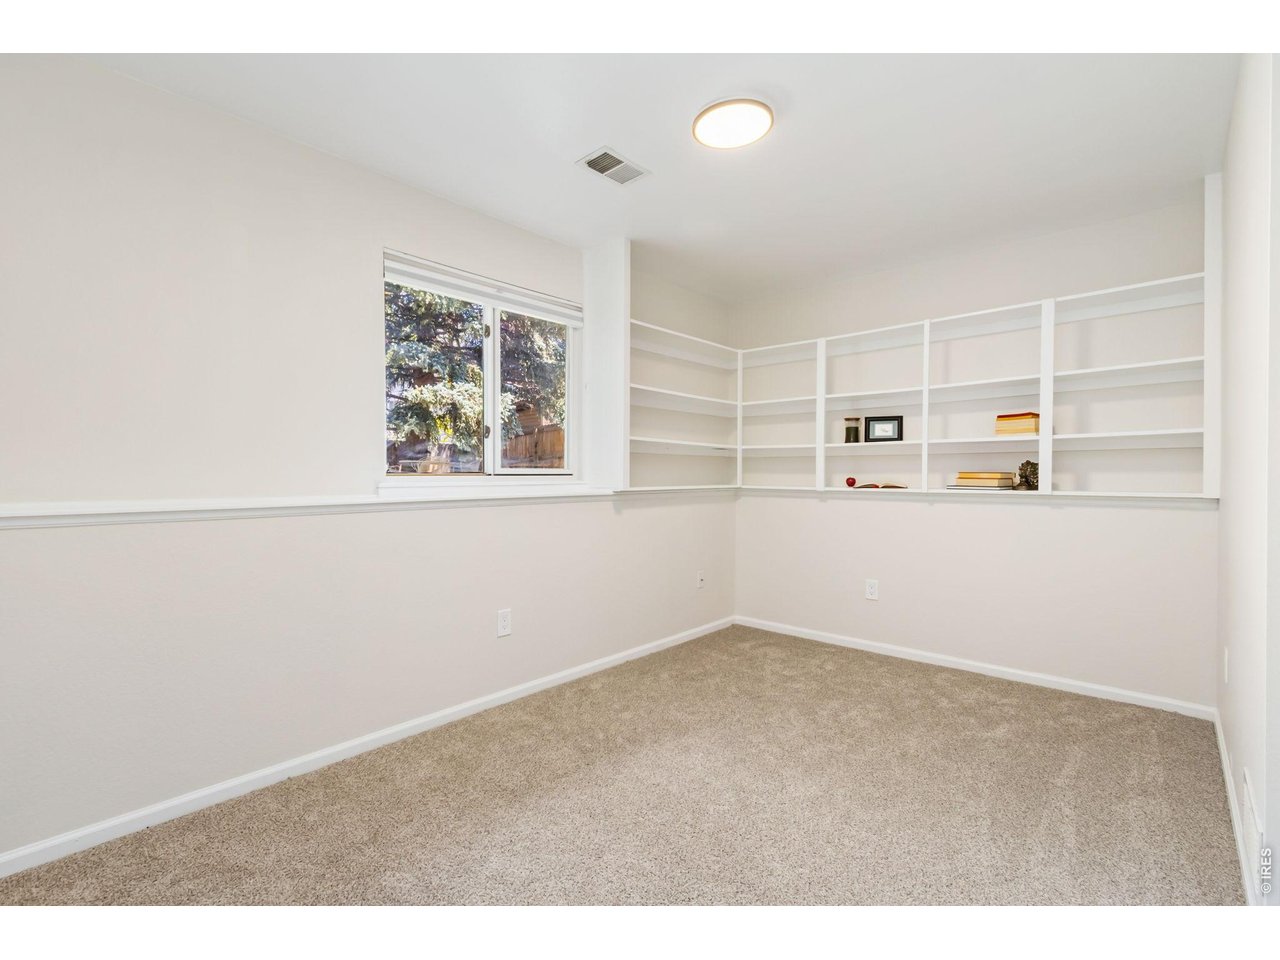
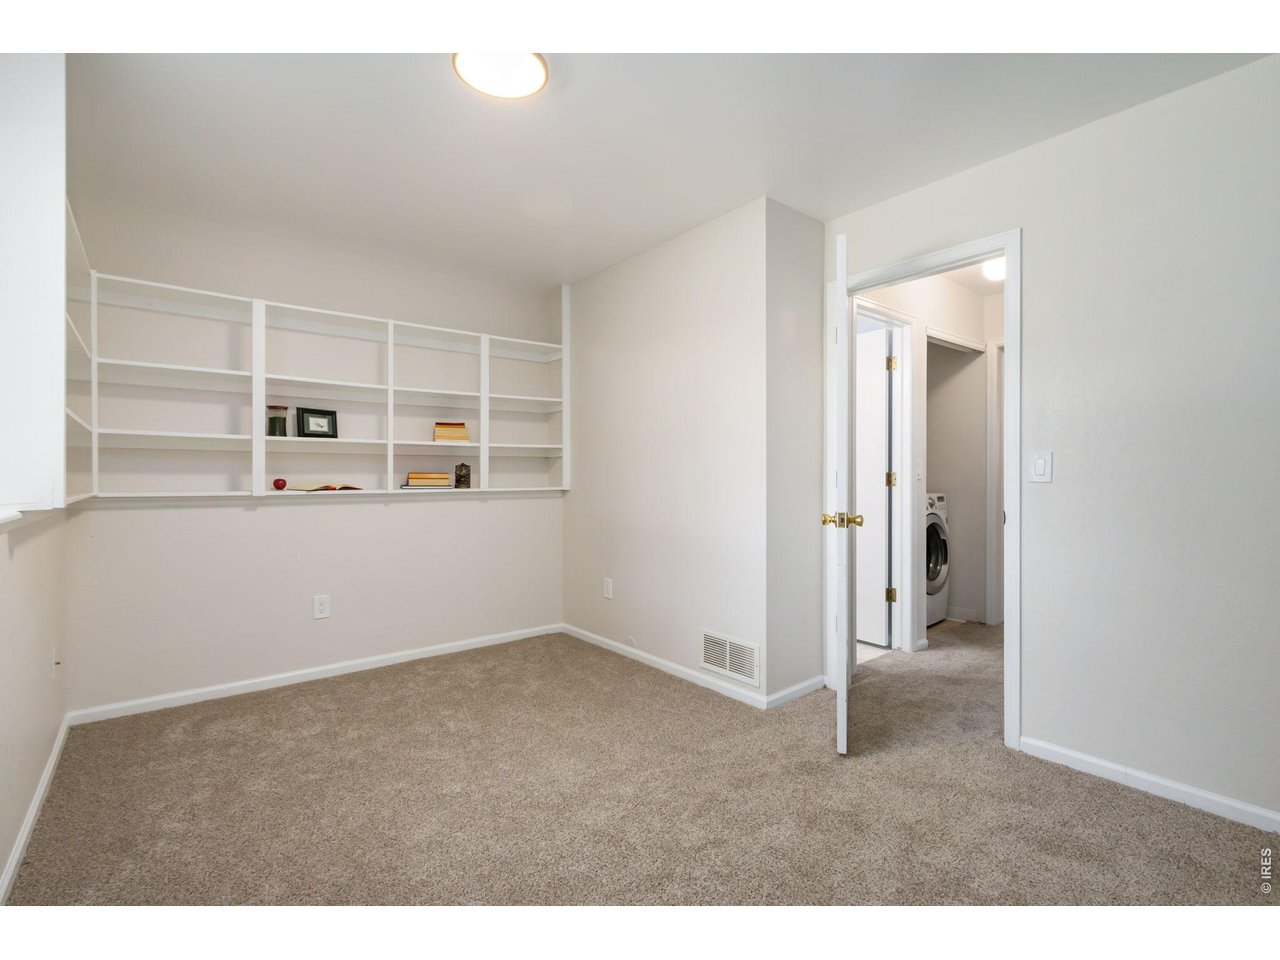
Downstairs living space with custom built-ins that provide both character and practical storage solutions.
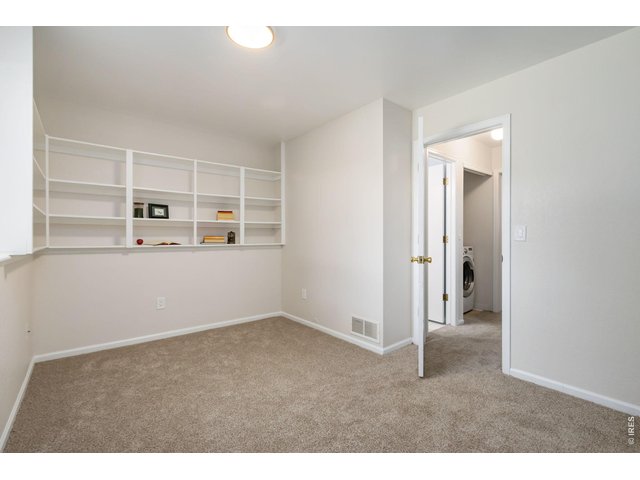
18 of 25
Perfect for working from home, hobbies, and everyday living.
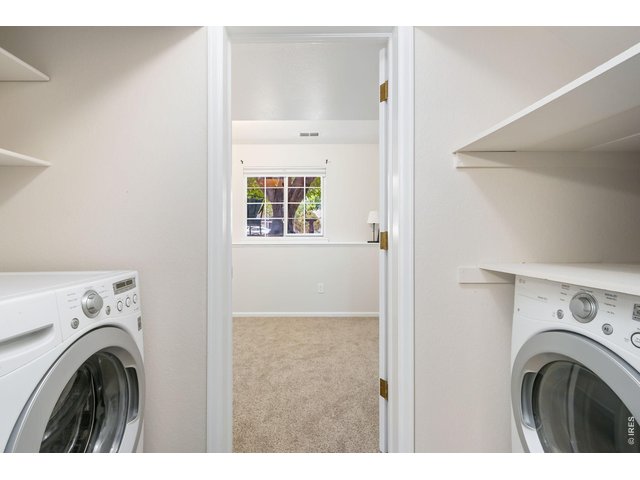
19 of 25
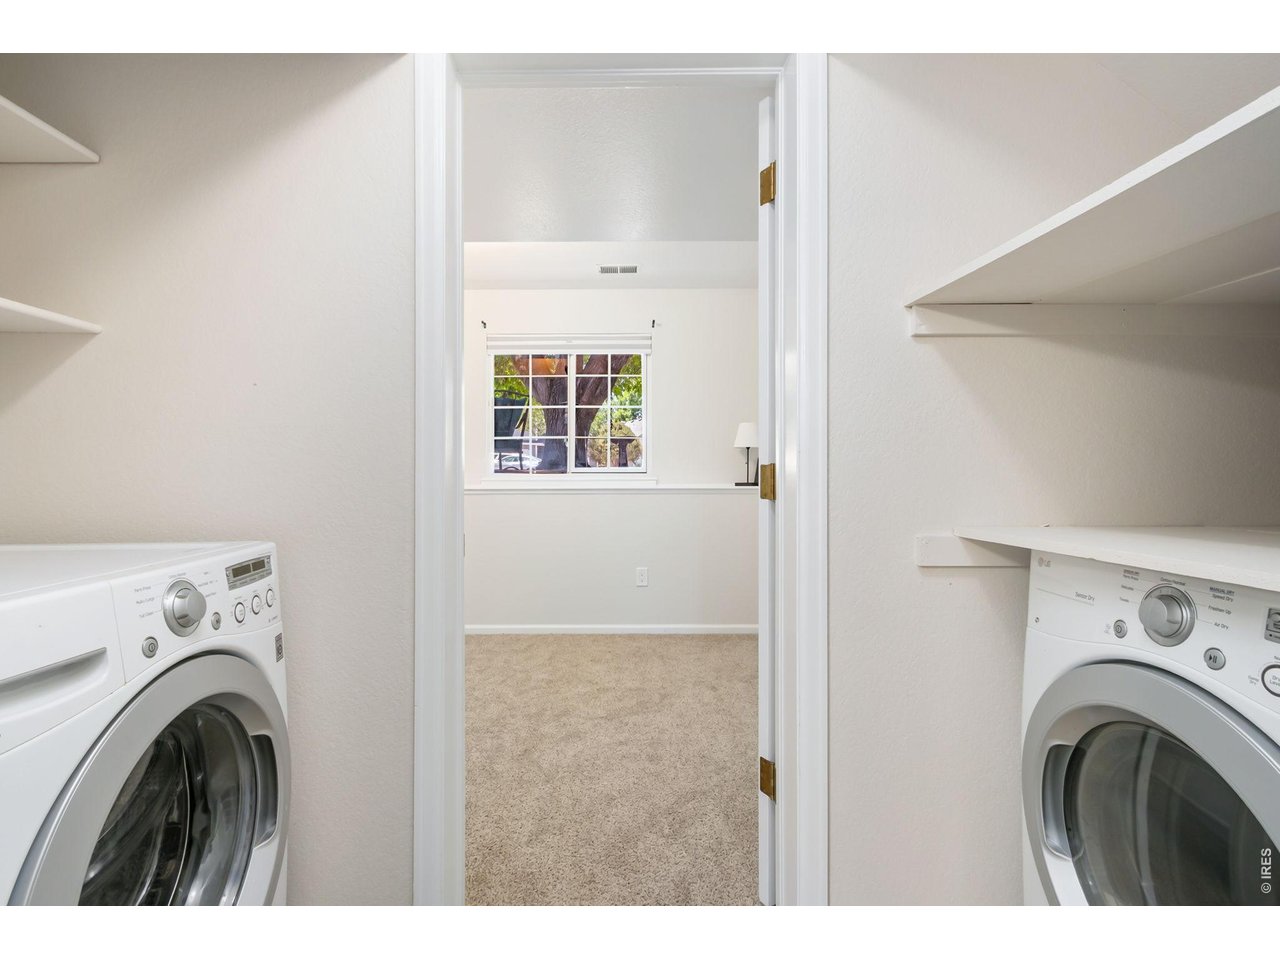
Convenient laundry space with additional storage to help keep daily routines organized.
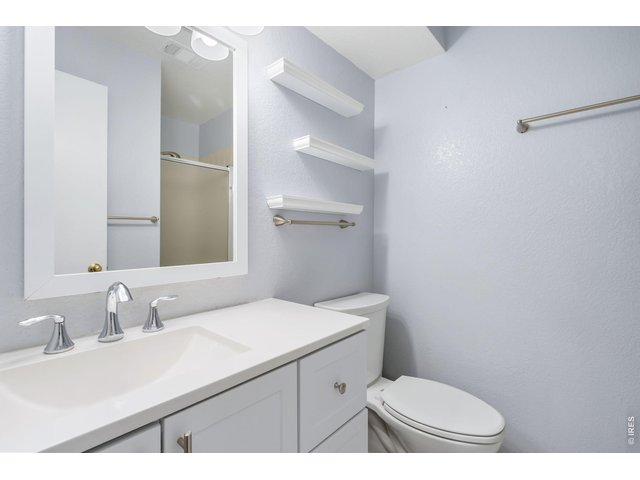
20 of 25
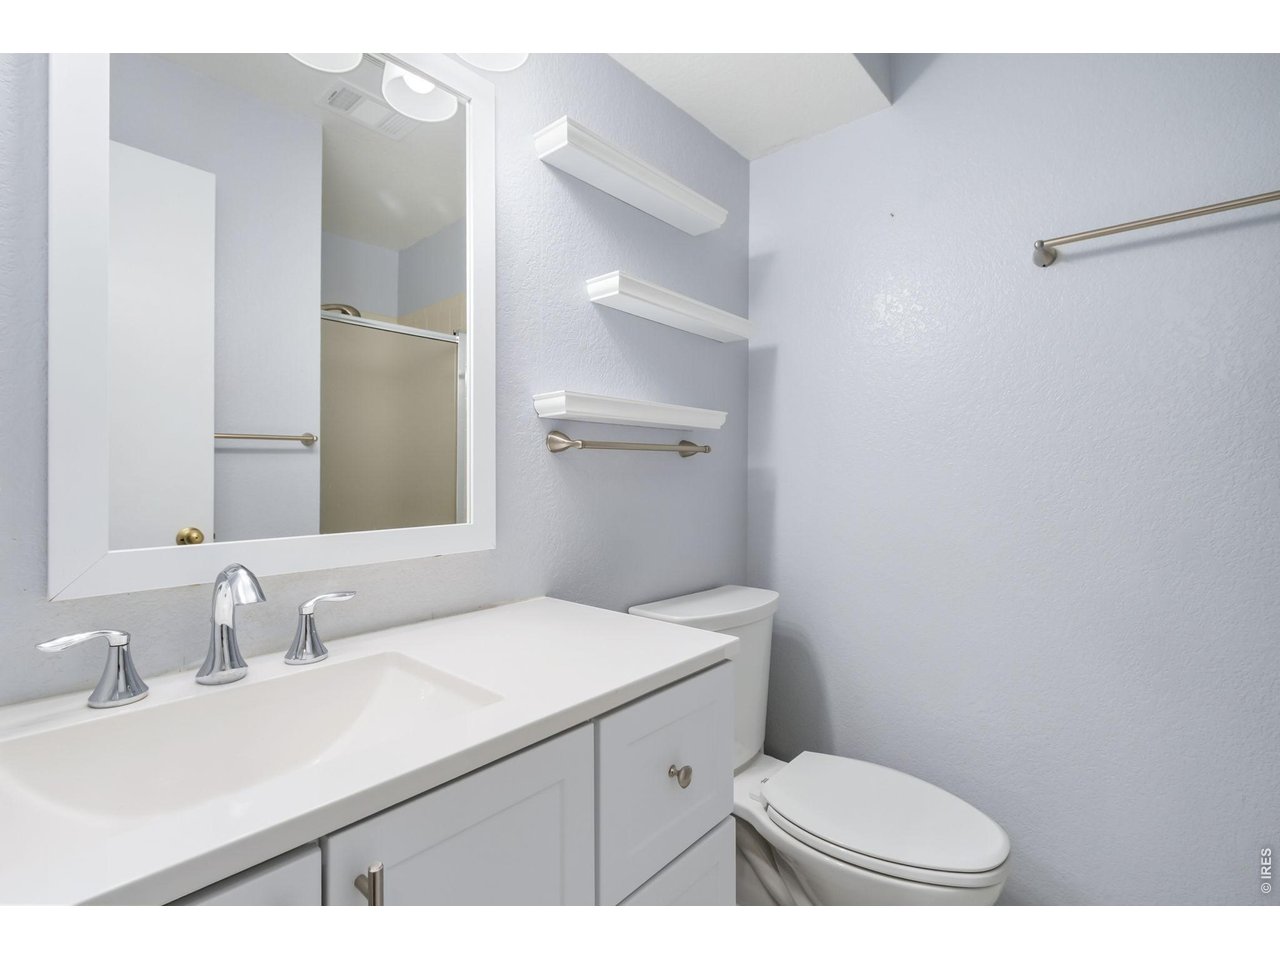
Downstairs bathroom with shower.
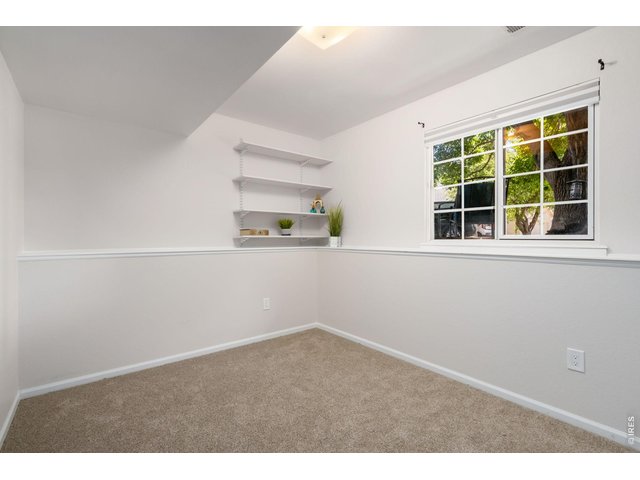
21 of 25
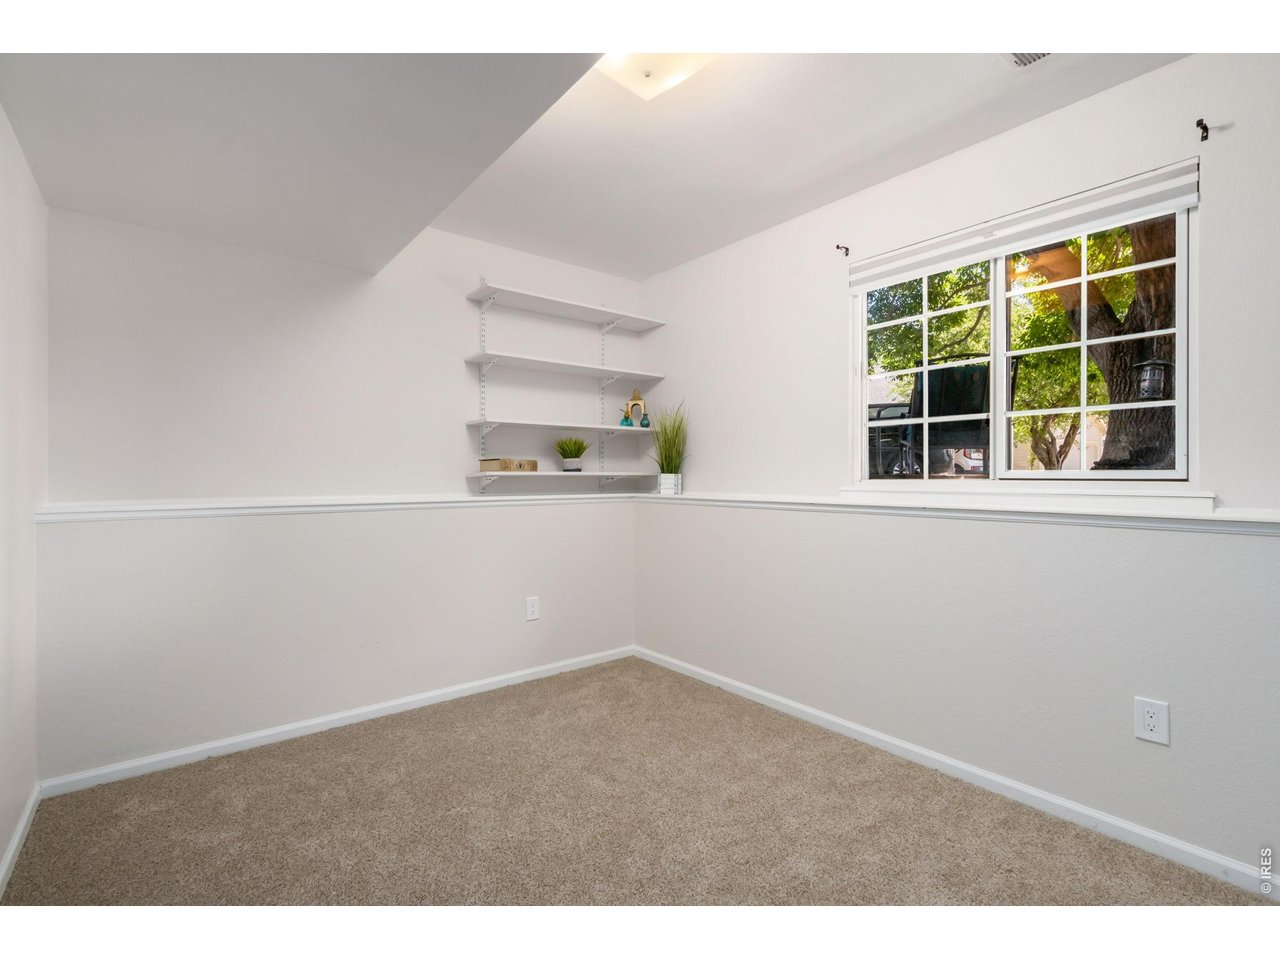
Comfortable downstairs third bedroom.
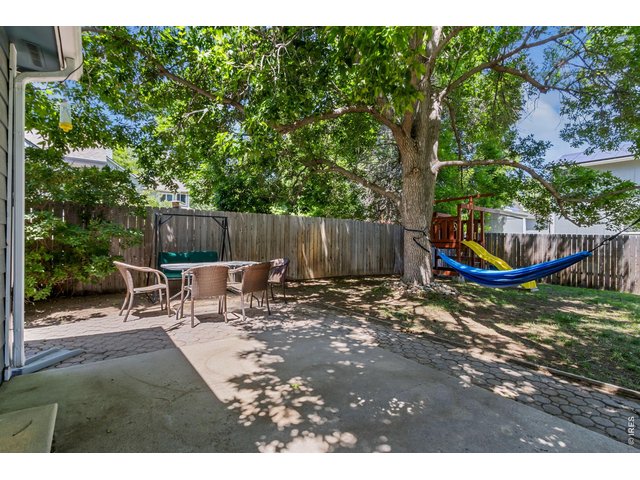
22 of 25
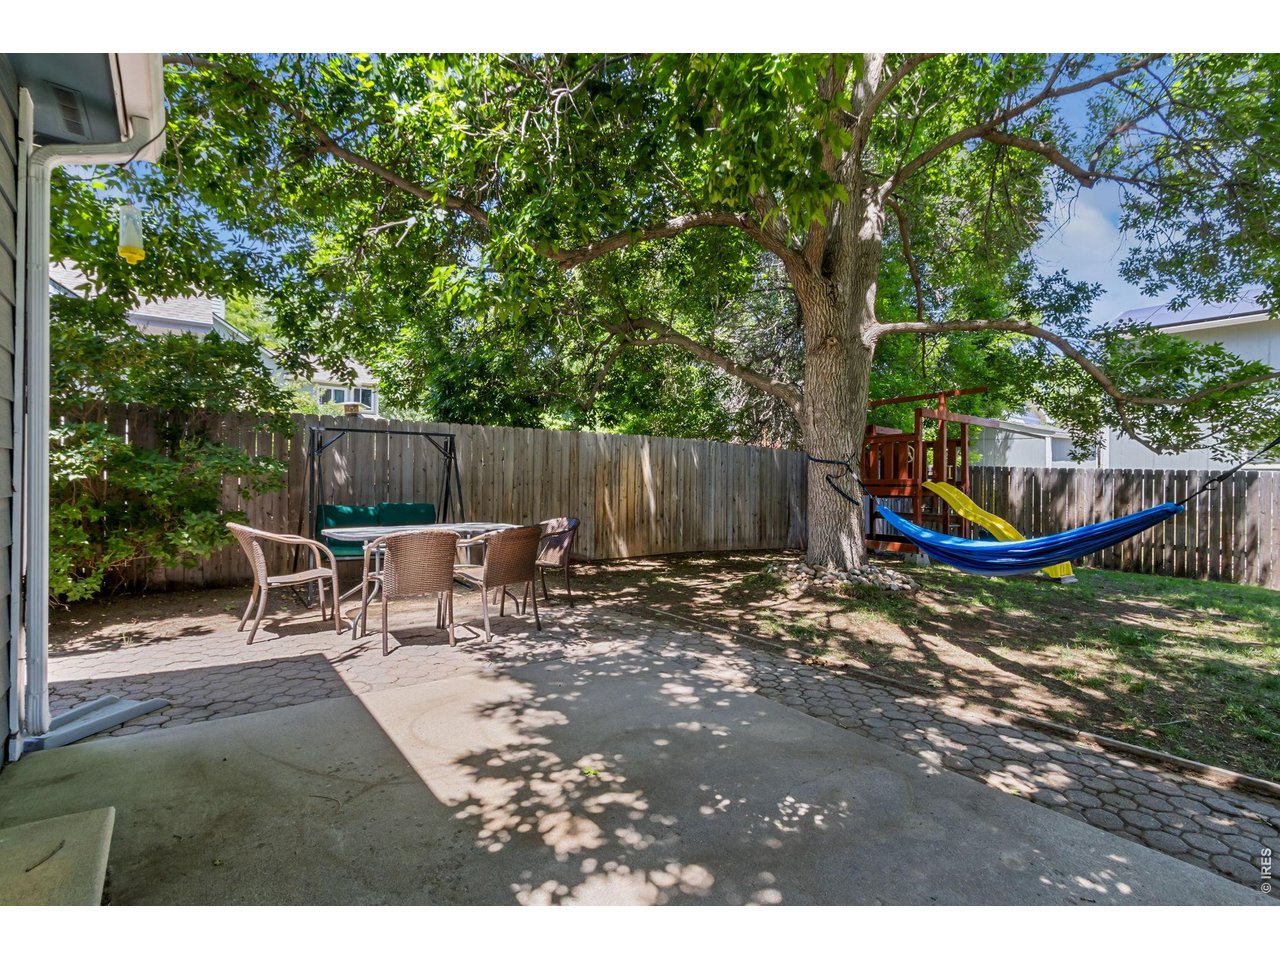
The backyard patio is ready for summer barbecues, outdoor dining, and relaxing evenings under the shade trees.
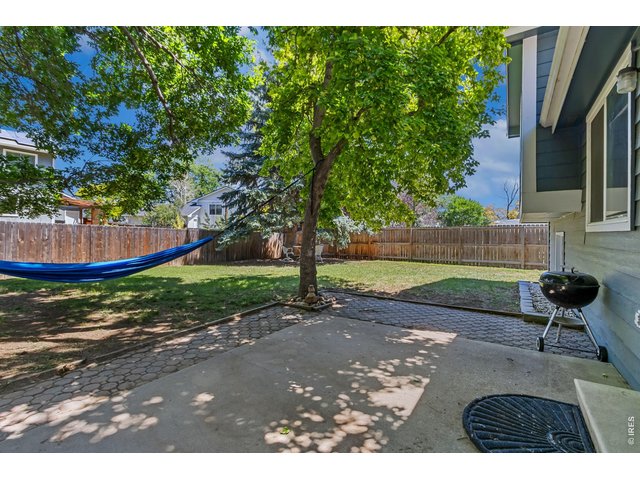
23 of 25
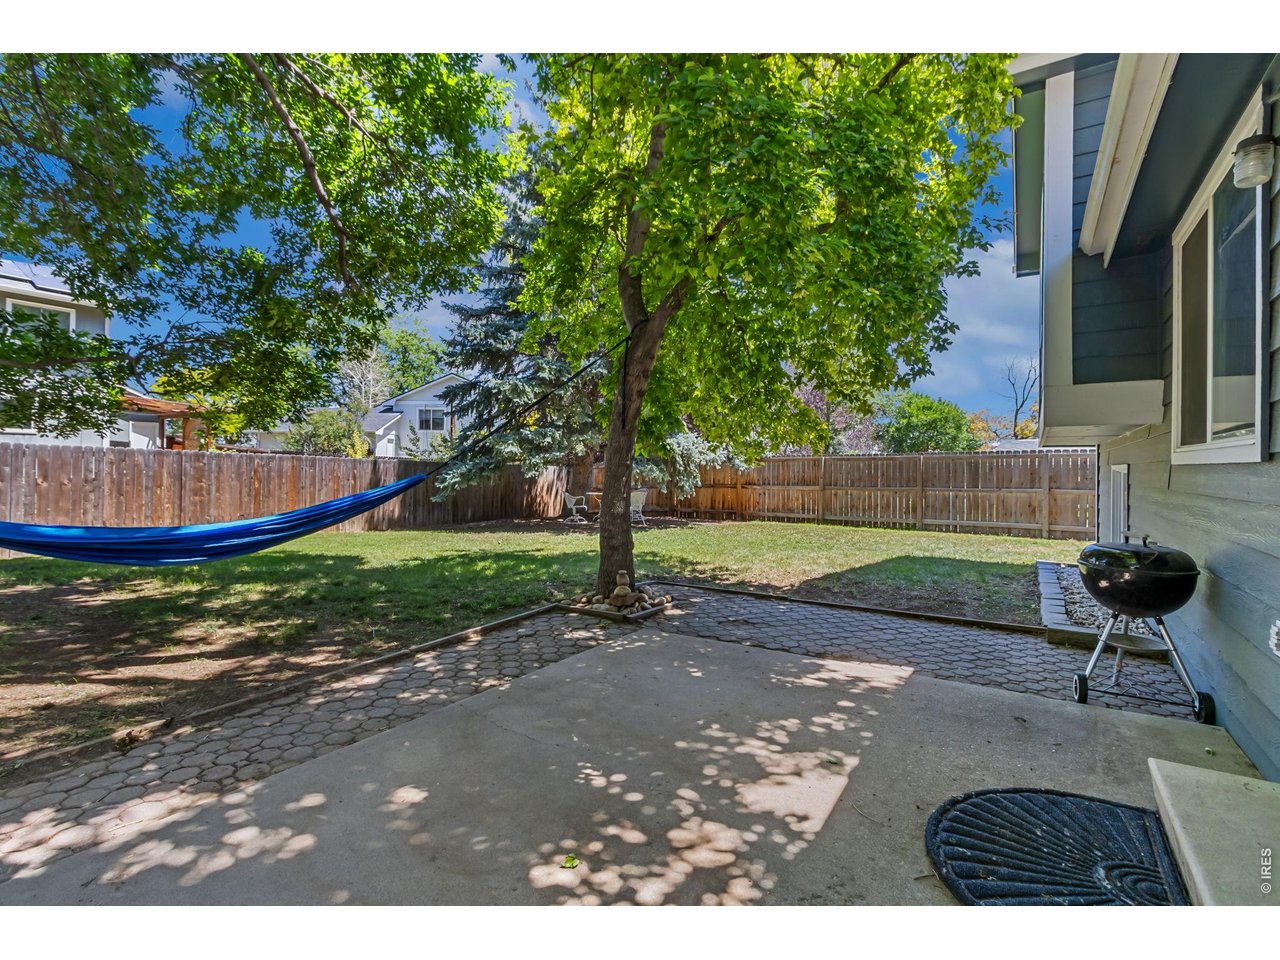
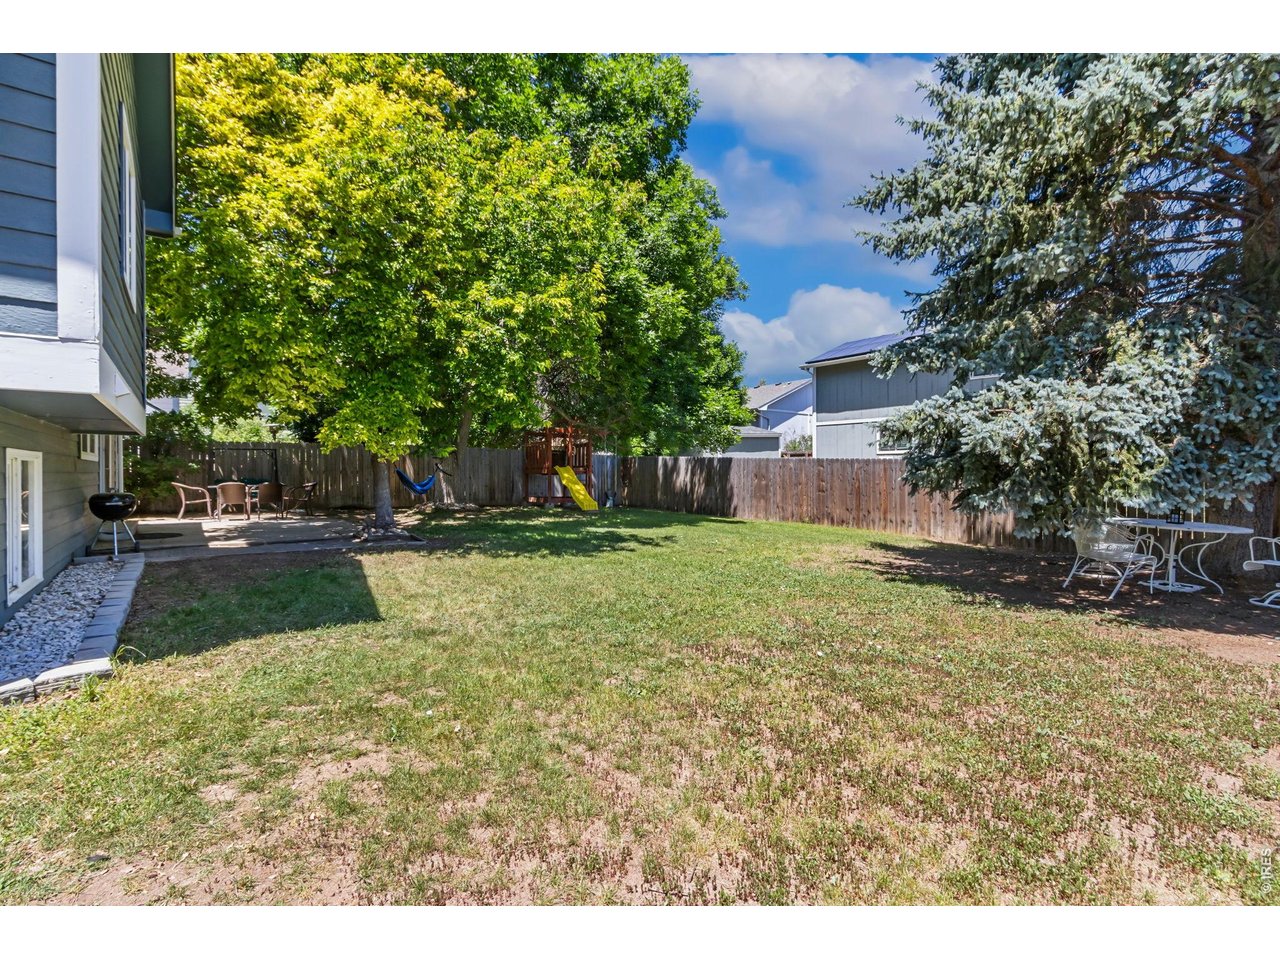
A spacious backyard with mature trees offers room to play, garden, entertain, or simply enjoy the outdoors.
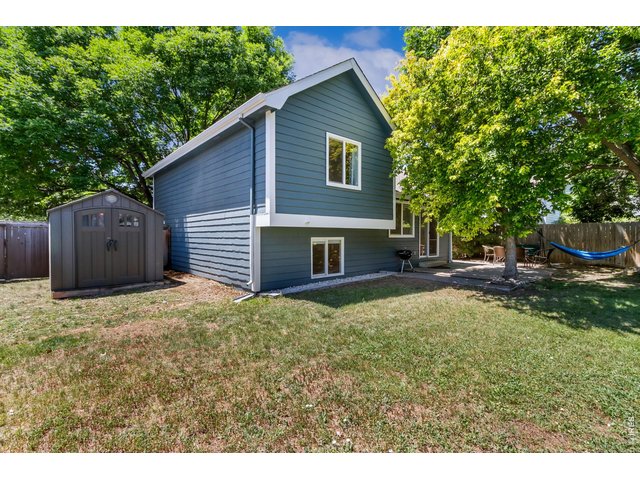
24 of 25
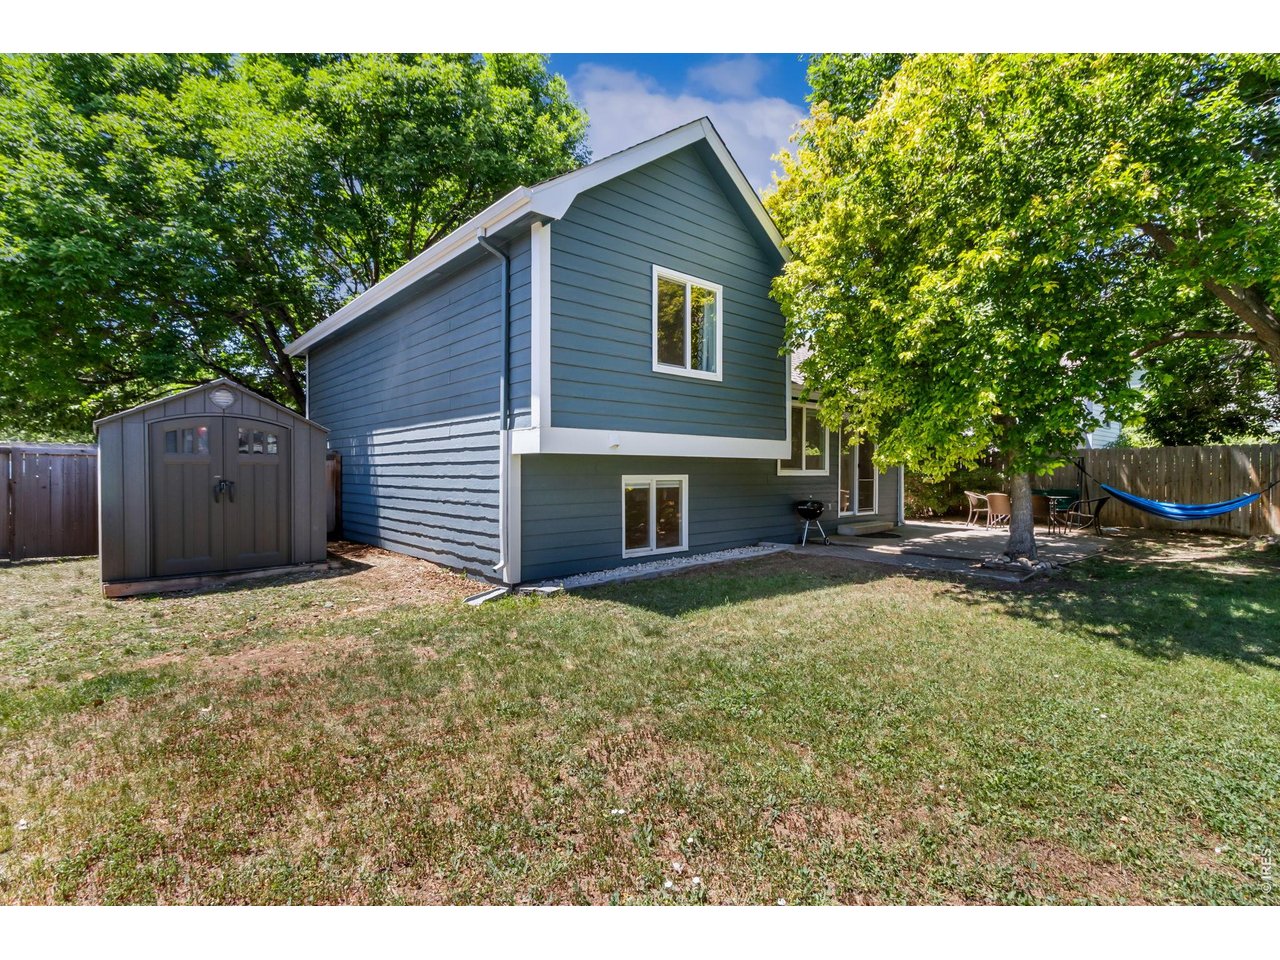
Extra storage for bikes, camping gear, holiday decorations, or gardening supplies...You Pick!
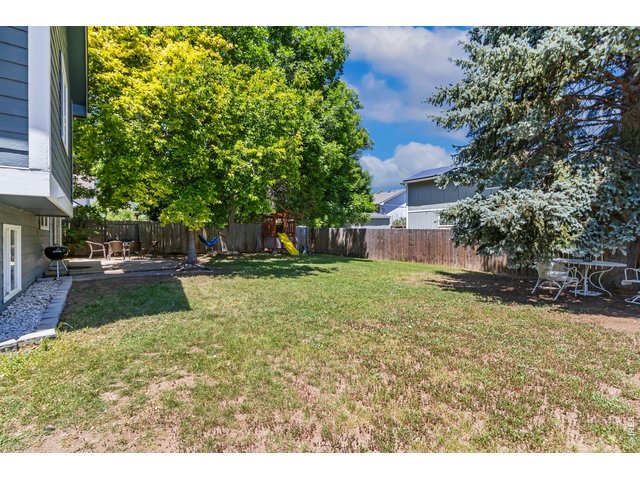
25 of 25
Imagine the possibilities in this backyard.
3 Bed
2 Bath
1,419 SqFt
Single Family Home built in 1988 with a 6,580 SqFt lot in Subdivision: Timberline Village
View Virtual Tour
General Features
| Style | Tri-Level |
| Baths | 1 Full1 3/4 |
| Acreage | 0.15 Acres |
| Lot Size | 6,580 SqFt |
| Zoning | RL |
| Total | 1,419 SqFt ($349/SF) |
| Finished | 1,419 SqFt ($349/SF) |
| Basement | Crawl Space |
| Garage | 2 Space(s) |
| Garage Type | Attached |
| Year Built | 1988 |
| New Construction | No |
| Construction | Wood/Frame |
| Cooling | Central Air, Ceiling Fan |
| Heating | Forced Air |
| Roof | Composition Roof |
Taxes & Fees
| Taxes | $3,092 |
| Tax Year | 2025 |
| Metro District | No |
Schools
| School District | Poudre |
| Elementary |
Shepardson
|
| Middle/Jr High | Lesher |
| Senior High | Ft Collins |
Driving Directions
From Timberline between Drake and Prospect, Turn West on Vermont Drive, then North on Eastbrook Drive, East on Connecticut Ct to home.Rooms
| Primary Bedroom | 12 x 12 (Upper Level) |
| Bedroom 2 | 10 x 13 (Upper Level) |
| Bedroom 3 | 9 x 12 (Lower Level) |
| Kitchen | 9 x 11 (Main Floor) |
| Living Room | 9 x 16 (Main Floor) |
| Dining Room | 9 x 18 (Main Floor) |
| Family Room | 11 x 14 (Lower Level) |
| Note: All room dimensions, including square footage data, are approximate and must be verified by the buyer. | |
Outdoor Features
Lawn Sprinkler System, PatioLot Features
Cul-De-SacDesign Features
Eat-in Kitchen, Cathedral/Vaulted Ceilings, Open Floor Plan, Walk-in Closet, Skylights, Wood FloorsInclusions
Window Coverings, Electric Range/Oven, Dishwasher, Refrigerator, DisposalNeighborhood


Listing Office

(970) 225-5152
https://www.c3realestatesolutions.com
Co-Listing Office
(970) 225-5152
https://www.c3realestatesolutions.com

Information deemed reliable but not guaranteed by the MLS. WARNING: This database record is provided subject to limited license rights. Duplication or reproduction is prohibited. Limited License MLS content and images © Copyright 1998 - 2026, IRES LLC. All rights reserved.