21692 S Saint Vrain Dr Lyons, CO 80540


1 of 42
2 of 42
3 of 42
4 of 42
5 of 42
6 of 42
7 of 42
8 of 42
9 of 42
10 of 42
11 of 42
12 of 42
13 of 42
14 of 42
15 of 42
16 of 42
17 of 42
18 of 42
19 of 42
20 of 42
21 of 42
22 of 42
23 of 42
24 of 42
25 of 42
26 of 42
27 of 42
28 of 42
29 of 42
30 of 42
31 of 42
32 of 42
33 of 42
34 of 42
35 of 42
36 of 42
37 of 42
38 of 42
39 of 42
40 of 42
41 of 42
42 of 42
3 Bed
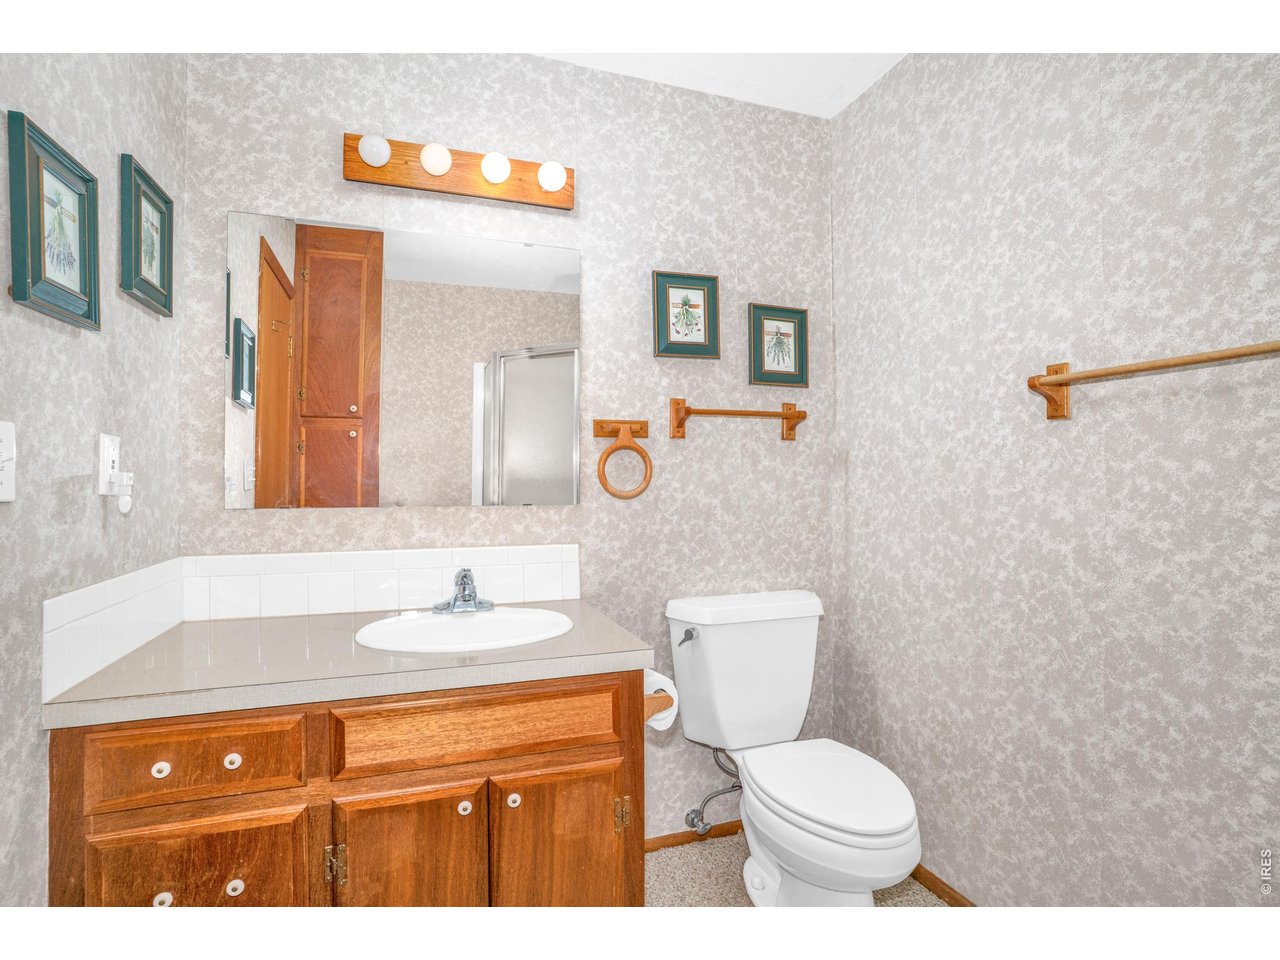
3 Bath
2,689 SqFt
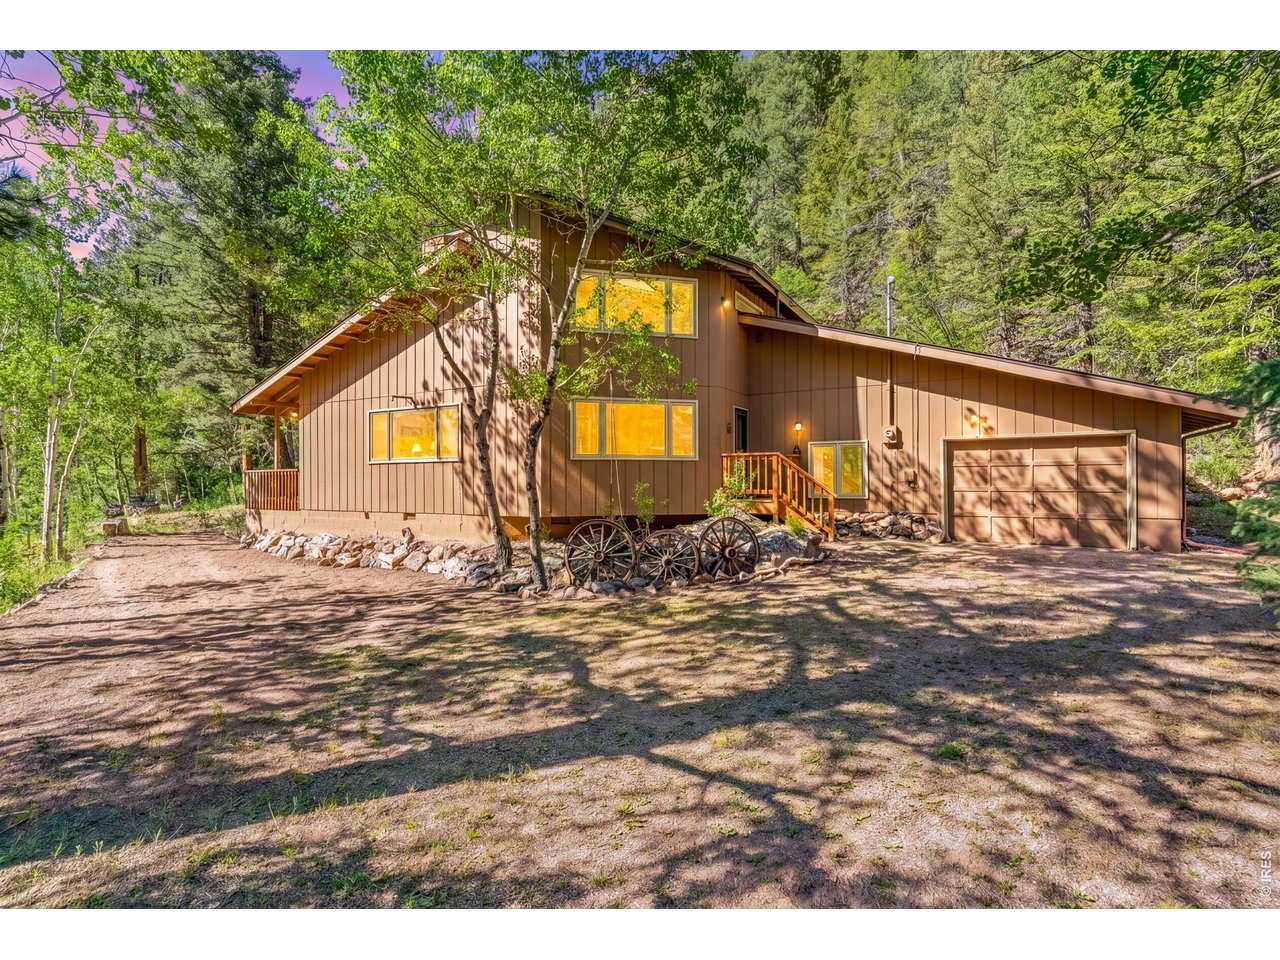
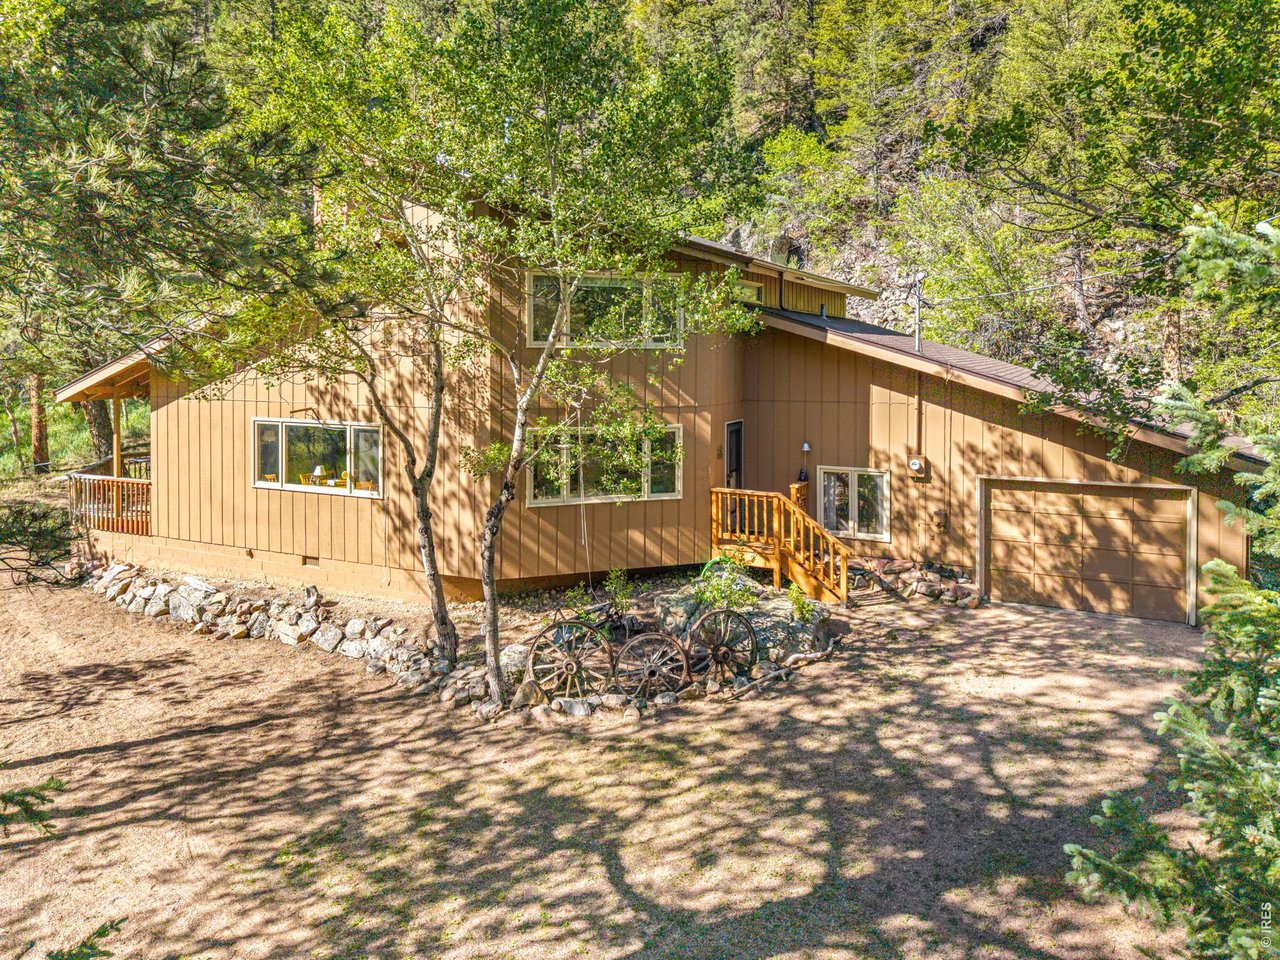
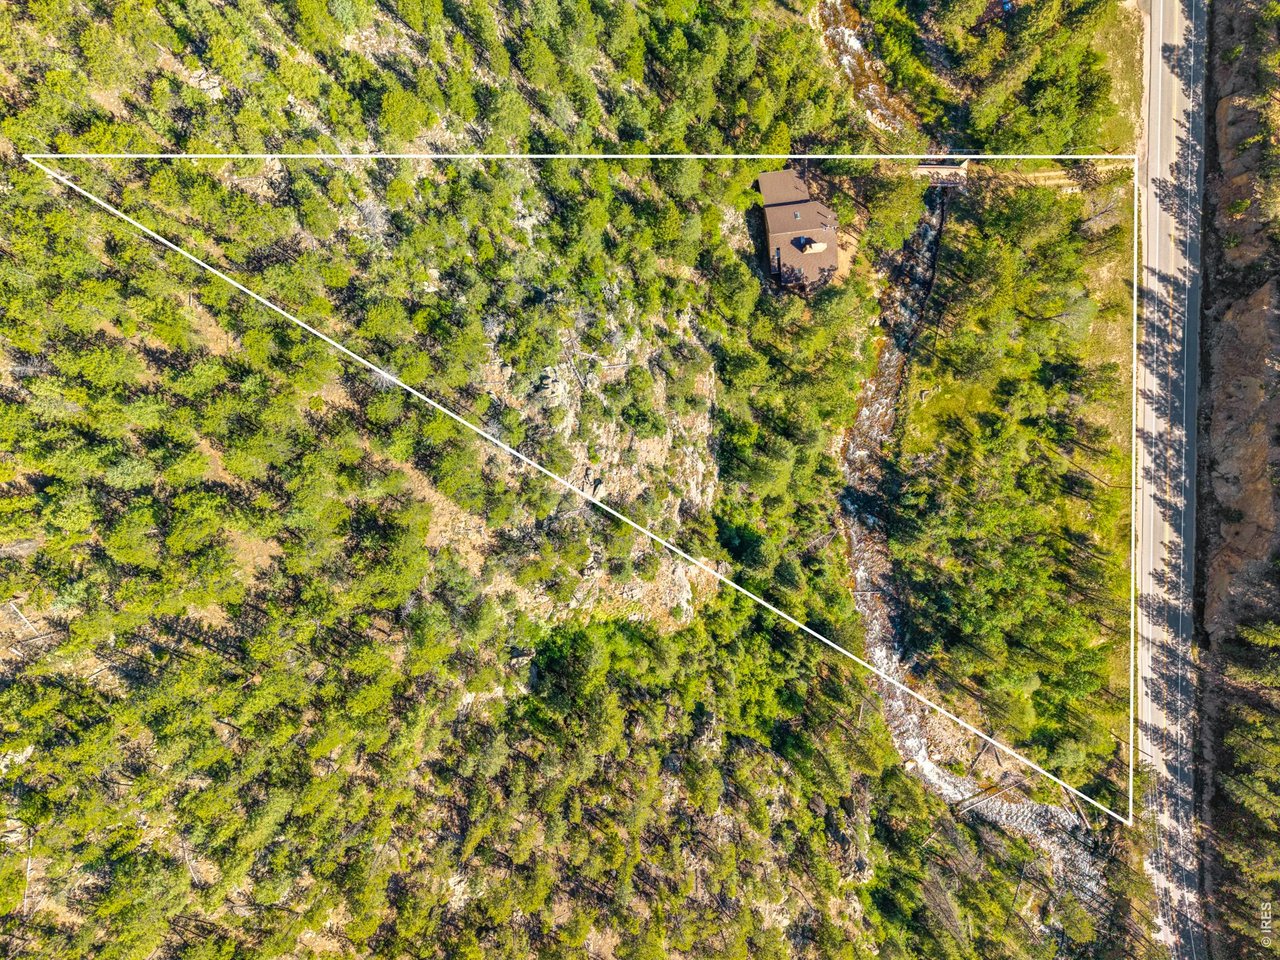
Single Family Home built in 1975 with a 3.15 Acre lot in Subdivision: Vrain Area
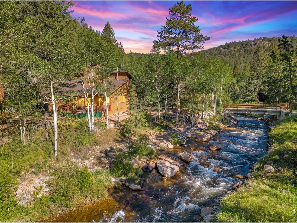
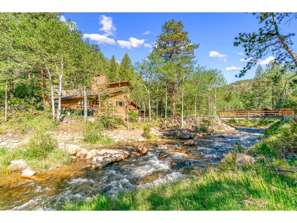
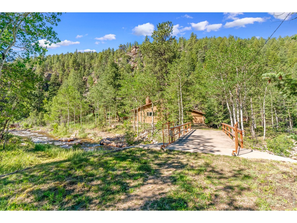
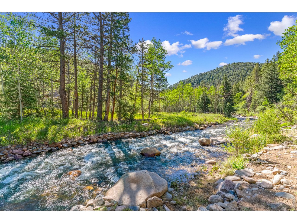
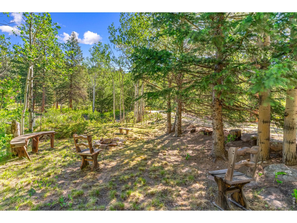
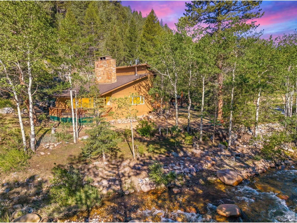
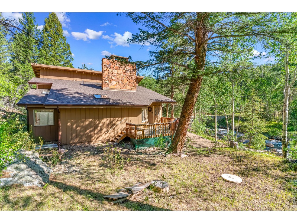
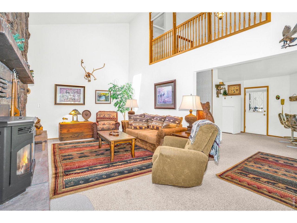
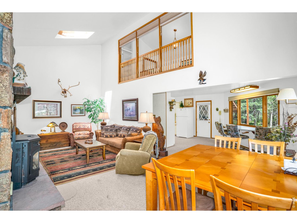
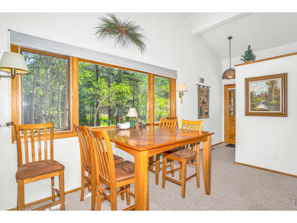
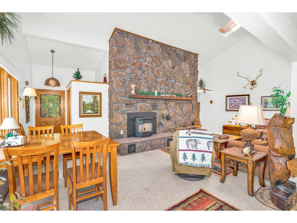
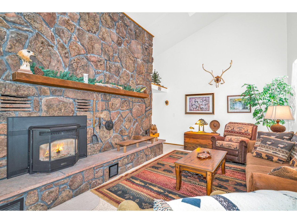
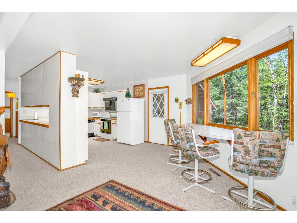
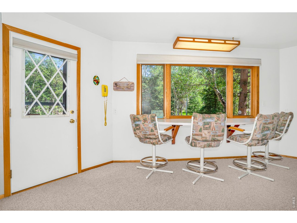
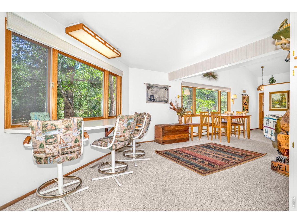
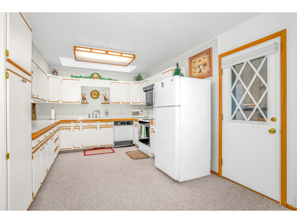
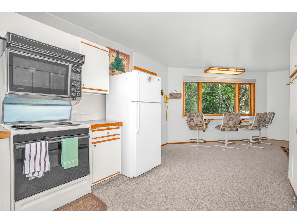
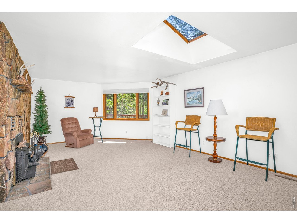
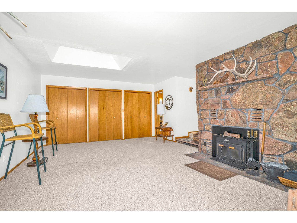
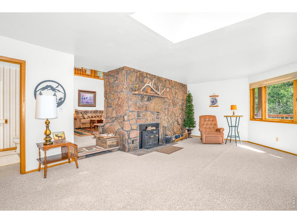
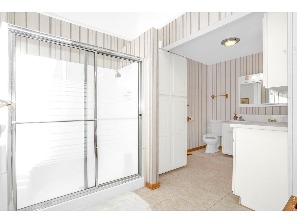
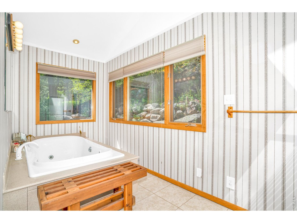
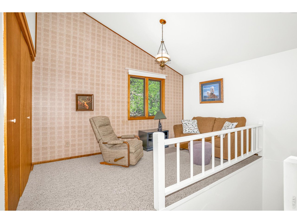
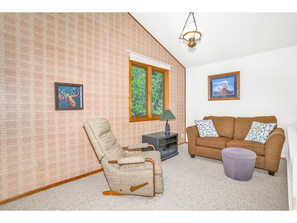
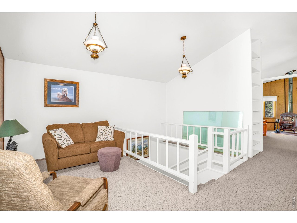
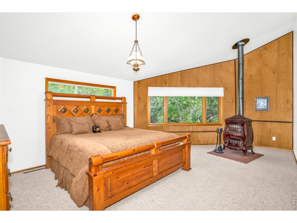
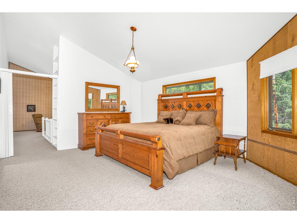
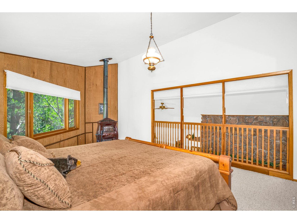
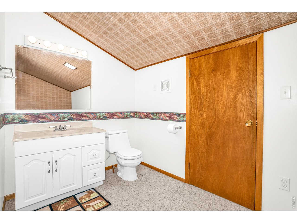
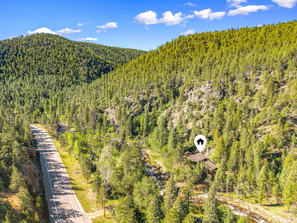
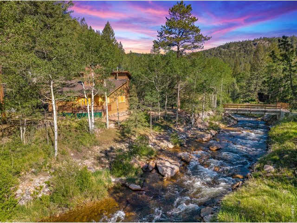
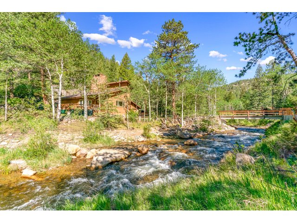
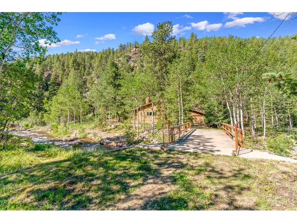
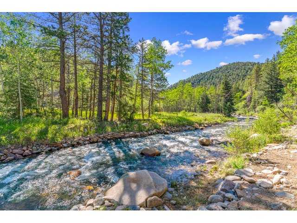
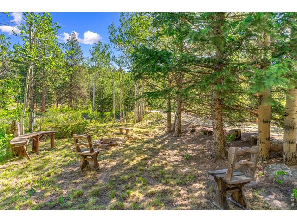
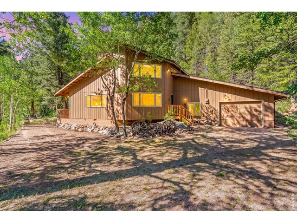
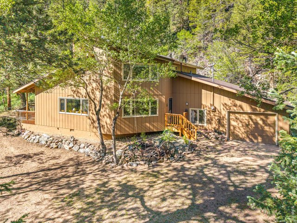
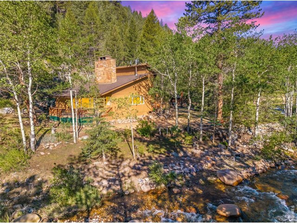
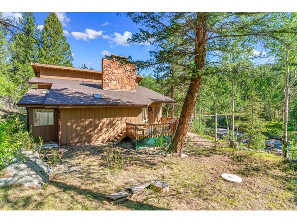
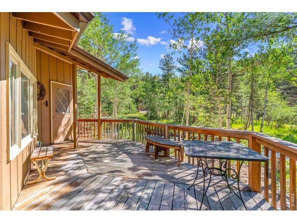
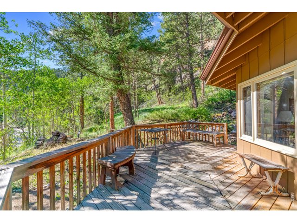
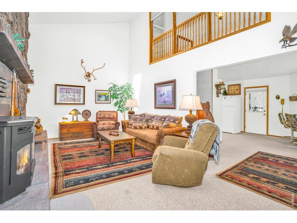
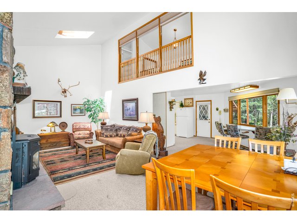
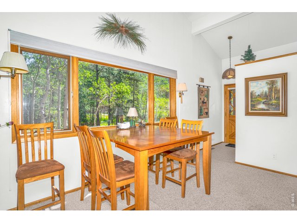
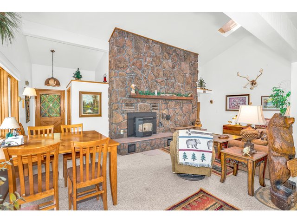
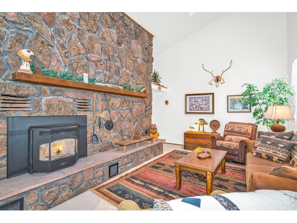
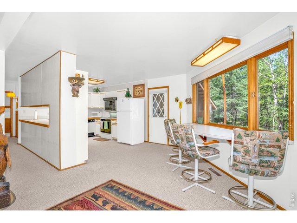
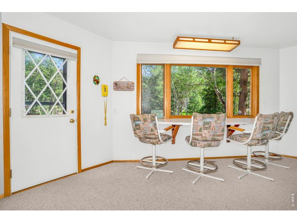
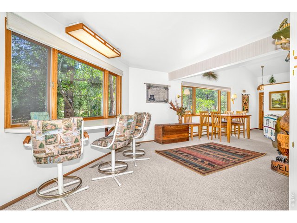
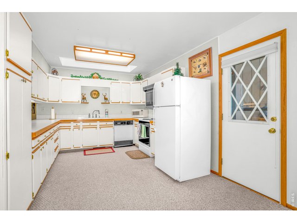
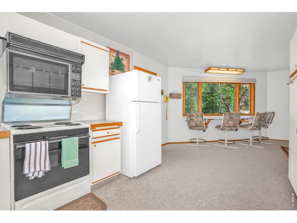
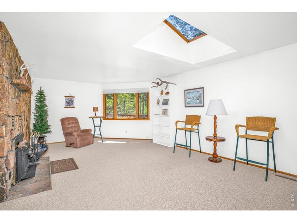
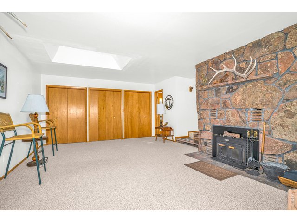
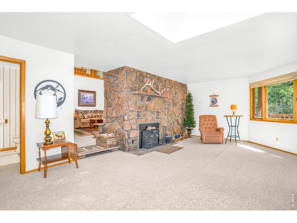
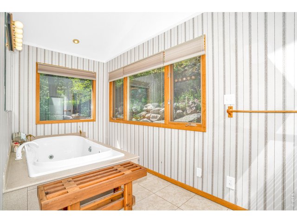
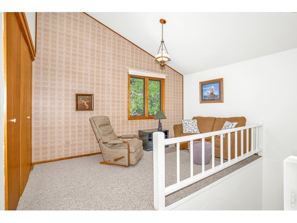
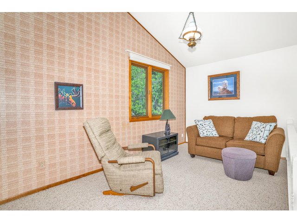
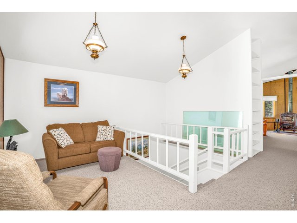
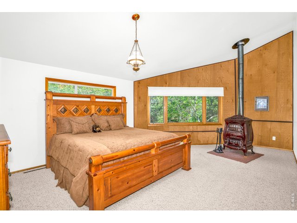
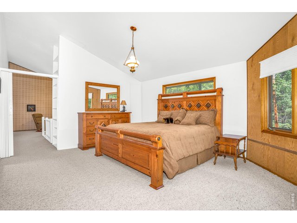
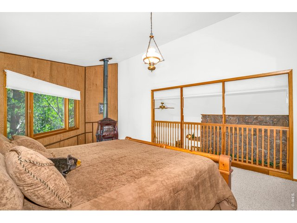
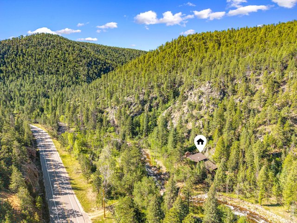
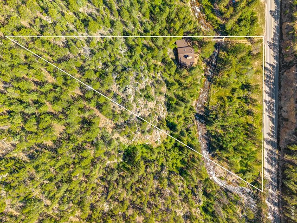
A RIVER RUNS THROUGH IT!! The Saint Vrain River. This property has both sides of the river for more than 300'. Not effected by 2013 Flood! Seller offering a $35,000.00 concession to update the home. The nearly 2,700 sq ft home has windows facing the river in most every room of the 3 BR, 3 BA Mountain home. An awesome get away with soring vaulted ceilings 3 fireplaces, spacious kitchen with a breakfast bar you will not want to leave. The open flow of the home is centered around the huge moss rock fireplace in the living room, with plenty of separate spaces for everyone to relax and enjoy the sounds of the river and breeze in the pine trees. Very clean and well maintained makes it move-in ready then make your personal changes down the road. You have to take a look at this home on the river!!
Visit Listing Website |
General Features
| Type | Contemporary/Modern |
| Style | 2 Story |
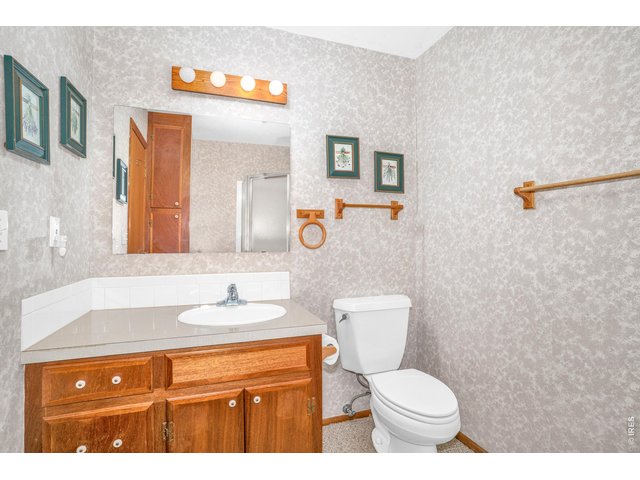
| Baths | 1 Full1 3/41 1/2 |
| Acreage | 3.15 Acres |
| Lot Size | 137,214 SqFt |
| Zoning | F |
| Total | 2,689 SqFt ($271/SF) |
| Finished | 2,689 SqFt ($271/SF) |
| Basement | No Basement, Crawl Space |
| Garage | 1 Space(s) |
| Garage Type | Attached |
| Year Built | 1975 |
| New Construction | No |
| Construction | Wood/Frame |
| Cooling | Ceiling Fan |
| Heating | Forced Air |
| Roof | Slate Roof |
Taxes & Fees
| Taxes | $4,121 |
| Tax Year | 2025 |
| Metro District | No |
Schools
| School District | ST Vrain Dist RE 1J |
| Elementary |
Lyons
|
| Middle/Jr High | Lyons |
| Senior High | Lyons |
Driving Directions
11 miles up Saint Vrain Canyon, to house on Left or South side of road. Set back from road over a private bridge.Rooms
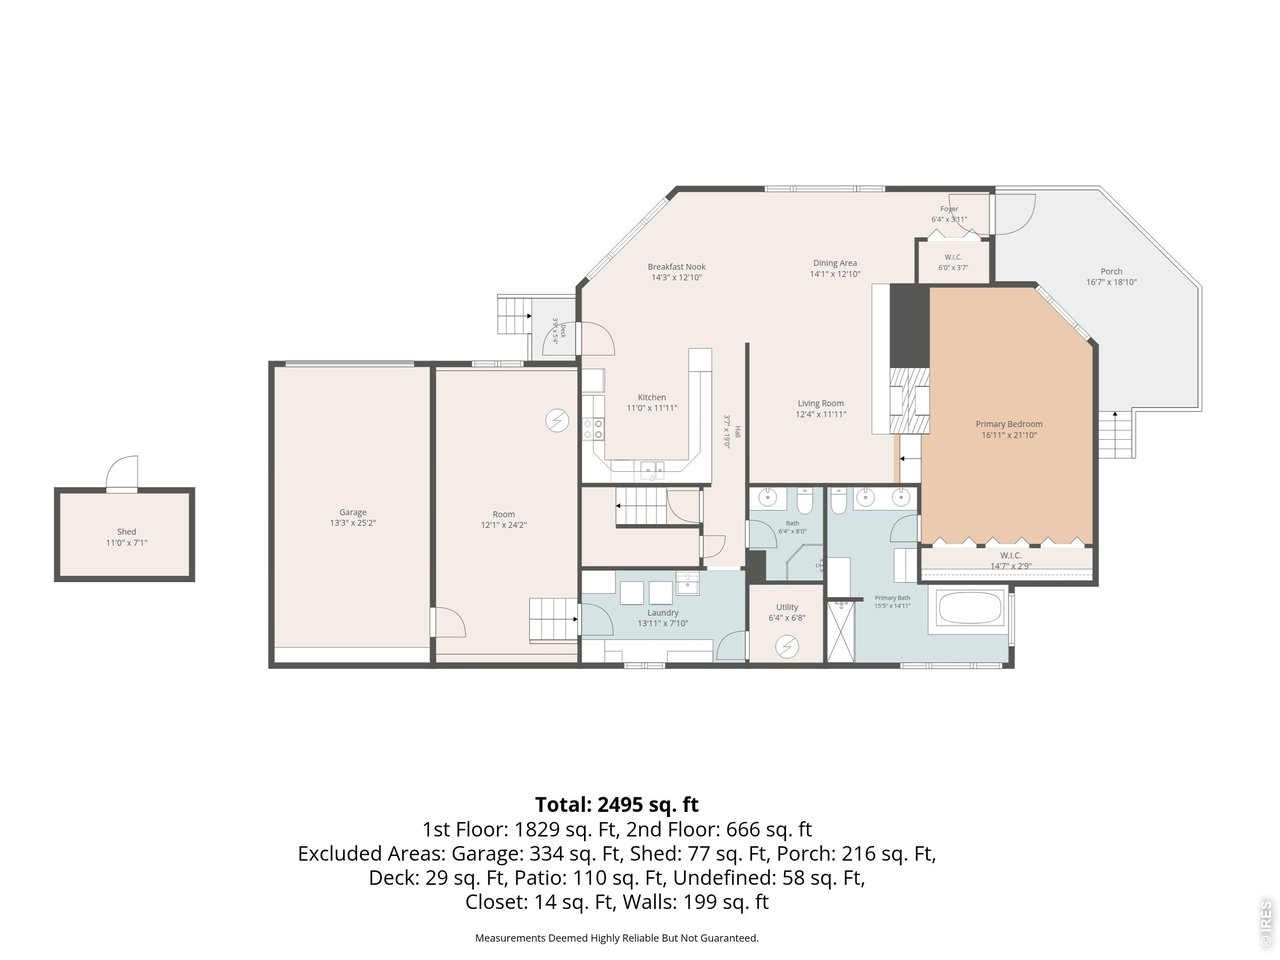
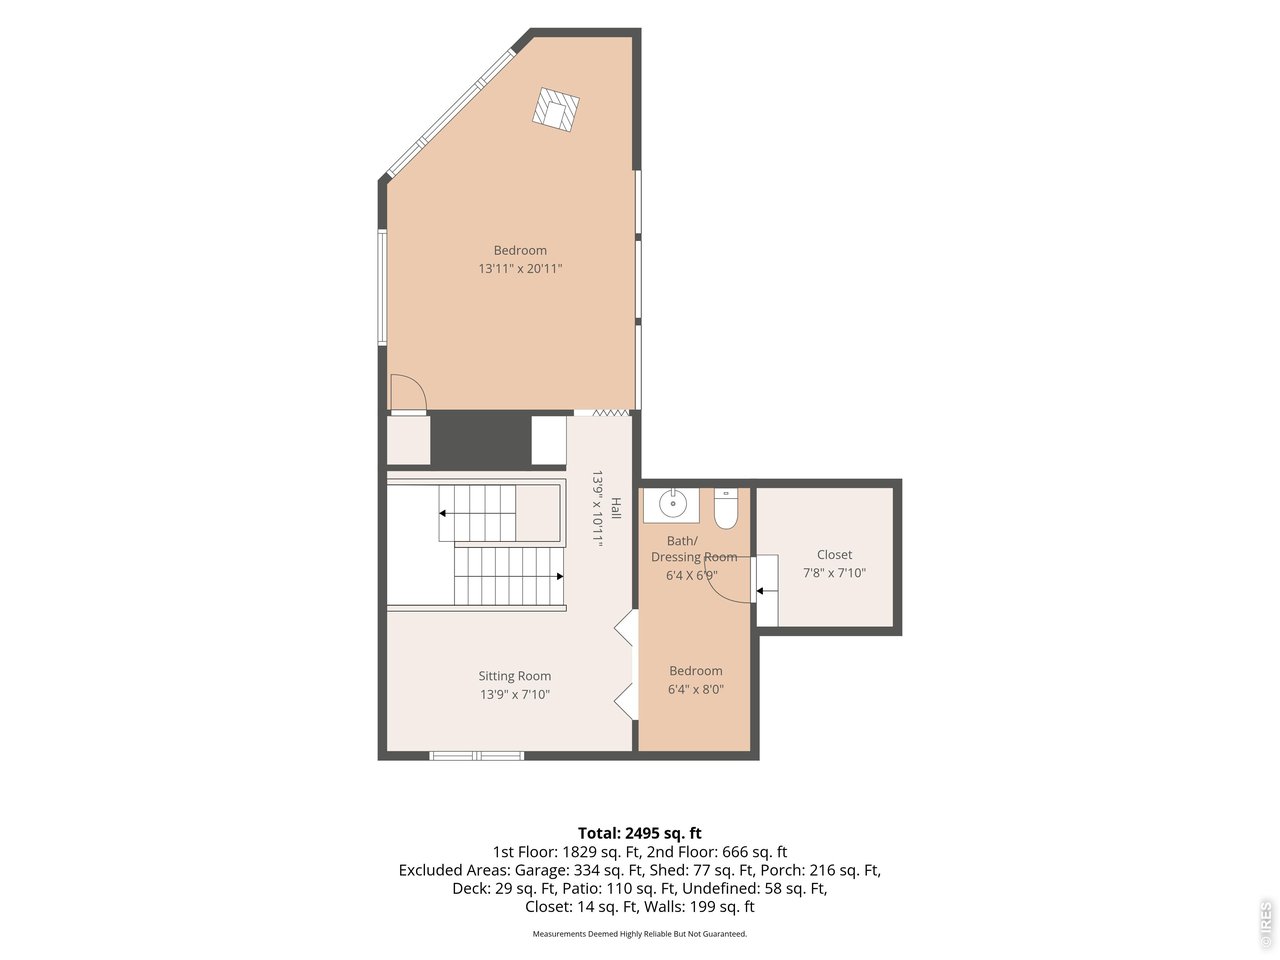
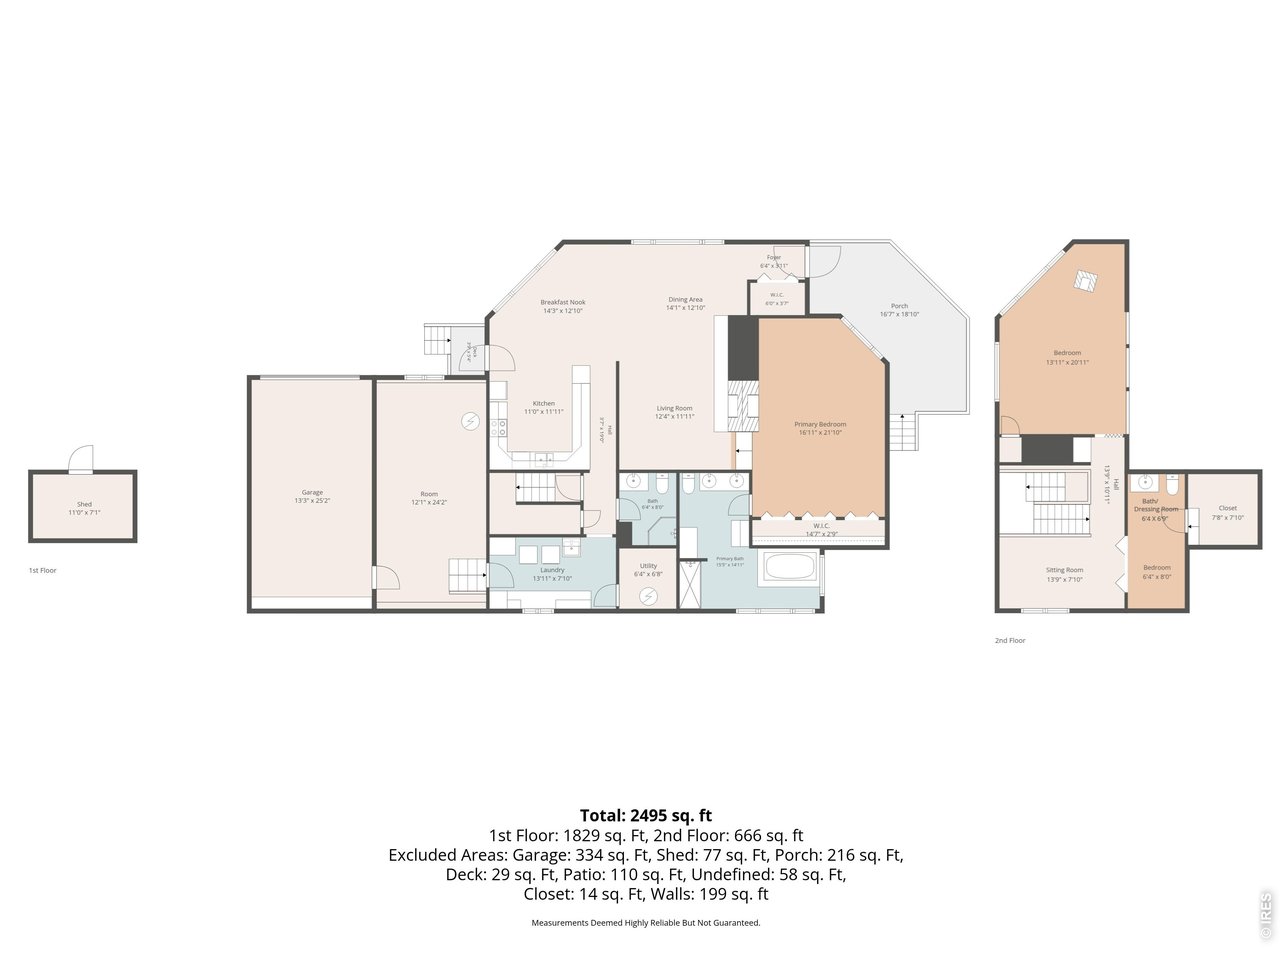
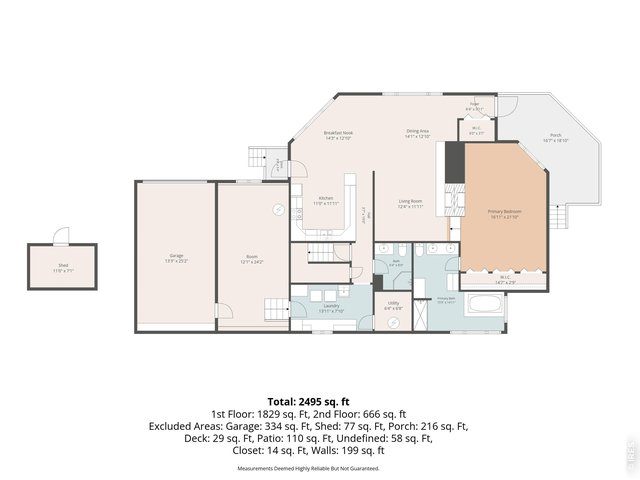
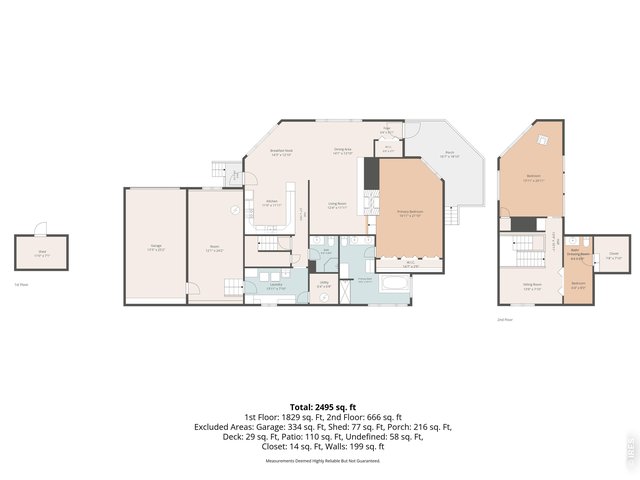
| Primary Bedroom | 15 x 22 (Main Floor) |
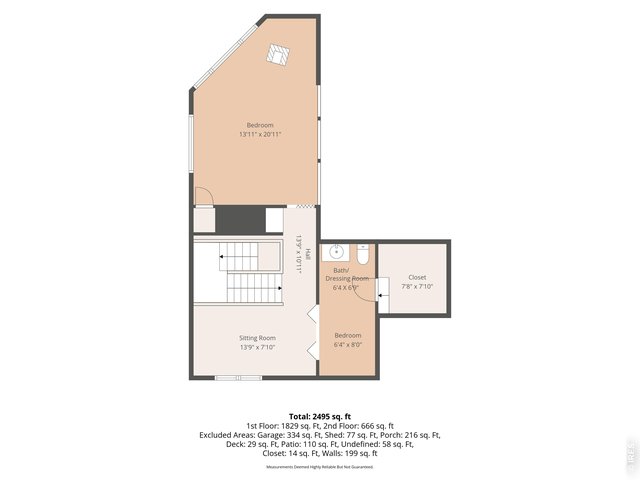
| Bedroom 2 | 14 x 21 (Upper Level) |
| Bedroom 3 | 7 x 12 (Upper Level) |
| Kitchen | 11 x 25 (Main Floor) |
| Living Room | 14 x 18 (Main Floor) |
| Office Study | 12 x 25 (Main Floor) |
| Dining Room | 8 x 14 (Main Floor) |
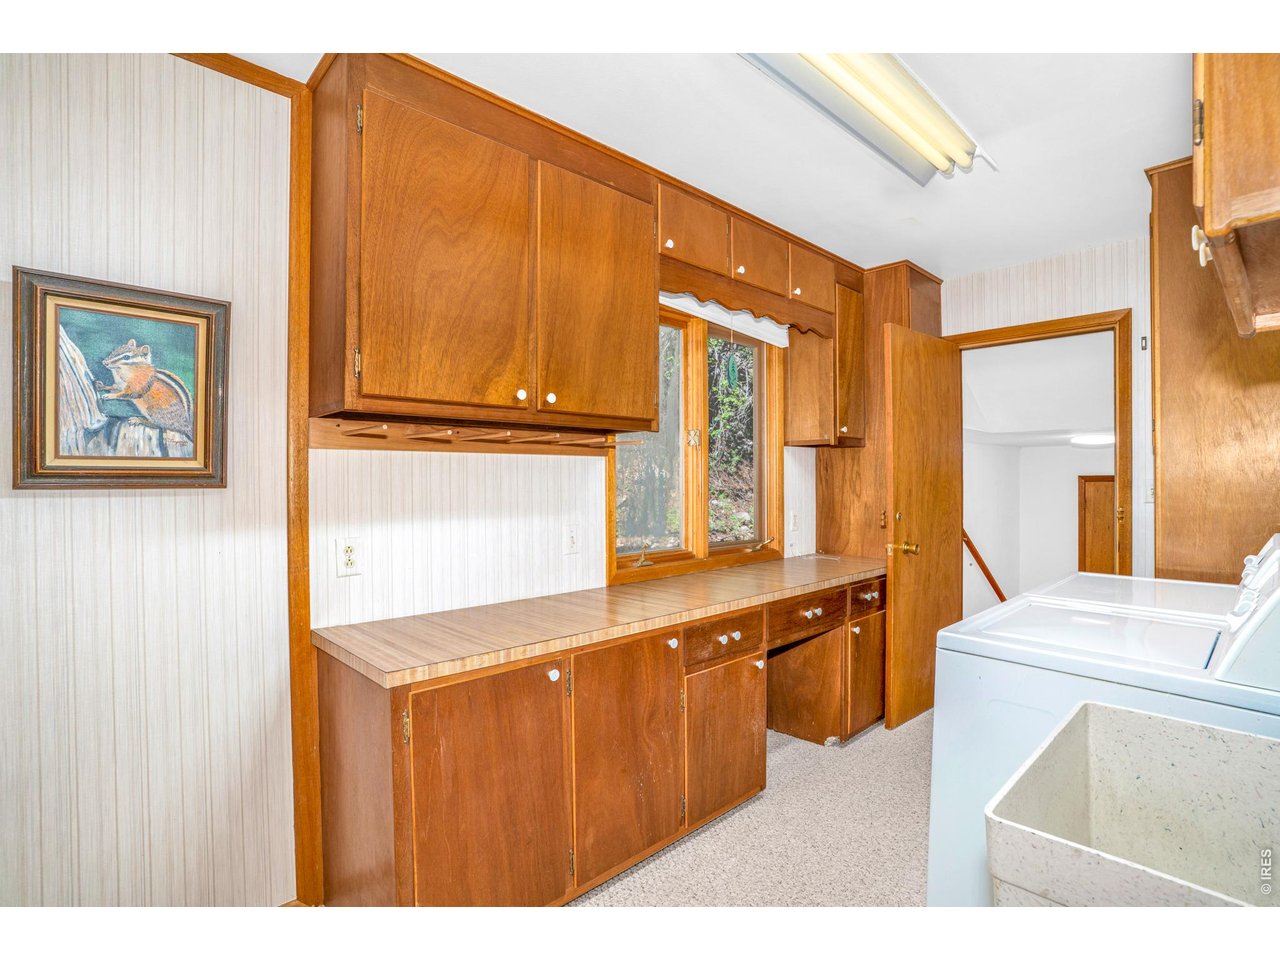
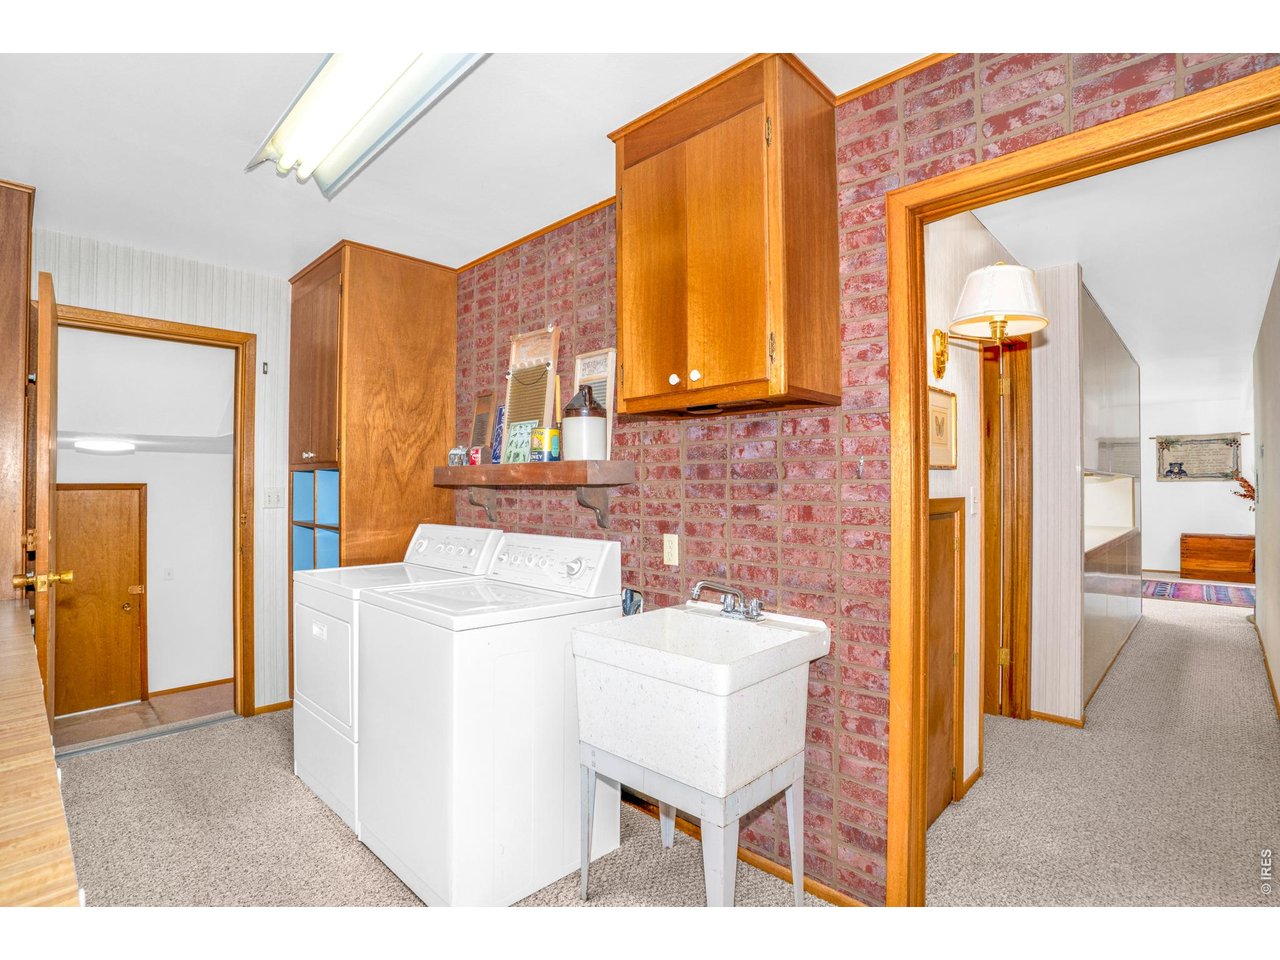
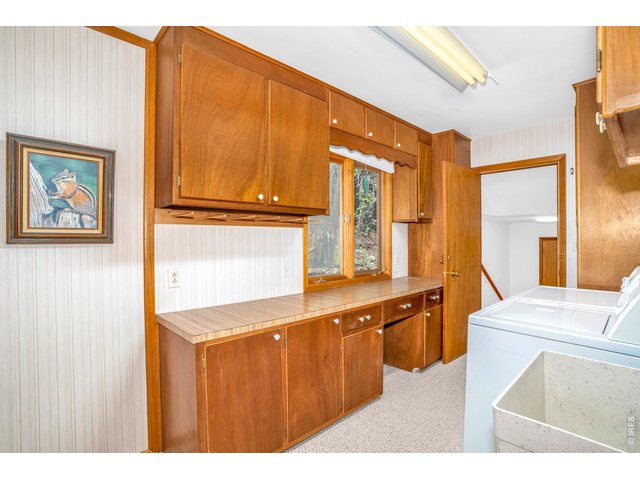
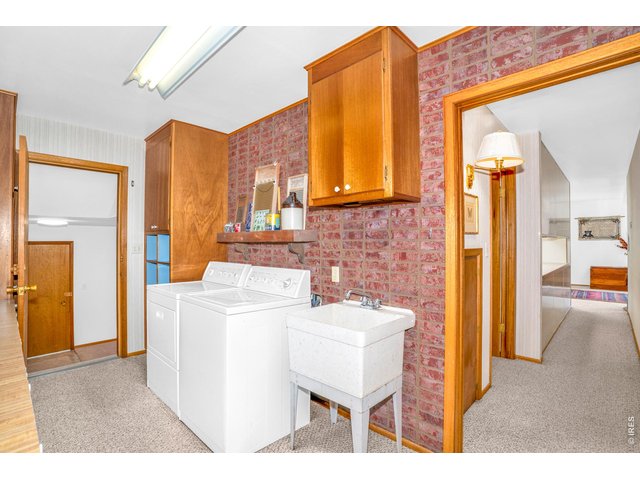
| Laundry Room | 8 x 14 (Main Floor) |
| Note: All room dimensions, including square footage data, are approximate and must be verified by the buyer. | |
Outdoor Features
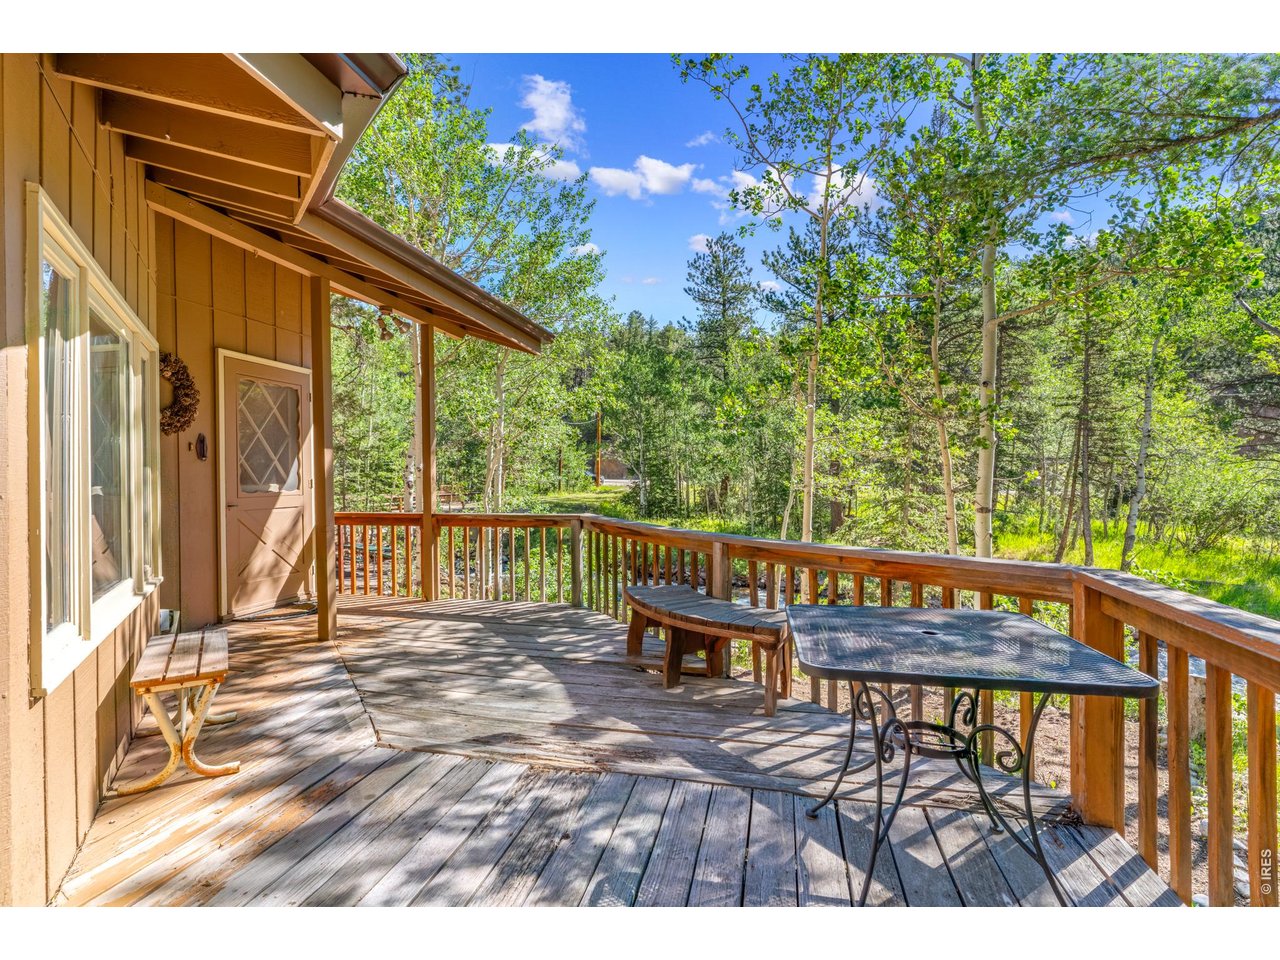
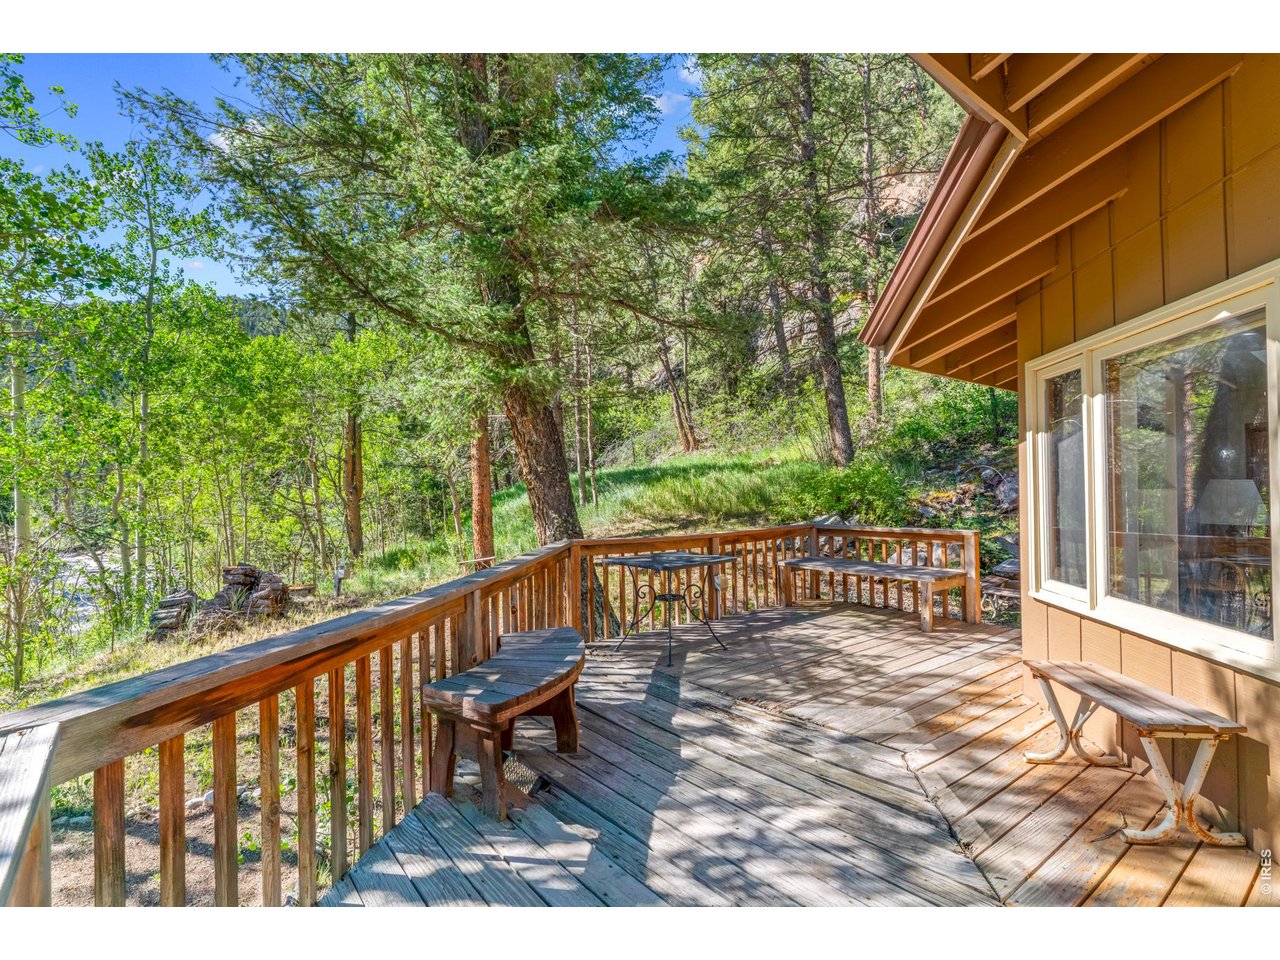
Storage Buildings, Deck, Oversized GarageLot Features
Wooded Lot, Evergreen Trees, Deciduous Trees, Native Grass, Level Lot, Steep Lot, Rock Out-Croppings, Abuts Stream/Creek/River, Outbuildings, House Faces North, River Access, River FrontDesign Features
Eat-in Kitchen, Separate Dining Room, Cathedral/Vaulted Ceilings, Open Floor Plan, Pantry, Two Primary SuitesInclusions
Window Coverings, Electric Range/Oven, Dishwasher, Refrigerator, Clothes Washer, Clothes Dryer, Garage Door Opener, Fireplace Tools Included, Some Furniture, Disposal, Smoke Alarm(s)Neighborhood
Fireplace
2+ Fireplaces, Living Room Fireplace, Primary Bedroom Fireplace



Information deemed reliable but not guaranteed by the MLS. WARNING: This database record is provided subject to limited license rights. Duplication or reproduction is prohibited. Limited License MLS content and images © Copyright 1998 - 2026, IRES LLC. All rights reserved.