300 S Harriet Ave Milliken, CO 80543


1 of 43
2 of 43
3 of 43
4 of 43
5 of 43
6 of 43
7 of 43
8 of 43
9 of 43
10 of 43
11 of 43
12 of 43
13 of 43
14 of 43
15 of 43
16 of 43
17 of 43
18 of 43
19 of 43
20 of 43
21 of 43
22 of 43
23 of 43
24 of 43
25 of 43
26 of 43
27 of 43
28 of 43
29 of 43
30 of 43
31 of 43
32 of 43
33 of 43
34 of 43
35 of 43
36 of 43
37 of 43
38 of 43
39 of 43
40 of 43
41 of 43
42 of 43
43 of 43
5 Bed
2 Bath
1,562 SqFt
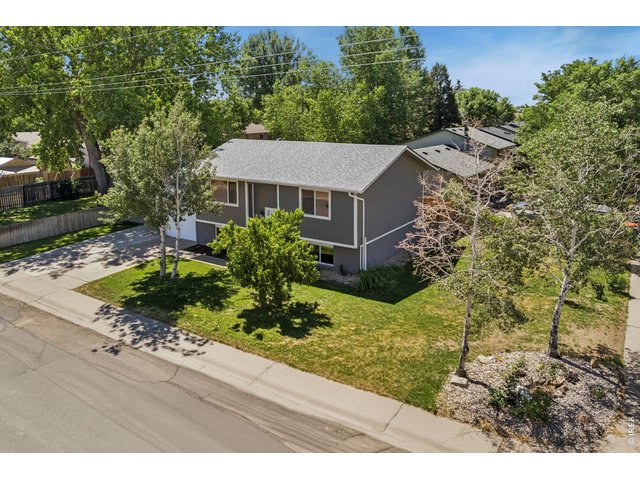
Single Family Home built in 1981 with a 6,875 SqFt lot in Subdivision: Milliken Town
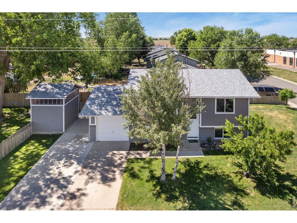
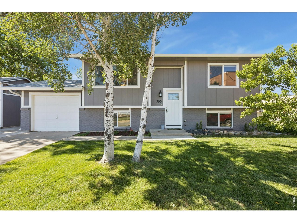
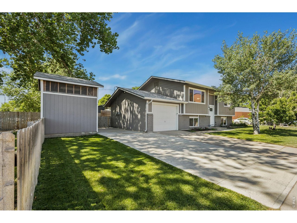
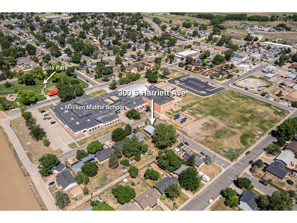
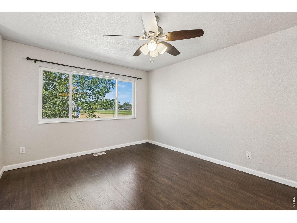
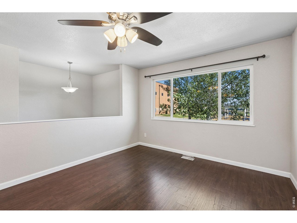
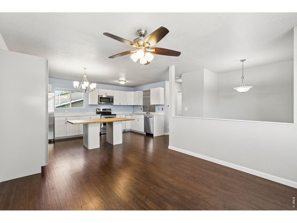
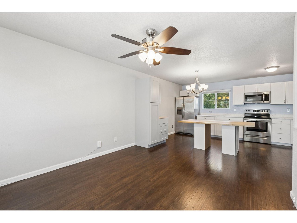
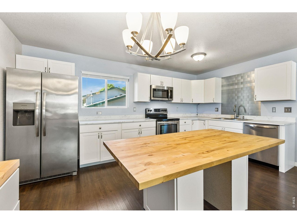
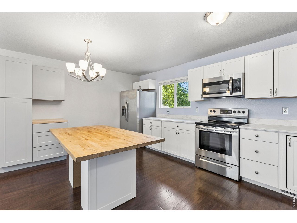
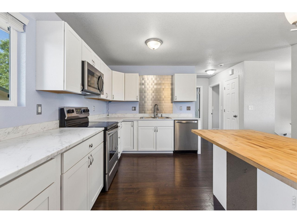
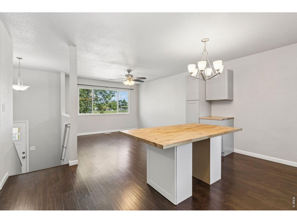
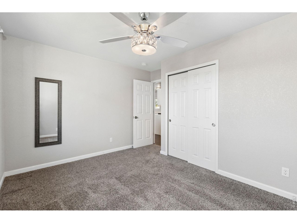
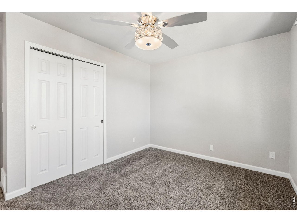
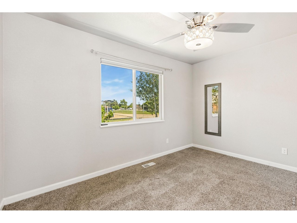
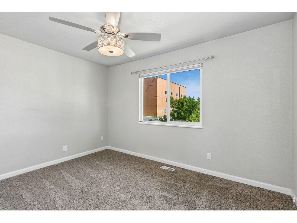
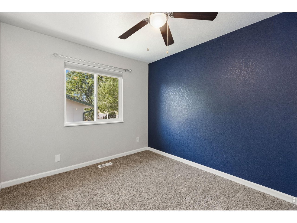
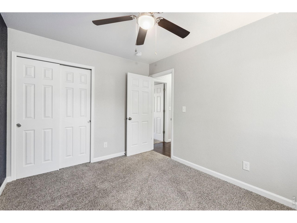
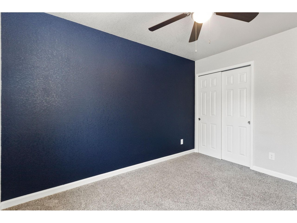
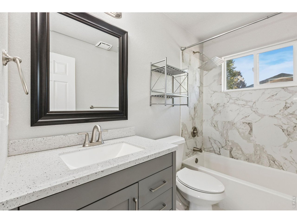
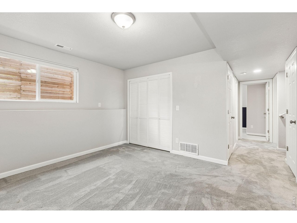
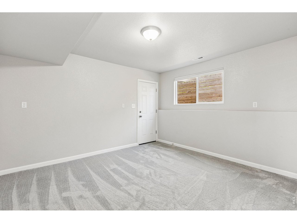
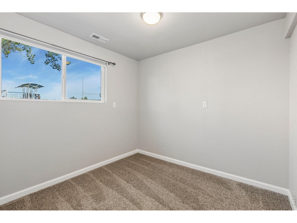
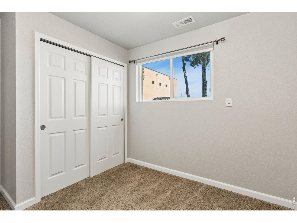
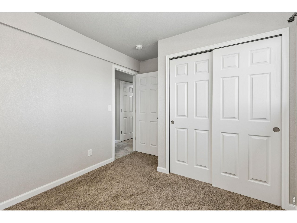
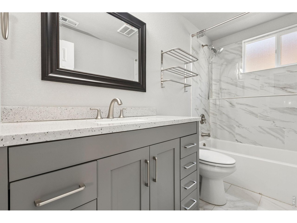
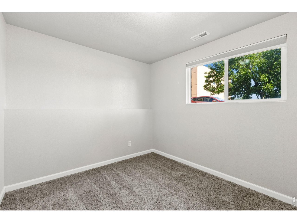
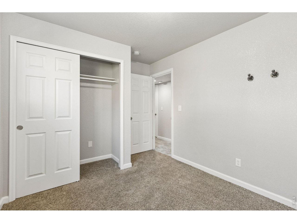
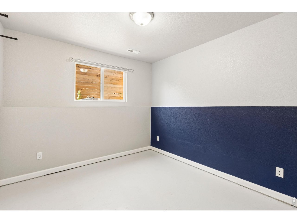
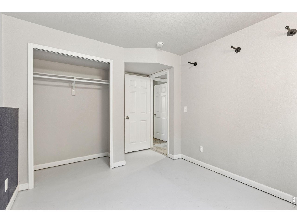
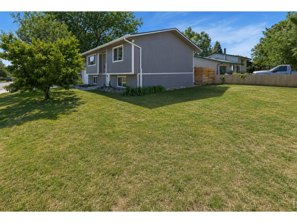
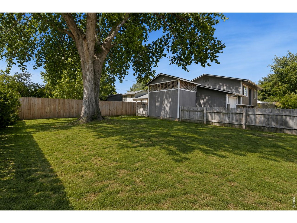
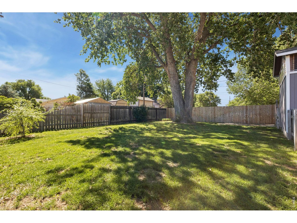
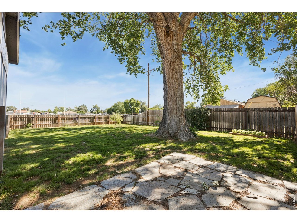
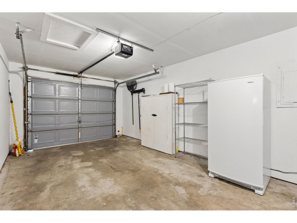
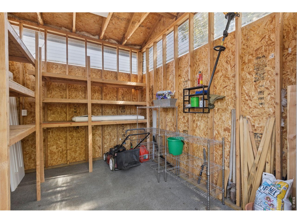
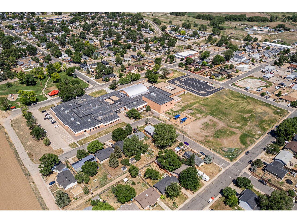
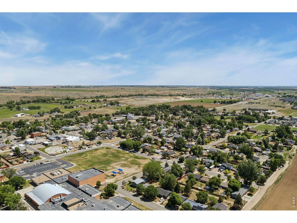
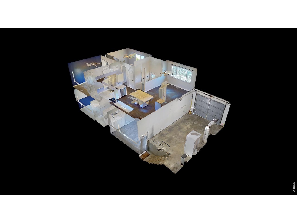
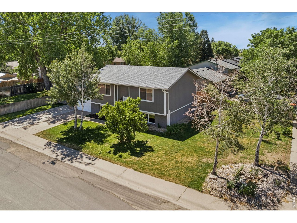
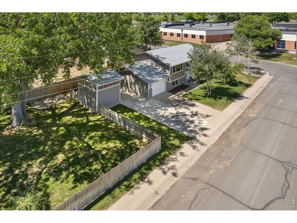
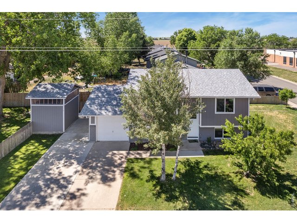
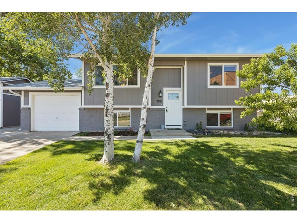
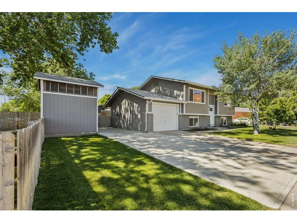
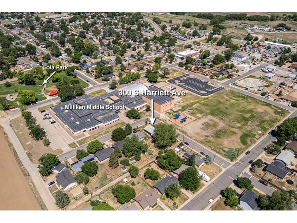
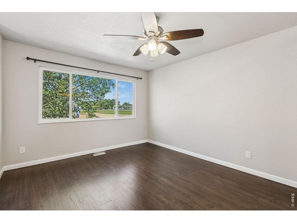
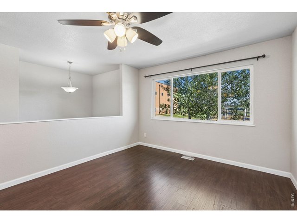
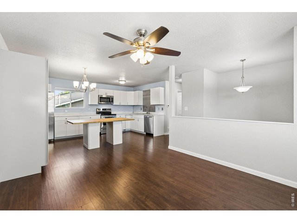
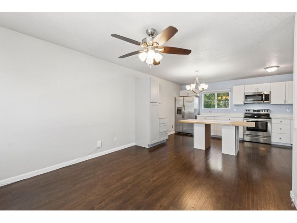
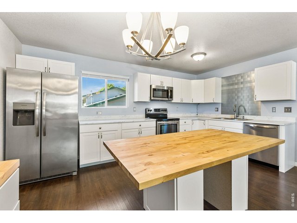
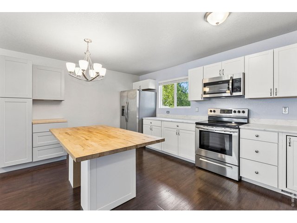
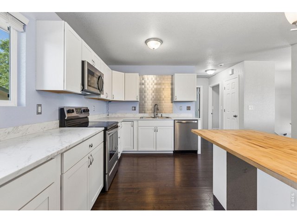
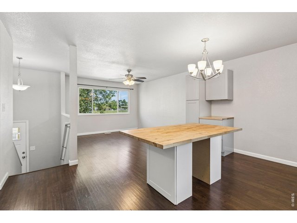
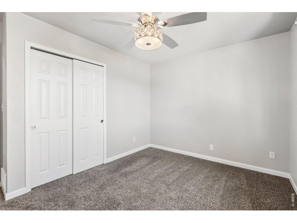
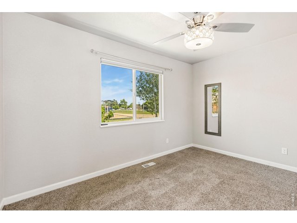
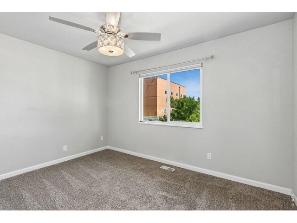
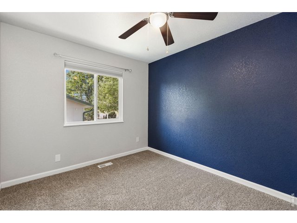
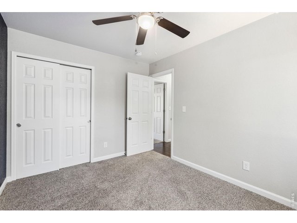
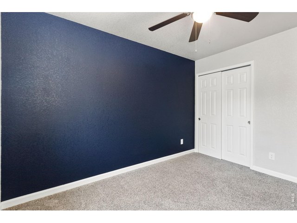
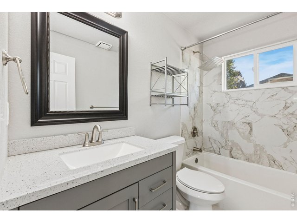
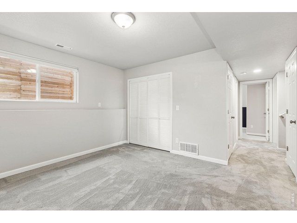
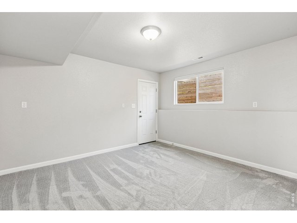
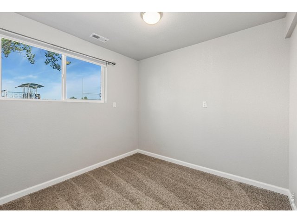
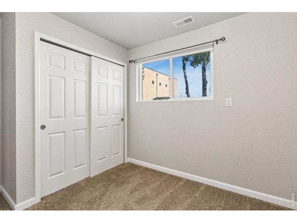
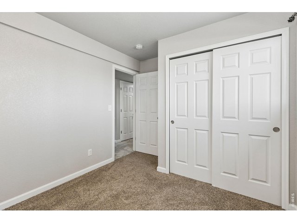
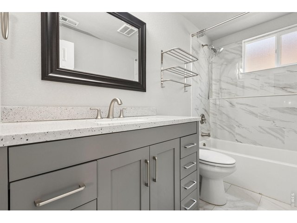
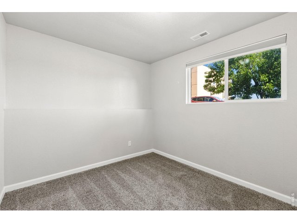
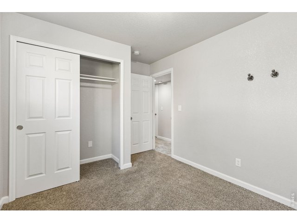
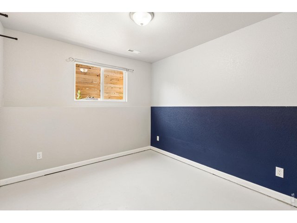
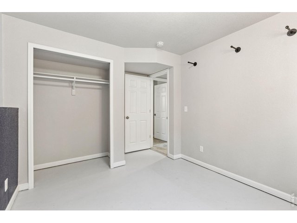
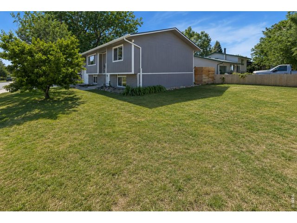
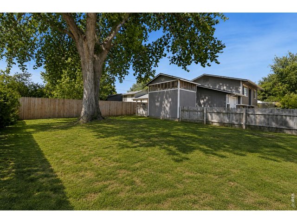
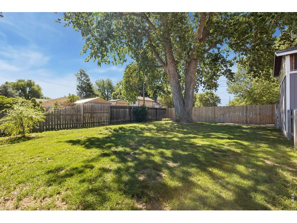
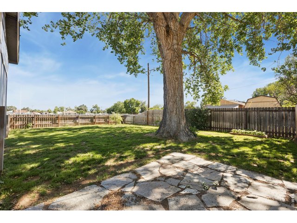
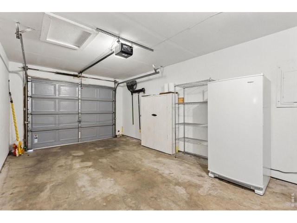
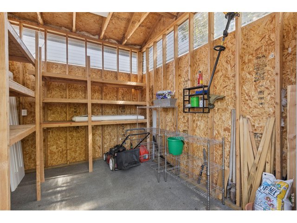
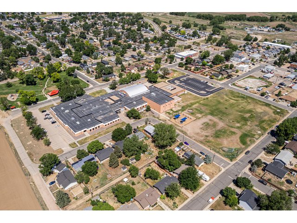
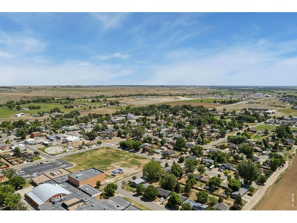
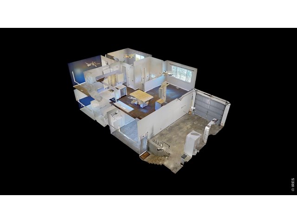
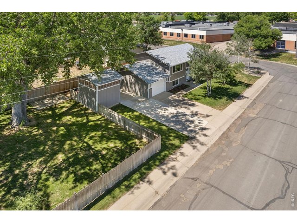
ASSUMABLE FHA LOAN with 2.375% interest rate. Ask Agent for more details. Move-in ready and filled with thoughtful updates, this beautifully remodeled five-bedroom home offers comfort, style, and an ideal location. Set on a quiet street directly across from the intermediate school, playground, and public library, the home combines everyday convenience with a welcoming neighborhood setting. Major improvements include a brand-new 2025 roof with Class 4 impact-resistant shingles, plus updated HVAC systems completed in 2021, including the furnace, A/C, and water heater. Inside, the home features an updated kitchen, remodeled bathrooms, newer windows, and refreshed flooring throughout, creating a clean and modern feel from the moment you walk in. The spacious fenced yard offers room to relax, play, garden, or entertain, complete with an irrigated lawn and newer fencing. The attached garage and an oversized storage shed provide extra functionality and storage space. With generous living space, meaningful updates, and a location close to schools, parks, and community amenities, this home is ready for its next owners to move right in and enjoy.
Visit Listing Website |
General Features
| Style | Bi-Level |
| Baths | 2 Full |
| Acreage | 0.16 Acres |
| Lot Size | 6,875 SqFt |
| Zoning | RES |
| Total | 1,562 SqFt ($269/SF) |
| Finished | 1,562 SqFt ($269/SF) |
| Basement | Full Basement, 90%+ Finished Basement, Crawl Space, Walk-out Basement, Daylight Basement |
| Garage | 1 Space(s) |
| Garage Type | Attached |
| Year Built | 1981 |
| New Construction | No |
| Construction | Brick/Brick Veneer, Composition Siding |
| Heating | Forced Air |
| Roof | Composition Roof |
Taxes & Fees
| Taxes | $2,441 |
| Tax Year | 2025 |
| Metro District | No |
Schools
| School District | Weld RE-5J |
| Elementary |
Milliken
|
| Middle/Jr High | Milliken |
| Senior High | Roosevelt |
Rooms
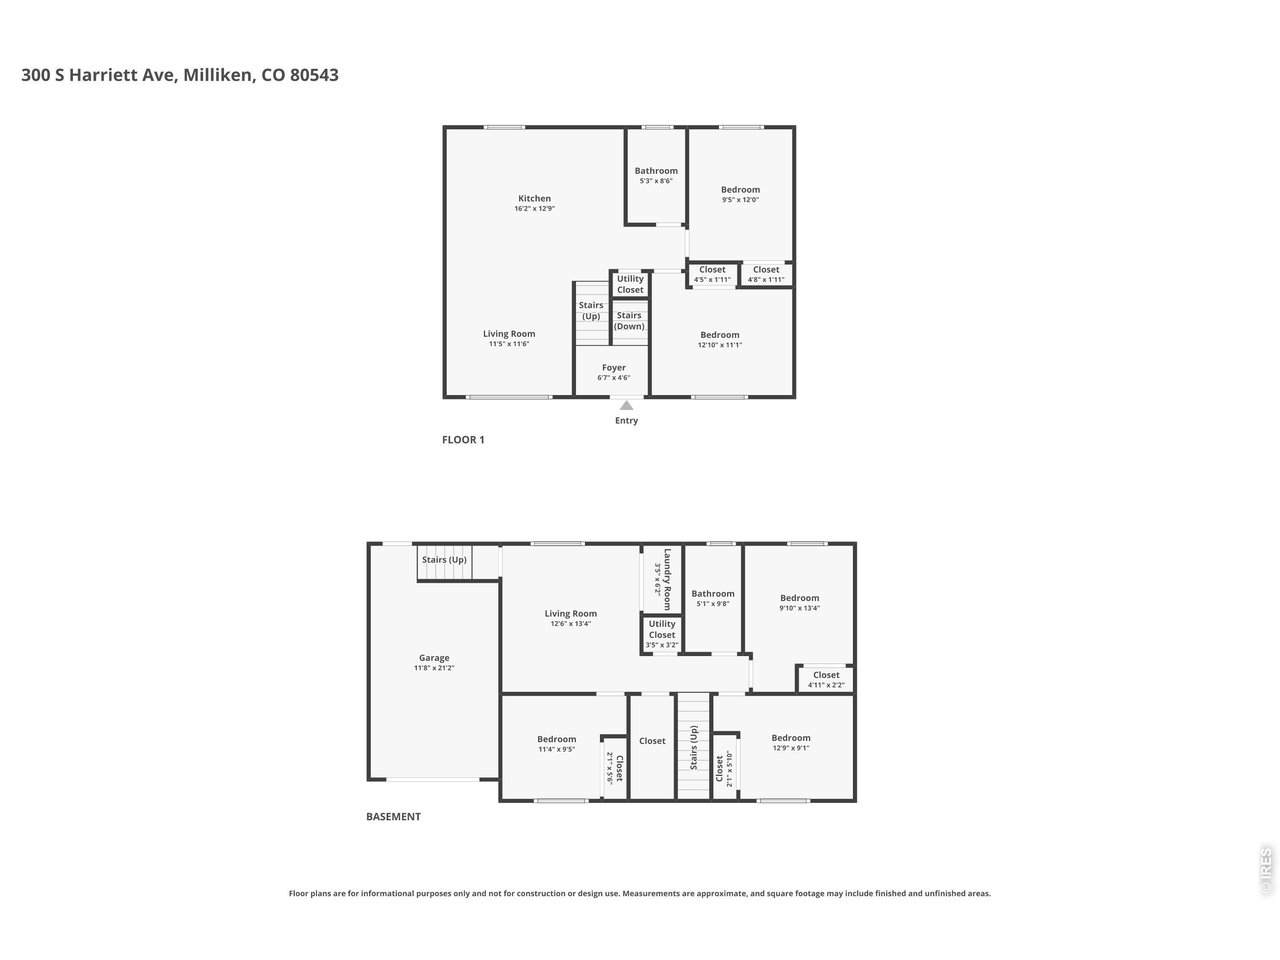
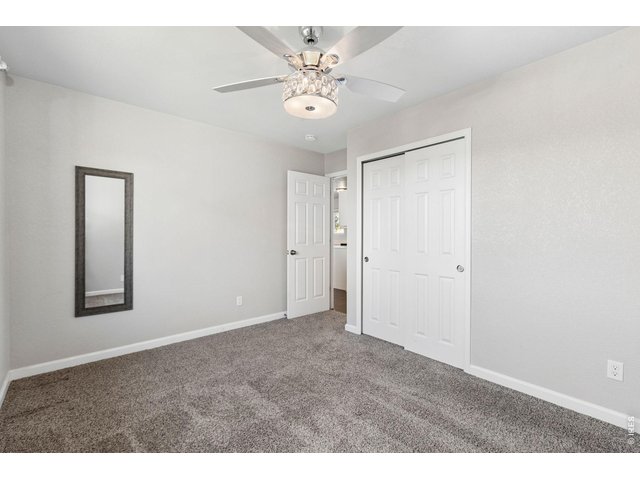
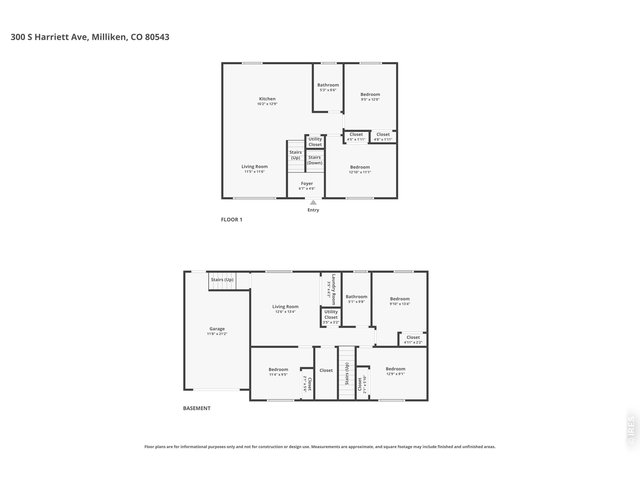
| Primary Bedroom | 11 x 13 (Main Floor) |
| Bedroom 2 | 12 x 9 (Main Floor) |
| Bedroom 3 | 9 x 13 (Lower Level) |
| Bedroom 4 | 13 x 10 (Lower Level) |
| Bedroom 5 | 9 x 11 (Lower Level) |
| Kitchen | 13 x 16 (Main Floor) |
| Living Room | 12 x 11 (Main Floor) |
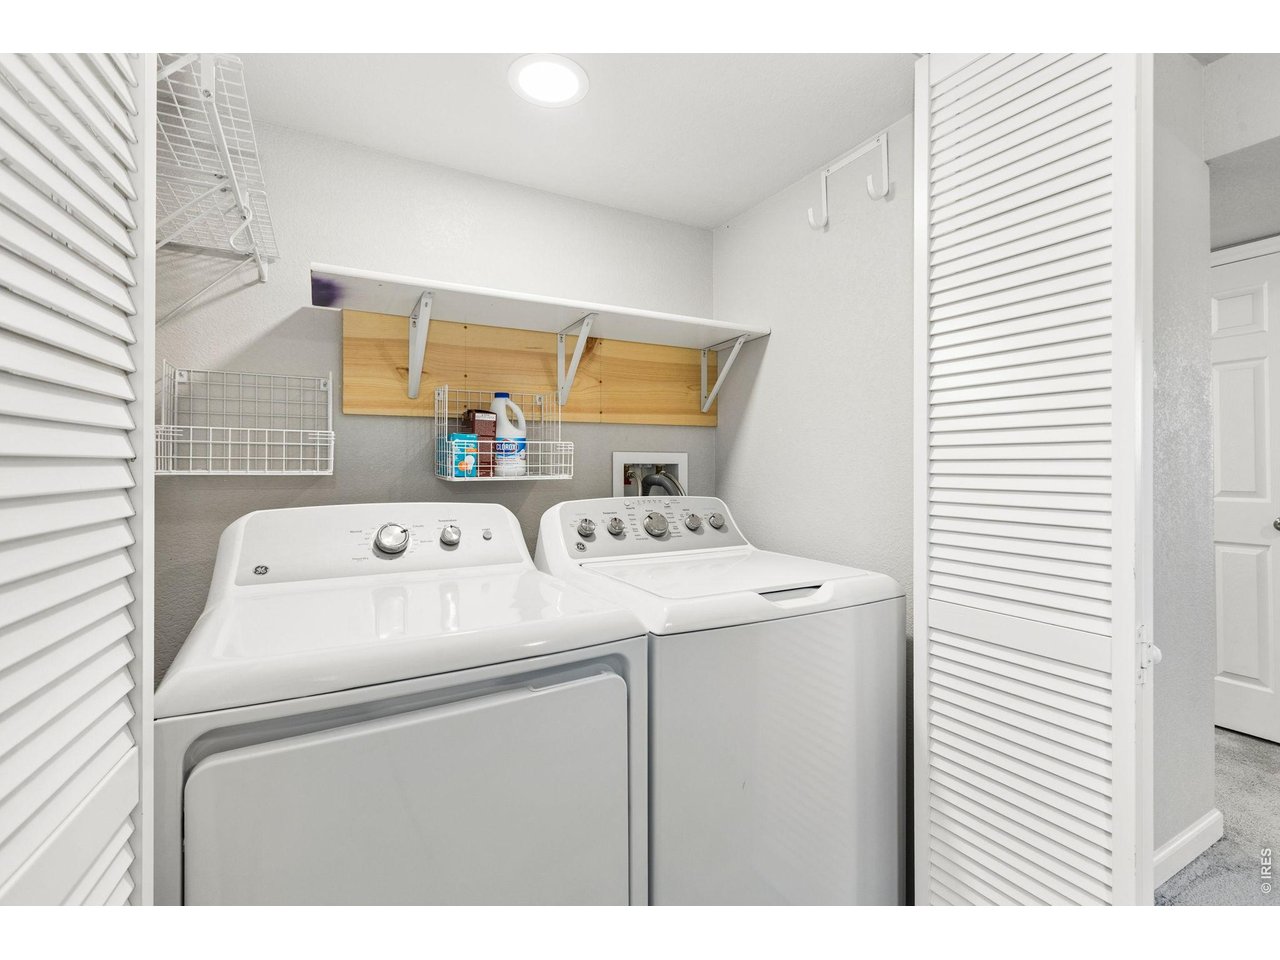
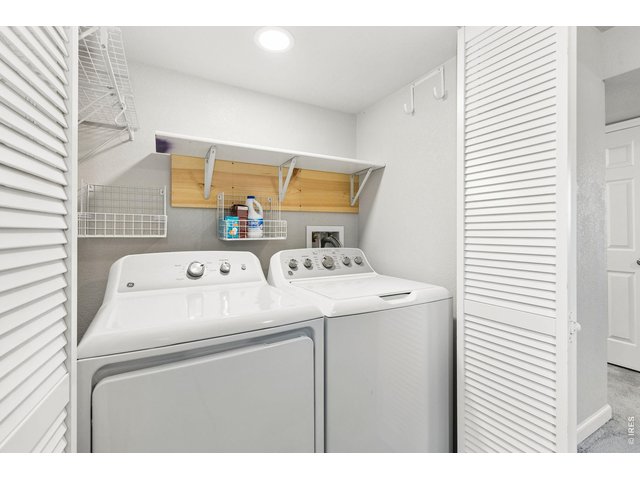
| Laundry Room | 6 x 3 (Lower Level) |
| Family Room | 13 x 13 (Lower Level) |
| Note: All room dimensions, including square footage data, are approximate and must be verified by the buyer. | |
Outdoor Features
Lawn Sprinkler System, Storage Buildings, PatioLot Features
Corner Lot, Within City LimitsDesign Features
Eat-in Kitchen, Open Floor Plan, Washer/Dryer HookupsGreen Features
High Efficiency FurnaceInclusions
Electric Range/Oven, Dishwasher, Refrigerator, Clothes Washer, Clothes Dryer, Microwave, Freezer, DisposalNeighborhood



Information deemed reliable but not guaranteed by the MLS. WARNING: This database record is provided subject to limited license rights. Duplication or reproduction is prohibited. Limited License MLS content and images © Copyright 1998 - 2026, IRES LLC. All rights reserved.