1616 Smith Pl Fort Collins, CO 80525

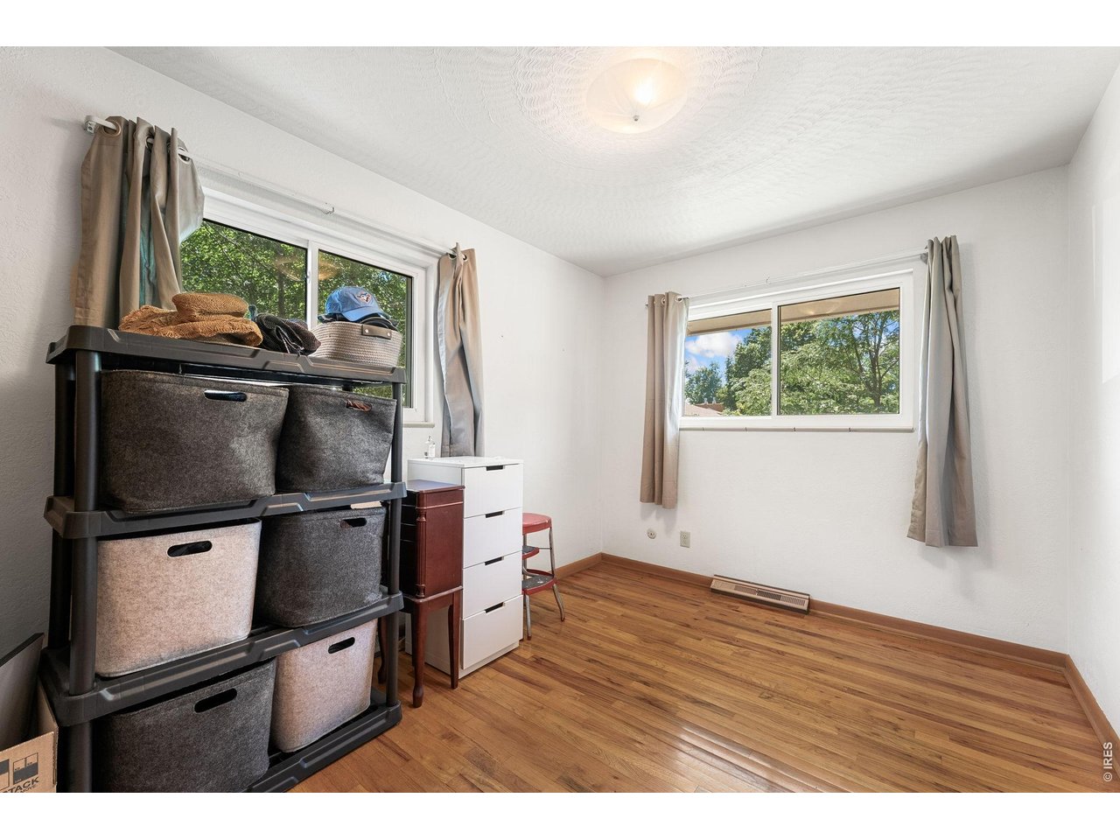
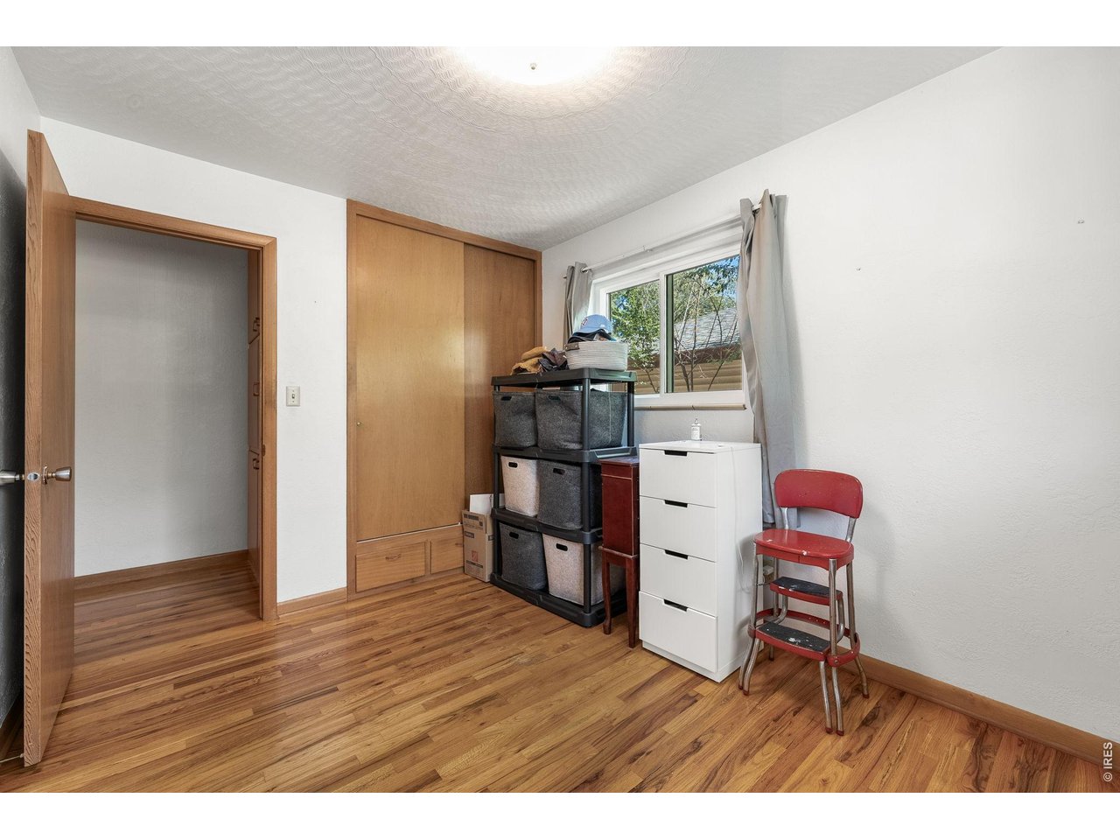
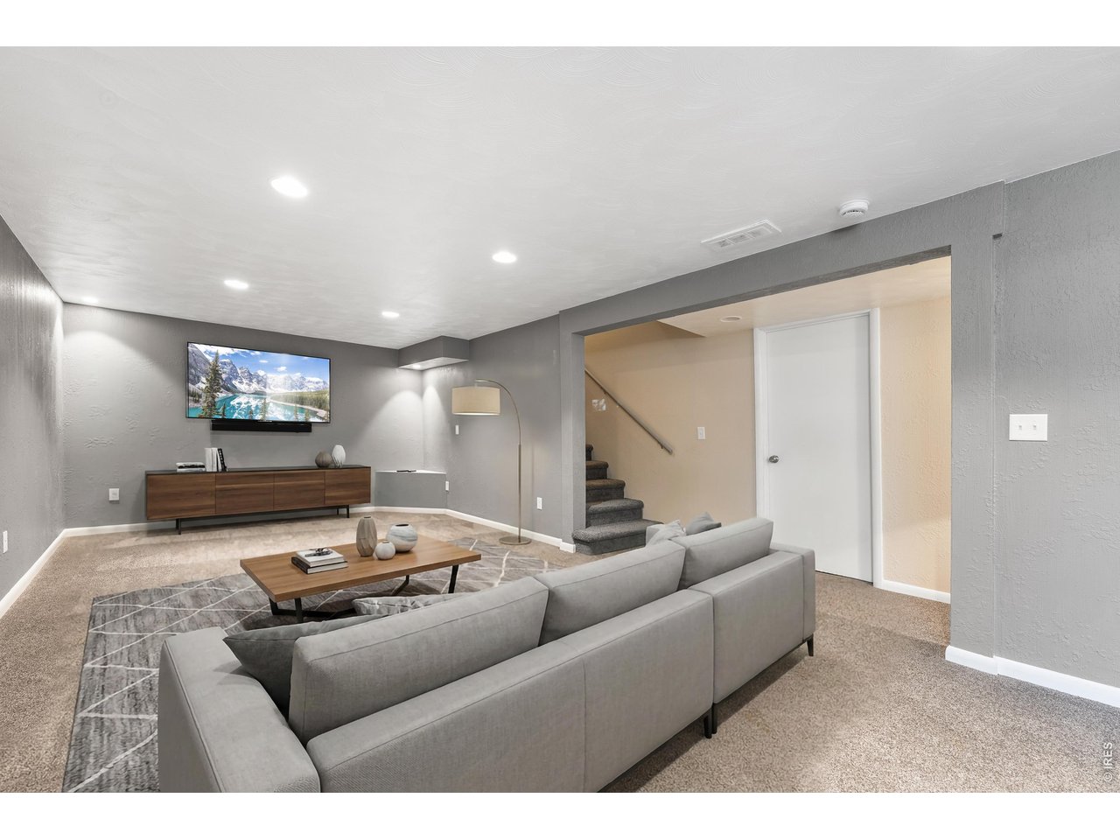
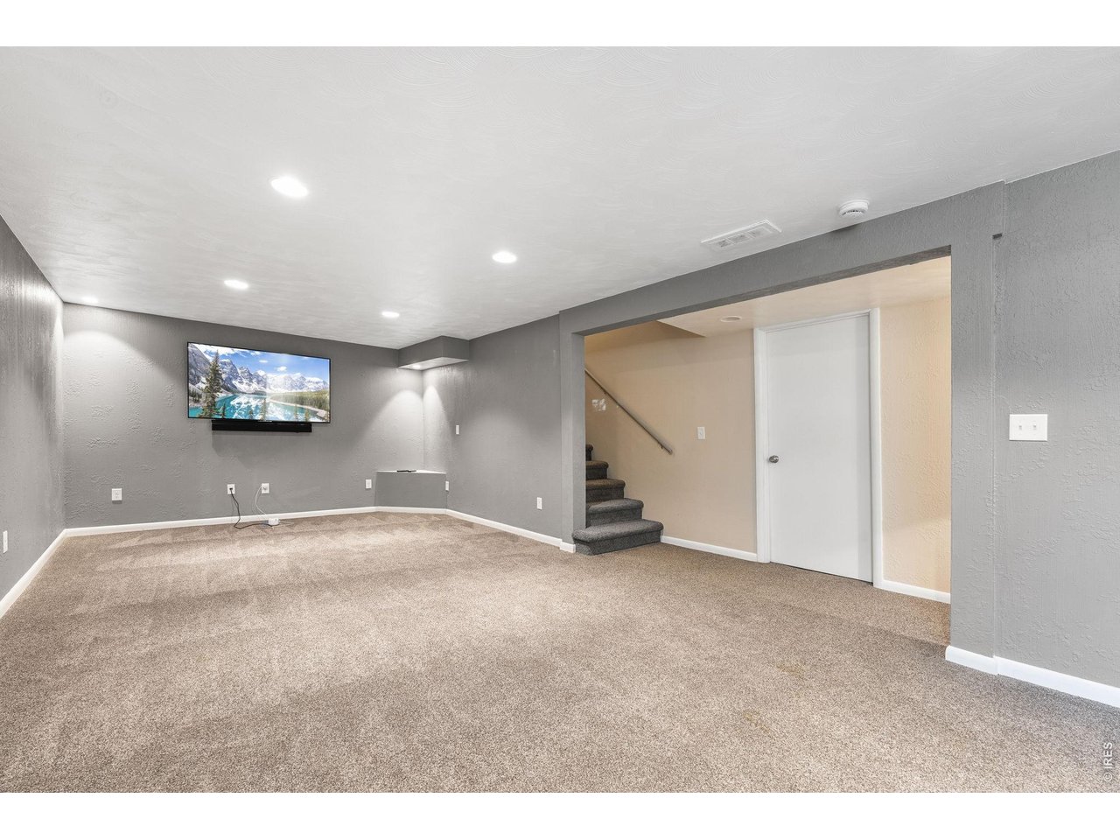

1 of 45
2 of 45
3 of 45
4 of 45
5 of 45
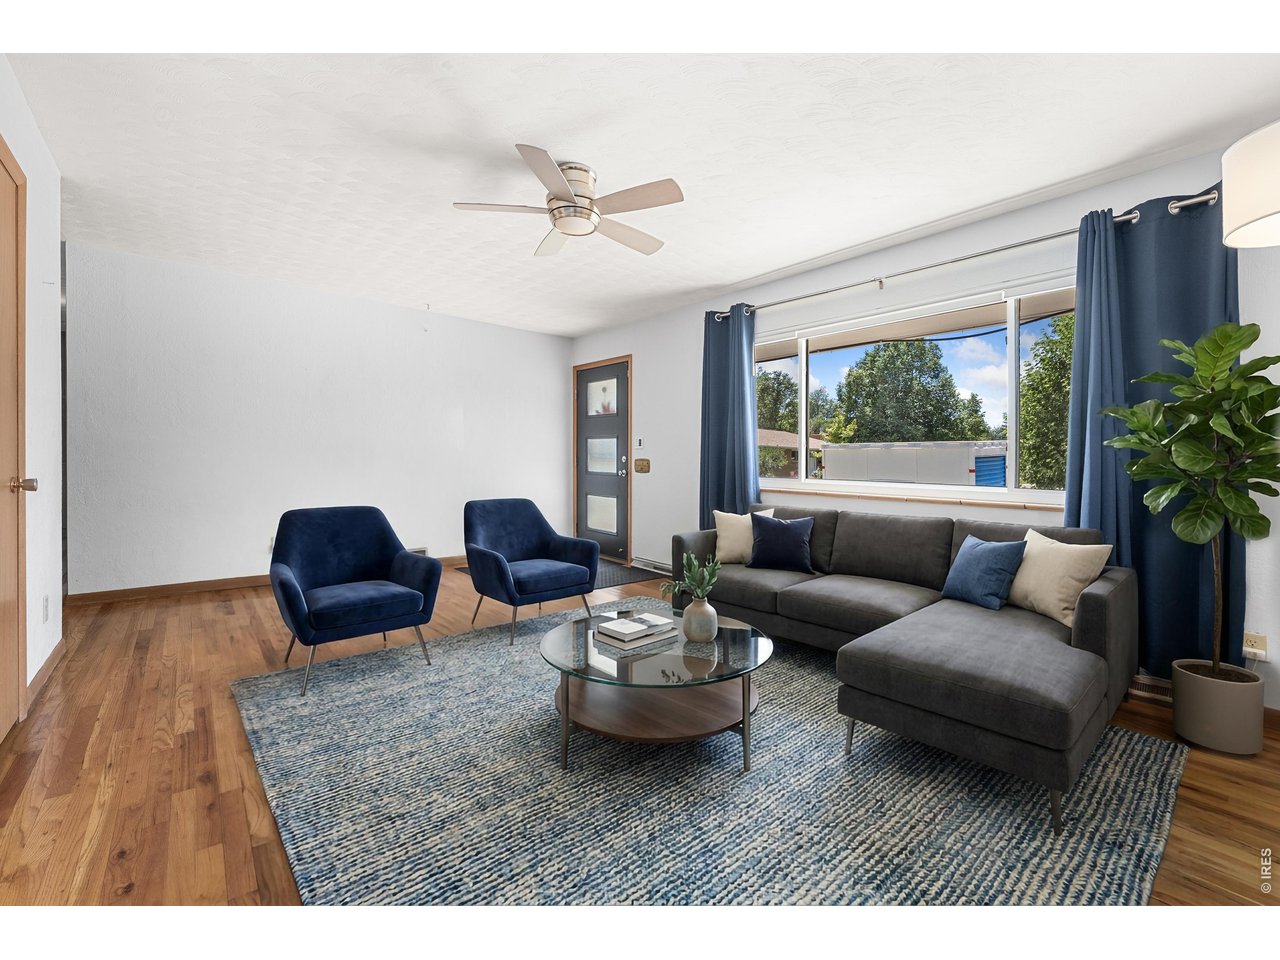
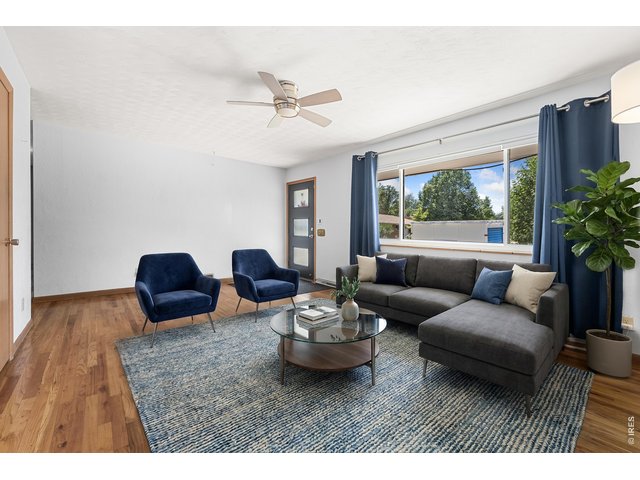
**Virtually Staged**
6 of 45
7 of 45
8 of 45
9 of 45
10 of 45
**Virtually Staged**
11 of 45
12 of 45
13 of 45
14 of 45
15 of 45
16 of 45
17 of 45
18 of 45
19 of 45
20 of 45
21 of 45
22 of 45
23 of 45
24 of 45
25 of 45
26 of 45
27 of 45
28 of 45
29 of 45
30 of 45
31 of 45
**Virtually Staged**
32 of 45
33 of 45
34 of 45
35 of 45
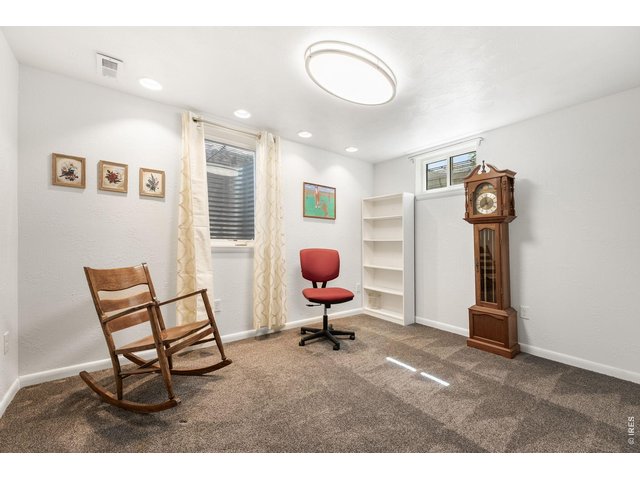
36 of 45
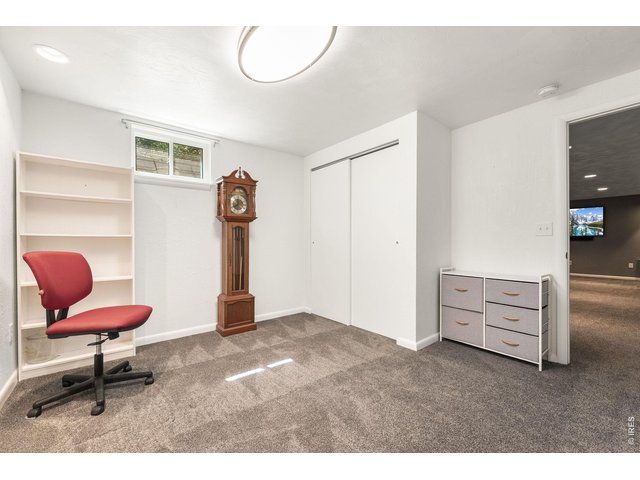
37 of 45
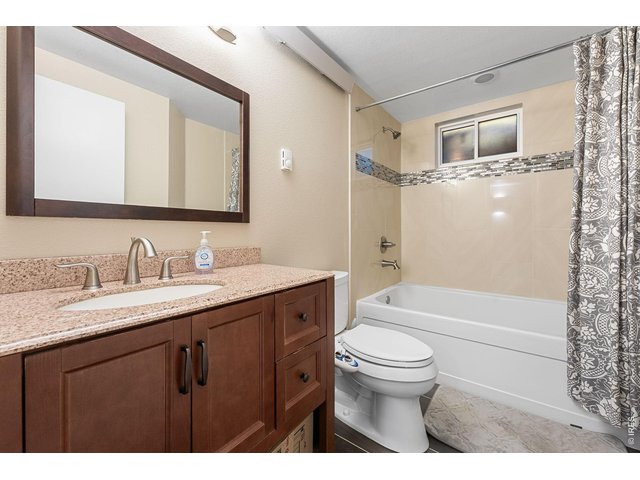
38 of 45
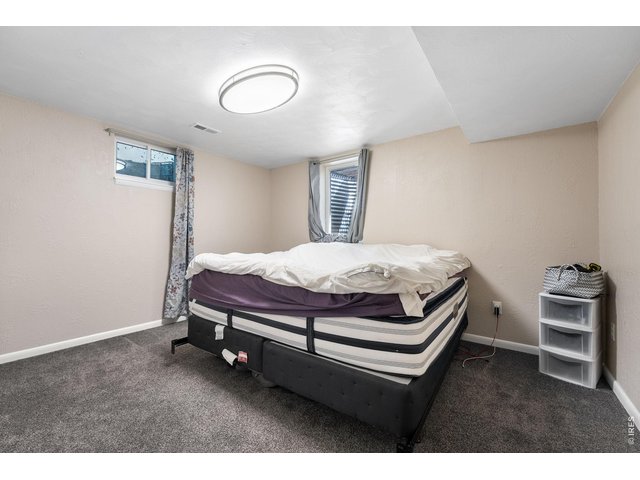
39 of 45
40 of 45
41 of 45
42 of 45
43 of 45
44 of 45
45 of 45
5 Bed
2 Bath
2,240 SqFt
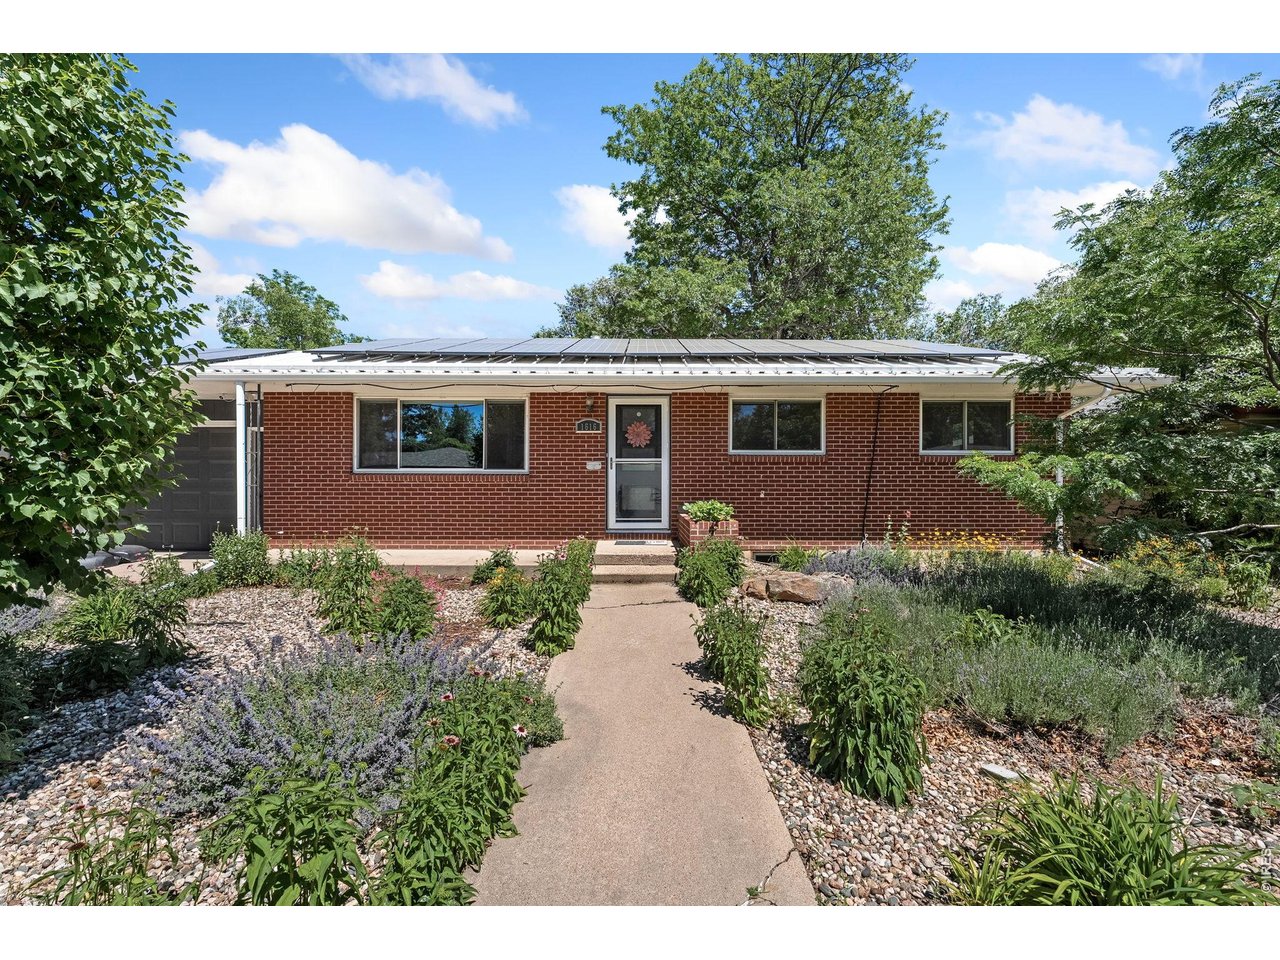
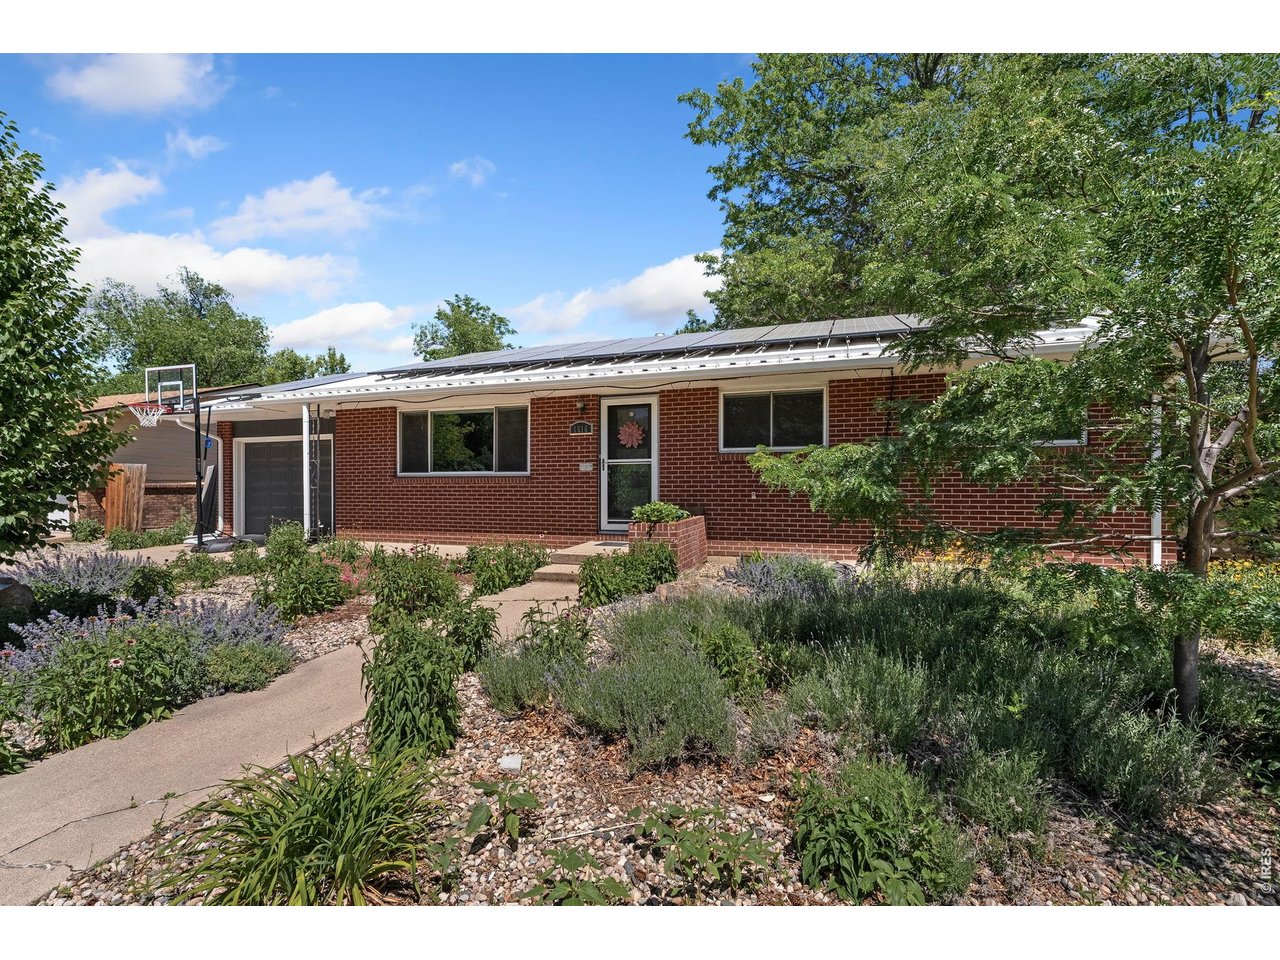
Single Family Home built in 1962 with a 6,557 SqFt lot in Subdivision: Glantz
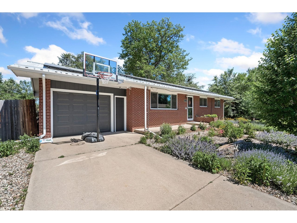
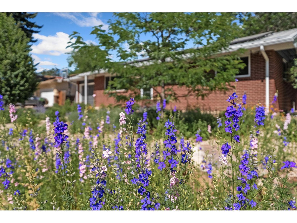
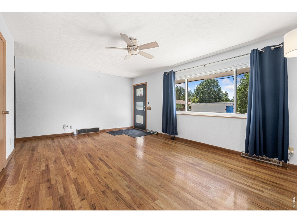
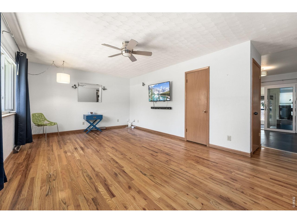
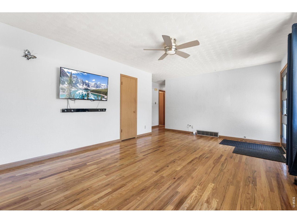
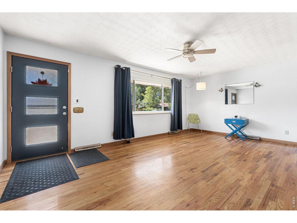
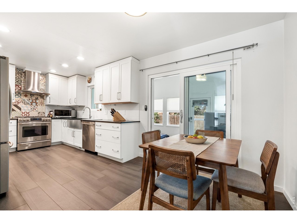
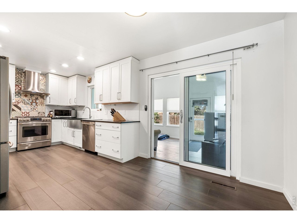
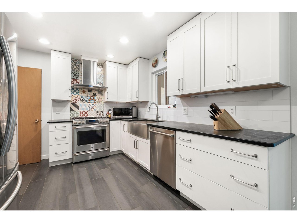
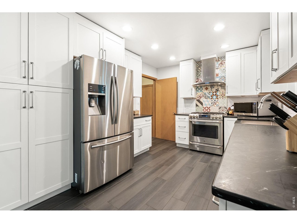
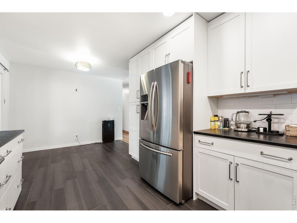
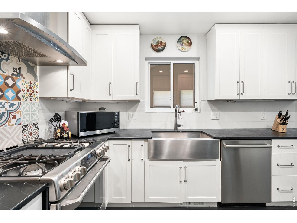
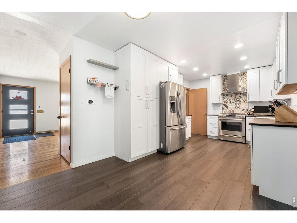
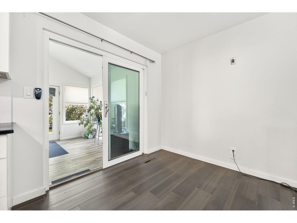
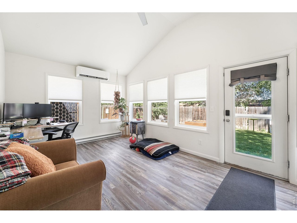
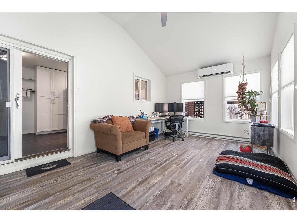
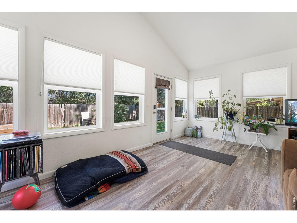
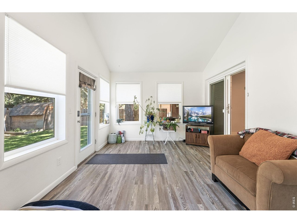
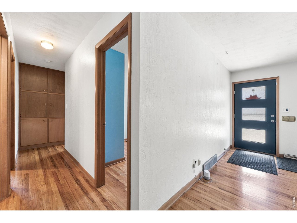
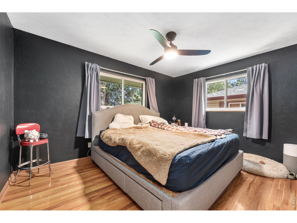
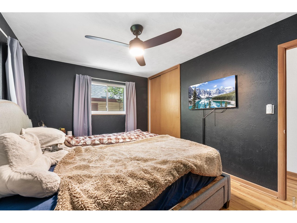
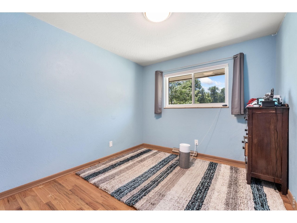
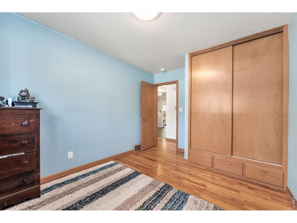
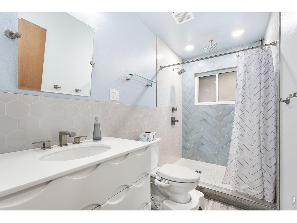
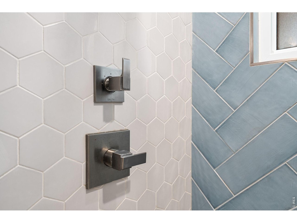
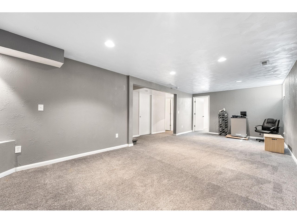
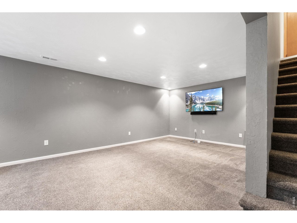
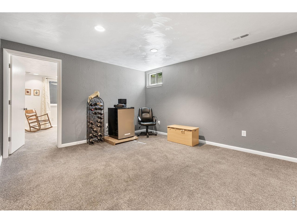
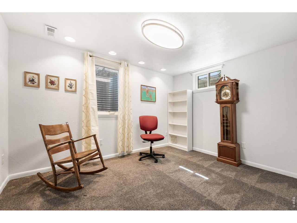
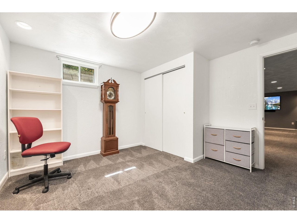
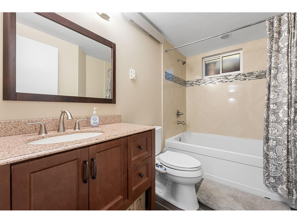
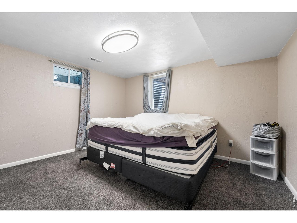
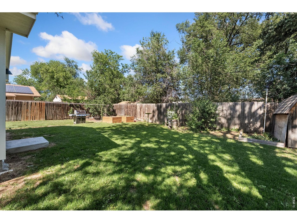
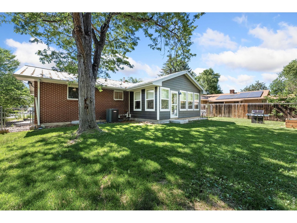
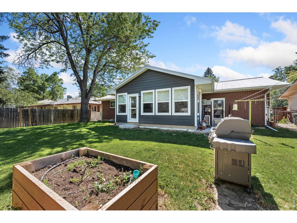
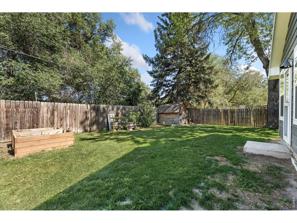
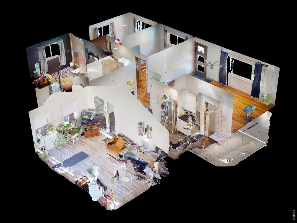
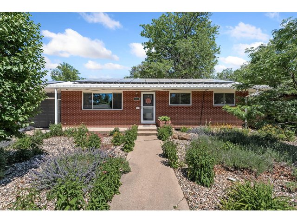
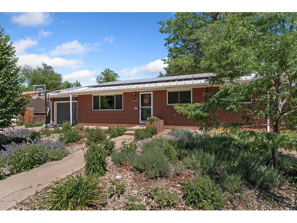
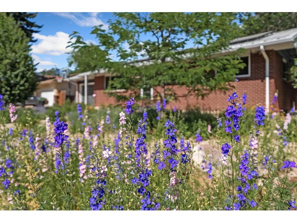
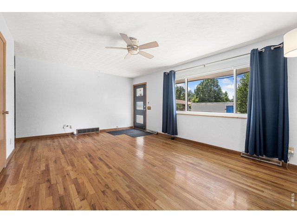
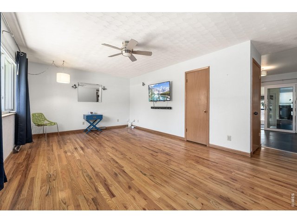
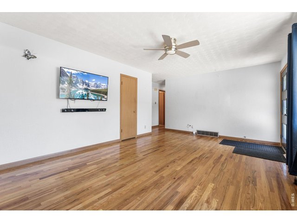
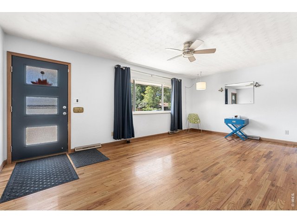
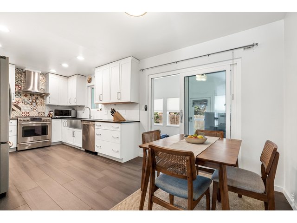
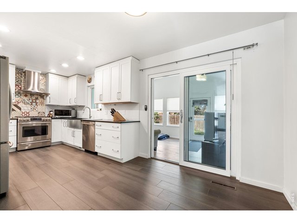
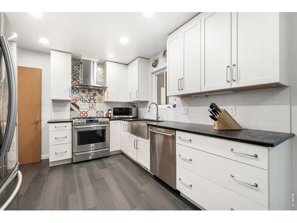
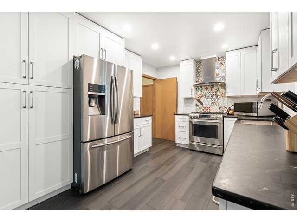
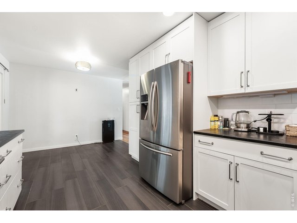
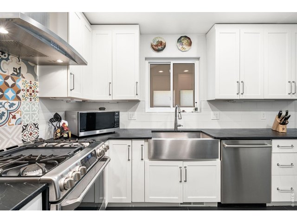
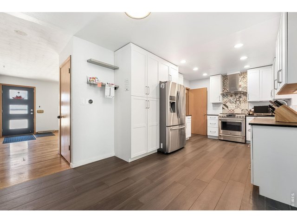
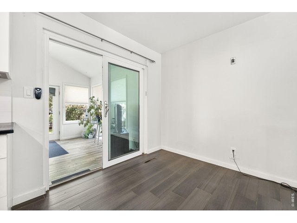
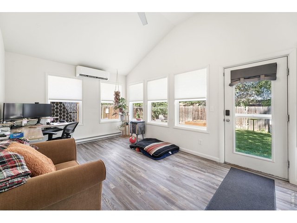
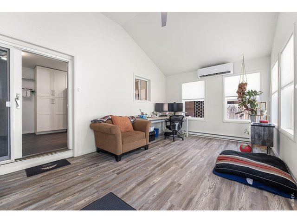
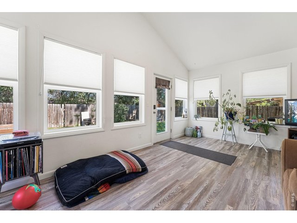
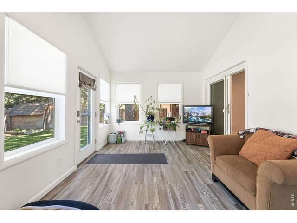
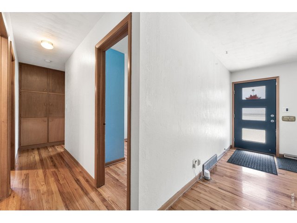
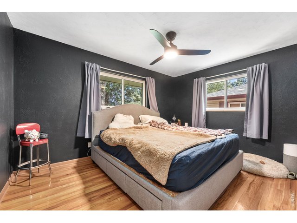
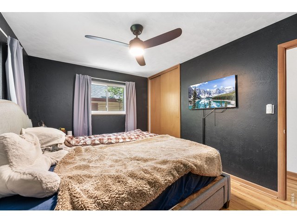
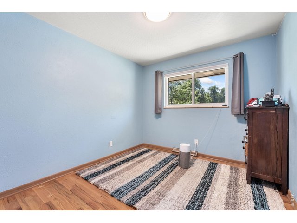
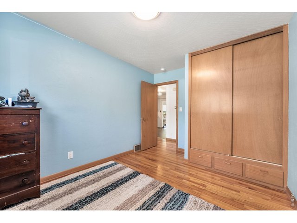
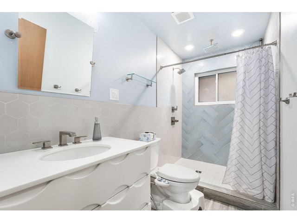
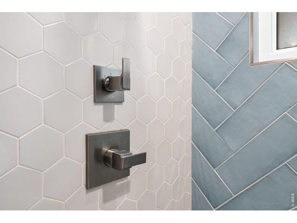
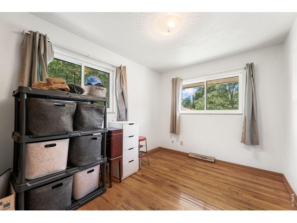
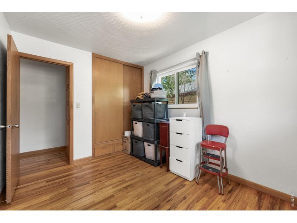
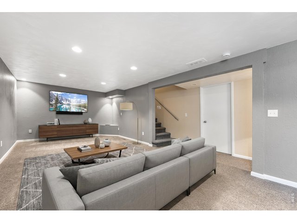
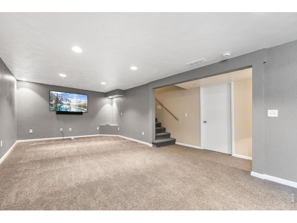
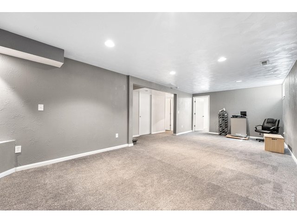
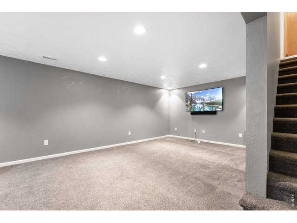
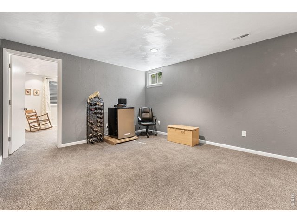
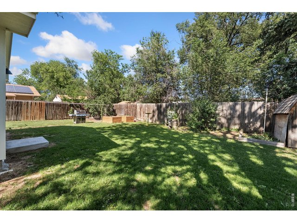
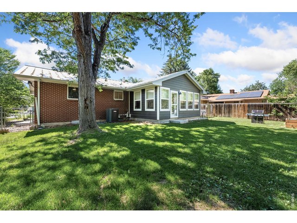
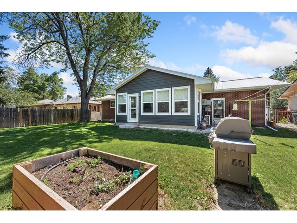
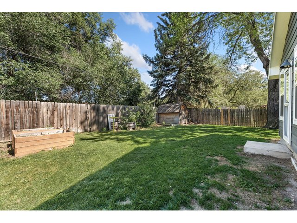
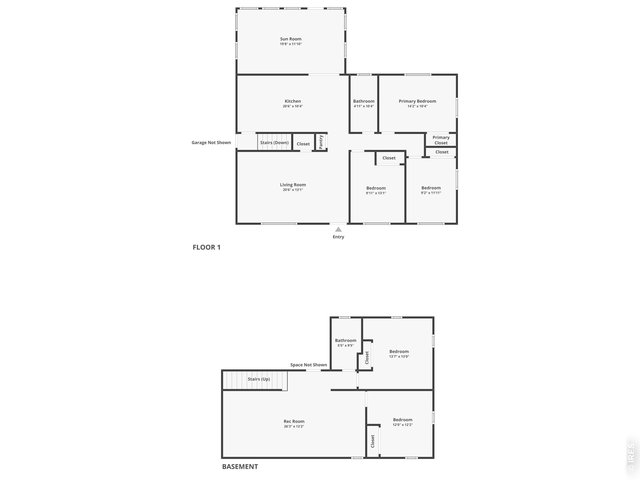
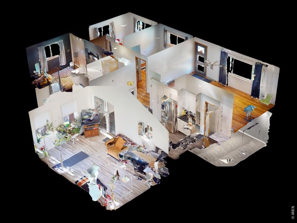
A rare Midtown gem in Fort Collins! This classic brick home has been lovingly maintained and has never been listed since it was built, now hitting the market for the very first time to offer a unique blend of timeless character and modern updates. Move-in ready with fully remodeled interiors, the home highlights a transformed kitchen, updated bathrooms, and a brilliant sunroom addition that brings in extra light and versatility. Upon arrival, the low-maintenance xeriscape front yard delivers striking curb appeal. Inside, well-defined rooms create a natural flow while still offering smart separation for comfort and flexibility. The kitchen is designed for everyday ease, featuring stainless steel appliances, generous prep room, and ample cabinetry to keep everything organized and within reach. Three bedrooms are conveniently located on the main level, offering comfortable and accessible accommodations. Downstairs, the finished basement includes a large entertainment area along with two additional bedrooms, ideal for guests, hobbies, or multi-generational needs. Outside, the fenced yard is surrounded by mature trees, creating a peaceful outdoor setting with natural shade. Solar panels are also installed, offering long-term energy and cost benefits. This prime central location offers strong investment or rental potential due to its close proximity to CSU, the MAX line, and Old Town. Enjoy being within easy walking distance of the Spring Creek Trail, with quick access to local shopping, dining, and entertainment. No HOA!
Visit Listing Website |
General Features
| Type | Contemporary/Modern |
| Style | 1 Story/Ranch |
| Baths | 1 Full1 3/4 |
| Acreage | 0.15 Acres |
| Lot Size | 6,557 SqFt |
| Zoning | LMN |
| Total | 2,240 SqFt ($324/SF) |
| Finished | 1,708 SqFt ($424/SF) |
| Basement | 90%+ Finished Basement, Built-In Radon |
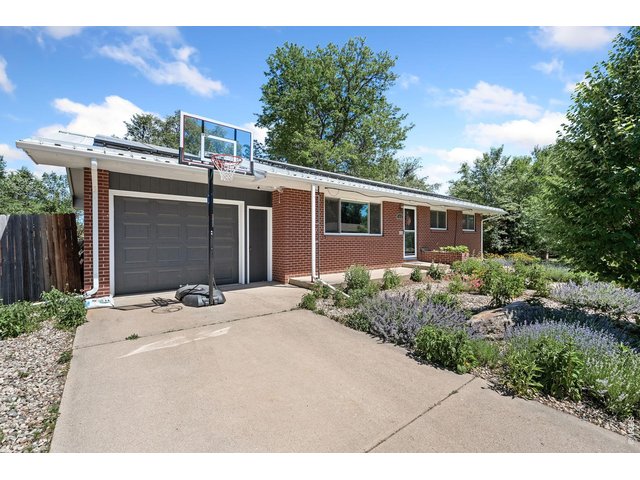
| Garage | 1 Space(s) |
| Garage Type | Attached |
| Year Built | 1962 |
| New Construction | No |
| Construction | Brick/Brick Veneer, Wood Siding |
| Cooling | Central Air, Wall/Window Unit(s), Ceiling Fan |
| Heating | Forced Air |
| Roof | Metal Roof |
Taxes & Fees
| Taxes | $3,830 |
| Tax Year | 2025 |
| Metro District | No |
Schools
| School District | Poudre |
| Elementary |
Odea
|
| Middle/Jr High | Lesher |
| Senior High | Ft Collins |
Rooms
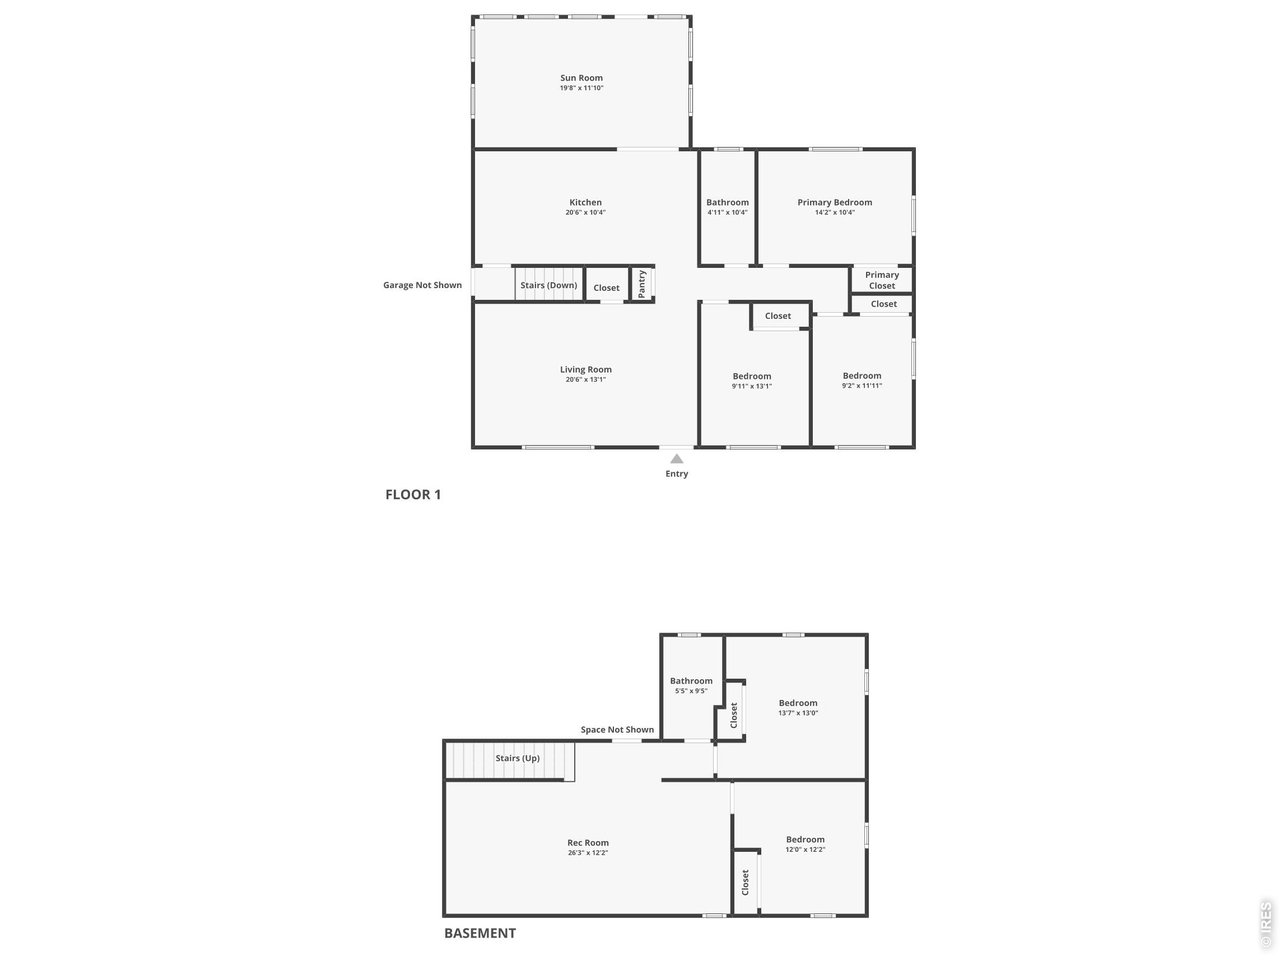
| Primary Bedroom | 10 x 14 (Main Floor) |
| Bedroom 2 | 13 x 10 (Main Floor) |
| Bedroom 3 | 12 x 9 (Main Floor) |
| Bedroom 4 | 13 x 14 (Basement) |
| Bedroom 5 | 12 x 12 (Basement) |
| Kitchen | 10 x 21 (Main Floor) |
| Living Room | 13 x 21 (Main Floor) |
| Rec. Room | 12 x 26 (Basement) |
| Note: All room dimensions, including square footage data, are approximate and must be verified by the buyer. | |
Outdoor Features
Lawn Sprinkler System, Storage BuildingsLot Features
Level Lot, Within City LimitsDesign Features
Eat-in Kitchen, Washer/Dryer Hookups, SunroomGreen Features
High Efficiency Furnace, Solar Photovoltaic SystemInclusions
Window Coverings, Gas Range/Oven, Dishwasher, Refrigerator, Clothes Washer, Clothes Dryer, Garage Door Opener, Disposal, Smoke Alarm(s)Neighborhood
Accessibility
Main Floor Bath, Main Level Bedroom



Information deemed reliable but not guaranteed by the MLS. WARNING: This database record is provided subject to limited license rights. Duplication or reproduction is prohibited. Limited License MLS content and images © Copyright 1998 - 2026, IRES LLC. All rights reserved.