803 W 129th Pl Westminster, CO 80234

1 of 43
2 of 43
3 of 43
4 of 43
5 of 43
6 of 43
7 of 43
8 of 43
9 of 43
10 of 43
11 of 43
12 of 43
13 of 43
14 of 43
15 of 43
16 of 43
17 of 43
18 of 43
19 of 43
20 of 43
21 of 43
22 of 43
23 of 43
24 of 43
25 of 43
26 of 43
27 of 43
28 of 43
29 of 43
30 of 43
31 of 43
32 of 43
33 of 43
34 of 43
35 of 43
36 of 43
37 of 43
38 of 43
39 of 43
40 of 43
41 of 43
42 of 43
43 of 43
3 Bed
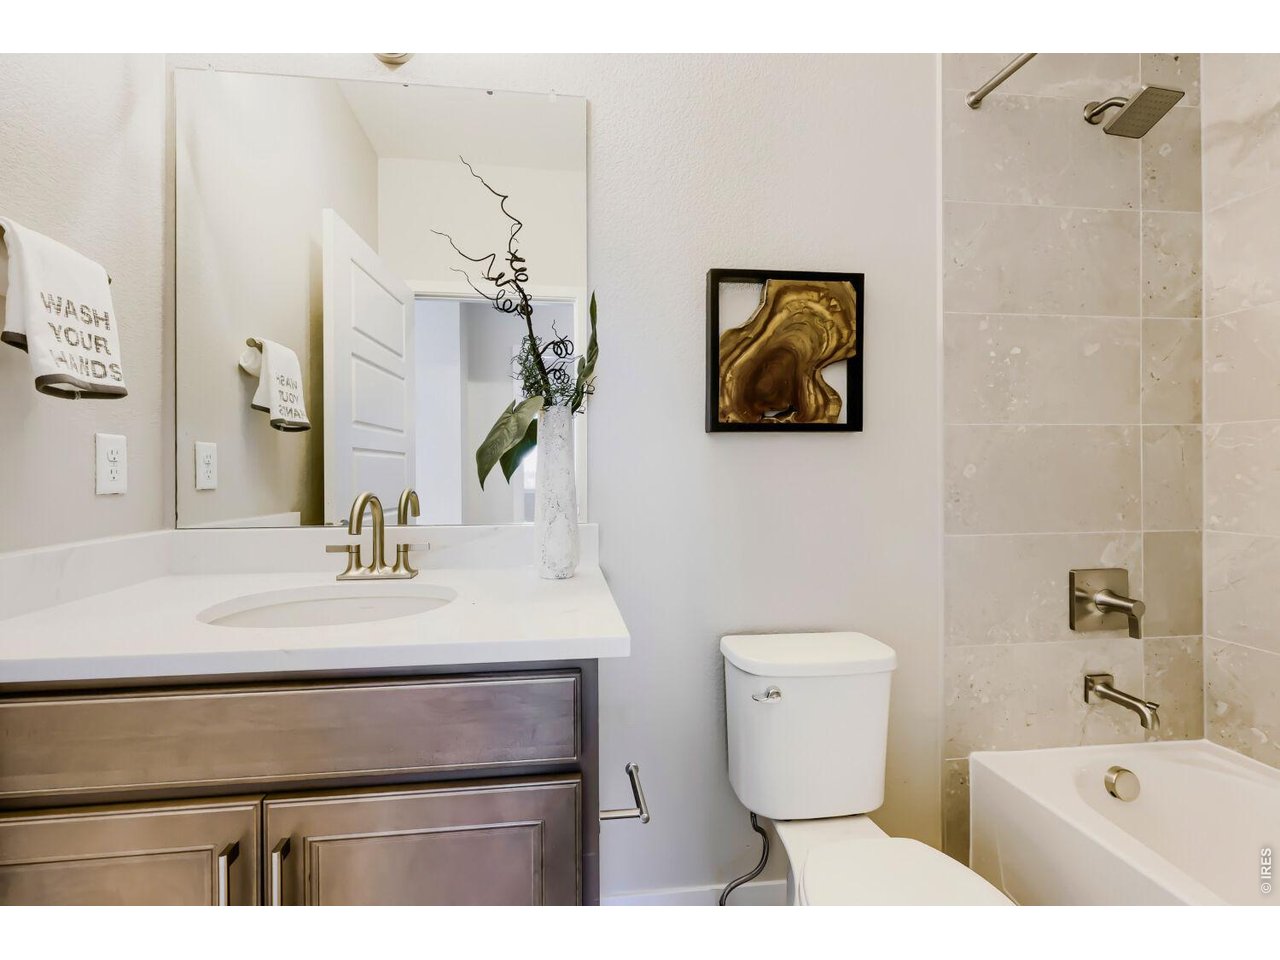
3 Bath
2,347 SqFt
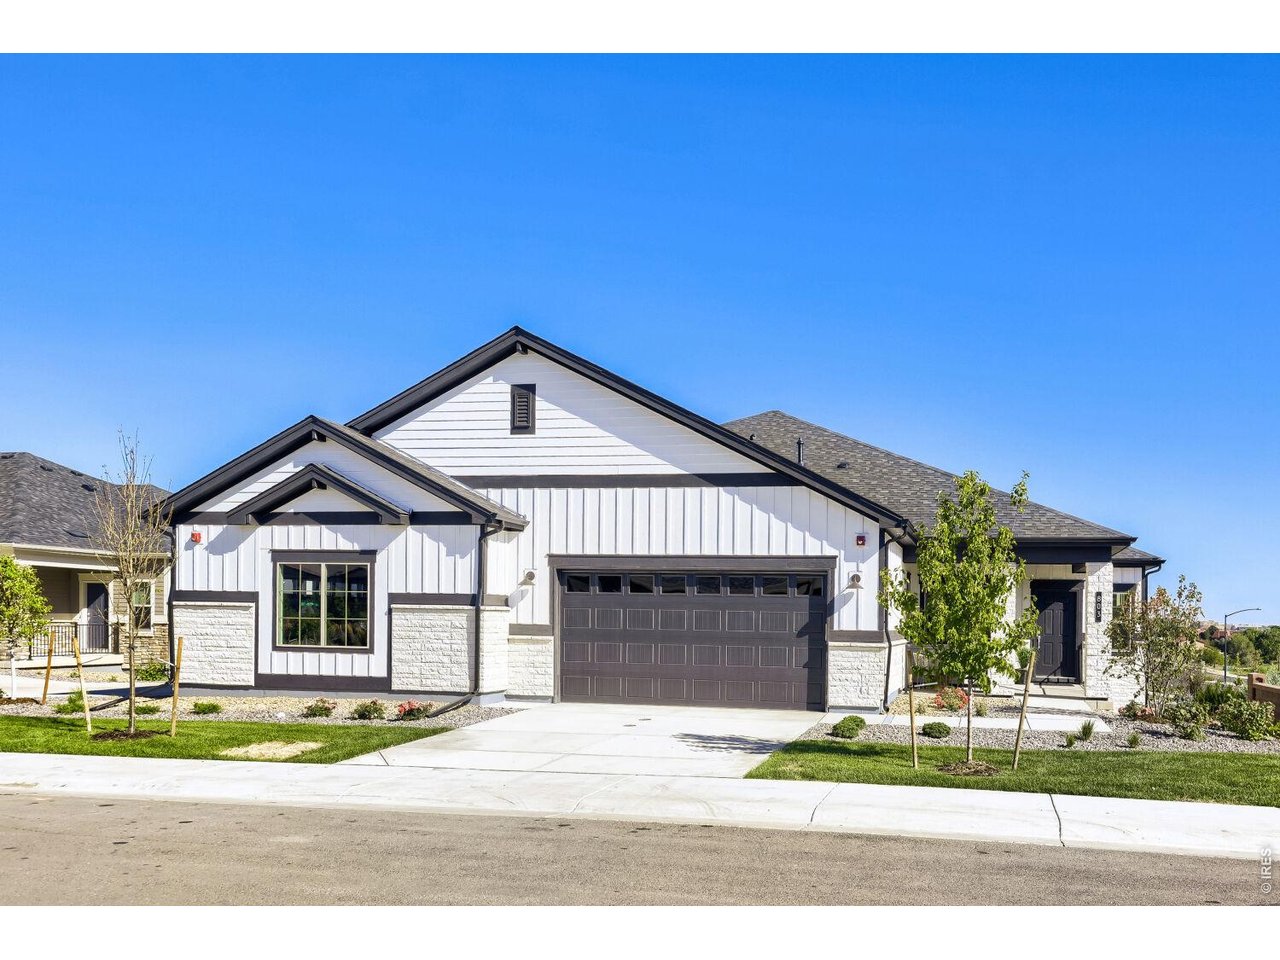
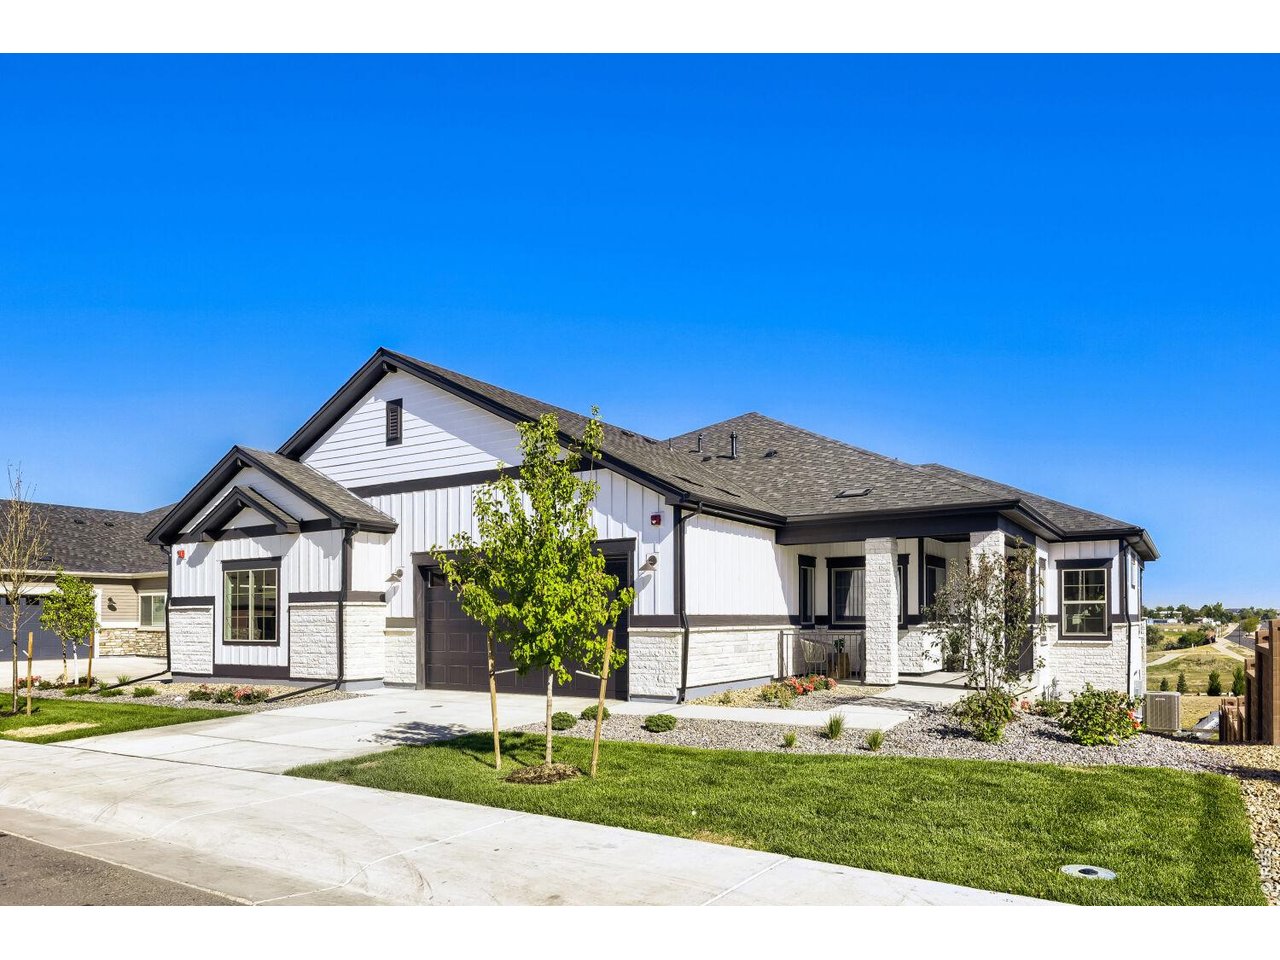
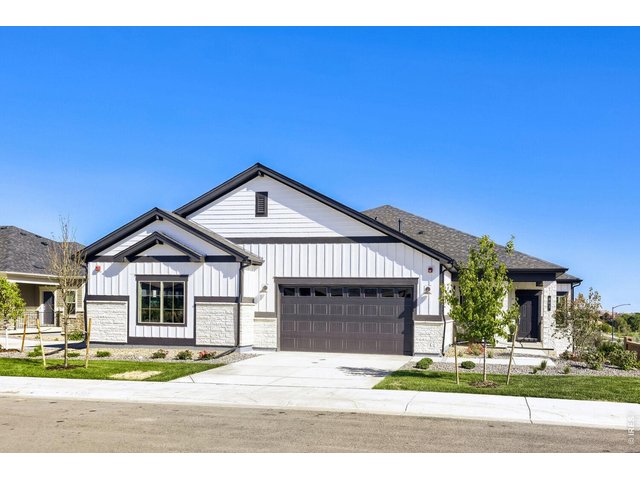
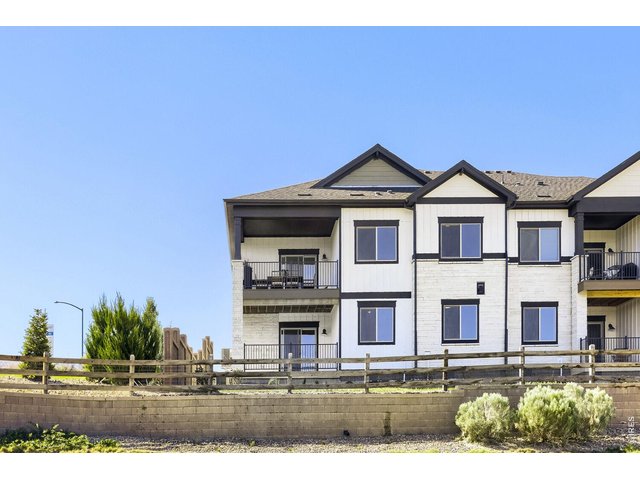
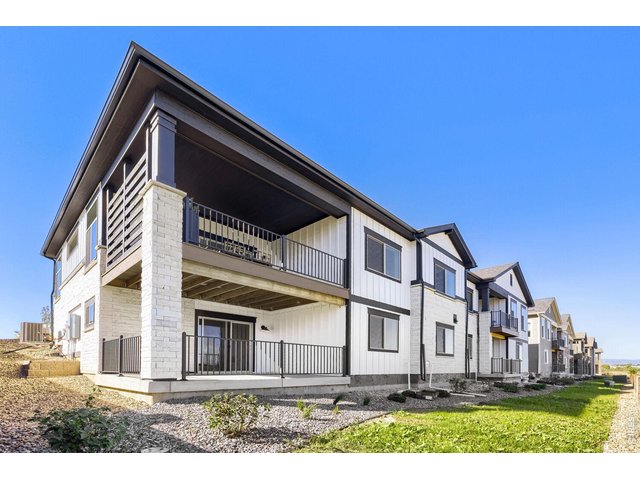
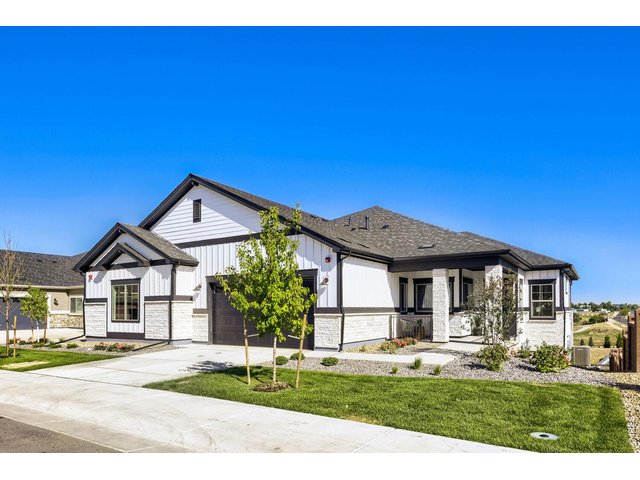
Attached Dwelling built in 2026 in Subdivision: Knolls at Big Dry Creek
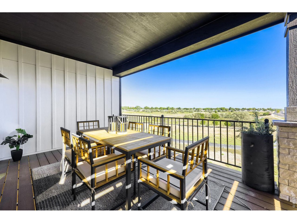
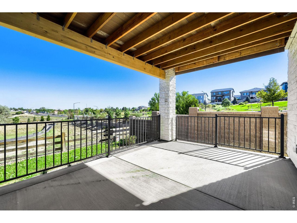
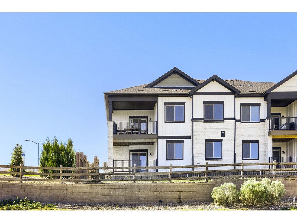
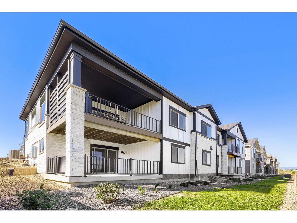
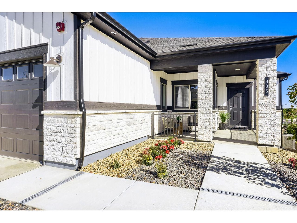
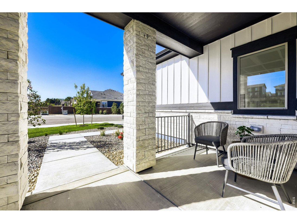
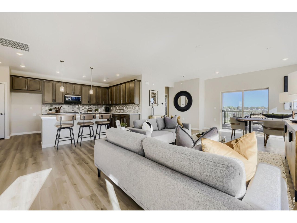
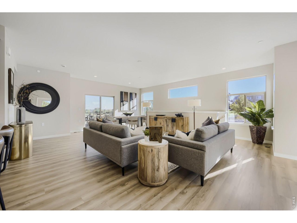
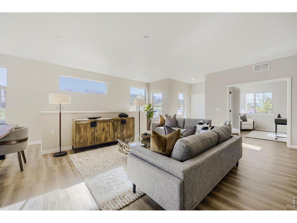
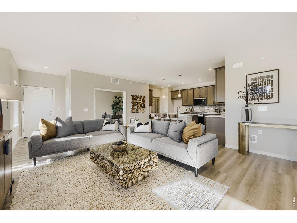
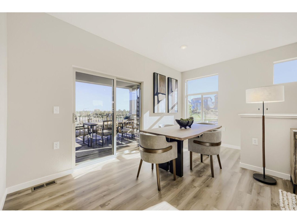
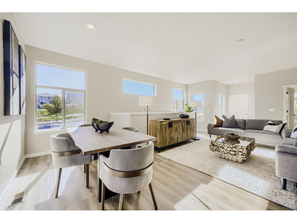
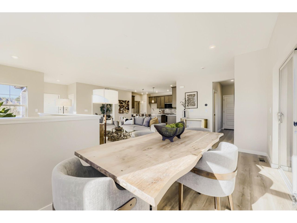
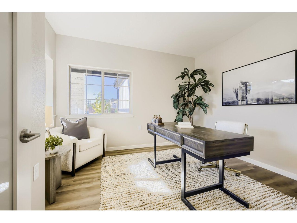
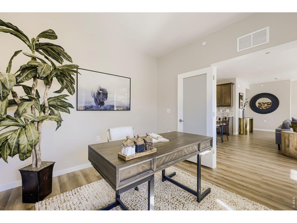
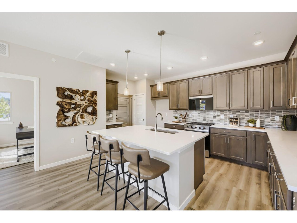
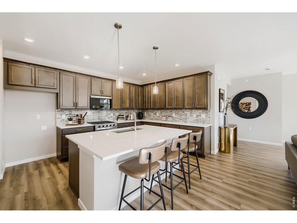
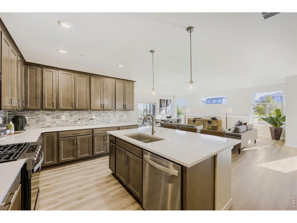
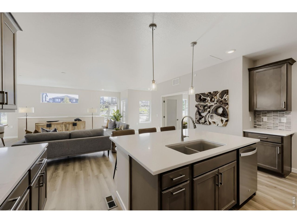
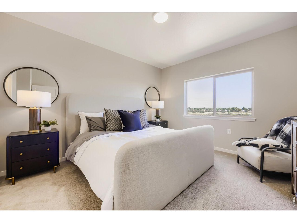
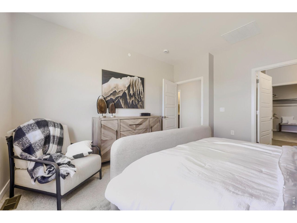
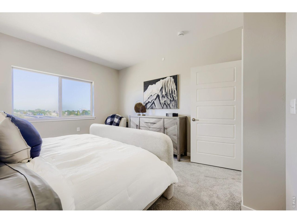
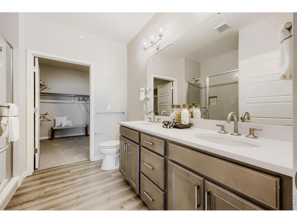
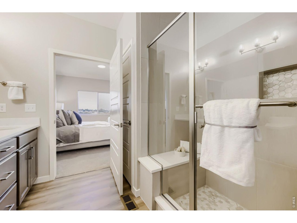
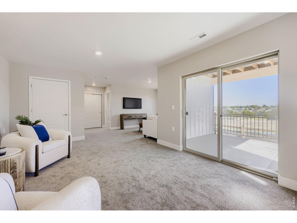
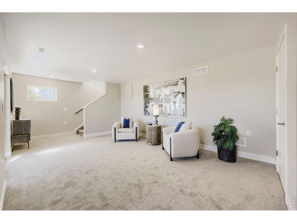
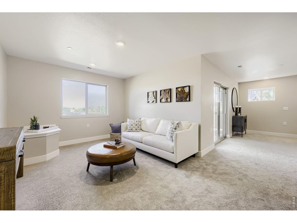
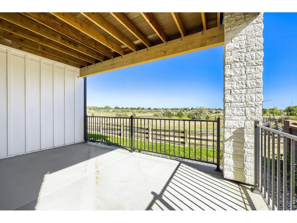
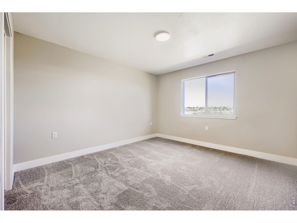
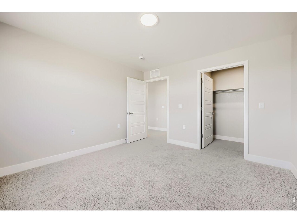
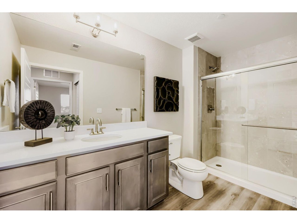
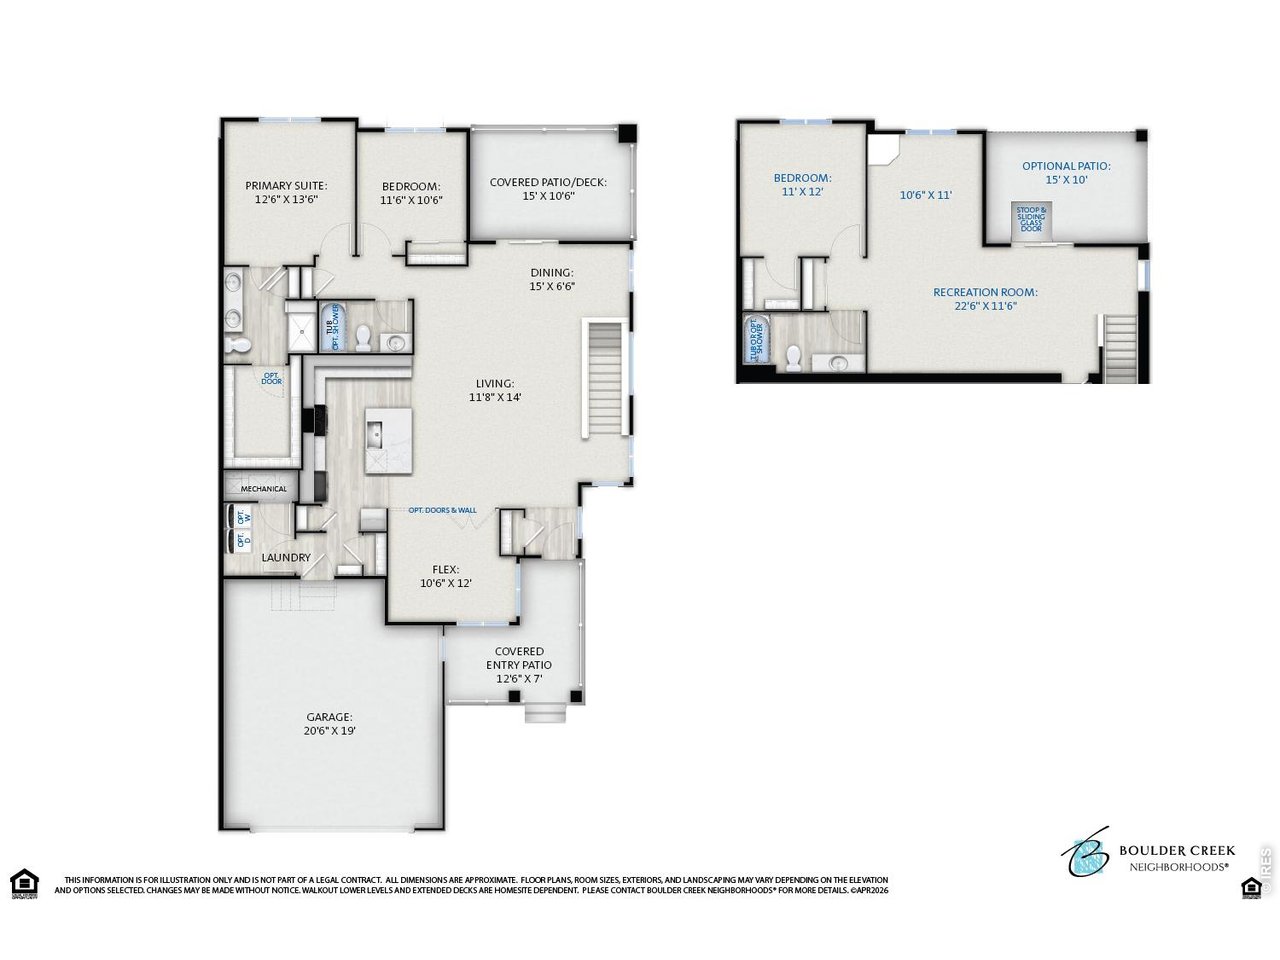
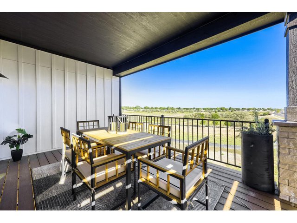
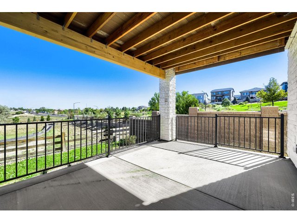
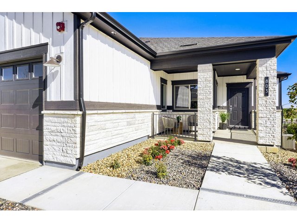
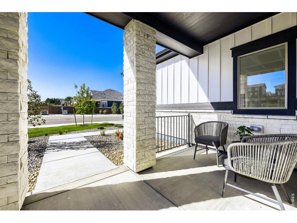
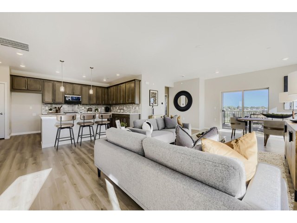
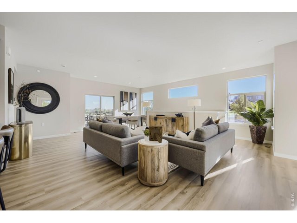
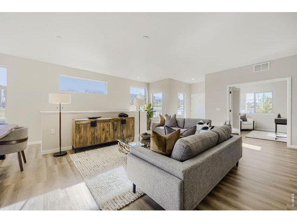
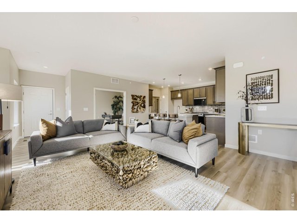
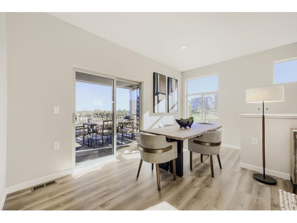
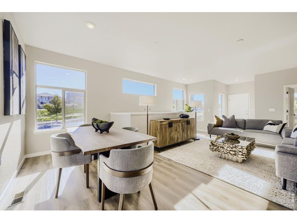
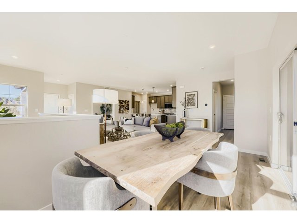
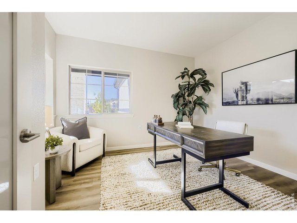
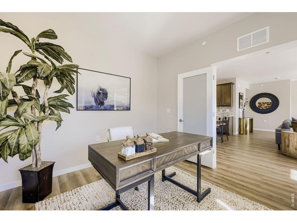
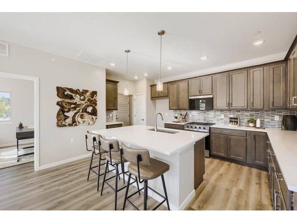
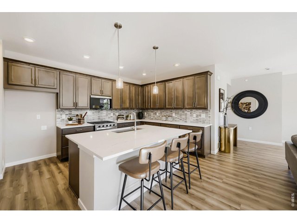
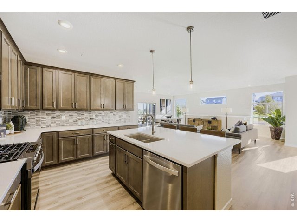
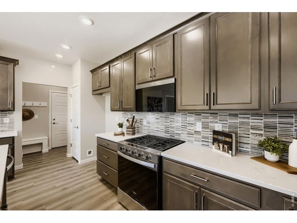
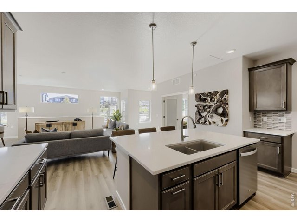
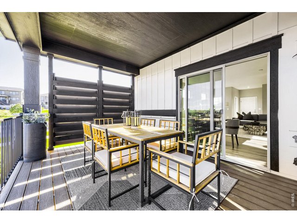
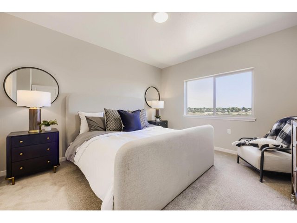
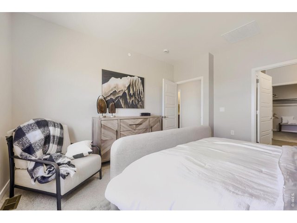
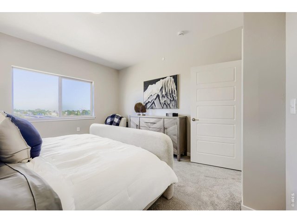
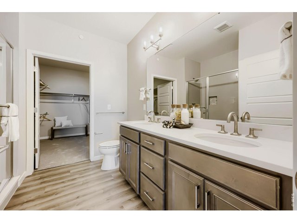
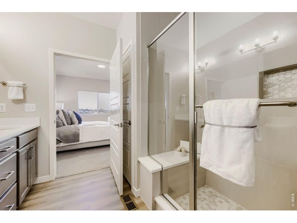
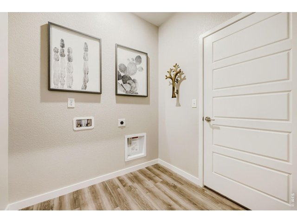
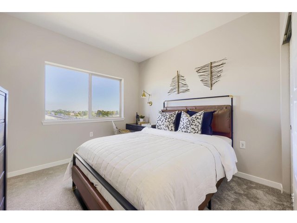
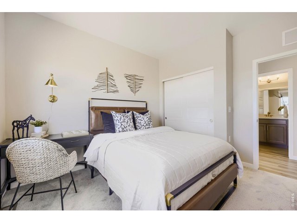
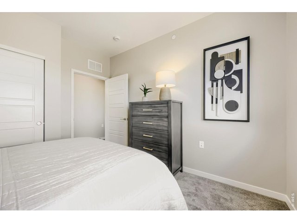
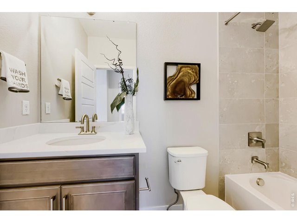
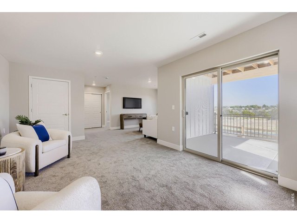
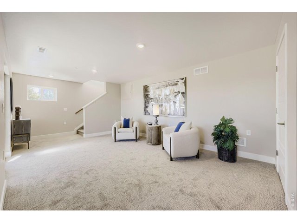
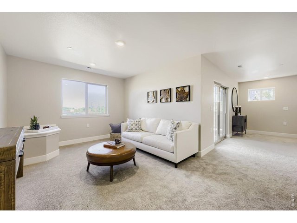
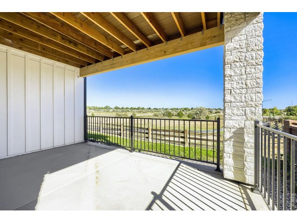
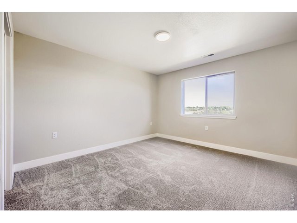
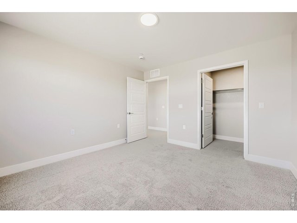
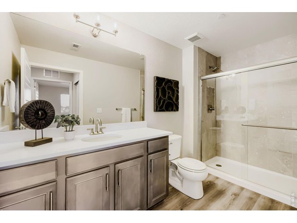
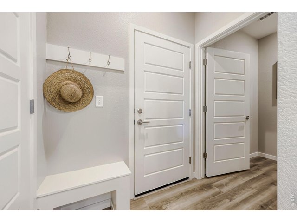
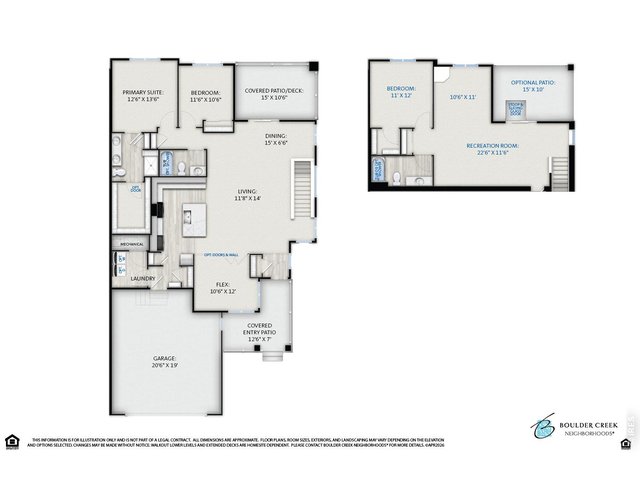
Main Floor Living with Walkout Lower Level and No Metro Tax! This Lower Maintenance Apex floor plan is perfect for entertaining and features 3 Bedrooms plus a Private Office Space on the Main Level. Enjoy minimal steps in this Ranch style home that includes Full Primary Bedroom Suite, Main Floor Laundry and Open Kitchen. Continue further to the lower level that includes the 3rd Bedroom, Full Bath and Oversized Recreation Room. Utilize the over-sized two car garage to store bikes and other recreational gear. Located off 128th and Huron, this community is a sought-after neighborhood that combines a "small-town" feel with convenient access to a variety of shopping centers and restaurants. The Knolls at Big Dry Creek is a rare community that features several styles and sizes of homes that all fall under the low maintenance lifestyle. Photos of Model Offsite.
General Features
| Type | Patio Home |
| Style | 1 Story/Ranch |
| Description | Townhome, End Unit, 1/2 Duplex |
| Baths | 3 Full |
| Zoning | RES |
| Total | 2,347 SqFt ($340/SF) |
| Finished | 2,347 SqFt ($340/SF) |
| Basement | Full Basement, Crawl Space, Structural Floor, Rough-in for Radon, Sump Pump |
| Garage | 2 Space(s) |
| Garage Type | Attached |
| Year Built | 2026 |
| New Construction | Yes, Completed |
| Construction | Wood/Frame, Stone, Composition Siding |
| Cooling | Central Air |
| Heating | Forced Air |
| Roof | Composition Roof |
Taxes & Fees
| Taxes | $0.00 |
| Tax Year | 2025 |
| 1st HOA Fee | $225 |
| 1st HOA Freq | Monthly |
| Metro District | No |
Schools
| School District | Adams CO. Dist 12 |
| Elementary |
Meridian
|
| Middle/Jr High | Thunder Vista P-8 |
| Senior High | Mountain Range |
Rooms
| Primary Bedroom | 14 x 13 (Main Floor) |
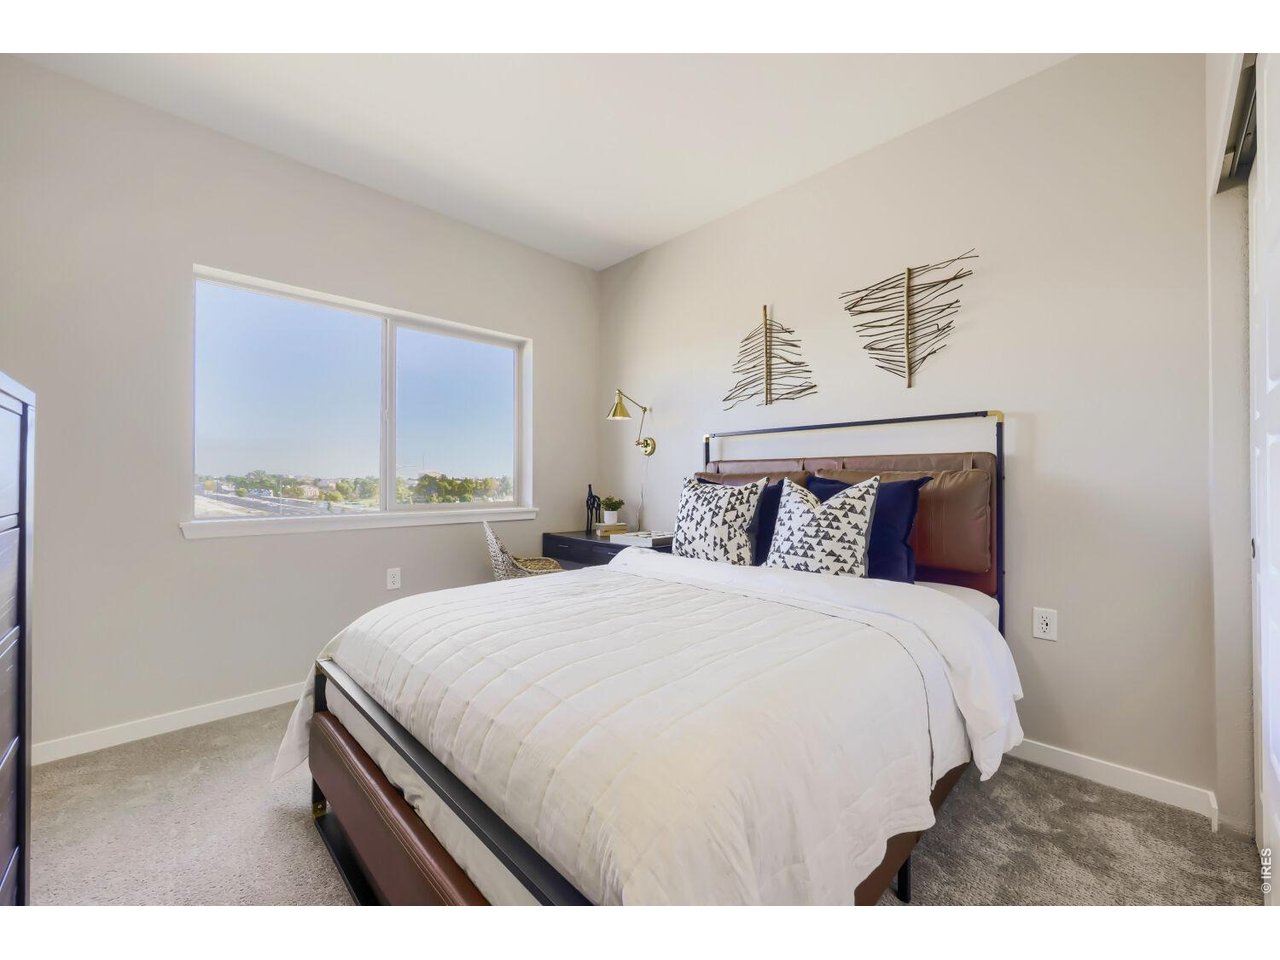
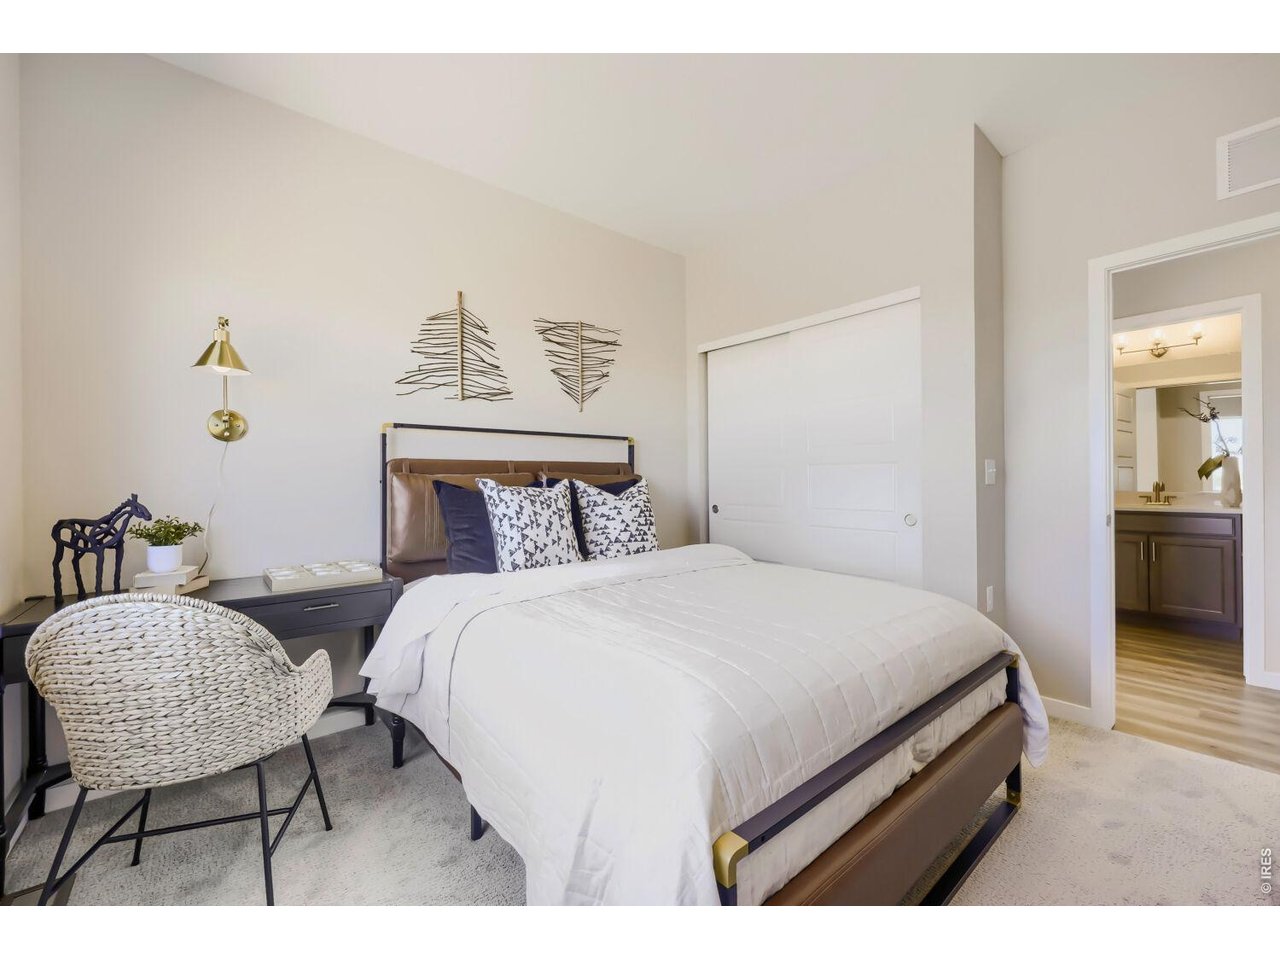
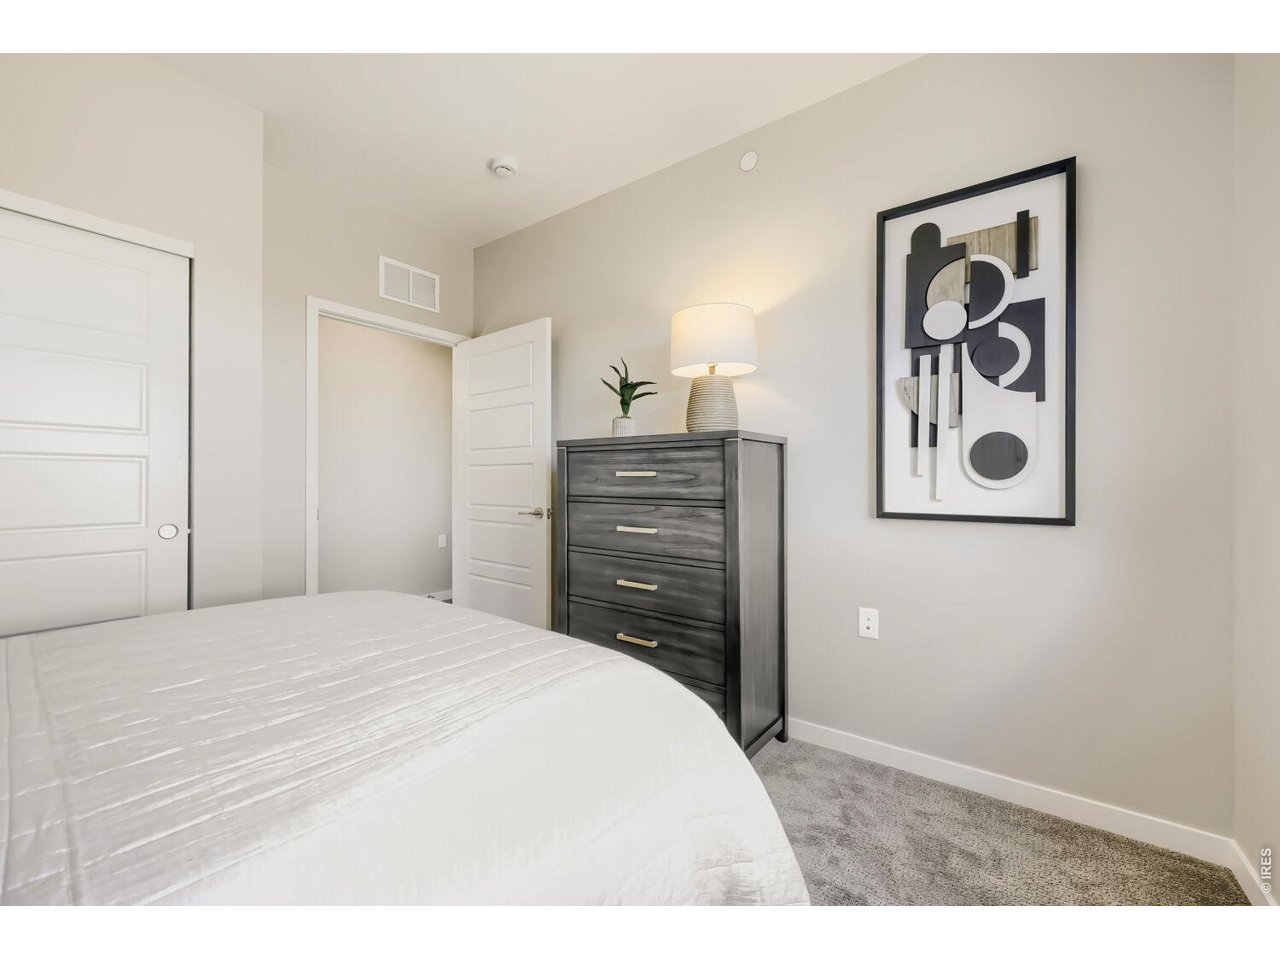
| Bedroom 2 | 12 x 11 (Main Floor) |
| Bedroom 3 | 12 x 11 (Basement) |
| Kitchen | 9 x 10 (Main Floor) |
| Great Room | 14 x 12 (Main Floor) |
| Living Room | 11 x 11 (Basement) |
| Office Study | 12 x 11 (Main Floor) |
| Dining Room | 7 x 15 (Main Floor) |
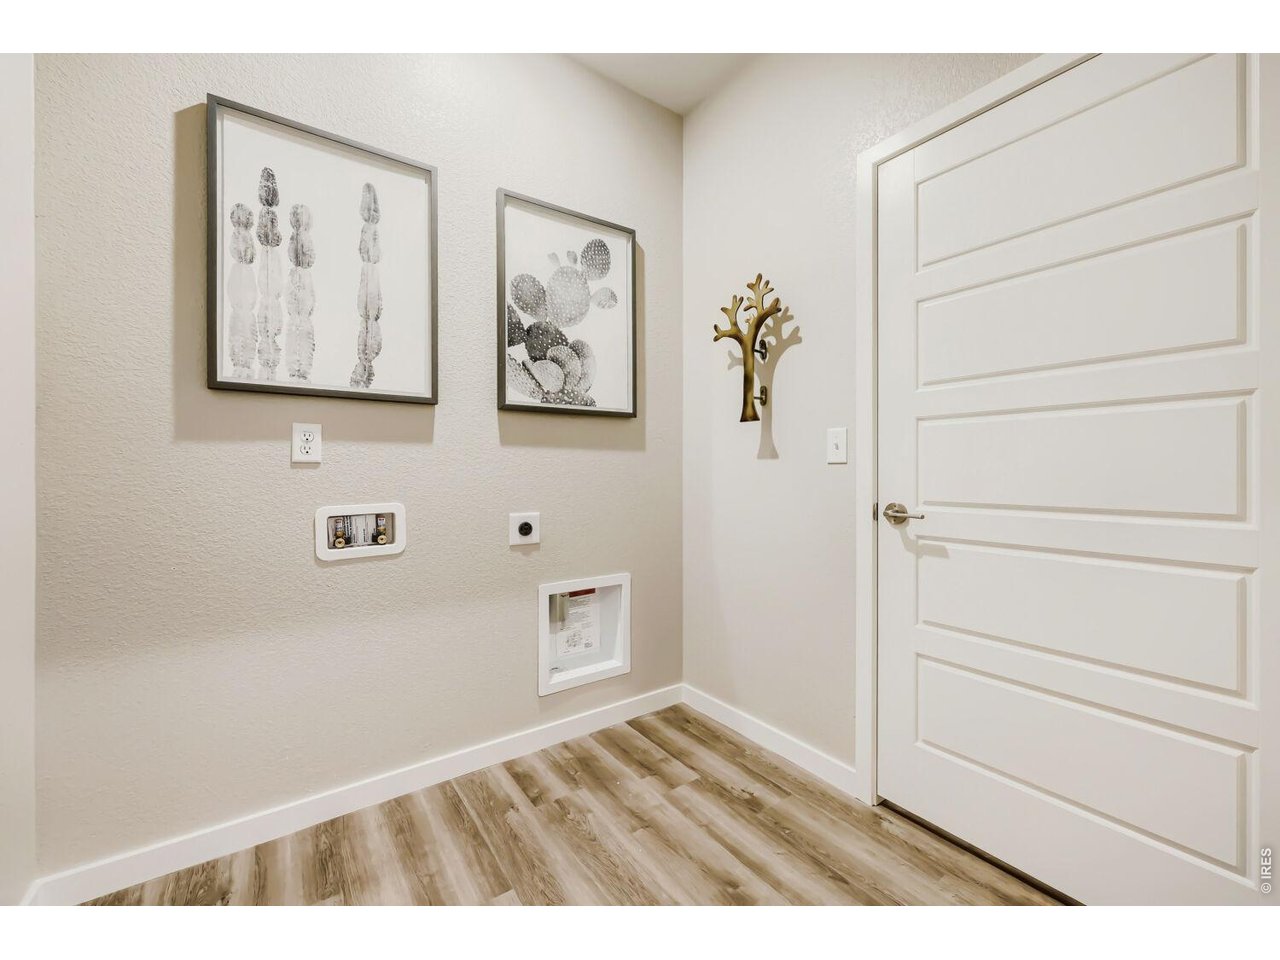
| Laundry Room | 8 x 7 (Main Floor) |
| Rec. Room | 12 x 23 (Basement) |
| Note: All room dimensions, including square footage data, are approximate and must be verified by the buyer. | |
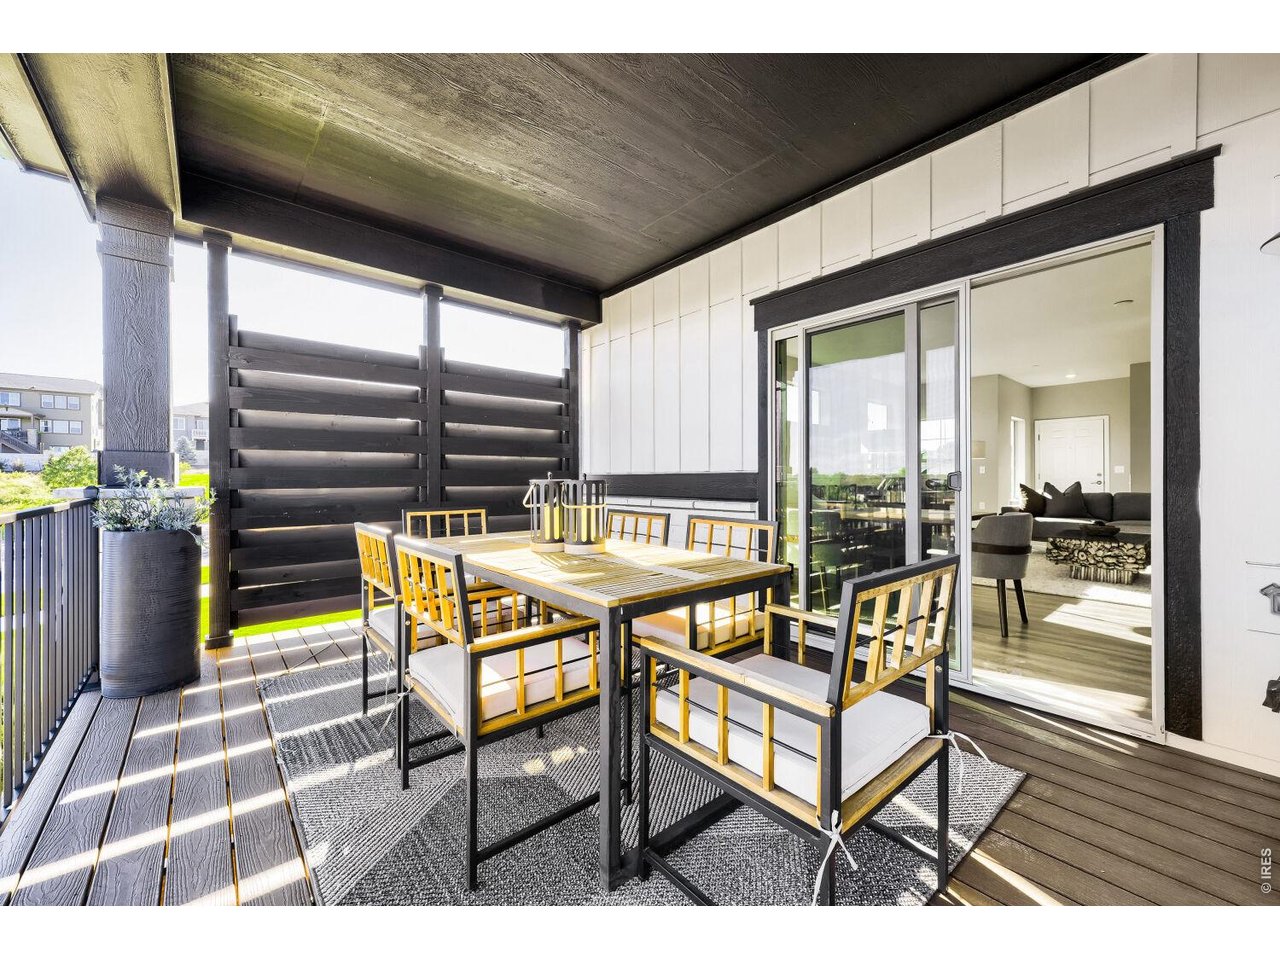
Outdoor Features
Patio, >8' Garage DoorLot Features
Level LotDesign Features
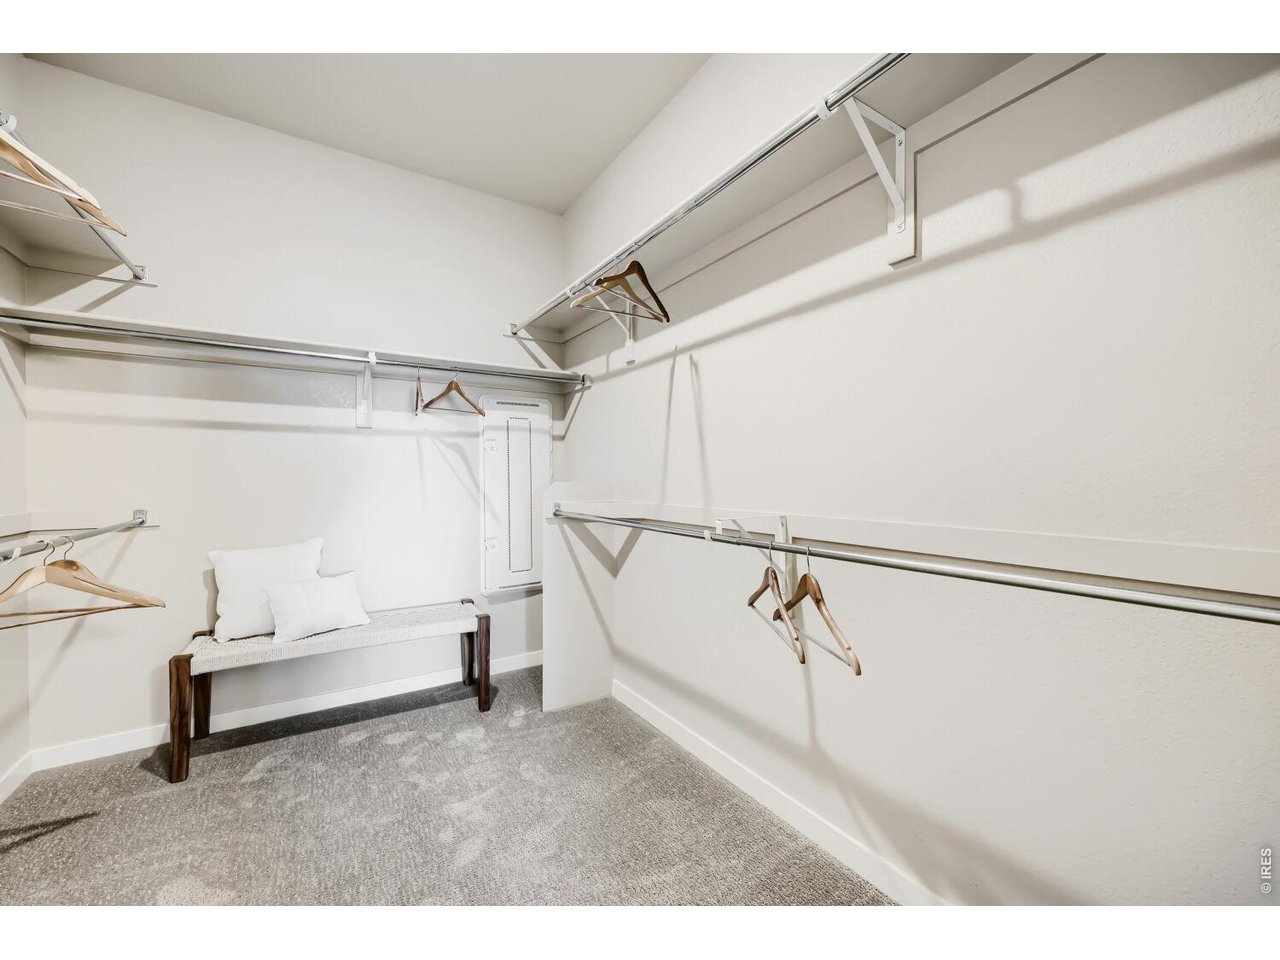
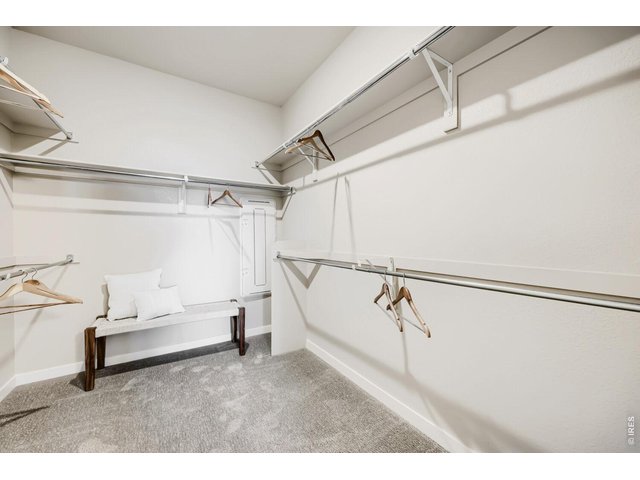
Eat-in Kitchen, Open Floor Plan, Walk-in Closet, Washer/Dryer Hookups, Kitchen IslandGreen Features
High Efficiency FurnaceInclusions
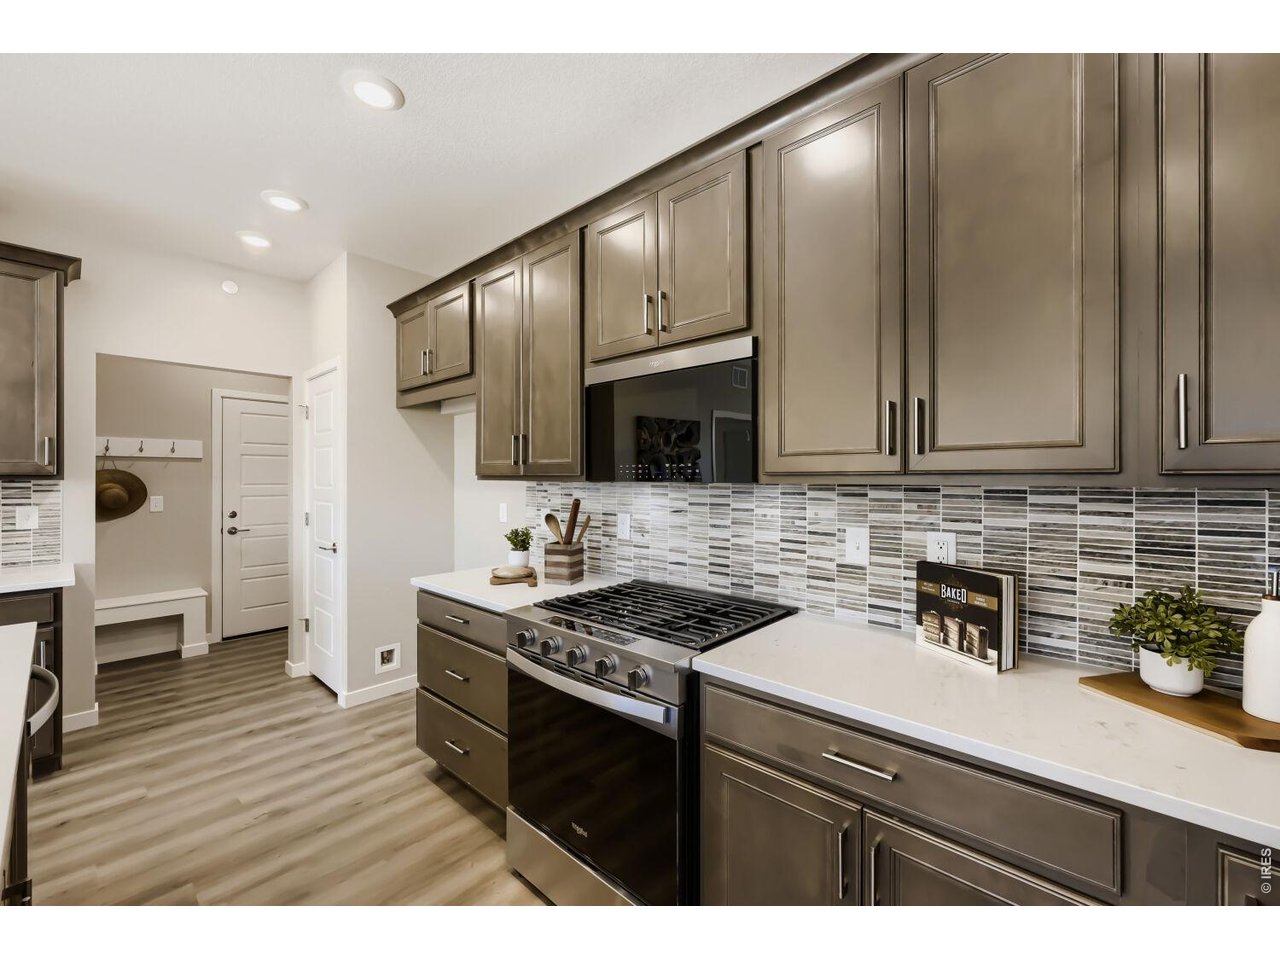
Gas Range/Oven, Dishwasher, Microwave, Garage Door Opener, Disposal, Smoke Alarm(s)Neighborhood
Common Amenities
Common Recreation/Park AreaAccessibility
Level Lot, Interior Door Openings 32" plus, Exterior Door Openings 36" plus, Main Floor Bath, Main Level Bedroom, Main Level Laundry


Information deemed reliable but not guaranteed by the MLS. WARNING: This database record is provided subject to limited license rights. Duplication or reproduction is prohibited. Limited License MLS content and images © Copyright 1998 - 2026, IRES LLC. All rights reserved.