10903 Bannock St Northglenn, CO 80234


1 of 35
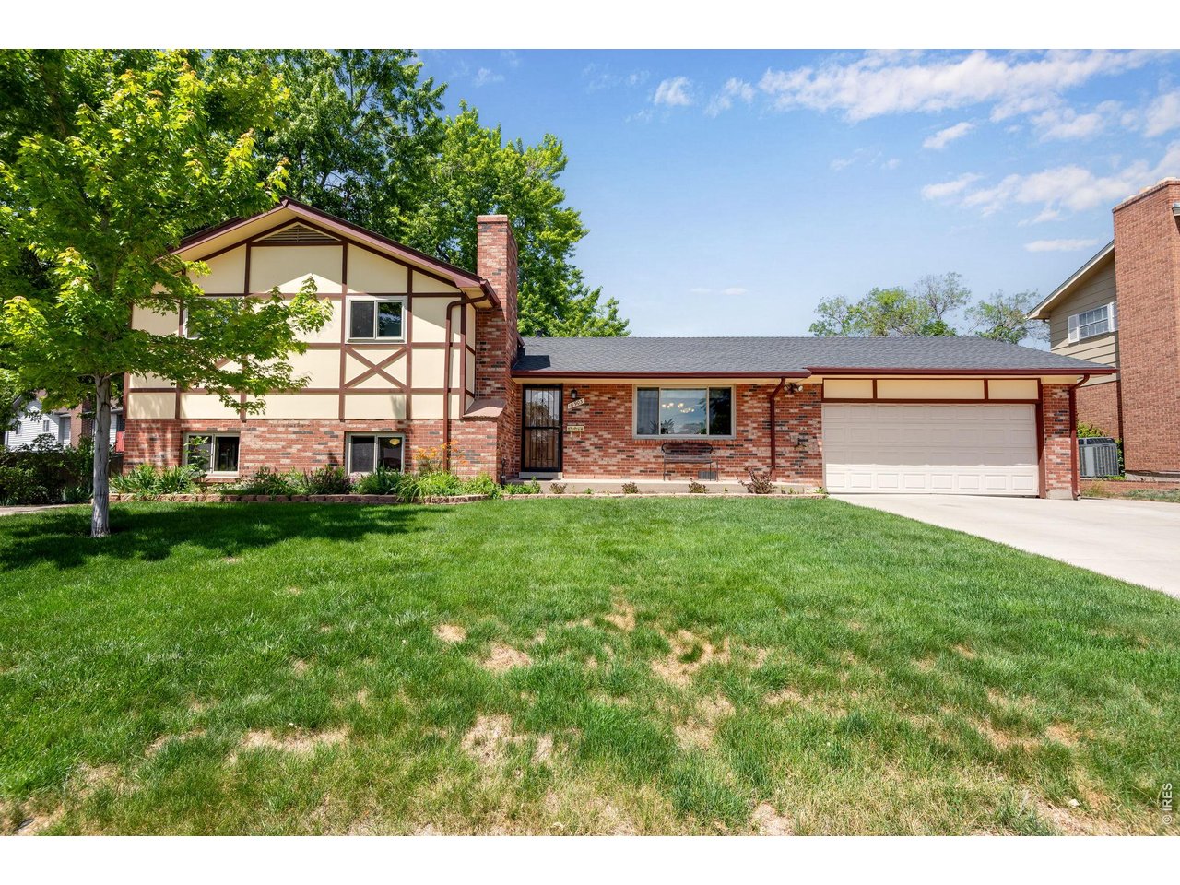
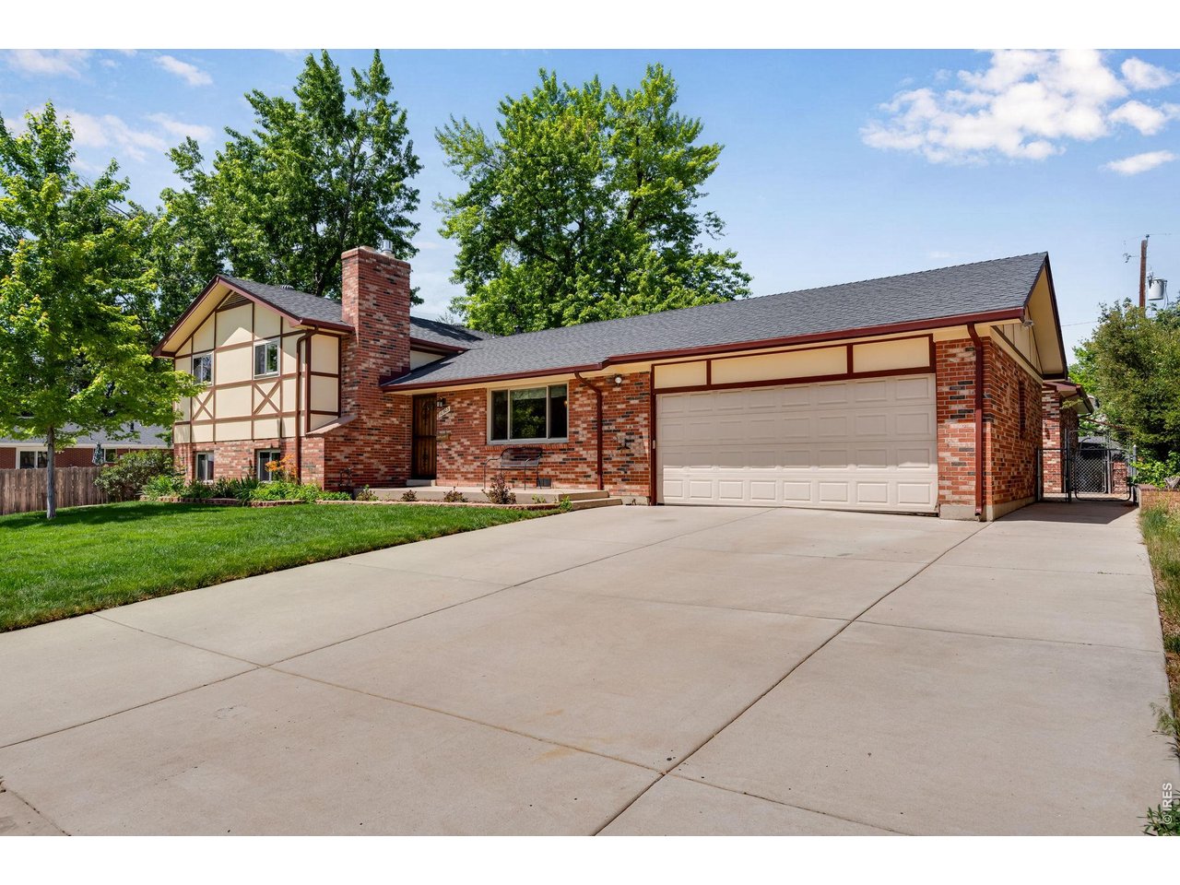
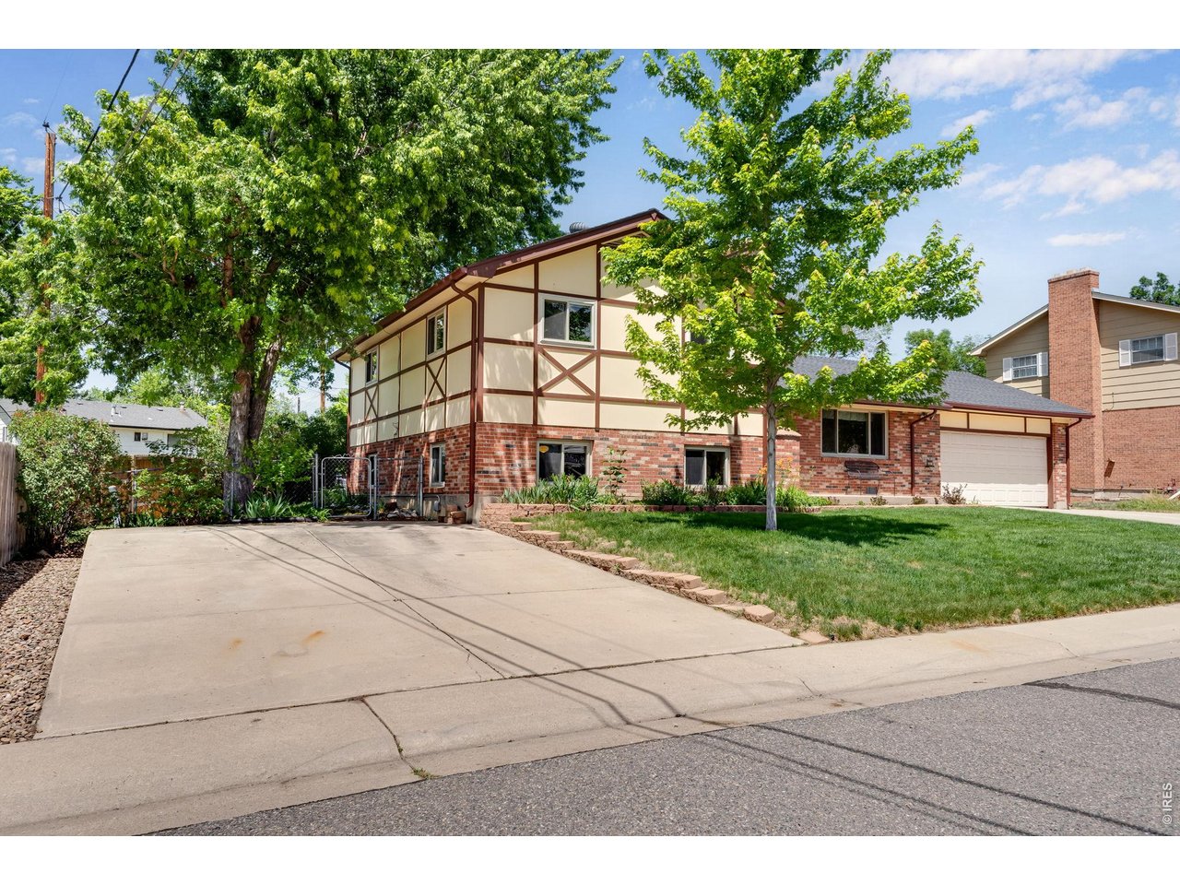
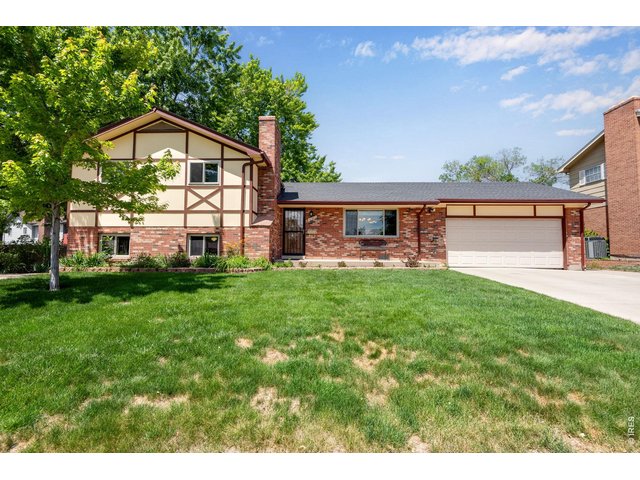
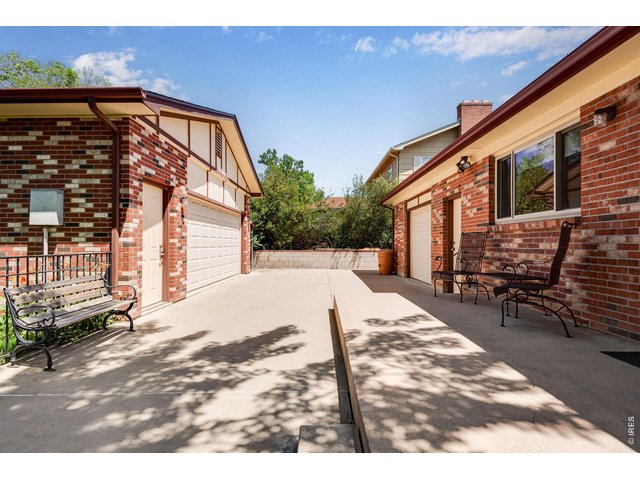
Mature Landscaping and trees
2 of 35
3 of 35
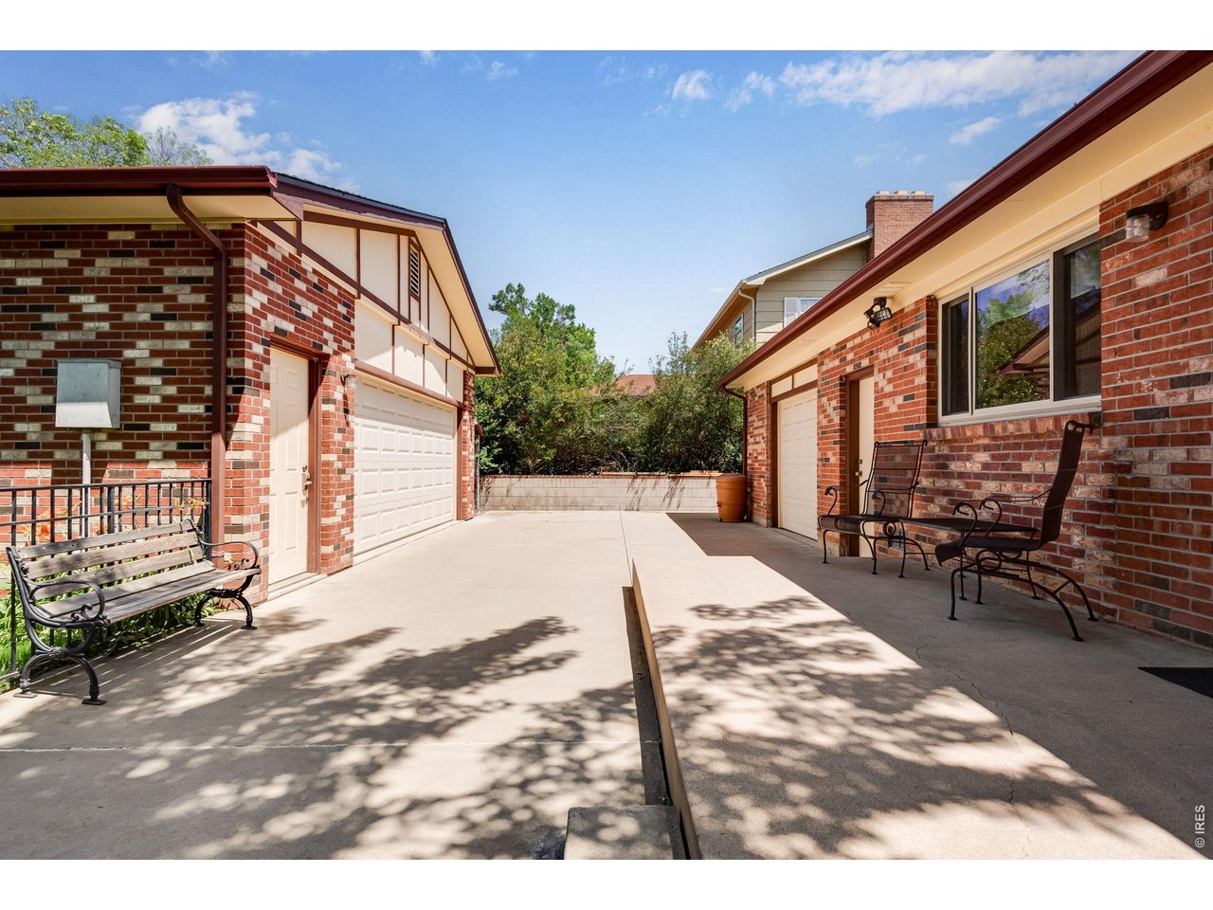
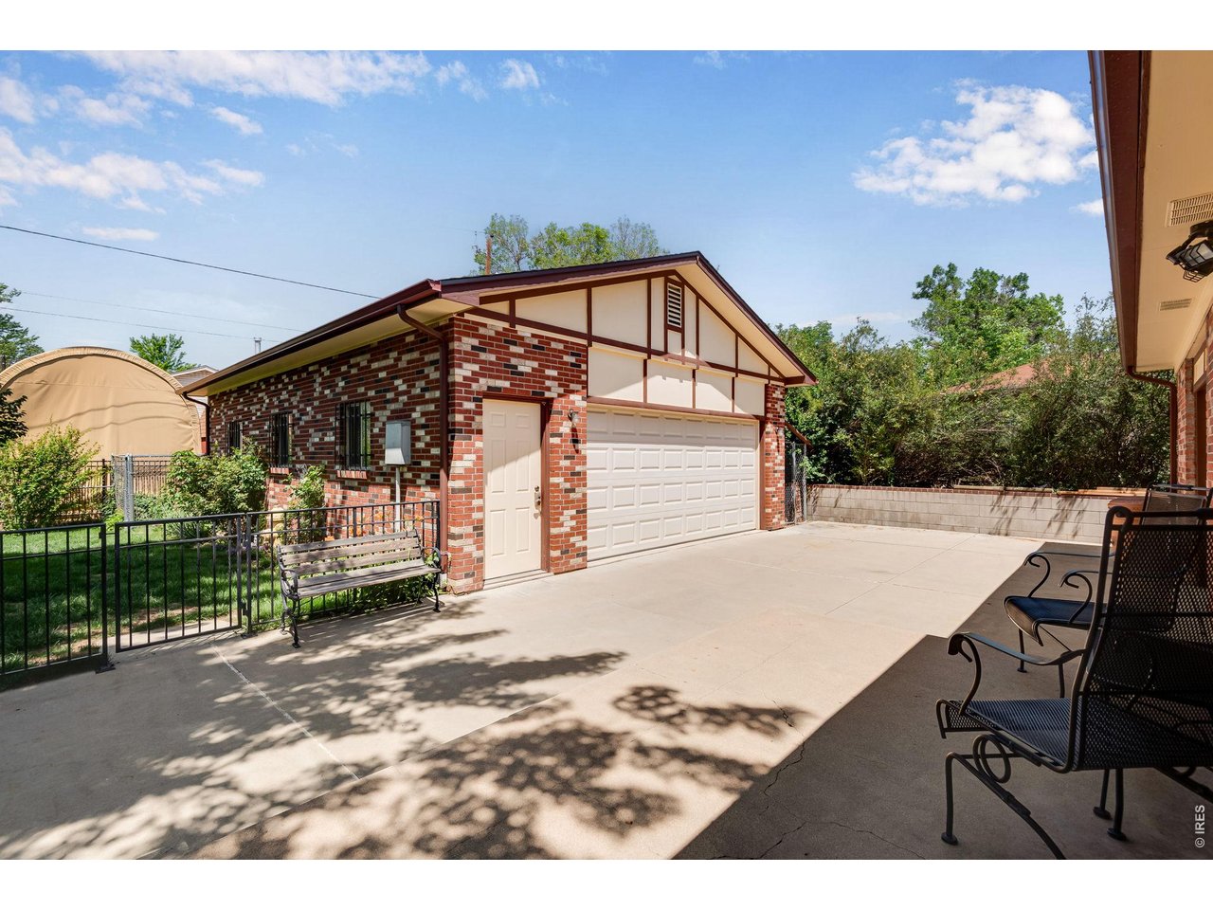
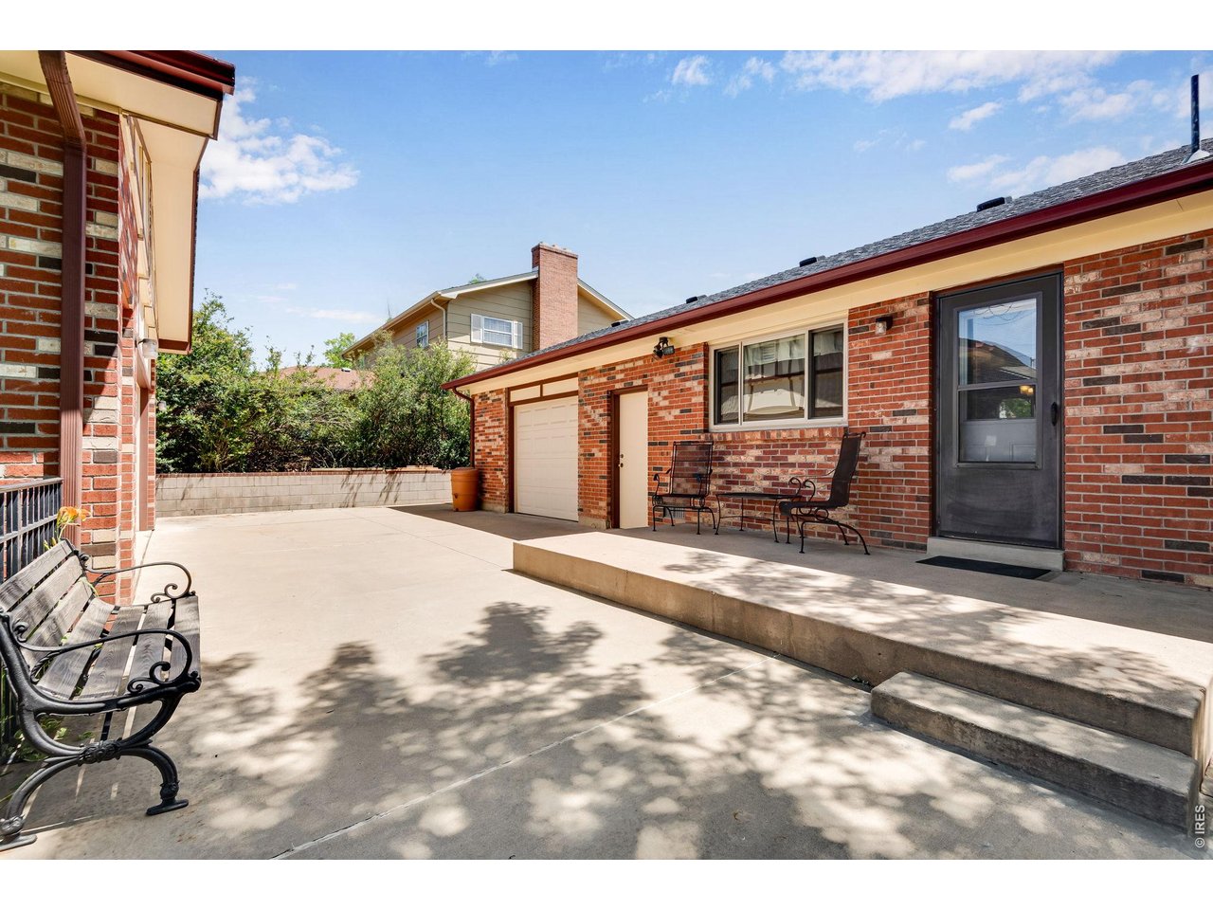
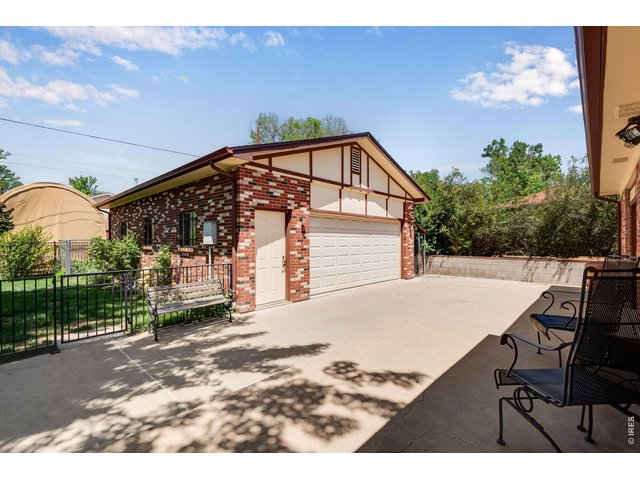
All brick additonal garage and workshop
4 of 35
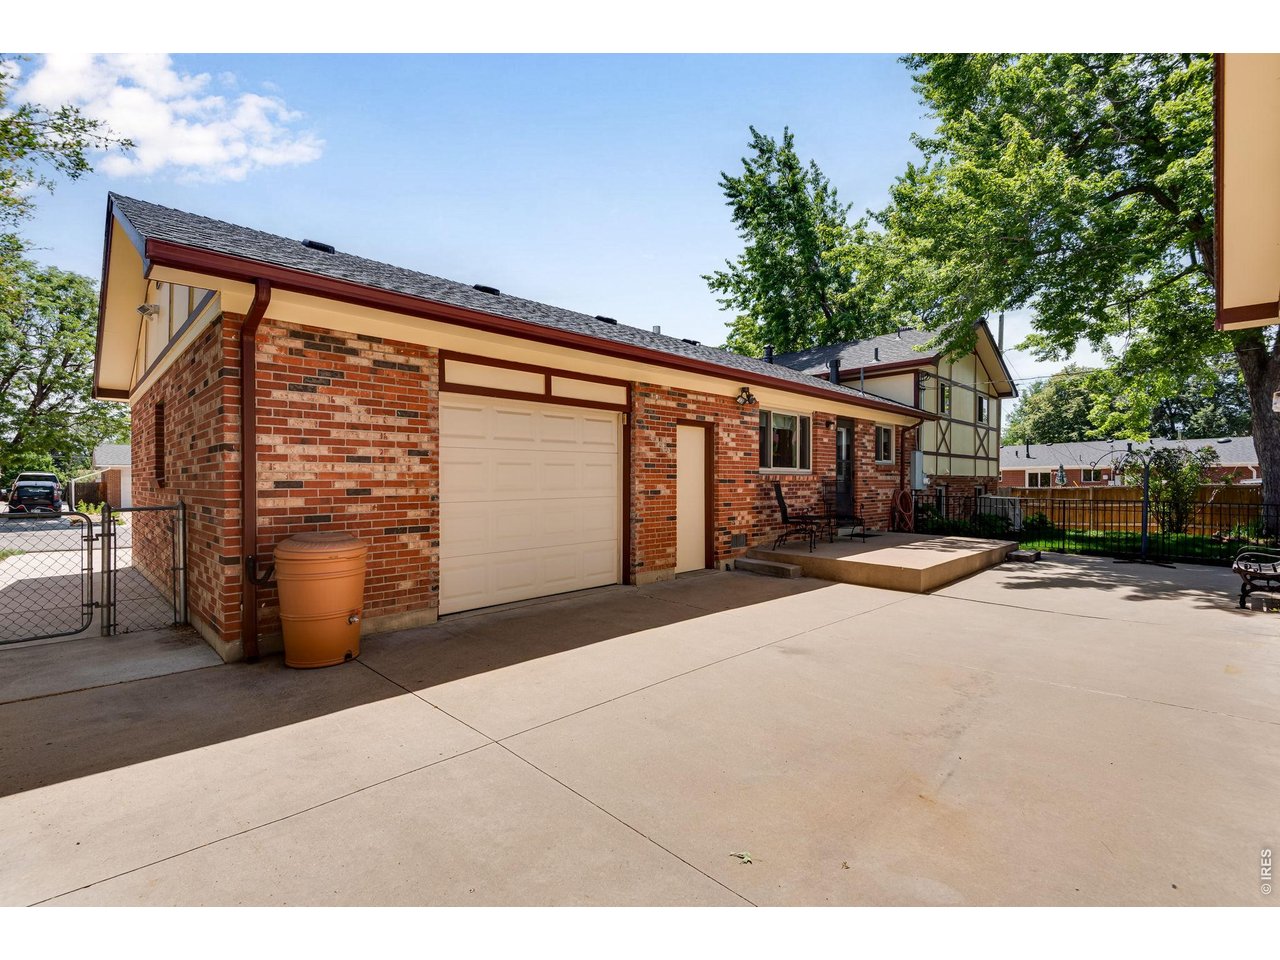
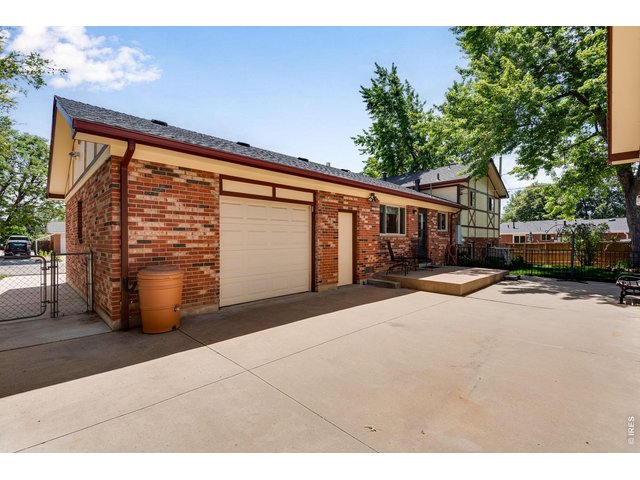
Pull through garage doors on back of garage for access to shop
5 of 35
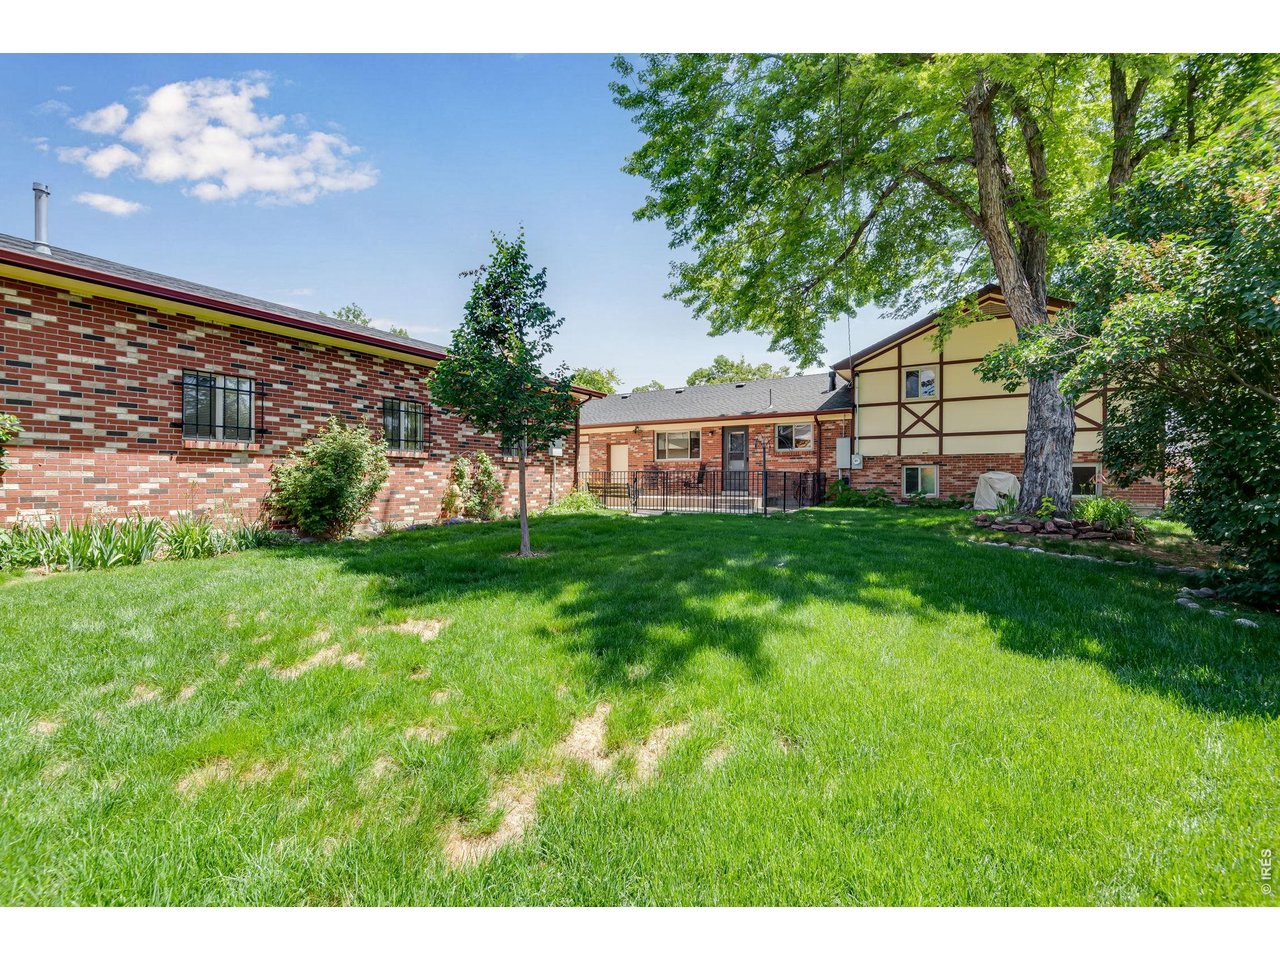
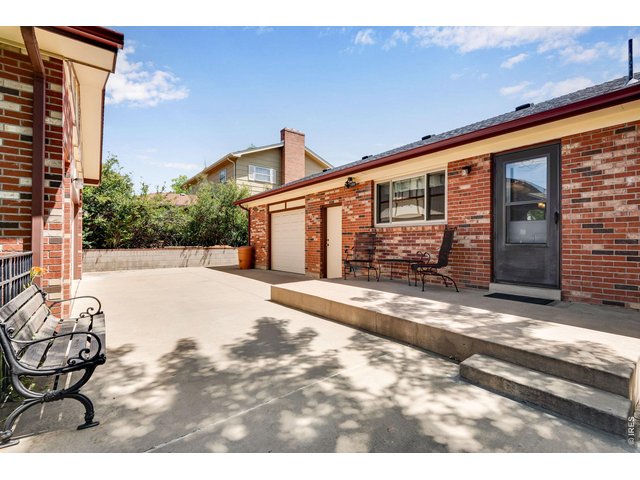
Large back patio
6 of 35
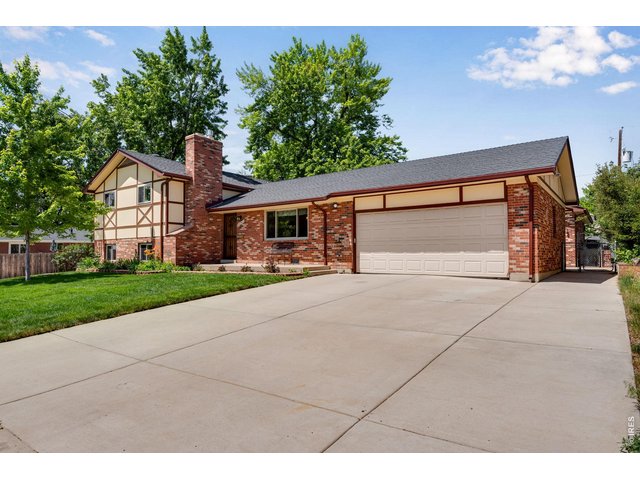
Welcome to Bannock St.
7 of 35
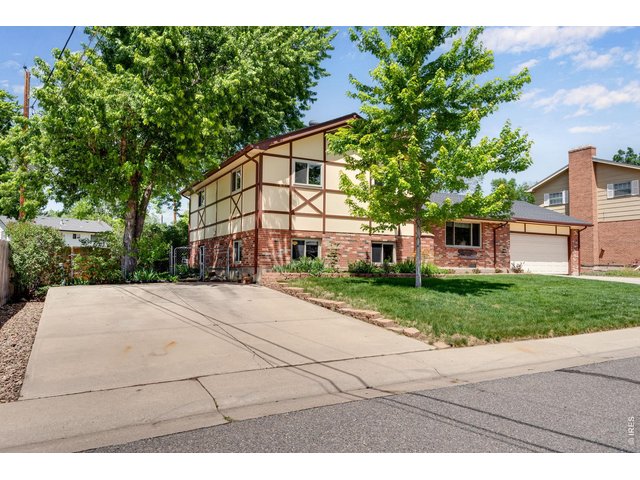
Additional RV pad
8 of 35
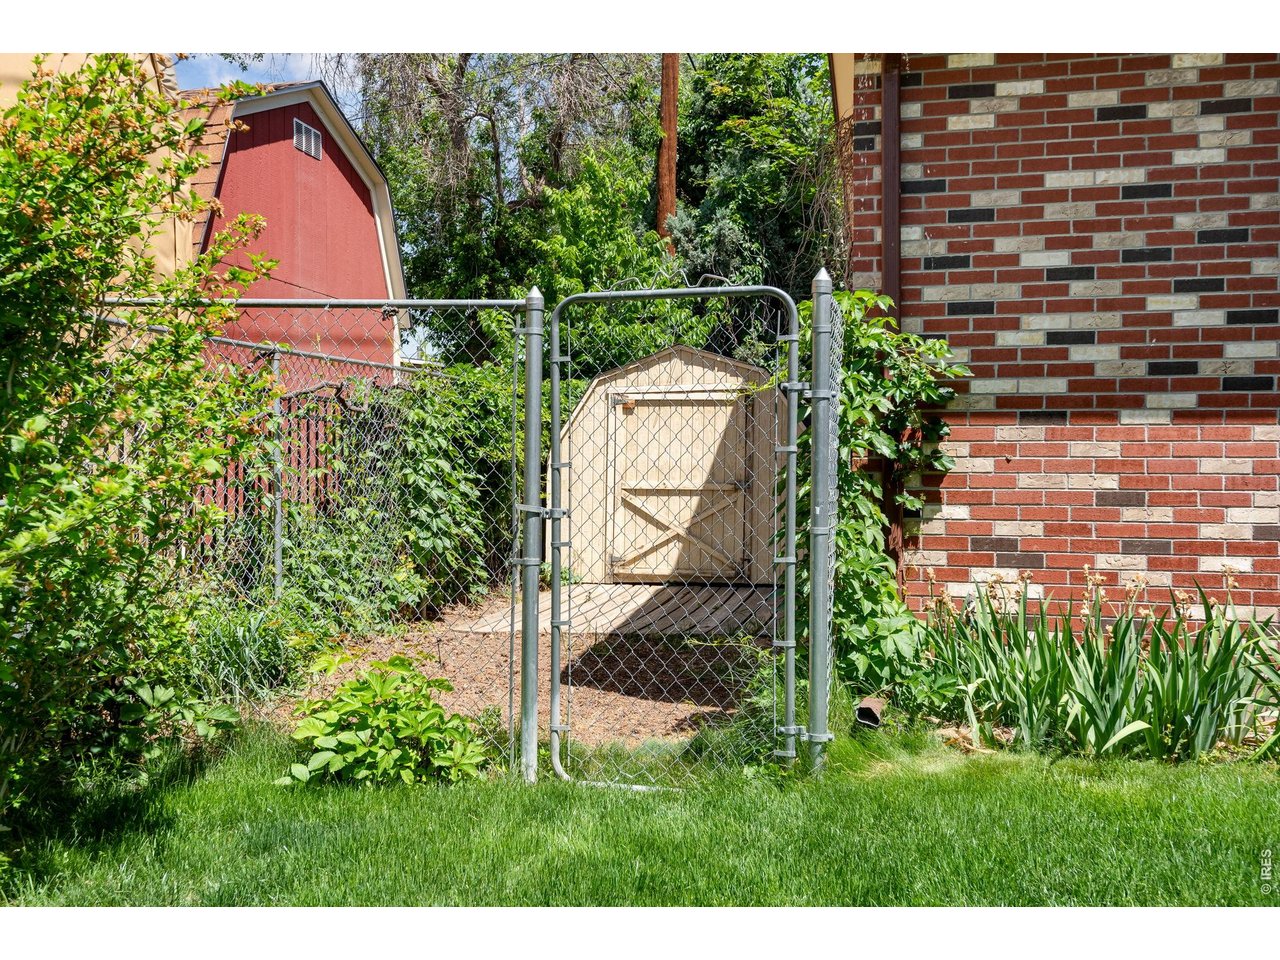
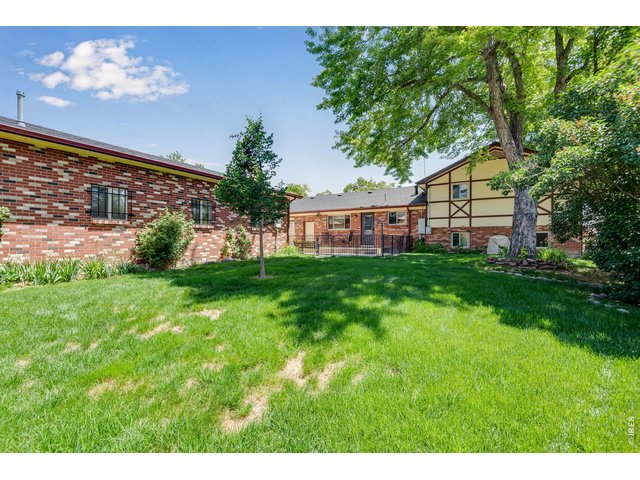
Large backyard
9 of 35
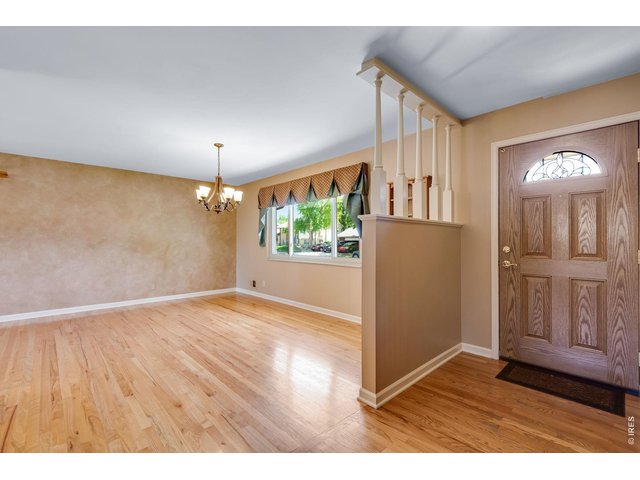
10 of 35
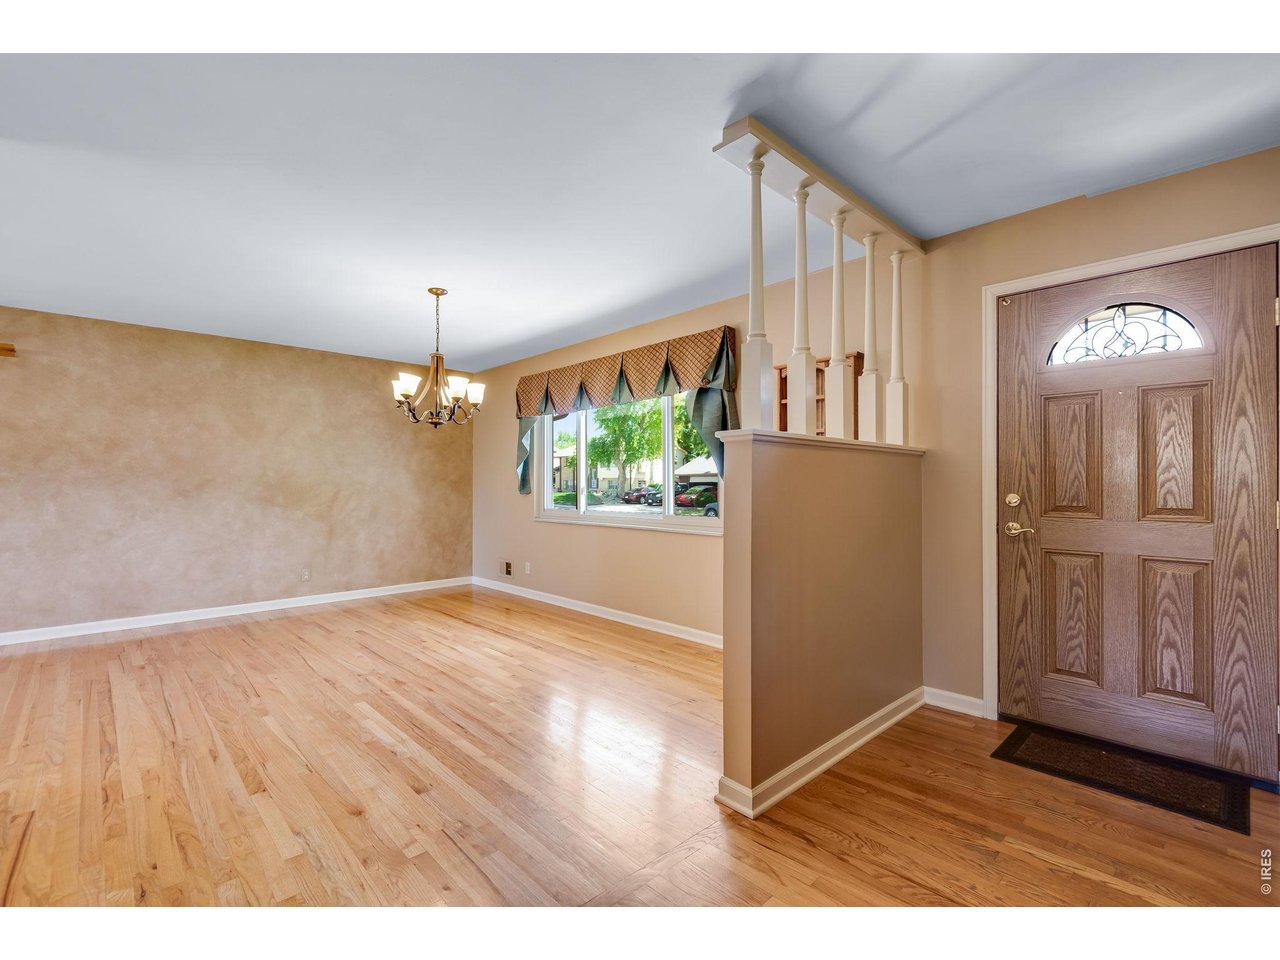
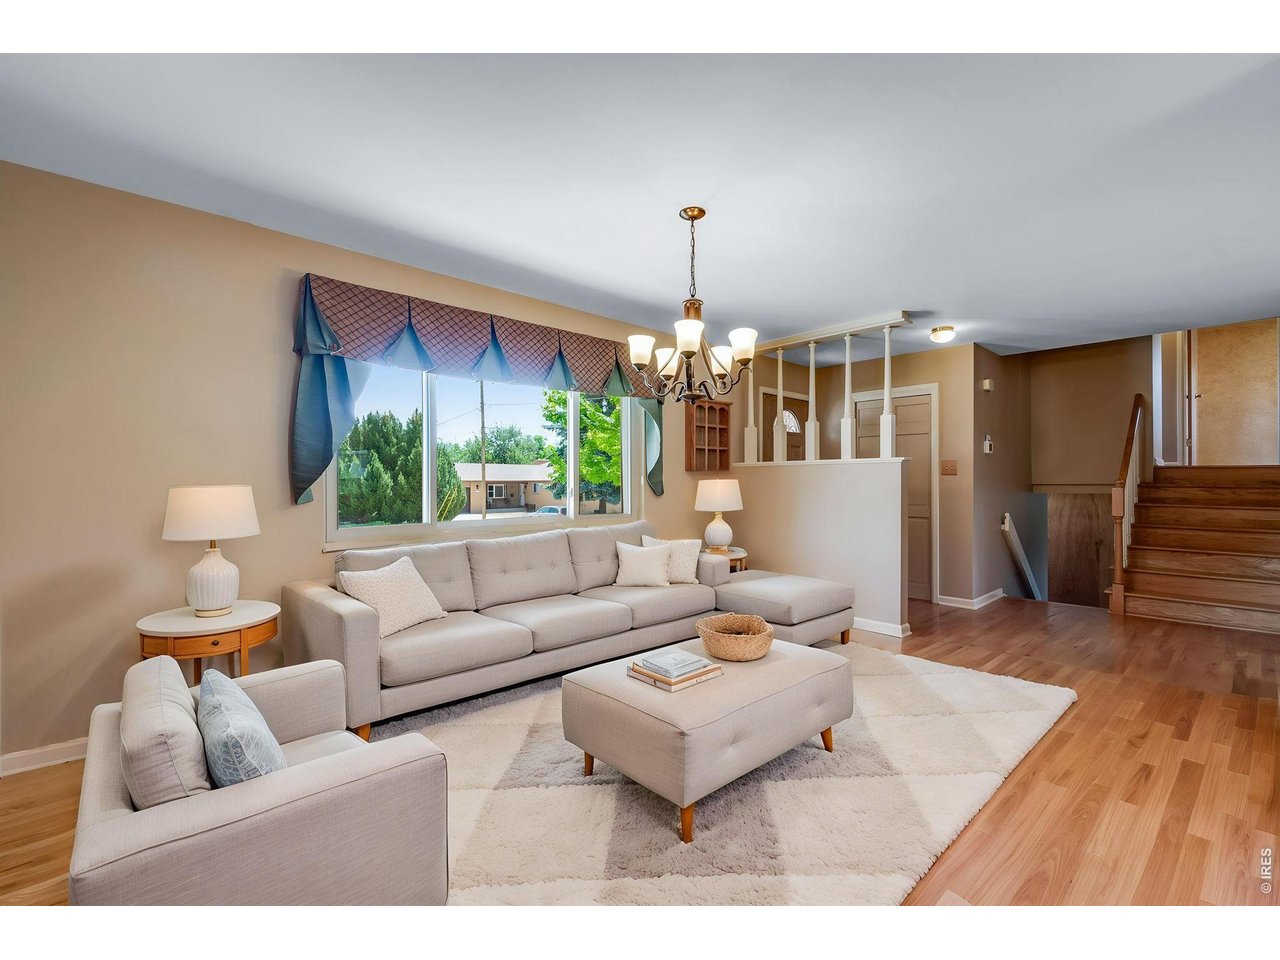
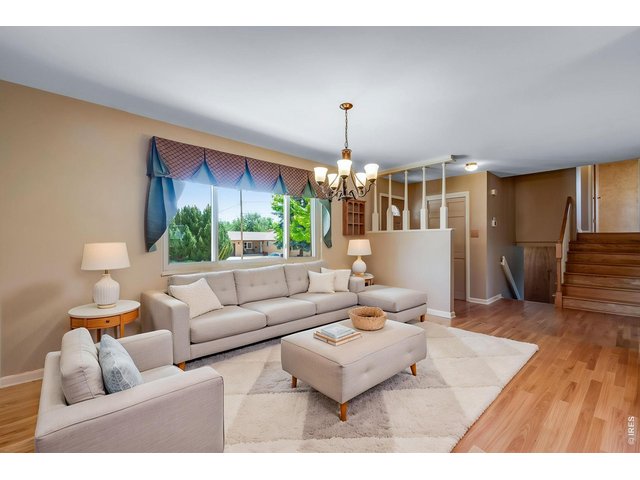
Entry & Living room
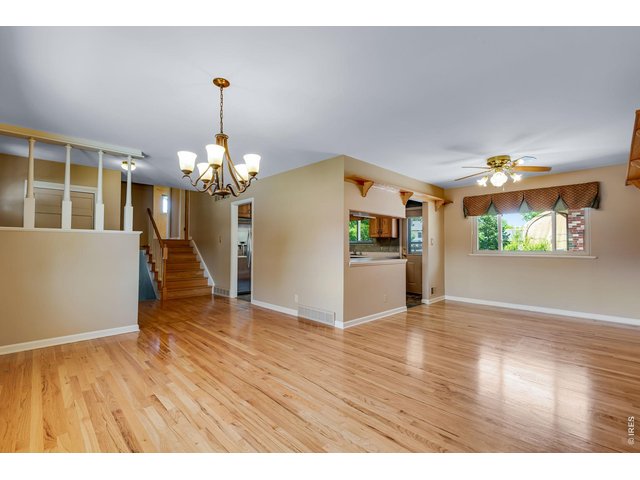
11 of 35
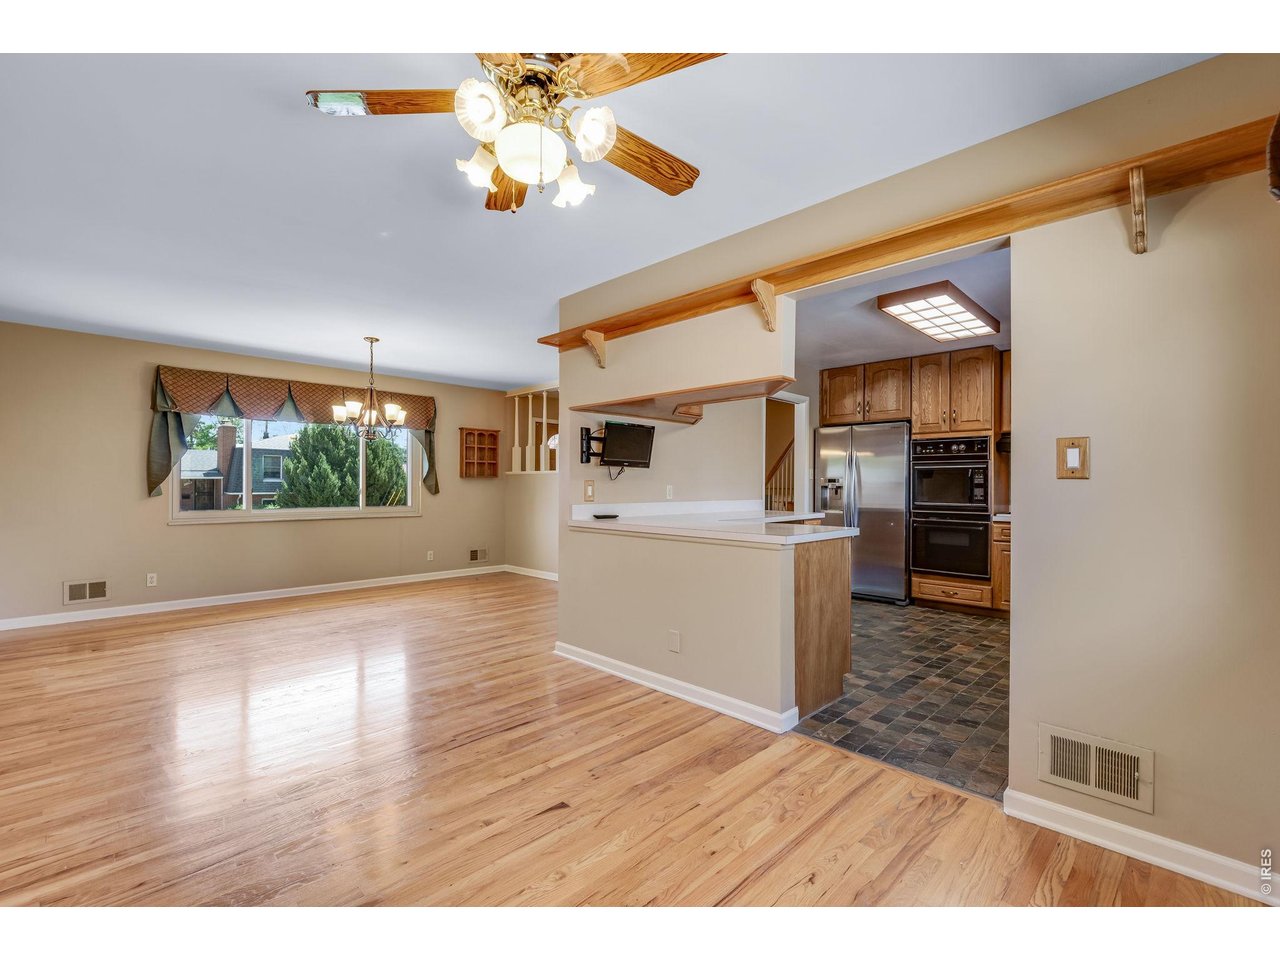
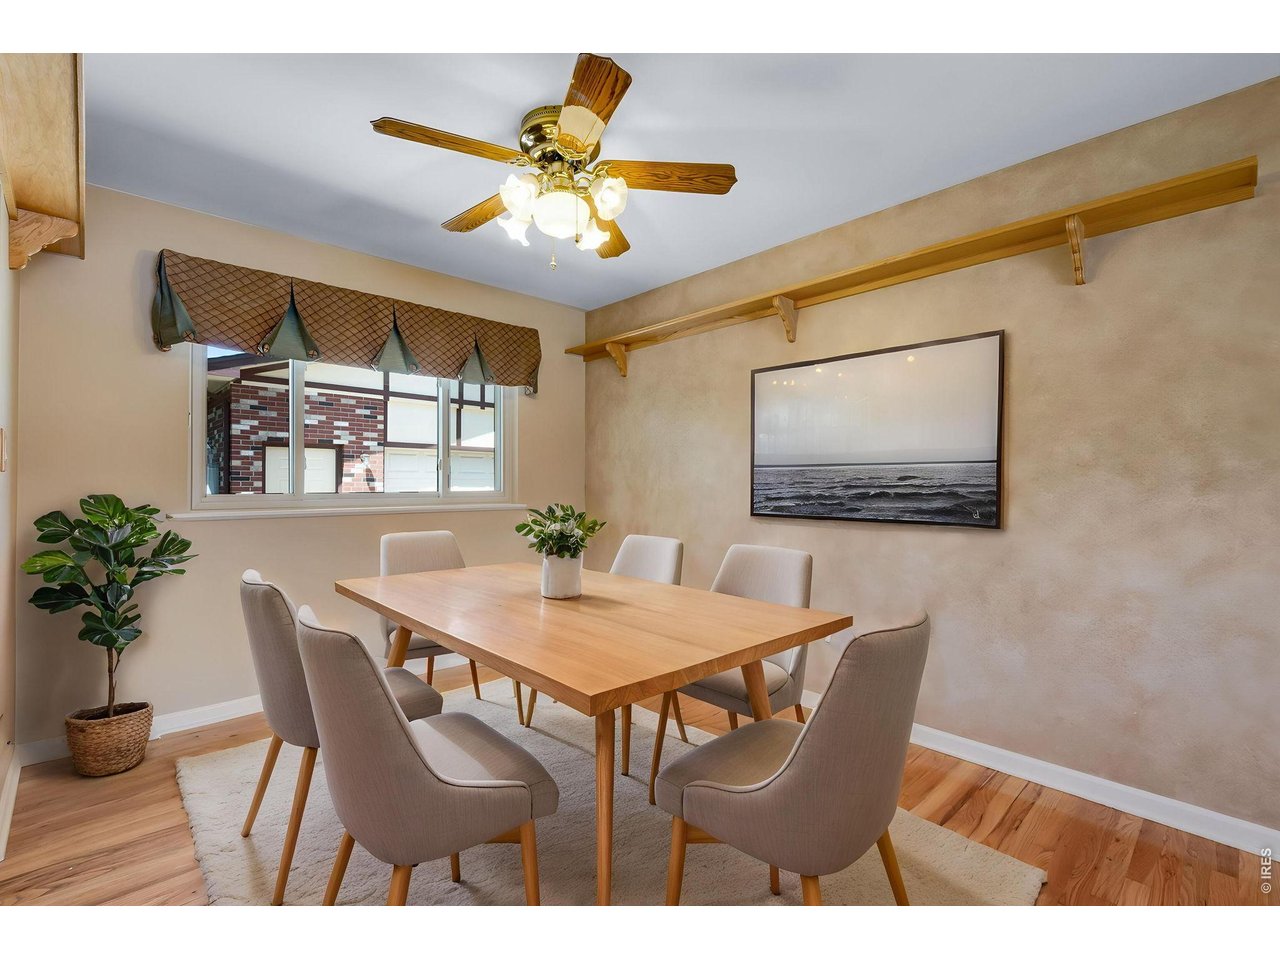
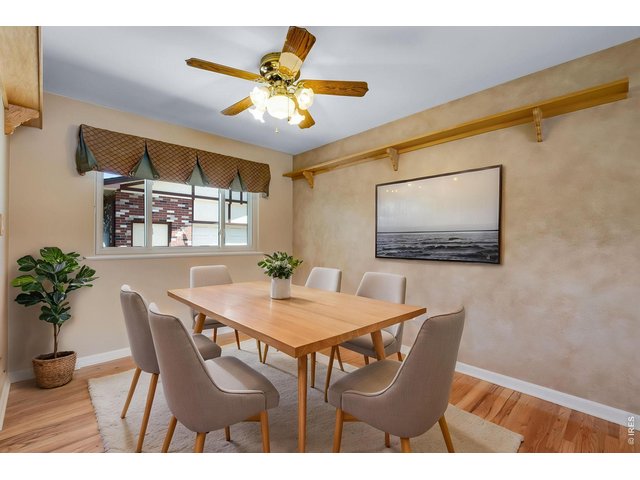
Dinning room
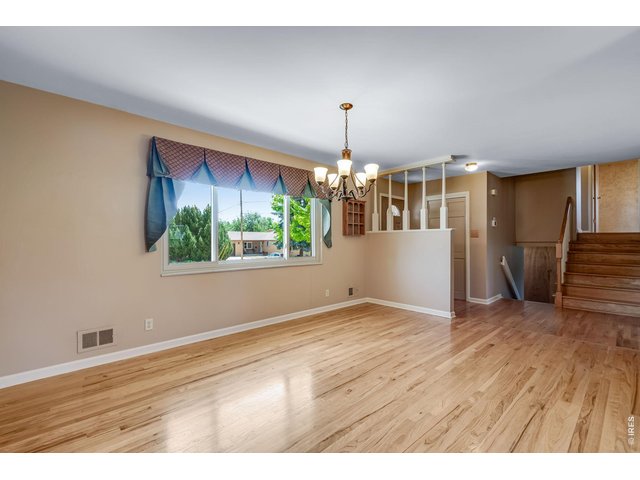
12 of 35
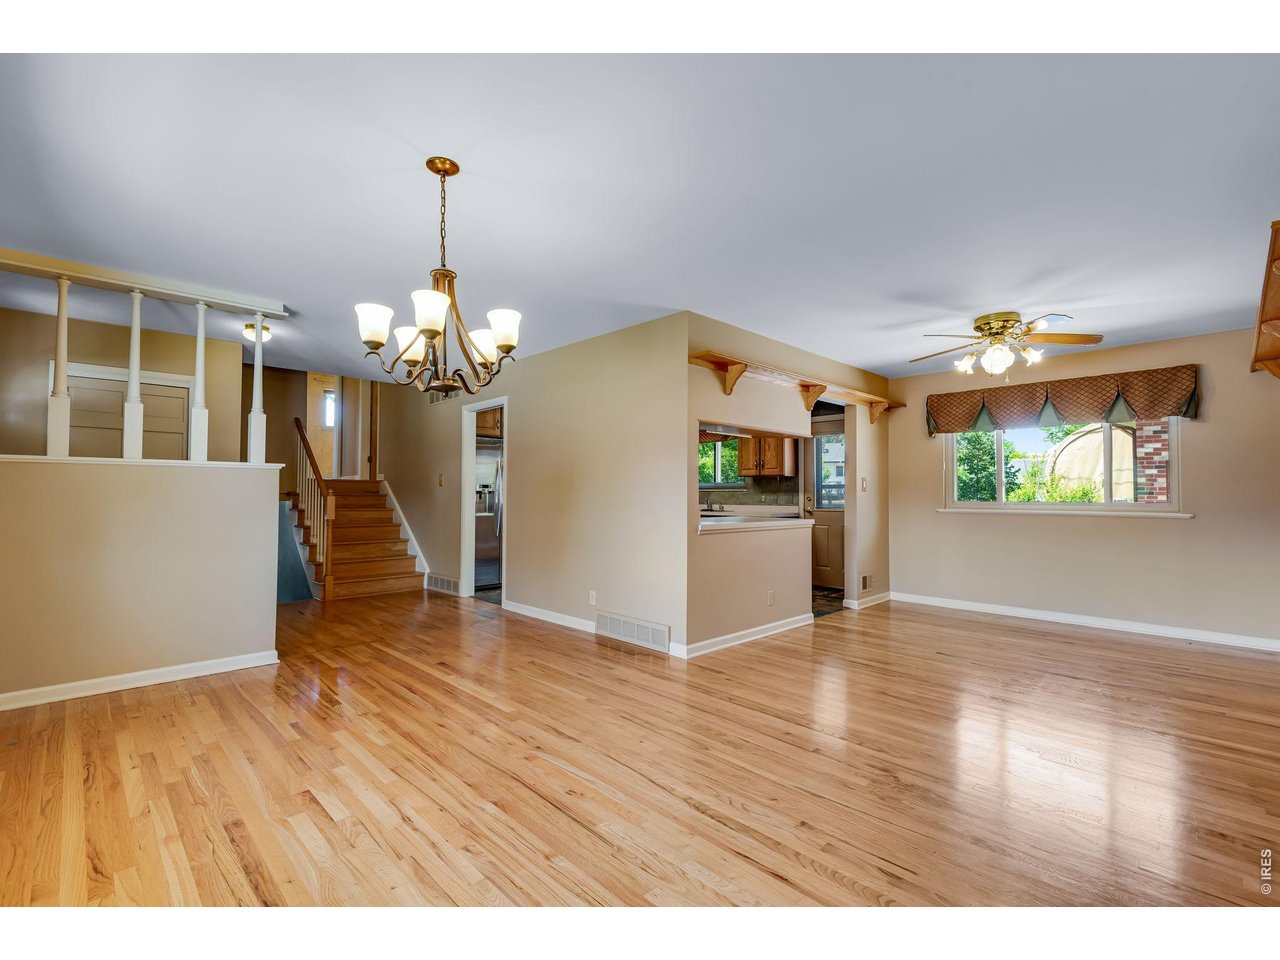
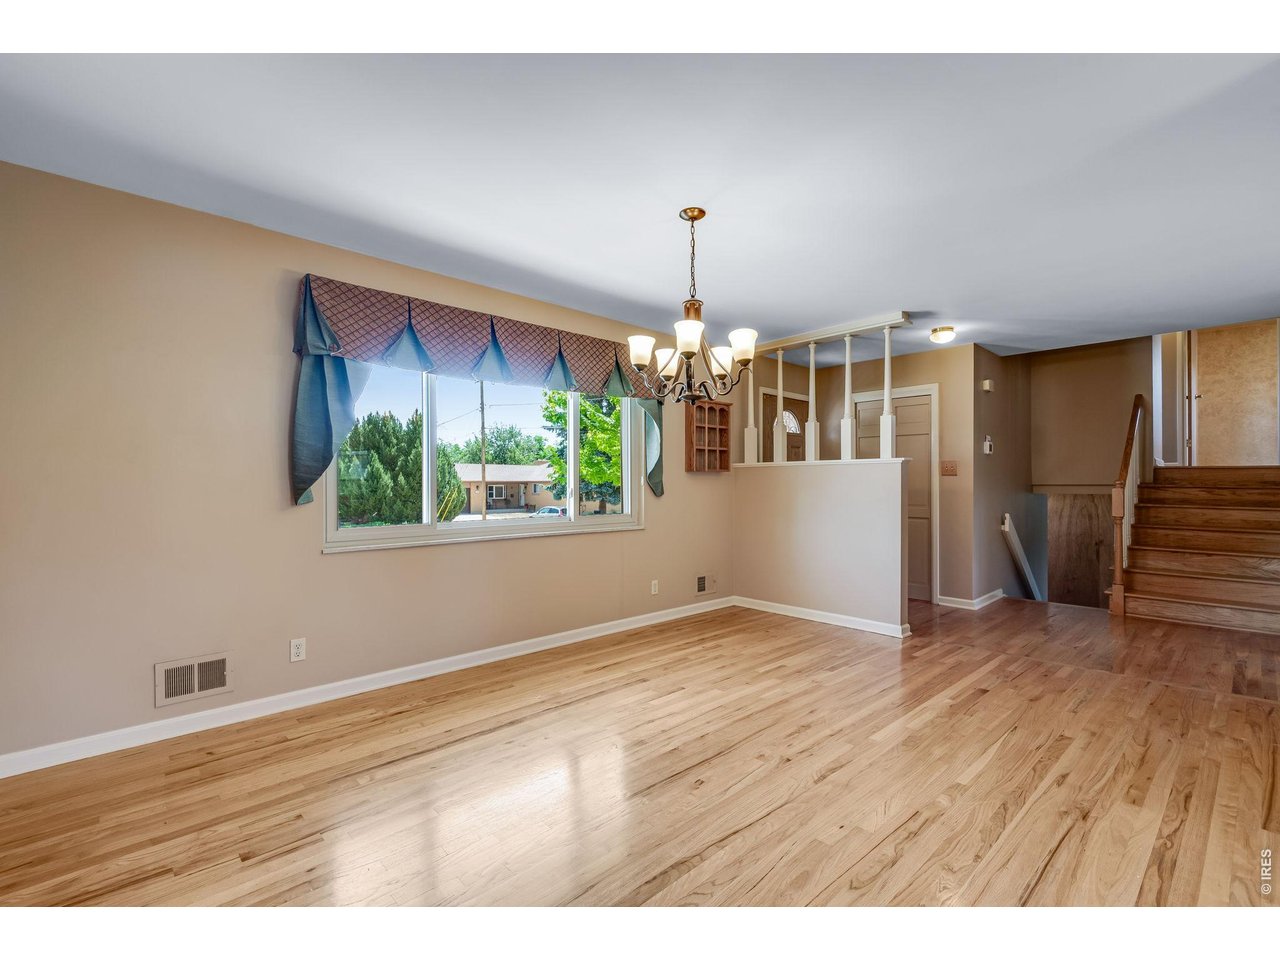
Wood floors in excellent condition
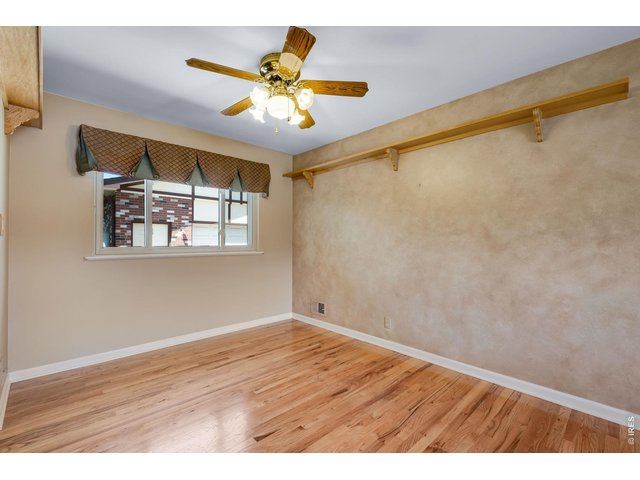
13 of 35
Dining
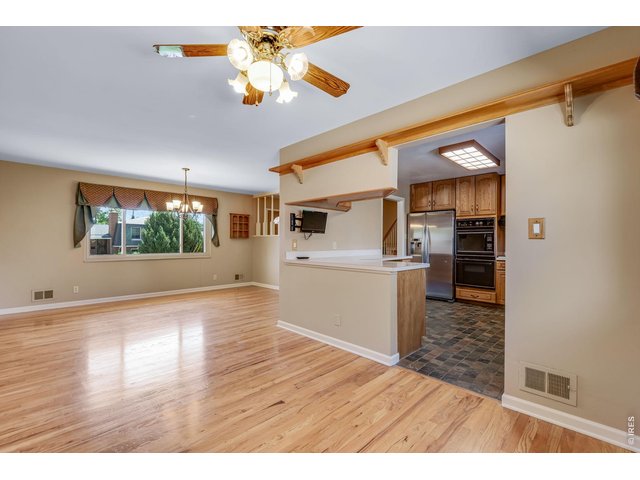
14 of 35
Dining open to Kitchen
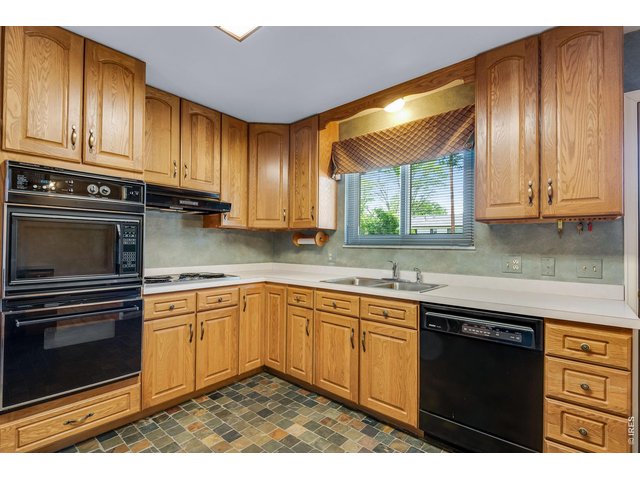
15 of 35
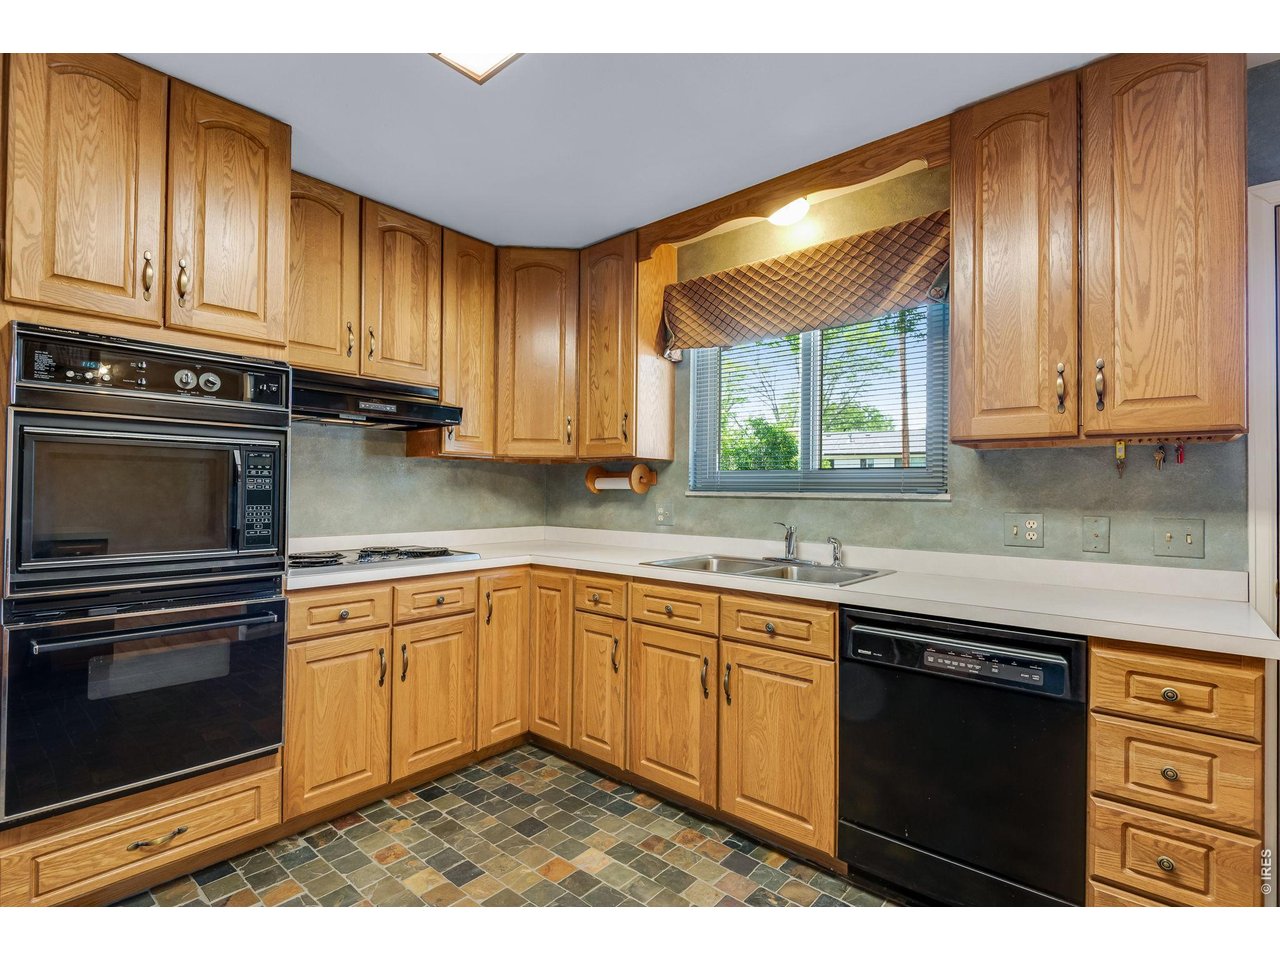
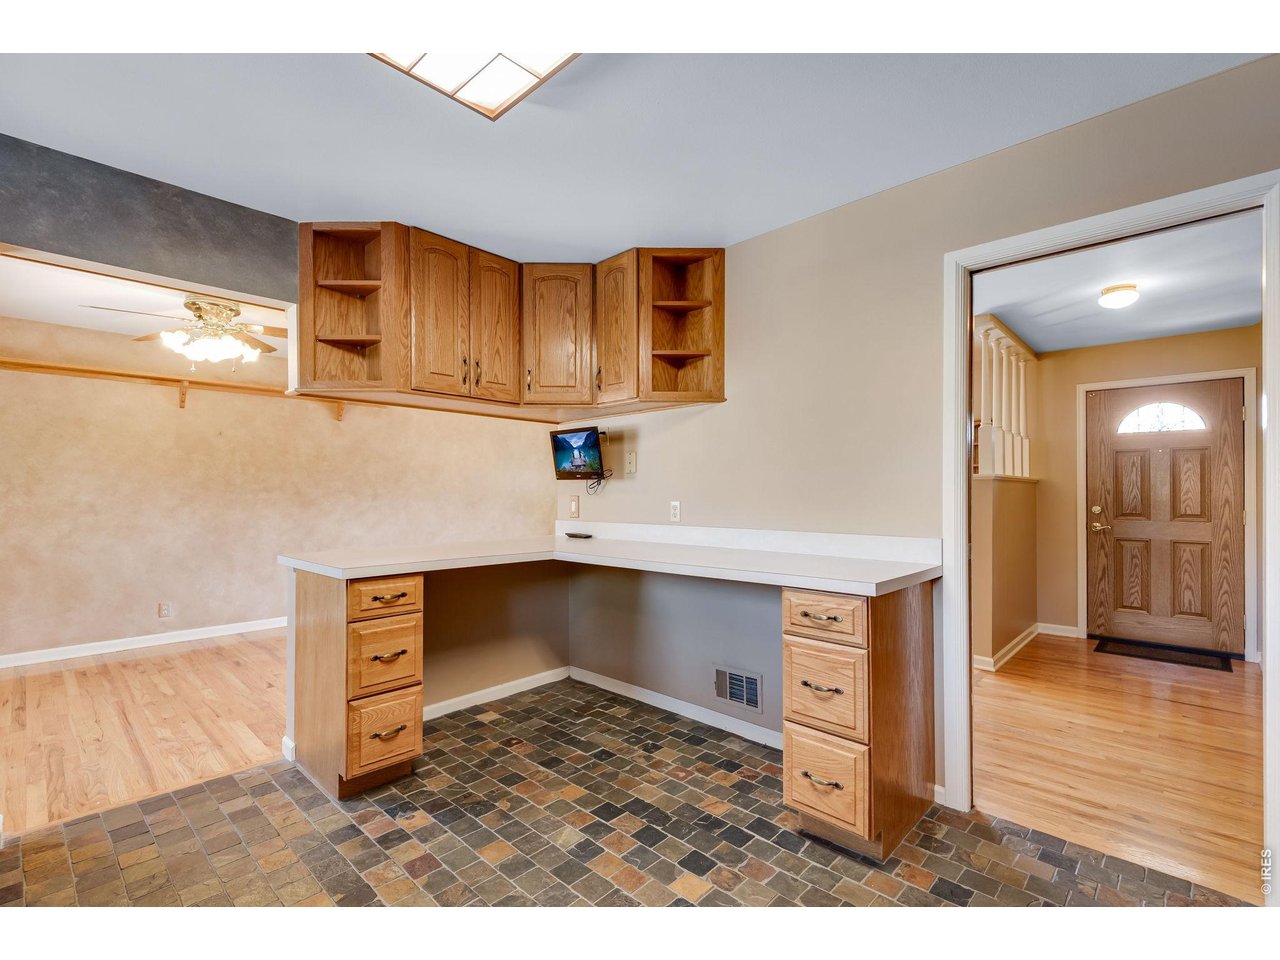
Kitchen
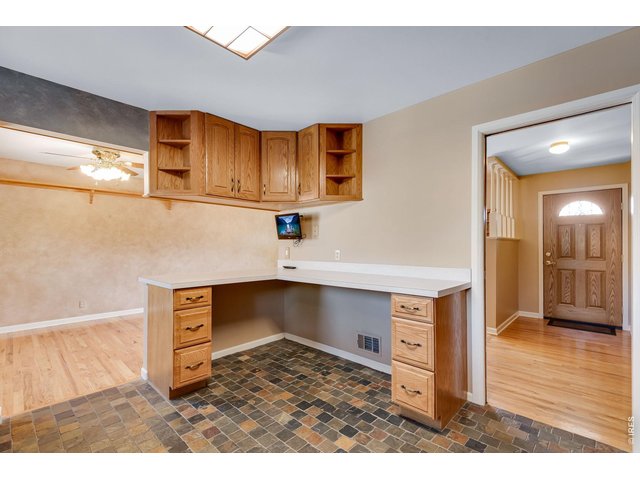
16 of 35
Kitchen is open to dining
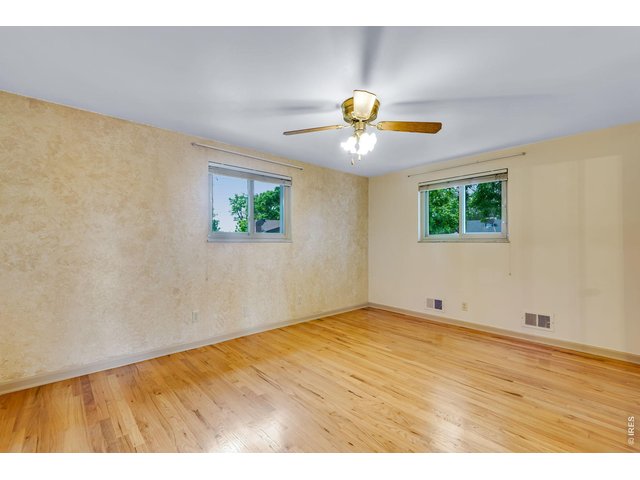
17 of 35
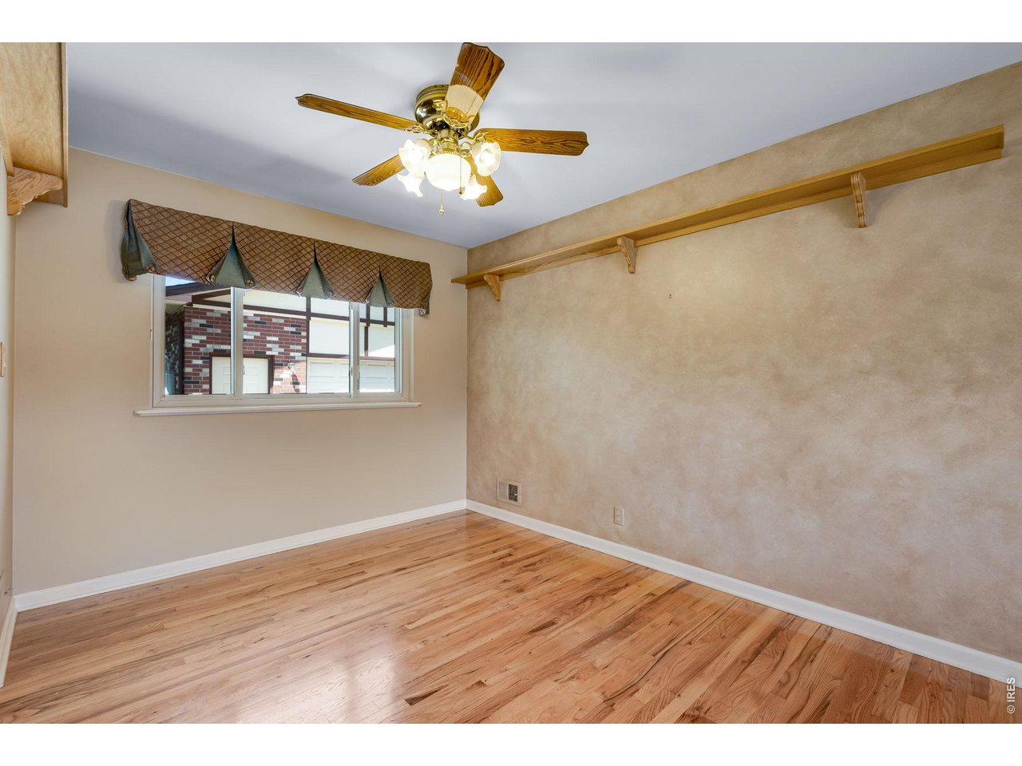
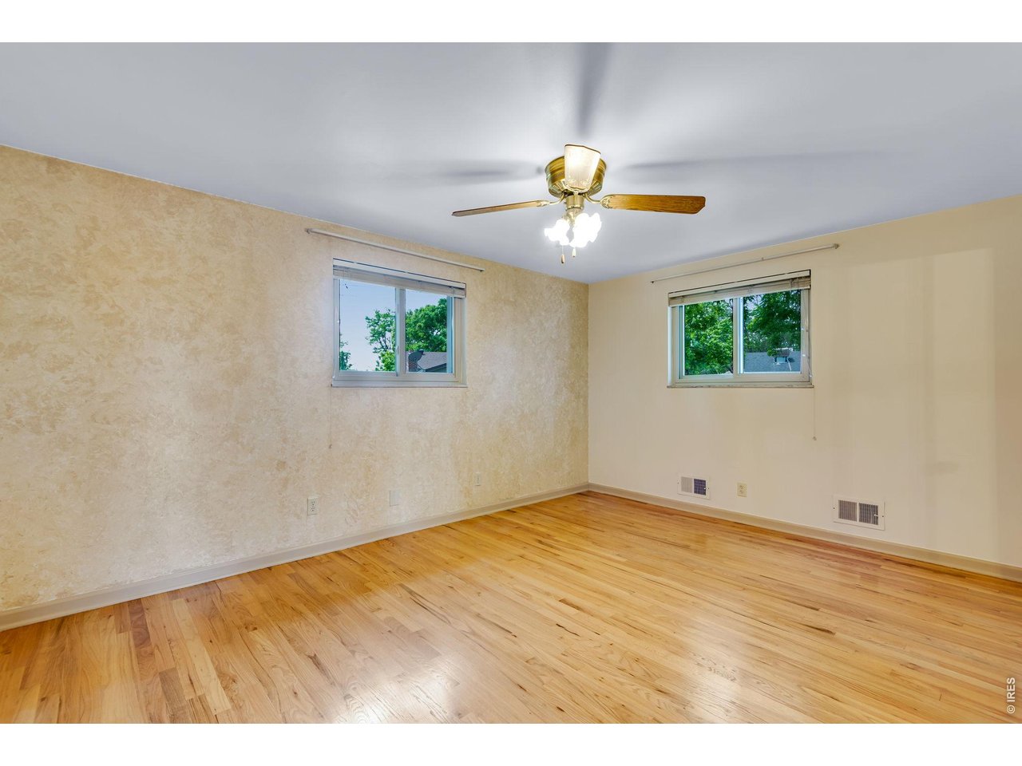
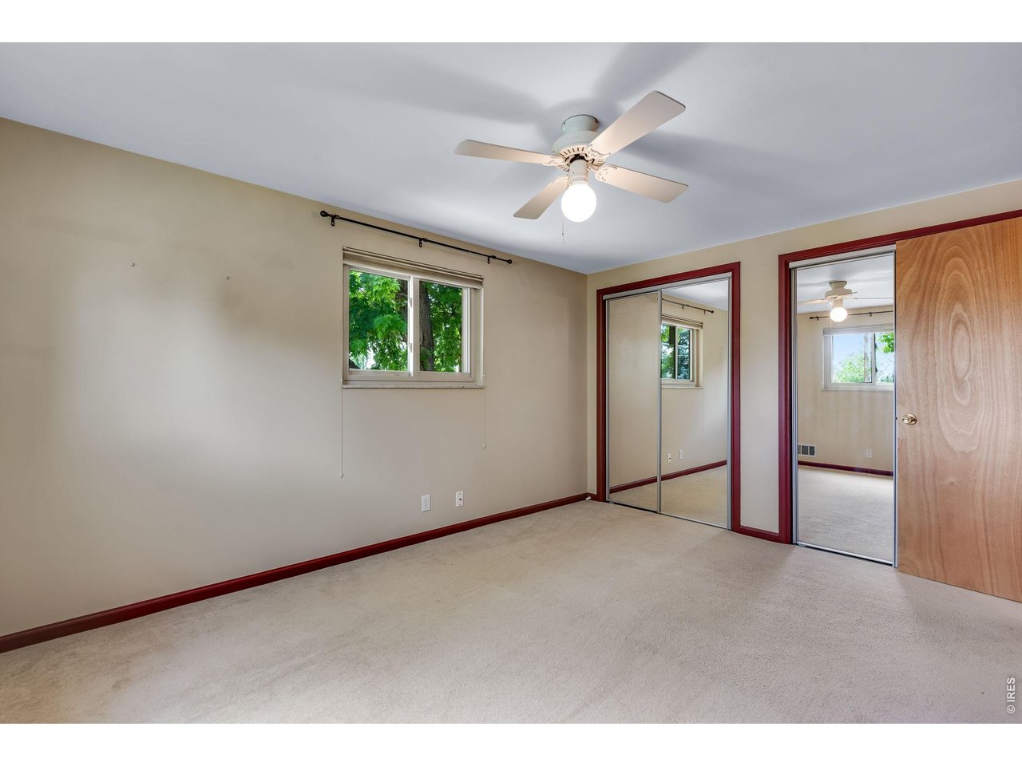
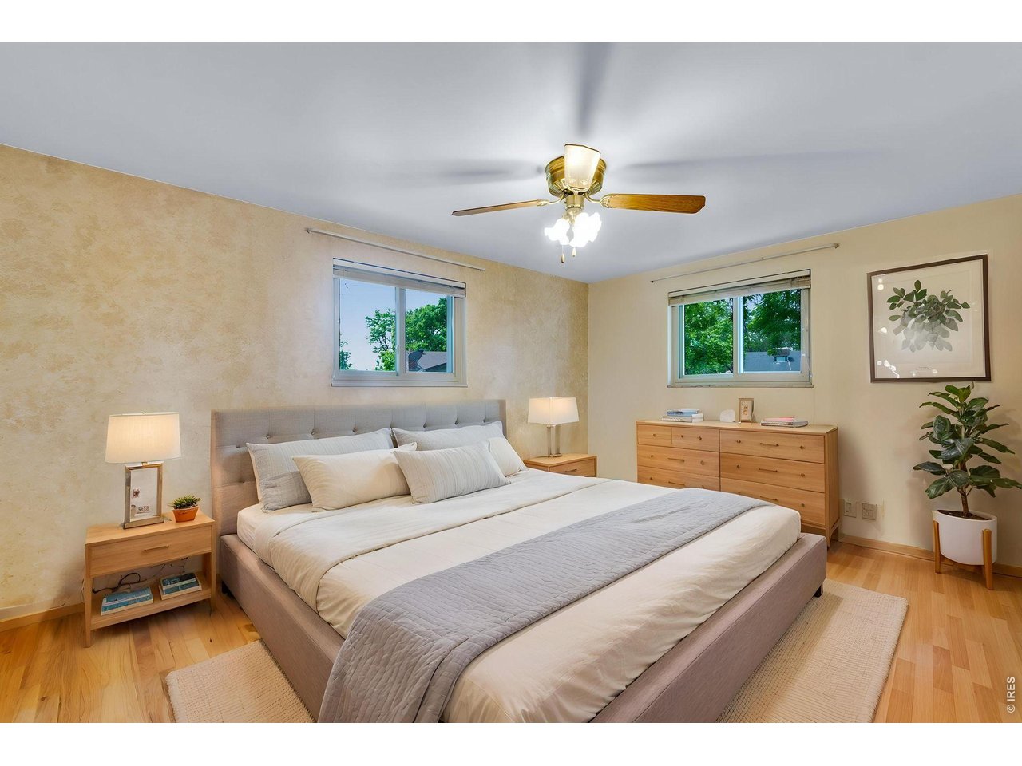
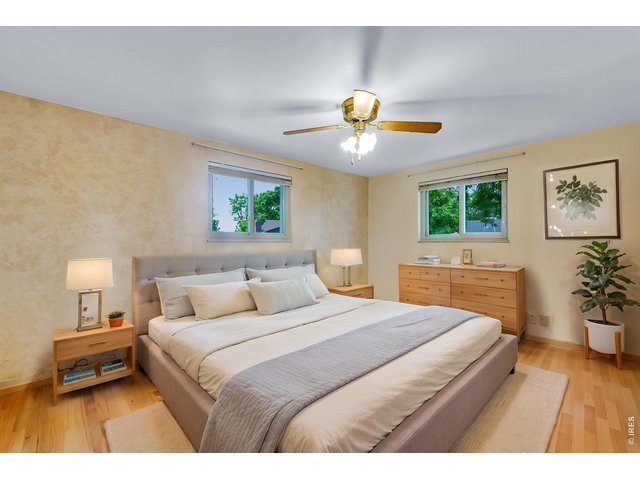
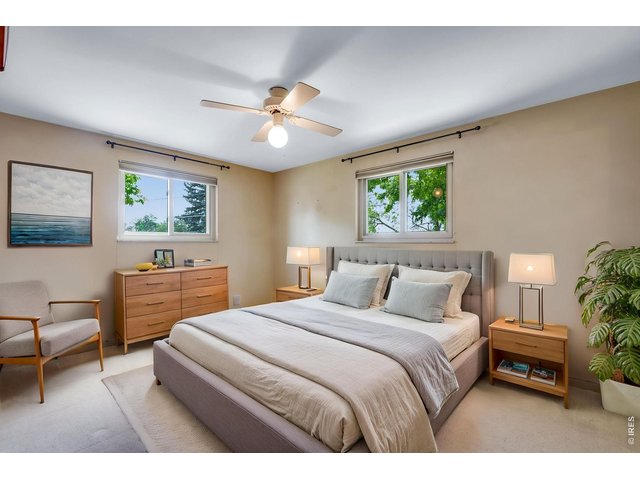
Upper level bedroom
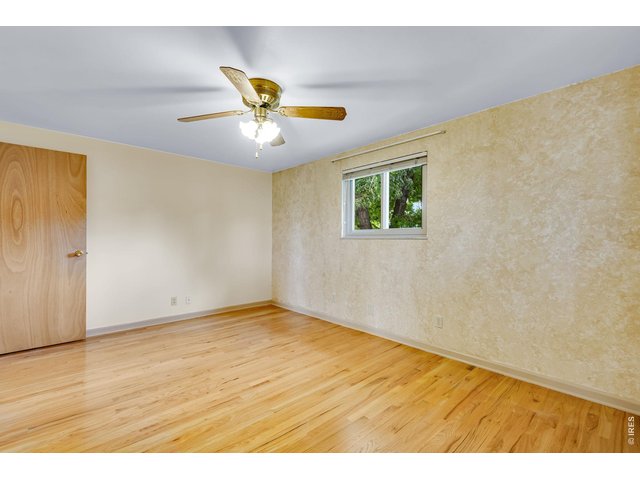
18 of 35
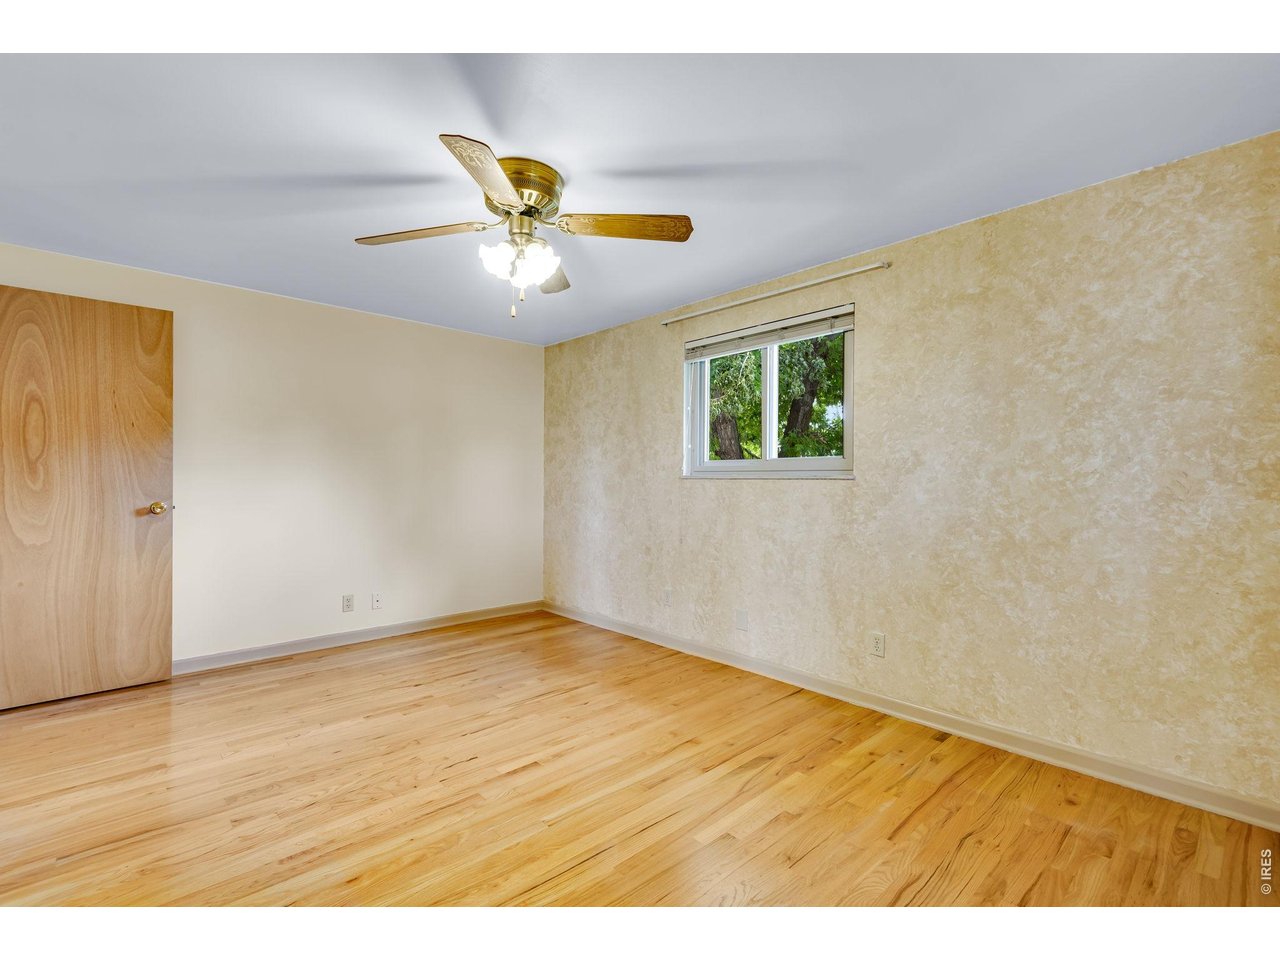
Upper level bedroom
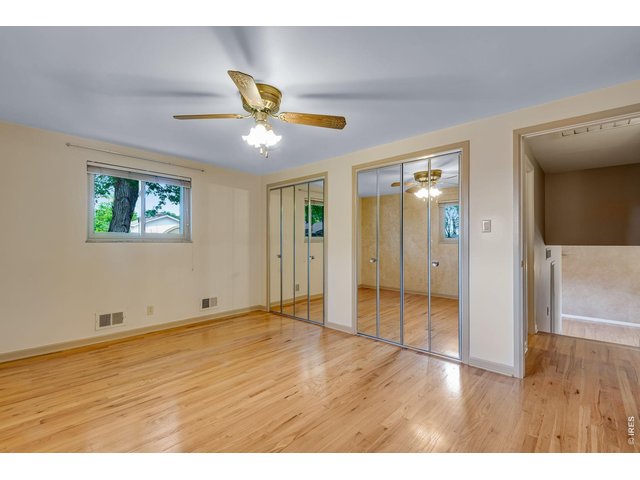
19 of 35
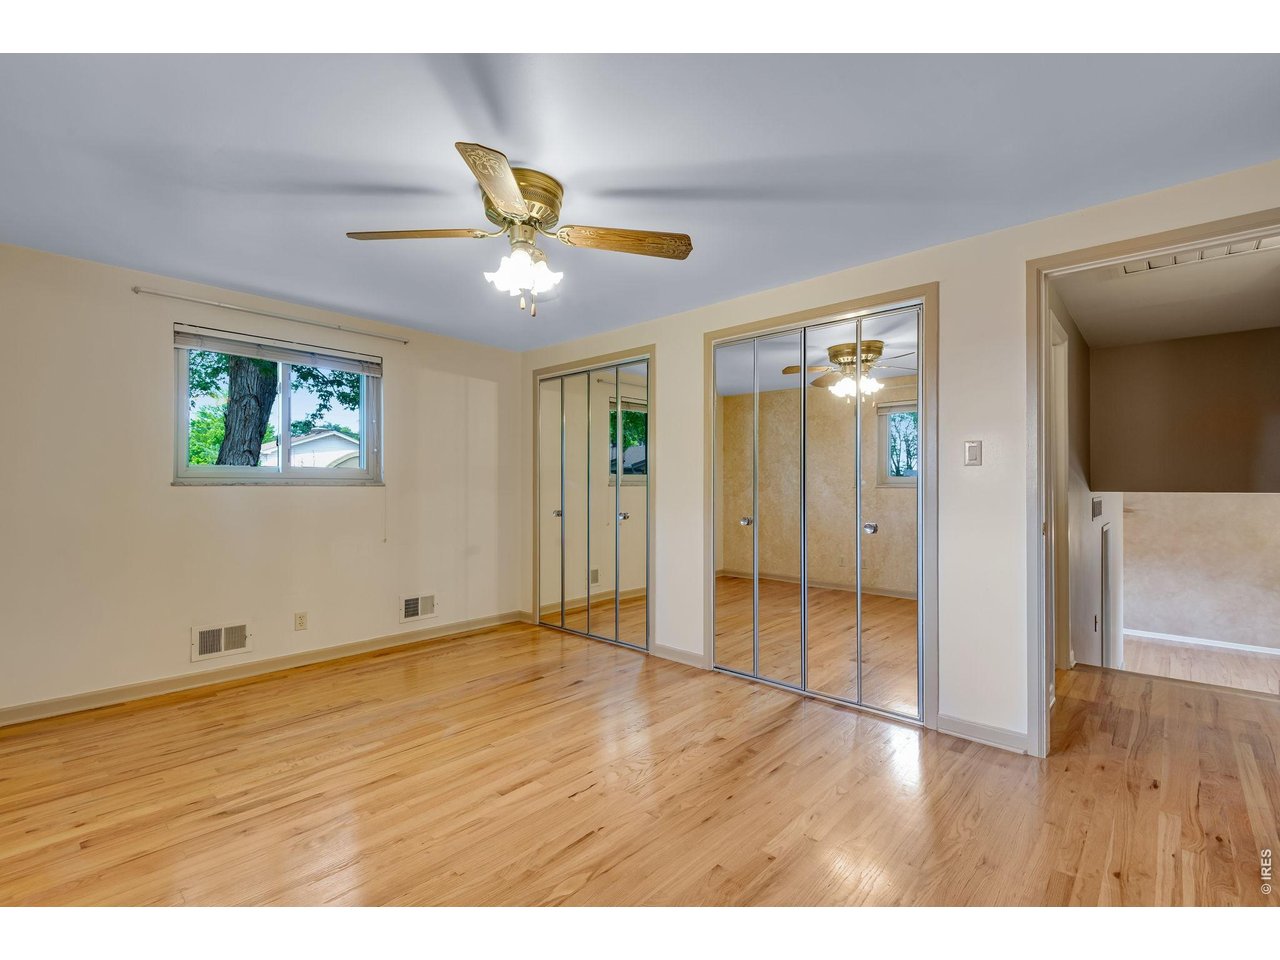
upper level bedroom
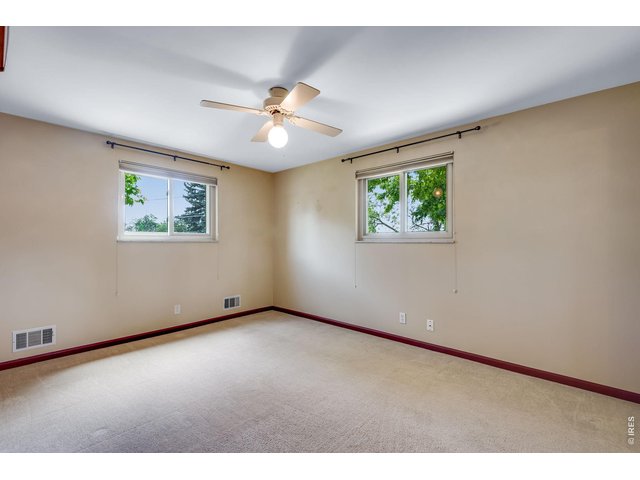
20 of 35
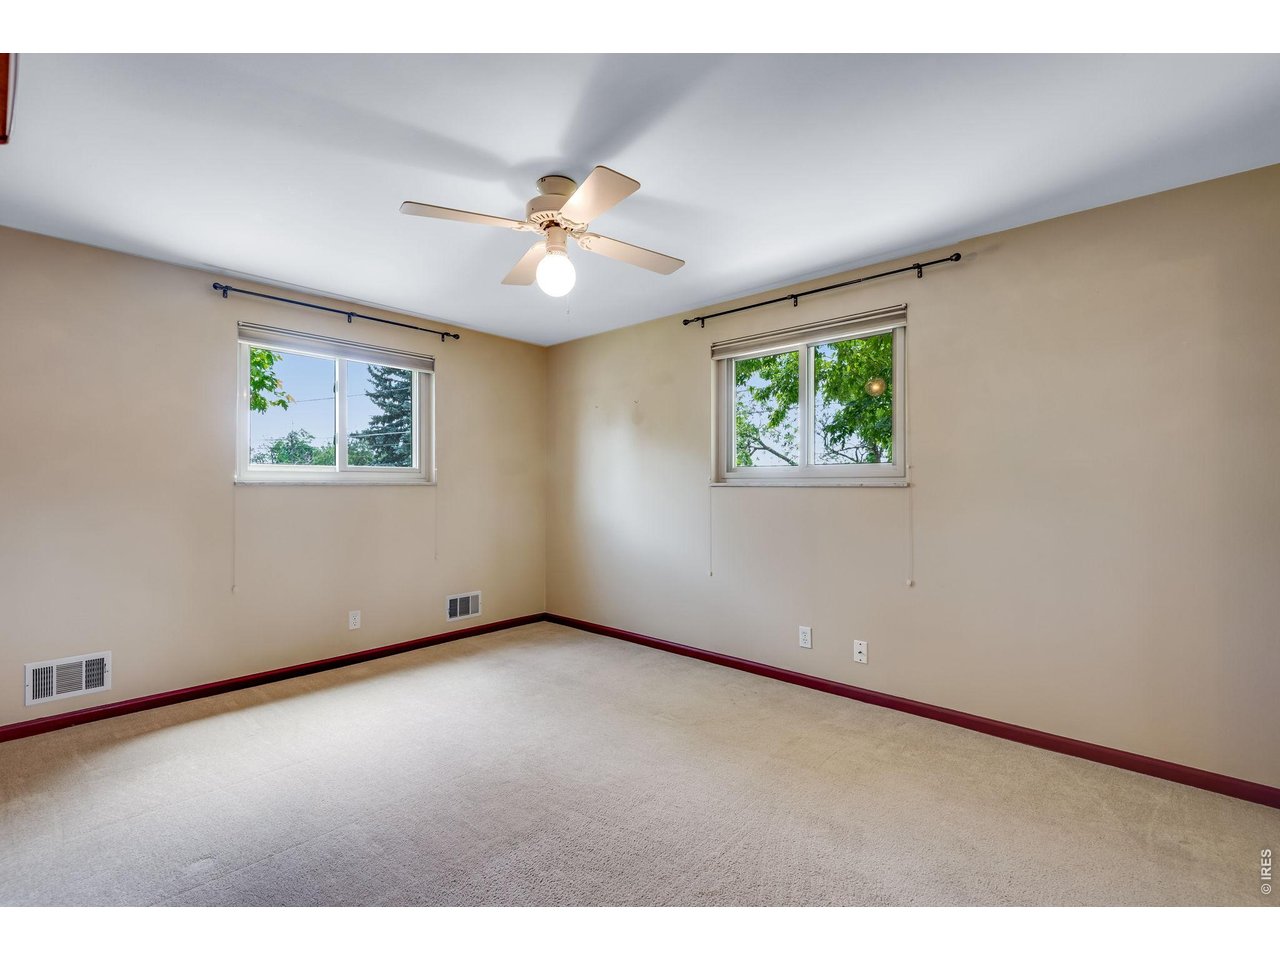
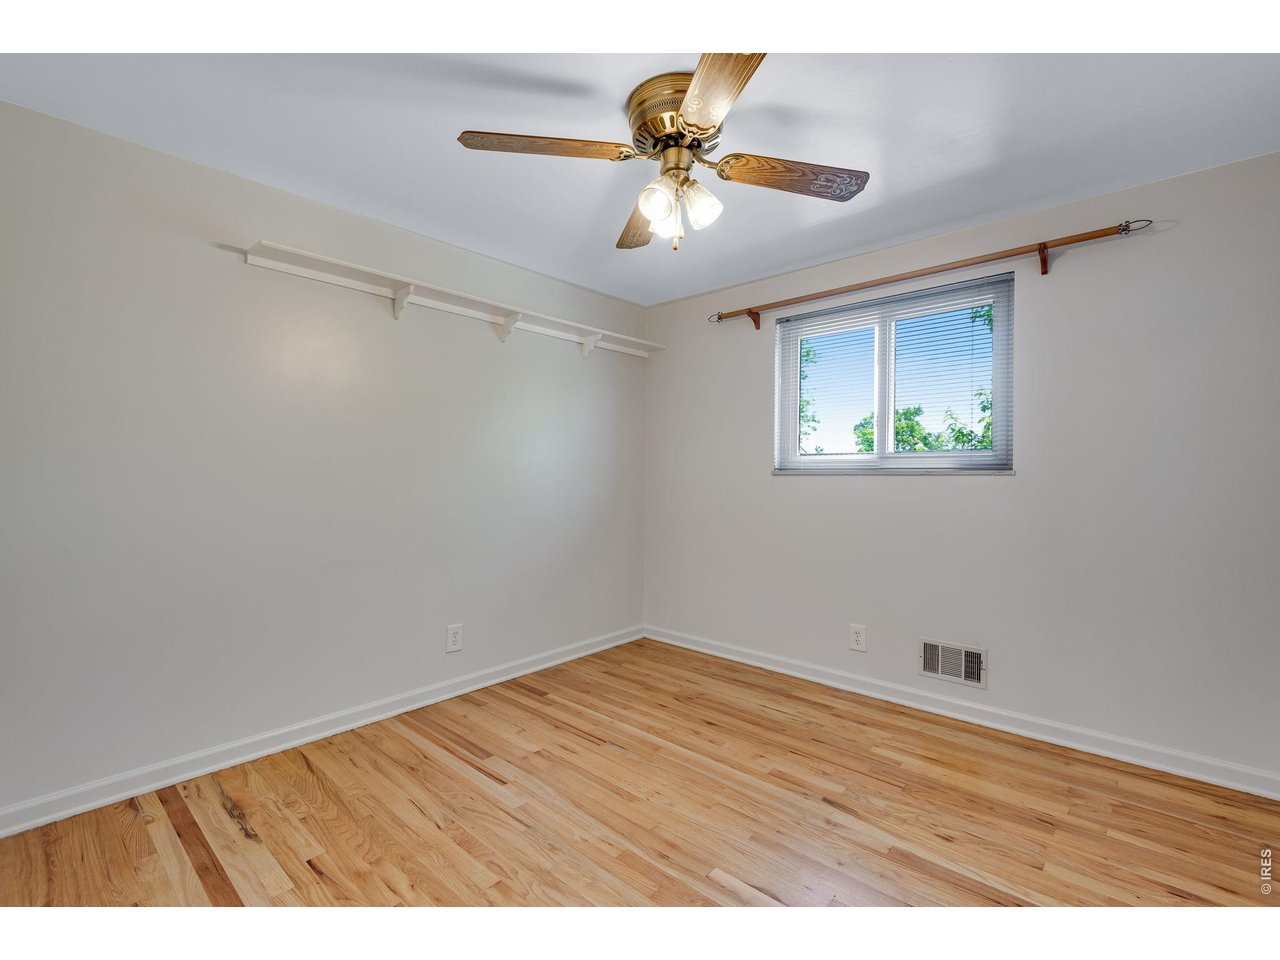
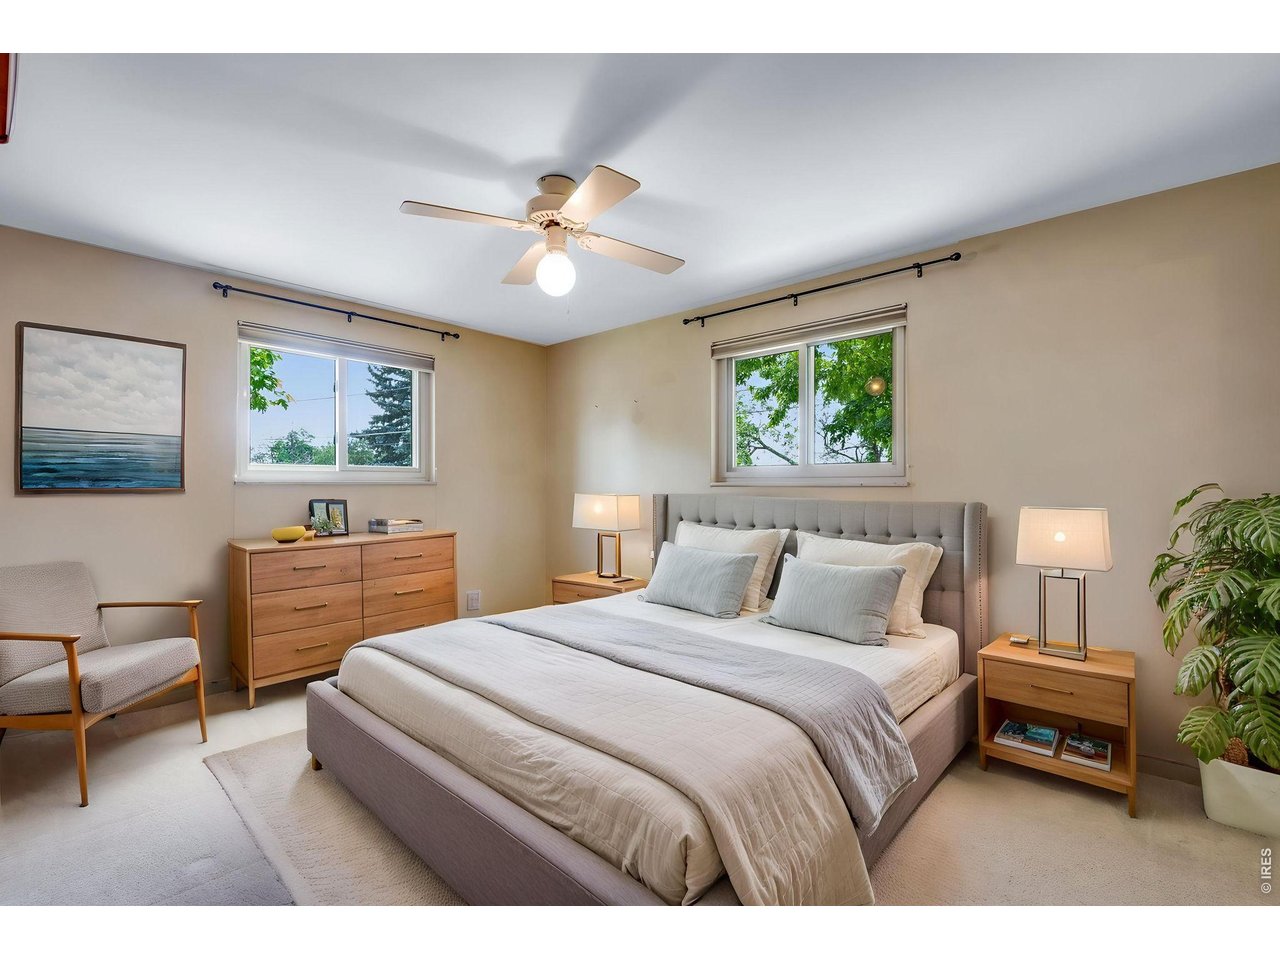
2nd upper level bedroom
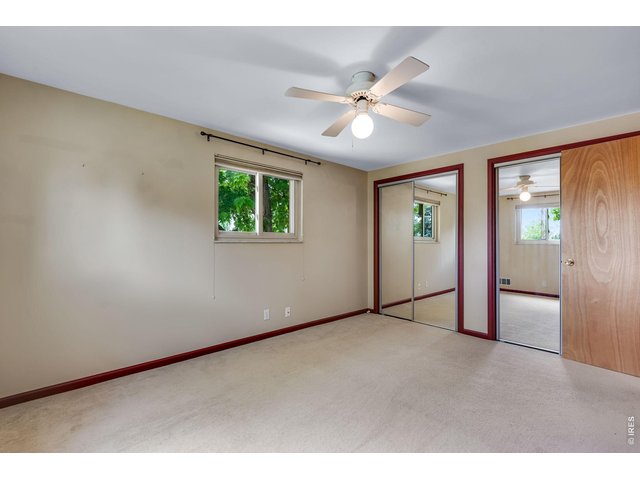
21 of 35
2nd upper level bedroom
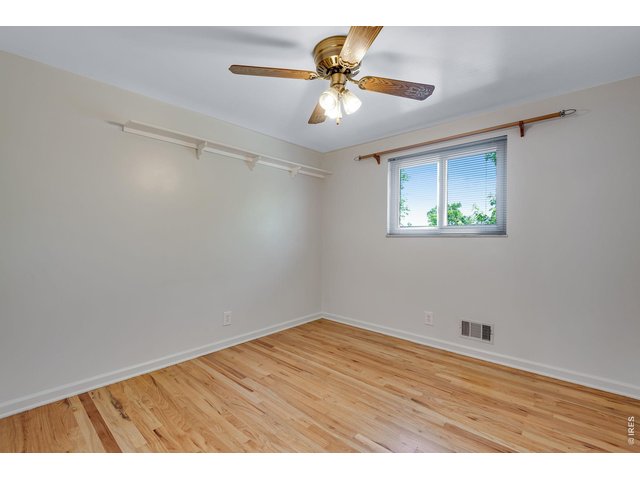
22 of 35
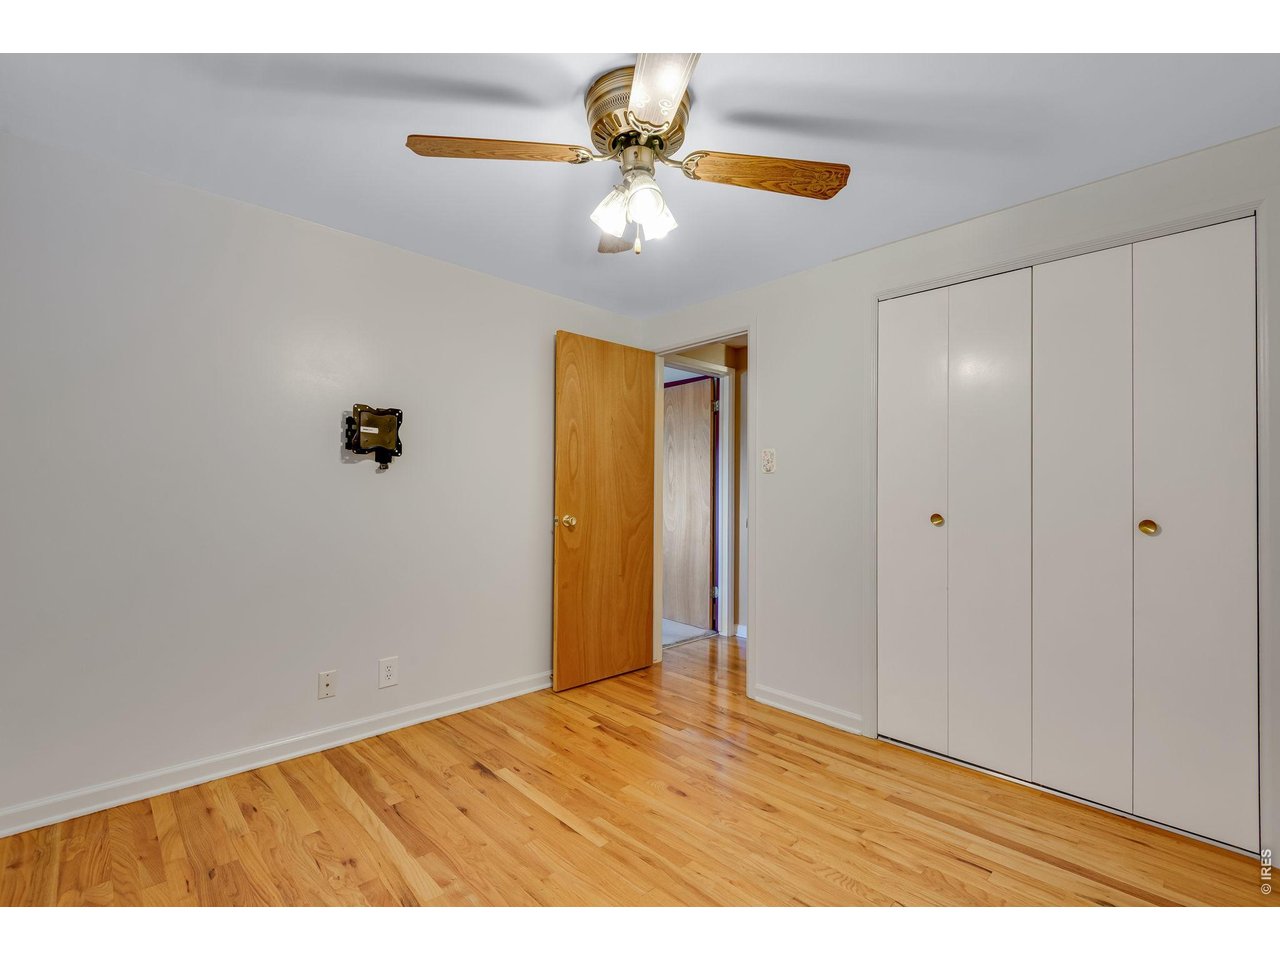
3rd upper level bedroom
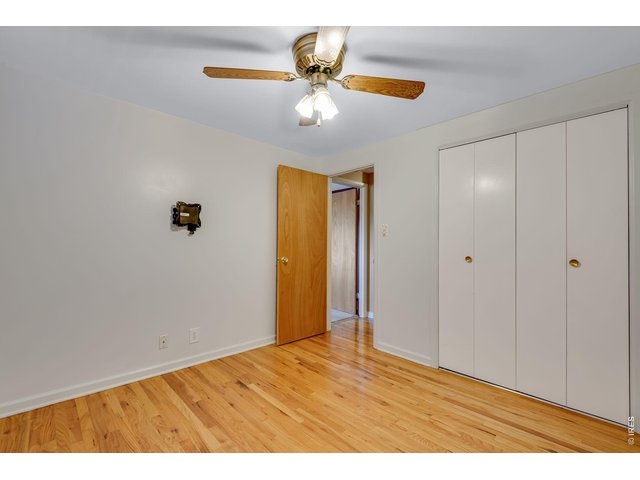
23 of 35
3rd upper level bedroom
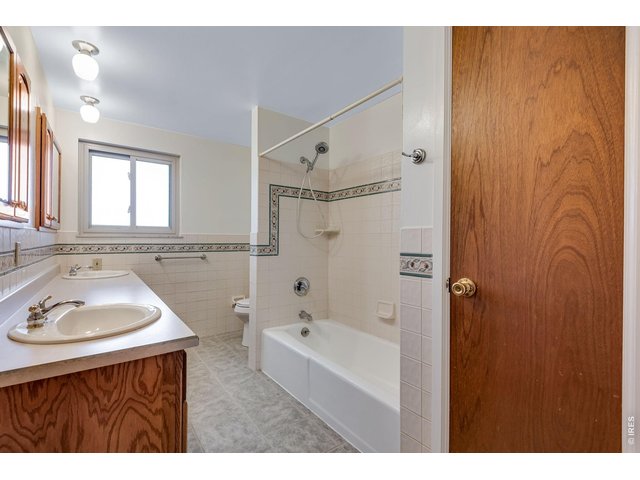
24 of 35
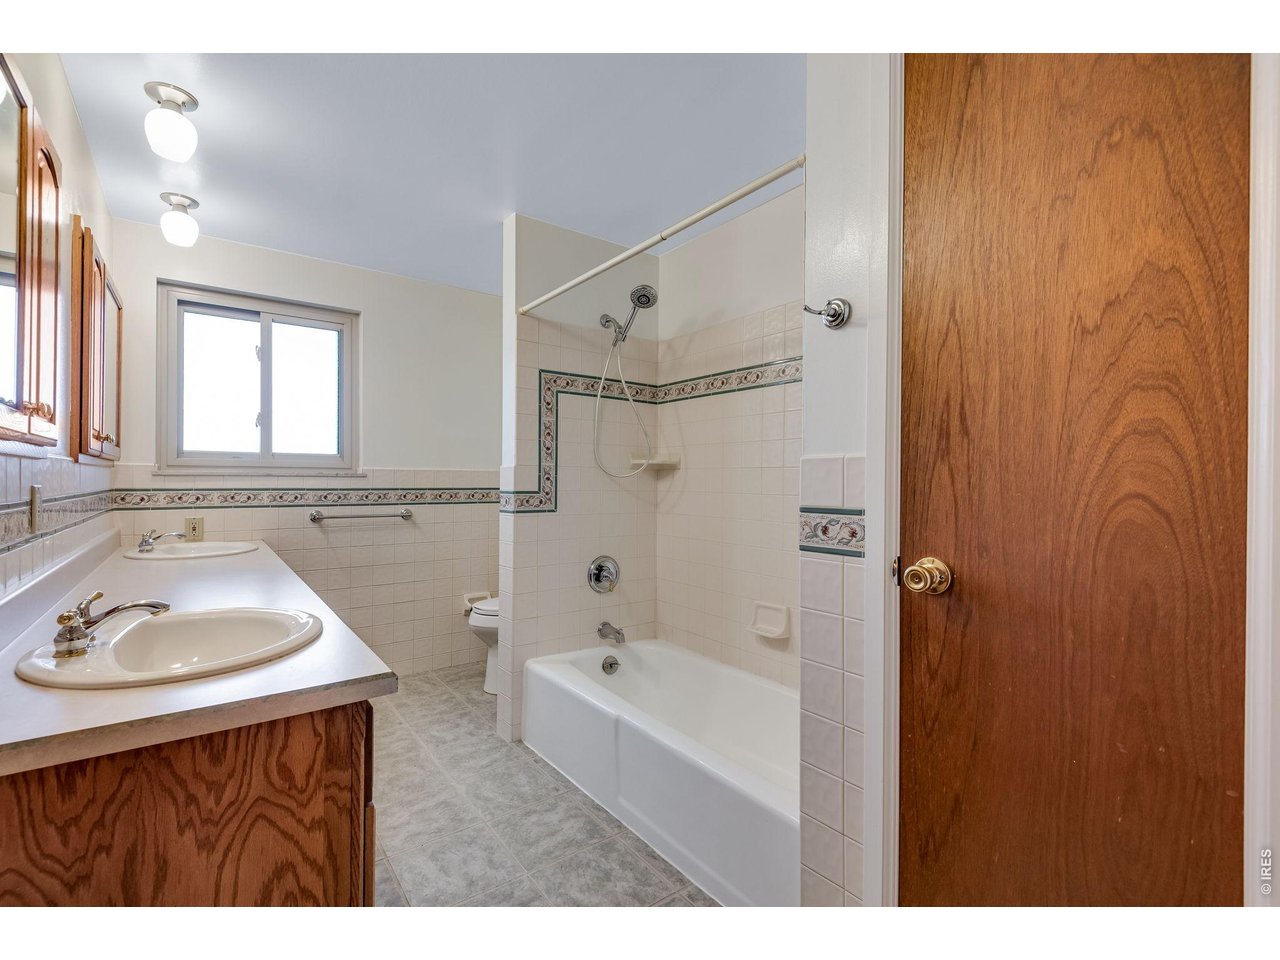
Hallway main bath
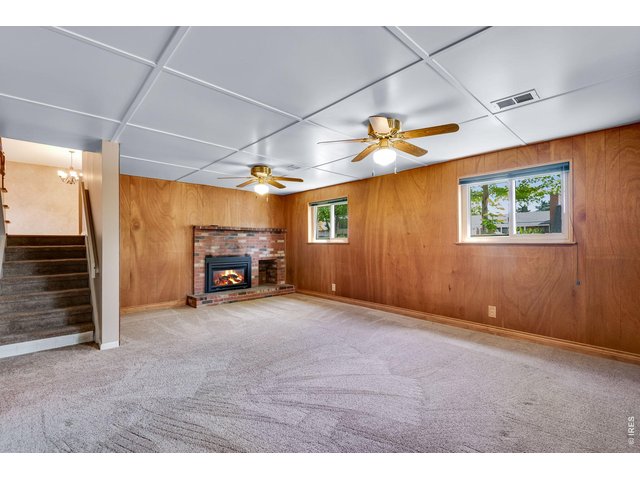
25 of 35
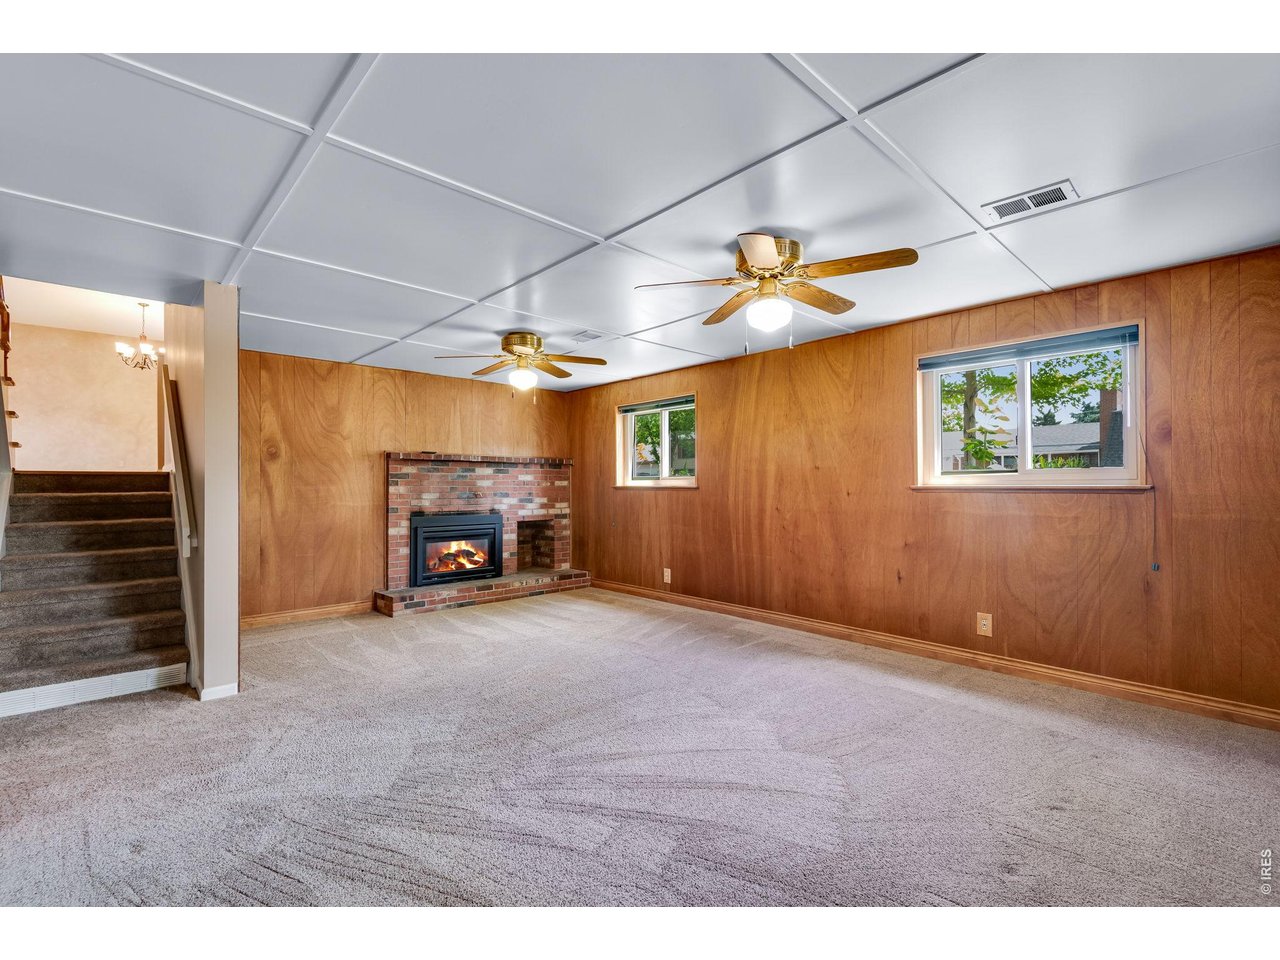
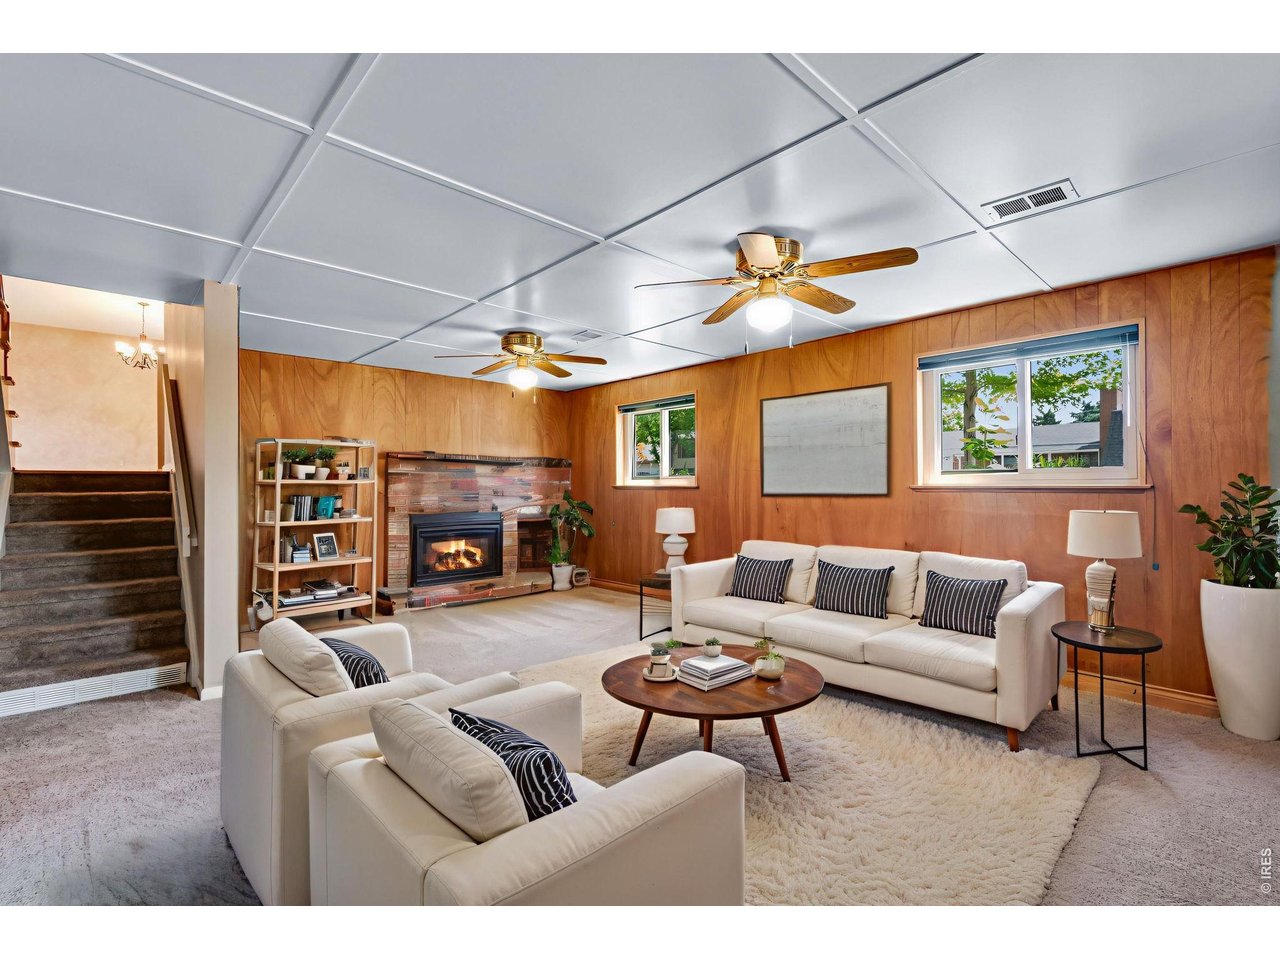
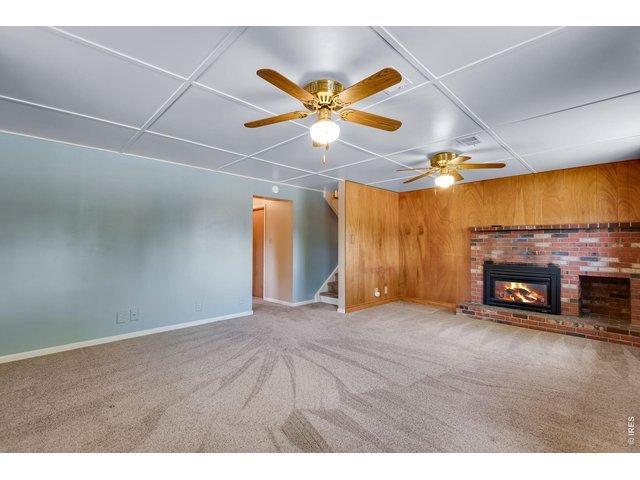
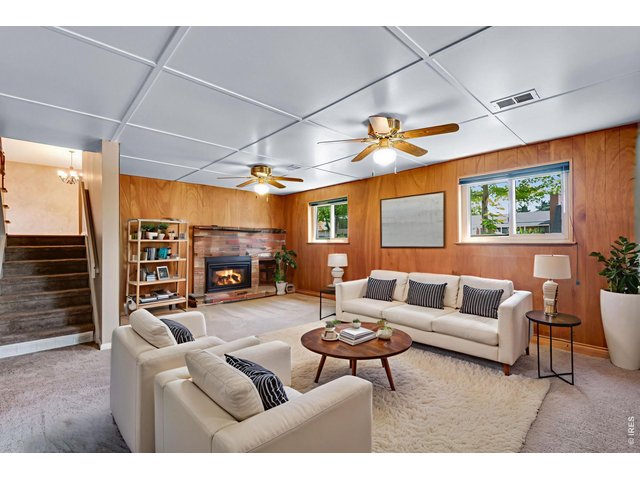
Lower level Family room with fireplace
26 of 35
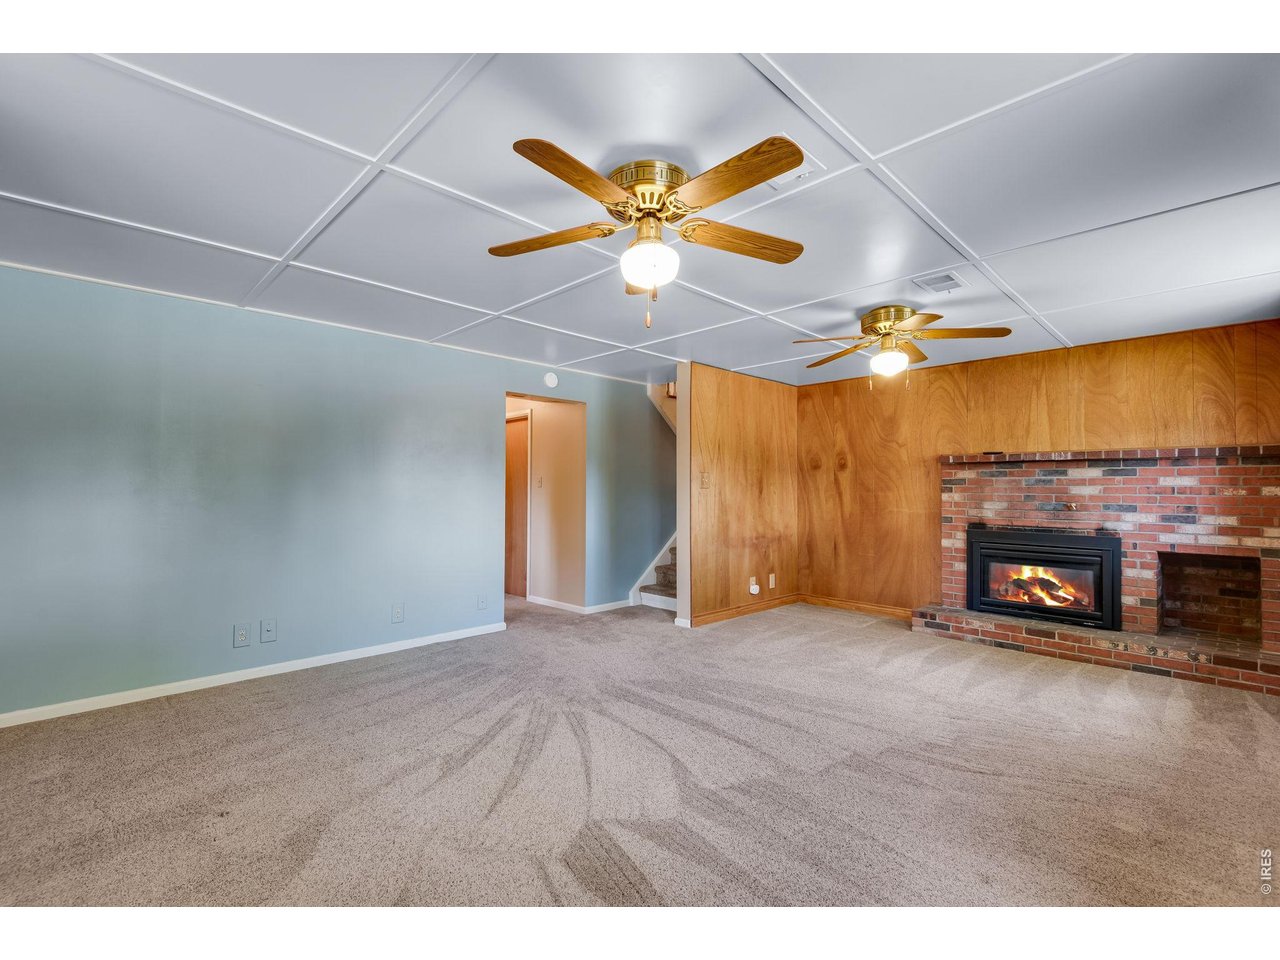
Carpeted family room
27 of 35
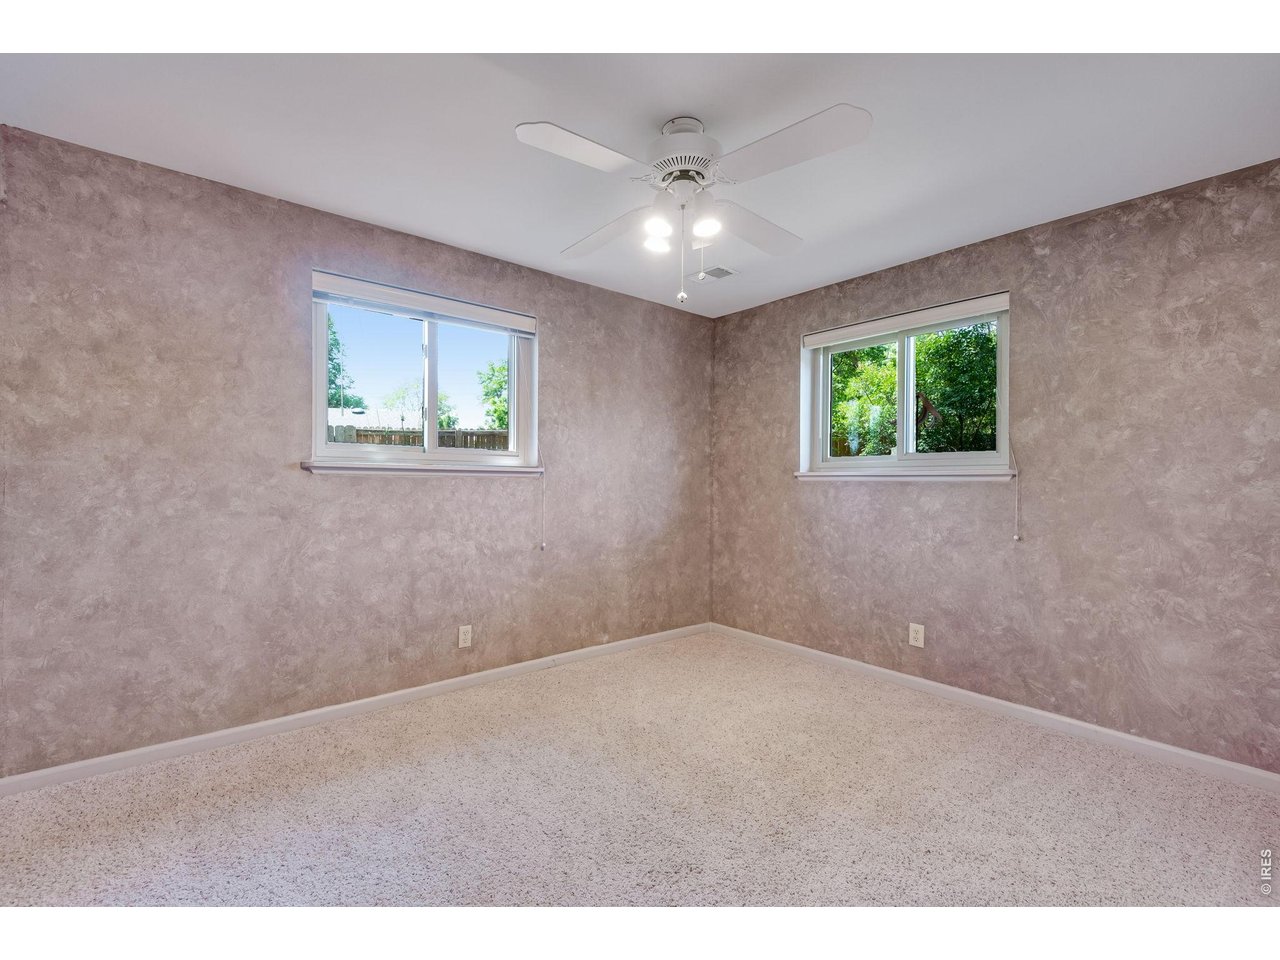
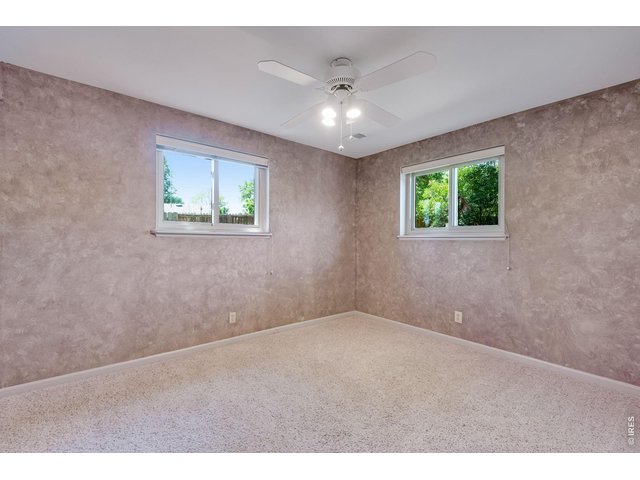
Lower level bedroom
28 of 35
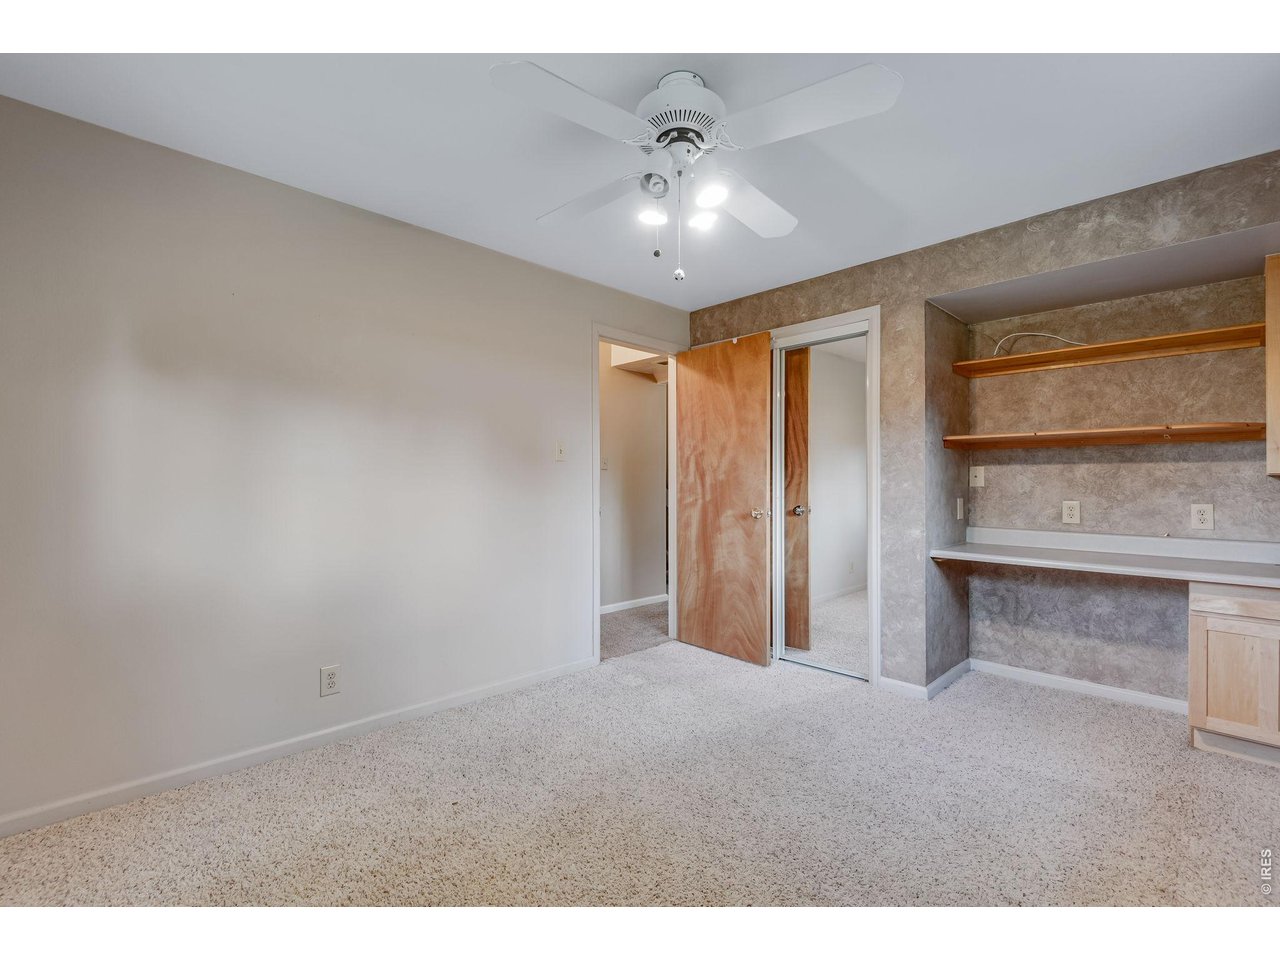
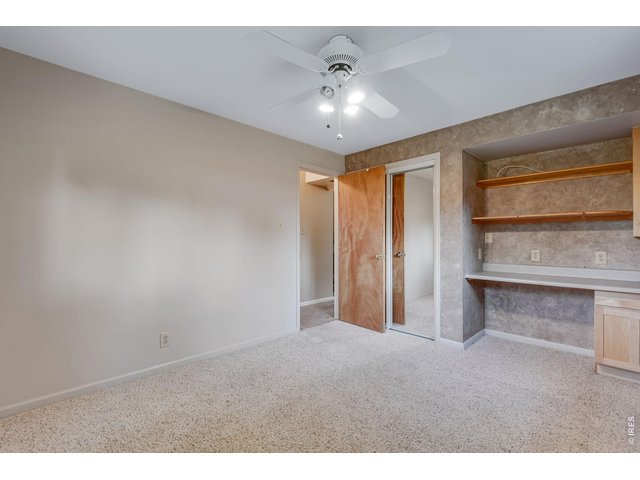
Lower level bedroom
29 of 35
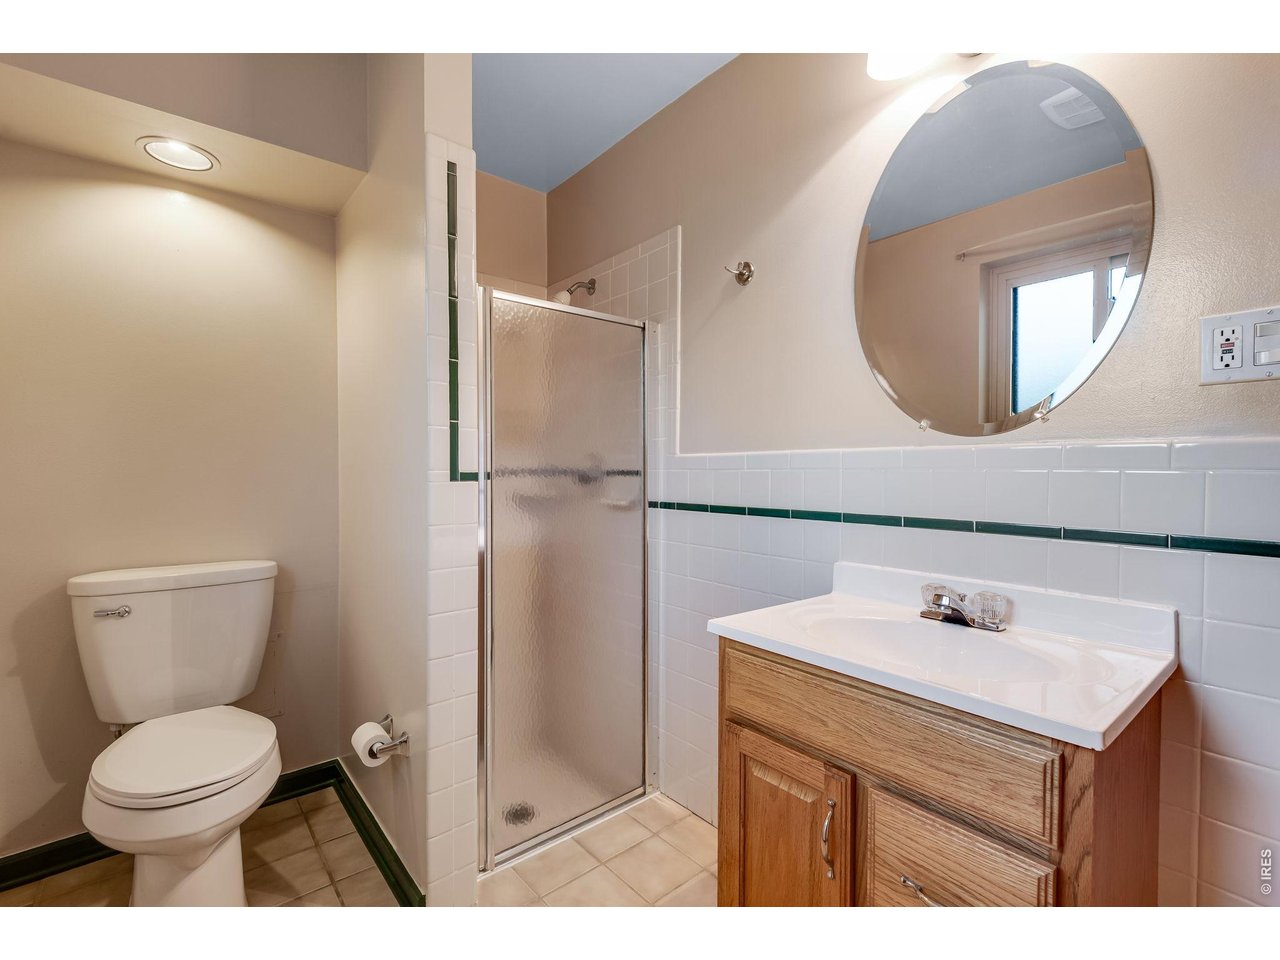
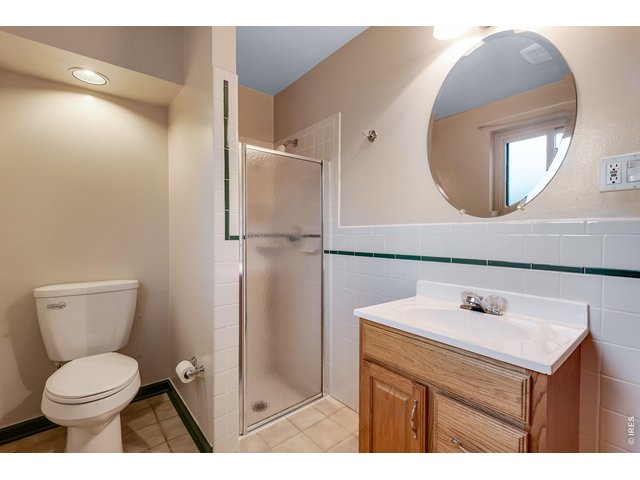
Lower level bath room
30 of 35
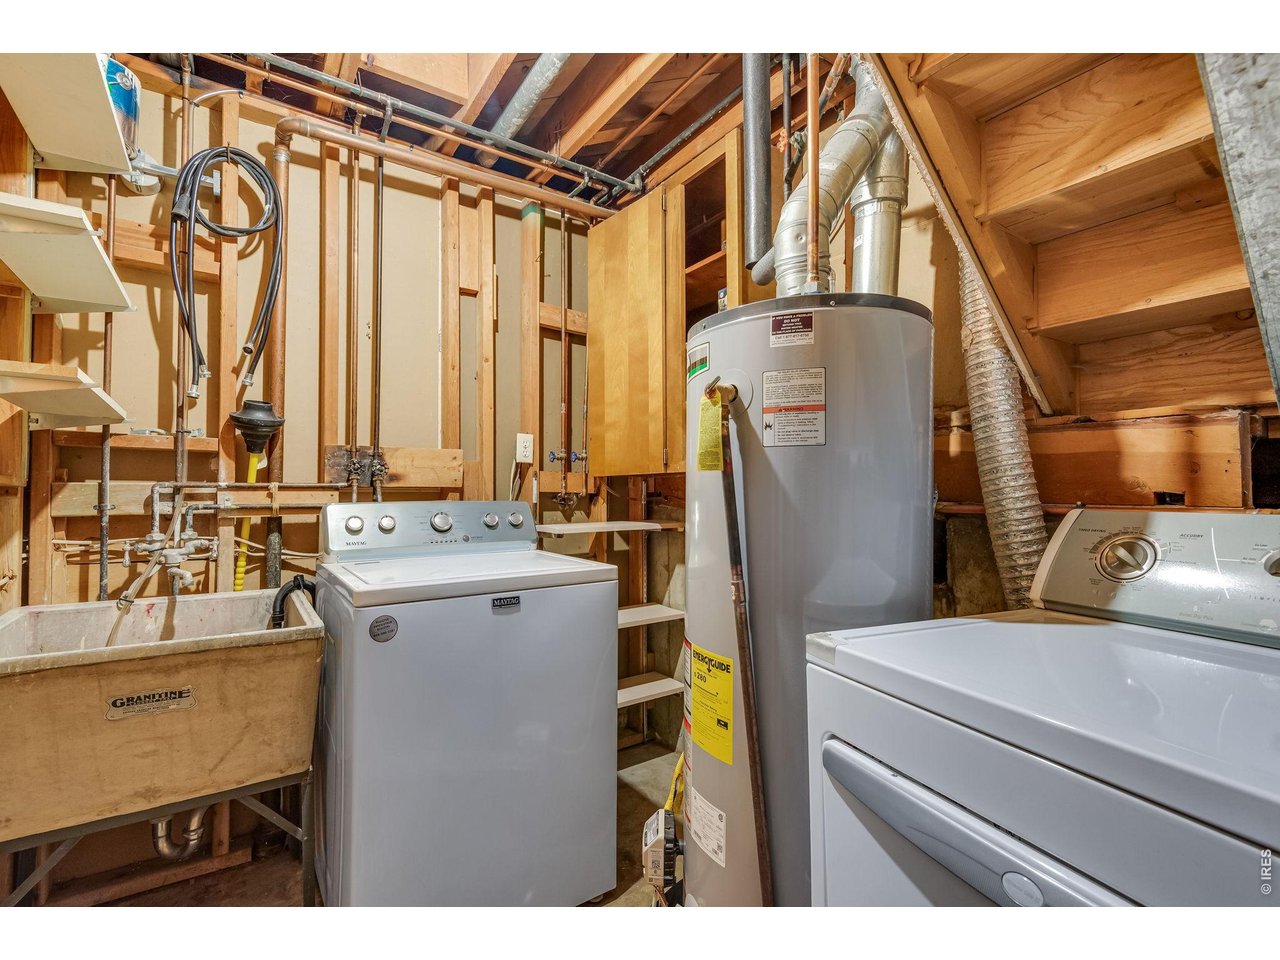
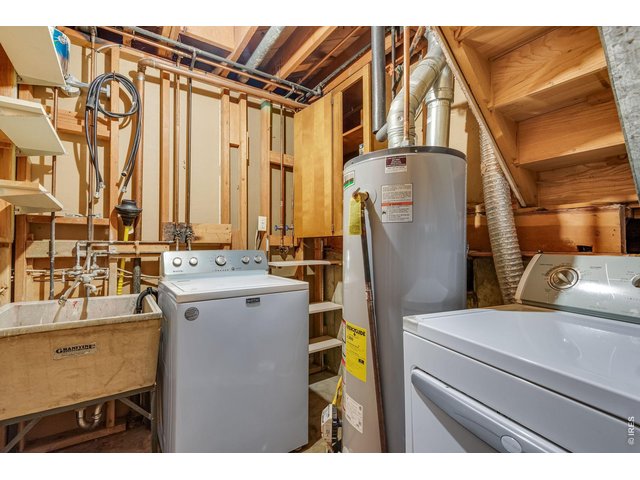
Laundry in lower level
31 of 35
32 of 35
33 of 35
34 of 35
35 of 35
4 Bed
2 Bath
1,993 SqFt
Single Family Home built in 1964 with a 9,849 SqFt lot in Subdivision: Northglenn B
View Virtual Tour
General Features
| Style | Tri-Level |
| Baths | 1 Full1 3/4 |
| Acreage | 0.23 Acres |
| Lot Size | 9,849 SqFt |
| Zoning | SFR |
| Total | 1,993 SqFt ($276/SF) |
| Finished | 1,282 SqFt ($429/SF) |
| Basement | Unfinished Basement |
| Garage | 4 Space(s) |
| Garage Type | Attached |
| Year Built | 1964 |
| New Construction | No |
| Construction | Wood/Frame, Brick/Brick Veneer, Vinyl Siding |
| Cooling | Whole House Fan |
| Heating | Forced Air |
| Roof | Composition Roof |
Taxes & Fees
| Taxes | $3,958 |
| Tax Year | 2025 |
| Metro District | No |
Schools
| School District | Adams CO. Dist 12 |
| Elementary |
Westview
|
| Middle/Jr High | Silver Hills |
| Senior High | Northglenn |
Rooms
| Primary Bedroom | 10 x 14 (Upper Level) |
| Bedroom 2 | 10 x 13 (Upper Level) |
| Bedroom 3 | 10 x 10 (Upper Level) |
| Bedroom 4 | 9 x 12 (Lower Level) |
| Kitchen | 11 x 13 (Main Floor) |
| Office Study | 10 x 11 |
| Dining Room | 9 x 11 (Main Floor) |
| Family Room | 15 x 20 (Lower Level) |
| Note: All room dimensions, including square footage data, are approximate and must be verified by the buyer. | |
Outdoor Features
Lawn Sprinkler SystemDesign Features
Eat-in Kitchen, Washer/Dryer HookupsInclusions
Window Coverings, Dishwasher, Refrigerator, Clothes Washer, Clothes Dryer, Microwave, Garage Door Opener, Disposal, Smoke Alarm(s)Neighborhood


Listing Office

(970) 225-5152
https://www.c3realestatesolutions.com
Co-Listing Office
(970) 225-5152
https://www.c3realestatesolutions.com

Information deemed reliable but not guaranteed by the MLS. WARNING: This database record is provided subject to limited license rights. Duplication or reproduction is prohibited. Limited License MLS content and images © Copyright 1998 - 2026, IRES LLC. All rights reserved.