275 Jackson Dr Erie, CO 80516

1 of 32
2 of 32
3 of 32
4 of 32
5 of 32
6 of 32
7 of 32
8 of 32
9 of 32
10 of 32
11 of 32
12 of 32
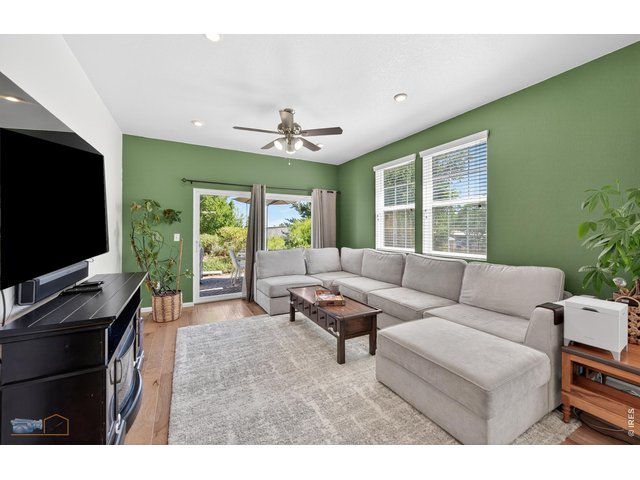
13 of 32
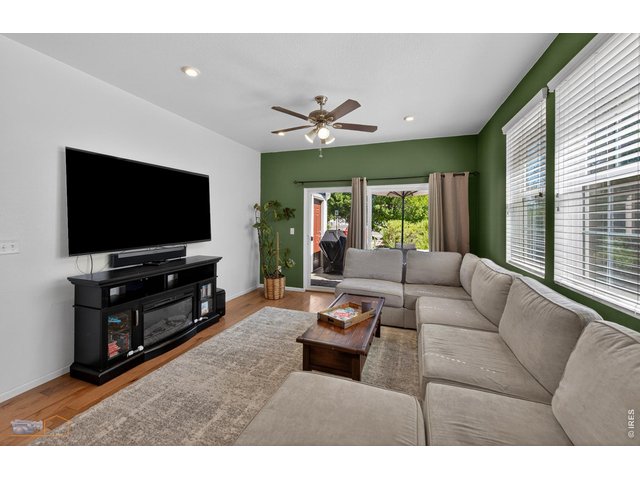
14 of 32
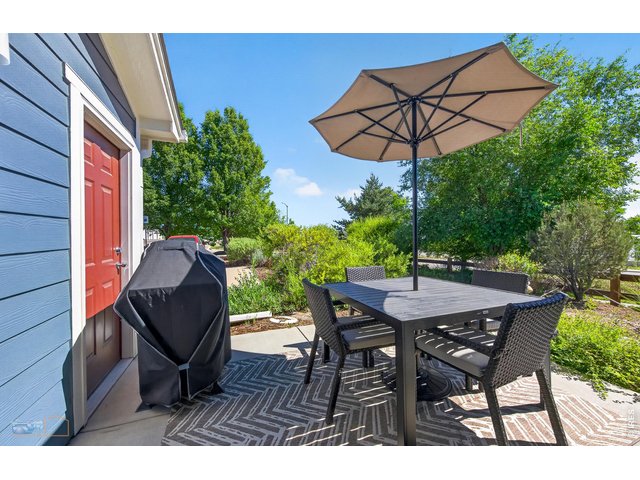
15 of 32
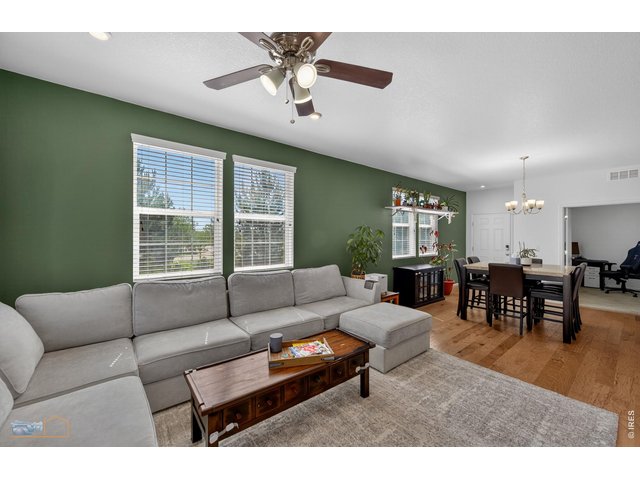
16 of 32
17 of 32
18 of 32
19 of 32
20 of 32
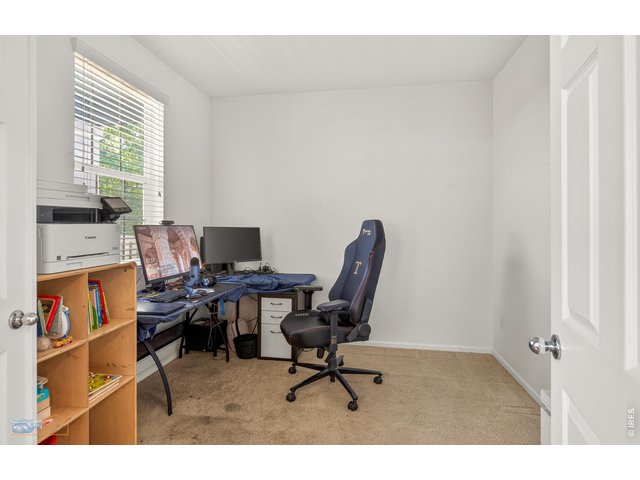
21 of 32
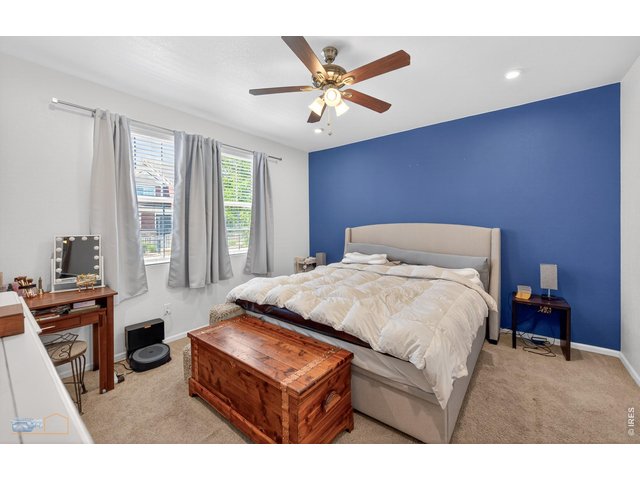
22 of 32
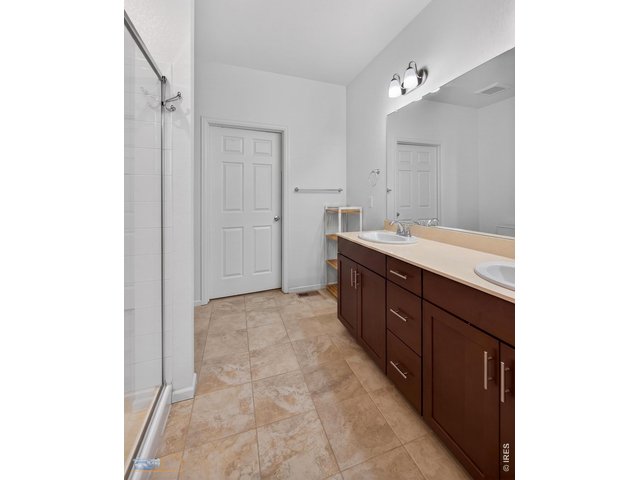
23 of 32
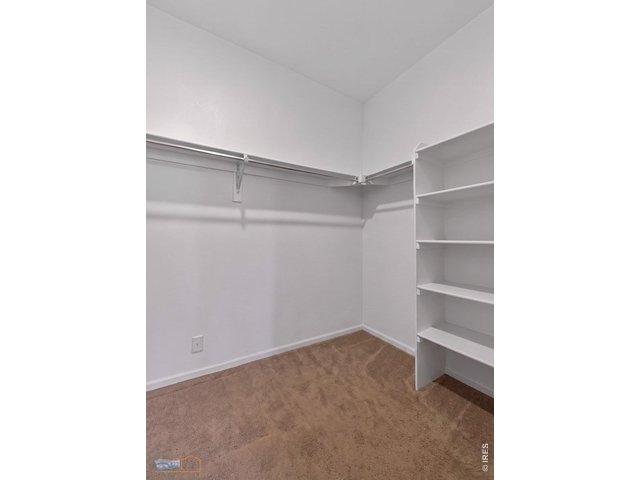
24 of 32
25 of 32
26 of 32
27 of 32
28 of 32
29 of 32
30 of 32
31 of 32
32 of 32
2 Bed
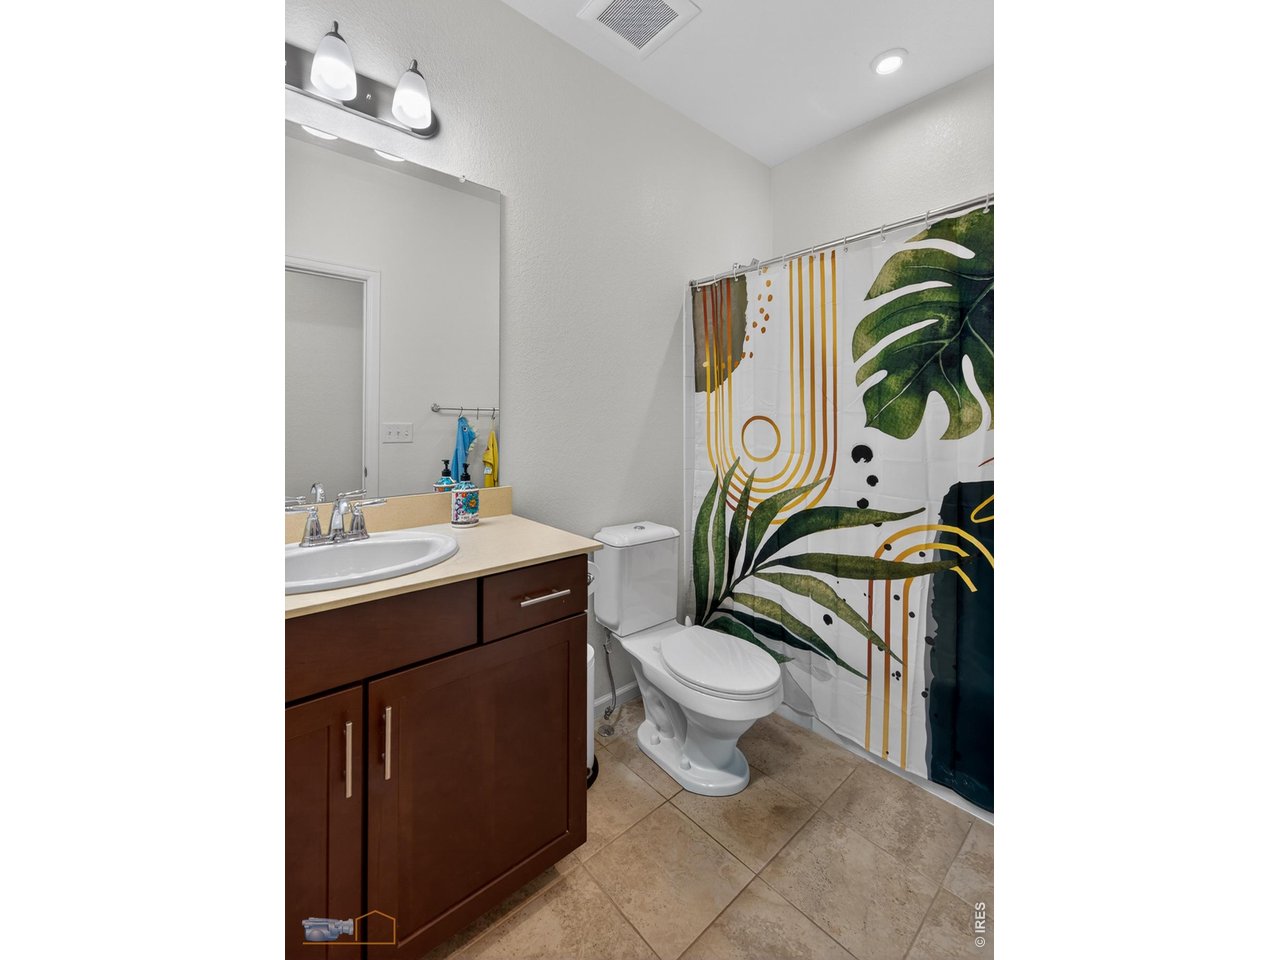
2 Bath
1,391 SqFt
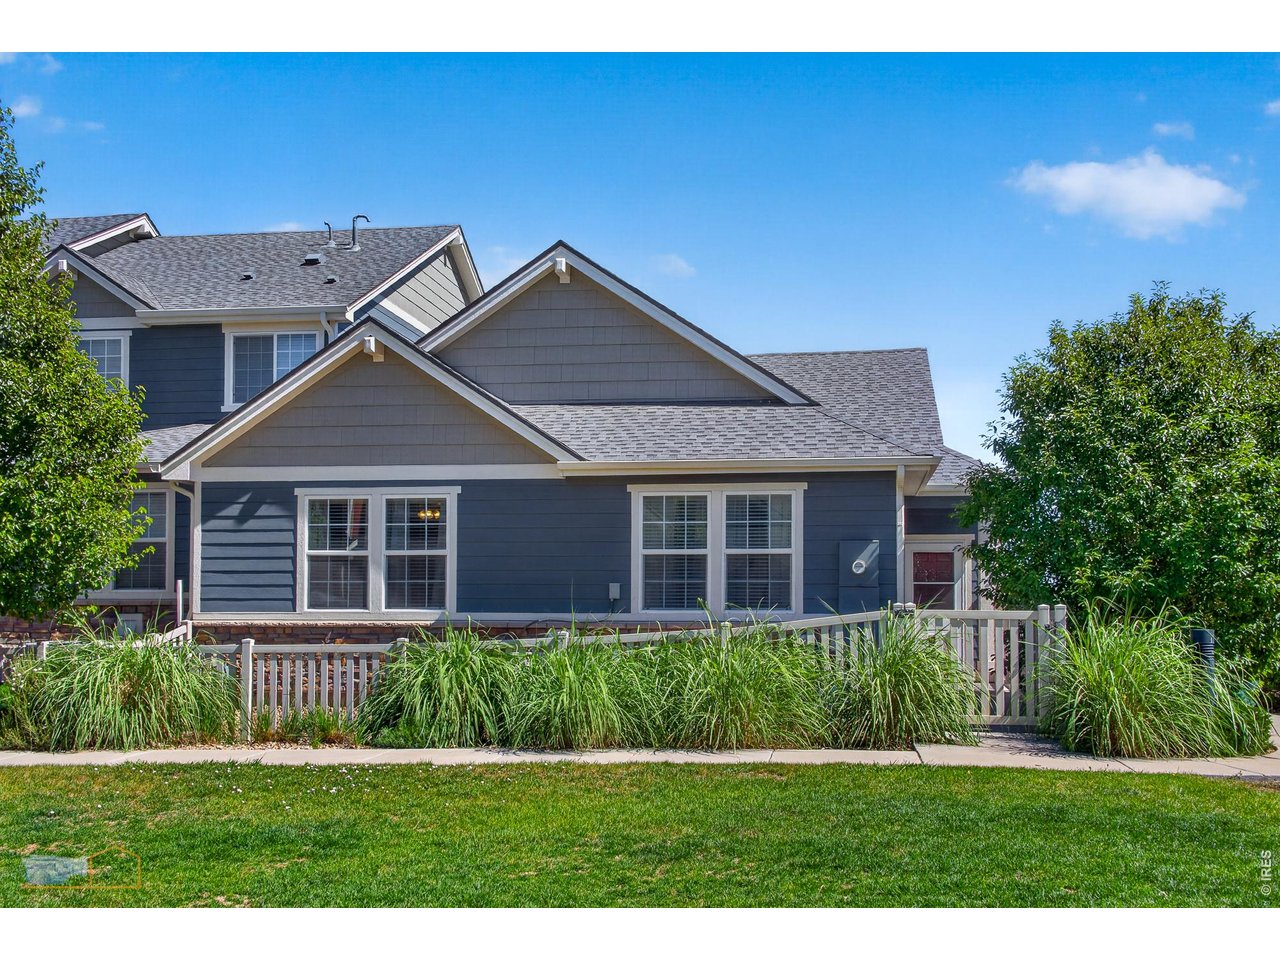
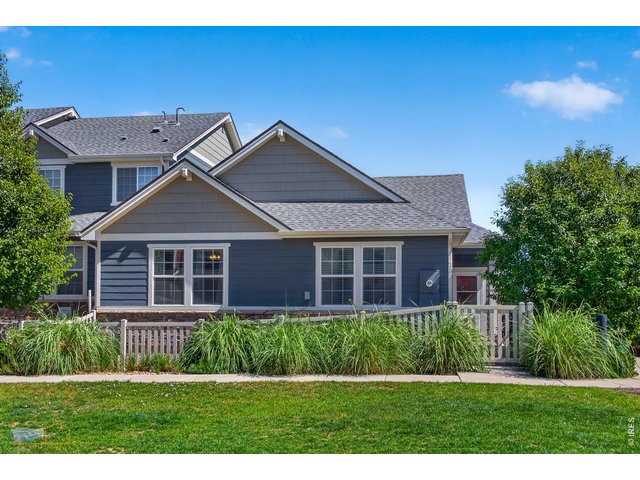
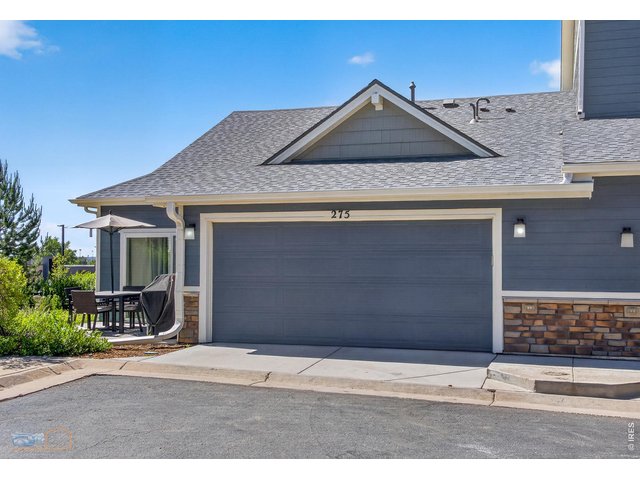
Attached Dwelling built in 2018 in Subdivision: Creekside
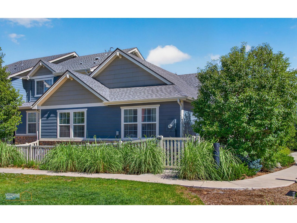
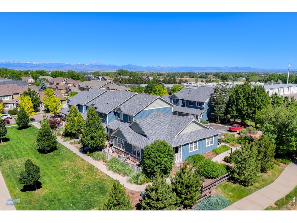
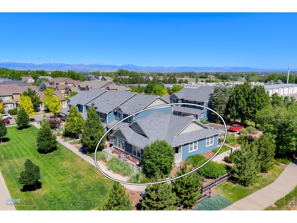
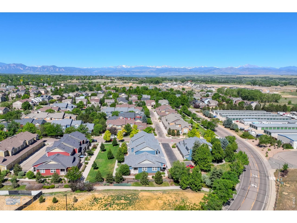
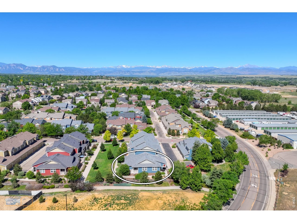
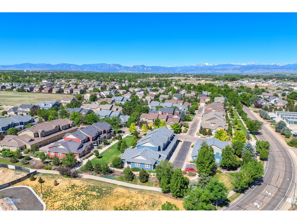
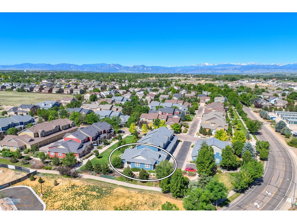
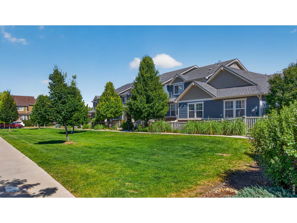
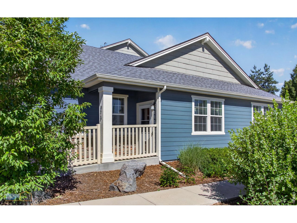
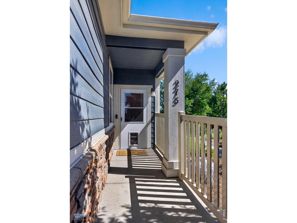
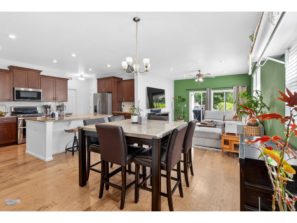
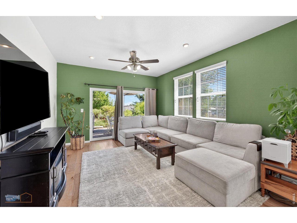
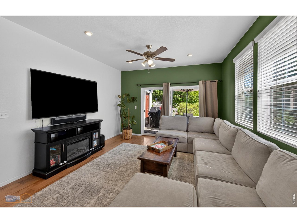
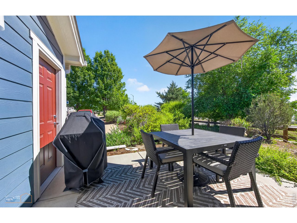
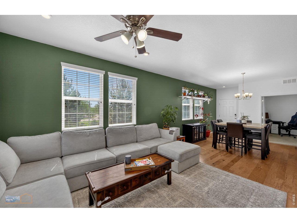
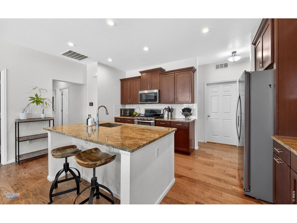
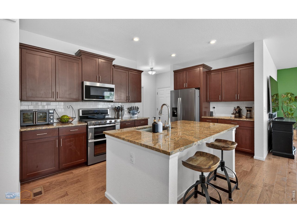
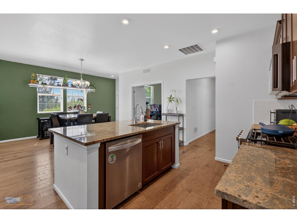
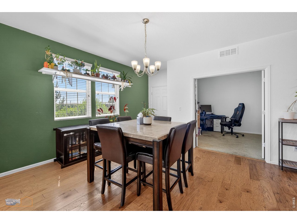
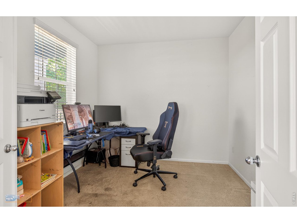
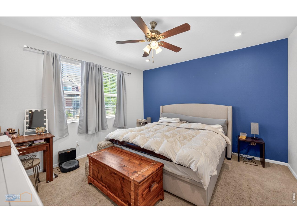
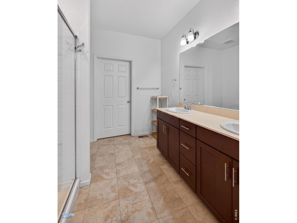
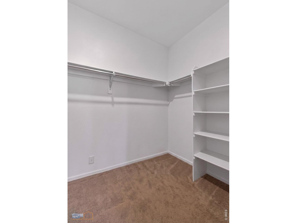
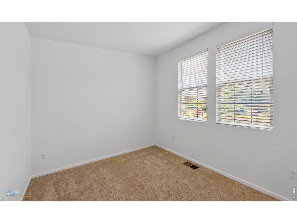
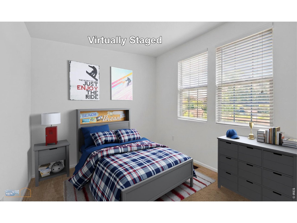
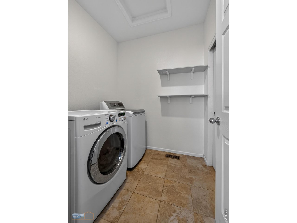
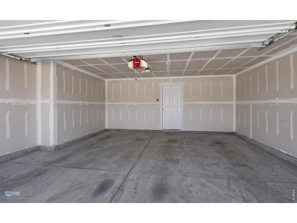
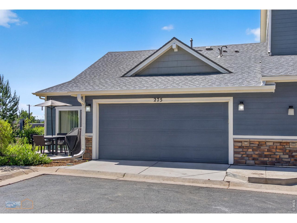
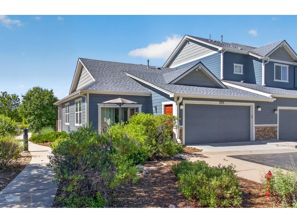
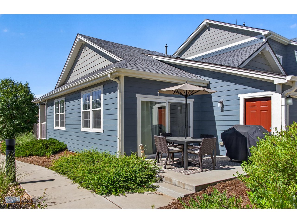
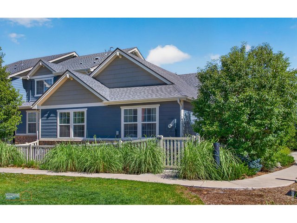
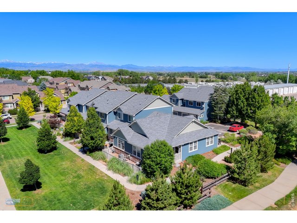
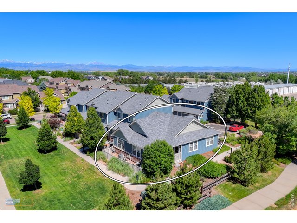
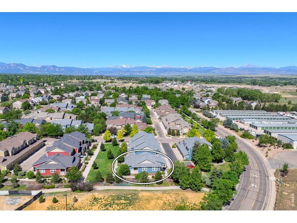
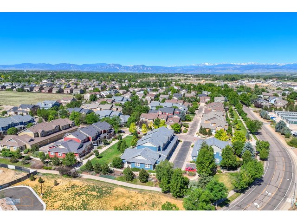
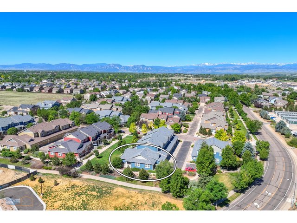
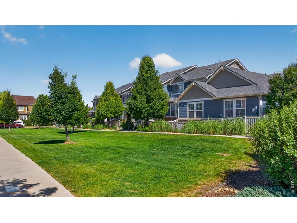
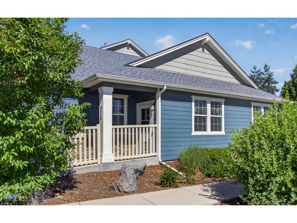
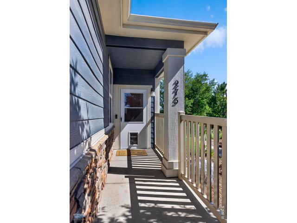
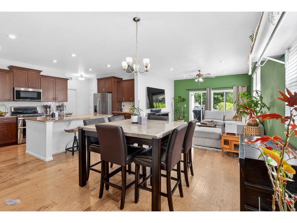
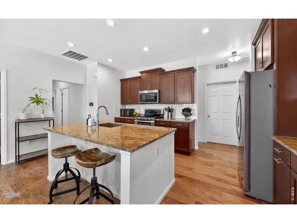
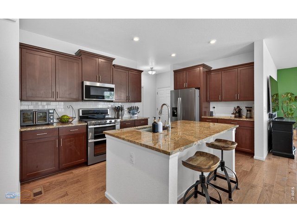
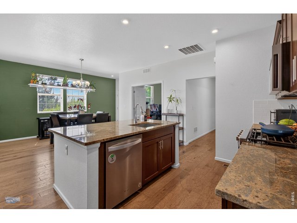
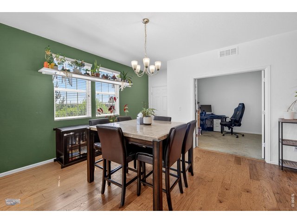
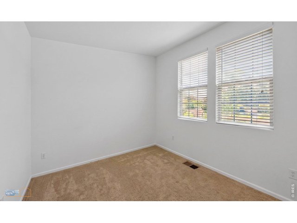
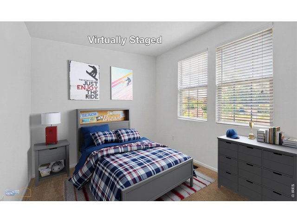
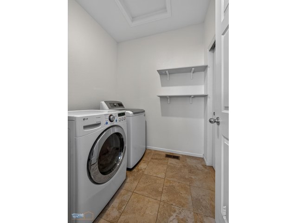
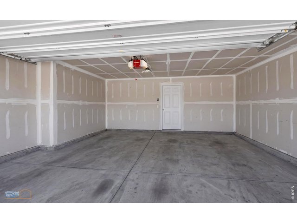
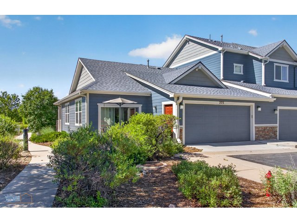
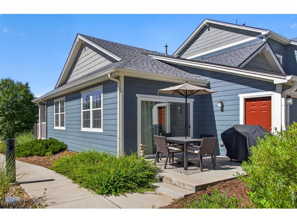
True One Story Living!!! This ranch style townhome has it all and its beautiful! End Unit, Private patio, Fenced in pet area, 2 car attached garage, 2 bedroom plus an office that could be used as a third bedroom. Primary suite with a huge walk in closet. Large laundry room with storage. Light, bright open floorplan. Close to the exciting new Erie Town Center. This is a rare floorplan and opportunity not to be missed.The Seller is willing to replace carpet and repaint with an acceptable offer.
Visit Listing Website
General Features
| Type | Contemporary/Modern |
| Style | 1 Story/Ranch |
| Description | 1st Floor, Outside Entry, Townhome, End Unit |
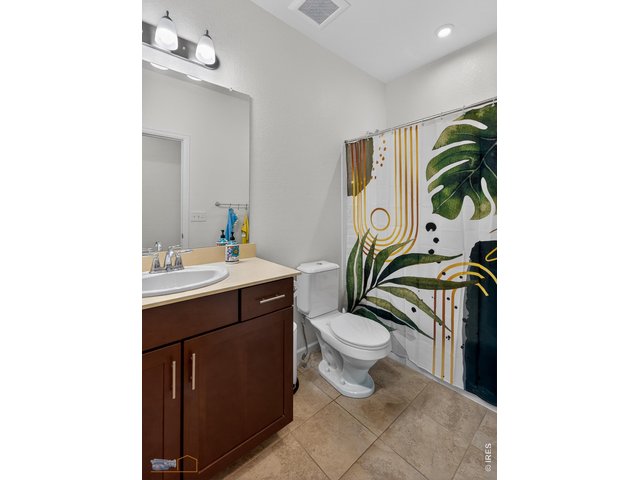
| Baths | 1 Full1 3/4 |
| Acreage | 0.07 Acres |
| Lot Size | 2,915 SqFt |
| Zoning | Townhouse |
| Total | 1,391 SqFt ($357/SF) |
| Finished | 1,391 SqFt ($357/SF) |
| Basement | Crawl Space |
| Garage | 2 Space(s) |
| Garage Type | Attached |
| Year Built | 2018 |
| New Construction | No |
| Construction | Wood/Frame, Composition Siding |
| Cooling | Central Air |
| Heating | Forced Air |
| Roof | Composition Roof |
Open Houses
| Sat 7/18 | 11:00-1:00PM |
Taxes & Fees
| Taxes | $3,961 |
| Tax Year | 2025 |
| 1st HOA Fee | $55 |
| 1st HOA Freq | Monthly |
| 2nd HOA Fee | $245 |
| 2nd HOA Freq | Monthly |
| Metro District | No |
Schools
| School District | ST Vrain Dist RE 1J |
| Elementary |
Erie,
Red Hawk |
| Middle/Jr High | Erie |
| Senior High | Erie |
Driving Directions
County Line Road to Teleen. Go West to Jackson - Go South to First Drive. Townhome at E end.Rooms
| Primary Bedroom | 12 x 14 (Main Floor) |
| Bedroom 2 | 10 x 12 (Main Floor) |
| Kitchen | 10 x 17 (Main Floor) |
| Living Room | 13 x 13 (Main Floor) |
| Office Study | 10 x 11 (Main Floor) |
| Dining Room | 13 x 13 (Main Floor) |
| Laundry Room | 7 x 7 (Main Floor) |
| Note: All room dimensions, including square footage data, are approximate and must be verified by the buyer. | |
Outdoor Features
Patio, Enclosed PorchLot Features
Native Grass, Level Lot, House/Lot Faces SE, Within City LimitsDesign Features
Eat-in Kitchen, Separate Dining Room, Open Floor Plan, Pantry, Walk-in Closet, Washer/Dryer Hookups, Wood Floors, Kitchen Island, 6-Panel Doors, 9ft+ CeilingsInclusions
Window Coverings, Double Oven, Dishwasher, Refrigerator, Microwave, Garage Door Opener, Disposal, Smoke Alarm(s)Neighborhood
Common Amenities
Play AreaAccessibility
Level Lot, Main Floor Bath, Main Level Bedroom, Stall Shower


Information deemed reliable but not guaranteed by the MLS. WARNING: This database record is provided subject to limited license rights. Duplication or reproduction is prohibited. Limited License MLS content and images © Copyright 1998 - 2026, IRES LLC. All rights reserved.