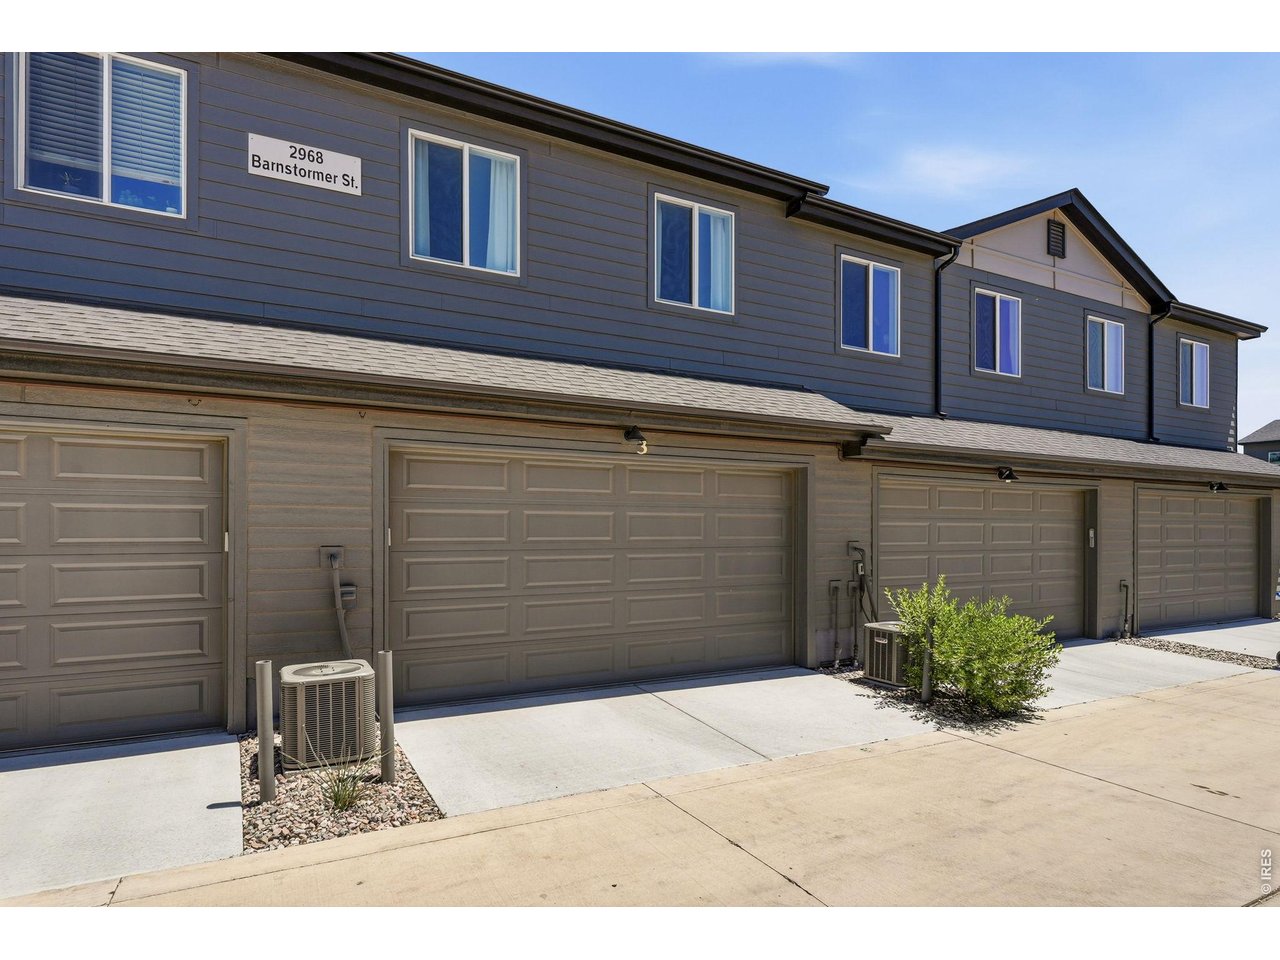
2968 Barnstormer St 3 Fort Collins, CO 80524


1 of 37
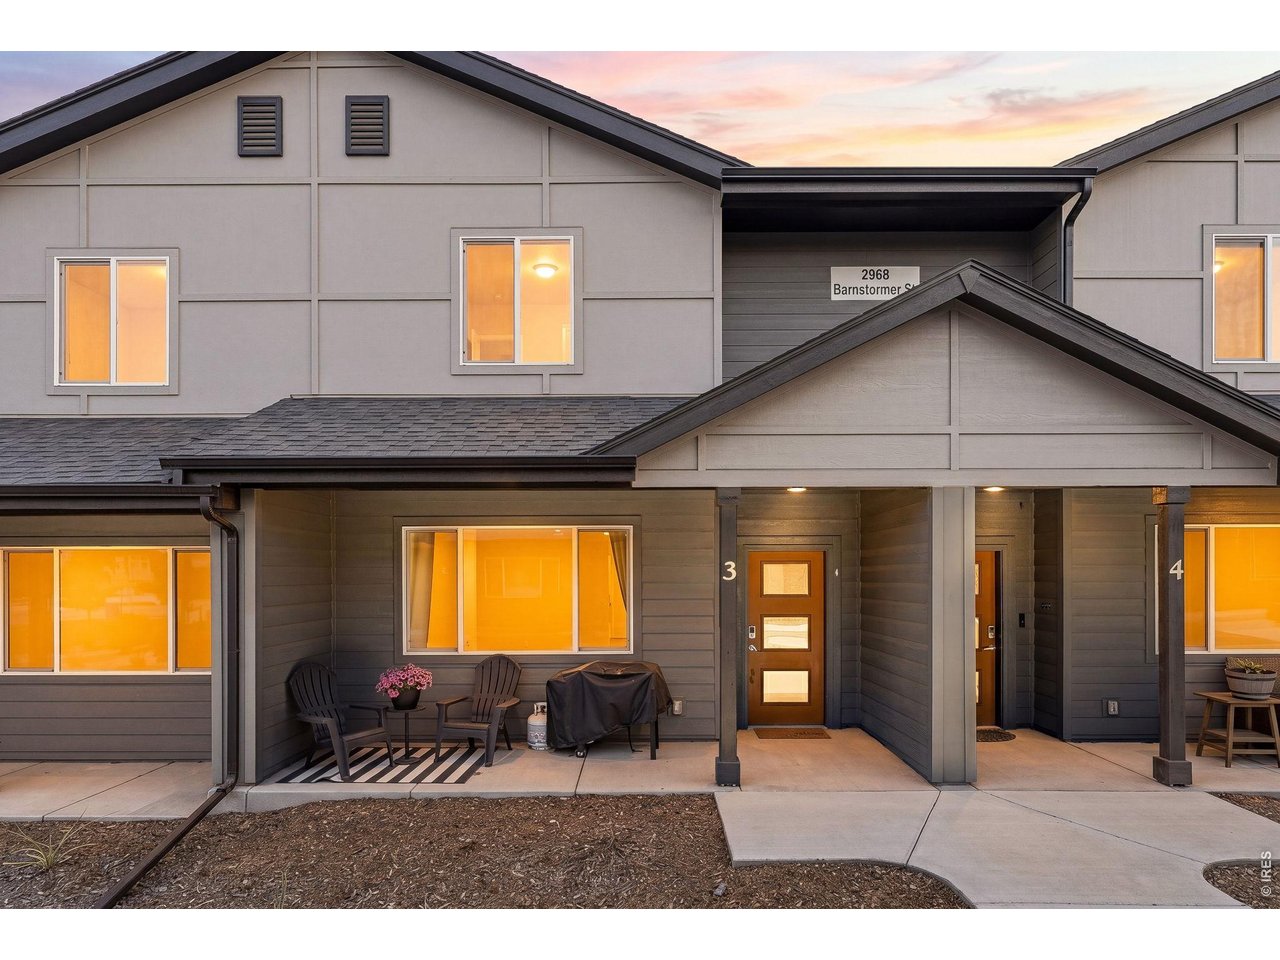
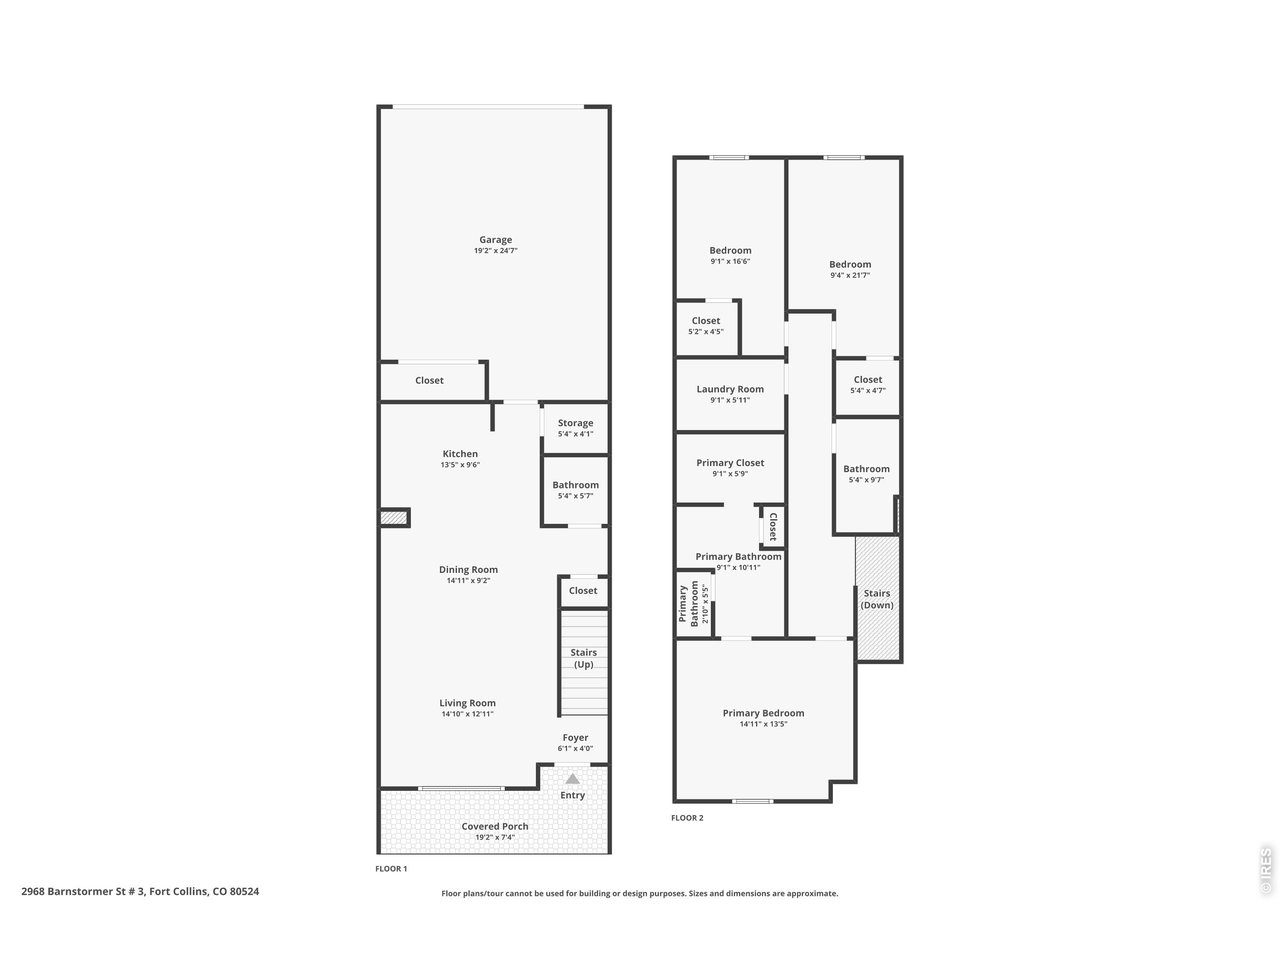
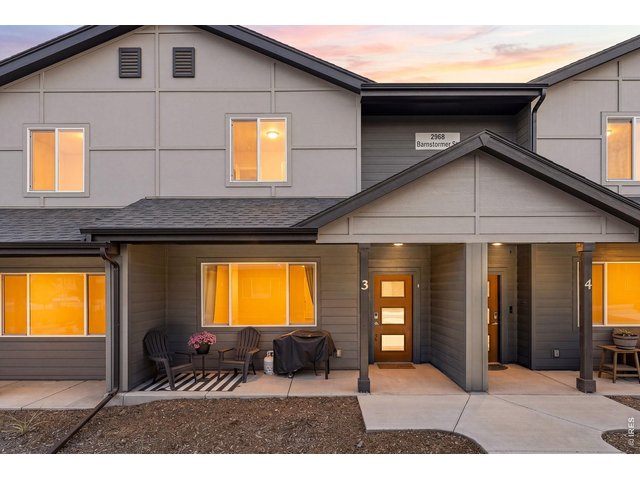
Welcome home to this immaculate 3 bedroom, 3 bath townhome in the highly sought after Mosaic neighborhood
2 of 37
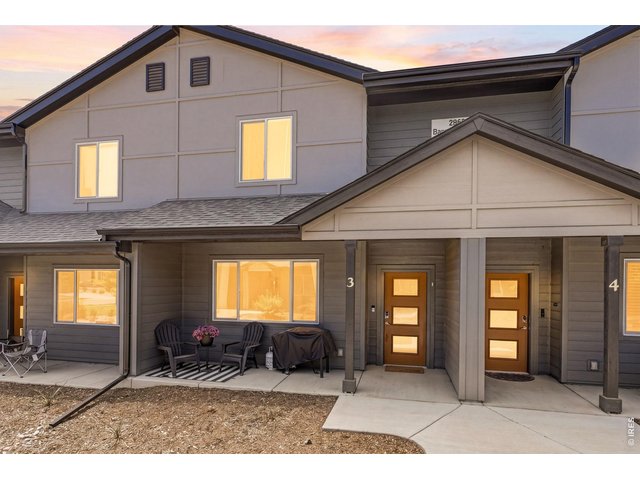
Welcome home to this immaculate 3 bedroom, 3 bath townhome in the highly sought after Mosaic neighborhood
3 of 37
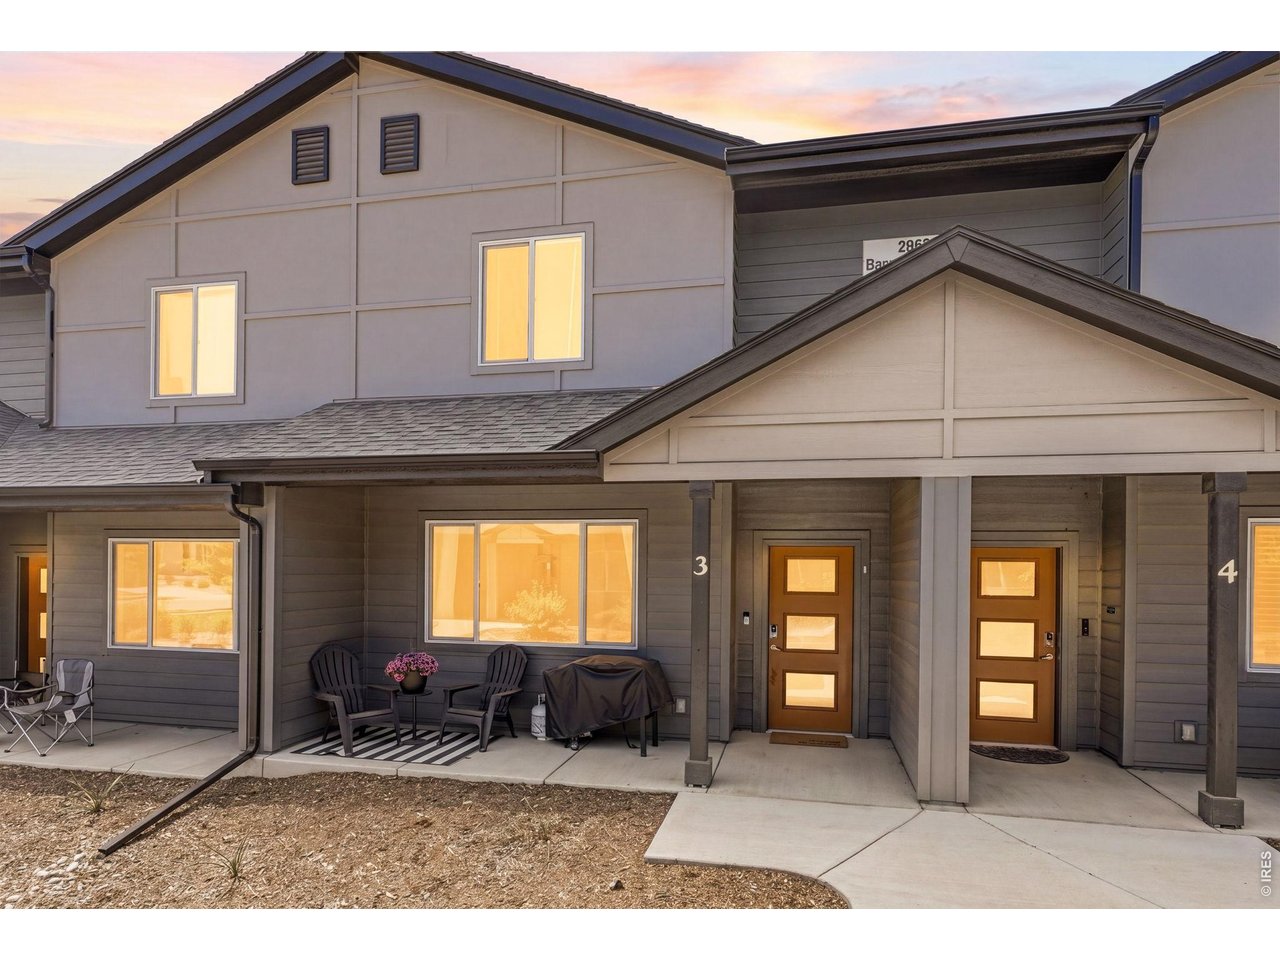
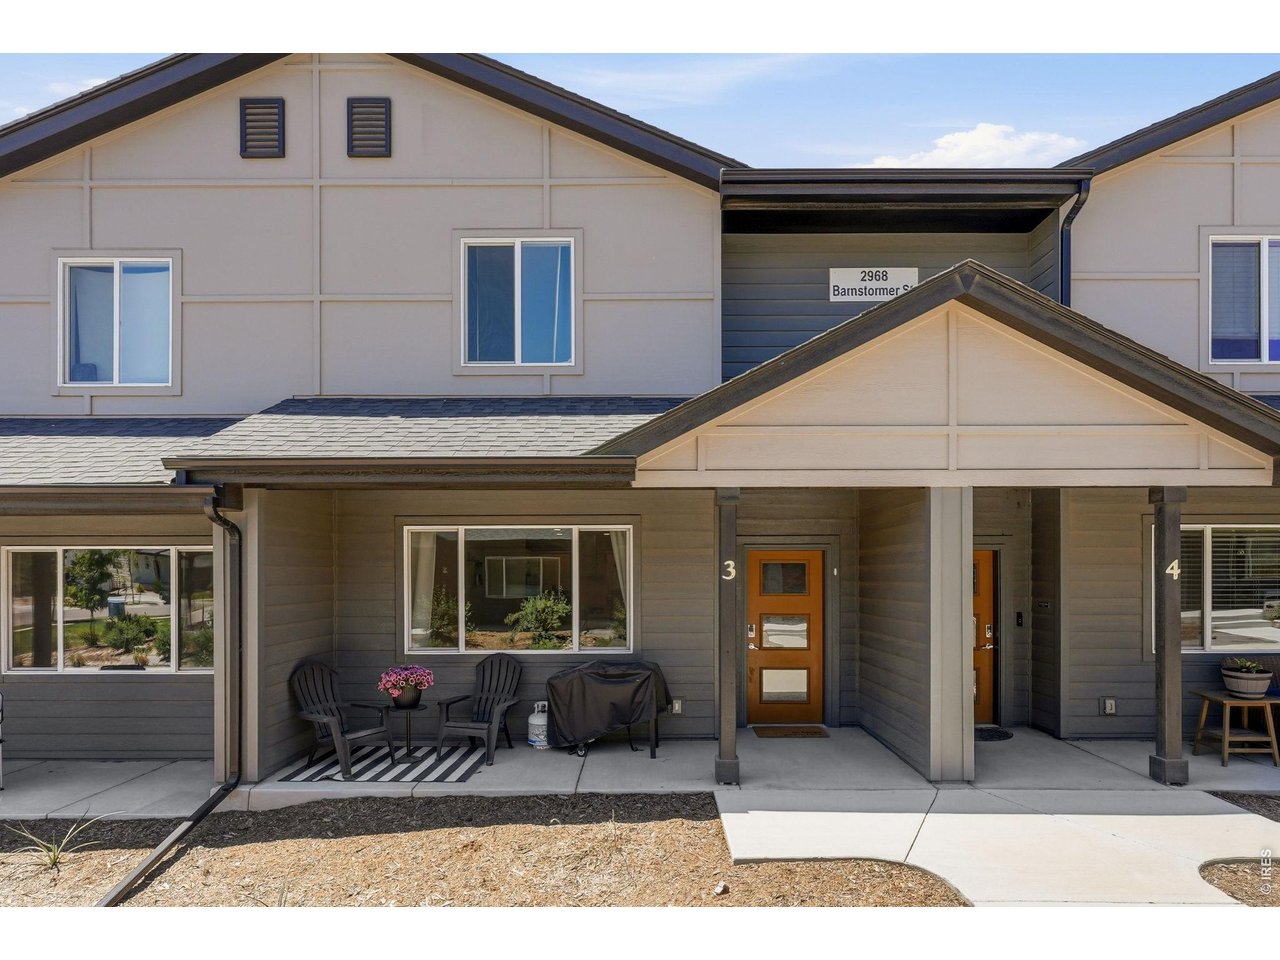
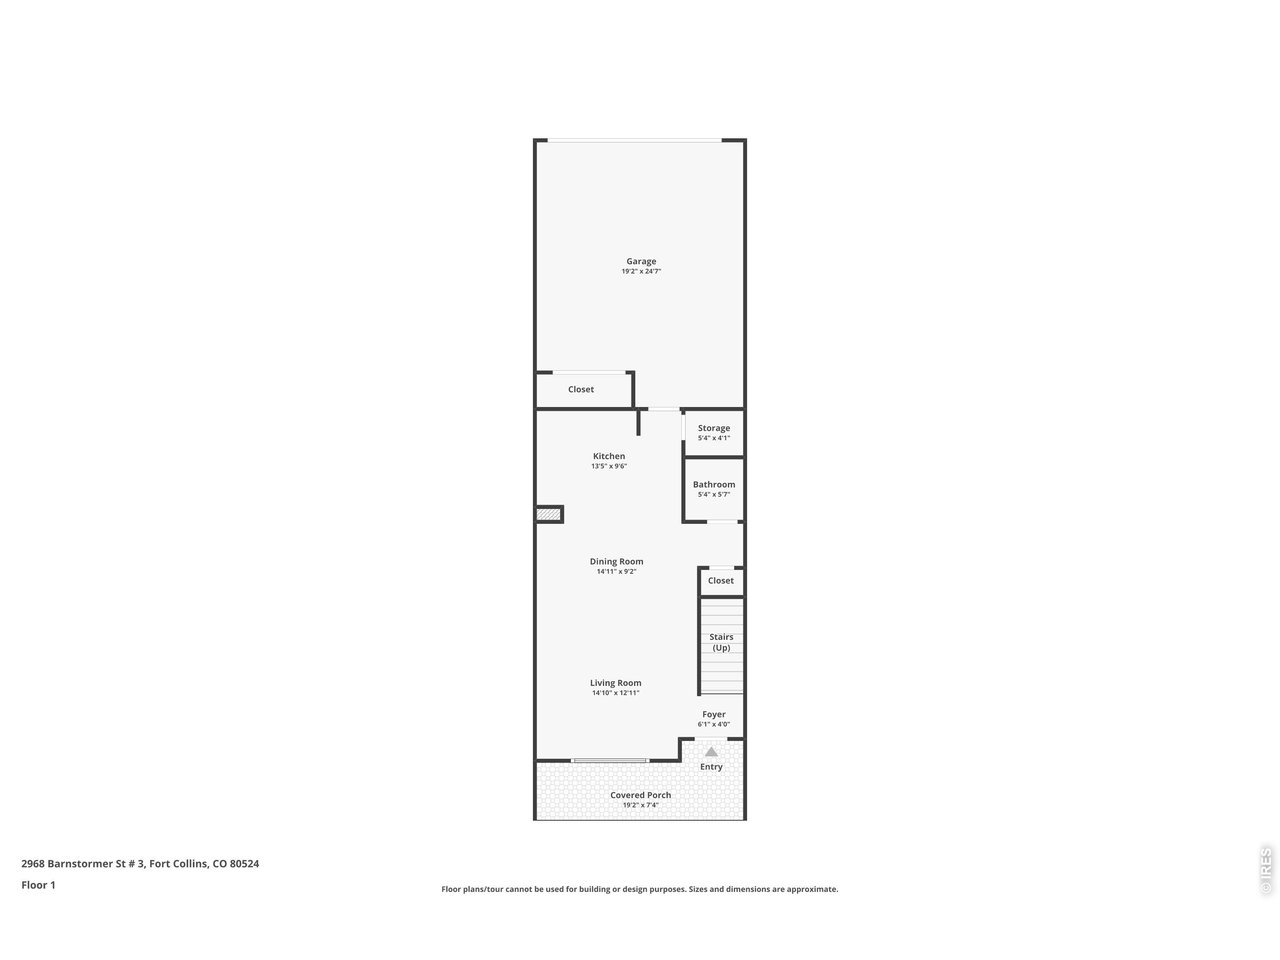
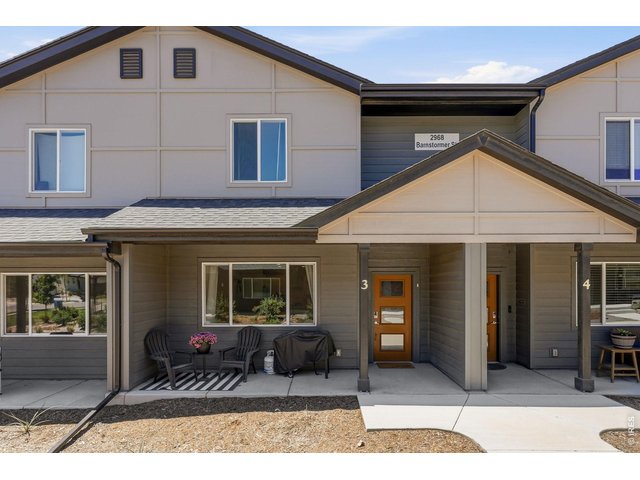
A charming front patio welcomes you into a bright, open-concept floor plan
4 of 37
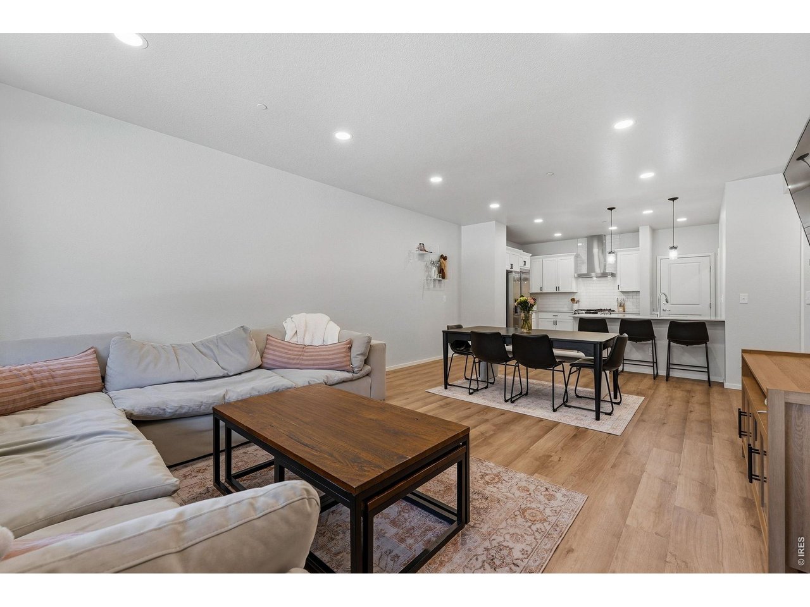
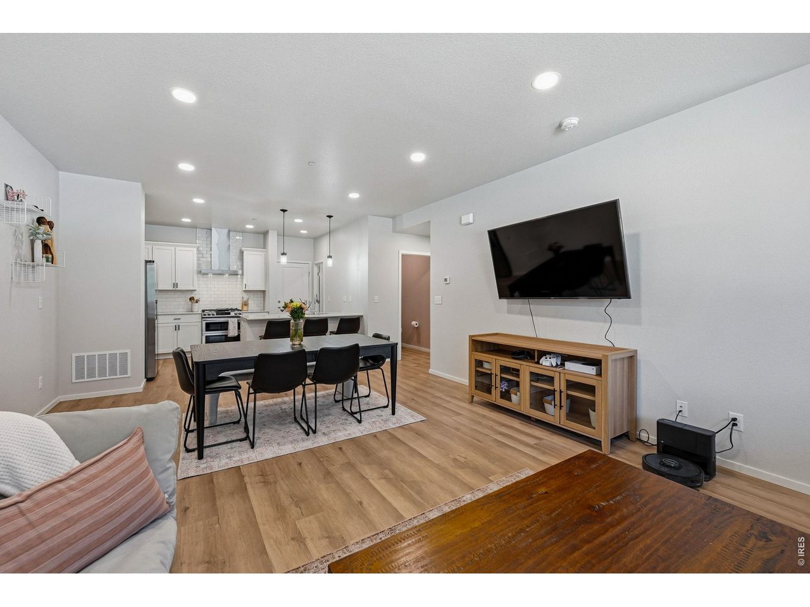
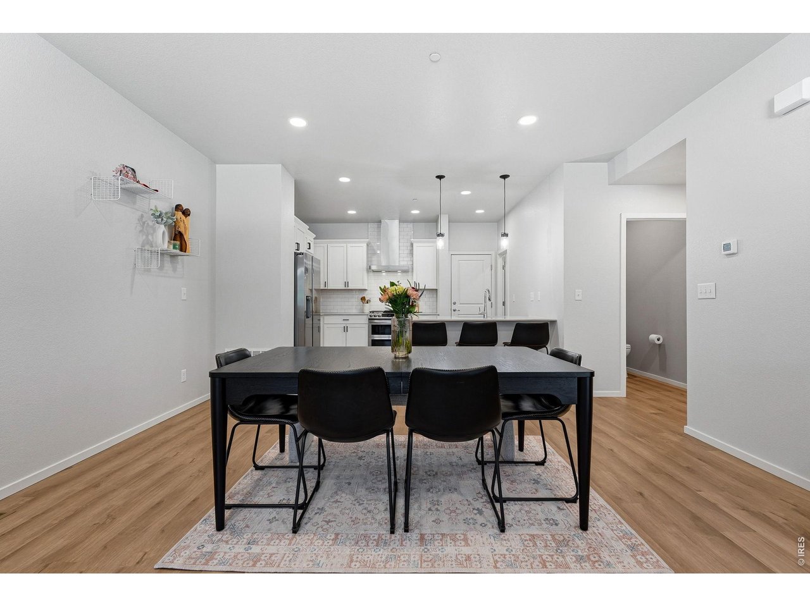
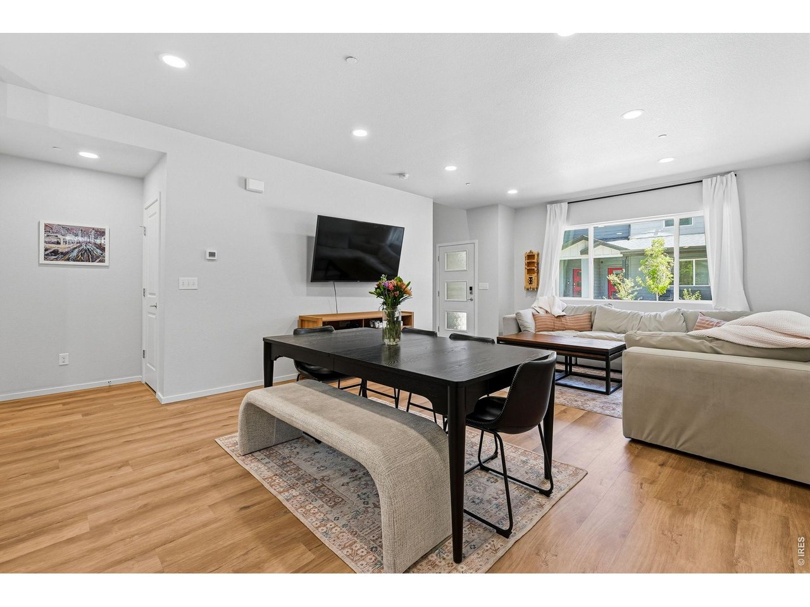
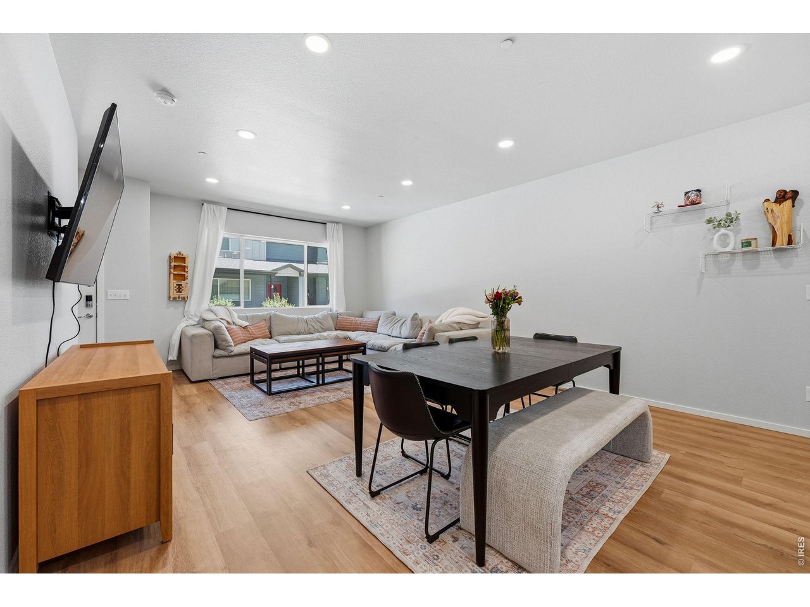
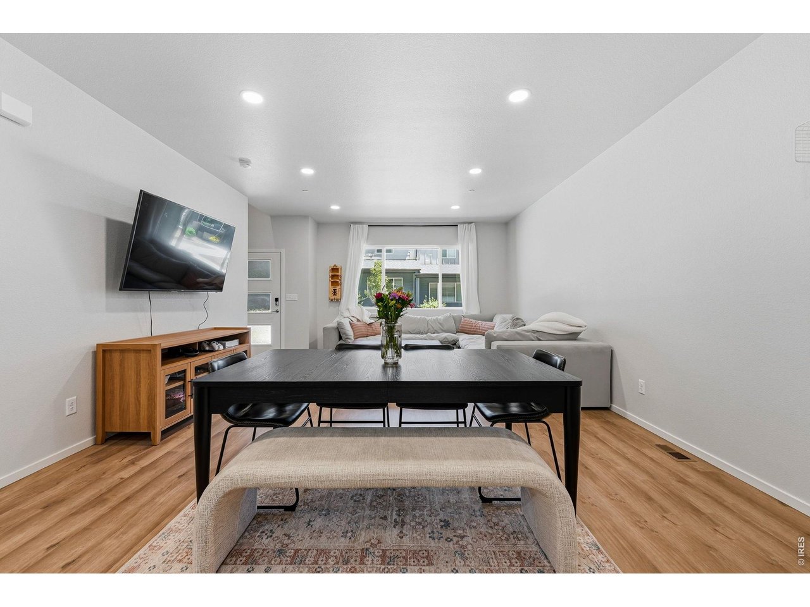
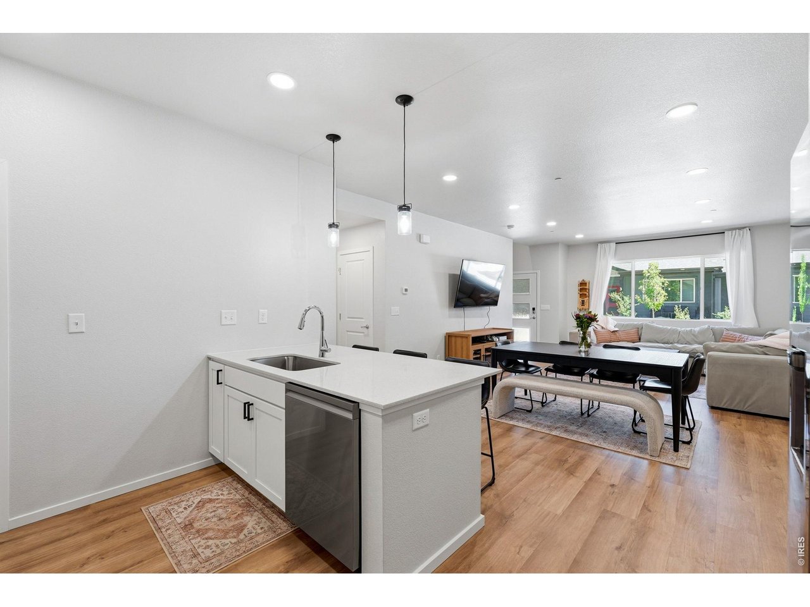
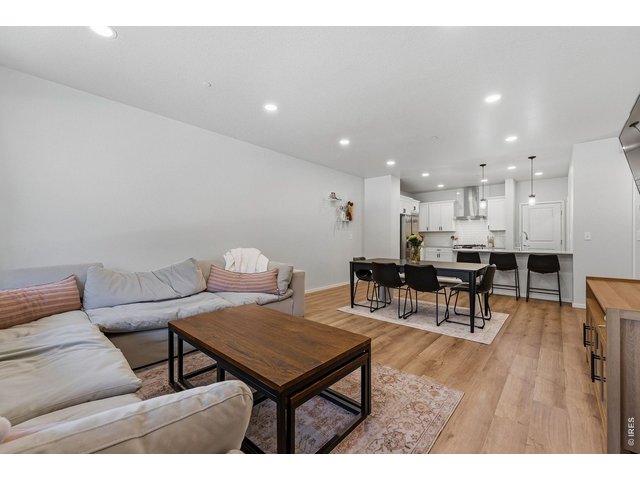
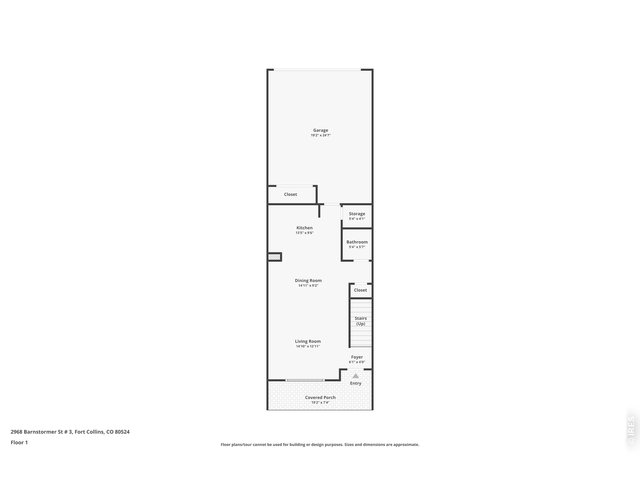
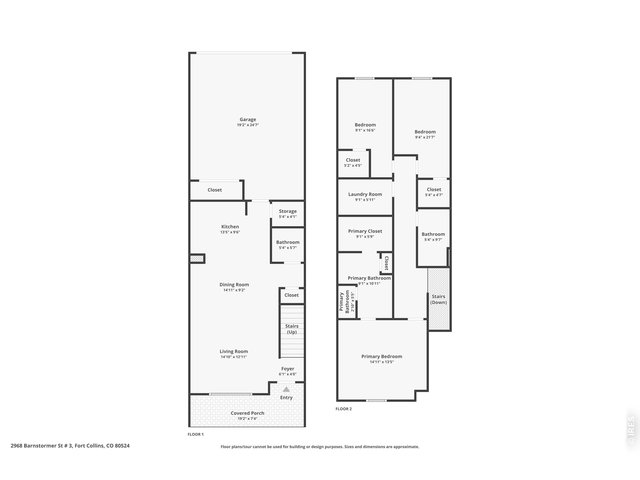
Bright open-concept floor plan featuring a generous living room, dining area, and stylish kitchen
5 of 37
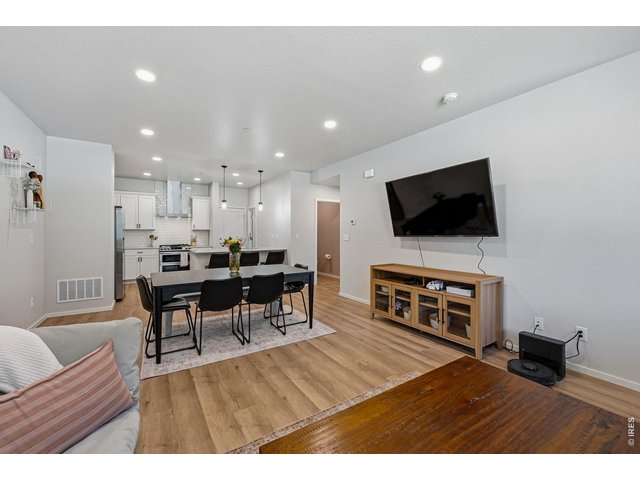
Bright open-concept floor plan featuring a generous living room, dining area, and stylish kitchen
6 of 37
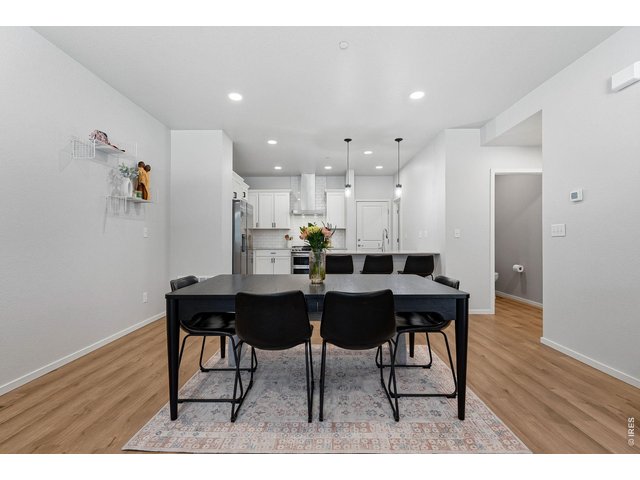
Bright open-concept floor plan featuring a generous living room, dining area, and stylish kitchen
7 of 37
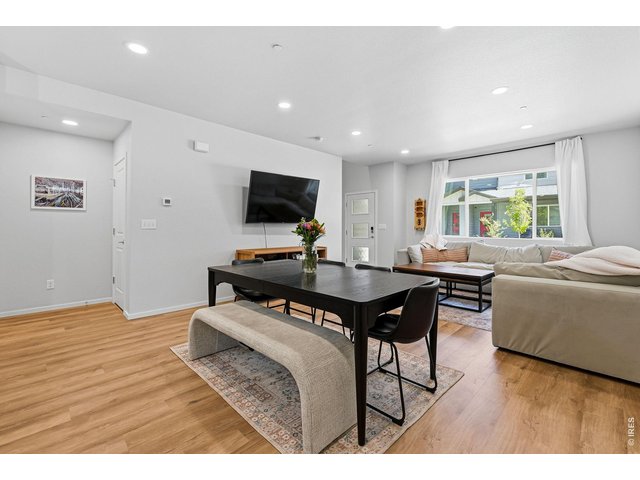
Bright open-concept floor plan featuring a generous living room, dining area, and stylish kitchen
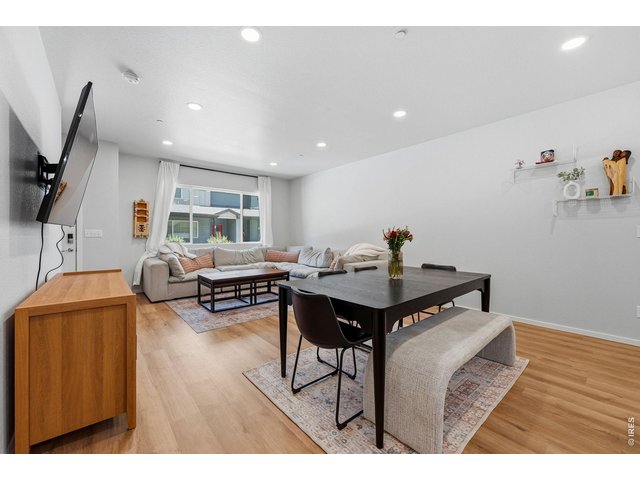
8 of 37
Luxury vinyl plank flooring extends throughout the main level
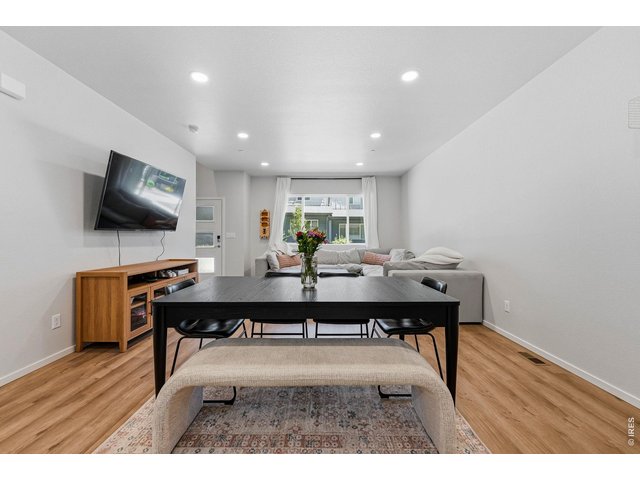
9 of 37
Luxury vinyl plank flooring extends throughout the main level
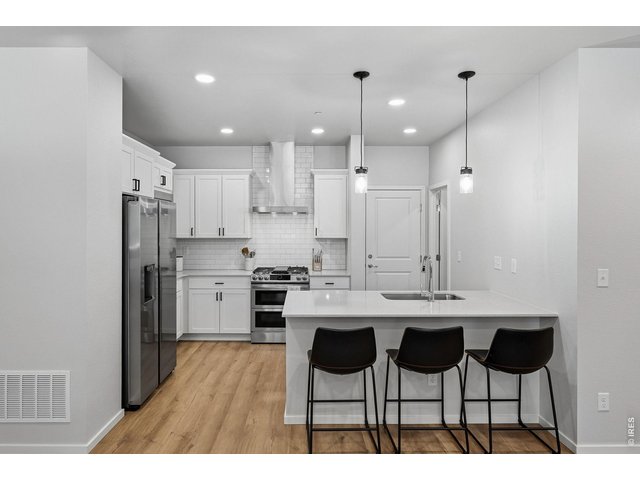
10 of 37
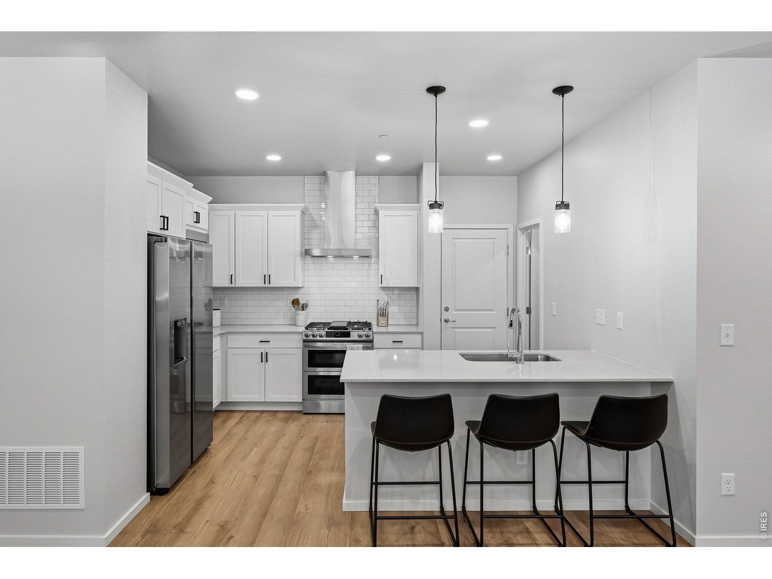
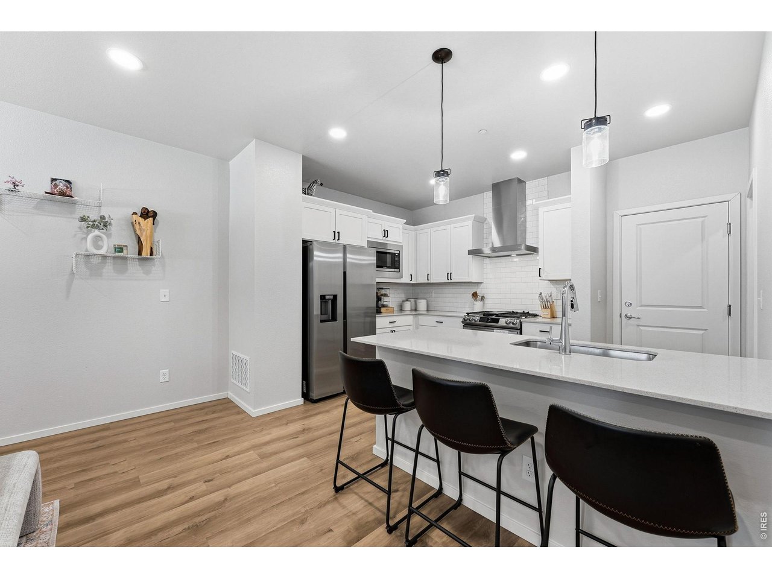
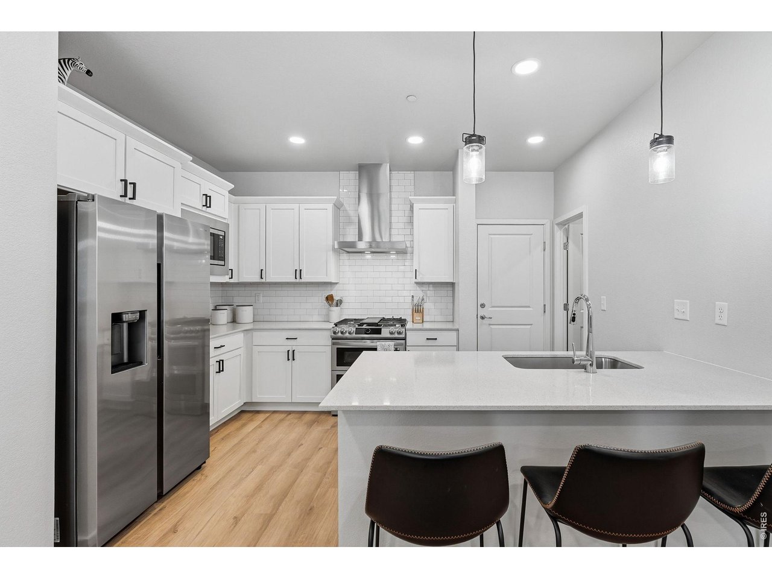
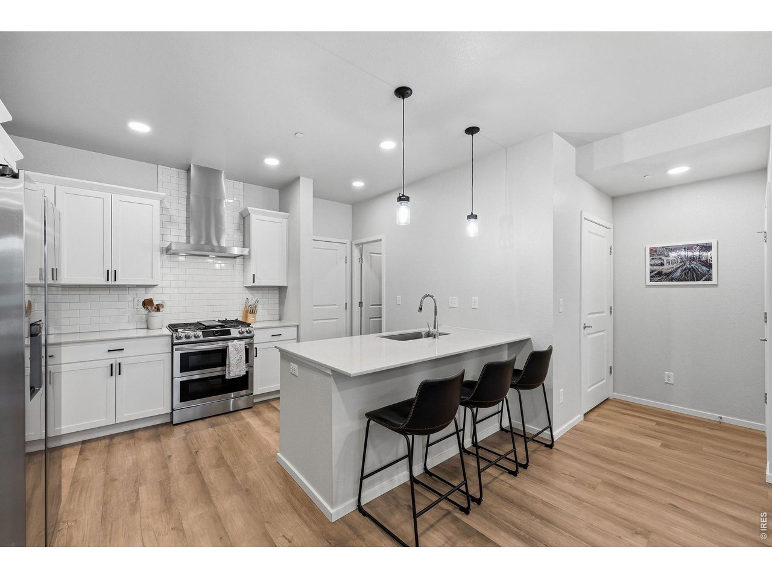
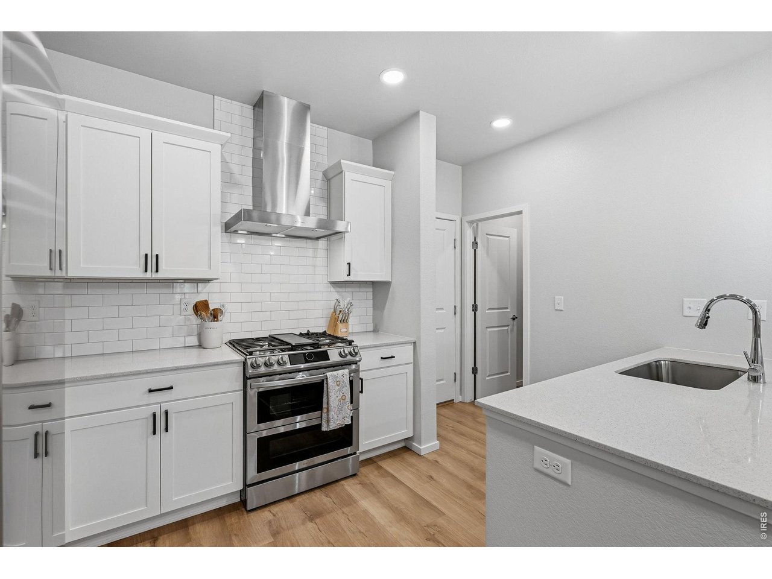
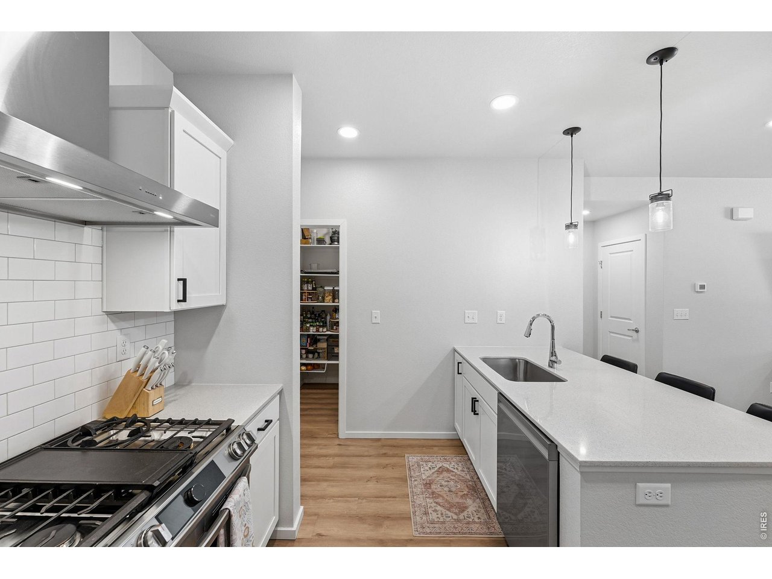
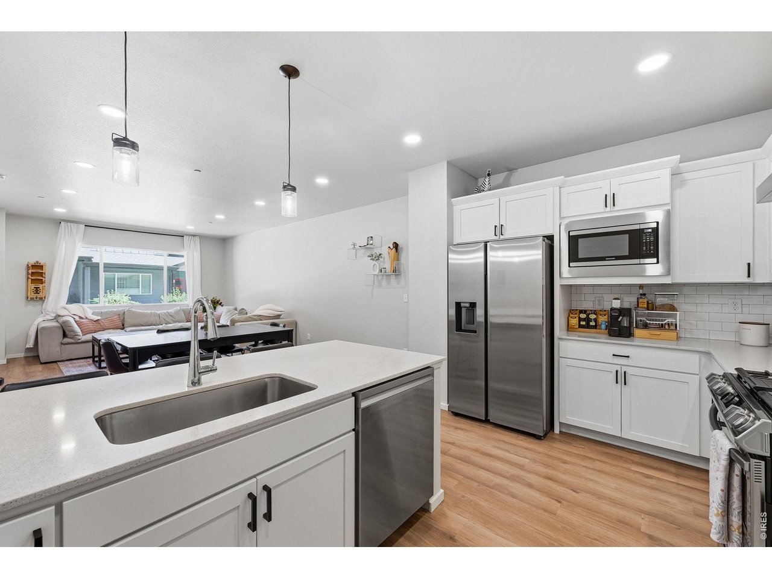
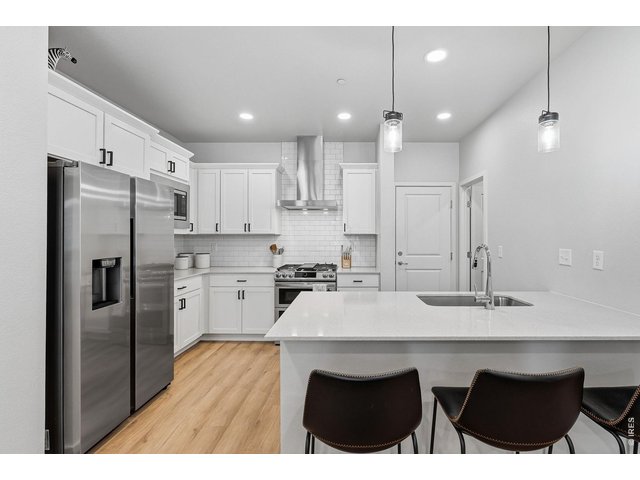
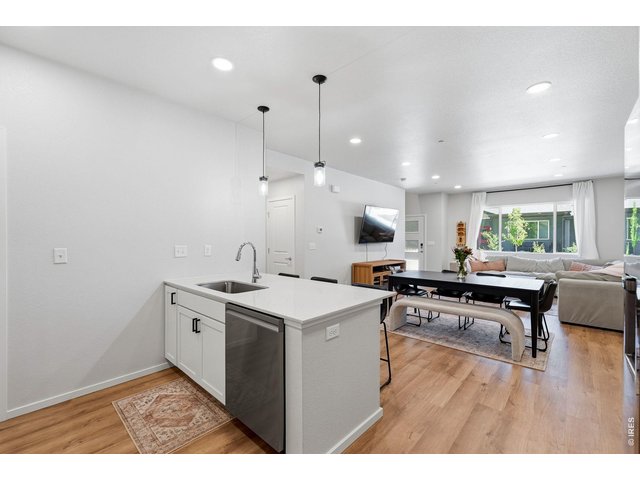
Stylish kitchen with stainless steel appliances, a dual-fuel gas range with vent hood, white maple cabinetry, subway tile backsplash, quartz countertops, pantry, and large breakfast bar
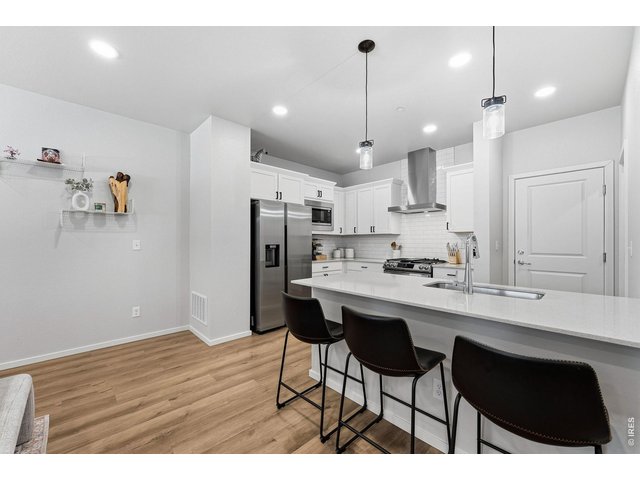
11 of 37
Stylish kitchen with stainless steel appliances, a dual-fuel gas range with vent hood, white maple cabinetry, subway tile backsplash, quartz countertops, pantry, and large breakfast bar
12 of 37
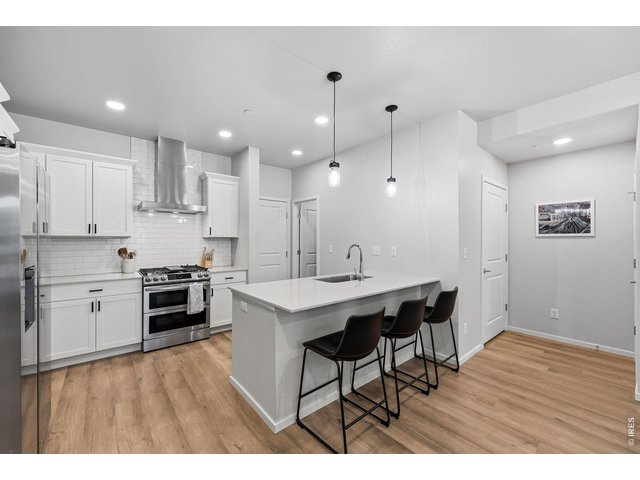
Stylish kitchen with stainless steel appliances, a dual-fuel gas range with vent hood, white maple cabinetry, subway tile backsplash, quartz countertops, pantry, and large breakfast bar
13 of 37
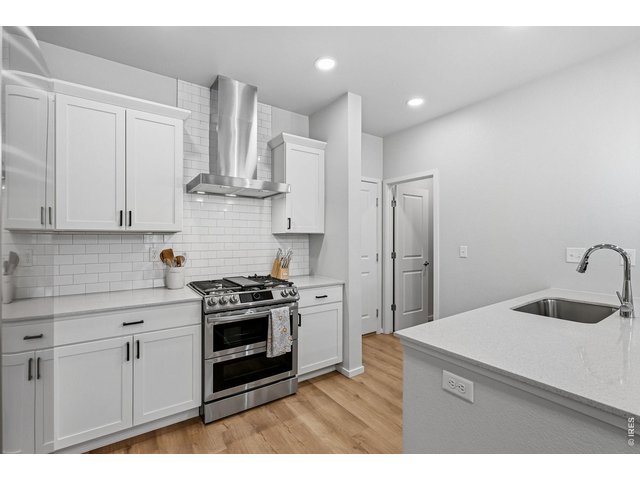
Stylish kitchen with stainless steel appliances, a dual-fuel gas range with vent hood, white maple cabinetry, subway tile backsplash, quartz countertops, pantry, and large breakfast bar
14 of 37
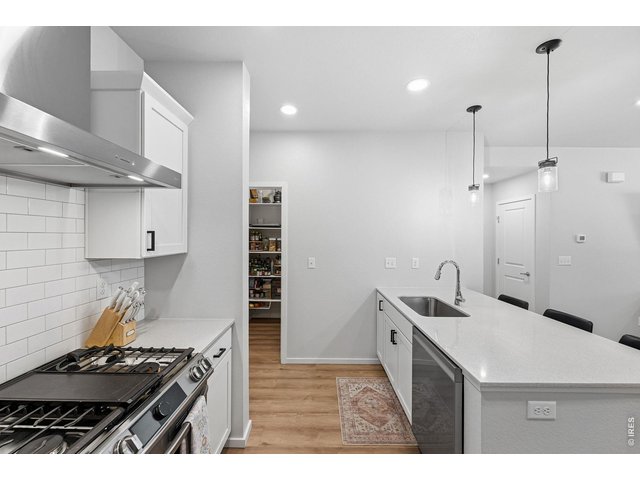
Stylish kitchen with stainless steel appliances, a dual-fuel gas range with vent hood, white maple cabinetry, subway tile backsplash, quartz countertops, pantry, and large breakfast bar
15 of 37
Stylish kitchen with stainless steel appliances, a dual-fuel gas range with vent hood, white maple cabinetry, subway tile backsplash, quartz countertops, pantry, and large breakfast bar
16 of 37
Stylish kitchen with stainless steel appliances, a dual-fuel gas range with vent hood, white maple cabinetry, subway tile backsplash, quartz countertops, pantry, and large breakfast bar
17 of 37
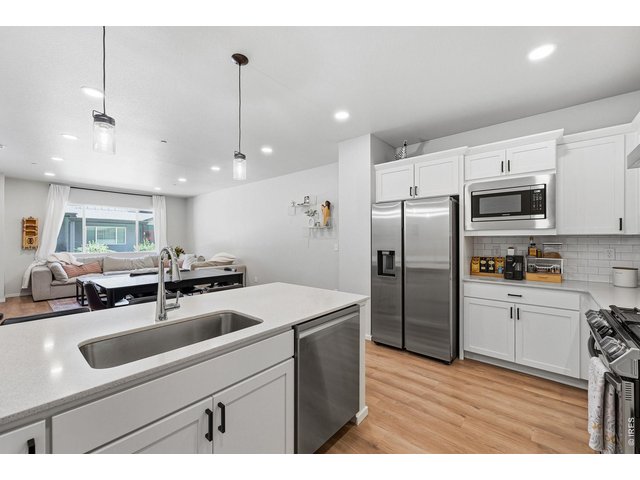
Stylish kitchen with stainless steel appliances, a dual-fuel gas range with vent hood, white maple cabinetry, subway tile backsplash, quartz countertops, pantry, and large breakfast bar
18 of 37
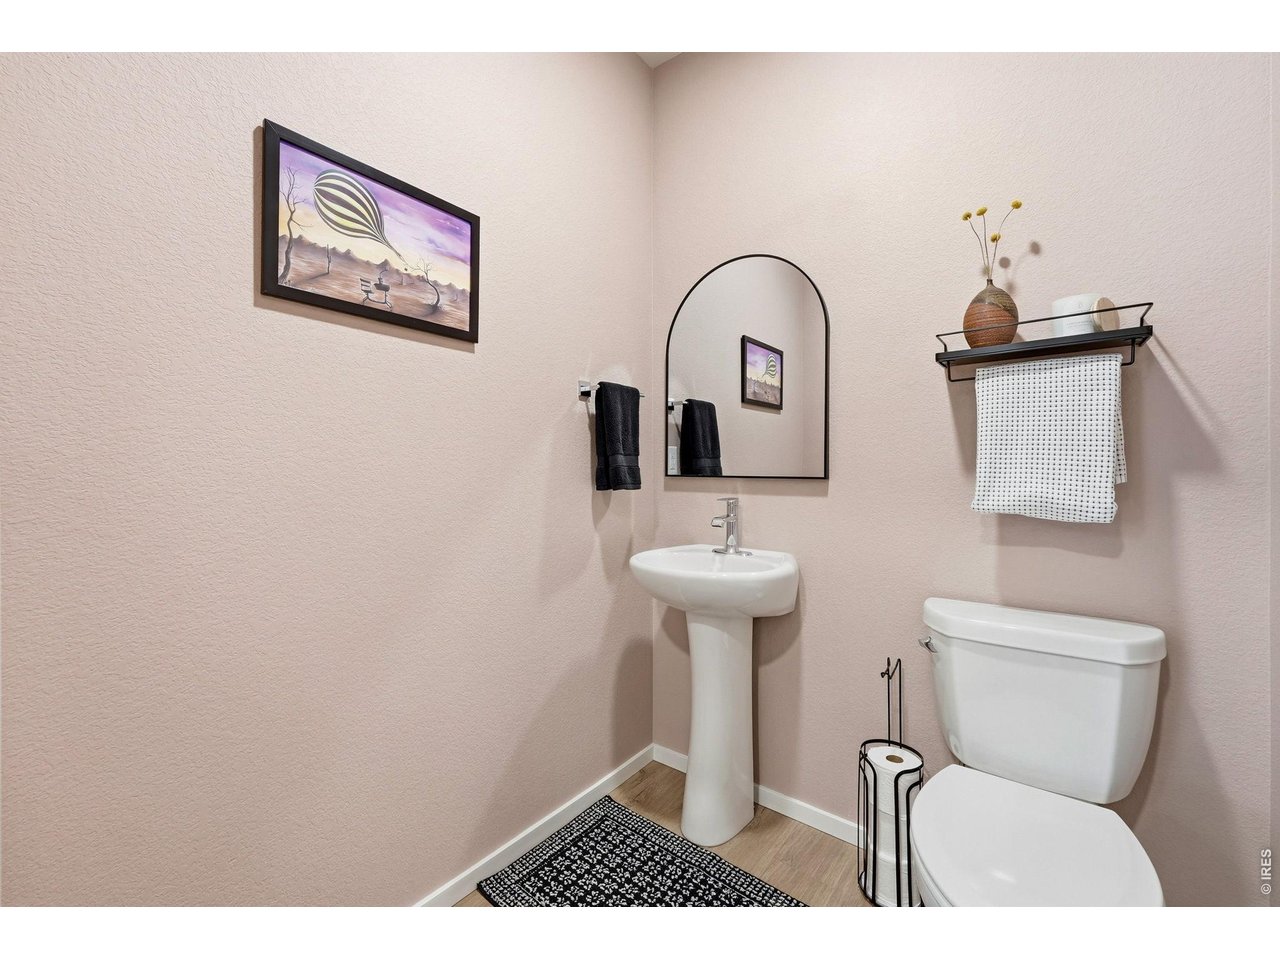
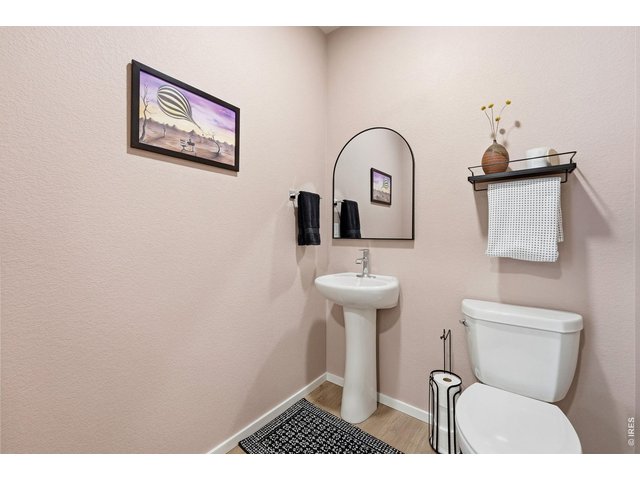
Main floor half bath
19 of 37
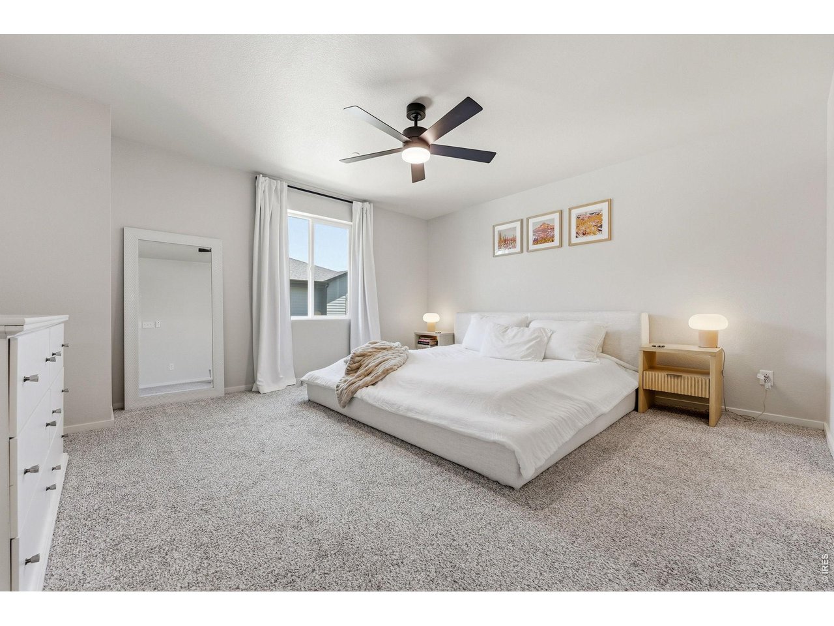
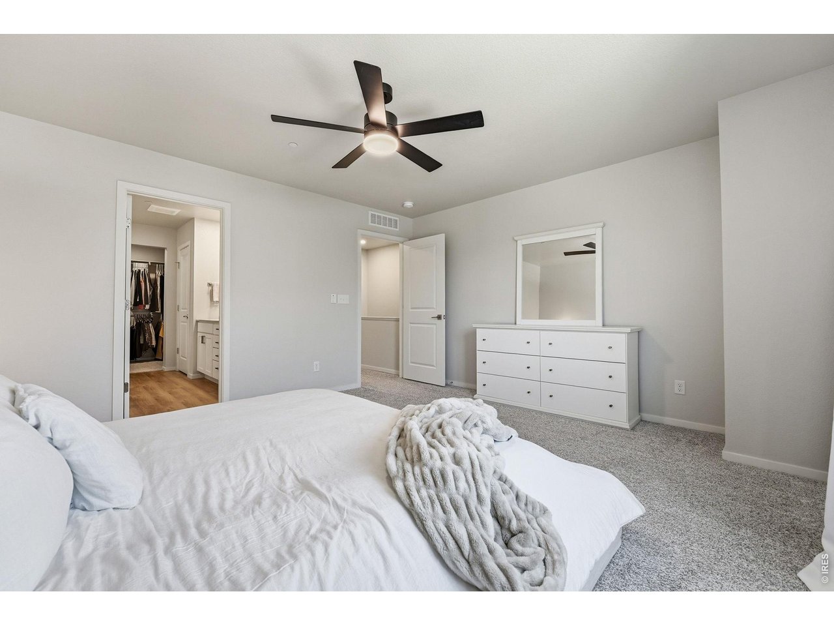
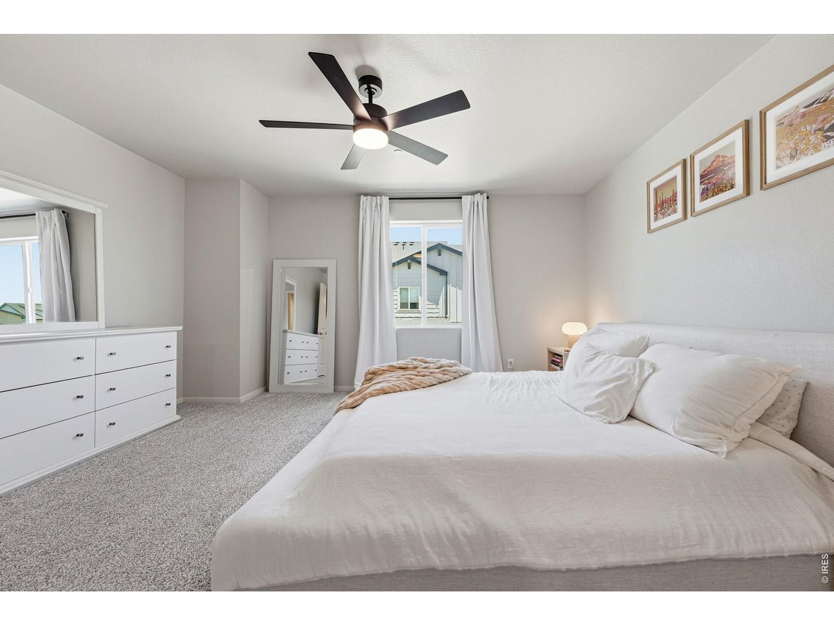
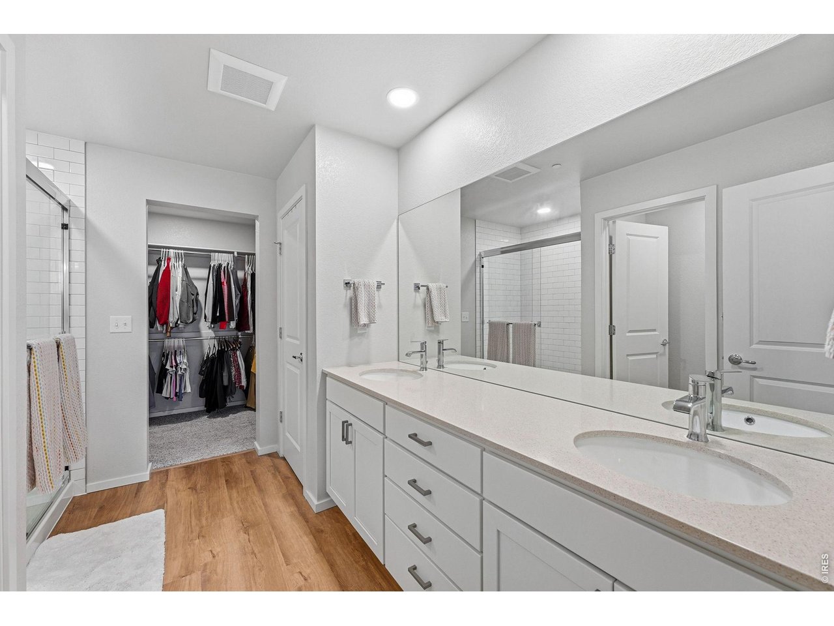
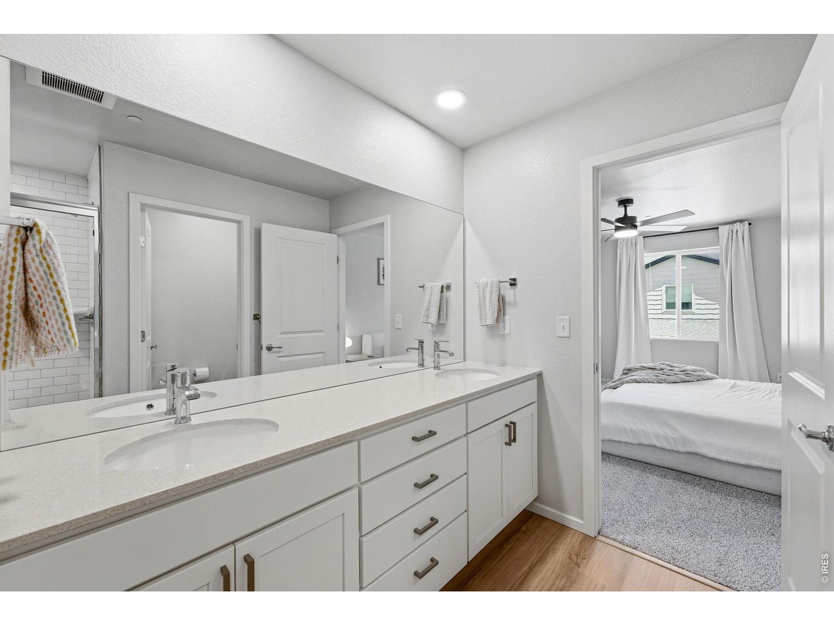
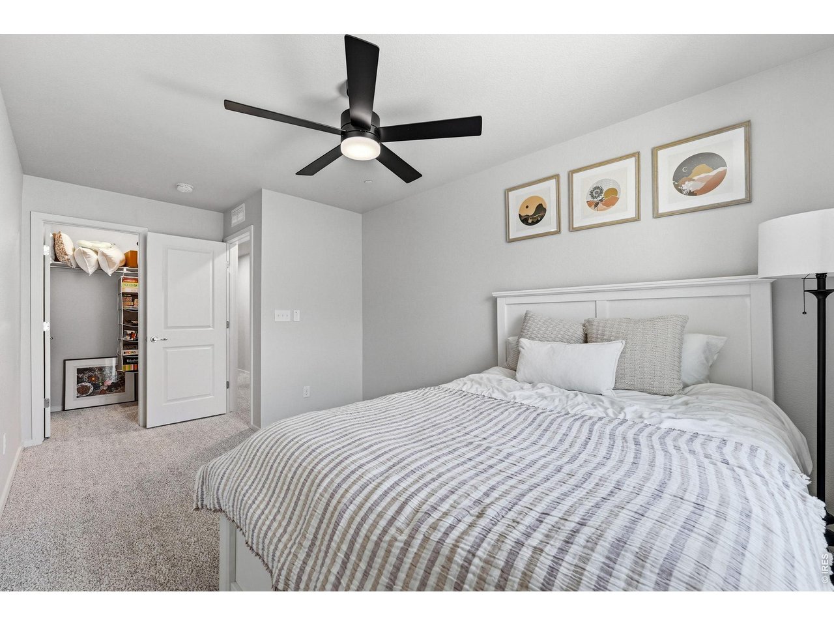
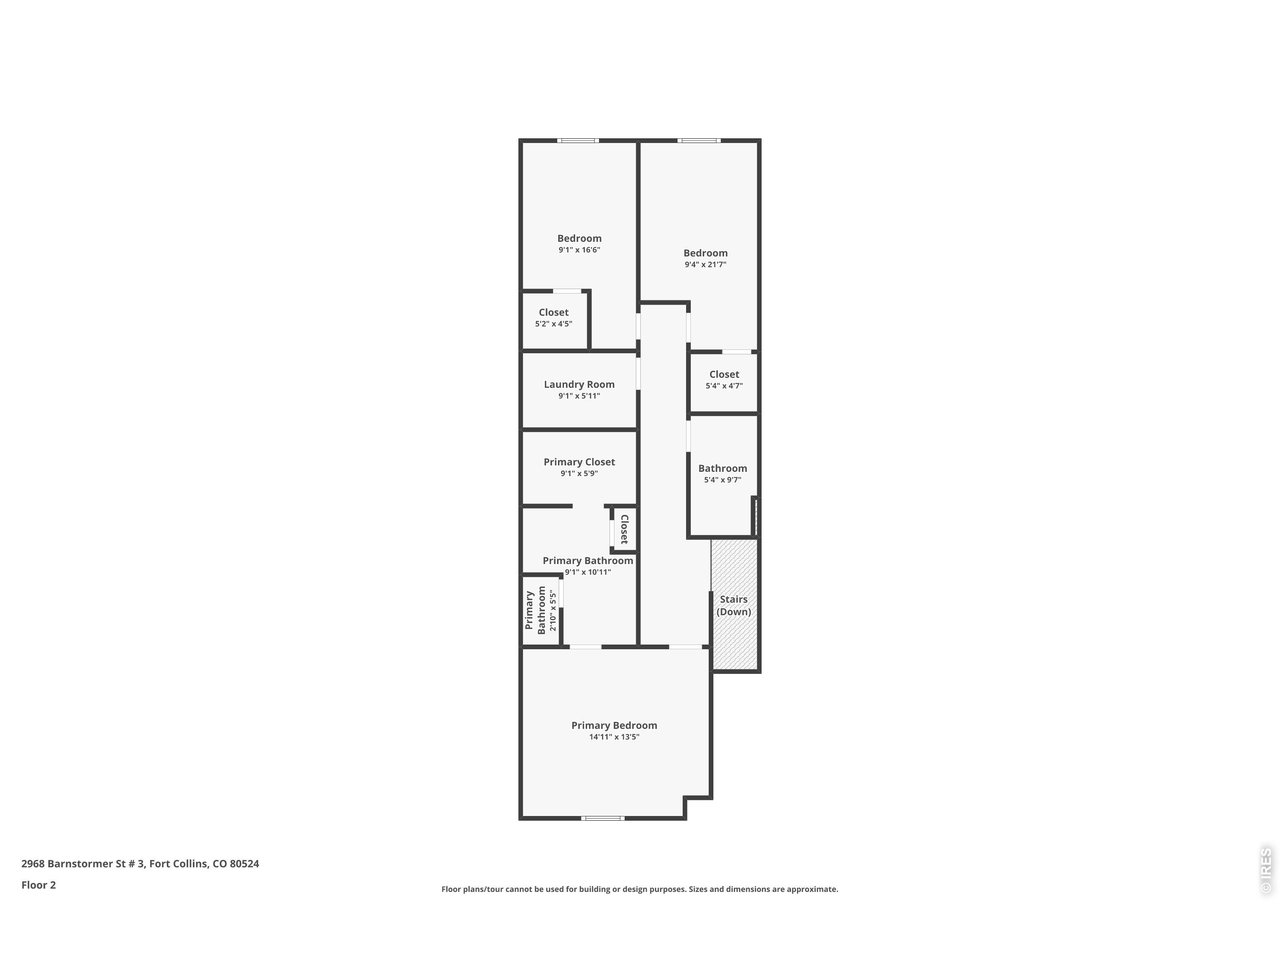
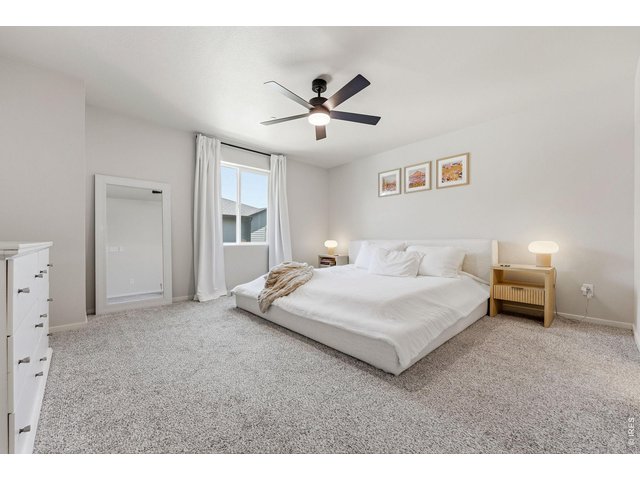
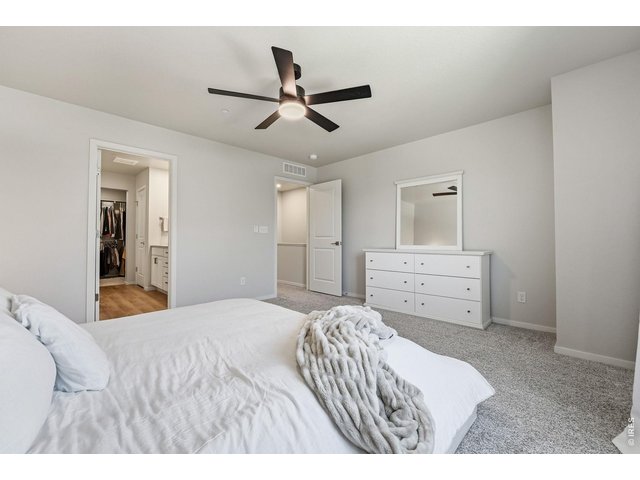
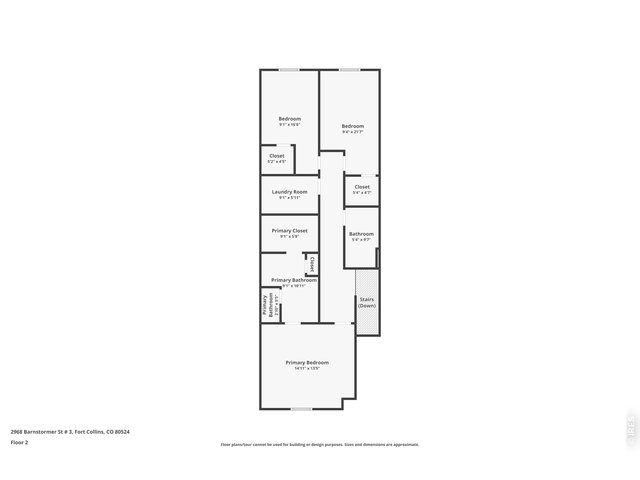
Primary suite offers a walk-in closet and private bath
20 of 37
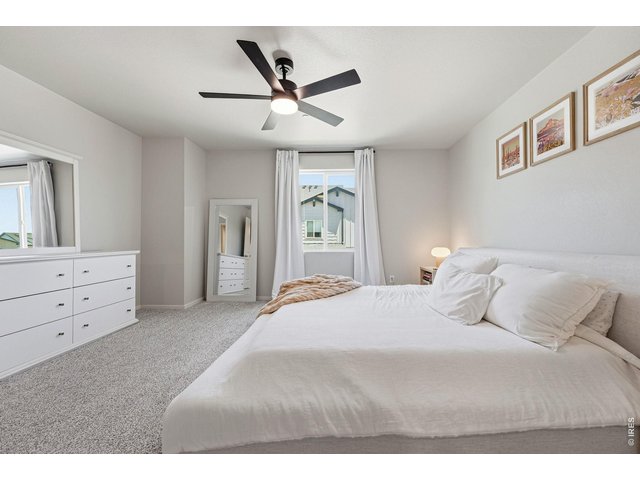
Primary suite offers a walk-in closet and private bath
21 of 37
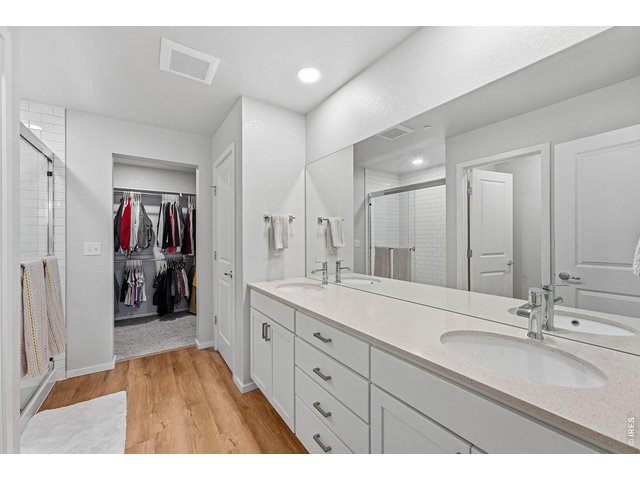
Primary suite offers a walk-in closet and private bath
22 of 37
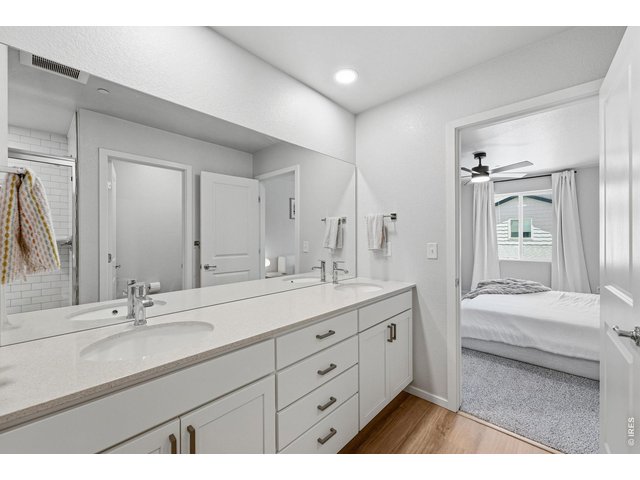
Primary suite offers a walk-in closet and private bath
23 of 37
Primary suite offers a walk-in closet and private bath
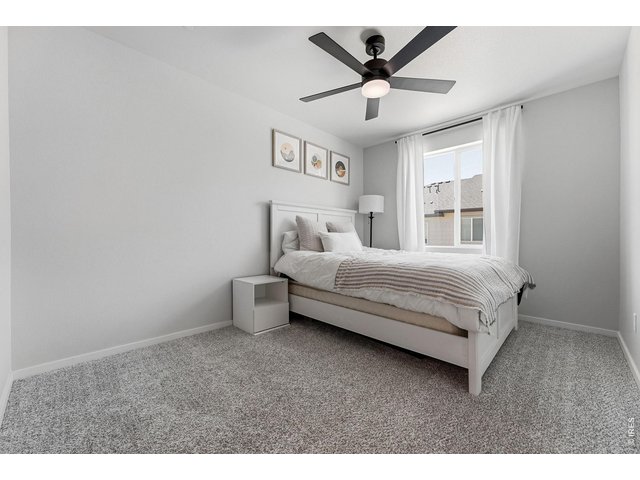
24 of 37
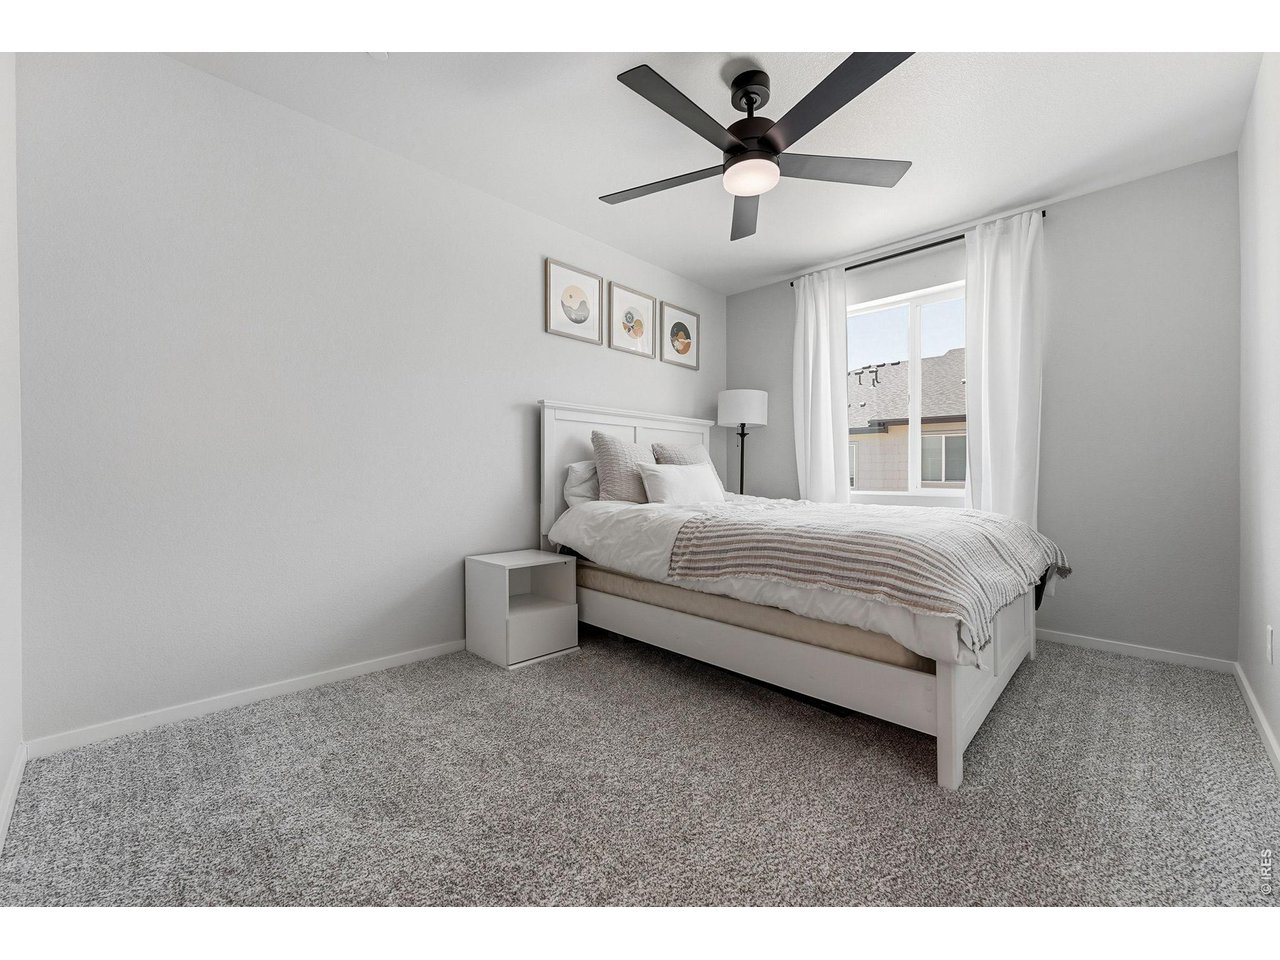
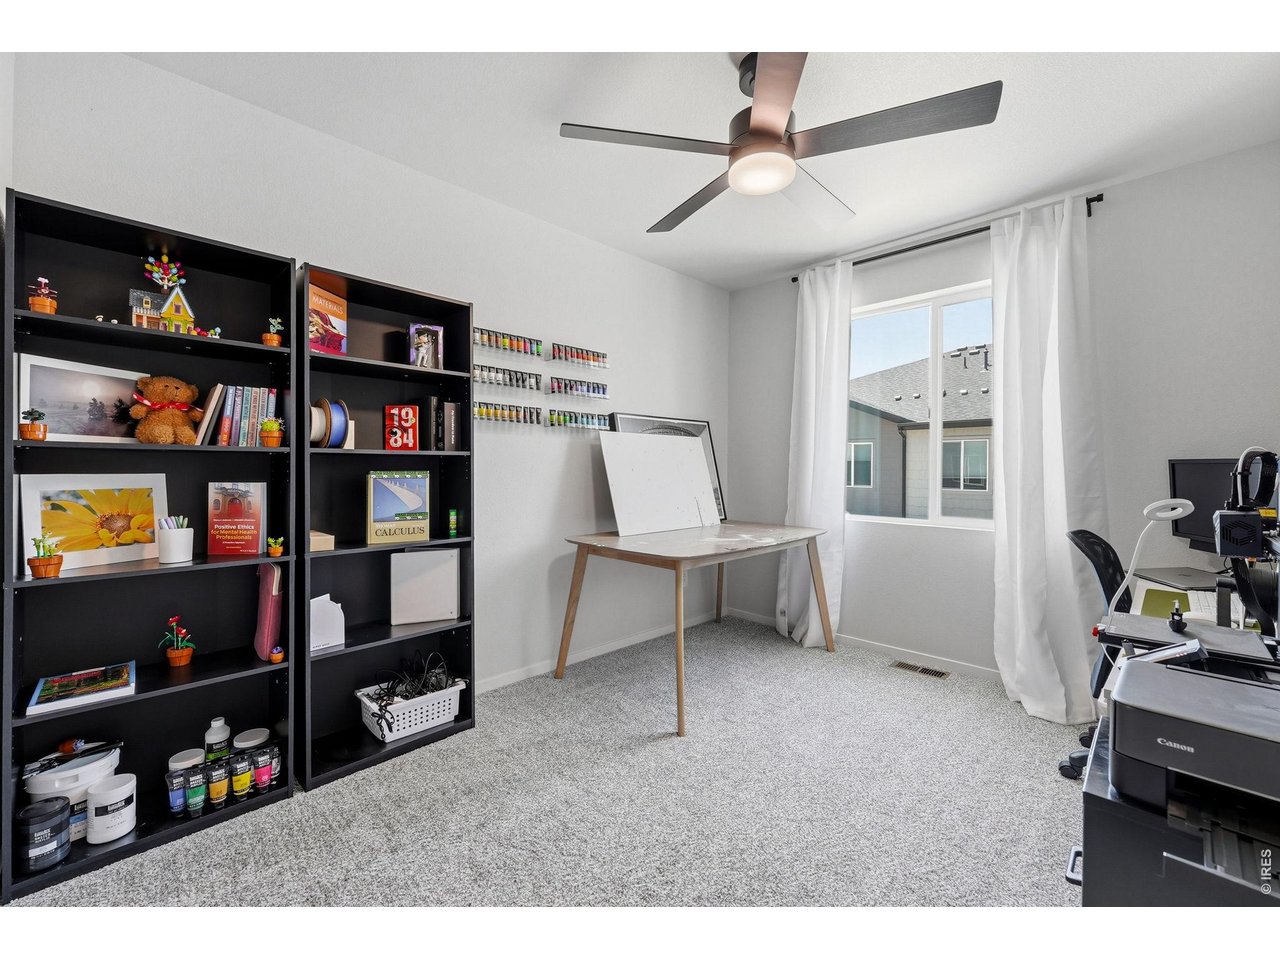
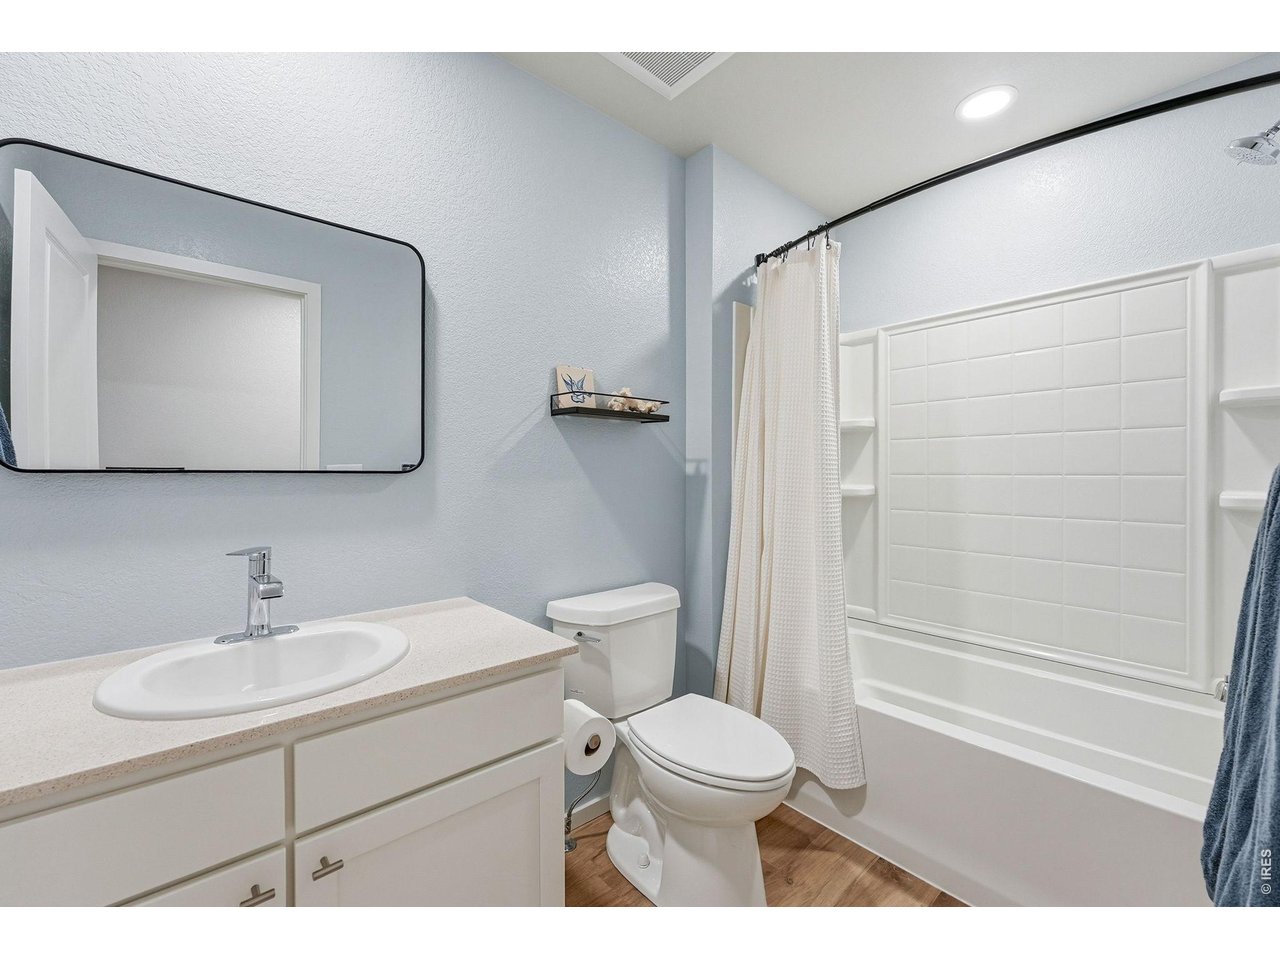
Two additional bedrooms feature walk-in closets and share a full bath
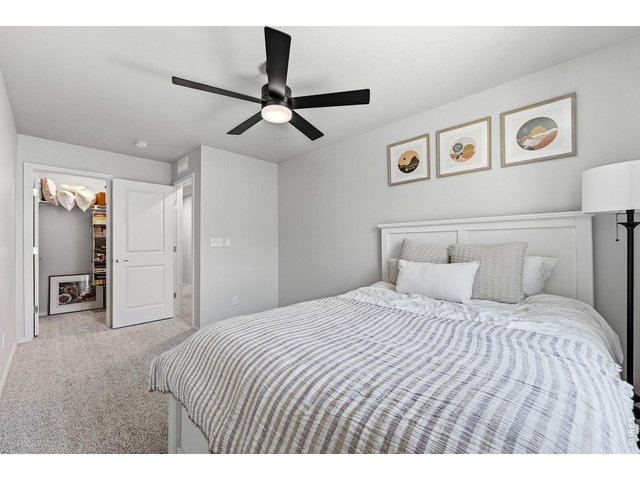
25 of 37
Two additional bedrooms feature walk-in closets and share a full bath
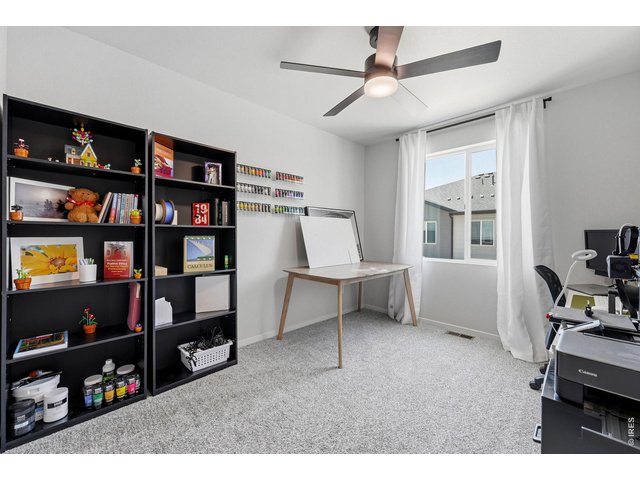
26 of 37
Two additional bedrooms feature walk-in closets and share a full bath
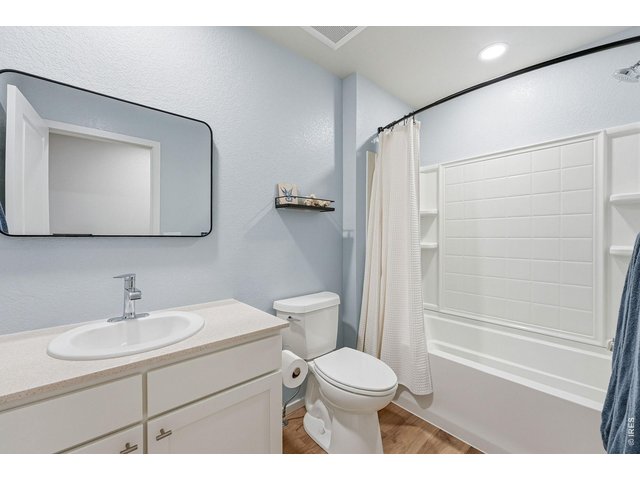
27 of 37
Two additional bedrooms feature walk-in closets and share a full bath
28 of 37
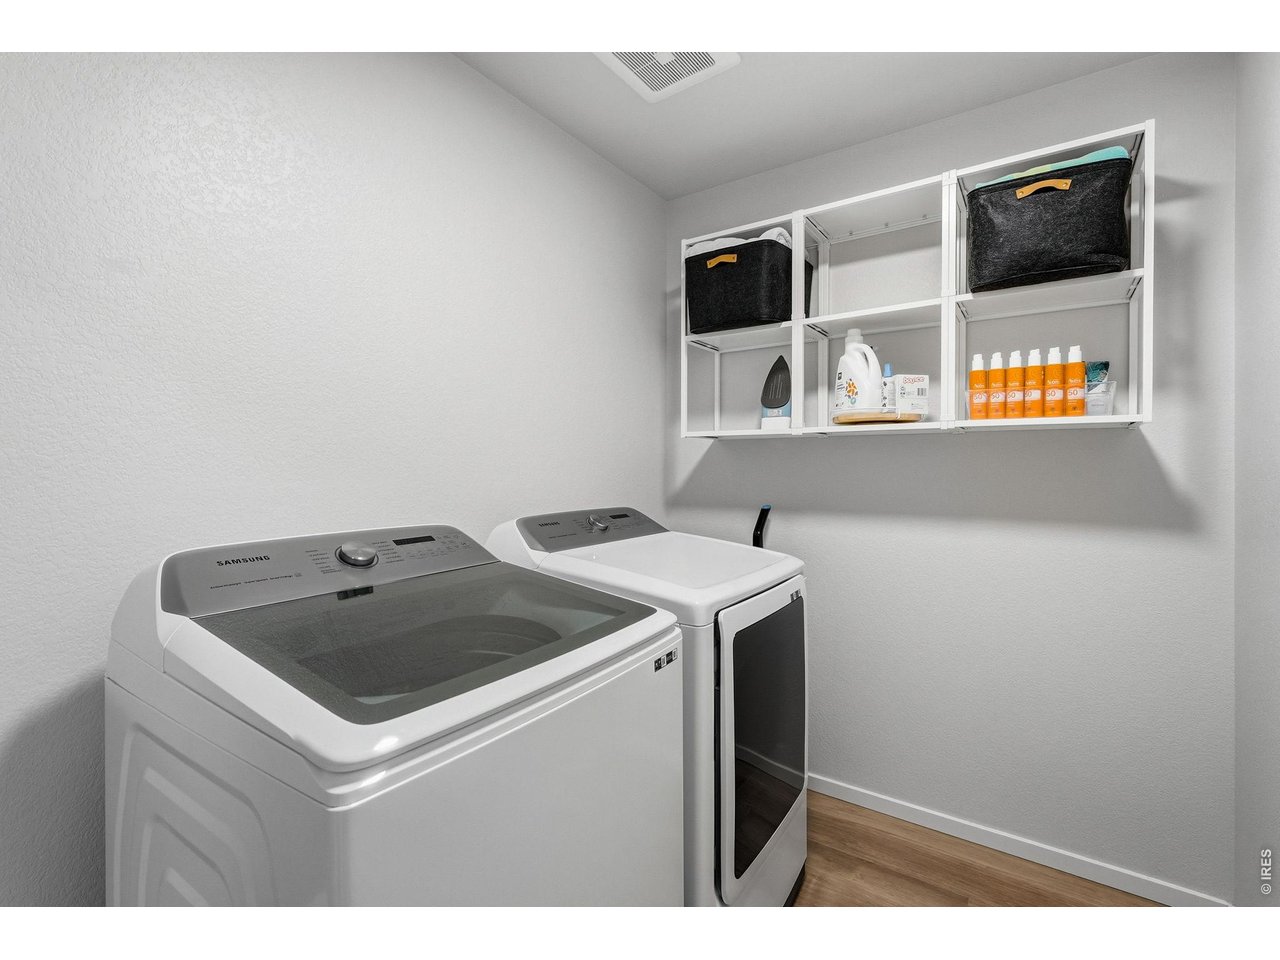
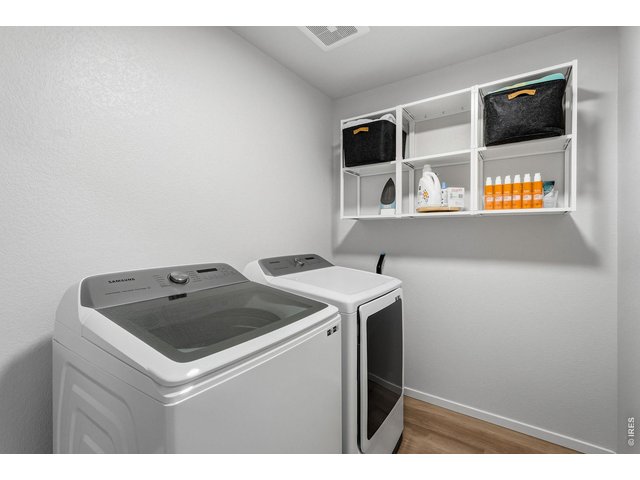
A convenient upper level laundry room
29 of 37
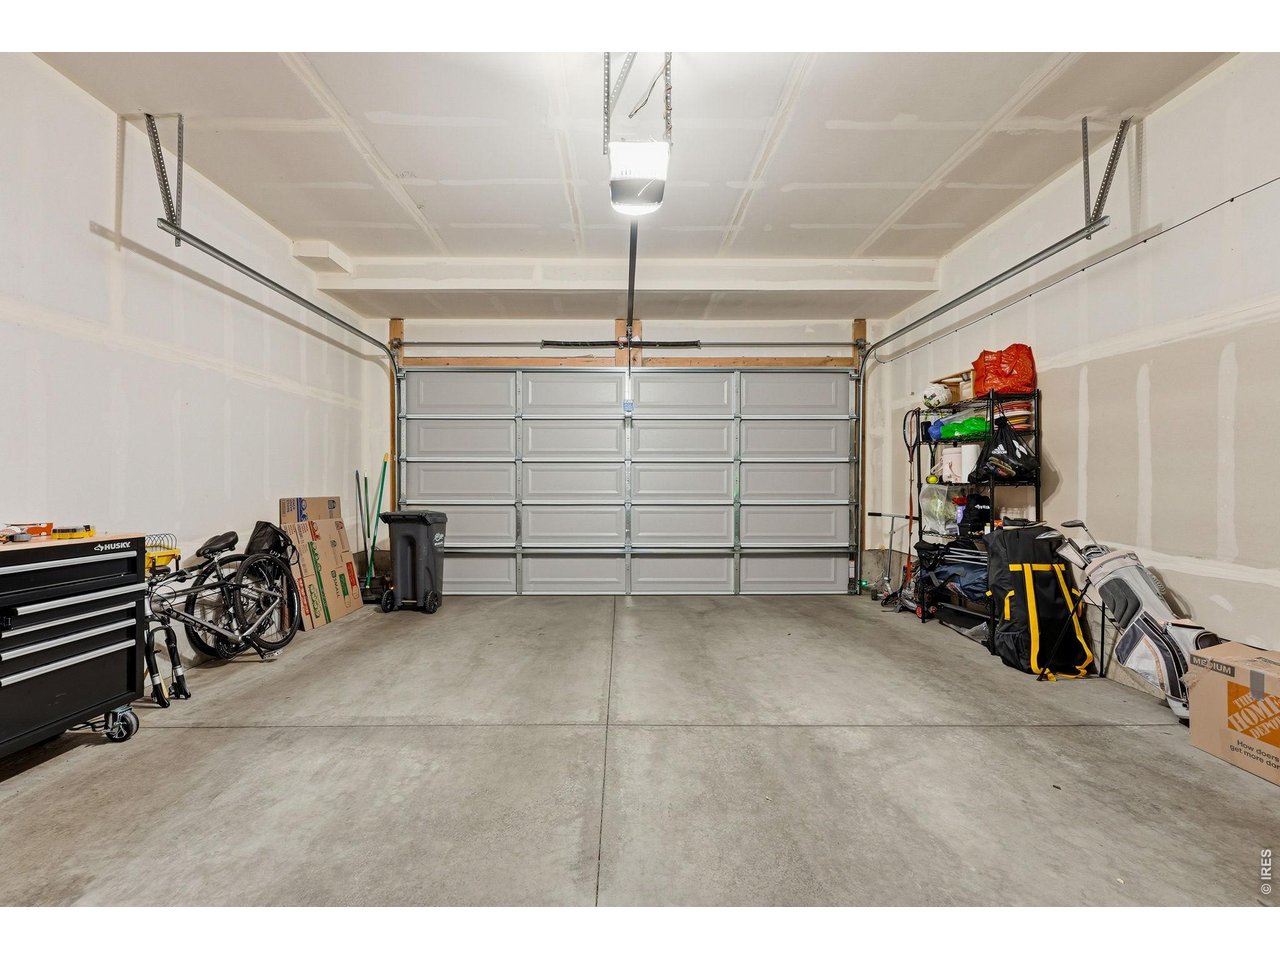
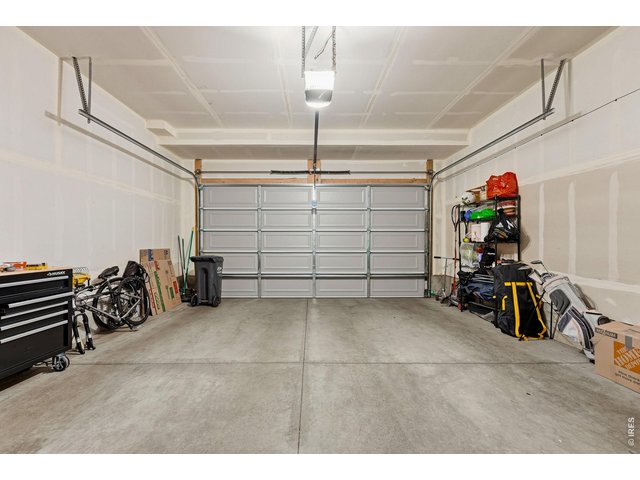
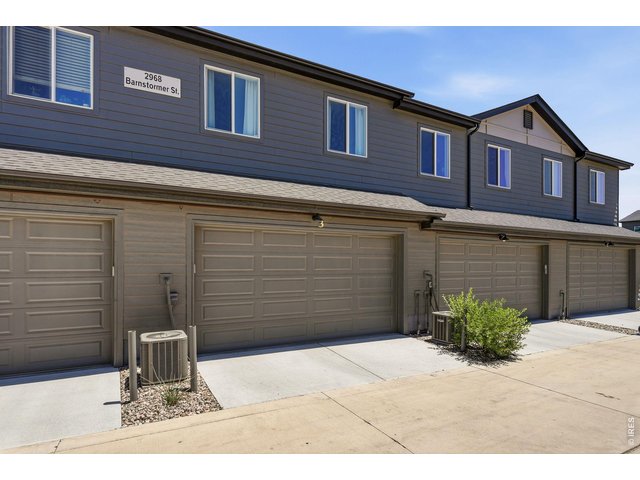
Attached 2-car garage wired for an EV charger
30 of 37
Attached 2-car garage wired for an EV charger
31 of 37
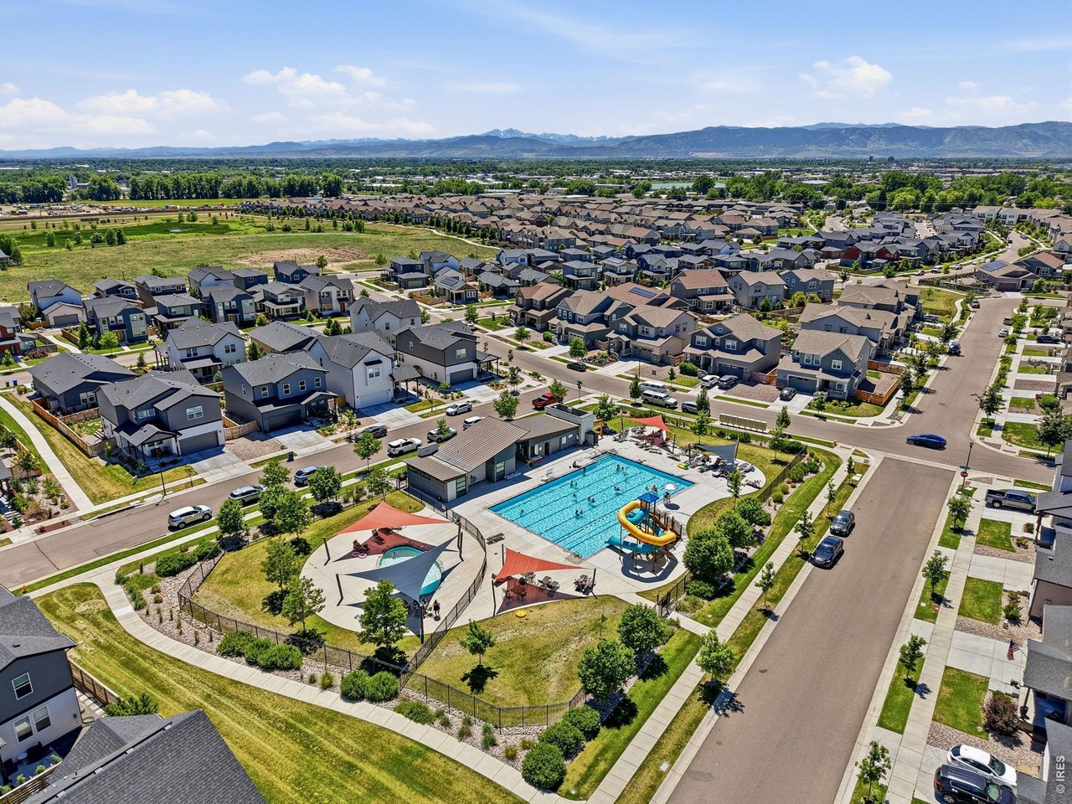
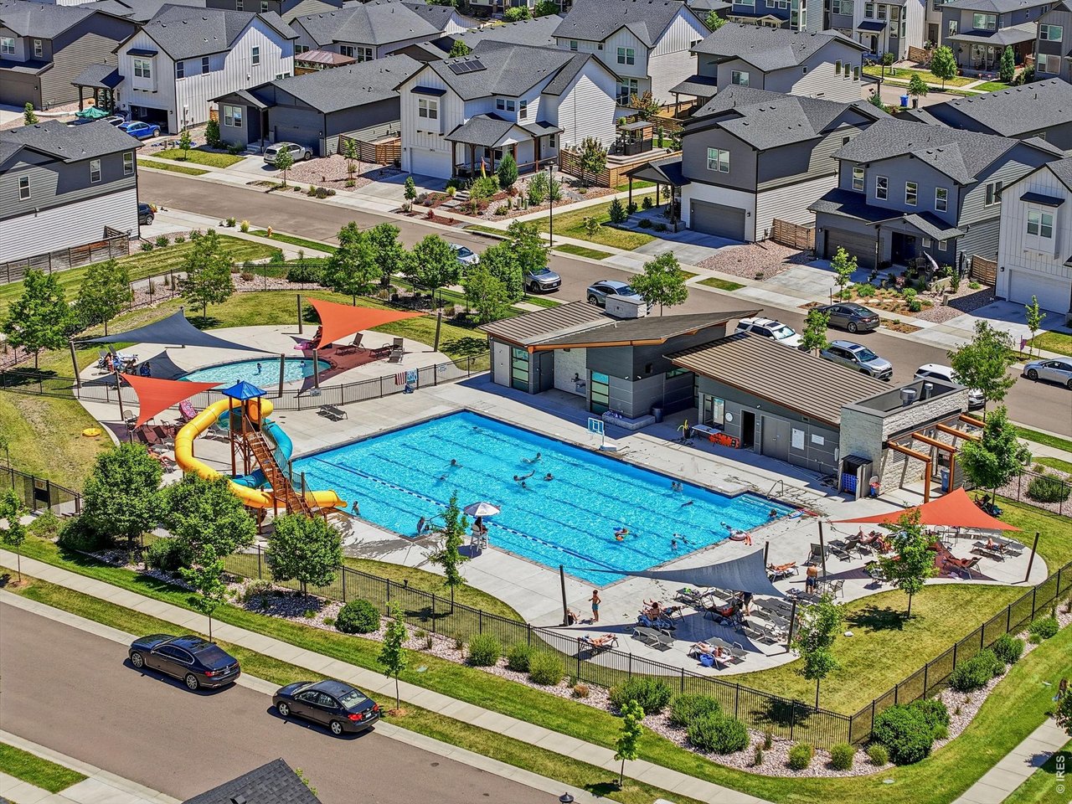
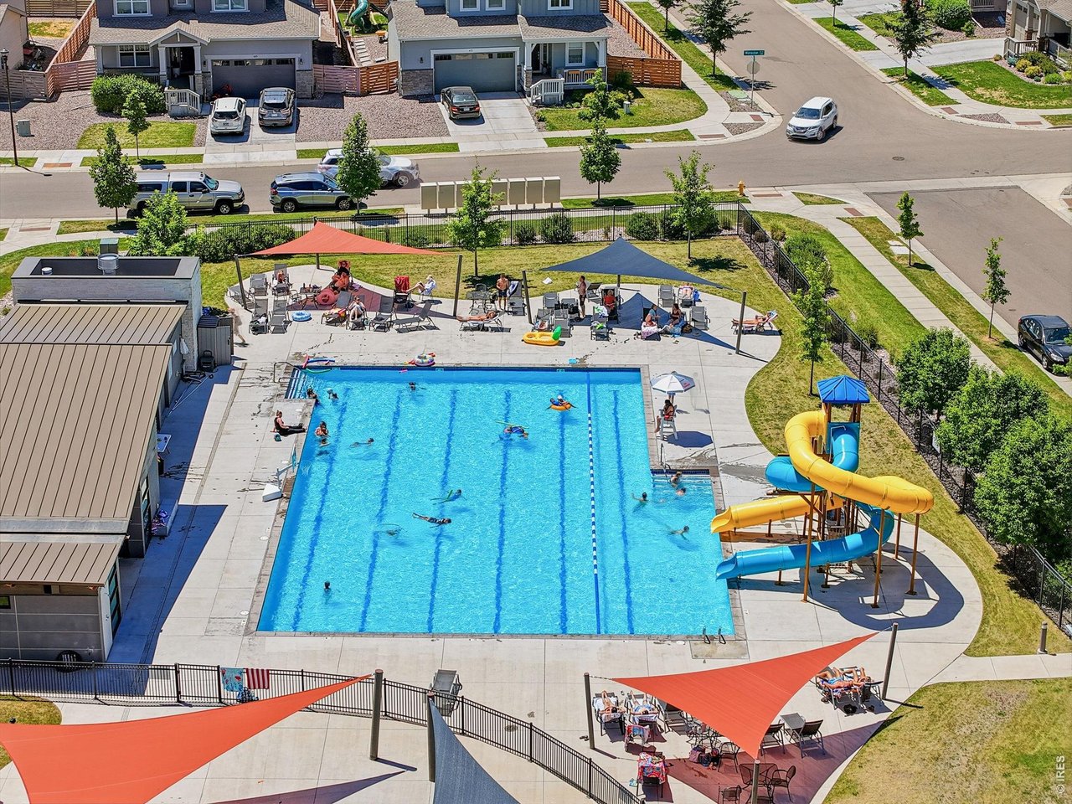
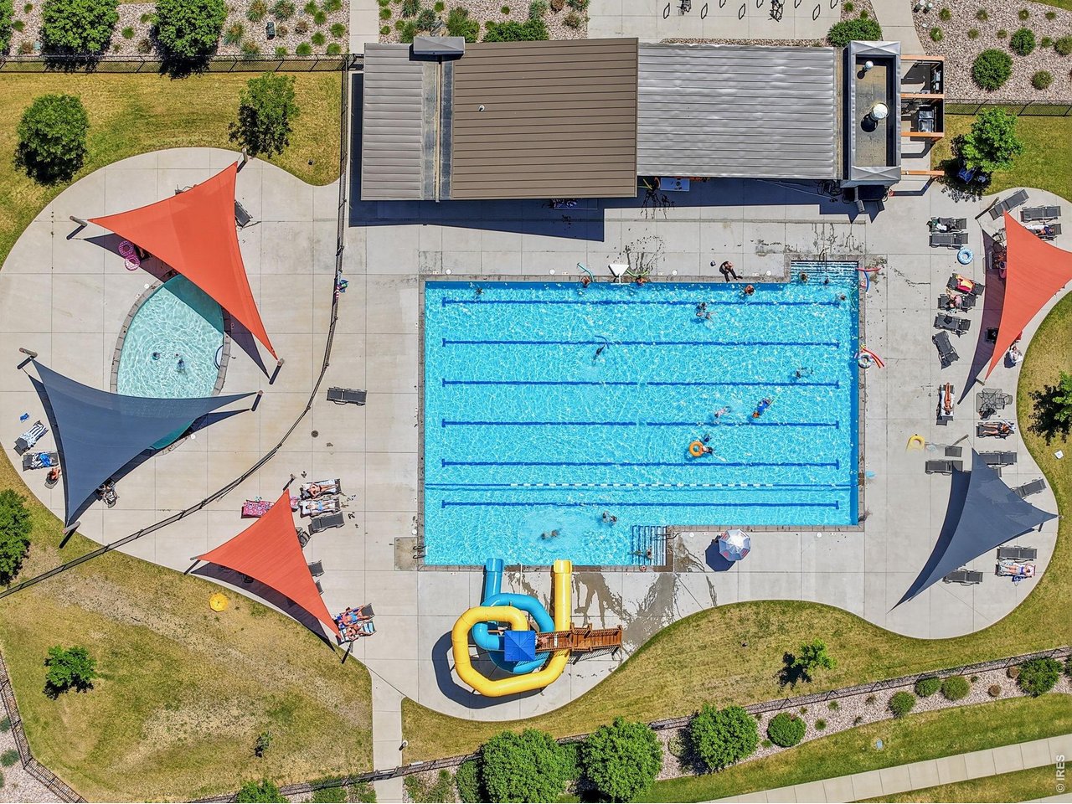
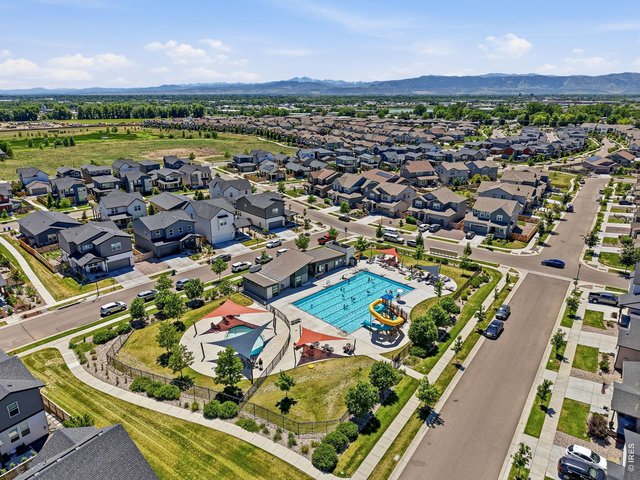
Enjoy resort style amenities including two pools, a hot tub, playgrounds, trails, community BBQ areas, abundant green space, and a 20 acre park
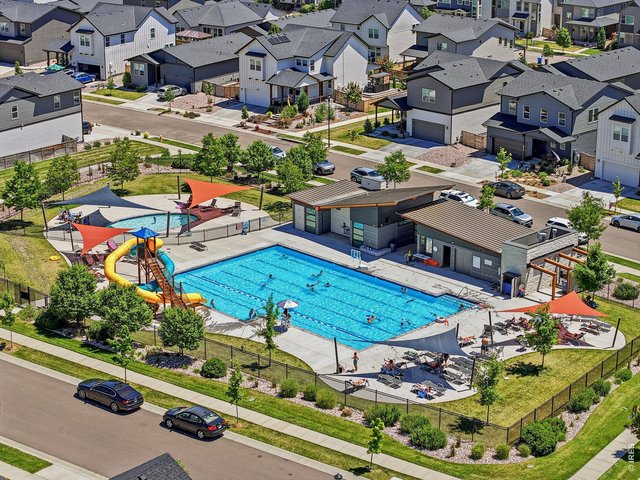
32 of 37
Enjoy resort style amenities including two pools, a hot tub, playgrounds, trails, community BBQ areas, abundant green space, and a 20 acre park
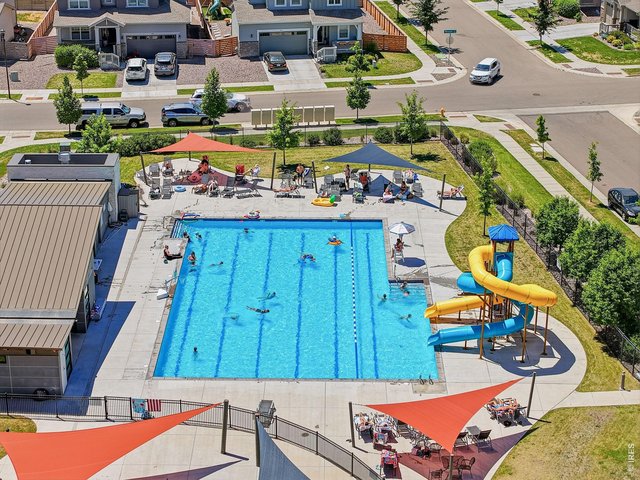
33 of 37
Enjoy resort style amenities including two pools, a hot tub, playgrounds, trails, community BBQ areas, abundant green space, and a 20 acre park
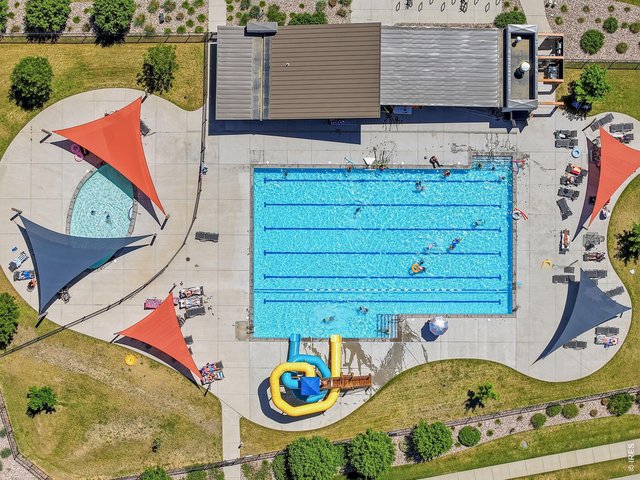
34 of 37
Enjoy resort style amenities including two pools, a hot tub, playgrounds, trails, community BBQ areas, abundant green space, and a 20 acre park
35 of 37
36 of 37
37 of 37
3 Bed
3 Bath
1,812 SqFt
Attached Dwelling built in 2023 in Subdivision: East Ridge
Visit Listing Website |
General Features
| Type | Contemporary/Modern |
| Style | 2 Story |
| Description | Townhome |
| Baths | 1 Full1 3/41 1/2 |
| Acreage | 0.03 Acres |
| Lot Size | 1,460 SqFt |
| Zoning | RES |
| Total | 1,812 SqFt ($232/SF) |
| Finished | 1,812 SqFt ($232/SF) |
| Basement | No Basement, Crawl Space |
| Garage | 2 Space(s) |
| Garage Type | Attached |
| Year Built | 2023 |
| New Construction | No |
| Construction | Wood/Frame |
| Cooling | Central Air |
| Heating | Forced Air |
| Roof | Composition Roof |
Taxes & Fees
| Taxes | $2,740 |
| Tax Year | 2025 |
| 1st HOA Fee | $286 |
| 1st HOA Freq | Monthly |
| Metro District | No |
Schools
| School District | Poudre |
| Elementary |
Laurel
|
| Middle/Jr High | Lincoln |
| Senior High | Ft Collins |
Rooms
| Primary Bedroom | 14 x 15 (Upper Level) |
| Bedroom 2 | 11 x 9 (Upper Level) |
| Bedroom 3 | 12 x 9 (Upper Level) |
| Kitchen | 10 x 13 (Main Floor) |
| Living Room | 13 x 15 (Main Floor) |
| Dining Room | 10 x 15 (Main Floor) |
| Laundry Room | 9 x 6 (Upper Level) |
| Note: All room dimensions, including square footage data, are approximate and must be verified by the buyer. | |
Outdoor Features
PatioDesign Features
Separate Dining Room, Open Floor Plan, Pantry, Walk-in Closet, Kitchen IslandInclusions
Window Coverings, Gas Range/Oven, Double Oven, Dishwasher, Refrigerator, Microwave, Garage Door Opener, DisposalNeighborhood
Common Amenities
Hot Tub, Pool, Play Area, Common Recreation/Park Area


Information deemed reliable but not guaranteed by the MLS. WARNING: This database record is provided subject to limited license rights. Duplication or reproduction is prohibited. Limited License MLS content and images © Copyright 1998 - 2026, IRES LLC. All rights reserved.