3600 Cloverleaf Dr Boulder, CO 80304

1 of 37
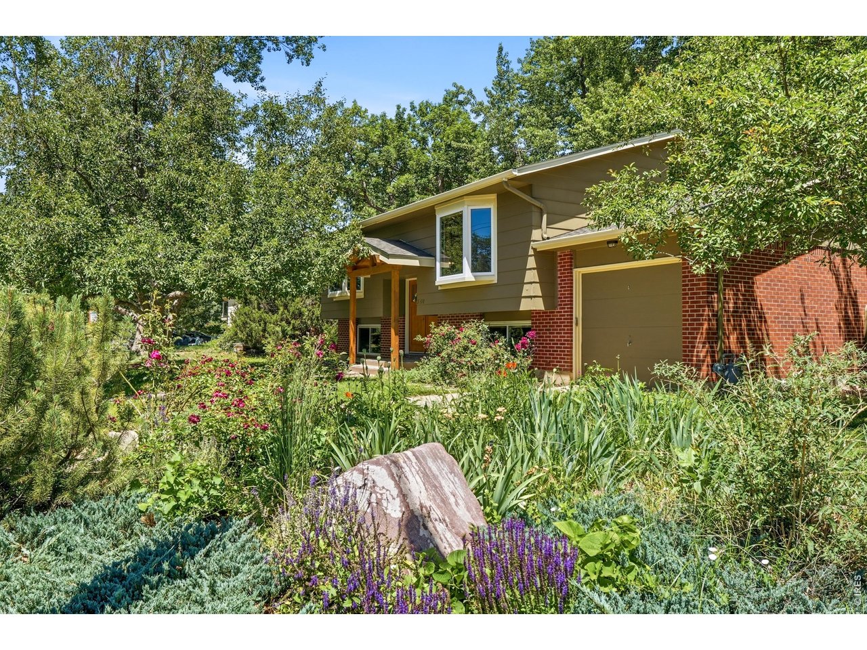
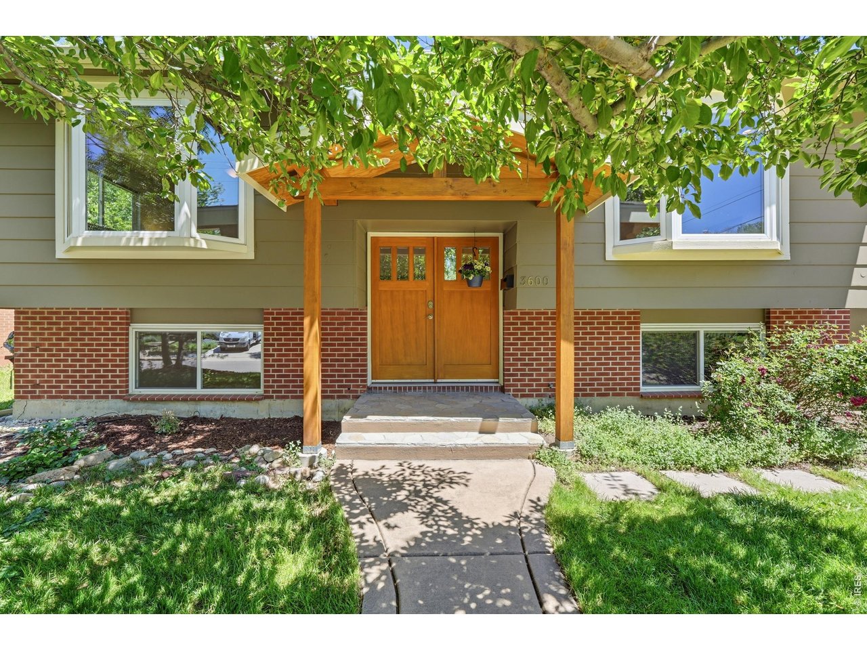
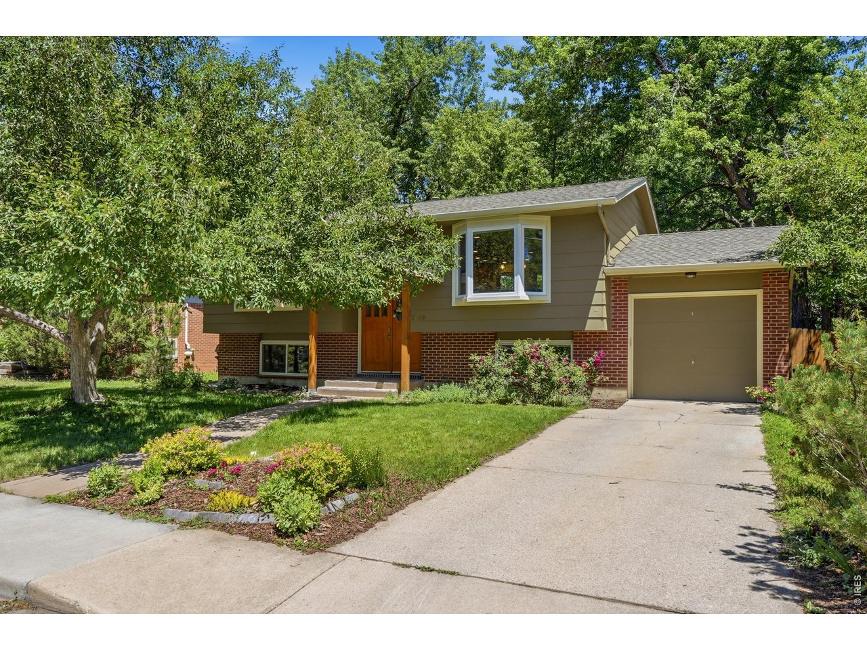
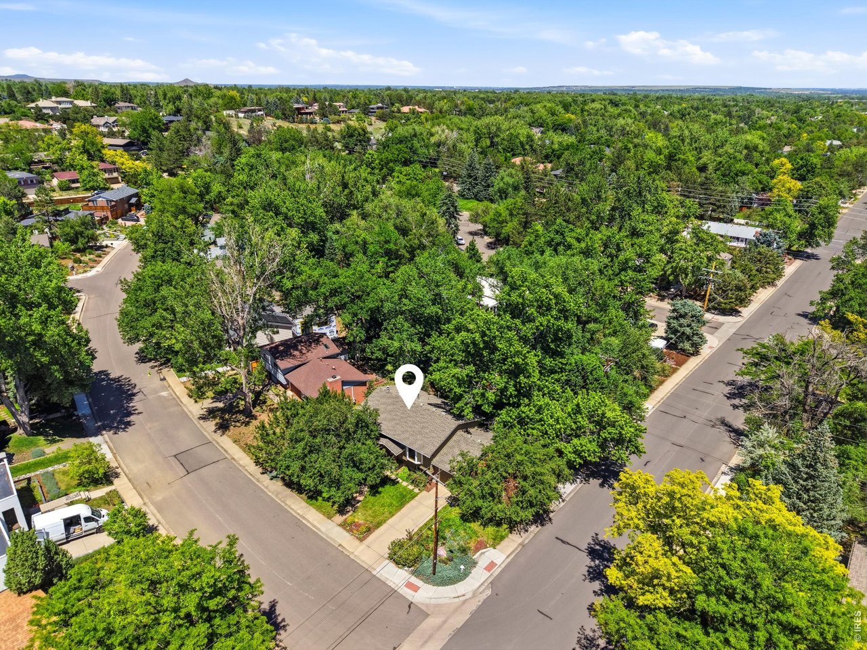
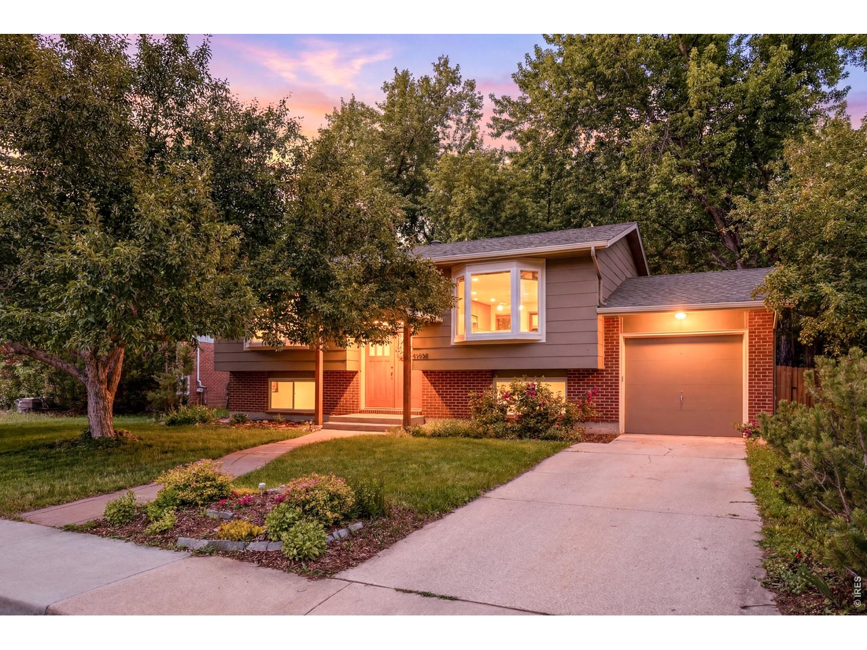
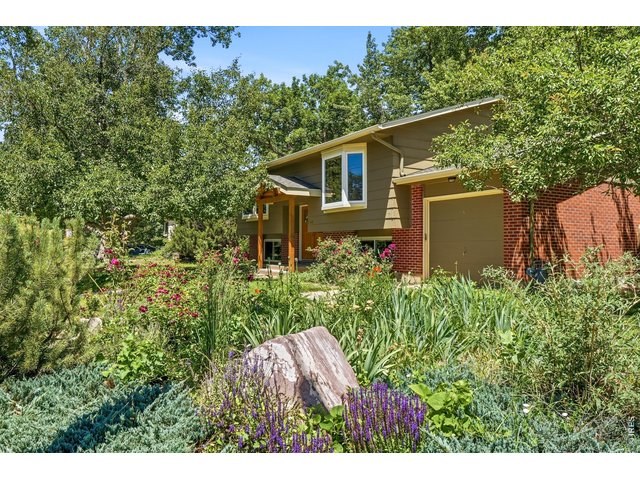
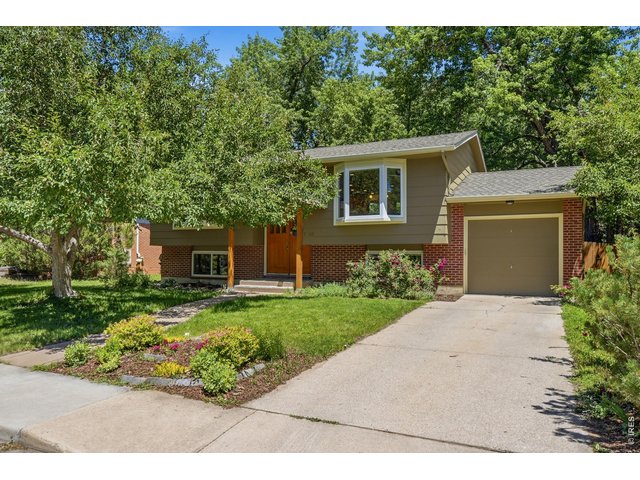
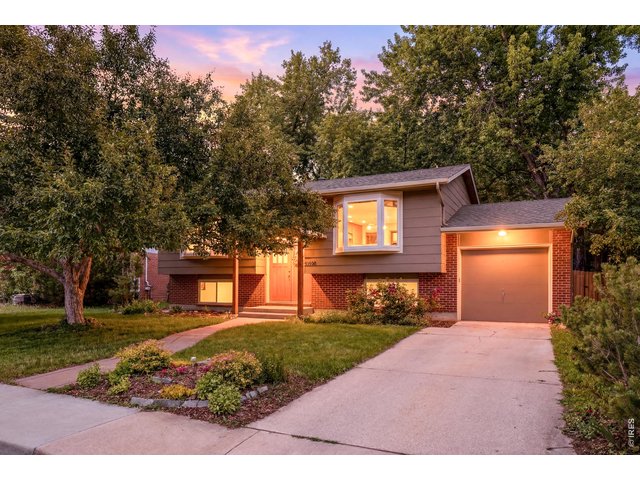
Welcome to 3600 Cloverleaf on a sought-after corner lot
2 of 37
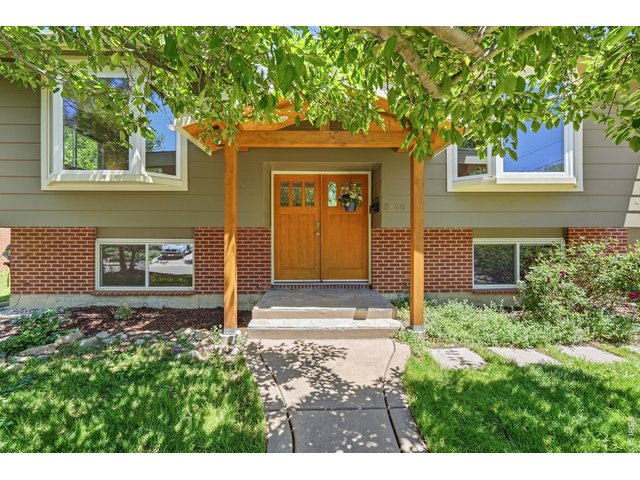
Beautiful curb-appeal
3 of 37
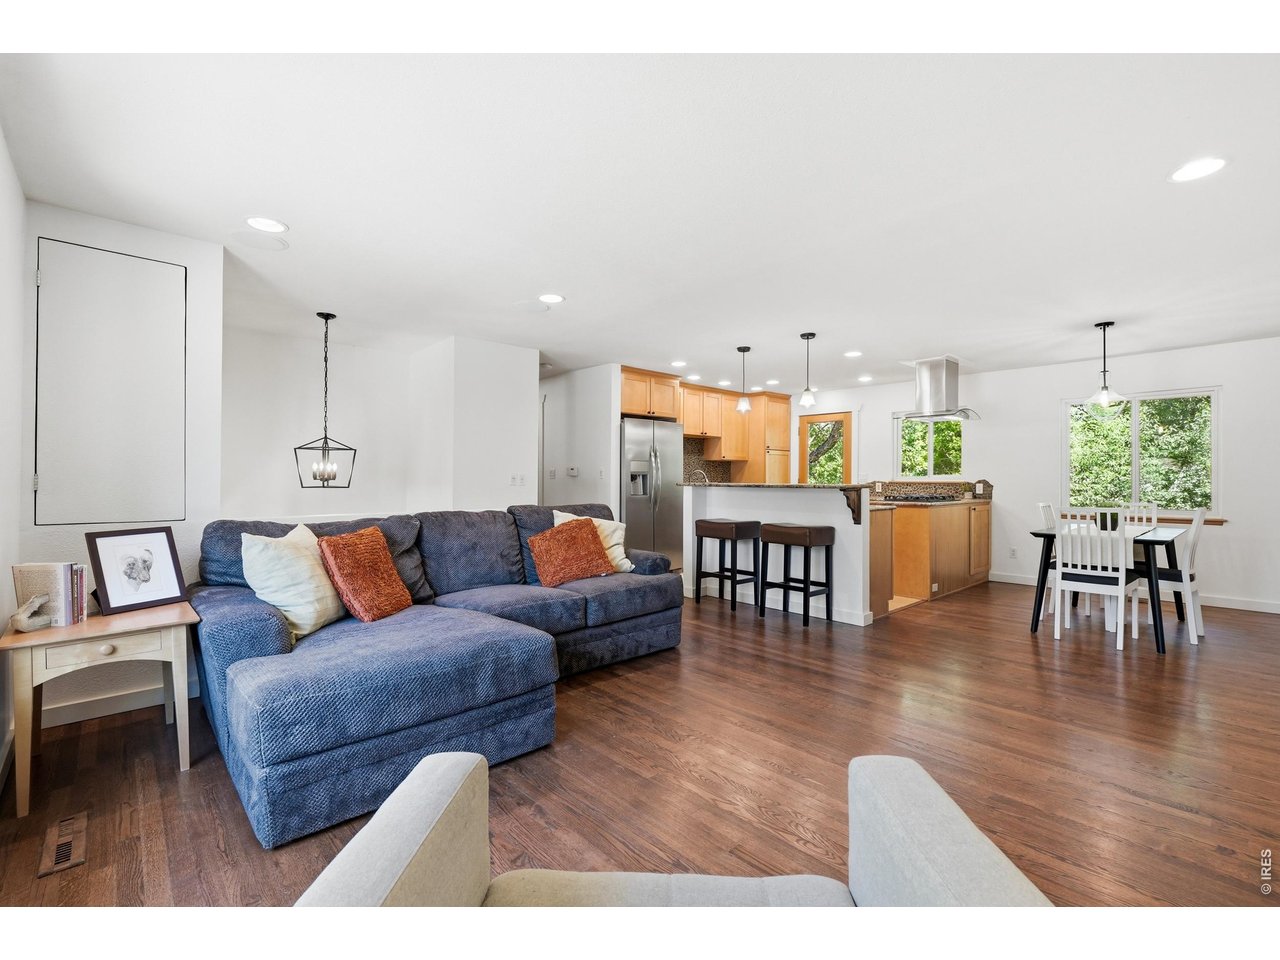
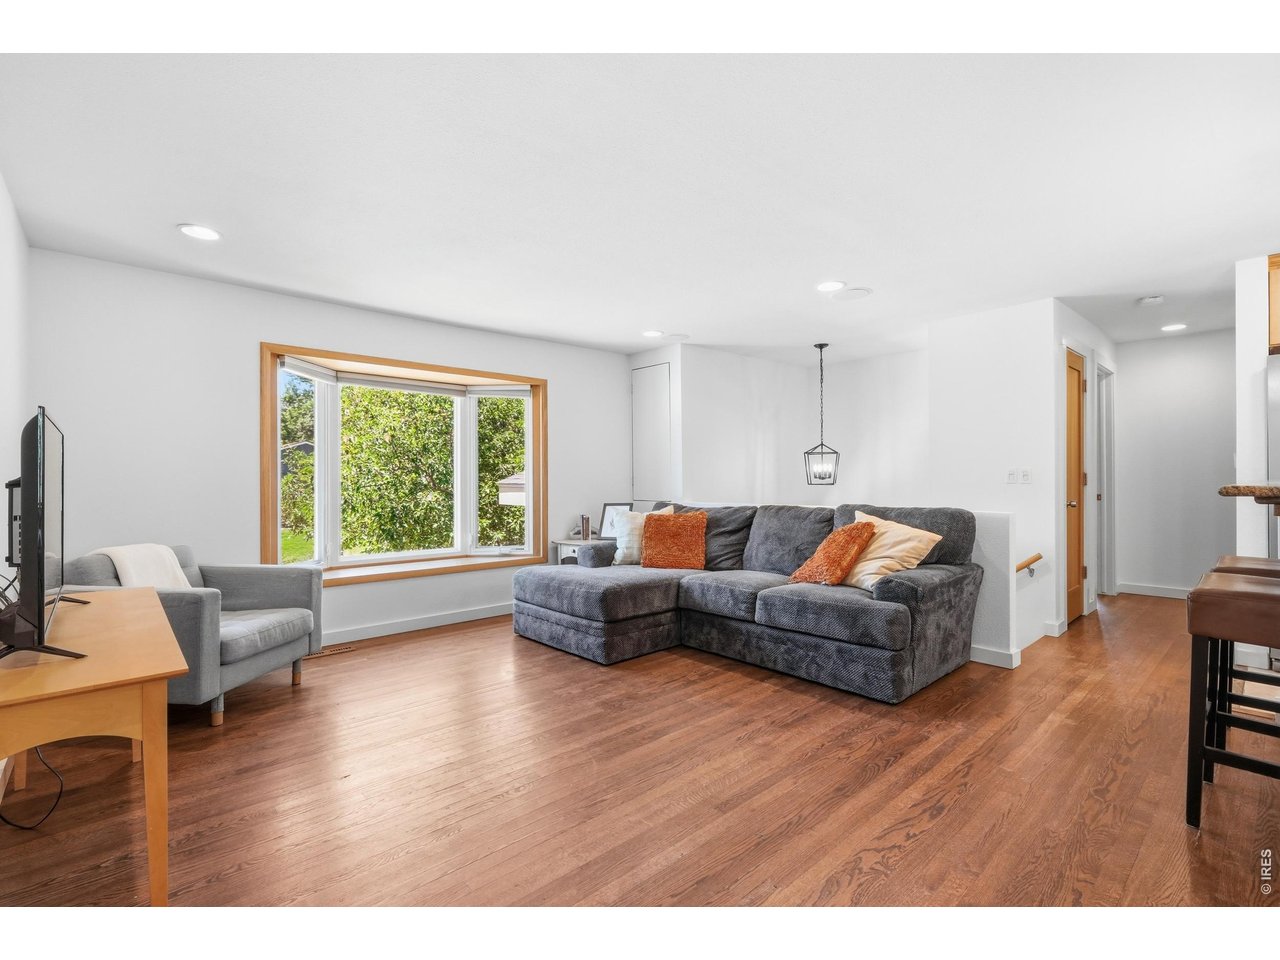
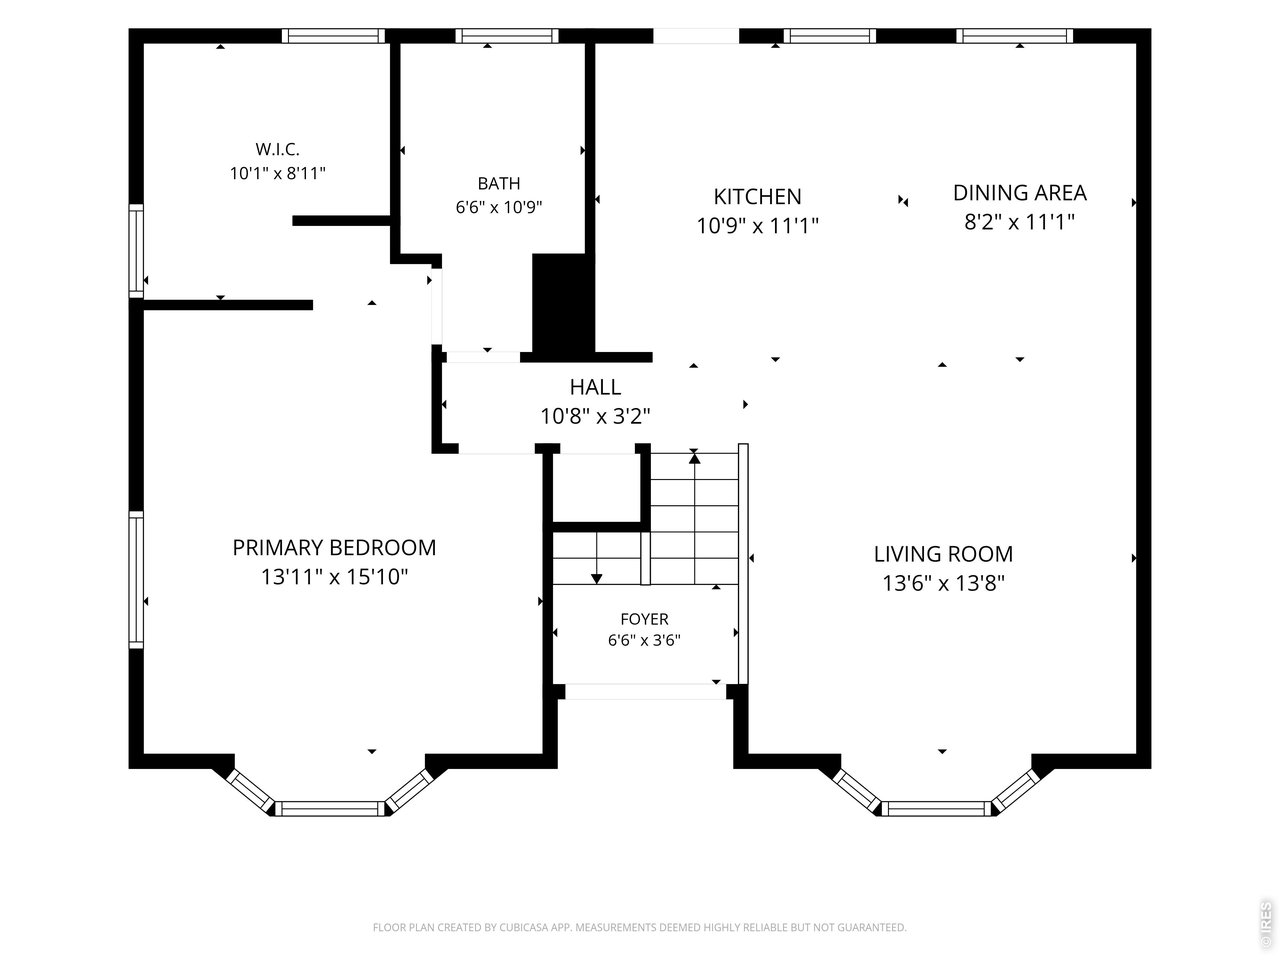
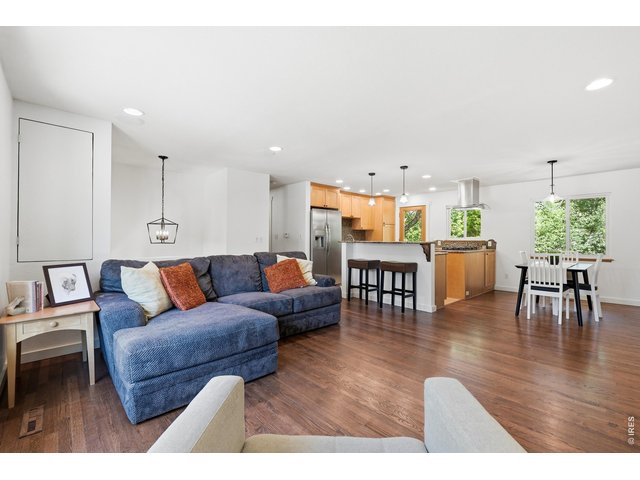
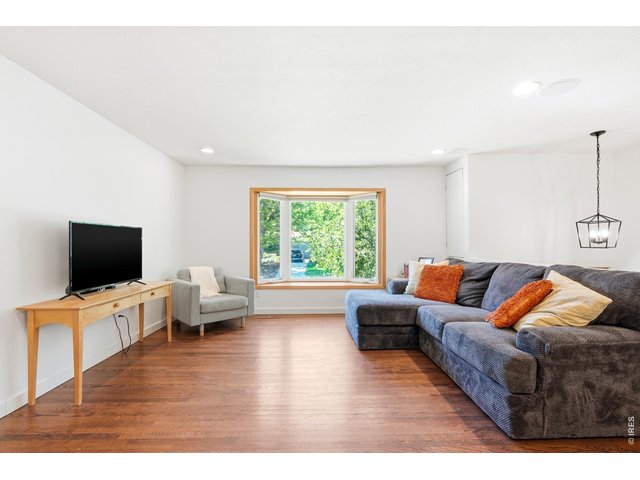
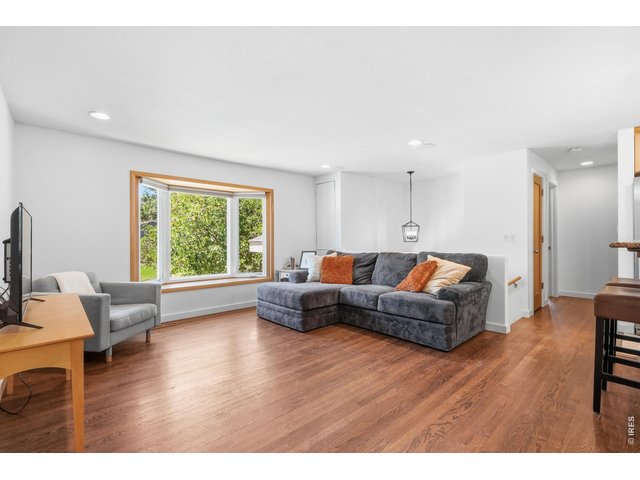
Open, inviting layout with living room flowing seamlessly to the kitchen and dining area
4 of 37
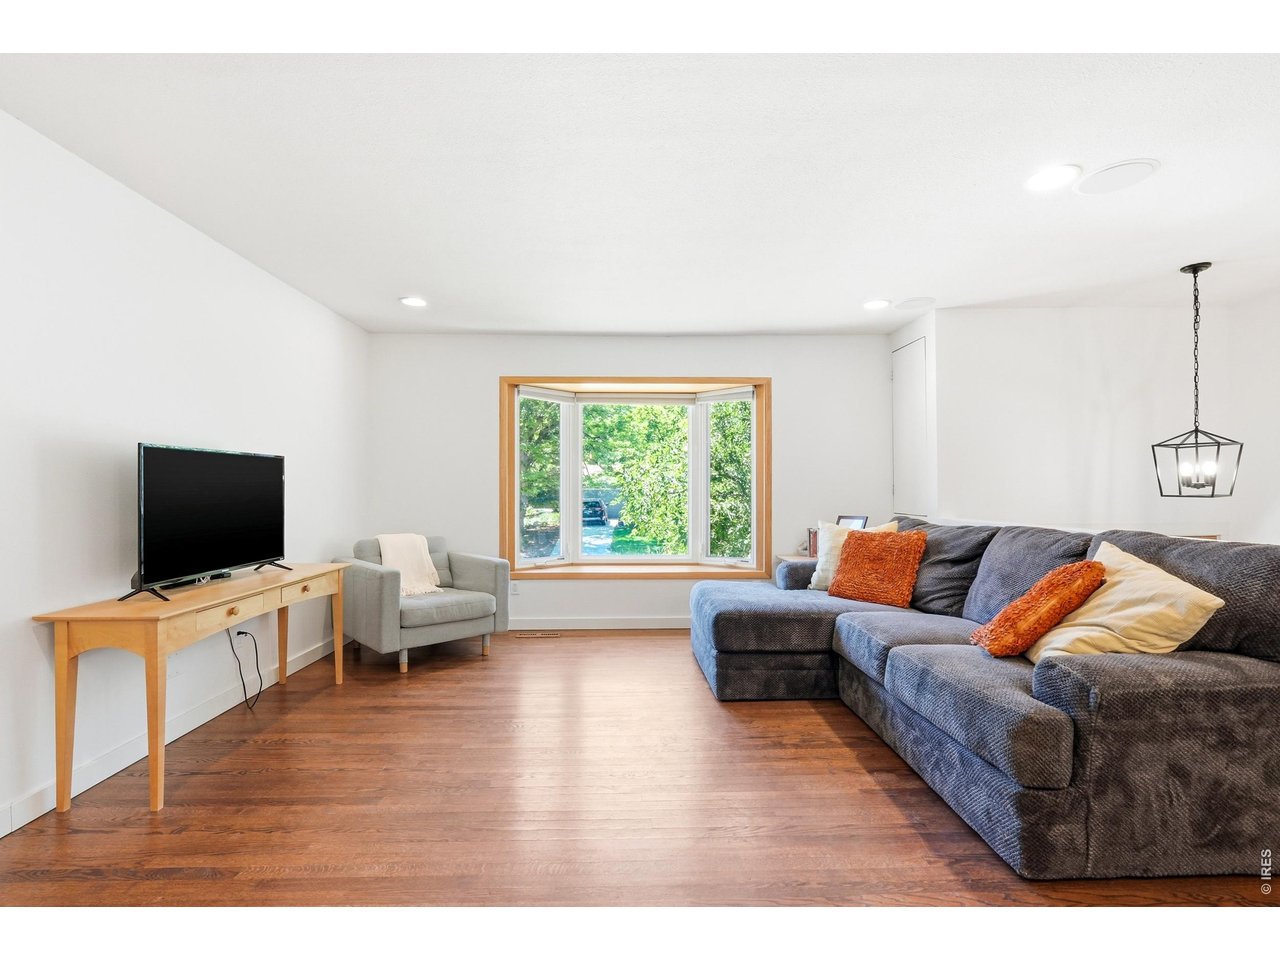
Wood floors and bay window in the living room
5 of 37
6 of 37
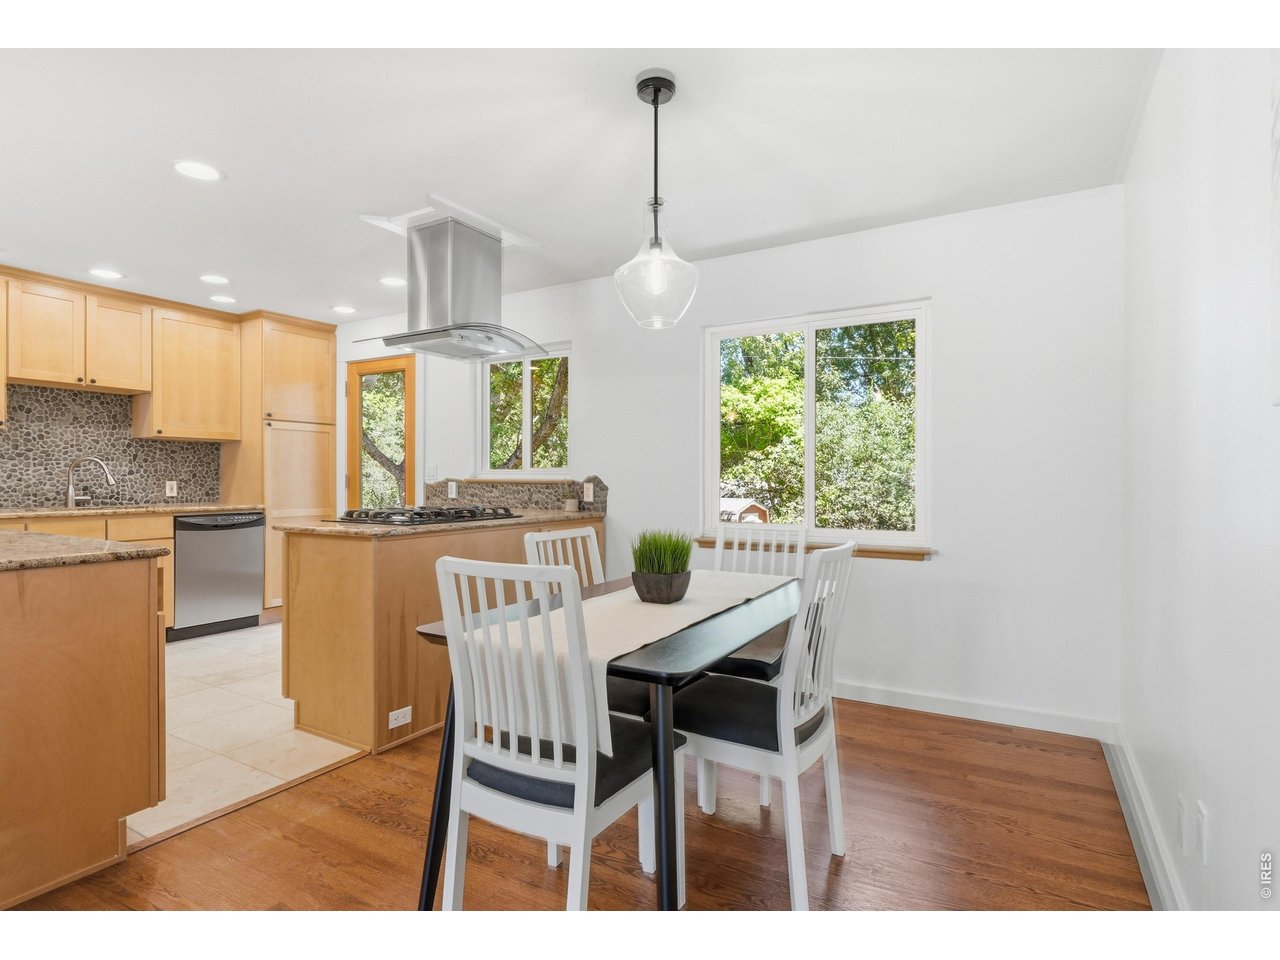
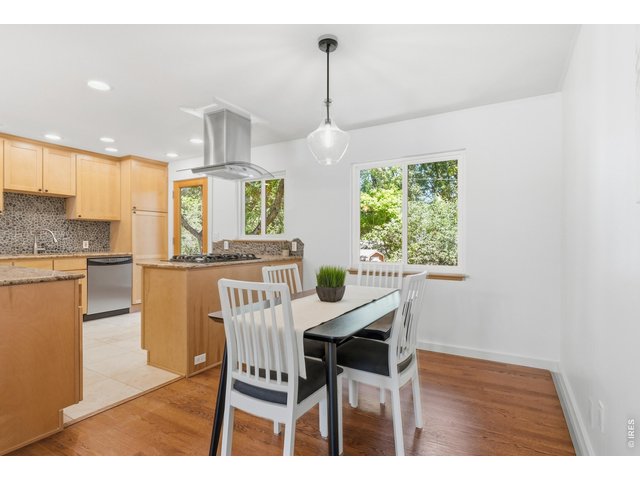
Bright, open-concept dining area conveniently located adjacent to the kitchen, perfect for entertaining.
7 of 37
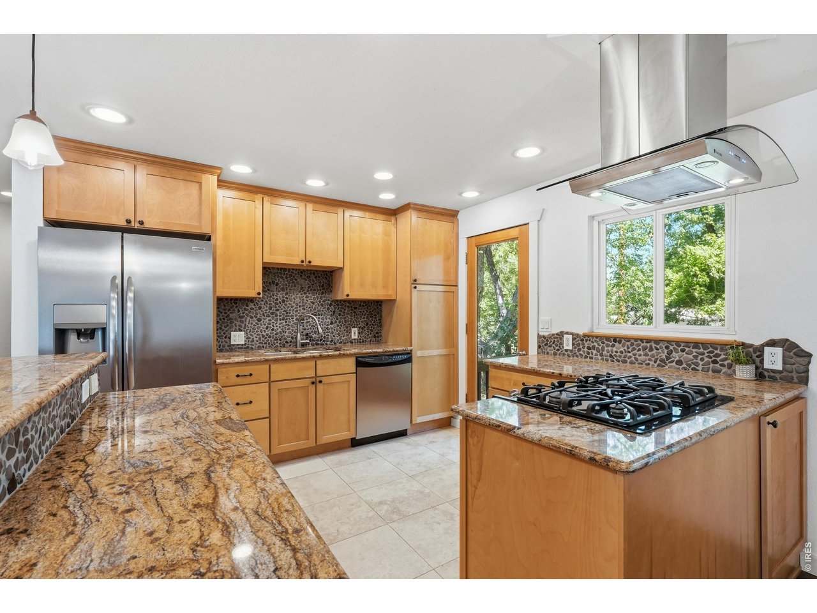
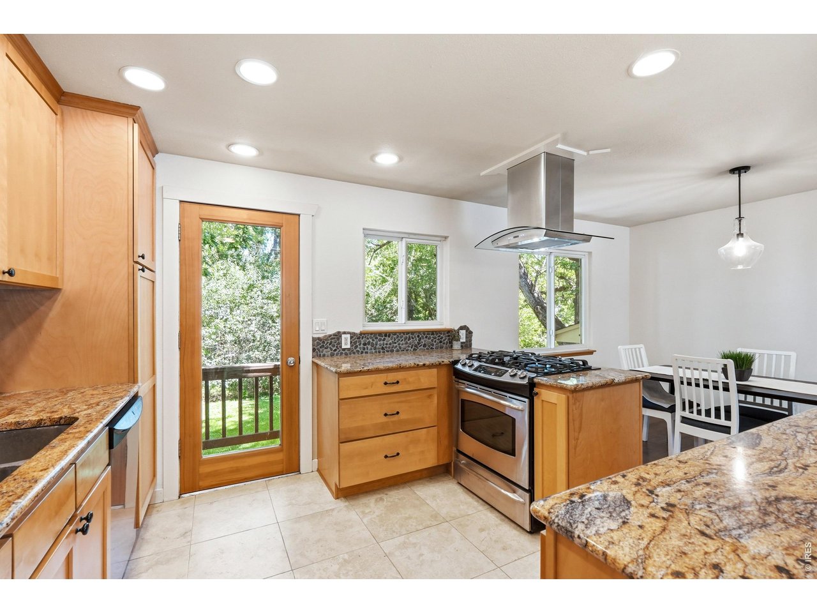
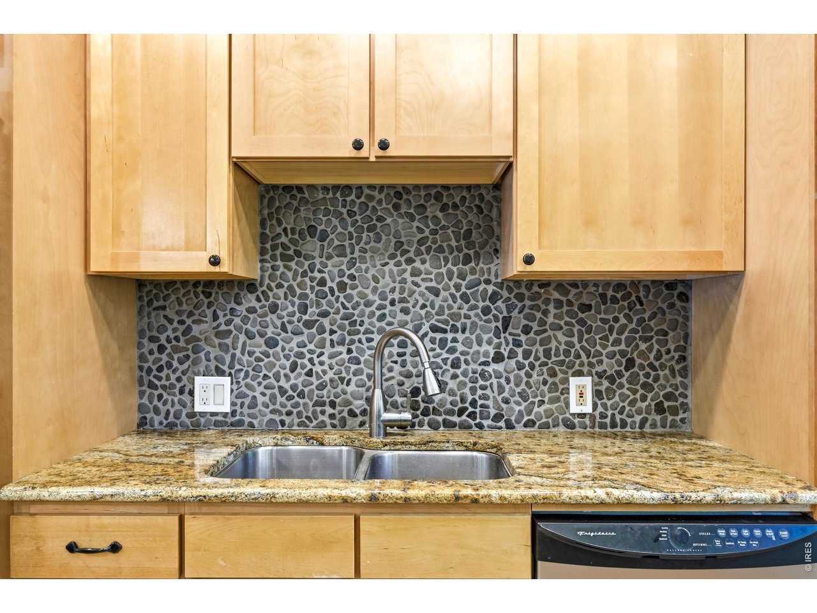
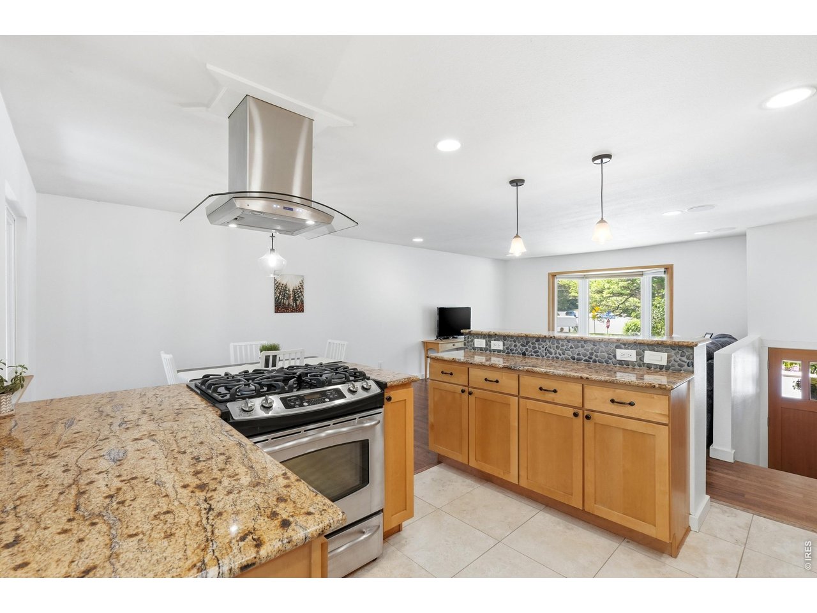
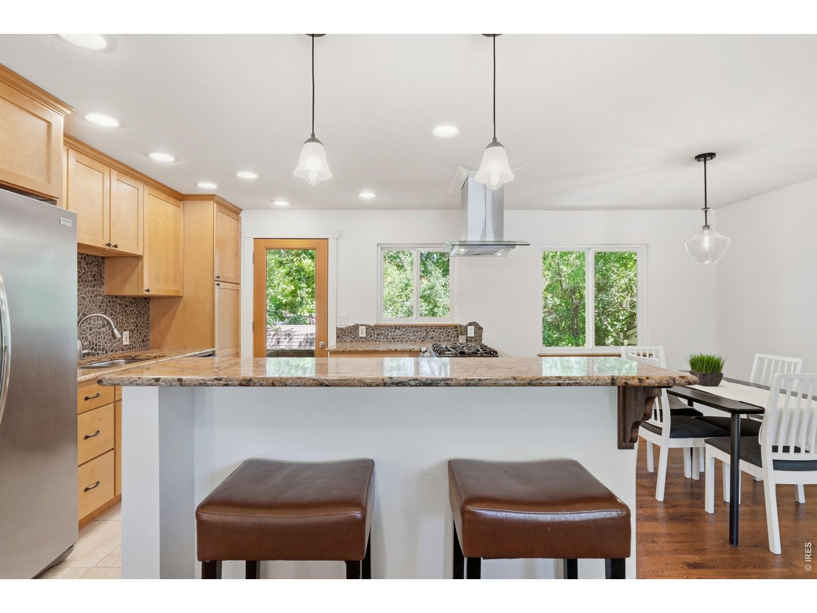
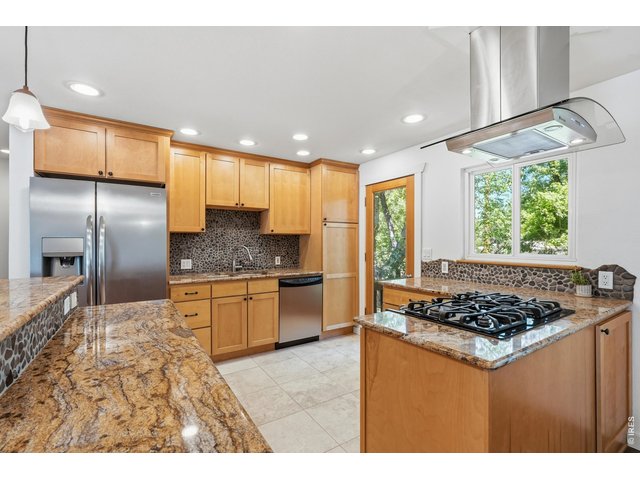
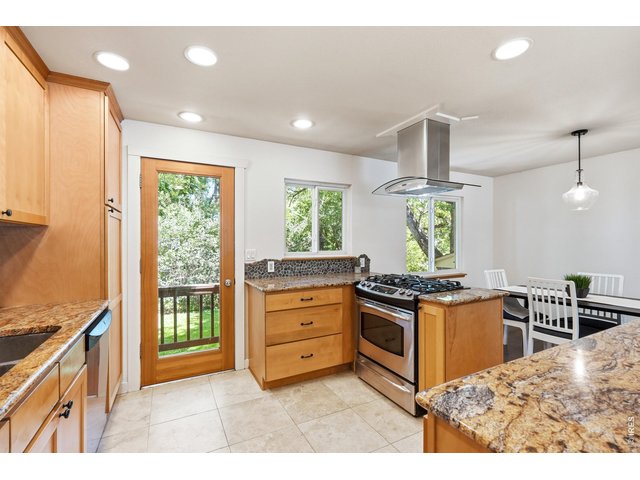
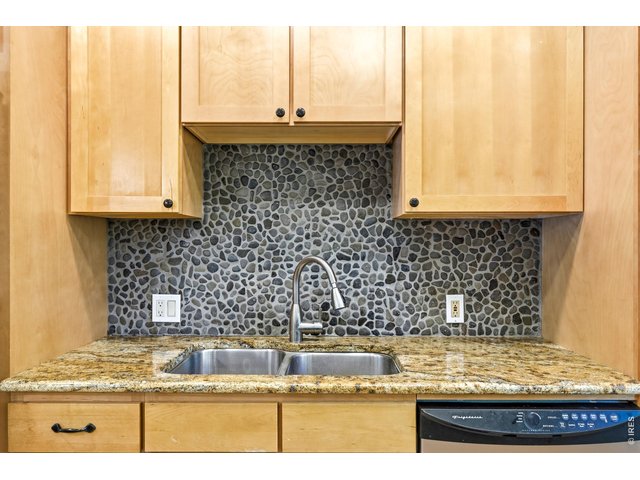
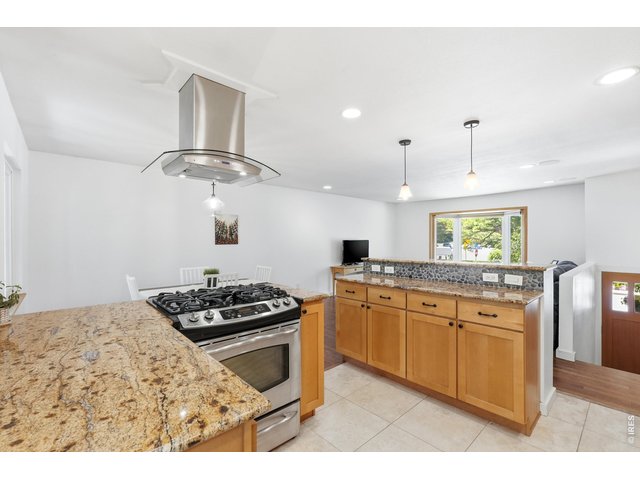
The kitchen offers warm wood cabinets, granite countertops, sleek appliances, and a unique natural stone backsplash
8 of 37
Modern kitchen featuring a seamless flow to the backyard, ideal for indoor-outdoor living and entertaining.
9 of 37
Unique stone backsplash that offers a statement piece for the kitchen
10 of 37
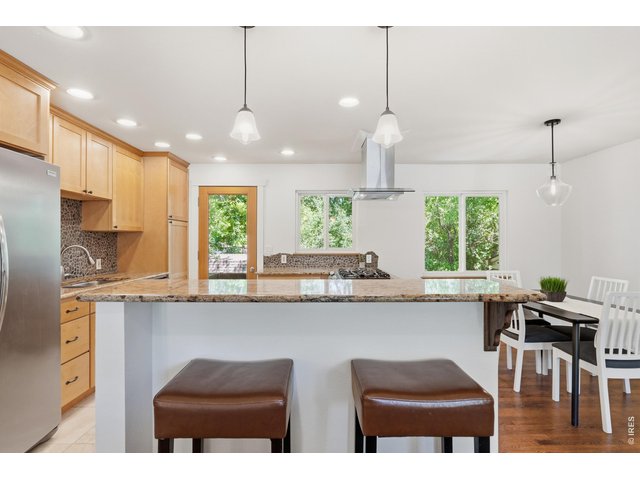
Open to the dining area and family room which is perfect for entertaining
11 of 37
Eat-in kitchen
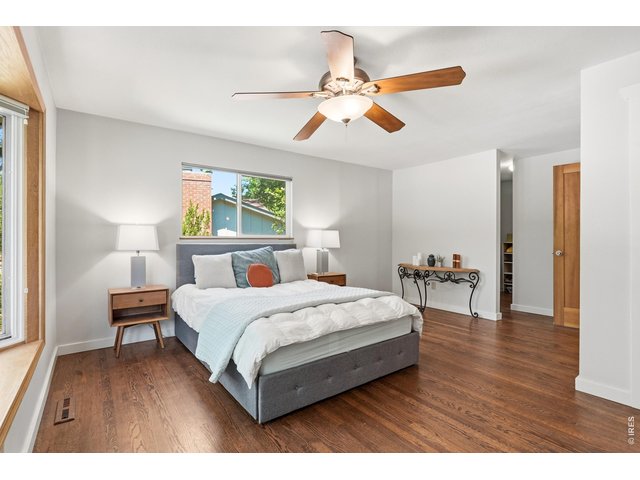
12 of 37
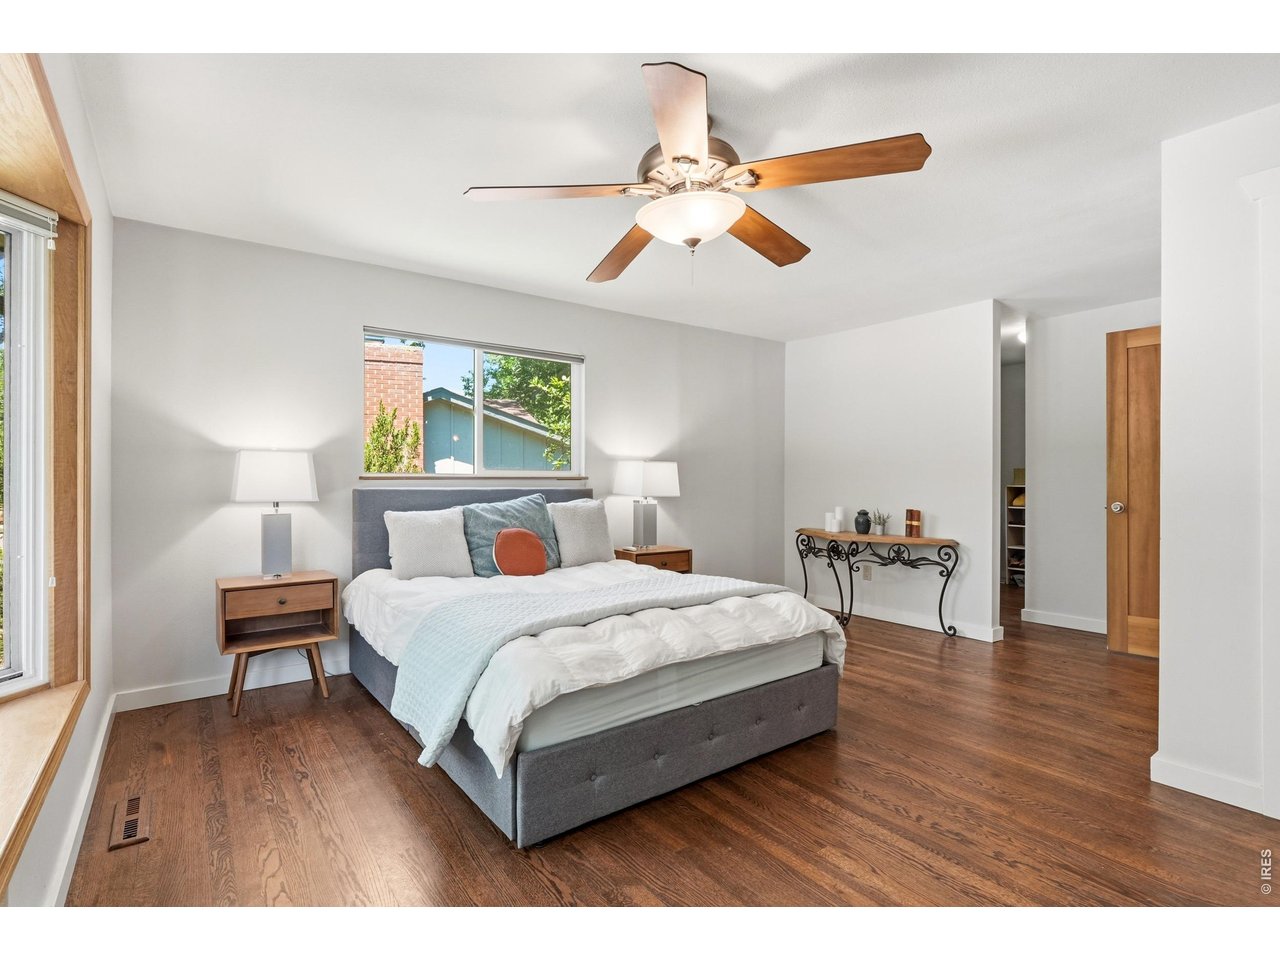
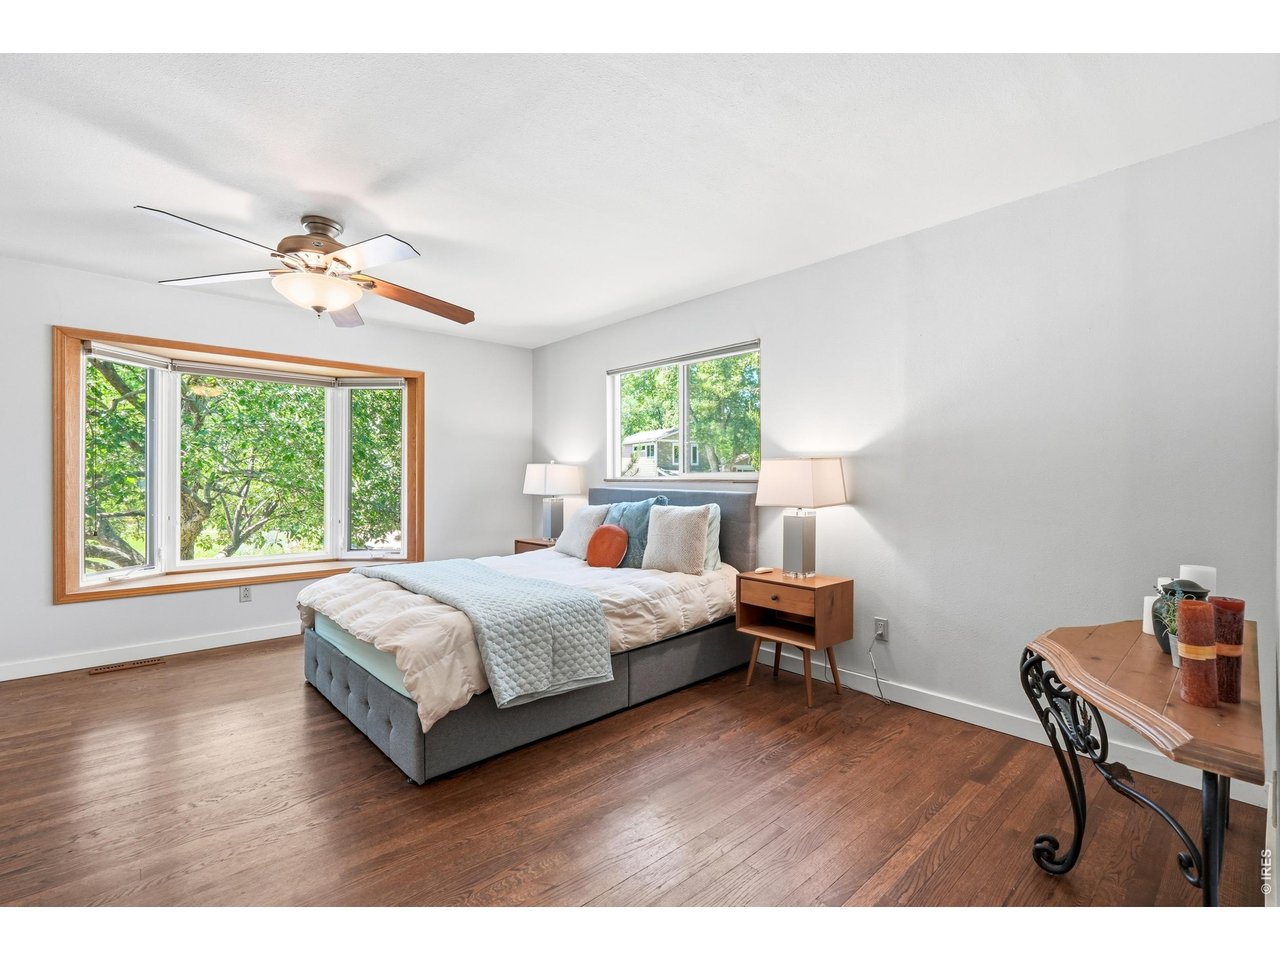
Huge primary bedroom on the main level with walk-in closet and attached ensuite
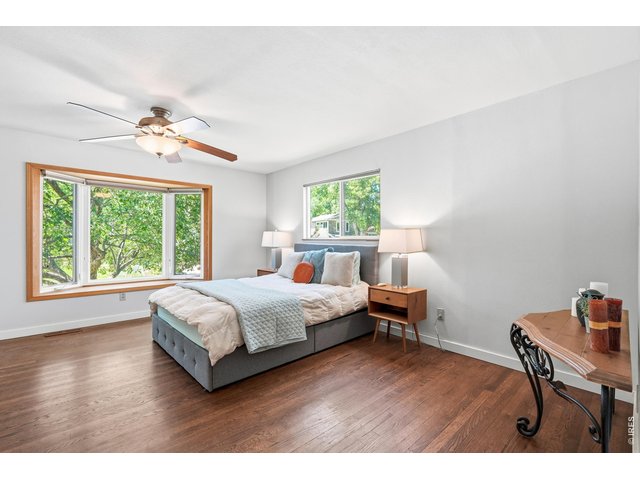
13 of 37
Primary bedroom has a pretty bay window
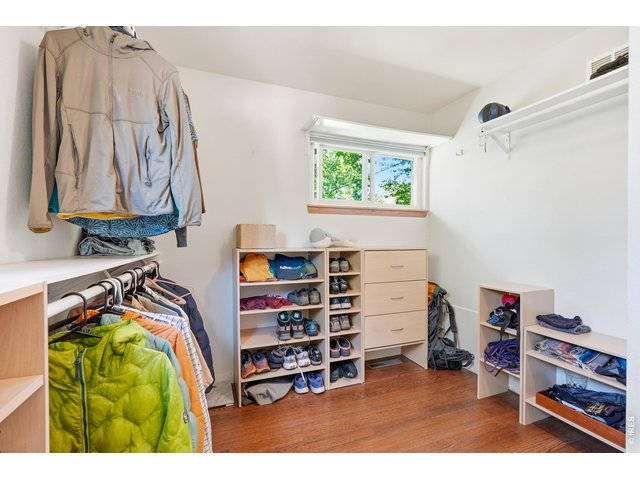
14 of 37
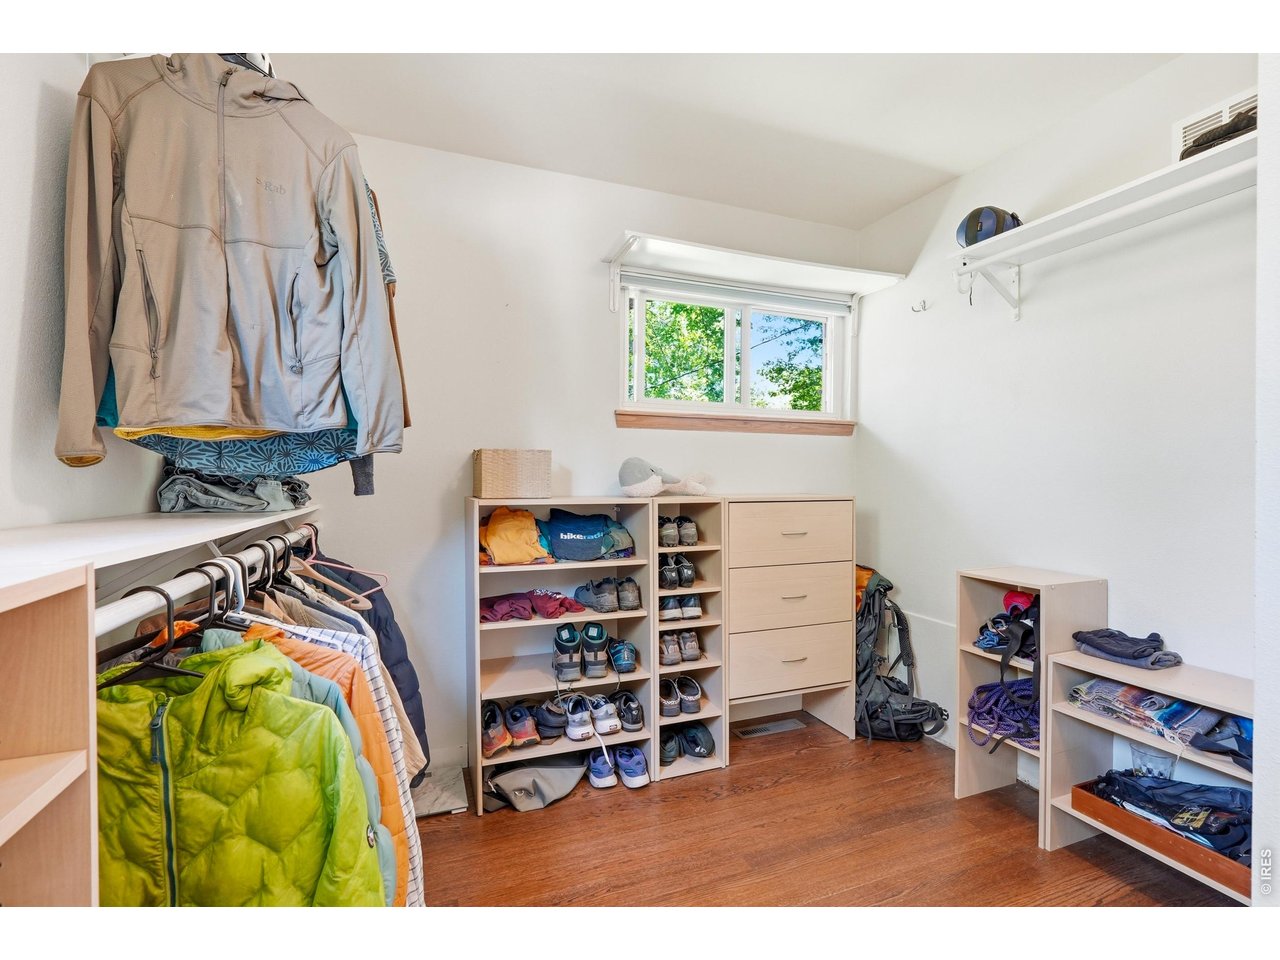
Primary bedroom large, custom walk-in closet
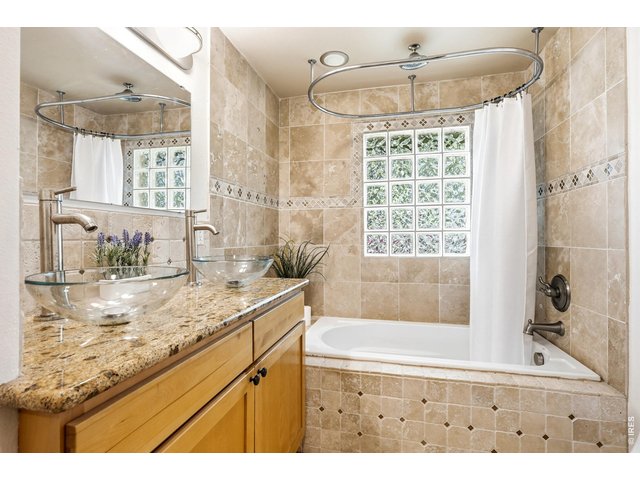
15 of 37
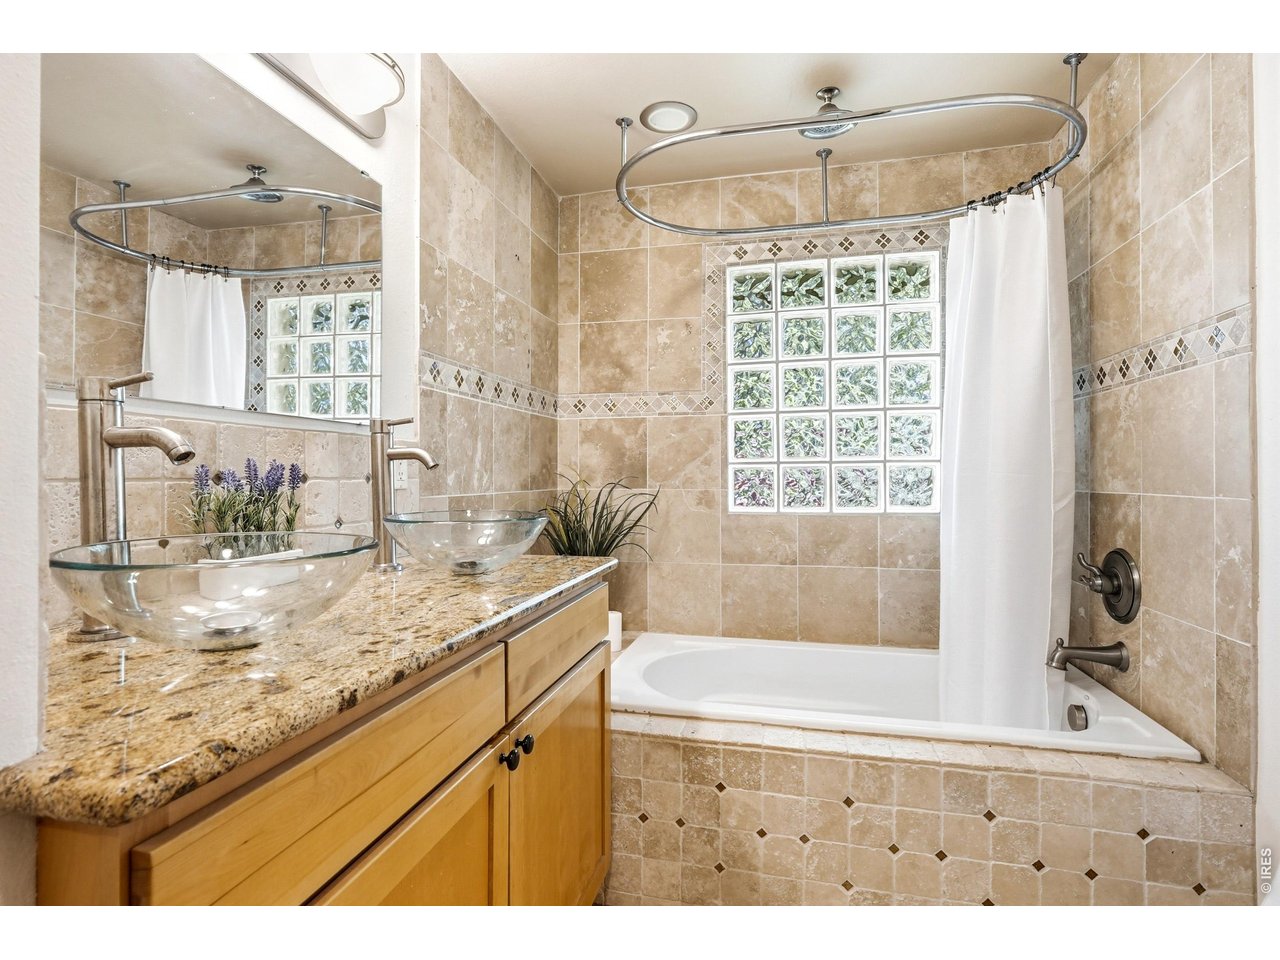
Updated bathroom for the primary bedroom
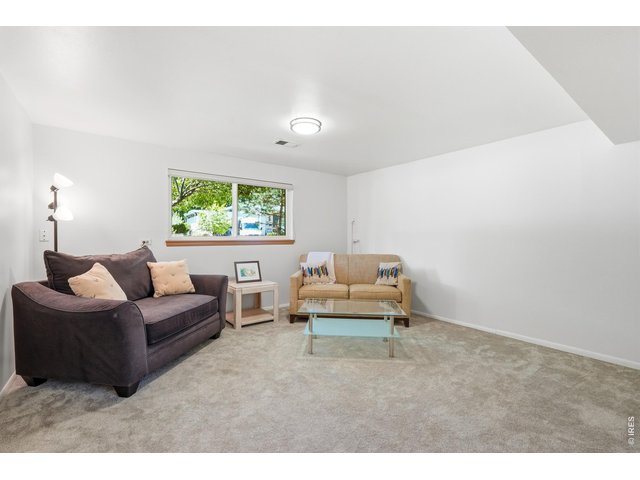
16 of 37
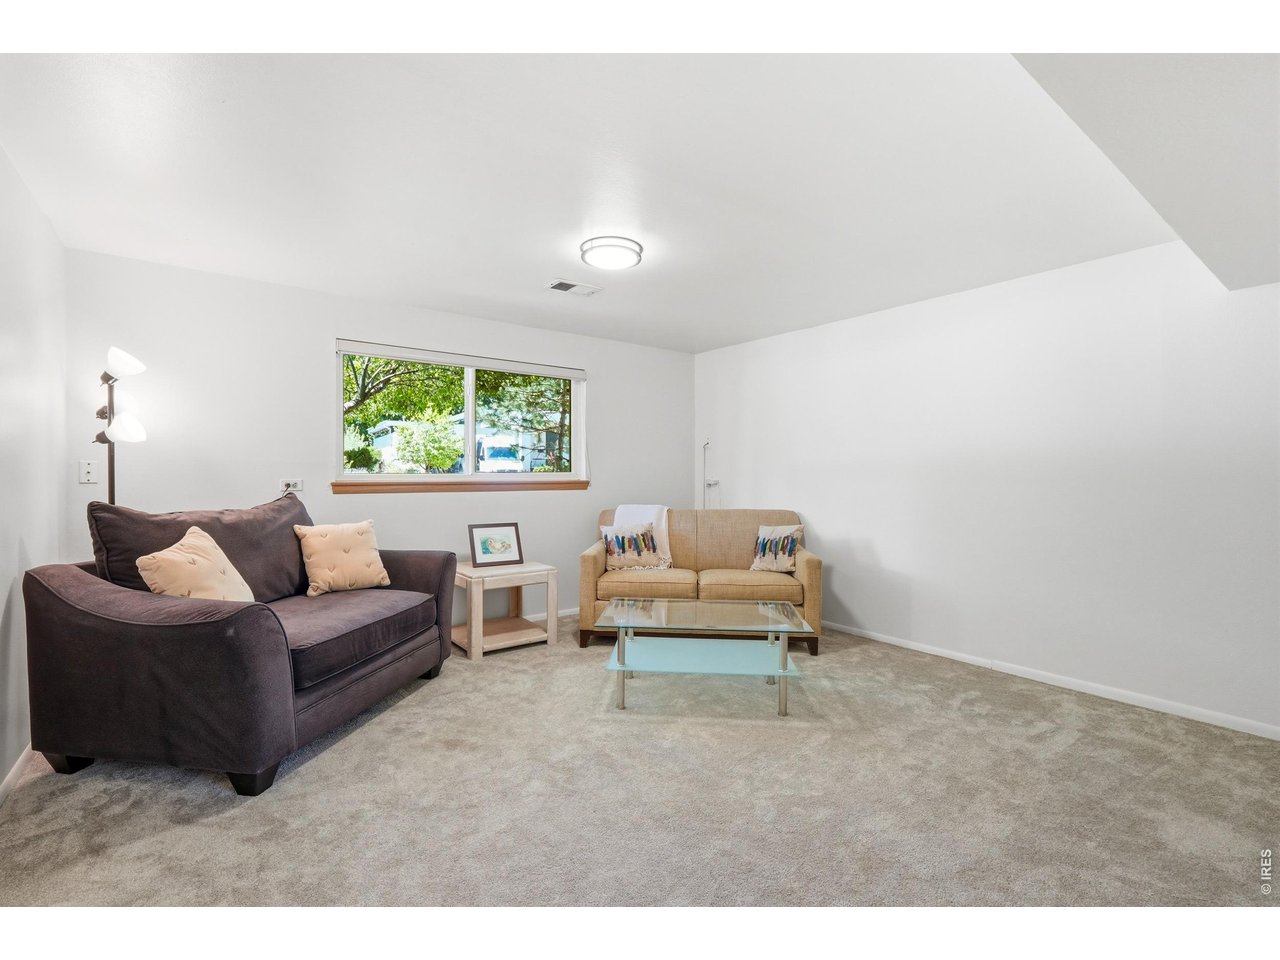
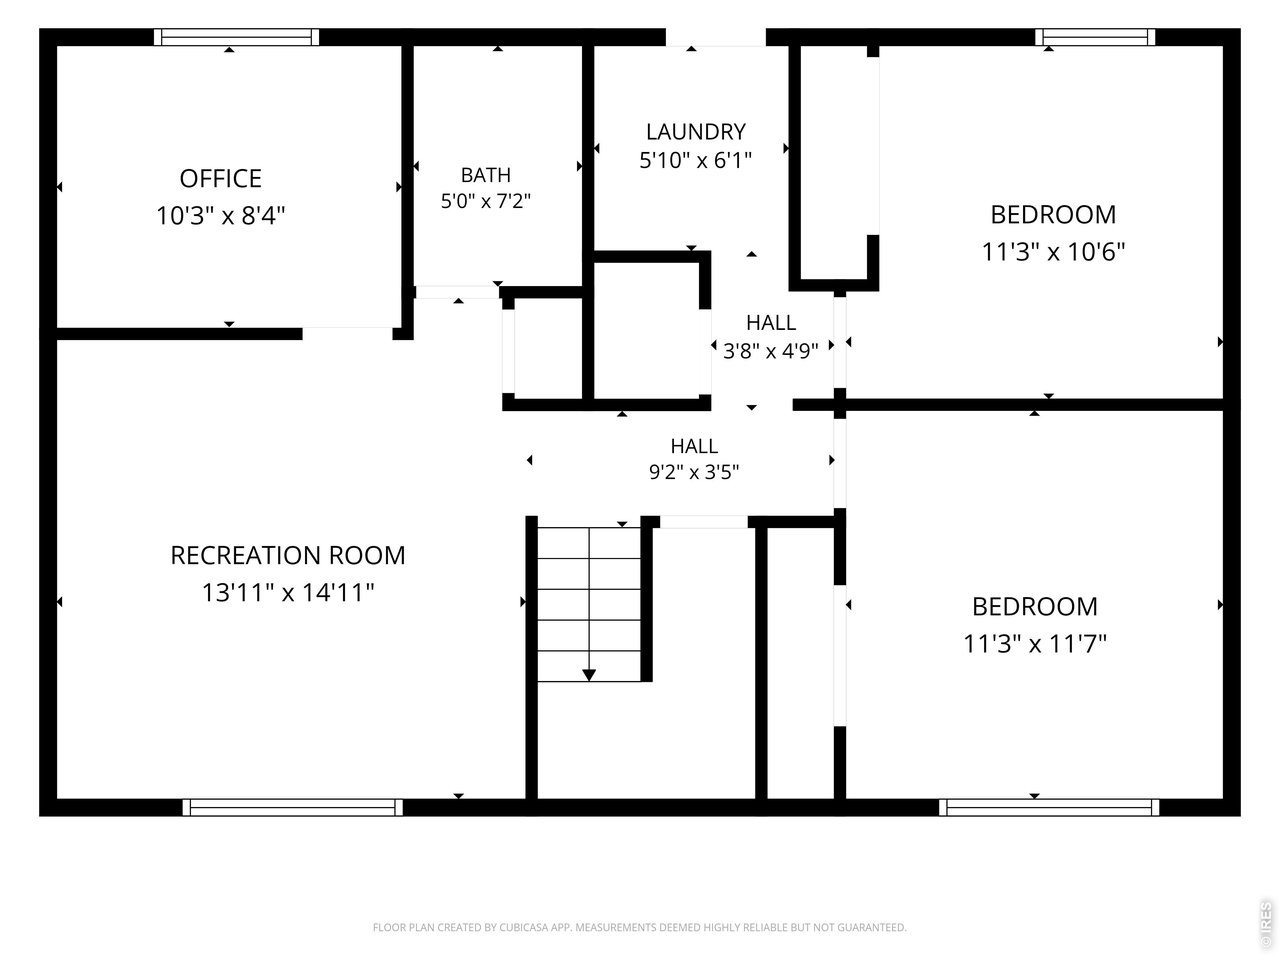
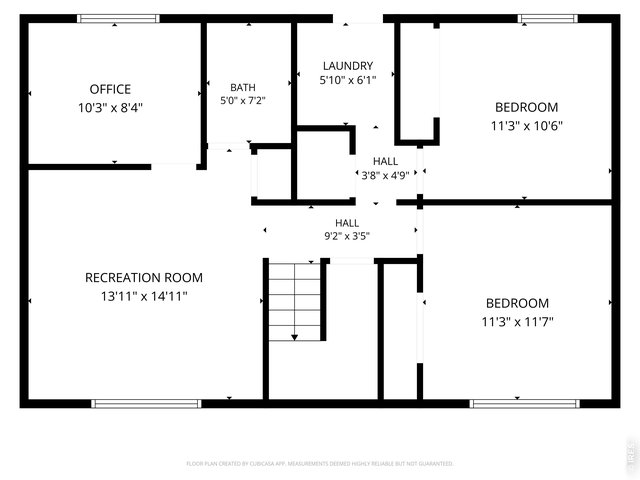
Lower level family room
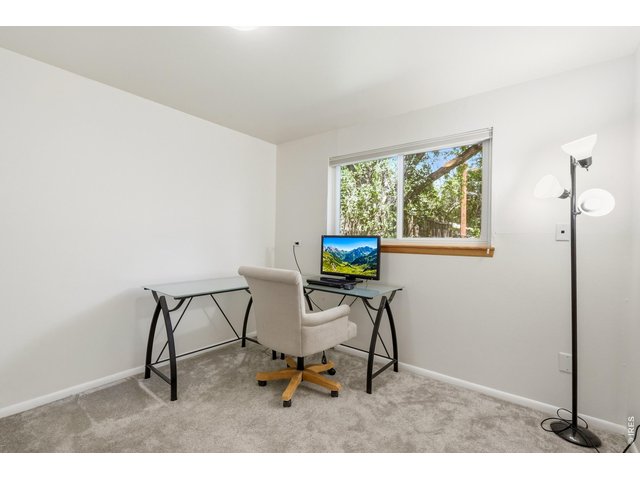
17 of 37
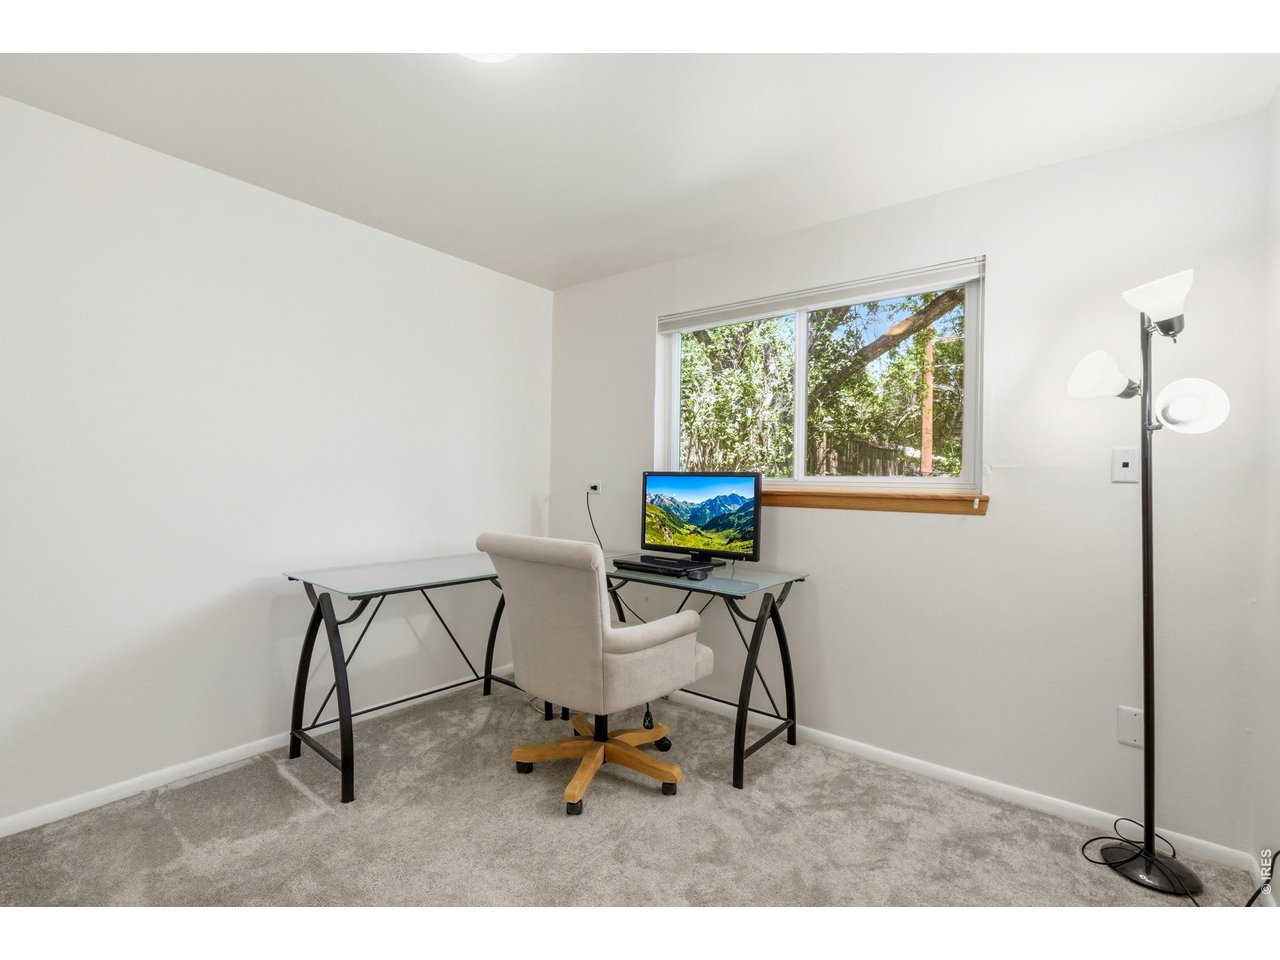
Lower level office or flex space with a large window for lots of light
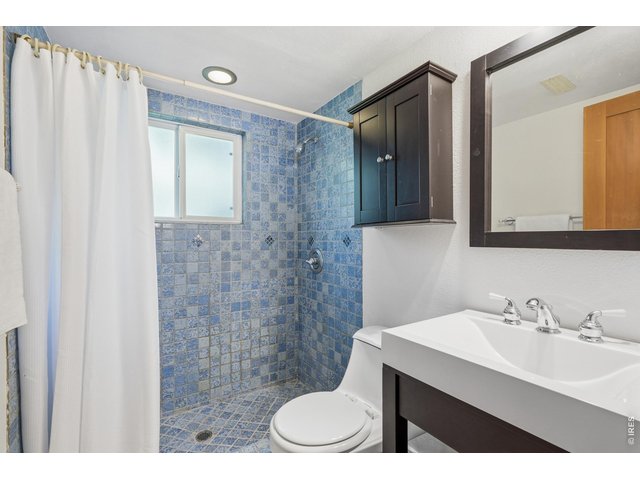
18 of 37
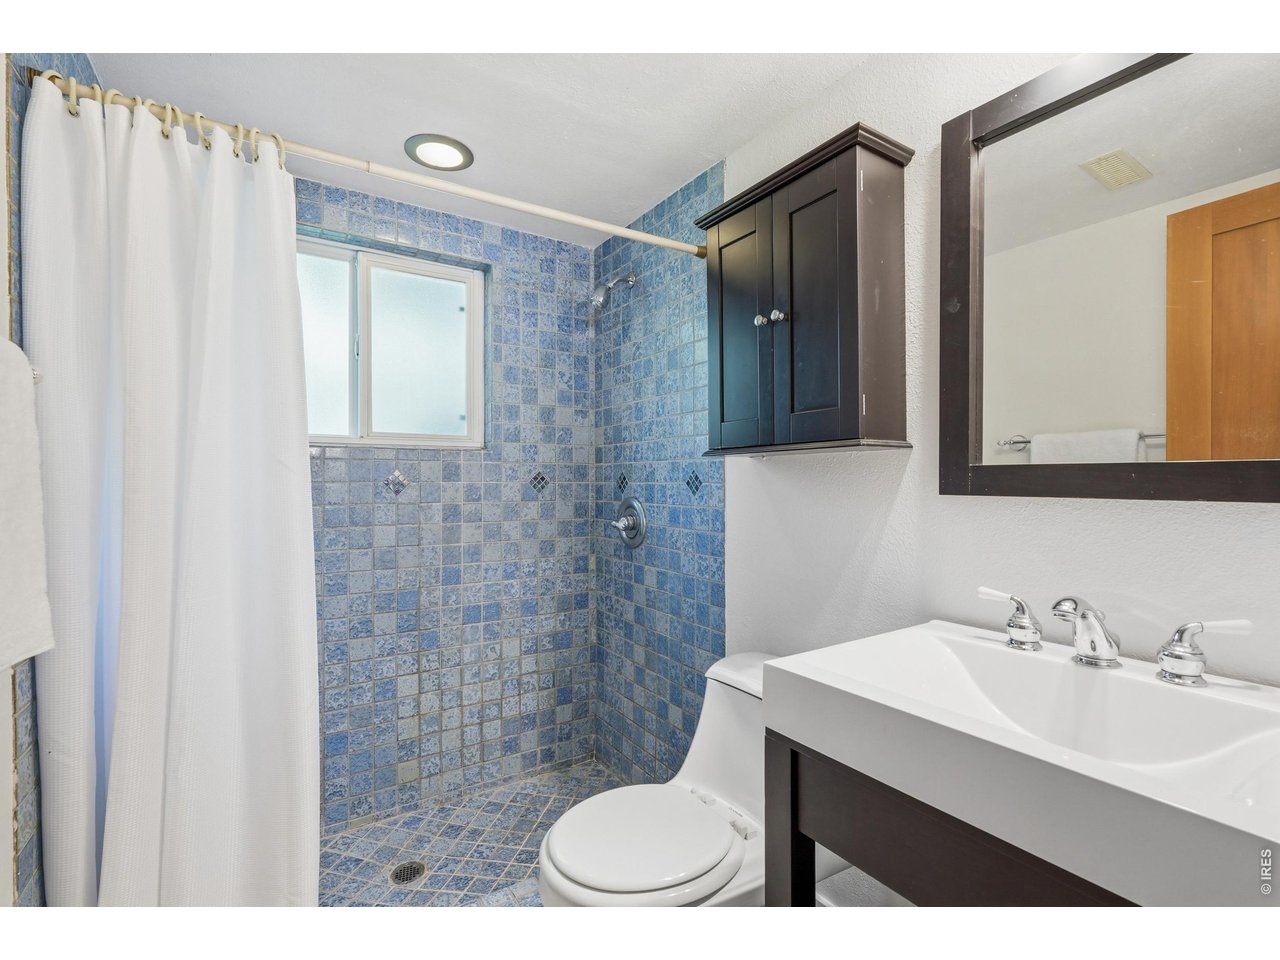
Updated 3/4 bathroom in lower level
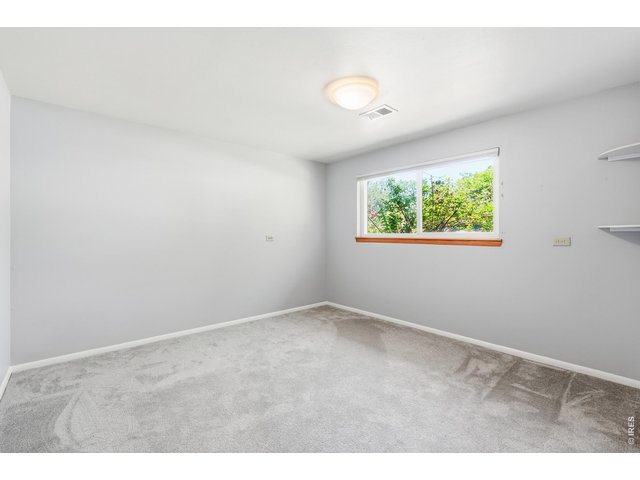
19 of 37
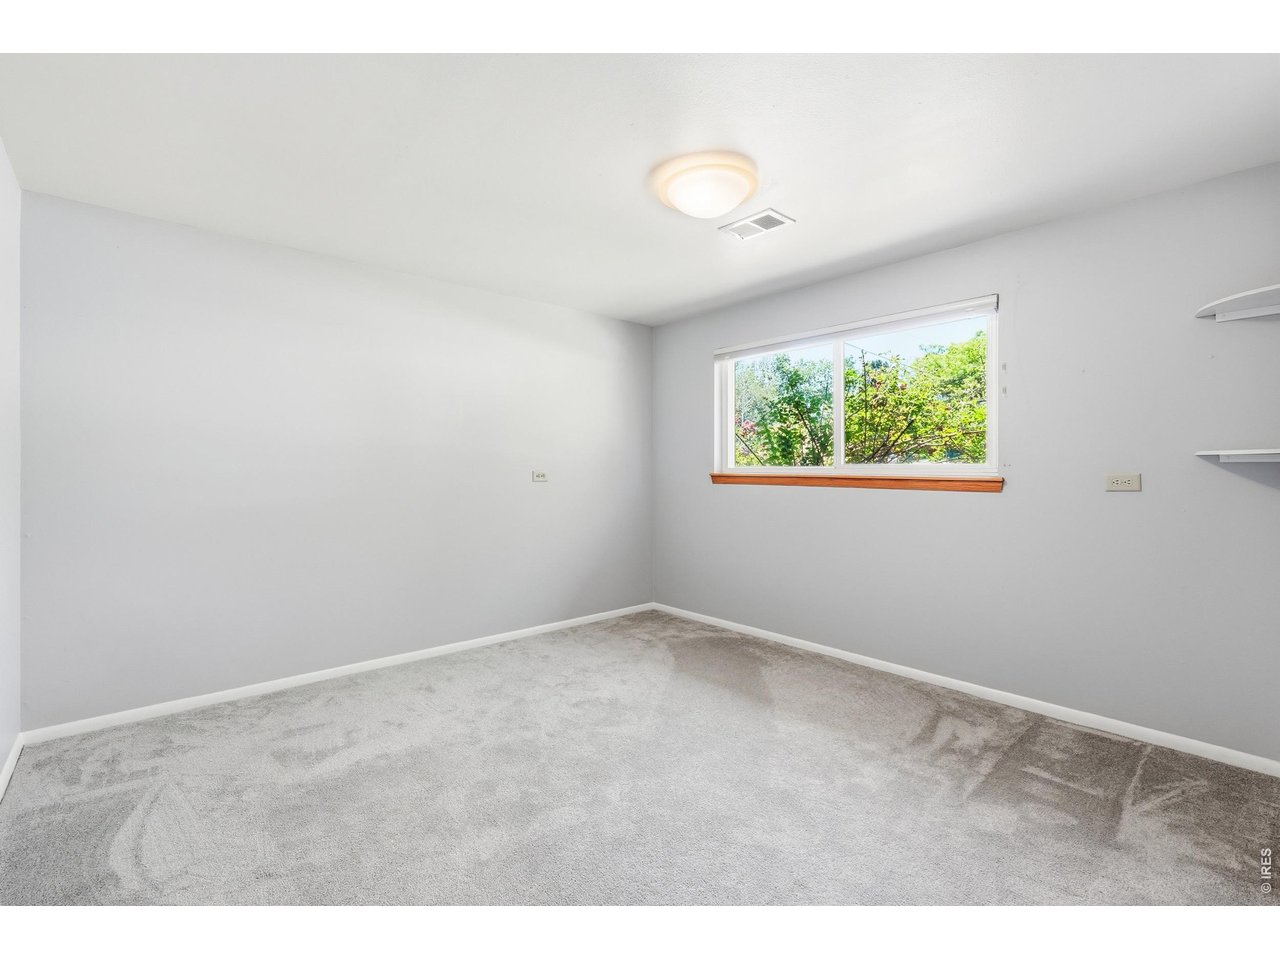
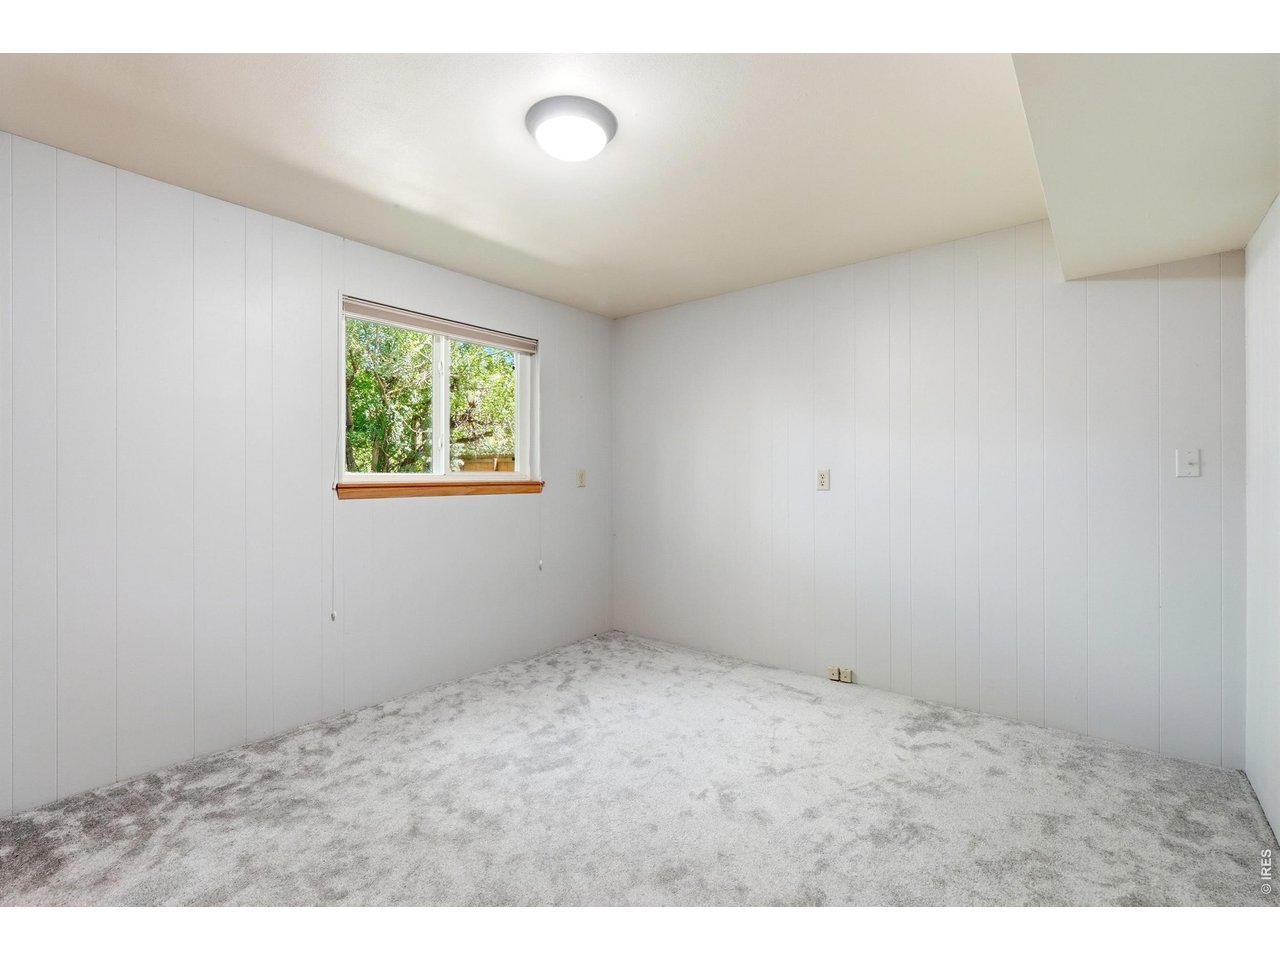
Lower level bedroom #2
20 of 37
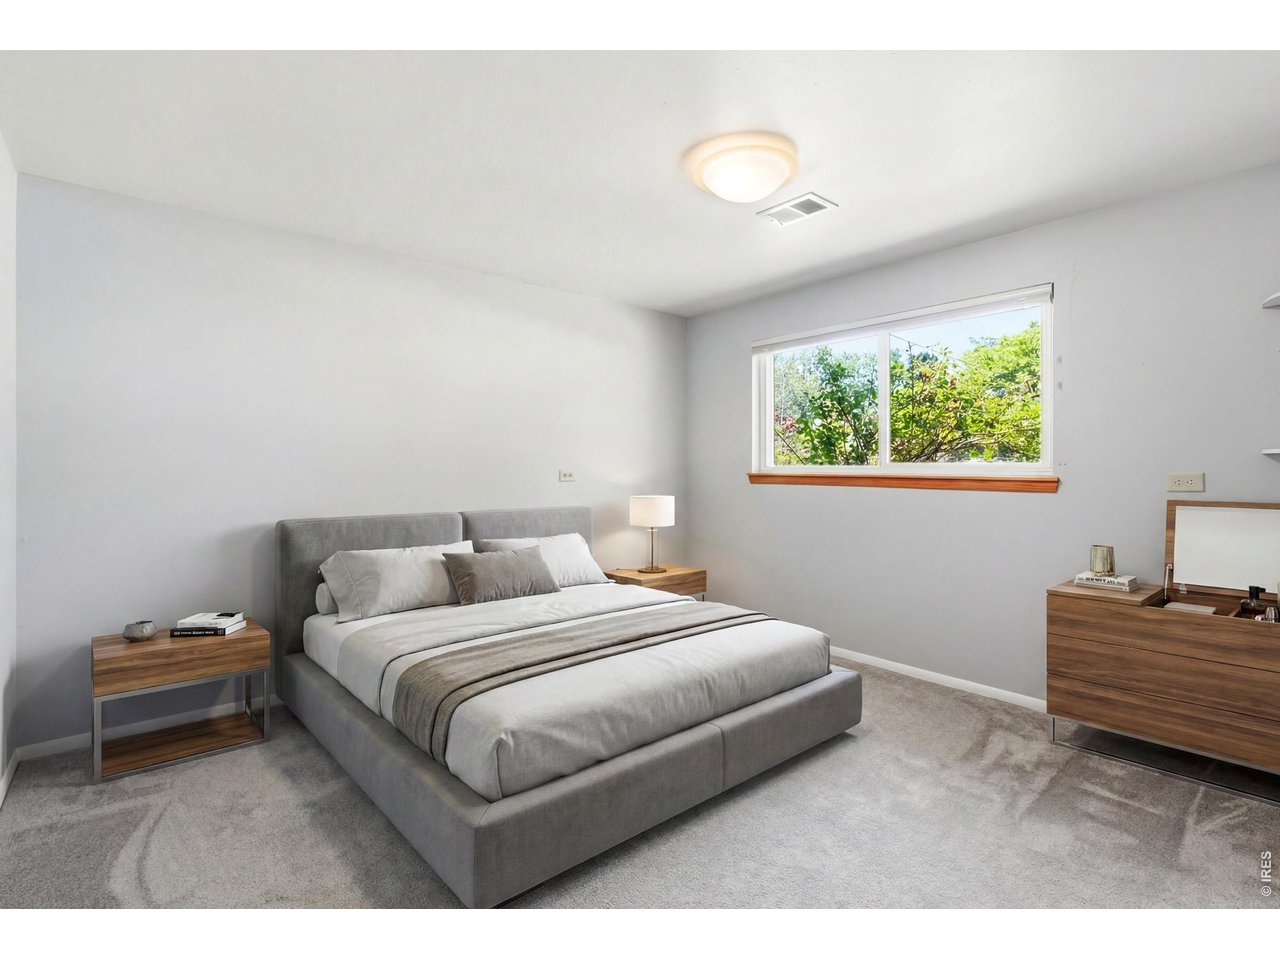
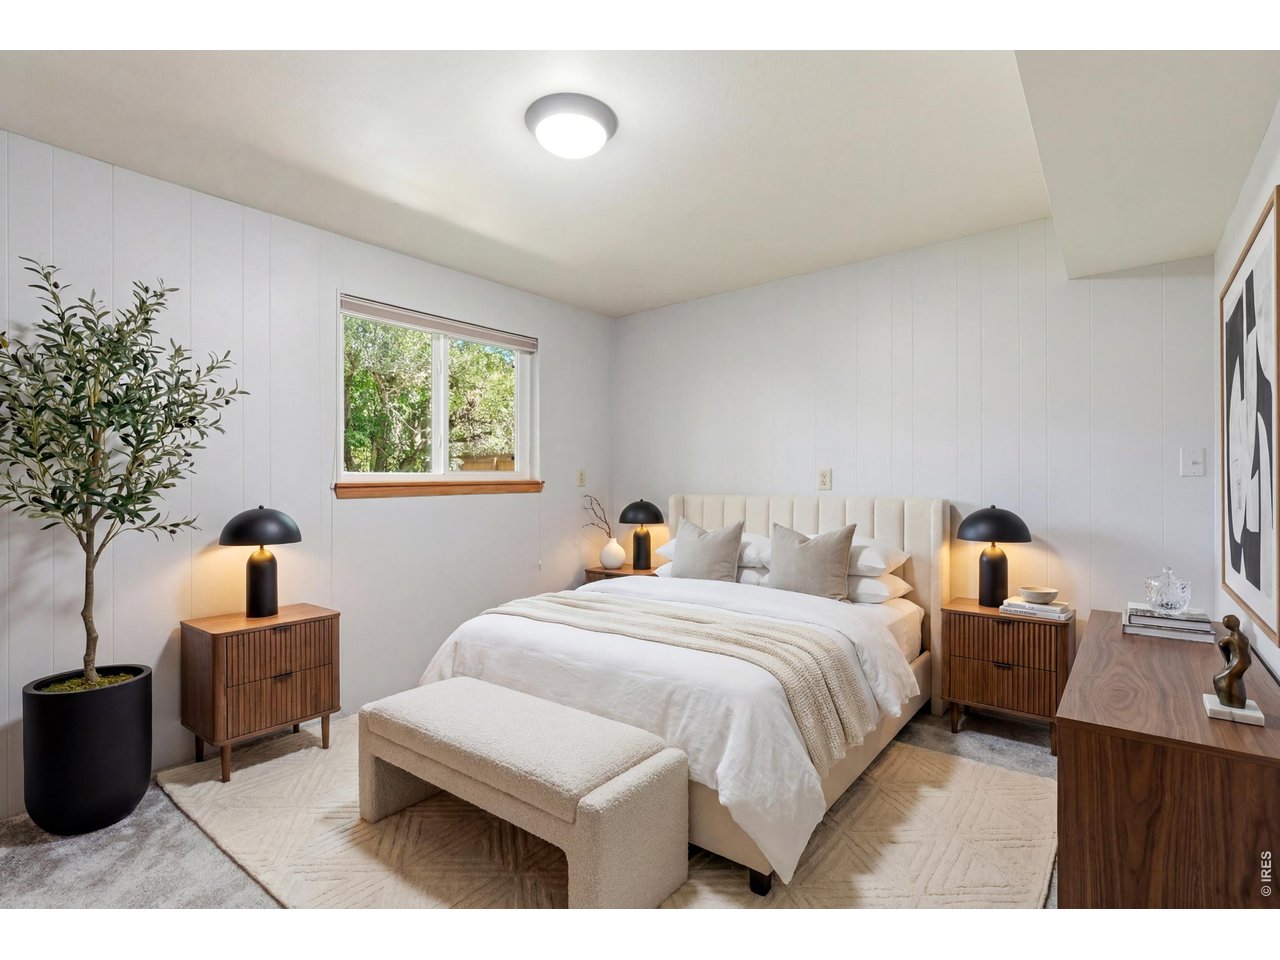
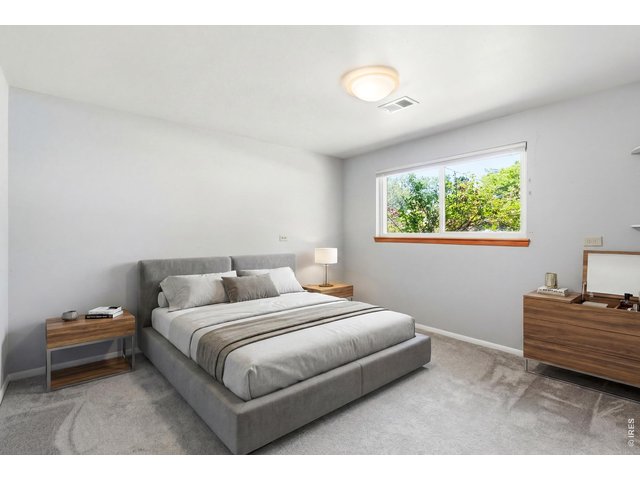
Lower level bedroom #2 virtually staged
21 of 37
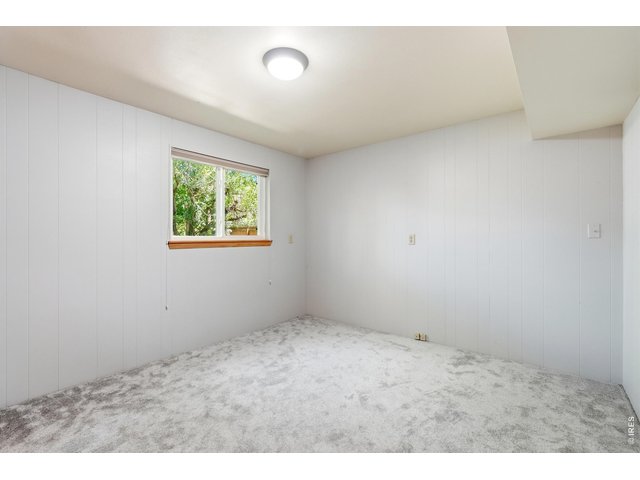
Lower level bedroom #3
22 of 37
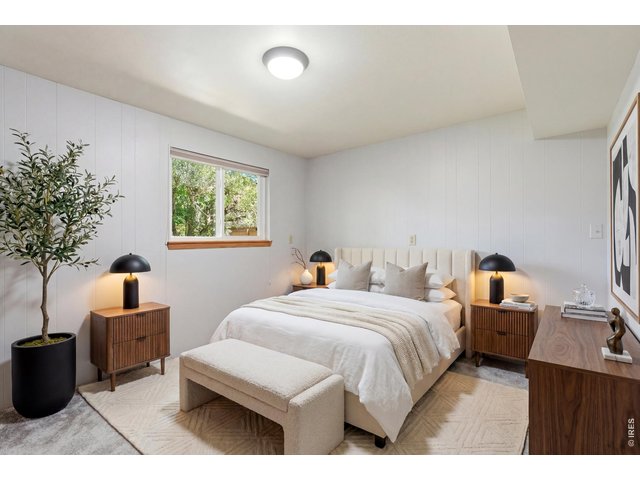
Lower level bedroom #3 virtually staged
23 of 37
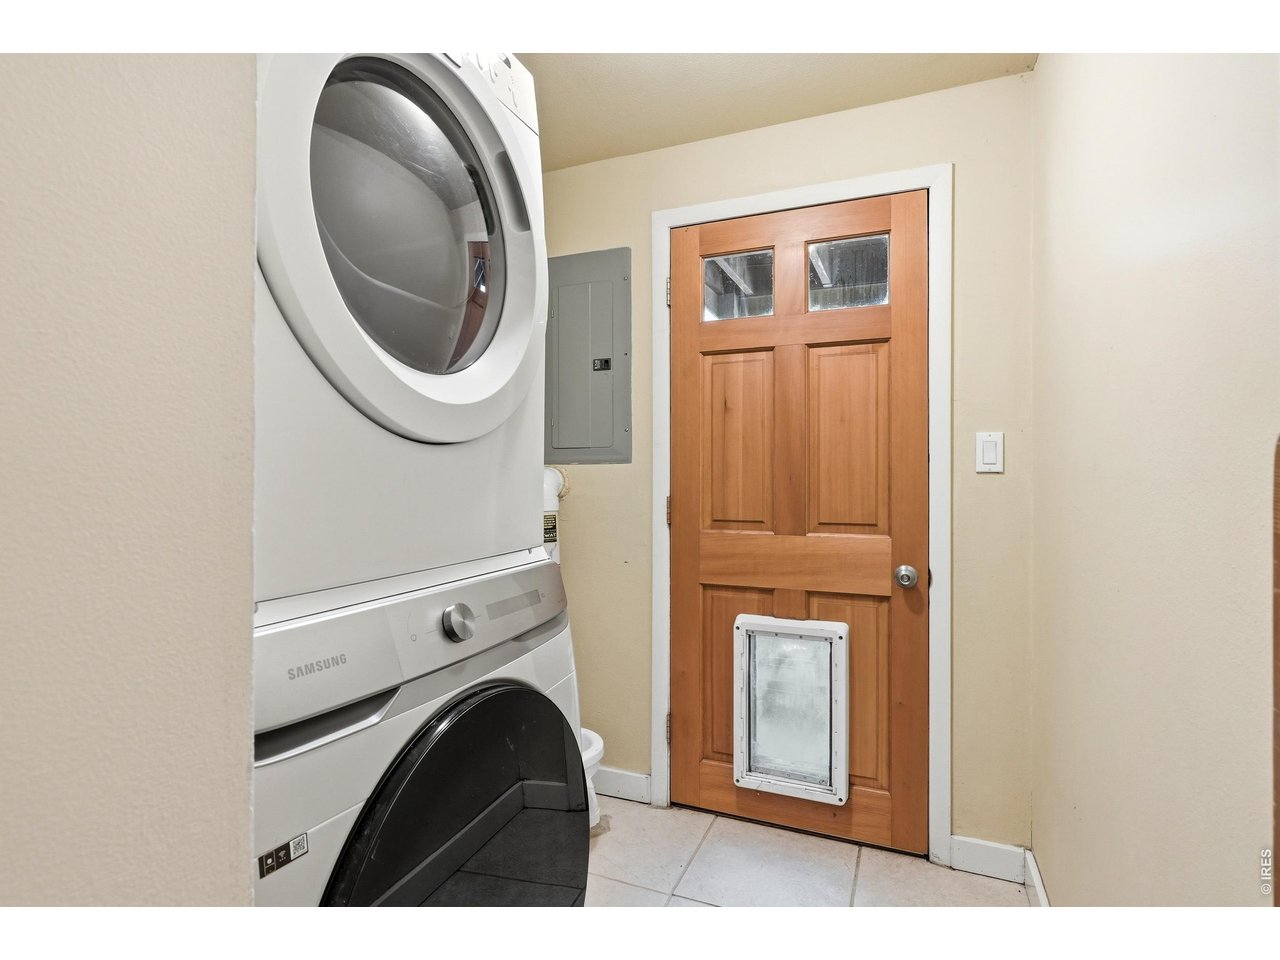
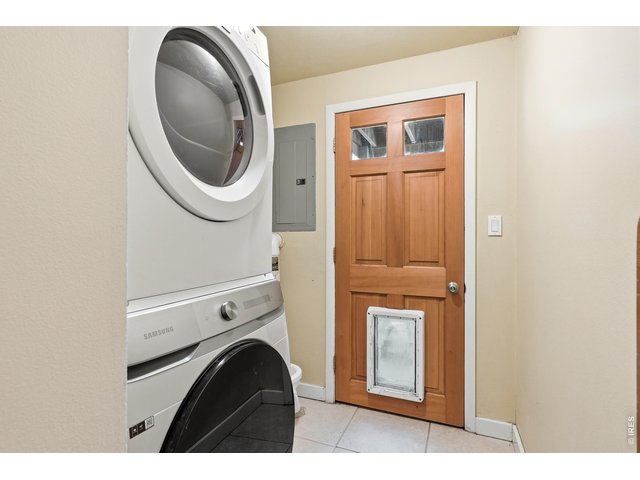
Laundry room with door leading to the backyard
24 of 37
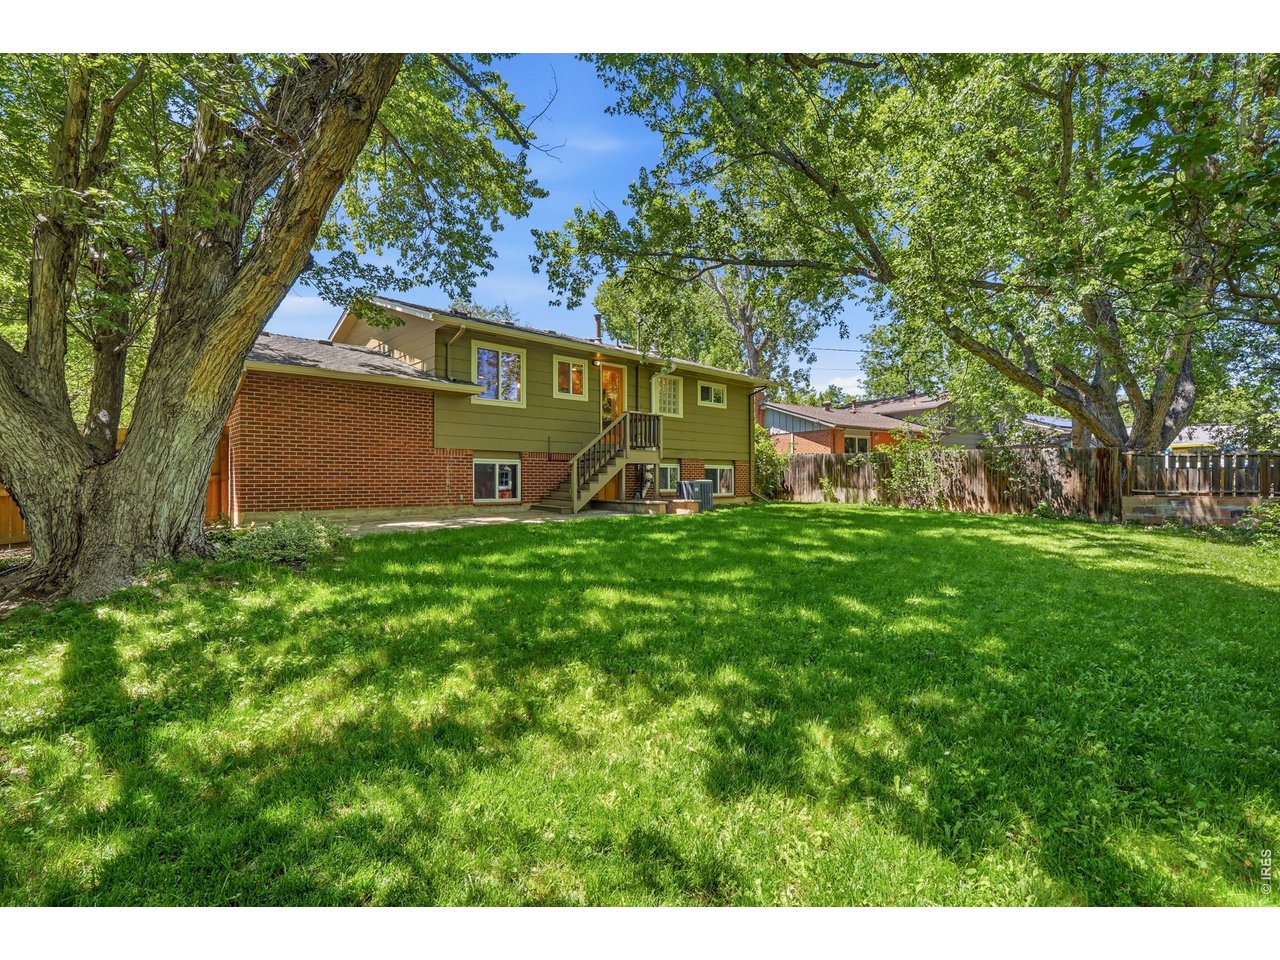
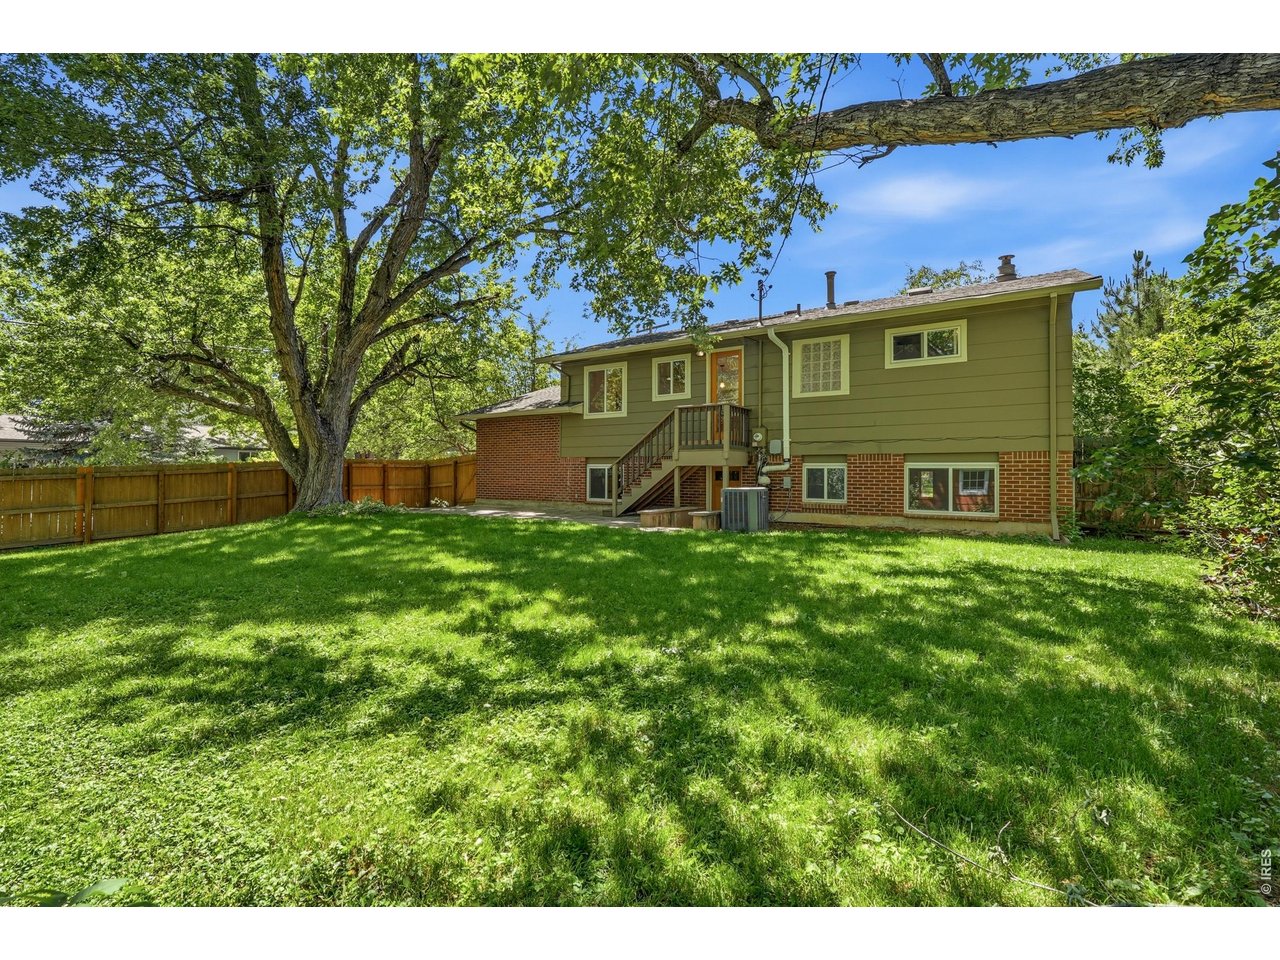
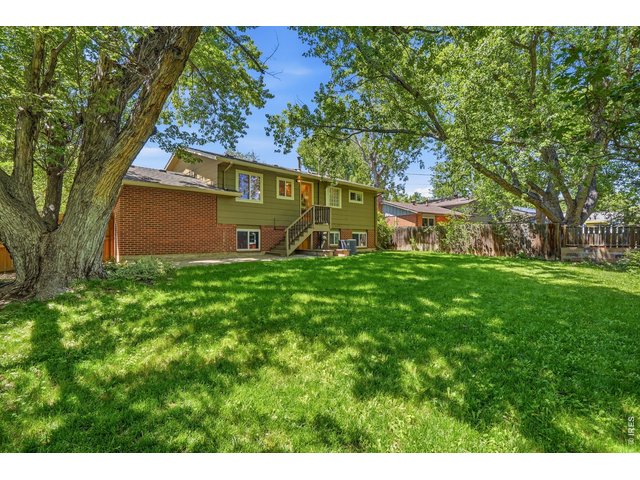
Pretty yard & gardens both in the front and back
25 of 37
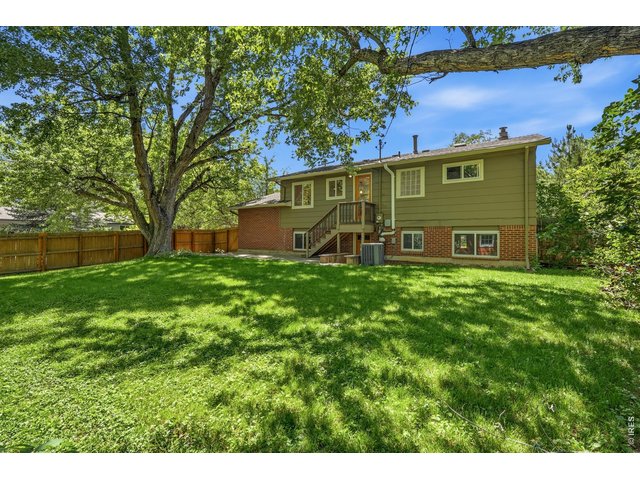
Large, fenced in backyard
26 of 37
Quiet backyard backing to a seasonal farmer's ditch behind the fence
27 of 37
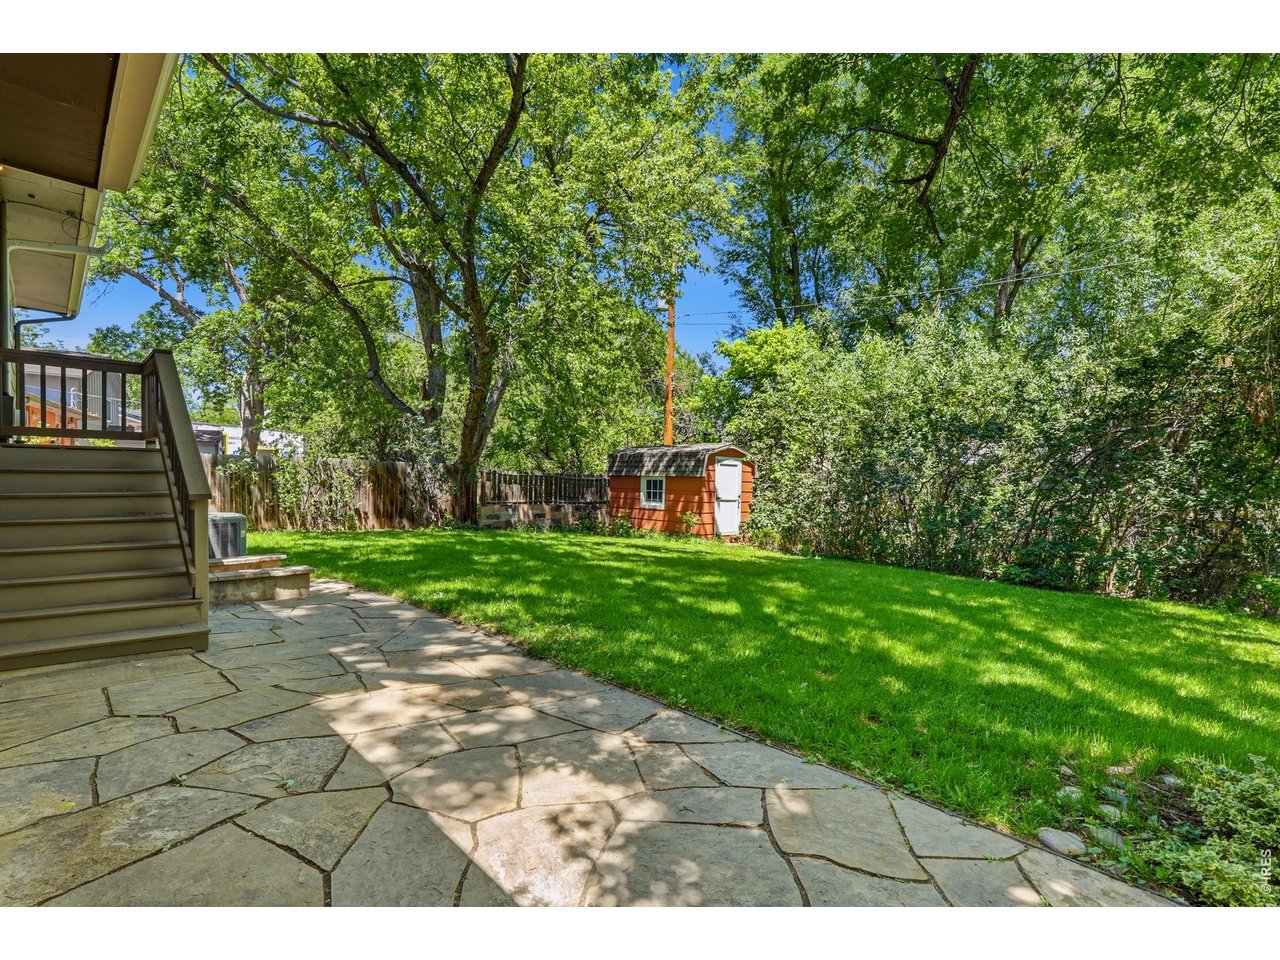
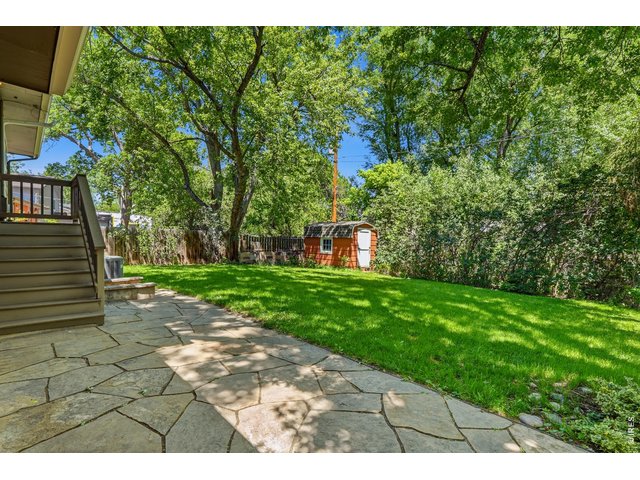
Beautiful paver patio with plenty of space for dining al fresco
28 of 37
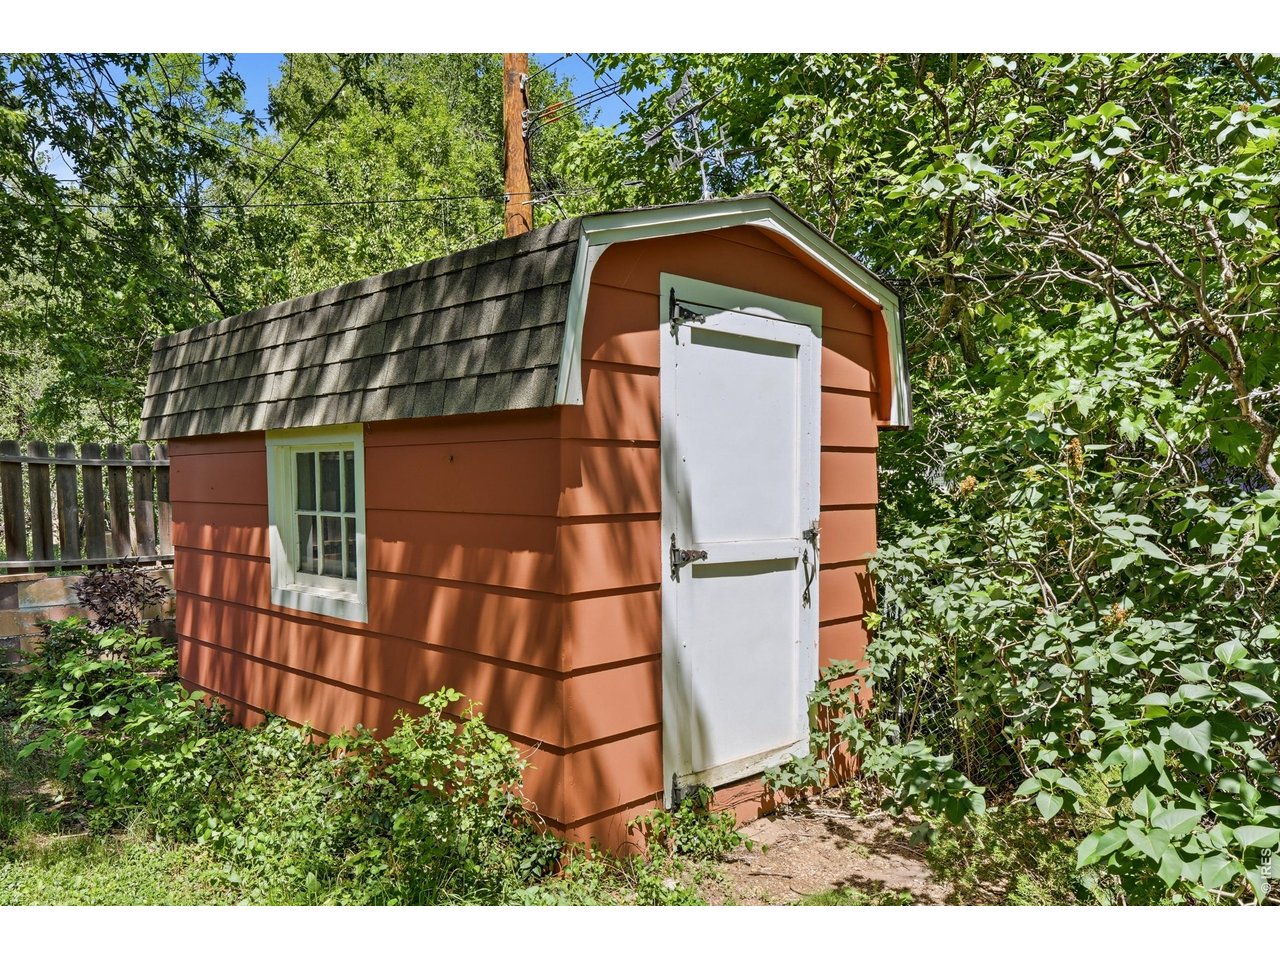
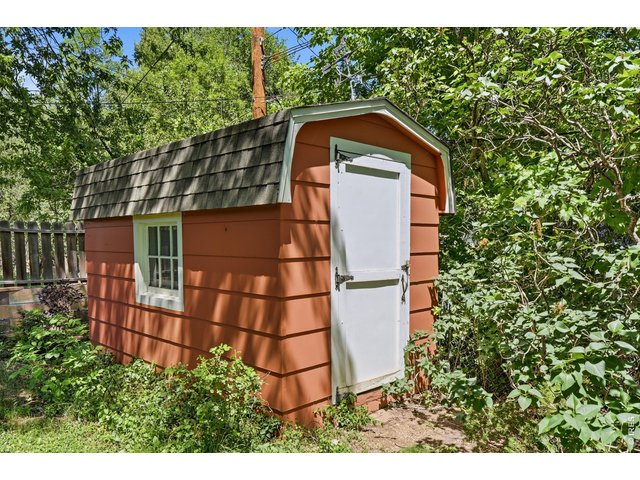
Charming shed is included
29 of 37
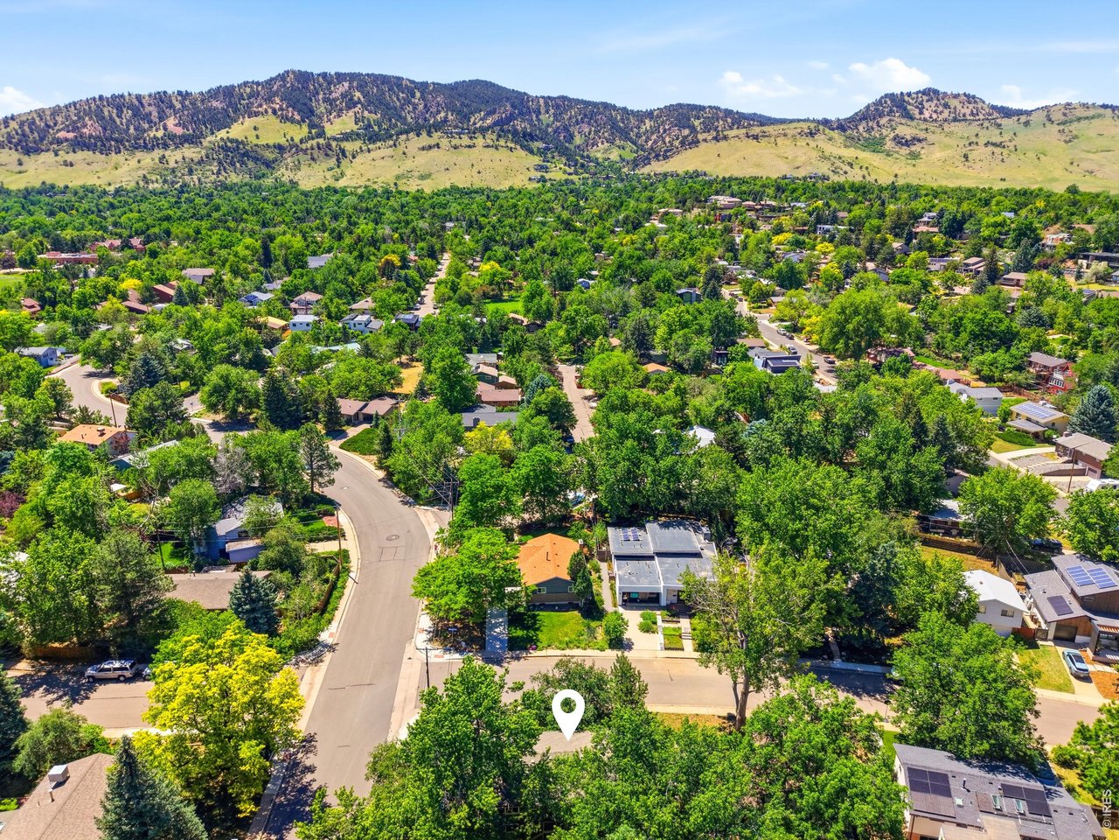
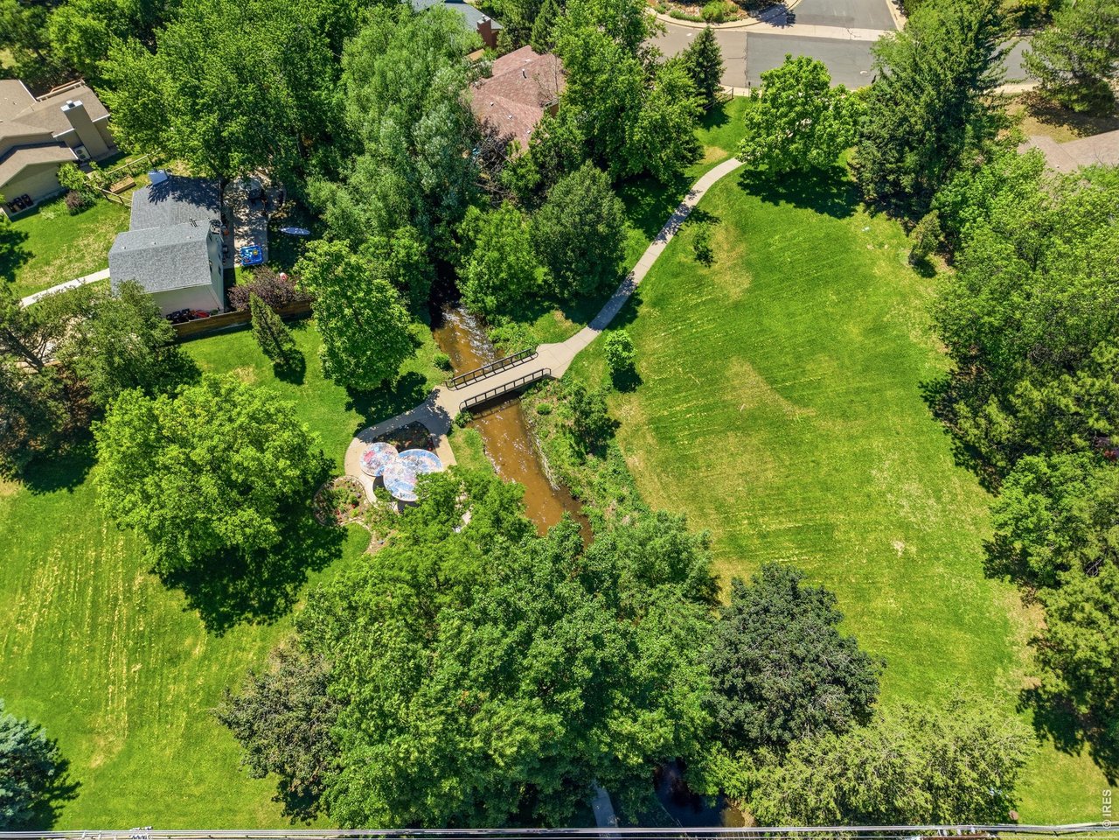
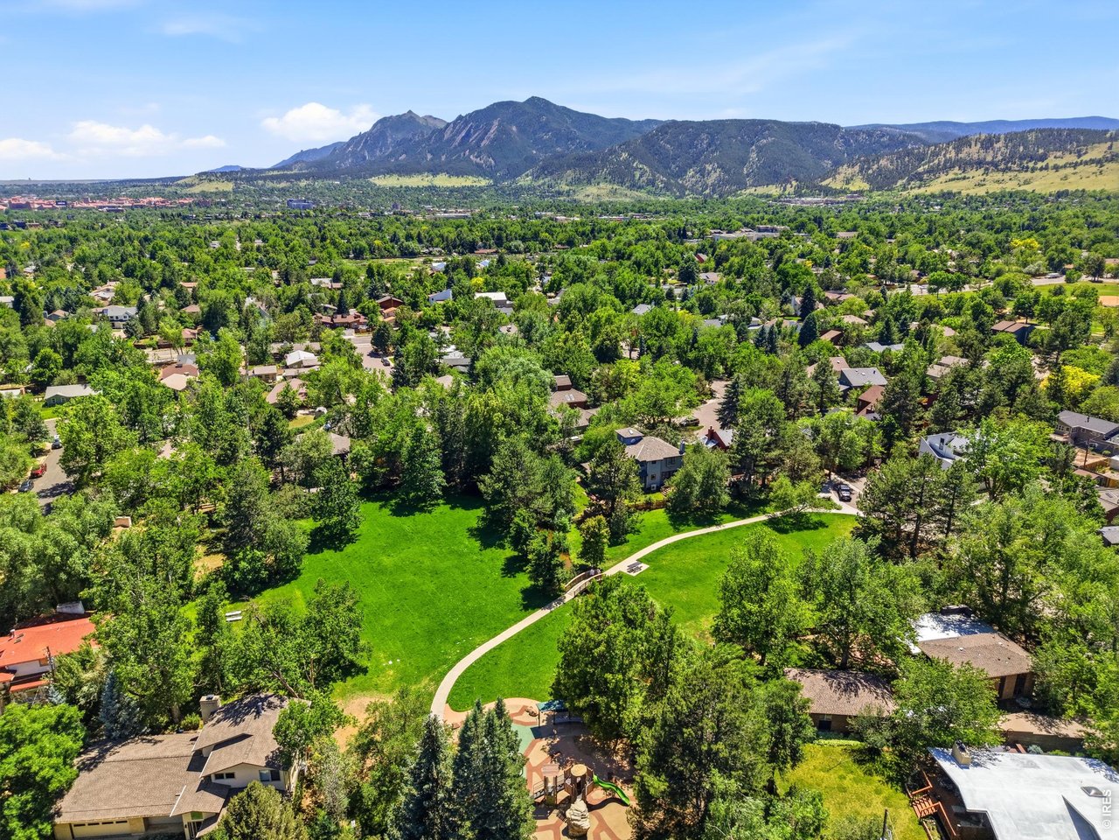
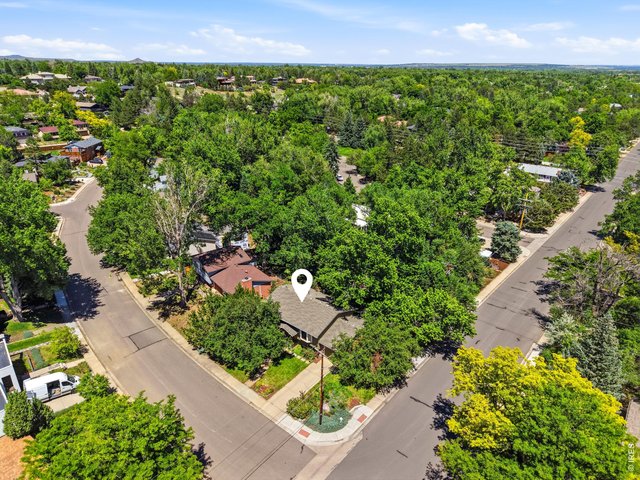
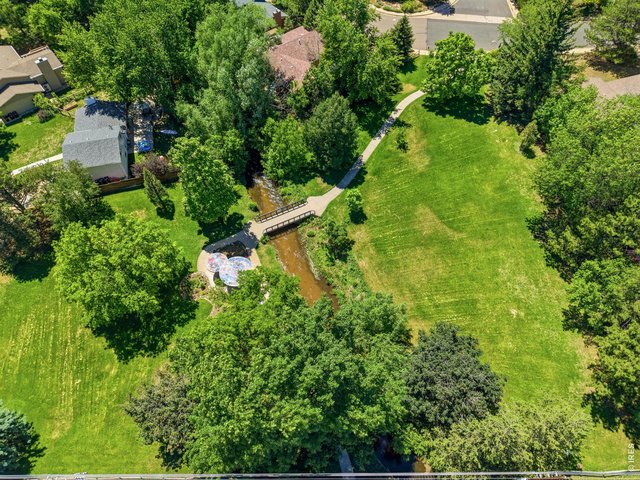
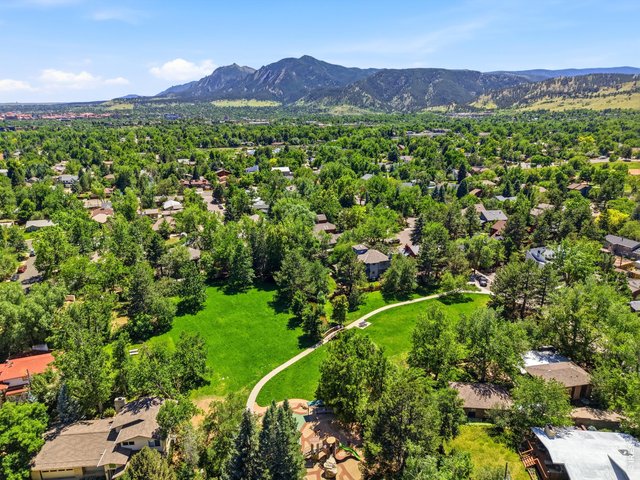
Corner lot close to Pine View Park, Catalpa Park, and Melody Park
30 of 37
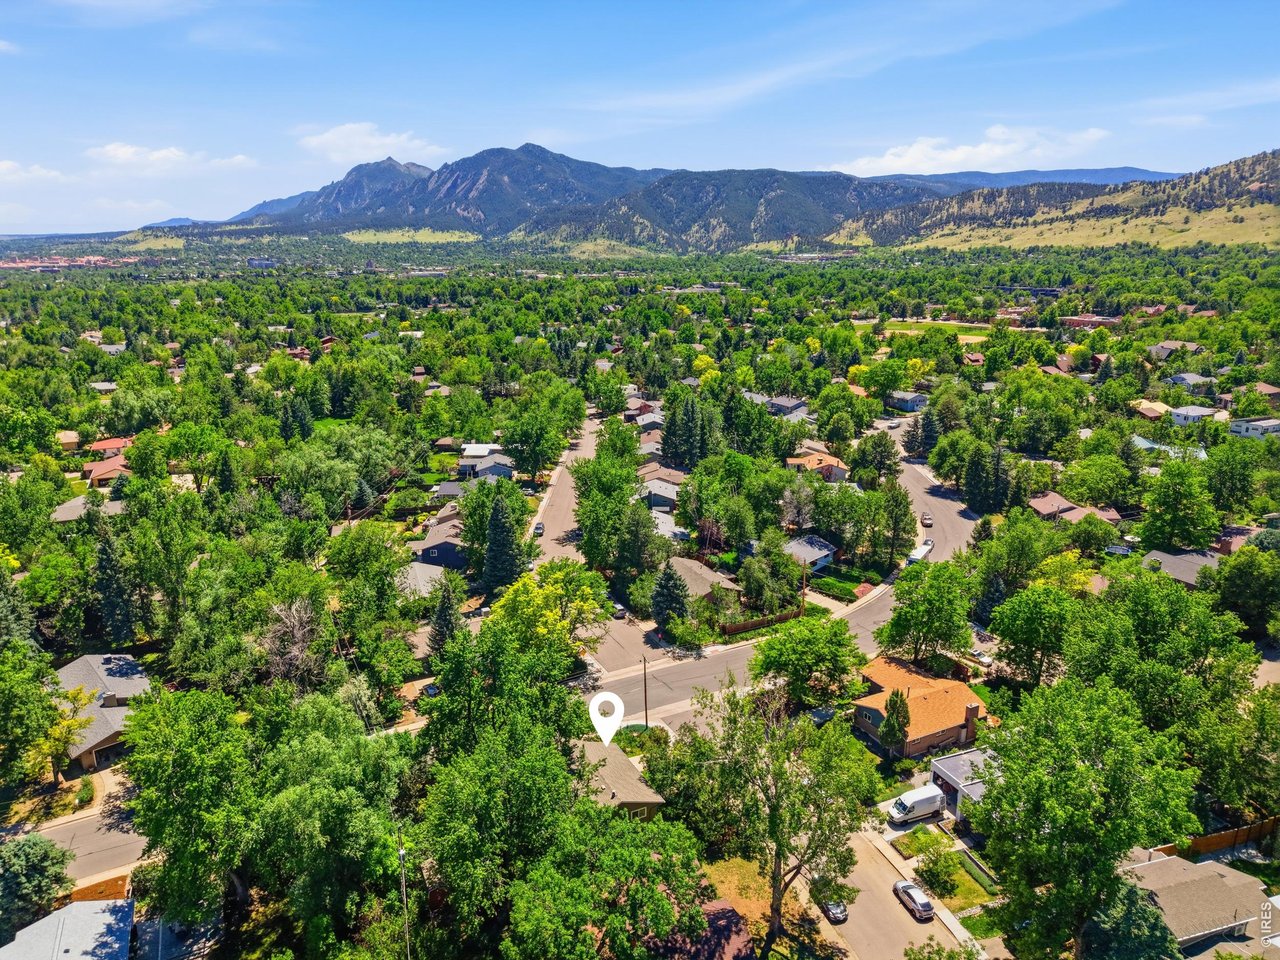
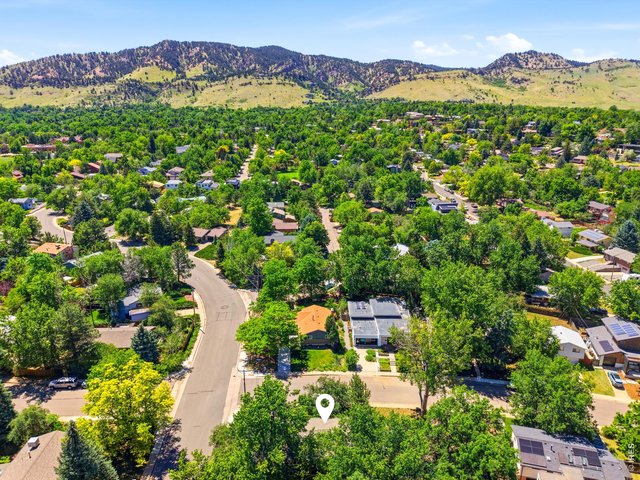
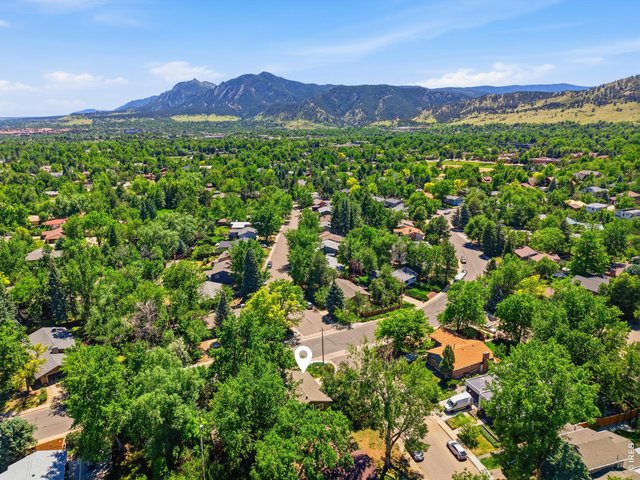
Great location in desirable neighborhood
31 of 37
32 of 37
3 nearby parks
33 of 37
34 of 37
35 of 37
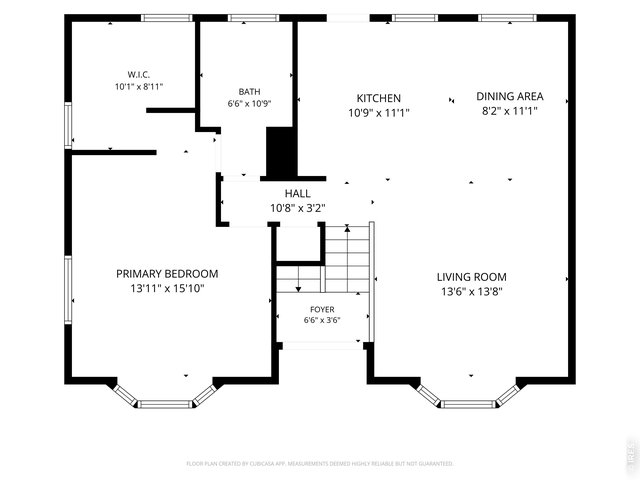
36 of 37
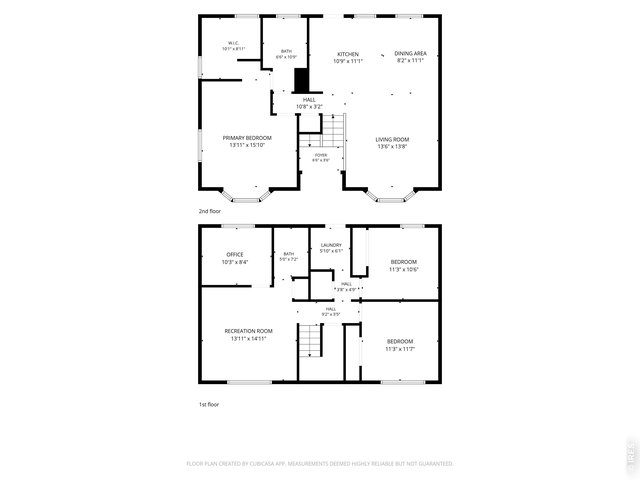
37 of 37
3 Bed
2 Bath
1,800 SqFt
Single Family Home built in 1963 with a 8,411 SqFt lot in Subdivision: Melody Heights
Visit Listing Website
General Features
| Type | Contemporary/Modern |
| Style | Bi-Level |
| Baths | 1 Full1 3/4 |
| Acreage | 0.19 Acres |
| Lot Size | 8,411 SqFt |
| Zoning | RES |
| Total | 1,800 SqFt ($644/SF) |
| Finished | 1,800 SqFt ($644/SF) |
| Basement | 90%+ Finished Basement |
| Garage | 1 Space(s) |
| Garage Type | Attached |
| Year Built | 1963 |
| New Construction | No |
| Construction | Wood/Frame |
| Cooling | Central Air |
| Heating | Forced Air |
| Roof | Composition Roof |
Taxes & Fees
| Taxes | $7,546 |
| Tax Year | 2025 |
| Metro District | No |
Schools
| School District | Boulder Valley Dist RE2 |
| Elementary |
Crest View
|
| Middle/Jr High | Centennial |
| Senior High | Boulder |
Rooms
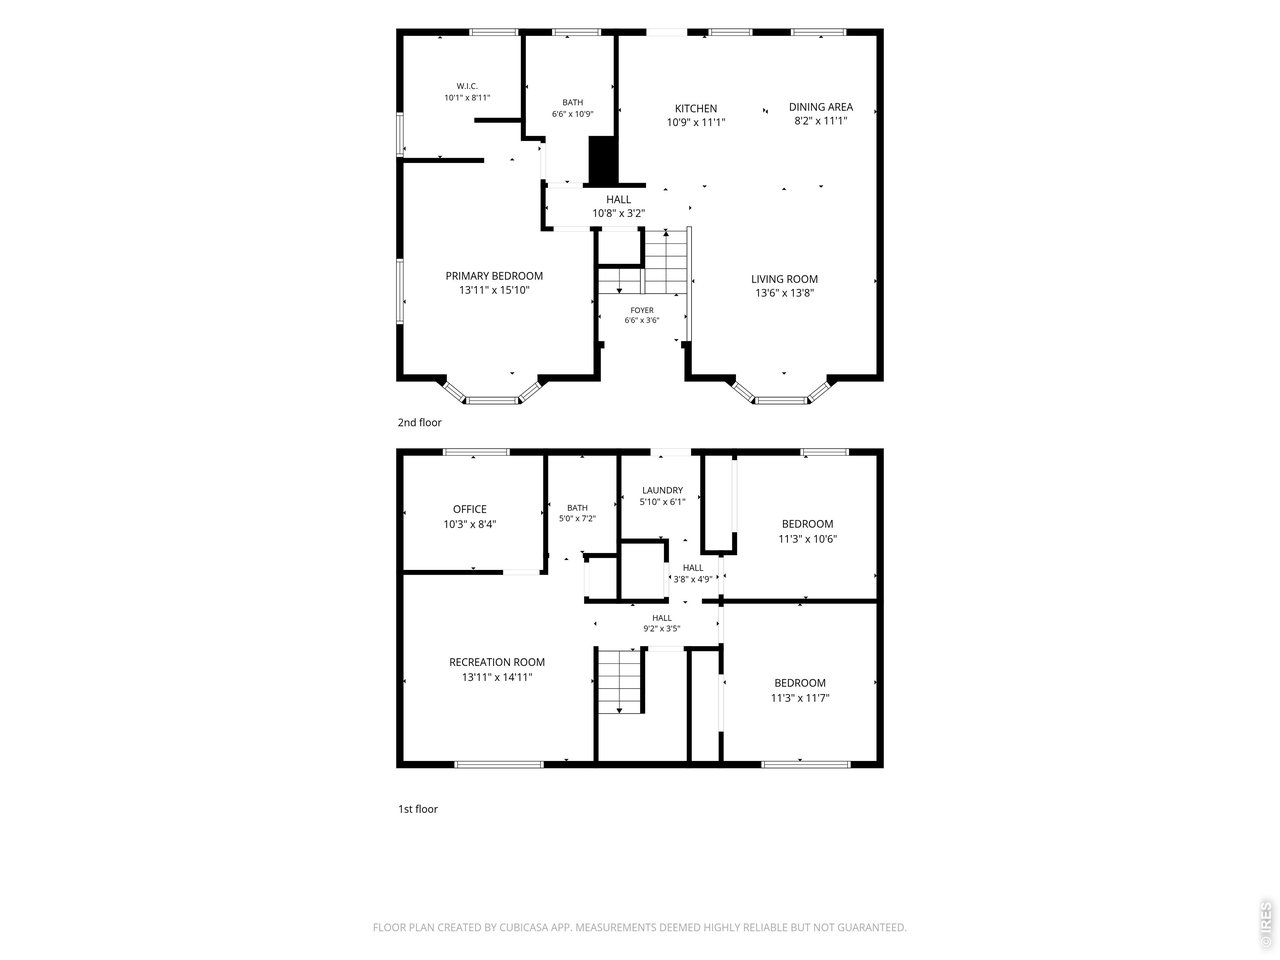
| Primary Bedroom | 14 x 18 (Upper Level) |
| Bedroom 2 | 11 x 12 (Lower Level) |
| Bedroom 3 | 10 x 11 (Lower Level) |
| Kitchen | 10 x 10 (Upper Level) |
| Living Room | 14 x 15 (Upper Level) |
| Office Study | 9 x 10 (Lower Level) |
| Dining Room | 9 x 10 (Upper Level) |
| Laundry Room | 7 x 7 (Lower Level) |
| Family Room | 14 x 14 (Lower Level) |
| Note: All room dimensions, including square footage data, are approximate and must be verified by the buyer. | |
Outdoor Features
Lawn Sprinkler System, Storage Buildings, PatioLot Features
Corner Lot, Level Lot, Within City LimitsDesign Features
Eat-in Kitchen, Open Floor Plan, Walk-in Closet, Wood FloorsInclusions
Window Coverings, Gas Range/Oven, Dishwasher, Refrigerator, Clothes Washer, Clothes Dryer, Smoke Alarm(s)Neighborhood



Information deemed reliable but not guaranteed by the MLS. WARNING: This database record is provided subject to limited license rights. Duplication or reproduction is prohibited. Limited License MLS content and images © Copyright 1998 - 2026, IRES LLC. All rights reserved.