298 Mount Massive Dr Livermore, CO 80536


1 of 50
2 of 50
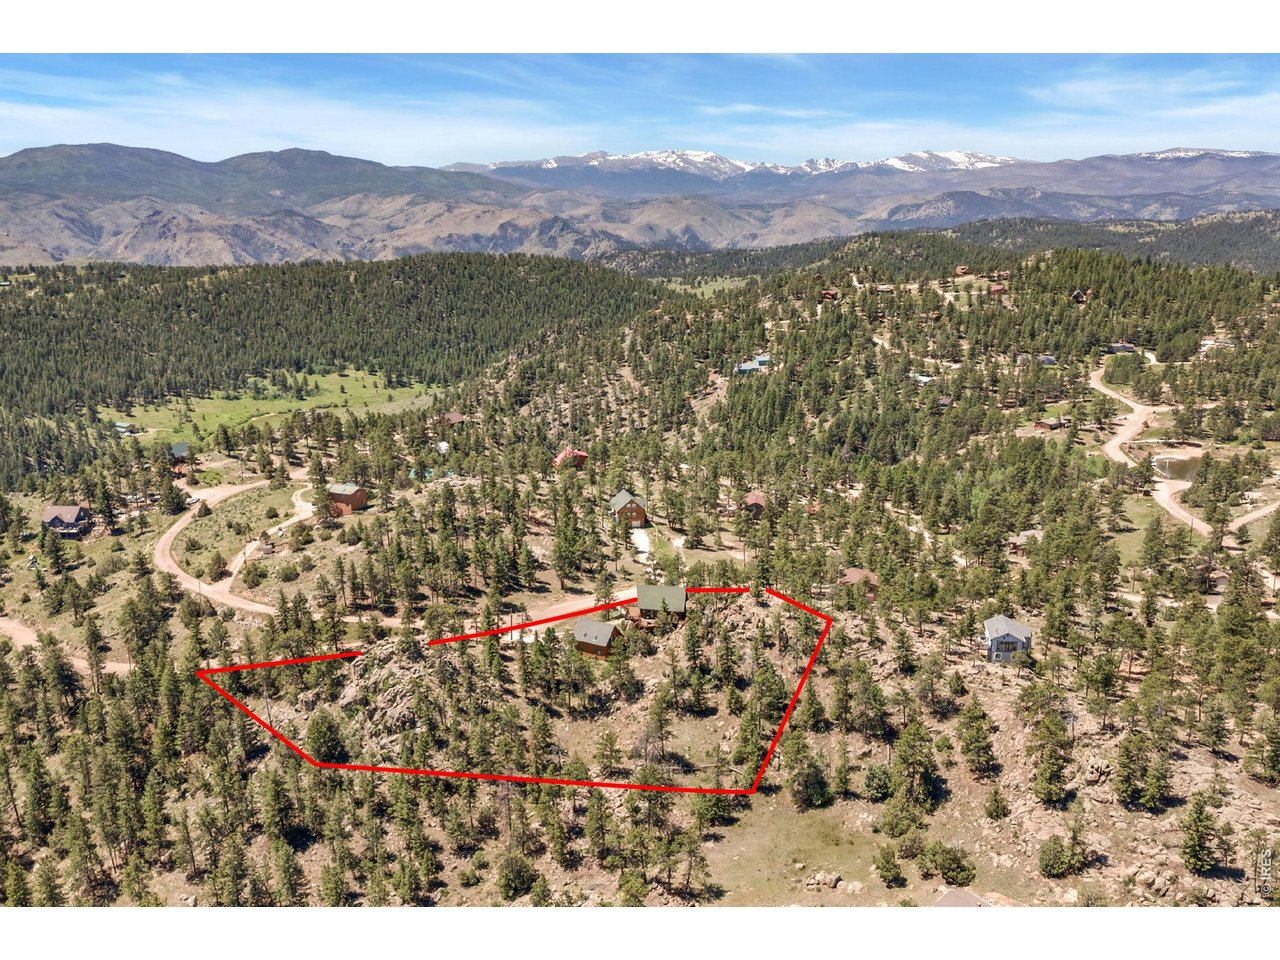
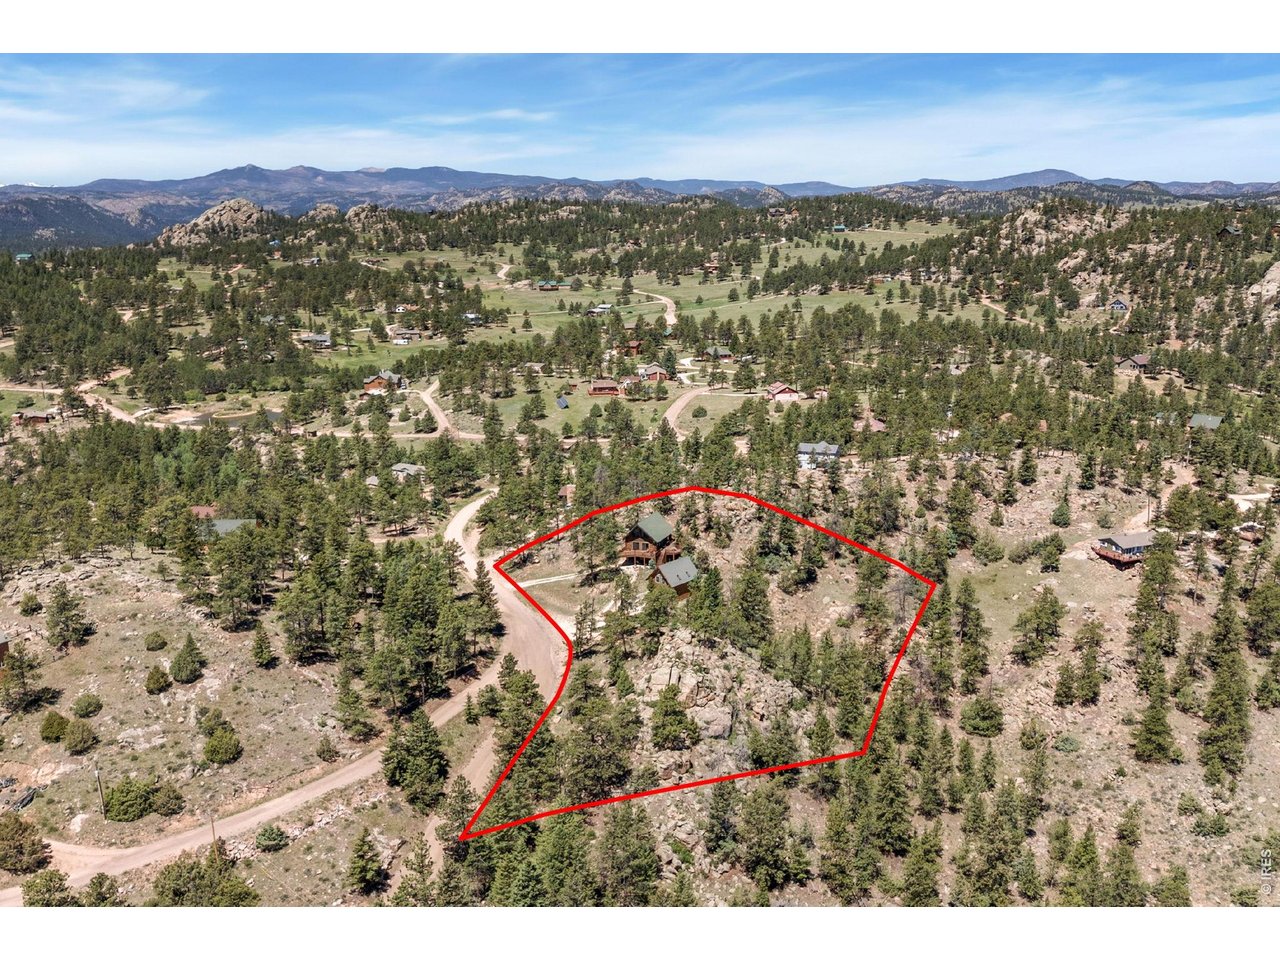
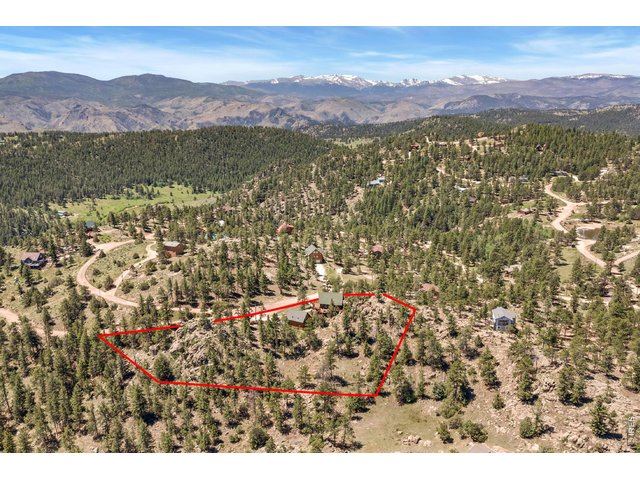
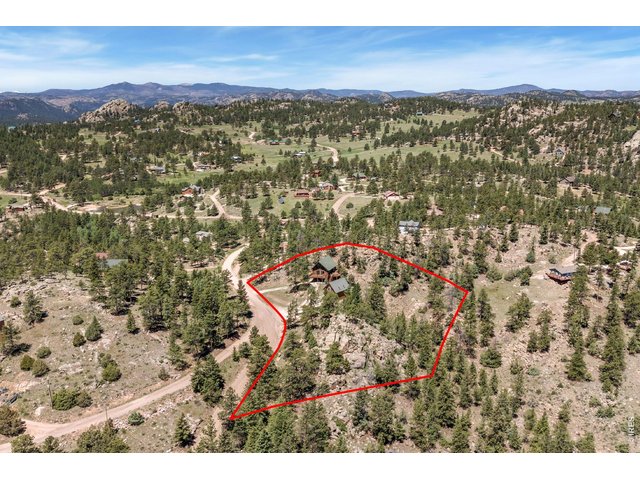
Lot lines are approximate
3 of 50
4 of 50
5 of 50
6 of 50
7 of 50
8 of 50
9 of 50
10 of 50
11 of 50
12 of 50
13 of 50
14 of 50
15 of 50
16 of 50
17 of 50
18 of 50
19 of 50
20 of 50
21 of 50
22 of 50
23 of 50
24 of 50
25 of 50
26 of 50
27 of 50
28 of 50
29 of 50
30 of 50
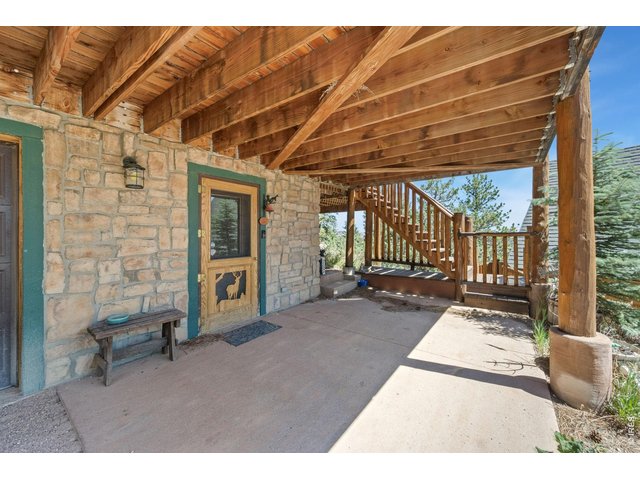
31 of 50
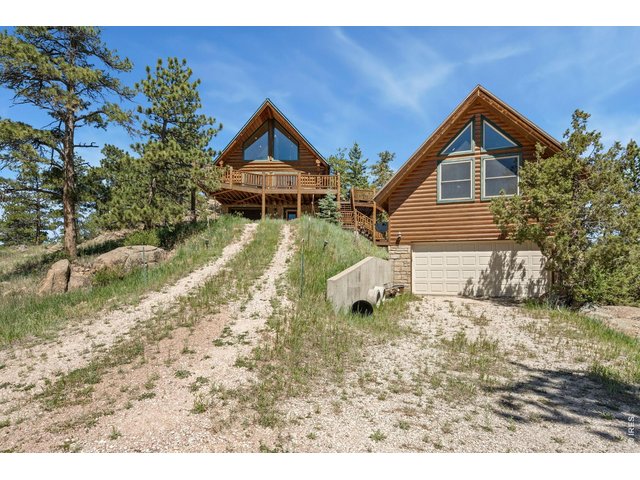
32 of 50
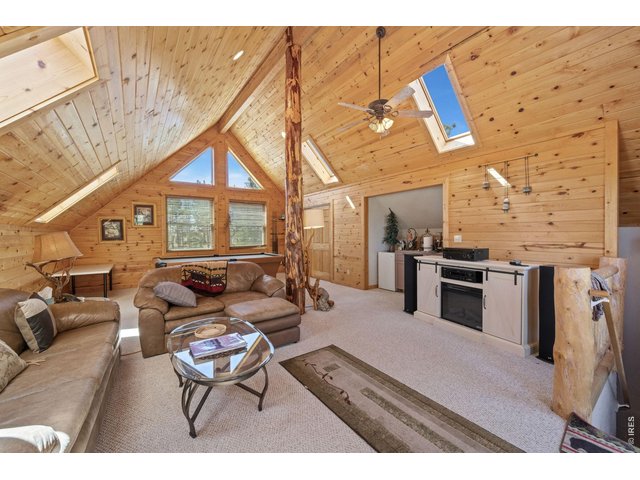
33 of 50
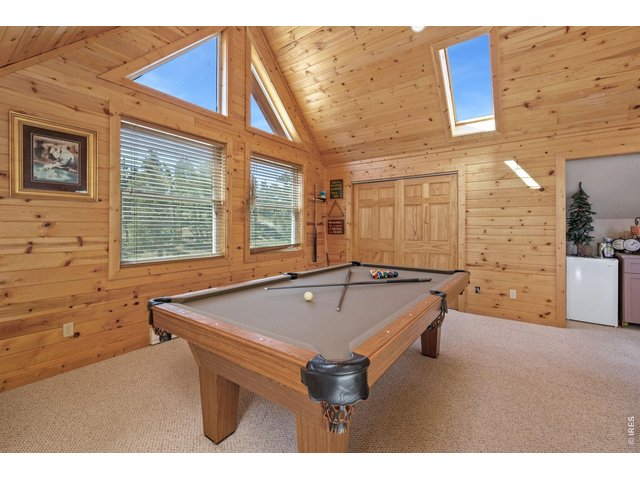
34 of 50
35 of 50
36 of 50
37 of 50
38 of 50
39 of 50
40 of 50
41 of 50
42 of 50
43 of 50
44 of 50
45 of 50
Lot lines are approximate
46 of 50
47 of 50
48 of 50
49 of 50
50 of 50
3 Bed
3 Bath
2,592 SqFt
Single Family Home built in 1996 with a 3.01 Acre lot in Subdivision: Glacier View Meadows
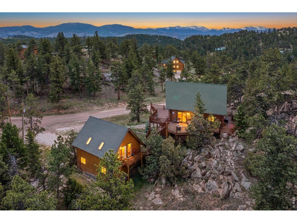
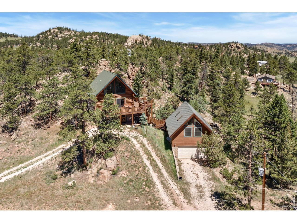
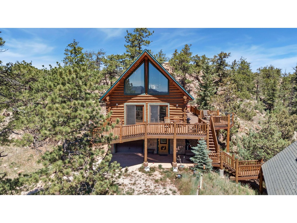
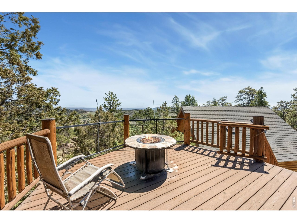
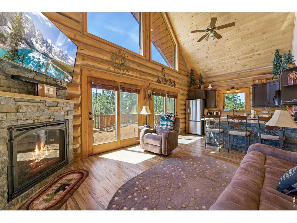
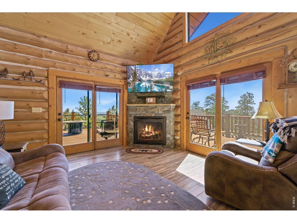
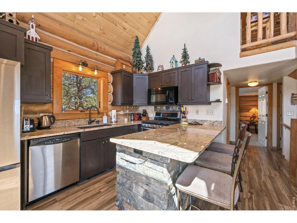
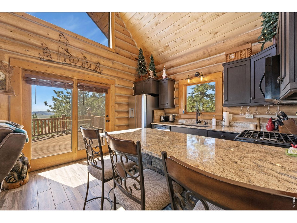
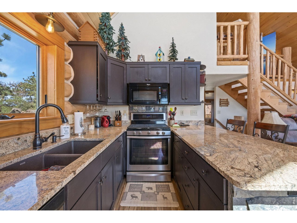
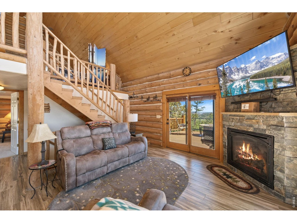
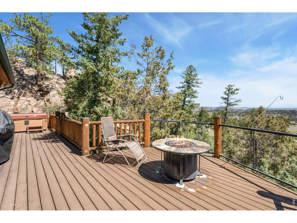
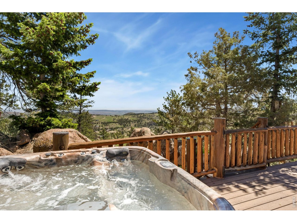
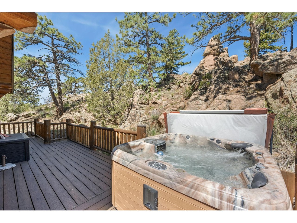
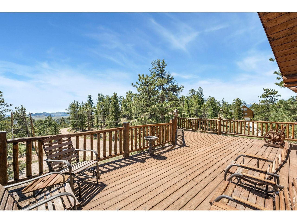
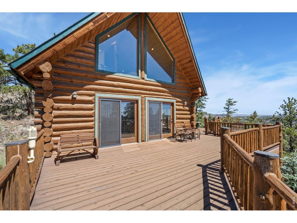
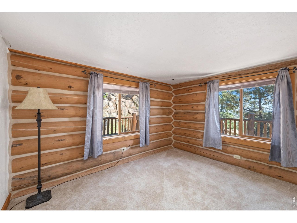
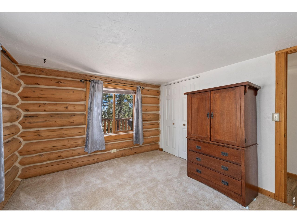
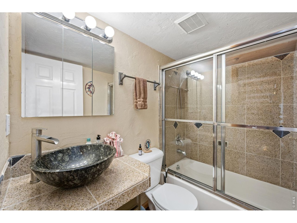
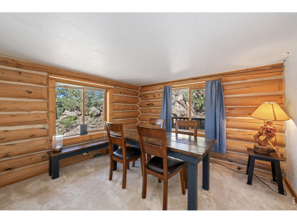
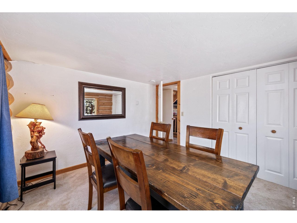
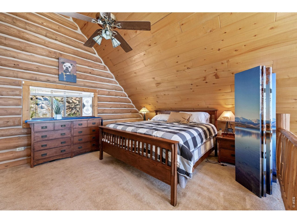
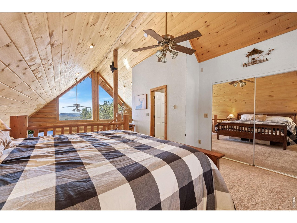
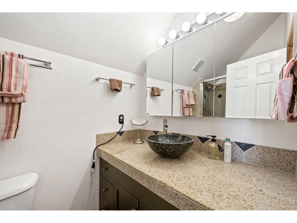
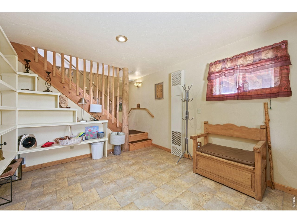
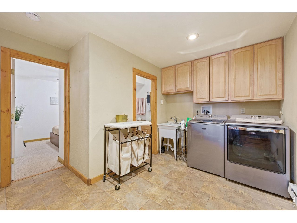
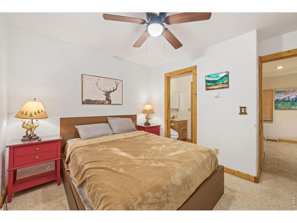
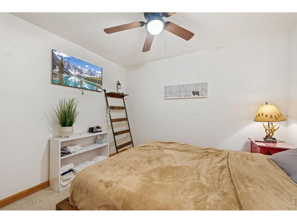
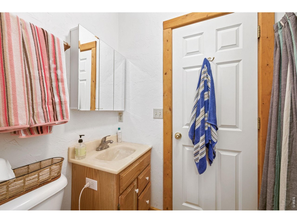
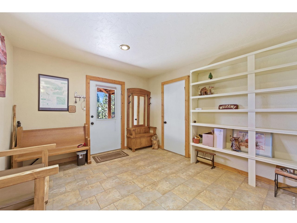
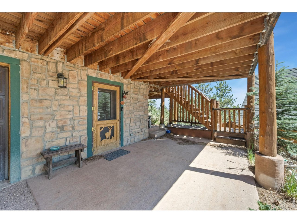
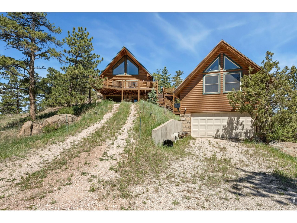
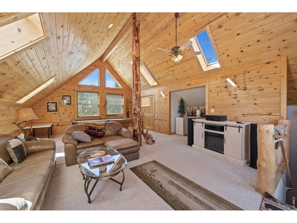
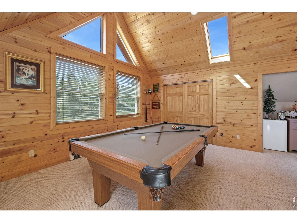
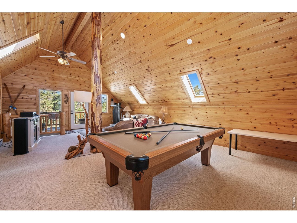
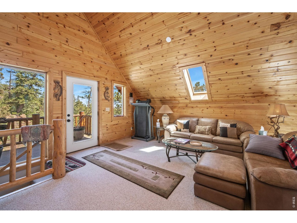
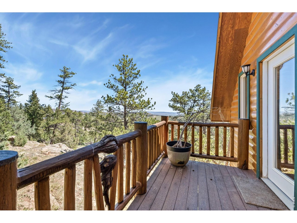
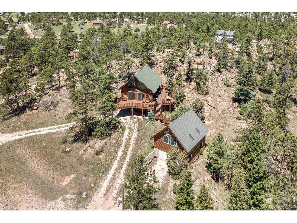
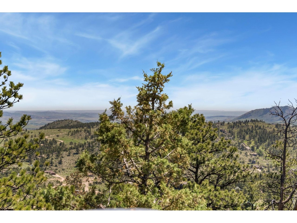
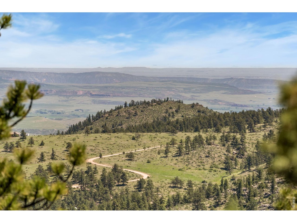
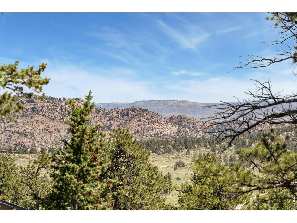
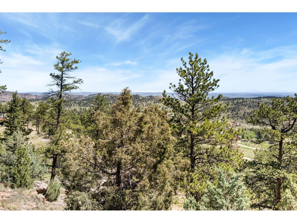
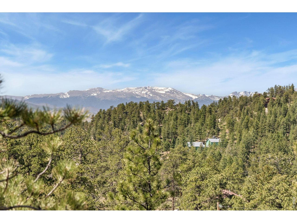
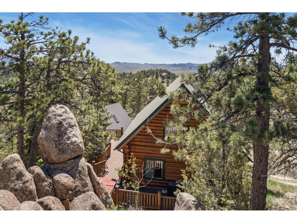
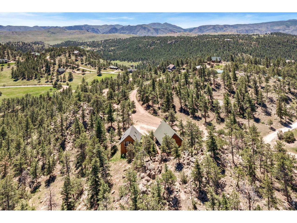
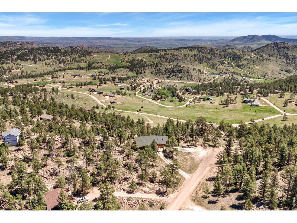
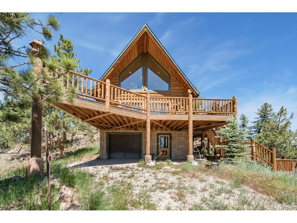
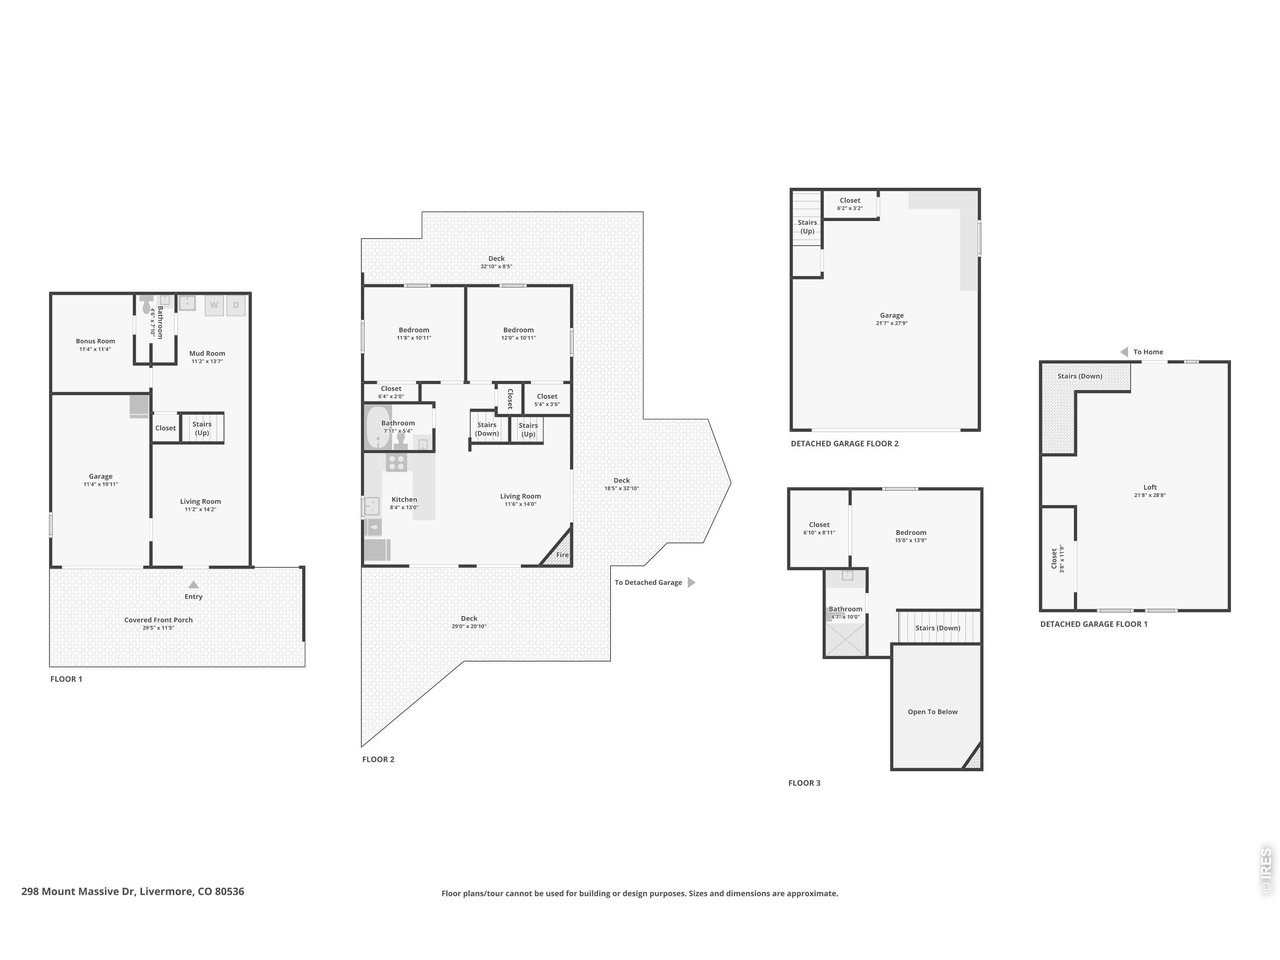
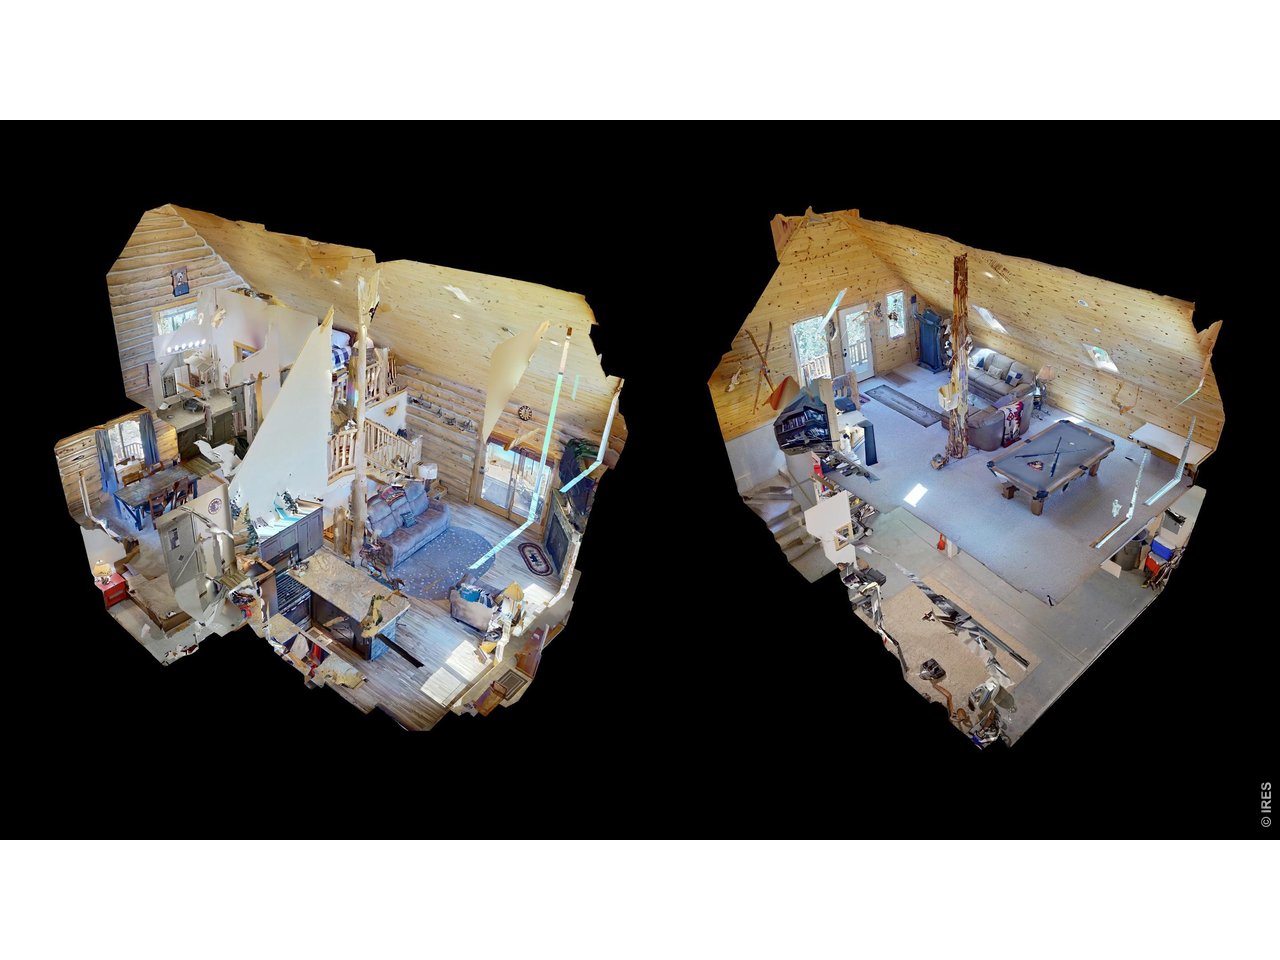
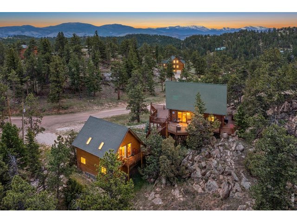
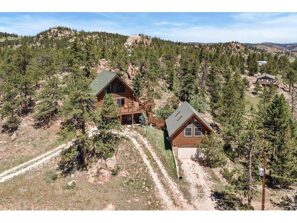
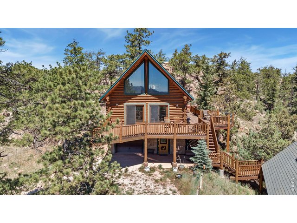
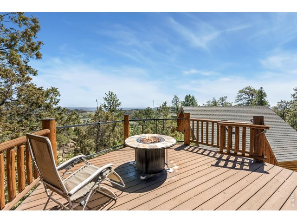
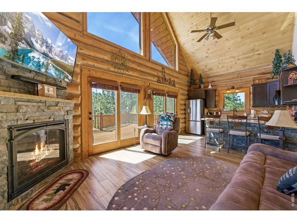
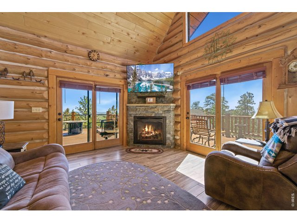
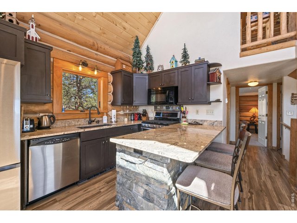
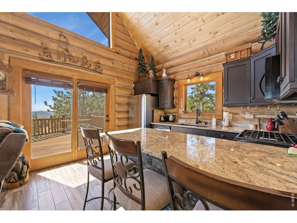
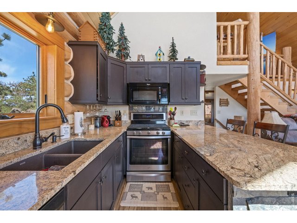
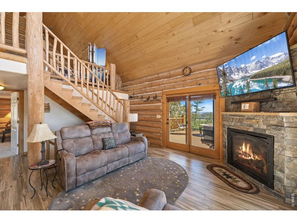
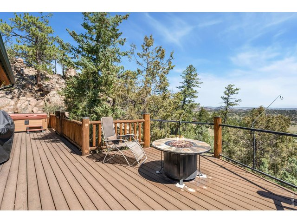
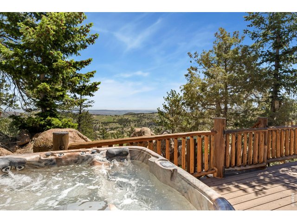
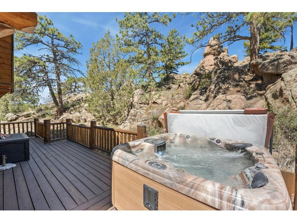
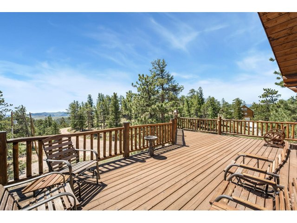
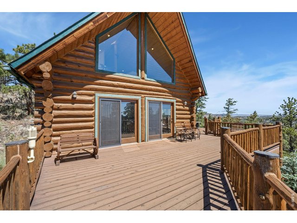
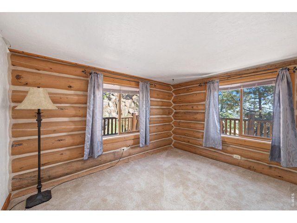
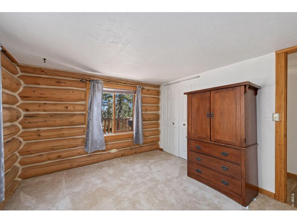
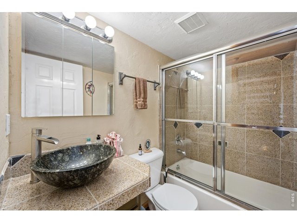
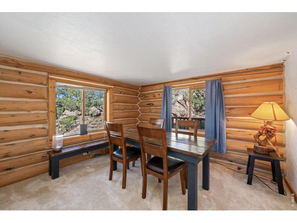
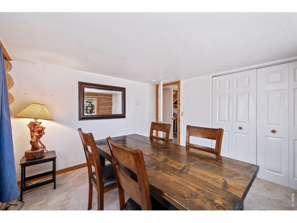
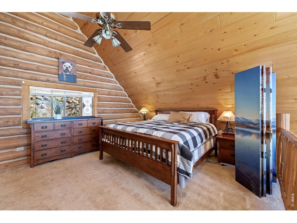
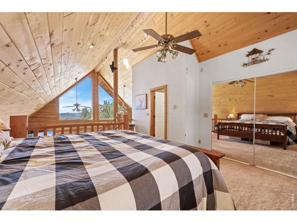
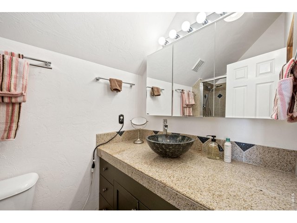
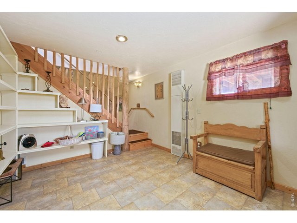
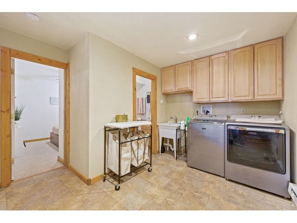
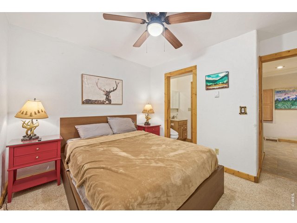
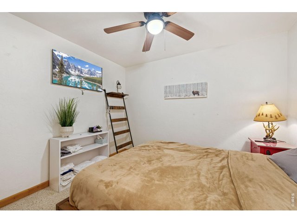
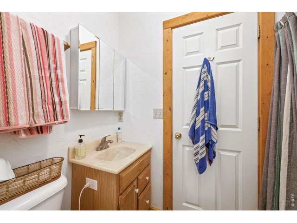
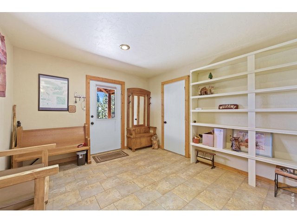
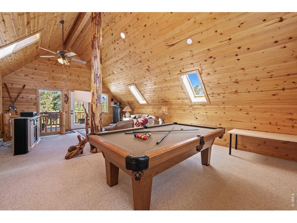
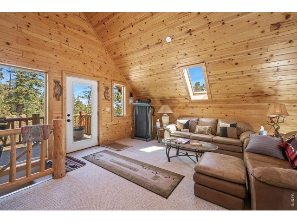
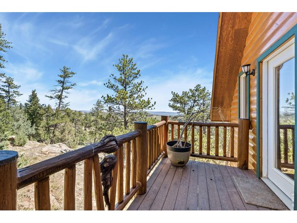
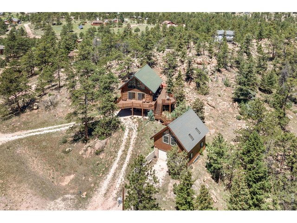
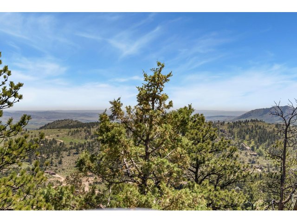
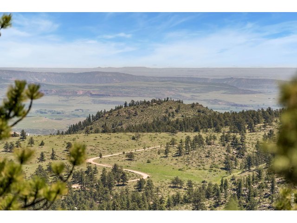
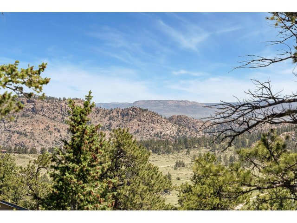
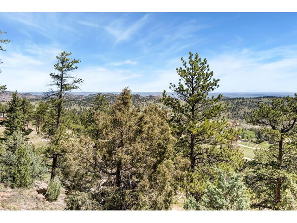
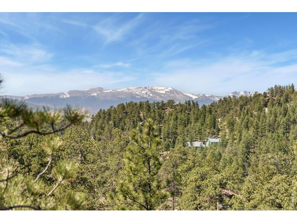
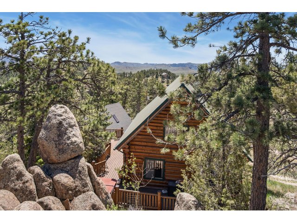
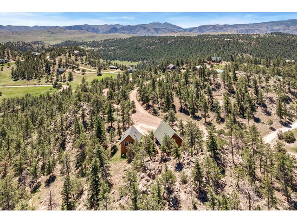
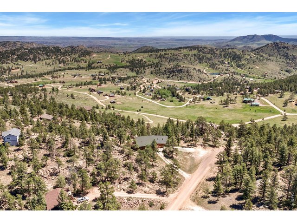
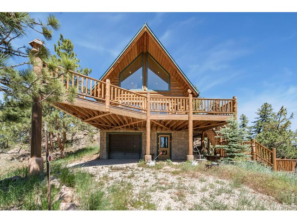
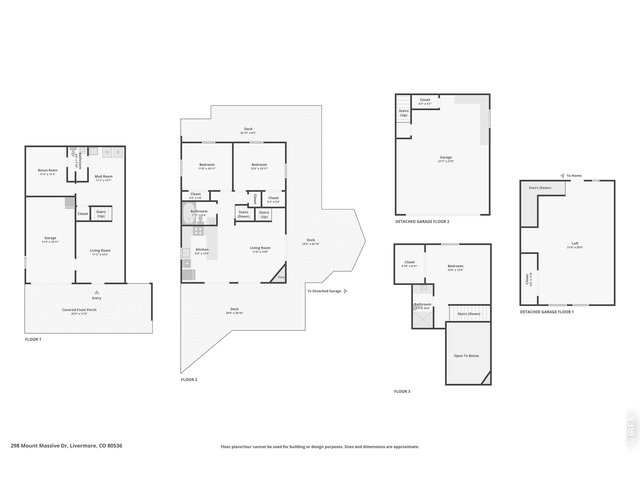
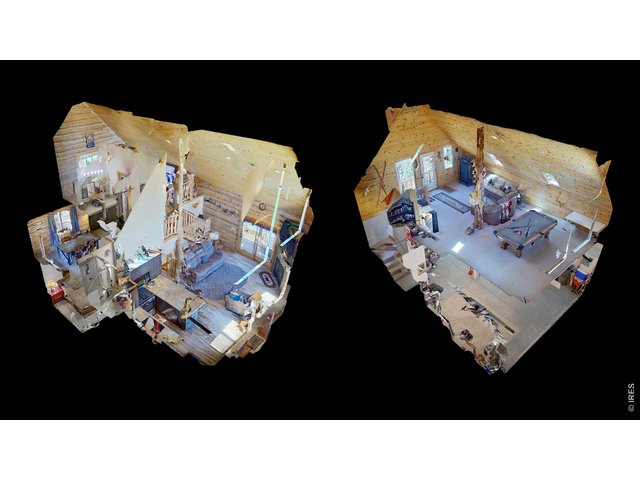
Scenic mountain retreat in Glacier View Meadows, where 3 acres of pines, local wildlife, and sweeping panoramas create a true Colorado escape! Surrounded by nature with stunning vistas of the Mummy Range and horizons stretching into Wyoming, this log cabin offers a quiet sanctuary away from the everyday hustle and bustle. Offering three bedrooms and multiple distinct living zones, the home provides a cozy yet spacious environment to relax and unwind. The main family room features a striking stone fireplace, while the kitchen comes beautifully equipped with stainless steel appliances and granite countertops. Two comfortable bedrooms and a shared full bathroom complete this level. Upstairs, the private loft includes its own bathroom and a large closet, making it ideal as a primary bedroom suite or a secondary lounge retreat. The lower level offers ample utility and storage room, plus a flexible bonus room perfect for a home office, hobby studio, or non-conforming bedroom, alongside an additional bathroom. Outside, the wraparound deck is designed to take full advantage of the landscape, complete with a hot tub setup, a dedicated firepit zone, and a direct connection to the upper level of the detached garage. This 2-car detached garage goes beyond parking and storage, showcasing a spectacular upper loft already outfitted with a pool table to create the ultimate game room and entertainment hub. For added peace of mind, a 165-gallon holding tank and pump system ensure consistent, reliable water pressure to the house. Bordered by pristine national forest land, the community features three private lakes and endless opportunities for hiking, fishing, hunting, and exploring. Located just 45 minutes from Fort Collins, this property offers the perfect balance of mountain privacy and city accessibility.
Visit Listing Website |
General Features
| Type | Cabin, Contemporary/Modern |
| Style | 2 Story,1 1/2 Story |
| Baths | 1 Full2 3/4 |
| Acreage | 3.01 Acres |
| Lot Size | 131,037 SqFt |
| Zoning | RR-2 |
| Total | 2,592 SqFt ($250/SF) |
| Finished | 2,592 SqFt ($250/SF) |
| Basement | Full Basement, Walk-out Basement, Built-In Radon |
| Garage | 3 Space(s) |
| Garage Type | Detached |
| Year Built | 1996 |
| New Construction | No |
| Construction | Log, Painted/Stained, Rolling Shutters |
| Cooling | Ceiling Fan |
| Heating | 2 or more Heat Sources |
| Roof | Composition Roof |
Taxes & Fees
| Taxes | $3,938 |
| Tax Year | 2025 |
| 1st HOA Fee | $650 |
| 1st HOA Freq | Annually |
| 2nd HOA Fee | $1,850 |
| 2nd HOA Freq | Annually |
| Metro District | No |
Schools
| School District | Poudre |
| Elementary |
Livermore
|
| Middle/Jr High | Cache La Poudre |
| Senior High | Poudre |
Rooms
| Primary Bedroom | 14 x 15 (Upper Level) |
| Bedroom 2 | 11 x 12 (Main Floor) |
| Bedroom 3 | 11 x 12 (Main Floor) |
| Kitchen | 13 x 8 (Main Floor) |
| Living Room | 14 x 12 (Main Floor) |
| Laundry Room | 14 x 11 (Basement) |
| Family Room | 14 x 11 (Basement) |
| Note: All room dimensions, including square footage data, are approximate and must be verified by the buyer. | |
Outdoor Features
Storage Buildings, Patio, Deck, Hot Tub Included, RV/Boat ParkingLot Features
Rock Out-Croppings, Outbuildings, Unincorporated, Lake AccessDesign Features
Eat-in Kitchen, Cathedral/Vaulted Ceilings, Open Floor Plan, Workshop, Wood Windows, Stain/Natural Trim, Walk-in Closet, Loft, Washer/Dryer Hookups, French Doors, 9ft+ Ceilings, Beamed CeilingsInclusions
Window Coverings, Gas Range/Oven, Dishwasher, Refrigerator, Clothes Washer, Clothes Dryer, Microwave, Freezer, Laundry Tub, Gas Bar-B-Q, Disposal, Smoke Alarm(s)Neighborhood
Common Amenities
Clubhouse, Play Area, Common Recreation/Park Area, Hiking/Biking TrailsFireplace
Gas Fireplace, Living Room Fireplace



Information deemed reliable but not guaranteed by the MLS. WARNING: This database record is provided subject to limited license rights. Duplication or reproduction is prohibited. Limited License MLS content and images © Copyright 1998 - 2026, IRES LLC. All rights reserved.