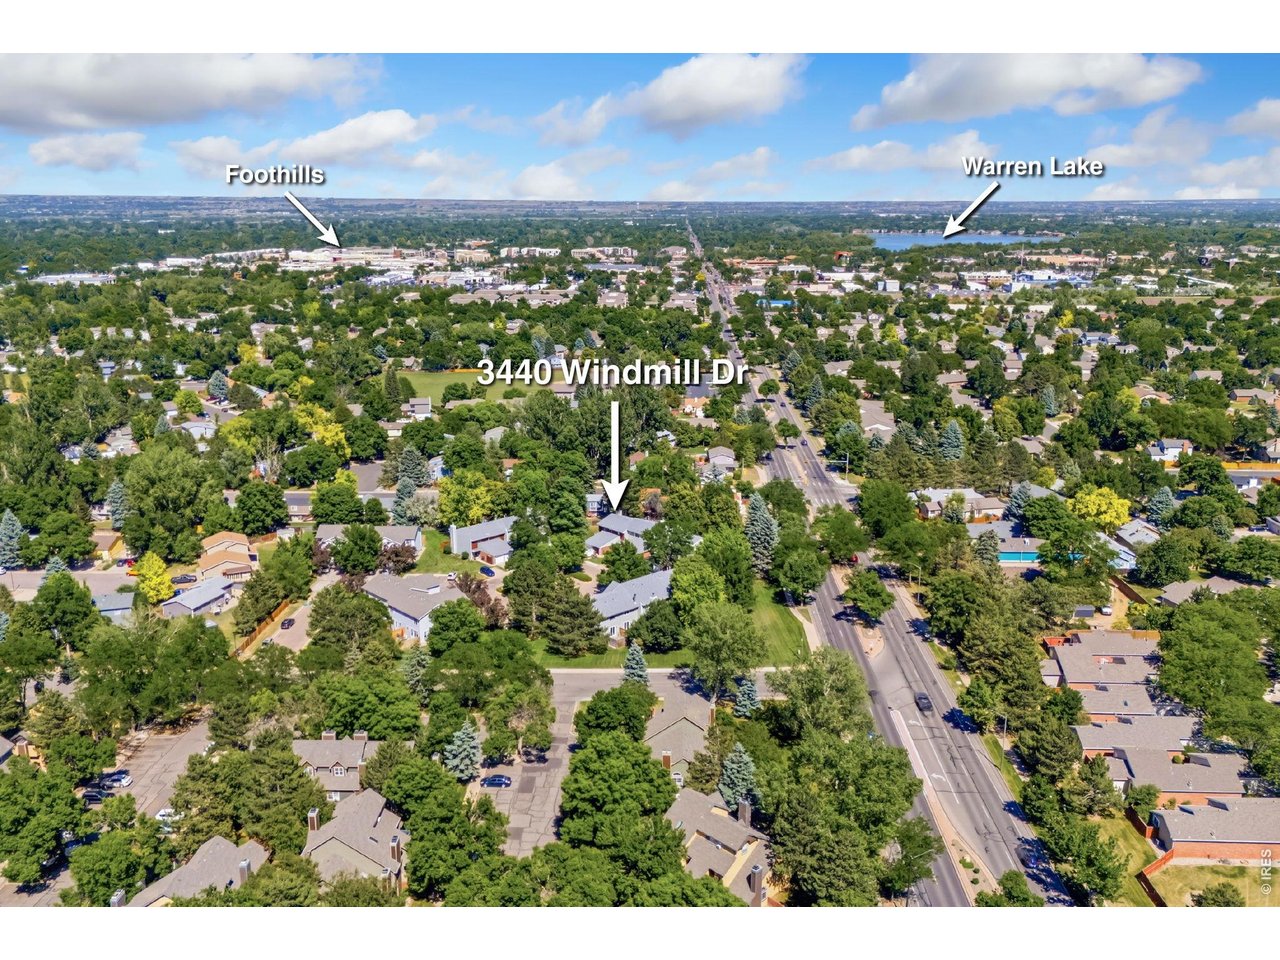
3440 Windmill Dr 3-3 Fort Collins, CO 80526


1 of 47
2 of 47
3 of 47
4 of 47
5 of 47
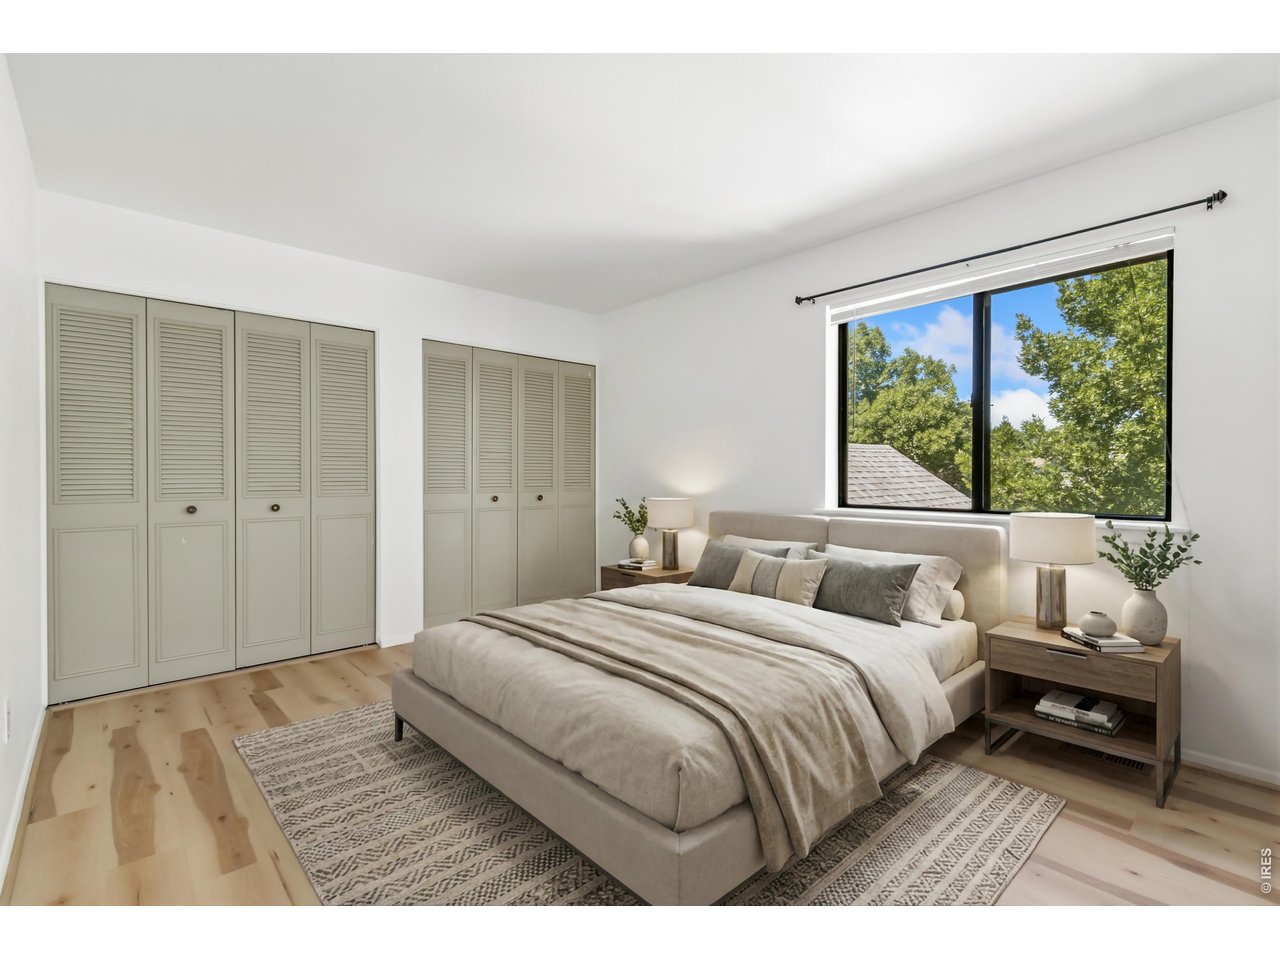
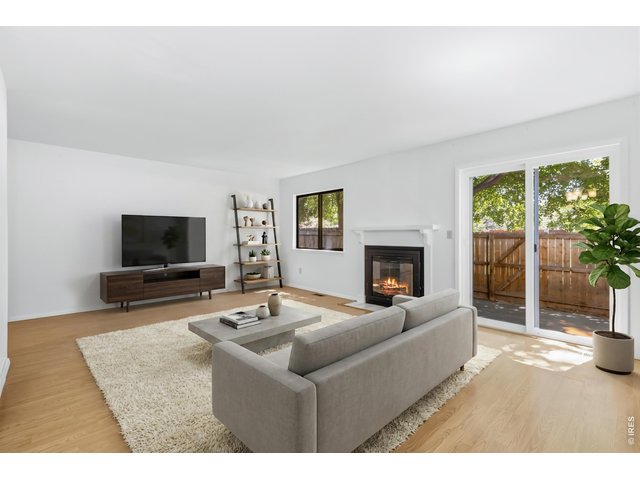
**Virtually Staged**
6 of 47
7 of 47
8 of 47
9 of 47
10 of 47
11 of 47
12 of 47
13 of 47
14 of 47
15 of 47
16 of 47
17 of 47
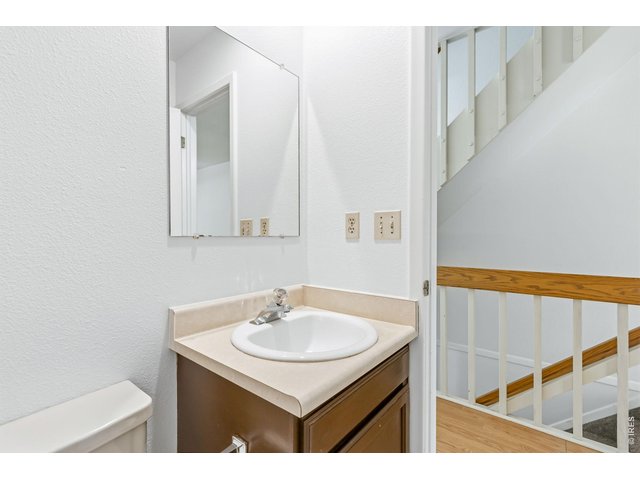
18 of 47
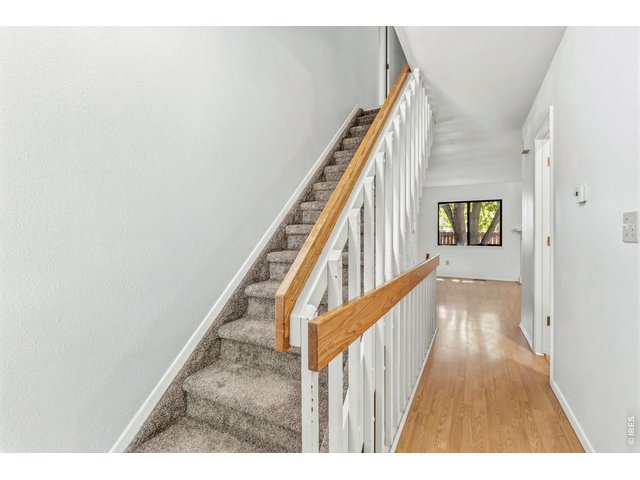
19 of 47
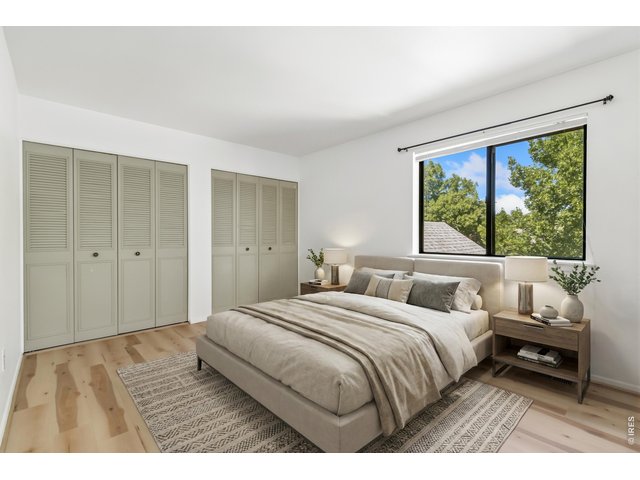
20 of 47
**Virtually Staged**
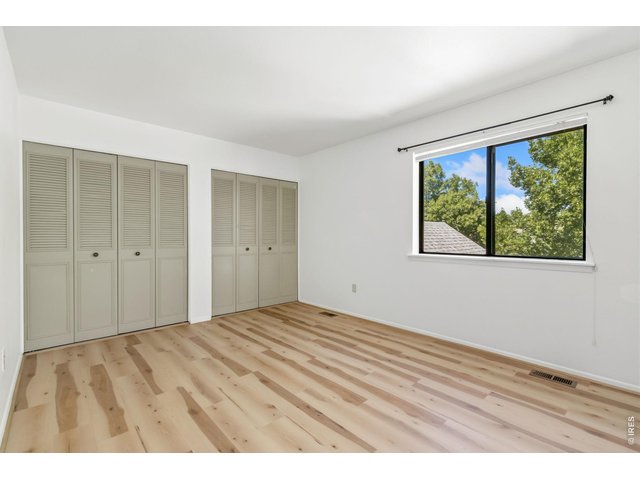
21 of 47
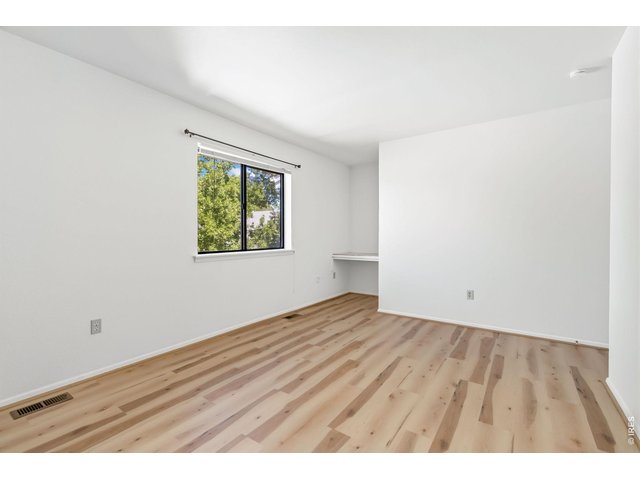
22 of 47
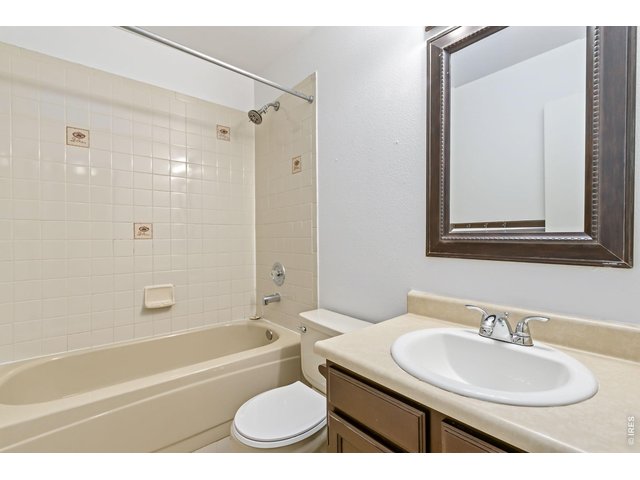
23 of 47
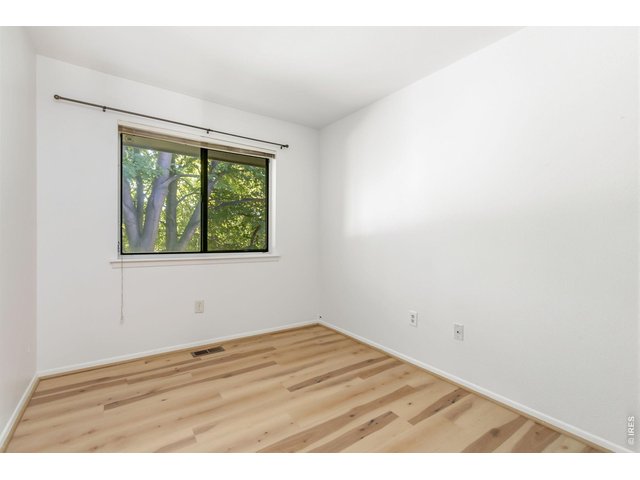
24 of 47
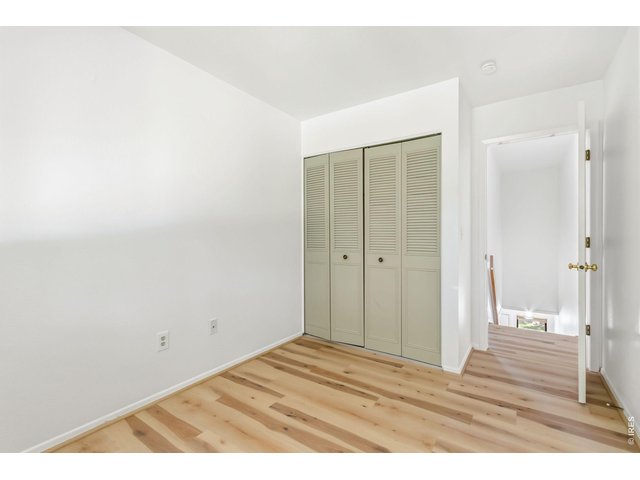
25 of 47
26 of 47
27 of 47
28 of 47
29 of 47
30 of 47
31 of 47
32 of 47
33 of 47
34 of 47
35 of 47
36 of 47
37 of 47
38 of 47
39 of 47
40 of 47
41 of 47
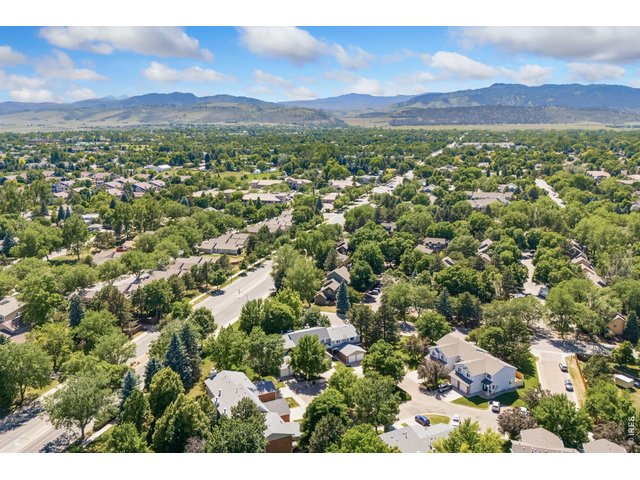
42 of 47
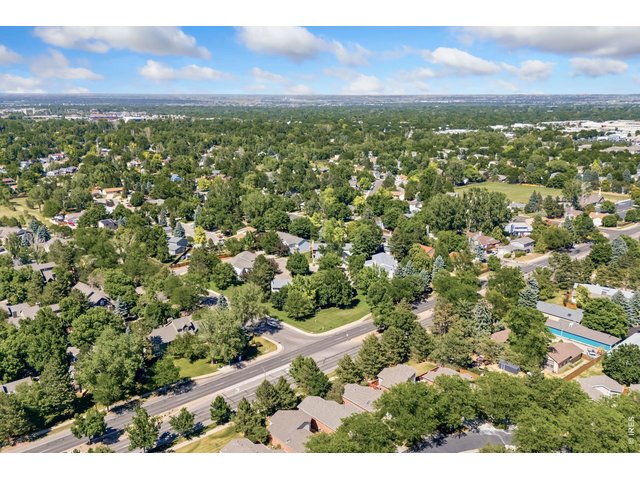
43 of 47
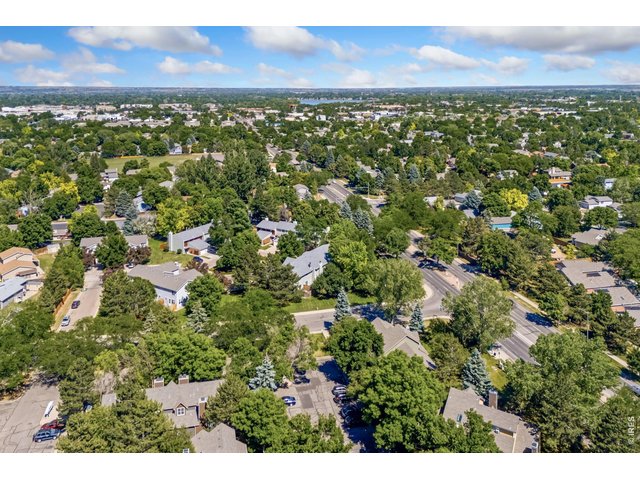
44 of 47
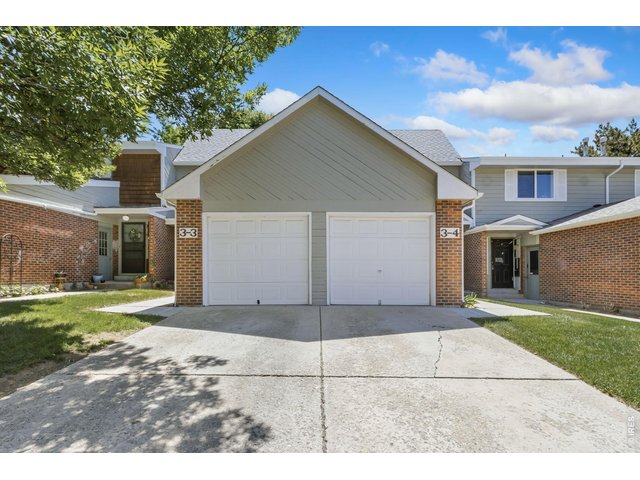
45 of 47
46 of 47
47 of 47
4 Bed
3 Bath
1,890 SqFt
Attached Dwelling built in 1986 in Subdivision: Park West Condo
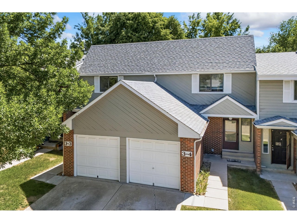
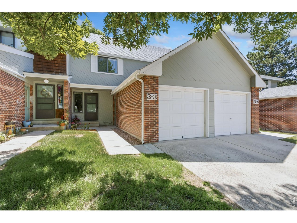
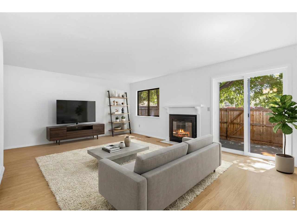
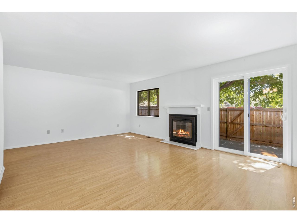
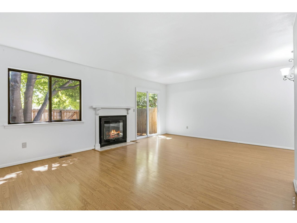
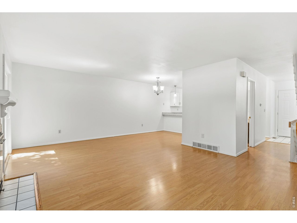
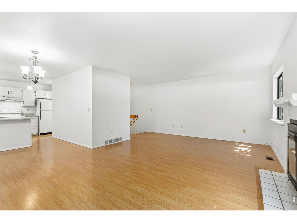
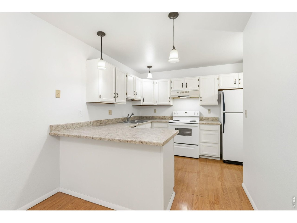
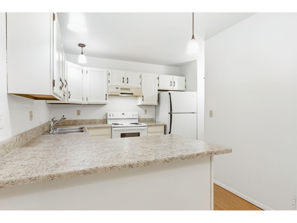
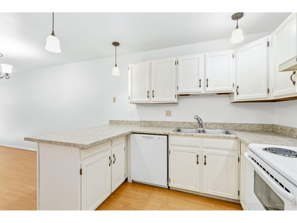
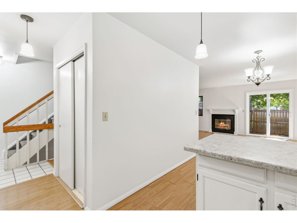
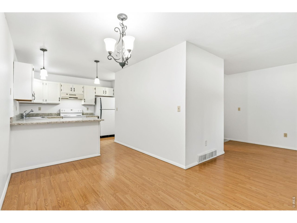
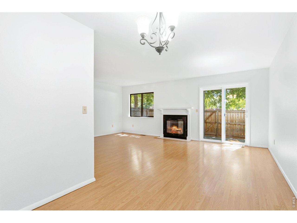
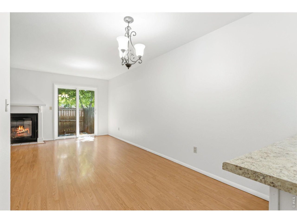
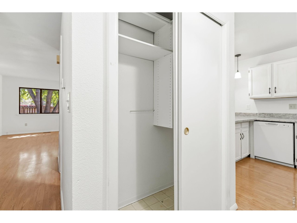
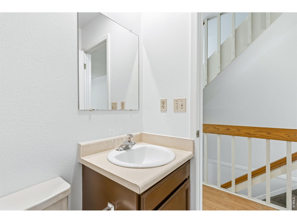
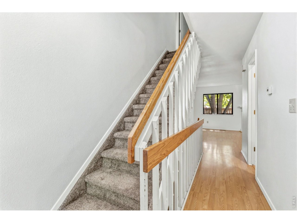
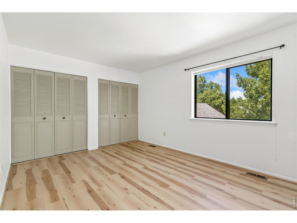
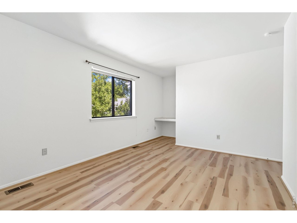
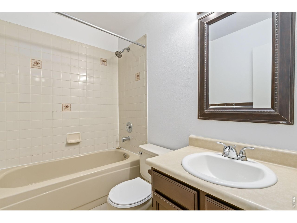
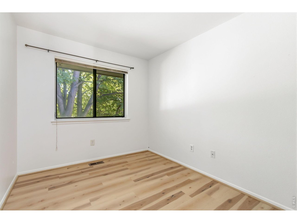
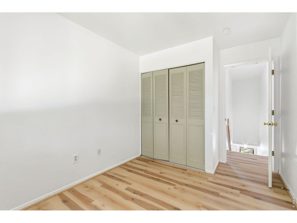
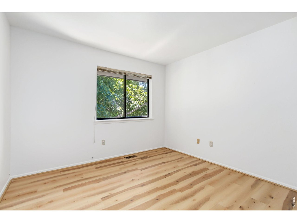
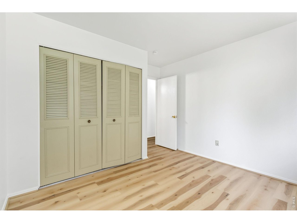
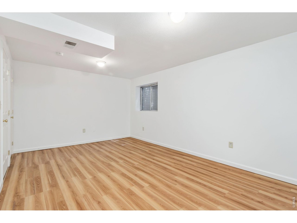
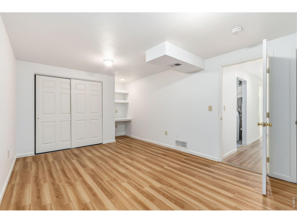
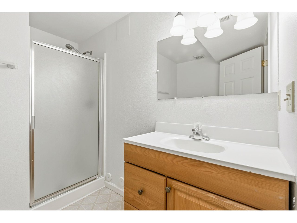
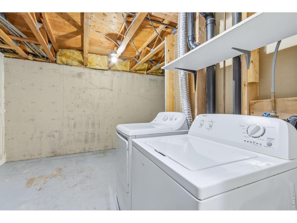
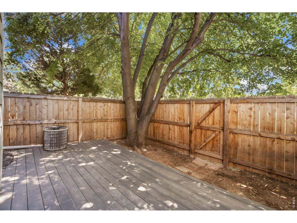
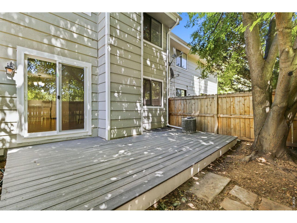
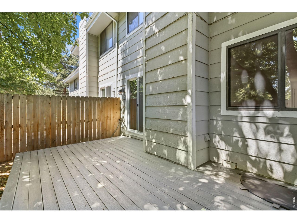
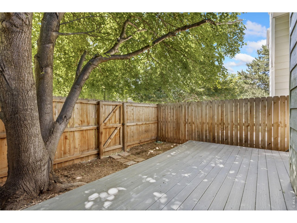
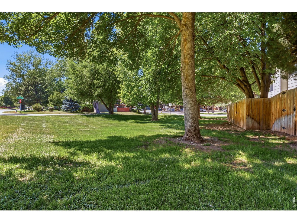
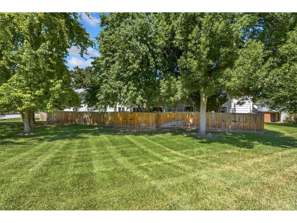
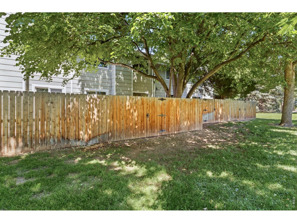
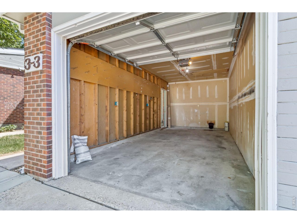
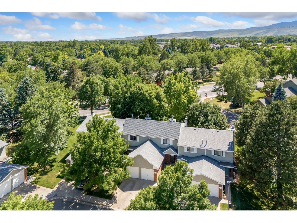
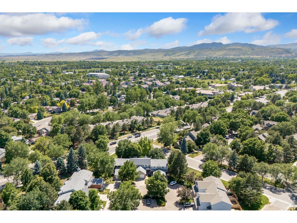
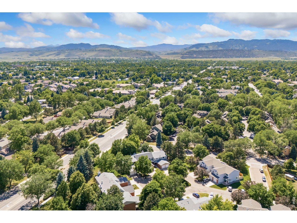
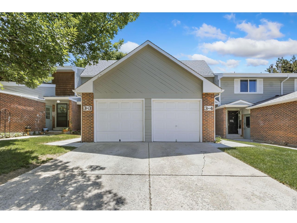
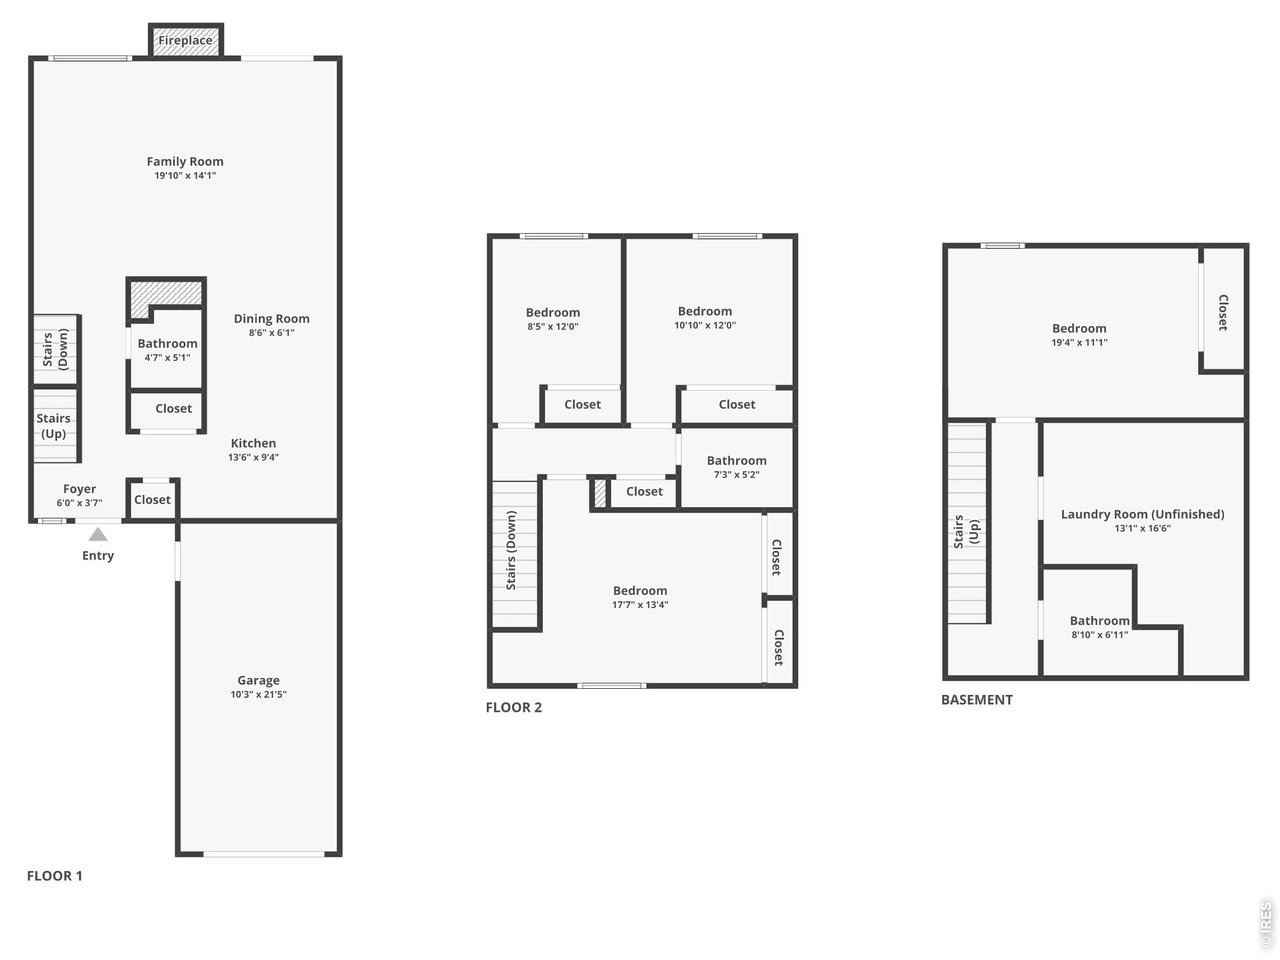
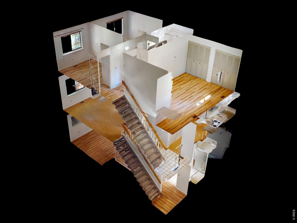
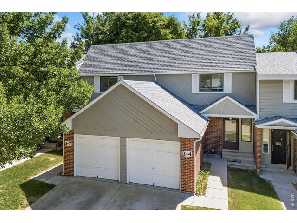
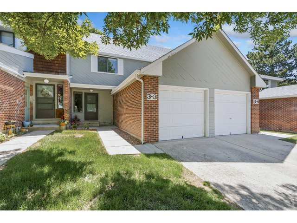
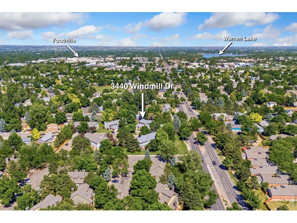
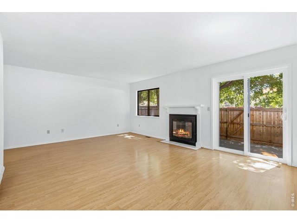
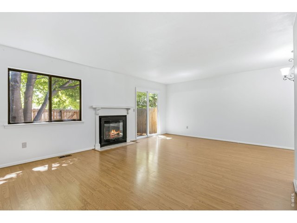
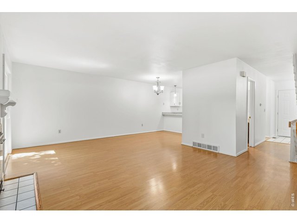
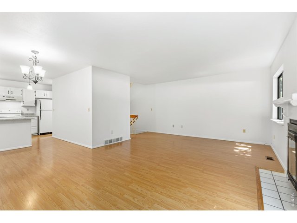
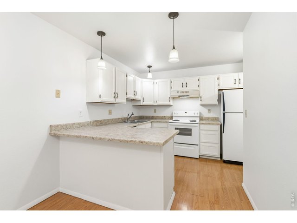
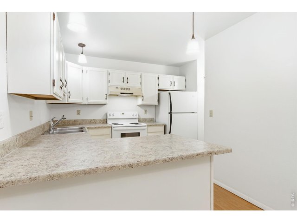
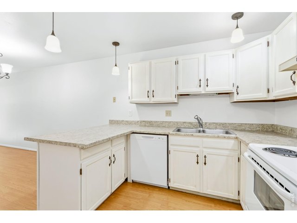
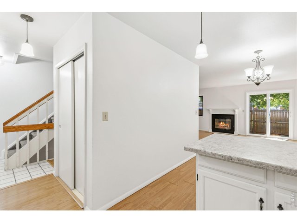
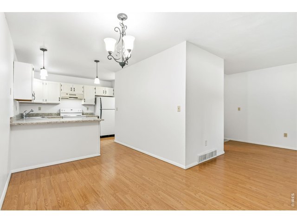
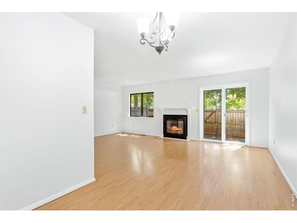
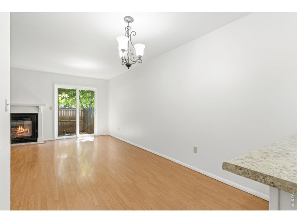
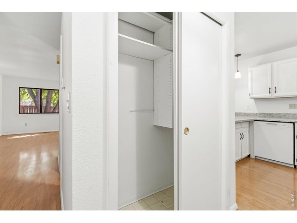
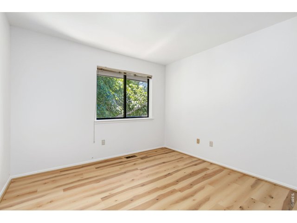
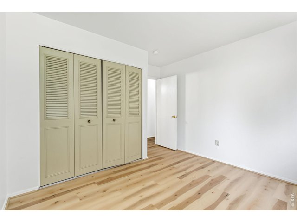
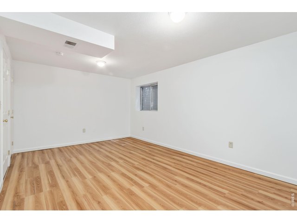
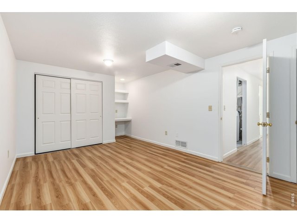
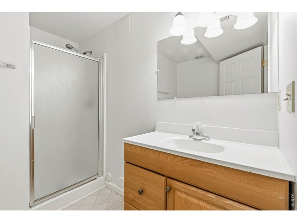
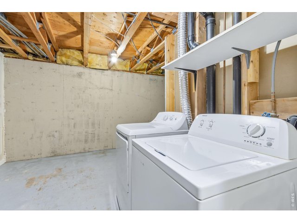
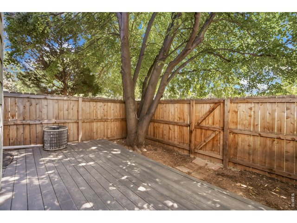
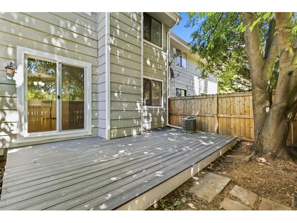
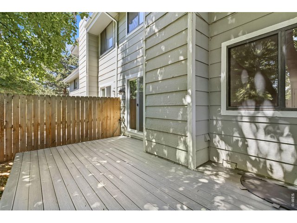
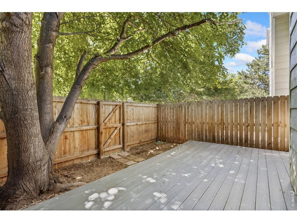
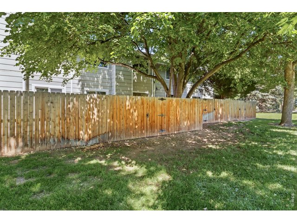
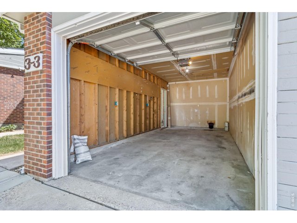
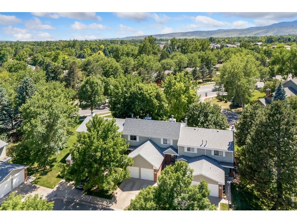
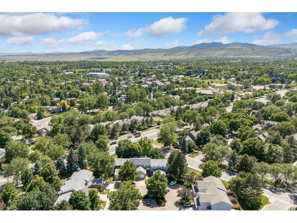
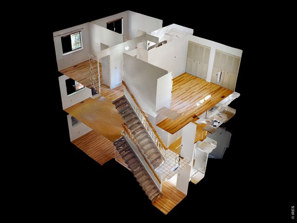
Easy, lock-and-leave living in Midtown! This move-in ready townhouse-style condo offers low-maintenance comfort in a central location close to it all. Numerous updates throughout give the home a fresh, clean feel, making it easy to settle in right away. Inside, the spacious living area features a fireplace and flows seamlessly into the kitchen, creating a comfortable space for everyday living. Three bedrooms are located on the upper level along with a shared bathroom, including one bedroom with an expanded closet for extra storage. The lower level includes a large fourth bedroom, an additional bathroom, and a dedicated laundry/utility room, offering flexibility for guests, hobbies, or workspace. A quaint fenced yard features a raised deck and a mature shade tree, creating a peaceful spot to relax outdoors. The HOA covers water, sewer, trash, exterior maintenance, and lawn care, freeing up your time for what matters most. The unit also includes a 1-car attached garage for convenient parking or extra storage. Enjoy a prime location just minutes from the Foothills, with quick access to CSU and Old Town, plus a vibrant mix of nearby dining, shopping, and outdoor recreation options. No hassle, just convenience!
Visit Listing Website |
General Features
| Type | Zero Lot Line, Contemporary/Modern |
| Style | 2 Story |
| Description | Condo, Outside Entry, Townhome |
| Baths | 1 Full1 3/41 1/2 |
| Zoning | MMN |
| Total | 1,890 SqFt ($180/SF) |
| Finished | 1,659 SqFt ($205/SF) |
| Basement | Full Basement, 75%+Finished Basement |
| Garage | 1 Space(s) |
| Garage Type | Attached |
| Year Built | 1986 |
| New Construction | No |
| Construction | Wood/Frame |
| Cooling | Central Air |
| Heating | Forced Air |
| Roof | Composition Roof |
Taxes & Fees
| Taxes | $2,445 |
| Tax Year | 2025 |
| 1st HOA Fee | $400 |
| 1st HOA Freq | Monthly |
| Metro District | No |
Schools
| School District | Poudre |
| Elementary |
Beattie
|
| Middle/Jr High | Blevins |
| Senior High | Rocky Mountain |
Rooms
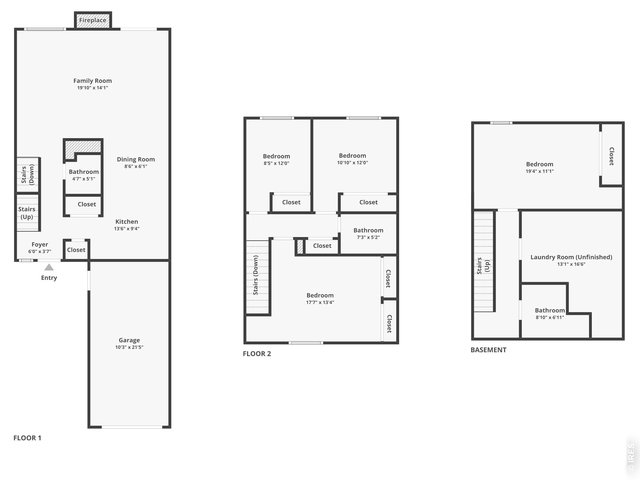
| Primary Bedroom | 13 x 18 (Upper Level) |
| Bedroom 2 | 12 x 11 (Upper Level) |
| Bedroom 3 | 12 x 8 (Upper Level) |
| Bedroom 4 | 11 x 19 (Basement) |
| Kitchen | 9 x 14 (Main Floor) |
| Dining Room | 6 x 9 (Main Floor) |
| Laundry Room | 17 x 13 (Basement) |
| Family Room | 14 x 20 (Main Floor) |
| Note: All room dimensions, including square footage data, are approximate and must be verified by the buyer. | |
Outdoor Features
DeckInclusions
Electric Range/Oven, Dishwasher, Refrigerator, Clothes Washer, Clothes DryerNeighborhood
Common Amenities
No AmenitiesFireplace
Family/Recreation Room Fireplace


Information deemed reliable but not guaranteed by the MLS. WARNING: This database record is provided subject to limited license rights. Duplication or reproduction is prohibited. Limited License MLS content and images © Copyright 1998 - 2026, IRES LLC. All rights reserved.