1764 Howling Dr Windsor, CO 80550

1 of 3
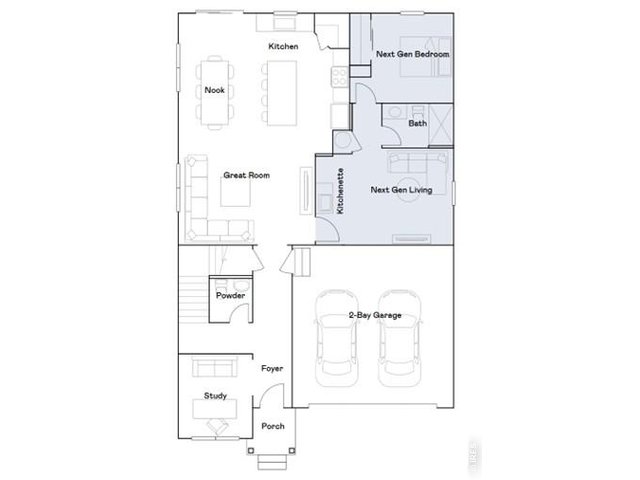
2 of 3
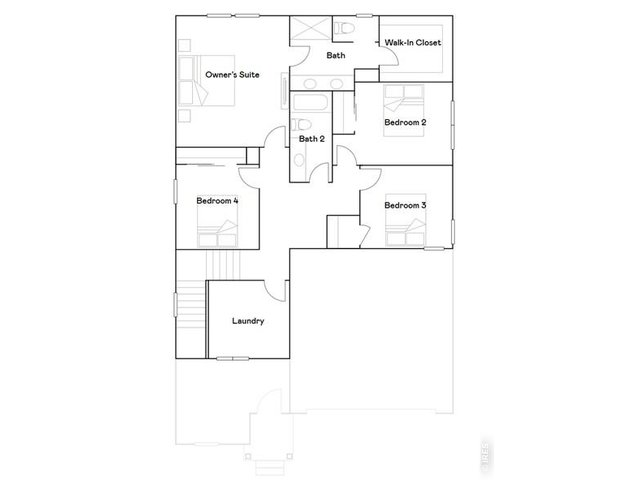
3 of 3
5 Bed
4 Bath
2,544 SqFt
Single Family Home built in 2026 with a 7,028 SqFt lot in Subdivision: Prairie Song
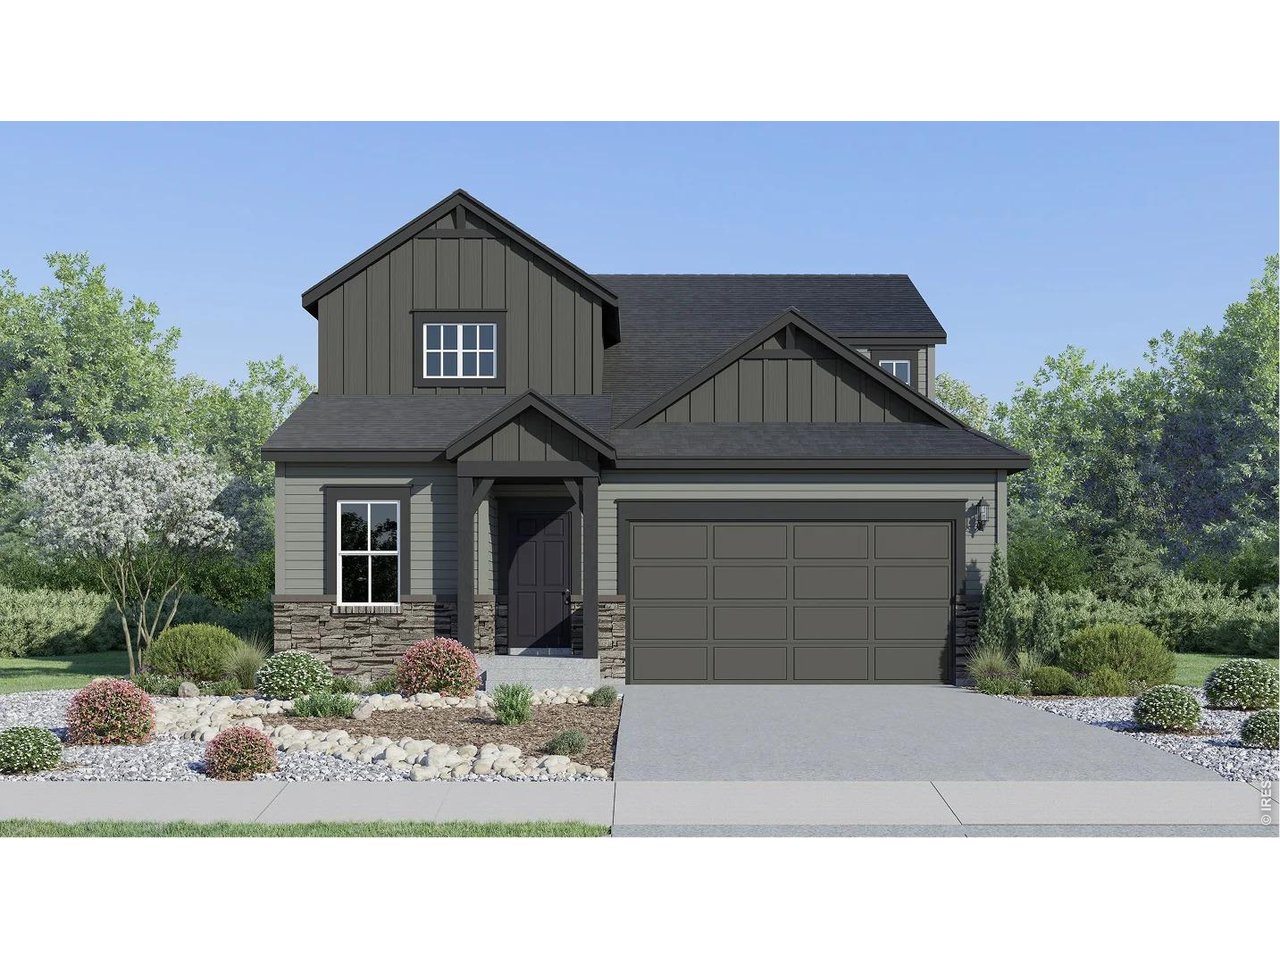
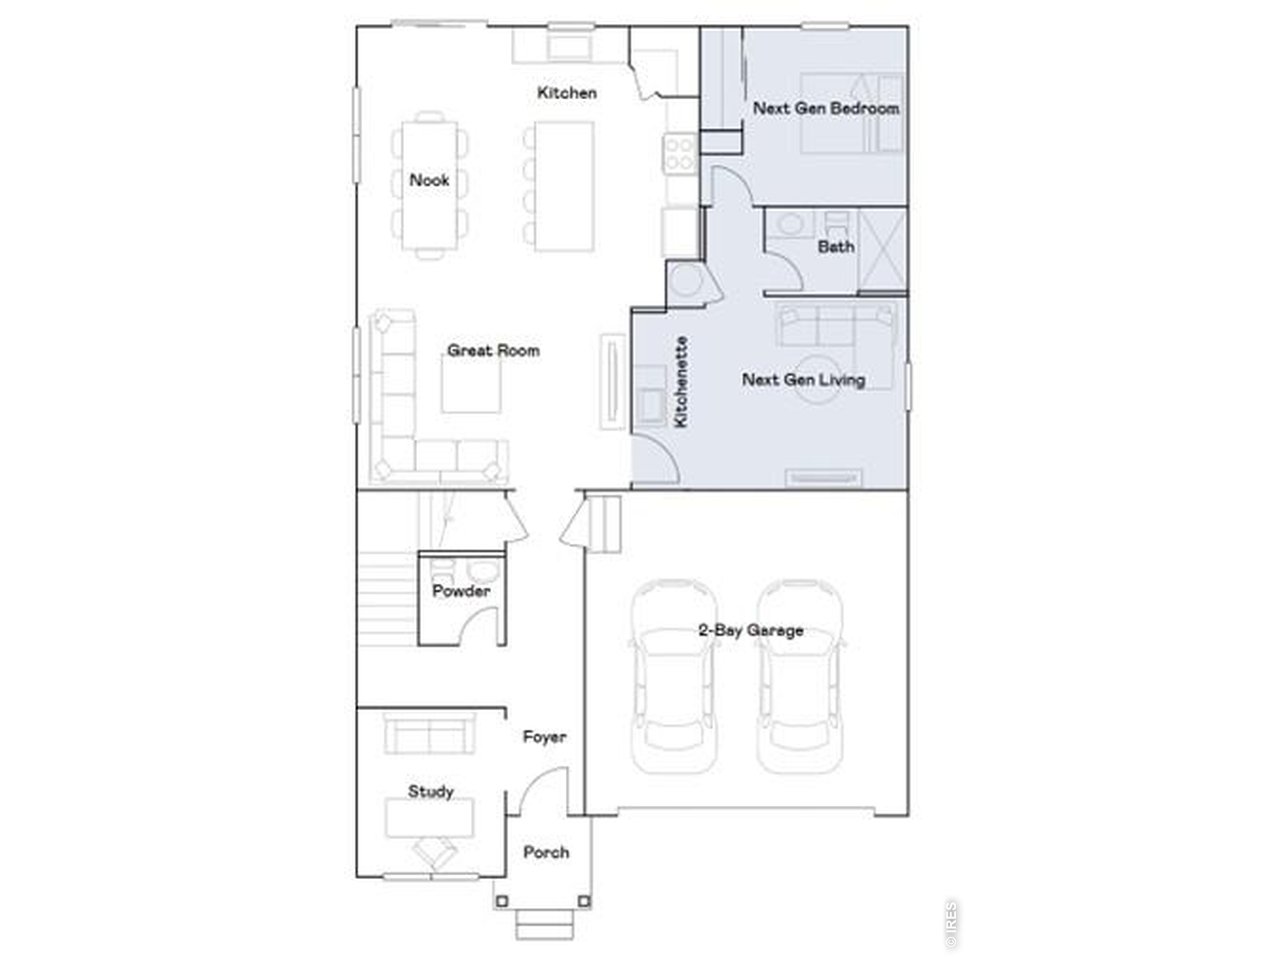
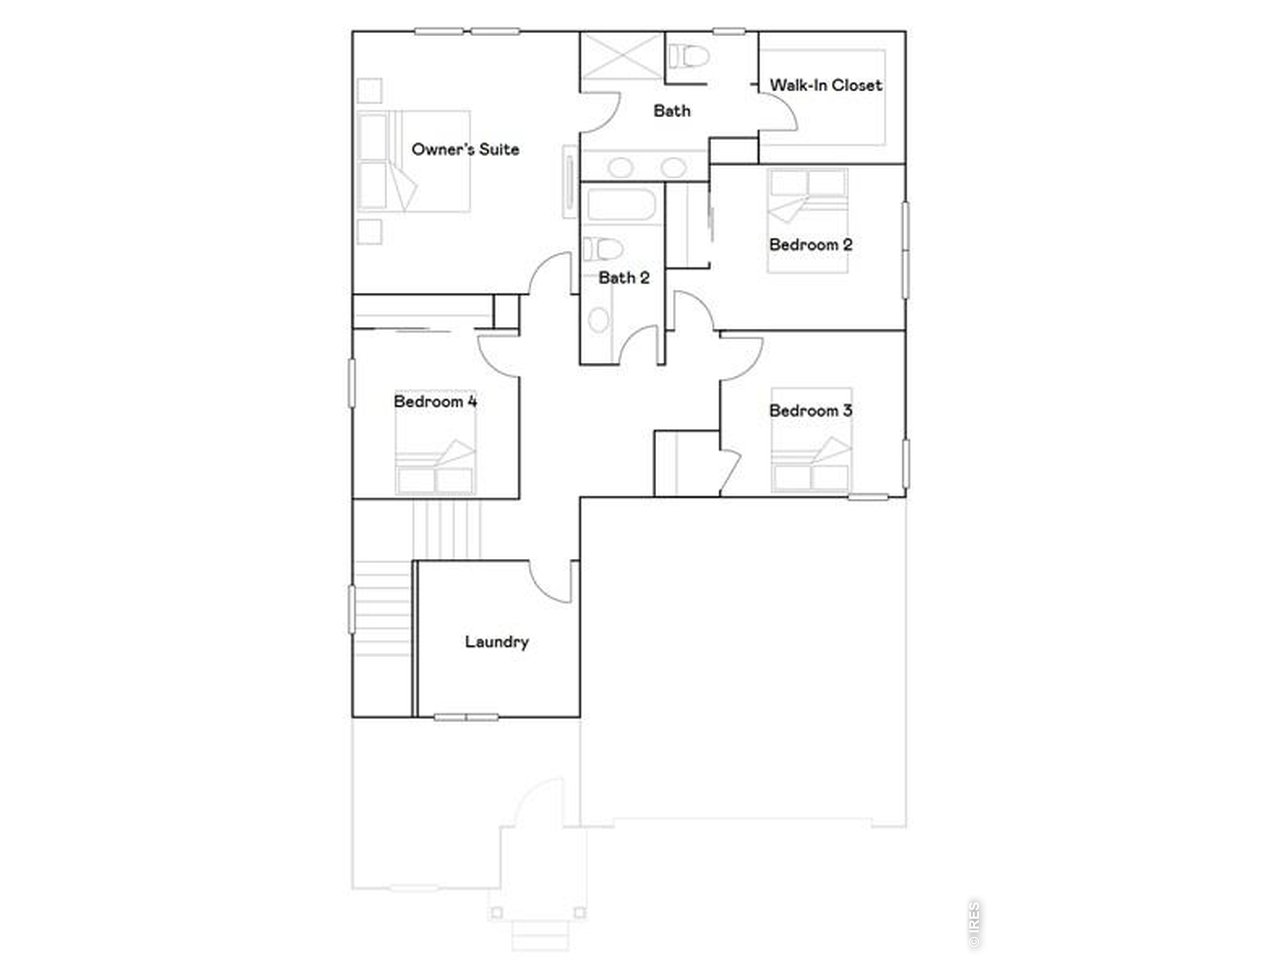
***Contact builder today about Special Financing for this home - terms and conditions apply. Rates as low as 3.50% available to qualified buyers through preferred lending programs - terms and conditions apply*** Designed with flexibility and modern living in mind, this Orchid floor plan in Windsor's Prairie Song community offers a versatile layout that easily adapts to a variety of lifestyles. Scheduled for completion in September 2026, this home features a private Next Gen suite on the main level complete with its own living area, kitchenette, bedroom, and bathroom-ideal for multigenerational living, extended guests, or a private retreat.The main living area showcases an open-concept design where the kitchen, dining nook, and great room come together to create a comfortable gathering space for everyday living and entertaining. A dedicated study near the front of the home provides an ideal work-from-home setup, reading room, or hobby space.Upstairs, the spacious owner's suite offers a relaxing retreat with a large walk-in closet and a well-appointed bathroom. Three additional bedrooms, two full bathrooms, and a centrally located laundry room provide ample space and convenience for busy households.Beyond the home, Prairie Song residents enjoy an exceptional collection of amenities including a clubhouse, resort-style pool, fitness center, pickleball courts, play areas, open green spaces, an amphitheater, and scenic walking and biking trails that connect directly to the Windsor trail system. An onsite restaurant and bar, along with convenient access to Downtown Windsor, Windsor Lake, and I-25, make this one of Northern Colorado's most exciting new communities. For open houses, please visit the Welcome Home Center at 990 Mew Road.
General Features
| Type | In-Law Area |
| Style | 2 Story |
| Baths | 1 Full2 3/41 1/2 |
| Acreage | 0.16 Acres |
| Lot Size | 7,028 SqFt |
| Zoning | SFR |
| Total | 2,544 SqFt ($238/SF) |
| Finished | 2,544 SqFt ($238/SF) |
| Basement | Crawl Space |
| Garage | 2 Space(s) |
| Garage Type | Attached |
| Year Built | 2026 |
| New Construction | Yes, Under Construction |
| To Be Completed | 9/15/2026 |
| Construction | Wood/Frame |
| Cooling | Central Air |
| Heating | Forced Air |
| Roof | Composition Roof |
Taxes & Fees
| Taxes | $5,240 |
| Tax Year | 2025 |
| Metro District | Prairie Song Metro District |
| Website | https://www.prairiesongmd.live/ |
| Fee | $125 /Monthly |
| 2nd Metro District | No |
Schools
| School District | Weld RE-4 |
| Elementary |
Grandview
|
| Middle/Jr High | Ridgeline |
| Senior High | Windsor |
Driving Directions
The sales office is located at 990 Mew Road.Rooms
| Primary Bedroom | 16 x 14 (Upper Level) |
| Bedroom 2 | 10 x 12 (Upper Level) |
| Bedroom 3 | 10 x 11 (Upper Level) |
| Bedroom 4 | 10 x 10 (Upper Level) |
| Bedroom 5 | 11 x 10 (Main Floor) |
| Kitchen | 14 x 9 (Main Floor) |
| Great Room | 15 x 17 (Main Floor) |
| Living Room | 12 x 14 (Main Floor) |
| Office Study | 10 x 9 (Main Floor) |
| Dining Room | 14 x 9 (Main Floor) |
| Laundry Room | Upper Level |
| Note: All room dimensions, including square footage data, are approximate and must be verified by the buyer. | |
Outdoor Features
Lawn Sprinkler SystemLot Features
Corner LotDesign Features
Eat-in Kitchen, Open Floor Plan, Pantry, Walk-in Closet, Washer/Dryer Hookups, Kitchen Island, Two Primary SuitesInclusions
Electric Range/Oven, Dishwasher, Refrigerator, Microwave, Disposal, Smoke Alarm(s)Neighborhood
Common Amenities
Clubhouse, Pool, Play Area, Common Recreation/Park Area, Hiking/Biking TrailsAccessibility
Main Floor Bath, Main Level Bedroom


Information deemed reliable but not guaranteed by the MLS. WARNING: This database record is provided subject to limited license rights. Duplication or reproduction is prohibited. Limited License MLS content and images © Copyright 1998 - 2026, IRES LLC. All rights reserved.