2539 Custer Dr Fort Collins, CO 80525


1 of 33
2 of 33
3 of 33
4 of 33
5 of 33
6 of 33
7 of 33
8 of 33
9 of 33
10 of 33
11 of 33
12 of 33
13 of 33
14 of 33
15 of 33
16 of 33
17 of 33
18 of 33
19 of 33
20 of 33
21 of 33
22 of 33
23 of 33
24 of 33
25 of 33
26 of 33
27 of 33
28 of 33
29 of 33
30 of 33
31 of 33
32 of 33
33 of 33
4 Bed
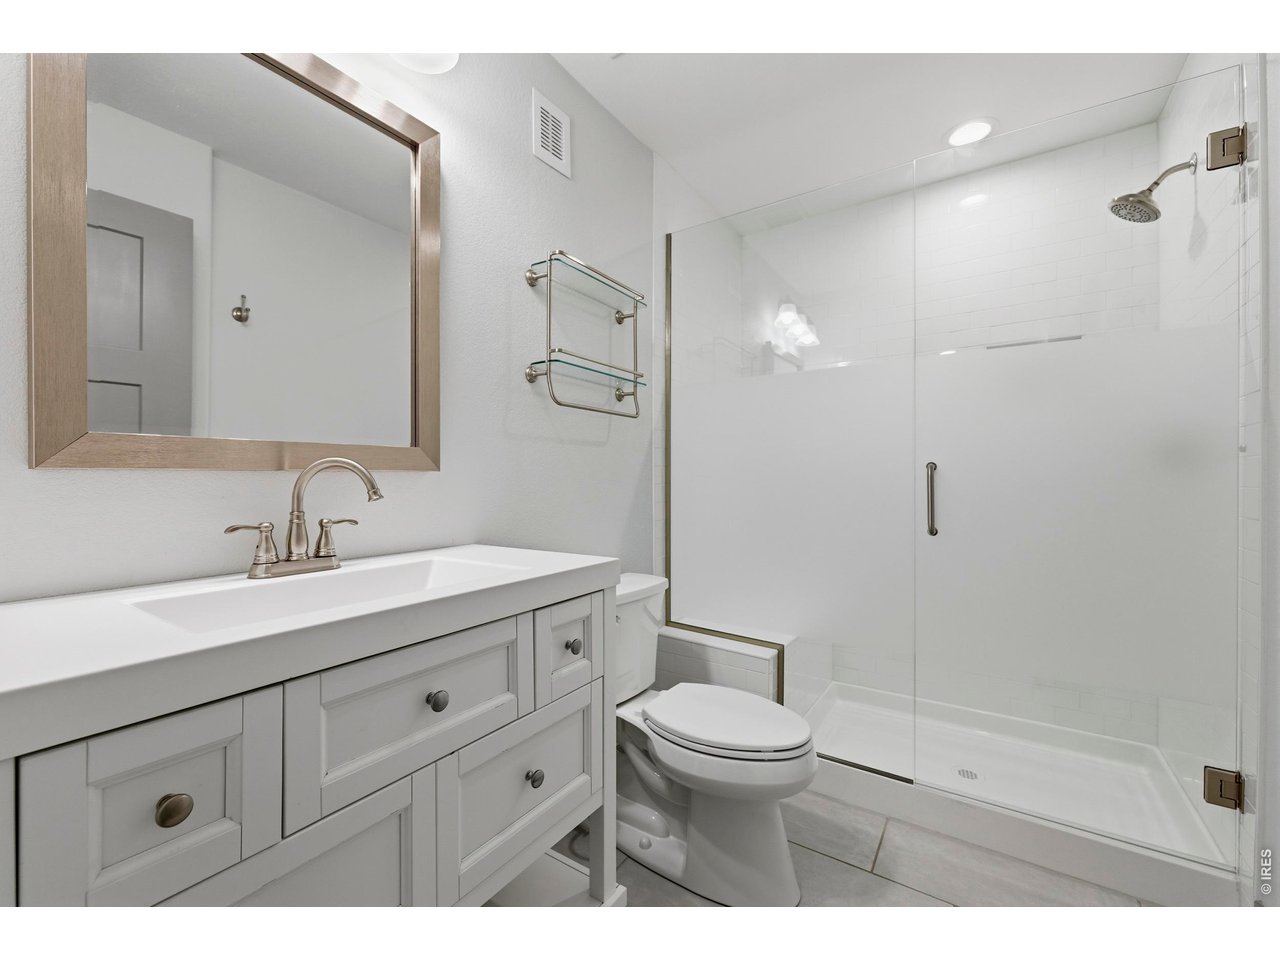
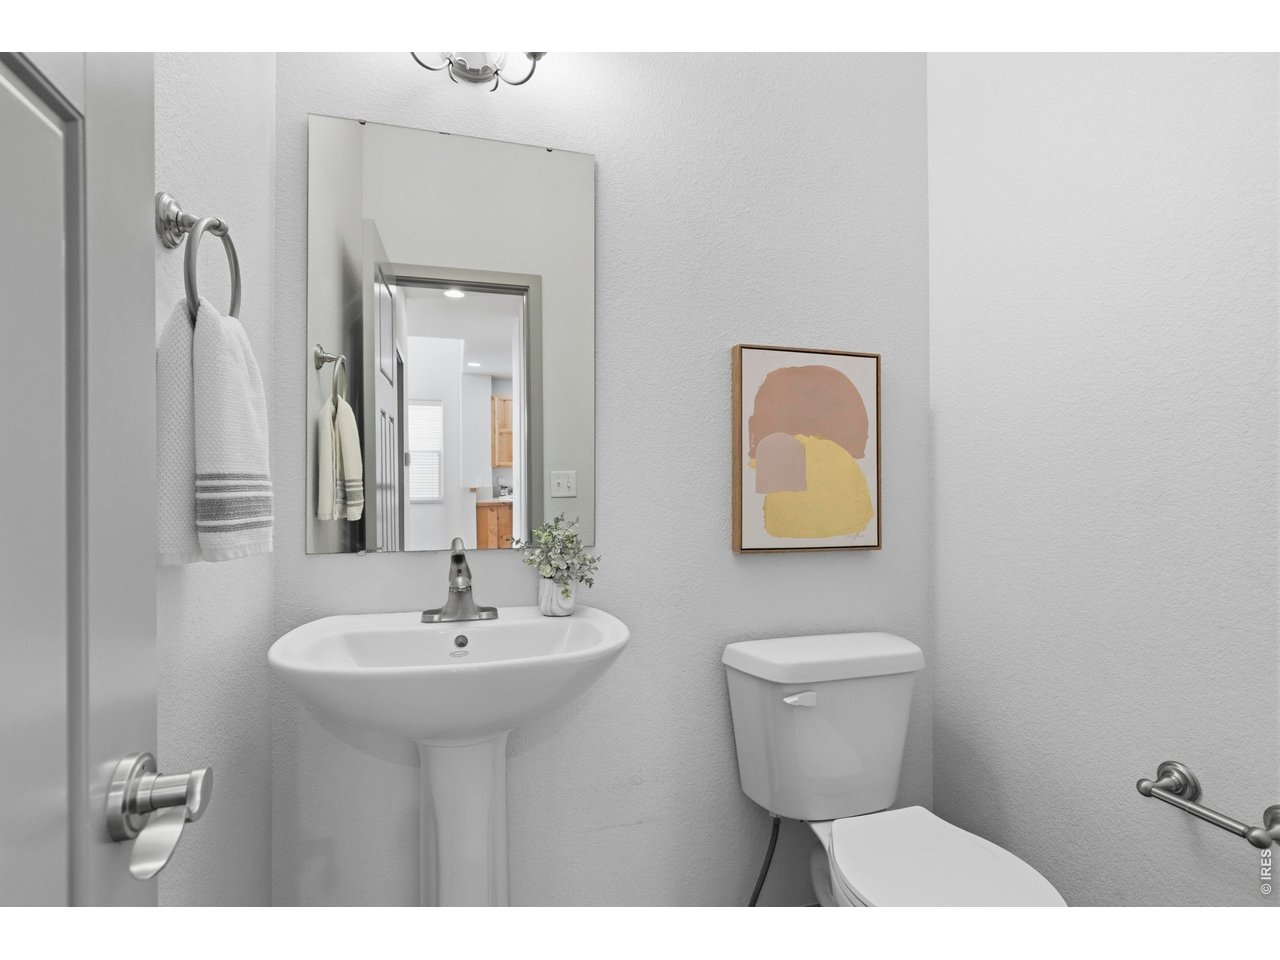
4 Bath
2,560 SqFt
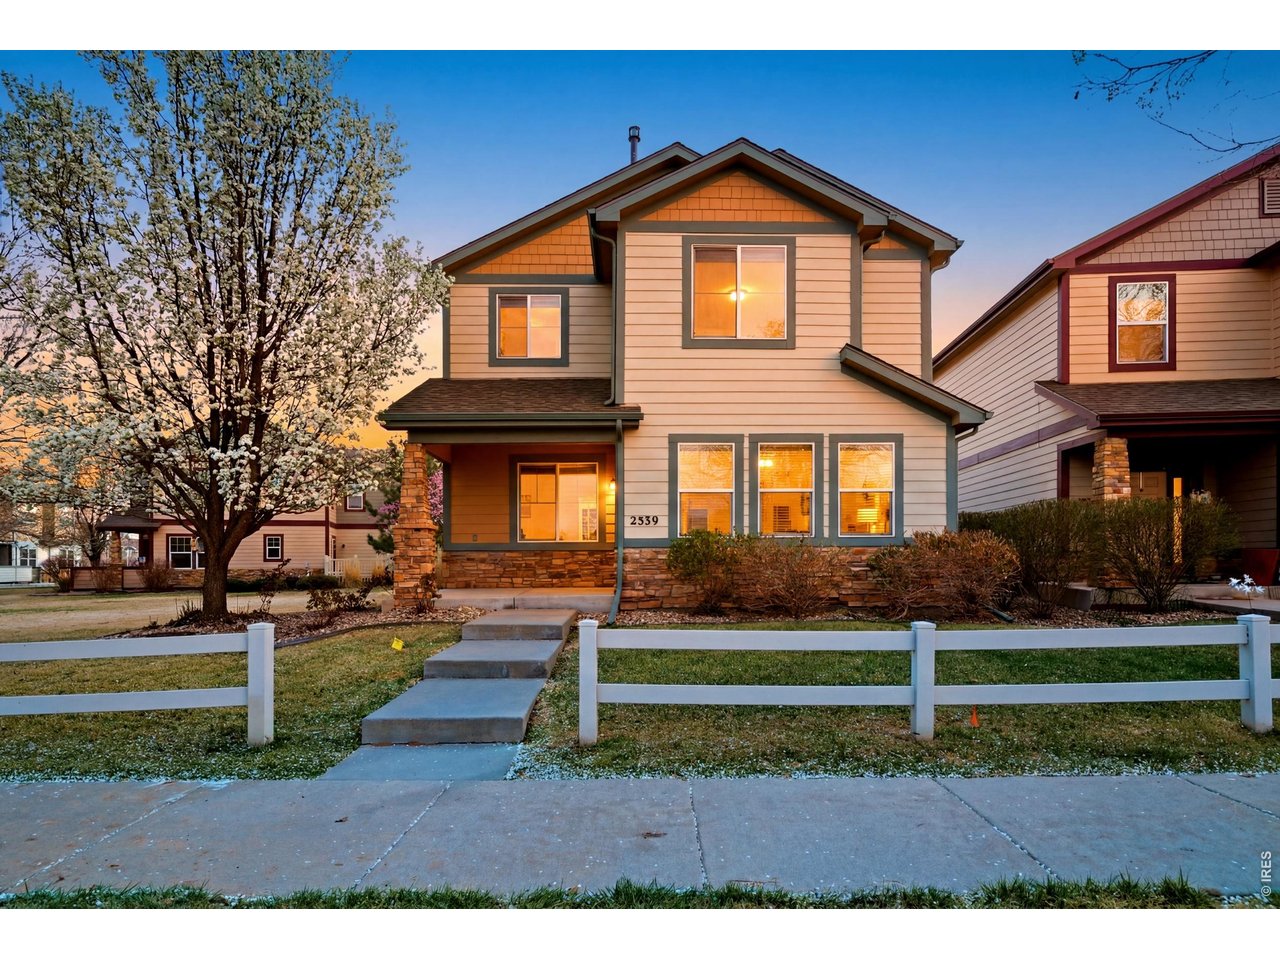
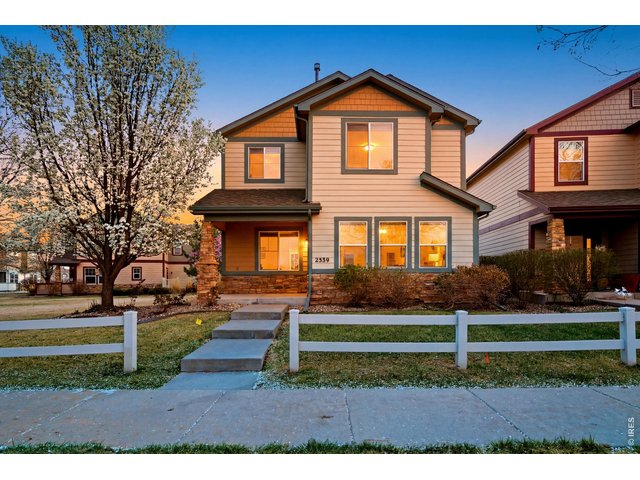
Single Family Home built in 2008 with a 2,726 SqFt lot in Subdivision: Rigden Farm 7th Filing The Willow
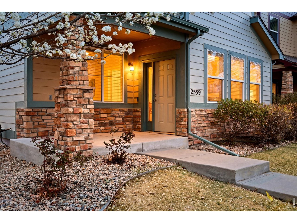
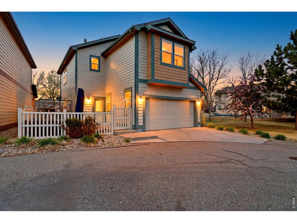
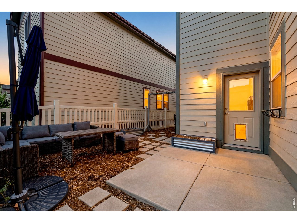
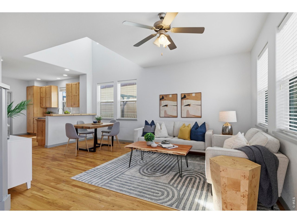
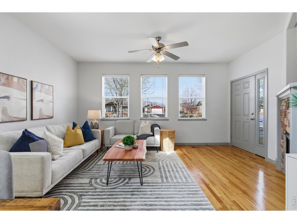
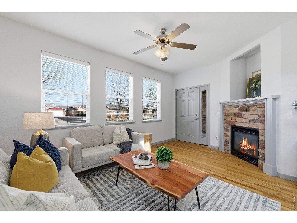
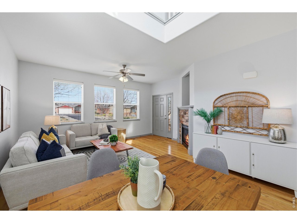
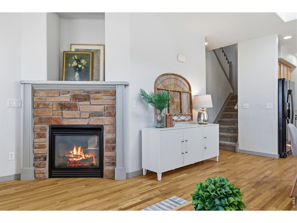
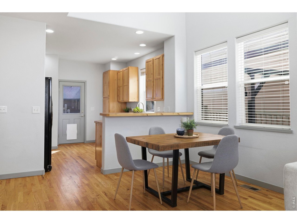
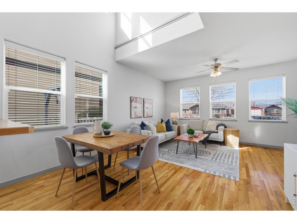
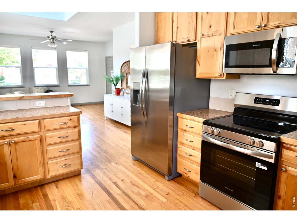
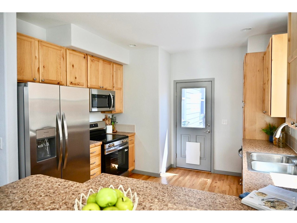
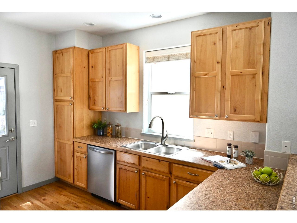
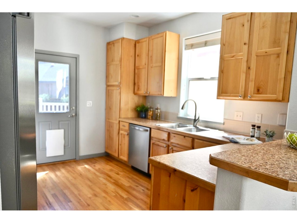
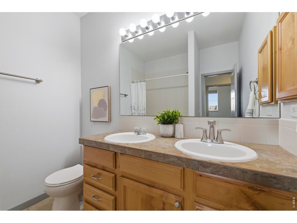
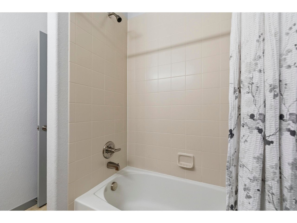
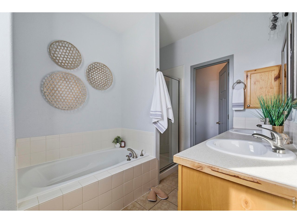
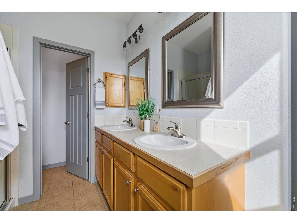
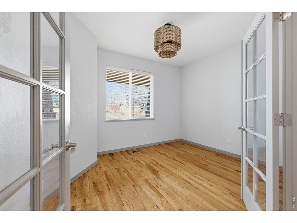
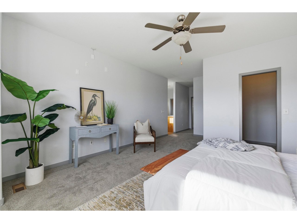
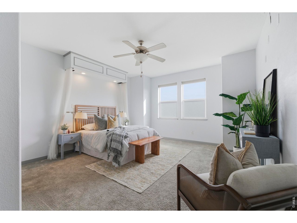
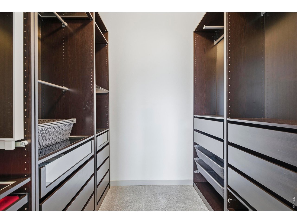
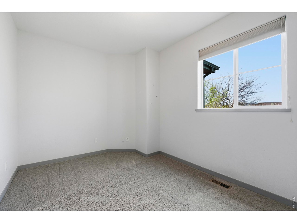
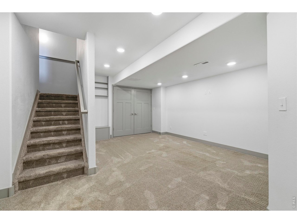
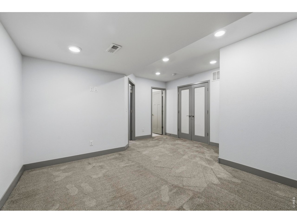
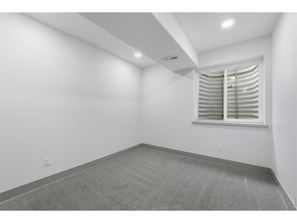
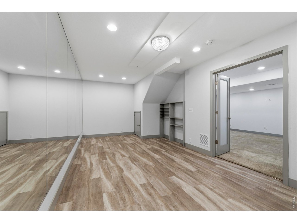
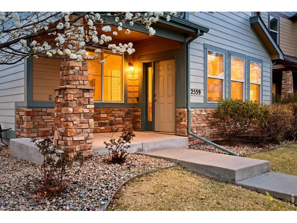
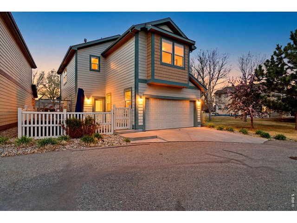
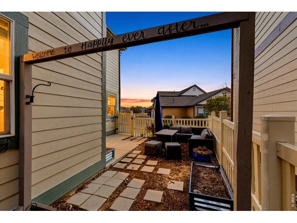
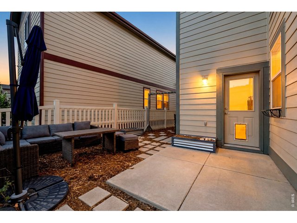
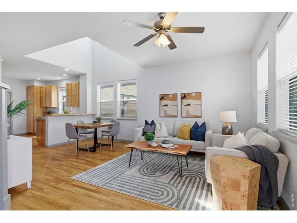
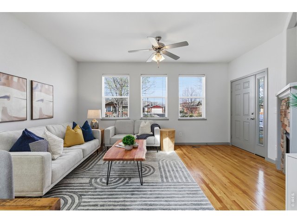
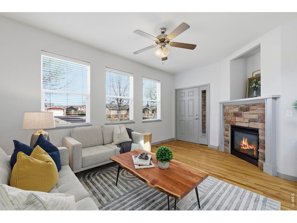
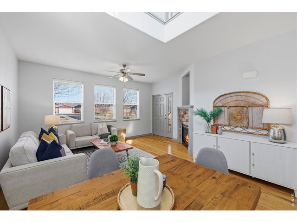
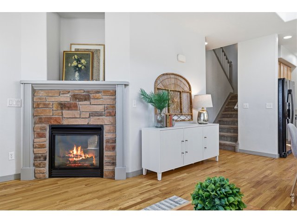
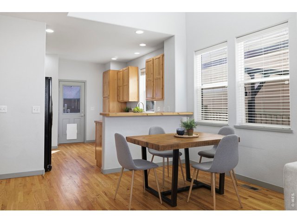
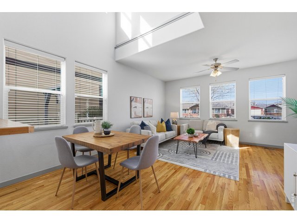
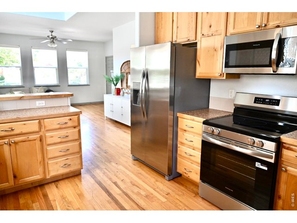
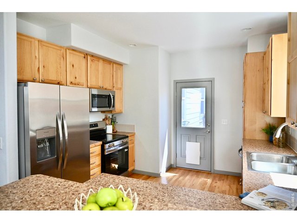
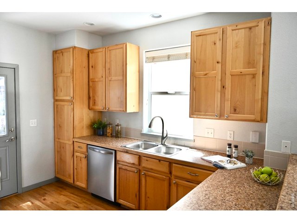
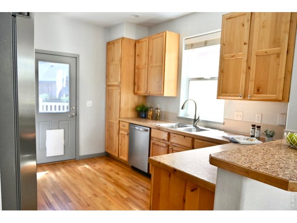
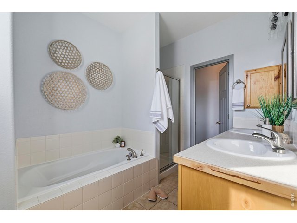
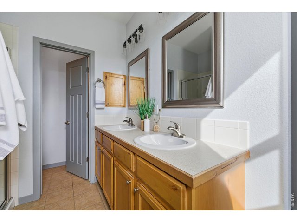
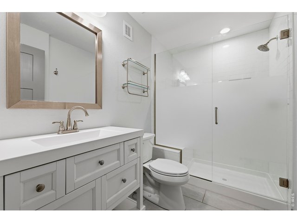
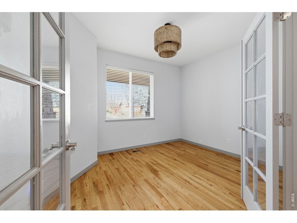
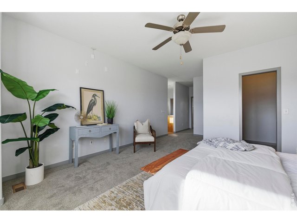
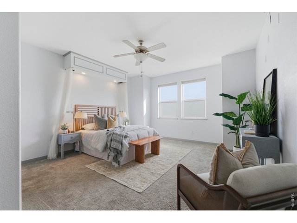
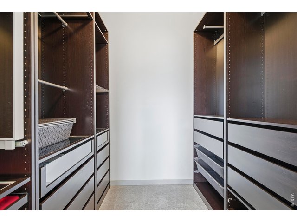
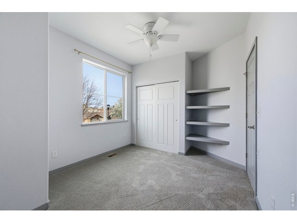
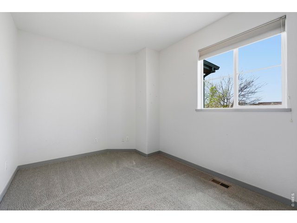
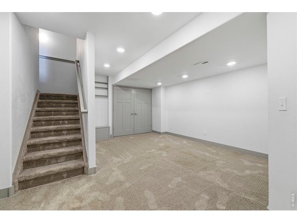
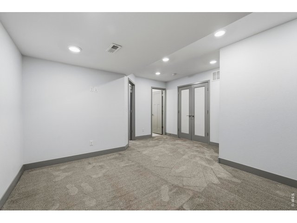
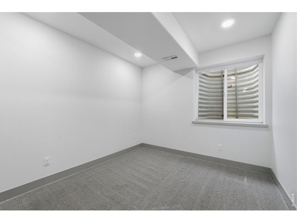
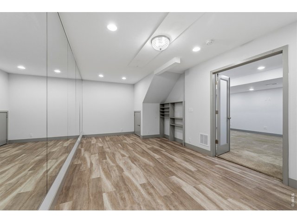
Welcome to one of Rigden Farm's most convenient addresses - a bright, airy 4-bedroom, 4-bathroom two-story home tucked against green space for a park-like feel and added privacy from neighbors. HOA covers lawn care, snow removal, and exterior maintenance, making this a truly low-maintenance lifestyle - no metro district means lower ongoing costs. Inside, soaring vaulted ceilings and abundant natural light set the tone on the main floor, where a dedicated office with French doors is ready for your work-from-home routine. New stainless steel appliances complete the kitchen. Upstairs, the spacious primary suite features a 5-piece bath and custom walk-in closet. The beautifully finished basement offers its own private bedroom, bathroom, and living area - ideal for guests or multigenerational living - plus a mirrored flex room perfect as a studio, gym, or playroom. Miles of walking trails, a community garden, and convenient access to shopping, schools, restaurants and I25 round out a location that's hard to beat. Motivated seller ready to work with the right buyer.
View Virtual Tour
General Features
| Type | Patio Home, Cottage/Bung |
| Style | 2 Story |
| Baths | 2 Full1 3/41 1/2 |
| Acreage | 0.06 Acres |
| Lot Size | 2,726 SqFt |
| Zoning | LMN |
| Total | 2,560 SqFt ($221/SF) |
| Finished | 2,525 SqFt ($224/SF) |
| Basement | 90%+ Finished Basement |
| Garage | 2 Space(s) |
| Garage Type | Attached |
| Year Built | 2008 |
| New Construction | No |
| Construction | Wood/Frame |
| Cooling | Central Air, Ceiling Fan |
| Heating | Forced Air |
| Roof | Composition Roof |
Taxes & Fees
| Taxes | $3,433 |
| Tax Year | 2025 |
| 1st HOA Fee | $345 |
| 1st HOA Freq | Monthly |
| Metro District | No |
Schools
| School District | Poudre |
| Elementary |
Riffenburgh
|
| Middle/Jr High | Lesher |
| Senior High | Ft Collins |
Rooms
| Primary Bedroom | 14 x 15 (Upper Level) |
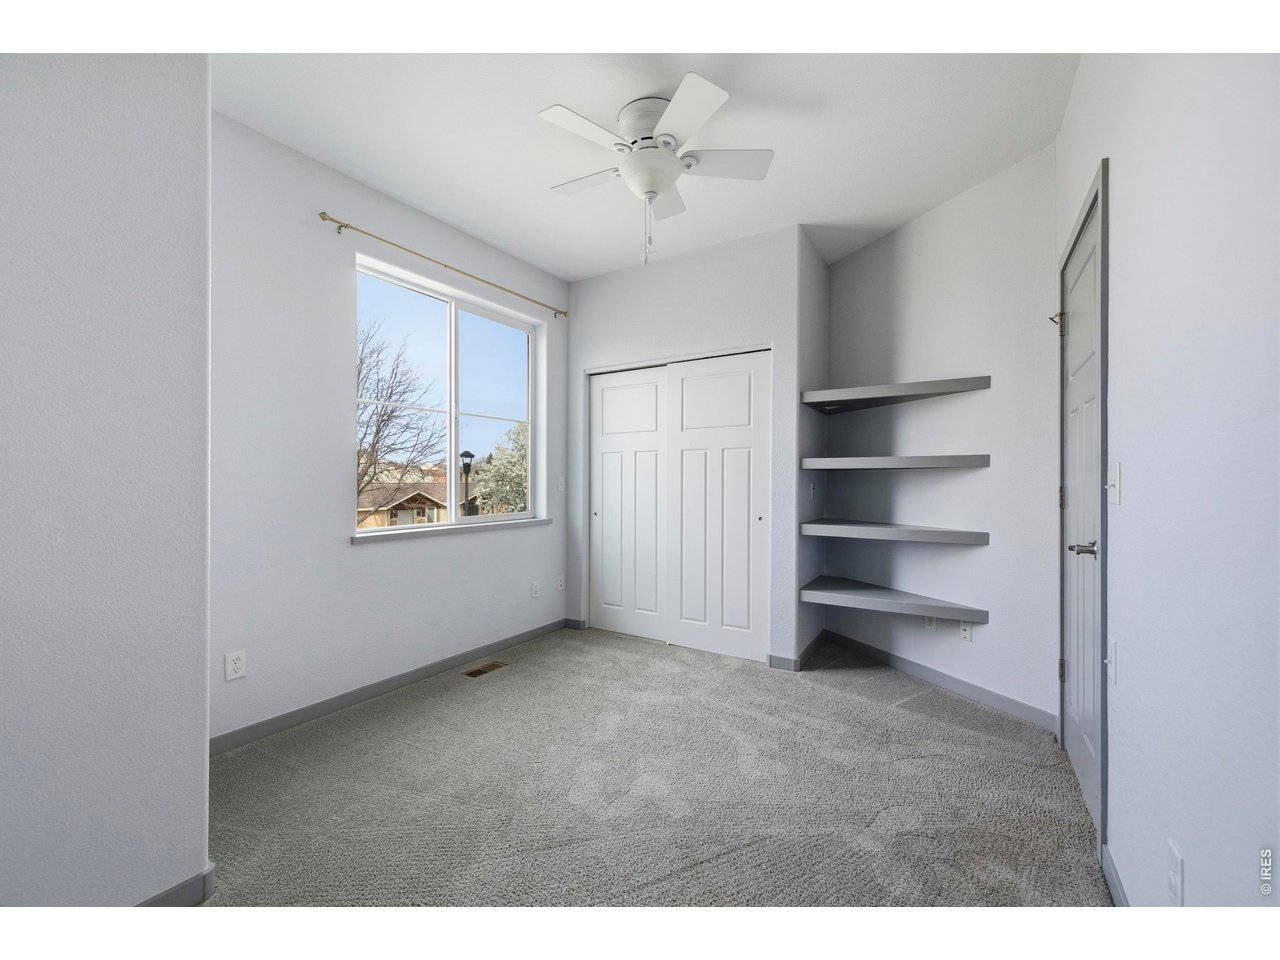
| Bedroom 2 | 10 x 14 (Upper Level) |
| Bedroom 3 | 9 x 14 (Upper Level) |
| Bedroom 4 | 9 x 10 (Basement) |
| Kitchen | 11 x 14 (Main Floor) |
| Living Room | 10 x 17 (Main Floor) |
| Office Study | 10 x 12 (Main Floor) |
| Dining Room | 8 x 12 (Main Floor) |
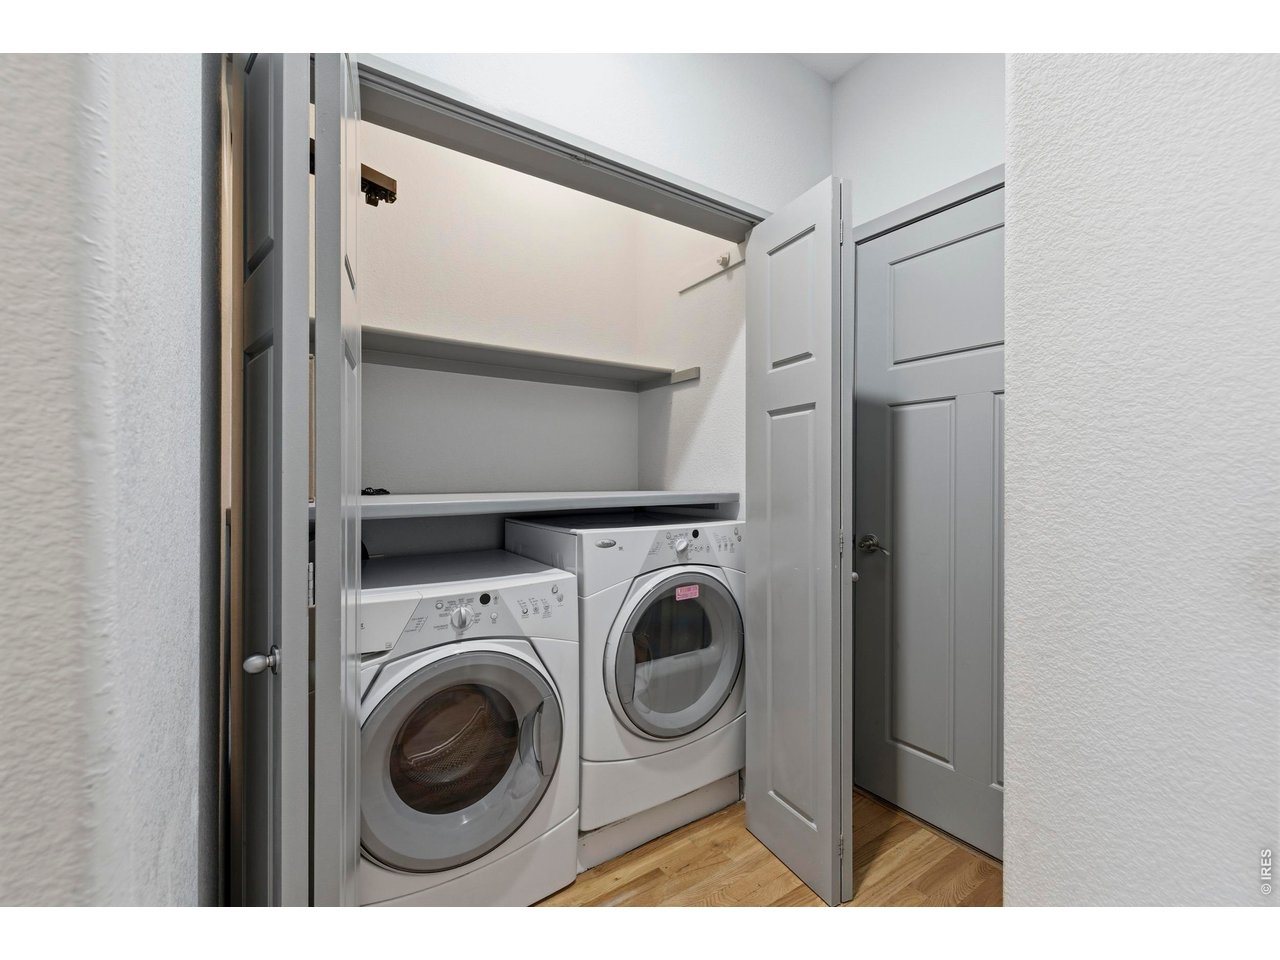
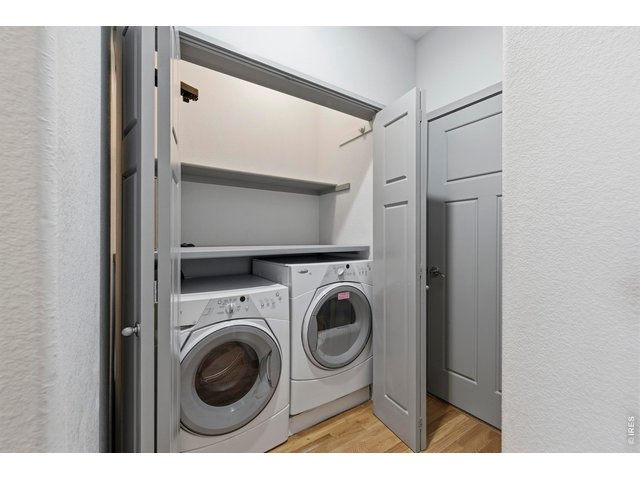
| Laundry Room | 3 x 5 (Main Floor) |
| Family Room | 11 x 15 (Basement) |
| Rec. Room | 10 x 21 (Basement) |
| Note: All room dimensions, including square footage data, are approximate and must be verified by the buyer. | |
Outdoor Features
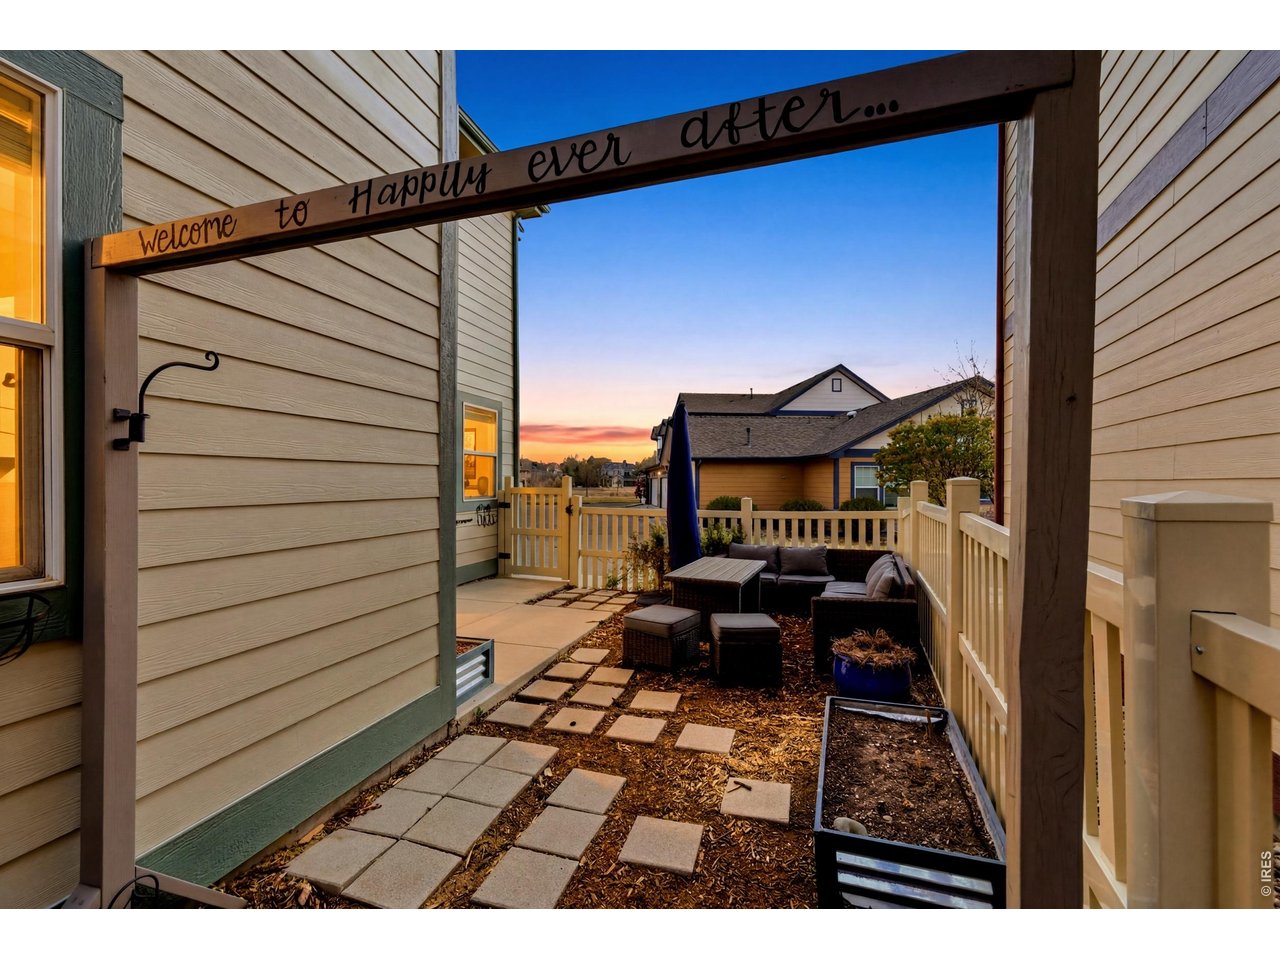
Lawn Sprinkler System, PatioDesign Features
Skylights, Wood FloorsInclusions
Window Coverings, Electric Range/Oven, Dishwasher, Refrigerator, Clothes Washer, Clothes Dryer, MicrowaveNeighborhood
Common Amenities
Clubhouse, Play Area, Common Recreation/Park Area, Hiking/Biking Trails
Listing Office

(970) 225-5152
https://www.c3realestatesolutions.com

Information deemed reliable but not guaranteed by the MLS. WARNING: This database record is provided subject to limited license rights. Duplication or reproduction is prohibited. Limited License MLS content and images © Copyright 1998 - 2026, IRES LLC. All rights reserved.