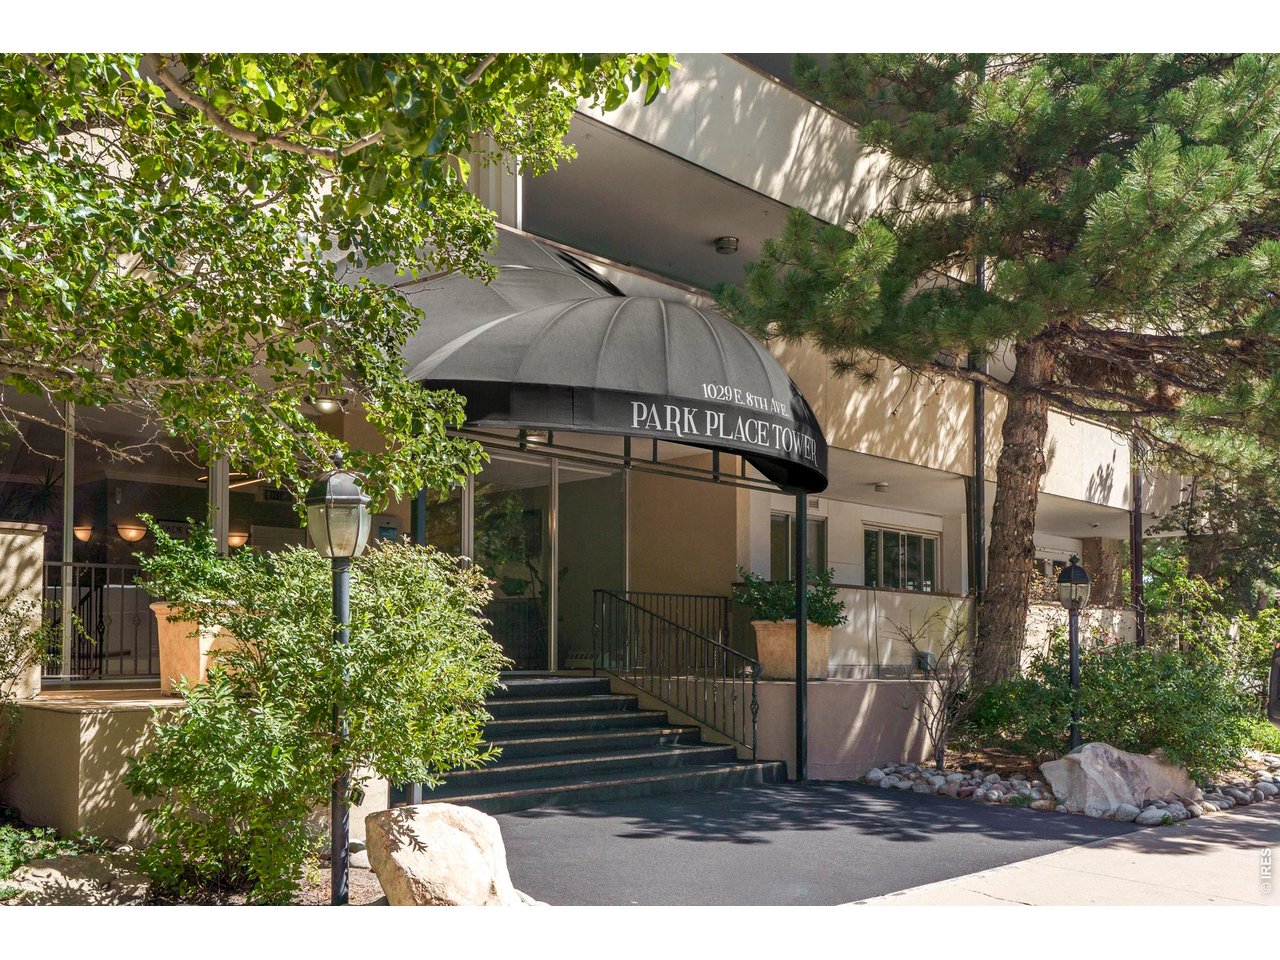
1029 E 8th Ave 903 Denver, CO 80218

1 of 38
2 of 38
3 of 38
4 of 38
5 of 38
6 of 38
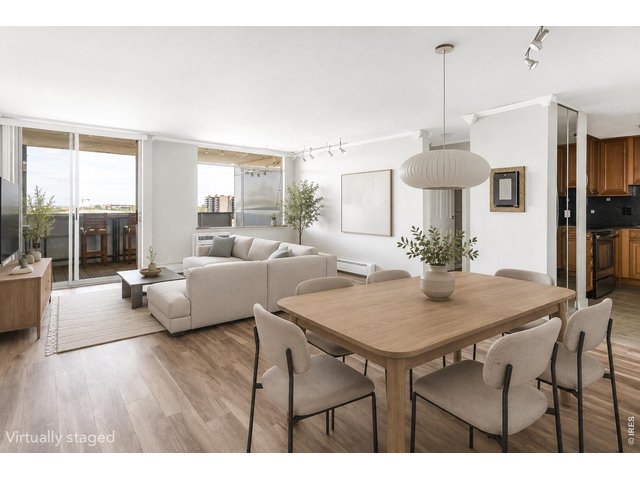
Virtually Staged
7 of 38
8 of 38
9 of 38
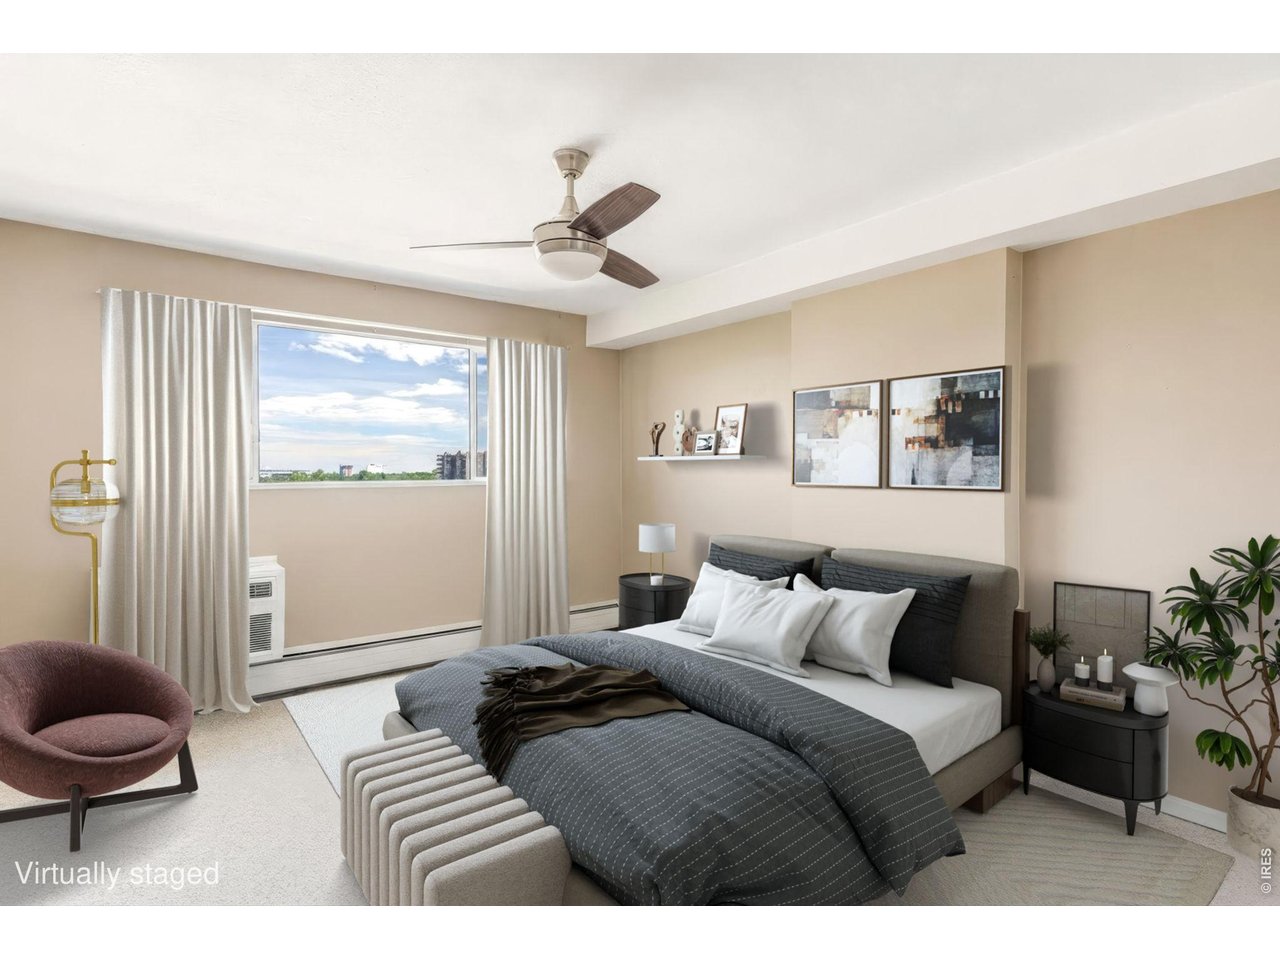
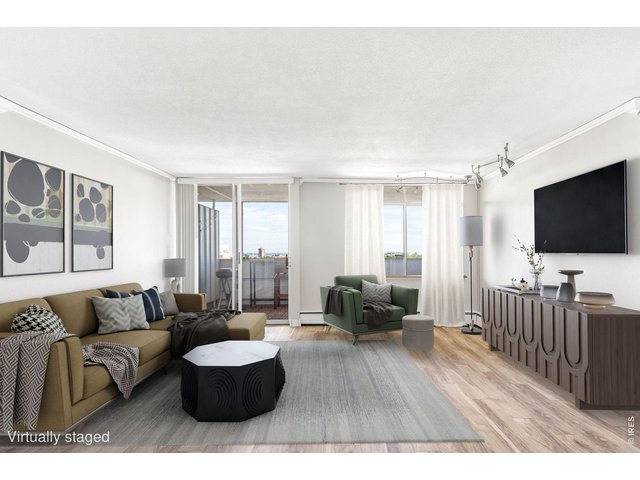
Virtually Staged
10 of 38
11 of 38
12 of 38
13 of 38
14 of 38
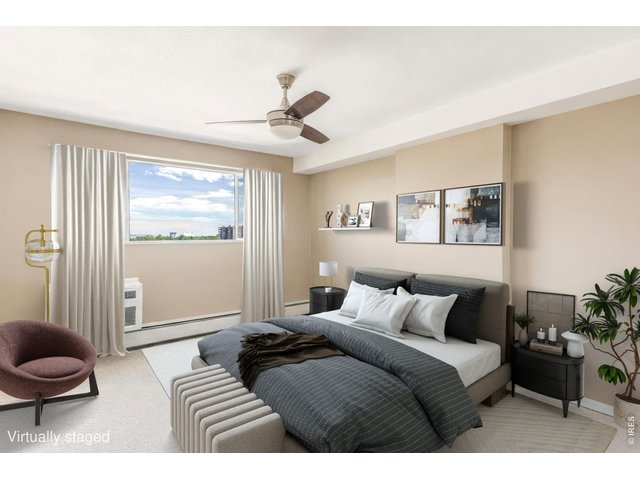
15 of 38
Virtually Staged
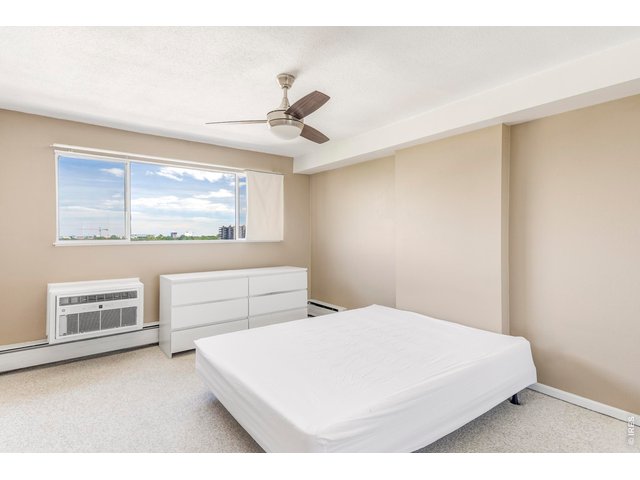
16 of 38
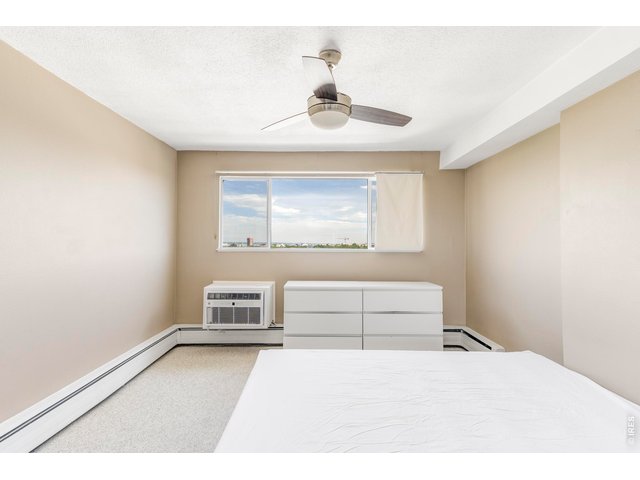
17 of 38
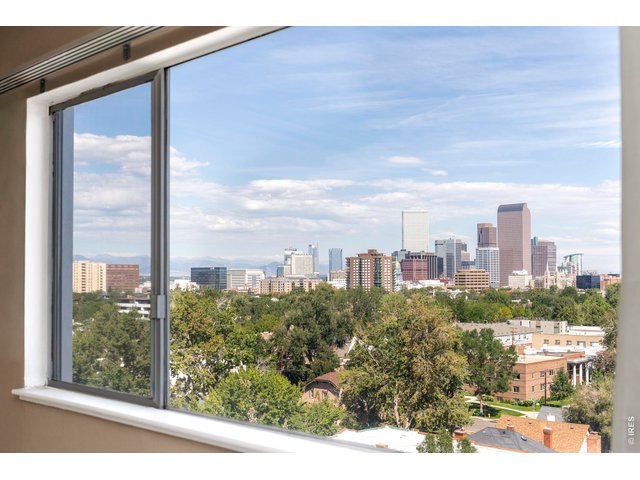
18 of 38
19 of 38
20 of 38
21 of 38
22 of 38
23 of 38
24 of 38
25 of 38
26 of 38
27 of 38
28 of 38
29 of 38
30 of 38
31 of 38
32 of 38
33 of 38
34 of 38
35 of 38
36 of 38
37 of 38
38 of 38
1 Bed
1 Bath
692 SqFt
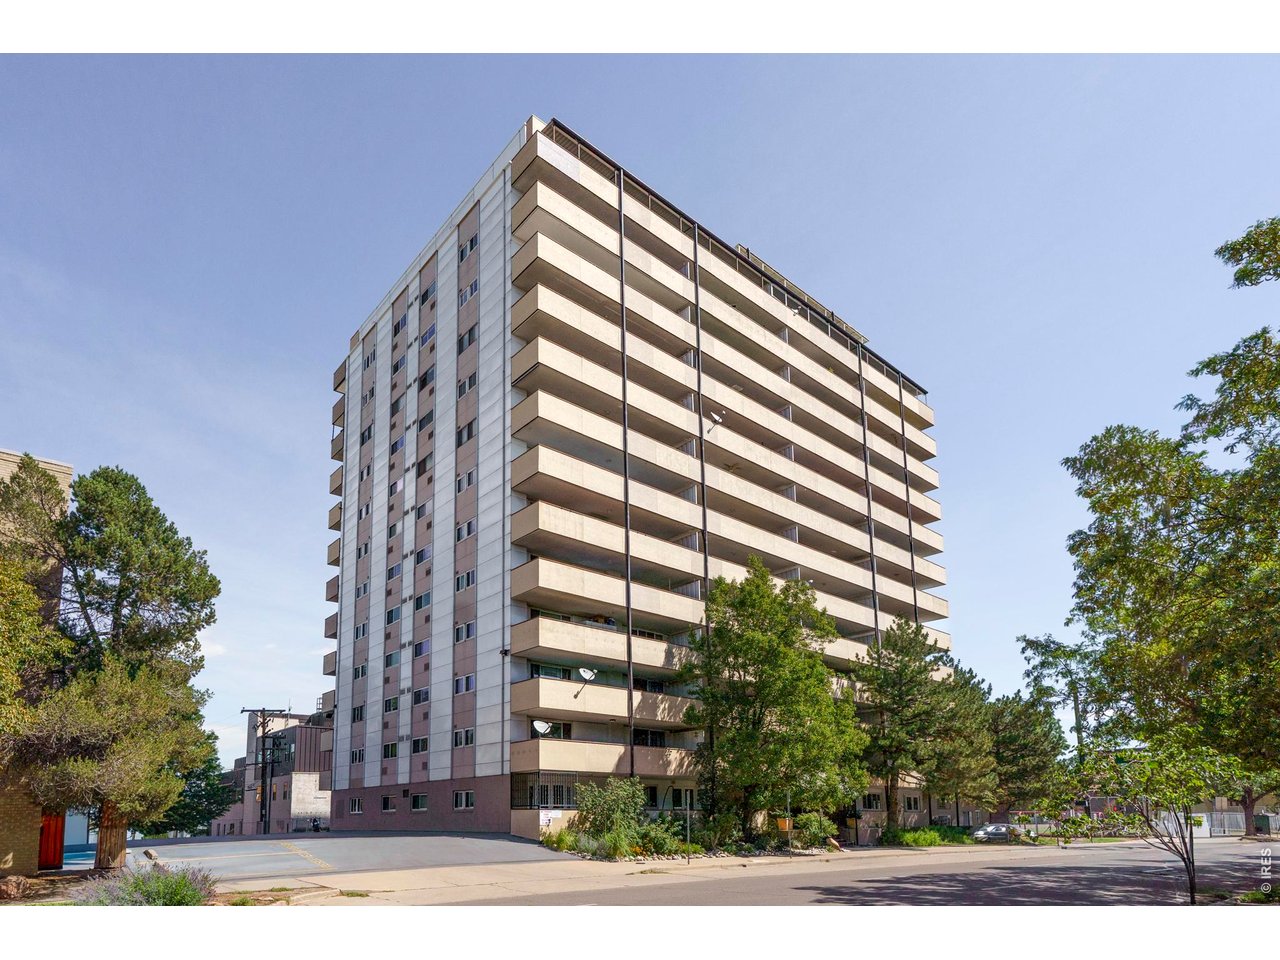
Attached Dwelling built in 1961 in Subdivision: South Div Of Capitol Hill
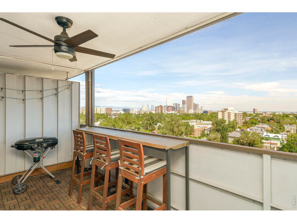
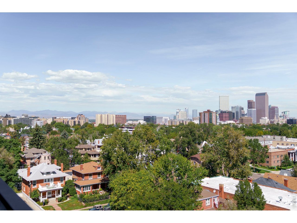
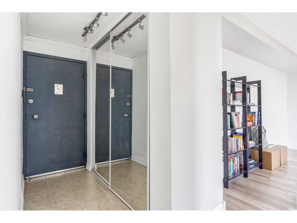
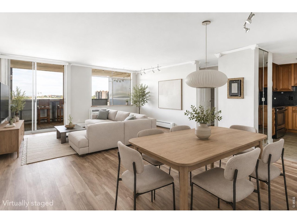
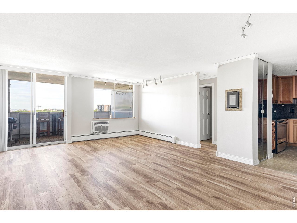
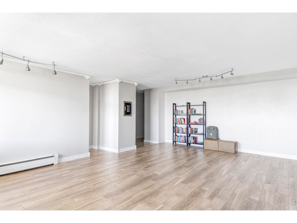
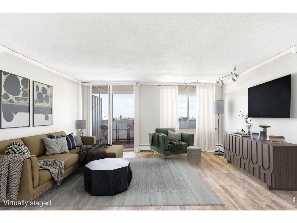
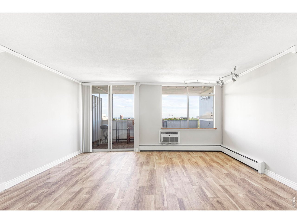
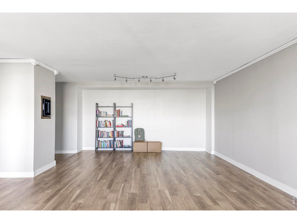
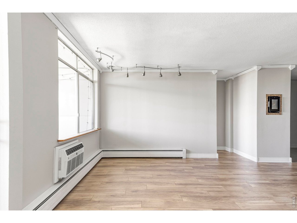
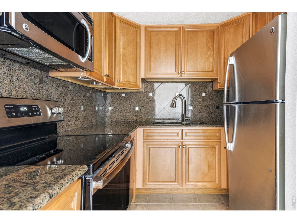
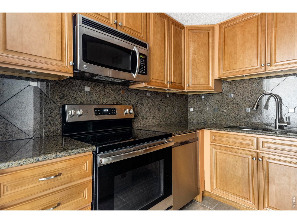
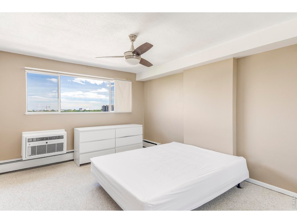
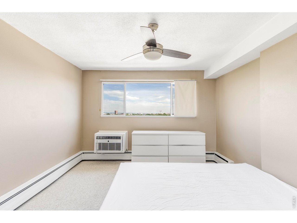
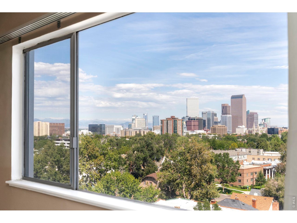
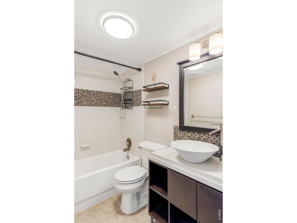
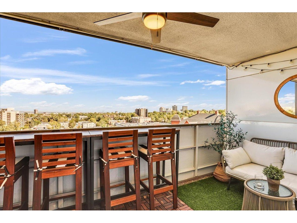
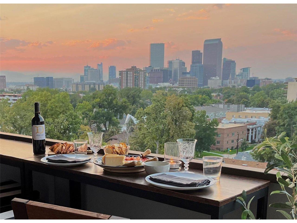
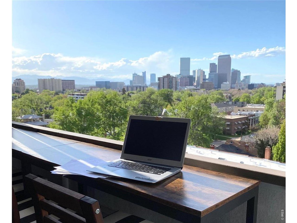
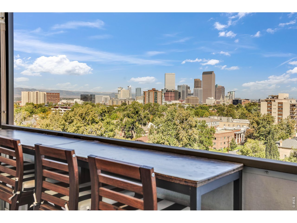
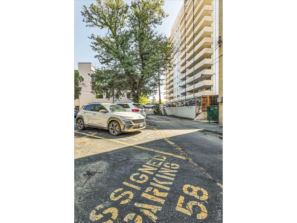
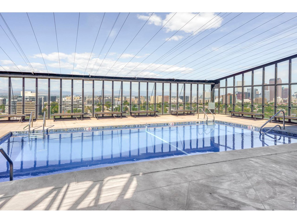
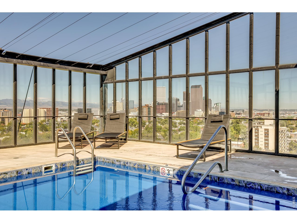
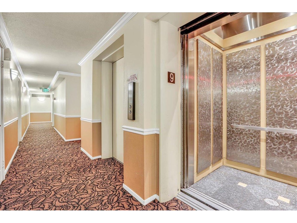
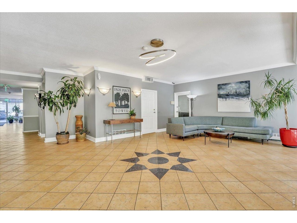
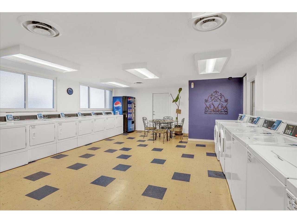
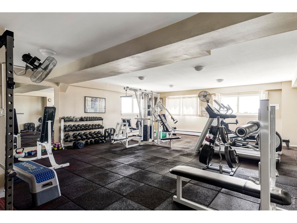
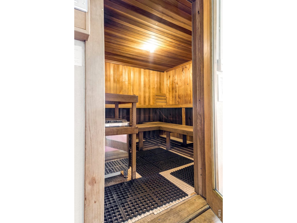
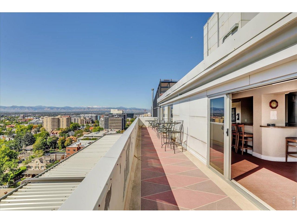
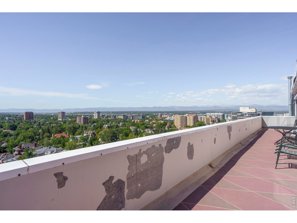
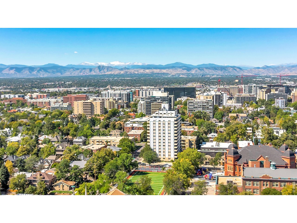
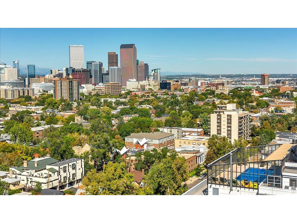
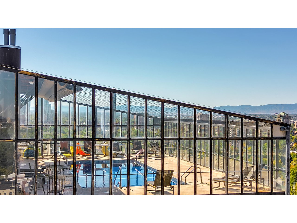
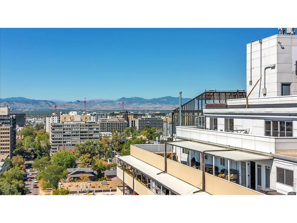
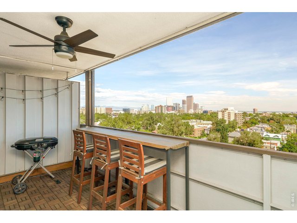
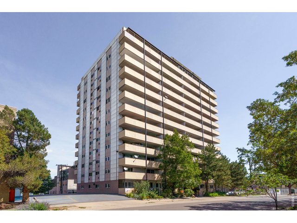
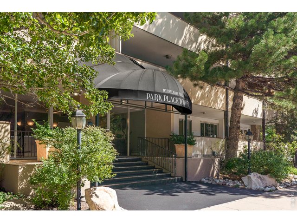
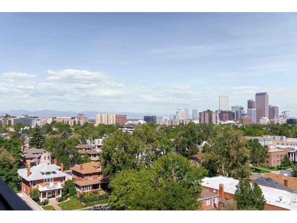
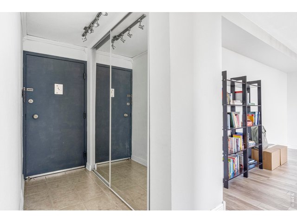
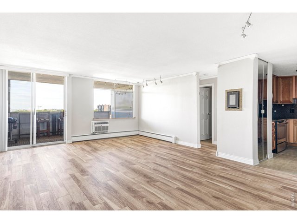
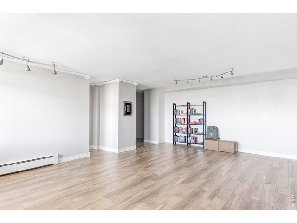
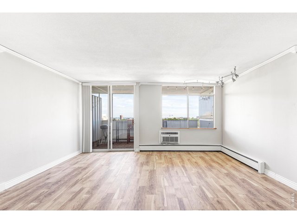
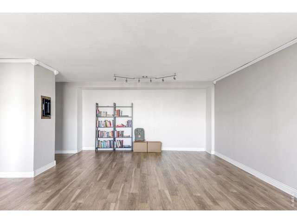
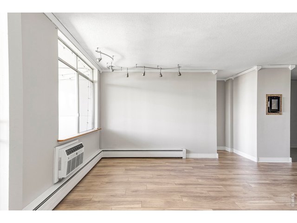
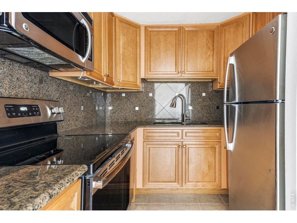
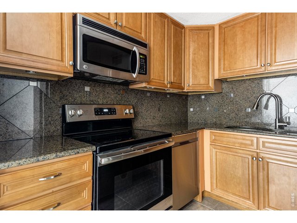
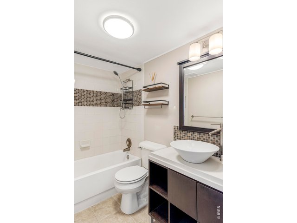
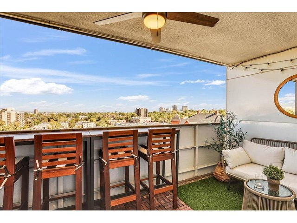
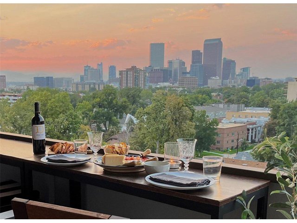
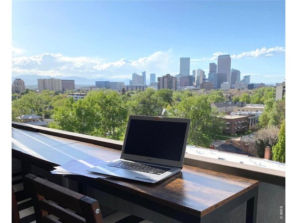
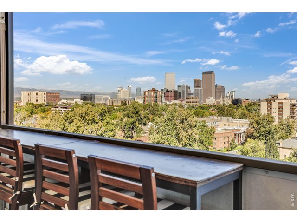
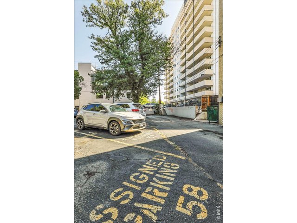
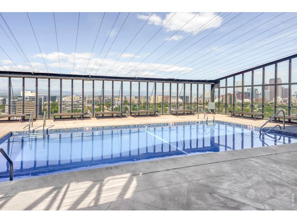
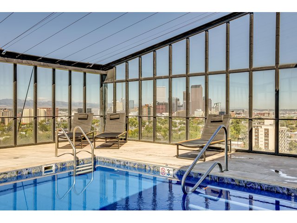
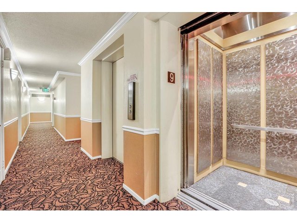
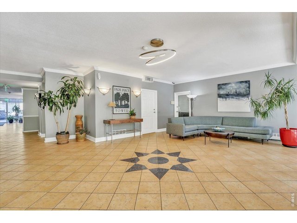
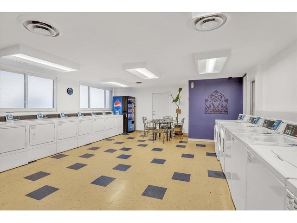
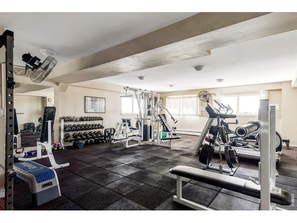
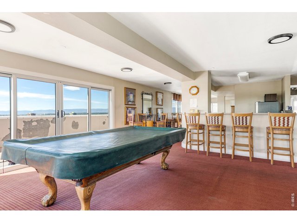
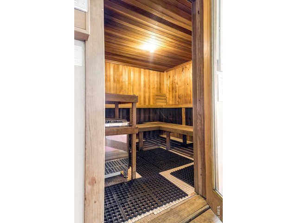
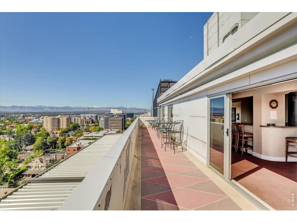
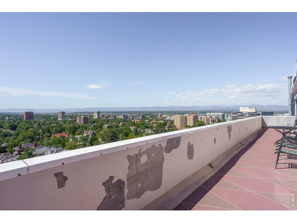
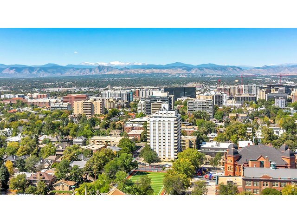
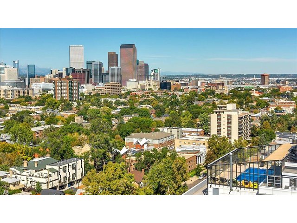
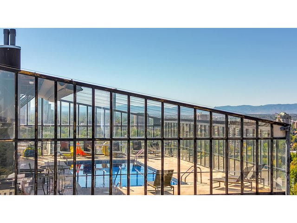
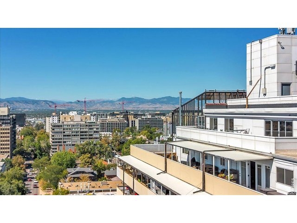
Welcome to Capitol Hill! Perched on the 9th floor, this beautifully maintained 1-bedroom, 1-bath condo offers stunning city and mountain views from every window, filling the home with abundant natural light. A deeded, reserved parking space (#58) adds rare convenience in this sought after neighborhood. Featuring neutral finishes, newer luxury vinyl flooring, and carpet throughout, this move-in ready home is perfect for those seeking a low-maintenance, lock and leave lifestyle. Step outside to the covered balcony, an ideal spot for dining, grilling, relaxing, and enjoying year-round views of the Denver skyline and Front Range. Residents enjoy exceptional amenities, including a heated rooftop pool, sauna, gym, and a large dog wash station in the underground garage. The community laundry room is conveniently located and accepts credit card payments for added ease. Rentals are allowed, but you'll need to join the waitlist! Ideally located within walking distance of Cheesman Park, grocery stores, hardware stores, coffee shops, and some of Capitol Hill's most popular restaurants, this condo offers the best of urban living. The HOA covers heat, electricity, water, trash, recycling, snow removal, and more, providing exceptional value and convenience. With newer AC units already installed, all that's left to do is move in and enjoy everything Capitol Hill has to offer!
Visit Listing Website
General Features
| Style | 1 Story/Ranch |
| Description | Other Description |
| Baths | 1 Full |
| Zoning | G-MU-12 |
| Total | 692 SqFt ($426/SF) |
| Finished | 692 SqFt ($426/SF) |
| Basement | No Basement |
| Garage | 1 Space(s) |
| Garage Type | Off Street |
| Year Built | 1961 |
| New Construction | No |
| Construction | Brick/Brick Veneer |
| Cooling | Wall/Window Unit(s) |
| Heating | Baseboard Heat |
| Roof | Other Roof |
Open Houses
| Sat 9/26 | 10:30-12:30PM |
Taxes & Fees
| Taxes | $1,478 |
| Tax Year | 2025 |
| 1st HOA Fee | $507 |
| 1st HOA Freq | Monthly |
| Metro District | No |
Schools
| School District | Denver District 1 |
| Elementary |
Dora Moore
|
| Middle/Jr High | Morey |
| Senior High | East |
Rooms
| Primary Bedroom | 0 x 0 (Main Floor) |
| Kitchen | 0 x 0 (Main Floor) |
| Note: All room dimensions, including square footage data, are approximate and must be verified by the buyer. | |
Outdoor Features
Balcony, Enclosed Porch, Private PoolDesign Features
Wood FloorsInclusions
Electric Range/Oven, Dishwasher, Refrigerator, Bar Refrigerator, MicrowaveNeighborhood
Common Amenities
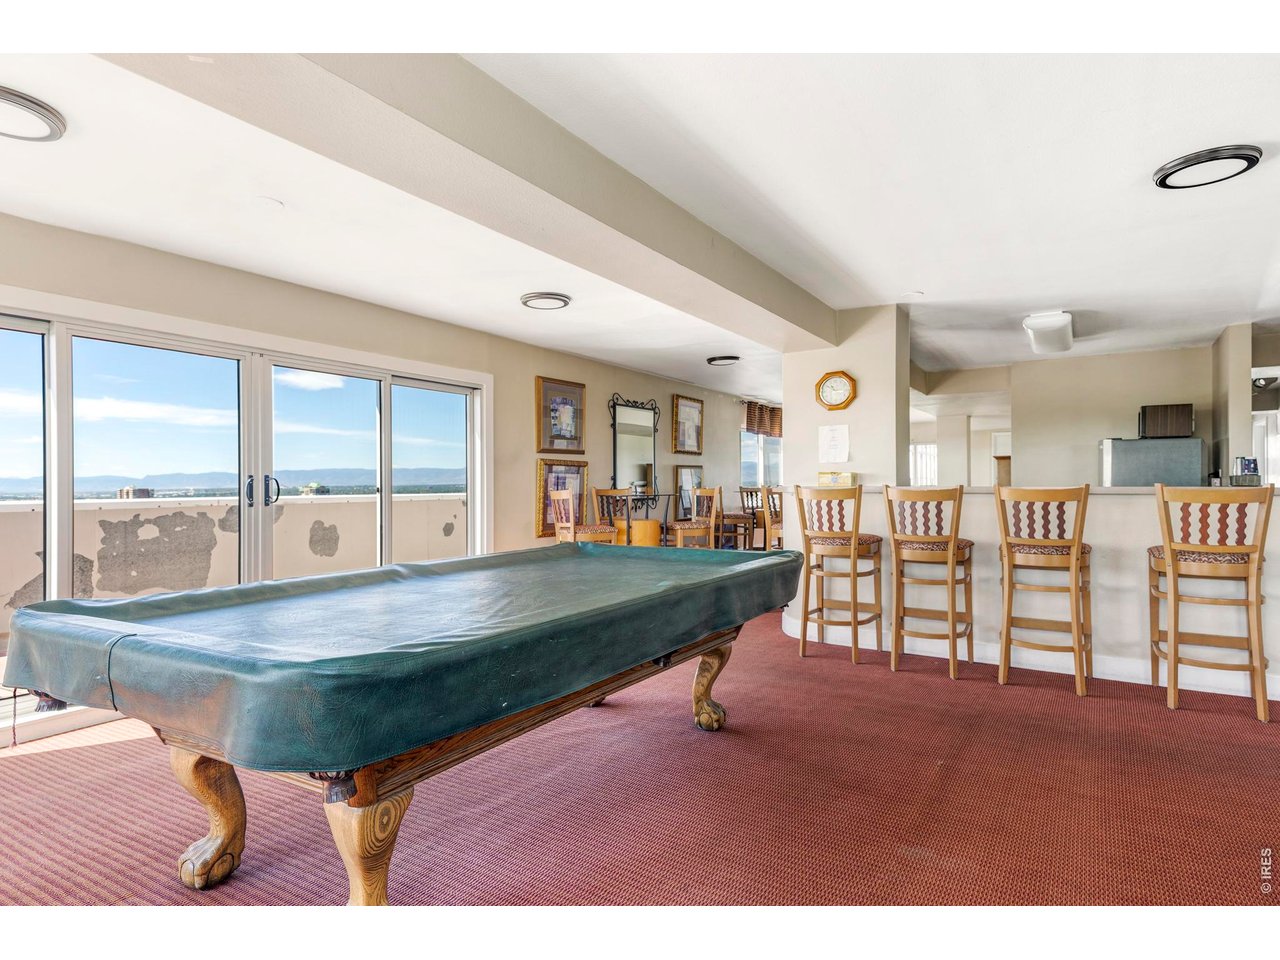
Clubhouse, Pool, Sauna, Exercise Room, Common Laundry, ElevatorAccessibility
Elevator



Information deemed reliable but not guaranteed by the MLS. WARNING: This database record is provided subject to limited license rights. Duplication or reproduction is prohibited. Limited License MLS content and images © Copyright 1998 - 2026, IRES LLC. All rights reserved.