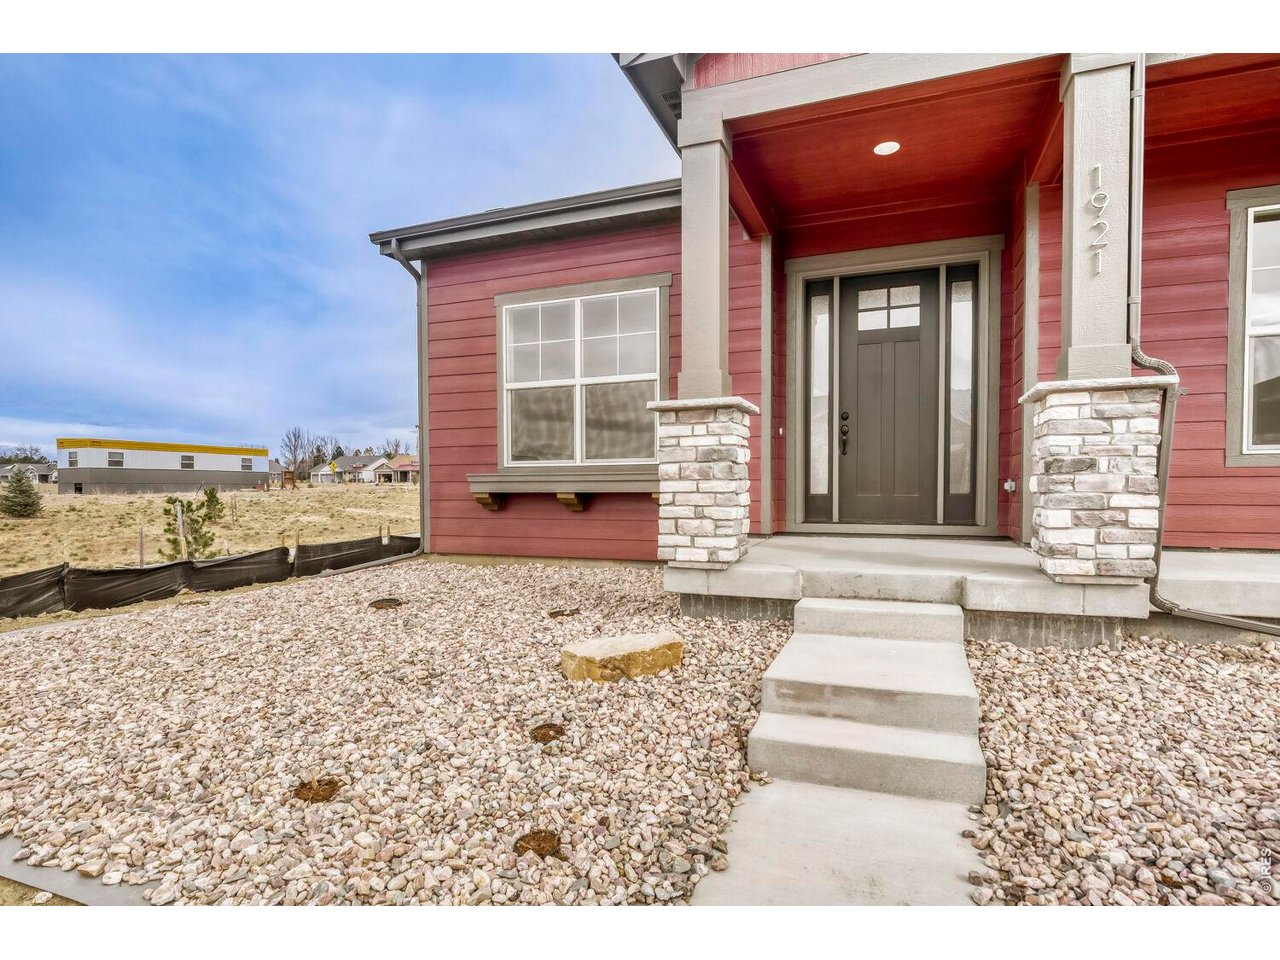
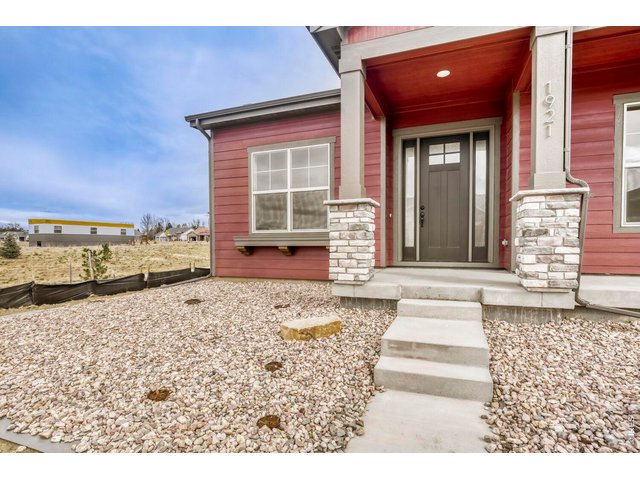
1921 Skiff Ln Fort Collins, CO 80524

1 of 48
2 of 48
3 of 48
4 of 48
5 of 48
6 of 48
7 of 48
8 of 48
9 of 48
10 of 48
11 of 48
12 of 48
13 of 48
14 of 48
15 of 48
16 of 48
17 of 48
18 of 48
19 of 48
20 of 48
21 of 48
22 of 48
23 of 48
24 of 48
25 of 48
26 of 48
27 of 48
28 of 48
29 of 48
30 of 48
31 of 48
32 of 48
33 of 48
34 of 48
35 of 48
36 of 48
37 of 48
38 of 48
39 of 48
40 of 48
41 of 48
42 of 48
43 of 48
44 of 48
45 of 48
46 of 48
47 of 48
48 of 48
3 Bed
3 Bath
3,418 SqFt
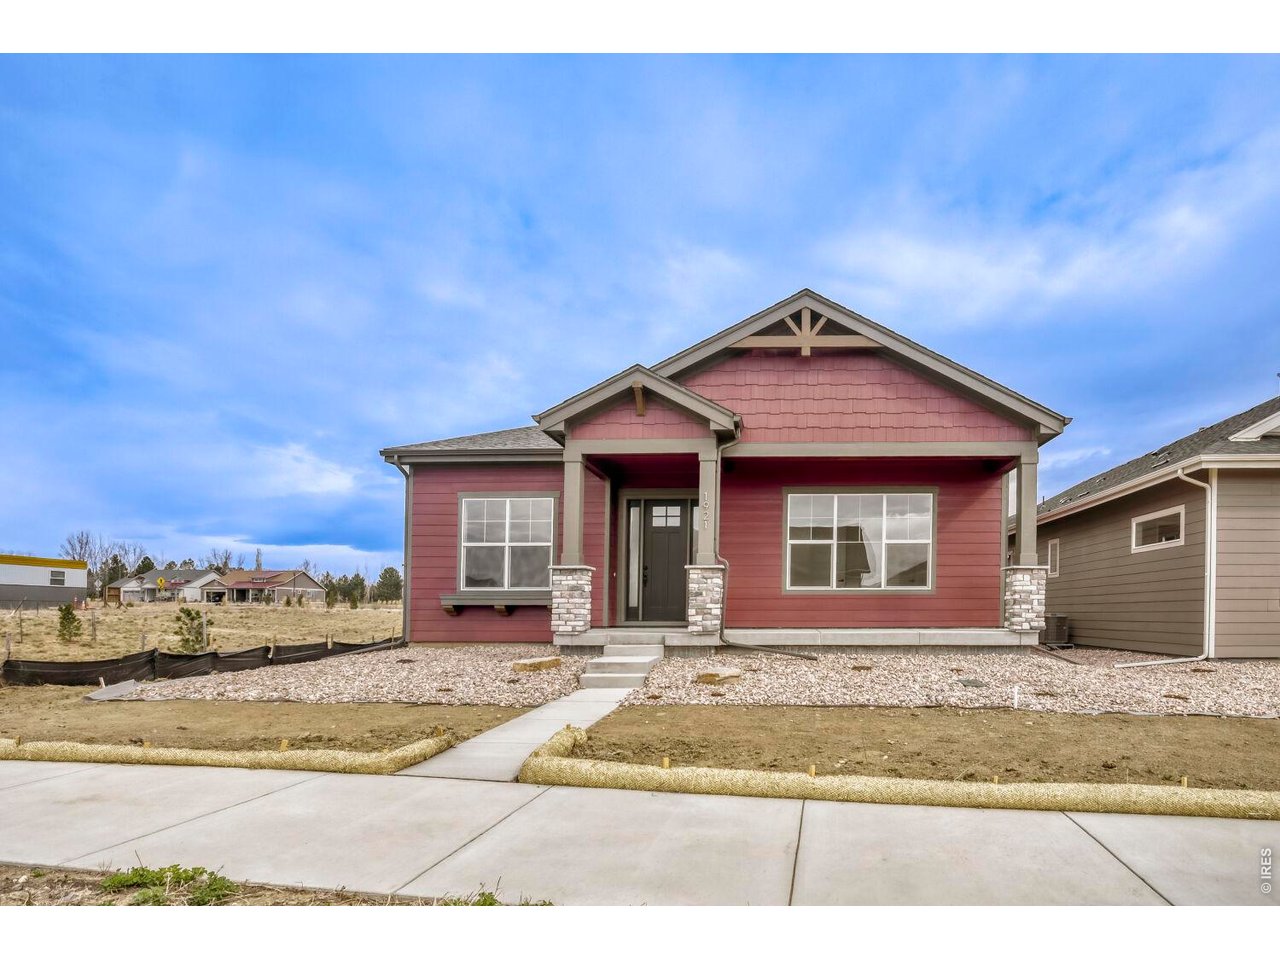
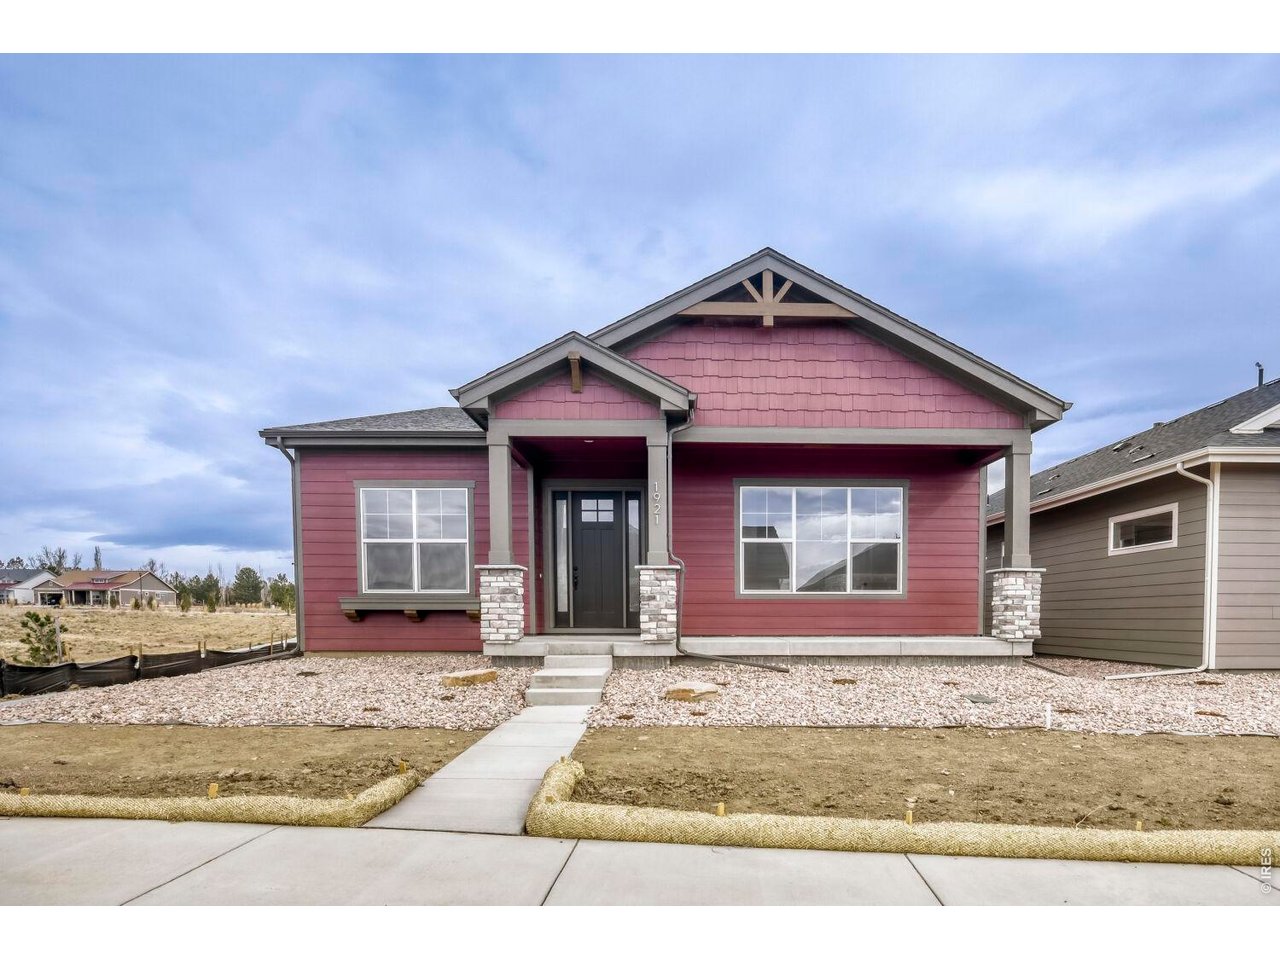
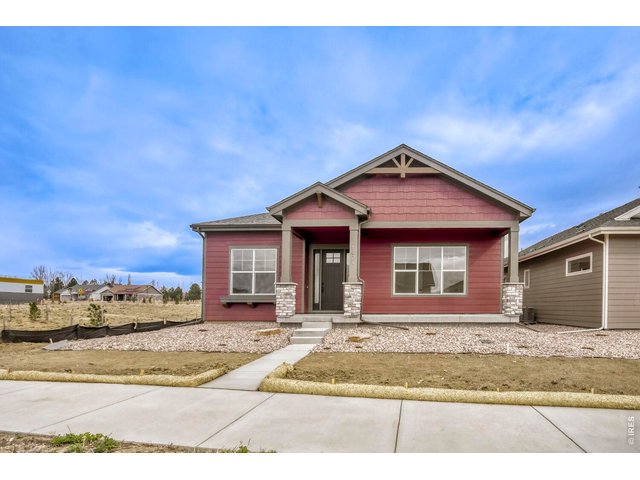
Single Family Home built in 2026 with a 5,500 SqFt lot in Subdivision: Sonders
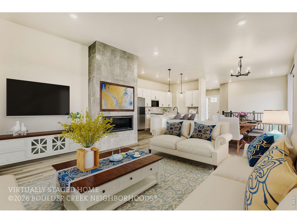
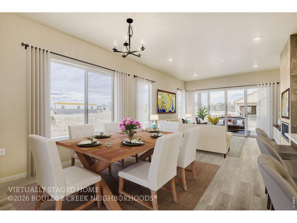
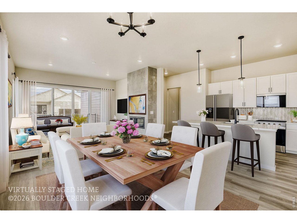
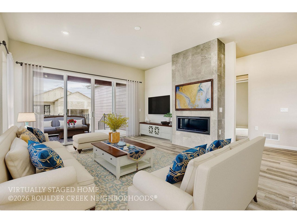
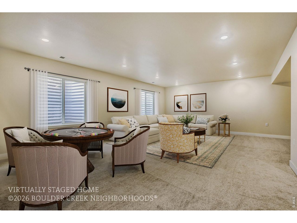
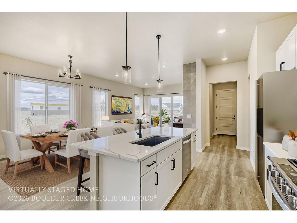
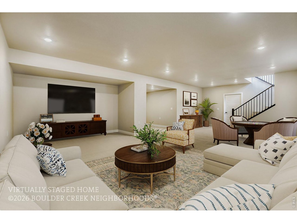
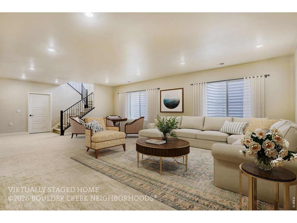
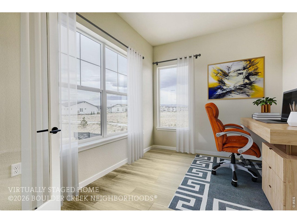
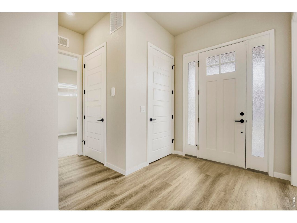
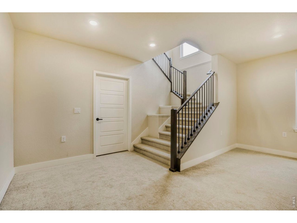
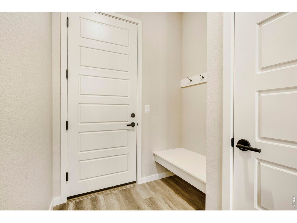
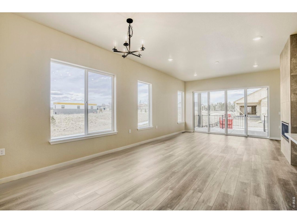
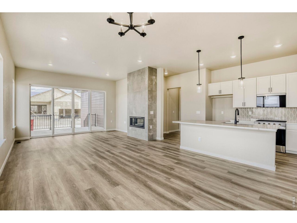
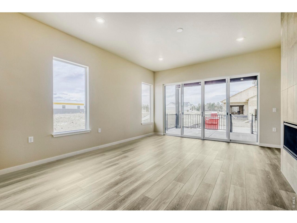
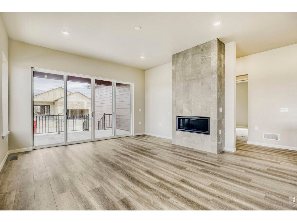
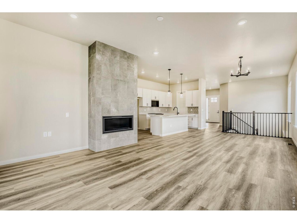
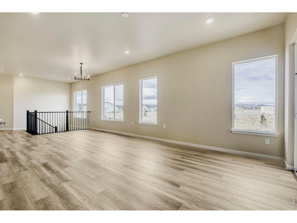
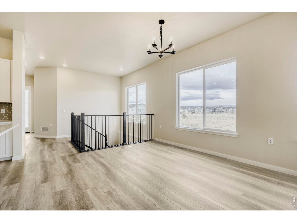
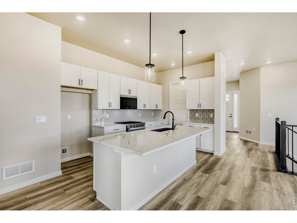
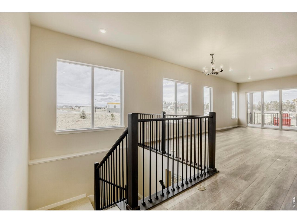
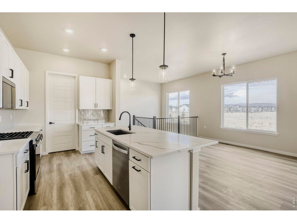
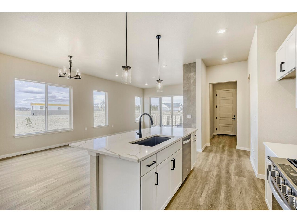
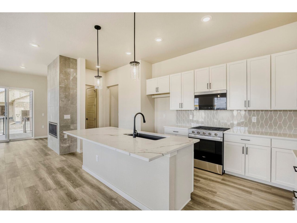
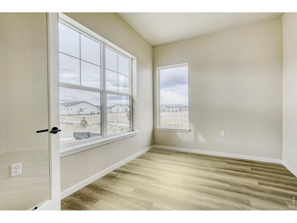
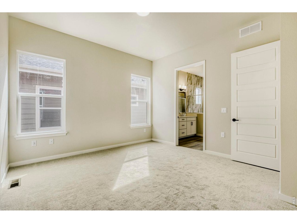
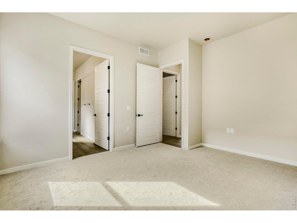
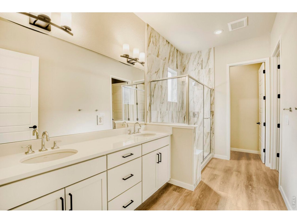
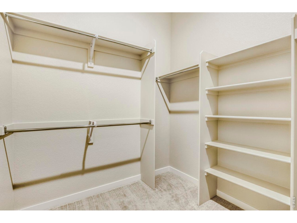
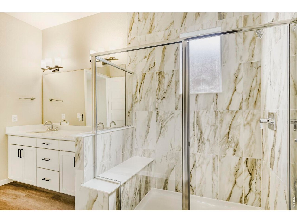
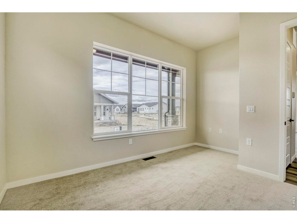
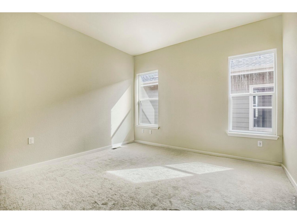
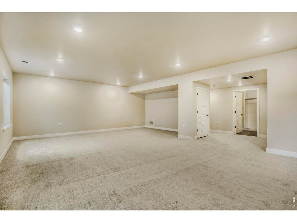
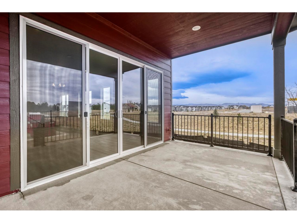
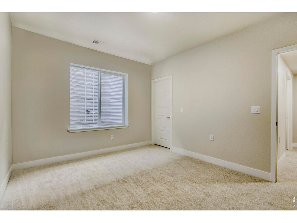
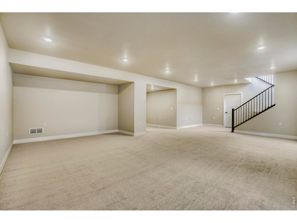
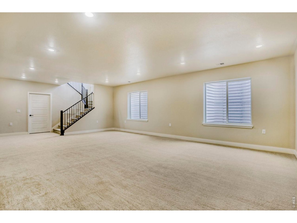
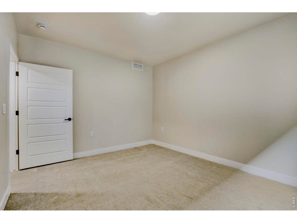
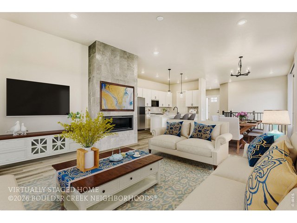
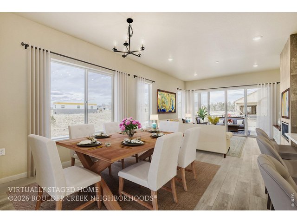
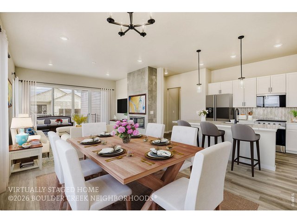
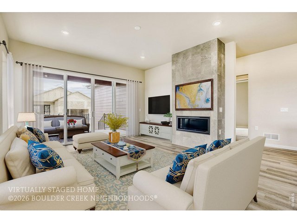
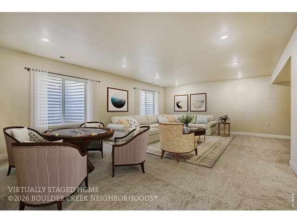
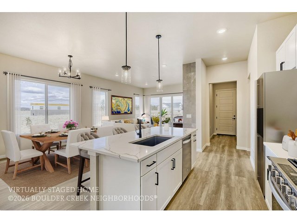
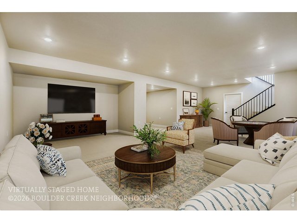
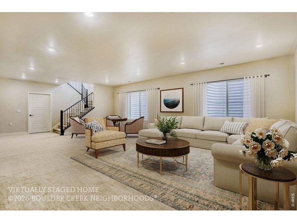
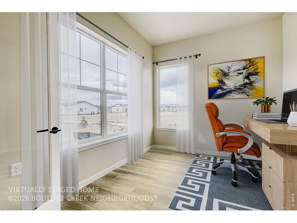
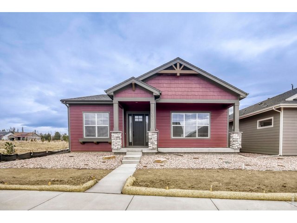
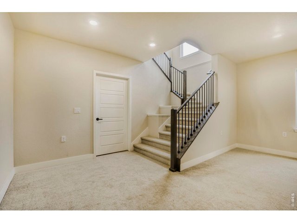
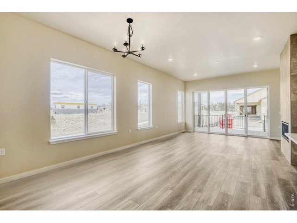
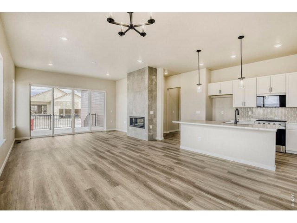
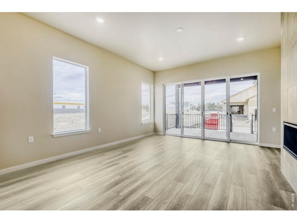
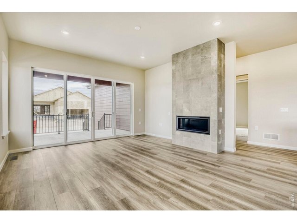
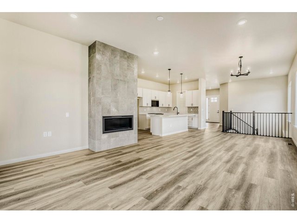
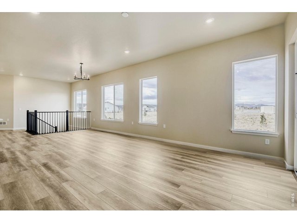
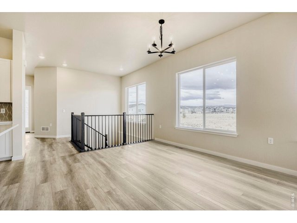
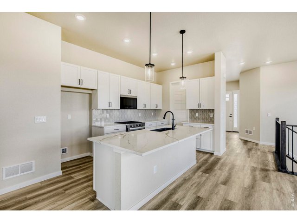
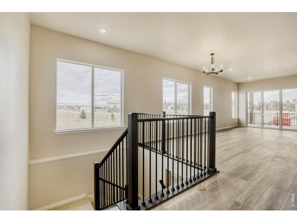
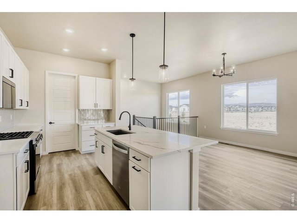
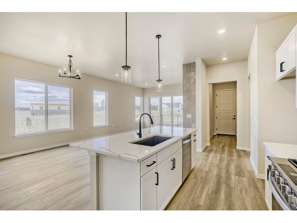
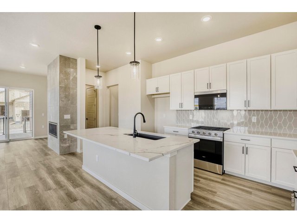
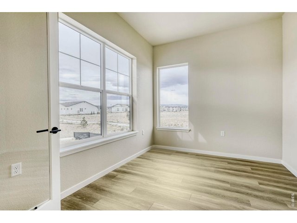
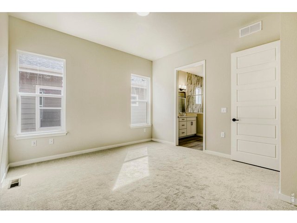
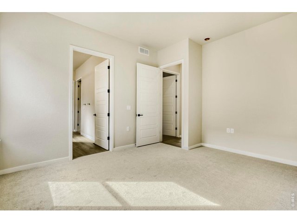
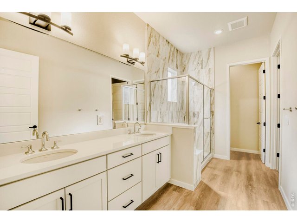
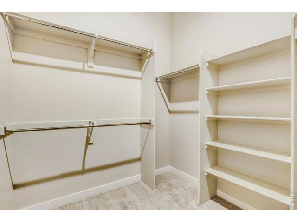
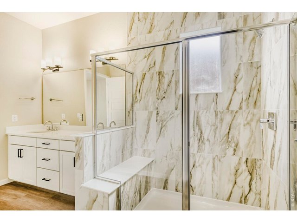
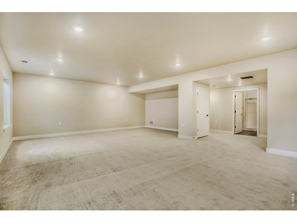
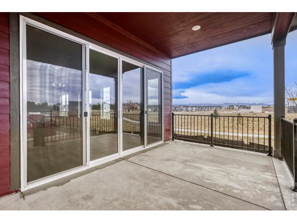
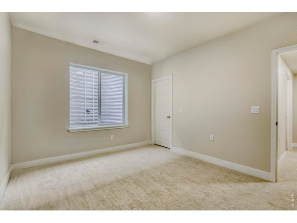
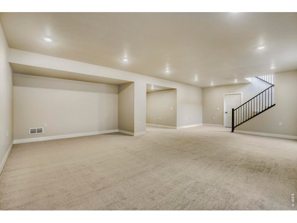
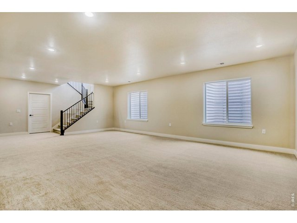
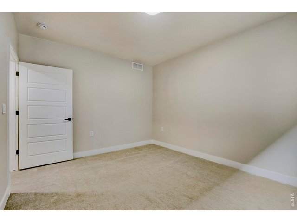
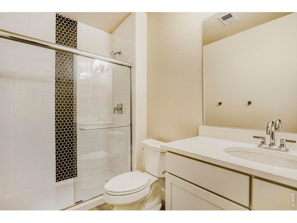
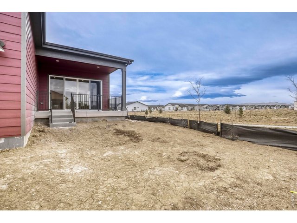
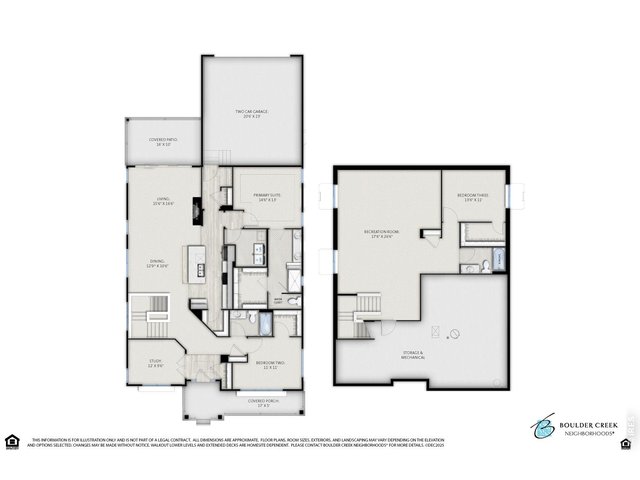
Move In Ready Home Now Available! True One-Level Living in Fort Collins' Newest Active-Adult Community- Discover the Journey plan by Boulder Creek Neighborhoods, a locally recognized homebuilder celebrated for award-winning design, active-living communities, and energy-efficient construction. Located in Sonders, Fort Collins' premier lower-maintenance neighborhood, this home offers true main-floor living with the primary suite, kitchen, dining, great room, study and comfortable guest space all on the main level. Continue further to the lower level where you will find a large recreation room plus a 3rd Bedroom with a large walk in closet. Sonders features lakeside trails, direct access to the Poudre River Trail and a planned clubhouse with wellness and social amenities - all just minutes from Fort Collins' shopping, dining and outdoor recreation. This opportunity is available to view by appointment only, giving you a first look at one of Fort Collins' most exciting new communities.
General Features
| Type | Patio Home |
| Style | 1 Story/Ranch |
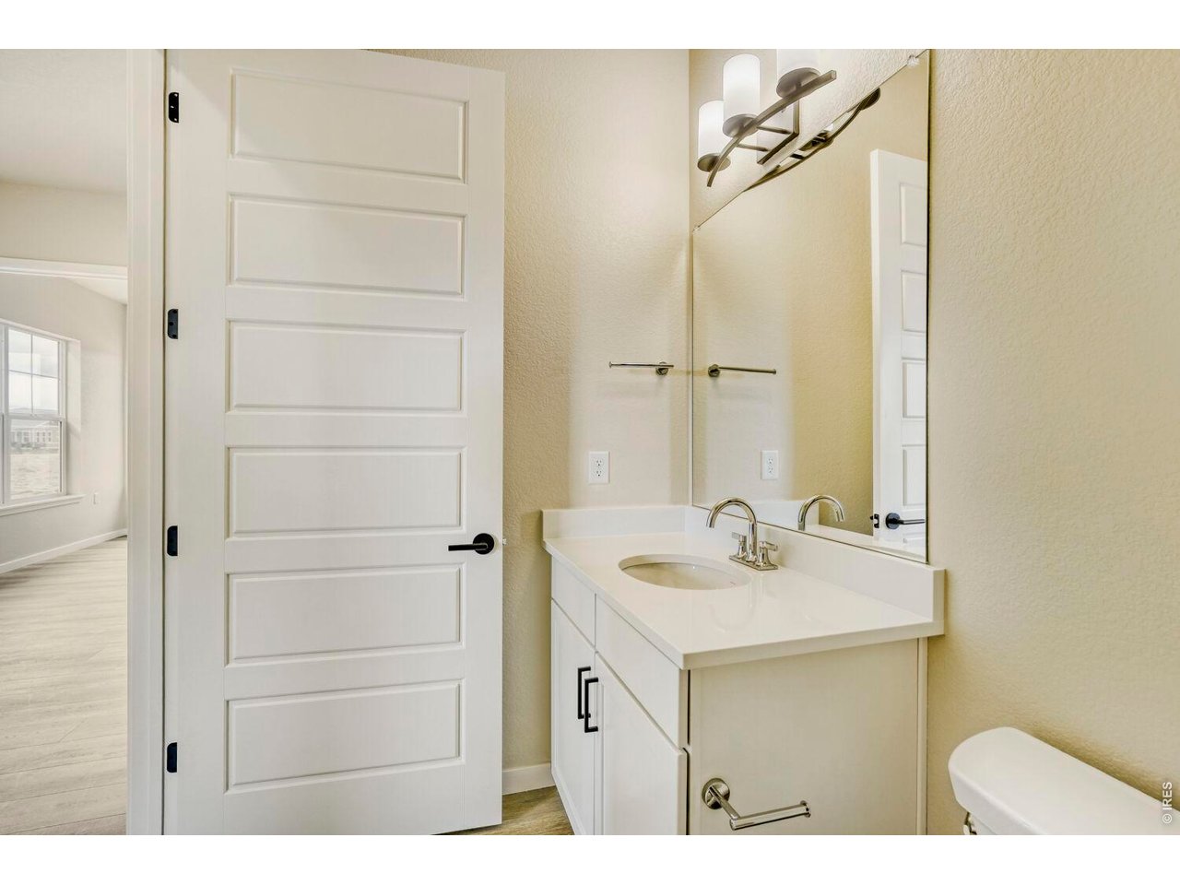
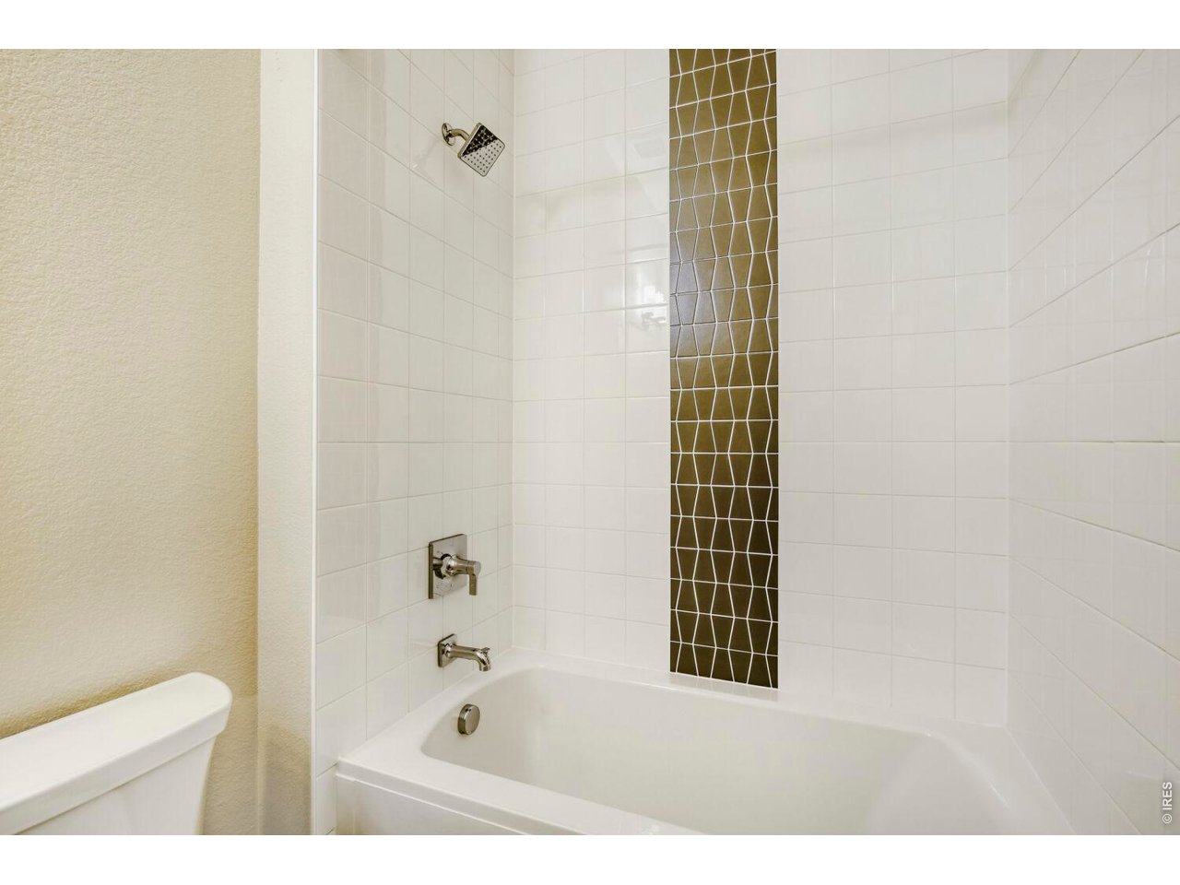
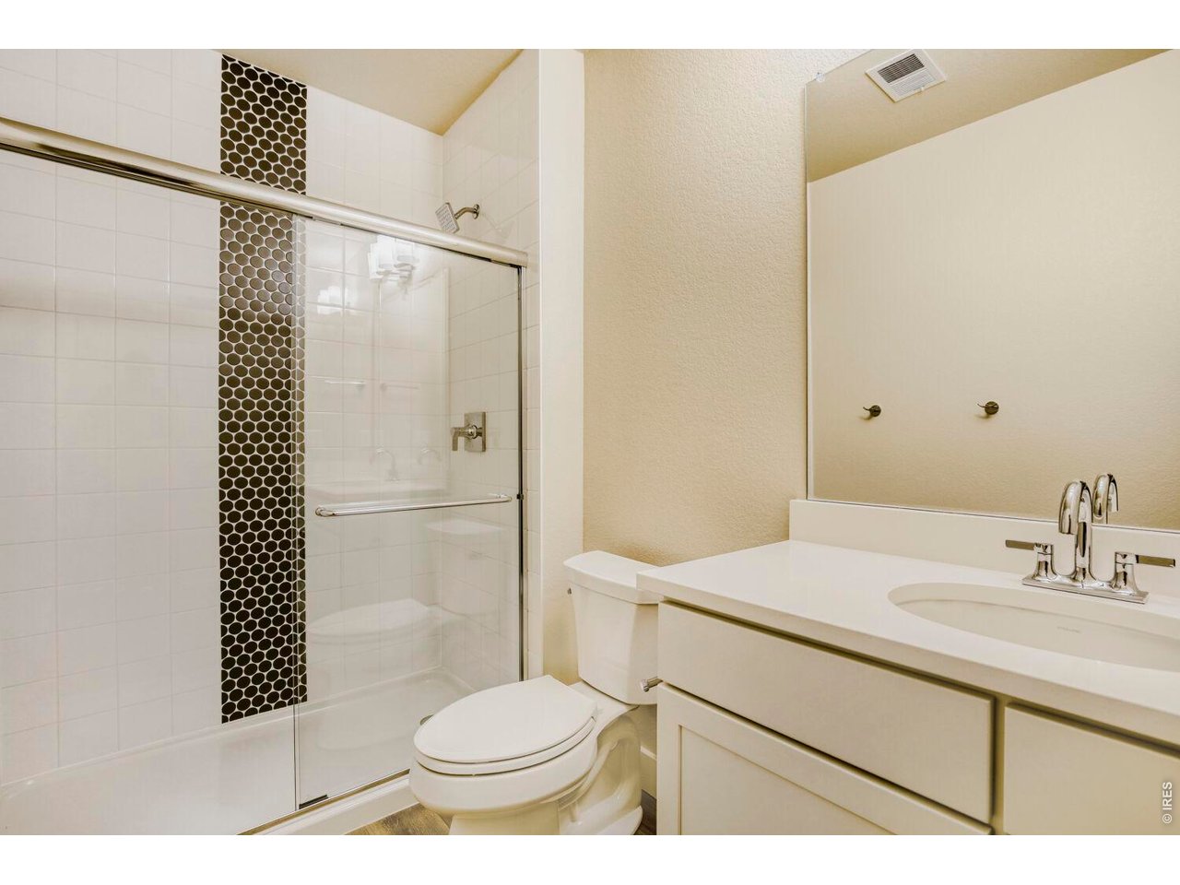
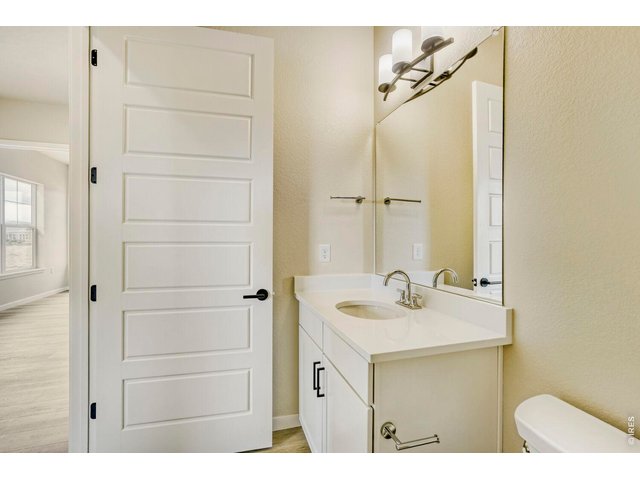
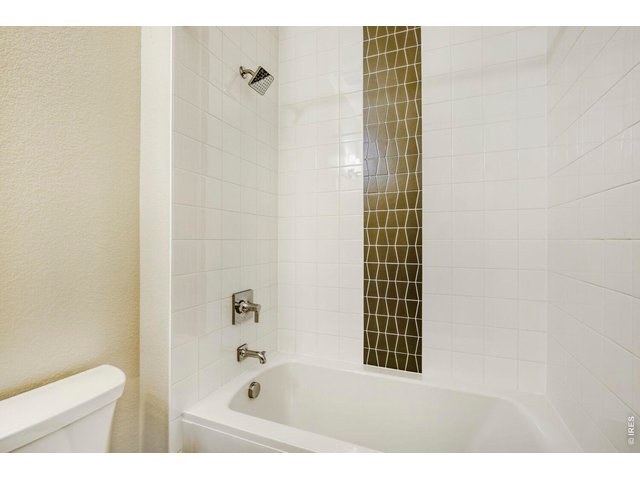
| Baths | 3 Full |
| Acreage | 0.13 Acres |
| Lot Size | 5,500 SqFt |
| Zoning | RES |
| Total | 3,418 SqFt ($227/SF) |
| Finished | 2,786 SqFt ($278/SF) |
| Basement | Full Basement |
| Garage | 2 Space(s) |
| Garage Type | Attached |
| Year Built | 2026 |
| New Construction | Yes, Completed |
| Construction | Wood/Frame, Stone, Composition Siding |
| Cooling | Central Air |
| Heating | Forced Air |
| Roof | Composition Roof |
Open Houses
| Sat 7/18 | 1:00-4:00PM |
Taxes & Fees
| Taxes | $0.00 |
| Tax Year | 2025 |
| 1st HOA Fee | $150 |
| 1st HOA Freq | Annually |
| Metro District | Waters Edge Metro District |
| Fee | $200 /Monthly |
Schools
| School District | Poudre |
| Elementary |
Cache La Poudre
|
| Middle/Jr High | Cache La Poudre |
| Senior High | Poudre |
Rooms
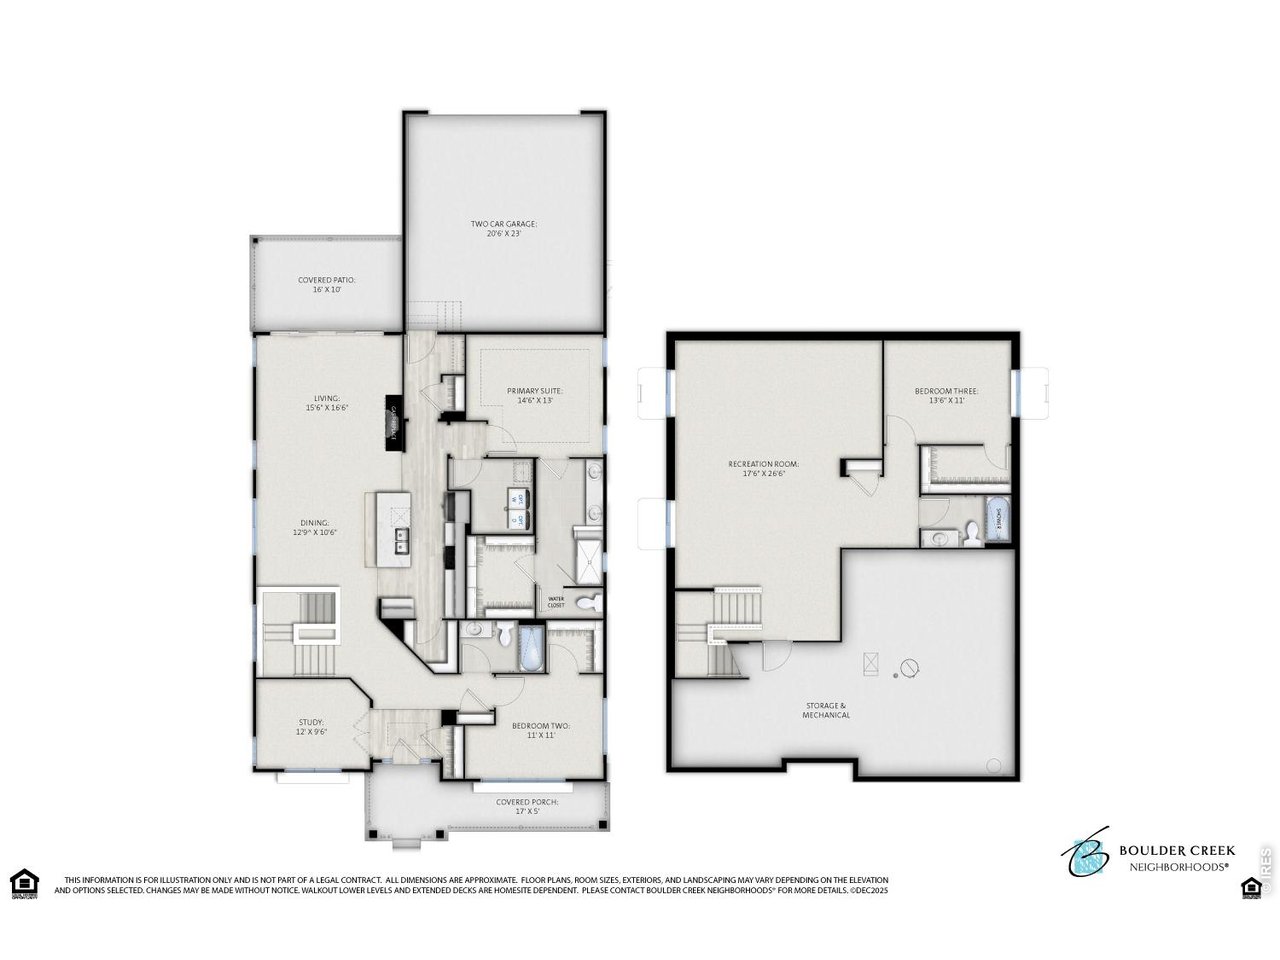
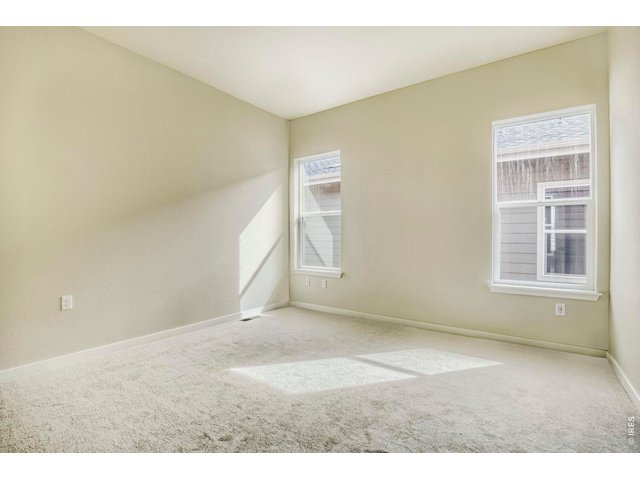
| Primary Bedroom | 13 x 15 (Main Floor) |
| Bedroom 2 | 11 x 11 (Main Floor) |
| Bedroom 3 | 11 x 14 (Basement) |
| Kitchen | 10 x 14 (Main Floor) |
| Living Room | 17 x 16 (Main Floor) |
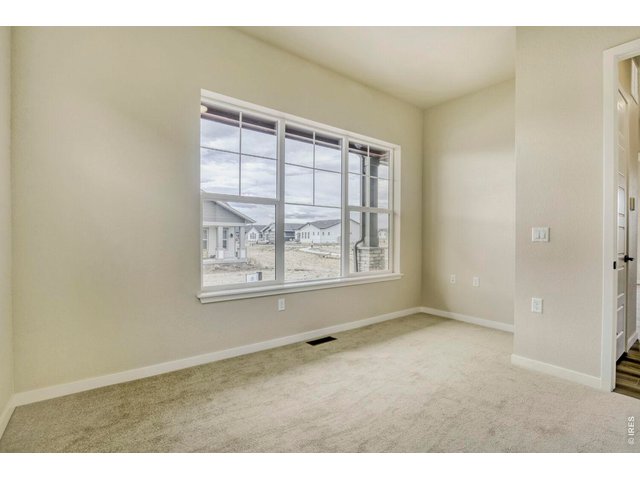
| Office Study | 10 x 12 (Main Floor) |
| Dining Room | 11 x 13 (Main Floor) |
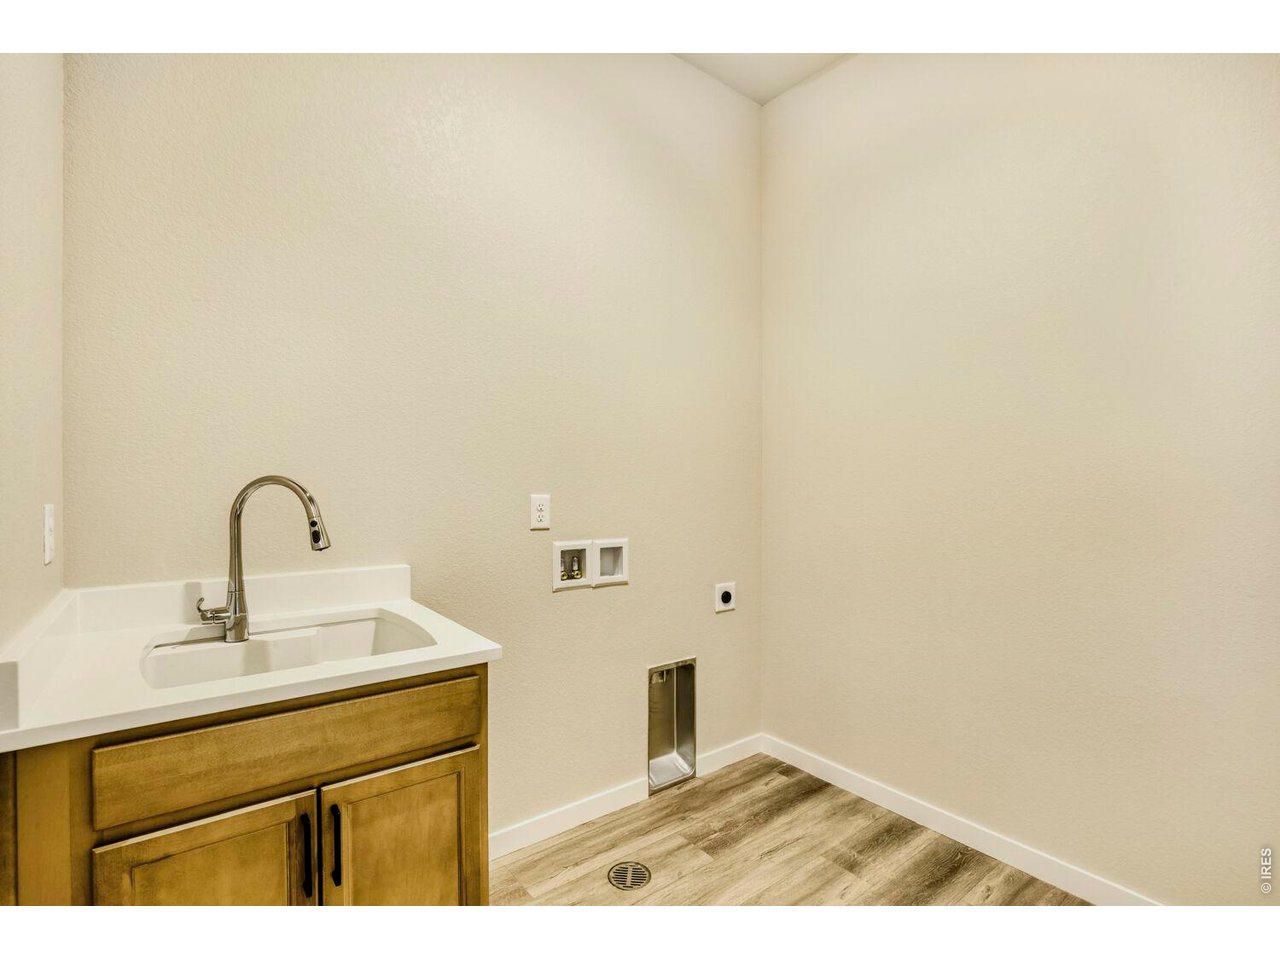
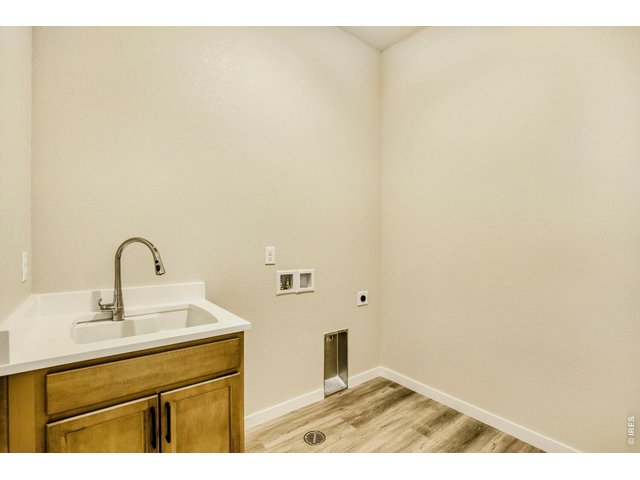
| Laundry Room | 8 x 7 (Main Floor) |
| Rec. Room | 27 x 18 (Basement) |
| Note: All room dimensions, including square footage data, are approximate and must be verified by the buyer. | |
Outdoor Features
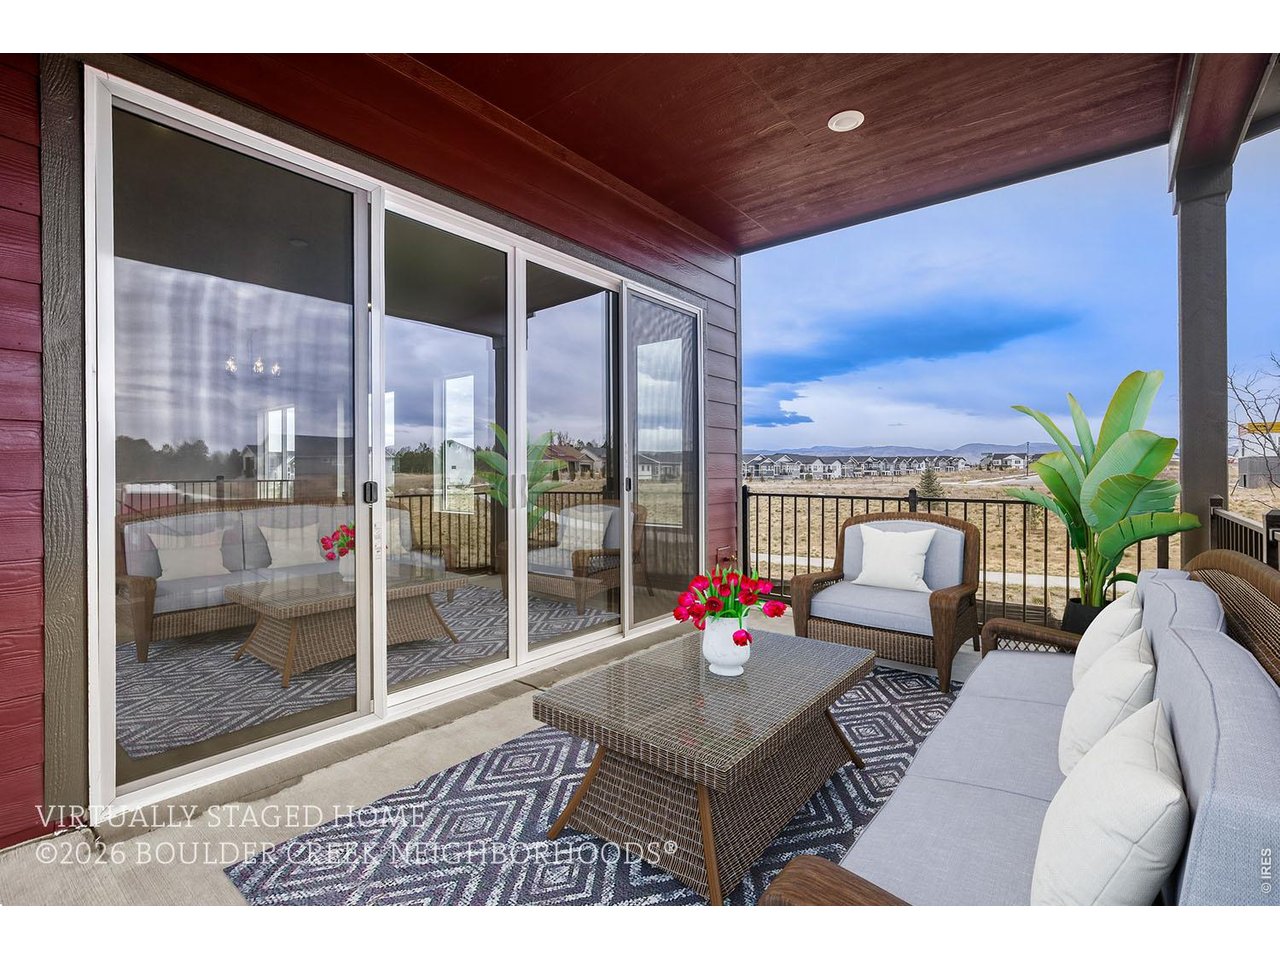
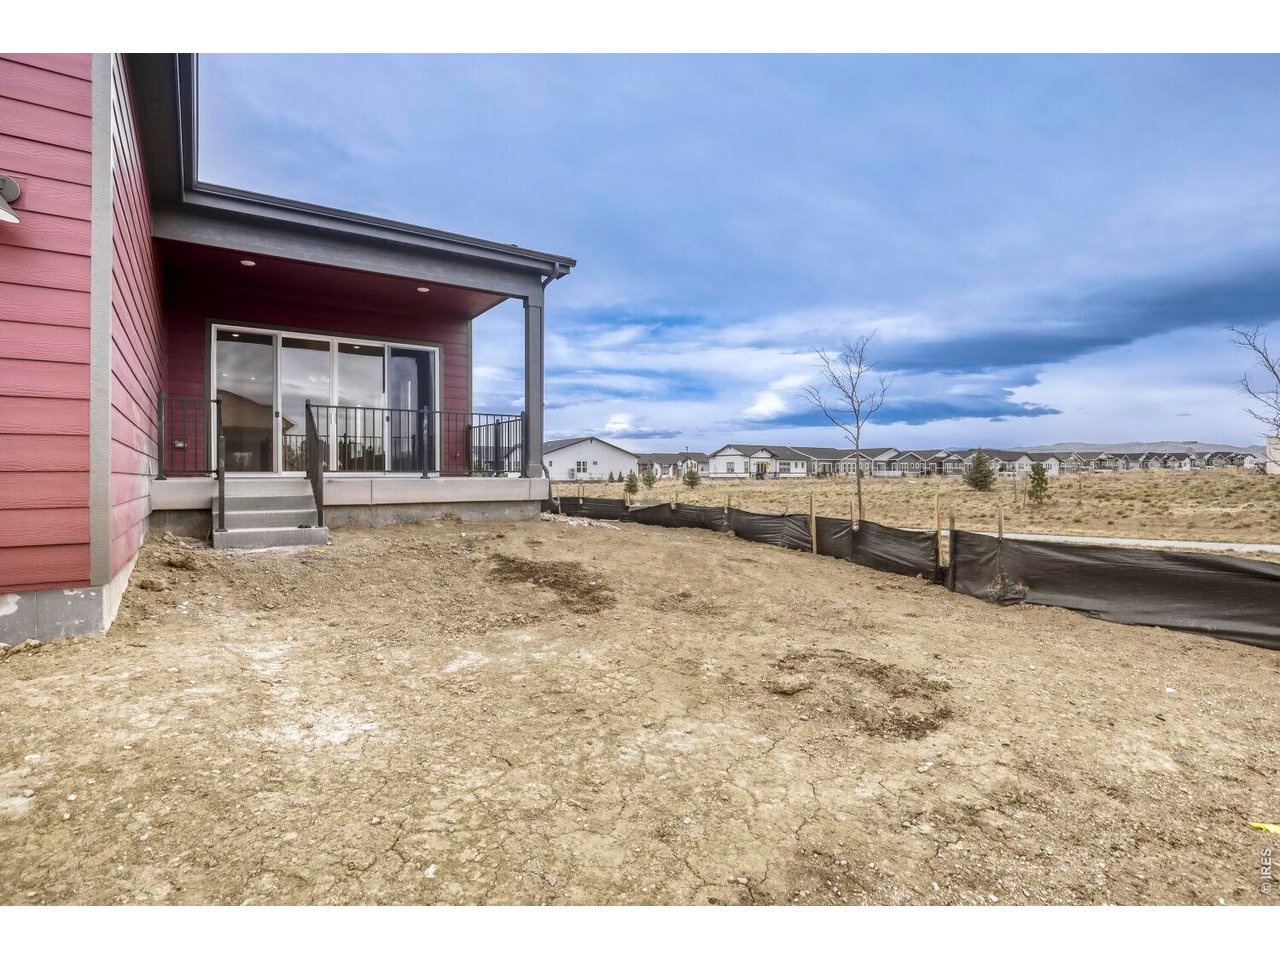
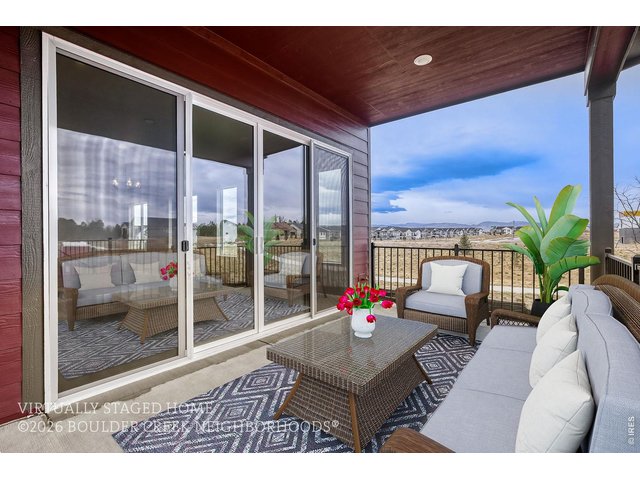
Lawn Sprinkler System, PatioLot Features
Level LotDesign Features
Eat-in Kitchen, Open Floor Plan, Pantry, Walk-in Closet, Washer/Dryer Hookups, Kitchen IslandGreen Features
High Efficiency FurnaceInclusions
Gas Range/Oven, Self-Cleaning Oven, Dishwasher, Microwave, Garage Door Opener, Disposal, Smoke Alarm(s)Neighborhood
Common Amenities
Pool, Common Recreation/Park AreaAccessibility
Level Lot, Width of Hallways 42" or more, Interior Door Openings 32" plus, Exterior Door Openings 36" plus, Main Floor Bath, Main Level Bedroom, Main Level LaundryFireplace
Fireplace Insert, Gas Fireplace, Great Room Fireplace


Information deemed reliable but not guaranteed by the MLS. WARNING: This database record is provided subject to limited license rights. Duplication or reproduction is prohibited. Limited License MLS content and images © Copyright 1998 - 2026, IRES LLC. All rights reserved.