3108 Windward Way Fort Collins, CO 80524

1 of 48
2 of 48
3 of 48
4 of 48
5 of 48
6 of 48
7 of 48
8 of 48
9 of 48
10 of 48
11 of 48
12 of 48
13 of 48
14 of 48
15 of 48
16 of 48
17 of 48
18 of 48
19 of 48
20 of 48
21 of 48
22 of 48
23 of 48
24 of 48
25 of 48
26 of 48
27 of 48
28 of 48
29 of 48
30 of 48
31 of 48
32 of 48
33 of 48
34 of 48
35 of 48
36 of 48
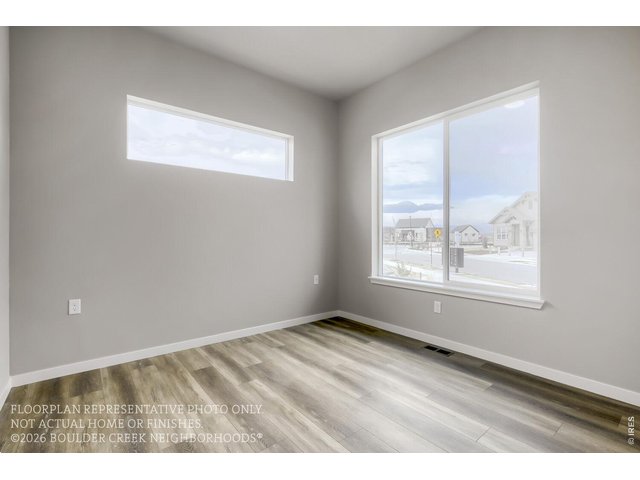
37 of 48
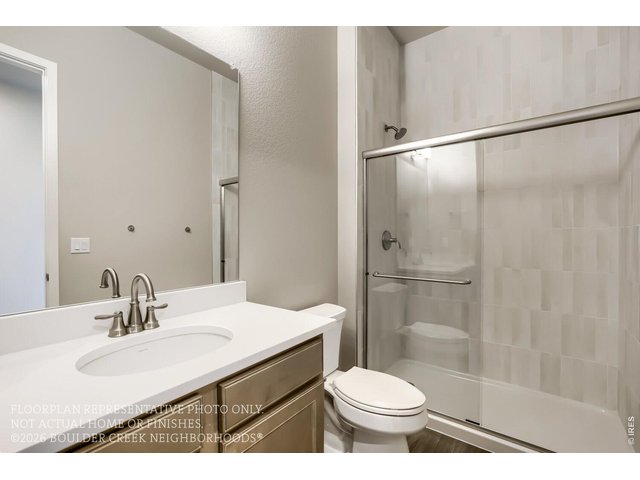
38 of 48
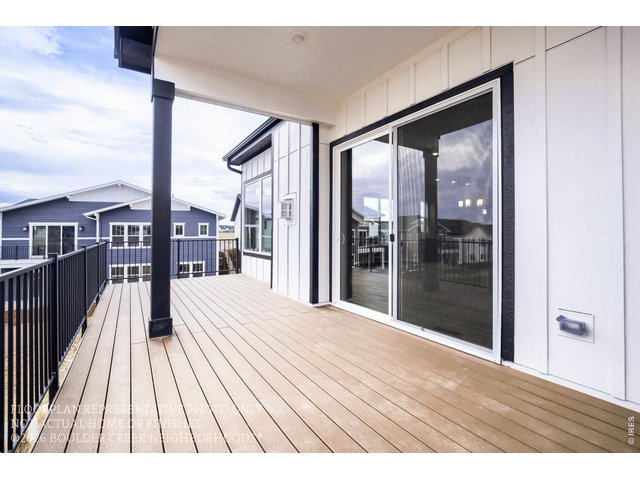
39 of 48
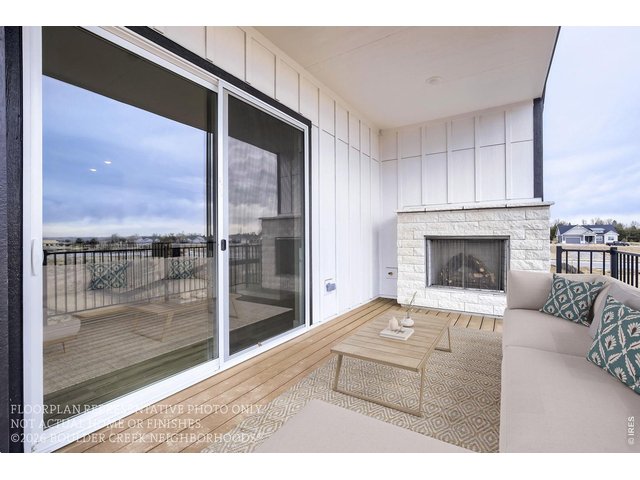
40 of 48
41 of 48
42 of 48
43 of 48
44 of 48
45 of 48
46 of 48
47 of 48
48 of 48
4 Bed
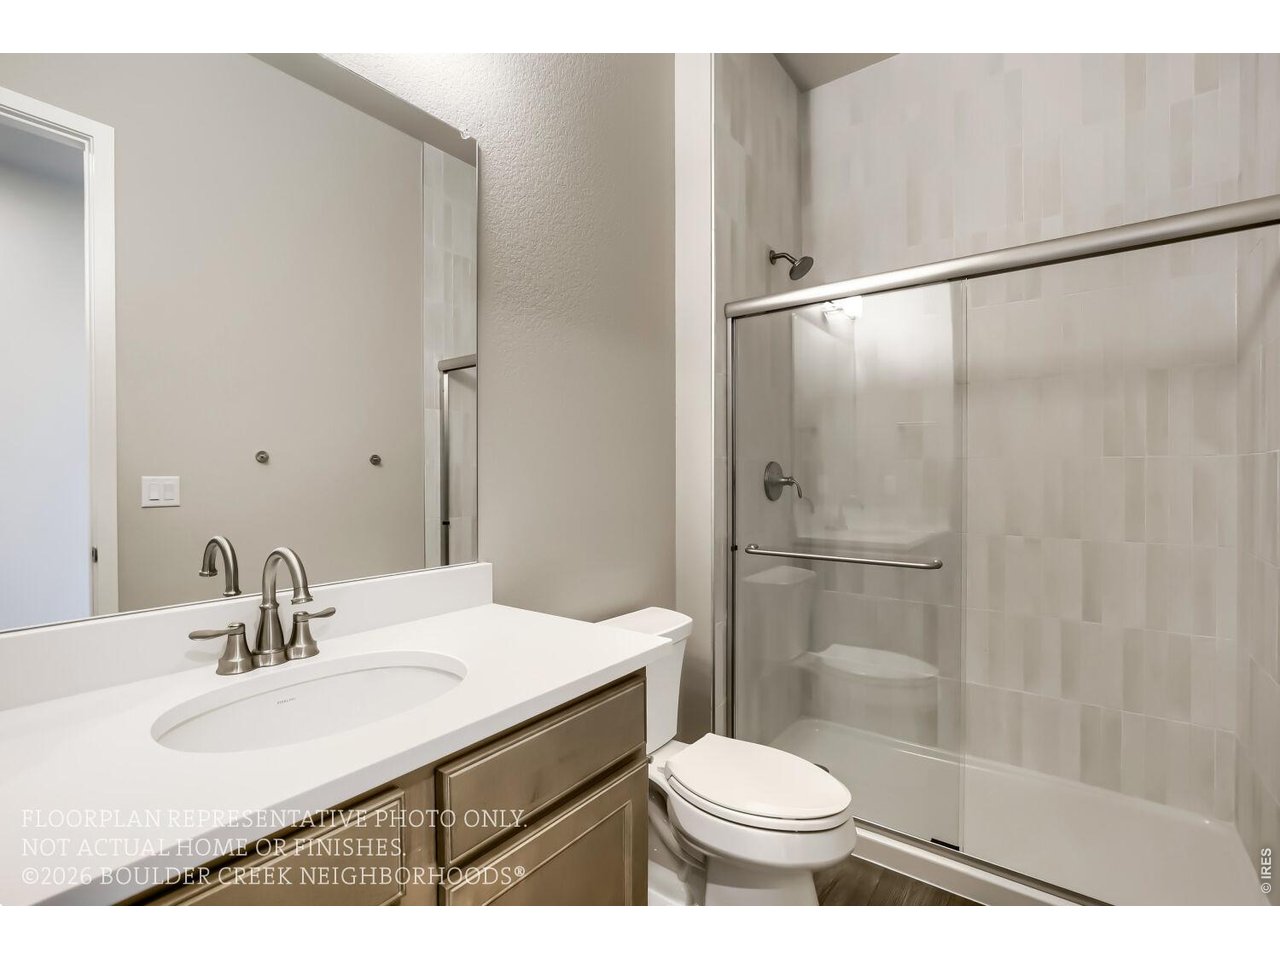
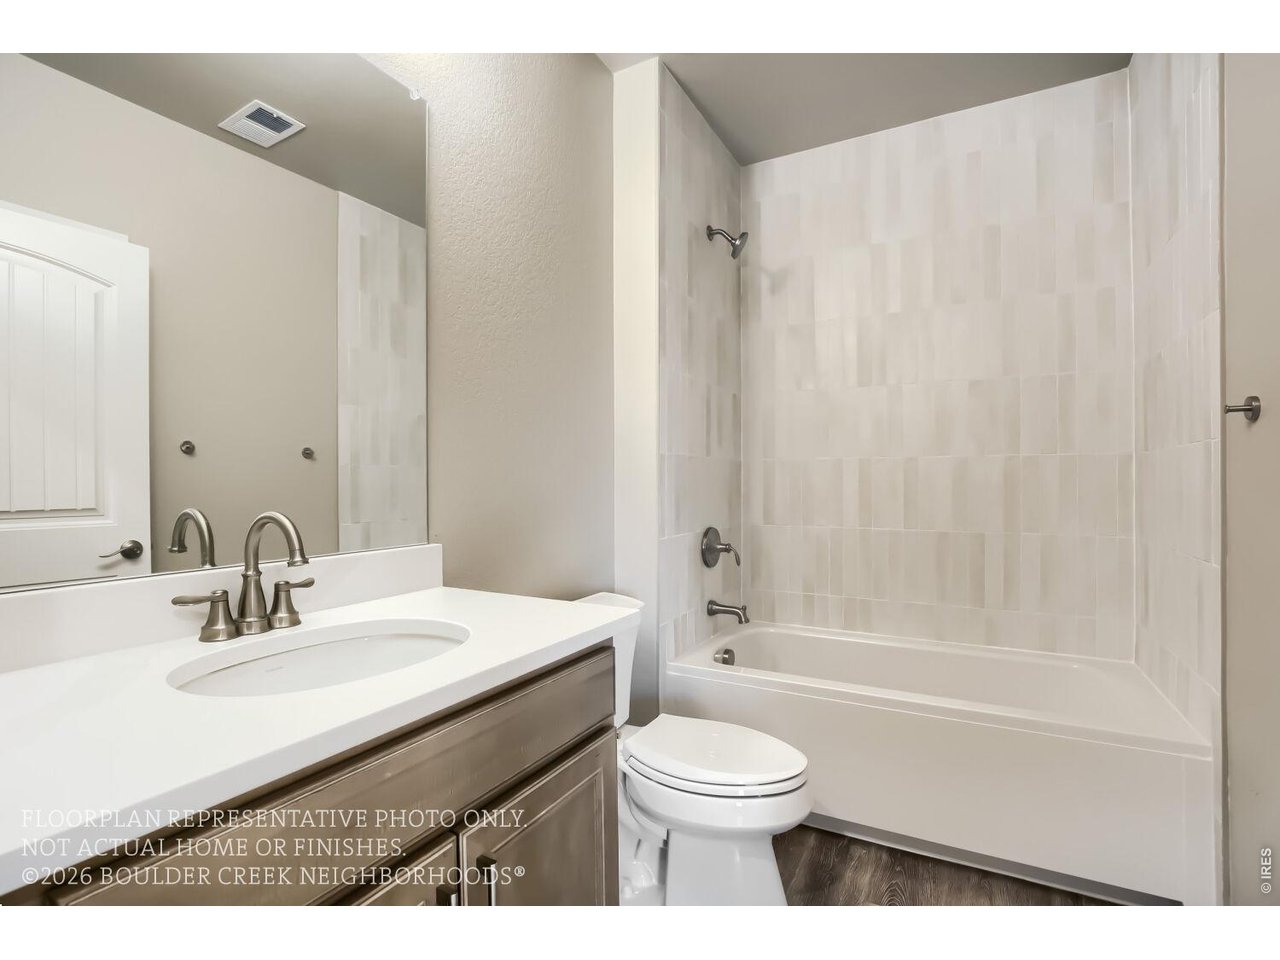
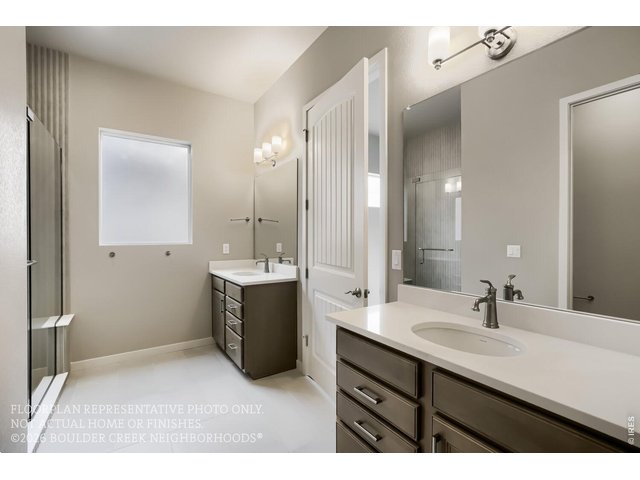
3 Bath
3,167 SqFt
Single Family Home built in 2026 with a 6,252 SqFt lot in Subdivision: Sonders
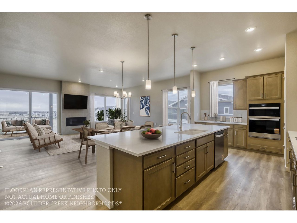
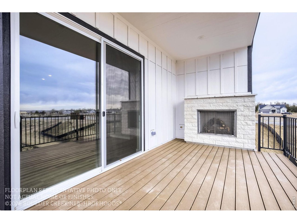
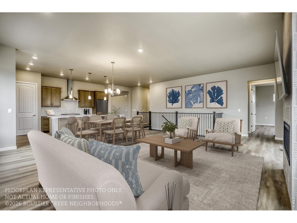
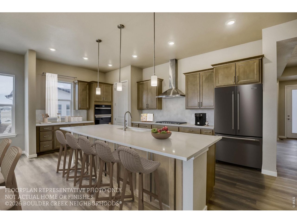
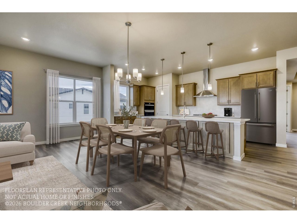
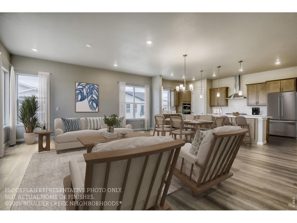
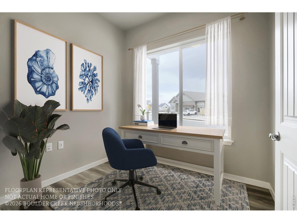
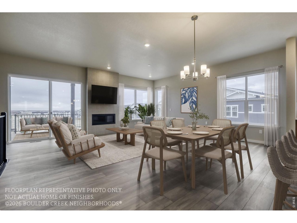
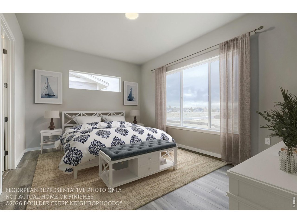
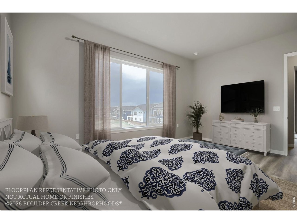
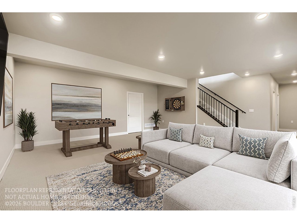
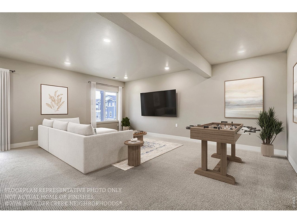
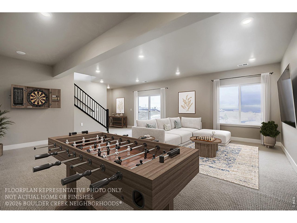
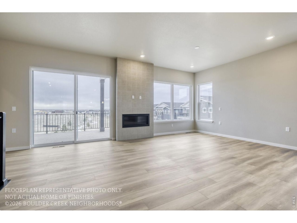
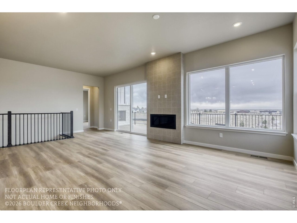
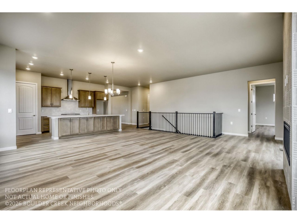
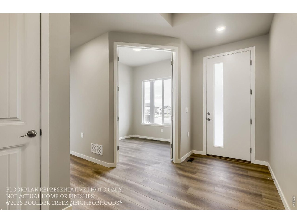
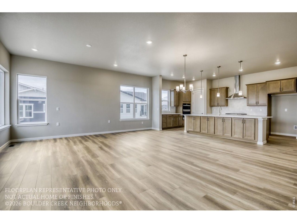
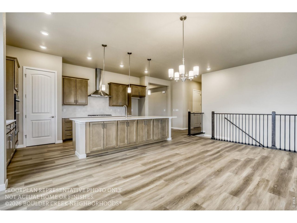
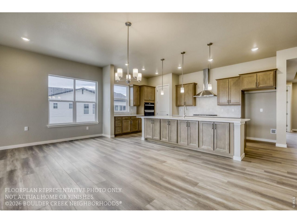
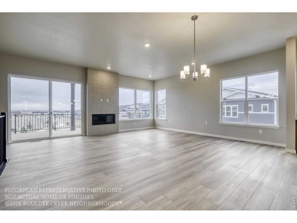
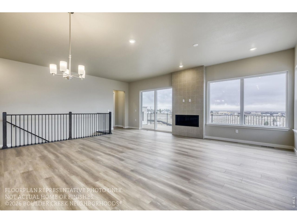
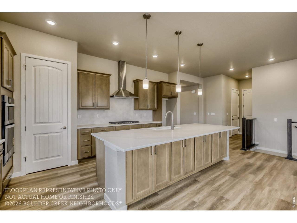
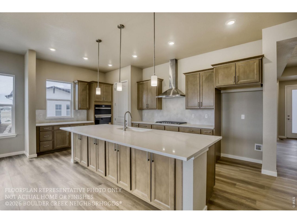
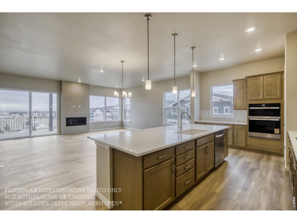
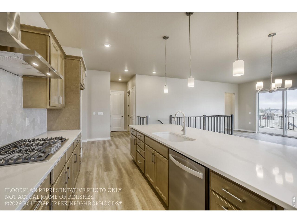
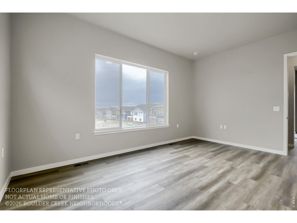
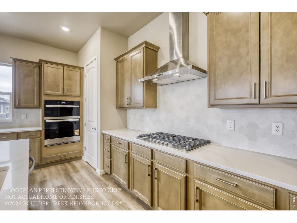
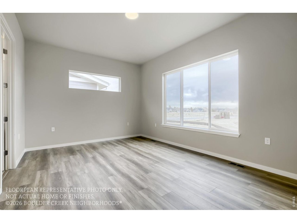
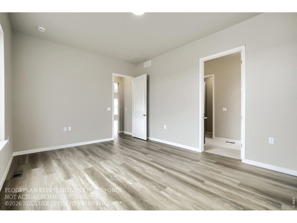
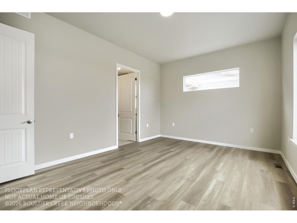
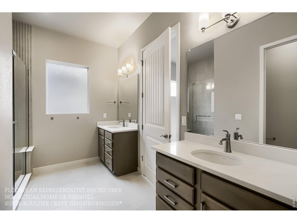
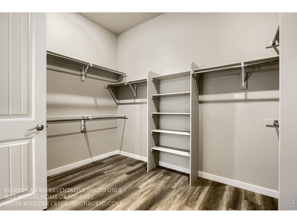
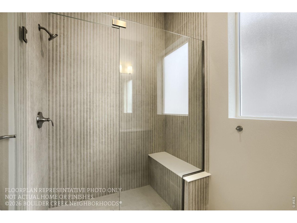
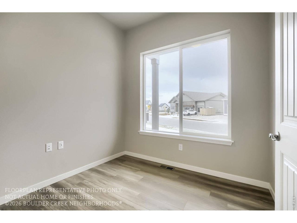
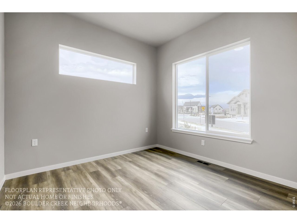
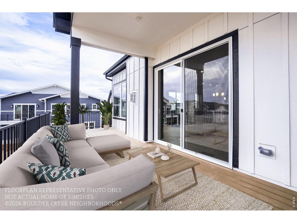
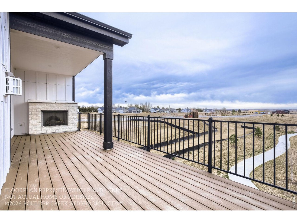
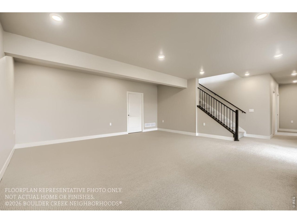
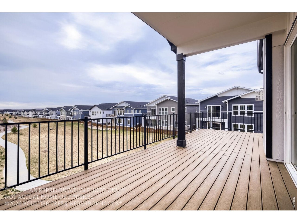
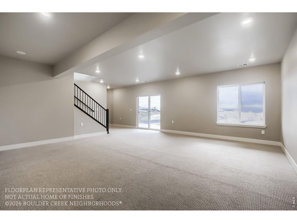
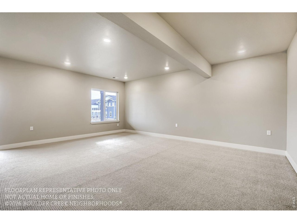
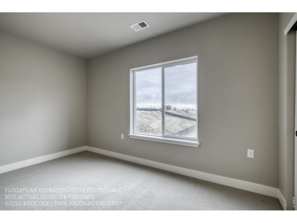
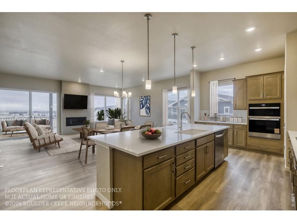
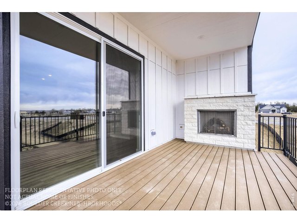
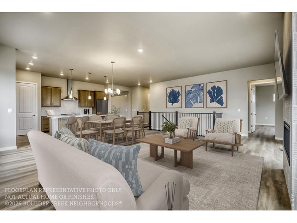
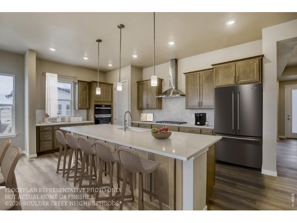
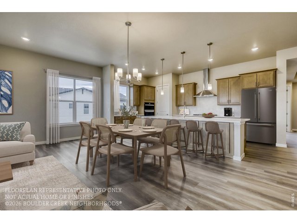
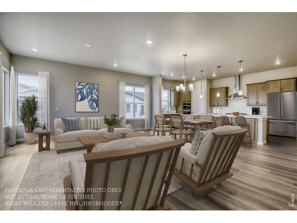
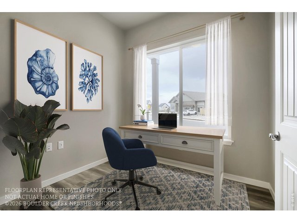
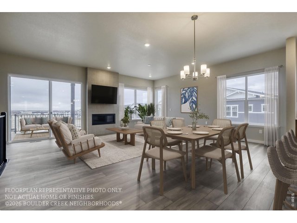
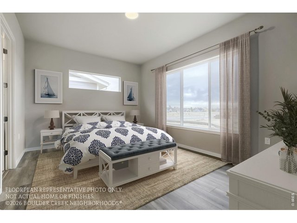
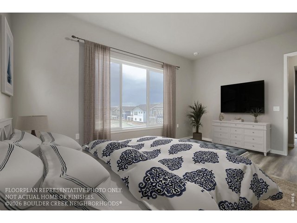
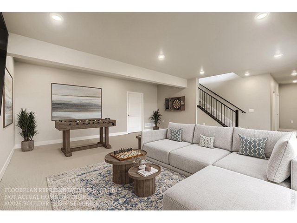
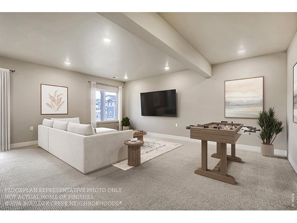
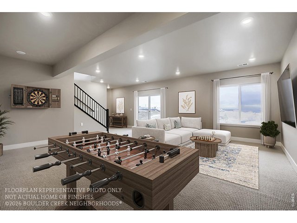
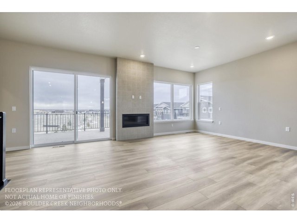
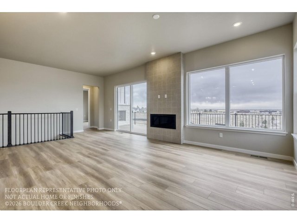
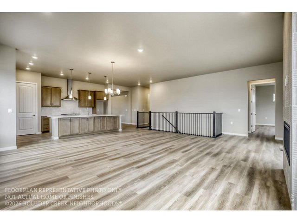
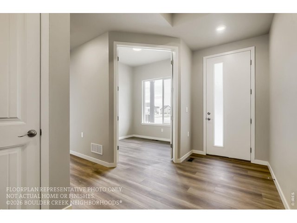
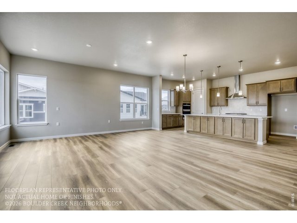
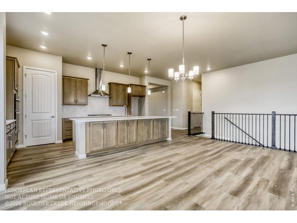
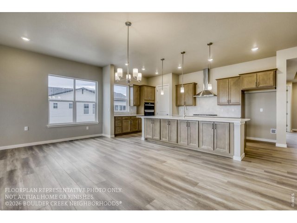
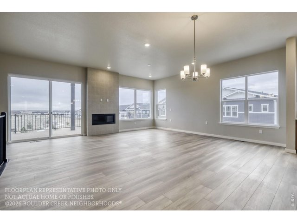
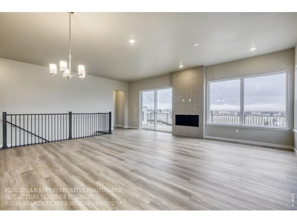
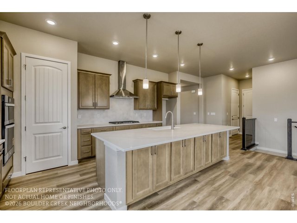
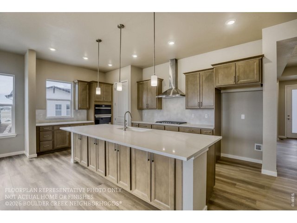
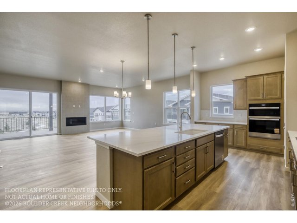
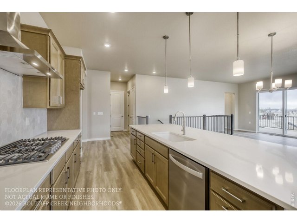
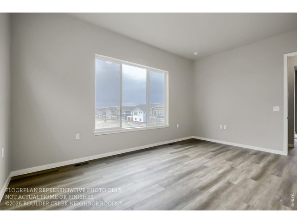
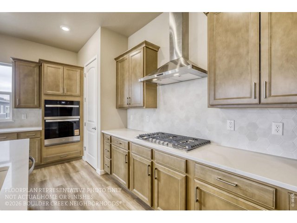
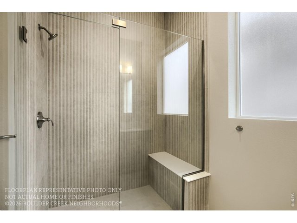
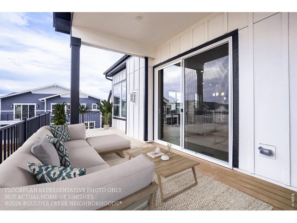
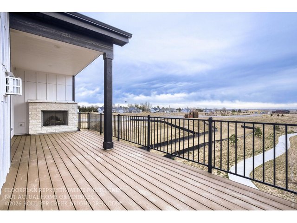
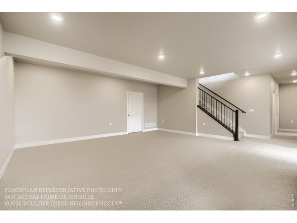
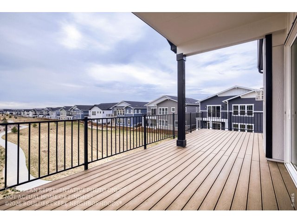
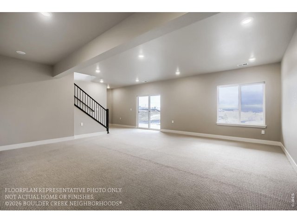
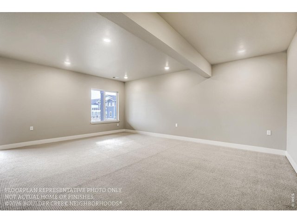
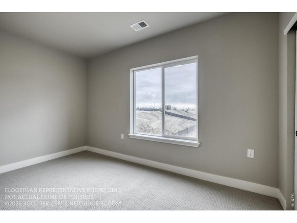
Welcome to Sonders Fort Collins' premier lakeside community designed for connection, convenience, and comfort. This brand-new ranch-style home offers main-floor living at its best, blending modern design with thoughtful efficiency. The main floor is designed with you, the owner in mind. Featuring an open-concept great room, gourmet kitchen, bright dining area, private primary suite, and a dedicated office ideal for working from home or pursuing creative projects. The finished lower level offers a comfortable retreat for guests, complete with spacious rec room, two guest bedrooms, and a wet bar, perfect for entertaining or relaxing in style. Enjoy private access to Richards Lake, where residents can kayak, paddleboard, or simply unwind by the water-all just steps from your front door. The low-maintenance lifestyle at Sonders means more time for what matters most, with lawn care and snow removal handled for you. Conveniently located near Old Town Fort Collins, I-25, and local trails, Sonders offers the ideal balance of nature, neighborhood, and new-home living. Discover the perfect blend of simplicity and sophistication schedule your visit to Sonders today! Home is Under Construction. Photos of Model. Move In Fall 2026.
General Features
| Style | 1 Story/Ranch |
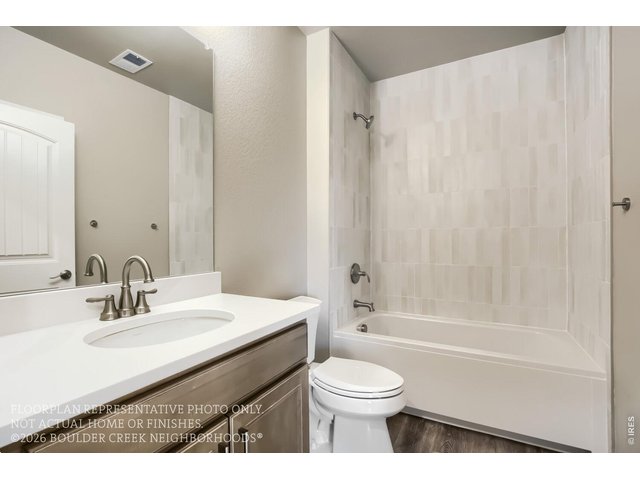
| Baths | 3 Full |
| Acreage | 0.14 Acres |
| Lot Size | 6,252 SqFt |
| Zoning | RES |
| Total | 3,167 SqFt ($277/SF) |
| Finished | 2,821 SqFt ($311/SF) |
| Basement | Full Basement |
| Garage | 3 Space(s) |
| Garage Type | Attached |
| Year Built | 2026 |
| New Construction | Yes, Under Construction |
| To Be Completed | 9/17/2026 |
| Construction | Wood/Frame, Stone, Composition Siding |
| Heating | Forced Air |
| Roof | Composition Roof |
Taxes & Fees
| Taxes | $0.00 |
| Tax Year | 2025 |
| 1st HOA Fee | $150 |
| 1st HOA Freq | Annually |
| Metro District | Waters Edge Metro District |
| Fee | $200 /Monthly |
| 2nd Metro District | No |
Schools
| School District | Poudre |
| Elementary |
Cache La Poudre
|
| Middle/Jr High | Cache La Poudre |
| Senior High | Poudre |
Rooms
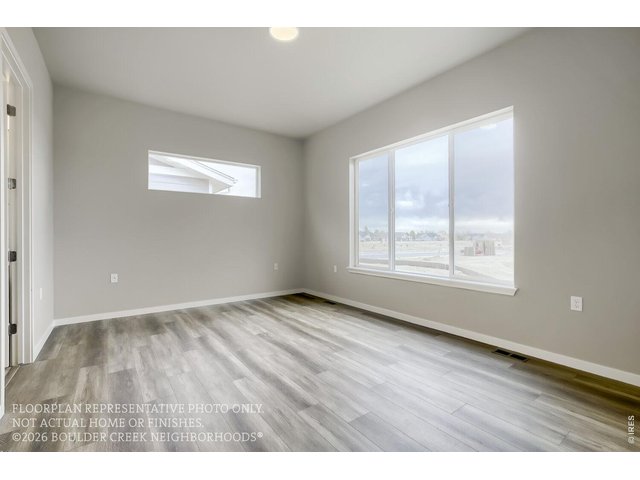
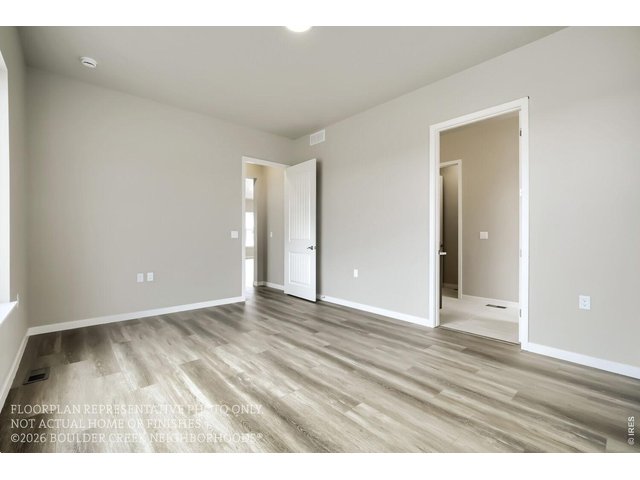
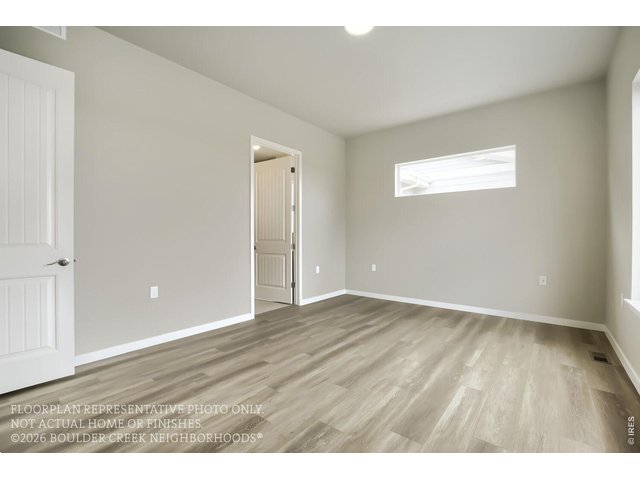
| Primary Bedroom | 13 x 17 (Main Floor) |
| Bedroom 2 | 11 x 11 (Main Floor) |
| Bedroom 3 | 10 x 13 (Basement) |
| Bedroom 4 | 12 x 12 (Basement) |
| Kitchen | 13 x 15 (Main Floor) |
| Great Room | 12 x 21 (Main Floor) |
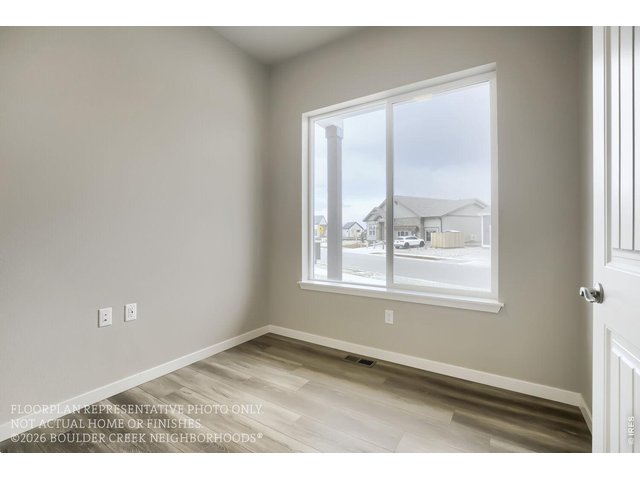
| Office Study | 9 x 9 (Main Floor) |
| Dining Room | 9 x 16 (Main Floor) |
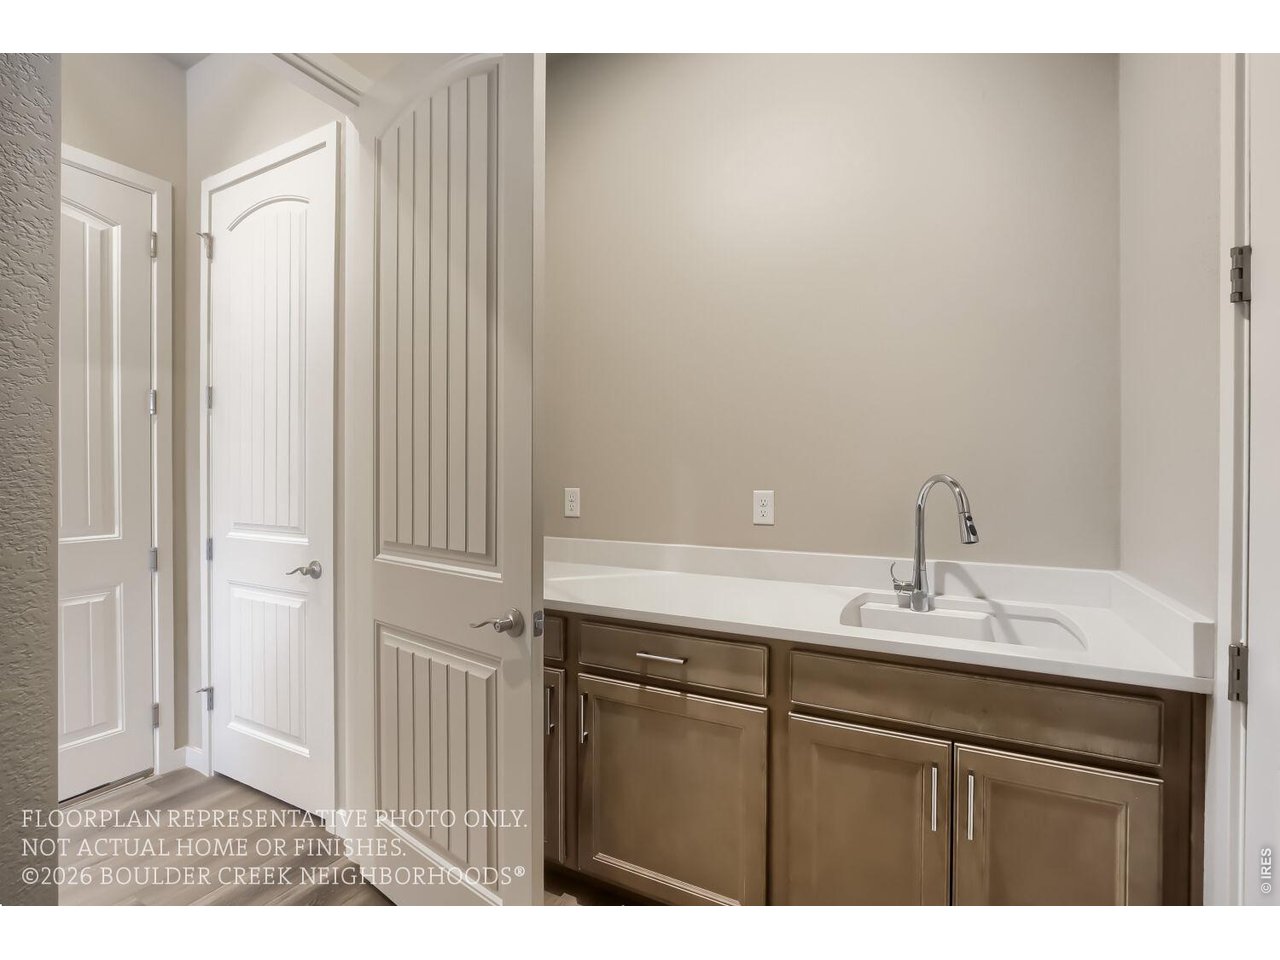
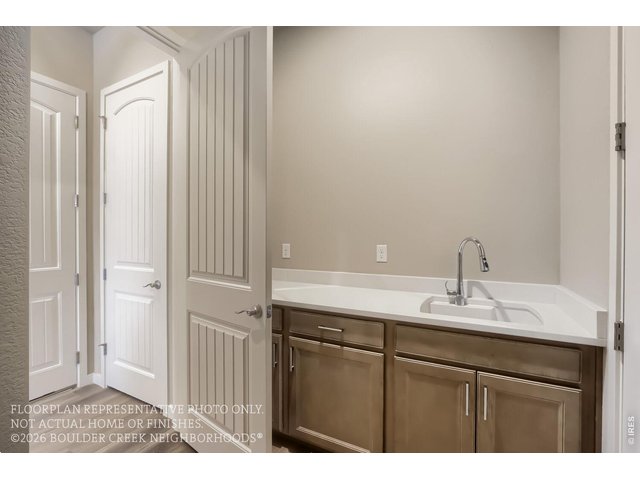
| Laundry Room | 8 x 9 (Main Floor) |
| Rec. Room | 20 x 20 (Basement) |
| Note: All room dimensions, including square footage data, are approximate and must be verified by the buyer. | |
Outdoor Features
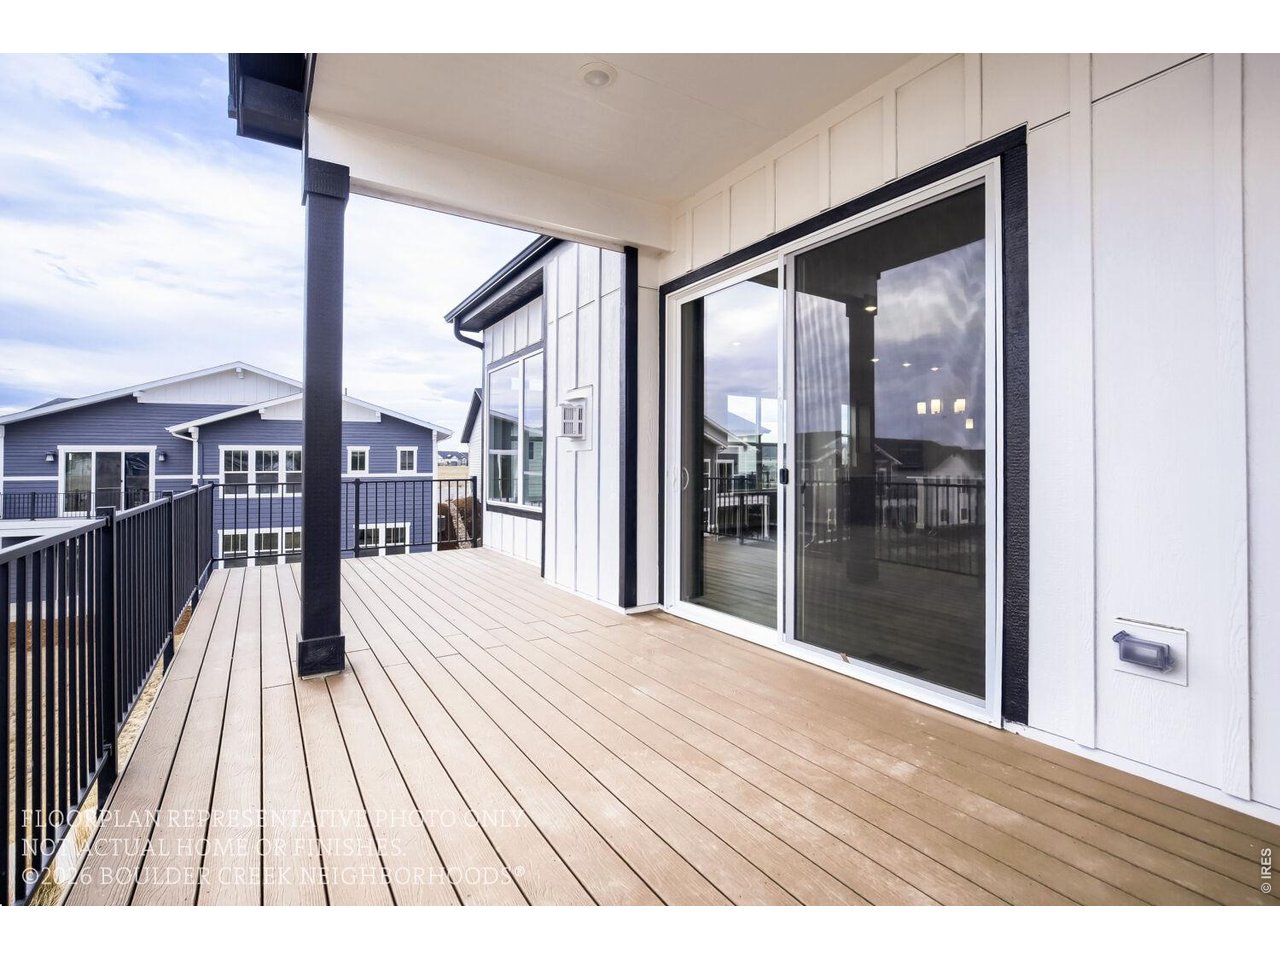
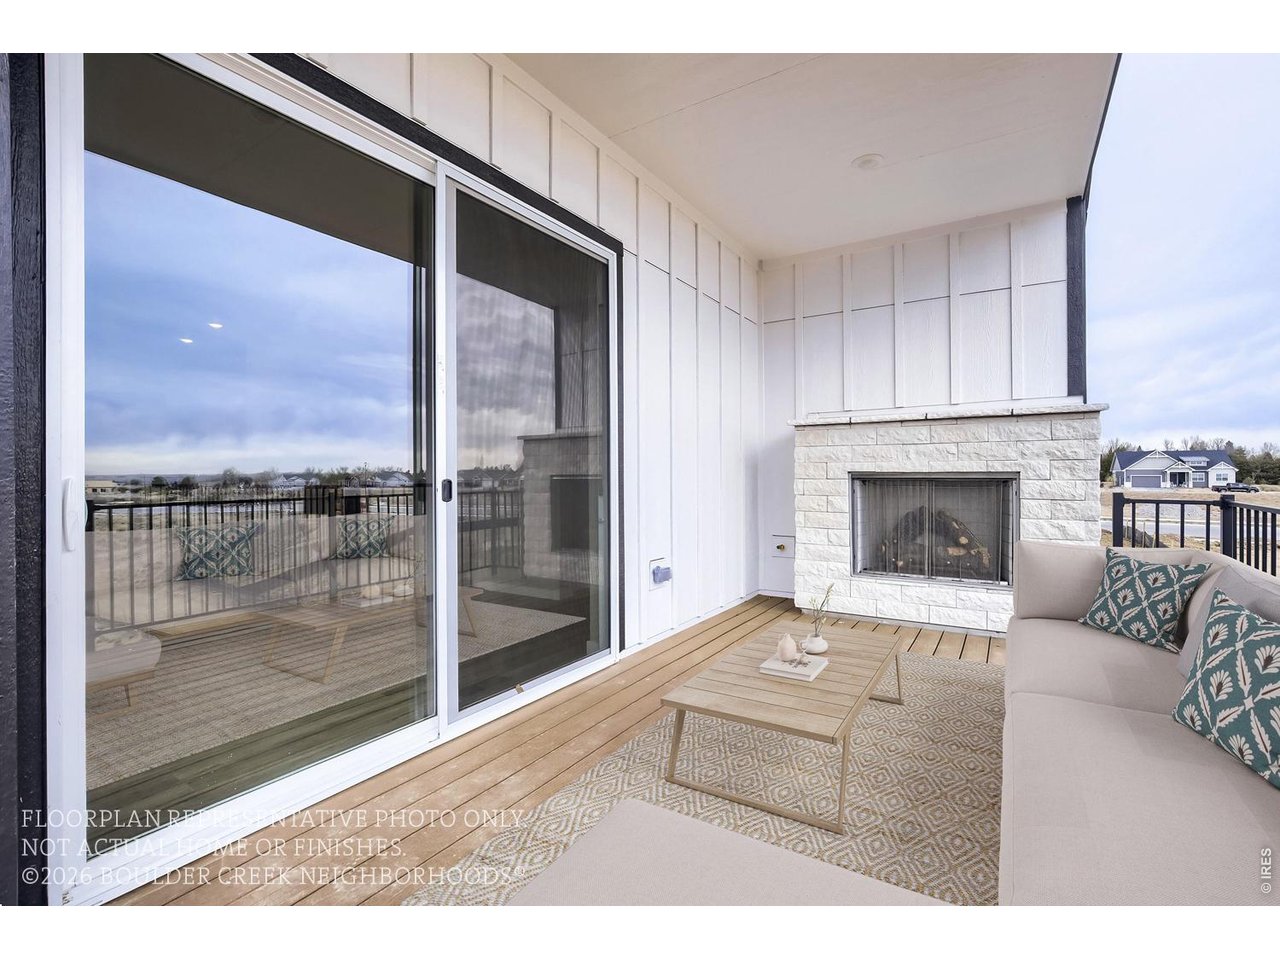
Lawn Sprinkler System, Patio, Oversized GarageLot Features
Level LotDesign Features
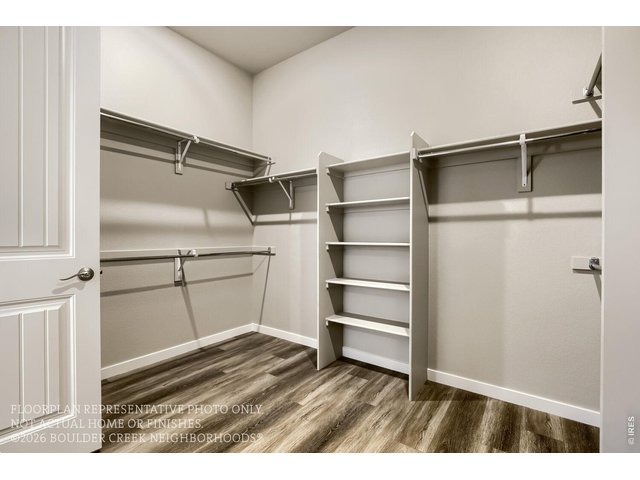
Eat-in Kitchen, Open Floor Plan, Pantry, Walk-in Closet, Wet Bar, Washer/Dryer Hookups, Kitchen IslandGreen Features
High Efficiency FurnaceInclusions
Gas Range/Oven, Self-Cleaning Oven, Dishwasher, Microwave, Garage Door Opener, Disposal, Smoke Alarm(s)Neighborhood
Common Amenities
Pool, Common Recreation/Park AreaAccessibility
Width of Hallways 42" or more, Interior Door Openings 32" plus, Exterior Door Openings 36" plus, Main Floor Bath, Main Level Bedroom, Main Level LaundryFireplace
Fireplace Insert, 2+ Fireplaces, Gas Fireplace, Living Room Fireplace


Information deemed reliable but not guaranteed by the MLS. WARNING: This database record is provided subject to limited license rights. Duplication or reproduction is prohibited. Limited License MLS content and images © Copyright 1998 - 2026, IRES LLC. All rights reserved.