559 Dove Ln Berthoud, CO 80513

1 of 50
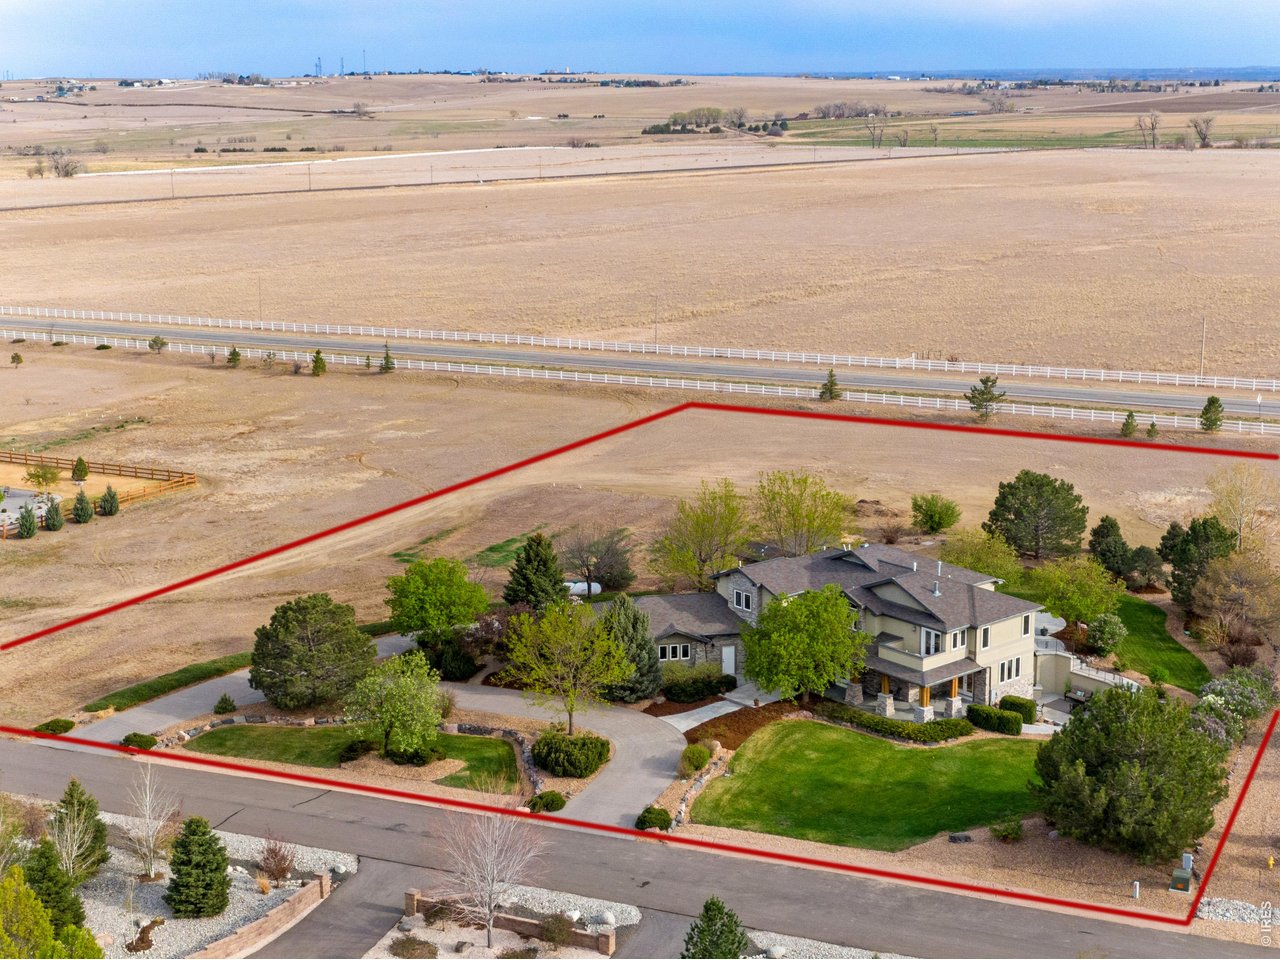
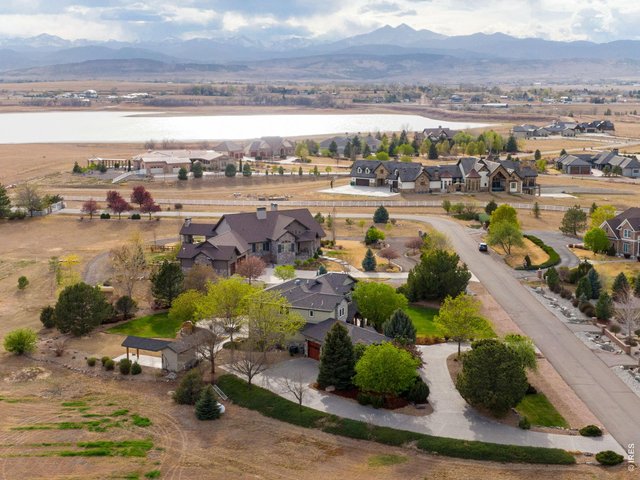
Build your dream shop on this land. Quick commute to Longmont, Loveland, Johnstown or even Denver
2 of 50
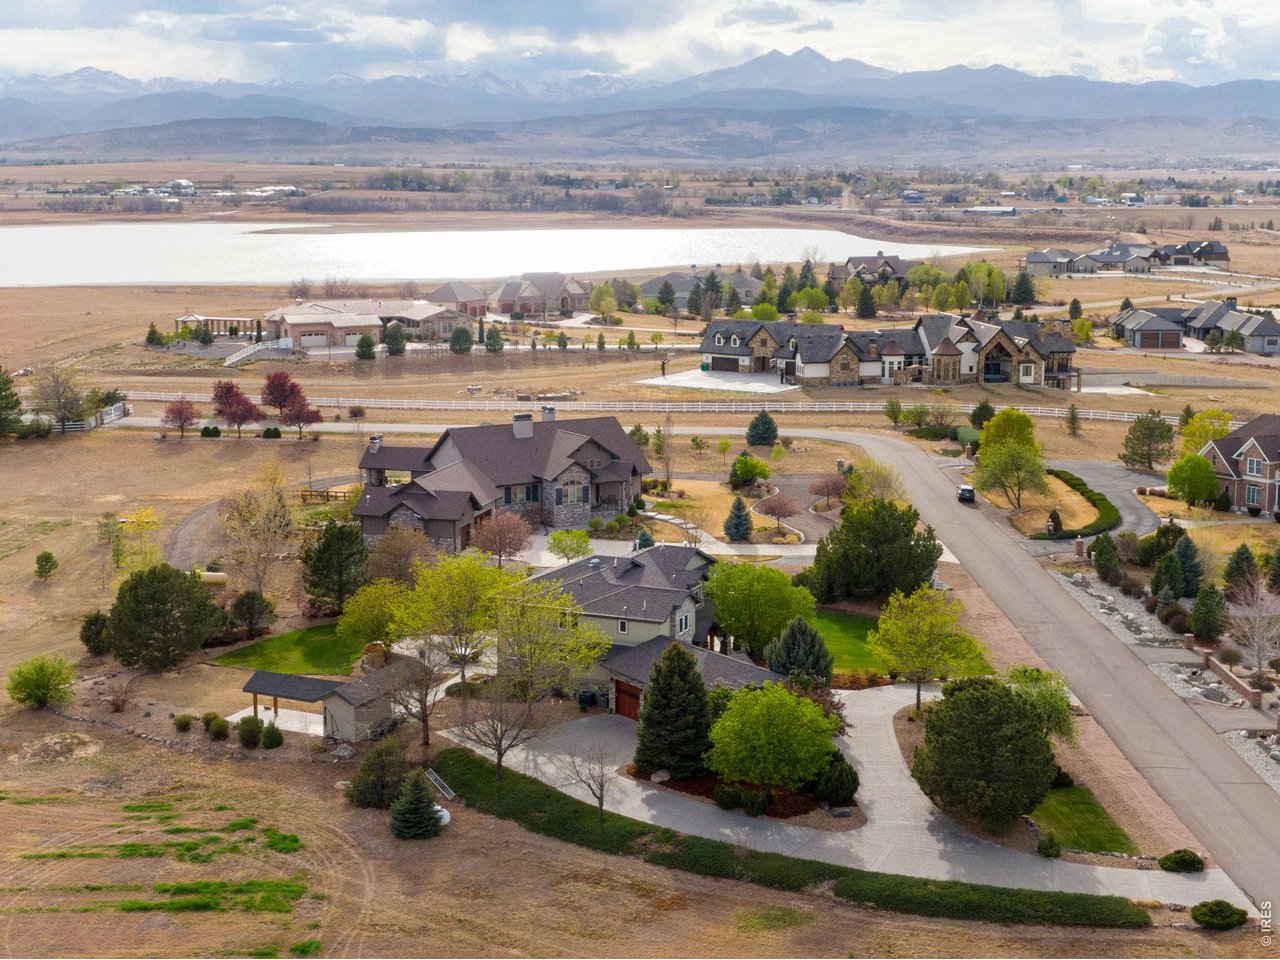
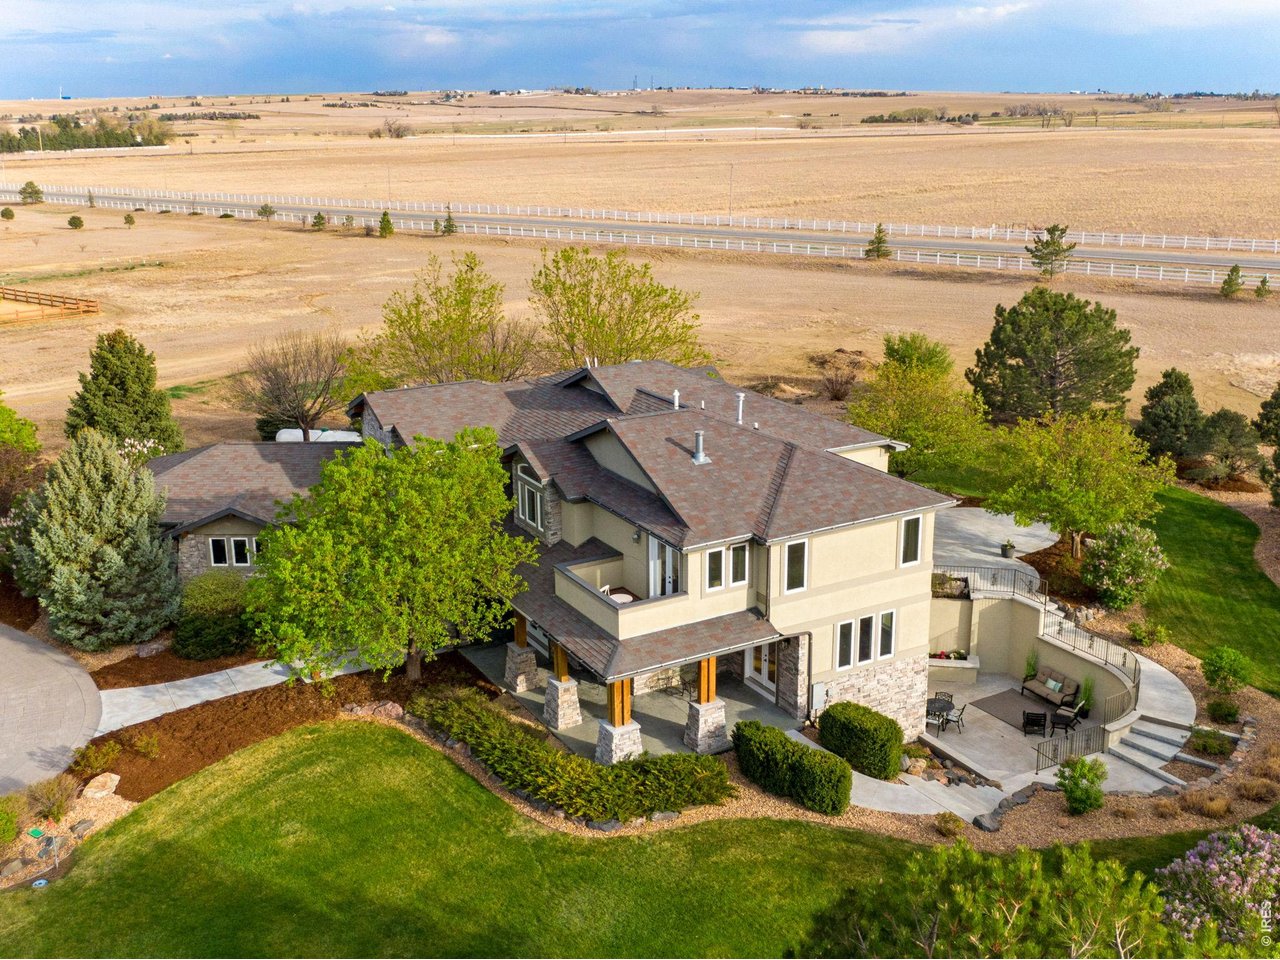
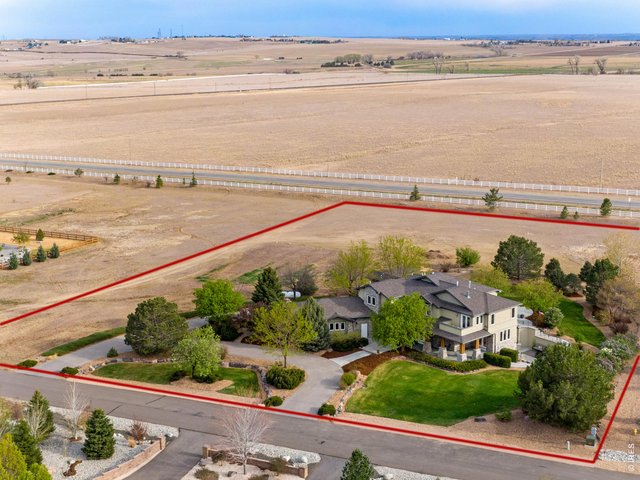
Location, Location, Location and sitting on 2.31 acres. Private and gated community with only 13 estates.
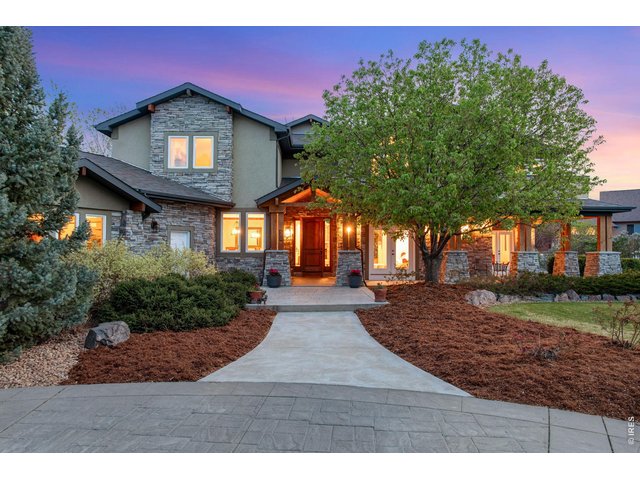
3 of 50
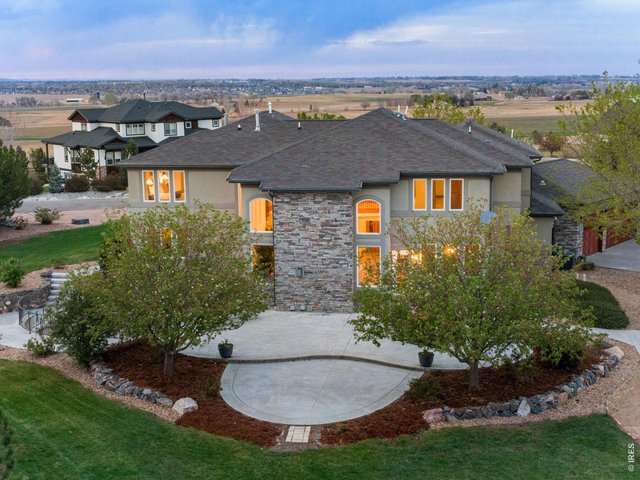
Moon shaped driveway with stamped concrete edging.
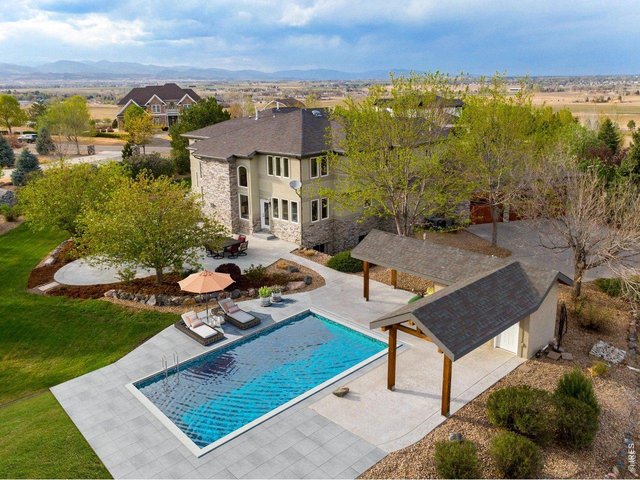
4 of 50
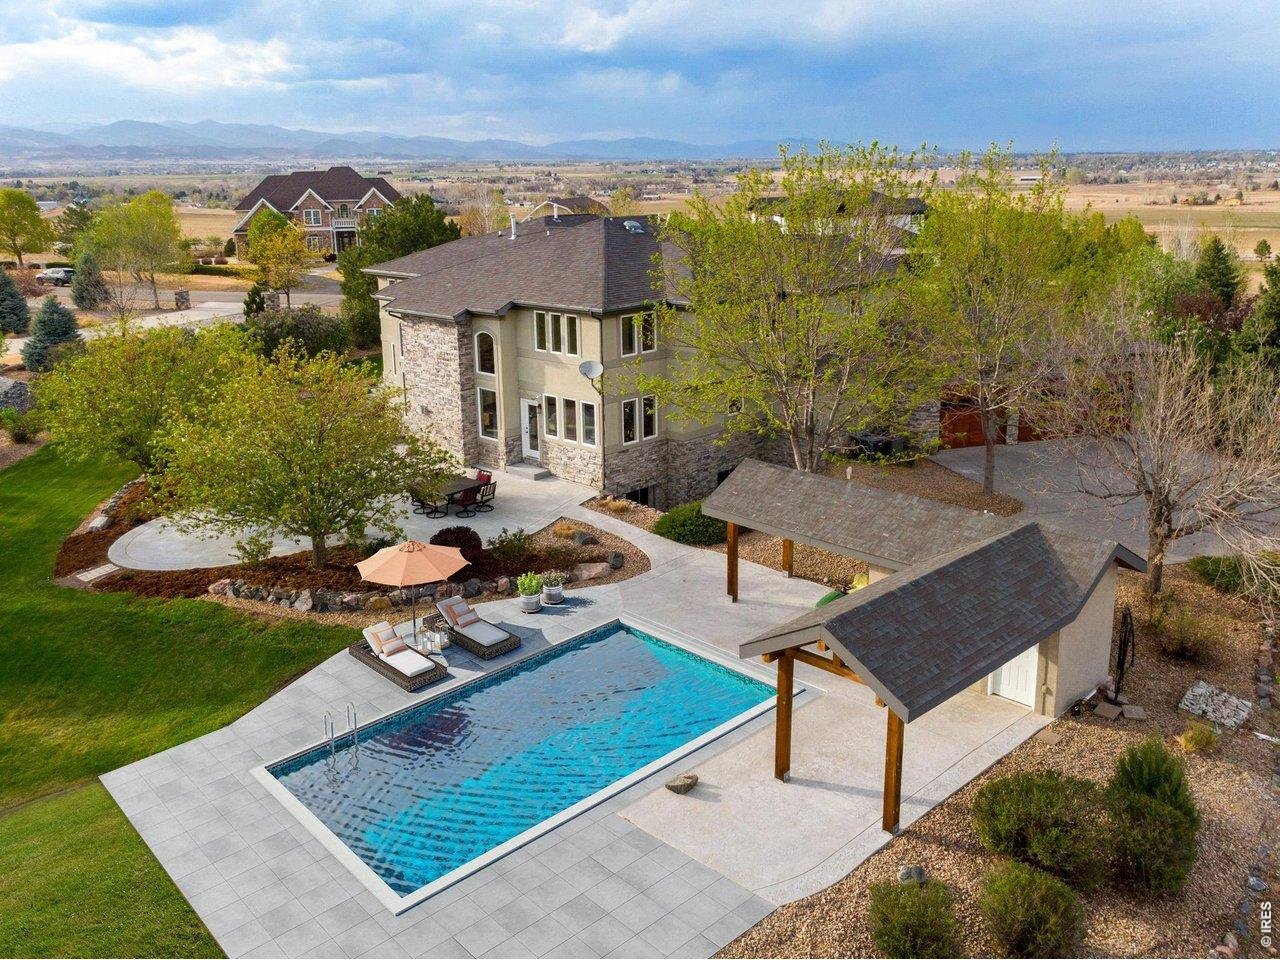
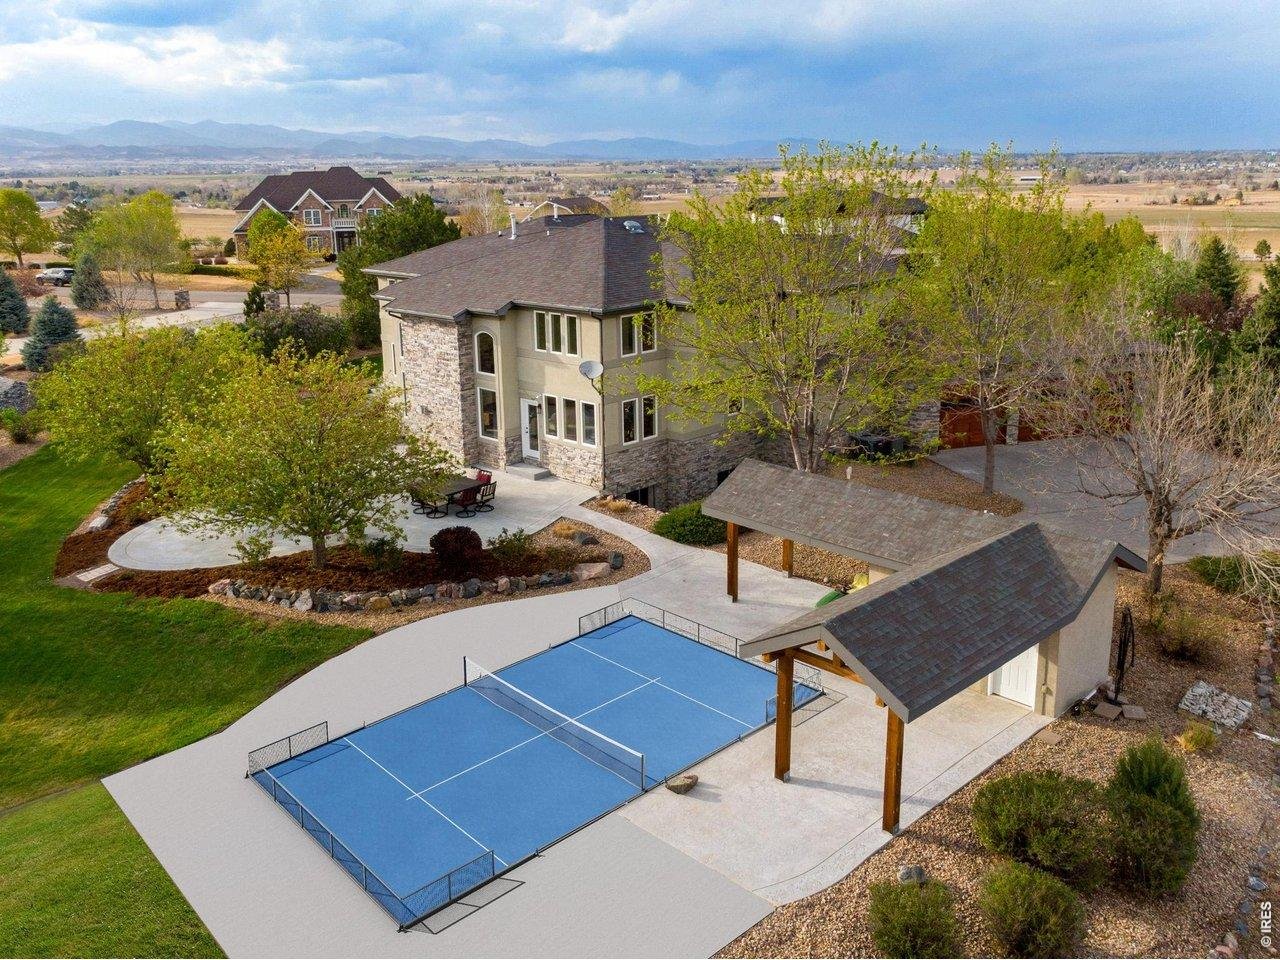
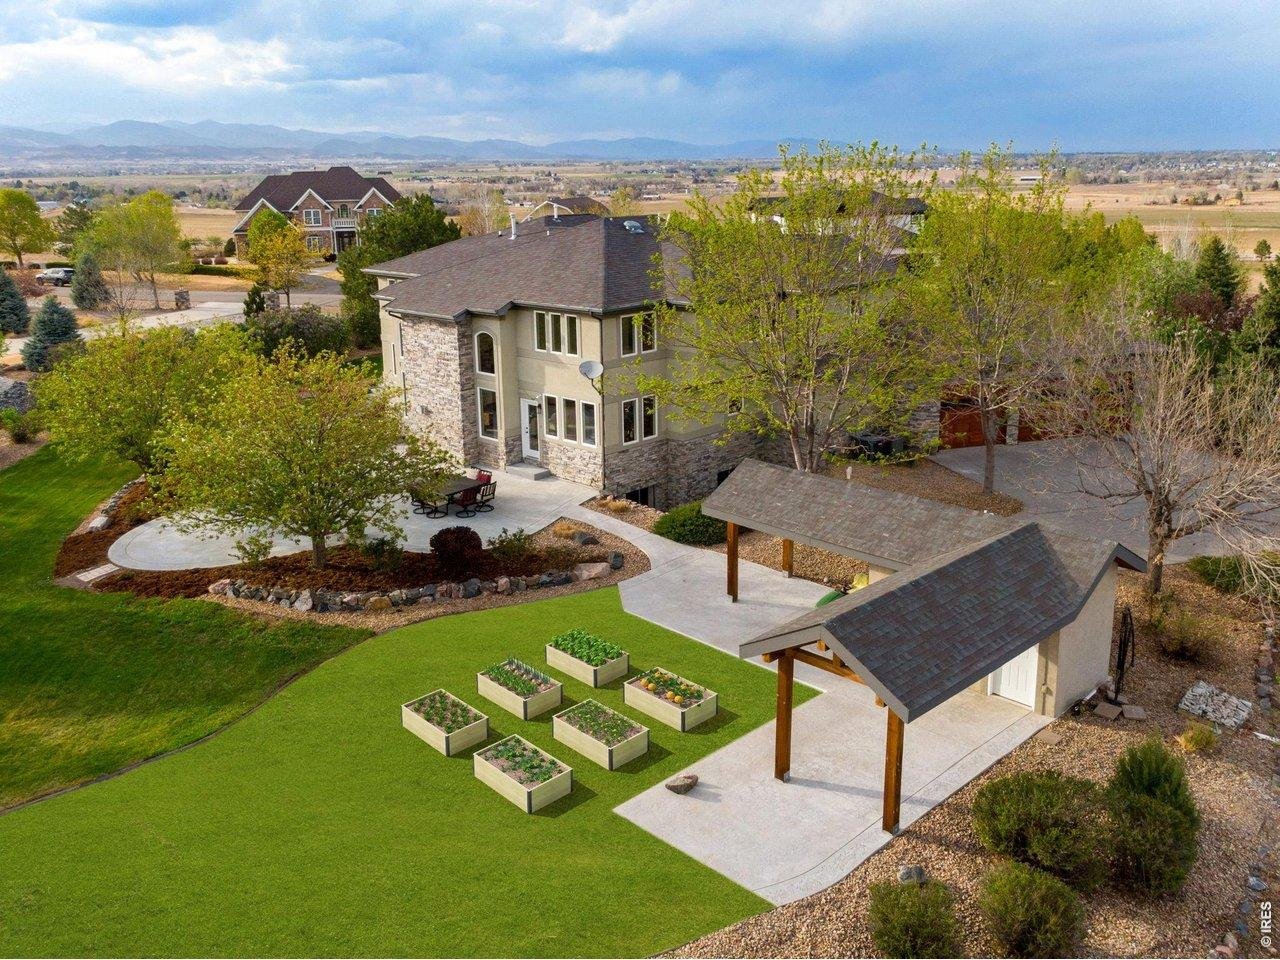
Which option have you dreamed about? Previous pool was professionally removed and can easily be replaced. (Virtually staged photo)
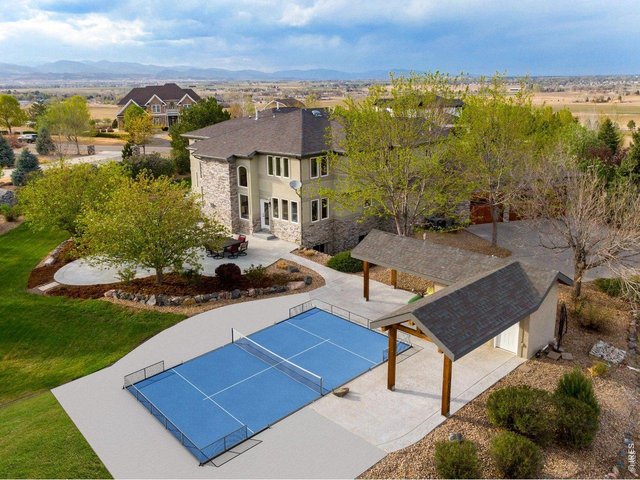
5 of 50
If you did not like the pool? do you like pickleball?
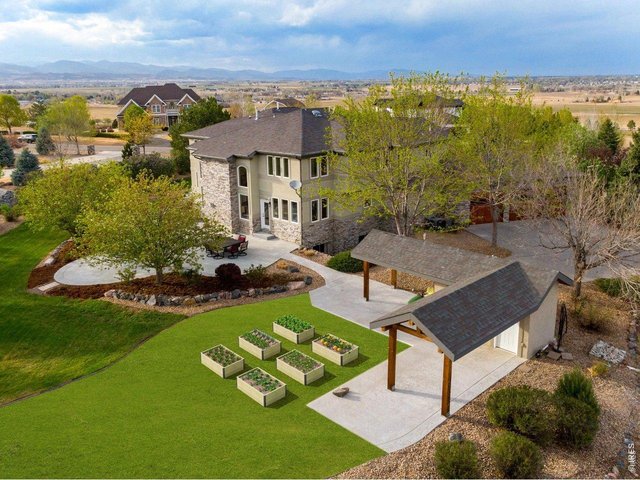
6 of 50
If pickleball is not your thing, what about raised gardens or even a playground or putting green? Sky is the limit.
7 of 50
Asphalt driveway so you can keep your cars clean
8 of 50
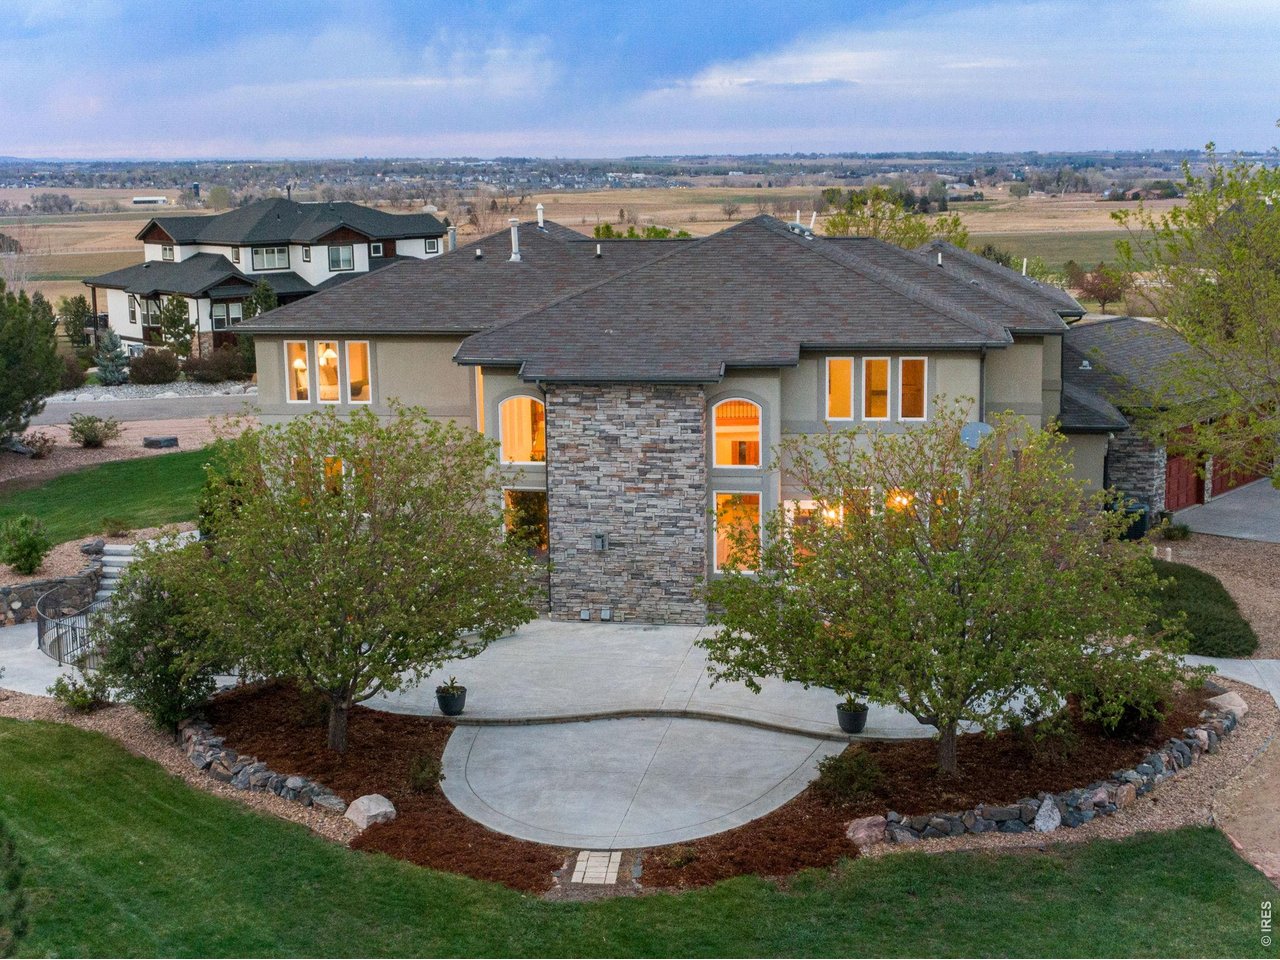
No Metro Tax and large front and back stamped concrete patios.
9 of 50
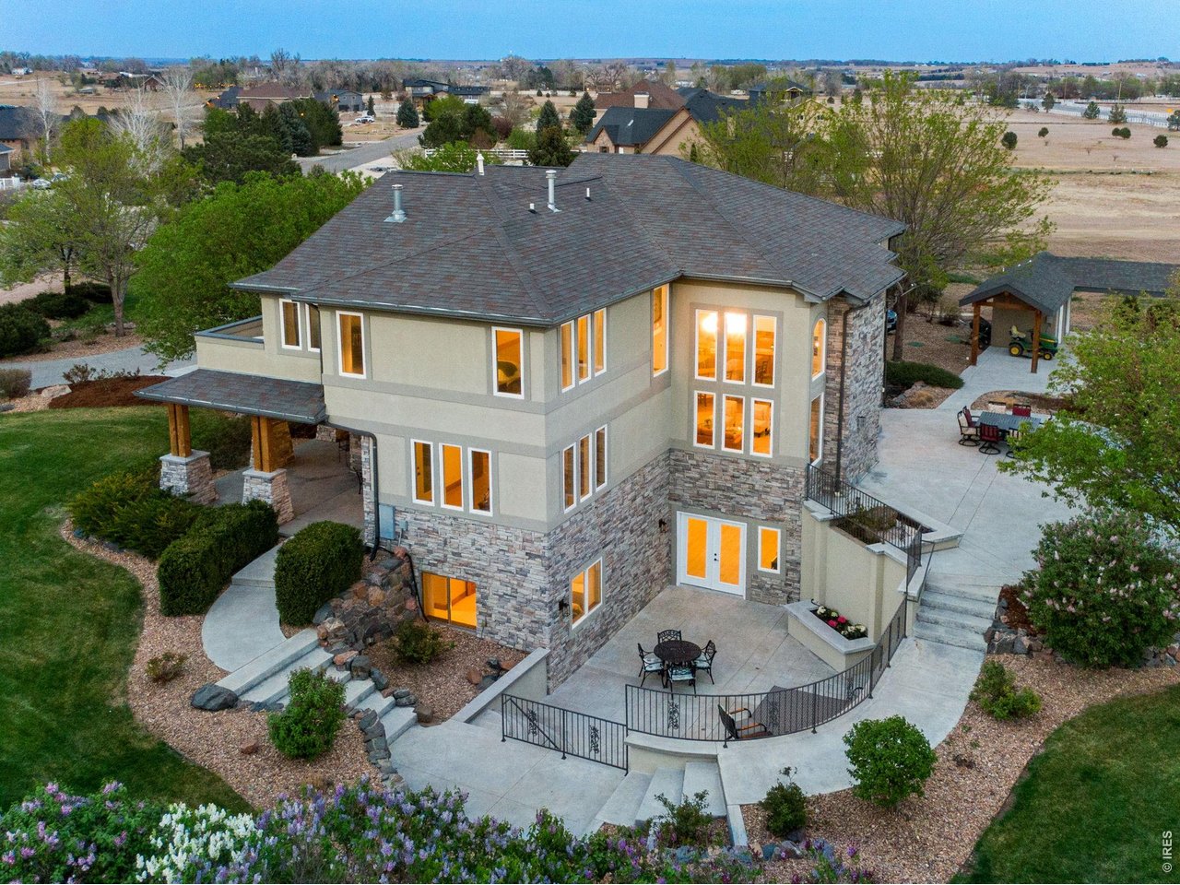
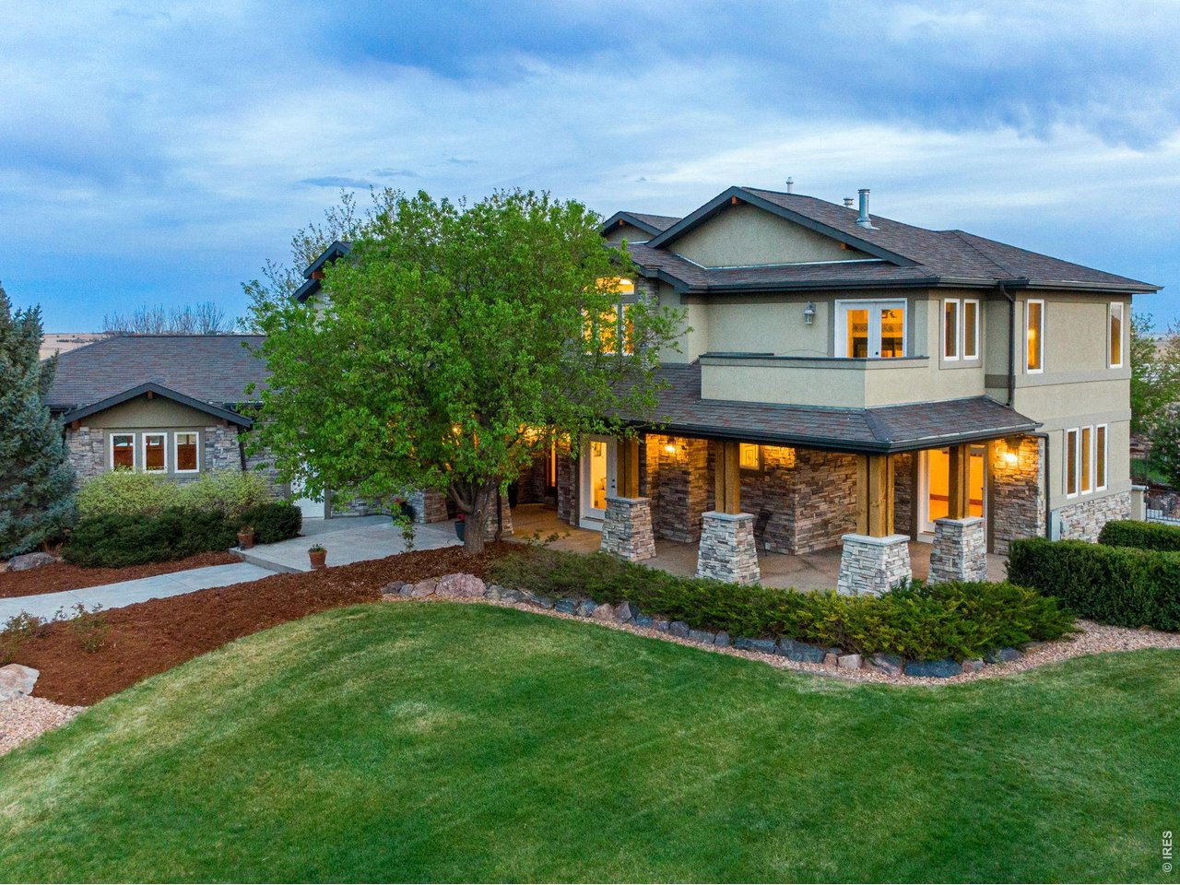
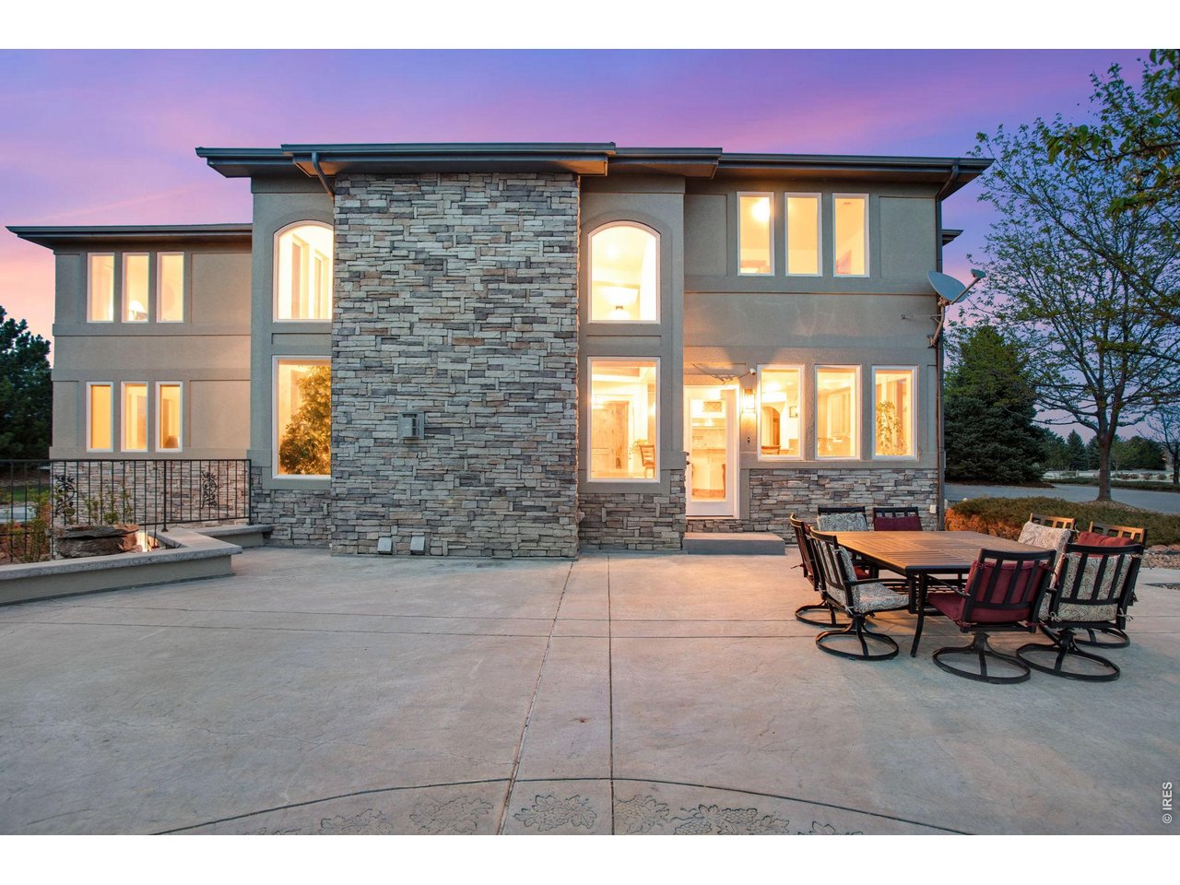
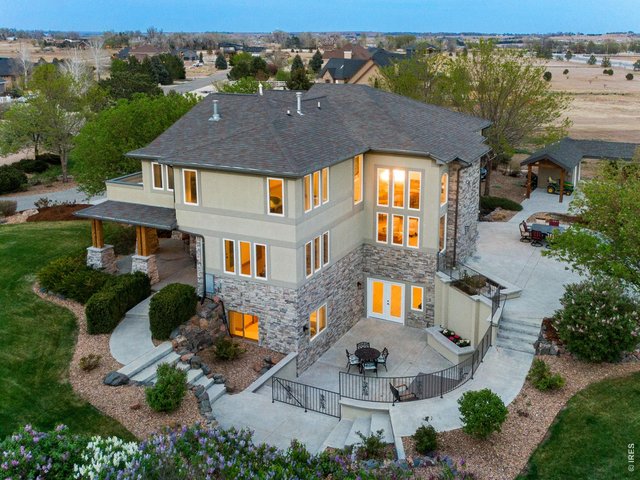
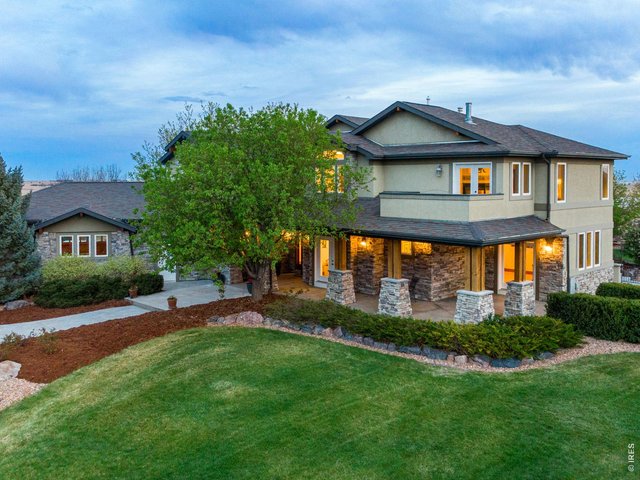
Custom Built in 2005 and recently remodeled. Note the wraparound patio
10 of 50
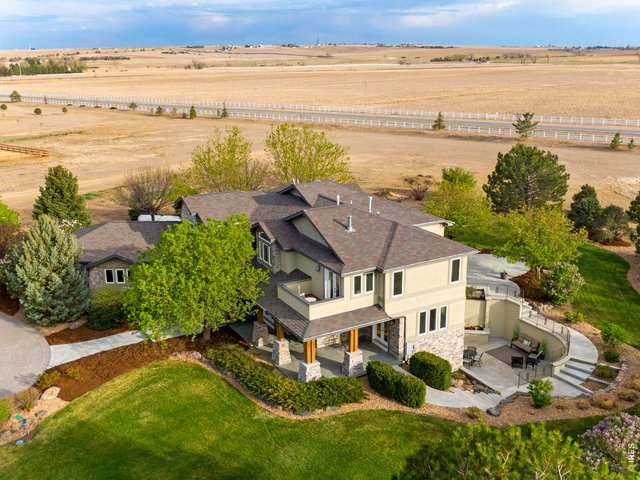
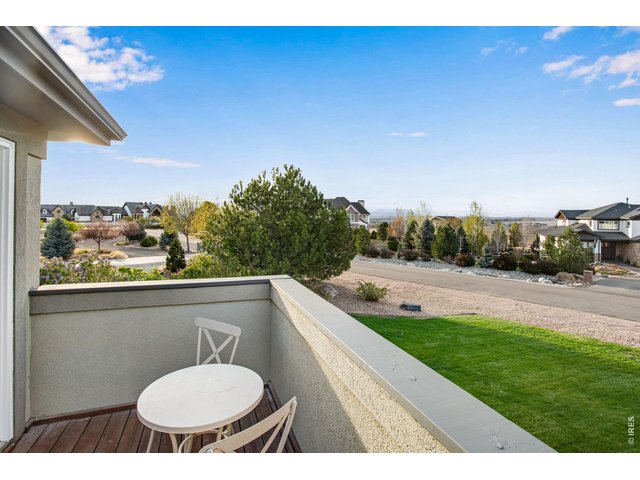
Mature landscaping and established neighborhood. Note the private primary bedroom balcony
11 of 50
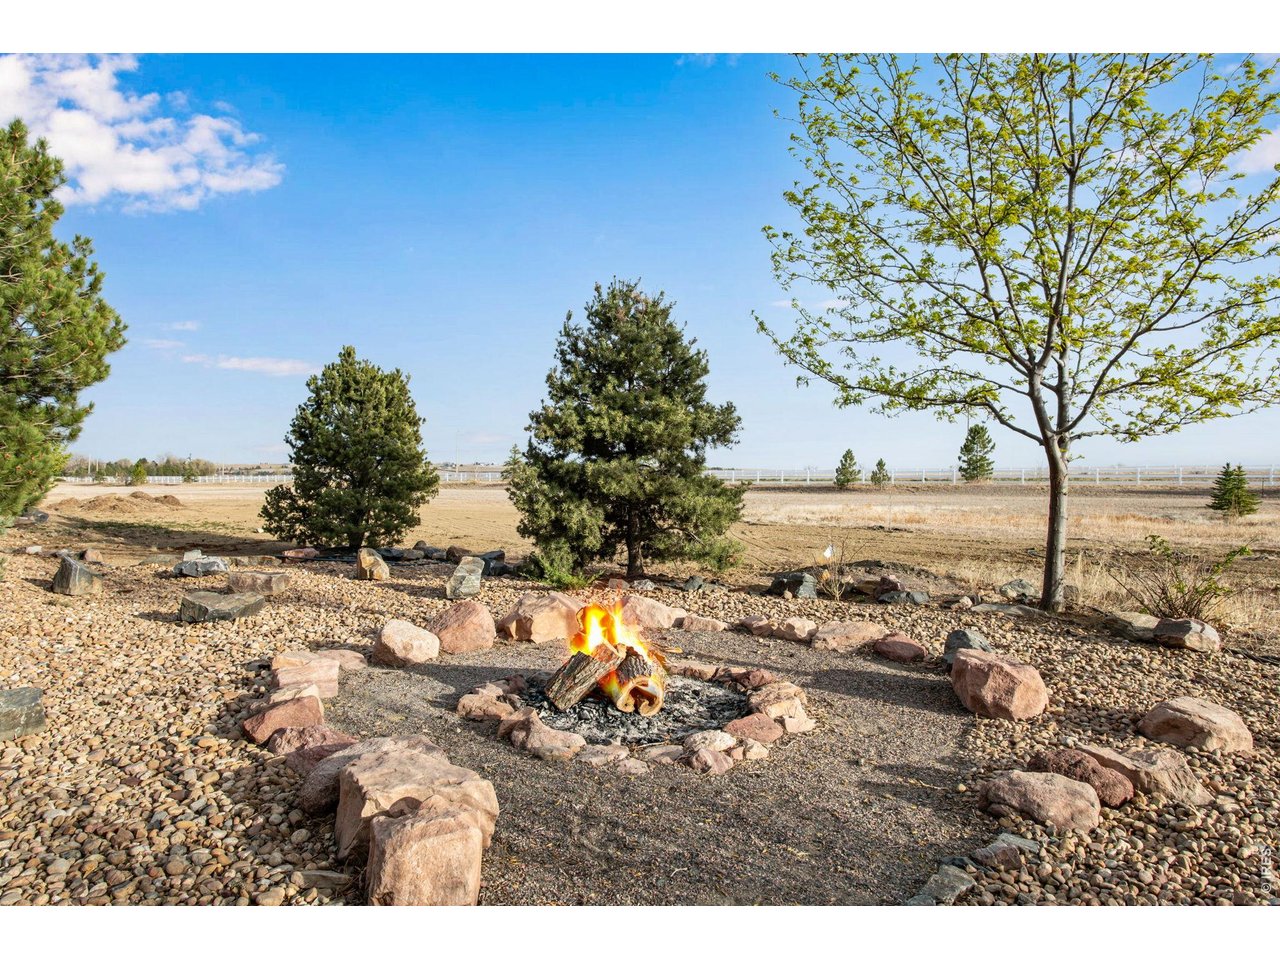
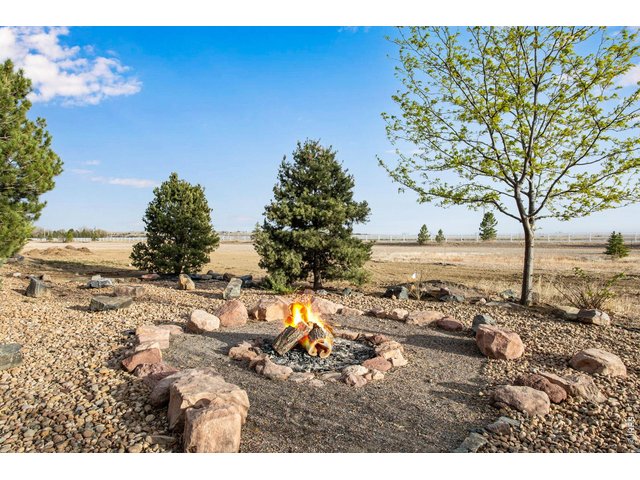
Relax or entertain with this backyard wood burning fire-pit
12 of 50
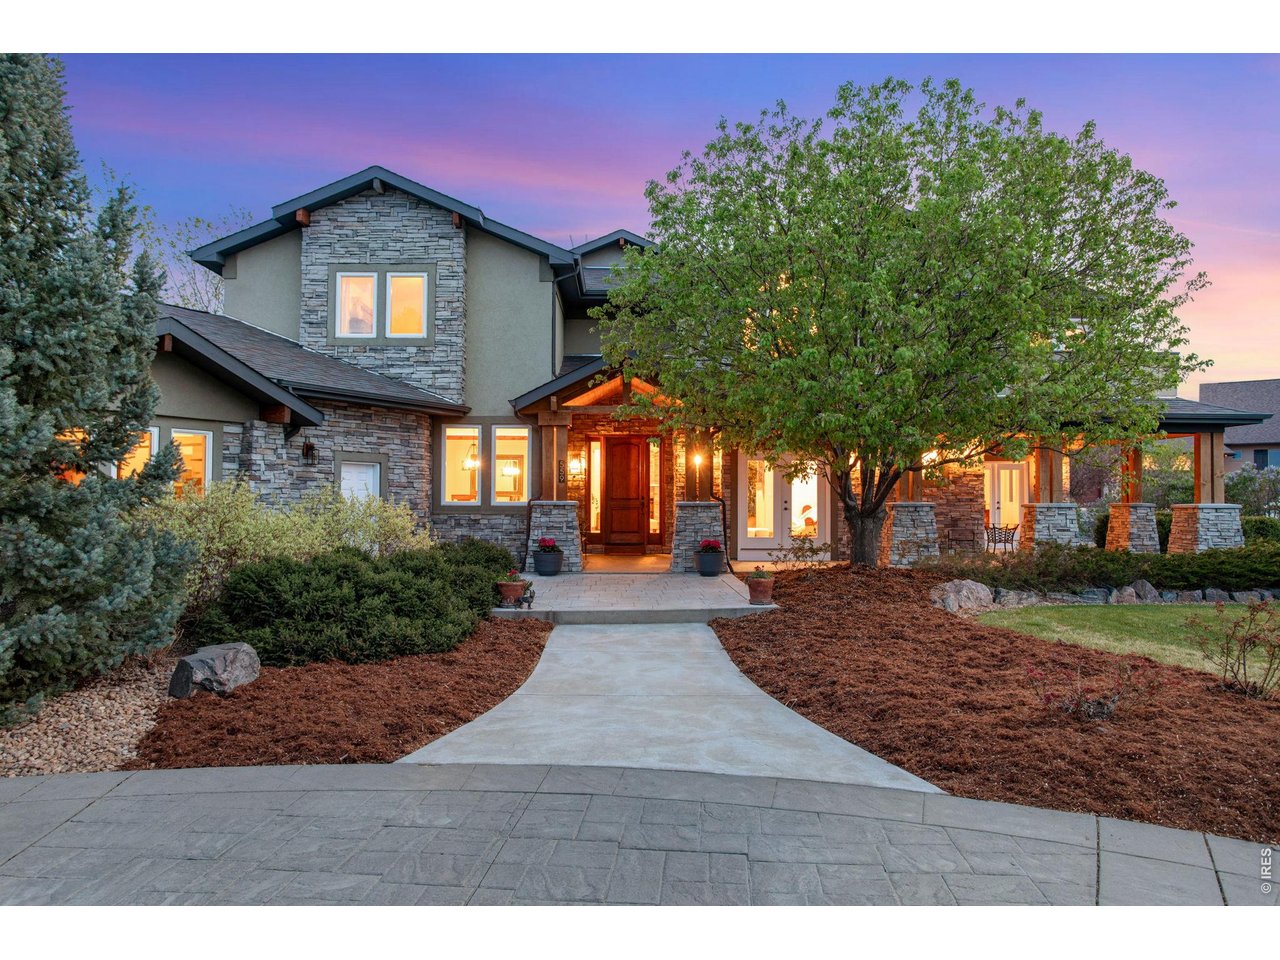
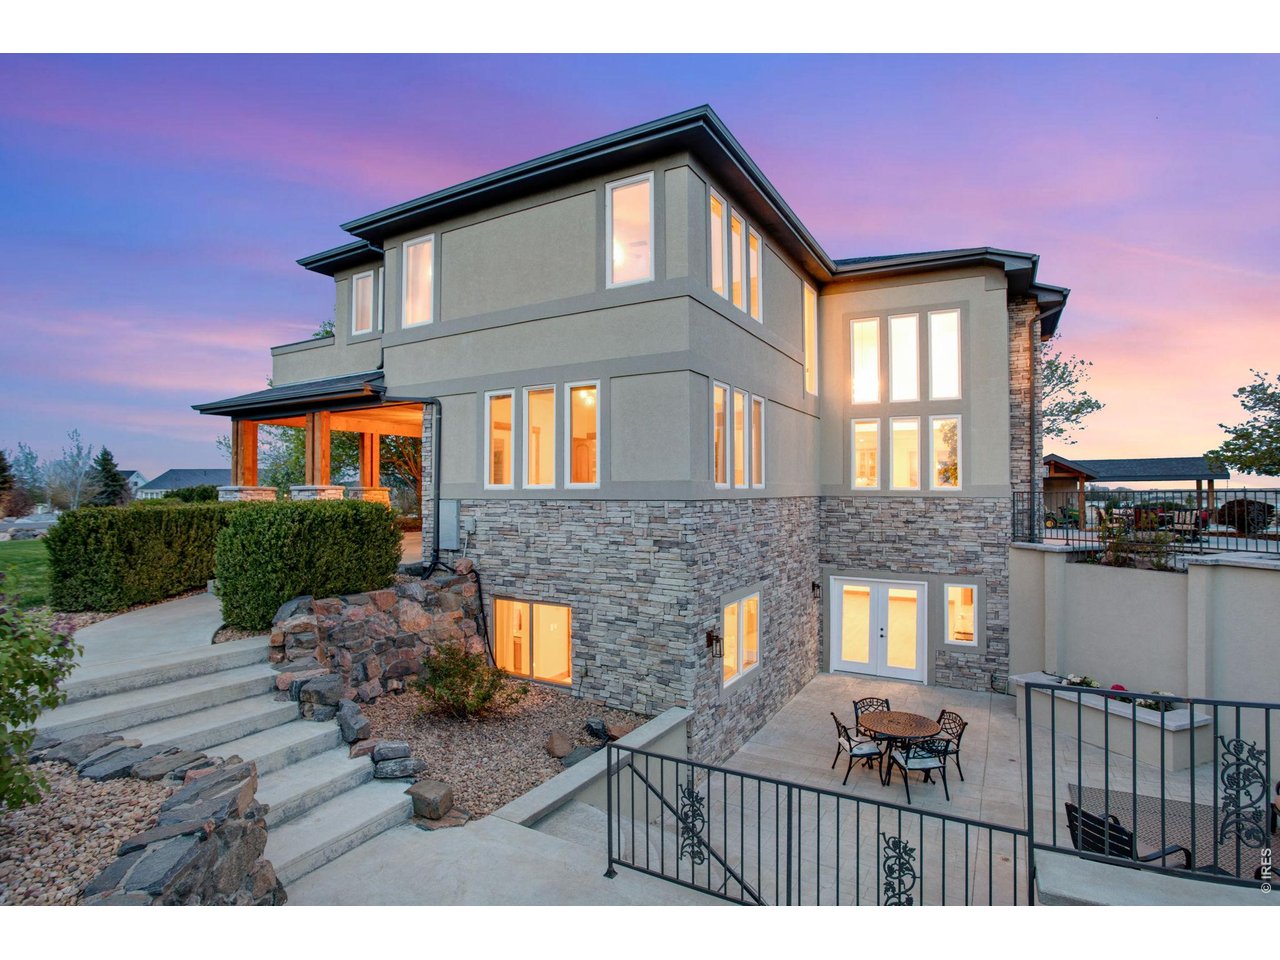
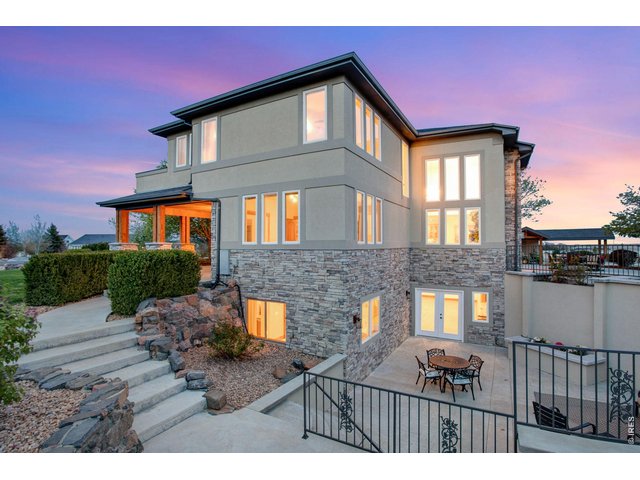
Stone, stucco and an incredible private courtyard
13 of 50
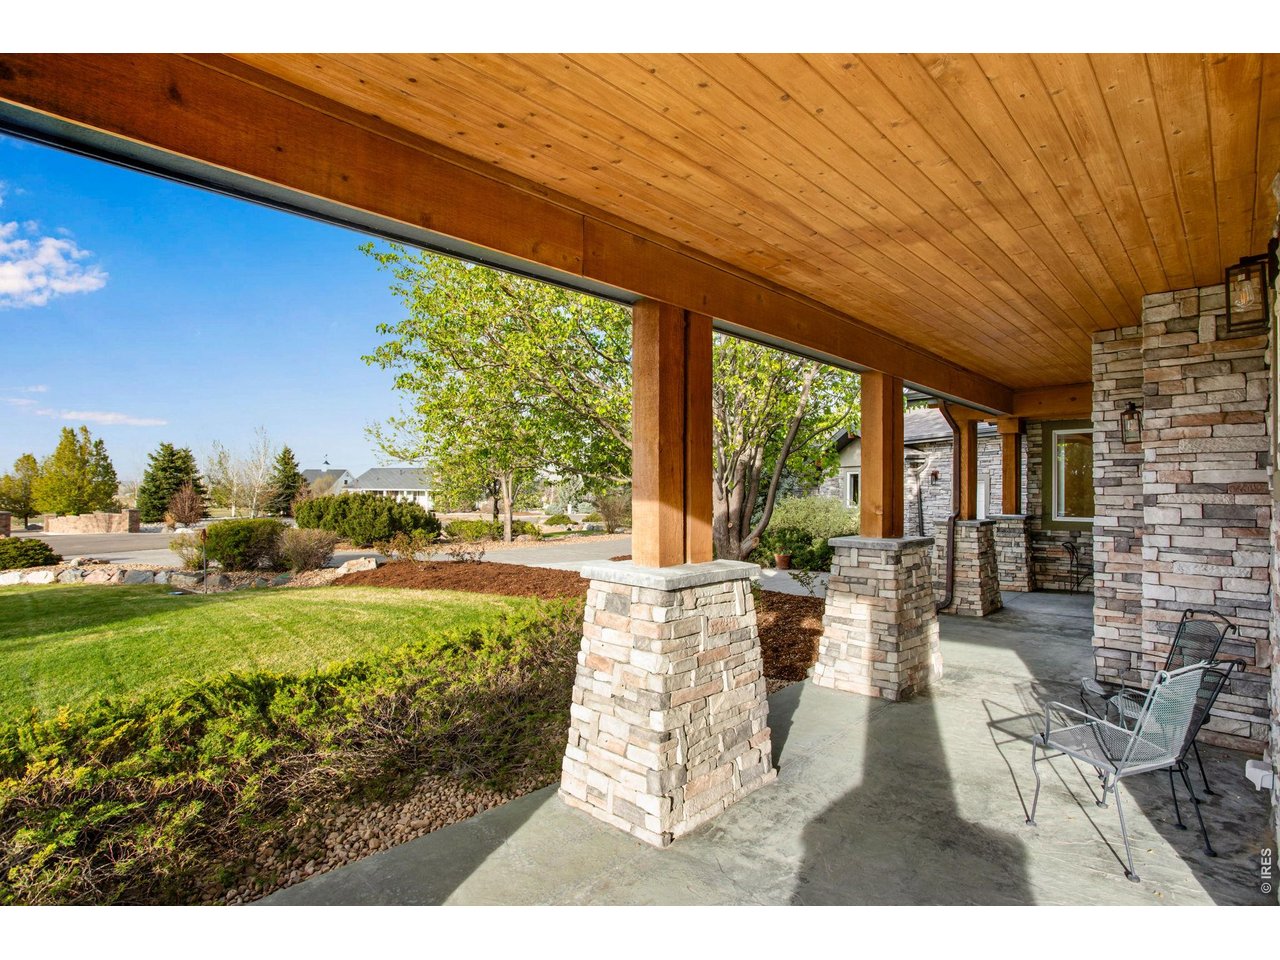
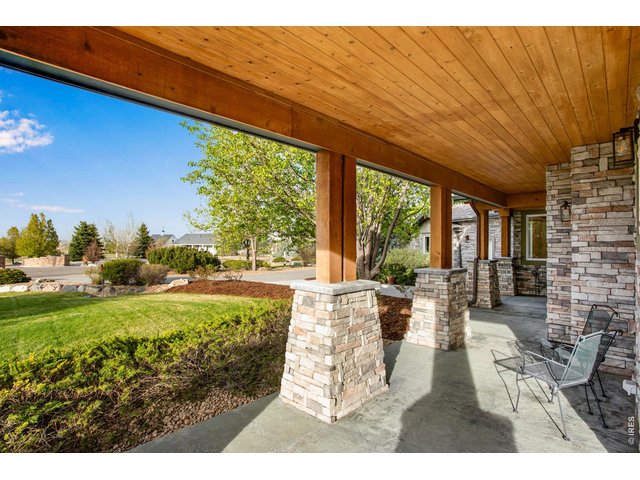
Front wraparound covered patio with tongue and groove pine ceiling
14 of 50
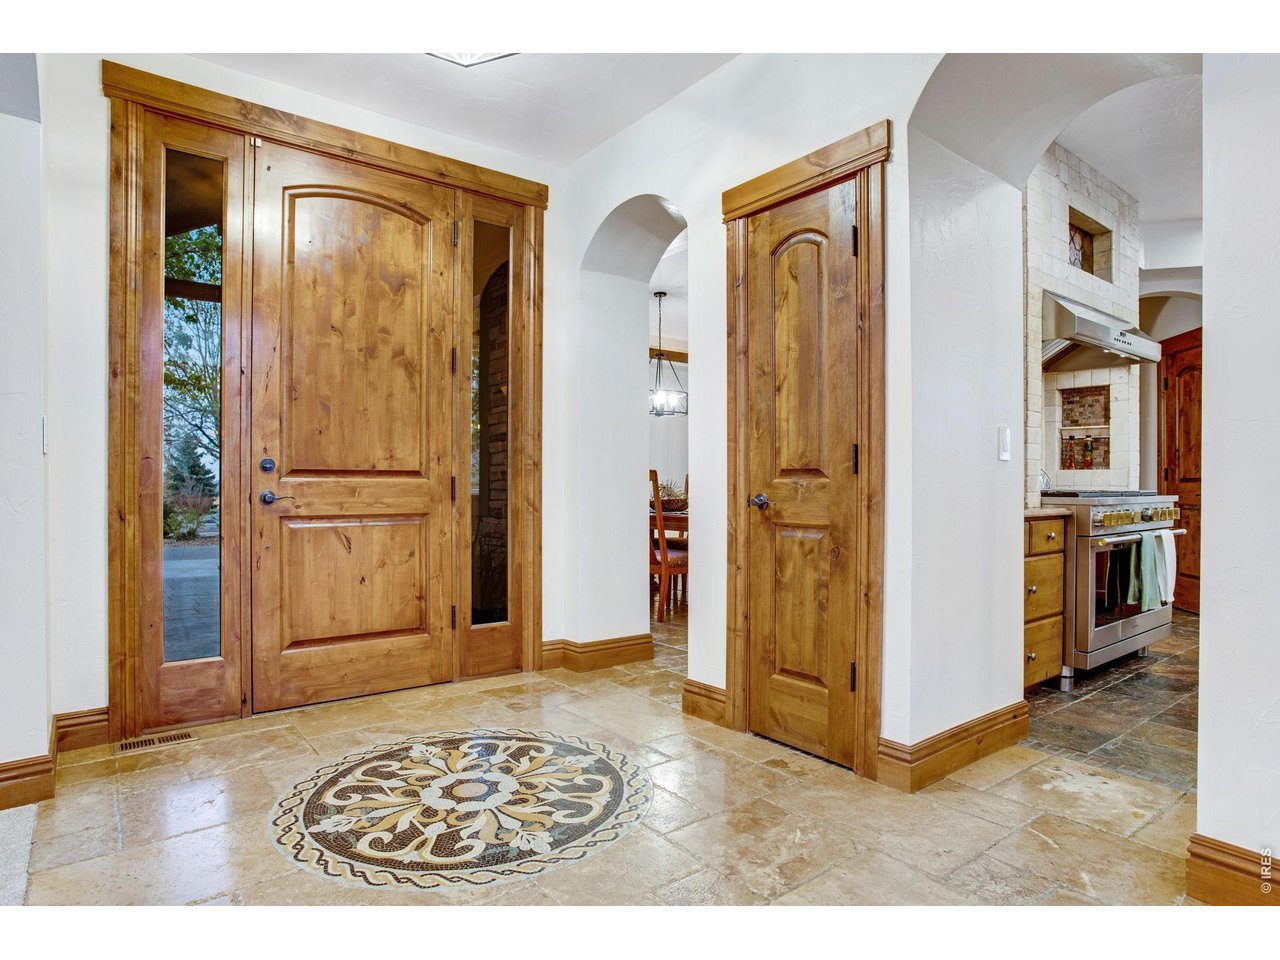
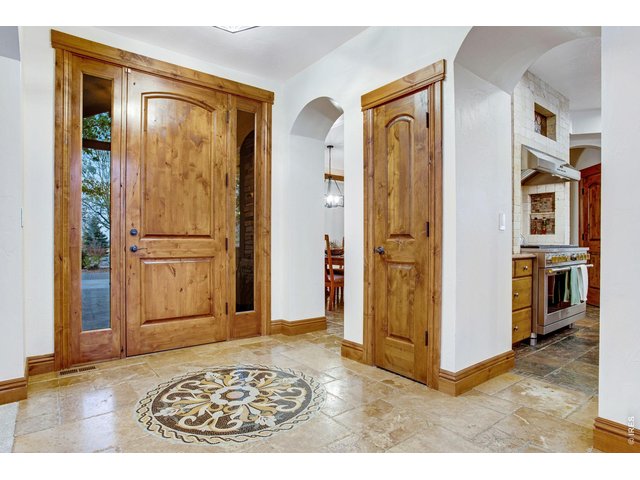
Spacious foyer with coat closet
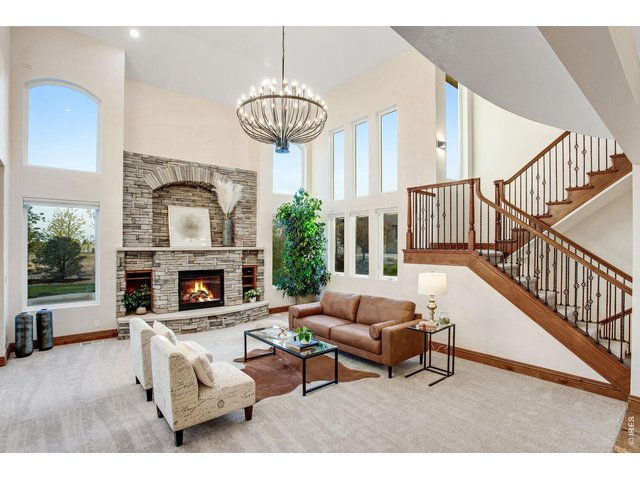
15 of 50
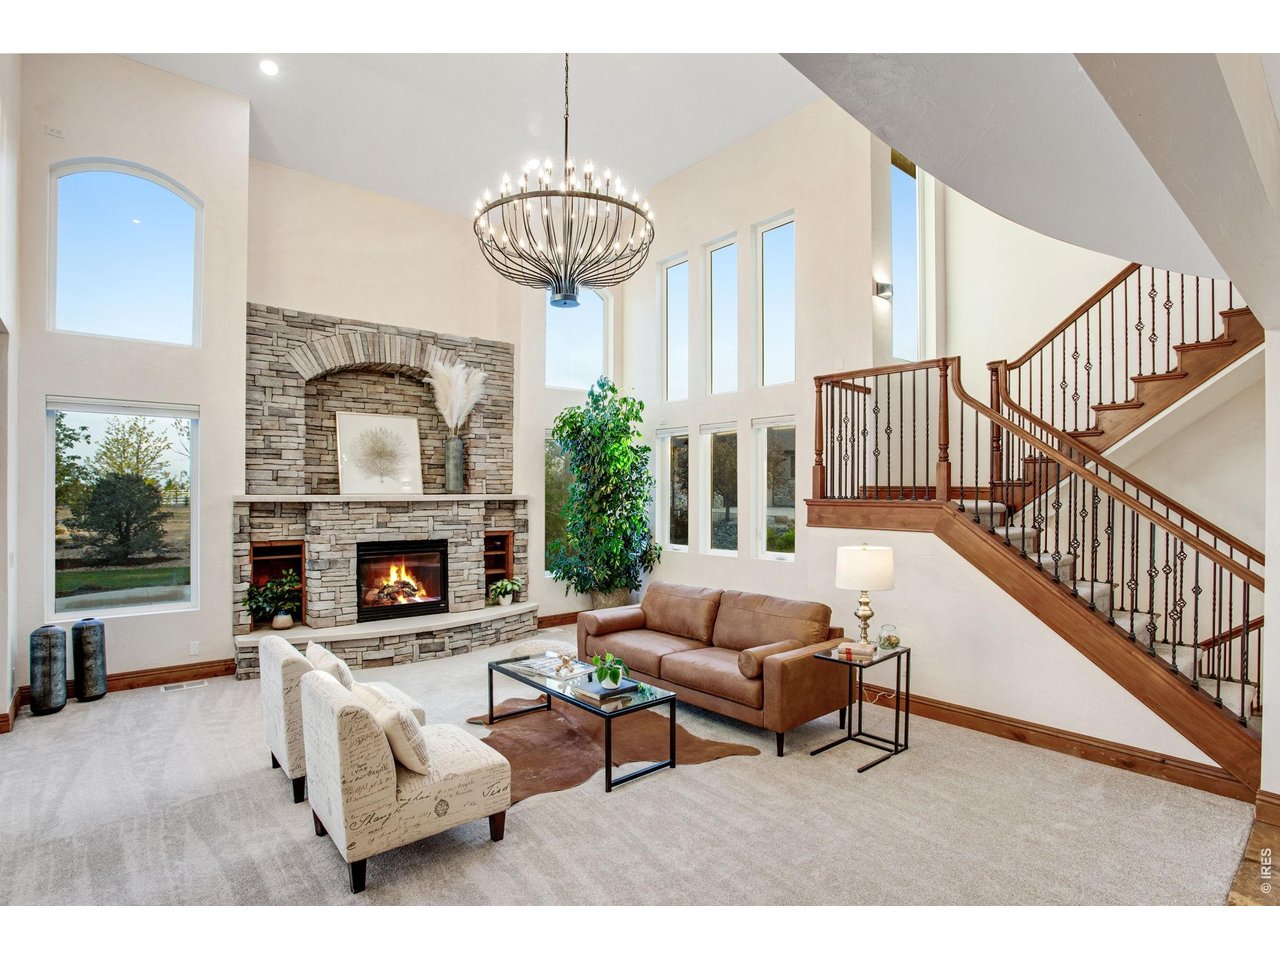
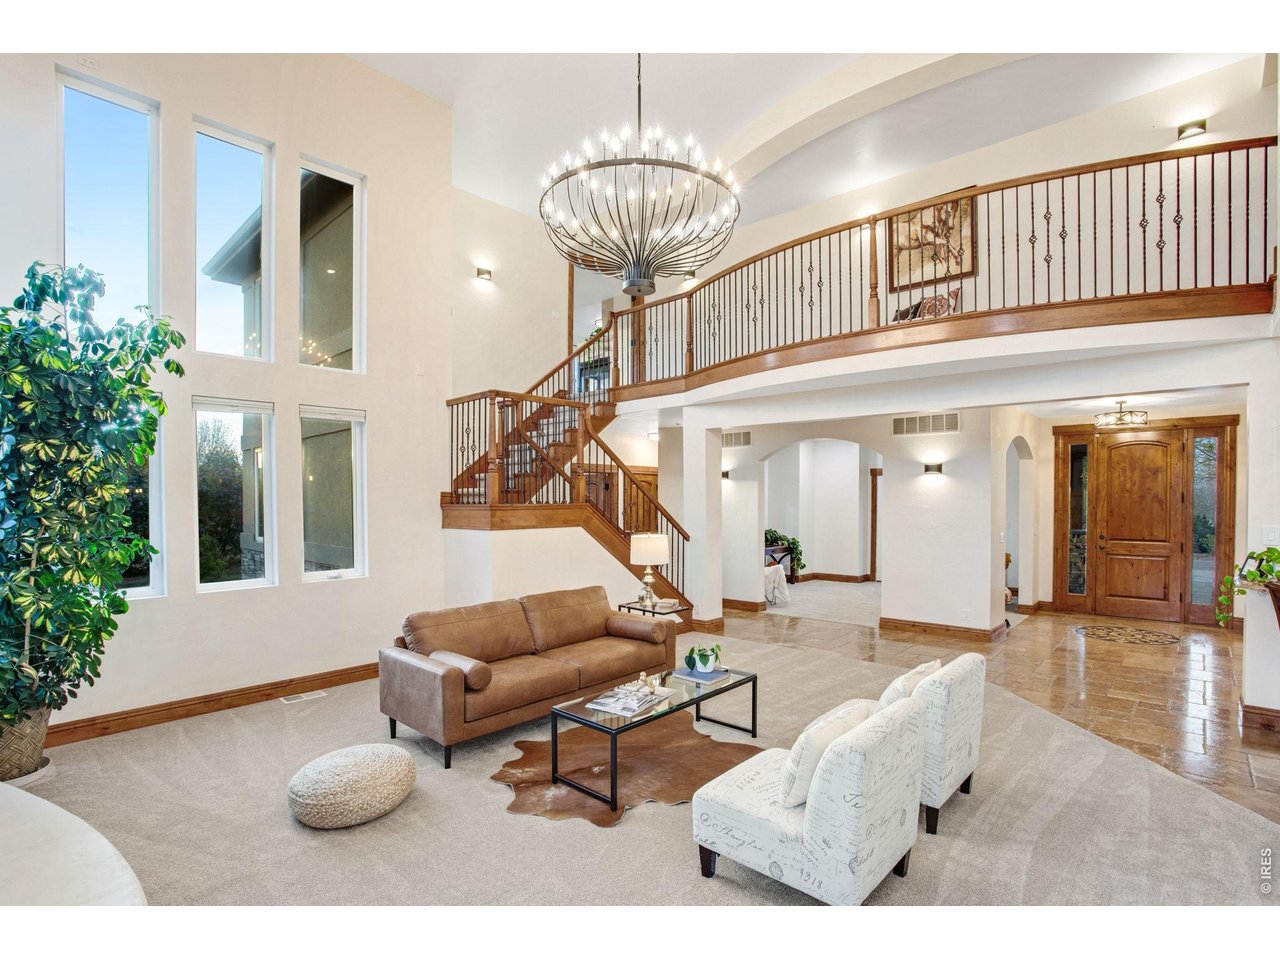
Central staircase with iron railing
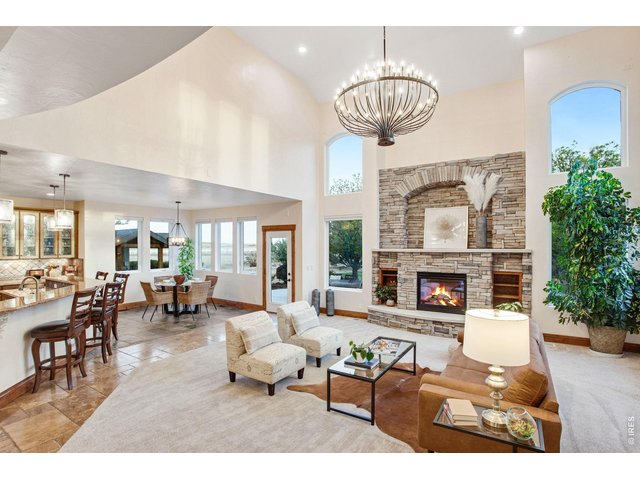
16 of 50
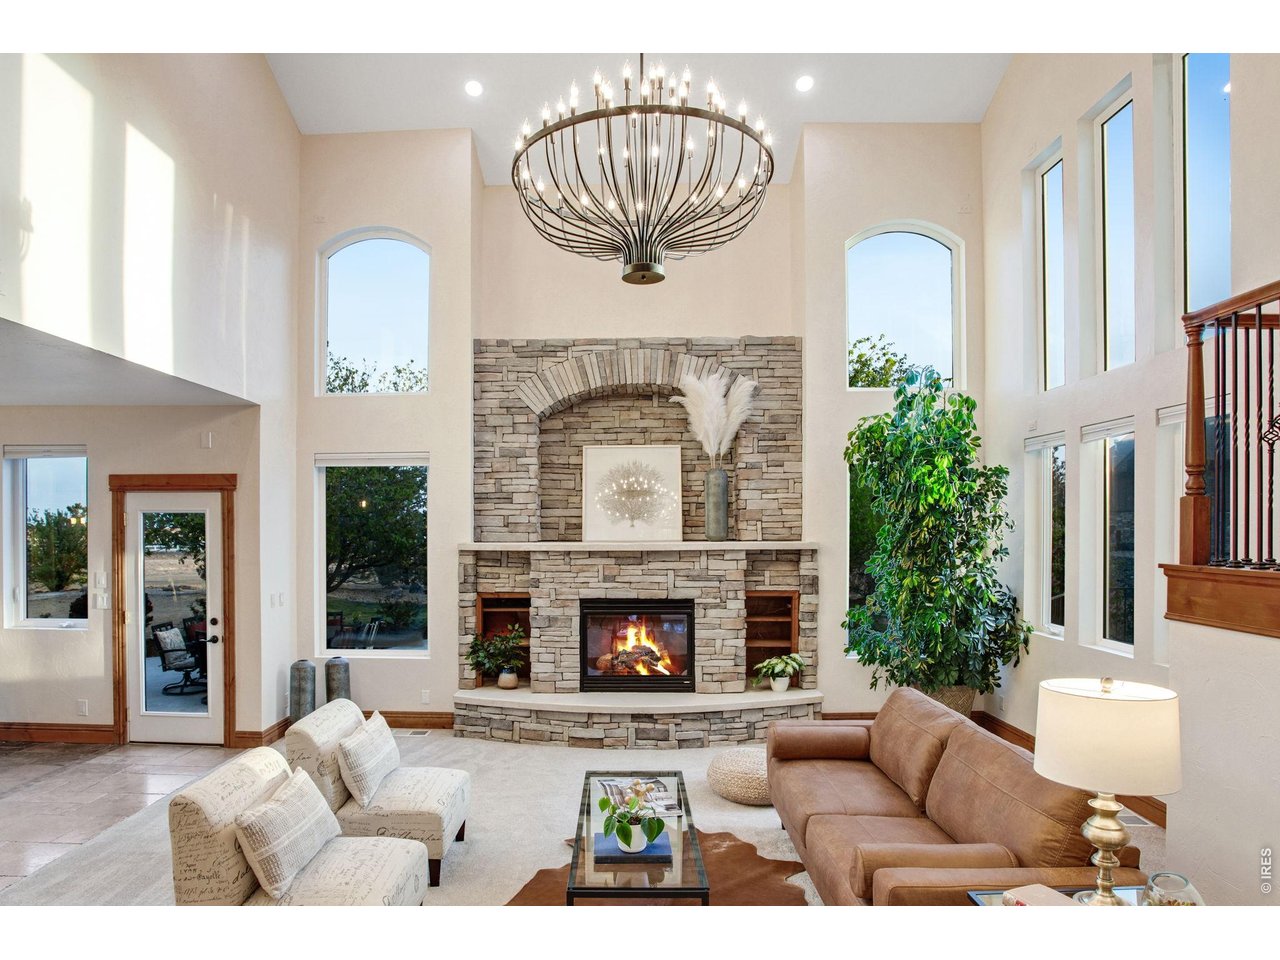
Custom stacked stone gas fireplace with poured in place concrete mantel and hearth
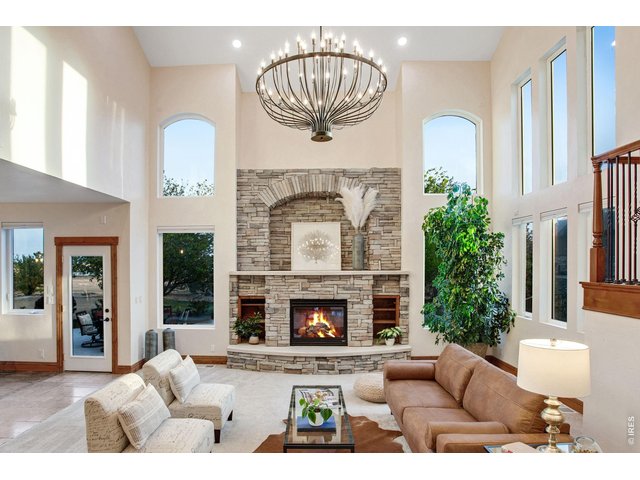
17 of 50
Grand with plenty of natural light
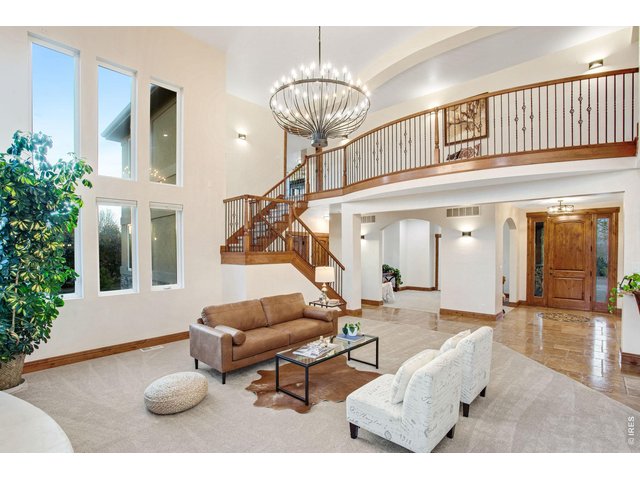
18 of 50
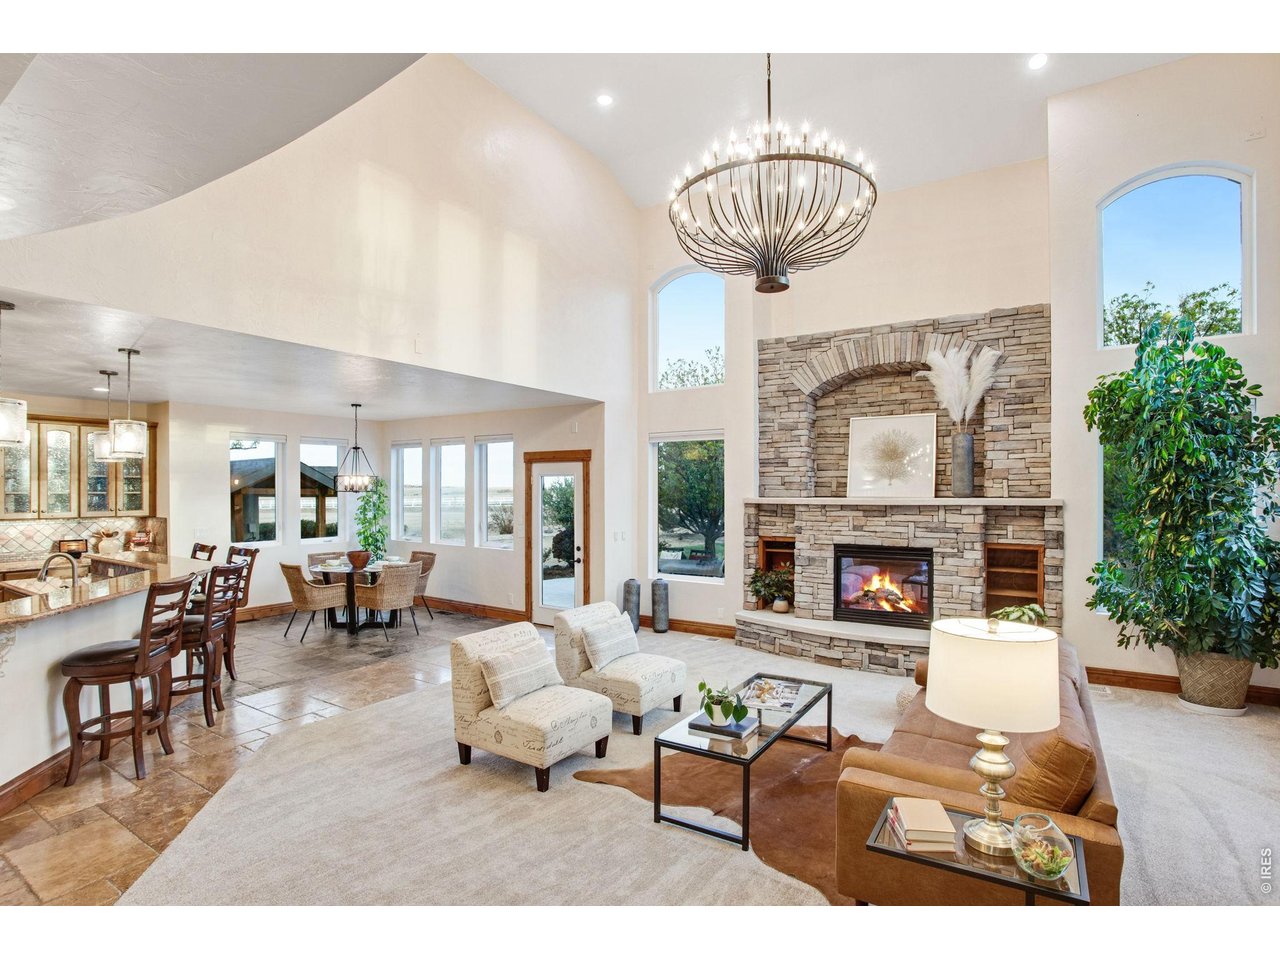
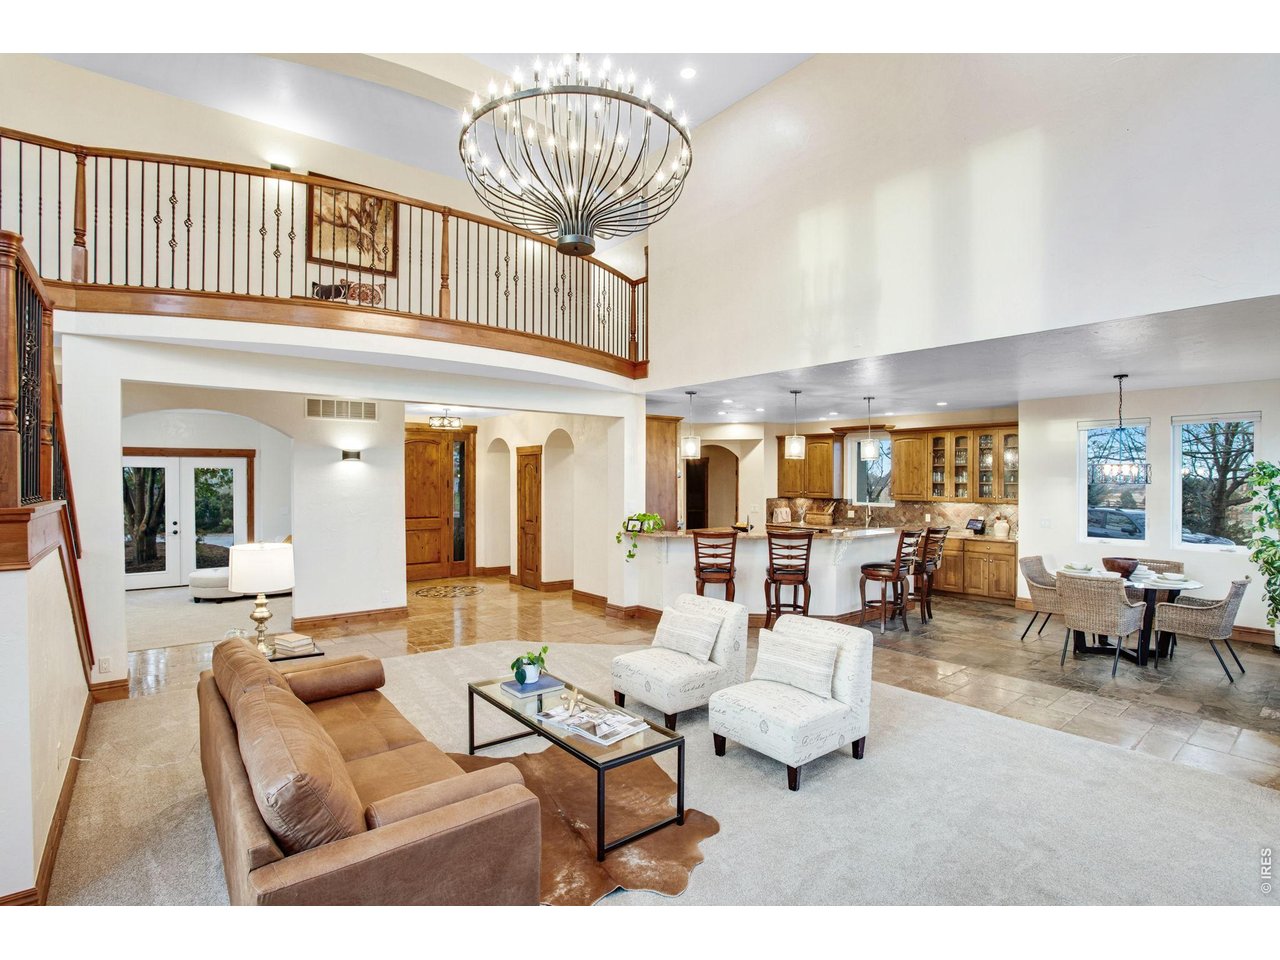
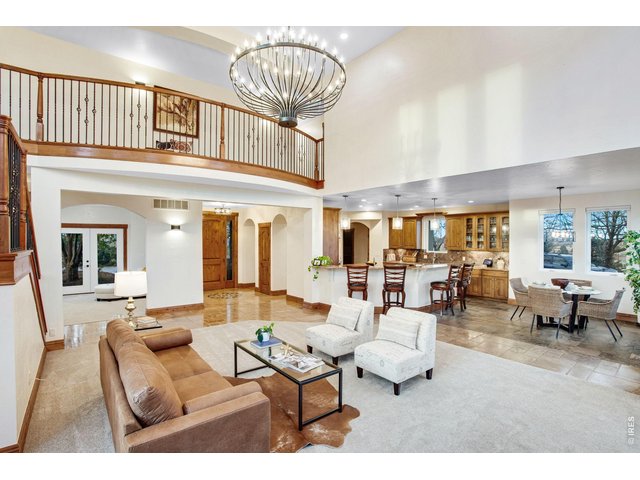
Family room features 22' vaulted ceilings new impressive 48 light chandelier, can lights, and pre-wire for surround sound
19 of 50
Cat walk with loft overlooking family room
20 of 50
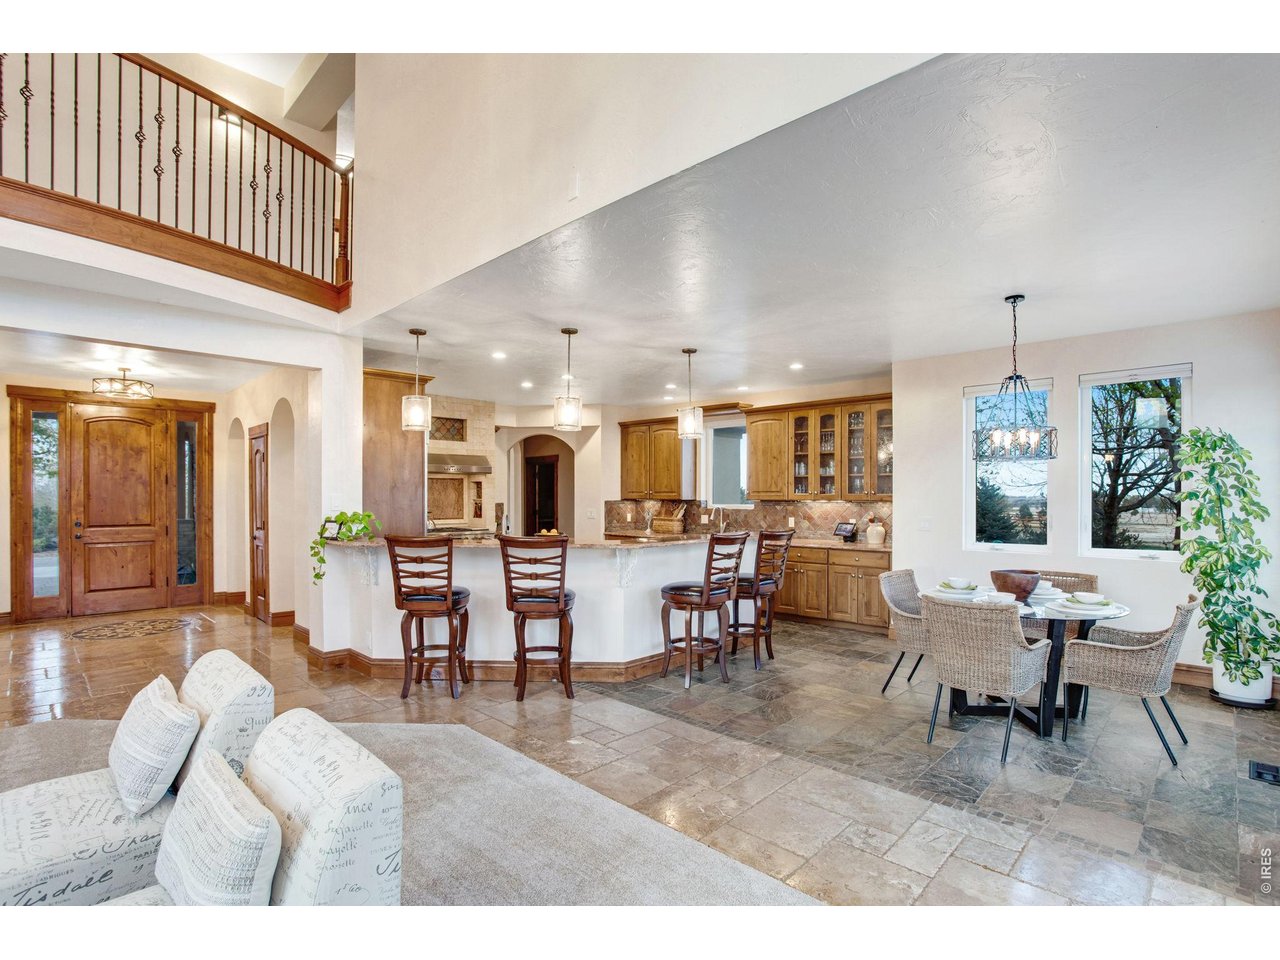
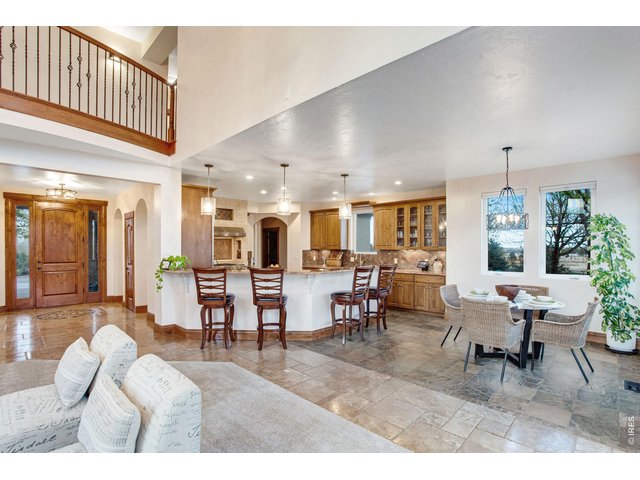
Open Floor Plan
21 of 50
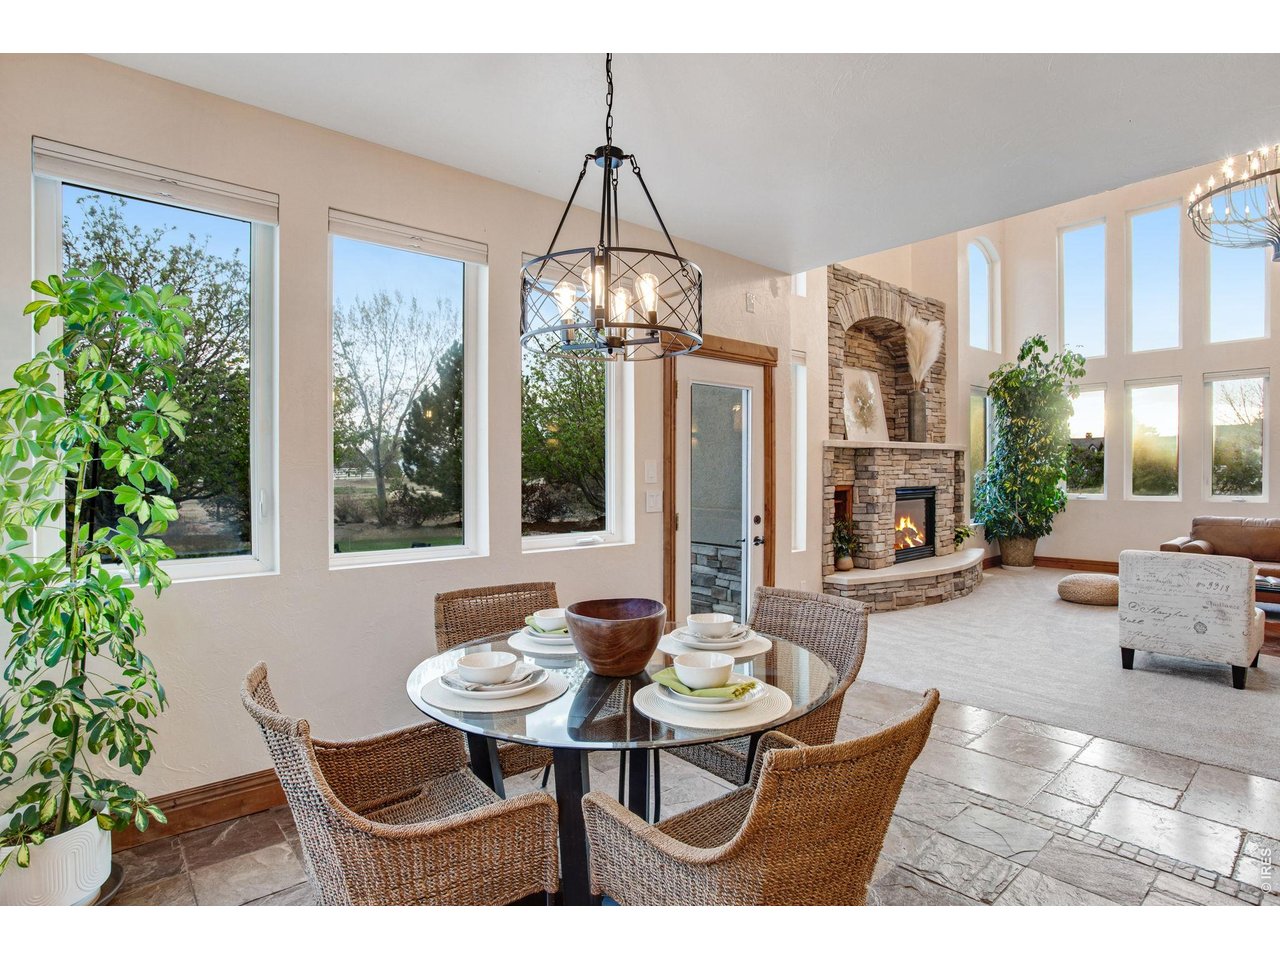
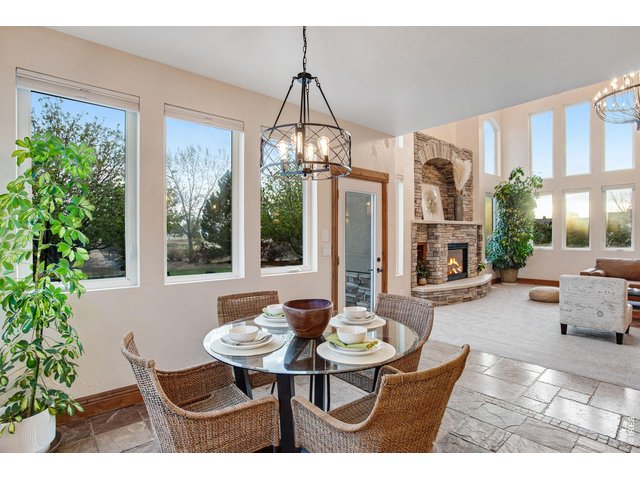
Breakfast nook with southern exposure and plenty of sunlight
22 of 50
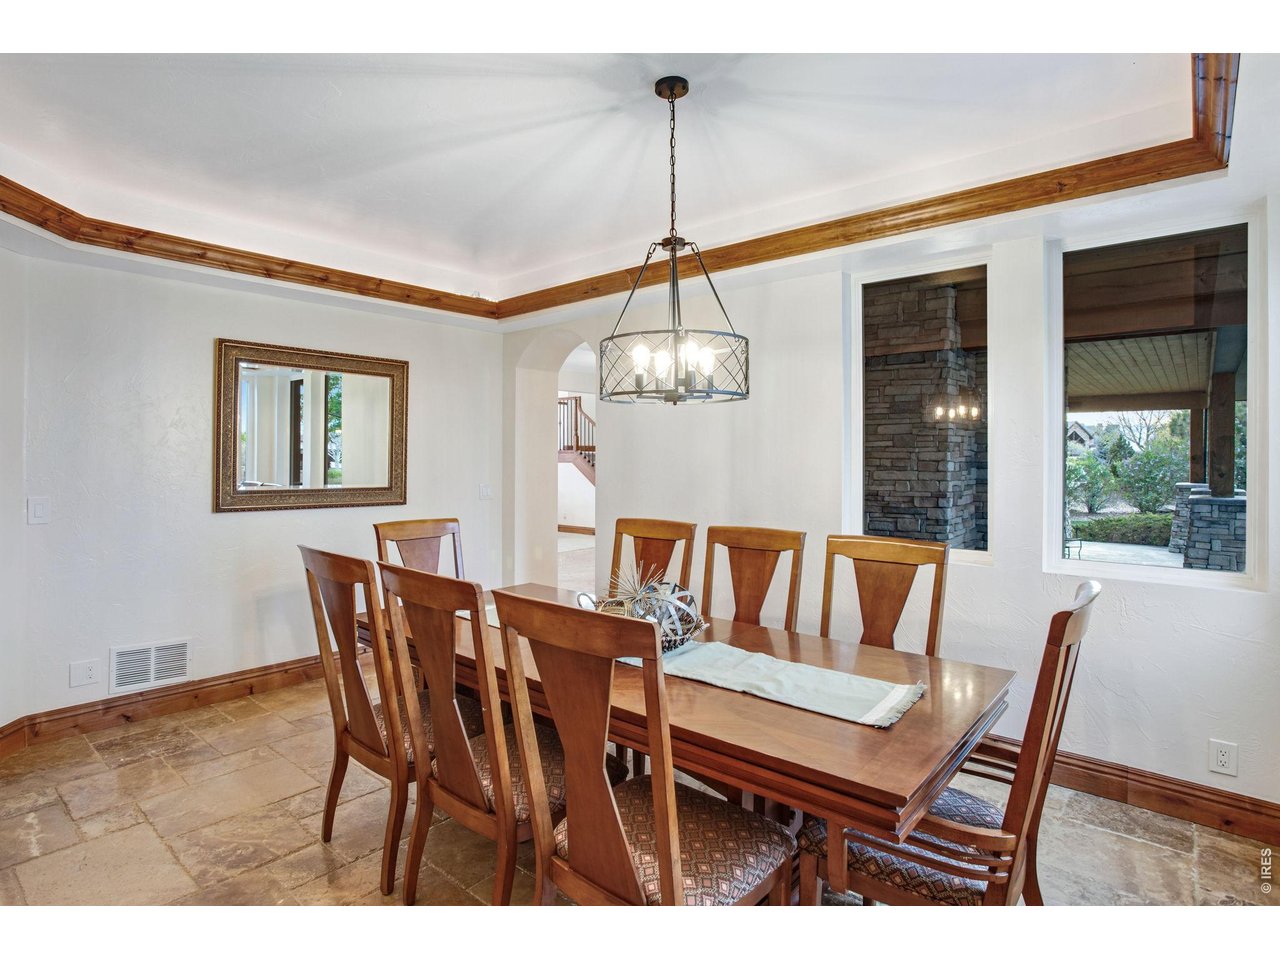
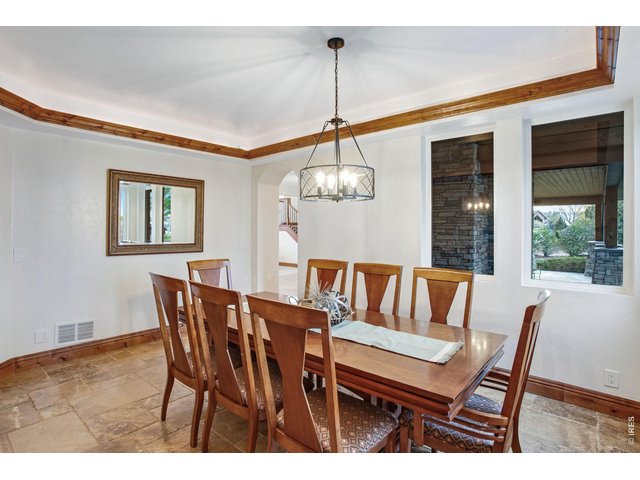
Front formal dining area features trey ceiling, crown molding with rope lighting and a circular chandelier
23 of 50
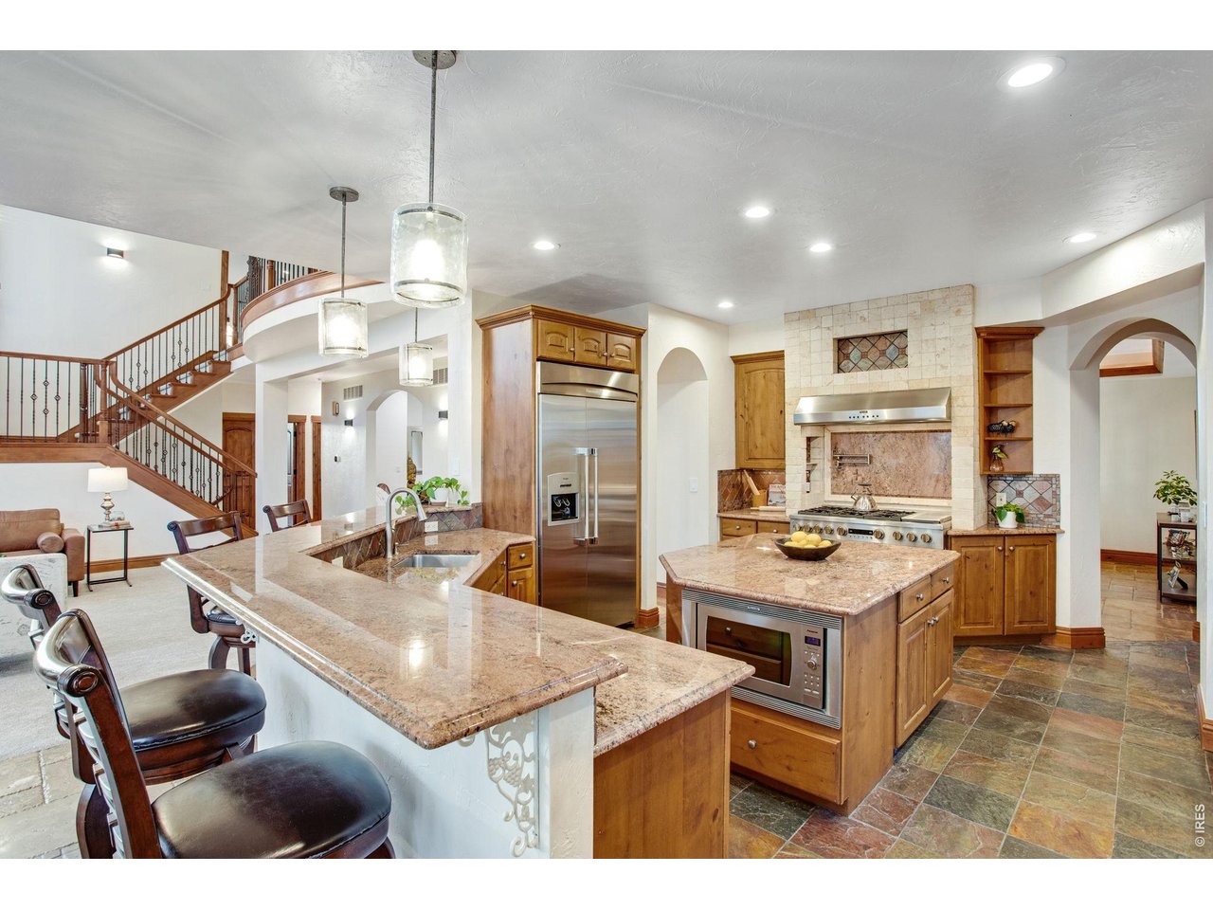
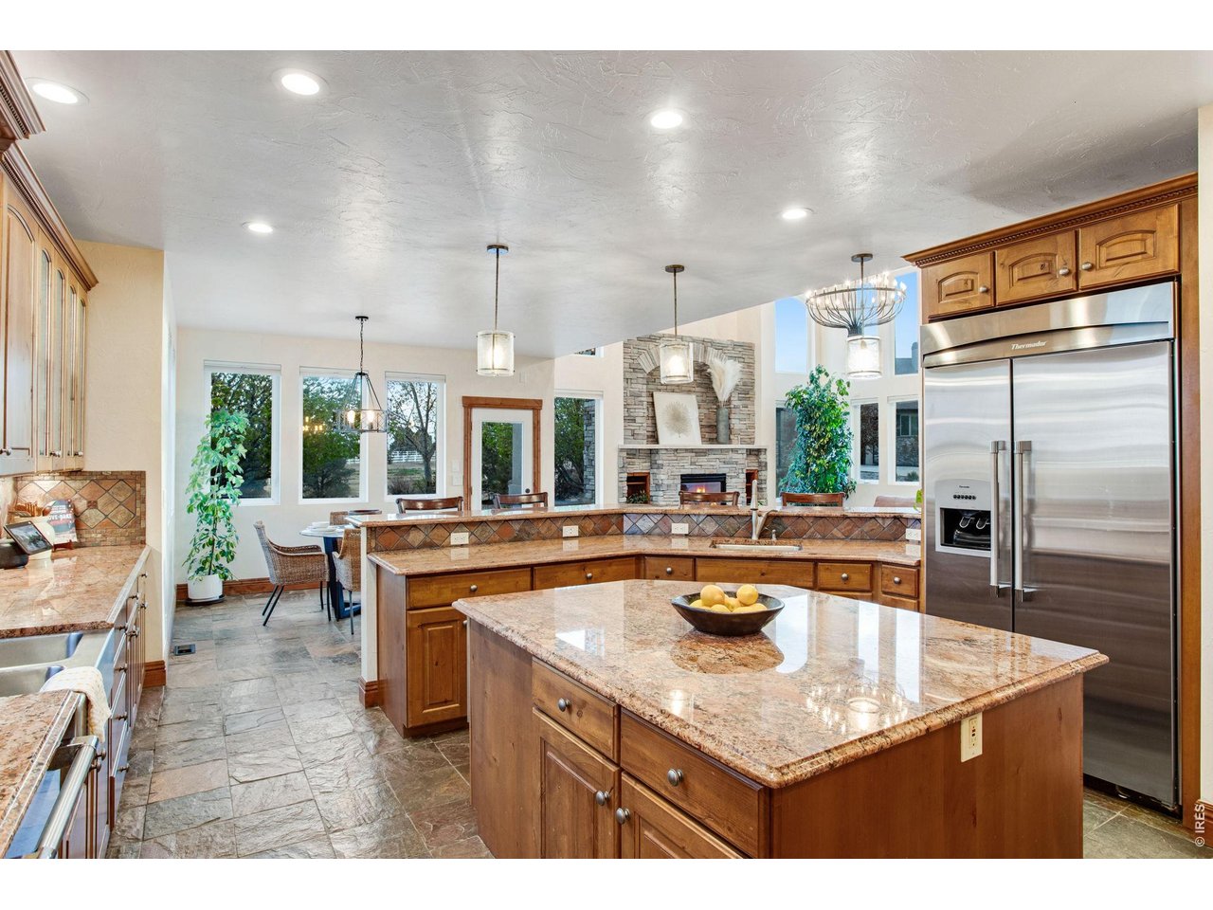
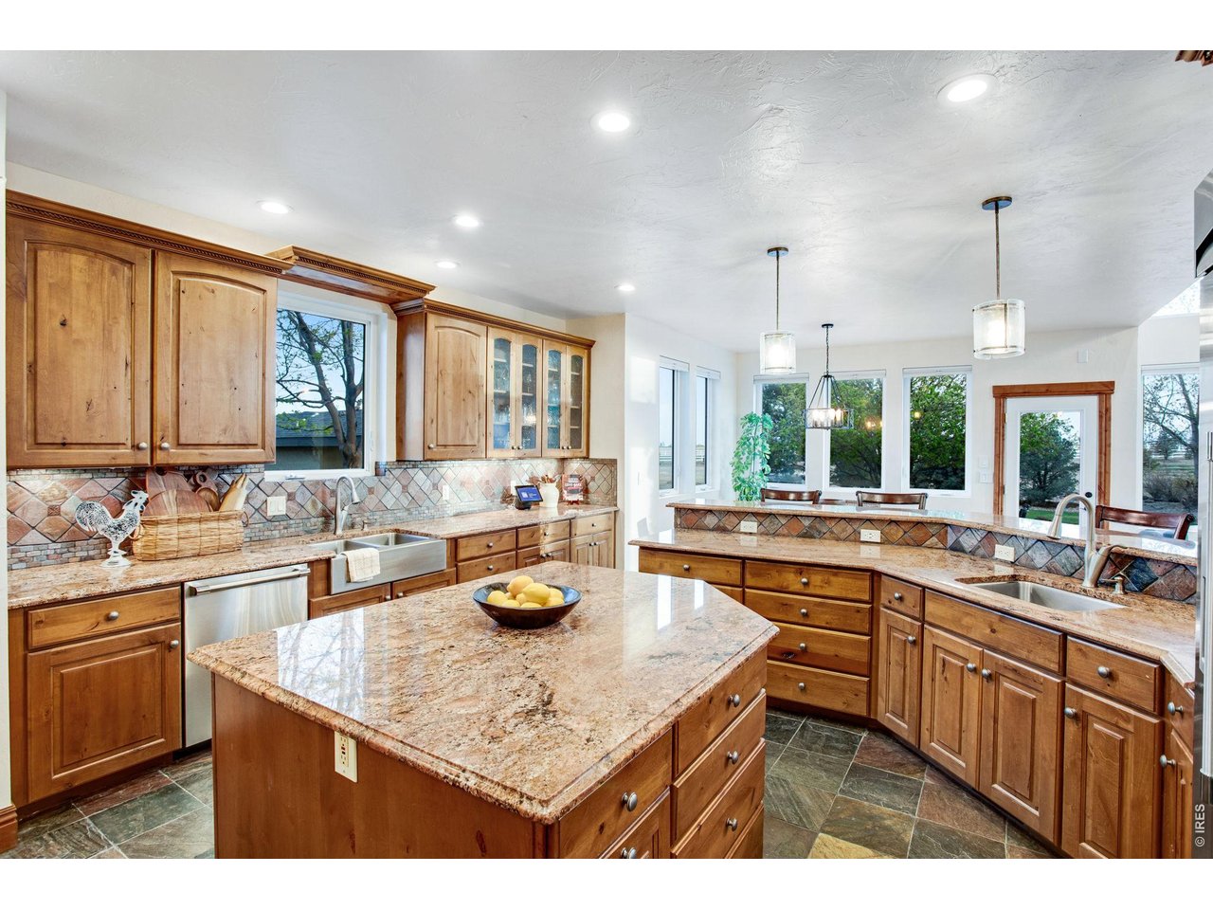
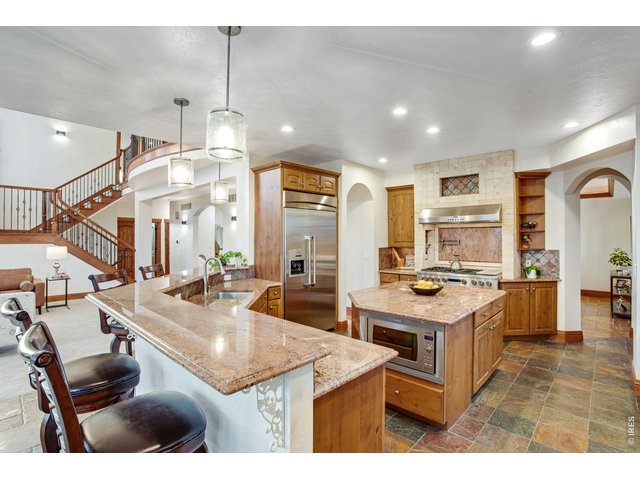
Gourmet kitchen features center island, wrap around breakfast bar, pantry, knotty alder cabinets with hardware and roll-out drawers, granite slab countertops, 2 sinks, full copper quartzite flooring and backsplash with bronze metal accents
24 of 50
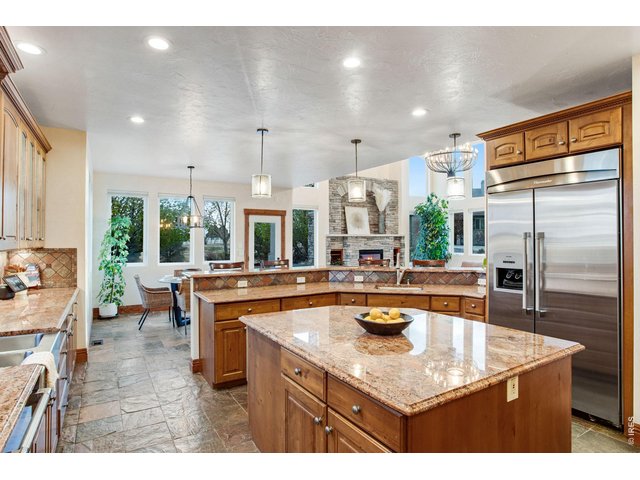
Gas range with pot filler and all
25 of 50
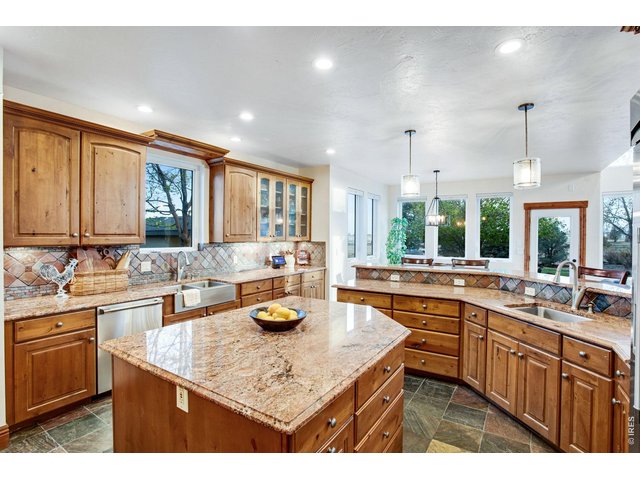
Center island
26 of 50
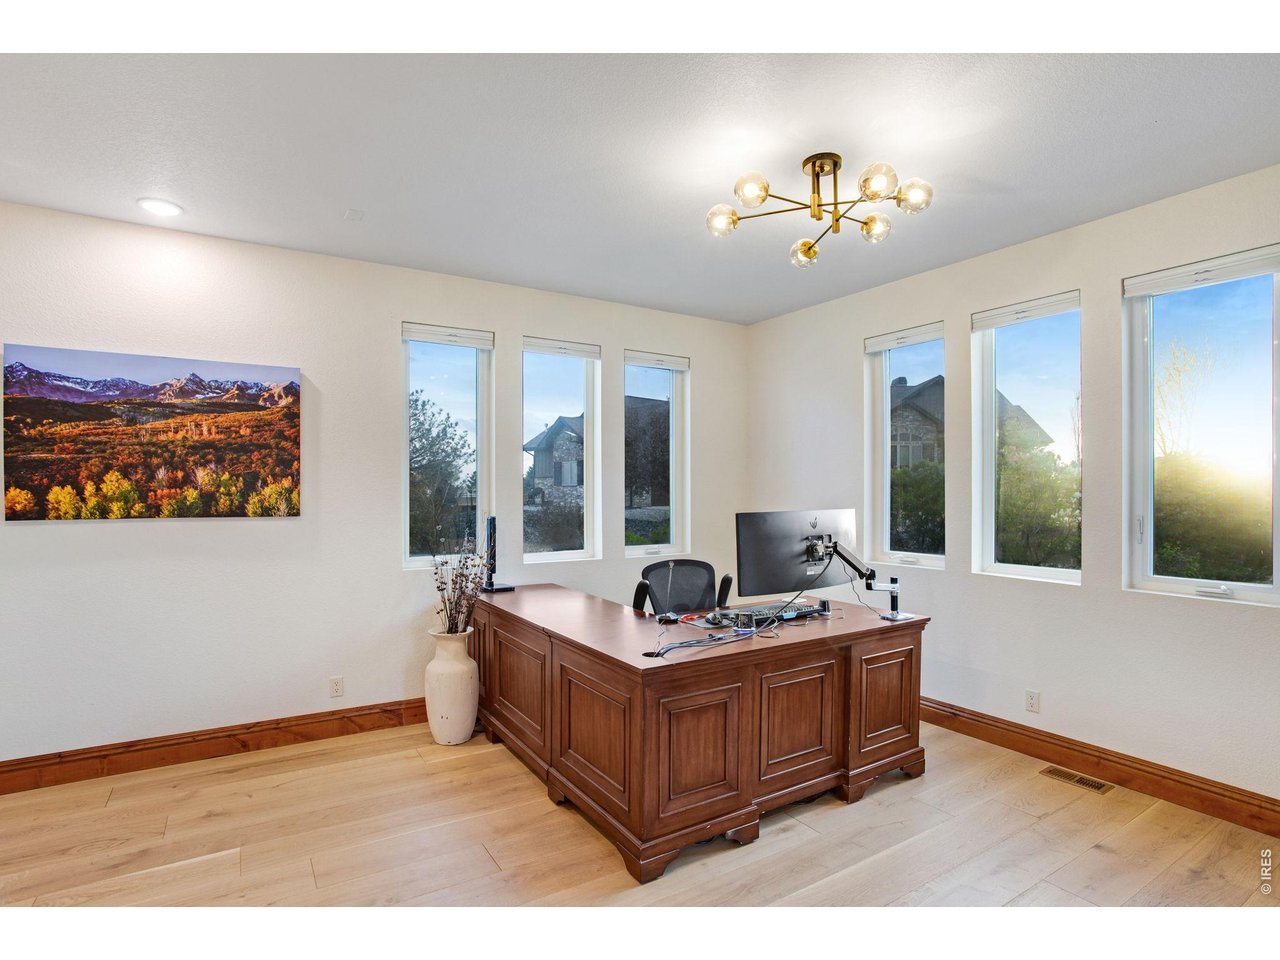
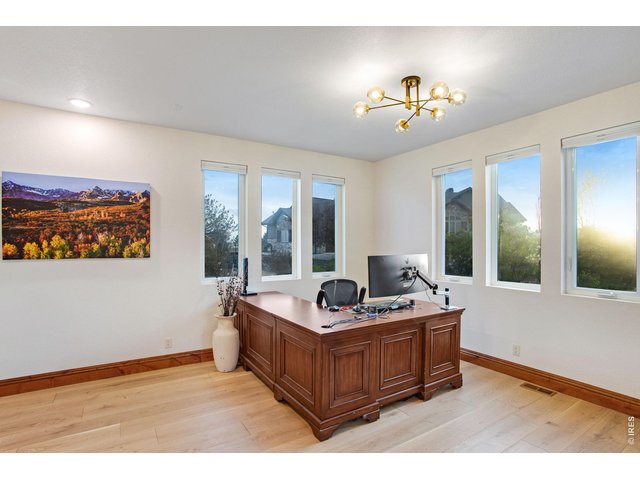
Executive office featuring French doors, patio access, European white oak engineered hardwood flooring and new light fixture
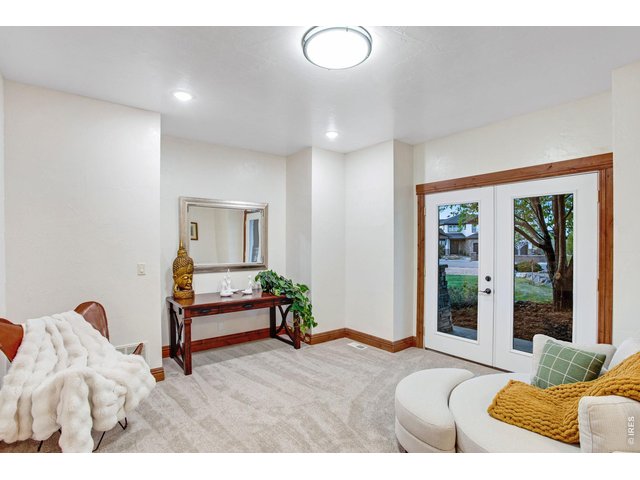
27 of 50
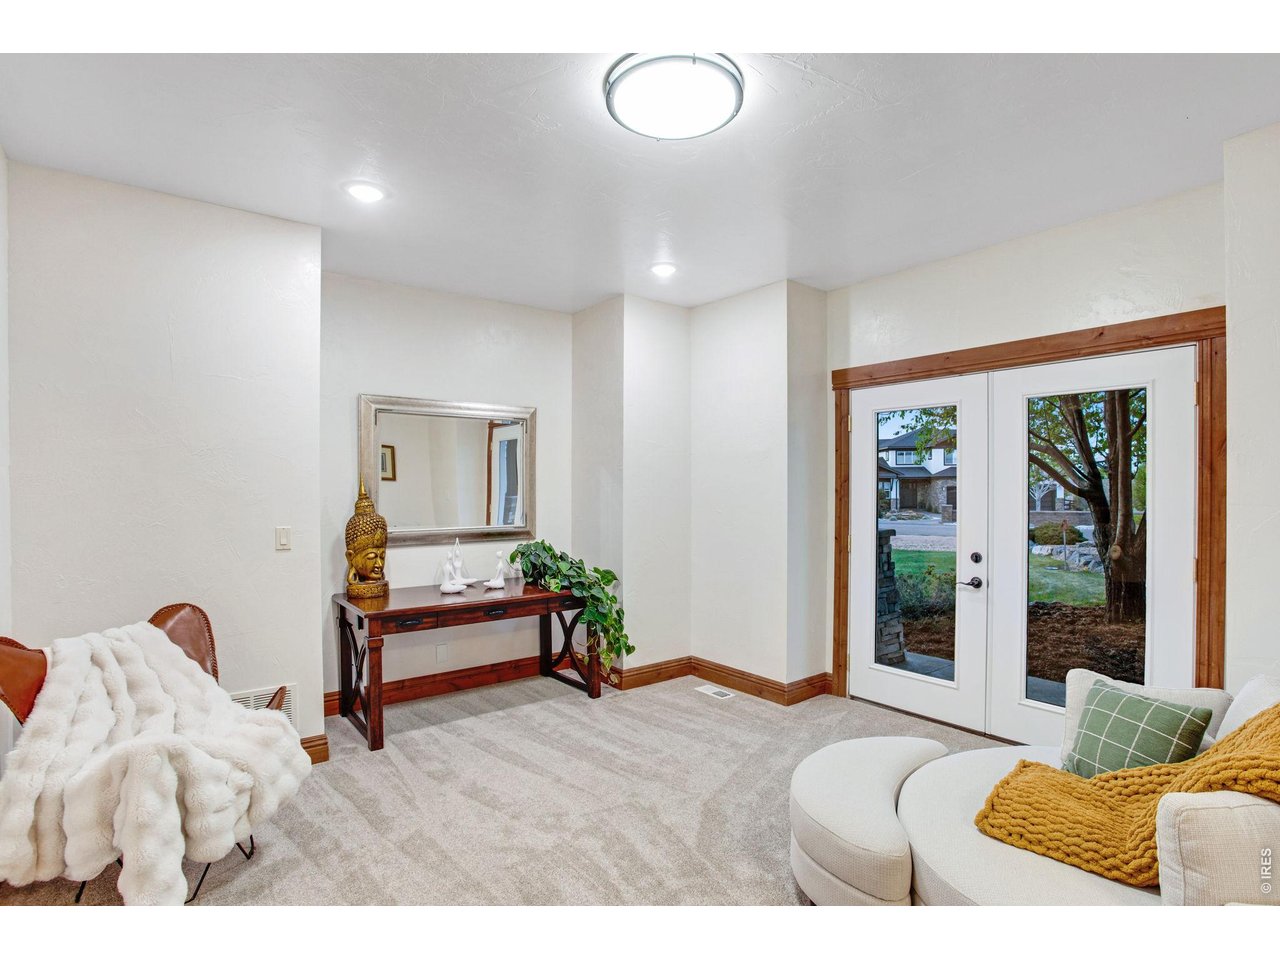
Front music room or formal living room with patio access
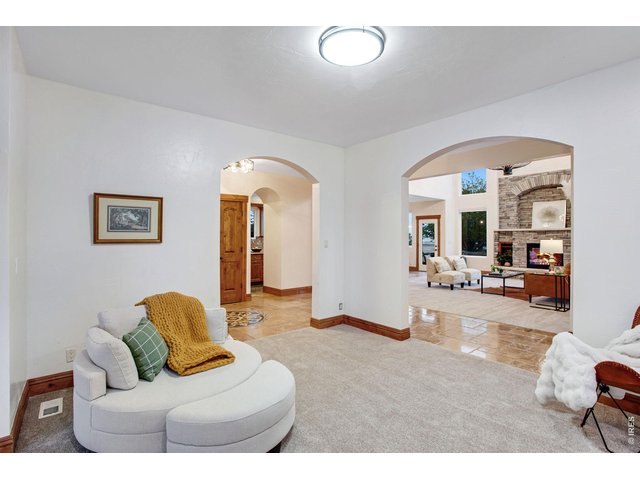
28 of 50
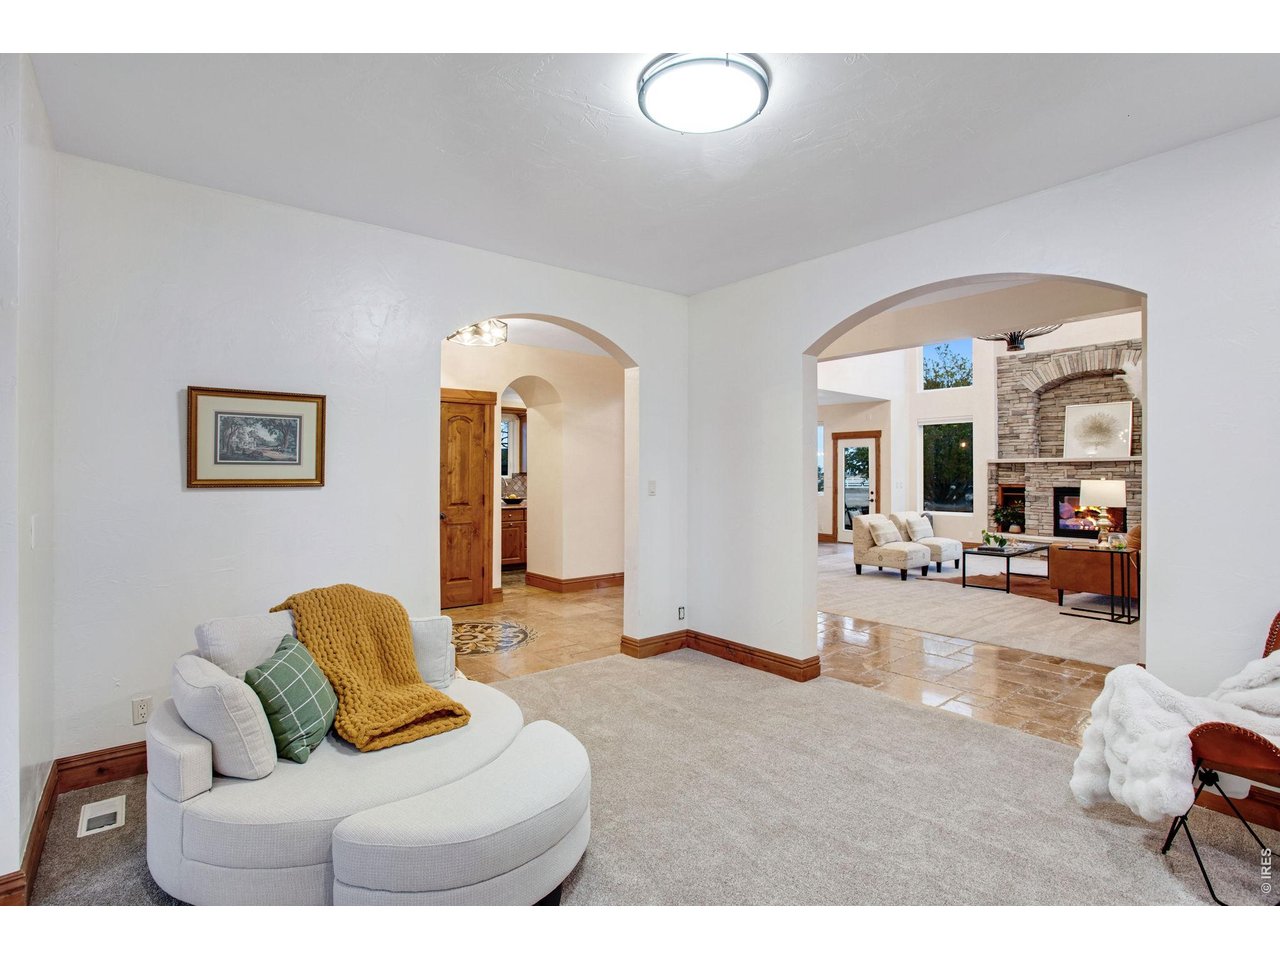
Front formal living room or piano room
29 of 50
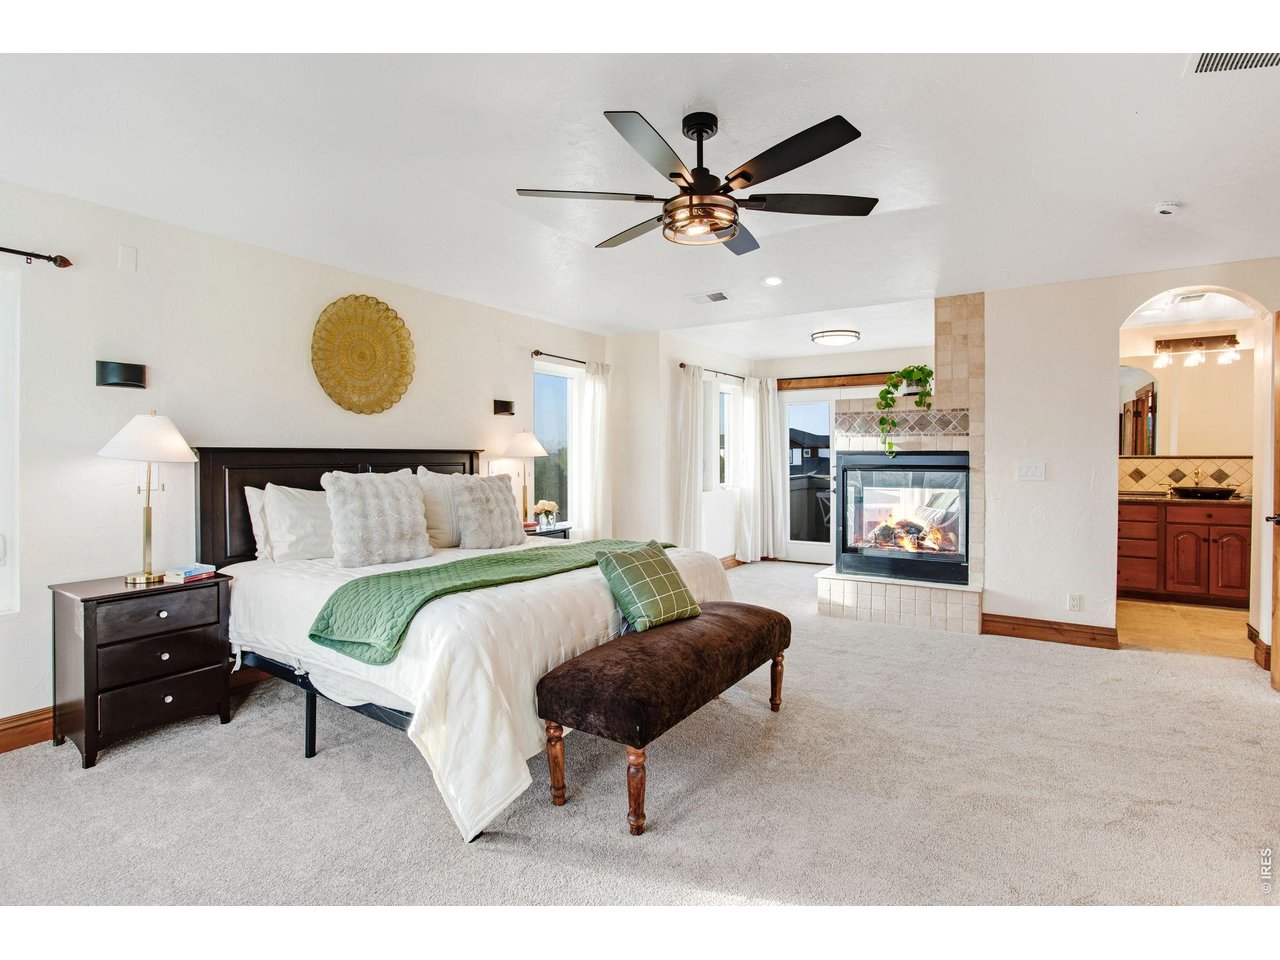
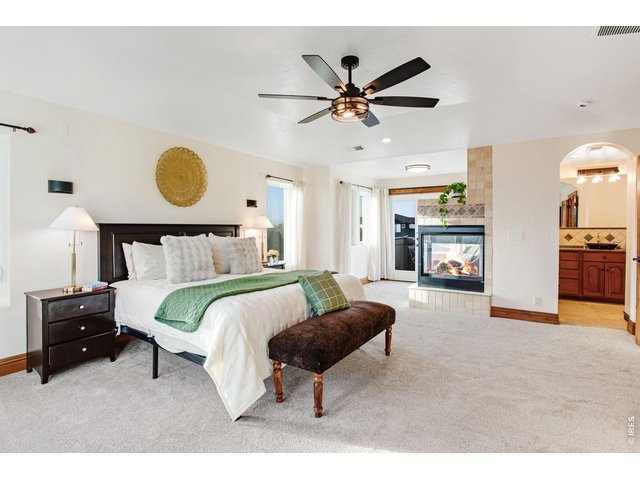
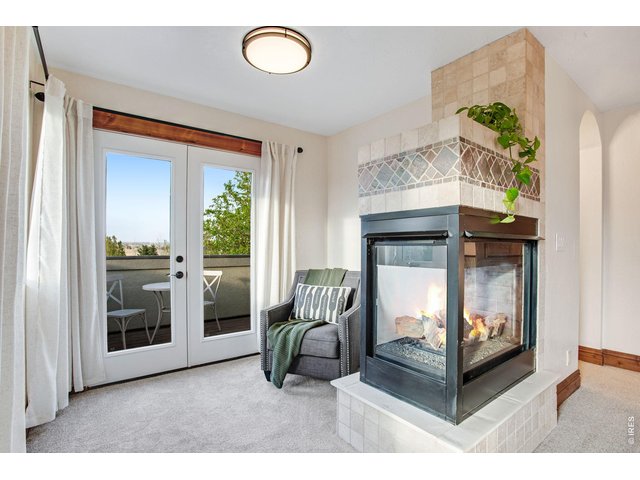
Primary bedroom with retreat featuring French doors, 3-way fireplace, incredible views, plenty of sunlight, pre-wire for surround sound, private balcony, 2 walk-in closets
30 of 50
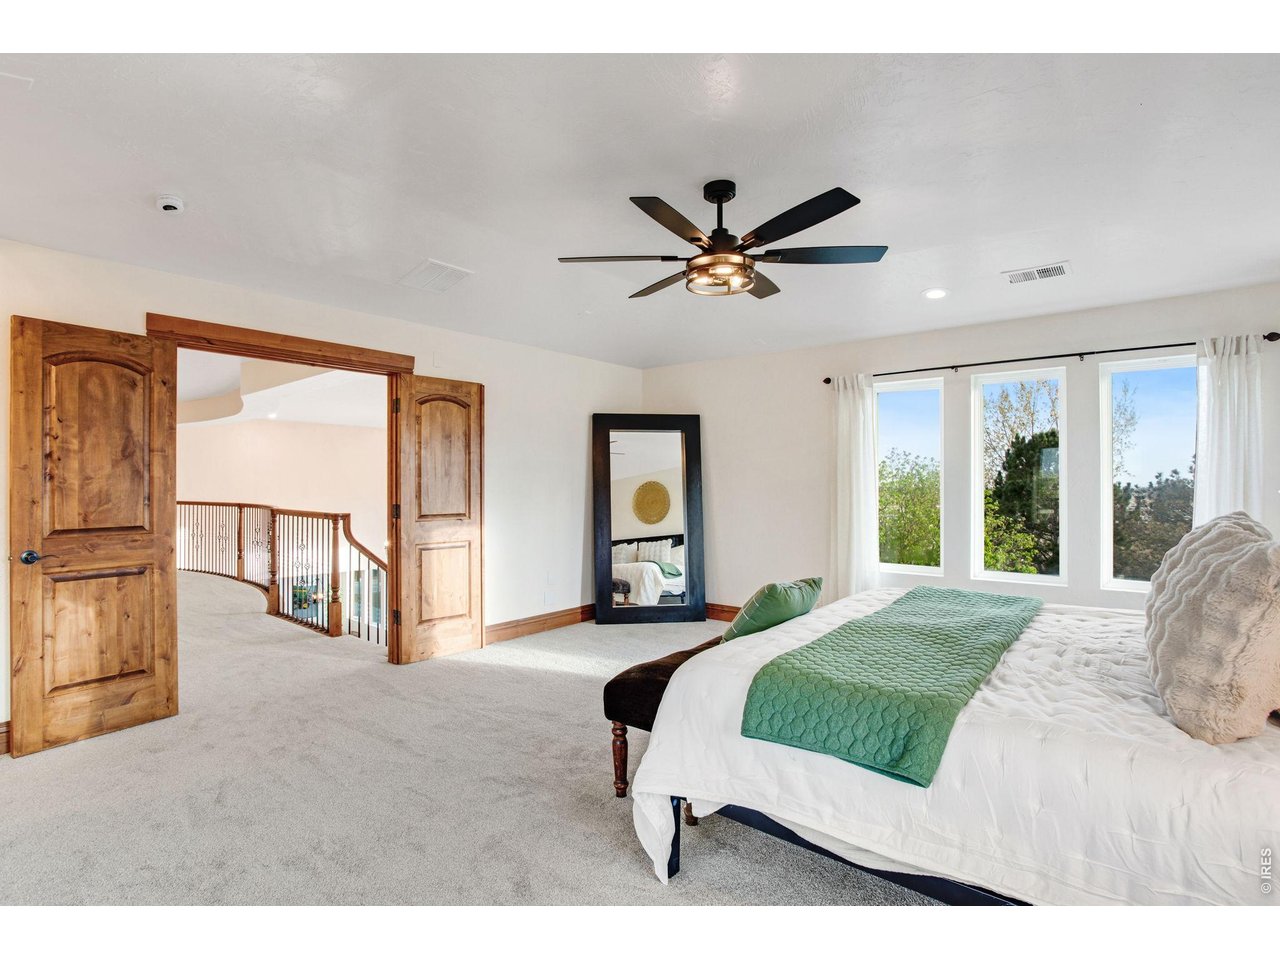
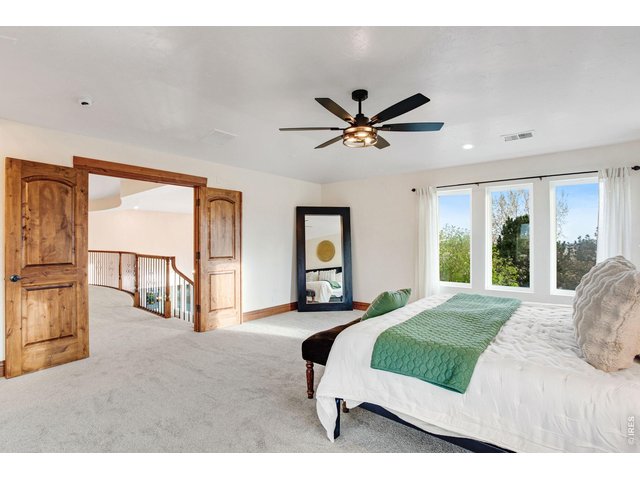
Primary bedroom
31 of 50
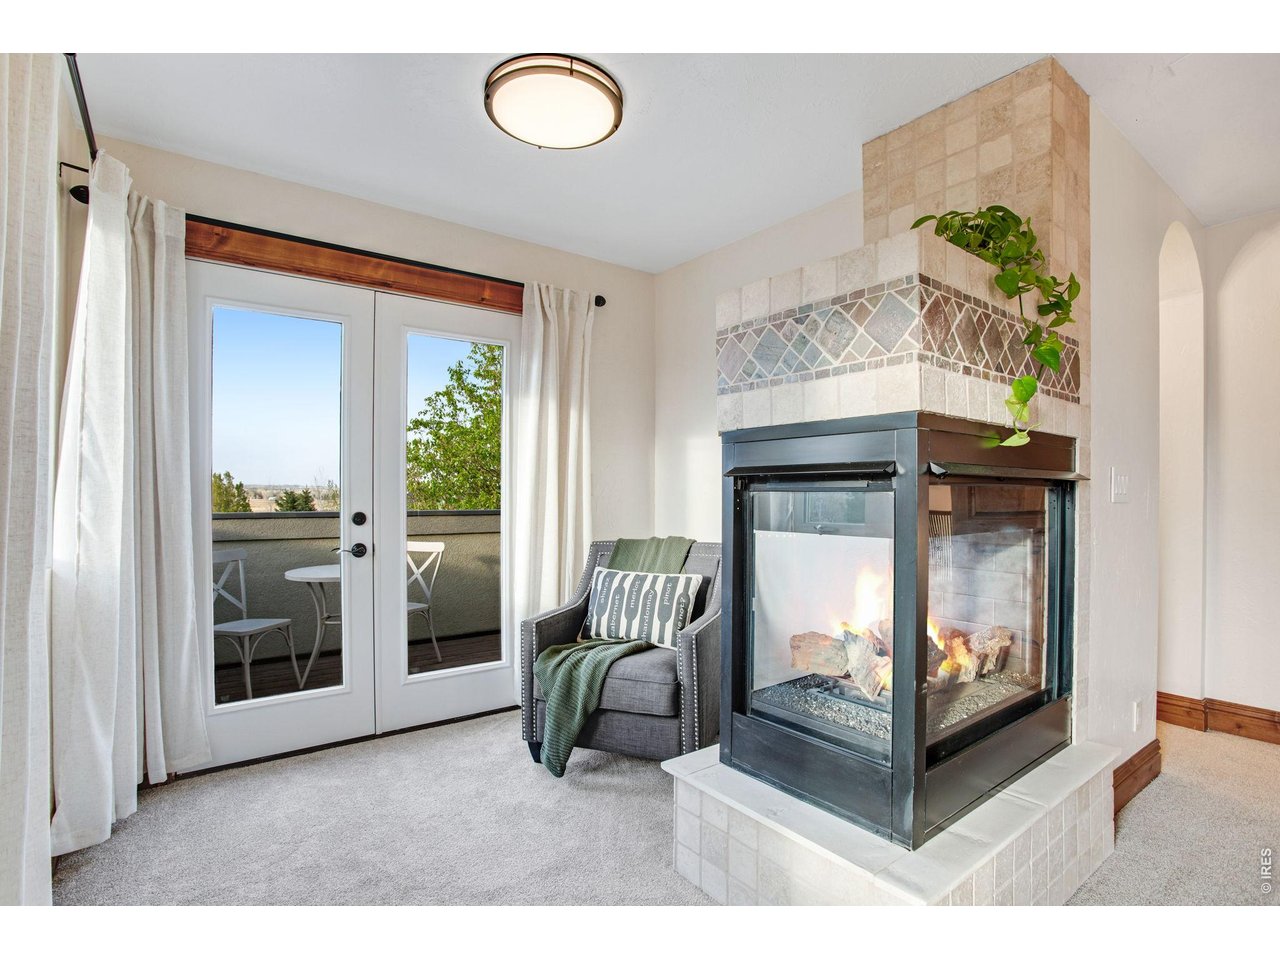
Primary bedroom retreat and private balcony
32 of 50
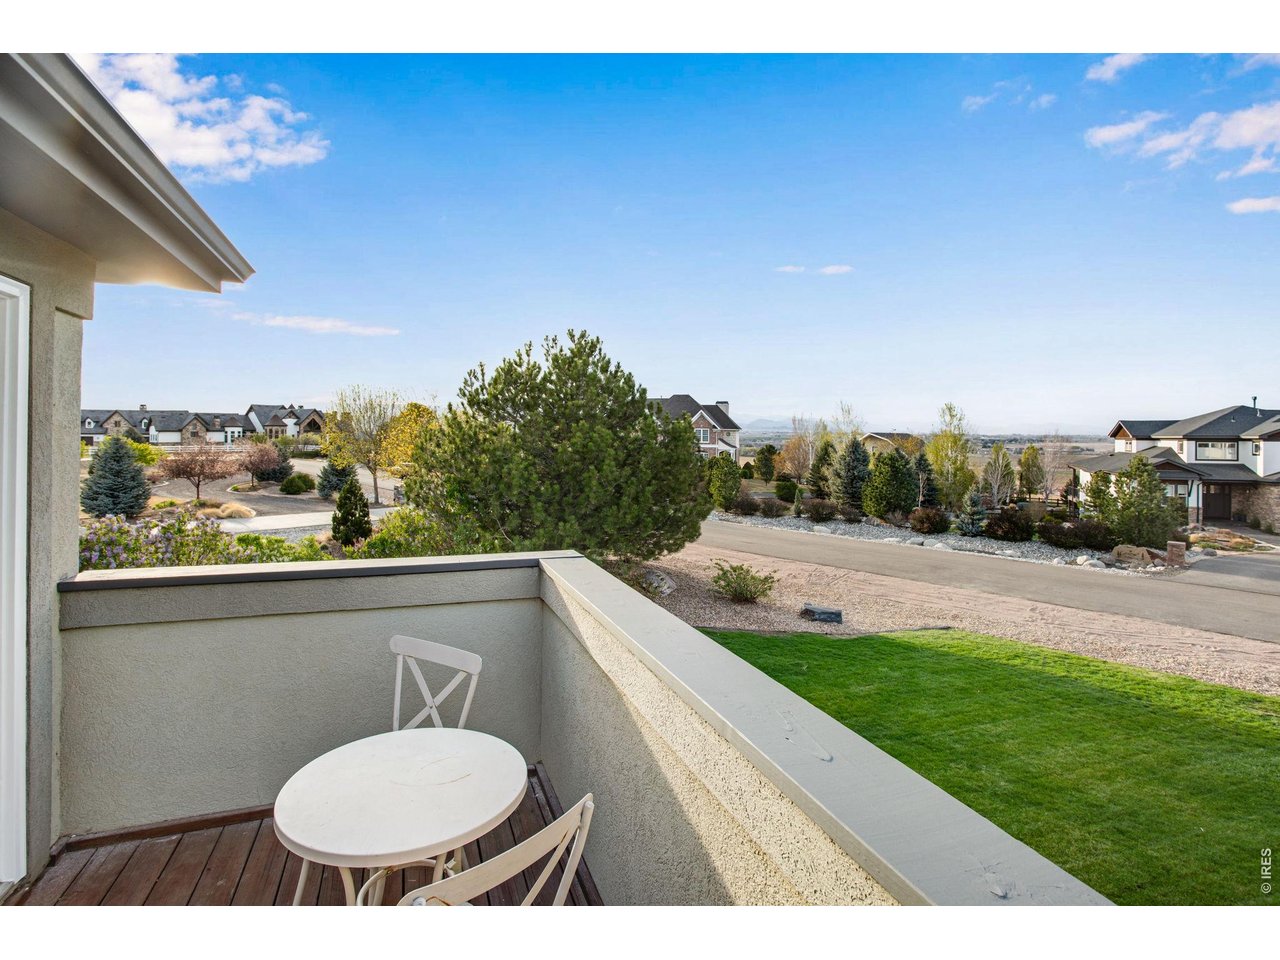
Primary bedroom balcony
33 of 50
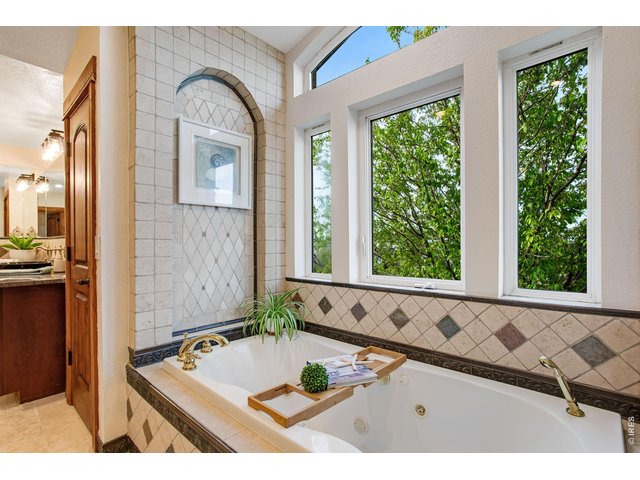
5 piece primary bath
34 of 50
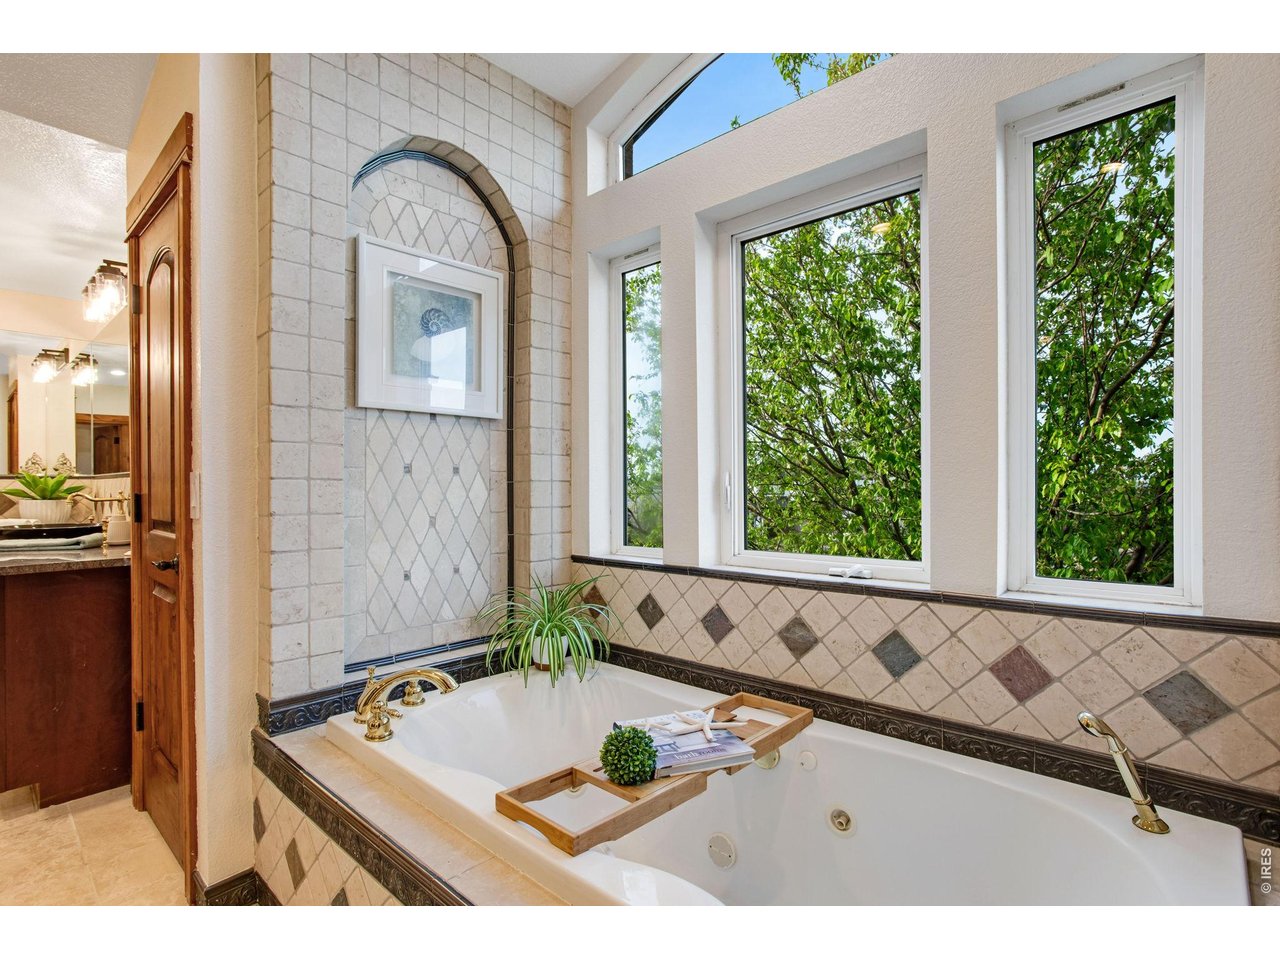
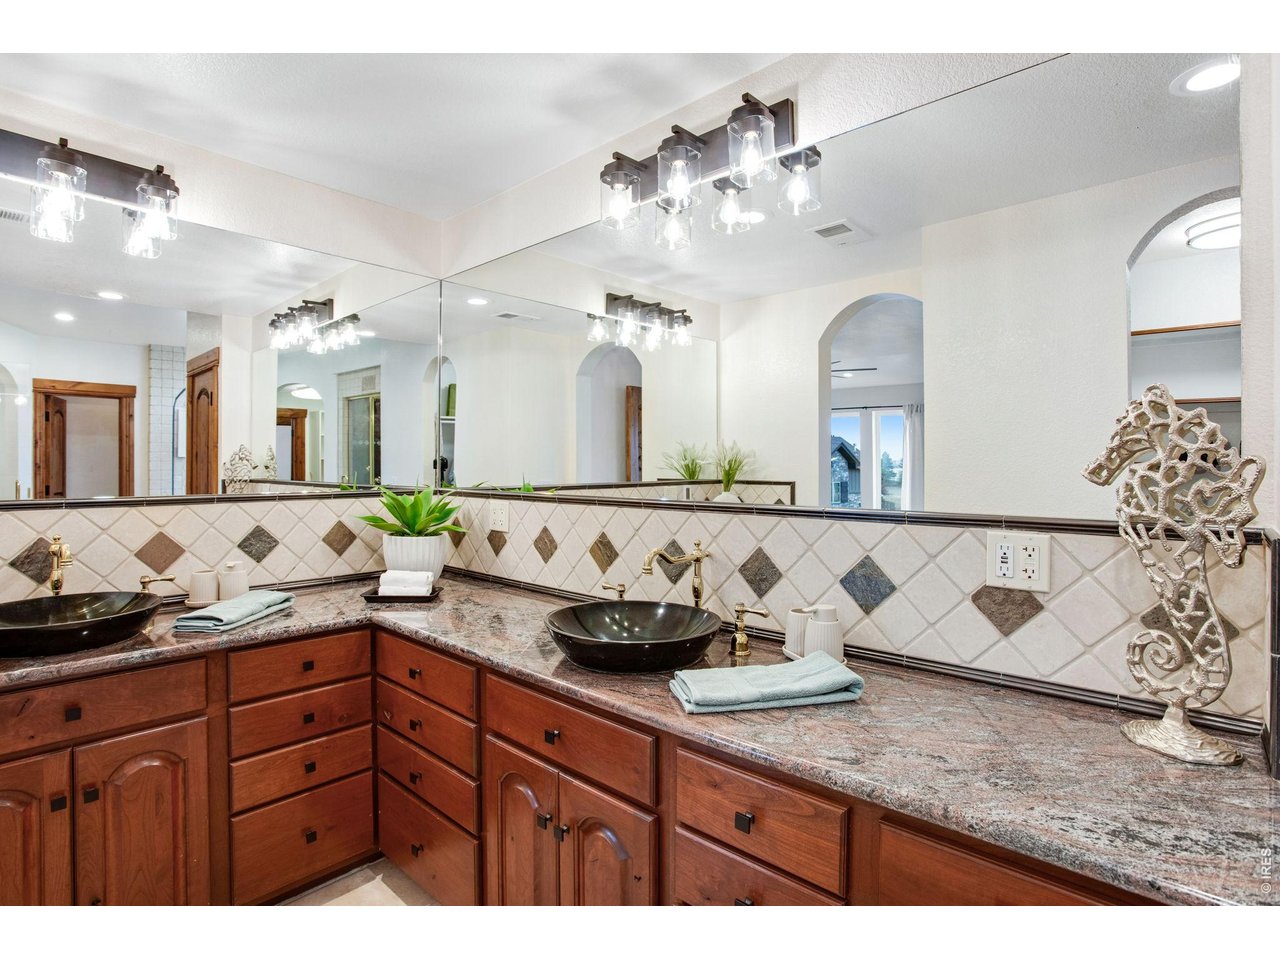
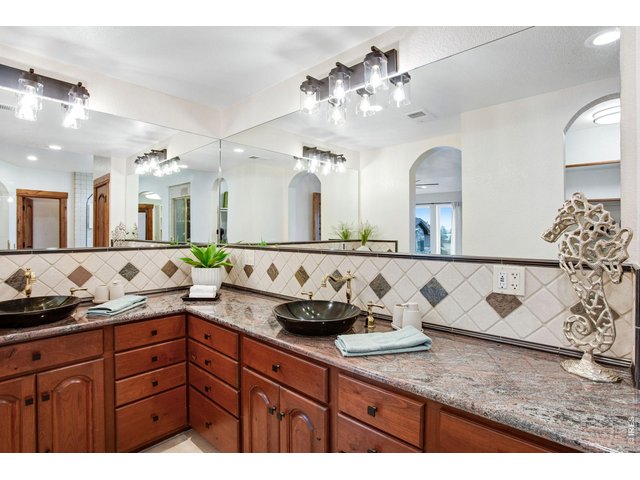
5-piece luxury bath with door to throne, 2 lifted vanities, granite slab countertops, full tile backsplash, full length corner mirrors, 2 new light fixtures, jetted soaking tub
35 of 50
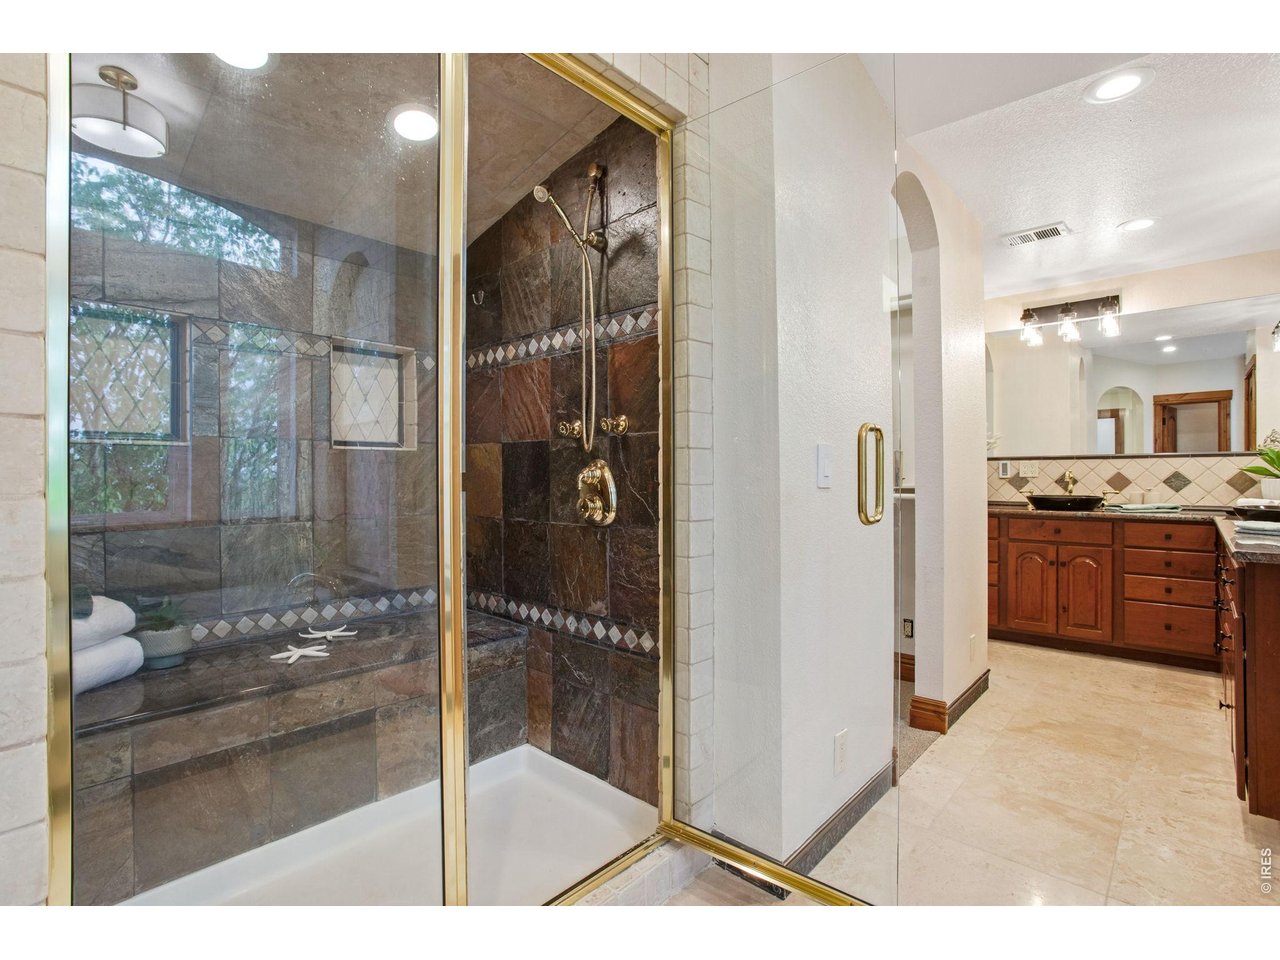
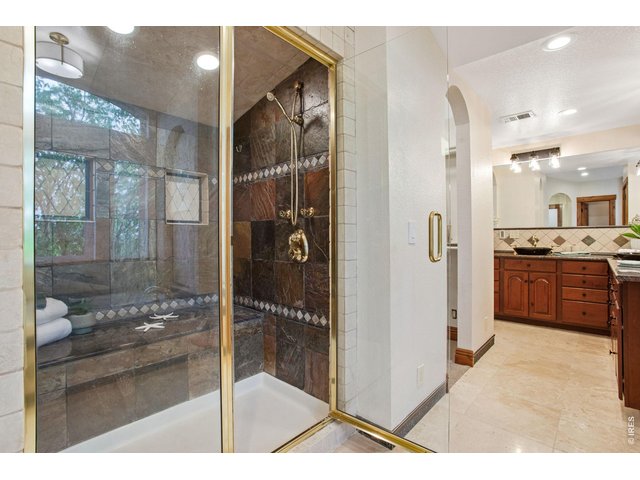
2-person shower with full length sitting bench, body jets, wand and overhead shower
36 of 50
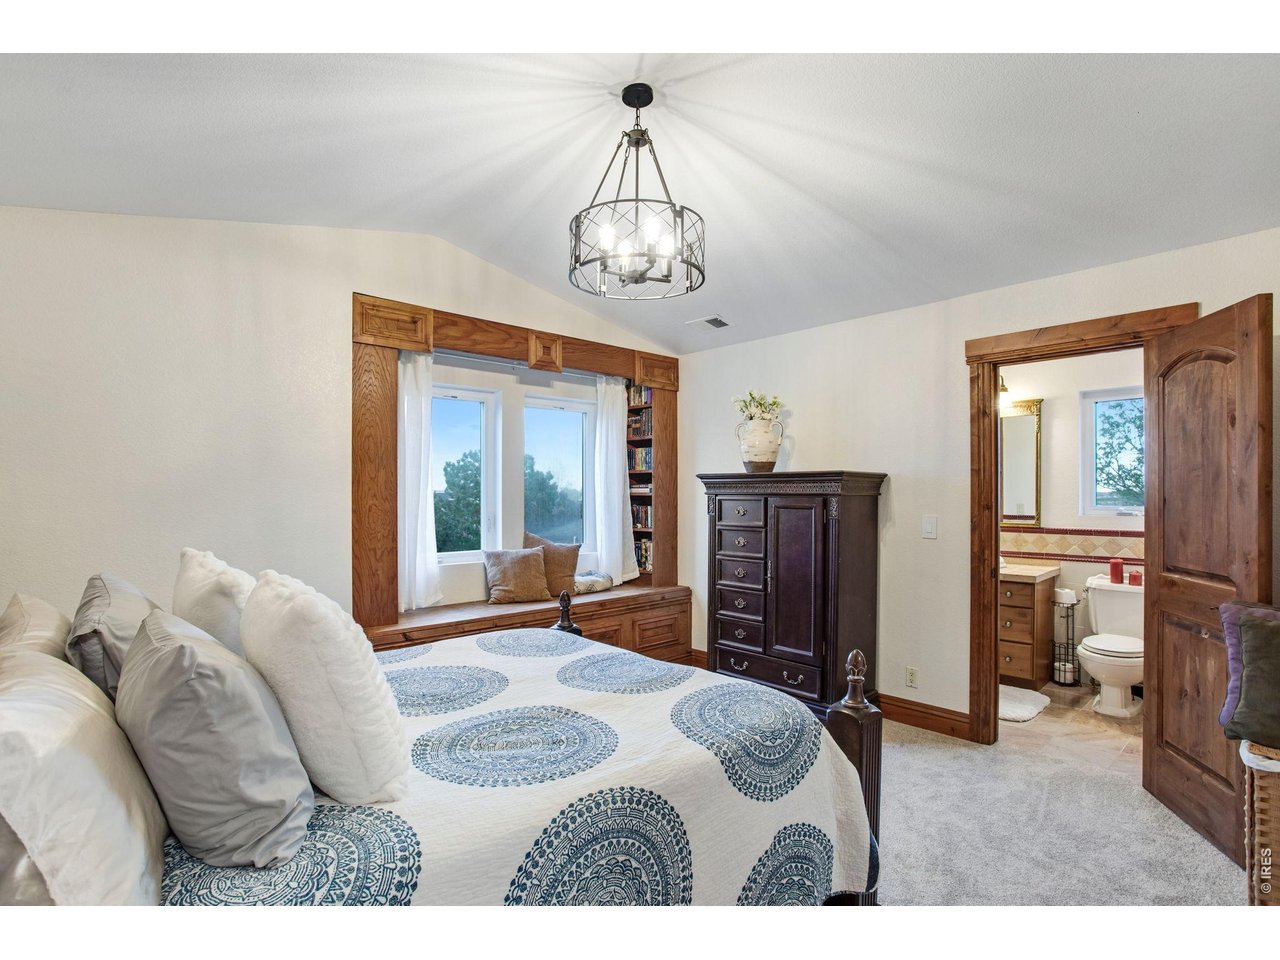
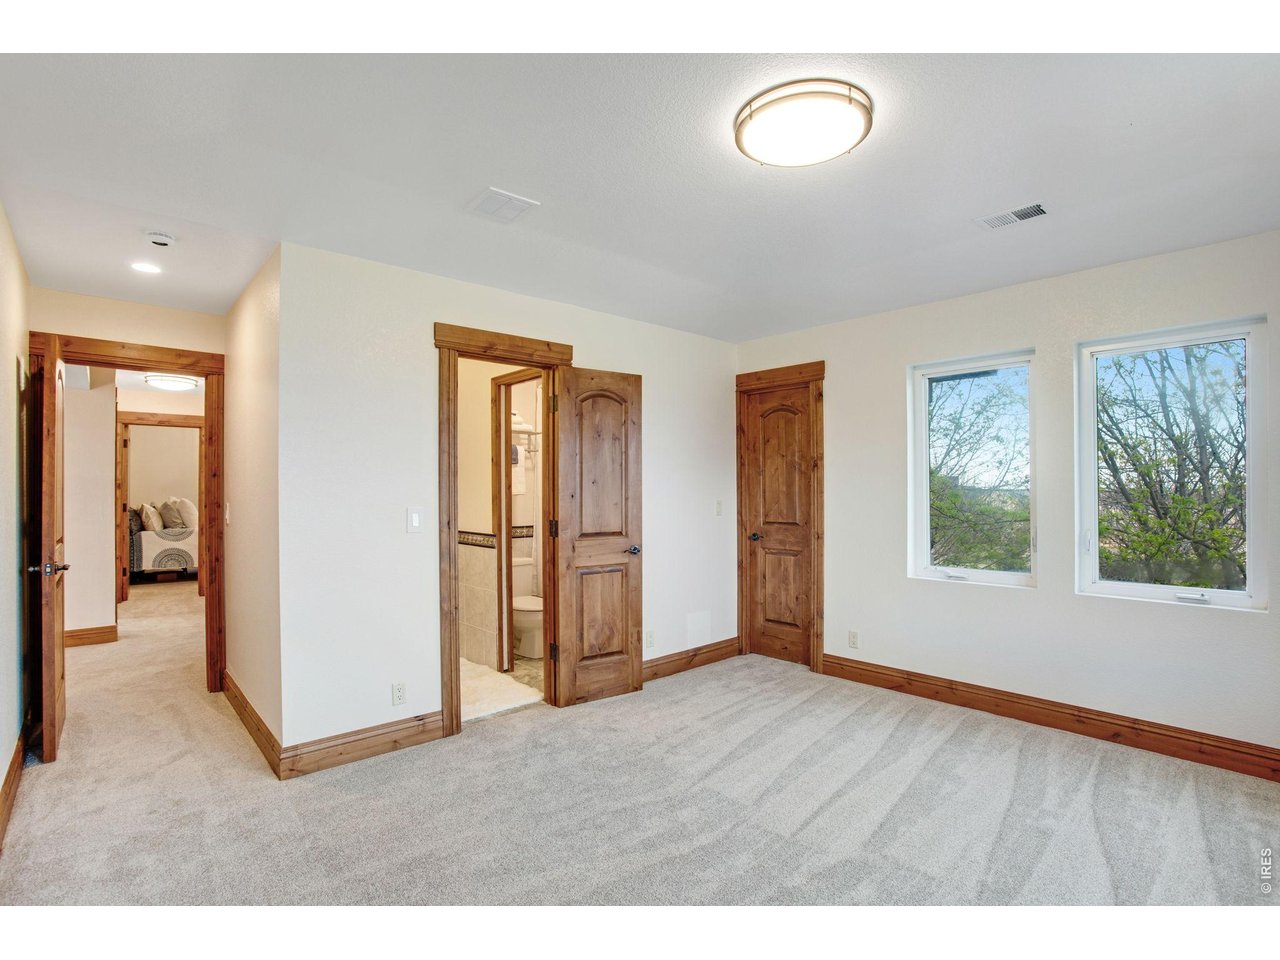
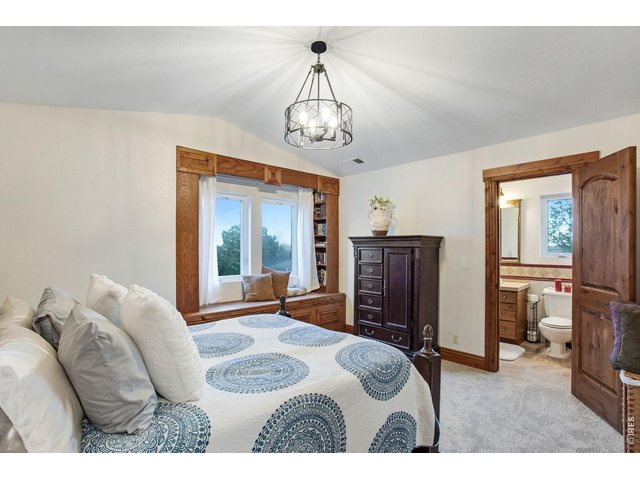
Bed 2 of 4 up features a private en-suite with walk-in closet
37 of 50
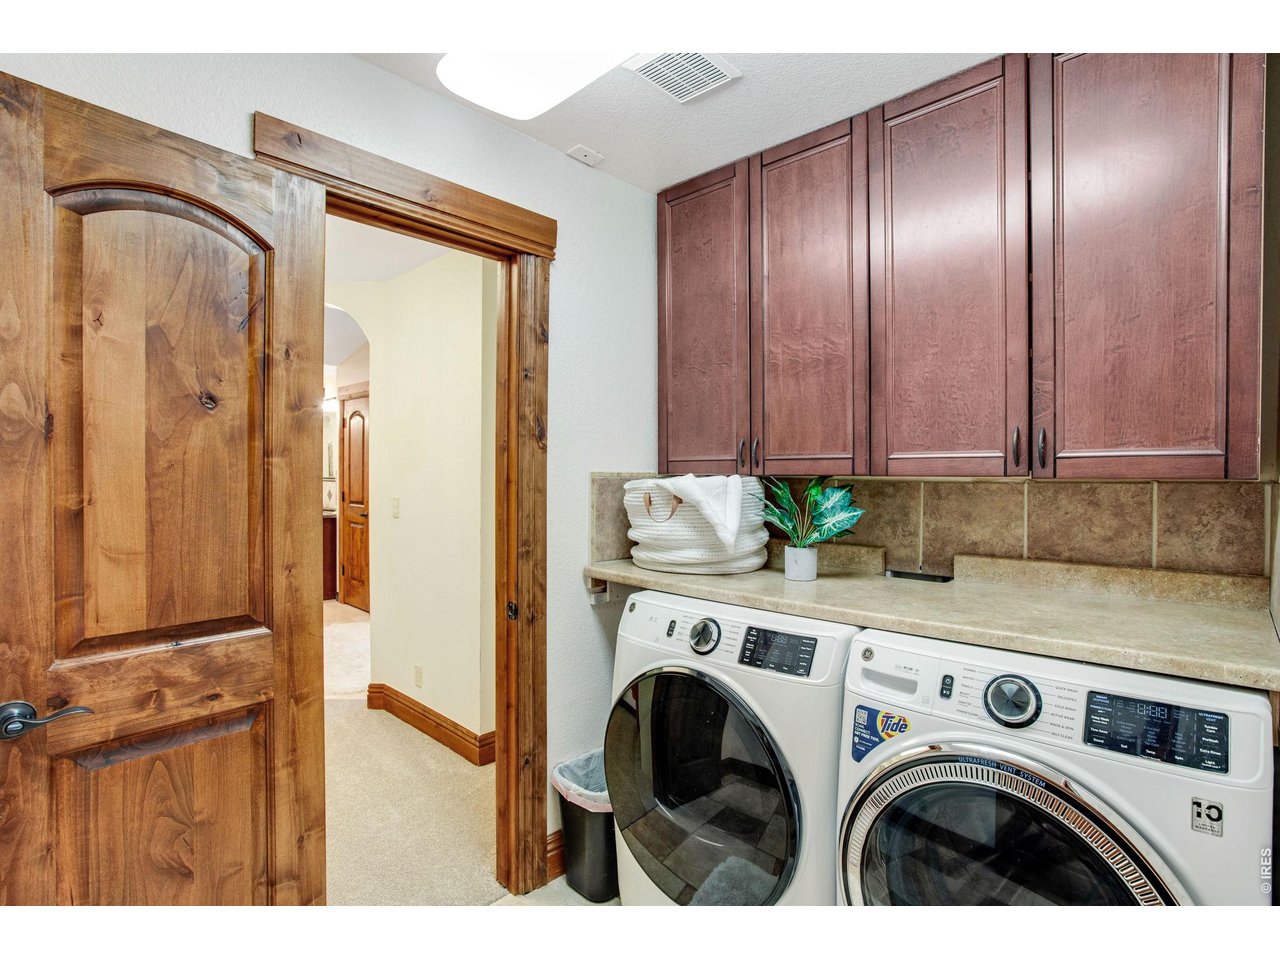
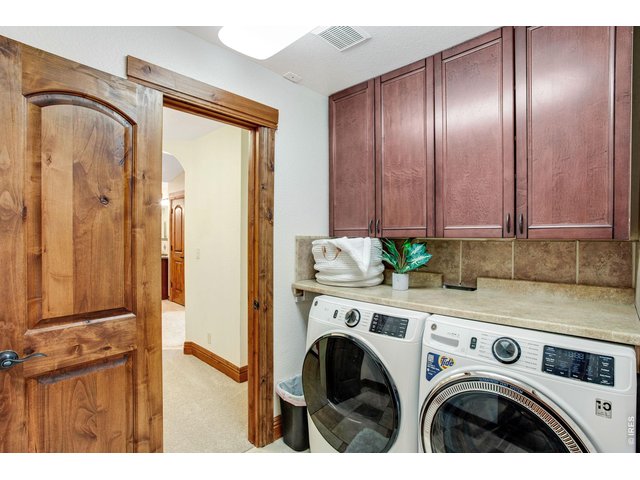
2nd laundry room is located upstairs for convenience
38 of 50
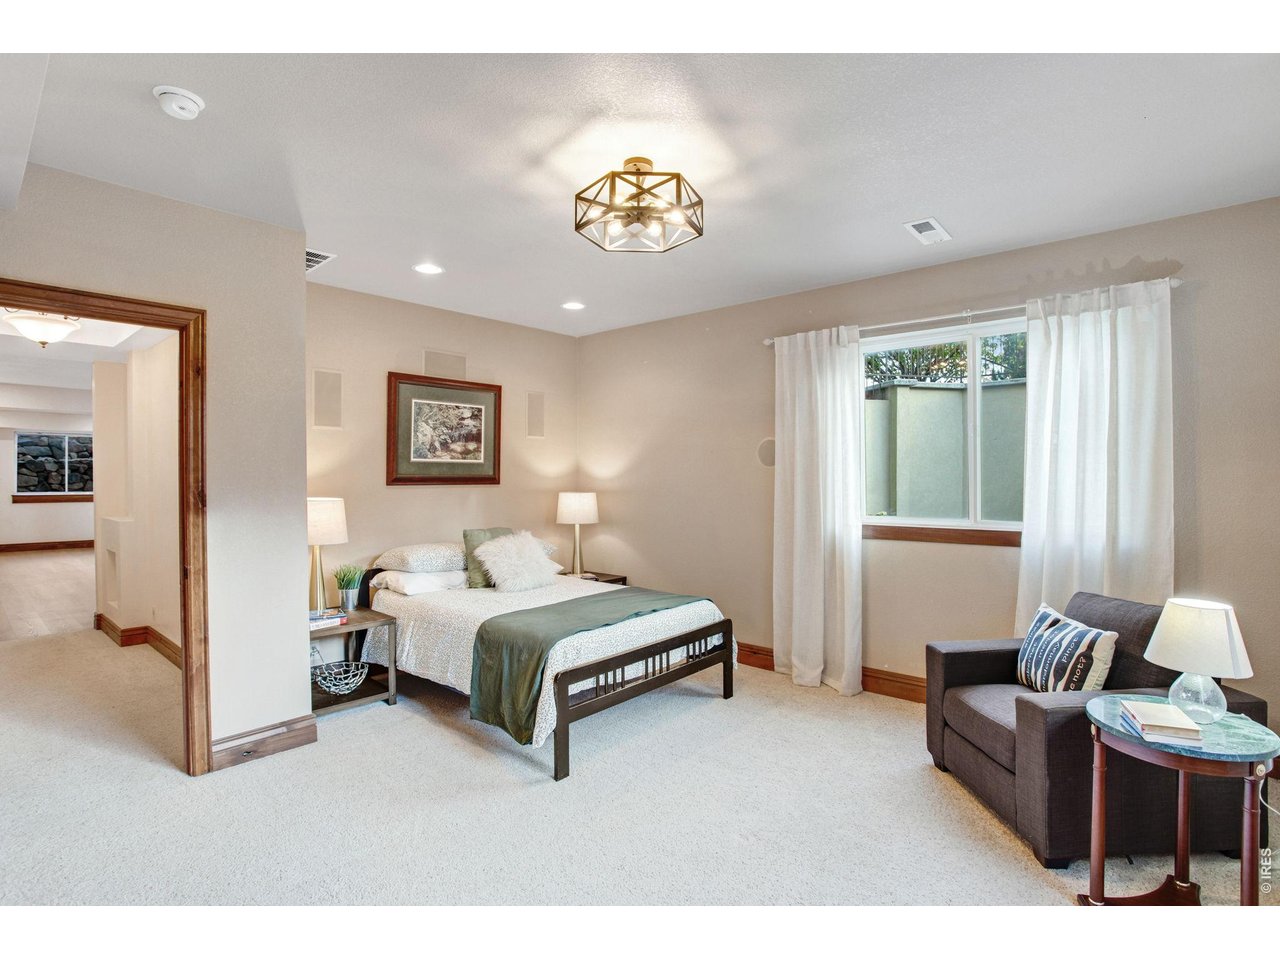
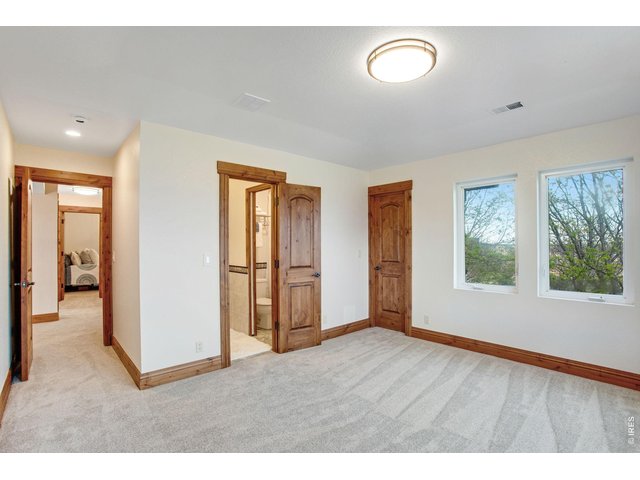
Bed 3 of 4 up. Basement features a 5th bedroom or guest suite
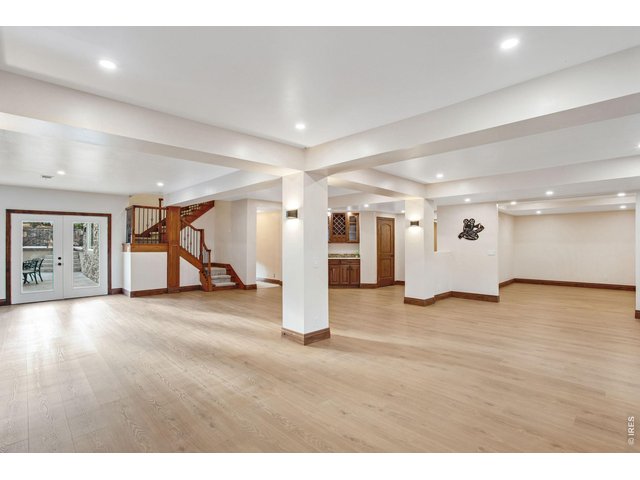
39 of 50
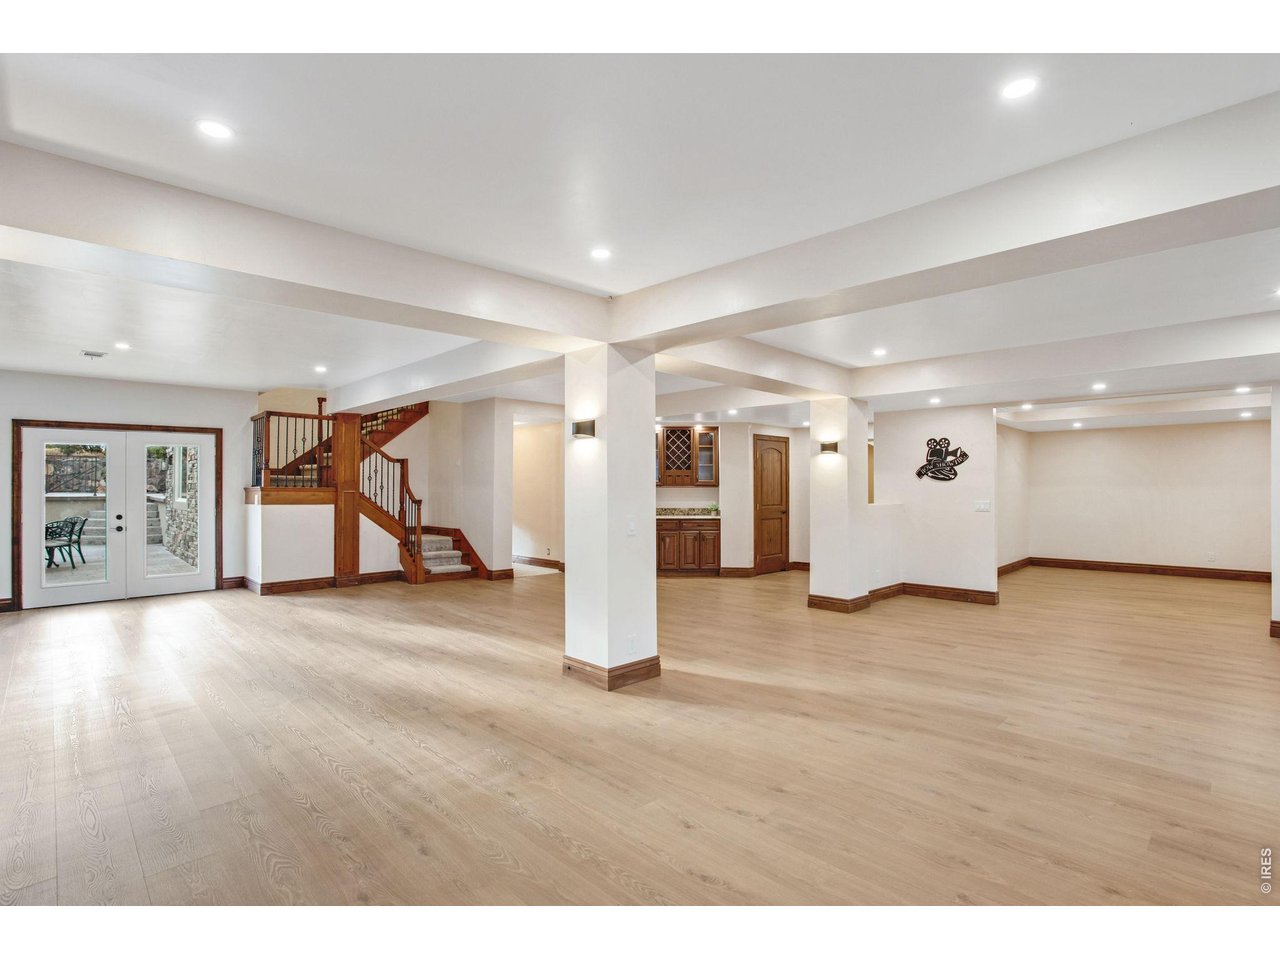
Finished walk-out basement
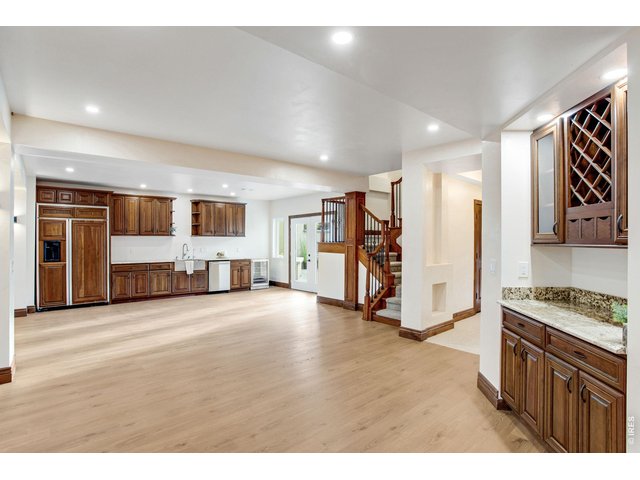
40 of 50
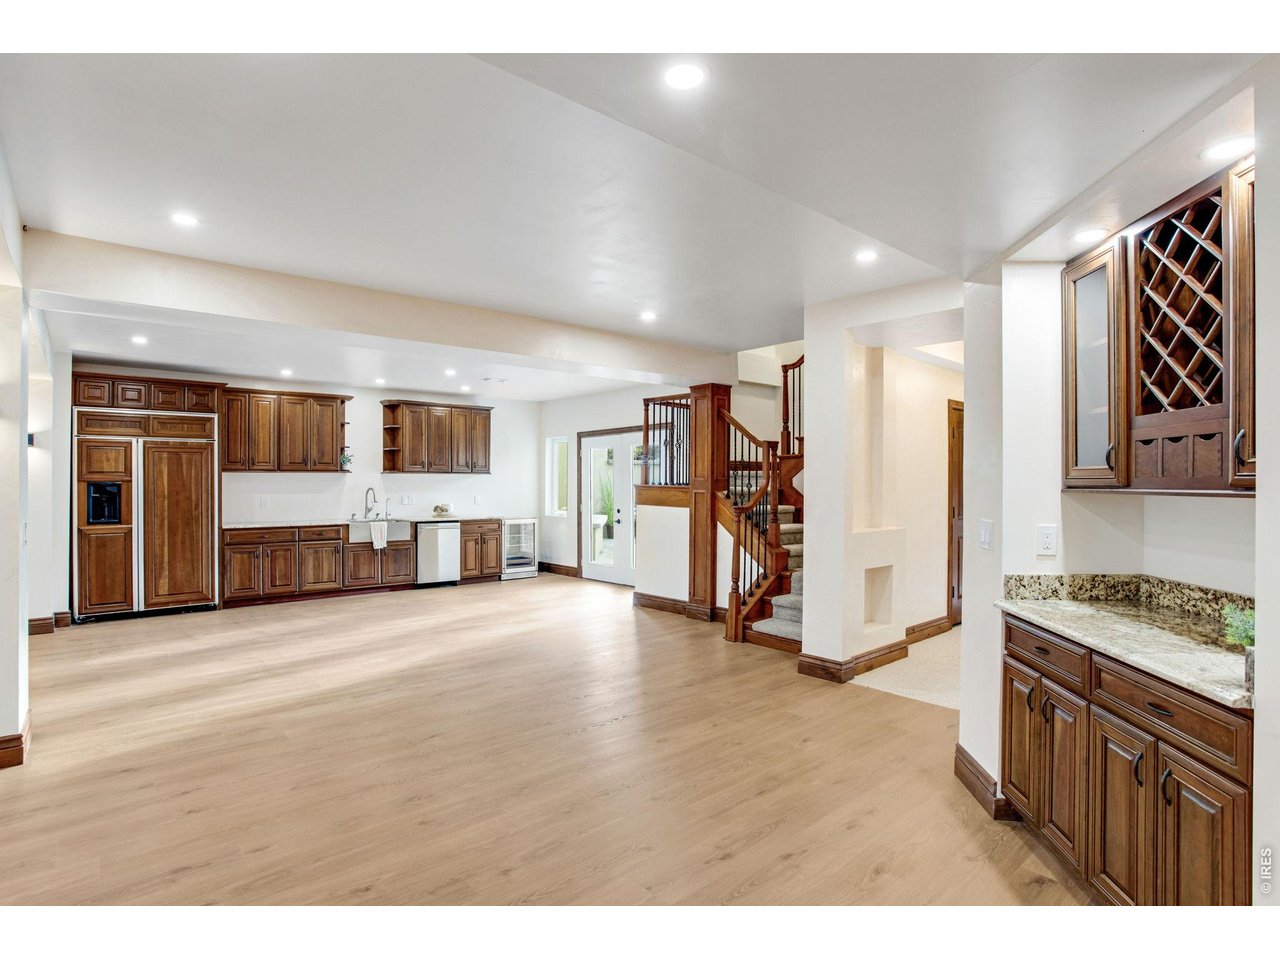
Basement Kitchenette featuring granite slab countertops, full size built in 48" cabinet paneled refrigerator/freezer, dishwasher and beverage cooler. Wired for electric range/oven
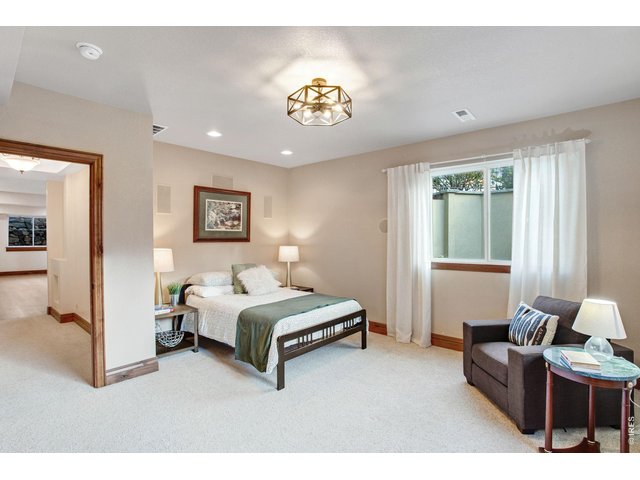
41 of 50
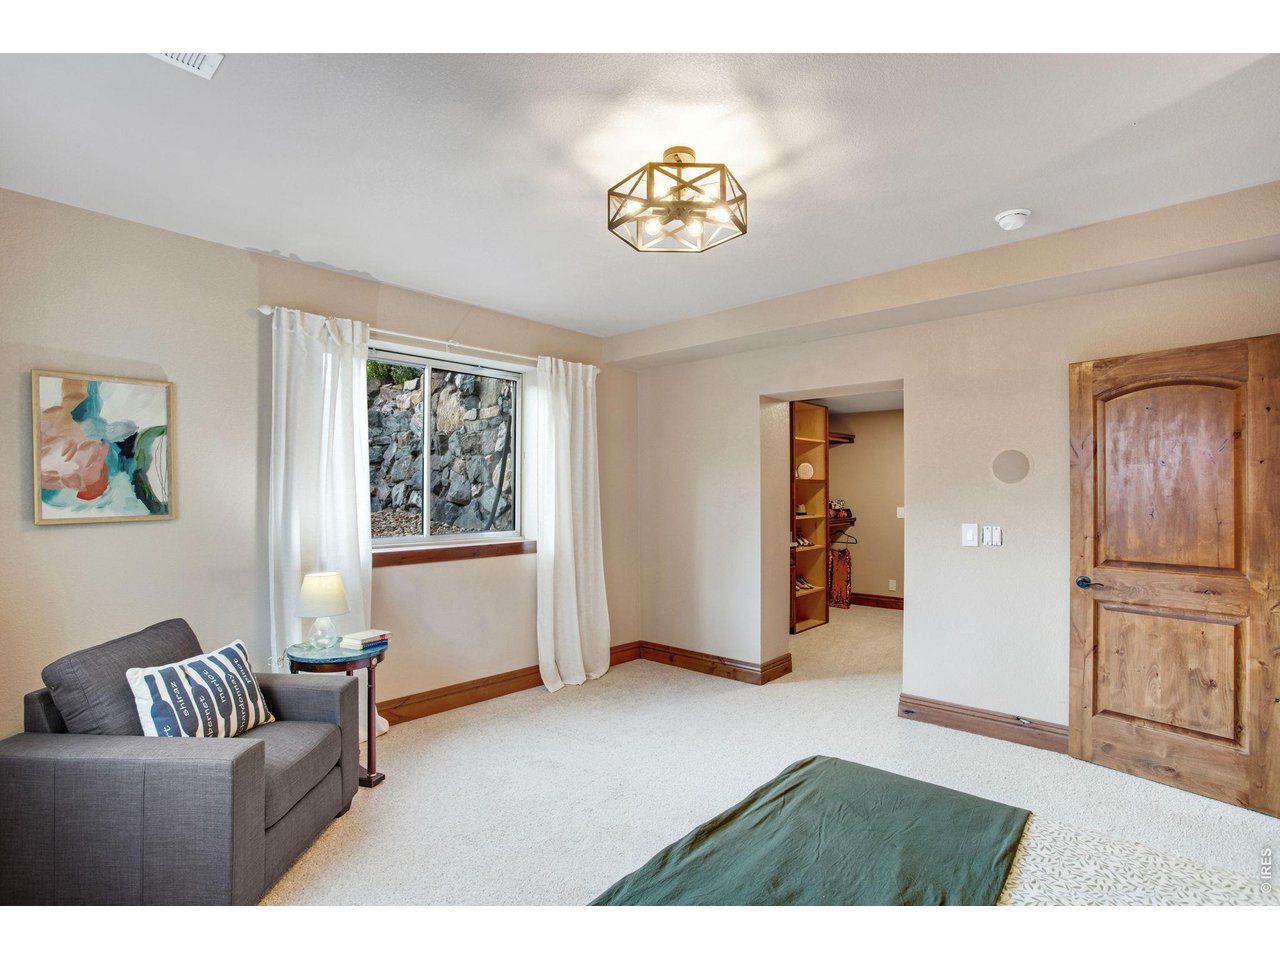
Basement guest suite
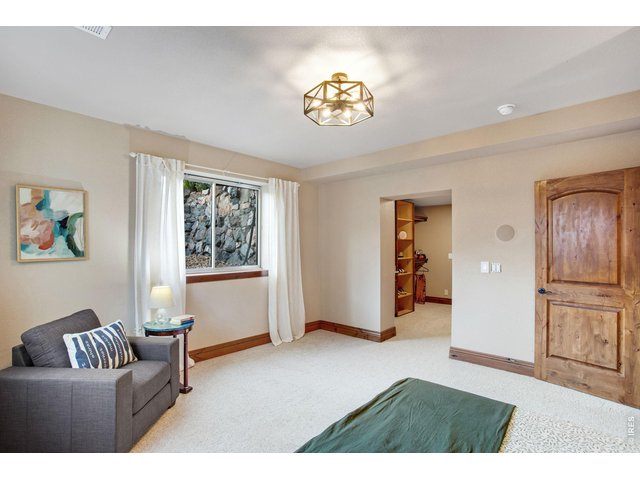
42 of 50
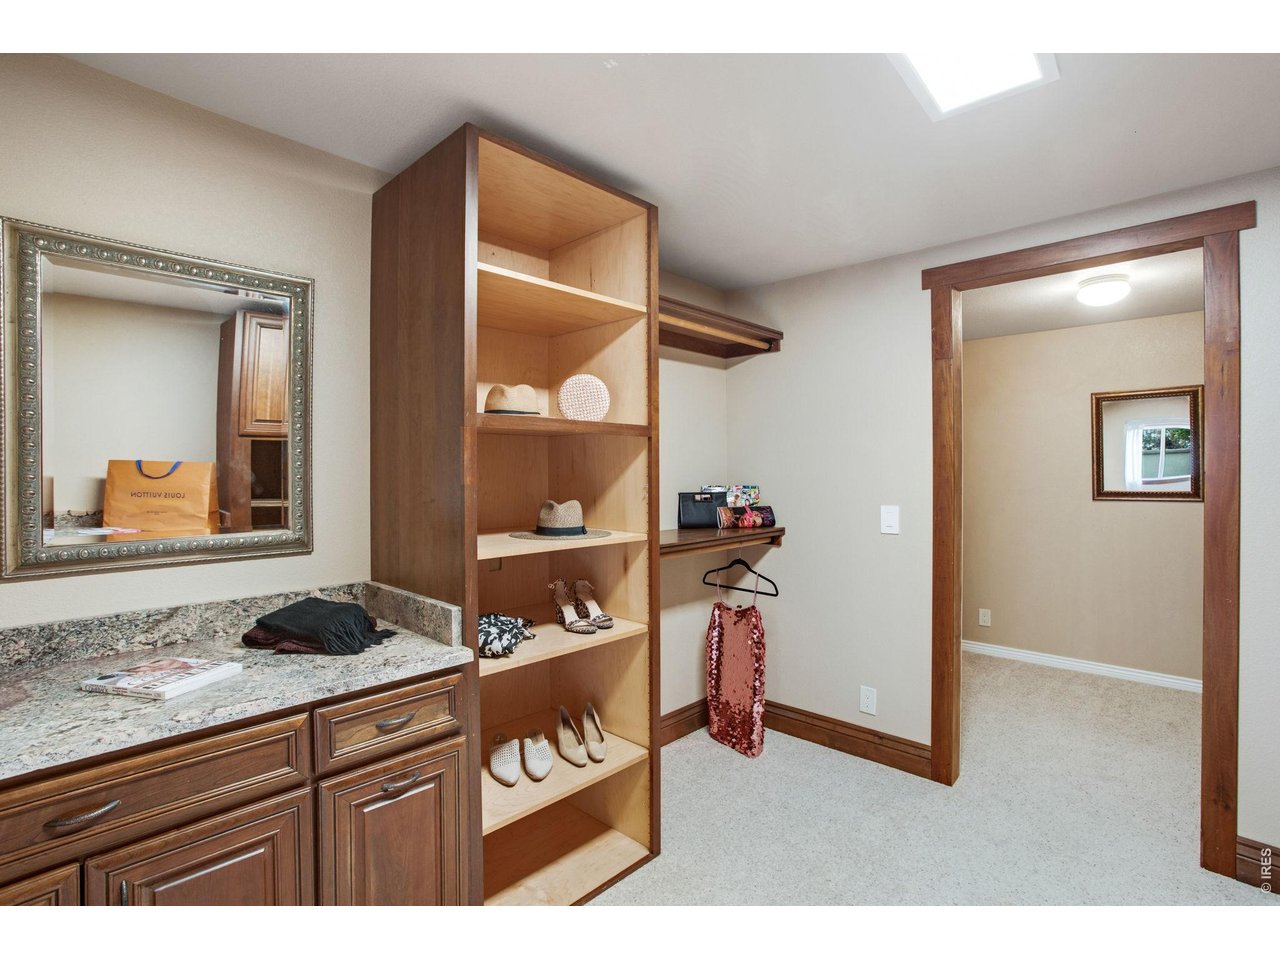
Basement guest suite with retreat and walk-in closet
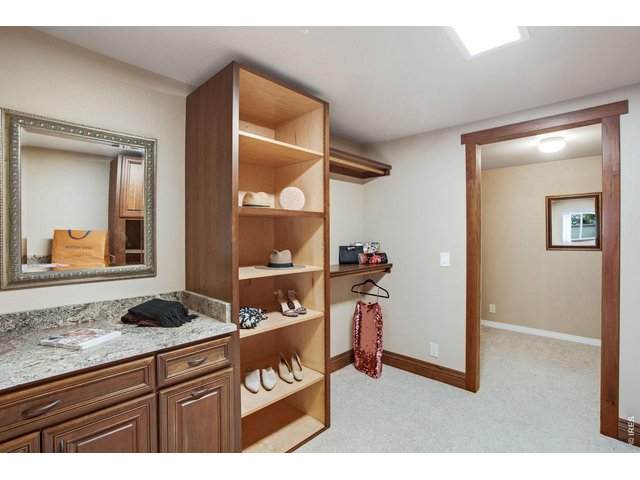
43 of 50
basement walk-in closet
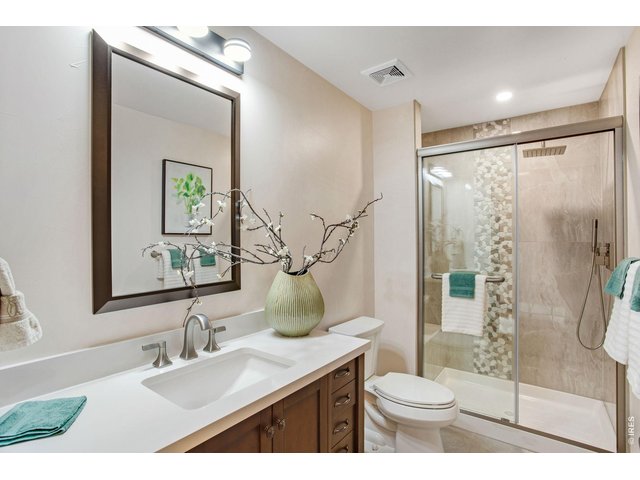
44 of 50
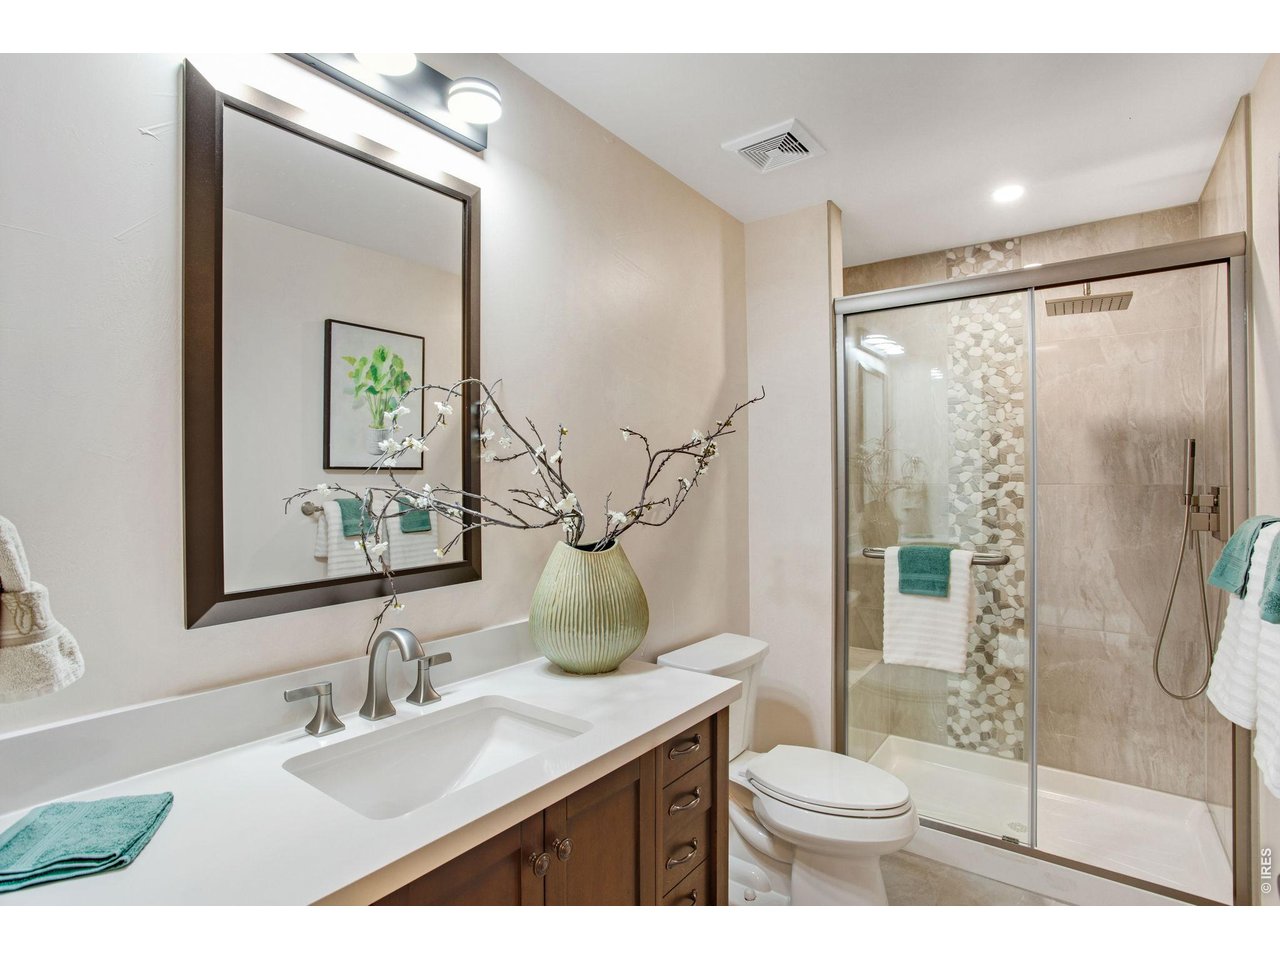
1 of 5 baths
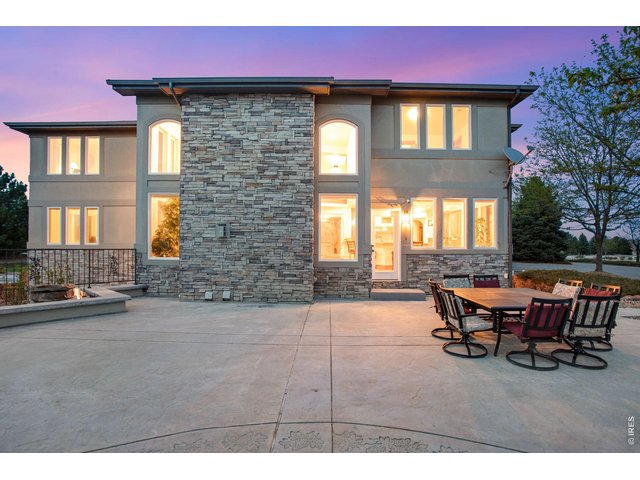
45 of 50
Large concrete patio perfect for entertaining or relaxing
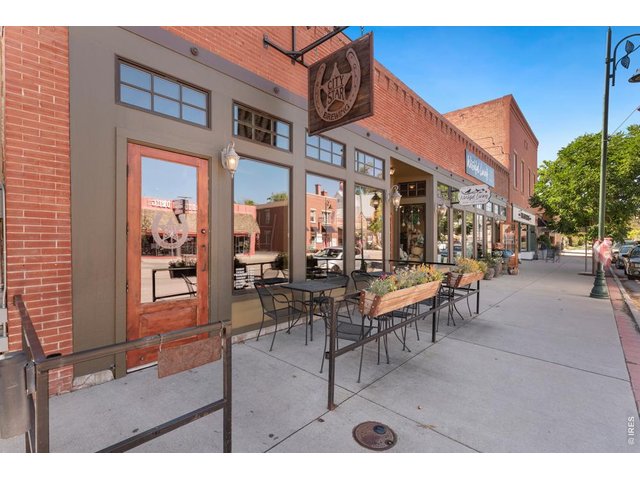
46 of 50
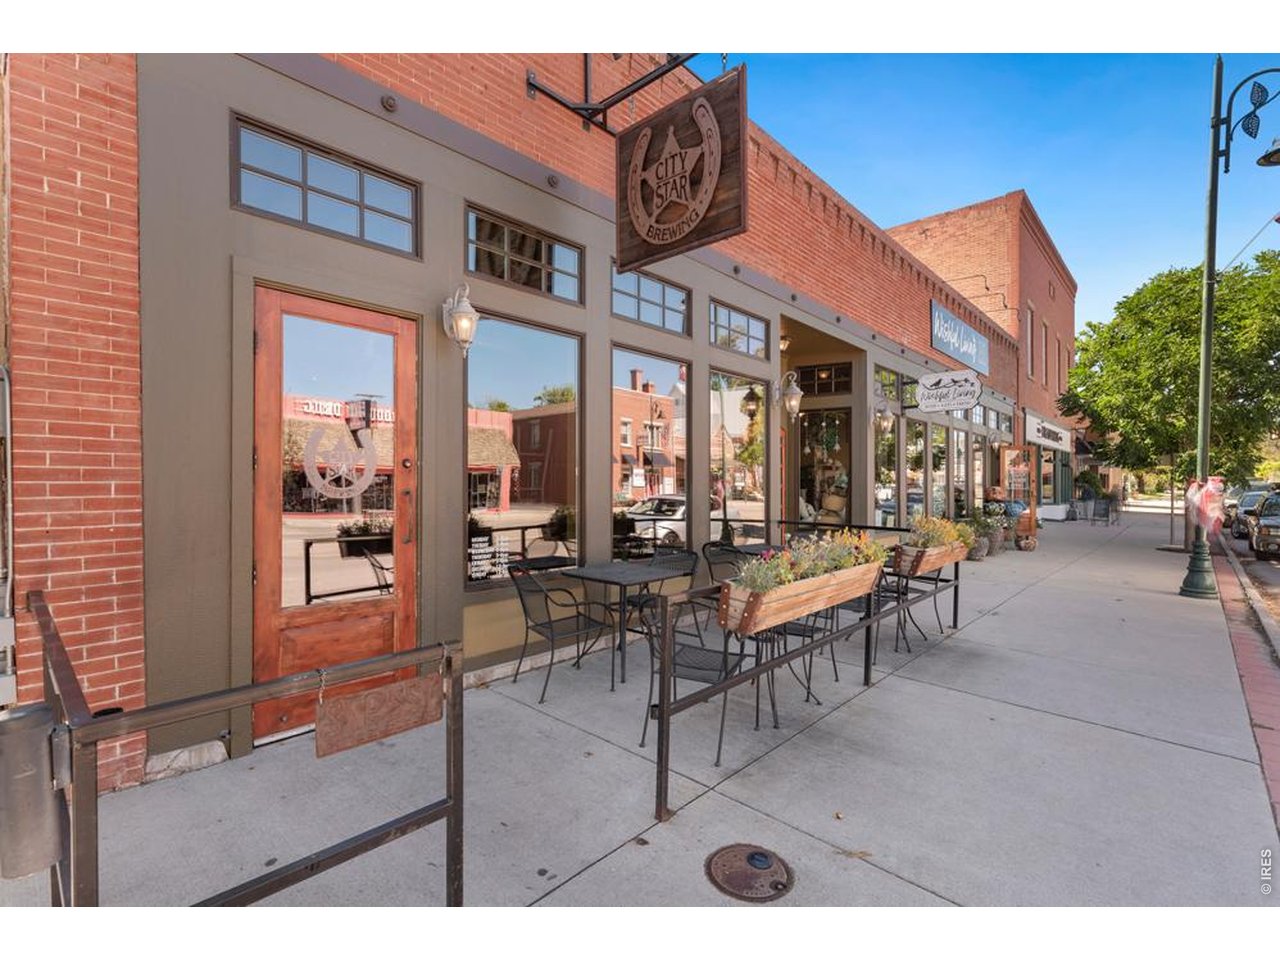
Minutes from downtown Berthoud
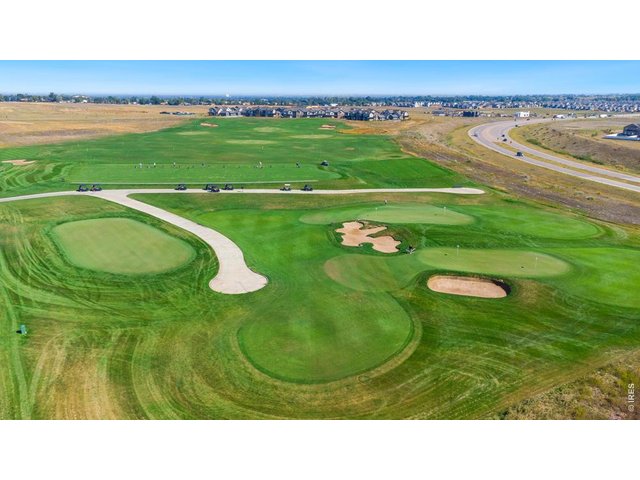
47 of 50
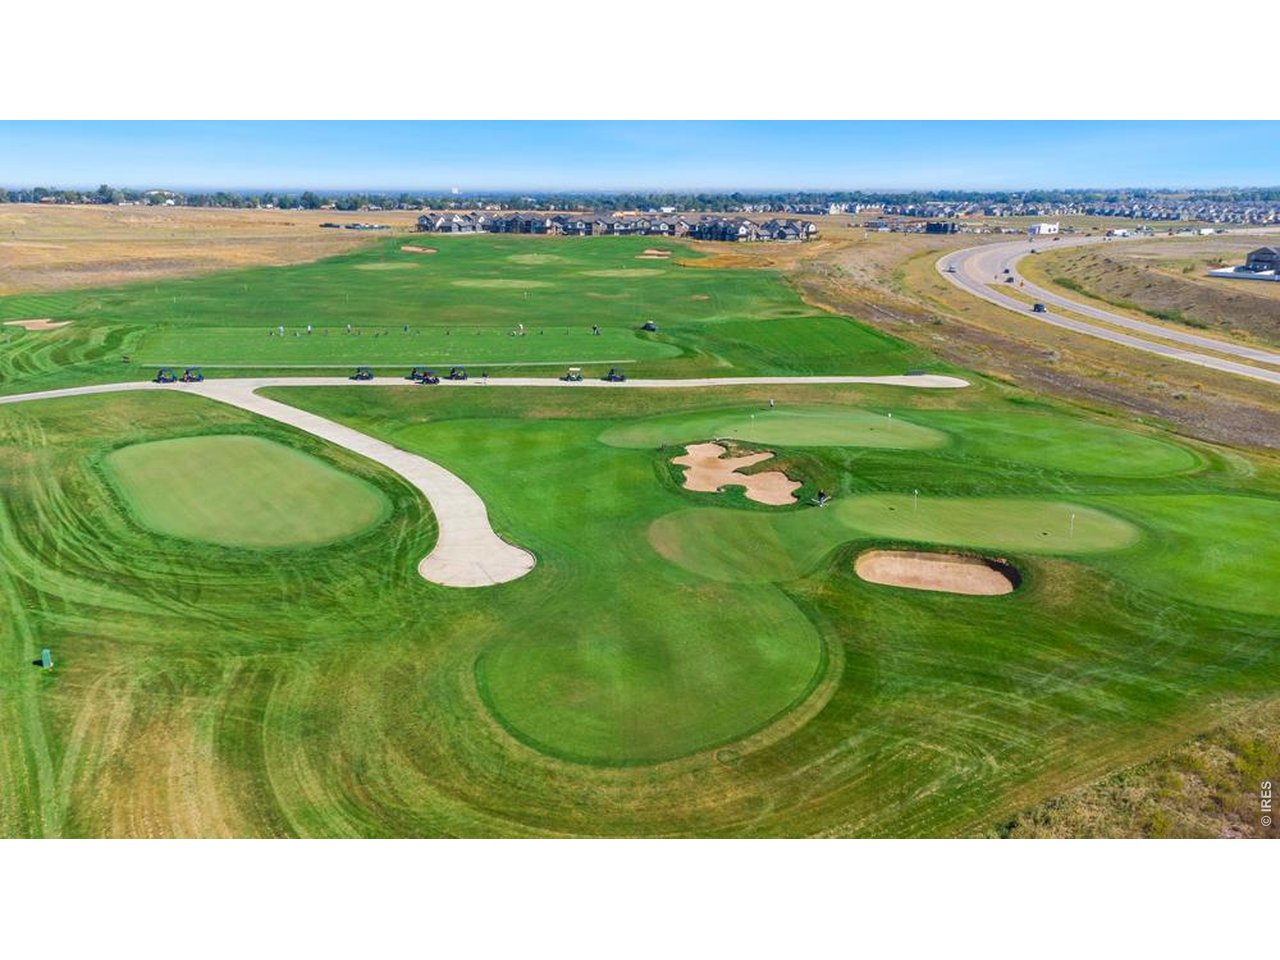
Berthoud features TPC Colorado
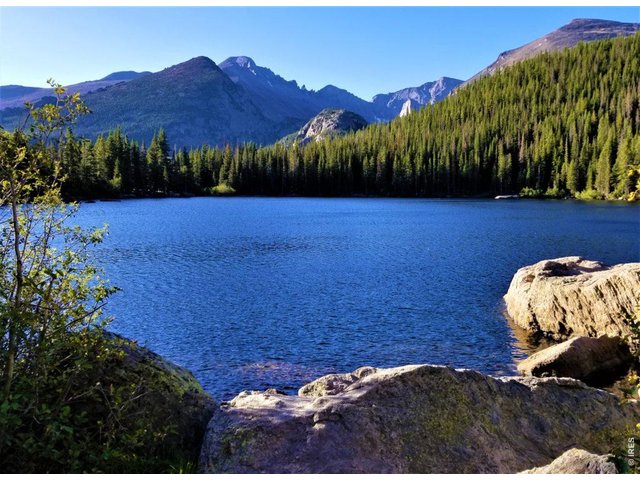
48 of 50
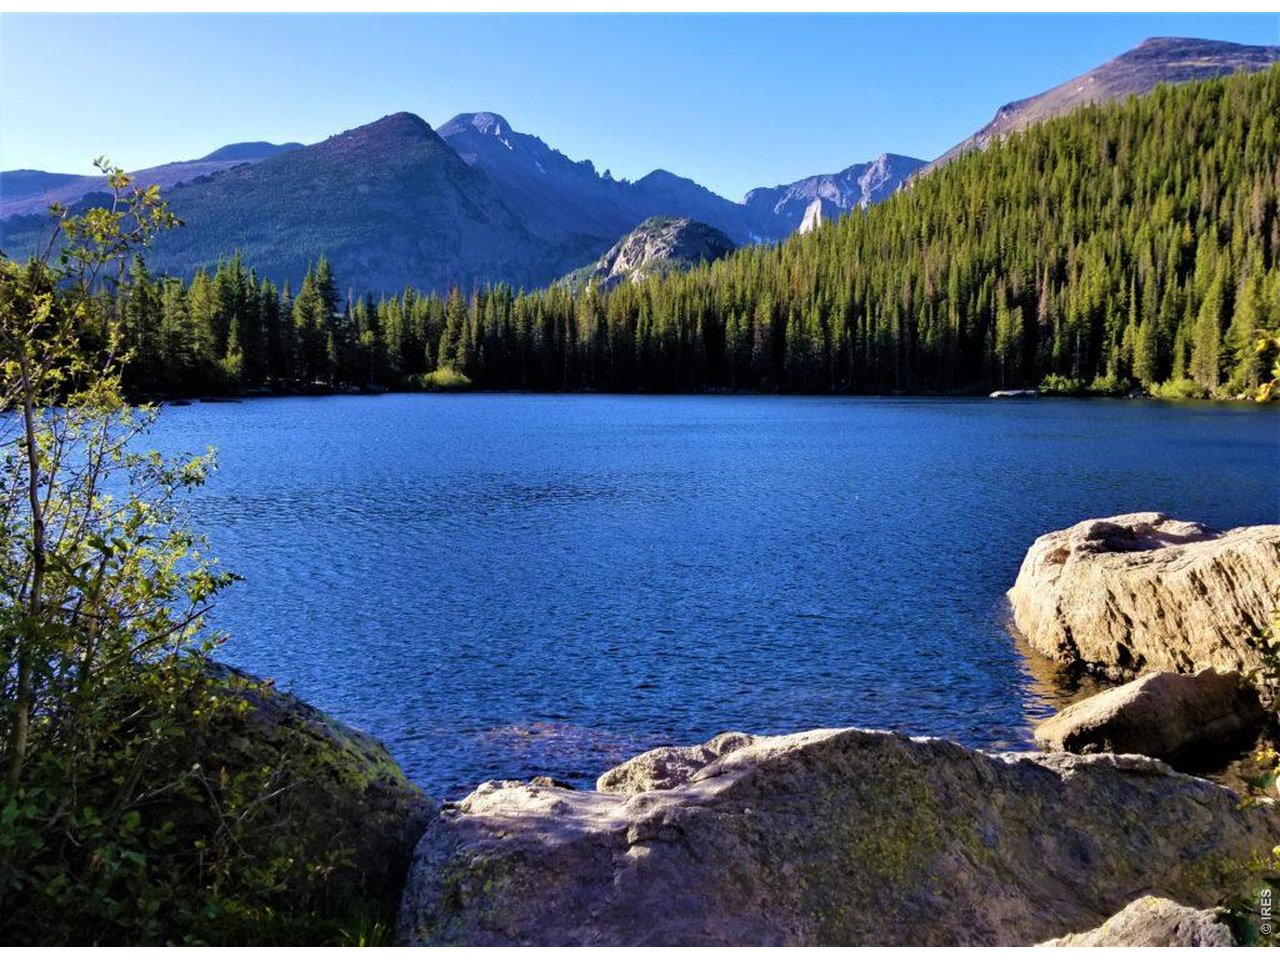
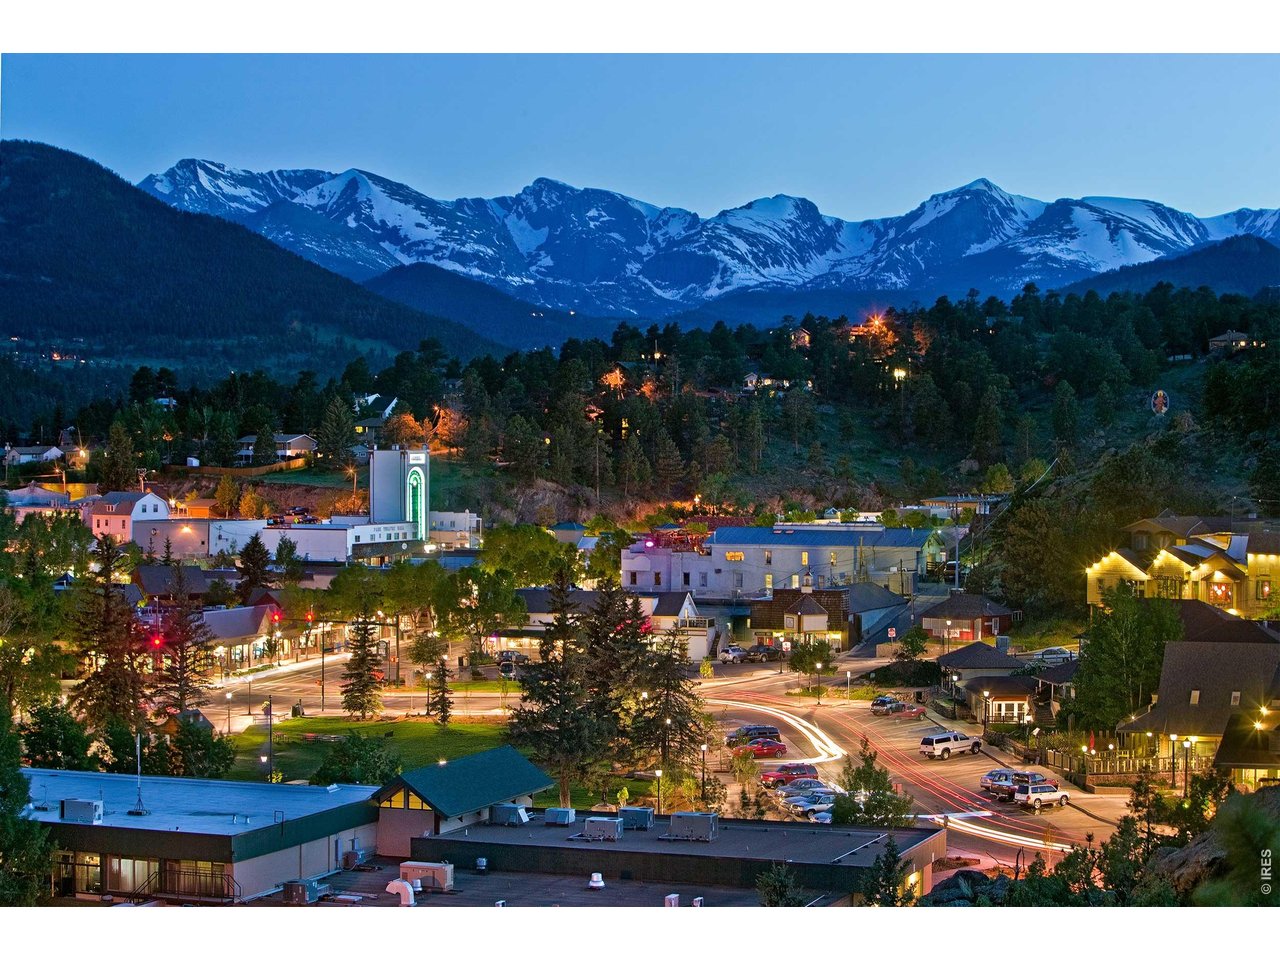
Berthoud is the gateway to Estes Park and Rocky Mountain National Park
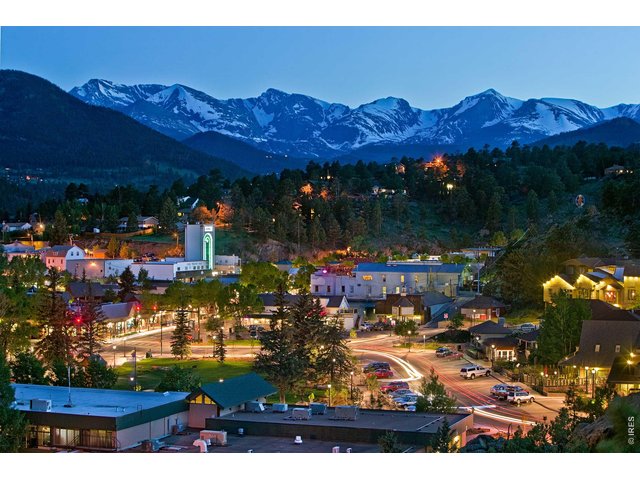
49 of 50
Gateway to Estes Park
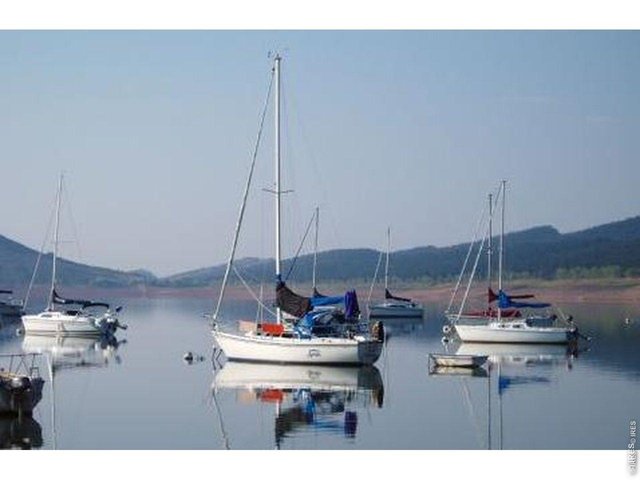
50 of 50
Minutes to Carter Lake, Flatiron Reservoir or Pinewood Reservoir
5 Bed
5 Bath
6,636 SqFt
Single Family Home built in 2005 with a 2.31 Acre lot in Subdivision: Willis Farms Sub Amd
Visit Listing Website
General Features
| Type | In-Law Area, Contemporary/Modern |
| Style | 2 Story |
| Baths | 3 Full1 3/41 1/2 |
| Acreage | 2.31 Acres |
| Lot Size | 100,624 SqFt |
| Zoning | FA1 |
| Total | 6,636 SqFt ($239/SF) |
| Finished | 6,209 SqFt ($256/SF) |
| Basement | Full Basement, 75%+Finished Basement, Walk-out Basement, Rough-in for Radon, Retrofit for Radon, Radon Test Available, Sump Pump |
| Garage | 3 Space(s) |
| Garage Type | Attached |
| Year Built | 2005 |
| New Construction | No |
| Construction | Wood/Frame, Stone, Stucco |
| Cooling | Central Air, Ceiling Fan, Attic Fan |
| Heating | Forced Air, Heat Pump, Radiant Heat, 2 or more Heat Sources, 2 or more H20 Heaters |
| Roof | Fiberglass Shingles |
Taxes & Fees
| Taxes | $8,291 |
| Tax Year | 2025 |
| 1st HOA Fee | $2,150 |
| 1st HOA Freq | Annually |
| Metro District | No |
Schools
| School District | Thompson R2-J |
| Elementary |
Ivy Stockwell
|
| Middle/Jr High | Turner |
| Senior High | Berthoud |
Rooms
| Primary Bedroom | 16 x 18 (Upper Level) |
| Bedroom 2 | 14 x 14 (Upper Level) |
| Bedroom 3 | 13 x 14 (Upper Level) |
| Bedroom 4 | 12 x 14 (Upper Level) |
| Bedroom 5 | 14 x 15 (Basement) |
| Kitchen | 16 x 16 (Main Floor) |
| Living Room | 14 x 15 (Main Floor) |
| Office Study | 14 x 16 (Main Floor) |
| Dining Room | 13 x 15 (Main Floor) |
| Laundry Room | 5 x 11 (Main Floor) |
| Family Room | 20 x 21 (Main Floor) |
| Rec. Room | 25 x 30 (Basement) |
| Note: All room dimensions, including square footage data, are approximate and must be verified by the buyer. | |
Outdoor Features
Lawn Sprinkler System, Storage Buildings, Balcony, Patio, Deck, >8' Garage Door, Oversized GarageLot Features
Cul-De-Sac, Wooded Lot, Evergreen Trees, Deciduous Trees, Level Lot, Abuts Public Open Space, Abuts Private Open Space, House Faces North, House Faces East, House/Lot Faces SE, UnincorporatedDesign Features
Eat-in Kitchen, Separate Dining Room, Cathedral/Vaulted Ceilings, Open Floor Plan, Workshop, Pantry, Stain/Natural Trim, Walk-in Closet, Loft, Wet Bar, Washer/Dryer Hookups, Wood Floors, Jack & Jill Bathroom, Kitchen Island, Media Room, Two Primary Suites, 6-Panel Doors, French Doors, 9ft+ Ceilings, Crown Molding, Split Bedroom Floor PlanGreen Features
High Efficiency FurnaceInclusions
Window Coverings, Gas Range/Oven, Self-Cleaning Oven, Double Oven, Dishwasher, Refrigerator, Bar Refrigerator, Clothes Washer, Clothes Dryer, Microwave, Jetted Bath Tub, Laundry Tub, Garage Door Opener, Disposal, Smoke Alarm(s)Neighborhood
Common Amenities
Common Recreation/Park AreaAccessibility
Level Lot, Level Drive, Width of Hallways 42" or more, Low Carpet, Interior Door Openings 32" plus, Main Floor Bath, Main Level Bedroom, Stall Shower, Main Level LaundryFireplace
2+ Fireplaces, Gas Fireplace, Gas Logs Included, Living Room Fireplace, Family/Recreation Room Fireplace, Primary Bedroom Fireplace, Great Room Fireplace

Listing Office

(970) 225-5152
https://www.c3realestatesolutions.com
Co-Listing Office
(970) 225-5152
https://www.c3realestatesolutions.com

Information deemed reliable but not guaranteed by the MLS. WARNING: This database record is provided subject to limited license rights. Duplication or reproduction is prohibited. Limited License MLS content and images © Copyright 1998 - 2026, IRES LLC. All rights reserved.