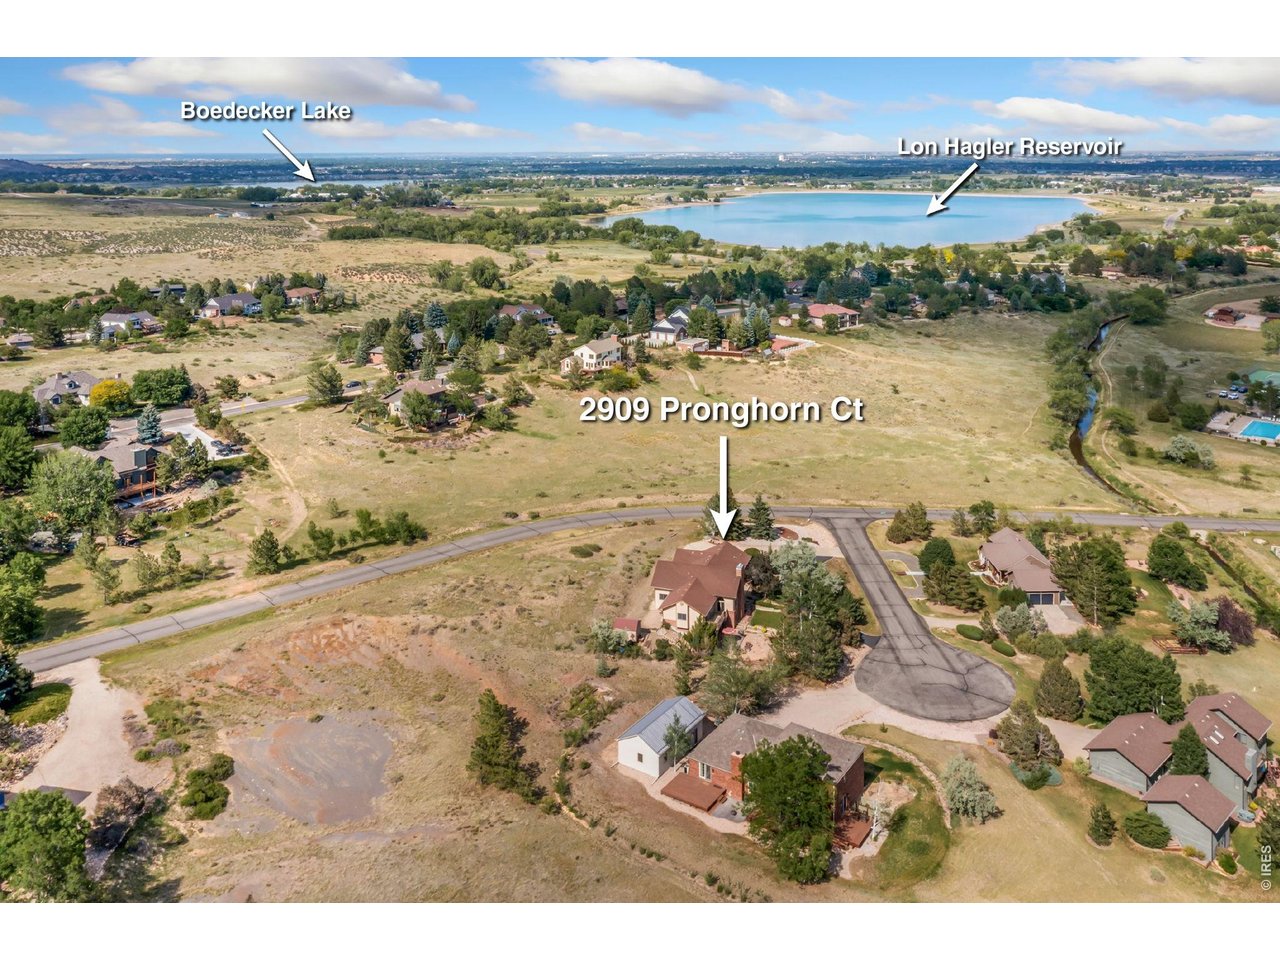
2909 Pronghorn Ct Loveland, CO 80537


1 of 50
2 of 50
3 of 50
4 of 50
5 of 50
6 of 50
7 of 50
8 of 50
9 of 50
10 of 50
11 of 50
12 of 50
13 of 50
14 of 50
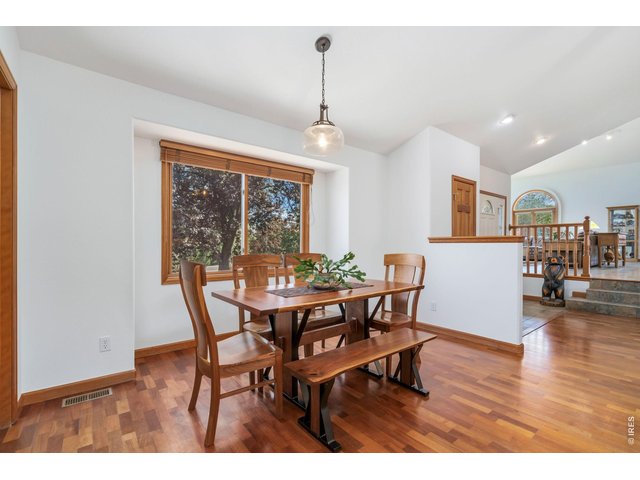
15 of 50
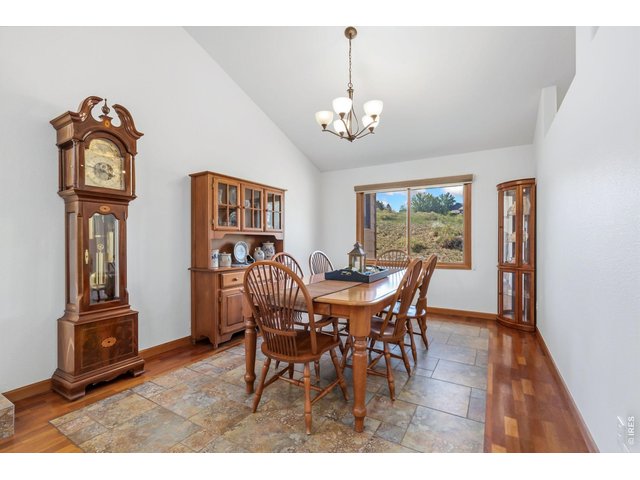
16 of 50
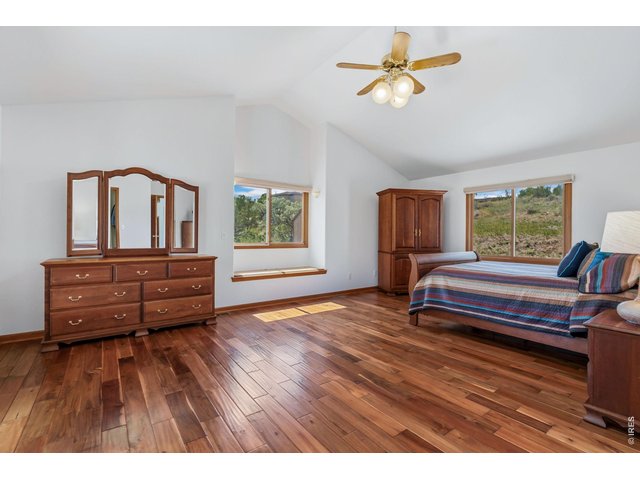
17 of 50
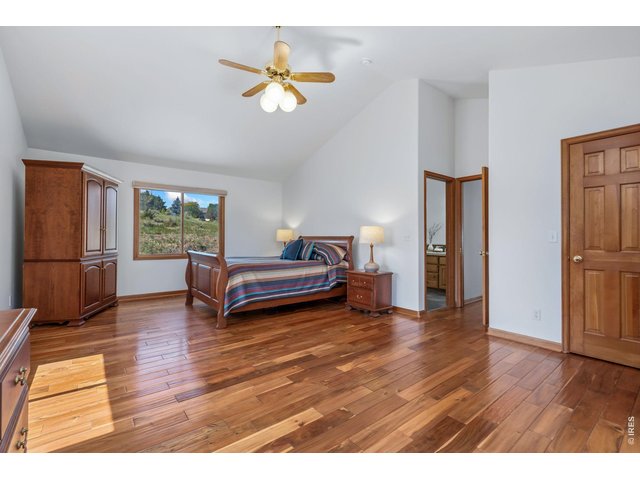
18 of 50
19 of 50
20 of 50
21 of 50
22 of 50
23 of 50
24 of 50
25 of 50
26 of 50
27 of 50
28 of 50
29 of 50
30 of 50
31 of 50
32 of 50
33 of 50
34 of 50
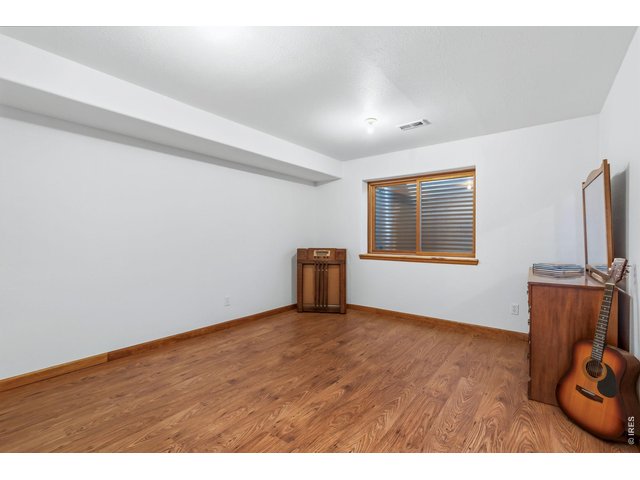
35 of 50
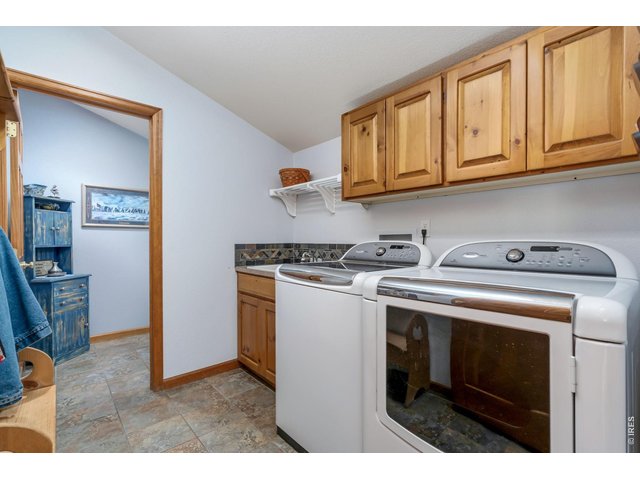
36 of 50
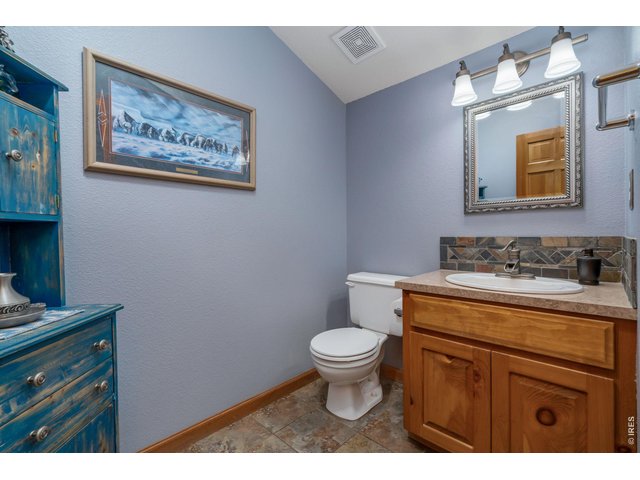
37 of 50
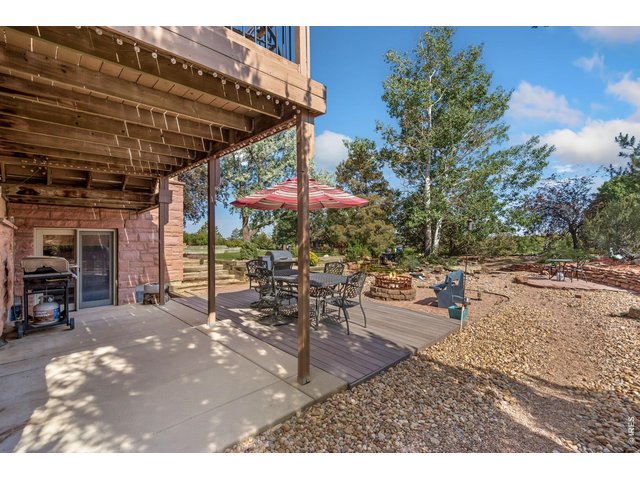
38 of 50
39 of 50
40 of 50
41 of 50
42 of 50
43 of 50
44 of 50
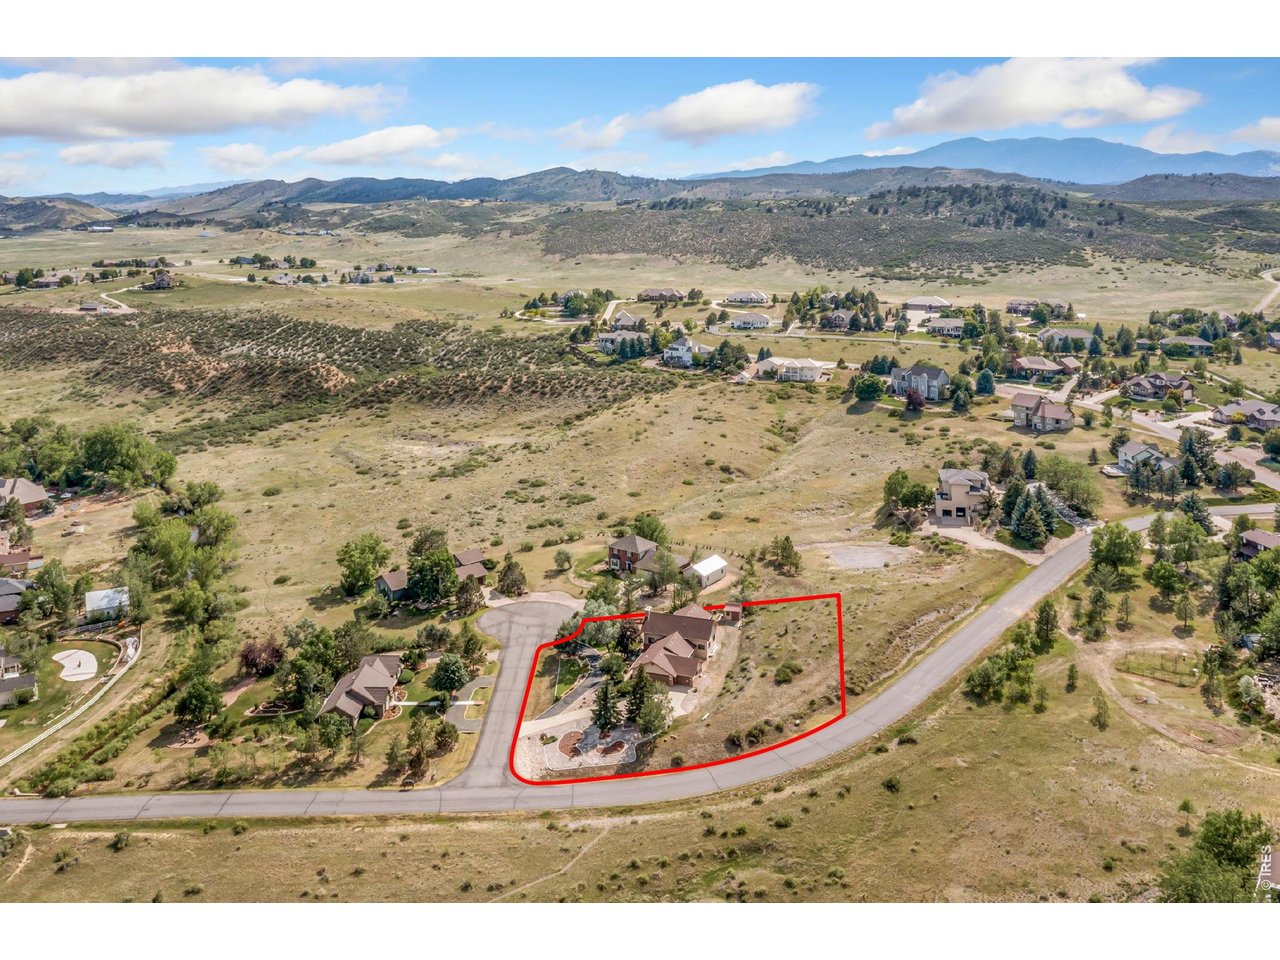
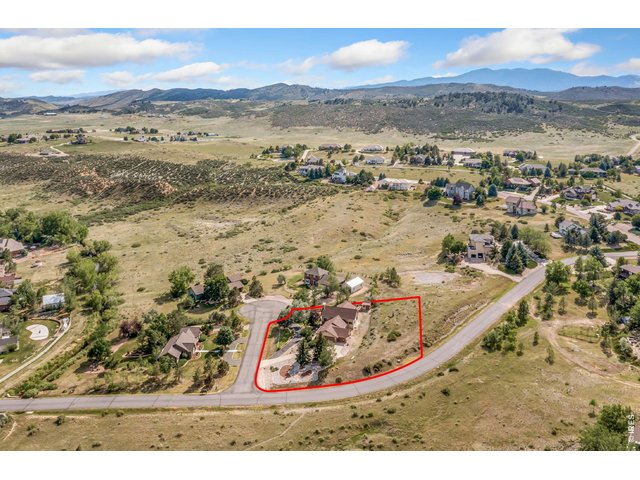
Lot lines are approximate
45 of 50
46 of 50
47 of 50
48 of 50
49 of 50
50 of 50
6 Bed
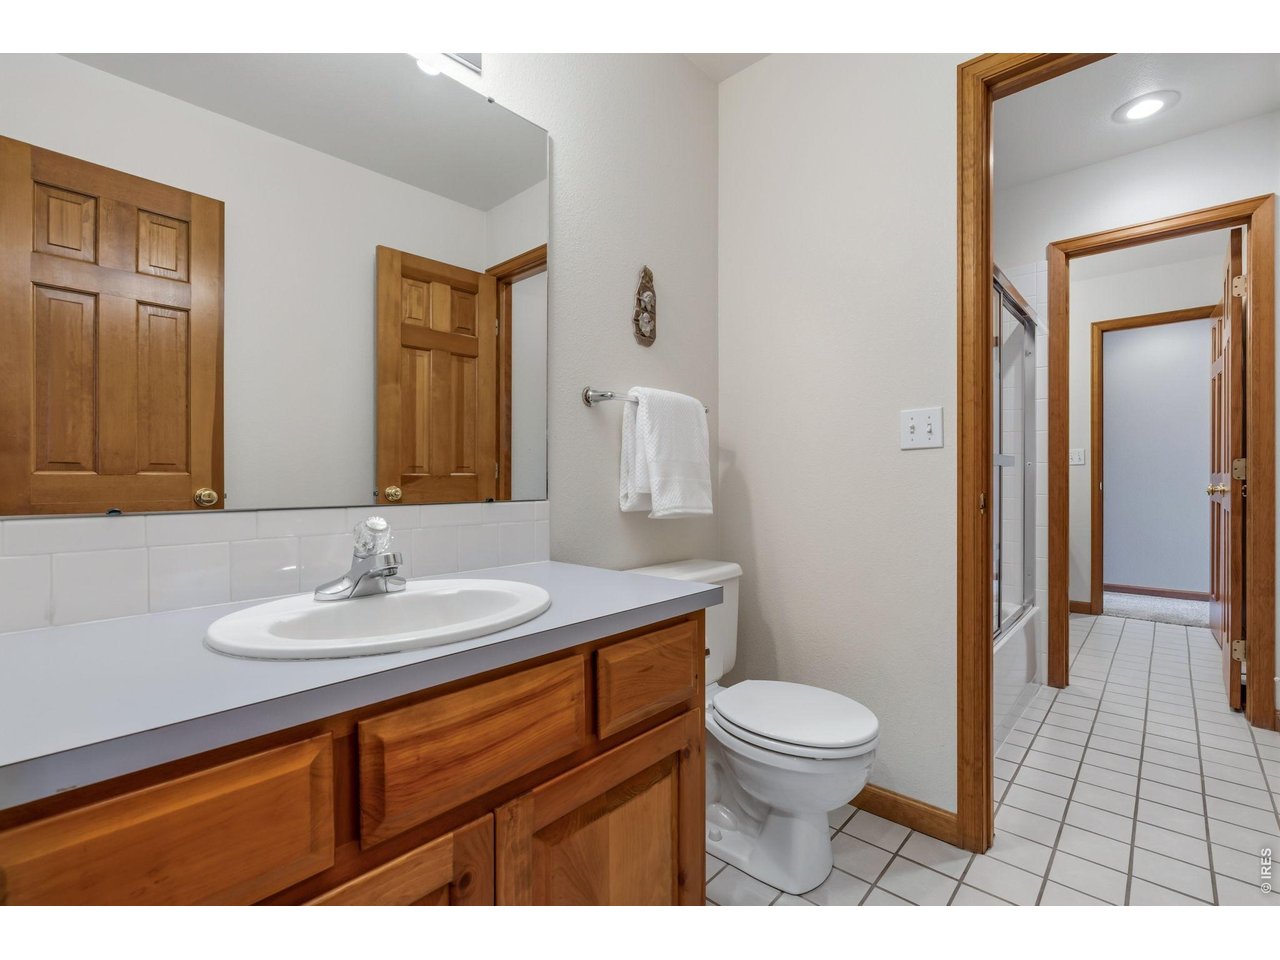
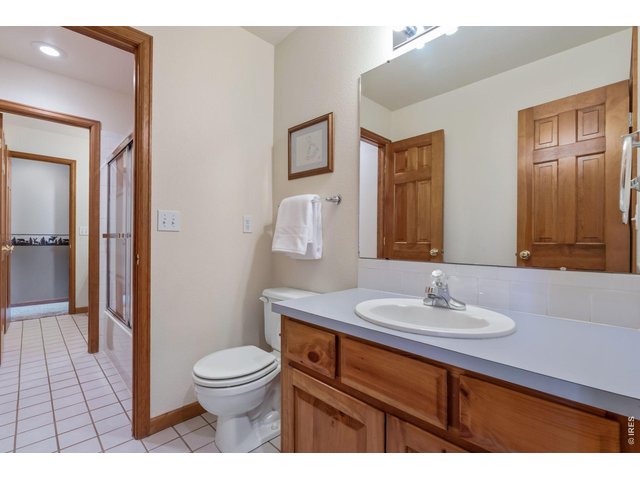
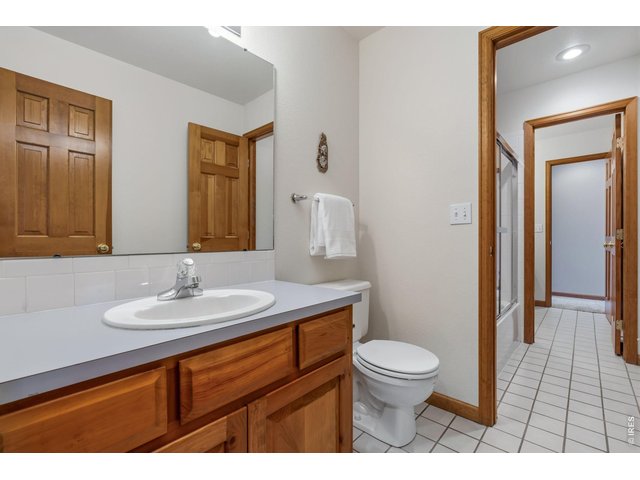
4 Bath
5,261 SqFt
Single Family Home built in 1994 with a 37,481 SqFt lot in Subdivision: Bonnell West
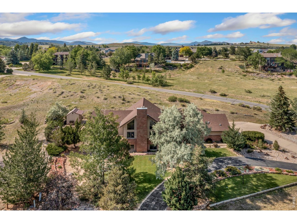
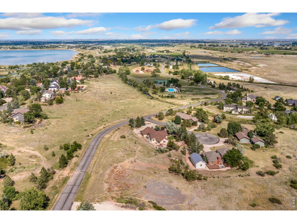
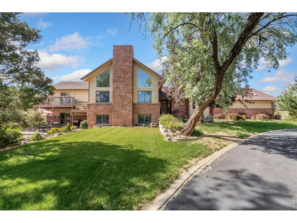
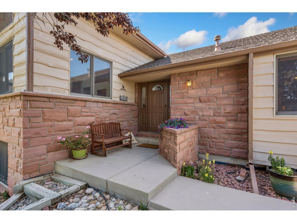
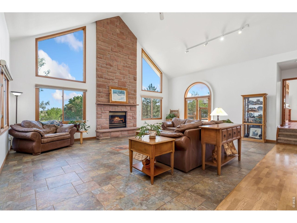
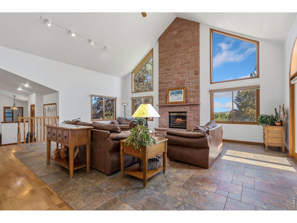
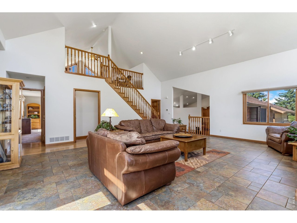
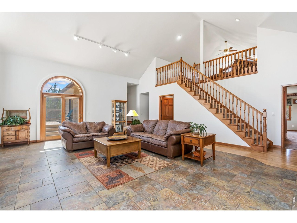
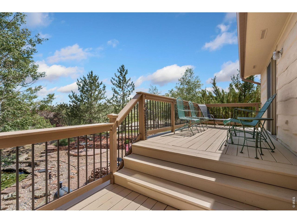
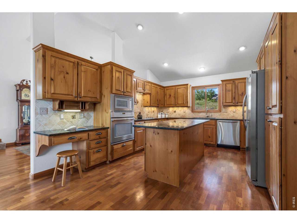
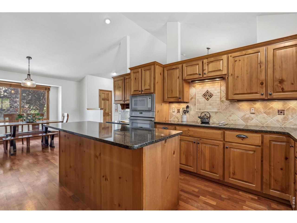
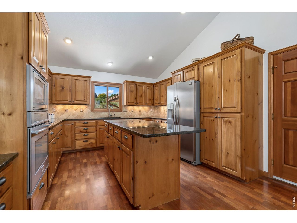
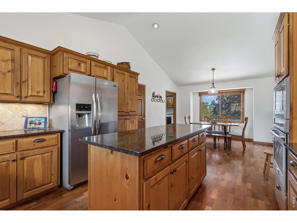
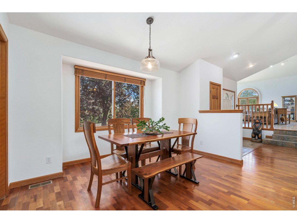
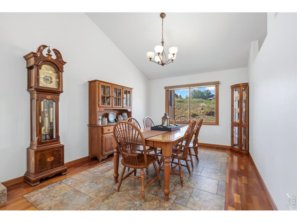
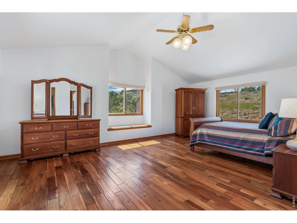
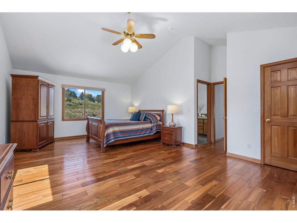
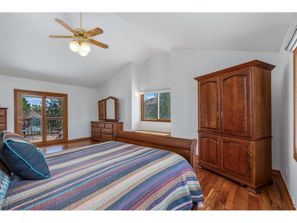
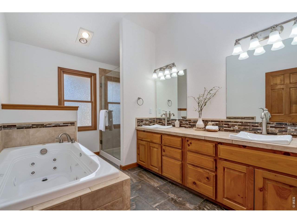
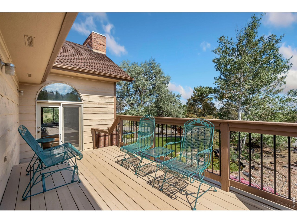
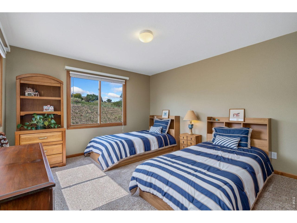
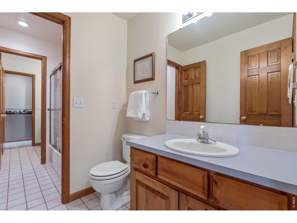
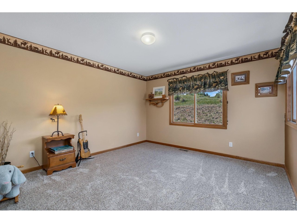
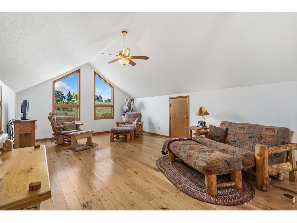
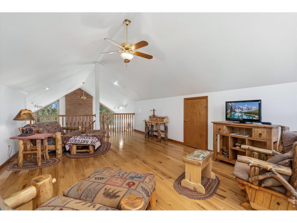
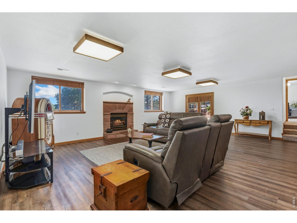
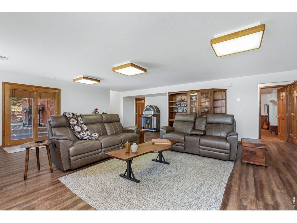
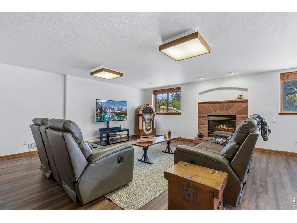
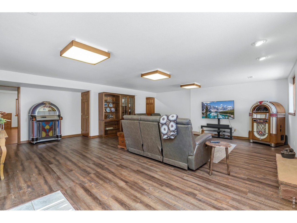
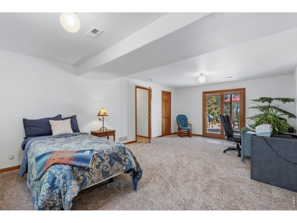
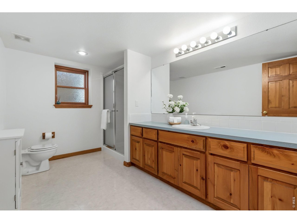
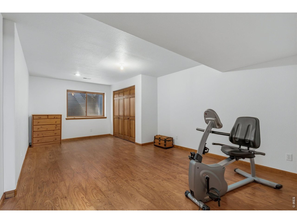
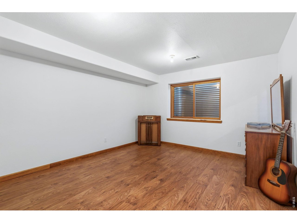
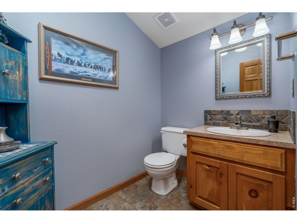
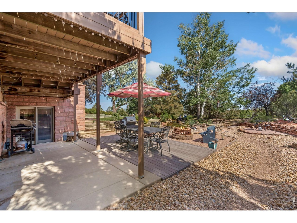
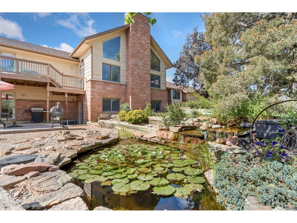
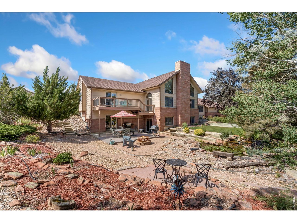
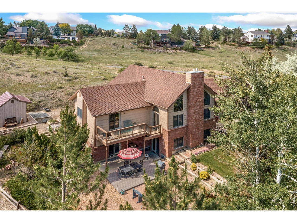
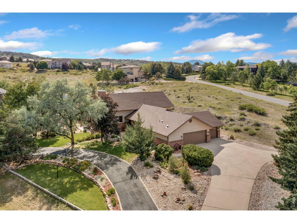
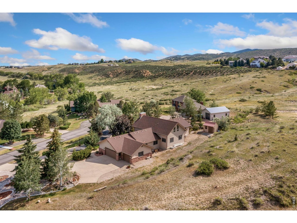
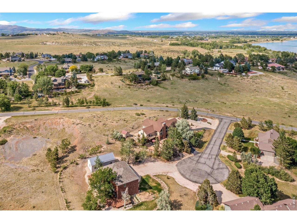
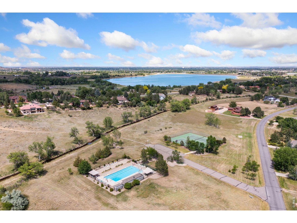
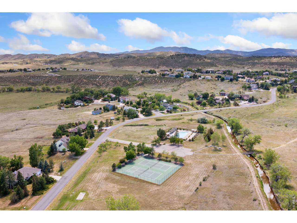
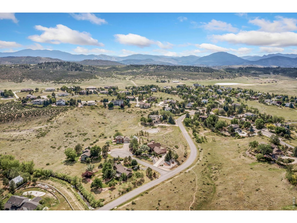
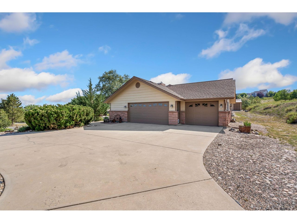
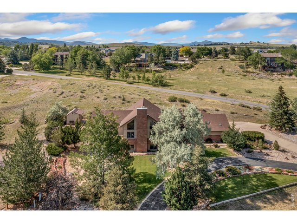
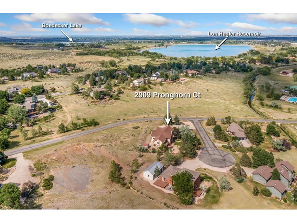
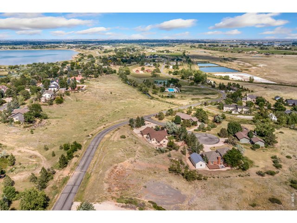
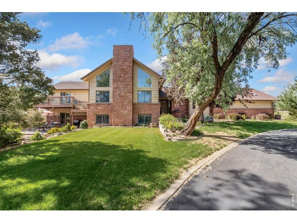
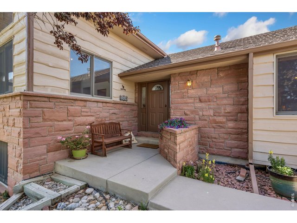
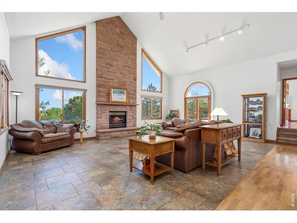
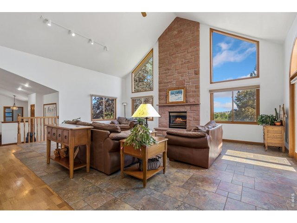
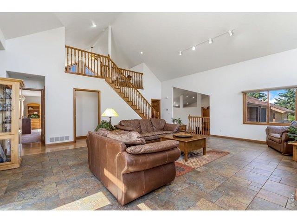
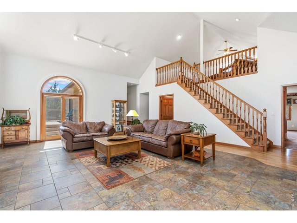
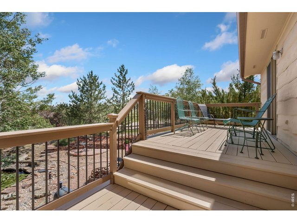
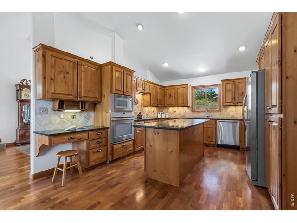
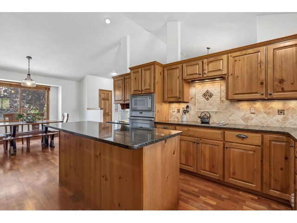
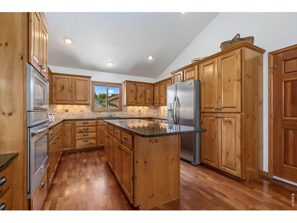
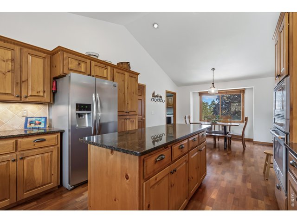
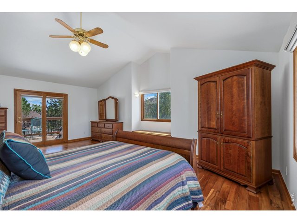
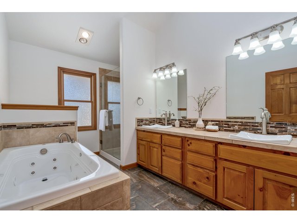
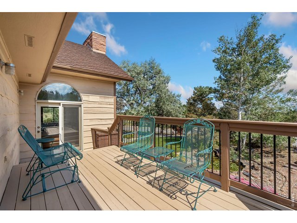
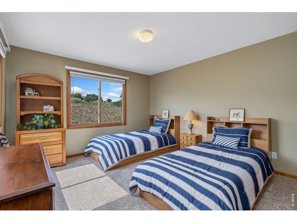
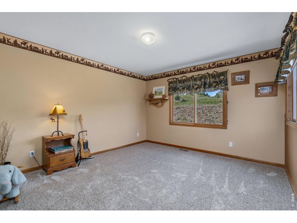
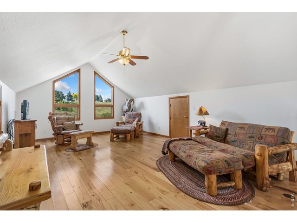
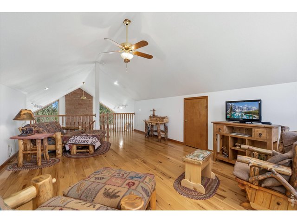
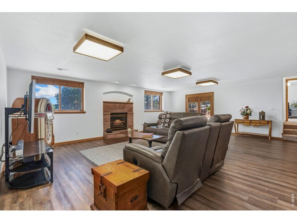
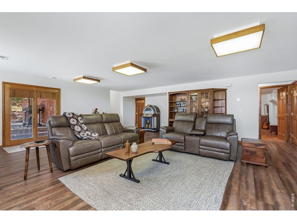
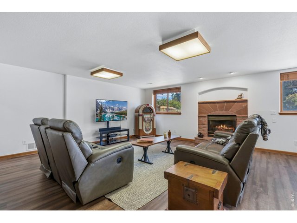
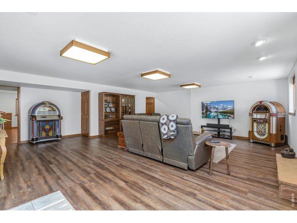
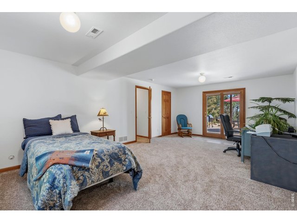
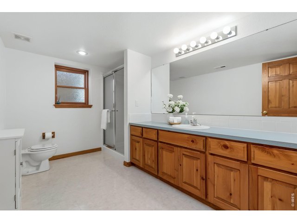
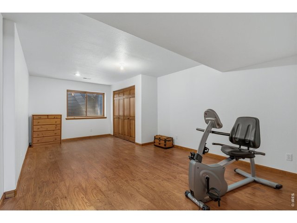
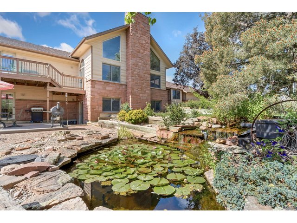
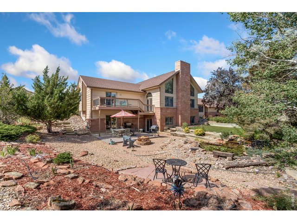
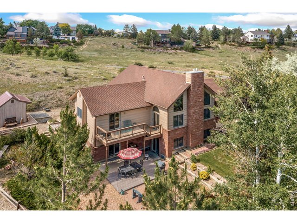
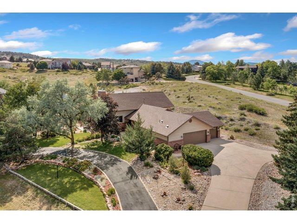
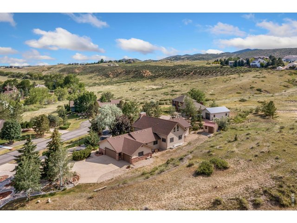
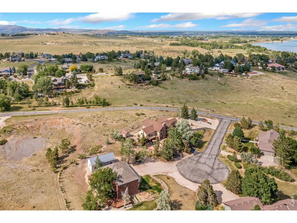
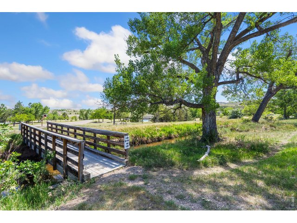
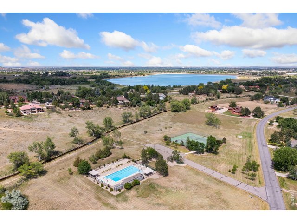
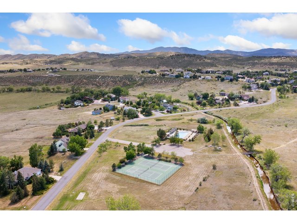
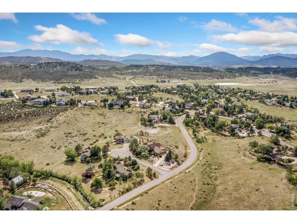
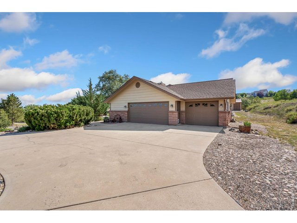
Custom-built gem in southwest Loveland! Tucked away on a .86-acre corner lot in a quiet cul-de-sac, this single-owner home offers room to breathe, exceptional privacy, and a gorgeous backdrop surrounded by open land. Built with lasting quality, the home showcases thoughtful craftsmanship, premium finishes, and numerous updates that make it truly move-in ready. Inside, well-defined living areas provide both openness and separation. A grand living room welcomes you with soaring ceilings and a stunning fireplace featuring locally sourced Lyons red sandstone. The spacious kitchen offers abundant prep room, stainless steel appliances, granite countertops, a tiled backsplash, and a large center island. With six bedrooms, the layout delivers exceptional versatility. Three bedrooms are on the main level, including a primary suite with a 5-piece bath, walk-in closet, and private access to the raised deck. The secondary bedrooms share a Jack-and-Jill bath. Overlooking the main level, the upstairs loft works beautifully as an office or reading nook. The walk-out basement is designed for flexibility, featuring a large entertainment area with its own fireplace, three bedrooms, and unfinished space ready for future expansion. Step outside to a serene backyard that invites you to stay awhile, showcasing mature trees, serene sitting areas, a soothing water feature, and a custom rock garden. An oversized 3-car garage provides ample parking and storage. Located in Bonnell West, this community is known for its abundant wildlife and easy access to outdoor recreation. Residents enjoy access to a nearby community pool, tennis, and pickleball courts, while Lon Hagler Reservoir, TPC Colorado, and the mountains are just minutes away, offering a premium lifestyle centered on both relaxation and recreation.
Visit Listing Website |
General Features
| Type | Contemporary/Modern |
| Style | 1 Story/Ranch,1 1/2 Story |
| Baths | 2 Full1 3/41 1/2 |
| Acreage | 0.86 Acres |
| Lot Size | 37,481 SqFt |
| Zoning | RR-2 |
| Total | 5,261 SqFt ($220/SF) |
| Finished | 4,566 SqFt ($254/SF) |
| Basement | Full Basement, 75%+Finished Basement, Walk-out Basement, Daylight Basement |
| Garage | 3 Space(s) |
| Garage Type | Attached |
| Year Built | 1994 |
| New Construction | No |
| Construction | Stone, Wood Siding, Cedar/Redwood, Painted/Stained |
| Cooling | Central Air, Ceiling Fan |
| Heating | Forced Air, Humidifier |
| Roof | Composition Roof |
Open Houses
| Sat 7/11 | 11:00-1:00PM |
Taxes & Fees
| Taxes | $5,978 |
| Tax Year | 2025 |
| 1st HOA Fee | $82 |
| 1st HOA Freq | Monthly |
| Metro District | No |
Schools
| School District | Thompson R2-J |
| Elementary |
Carrie Martin
|
| Middle/Jr High | Walt Clark |
| Senior High | Thompson Valley |
Rooms
| Primary Bedroom | 22 x 16 (Main Floor) |
| Bedroom 2 | 20 x 12 (Main Floor) |
| Bedroom 3 | 20 x 12 (Main Floor) |
| Bedroom 4 | 22 x 14 (Basement) |
| Bedroom 5 | 20 x 12 (Basement) |
| Bedroom 6 | 20 x 12 (Basement) |
| Kitchen | 26 x 13 (Main Floor) |
| Dining Room | 14 x 11 (Main Floor) |
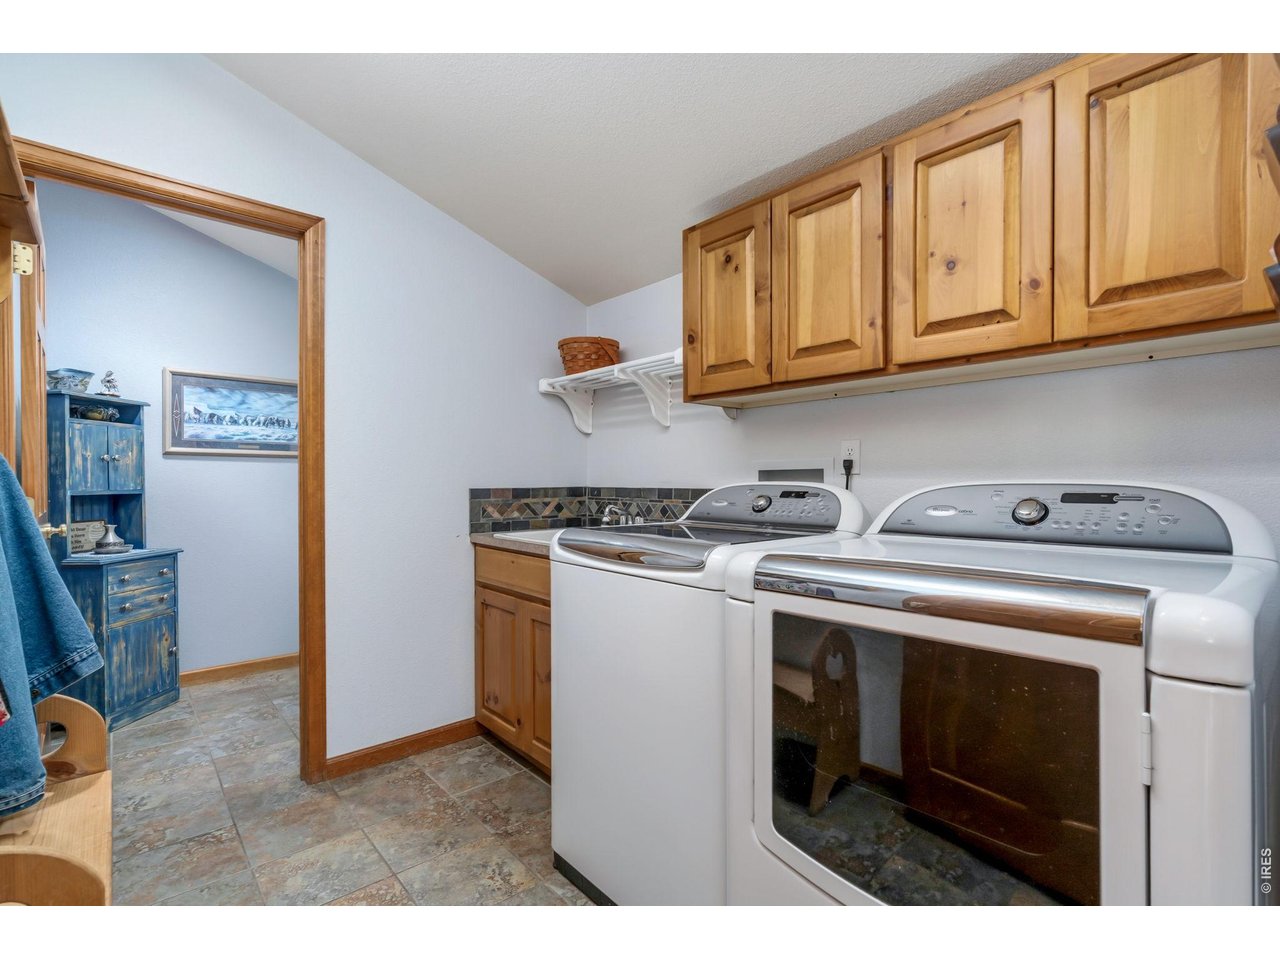
| Laundry Room | 6 x 8 (Main Floor) |
| Family Room | 21 x 24 (Main Floor) |
| Rec. Room | 24 x 24 (Basement) |
| Note: All room dimensions, including square footage data, are approximate and must be verified by the buyer. | |
Outdoor Features
Lawn Sprinkler System, Storage Buildings, Patio, Deck, Oversized GarageLot Features
Cul-De-Sac, Corner Lot, Sloping LotDesign Features
Eat-in Kitchen, Separate Dining Room, Cathedral/Vaulted Ceilings, Open Floor Plan, Workshop, Pantry, Wood Windows, Stain/Natural Trim, Walk-in Closet, Loft, Washer/Dryer Hookups, Jack & Jill Bathroom, Kitchen Island, 6-Panel Doors, 9ft+ Ceilings, Crown MoldingGreen Features
High Efficiency FurnaceInclusions
Window Coverings, Electric Range/Oven, Dishwasher, Refrigerator, Clothes Washer, Clothes Dryer, Microwave, Jetted Bath Tub, Laundry Tub, Disposal, Smoke Alarm(s)Neighborhood
Common Amenities
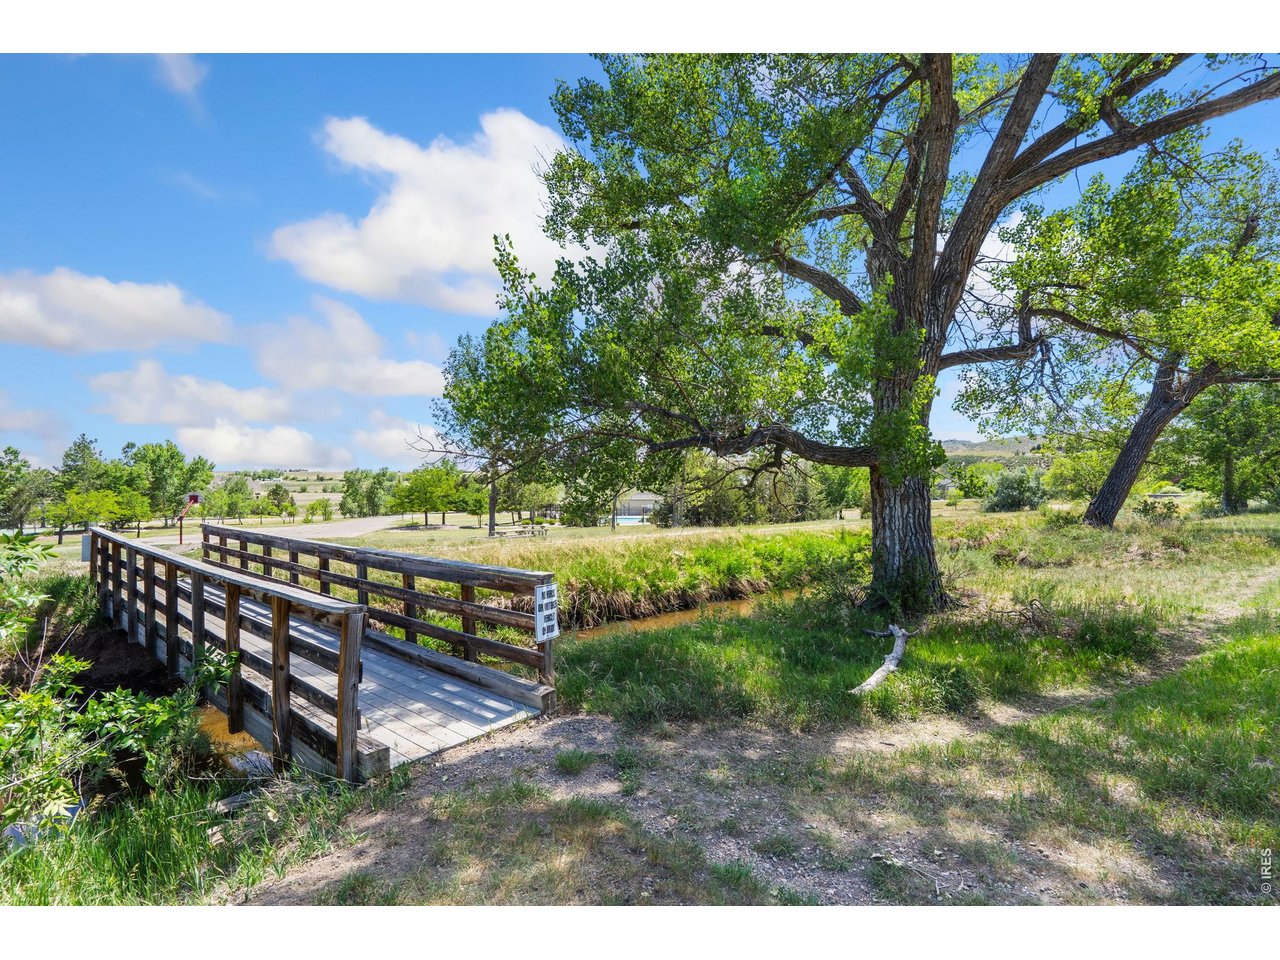
Tennis, Pool, Common Recreation/Park Area, Hiking/Biking TrailsAccessibility
Main Floor Bath, Main Level Bedroom, Main Level LaundryFireplace
2+ Fireplaces, Gas Fireplace, Family/Recreation Room Fireplace



Information deemed reliable but not guaranteed by the MLS. WARNING: This database record is provided subject to limited license rights. Duplication or reproduction is prohibited. Limited License MLS content and images © Copyright 1998 - 2026, IRES LLC. All rights reserved.