3015 Navigator Way Fort Collins, CO 80524

1 of 4
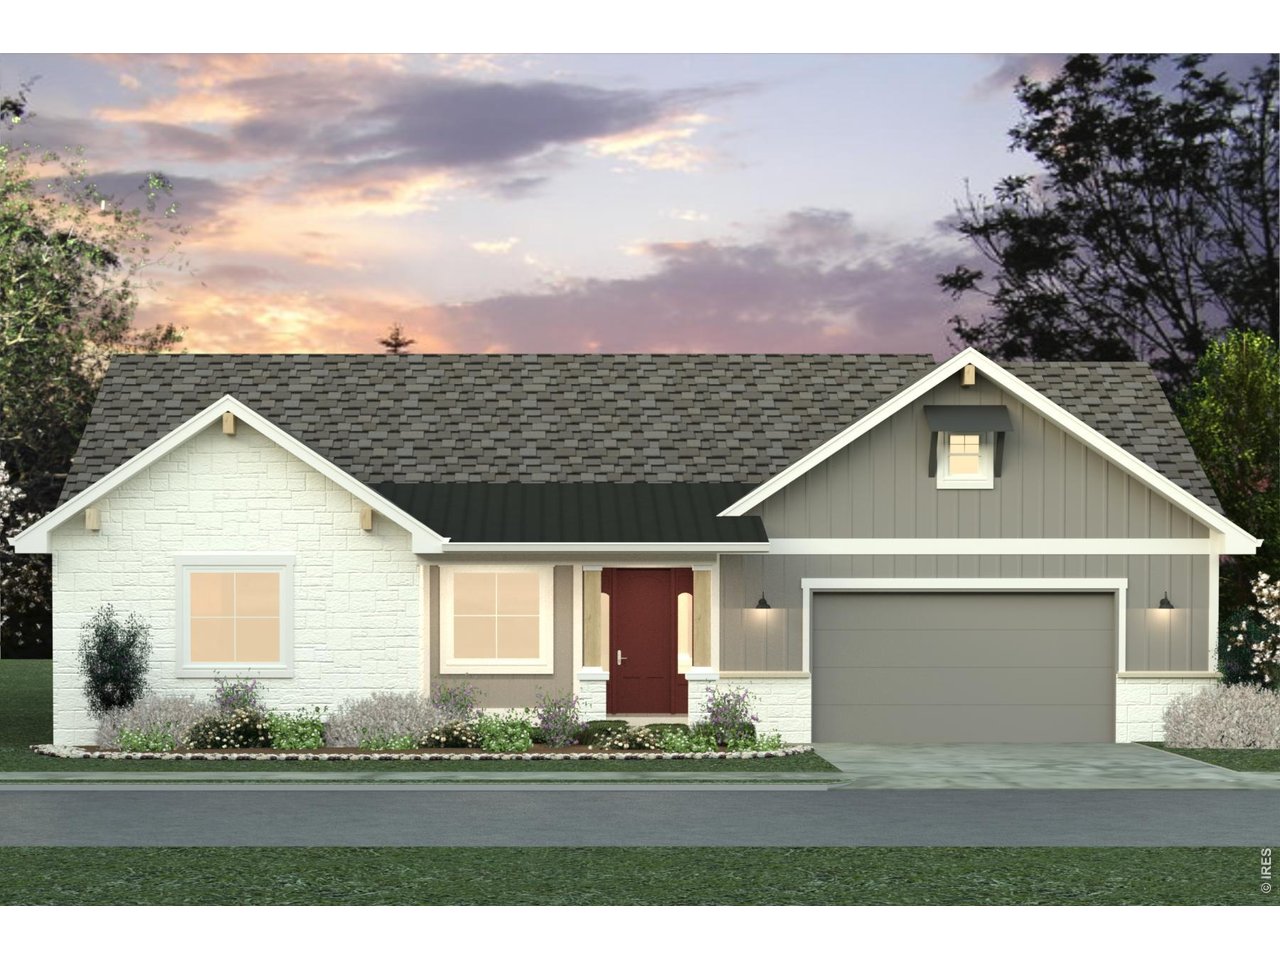
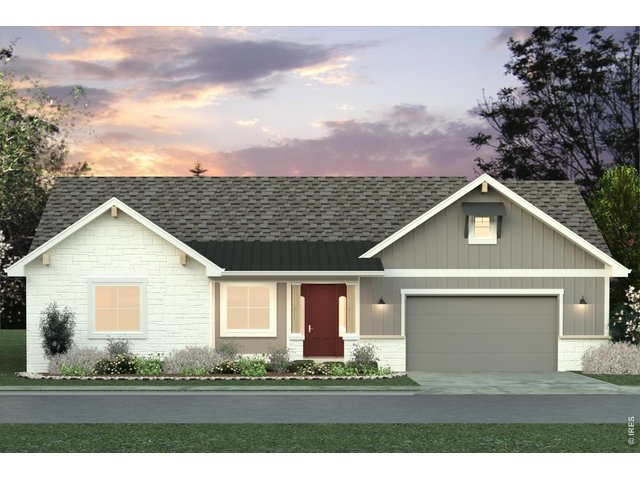
The Ainsley by Bridgewater Homes
2 of 4
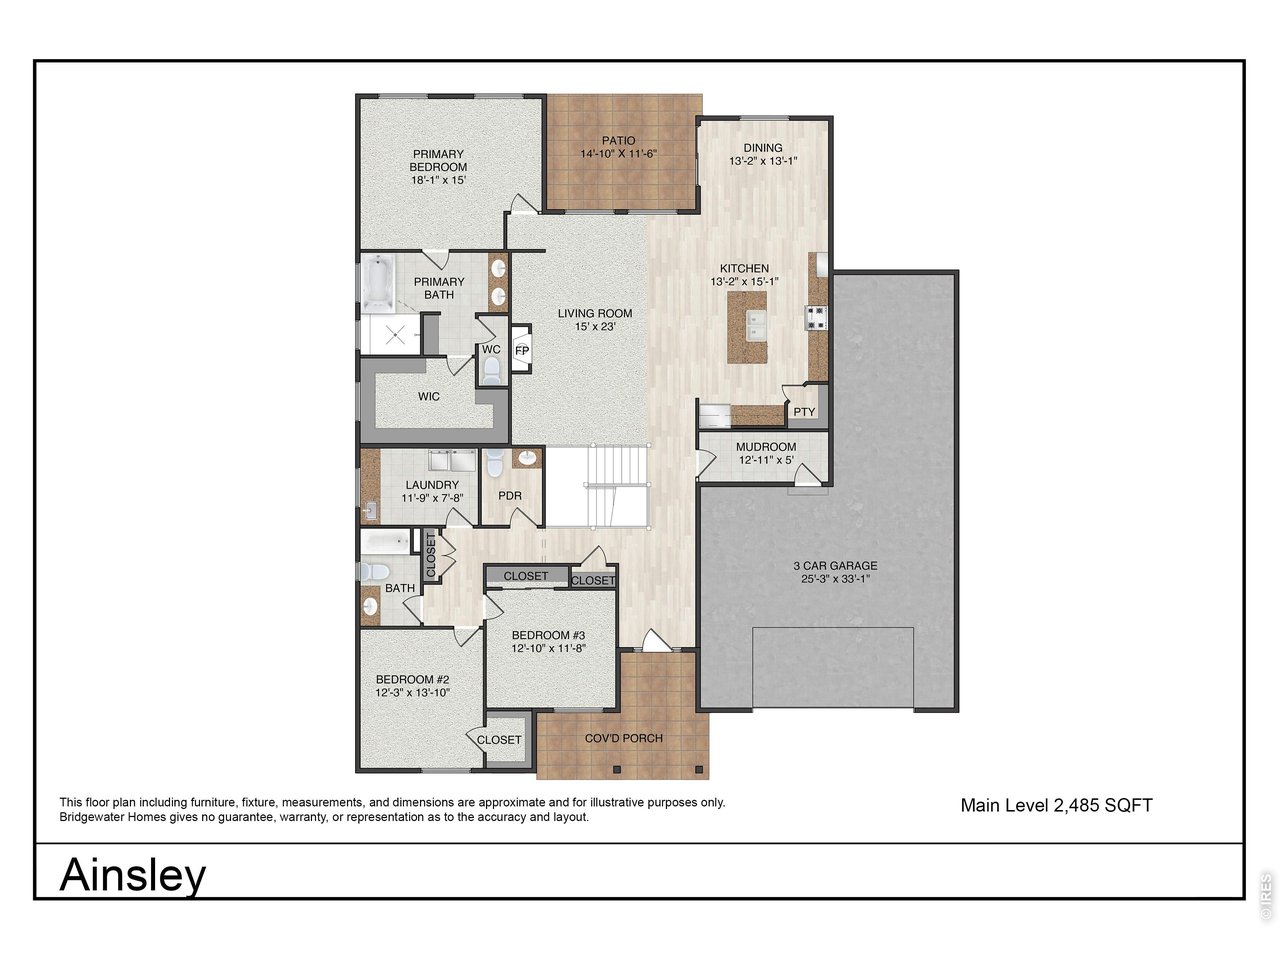
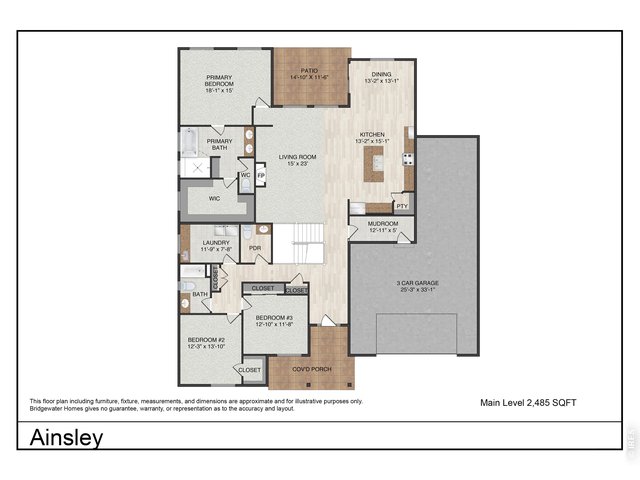
Main Floor
3 of 4
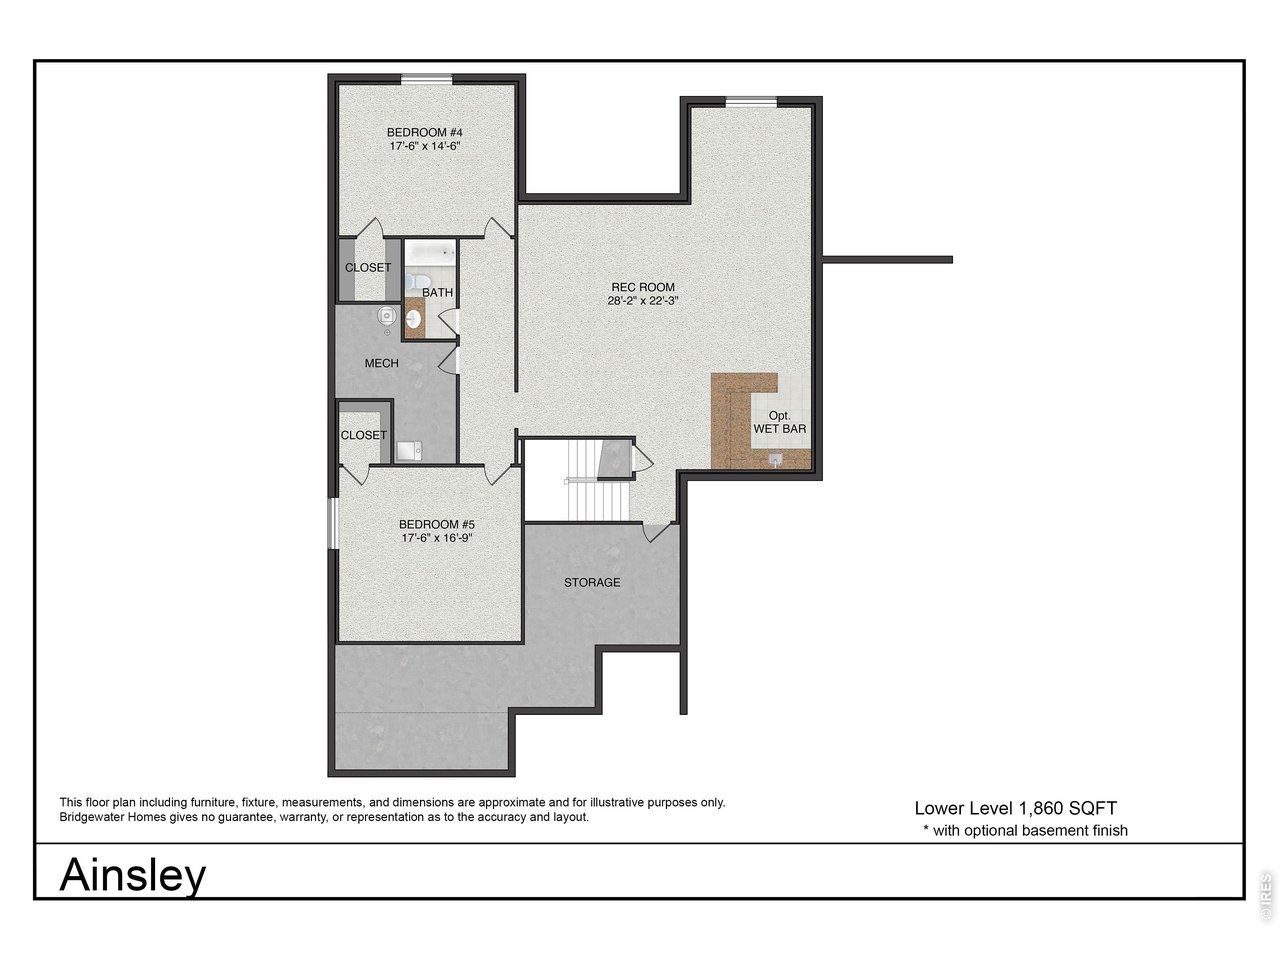
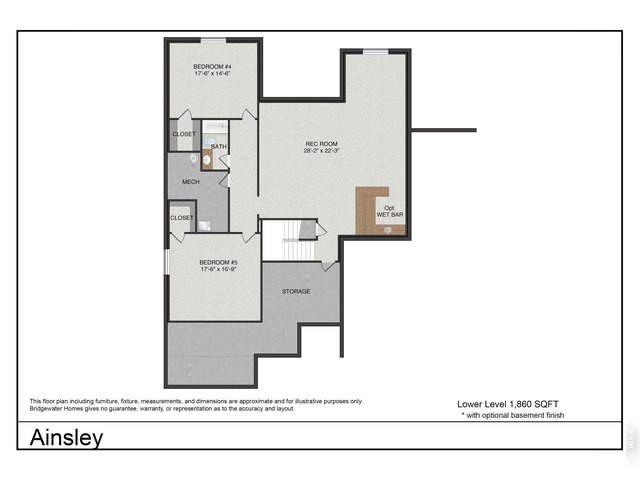
Lower Level
4 of 4
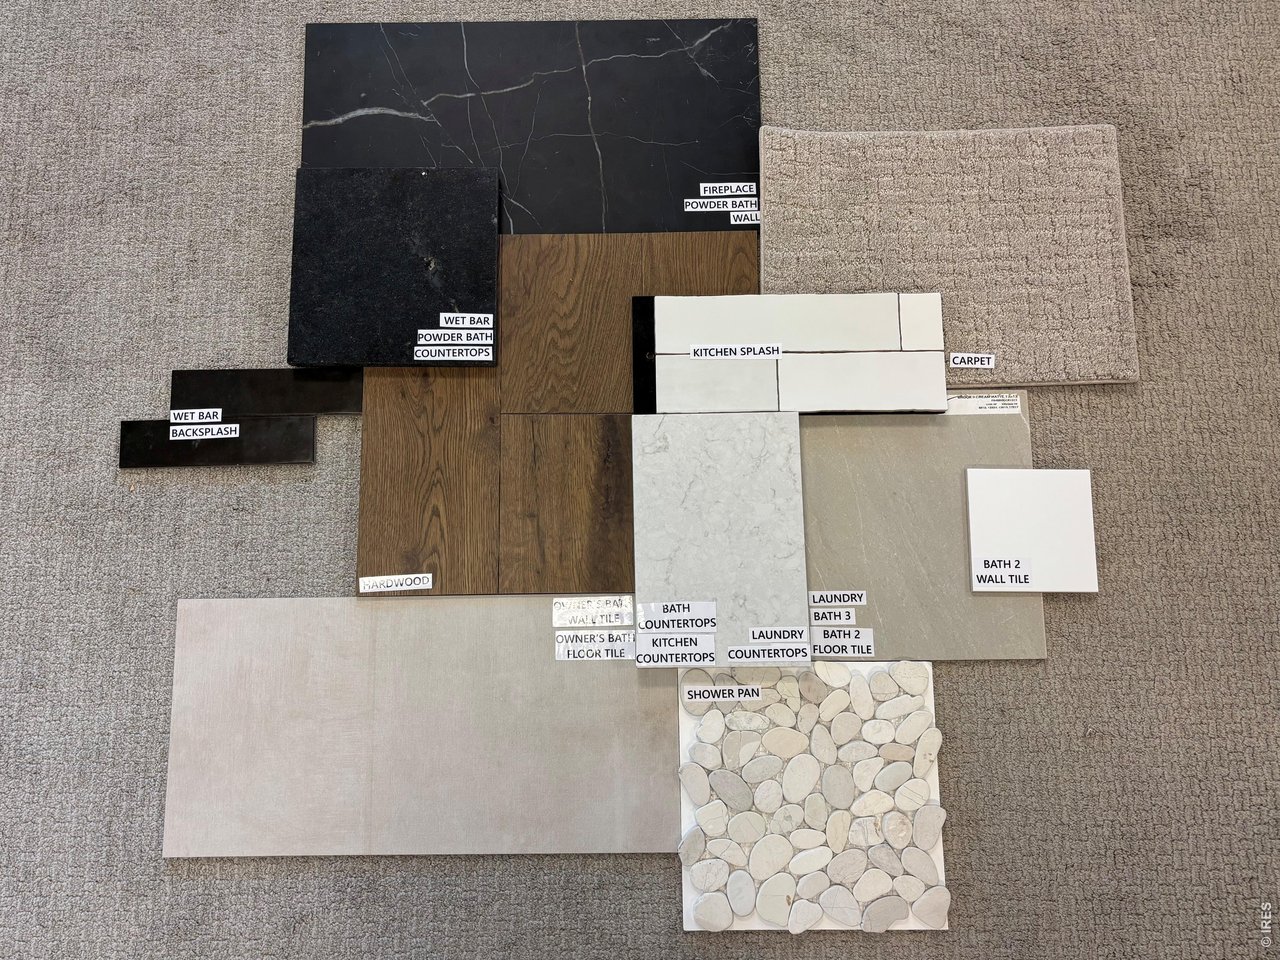
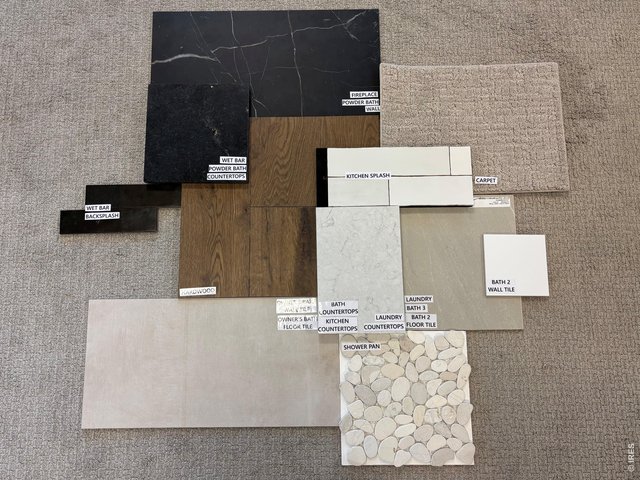
Interior Selections
5 Bed
4 Bath
5,053 SqFt
Single Family Home built in 2026 with a 10,999 SqFt lot in Subdivision: Sonders Fort Collins
The Ainsley by Bridgewater Homes! Experience luxury, comfort, and thoughtful design in this spacious home, crafted by renowned local builder Bridgewater Homes. This beautifully upgraded home showcases the finest in quality construction and high-end finishes throughout. Boasting 5 bedrooms, 3.5 bathrooms, and a flexible main floor office or optional 5th bedroom, this spacious ranch style home offers room for everyone - including a fully finished basement with a stylish wet bar. Premium features include: Engineered hardwood flooring, Cabinets by Tharp, upgraded gourmet kitchen with gas range, double ovens, slab quartz and granite counters, and expanded walk-in pantry. Cozy gas fireplace and designer touches throughout. Retreat to the luxurious primary suite with a spa-inspired 4-piece bath and large walk-in closet. Main floor laundry, central A/C, whole-home humidifier, and 2x6 exterior walls for energy efficiency add to the comfort and value. Outside, enjoy the beautifully landscaped front yard, 11' x 15' covered patio, and oversized 3 car garage.
General Features
| Type | Contemporary/Modern |
| Style | 1 Story/Ranch |
| Baths | 1 Full2 3/41 1/2 |
| Acreage | 0.25 Acres |
| Lot Size | 10,999 SqFt |
| Zoning | RES |
| Total | 5,053 SqFt ($255/SF) |
| Finished | 4,483 SqFt ($287/SF) |
| Basement | Full Basement, 75%+Finished Basement |
| Garage | 3 Space(s) |
| Garage Type | Attached |
| Year Built | 2026 |
| New Construction | Yes, Under Construction |
| To Be Completed | 11/30/2026 |
| Construction | Wood/Frame, Stone, Composition Siding |
| Cooling | Central Air, Ceiling Fan |
| Heating | Heat Pump, Humidifier |
| Roof | Composition Roof,Metal Roof |
Taxes & Fees
| Taxes | TBD |
| Tax Year | 2025 |
| 1st HOA Fee | $150 |
| 1st HOA Freq | Annually |
| Metro District | Waters Edge Metro District |
| Website | https://watersedgemetrodistricts.org/ |
| Fee | $200 /Monthly |
| 2nd Metro District | No |
Schools
| School District | Poudre |
| Elementary |
Cache La Poudre
|
| Middle/Jr High | Cache La Poudre |
| Senior High | Poudre |
Rooms
| Primary Bedroom | 18 x 17 (Main Floor) |
| Bedroom 2 | 12 x 13 (Main Floor) |
| Bedroom 3 | 12 x 11 (Main Floor) |
| Bedroom 4 | 16 x 16 (Basement) |
| Bedroom 5 | 17 x 16 (Basement) |
| Kitchen | 13 x 16 (Main Floor) |
| Great Room | 15 x 22 (Main Floor) |
| Dining Room | 15 x 13 (Main Floor) |
| Laundry Room | 11 x 7 (Main Floor) |
| Rec. Room | 28 x 21 (Basement) |
| Note: All room dimensions, including square footage data, are approximate and must be verified by the buyer. | |
Outdoor Features
Lawn Sprinkler System, Patio, Oversized GarageLot Features
Level LotDesign Features
Eat-in Kitchen, Cathedral/Vaulted Ceilings, Open Floor Plan, Pantry, Walk-in Closet, Wet Bar, Washer/Dryer Hookups, Wood Floors, Kitchen Island, 9ft+ CeilingsInclusions
Gas Range/Oven, Double Oven, Dishwasher, Refrigerator, Microwave, Garage Door Opener, DisposalNeighborhood
Common Amenities
Clubhouse, Hot Tub, Pool, Play Area, Common Recreation/Park Area, Hiking/Biking Trails, Recreation RoomAccessibility
Level Lot, Main Floor Bath, Main Level Bedroom, Stall Shower, Main Level LaundryFireplace
Gas Fireplace

Listing Office

(970) 225-5152
https://www.c3realestatesolutions.com
Co-Listing Office
(970) 225-5152
https://www.c3realestatesolutions.com

Information deemed reliable but not guaranteed by the MLS. WARNING: This database record is provided subject to limited license rights. Duplication or reproduction is prohibited. Limited License MLS content and images © Copyright 1998 - 2026, IRES LLC. All rights reserved.