1115 2nd St Eaton, CO 80615

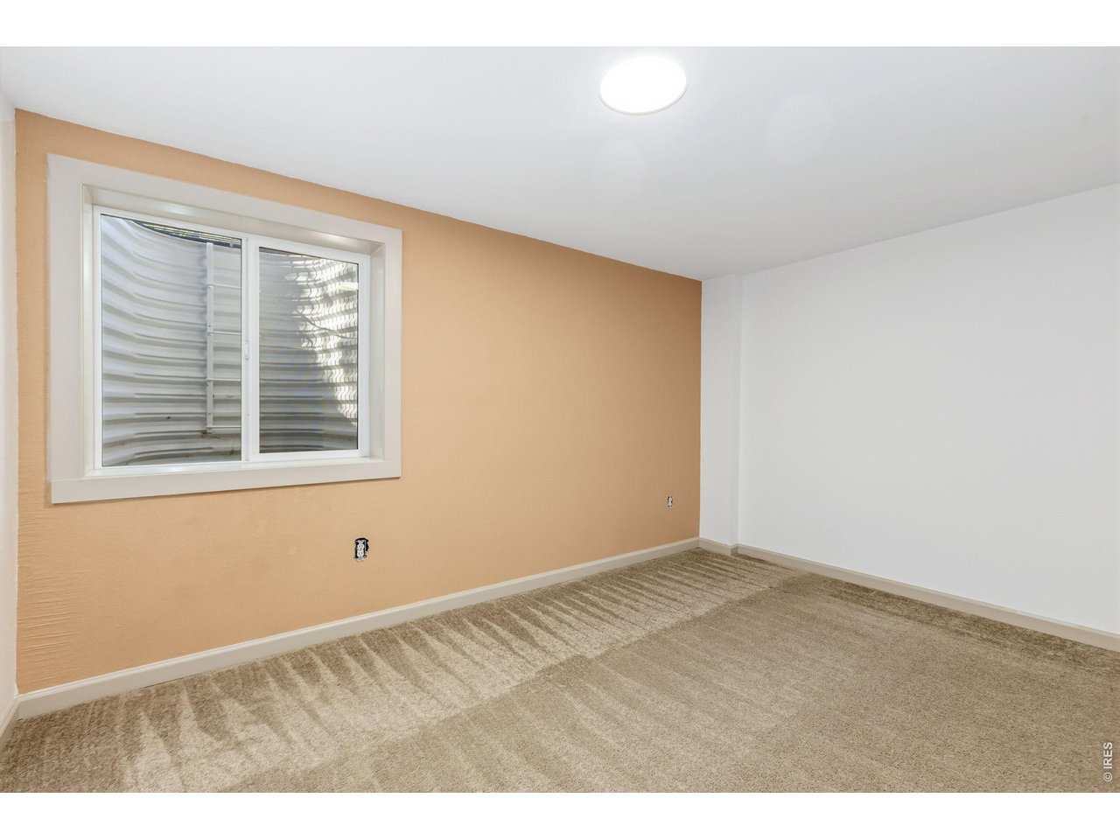
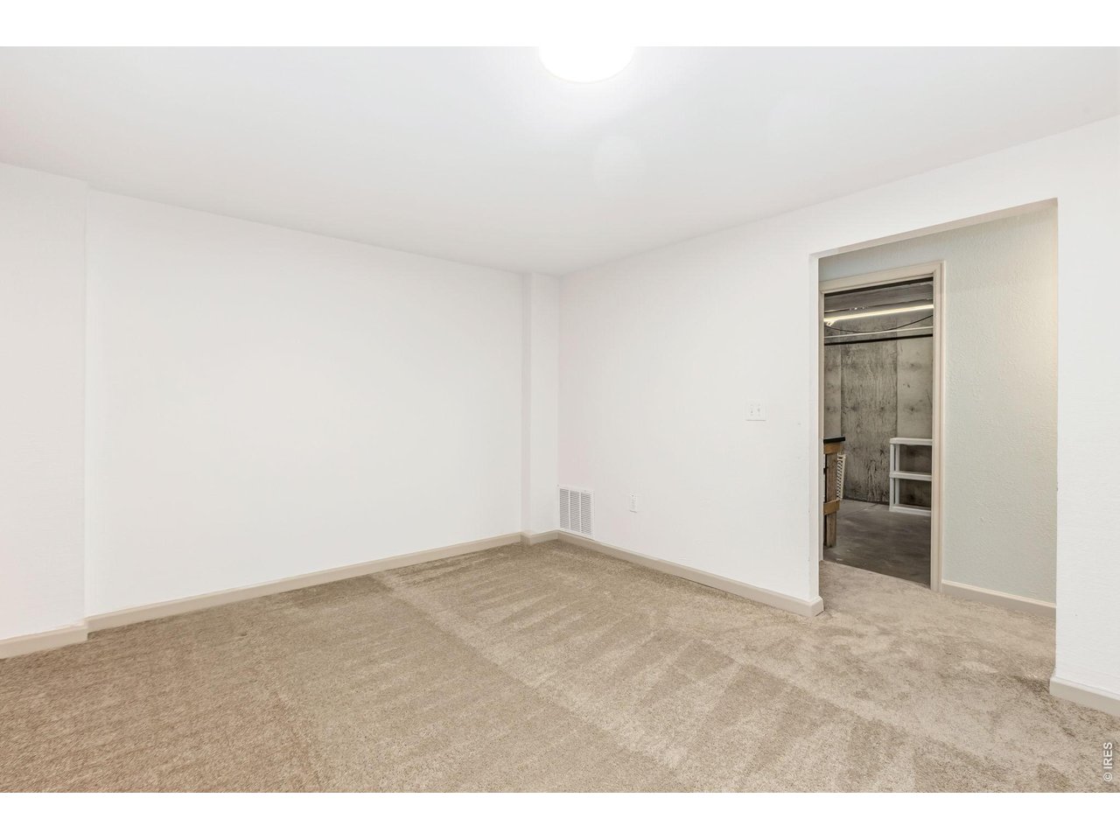
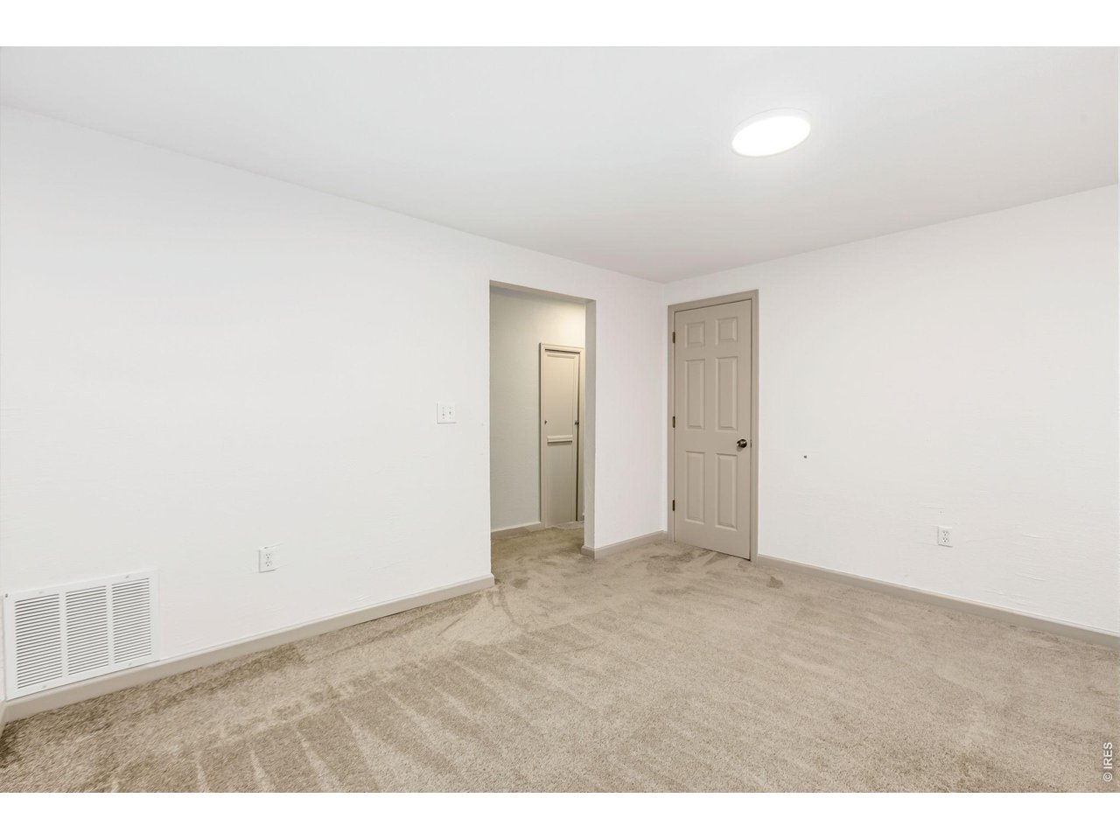
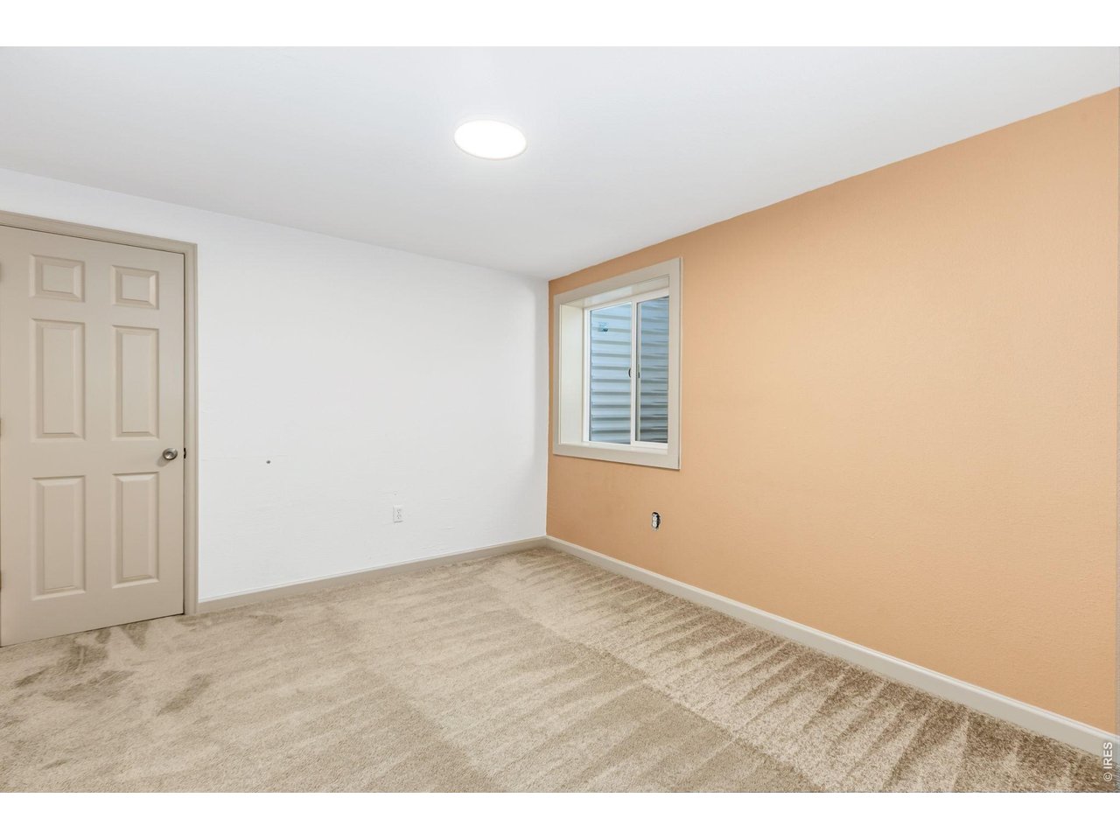

1 of 44
2 of 44
3 of 44
4 of 44
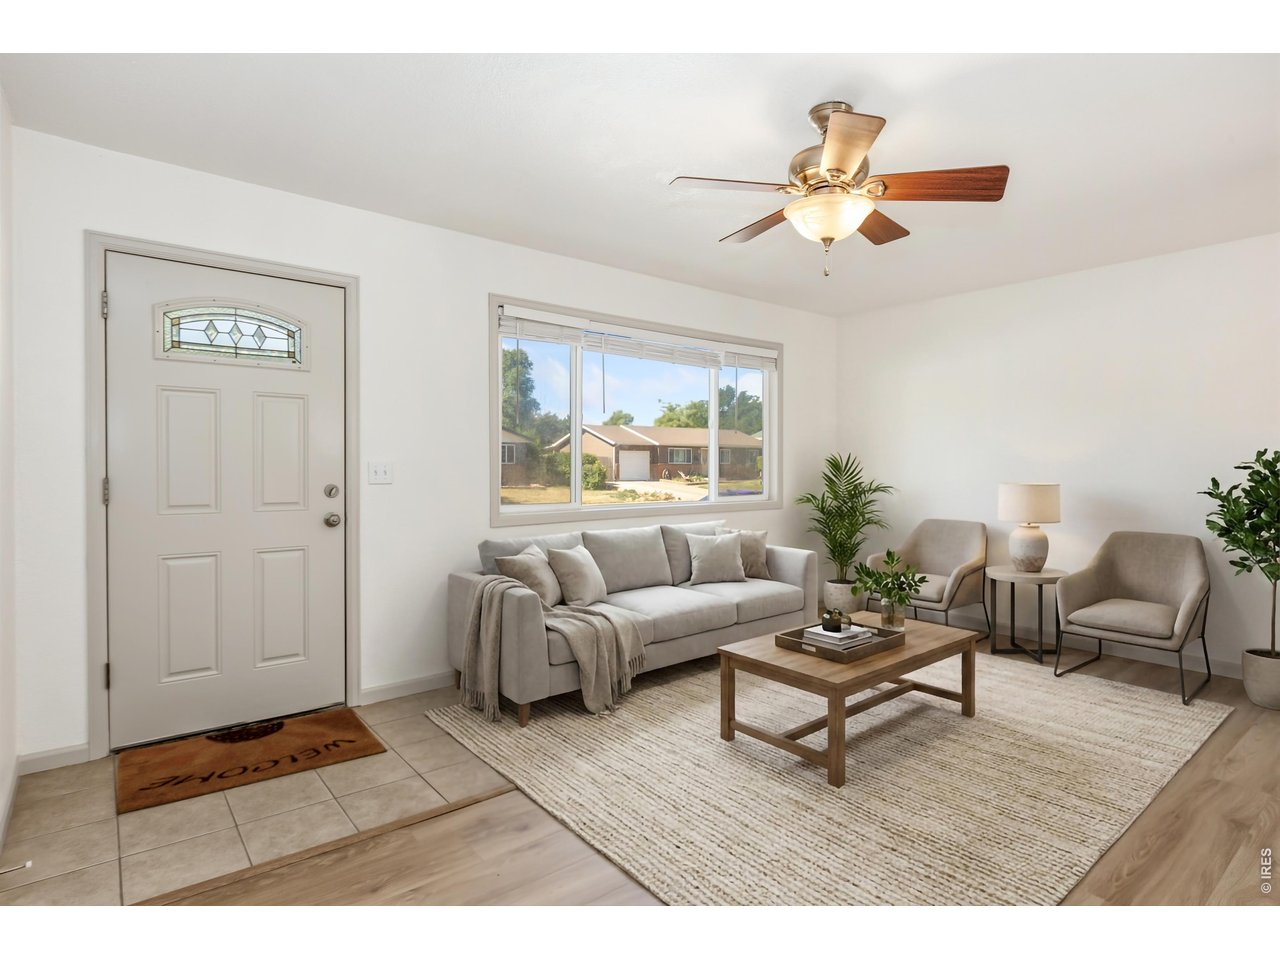
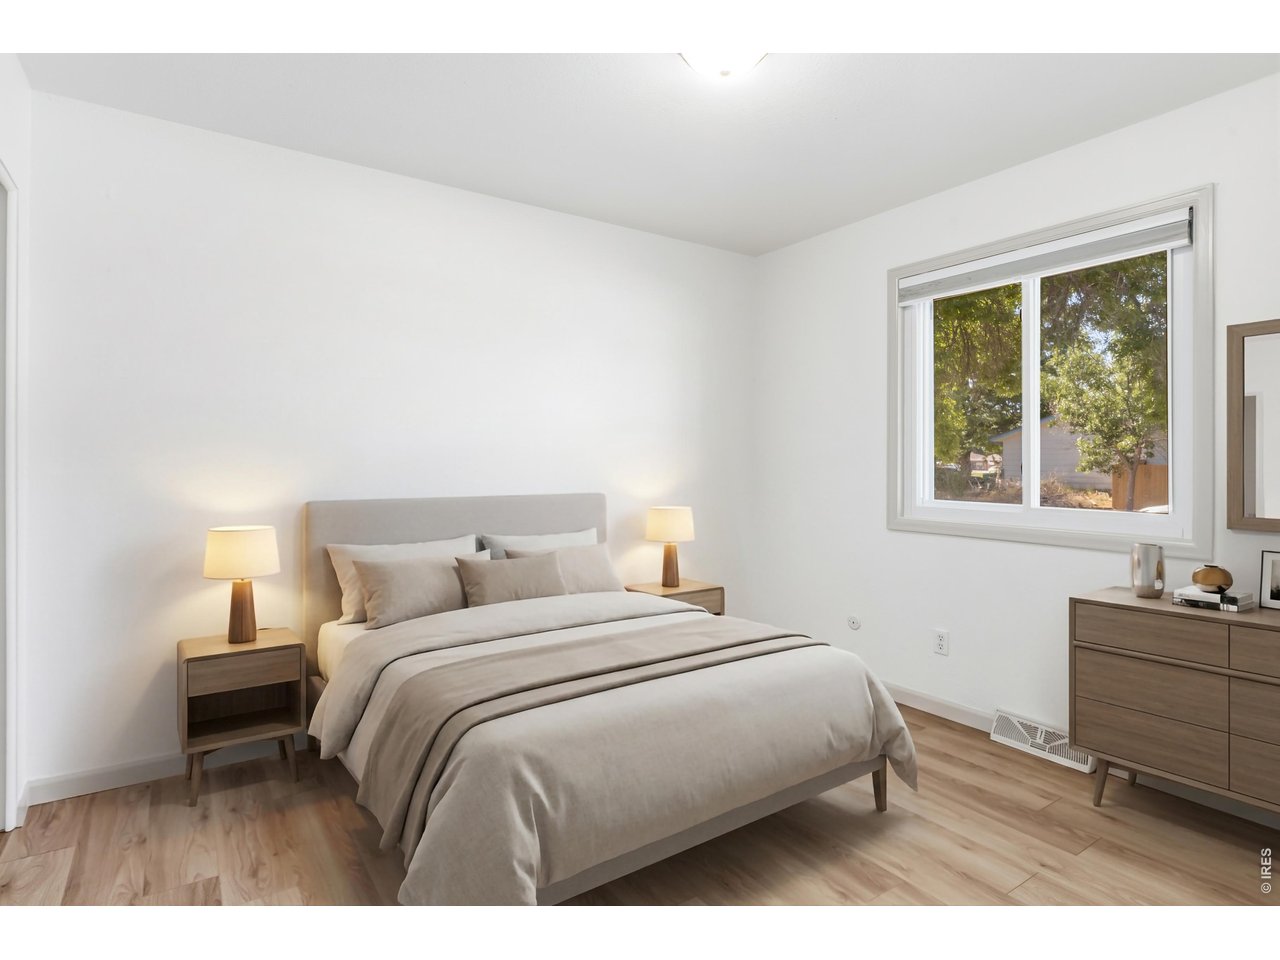
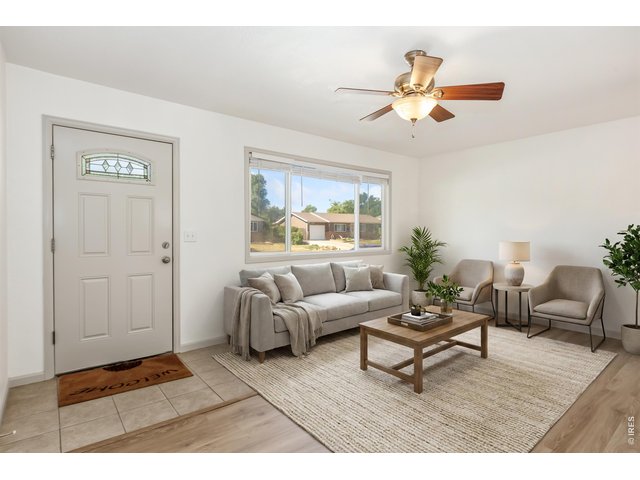
**Virtually Staged**
5 of 44
6 of 44
7 of 44
8 of 44
9 of 44
10 of 44
11 of 44
12 of 44
**Virtually Staged**
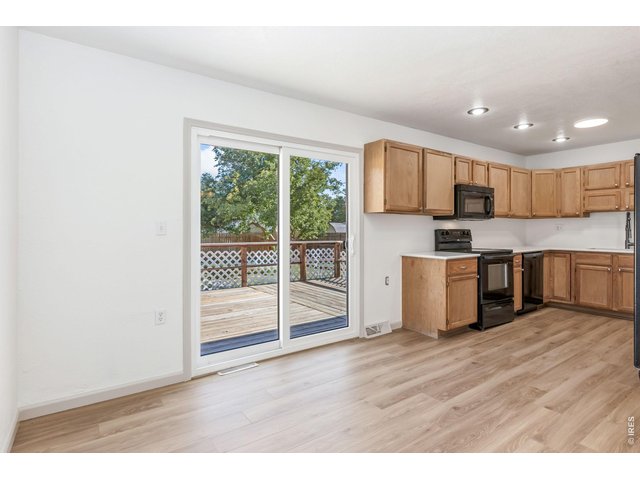
13 of 44
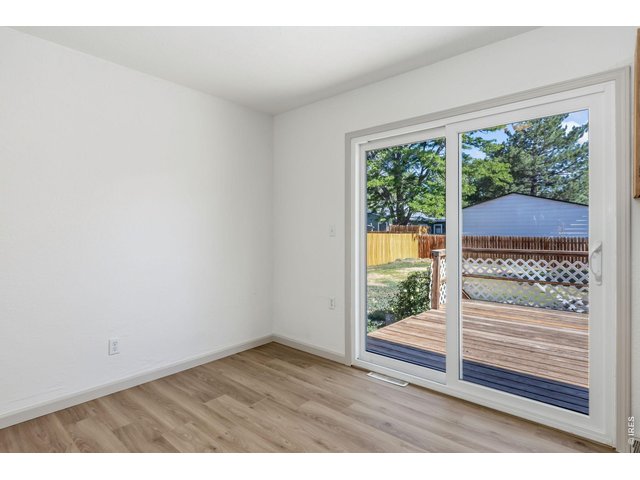
14 of 44
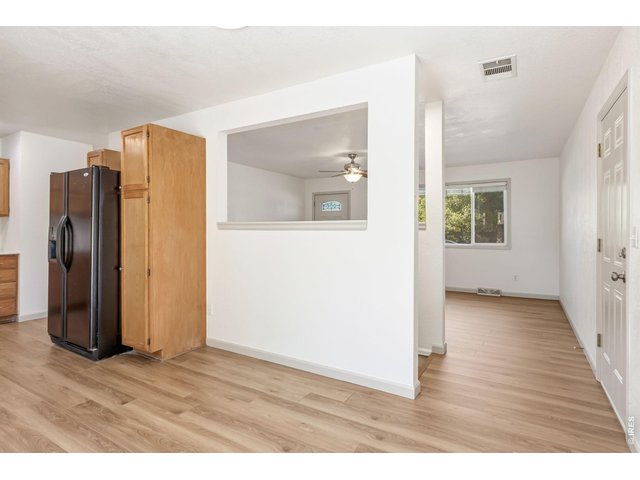
15 of 44
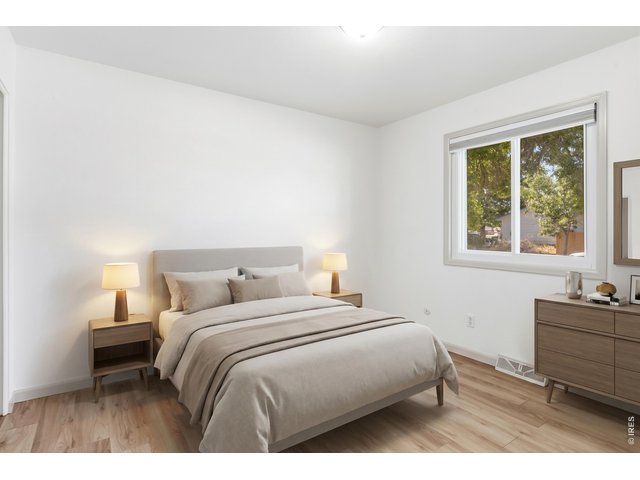
16 of 44
**Virtually Staged**
17 of 44
18 of 44
19 of 44
20 of 44
21 of 44
22 of 44
23 of 44
24 of 44
25 of 44
26 of 44
27 of 44
28 of 44
29 of 44
30 of 44
31 of 44
32 of 44
33 of 44
34 of 44
35 of 44
36 of 44
37 of 44
38 of 44
39 of 44
40 of 44
41 of 44
42 of 44
43 of 44
44 of 44
5 Bed
2 Bath
2,018 SqFt
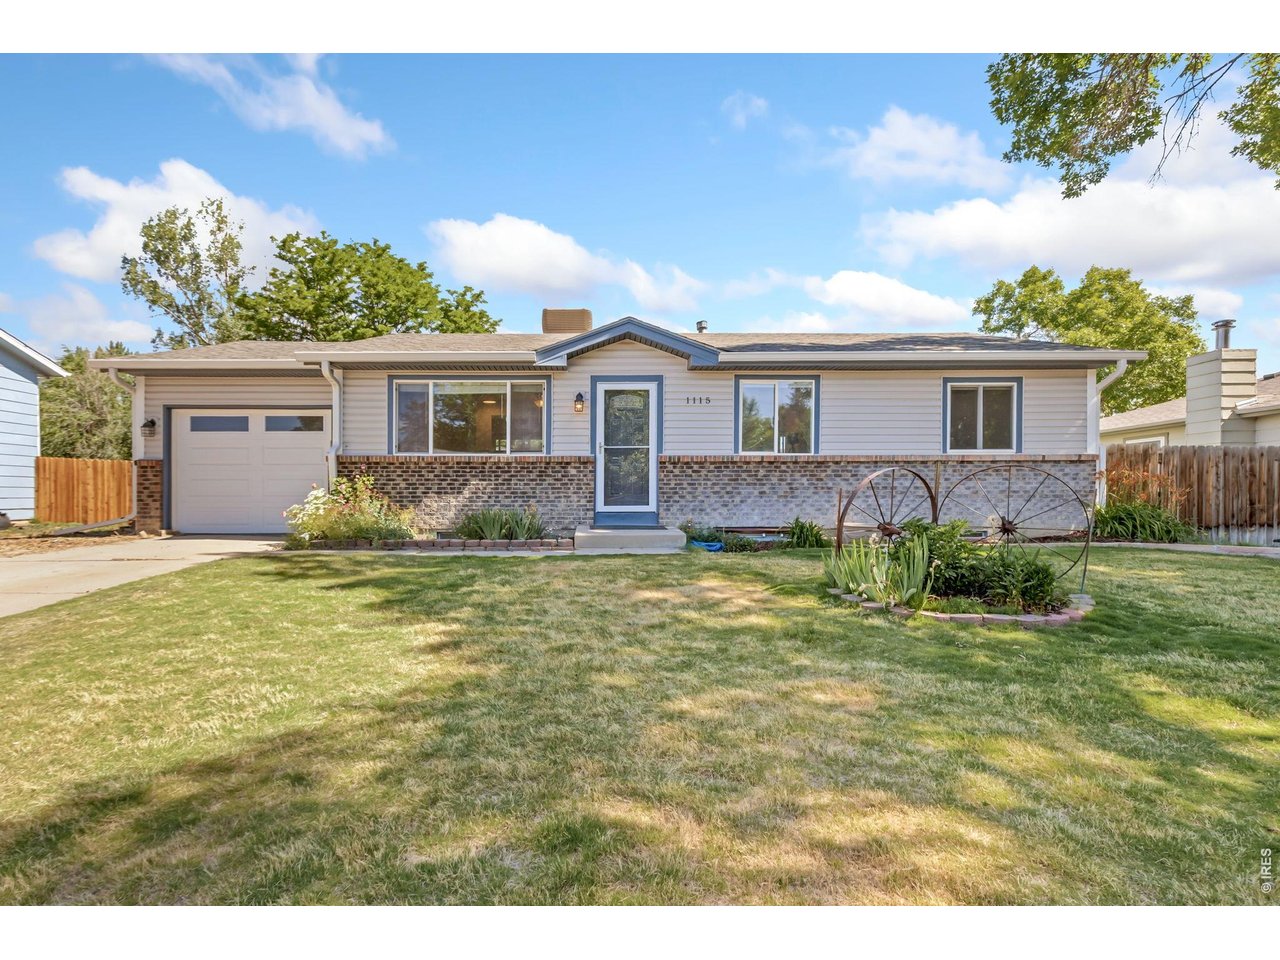
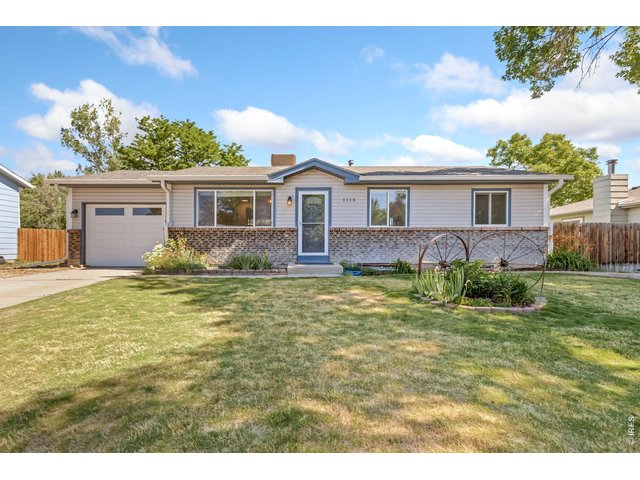
Single Family Home built in 1976 with a 8,050 SqFt lot in Subdivision: Northwest
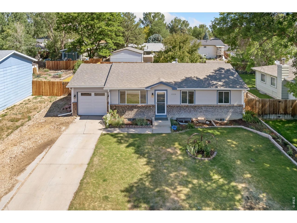
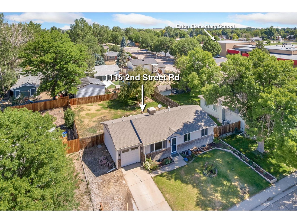
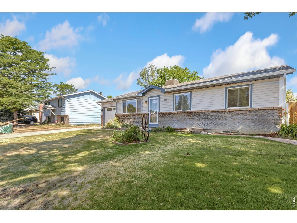
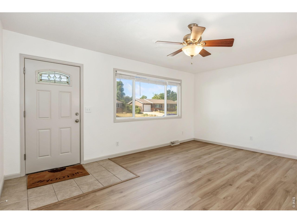
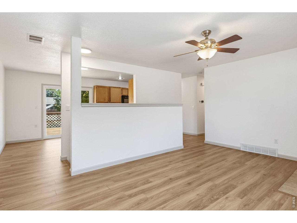
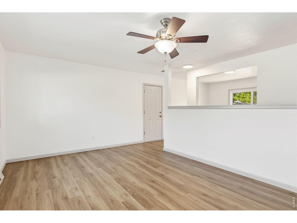
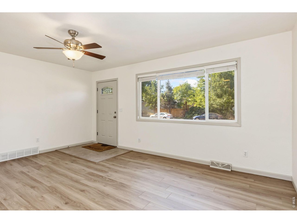
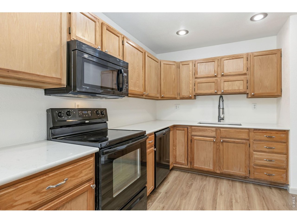
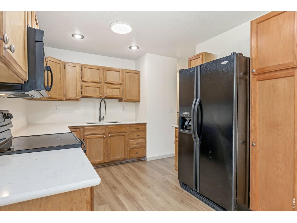
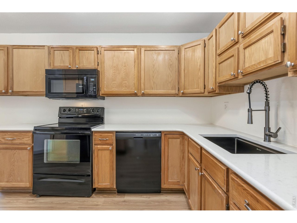
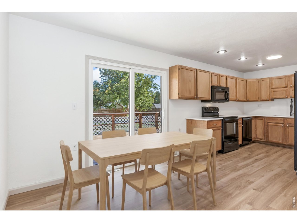
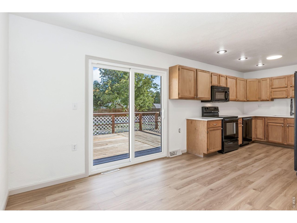
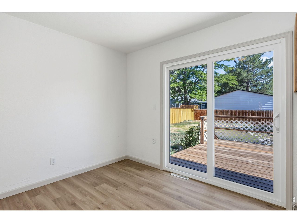
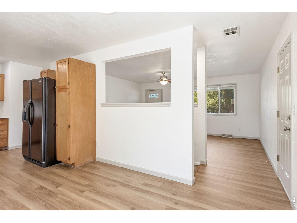
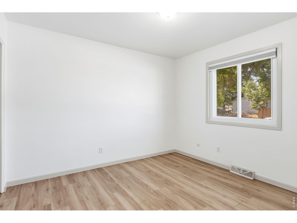
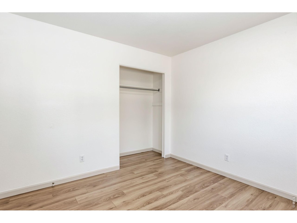
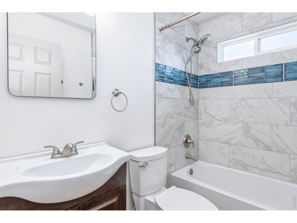
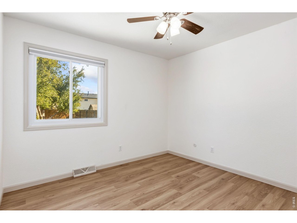
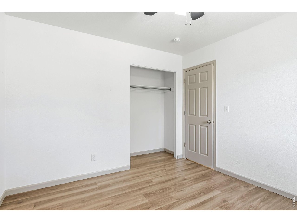
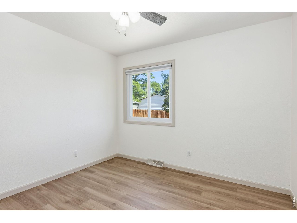
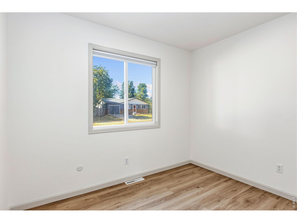
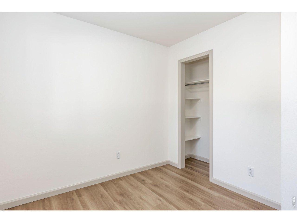
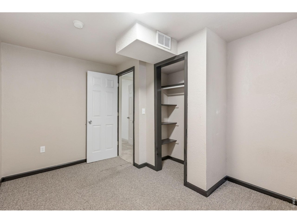
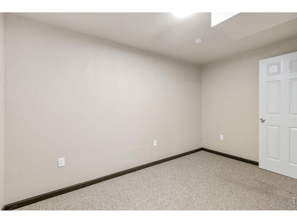
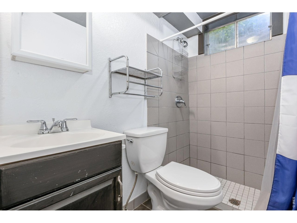
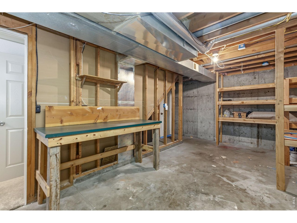
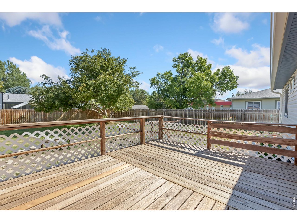
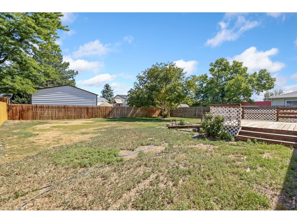
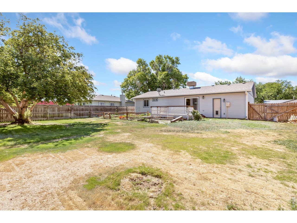
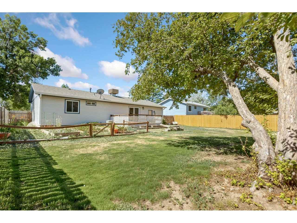
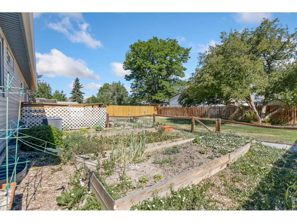
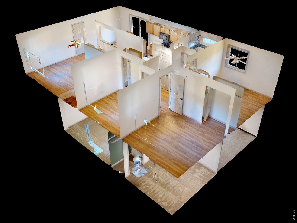
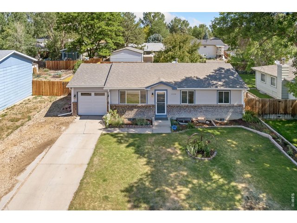
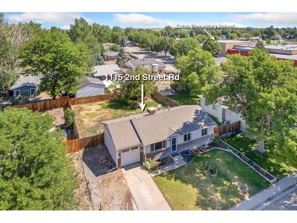
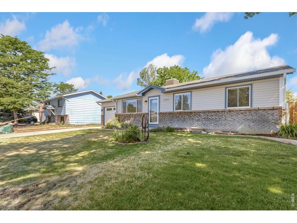
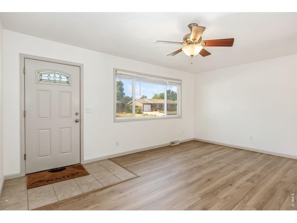
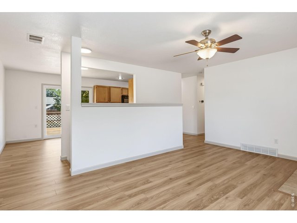
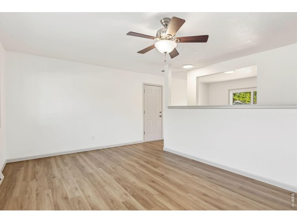
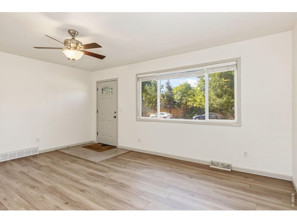
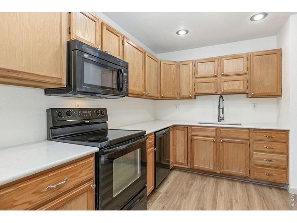
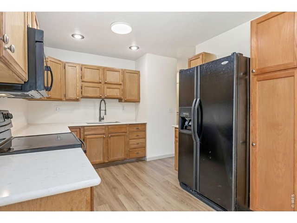
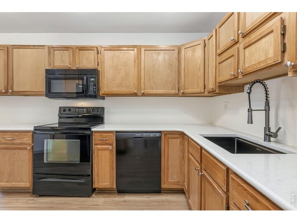
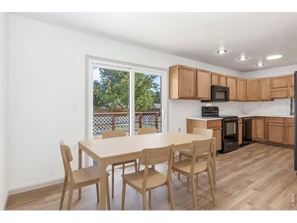
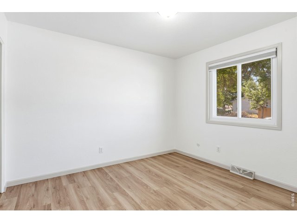
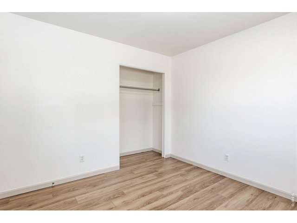
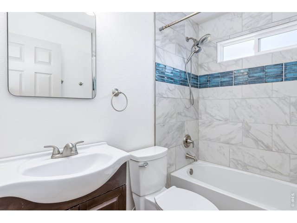
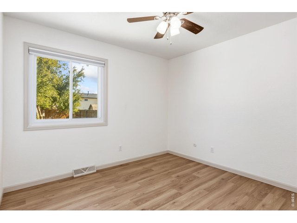
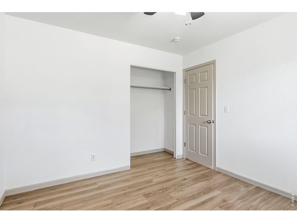
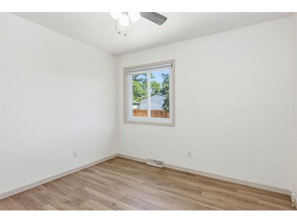
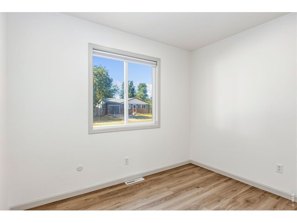
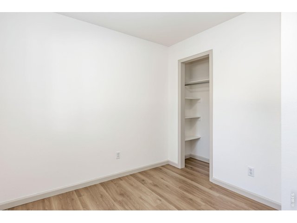
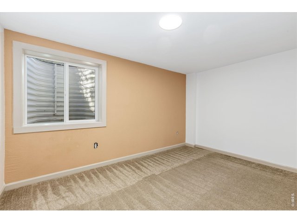
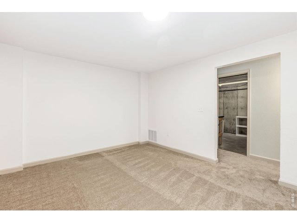
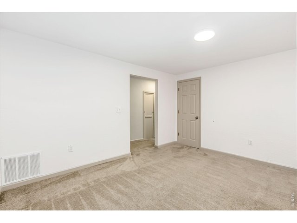
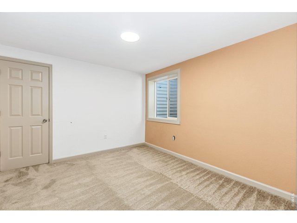
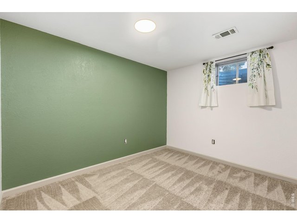
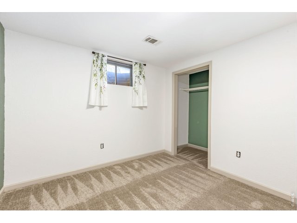
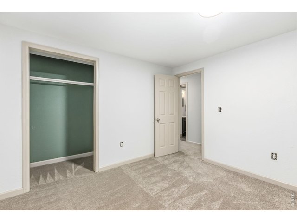
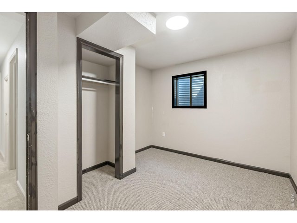
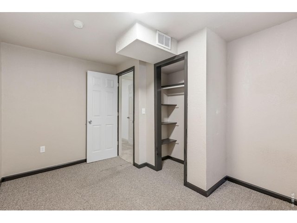
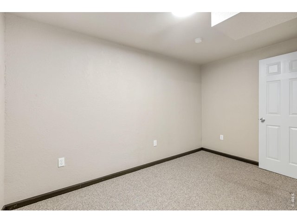
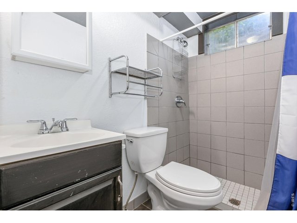
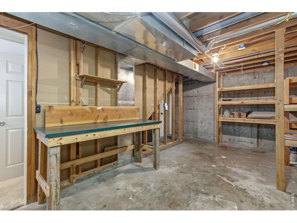
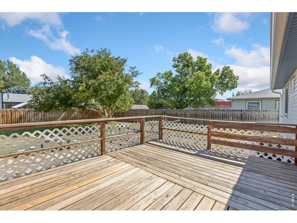
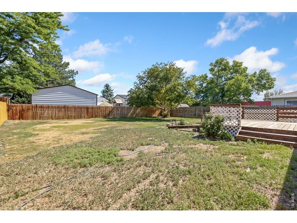
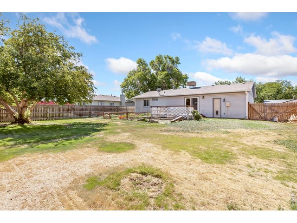
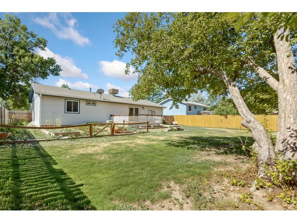
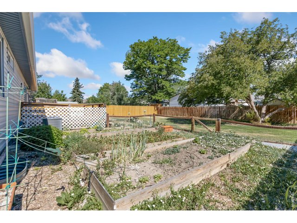
Easy, low-maintenance living in Eaton! Located in the Northwest subdivision, this well-maintained ranch delivers a simple and convenient lifestyle with quick access to local amenities. Enjoy true peace of mind with numerous improvements throughout for a move-in ready experience, including brand-new siding across the entire exterior. The main floor features a seamless living, dining, and kitchen flow designed for everyday ease, along with three bedrooms and a freshly updated shared full bathroom. The basement expands your living options with two additional bedrooms and two bonus rooms perfect for storage, hobbies, or a home office, plus updated windows and newer carpet. Outside, a massive, fenced yard provides room to spread out, complete with a raised deck, a dedicated fenced garden area, and a mature shade tree for natural comfort. The 1-car garage includes a newer garage door, offering added convenience and extra utility. With its solid condition, flexible layout, and generous outdoor acreage, this property offers both immediate comfort and long-term value. Enjoy a short commute to local schools, parks, shopping, and dining. No HOA!
Visit Listing Website |
General Features
| Type | Contemporary/Modern |
| Style | 1 Story/Ranch |
| Baths | 1 Full1 3/4 |
| Acreage | 0.18 Acres |
| Lot Size | 8,050 SqFt |
| Zoning | R-1 |
| Total | 2,018 SqFt ($211/SF) |
| Finished | 1,819 SqFt ($234/SF) |
| Basement | 75%+Finished Basement |
| Garage | 1 Space(s) |
| Garage Type | Attached |
| Year Built | 1976 |
| New Construction | No |
| Construction | Brick/Brick Veneer, Vinyl Siding |
| Cooling | Central Air, Evaporative Cooler |
| Heating | Forced Air |
| Roof | Composition Roof |
Taxes & Fees
| Taxes | $2,033 |
| Tax Year | 2025 |
| Metro District | No |
Schools
| School District | Eaton RE-2 |
| Elementary |
Eaton
|
| Middle/Jr High | Eaton |
| Senior High | Eaton |
Rooms
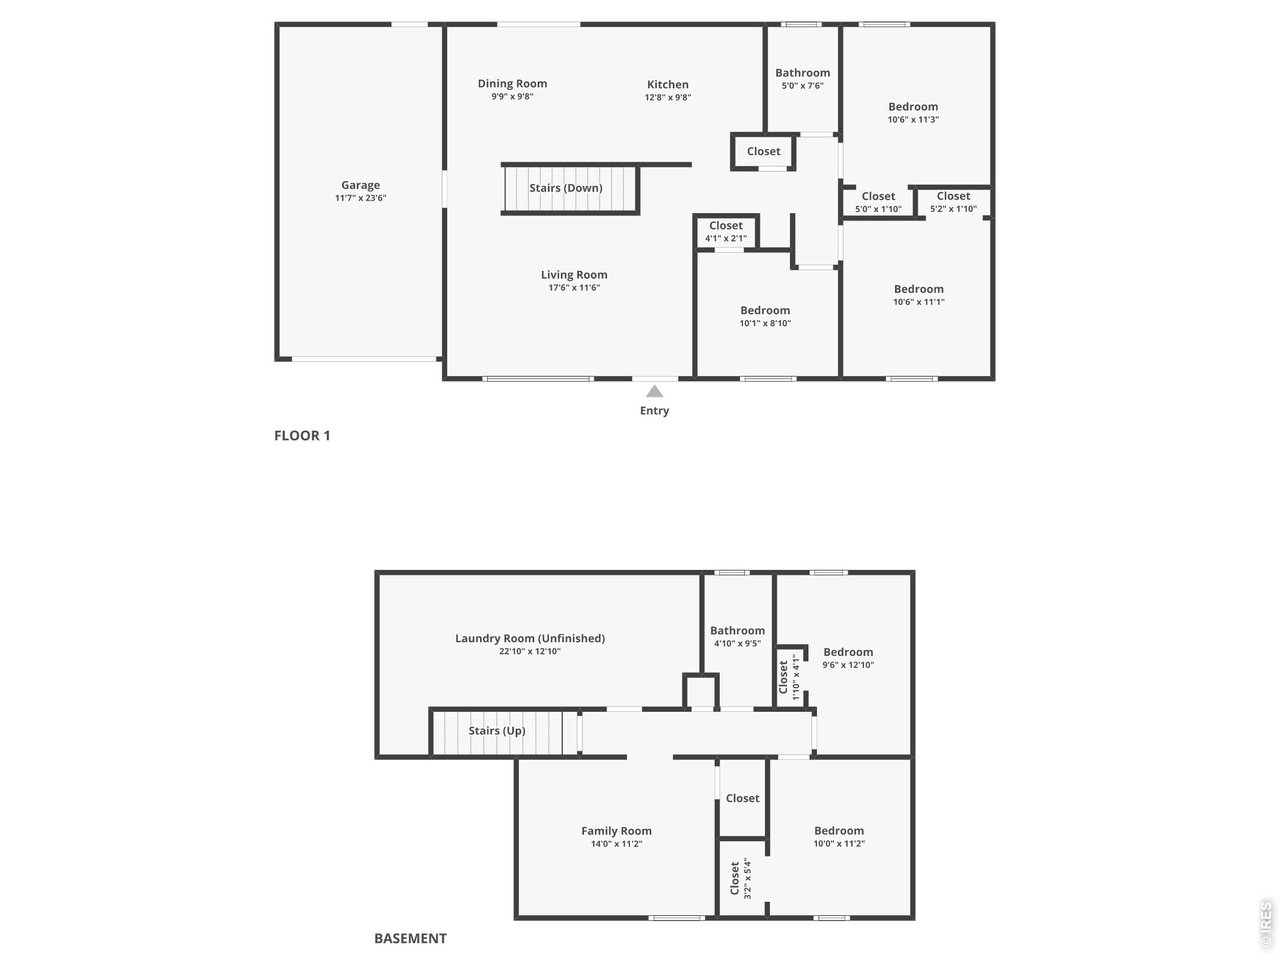
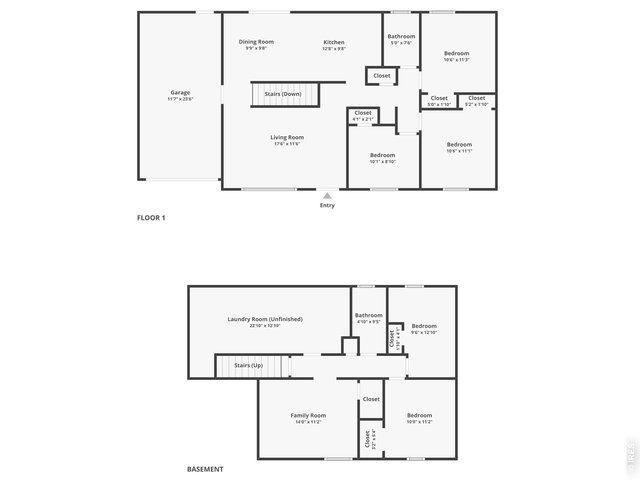
| Primary Bedroom | 11 x 11 (Main Floor) |
| Bedroom 2 | 11 x 11 (Main Floor) |
| Bedroom 3 | 9 x 10 (Main Floor) |
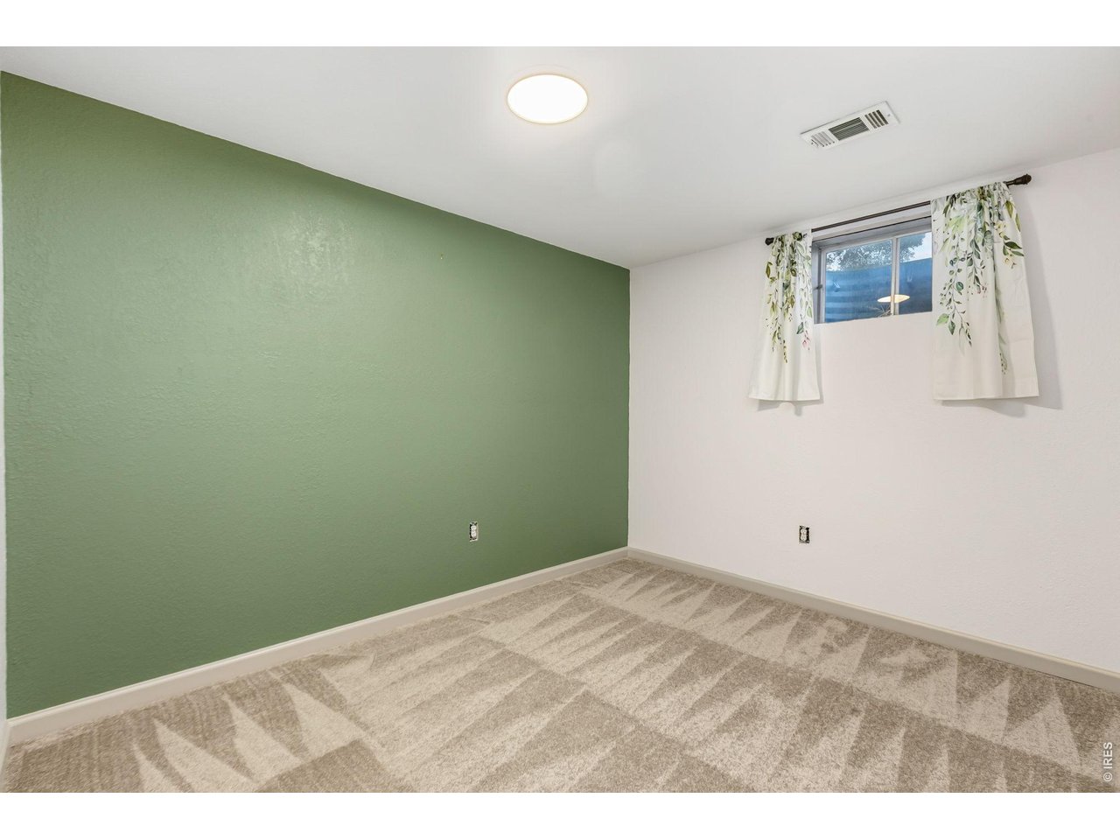
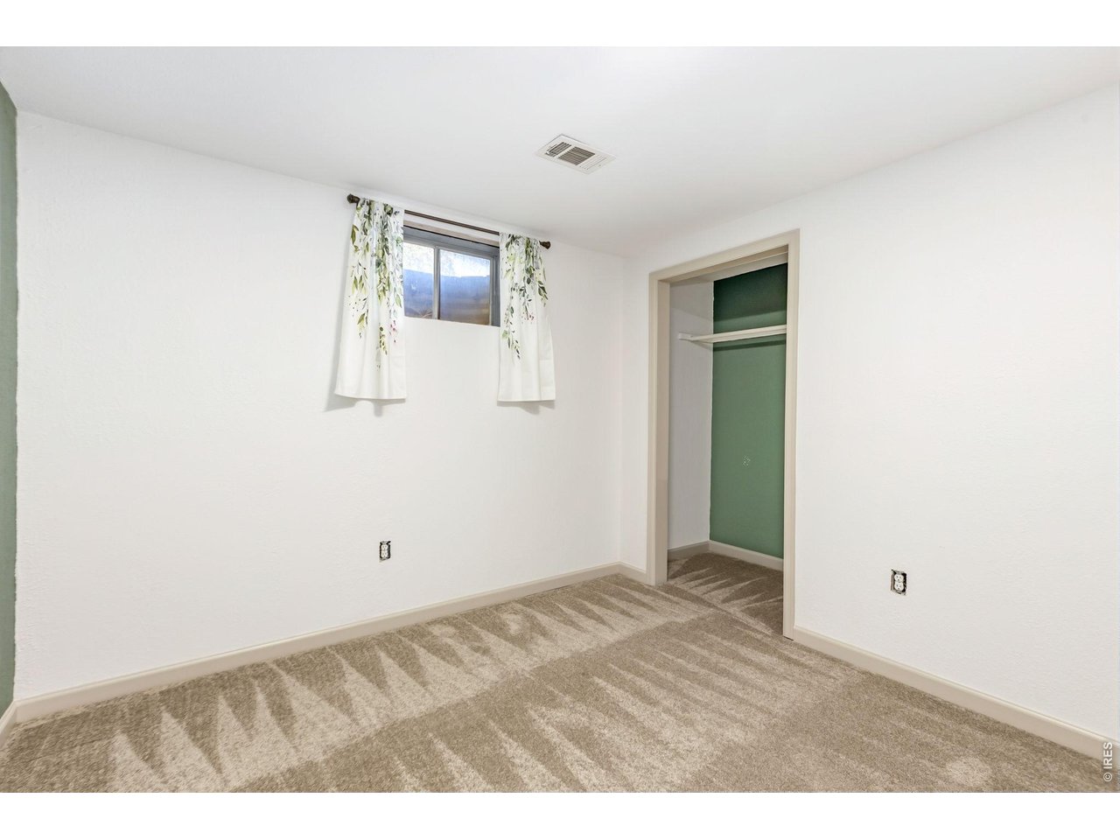
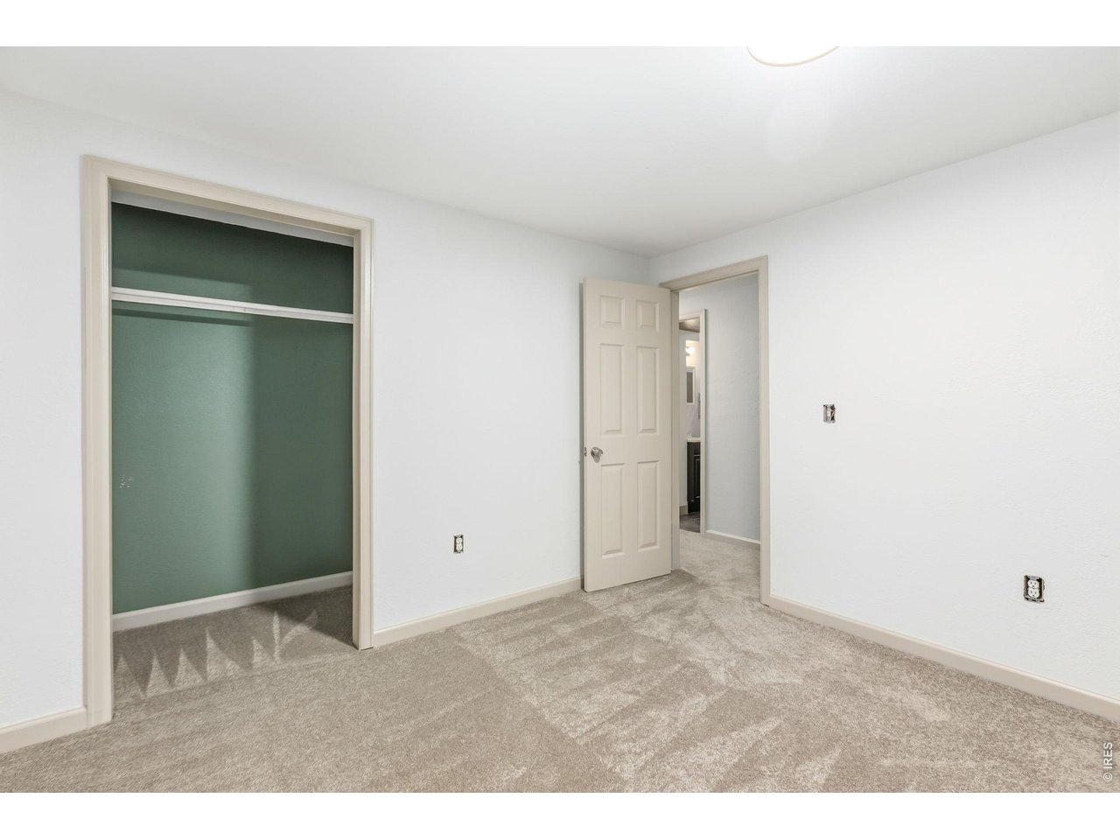
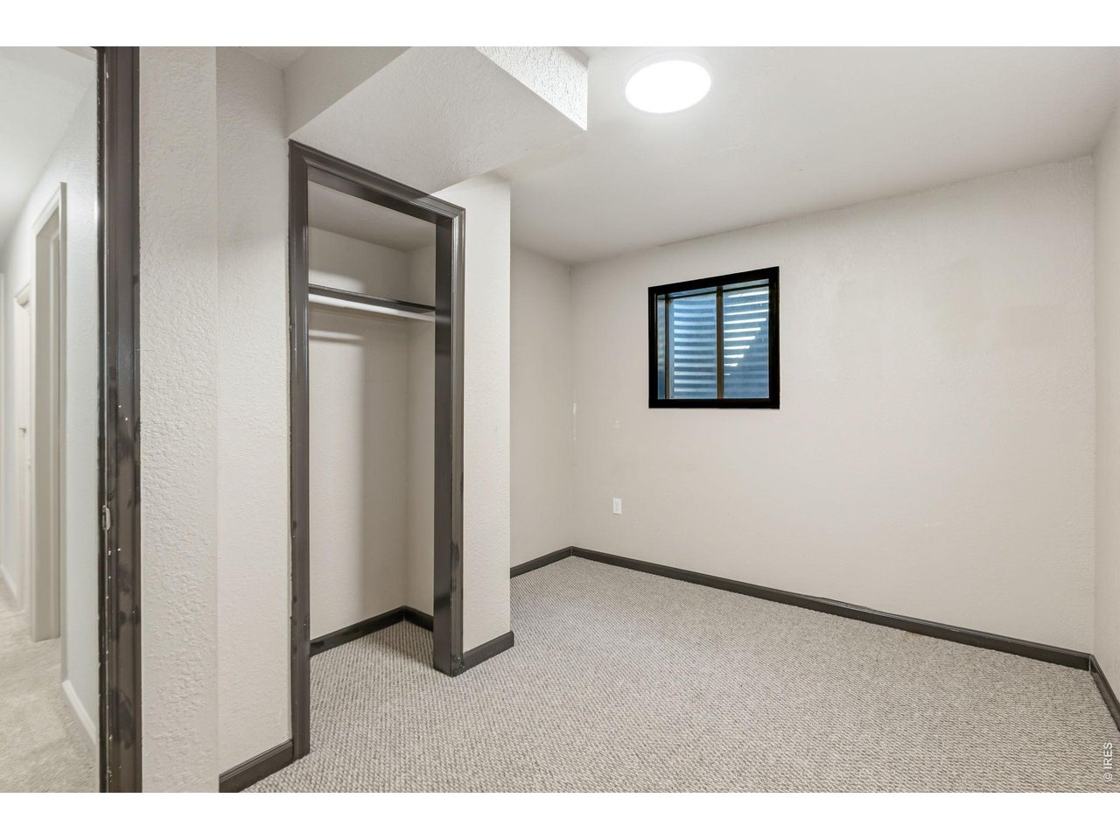
| Bedroom 4 | 13 x 10 (Basement) |
| Bedroom 5 | 11 x 10 (Basement) |
| Kitchen | 10 x 13 (Main Floor) |
| Living Room | 12 x 18 (Main Floor) |
| Dining Room | 10 x 10 (Main Floor) |
| Laundry Room | 13 x 23 (Basement) |
| Family Room | 11 x 14 (Basement) |
| Note: All room dimensions, including square footage data, are approximate and must be verified by the buyer. | |
Outdoor Features
Lawn Sprinkler System, Deck, RV/Boat ParkingLot Features
Cul-De-SacDesign Features
Eat-in Kitchen, Washer/Dryer HookupsInclusions
Window Coverings, Electric Range/Oven, Dishwasher, Refrigerator, Microwave, Satellite Dish, Disposal, Smoke Alarm(s)Neighborhood
Accessibility
Main Floor Bath, Main Level Bedroom



Information deemed reliable but not guaranteed by the MLS. WARNING: This database record is provided subject to limited license rights. Duplication or reproduction is prohibited. Limited License MLS content and images © Copyright 1998 - 2026, IRES LLC. All rights reserved.