3005 Sedgwick Cir Loveland, CO 80538


1 of 47
2 of 47
3 of 47
4 of 47
5 of 47
6 of 47
7 of 47
8 of 47
9 of 47
10 of 47
11 of 47
12 of 47
13 of 47
14 of 47
15 of 47
16 of 47
17 of 47
18 of 47
19 of 47
20 of 47
21 of 47
22 of 47
23 of 47
24 of 47
25 of 47
26 of 47
27 of 47
28 of 47
29 of 47
30 of 47
31 of 47
32 of 47
33 of 47
34 of 47
35 of 47
36 of 47
37 of 47
38 of 47
39 of 47
40 of 47
41 of 47
42 of 47
43 of 47
44 of 47
45 of 47
46 of 47
47 of 47
4 Bed
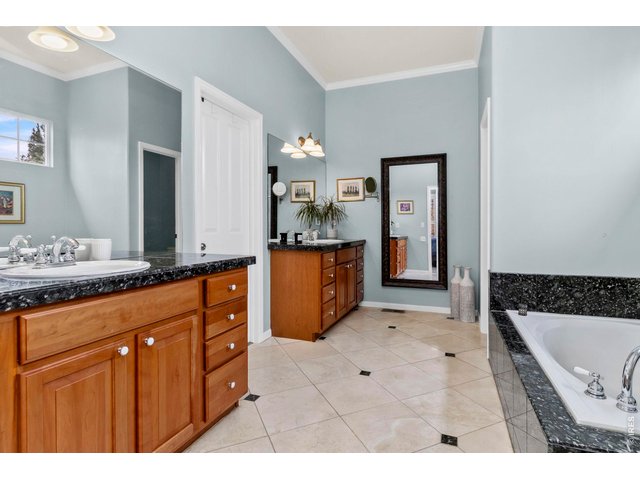
3 Bath
4,586 SqFt
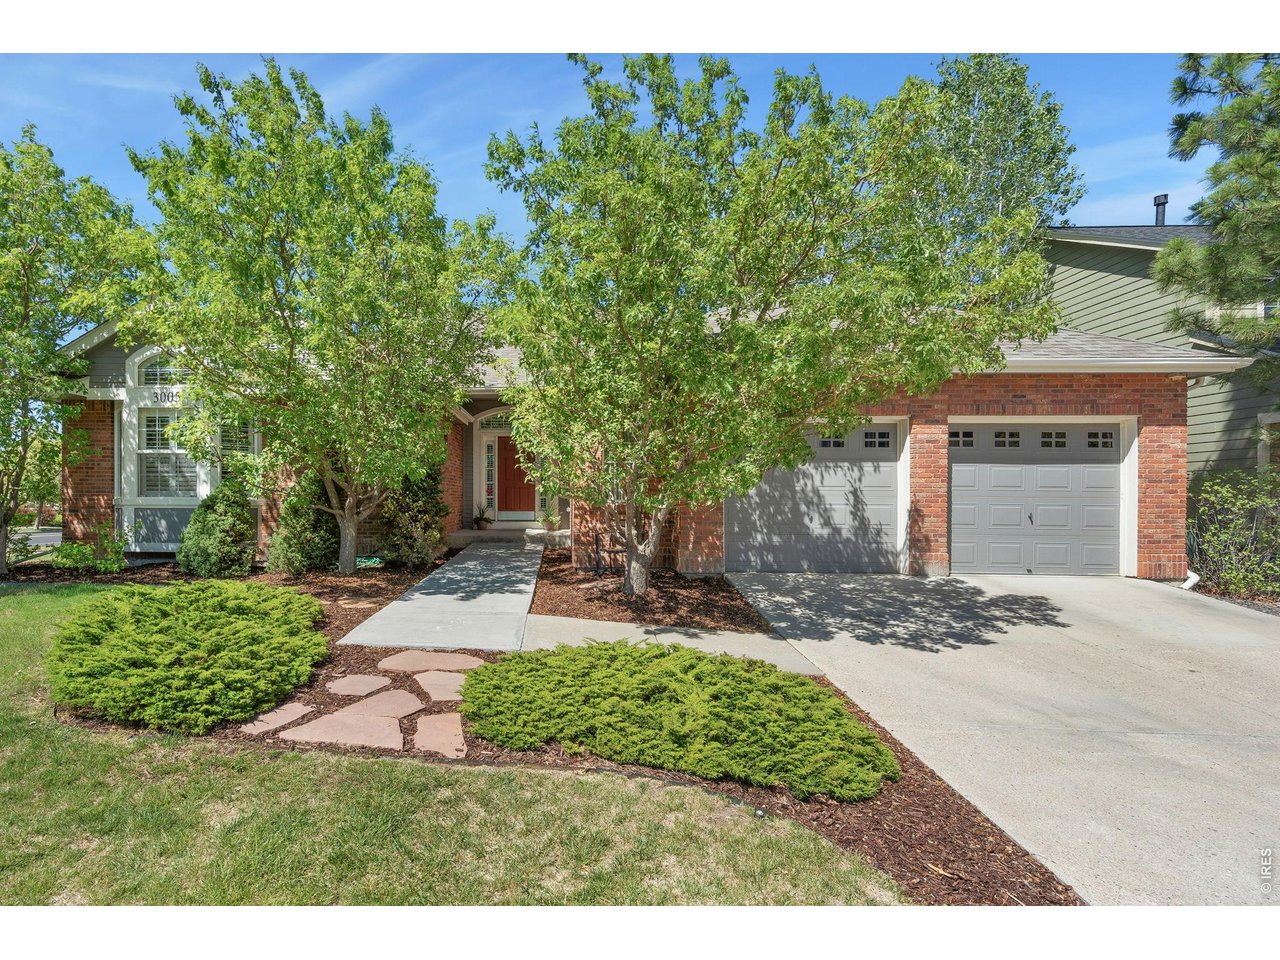
Single Family Home built in 2002 with a 6,824 SqFt lot in Subdivision: Hunters Run, Vanguard-Famleco
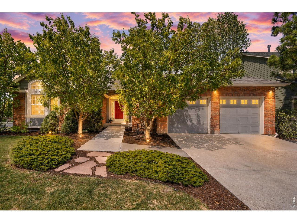
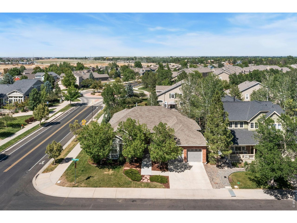
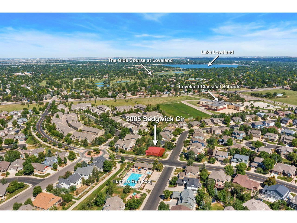
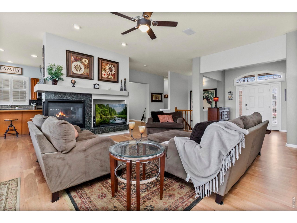
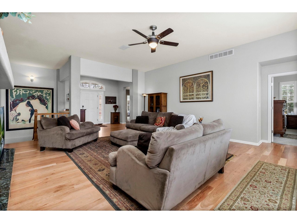
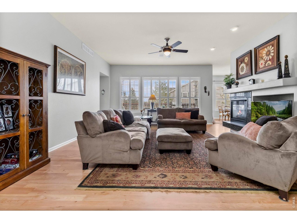
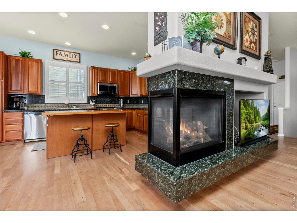
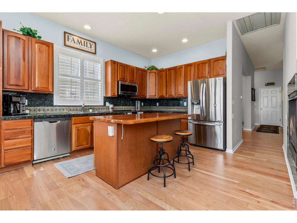
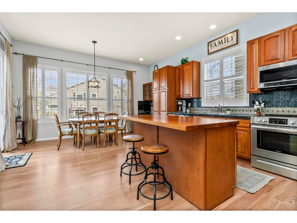
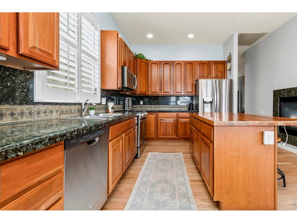
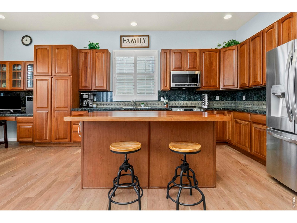
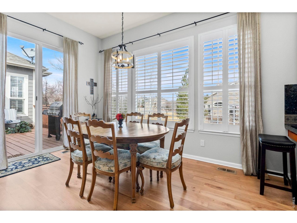
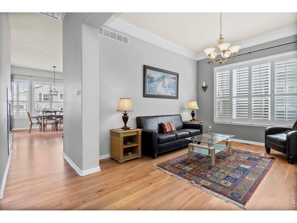
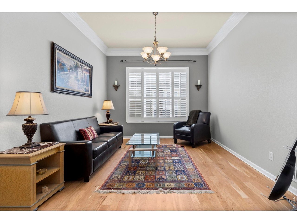
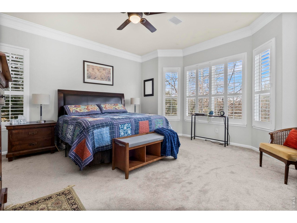
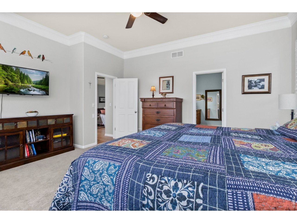
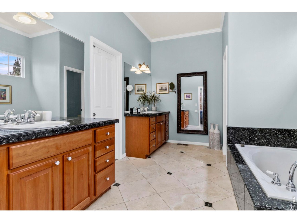
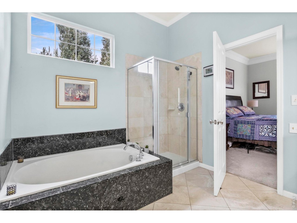
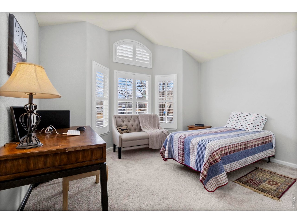
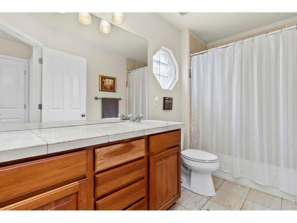
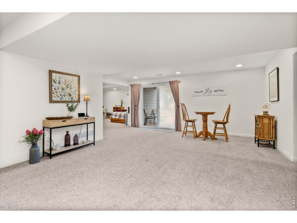
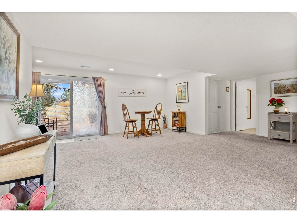
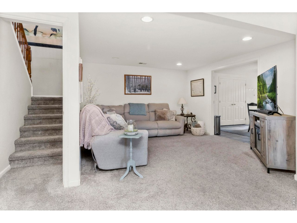
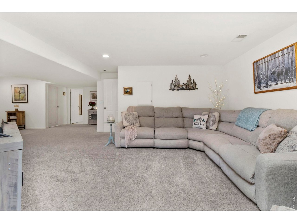
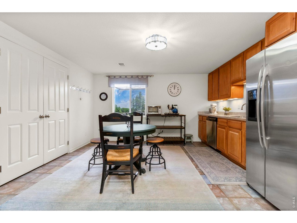
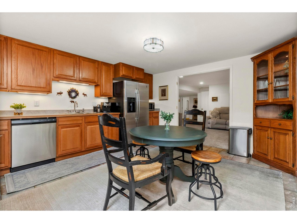
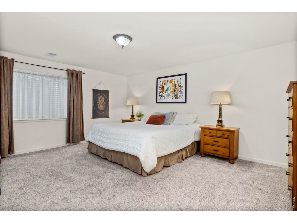
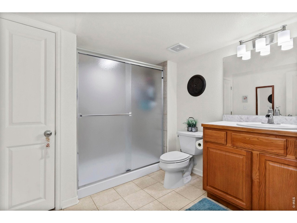
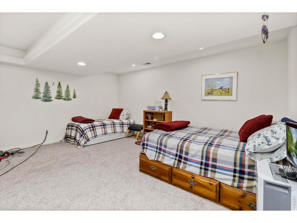
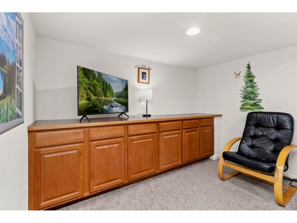
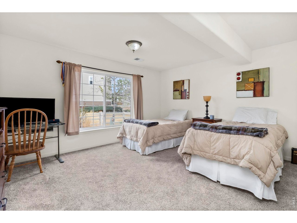
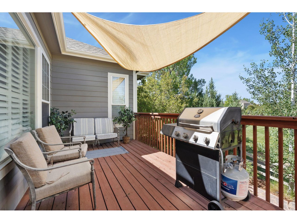
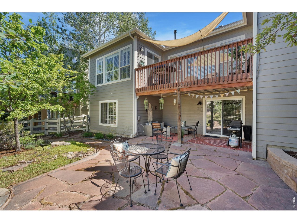
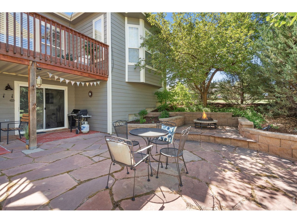
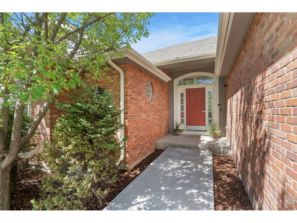
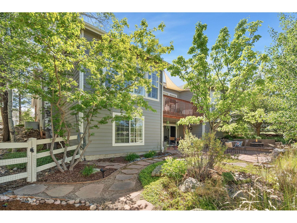
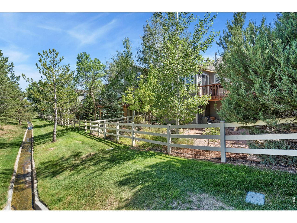
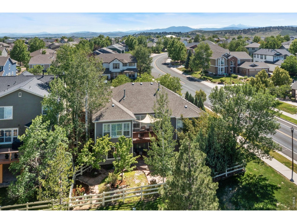
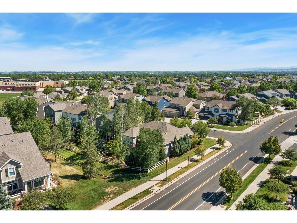
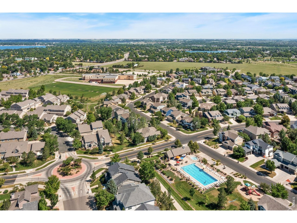
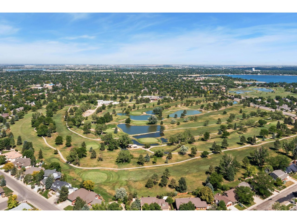
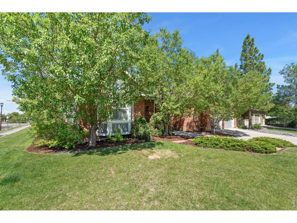
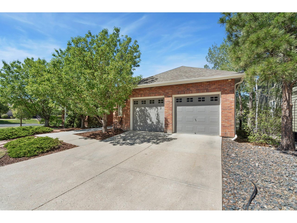
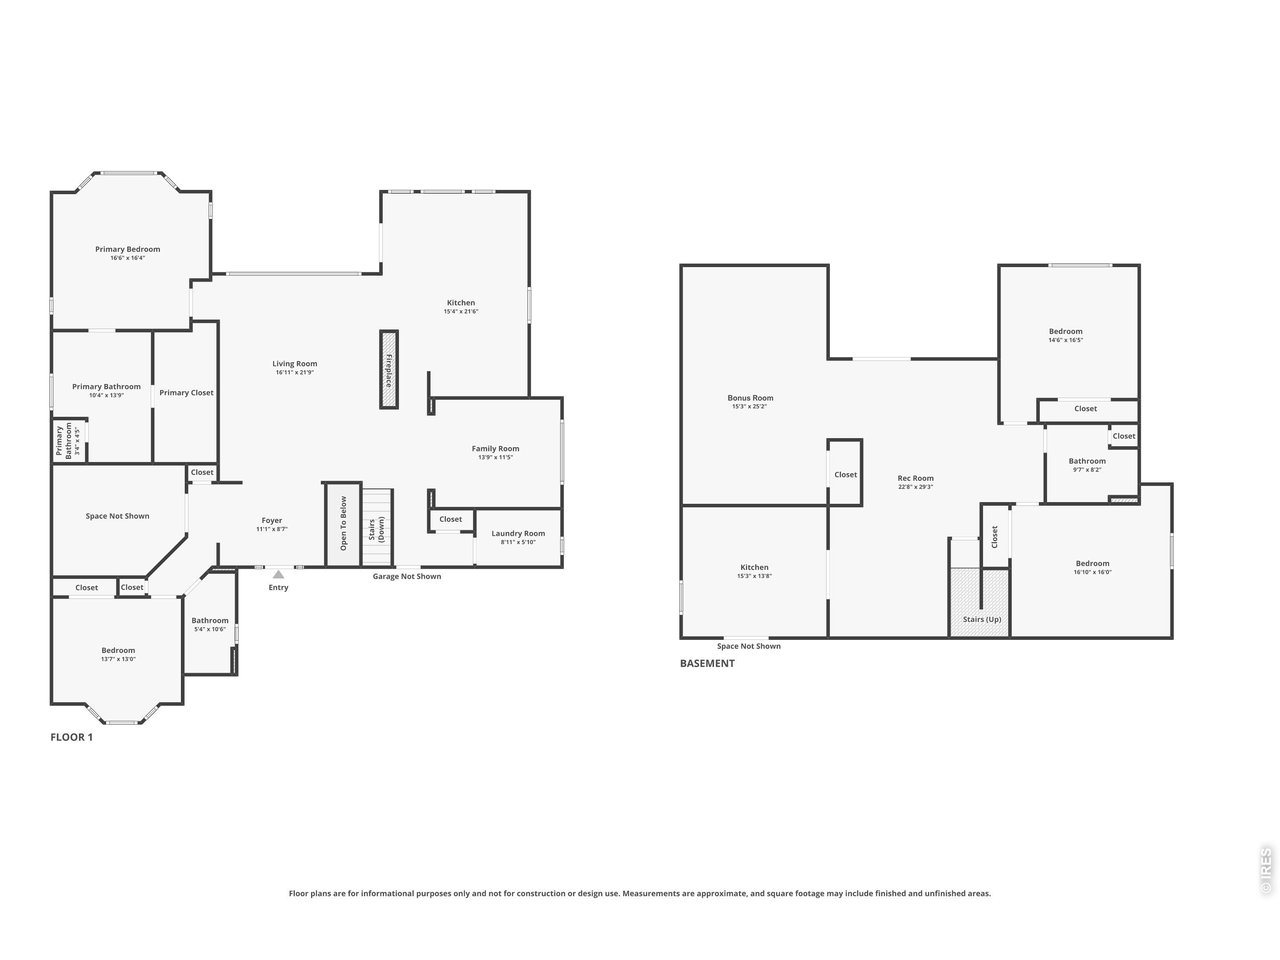
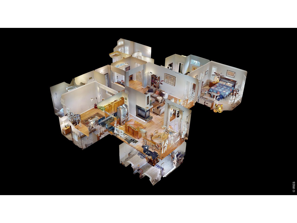
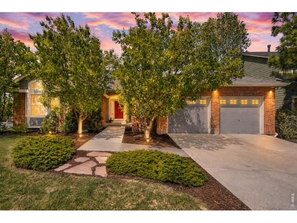
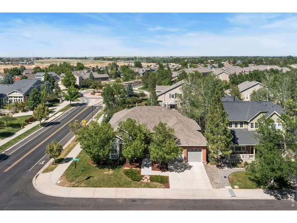
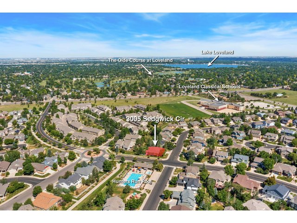
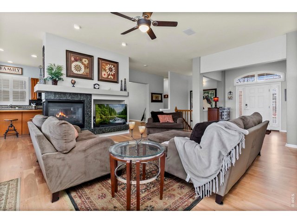
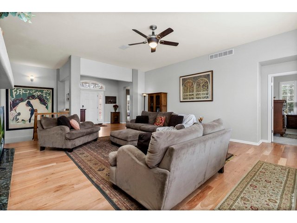
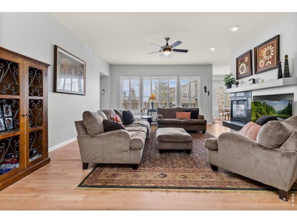
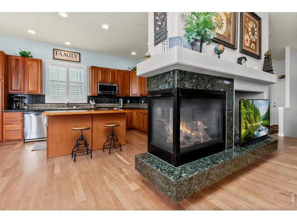
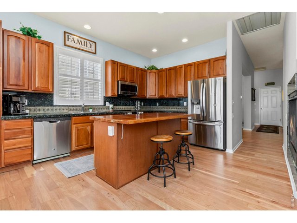
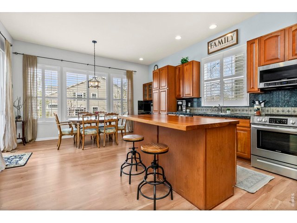
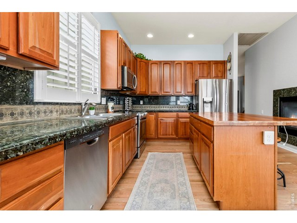
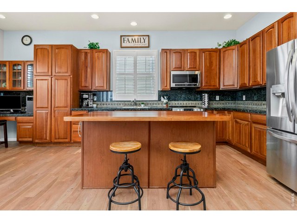
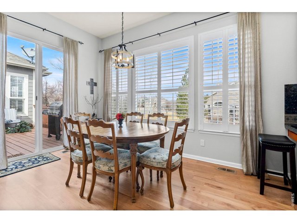
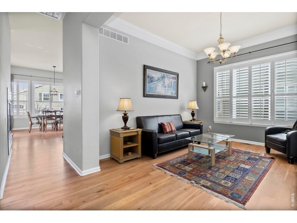
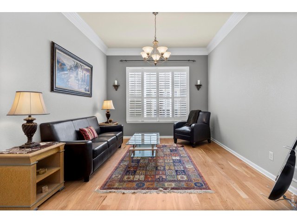
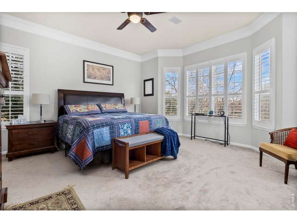
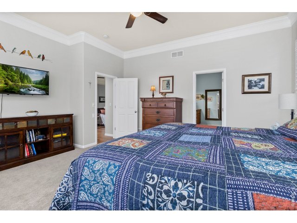
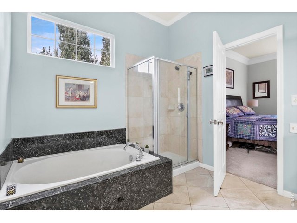
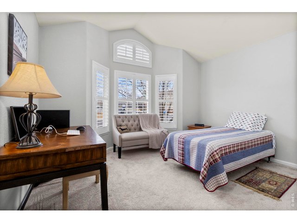
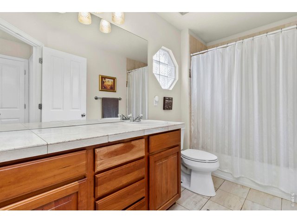
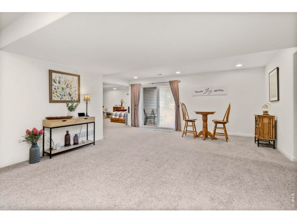
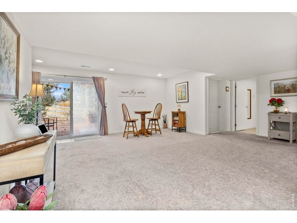
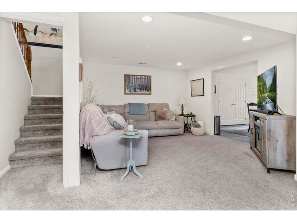
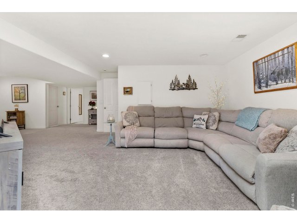
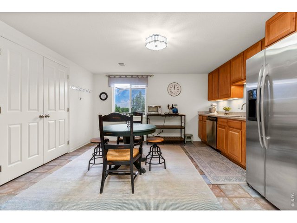
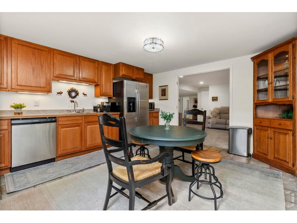
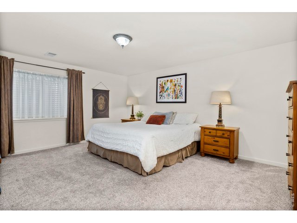
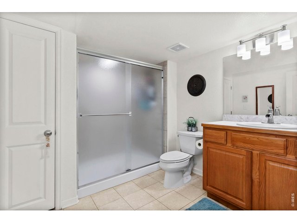
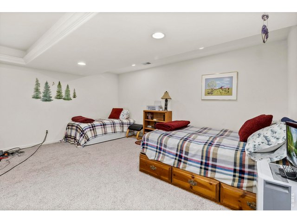
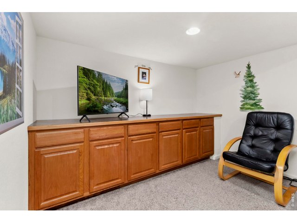
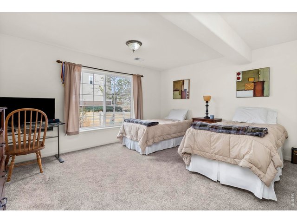
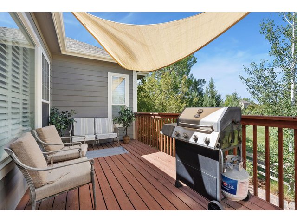
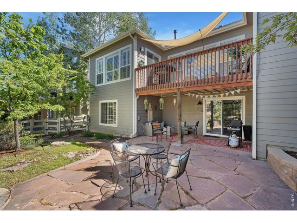
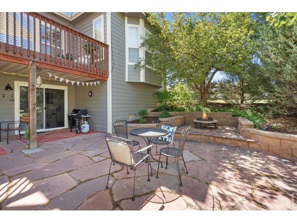
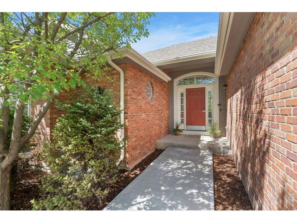
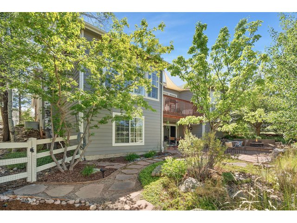
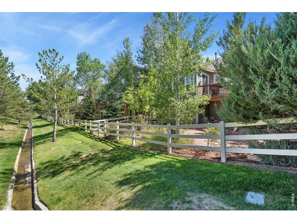
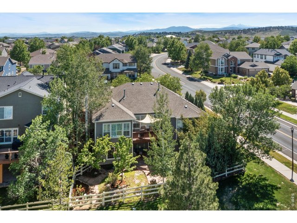
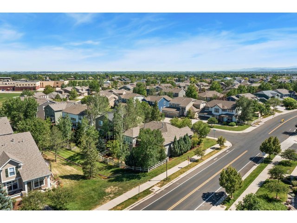
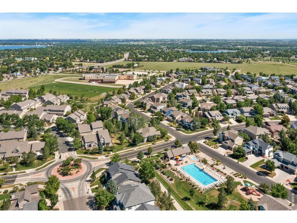
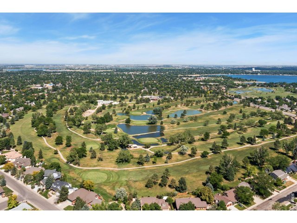
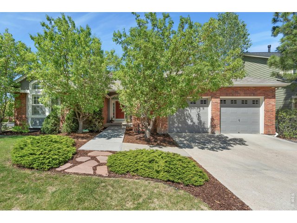
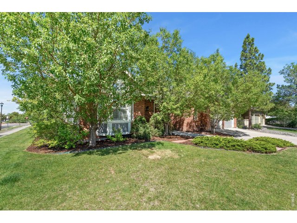
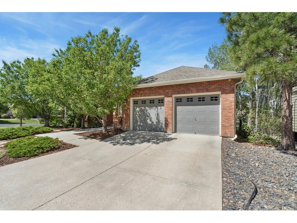
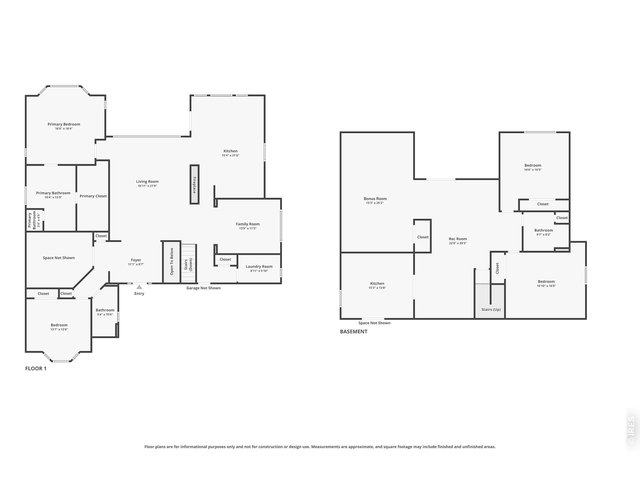
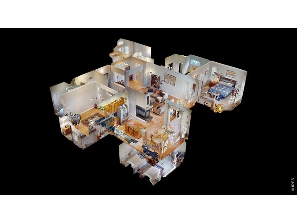
Corner lot gem in West Loveland that checks all the boxes! Located in the Hunters Run community, this beautiful brick home backs directly to greenbelt and sits just across from the neighborhood pool. Previously a model home, every detail reflects care and craftsmanship from the moment you step inside, with refinished cherry wood flooring and wooden shutters throughout. The main living area flows seamlessly, complemented by a three-way fireplace and creating a cozy focal point that can be enjoyed from multiple spaces. The spacious kitchen showcases granite countertops with a matching backsplash, stainless steel appliances, and a butcher block island with seating, plus direct access to the raised deck for grilling and al fresco dining. An additional space on the main level can easily serve as a secondary living area or a formal dining room. French doors open to a private office complete with built-in shelving, offering a quiet space for work. Two bedrooms are located on the main level, including a spacious primary suite with charming bay windows, a luxurious 5-piece ensuite bath with a heat lamp, and a huge walk-in closet. The bathrooms are also upgraded with marble and travertine floors. Downstairs, the finished walkout basement offers a massive entertainment space that gives you room to relax or create the ultimate gathering area. A kitchenette and two more generously sized bedrooms expand this level's versatility, ideal for extended stays or multi-generational living. Outside, enjoy a beautifully designed backyard with a flagstone patio, a water feature, mature trees, and assorted shrubs that provide privacy and shade without demanding constant upkeep. The two-car garage provides convenient parking along with extra room for additional storage. Just minutes from Mehaffey Park and The Olde Course, outdoor recreation is always within reach. The foothills are nearby for quick mountain getaways, and downtown Loveland's shops and dining are only a short drive away.
Visit Listing Website |
General Features
| Type | Contemporary/Modern |
| Style | 1 Story/Ranch |
| Baths | 2 Full1 3/4 |
| Acreage | 0.16 Acres |
| Lot Size | 6,824 SqFt |
| Zoning | P-36 |
| Total | 4,586 SqFt ($148/SF) |
| Finished | 4,586 SqFt ($148/SF) |
| Basement | 90%+ Finished Basement, Walk-out Basement |
| Garage | 2 Space(s) |
| Garage Type | Attached |
| Year Built | 2002 |
| New Construction | No |
| Construction | Brick/Brick Veneer, Wood Siding, Painted/Stained |
| Cooling | Central Air, Ceiling Fan, Whole House Fan |
| Heating | Forced Air, Electric Air Filter |
| Roof | Composition Roof |
Taxes & Fees
| Taxes | $3,679 |
| Tax Year | 2025 |
| 1st HOA Fee | $675 |
| 1st HOA Freq | Annually |
| Metro District | No |
Schools
| School District | Thompson R2-J |
| Elementary |
Ponderosa
|
| Middle/Jr High | Erwin, Lucile |
| Senior High | Loveland |
Rooms
| Primary Bedroom | 16 x 17 (Main Floor) |
| Bedroom 2 | 13 x 14 (Main Floor) |
| Bedroom 3 | 16 x 15 (Basement) |
| Bedroom 4 | 17 x 17 (Basement) |
| Kitchen | 22 x 15 (Main Floor) |
| Living Room | 22 x 17 (Main Floor) |
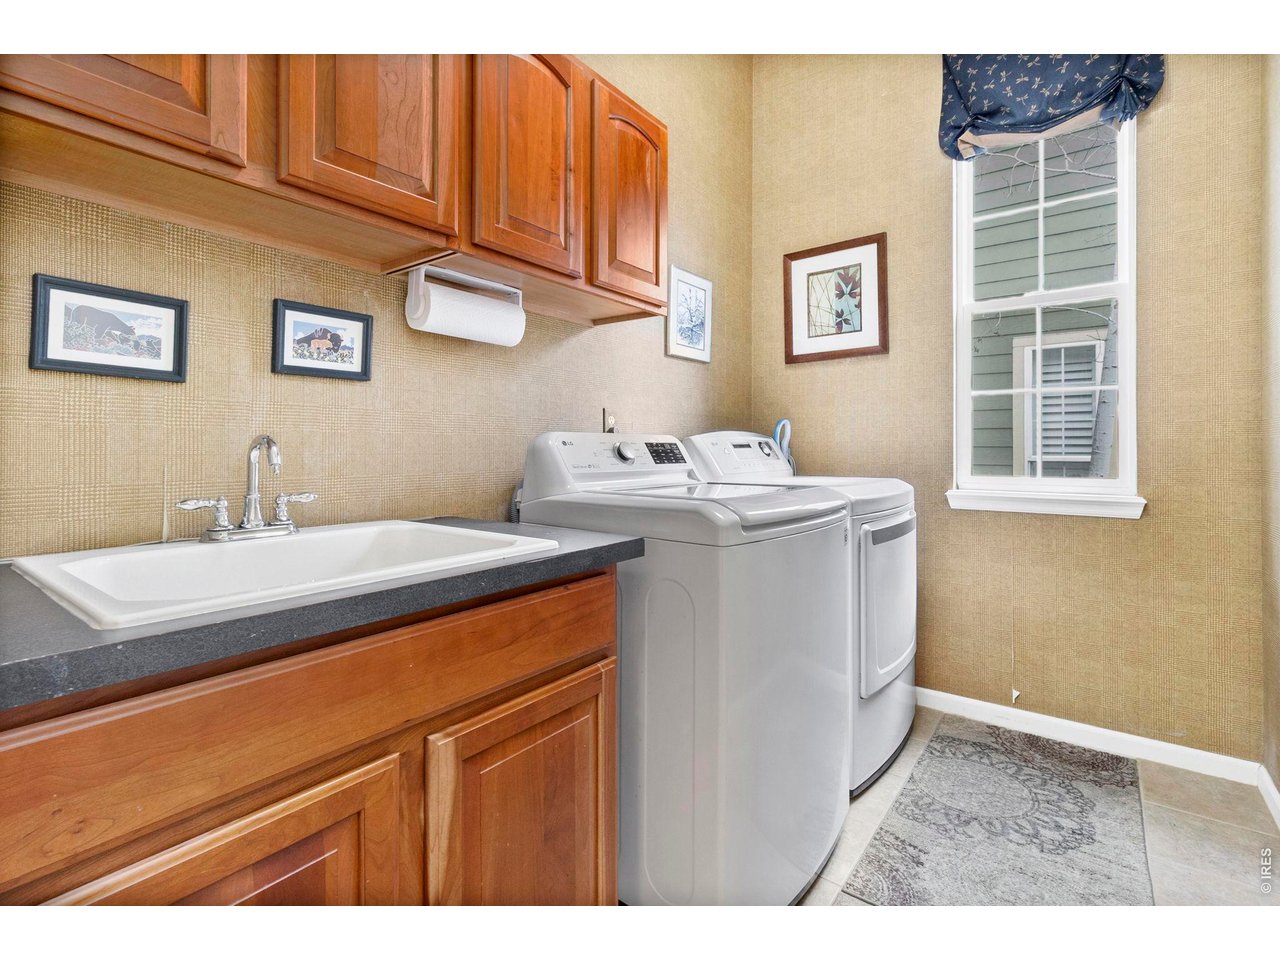
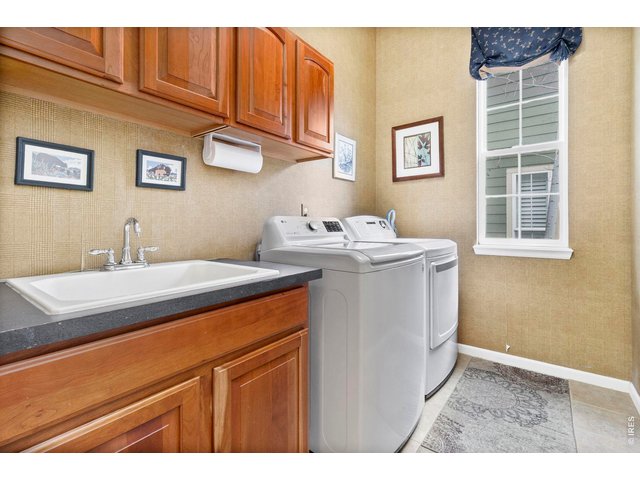
| Laundry Room | 6 x 9 (Main Floor) |
| Family Room | 11 x 14 (Main Floor) |
| Rec. Room | 29 x 23 (Basement) |
| Note: All room dimensions, including square footage data, are approximate and must be verified by the buyer. | |
Outdoor Features
Lawn Sprinkler System, Patio, DeckLot Features
Corner Lot, Within City LimitsDesign Features
Eat-in Kitchen, Separate Dining Room, Cathedral/Vaulted Ceilings, Open Floor Plan, Bay or Bow Window, Stain/Natural Trim, Walk-in Closet, Washer/Dryer Hookups, Kitchen Island, French Doors, 9ft+ Ceilings, Crown MoldingInclusions
Electric Range/Oven, Dishwasher, Refrigerator, Microwave, Laundry Tub, Disposal, Smoke Alarm(s)Neighborhood
Common Amenities
Pool, Play AreaAccessibility
Main Floor Bath, Main Level Bedroom, Main Level LaundryFireplace
Gas Fireplace, Multi-sided Fireplace, Living Room Fireplace


Information deemed reliable but not guaranteed by the MLS. WARNING: This database record is provided subject to limited license rights. Duplication or reproduction is prohibited. Limited License MLS content and images © Copyright 1998 - 2026, IRES LLC. All rights reserved.