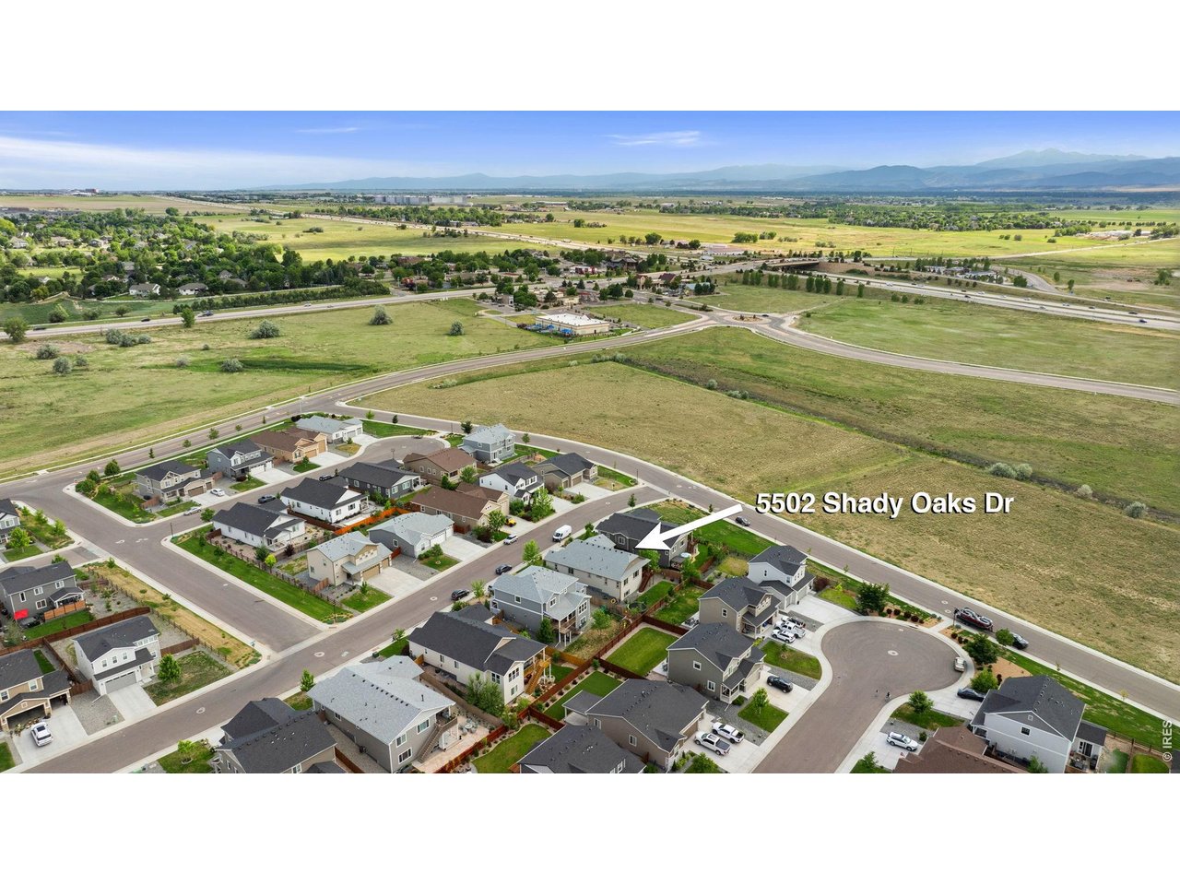
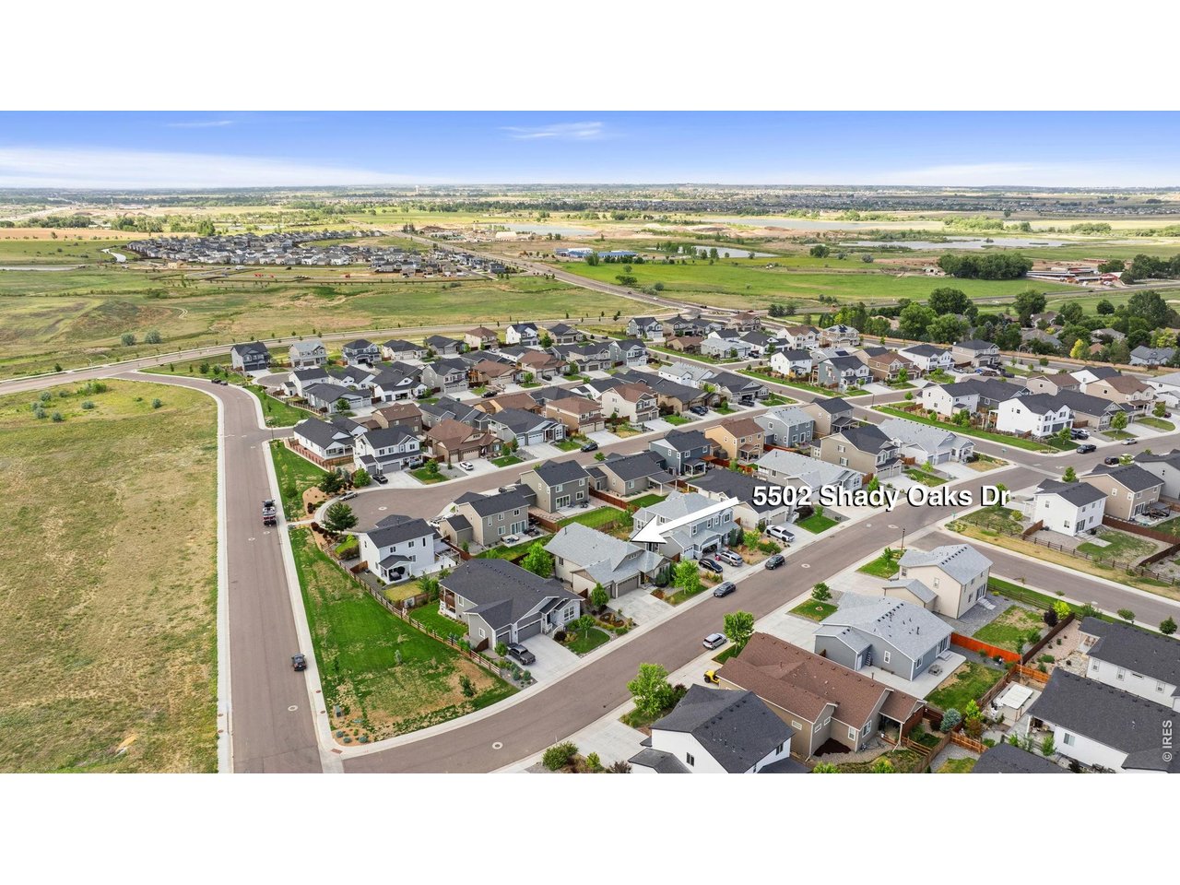
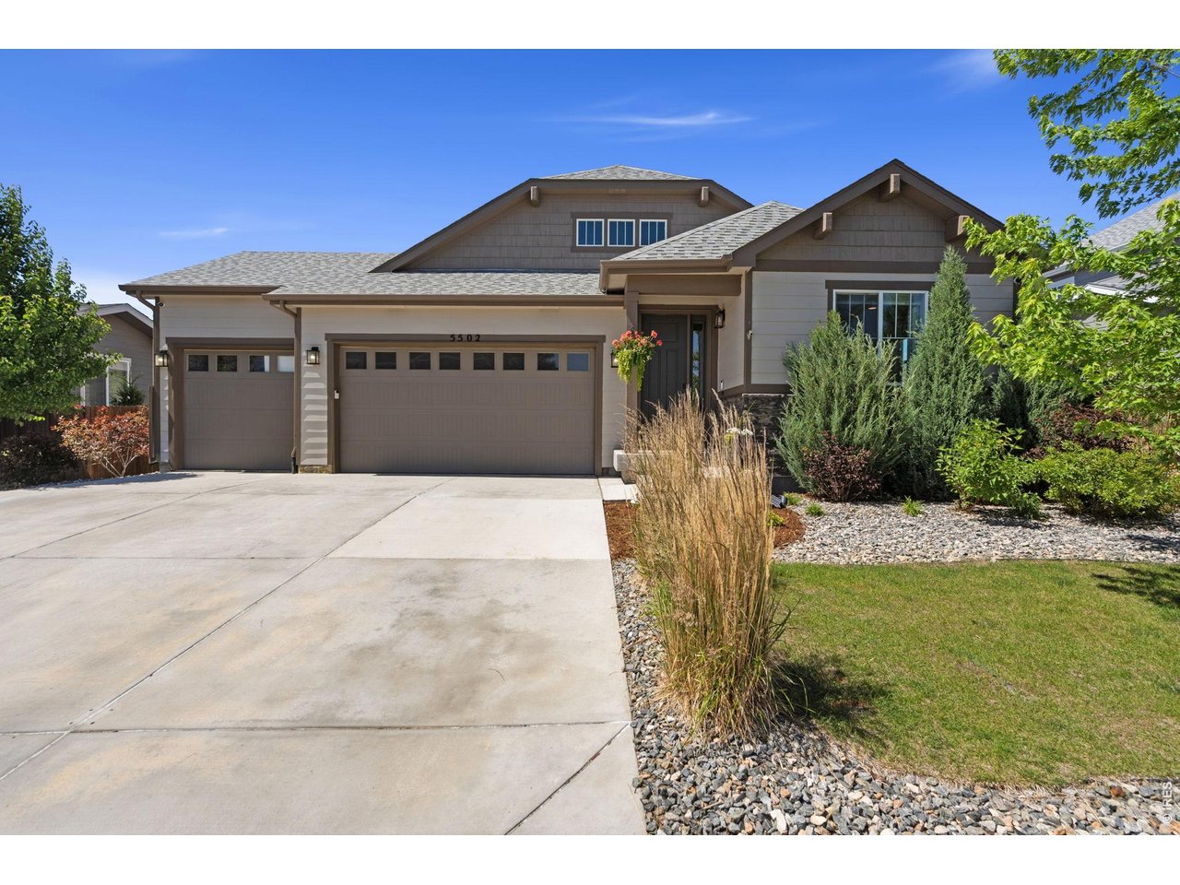
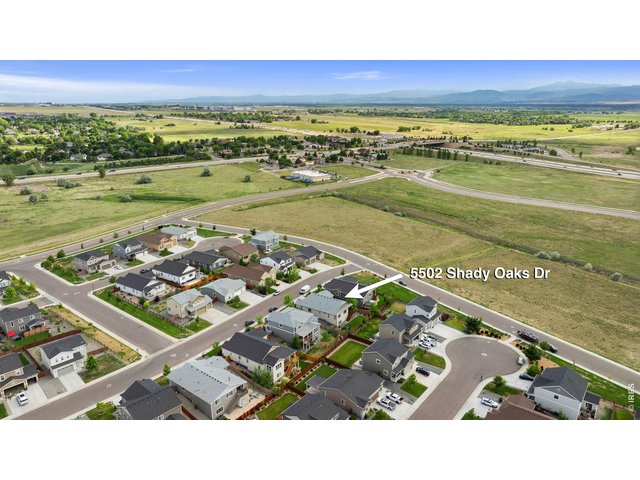
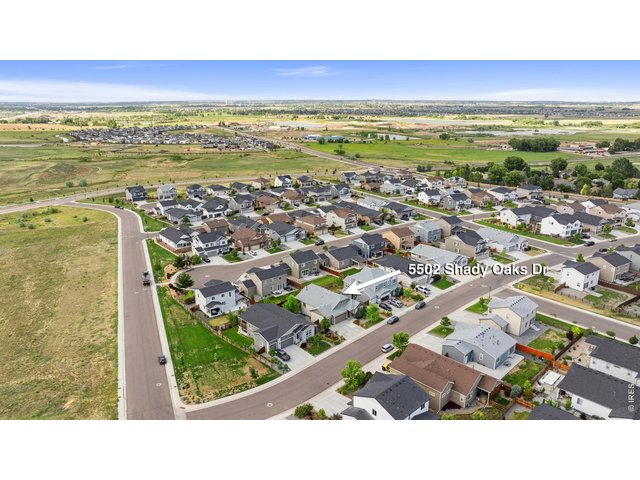
5502 Shady Oaks Dr Windsor, CO 80528


1 of 46
2 of 46
3 of 46
4 of 46
5 of 46
6 of 46
7 of 46
8 of 46
9 of 46
10 of 46
11 of 46
12 of 46
13 of 46
14 of 46
15 of 46
16 of 46
17 of 46
18 of 46
19 of 46
20 of 46
21 of 46
22 of 46
23 of 46
24 of 46
25 of 46
26 of 46
27 of 46
28 of 46
29 of 46
30 of 46
31 of 46
32 of 46
33 of 46
34 of 46
35 of 46
36 of 46
37 of 46
38 of 46
39 of 46
40 of 46
41 of 46
42 of 46
43 of 46
44 of 46
45 of 46
46 of 46
4 Bed
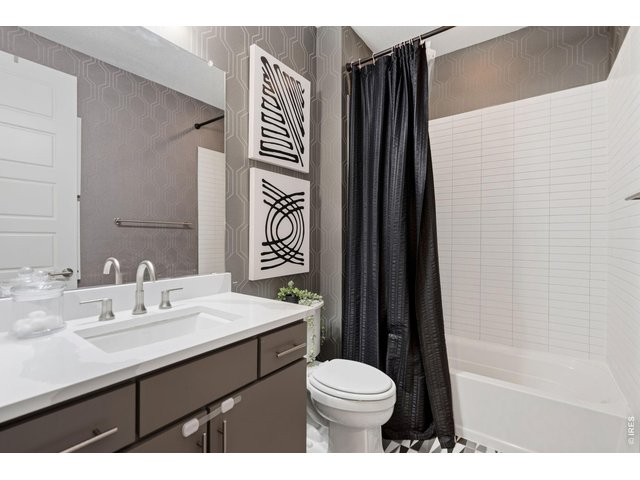
3 Bath
3,940 SqFt
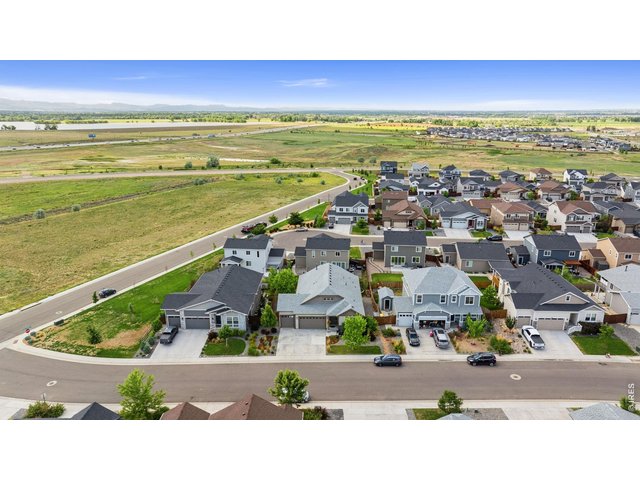
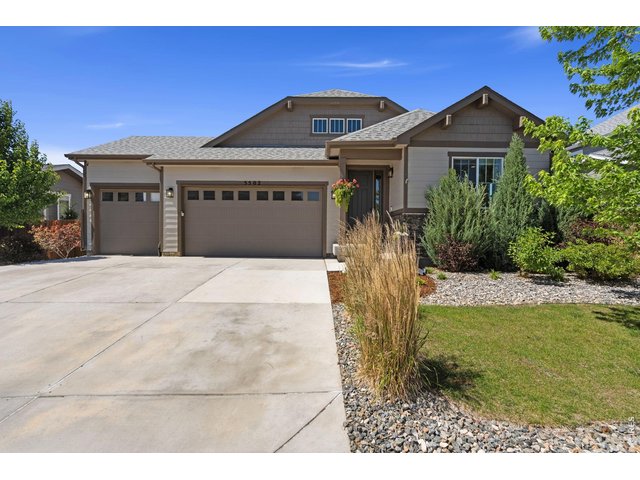
Single Family Home built in 2021 with a 7,902 SqFt lot in Subdivision: Windsor Villages At Ptarmigan
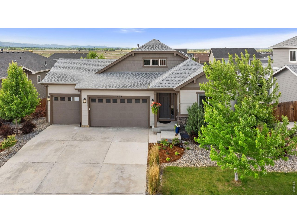
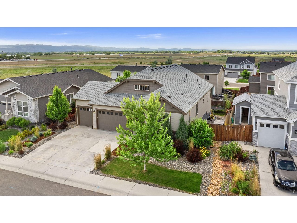
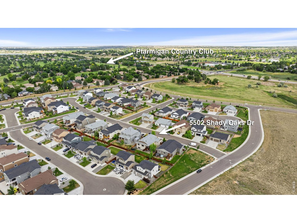
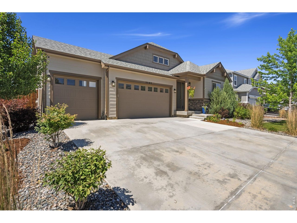
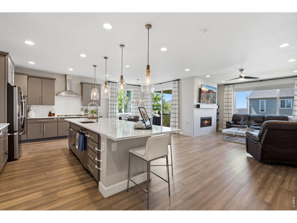
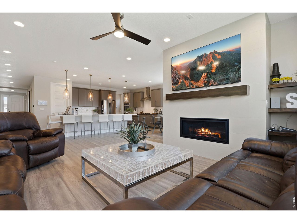
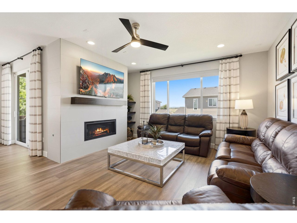
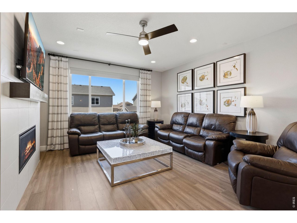
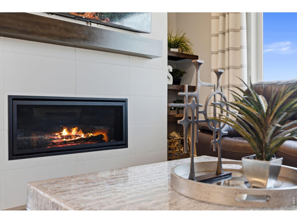
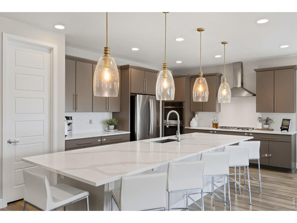
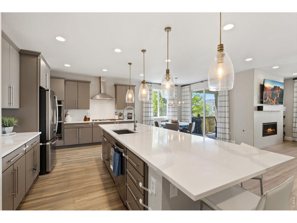
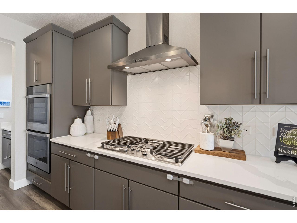
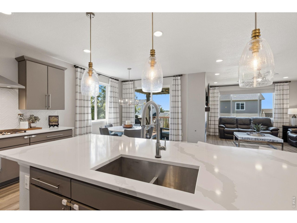
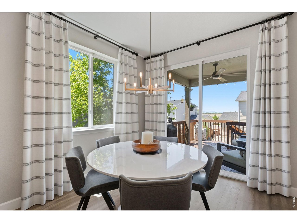
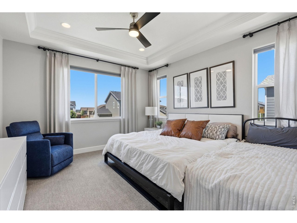
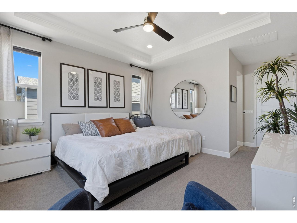
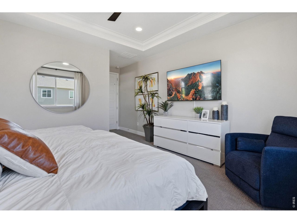
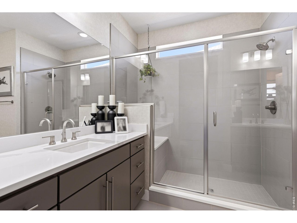
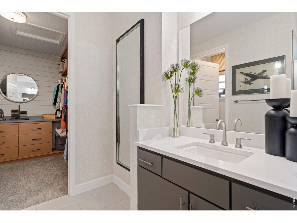
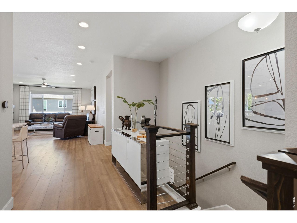
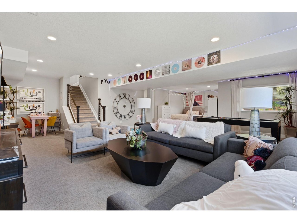
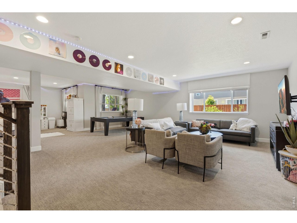
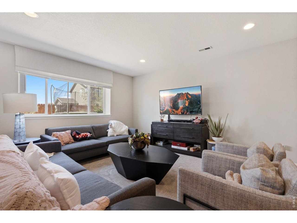
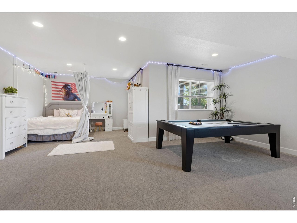
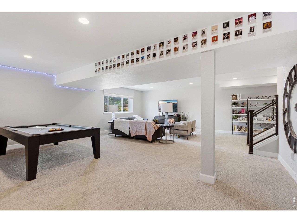
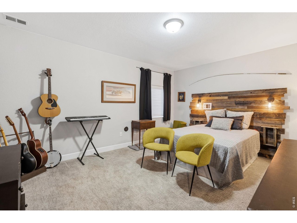
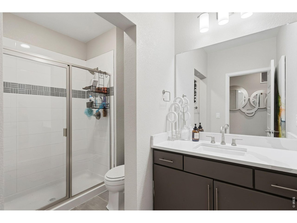
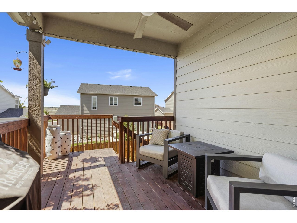
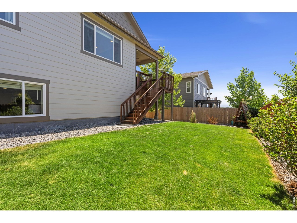
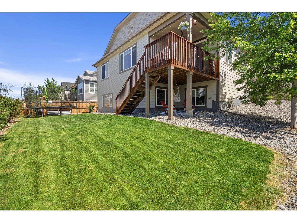
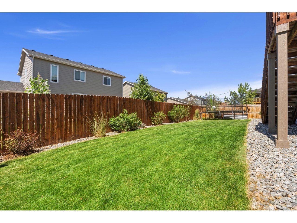
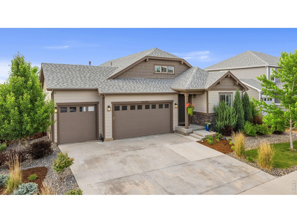
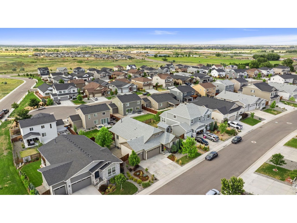
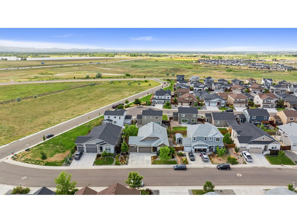
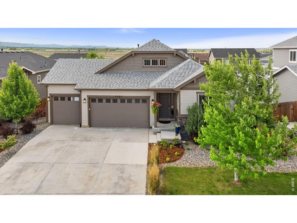
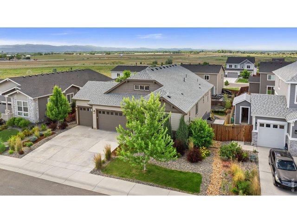
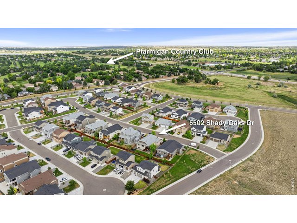
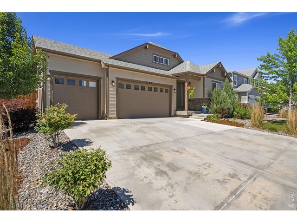
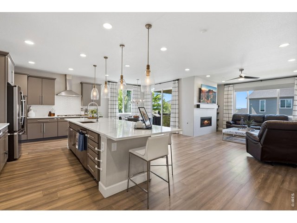
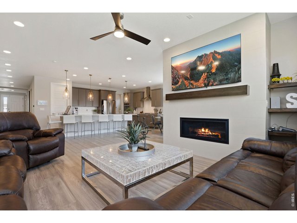
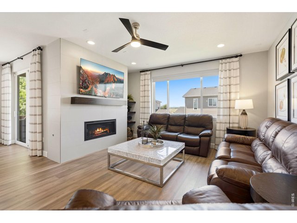
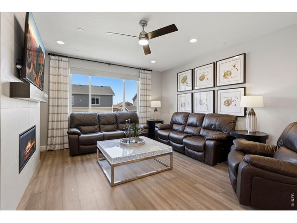
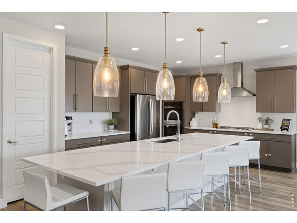
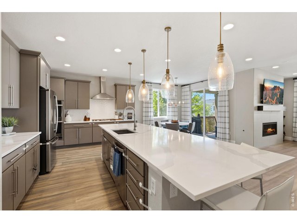
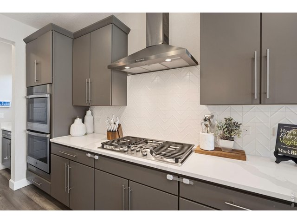
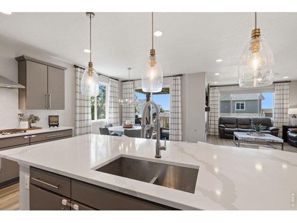
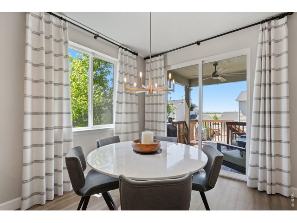
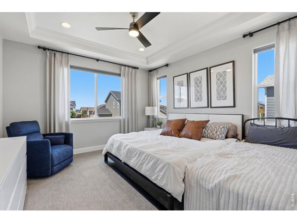
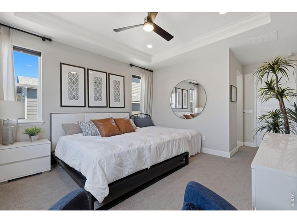
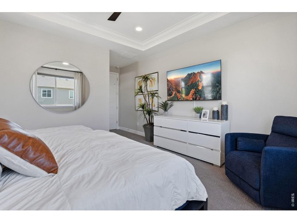
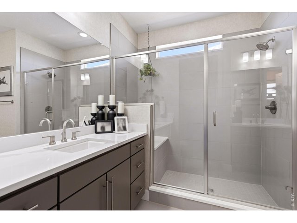
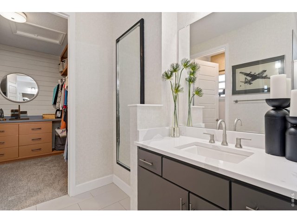
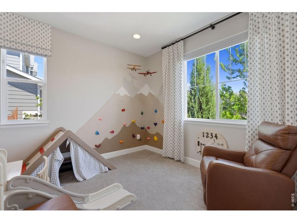
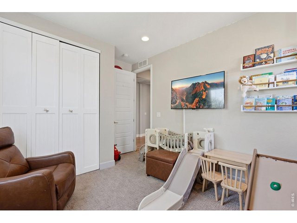
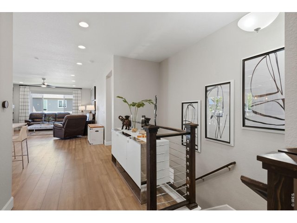
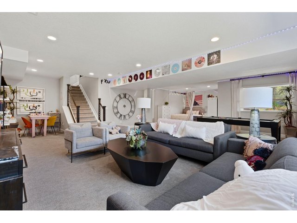
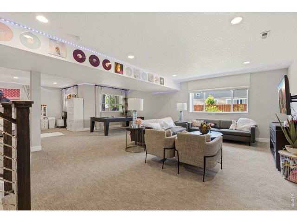
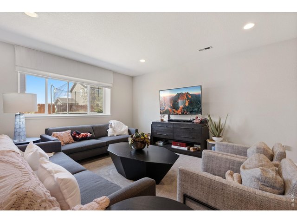
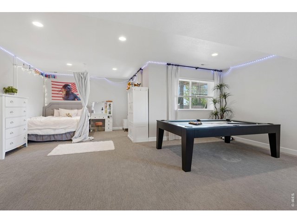
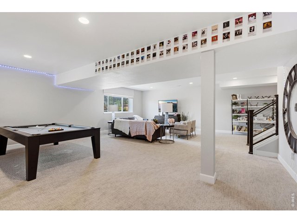
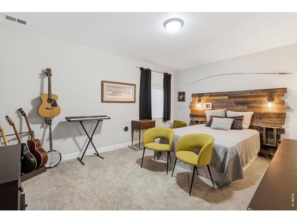
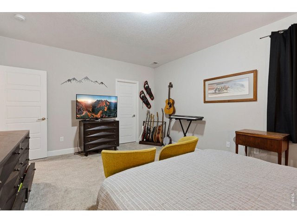
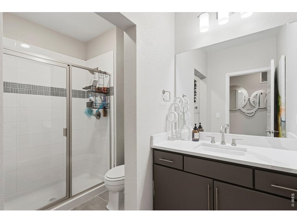
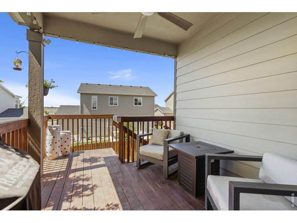
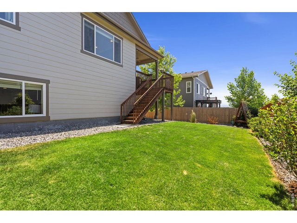
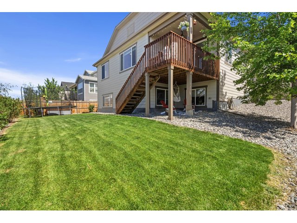
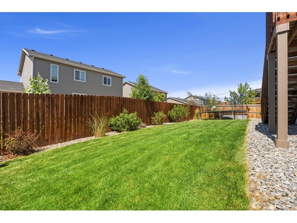
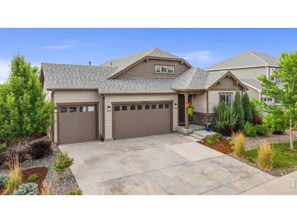
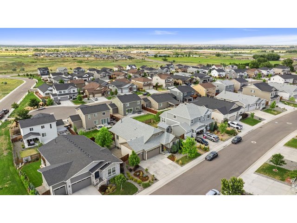
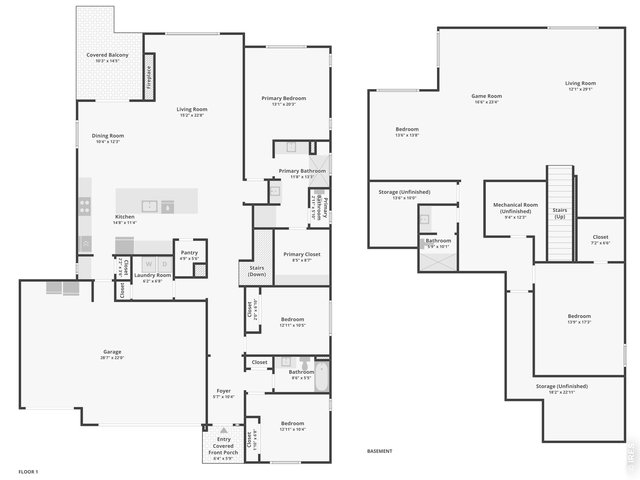
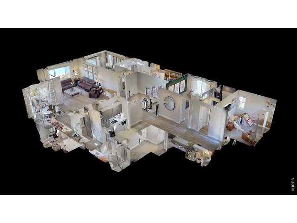
4.99% INTEREST RATE FOR QUALIFIED VA BUYERS. Beautiful ranch home that offers a prime location just moments from the Ptarmigan Golf Course pool, clubhouse, and fairways! Thoughtfully designed with top-of-the-line upgrades, this former model home showcases incredible attention to detail and high-end finishes throughout. As you step inside, you'll immediately notice the high ceilings, tall doorways, and durable LVP flooring that flows seamlessly throughout, while large windows fill the home with natural light. An inviting entry hallway leads into the open main living area, keeping all essential amenities on the main floor for easy day-to-day living. The gourmet kitchen features an impressive 12.5-foot island perfect for gathering, elegant Silestone countertops, stainless steel appliances, and a pantry for organized storage. Three bedrooms are situated on the main level, including a spacious primary suite with tray ceilings, a premium ensuite bathroom, and walk-in closet. Below, the expansive daylight basement offers a large entertainment hub, an additional bedroom and bathroom, plus bonus rooms for extra storage or flexible use. Enjoy a beautifully fenced backyard featuring a raised deck perfect for al fresco dining and taking in the majestic Front Range. From the back deck to the welcoming front porch, mountain beauty is always within sight. This premier location sits close to I-25, providing effortless access to Fort Collins, Denver, Greeley, and Estes Park for work, travel, and front-range recreation.
Visit Listing Website |
General Features
| Type | Contemporary/Modern |
| Style | 1 Story/Ranch |
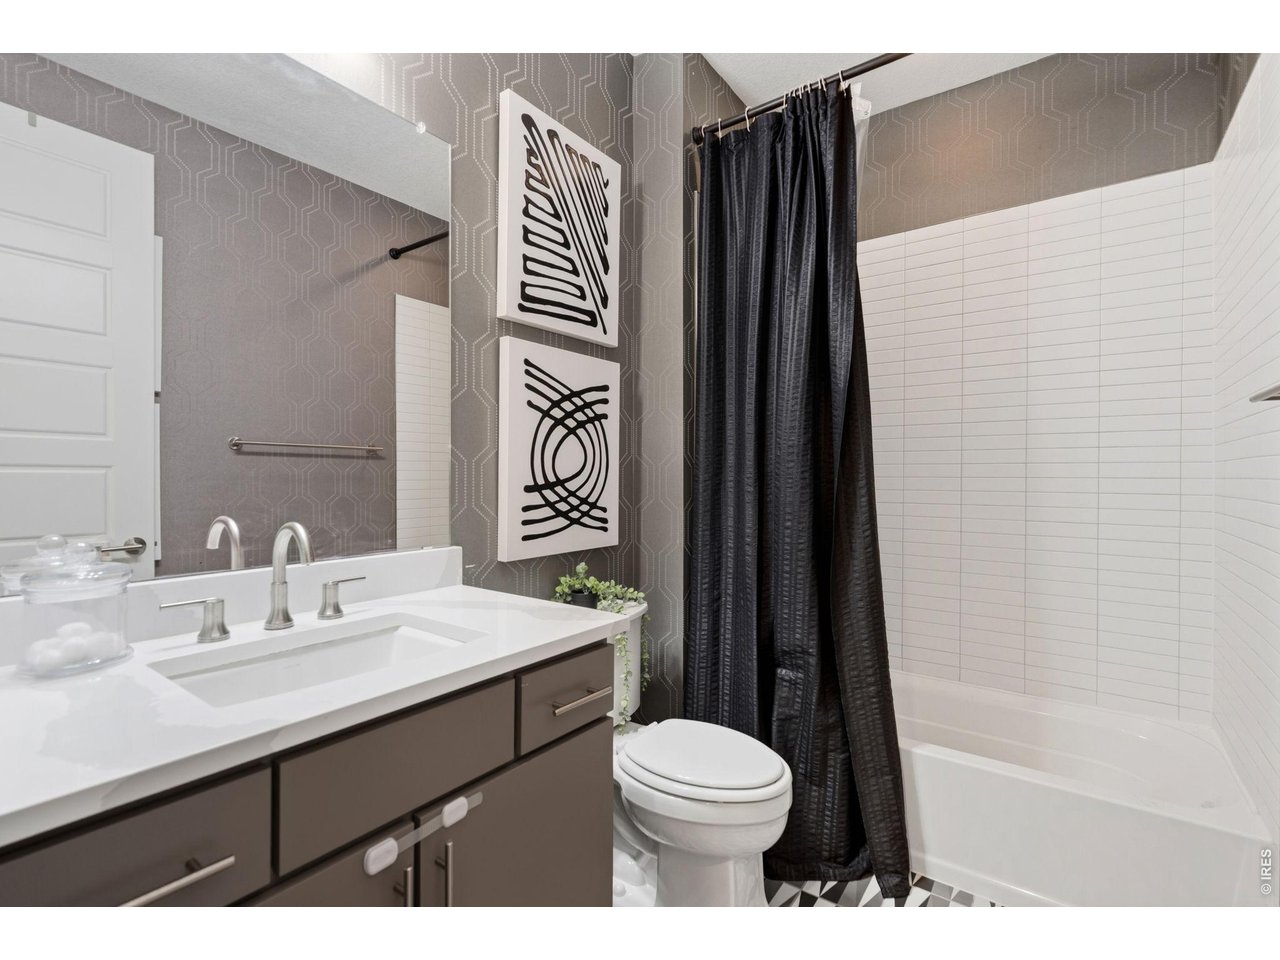
| Baths | 1 Full2 3/4 |
| Acreage | 0.18 Acres |
| Lot Size | 7,902 SqFt |
| Zoning | RMU-1 |
| Total | 3,940 SqFt ($190/SF) |
| Finished | 3,470 SqFt ($216/SF) |
| Basement | Full Basement, 90%+ Finished Basement, Daylight Basement |
| Garage | 3 Space(s) |
| Garage Type | Attached |
| Year Built | 2021 |
| New Construction | No |
| Construction | Stone, Composition Siding |
| Cooling | Central Air, Ceiling Fan |
| Heating | Forced Air, Hot Water, Humidifier |
| Roof | Composition Roof |
Taxes & Fees
| Taxes | $6,872 |
| Tax Year | 2025 |
| Metro District | Ptarmigan West Metro District |
| Website | https://www.ptarmiganwestmd.live/ |
| Fee | $325 /Quarterly |
| 2nd Metro District | No |
Schools
| School District | Poudre |
| Elementary |
Bamford
|
| Middle/Jr High | Preston |
| Senior High | Fossil Ridge |
Rooms
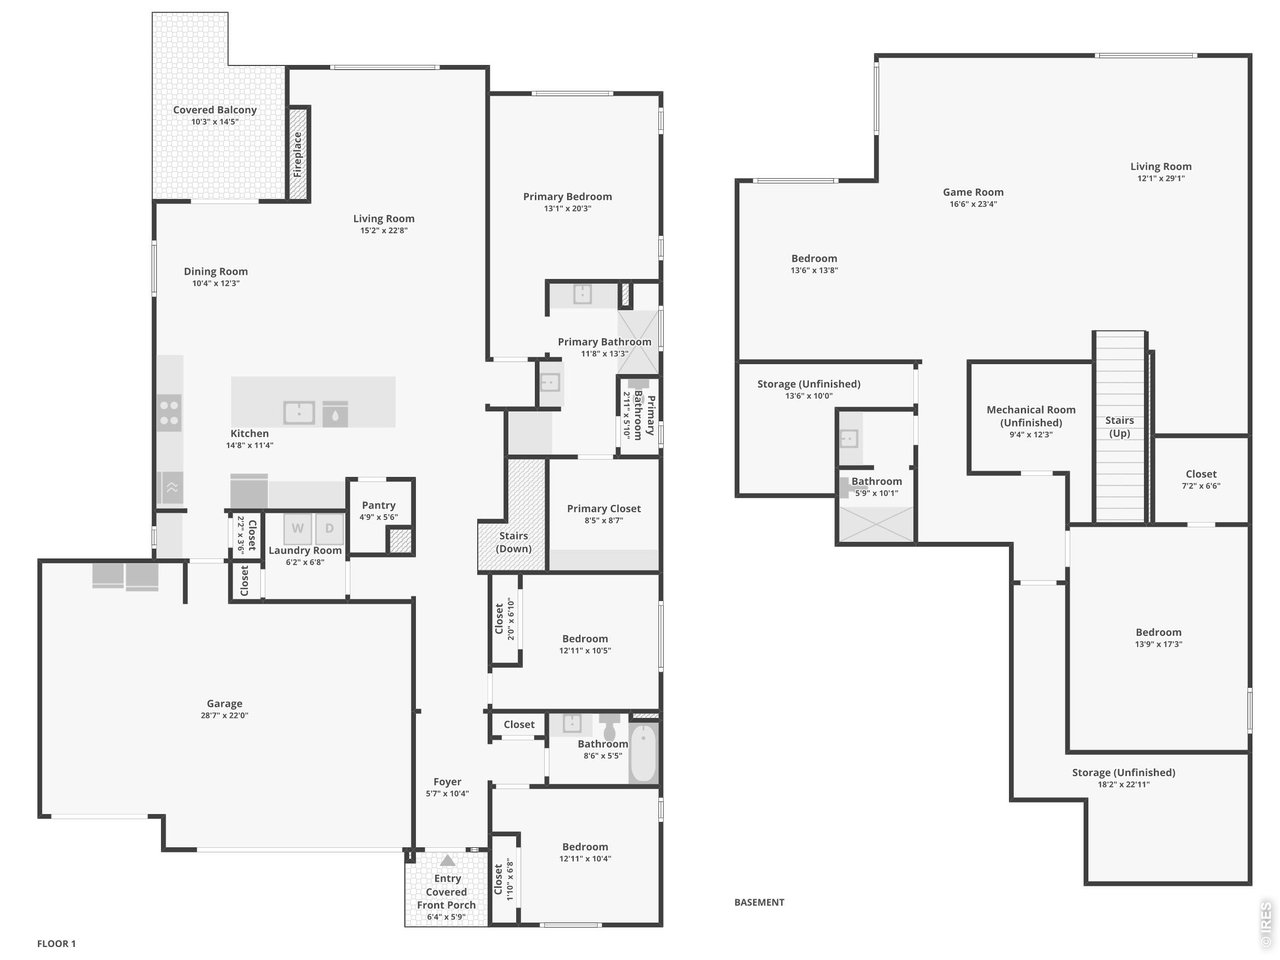
| Primary Bedroom | 20 x 13 (Main Floor) |
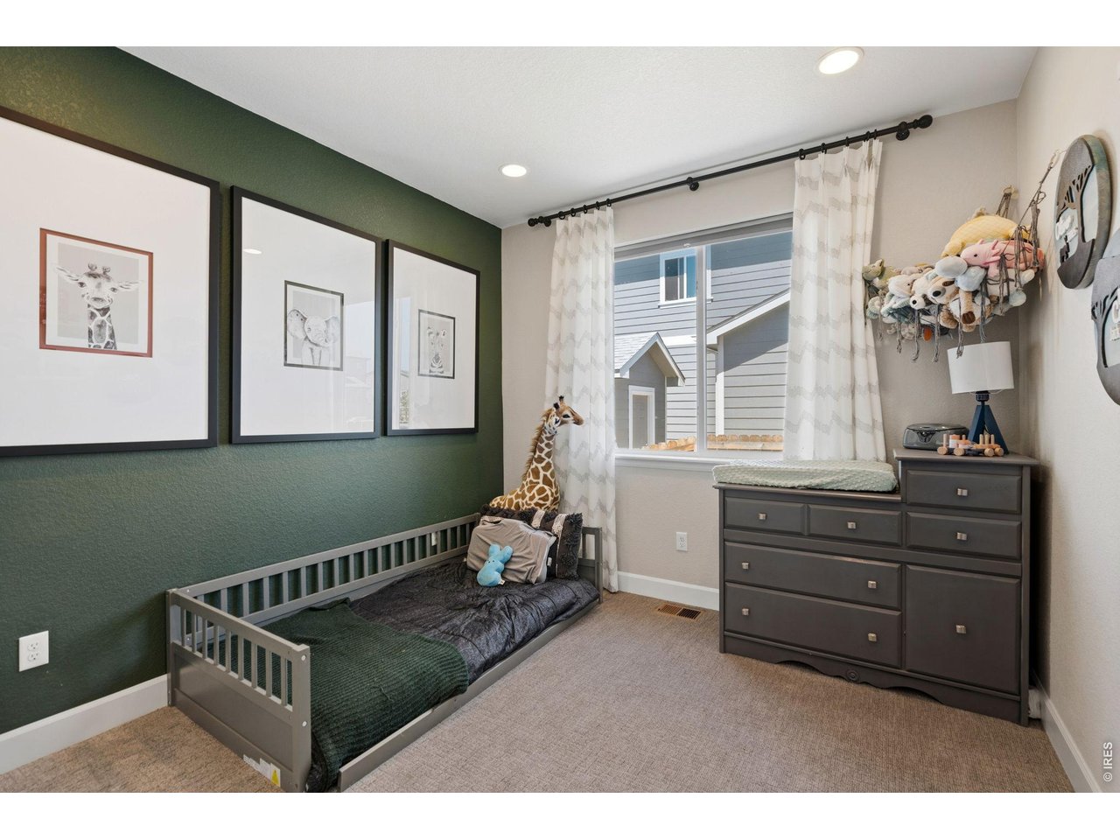
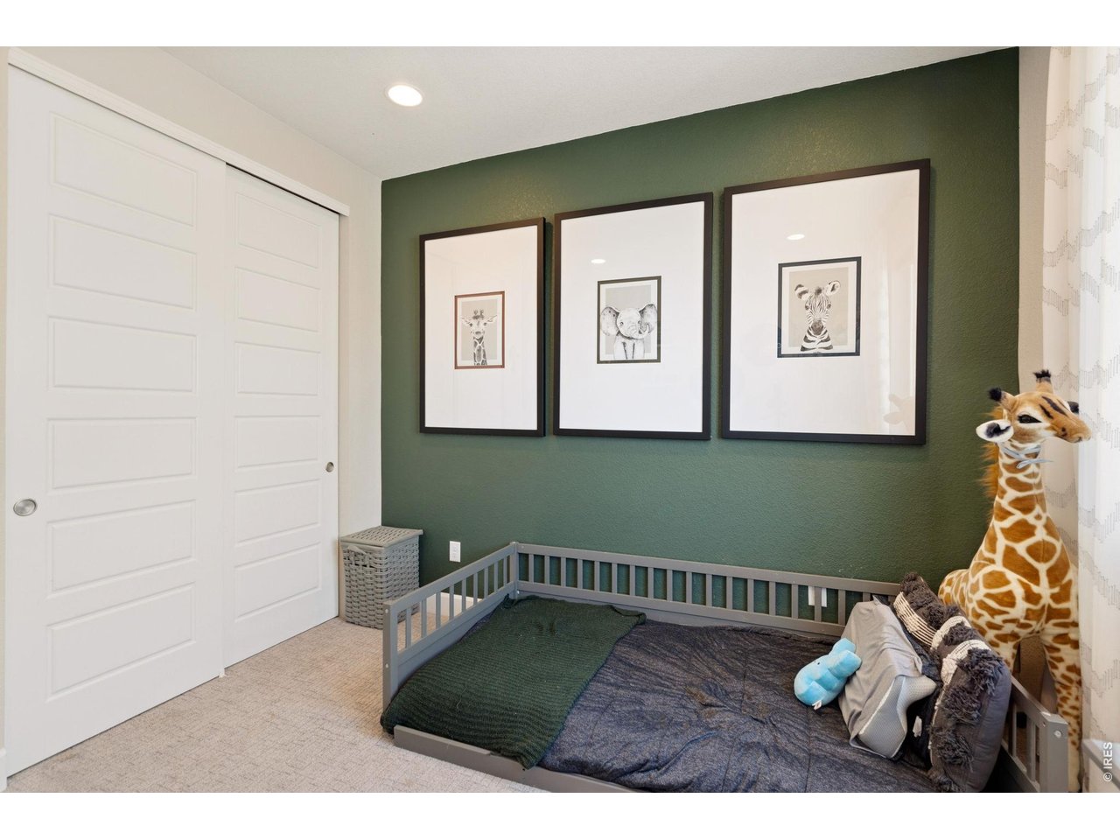
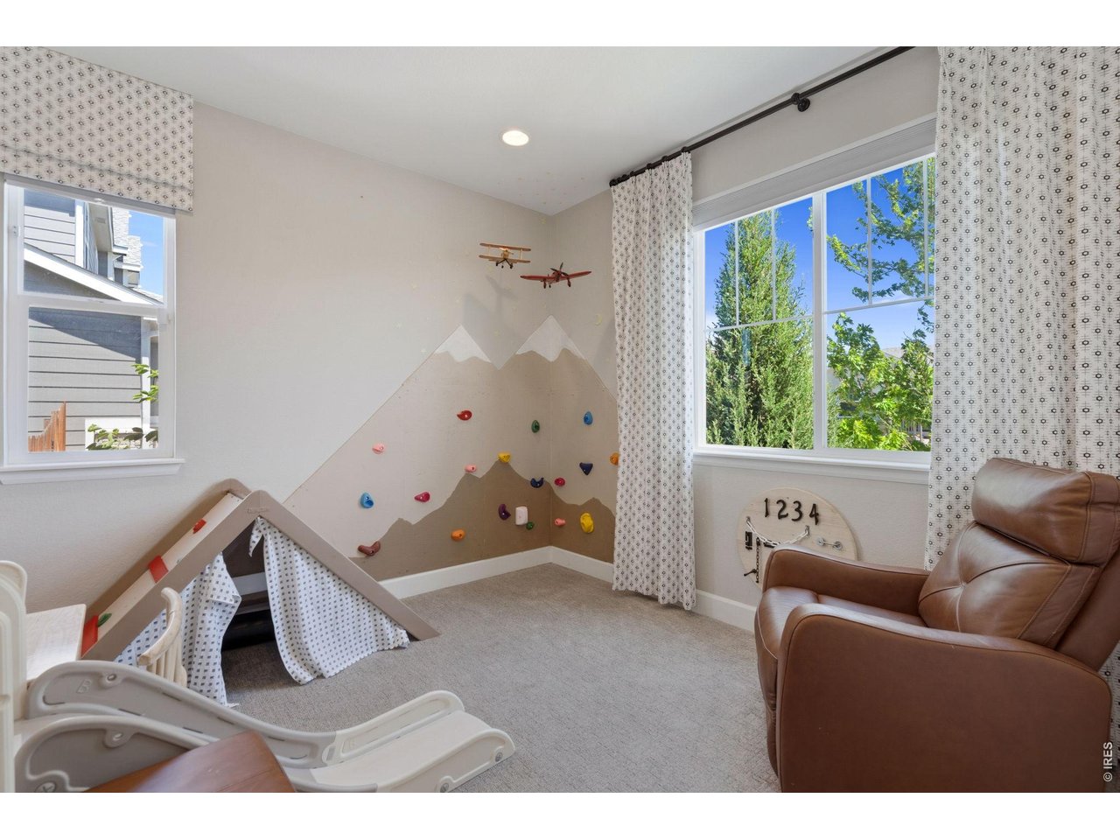
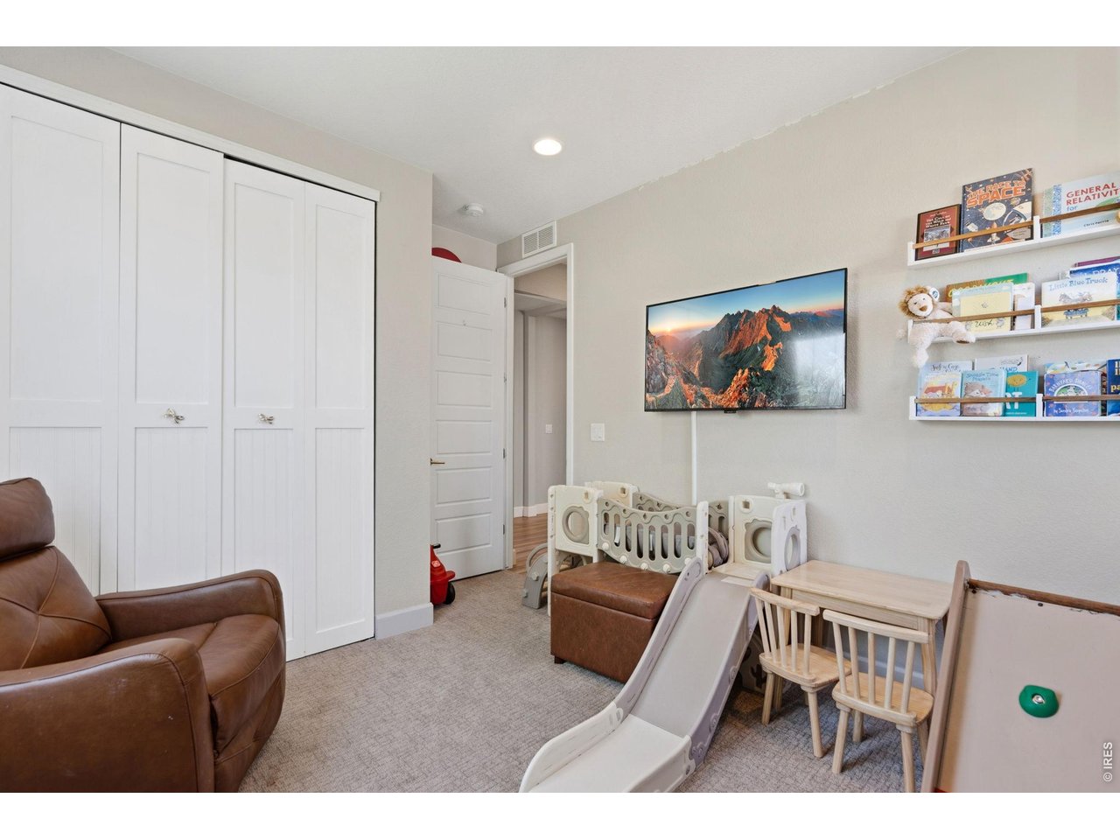
| Bedroom 2 | 10 x 13 (Main Floor) |
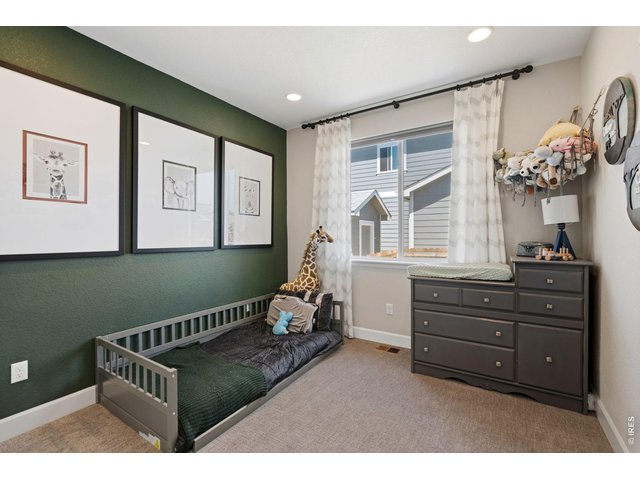
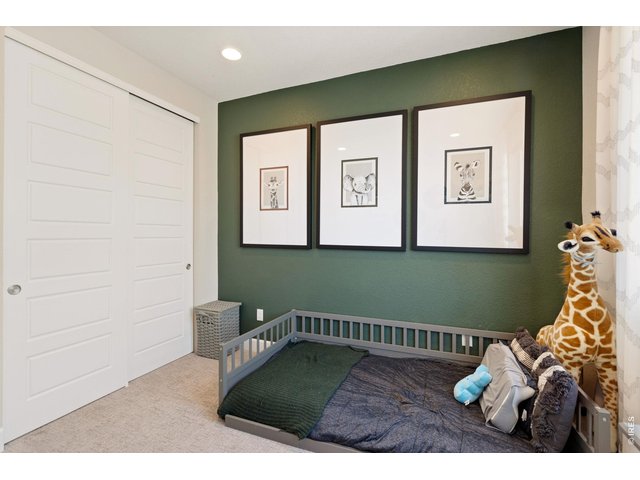
| Bedroom 3 | 10 x 13 (Main Floor) |
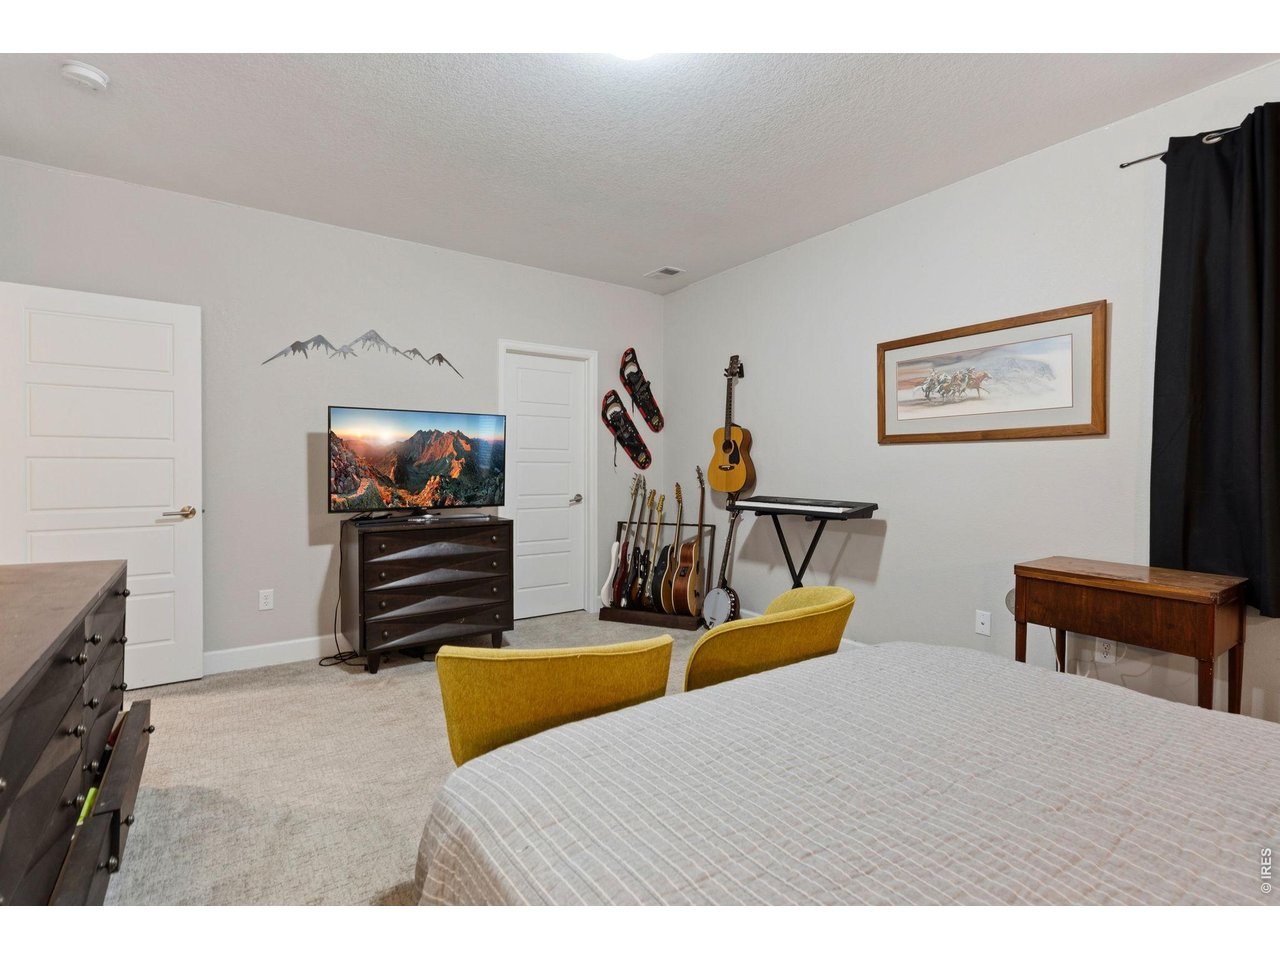
| Bedroom 4 | 17 x 14 (Basement) |
| Kitchen | 11 x 15 (Main Floor) |
| Living Room | 23 x 15 (Main Floor) |
| Dining Room | 12 x 10 (Main Floor) |
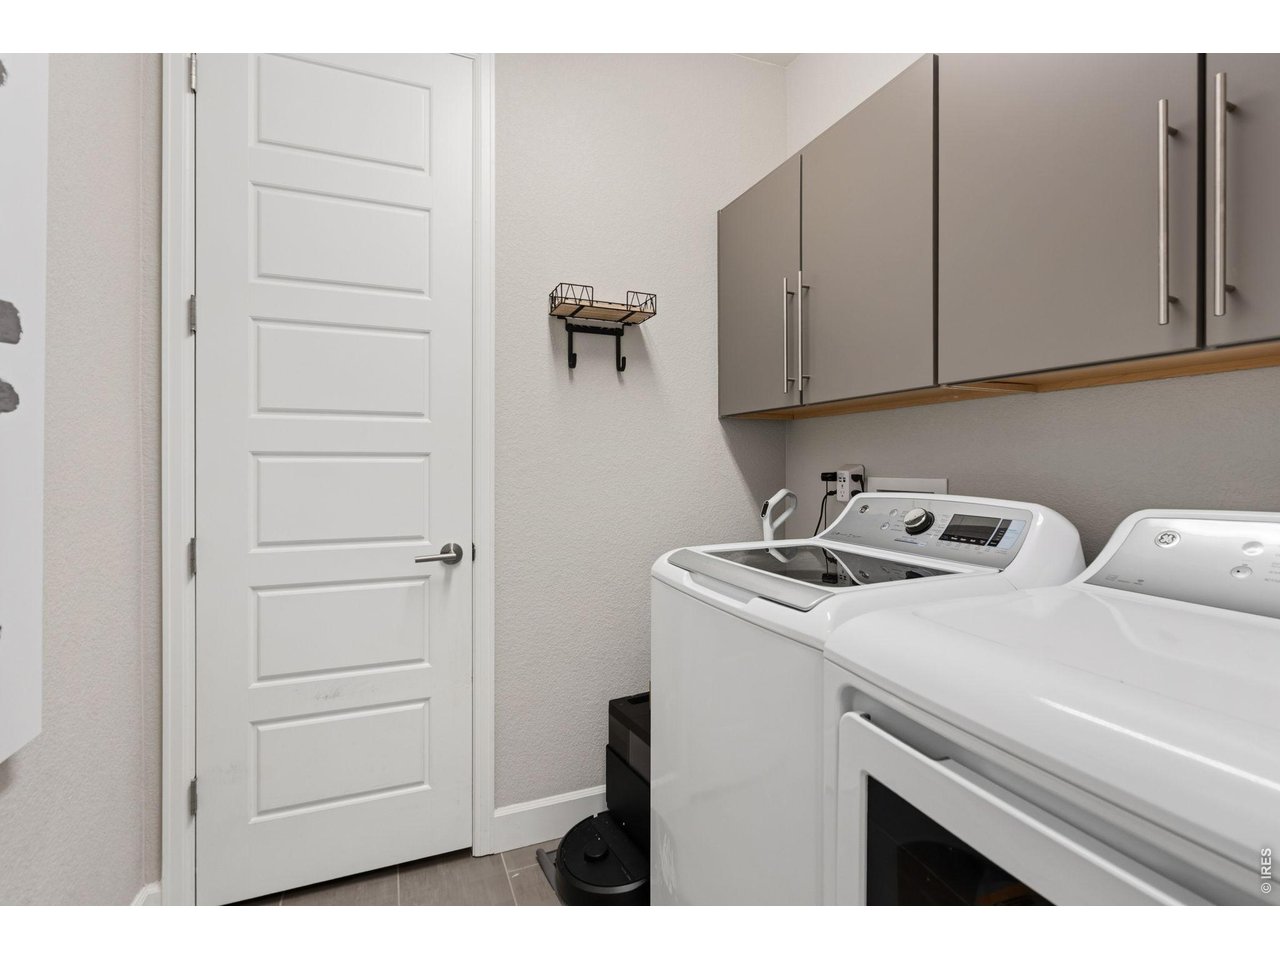
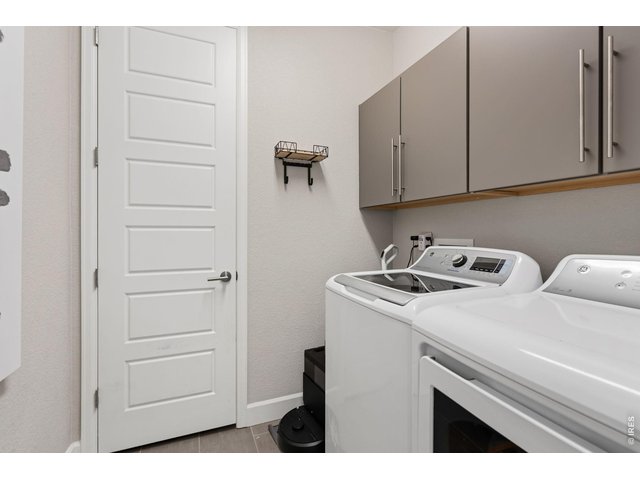
| Laundry Room | 7 x 6 (Main Floor) |
| Rec. Room | 23 x 17 (Basement) |
| Note: All room dimensions, including square footage data, are approximate and must be verified by the buyer. | |
Outdoor Features
Lawn Sprinkler System, DeckLot Features
Sloping Lot, Golf Course Neighborhood, Within City LimitsDesign Features
Eat-in Kitchen, Open Floor Plan, Pantry, Walk-in Closet, Washer/Dryer Hookups, Kitchen Island, 9ft+ CeilingsInclusions
Gas Range/Oven, Dishwasher, Refrigerator, Clothes Washer, Clothes Dryer, Microwave, Security System Owned, Garage Door Opener, Disposal, Smoke Alarm(s)Neighborhood
Accessibility
Main Floor Bath, Main Level Bedroom, Main Level LaundryFireplace
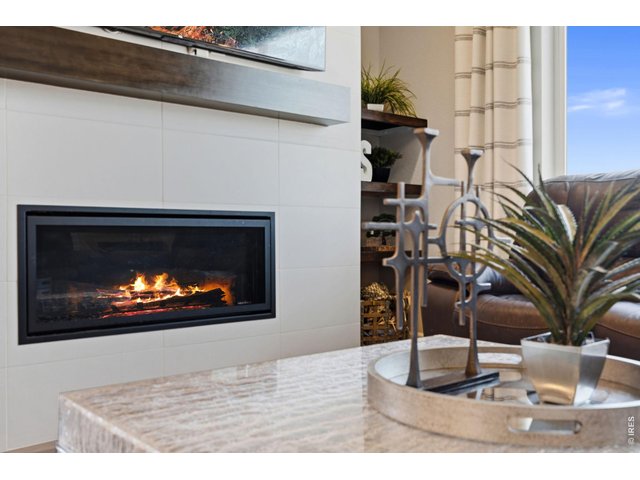
Gas Fireplace



Information deemed reliable but not guaranteed by the MLS. WARNING: This database record is provided subject to limited license rights. Duplication or reproduction is prohibited. Limited License MLS content and images © Copyright 1998 - 2026, IRES LLC. All rights reserved.