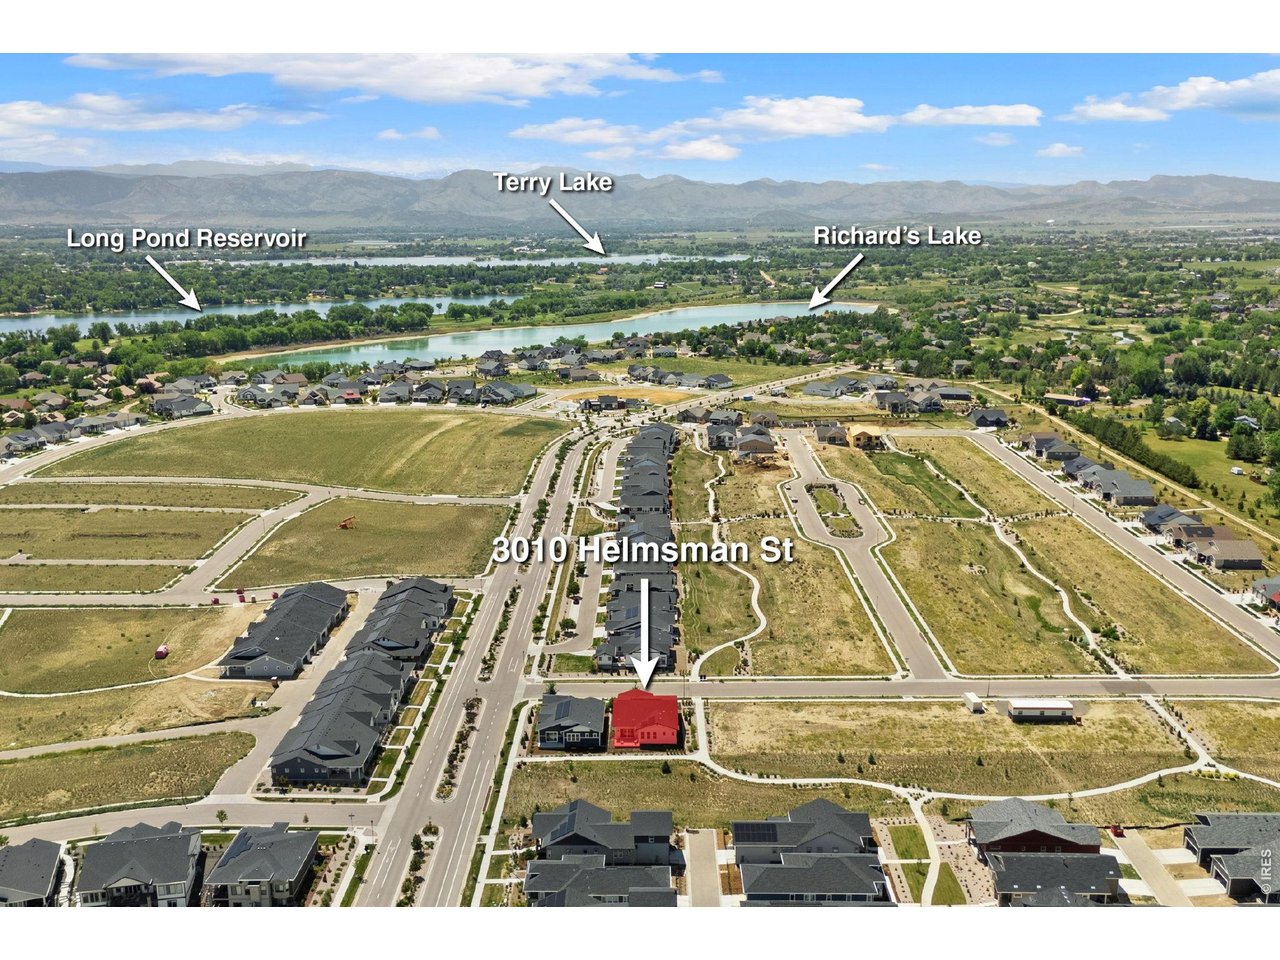
3010 Helmsman St Fort Collins, CO 80524


1 of 50
2 of 50
3 of 50
4 of 50
5 of 50
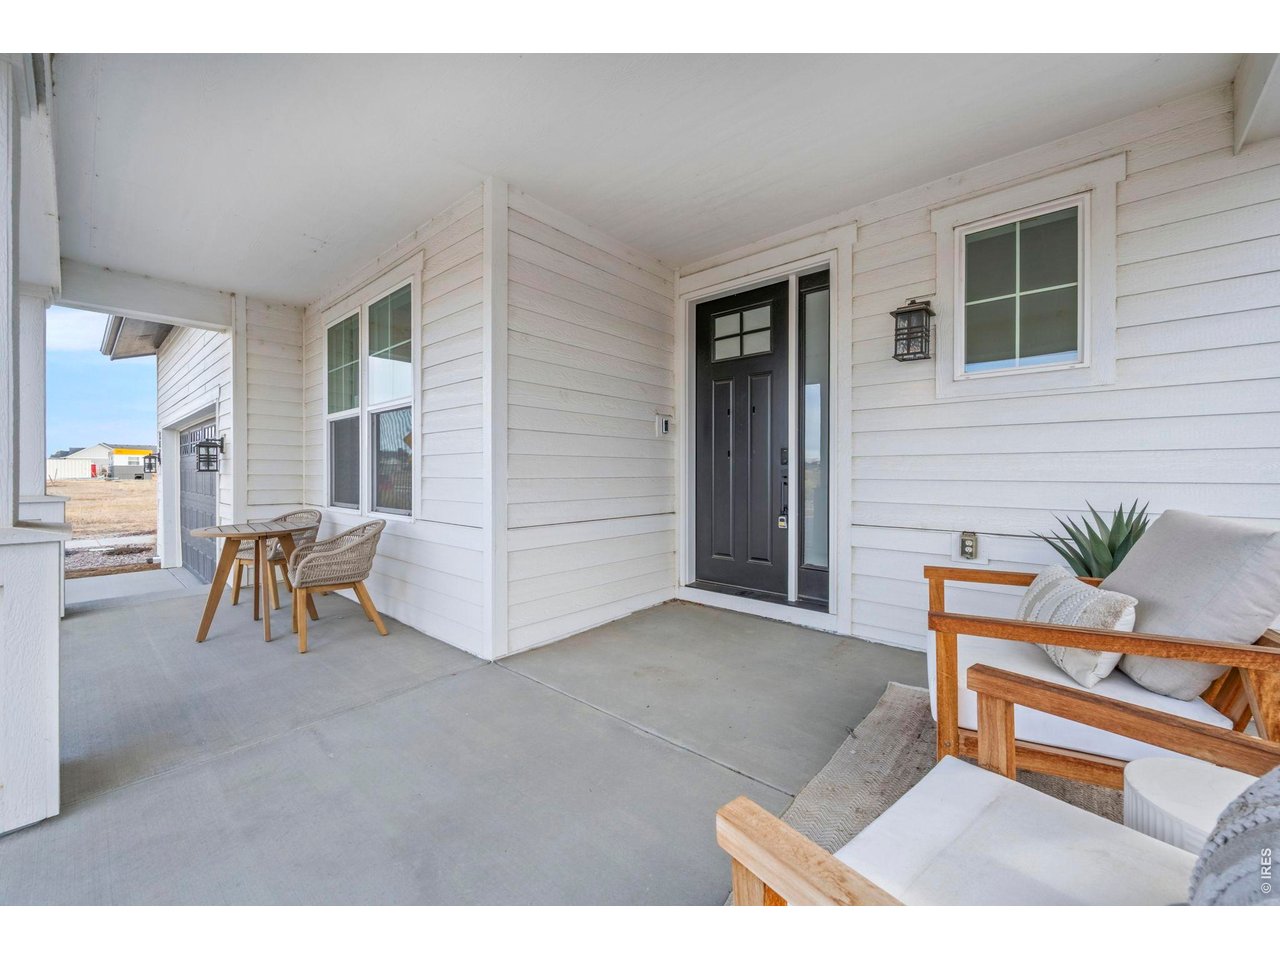
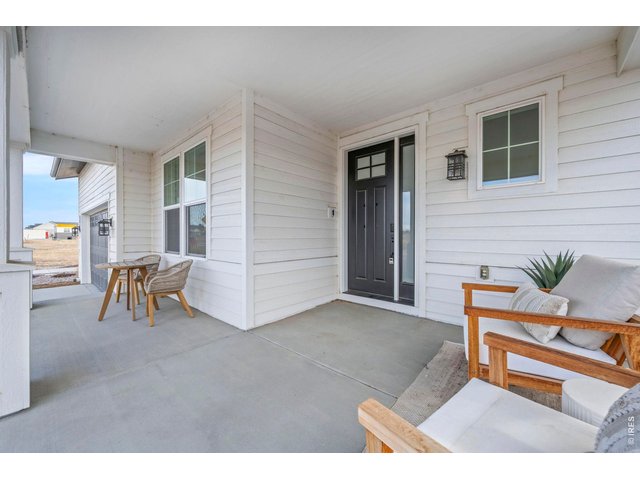
Front porch furniture not included
6 of 50
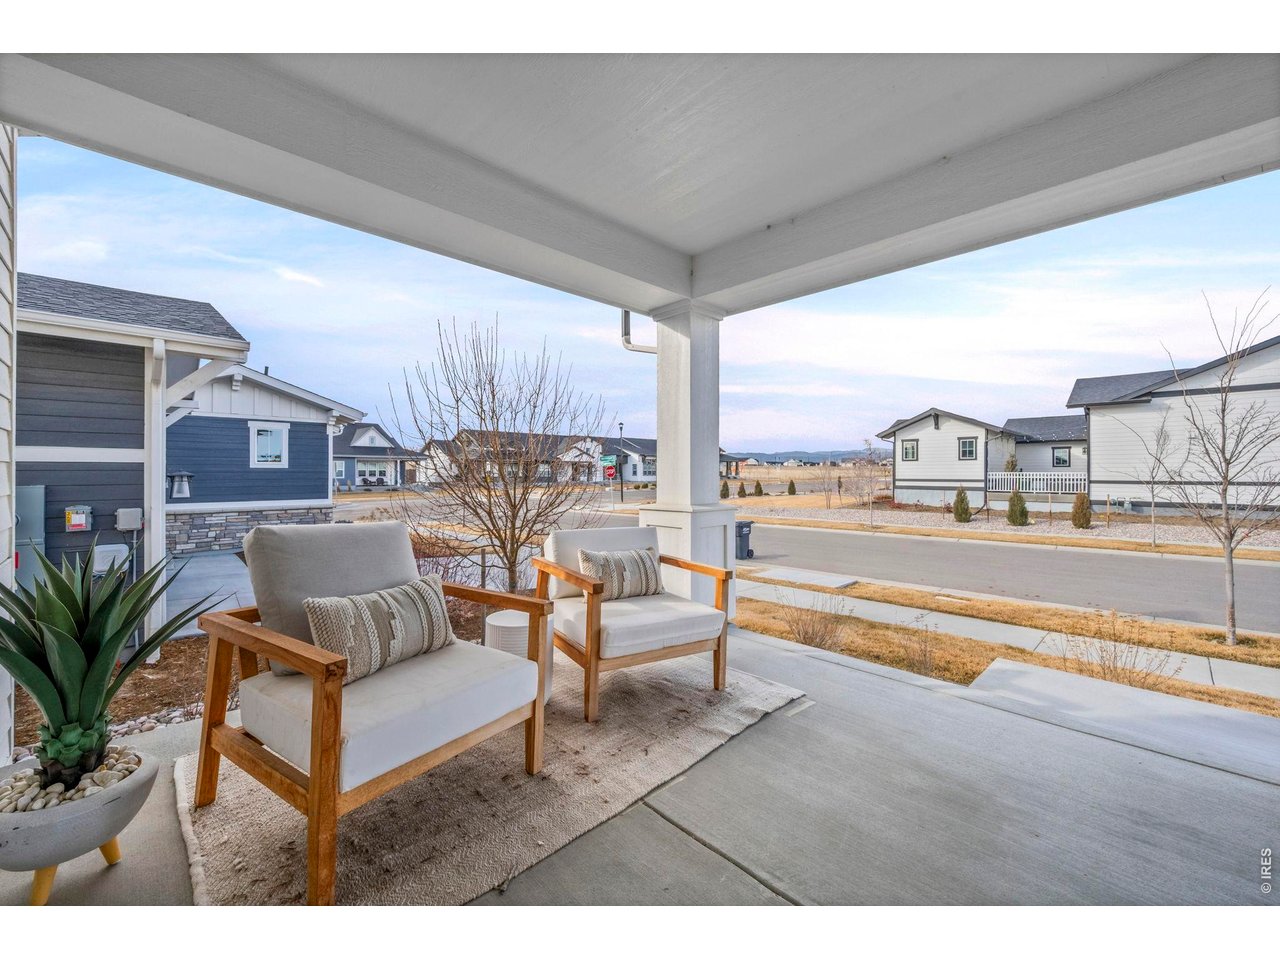
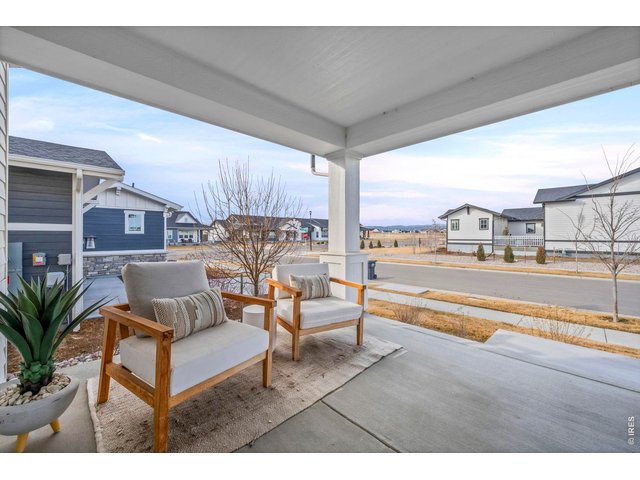
Front porch furniture not included
7 of 50
8 of 50
9 of 50
10 of 50
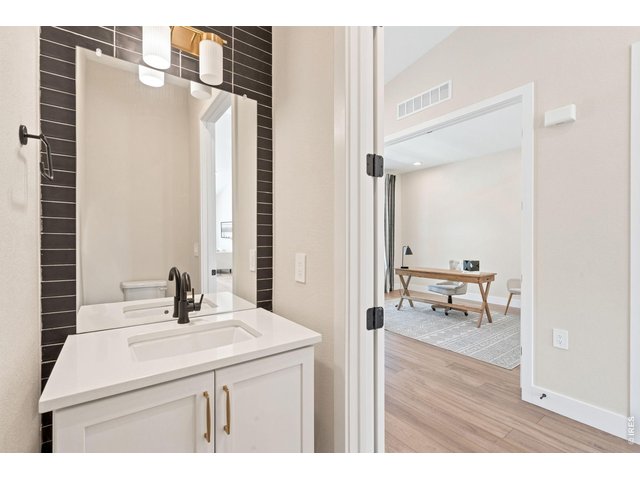
11 of 50
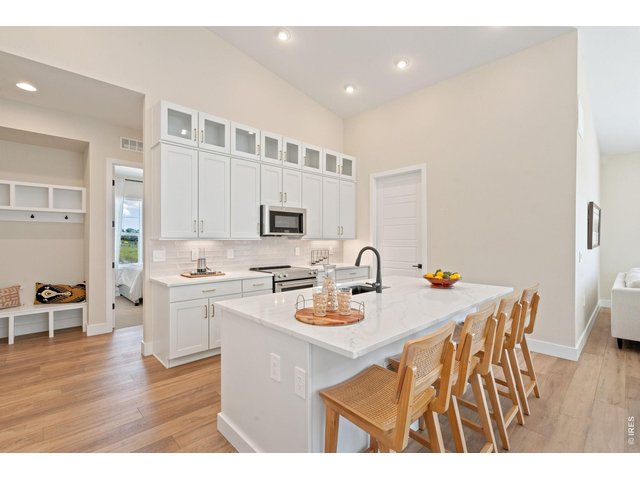
12 of 50
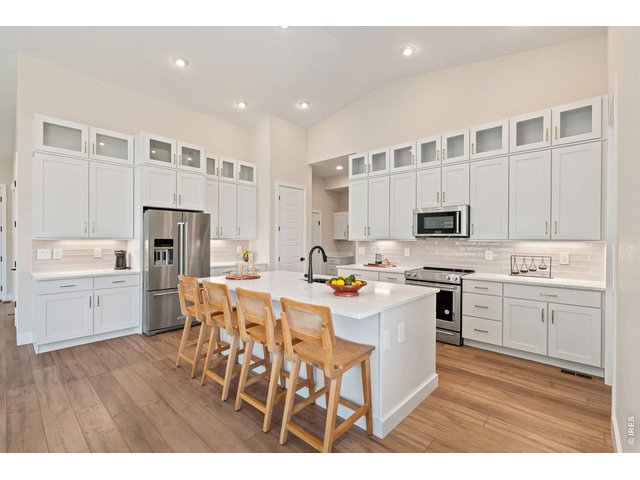
13 of 50
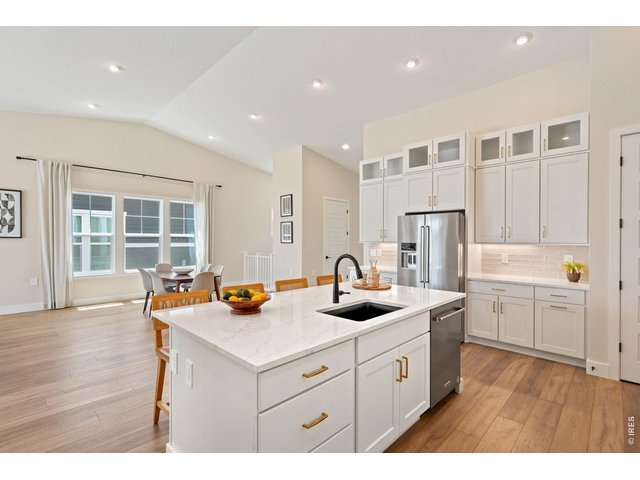
14 of 50
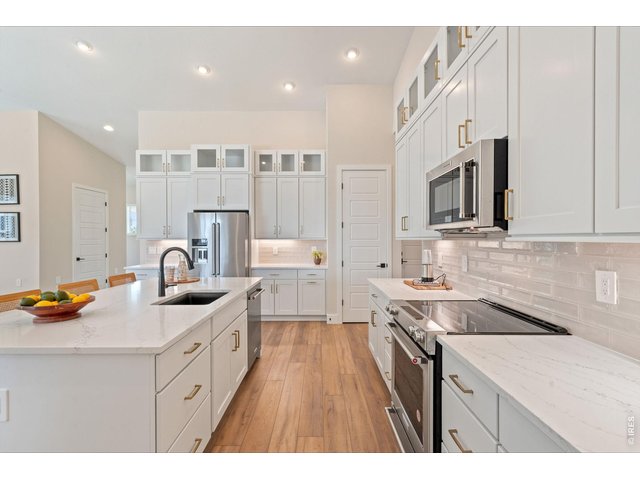
15 of 50
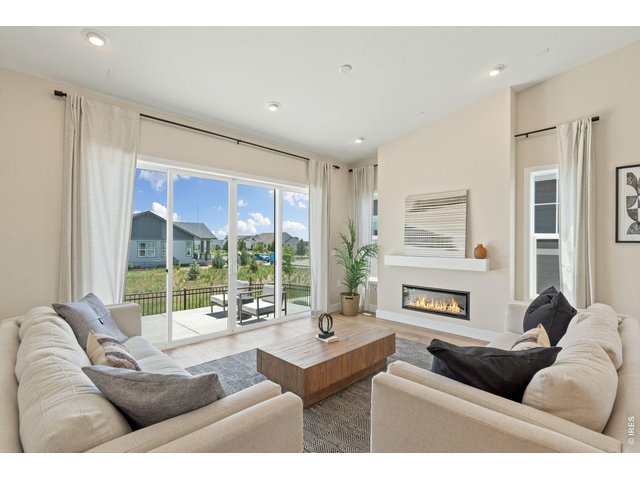
16 of 50
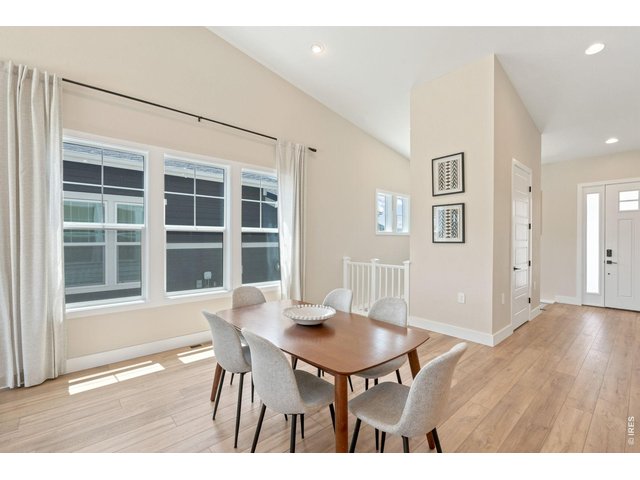
17 of 50
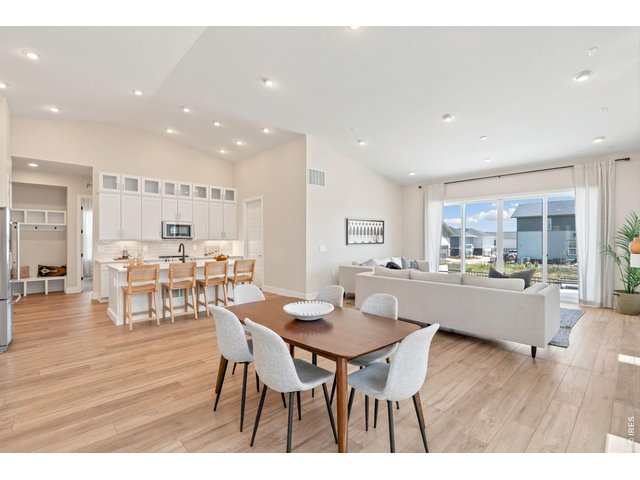
18 of 50
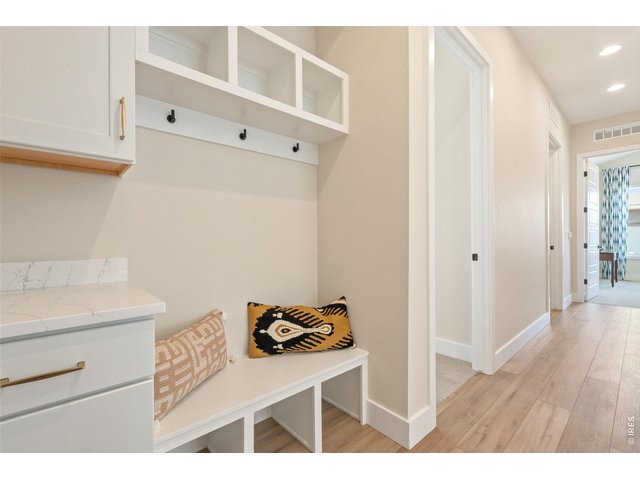
19 of 50
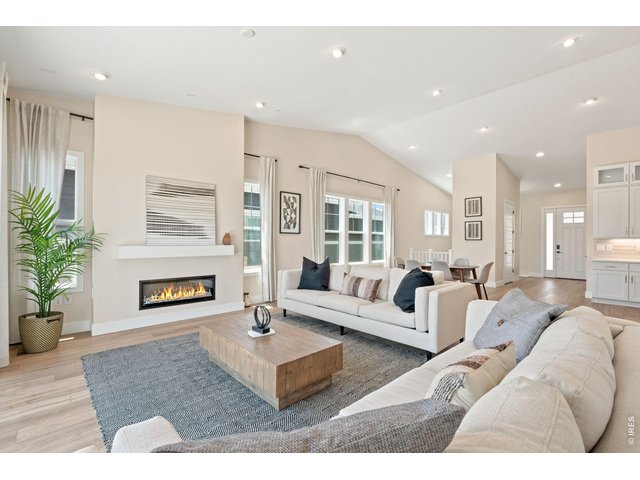
20 of 50
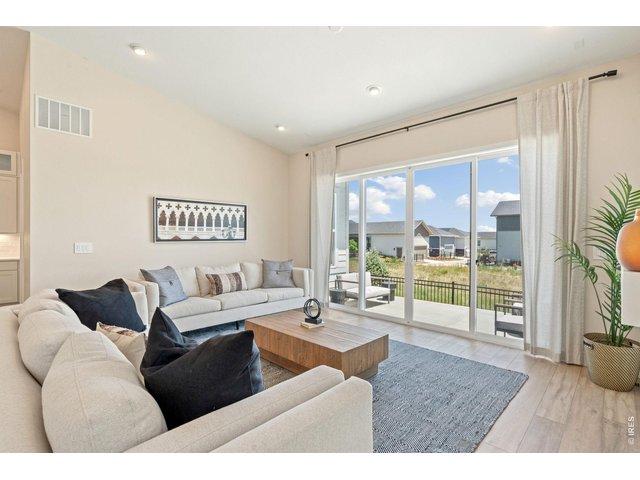
21 of 50
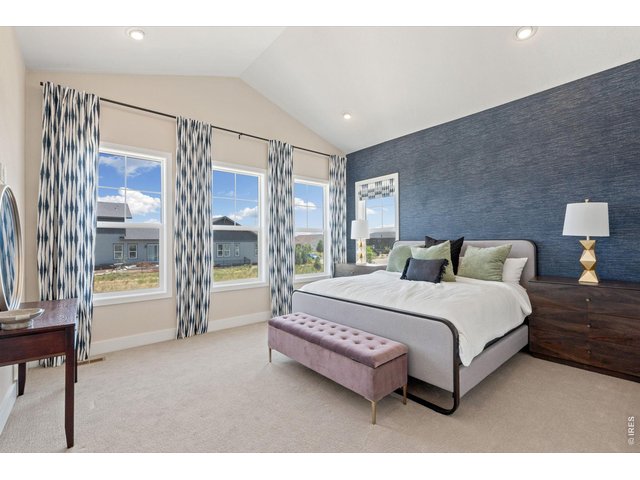
22 of 50
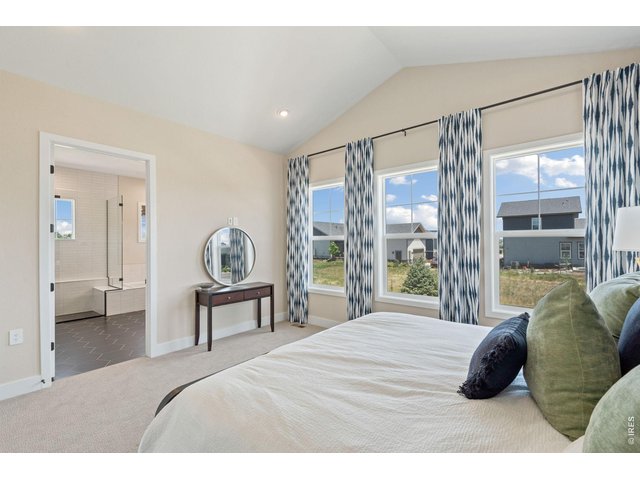
23 of 50
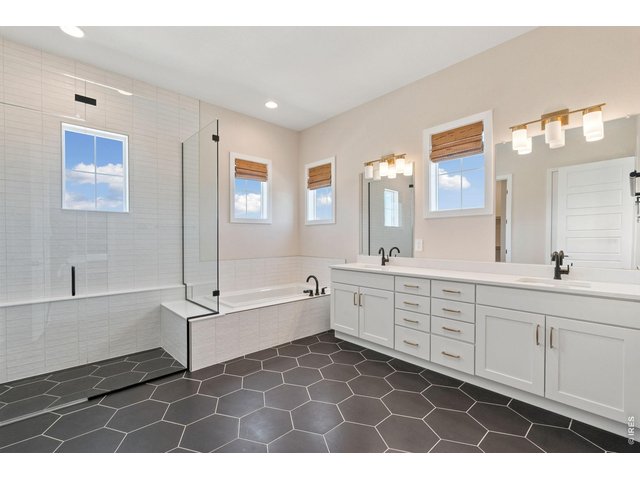
24 of 50
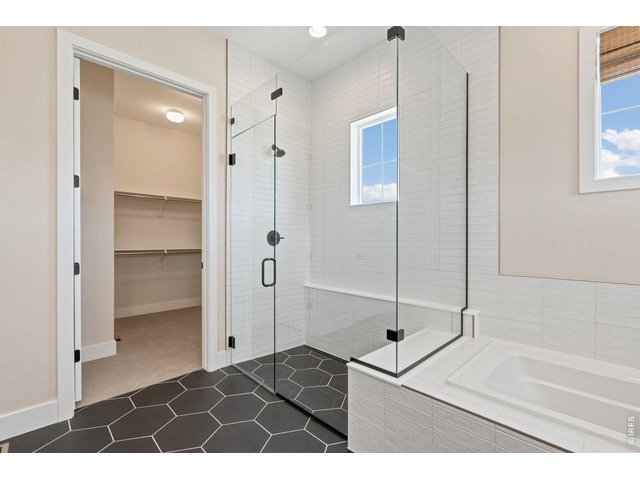
25 of 50
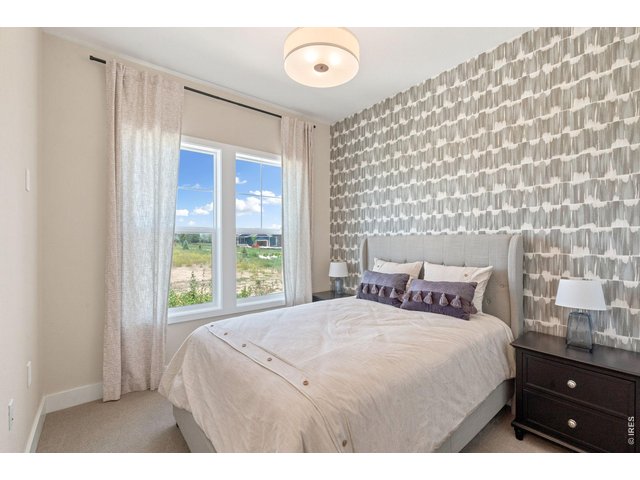
26 of 50
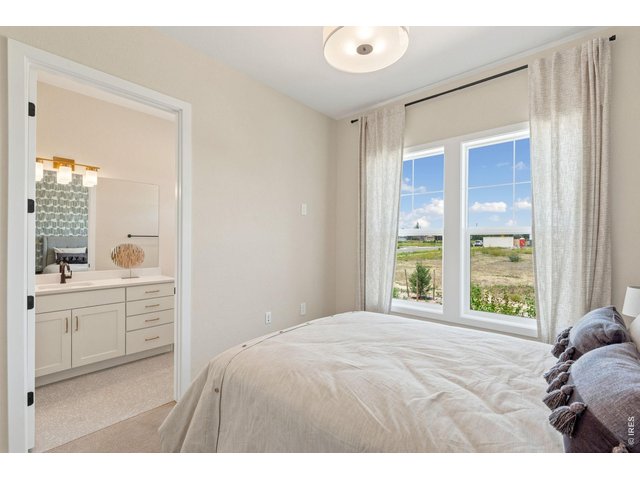
27 of 50
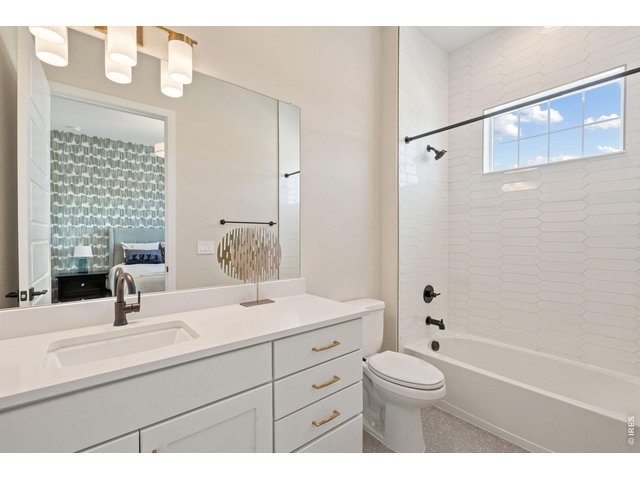
28 of 50
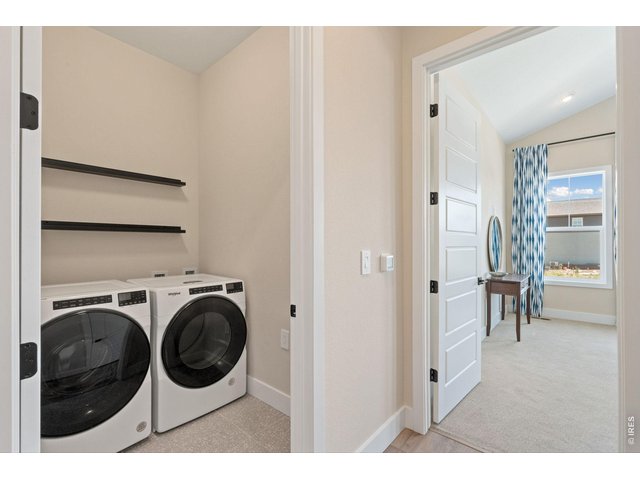
29 of 50
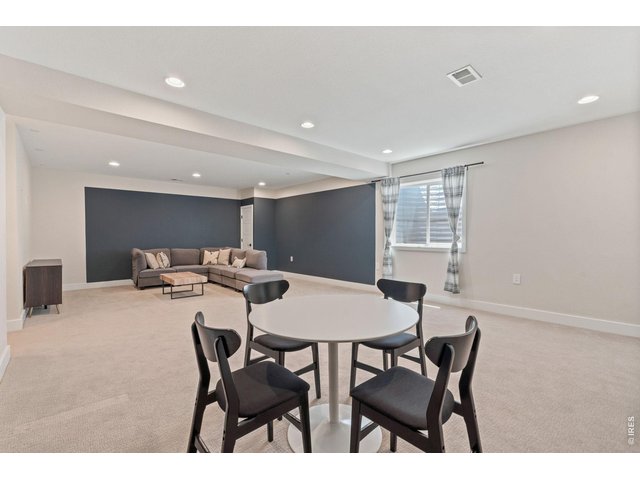
30 of 50
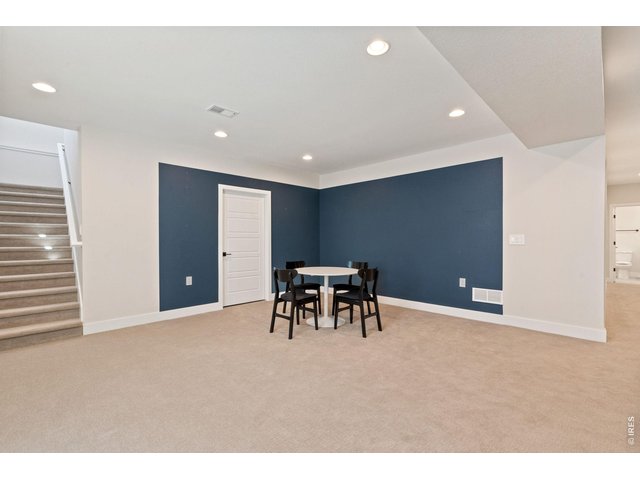
31 of 50
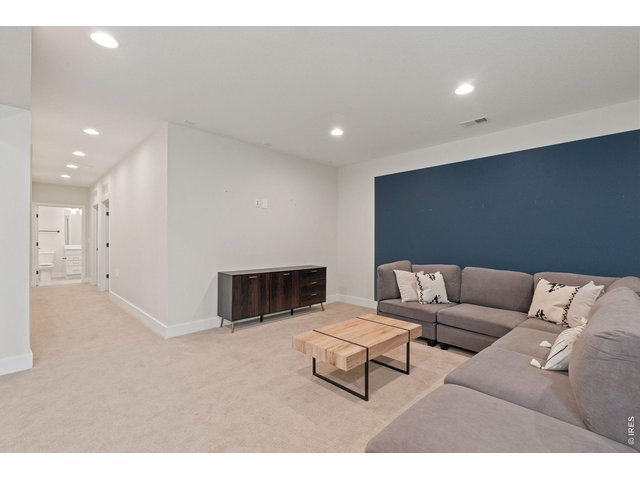
32 of 50
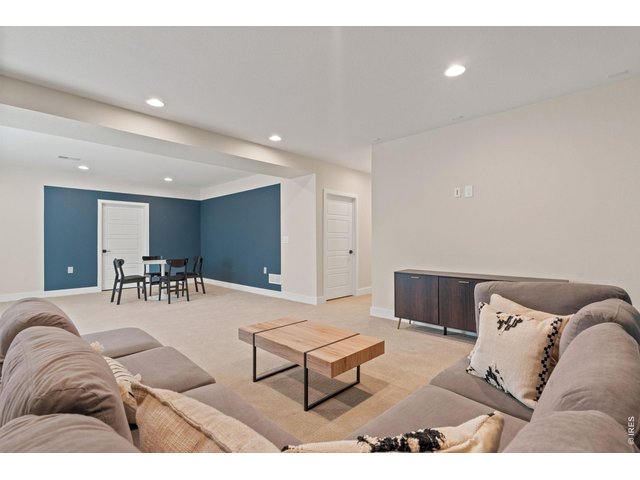
33 of 50
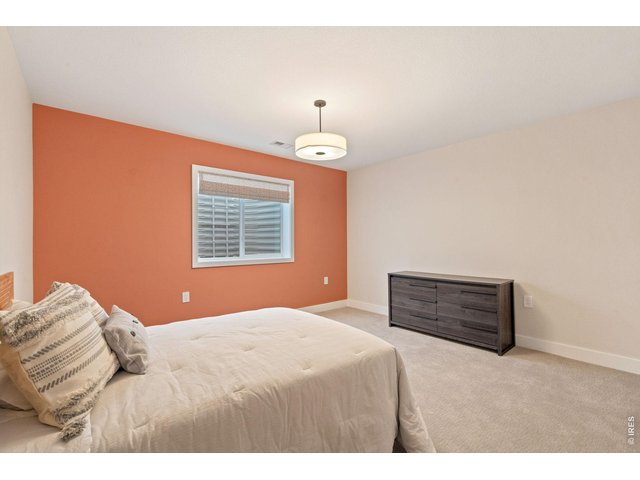
34 of 50
35 of 50
36 of 50
37 of 50
38 of 50
39 of 50
40 of 50
41 of 50
42 of 50
43 of 50
44 of 50
45 of 50
46 of 50
47 of 50
48 of 50
49 of 50
50 of 50
4 Bed
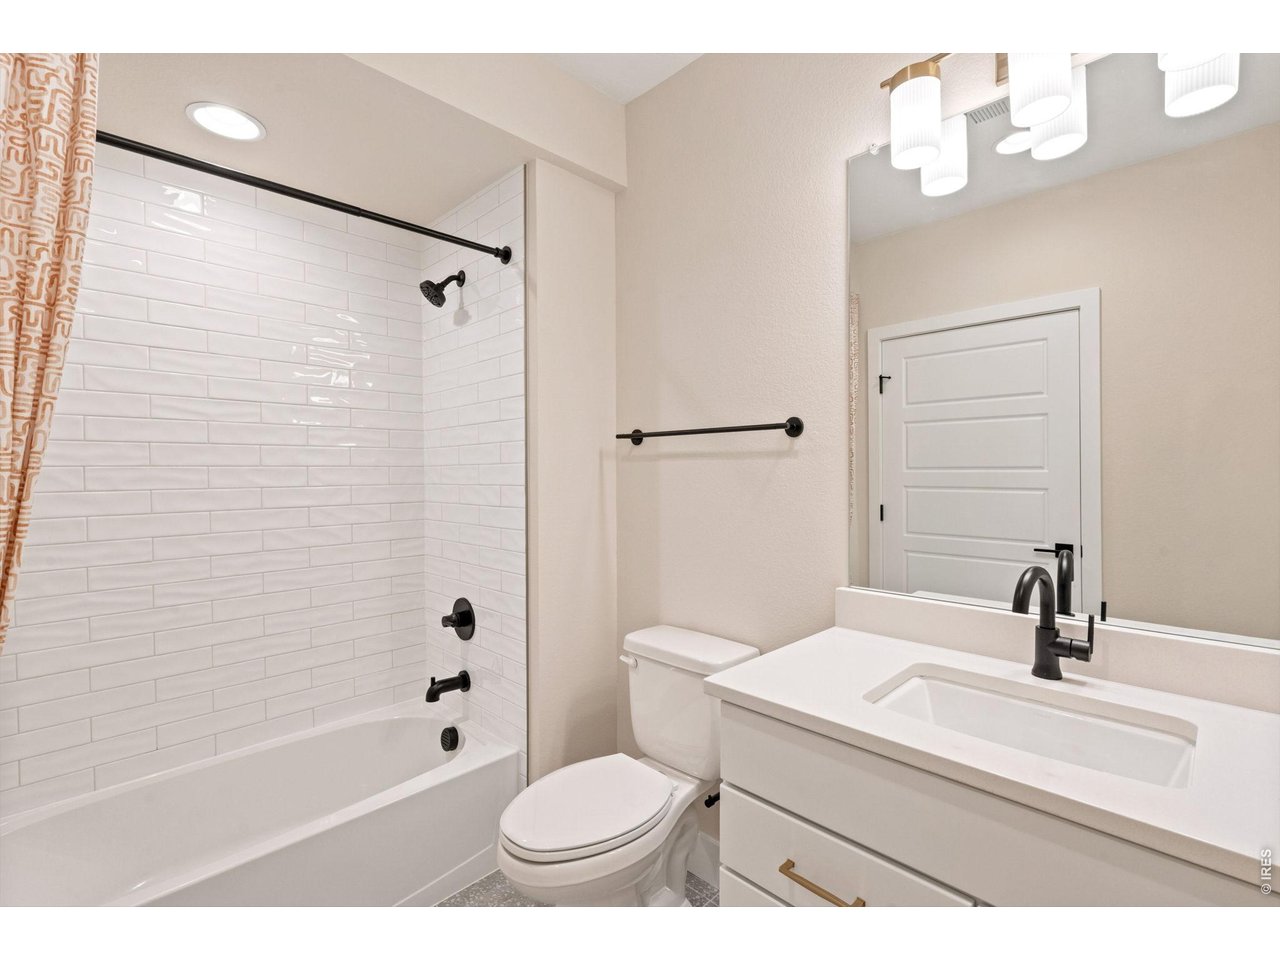
4 Bath
4,278 SqFt
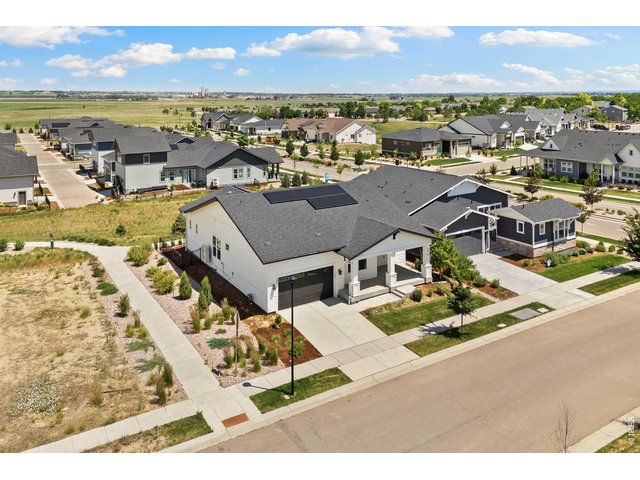
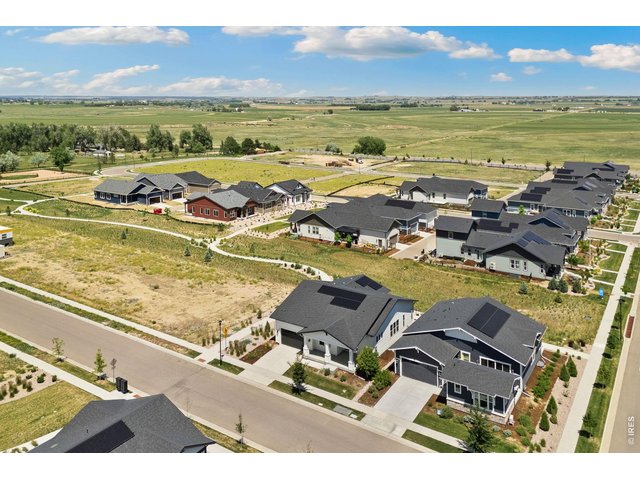
Single Family Home built in 2023 with a 5,400 SqFt lot in Subdivision: Sonders, Waters Edge
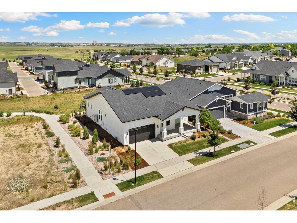
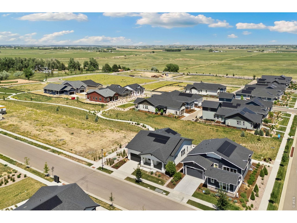
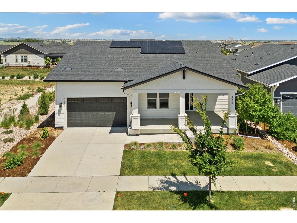
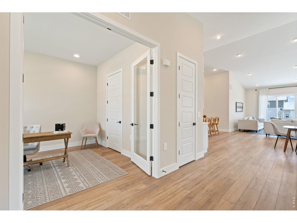
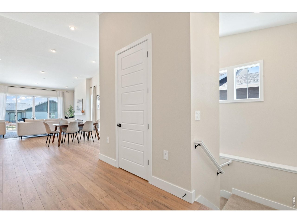
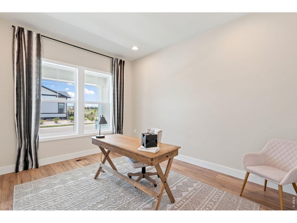
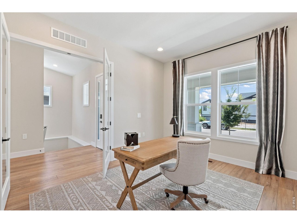
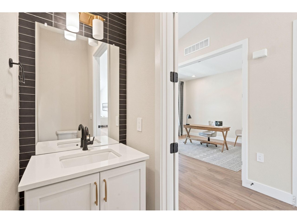
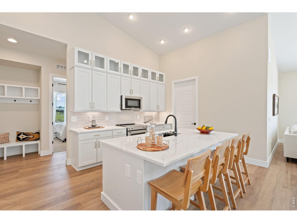
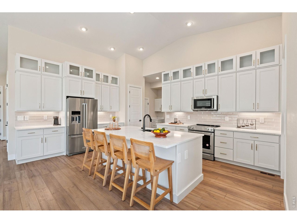
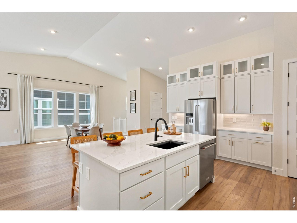
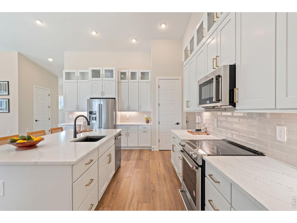
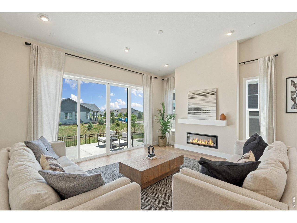
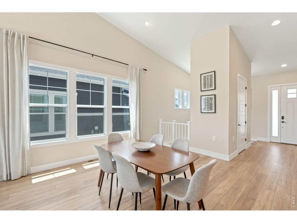
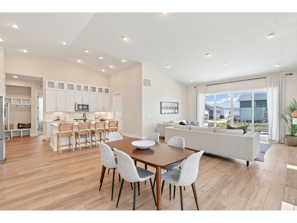
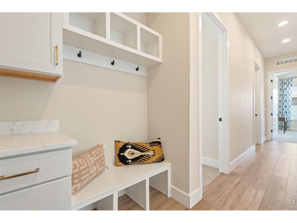
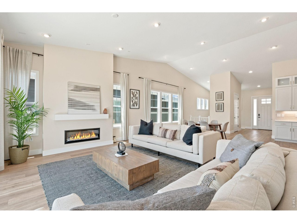
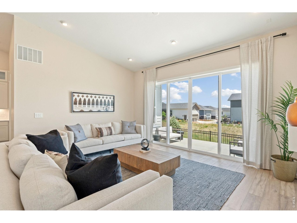
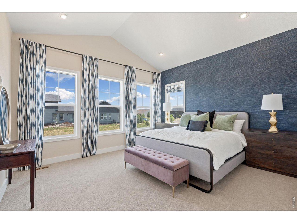
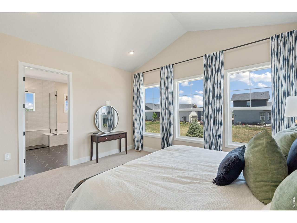
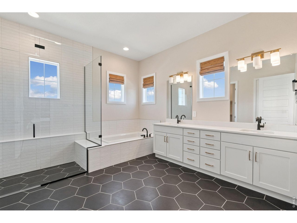
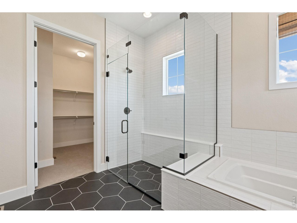
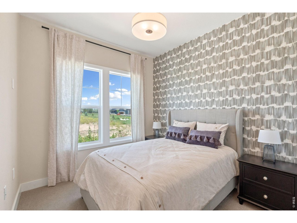
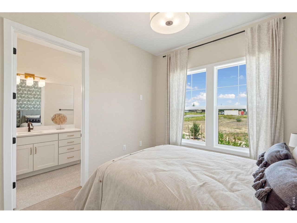
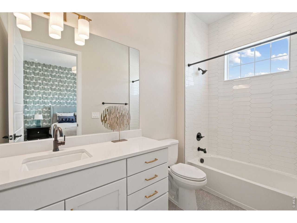
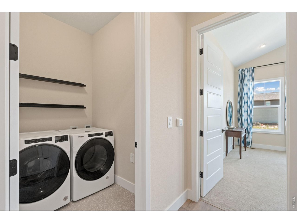
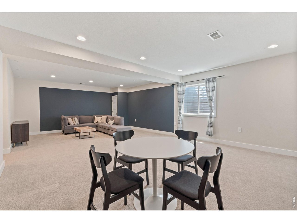
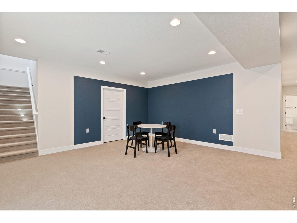
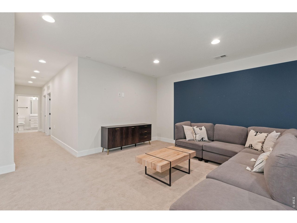
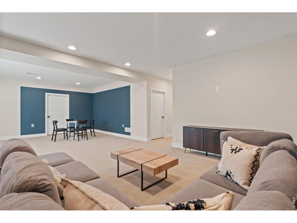
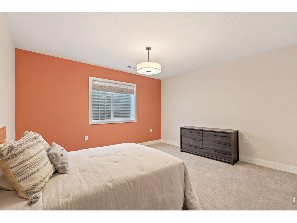
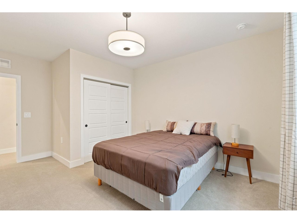
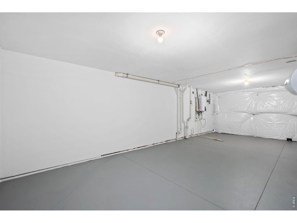
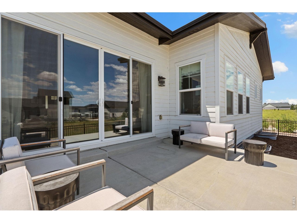
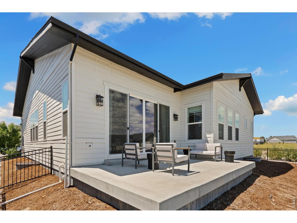
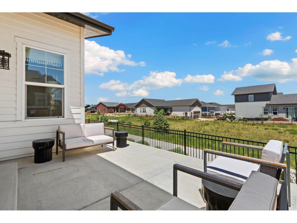
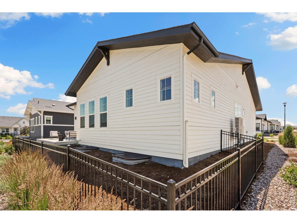
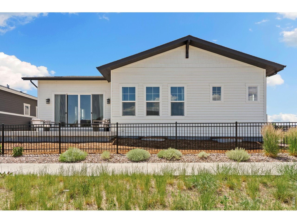
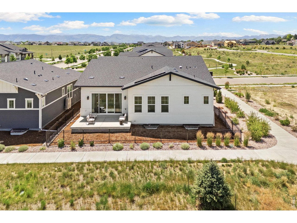
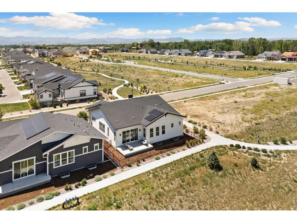
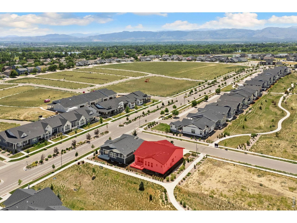
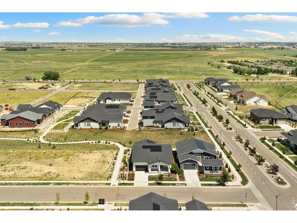
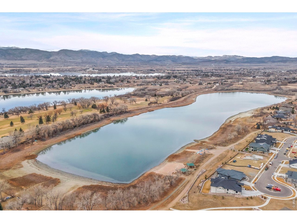
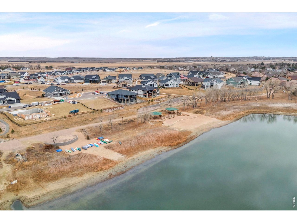
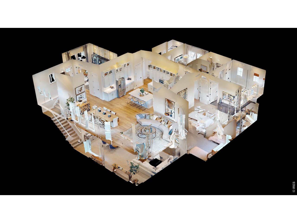
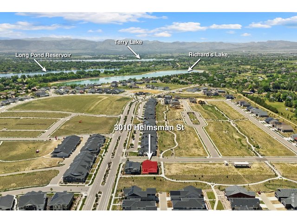
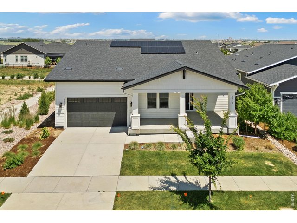
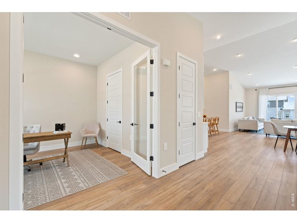
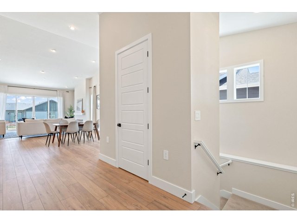
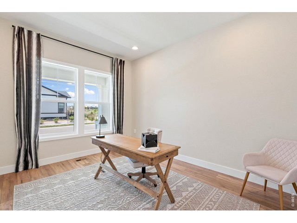
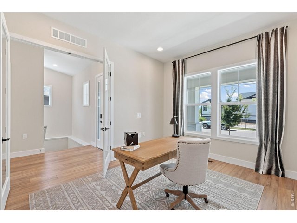
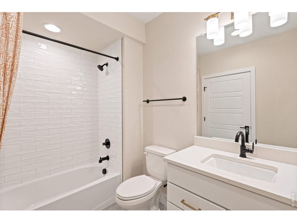
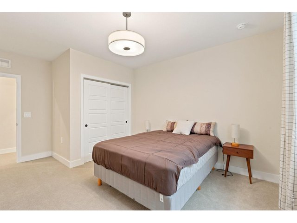
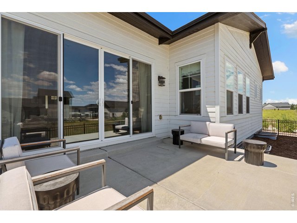
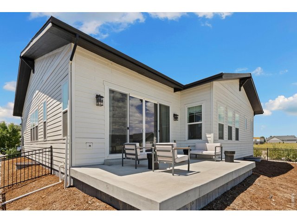
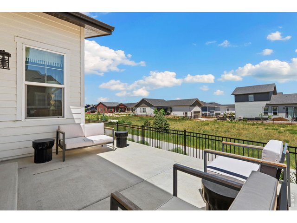
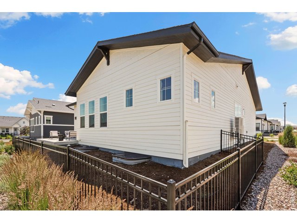
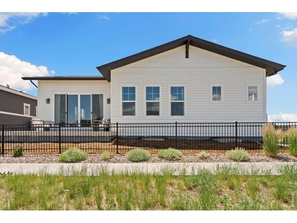
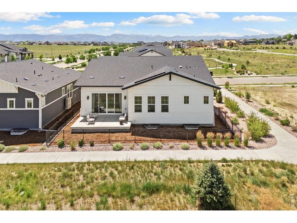
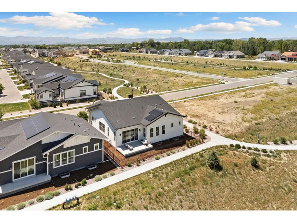
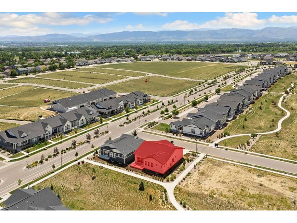
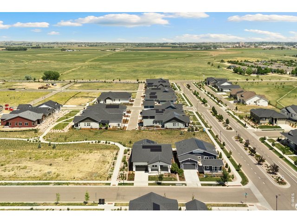
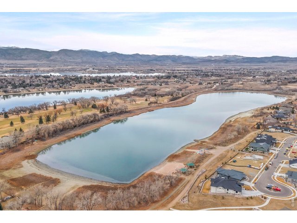
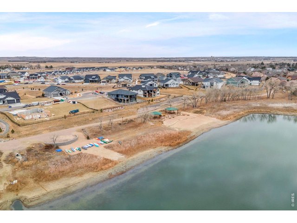
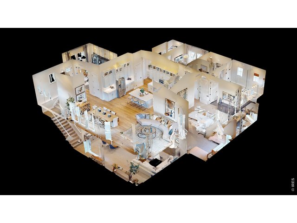
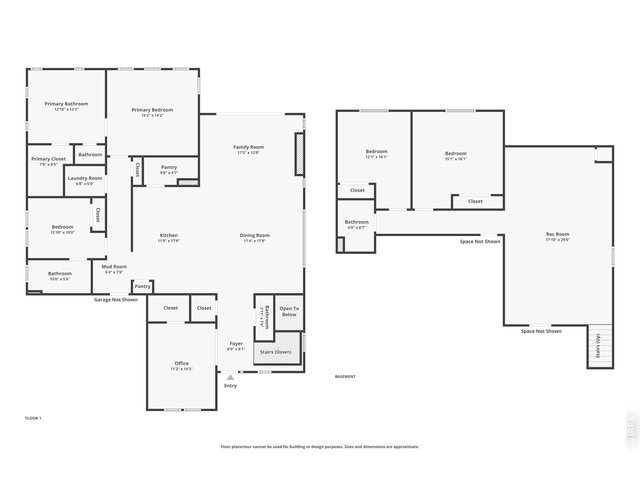
Newly fenced backyard!! Impressive ranch patio home in the Sonders community featuring refined Colorado living and perfectly positioned backing to a private open space for added privacy. Better-than-new and move-in ready, this former model home has never been occupied and is being sold FULLY FURNISHED, showcasing high-end finishes throughout and offering the feel of brand-new construction without the wait. The spacious main living area is filled with natural light from expansive windows and offers seamless flow between the kitchen, dining area, and living space, ideal for both everyday comfort and entertaining. The kitchen features quartz countertops, stainless steel appliances, a large island, and a pantry, giving you room to prep, serve, and gather, all in one inviting hub. Two private bedroom suites provide comfort and convenience on the main level. The primary suite stands out with vaulted ceilings, a luxurious five-piece ensuite bath, and a generous walk-in closet. A dedicated office offers flexibility and can easily serve as an extra bedroom if desired. Downstairs, the finished basement expands your options with a large entertainment area and two additional bedrooms, perfect for guests, hobbies, or a creative space. The concrete patio out back offers a clean, low-maintenance outdoor space ideal for relaxing, grilling, or enjoying the peaceful open views, with a newly installed fence added to the backyard. Enjoy exclusive access to Richards Lake for a private escape to paddleboard, kayak, or simply unwind by the water's edge. More amenities are coming soon, including a pickleball court, outdoor pool, clubhouse, and parks. Located just five miles from Downtown Fort Collins, this home offers convenient access to shopping, dining, and entertainment. This is luxury, lifestyle, and location all in one!
Visit Listing Website |
General Features
| Type | Patio Home, Contemporary/Modern |
| Style | 1 Story/Ranch |
| Baths | 3 Full1 1/2 |
| Acreage | 0.12 Acres |
| Lot Size | 5,400 SqFt |
| Zoning | LMN |
| Total | 4,278 SqFt ($187/SF) |
| Finished | 3,297 SqFt ($242/SF) |
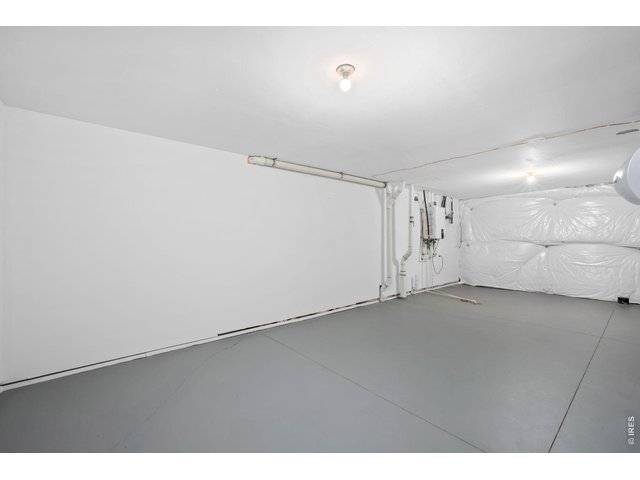
| Basement | Full Basement, 90%+ Finished Basement |
| Garage | 2 Space(s) |
| Garage Type | Attached |
| Year Built | 2023 |
| New Construction | Yes, Completed |
| Construction | Wood/Frame |
| Cooling | Central Air |
| Heating | Forced Air |
| Roof | Composition Roof |
Taxes & Fees
| Taxes | $8,182 |
| Tax Year | 2025 |
| 1st HOA Fee | $150 |
| 1st HOA Freq | Annually |
| Metro District | Waters Edge Metro No. 2 |
| Website | https://www.watersedgemetrodistricts.org/ |
| Fee | $200 /Monthly |
| 2nd Metro District | No |
Schools
| School District | Poudre |
| Elementary |
Cache La Poudre
|
| Middle/Jr High | Cache La Poudre |
| Senior High | Poudre |
Rooms
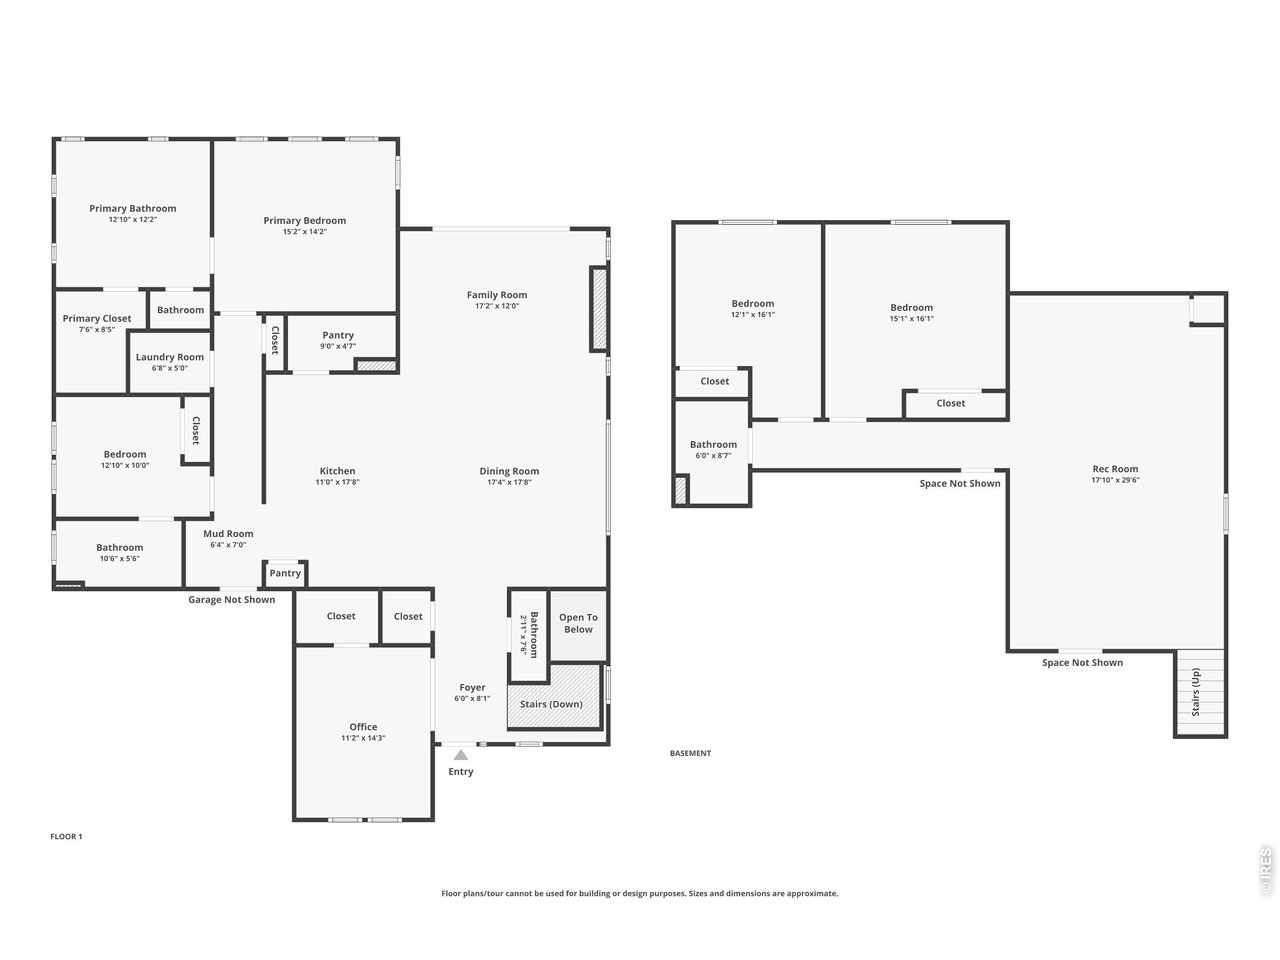
| Primary Bedroom | 14 x 15 (Main Floor) |
| Bedroom 2 | 10 x 13 (Main Floor) |
| Bedroom 3 | 16 x 15 (Basement) |
| Bedroom 4 | 16 x 12 (Basement) |
| Kitchen | 18 x 11 (Main Floor) |
| Office Study | 14 x 11 (Main Floor) |
| Dining Room | 18 x 17 (Main Floor) |
| Laundry Room | 5 x 7 (Main Floor) |
| Family Room | 12 x 17 (Main Floor) |
| Rec. Room | 30 x 18 (Basement) |
| Note: All room dimensions, including square footage data, are approximate and must be verified by the buyer. | |
Outdoor Features
PatioLot Features
Abuts Private Open SpaceDesign Features
Eat-in Kitchen, Cathedral/Vaulted Ceilings, Open Floor Plan, Pantry, Walk-in Closet, Washer/Dryer Hookups, Kitchen Island, Two Primary Suites, French Doors, 9ft+ CeilingsGreen Features
Solar Photovoltaic SystemInclusions
Window Coverings, Electric Range/Oven, Dishwasher, Refrigerator, Clothes Washer, Clothes Dryer, Microwave, Some Furniture, Disposal, Smoke Alarm(s)Neighborhood
Common Amenities
Common Recreation/Park Area, Hiking/Biking TrailsAccessibility
Main Floor Bath, Main Level Bedroom, Main Level LaundryFireplace
Living Room Fireplace



Information deemed reliable but not guaranteed by the MLS. WARNING: This database record is provided subject to limited license rights. Duplication or reproduction is prohibited. Limited License MLS content and images © Copyright 1998 - 2026, IRES LLC. All rights reserved.