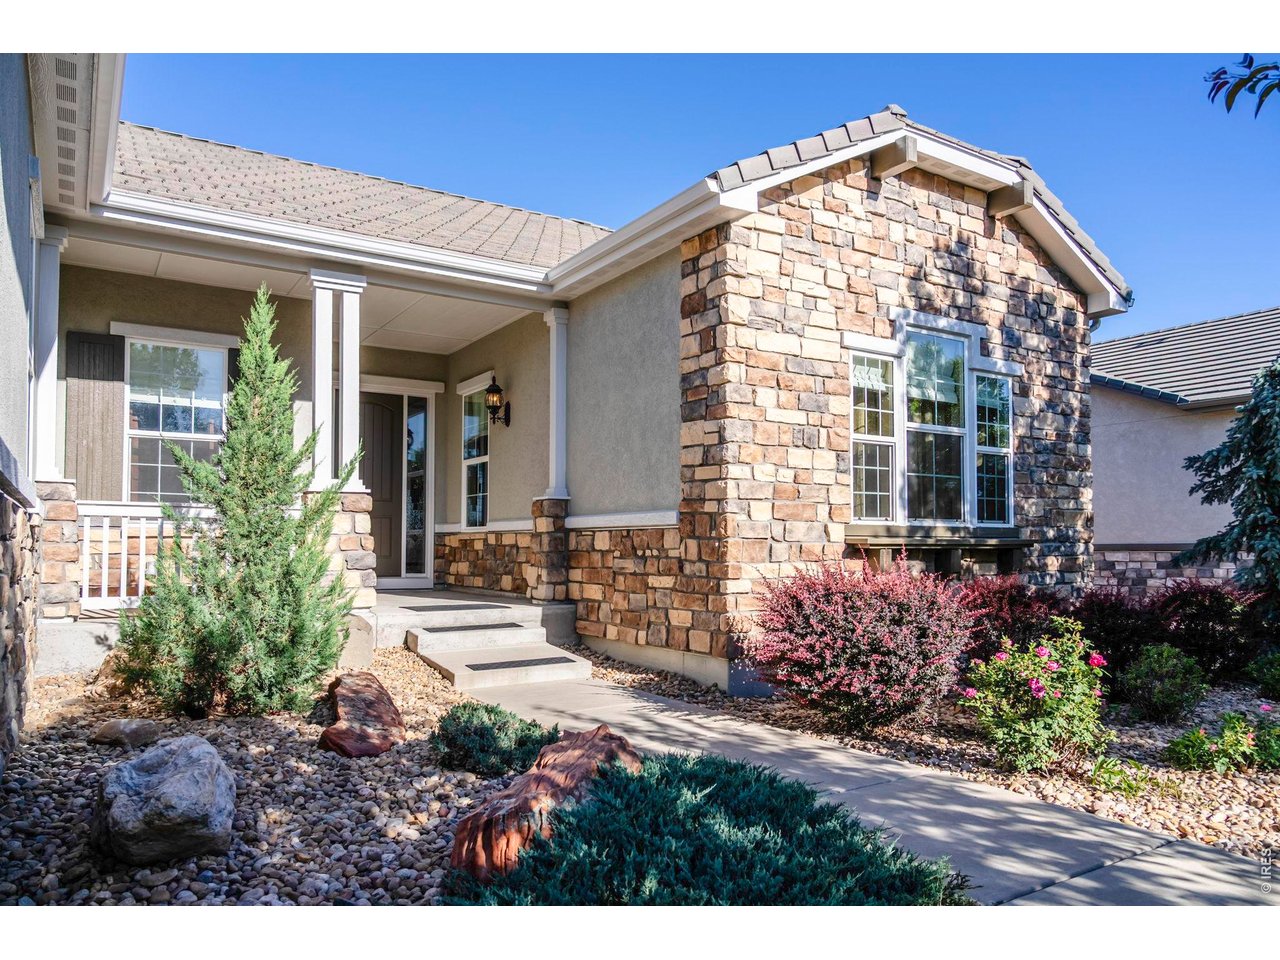
16005 Quandary Loop Broomfield, CO 80023

1 of 49
2 of 49
3 of 49
4 of 49
5 of 49
6 of 49
7 of 49
8 of 49
9 of 49
10 of 49
11 of 49
12 of 49
13 of 49
14 of 49
15 of 49
16 of 49
17 of 49
18 of 49
19 of 49
20 of 49
21 of 49
22 of 49
23 of 49
24 of 49
25 of 49
26 of 49
27 of 49
28 of 49
29 of 49
30 of 49
31 of 49
32 of 49
33 of 49
34 of 49
35 of 49
36 of 49
37 of 49
38 of 49
39 of 49
40 of 49
41 of 49
42 of 49
43 of 49
44 of 49
45 of 49
46 of 49
47 of 49
48 of 49
49 of 49
3 Bed
4 Bath
5,261 SqFt
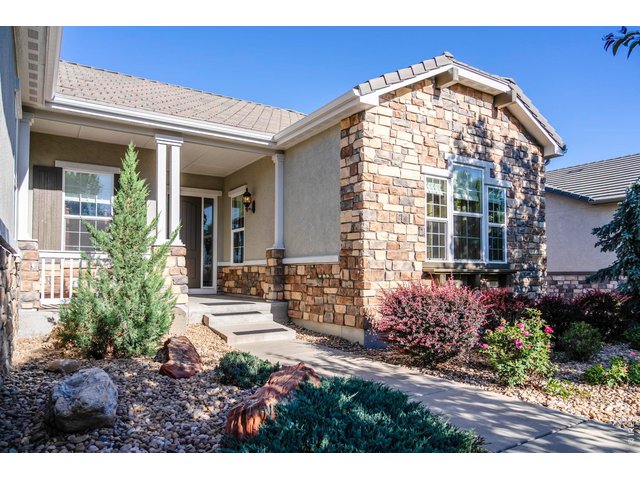
Single Family Home built in 2013 with a 9,583 SqFt lot in Subdivision: Anthem Ranch
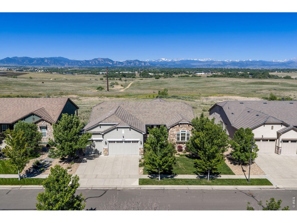
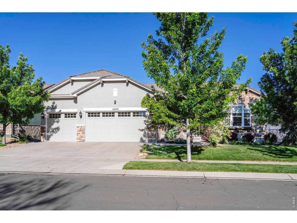
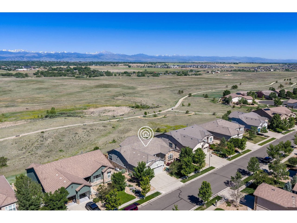
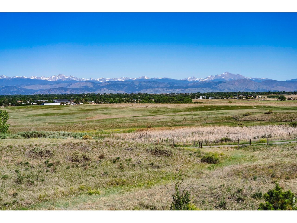
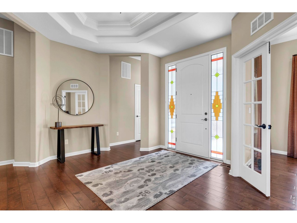
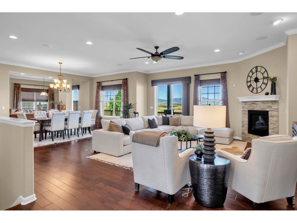
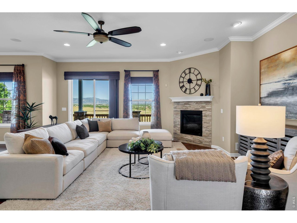
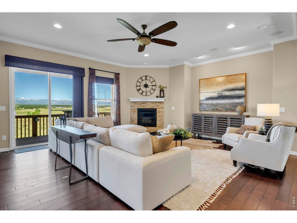
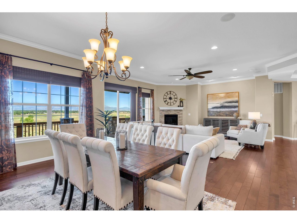
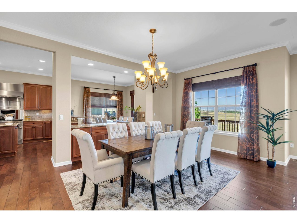
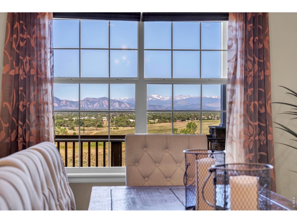
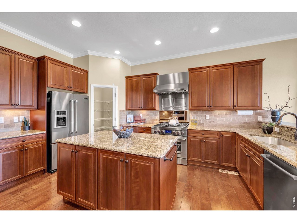
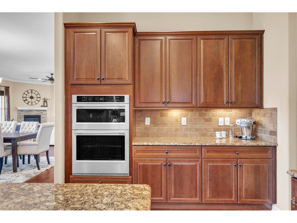
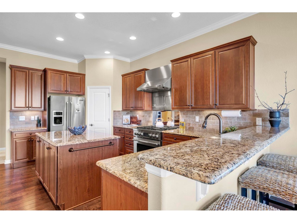
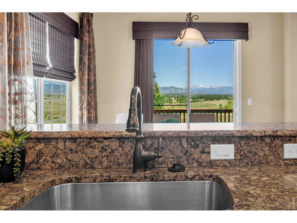
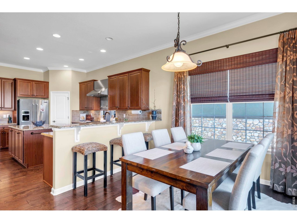
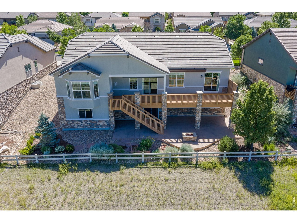
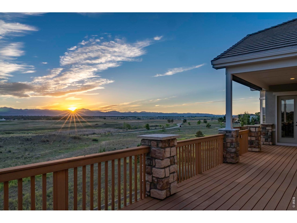
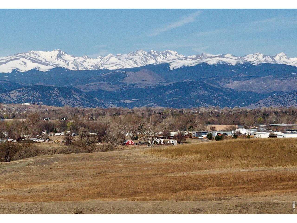
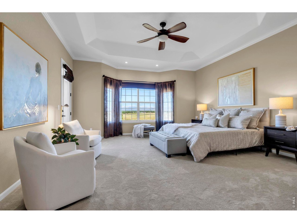
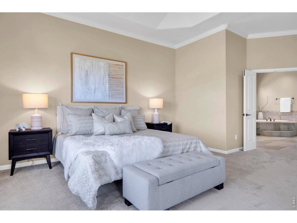
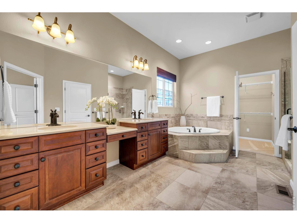
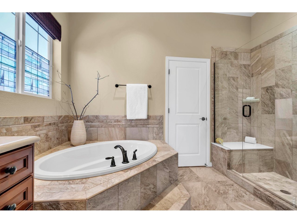
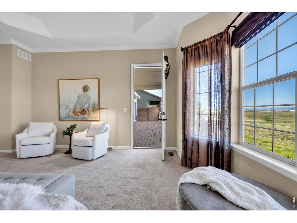
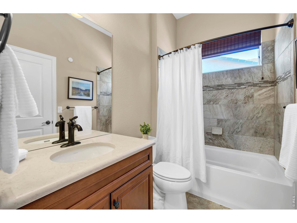
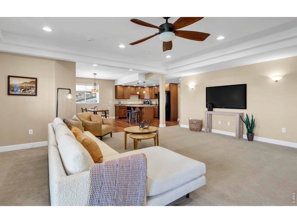
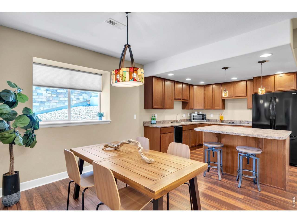
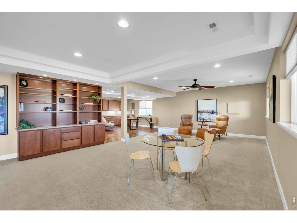
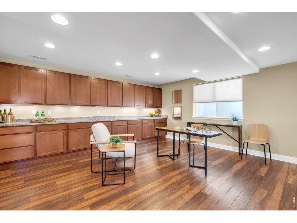
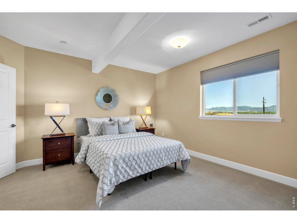
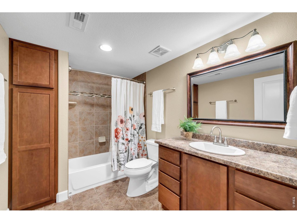
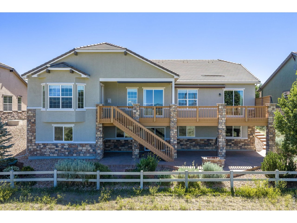
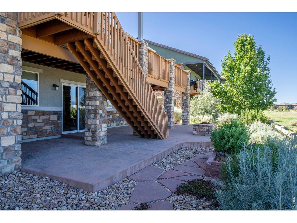
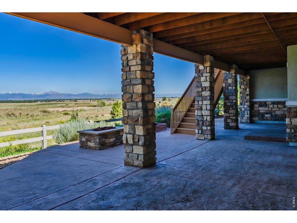
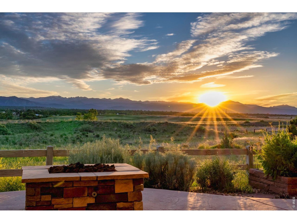
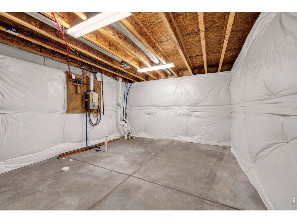
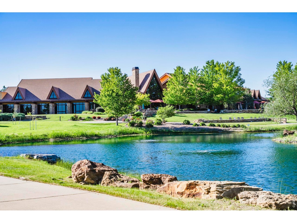
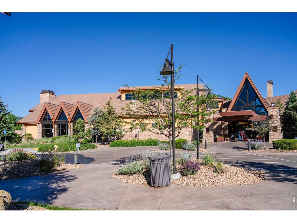
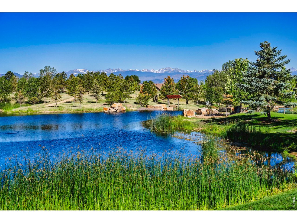
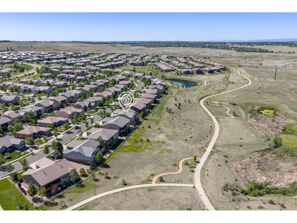
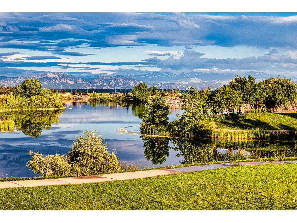
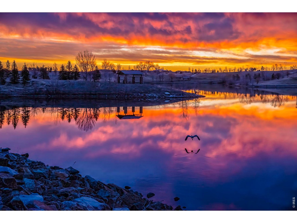
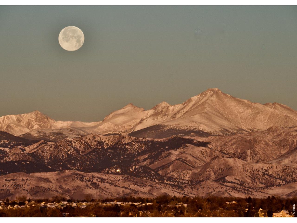
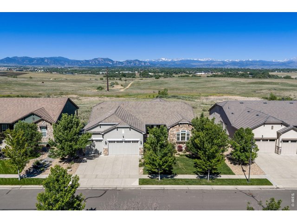
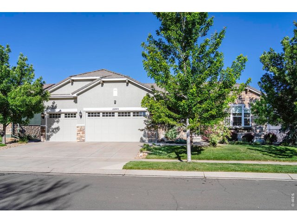
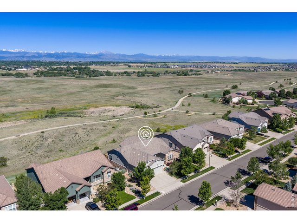
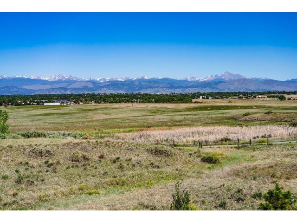
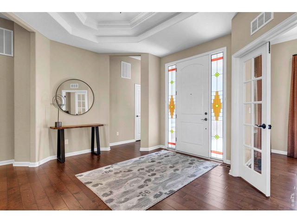
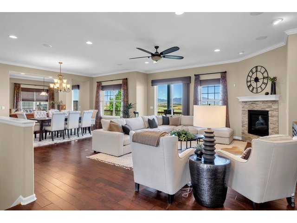
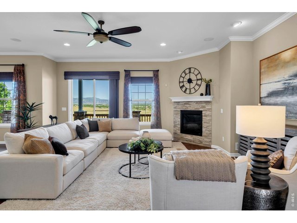
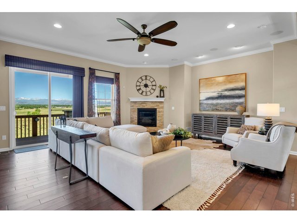
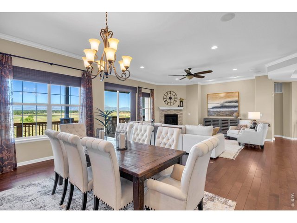
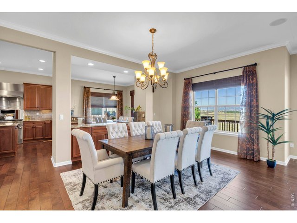
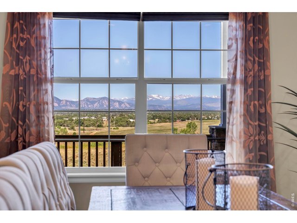
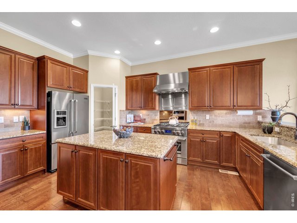
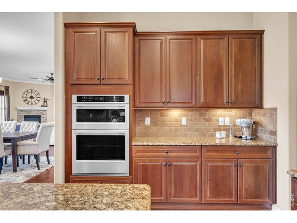
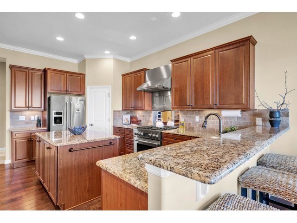
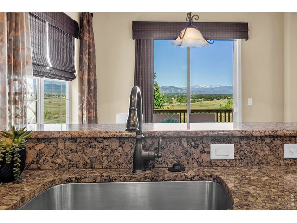
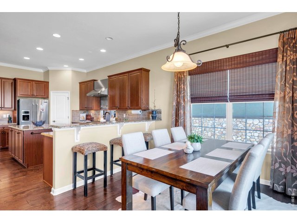
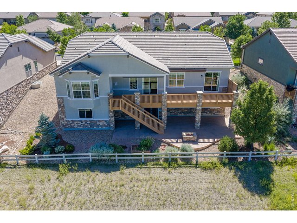
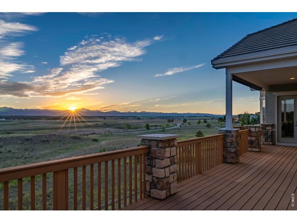
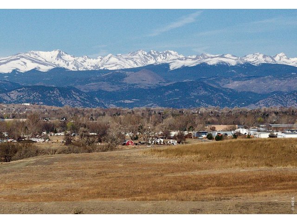
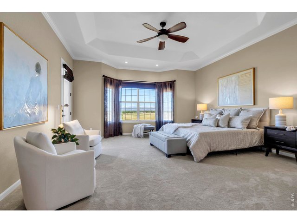
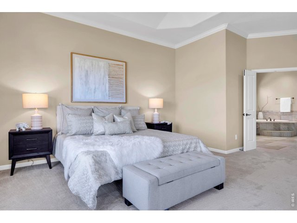
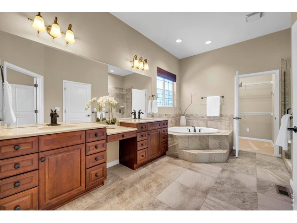
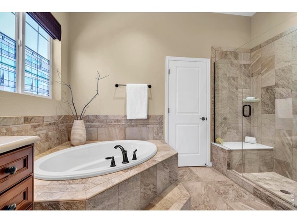
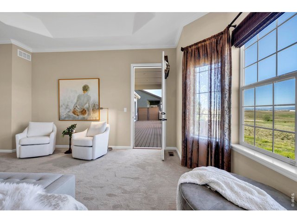
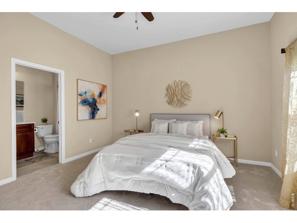
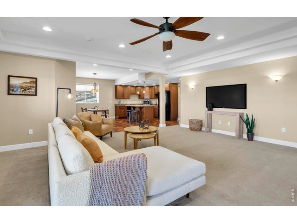
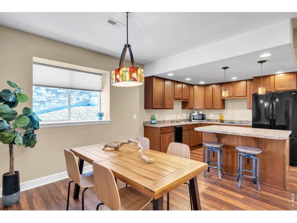
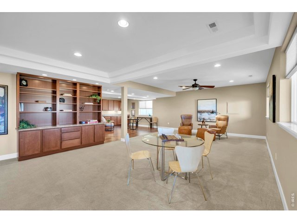
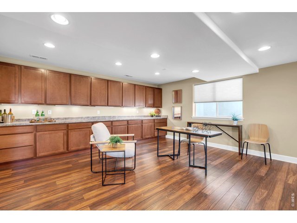
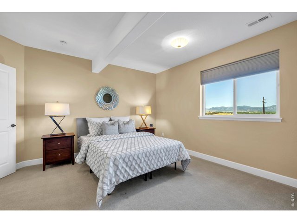
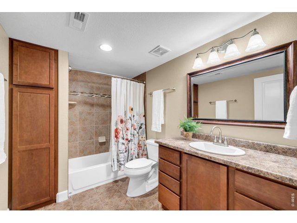
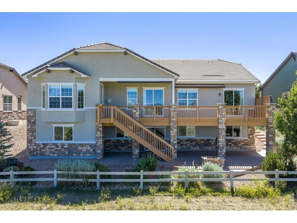
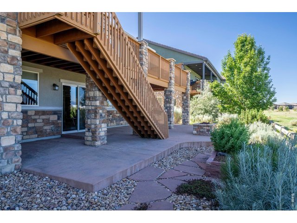
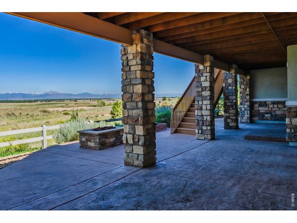
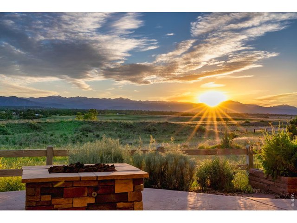
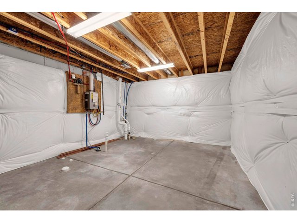
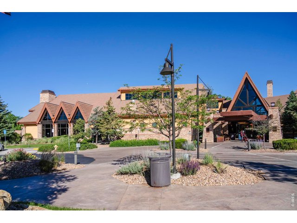
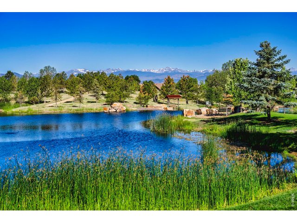
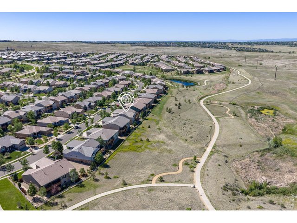
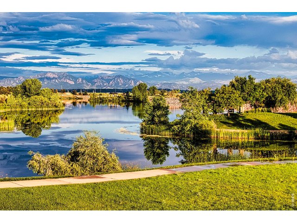
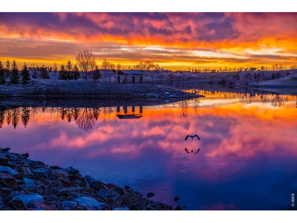
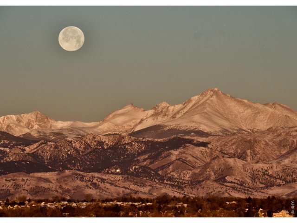
Enjoy breathtaking, uninterrupted mountain views across Open Space from this exceptional home. The gourmet kitchen features a 6-burner gas range, a new wall oven, and a new microwave. Even everyday tasks become extraordinary with stunning mountain views from the kitchen sink. The thoughtfully designed main floor layout has a bright, open floorplan. Cozy up to the gas fireplace in the living room. The spacious, main level primary suite has direct access to the deck, creating the perfect setting to enjoy Colorado's spectacular sunsets and mountain vistas. The finished walkout basement offers outstanding flexibility, complete with a kitchenette, private bedroom, full bath, built-in cabinetry, and an expansive recreation/family room. There are two unfinished storage areas also! Outdoor living is equally impressive with a partially covered west-facing deck featuring an awning and a sunscreen, both retractable, plus a lower-level patio with a gas fire pit for year-round enjoyment. A rare opportunity to enjoy luxurious living paired with some of the area's most spectacular mountain views. Anthem Ranch is a 55 plus community.
Visit Listing Website
General Features
| Type | Contemporary/Modern |
| Style | 1 Story/Ranch |
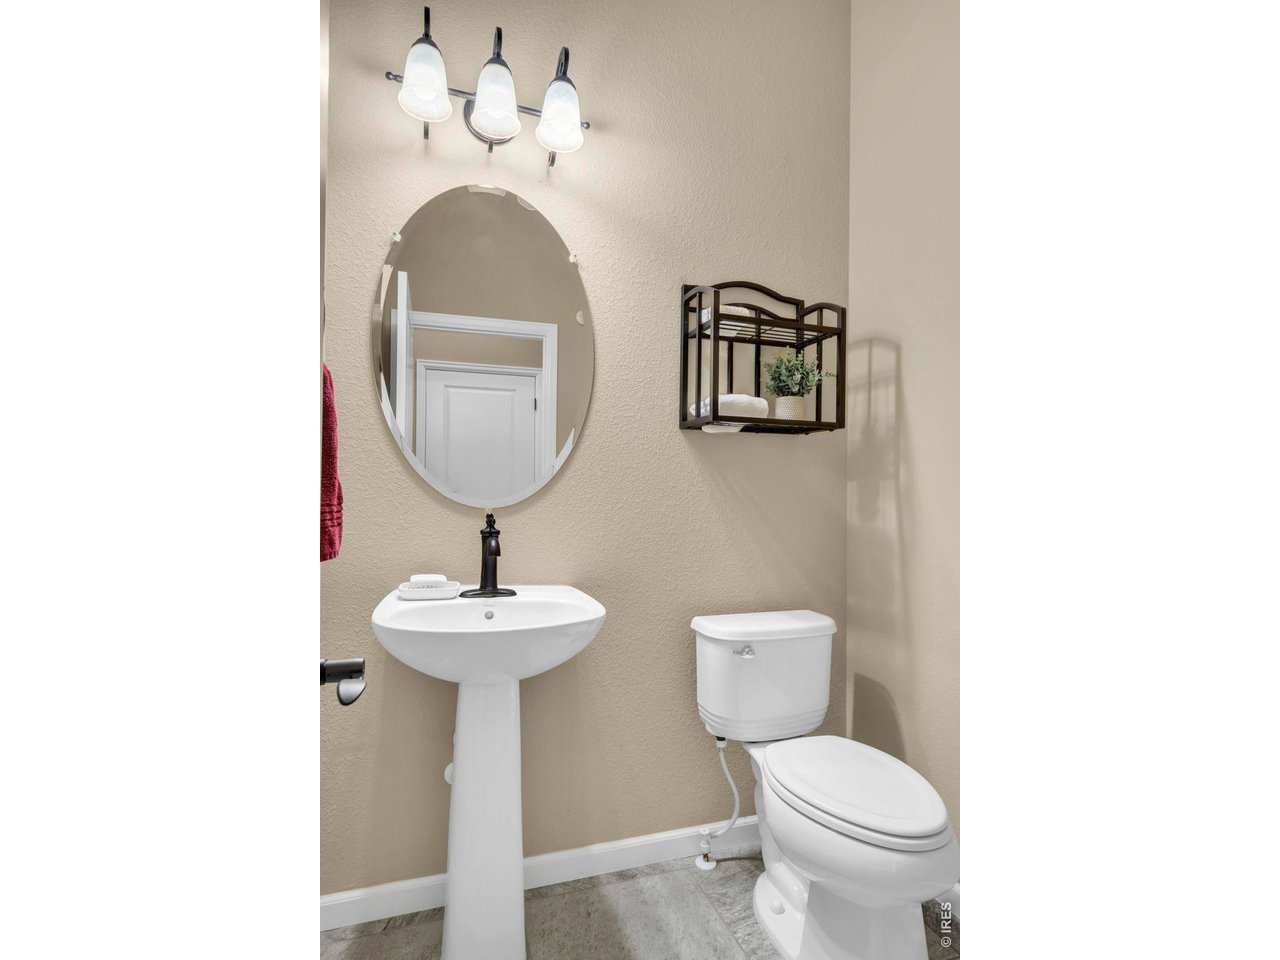
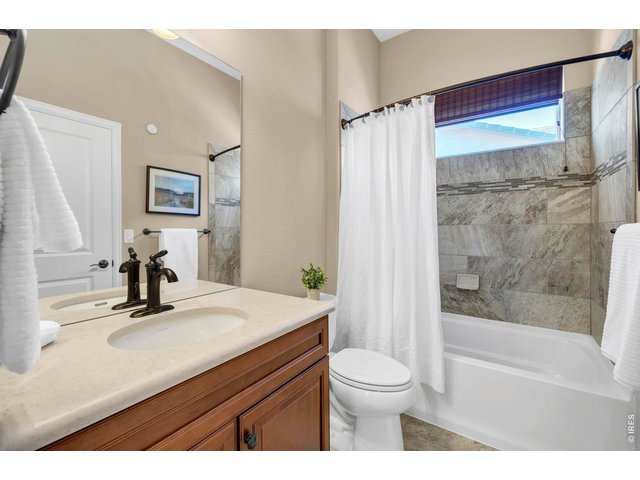
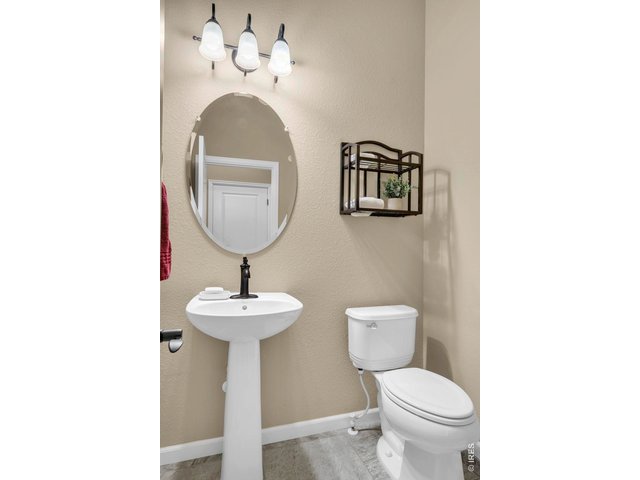
| Baths | 3 Full1 1/2 |
| Acreage | 0.22 Acres |
| Lot Size | 9,583 SqFt |
| Zoning | PUD |
| Total | 5,261 SqFt ($295/SF) |
| Finished | 4,620 SqFt ($335/SF) |
| Basement | Full Basement, 75%+Finished Basement, Slab, Walk-out Basement, Retrofit for Radon, Sump Pump |
| Garage | 3 Space(s) |
| Garage Type | Attached |
| Year Built | 2013 |
| New Construction | No |
| Construction | Wood/Frame, Stone, Stucco |
| Cooling | Central Air, Ceiling Fan |
| Heating | Forced Air |
| Roof | Tile Roof |
Taxes & Fees
| Taxes | $13,386 |
| Tax Year | 2025 |
| 1st HOA Fee | $307 |
| 1st HOA Freq | Monthly |
| Metro District | Anthem West Metropolitan Dist |
| Website | https://anthemwestmd.colorado.gov/ |
Schools
| School District | Adams CO. Dist 12 |
| Elementary |
Thunder Vista P-8
|
| Middle/Jr High | Thunder Vista P-8 |
| Senior High | Legacy |
Driving Directions
From Baseline Rd/Hwy 7: south on Lowell, west on Anthem Ranch Rd, west on Quandary LoopRooms
| Primary Bedroom | 17 x 23 (Main Floor) |
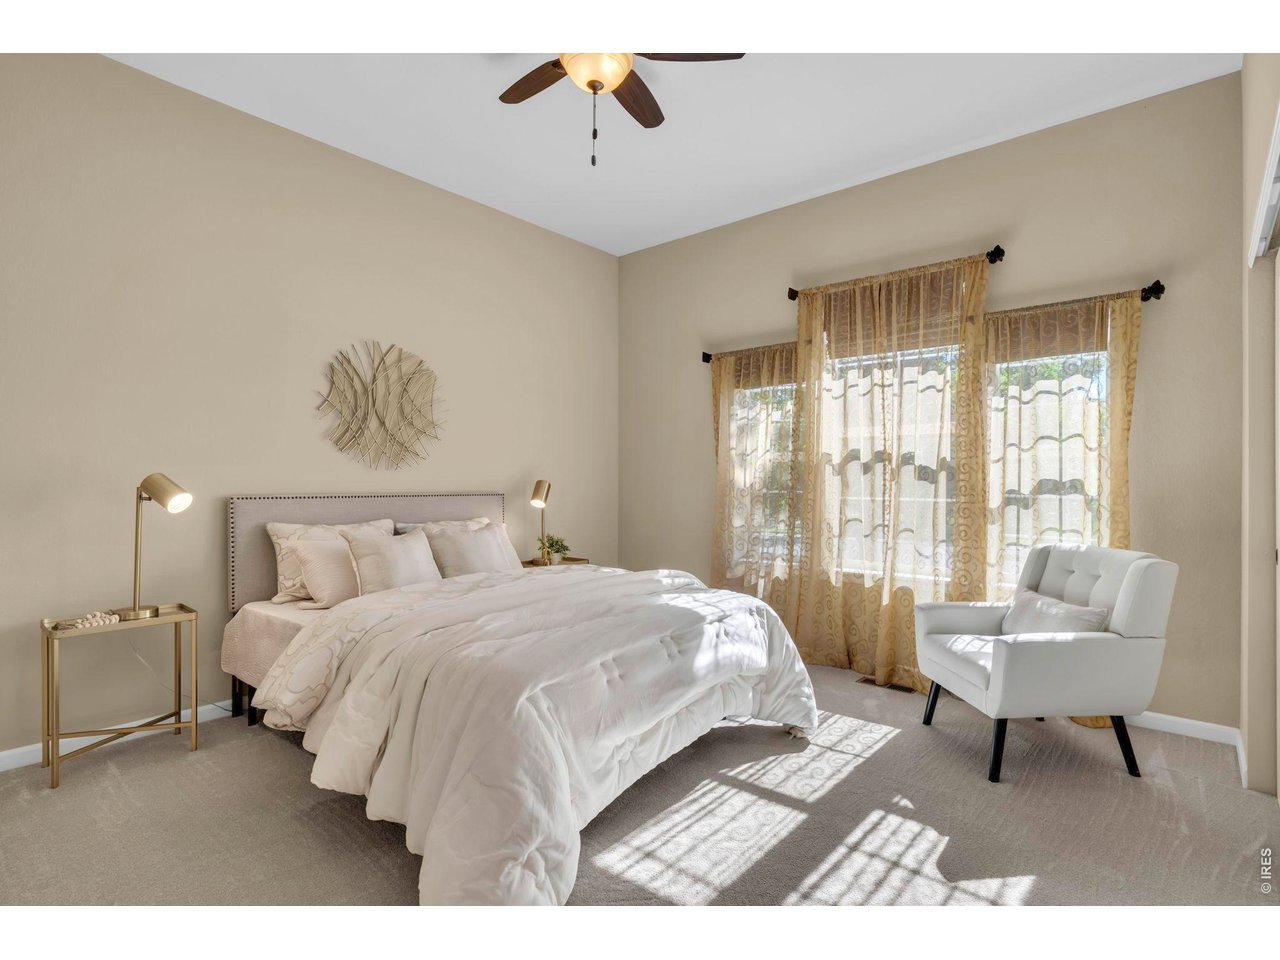
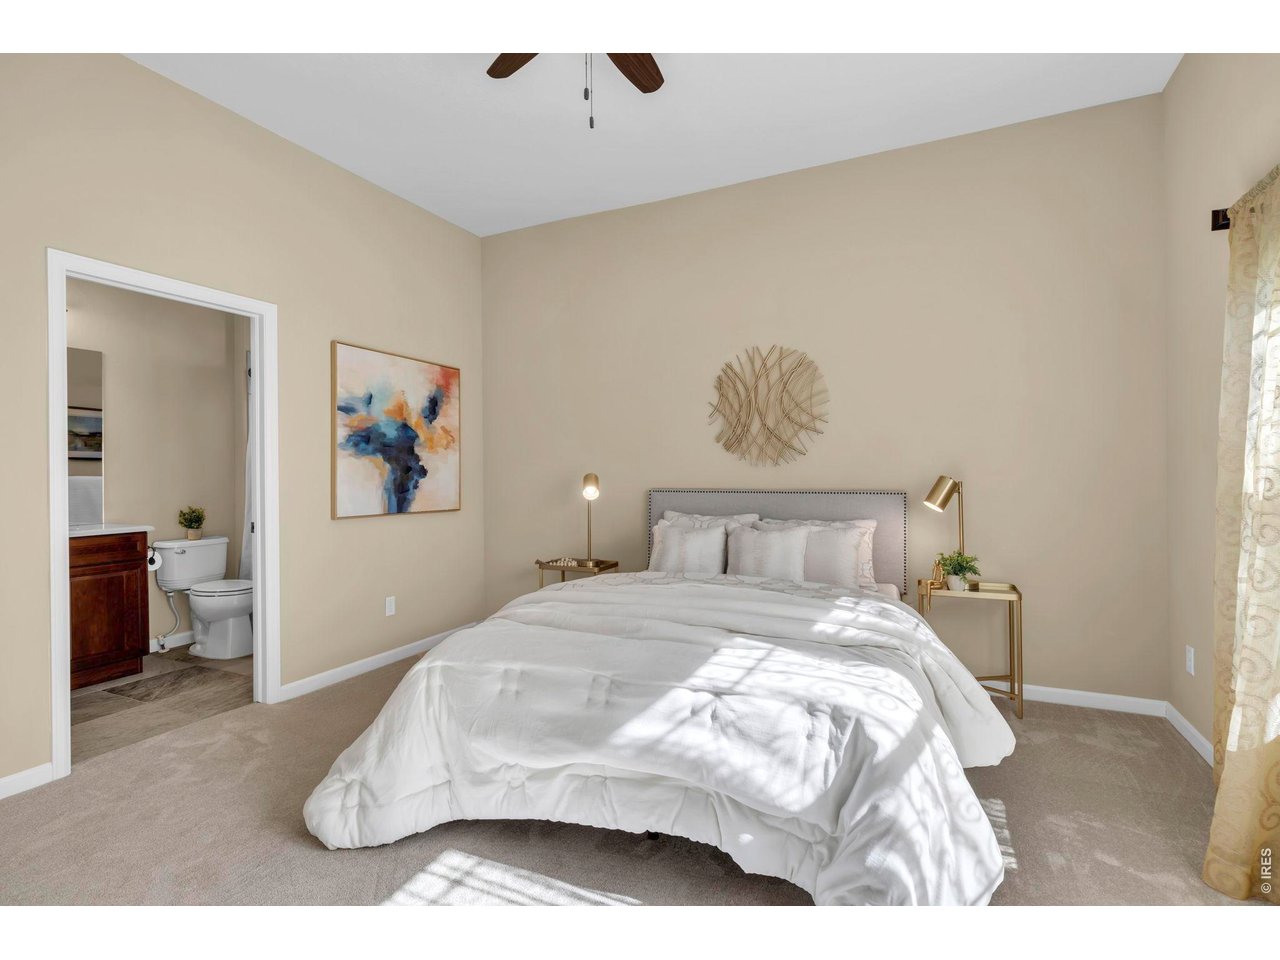
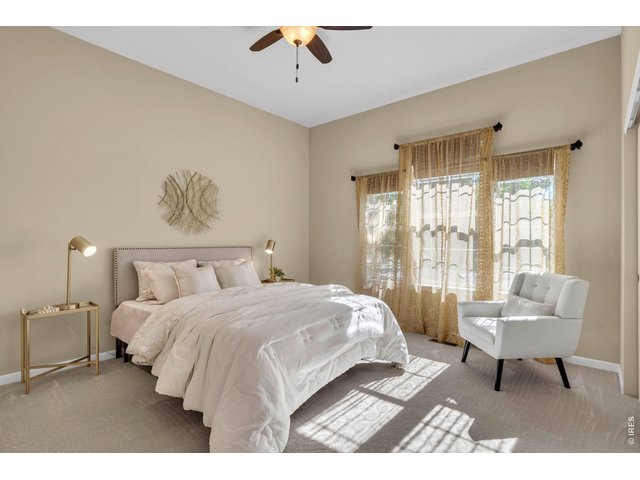
| Bedroom 2 | 13 x 15 (Main Floor) |
| Bedroom 3 | 13 x 17 (Basement) |
| Kitchen | 15 x 15 (Main Floor) |
| Living Room | 18 x 20 (Main Floor) |
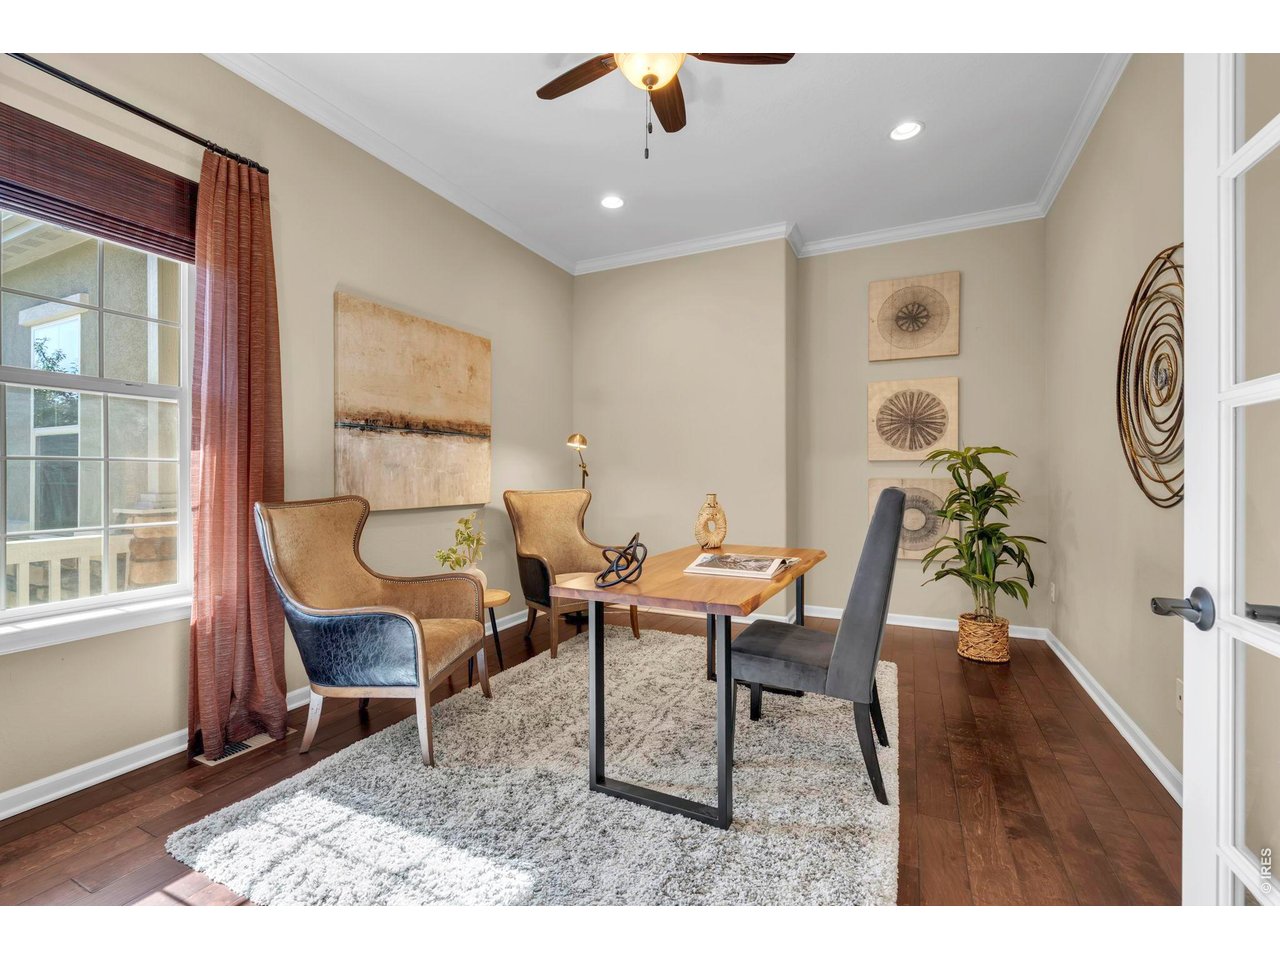
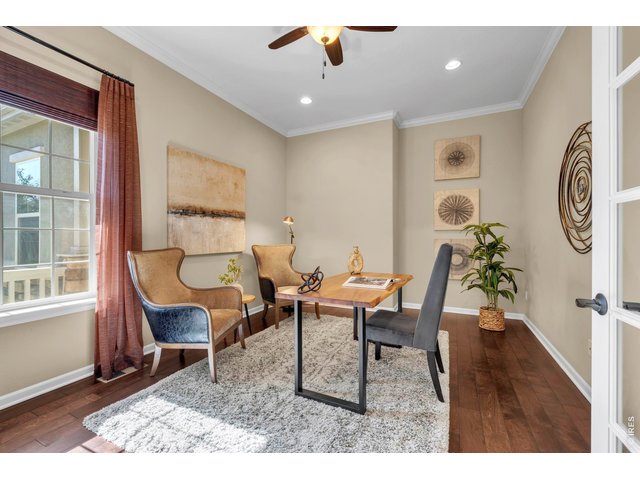
| Office Study | 11 x 16 (Main Floor) |
| Dining Room | 11 x 21 (Main Floor) |
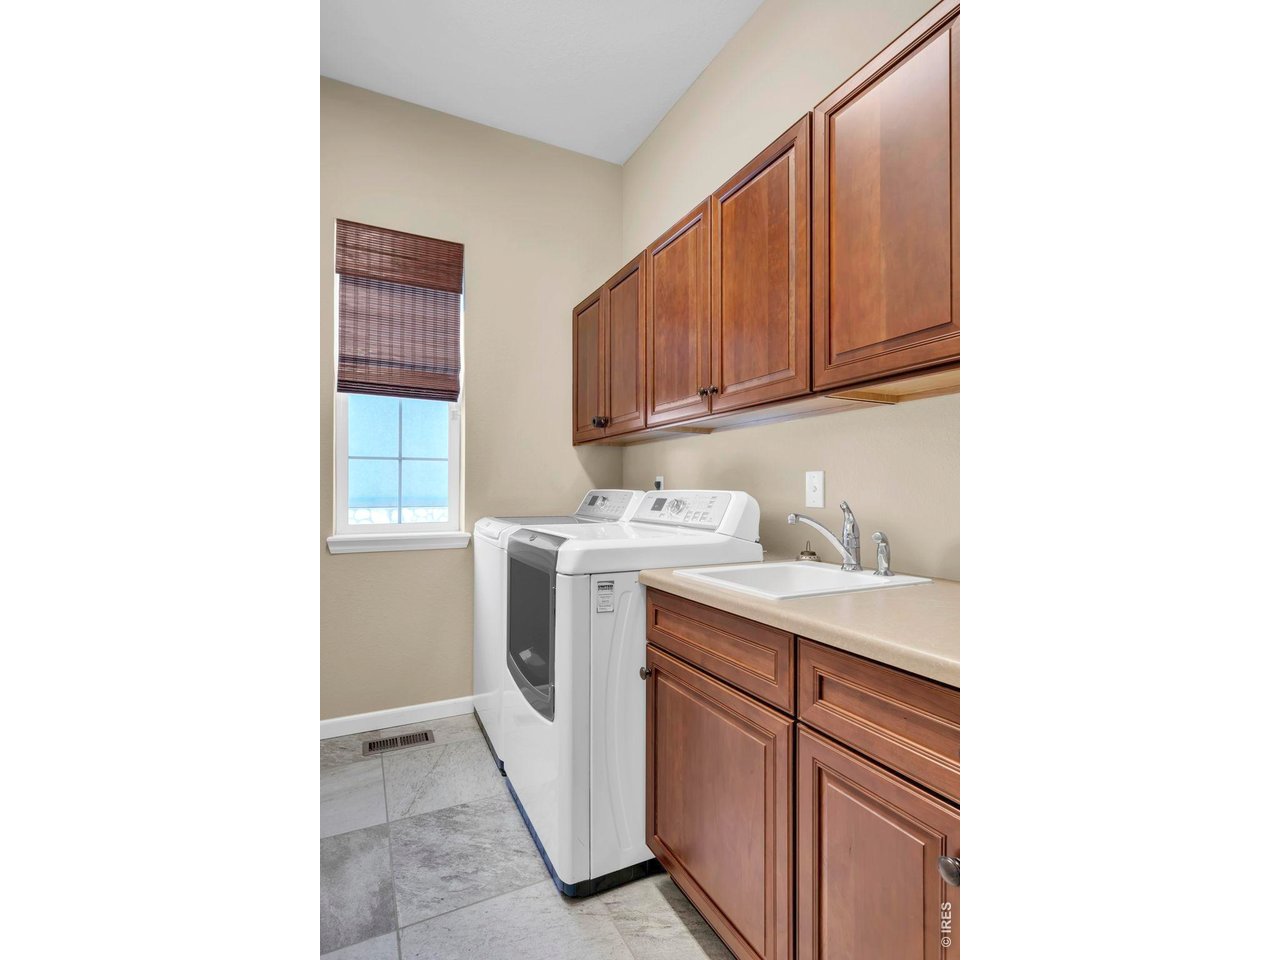
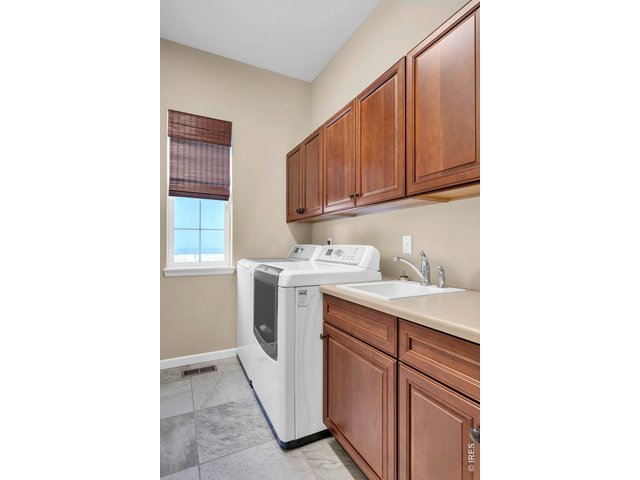
| Laundry Room | 5 x 9 (Main Floor) |
| Rec. Room | Basement |
| Note: All room dimensions, including square footage data, are approximate and must be verified by the buyer. | |
Outdoor Features
Lawn Sprinkler System, Patio, DeckLot Features
Deciduous Trees, Abuts Private Open Space, House Faces East, Within City LimitsDesign Features
Eat-in Kitchen, Separate Dining Room, Open Floor Plan, Pantry, Walk-in Closet, Wood Floors, Kitchen IslandInclusions
Window Coverings, Gas Range/Oven, Double Oven, Dishwasher, Refrigerator, Bar Refrigerator, Clothes Washer, Clothes Dryer, Microwave, Security System Owned, Laundry Tub, Garage Door OpenerNeighborhood
Common Amenities
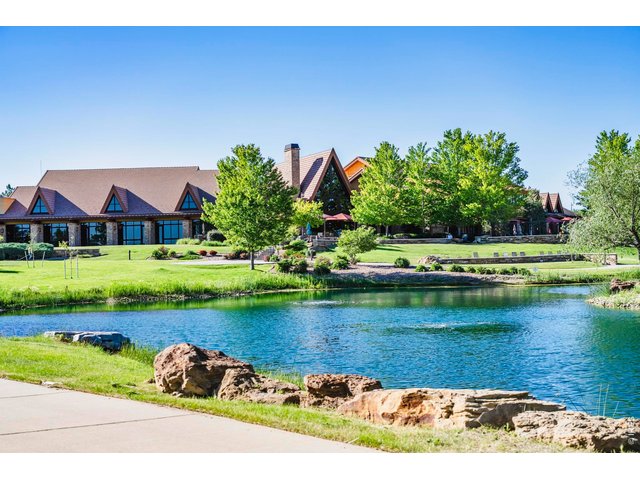
Clubhouse, Tennis, Hot Tub, Indoor Pool, Pool, Sauna, Play Area, Exercise Room, Hiking/Biking TrailsAccessibility
Main Floor Bath, Main Level Bedroom, Main Level LaundryFireplace
Gas Fireplace, Living Room Fireplace


Information deemed reliable but not guaranteed by the MLS. WARNING: This database record is provided subject to limited license rights. Duplication or reproduction is prohibited. Limited License MLS content and images © Copyright 1998 - 2026, IRES LLC. All rights reserved.