2662 Painted Turtle Ave Loveland, CO 80538


1 of 50
2 of 50
3 of 50
4 of 50
5 of 50
6 of 50
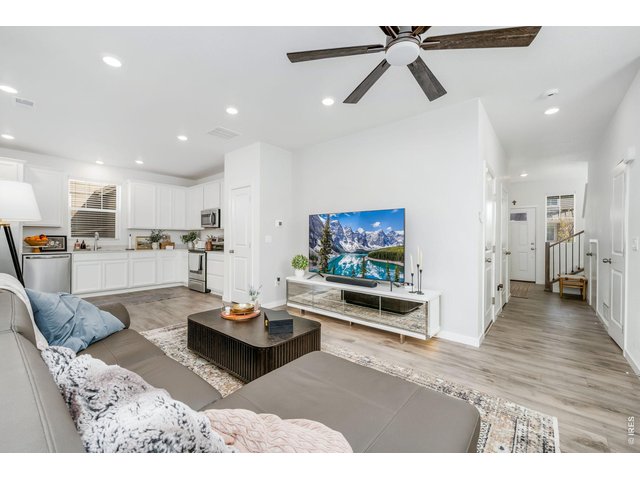
7 of 50
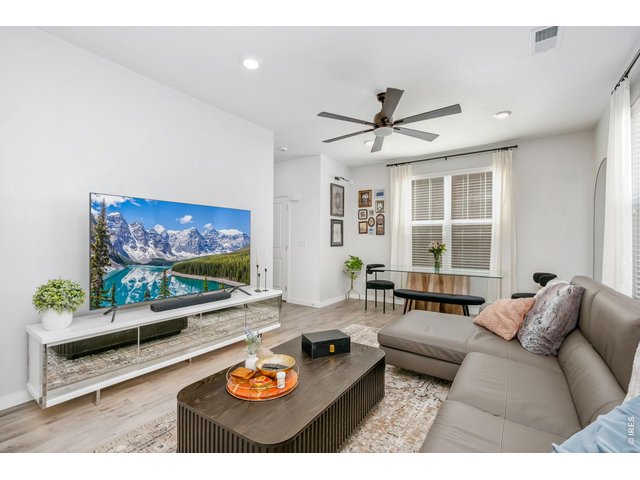
8 of 50
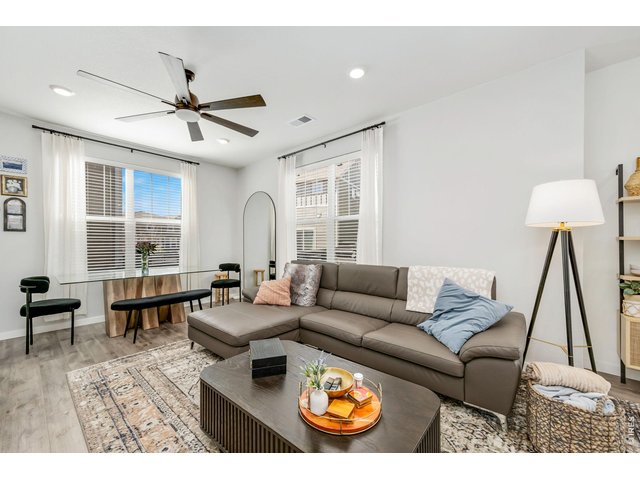
9 of 50
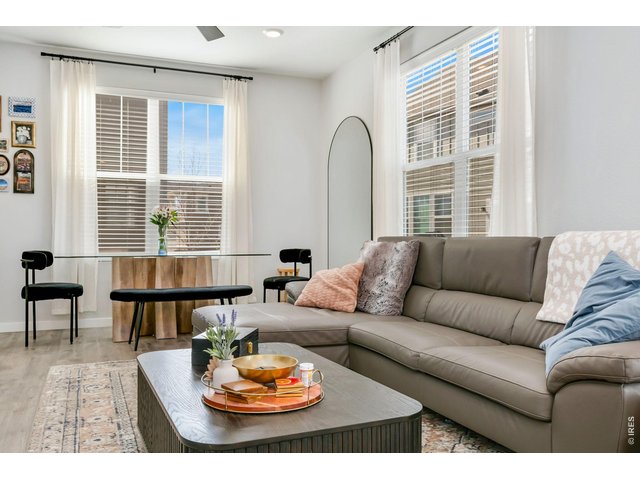
10 of 50
11 of 50
12 of 50
13 of 50
14 of 50
15 of 50
16 of 50
17 of 50
18 of 50
19 of 50
20 of 50
21 of 50
22 of 50
23 of 50
24 of 50
25 of 50
26 of 50
27 of 50
28 of 50
29 of 50
30 of 50
31 of 50
32 of 50
33 of 50
34 of 50
35 of 50
36 of 50
37 of 50
38 of 50
39 of 50
40 of 50
41 of 50
42 of 50
43 of 50
44 of 50
45 of 50
46 of 50
47 of 50
48 of 50
49 of 50
50 of 50
3 Bed
3 Bath
1,627 SqFt
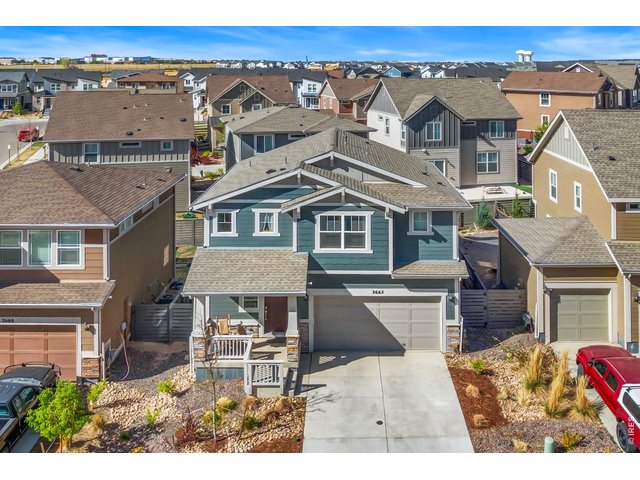
Single Family Home built in 2022 with a 3,272 SqFt lot in Subdivision: Kinston at Centerra, Millennium East
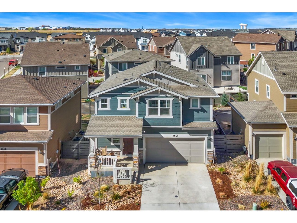
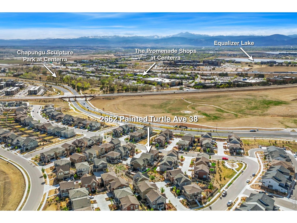
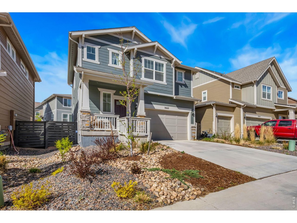
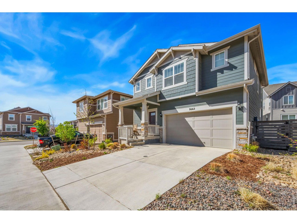
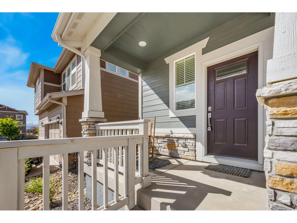
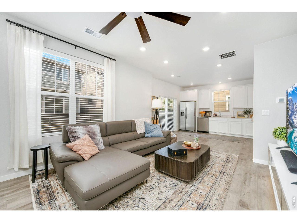
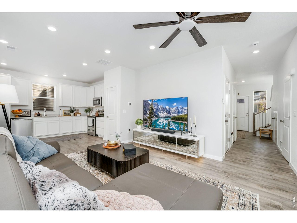
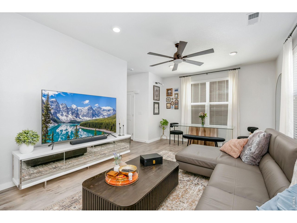
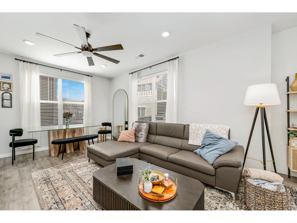
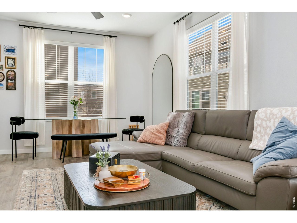
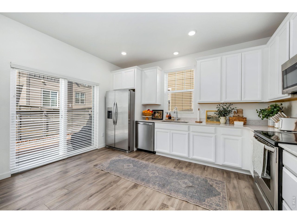
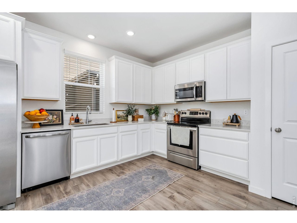
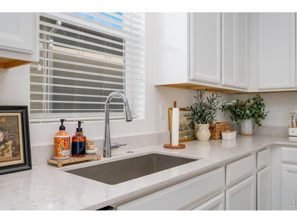
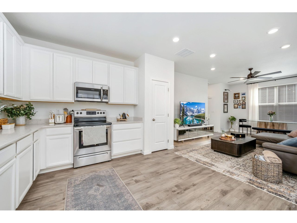
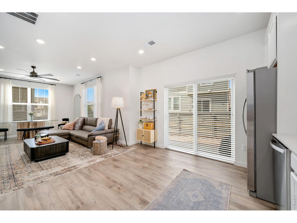
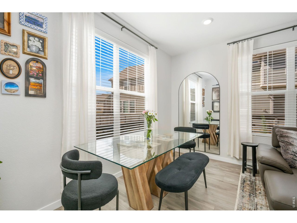
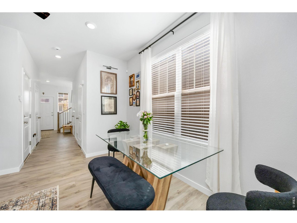
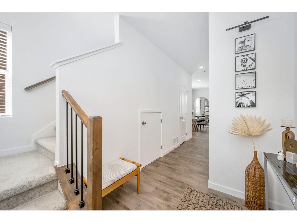
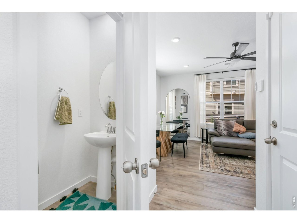
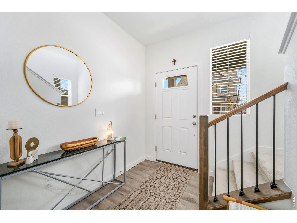
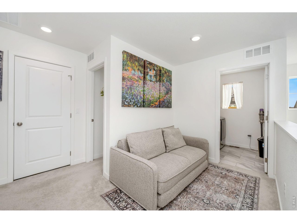
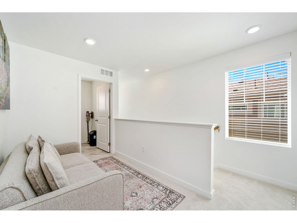
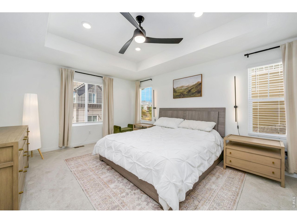
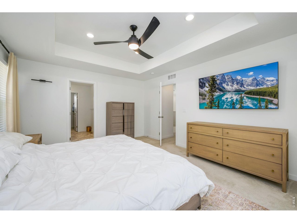
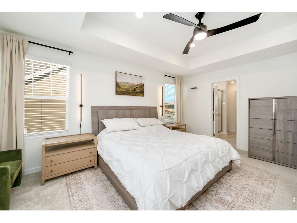
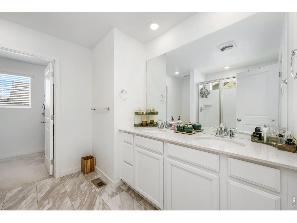
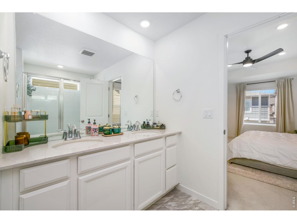
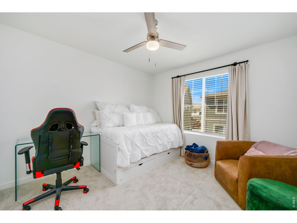
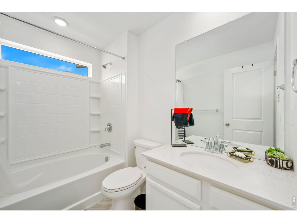
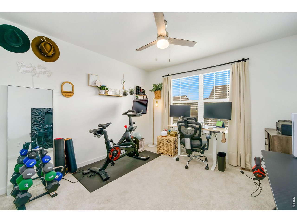
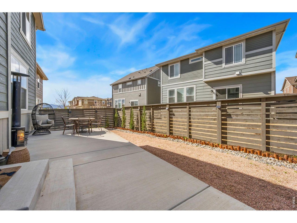
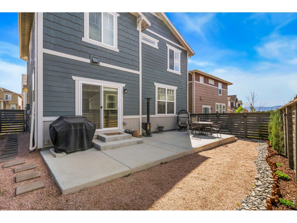
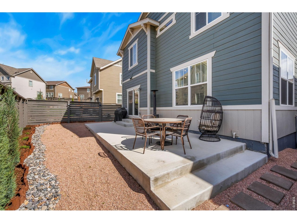
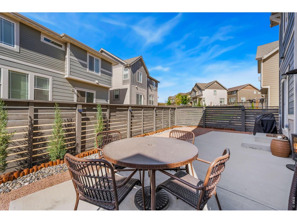
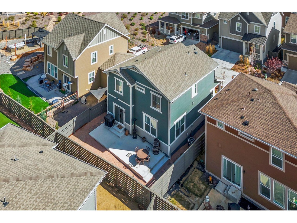
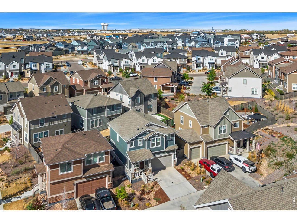
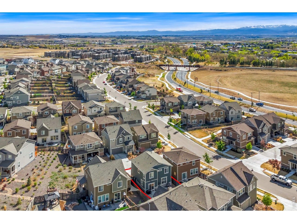
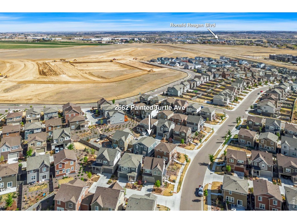
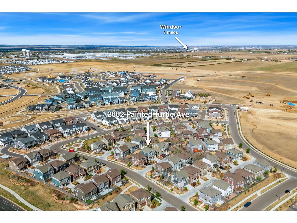
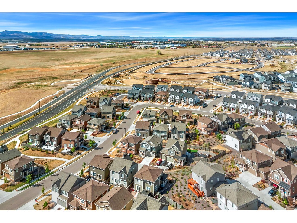
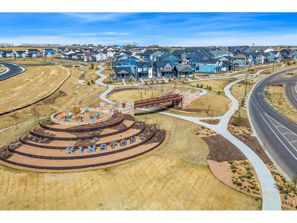
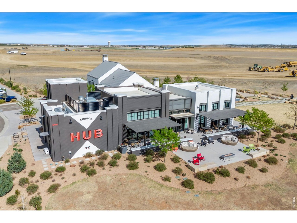
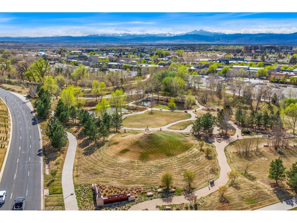
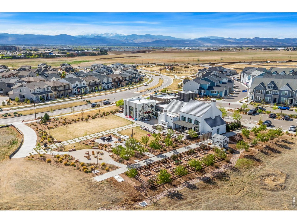
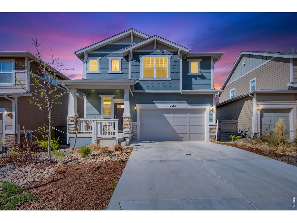
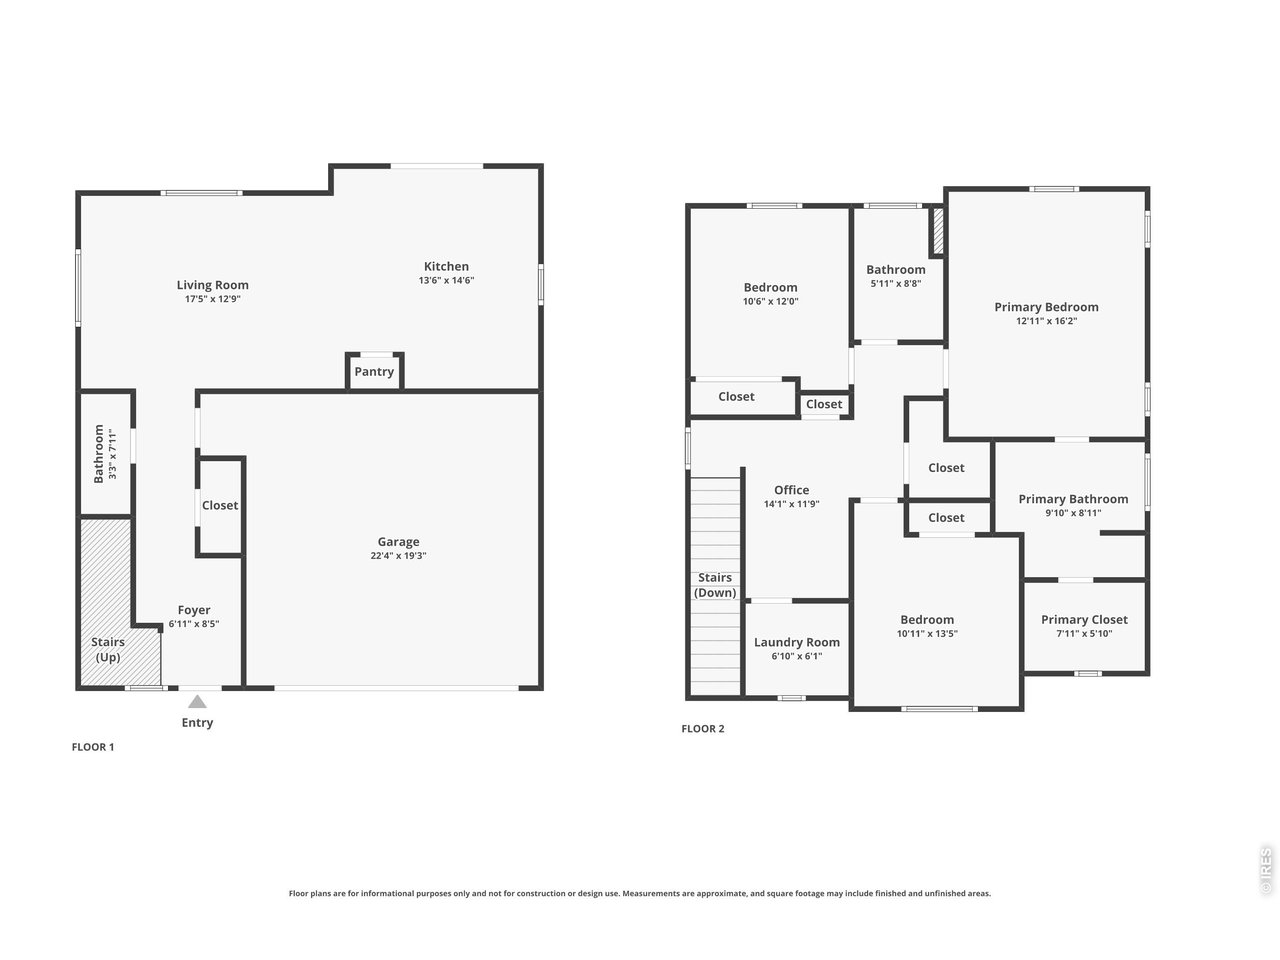
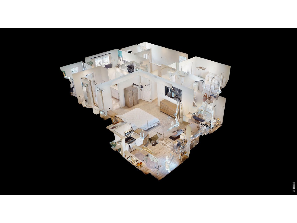
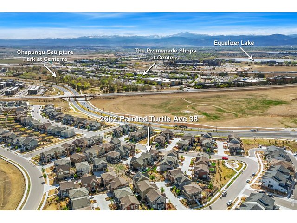
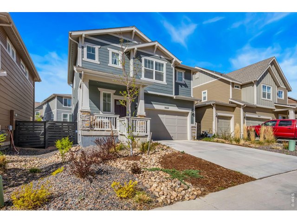
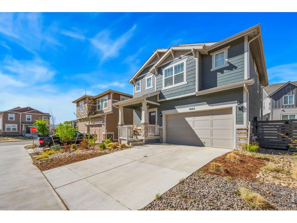
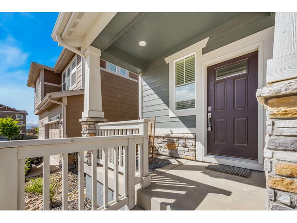
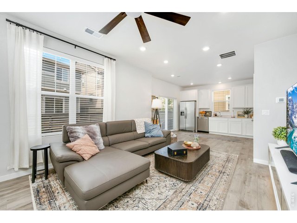
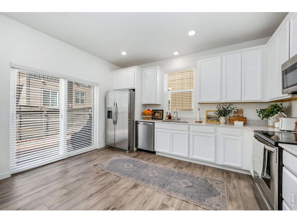
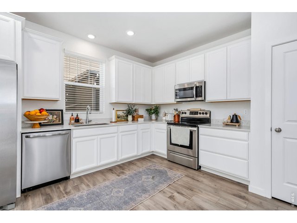
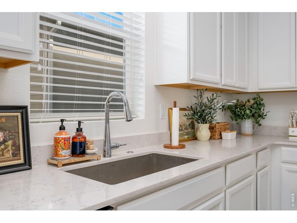
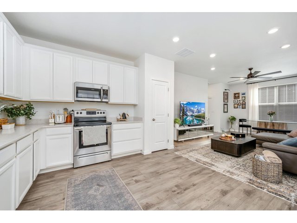
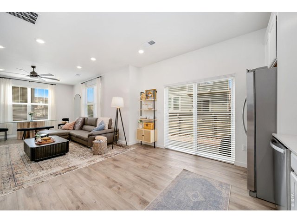
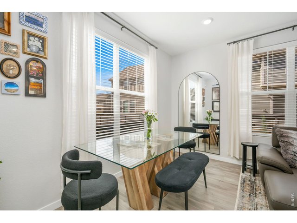
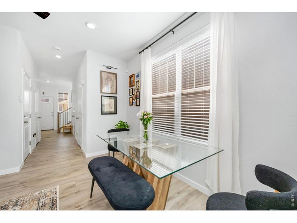
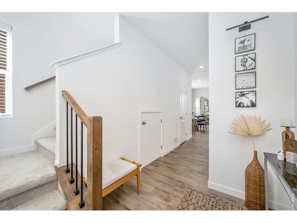
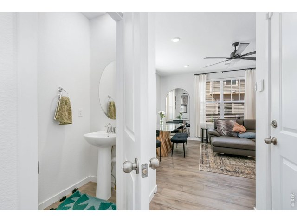
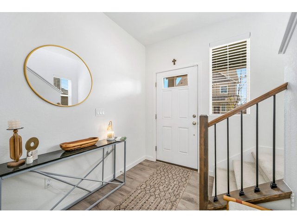
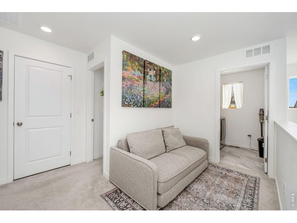
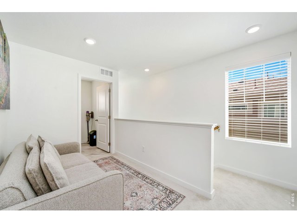
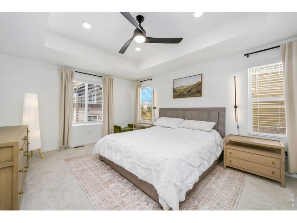
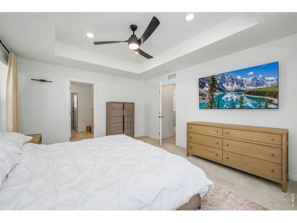
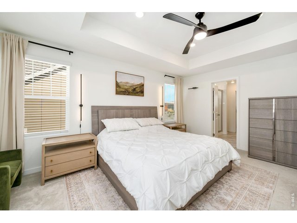
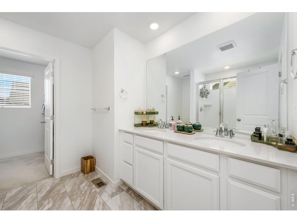
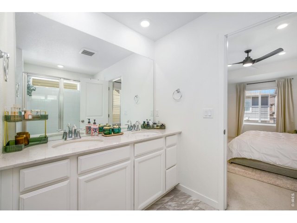
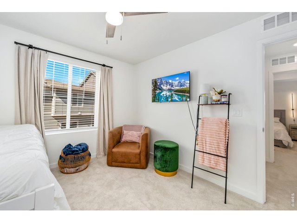
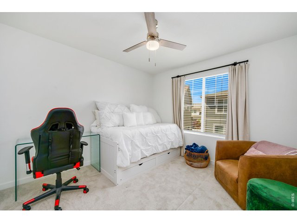
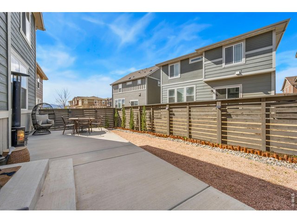
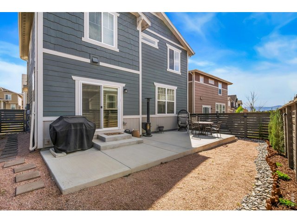
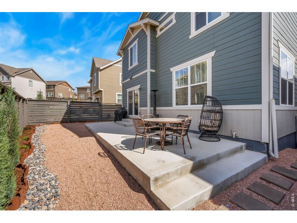
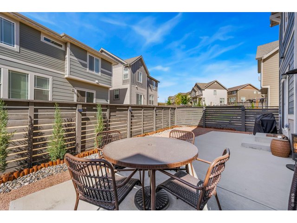
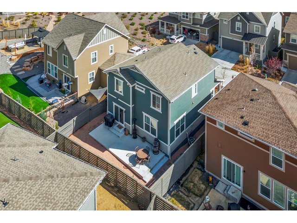
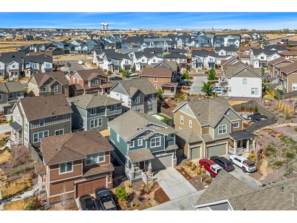
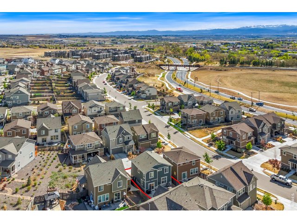
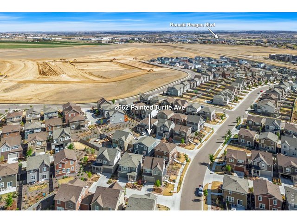
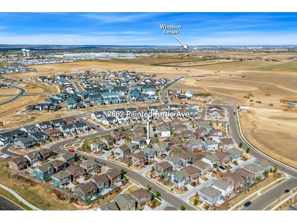
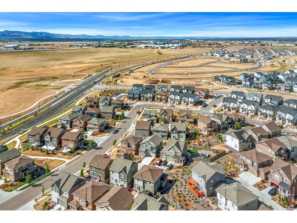
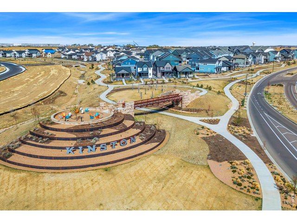
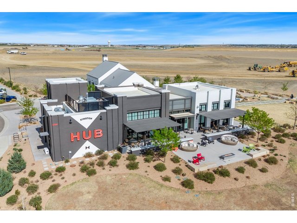
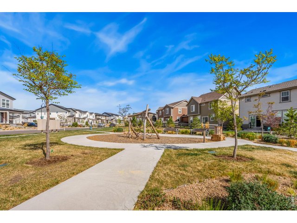
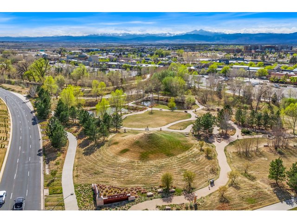
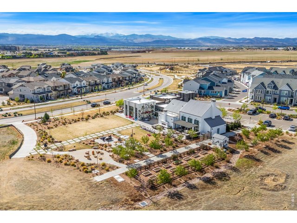
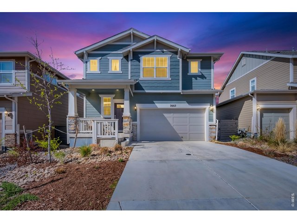
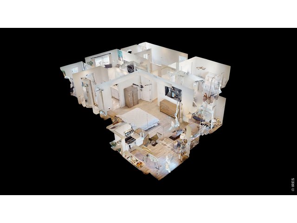
Well-maintained two-story home in the Kinston community of Centerra, where thoughtful design, cozy spaces, and a vibrant neighborhood come together to create a place that feels just right from the start. The interior feels nearly brand-new, with warm, welcoming touches throughout and cozy spaces in every corner, creating a sense of tranquility that makes it easy to settle in and enjoy. Step through the foyer into an open-concept living area featuring durable LVP flooring and an abundance of natural light, giving the space a bright and airy feel while maintaining a layout that's both functional and easy to navigate. The kitchen features stainless steel appliances, quartz countertops, white cabinetry, and a pantry, offering a polished look with plenty of storage and prep space. The upper level offers three bedrooms along with a versatile loft area that can adapt to your needs. The primary suite stands out with tray ceilings, a walk-in closet, and a private ensuite bath that creates a calm and comfortable escape. Outside, the fenced backyard features a slab patio and gravel garden, offering a low-maintenance setup that's simple, clean, and perfect for relaxing outdoors. Surrounded by beautiful walking trails and open green spaces, this home is also just moments from Chapungu Sculpture Park, giving you easy access to scenic paths, art, and peaceful outdoor settings Enjoy community events at The Hub while staying close to shopping, dining, and entertainment options, making it easy to stay active, connected, and engaged with everything the area has to offer.
Visit Listing Website |
General Features
| Type | Contemporary/Modern |
| Style | 2 Story |
| Baths | 1 Full1 3/41 1/2 |
| Acreage | 0.08 Acres |
| Lot Size | 3,272 SqFt |
| Zoning | P-59 |
| Total | 1,627 SqFt ($270/SF) |
| Finished | 1,627 SqFt ($270/SF) |
| Basement | No Basement, Crawl Space |
| Garage | 2 Space(s) |
| Garage Type | Attached |
| Year Built | 2022 |
| New Construction | No |
| Construction | Wood/Frame |
| Cooling | Central Air |
| Heating | Forced Air |
| Roof | Composition Roof |
Taxes & Fees
| Taxes | $4,703 |
| Tax Year | 2025 |
| 1st HOA Fee | $342 |
| 1st HOA Freq | Quarterly |
| Metro District | Kinston Metro District No. 2 |
| Website | https://www.kinstonmd.live/ |
| Fee | $63 /Quarterly |
| 2nd Metro District | Centerra Metro District No. 3 |
| Website | https://www.centerramd.live/ |
Schools
| School District | Thompson R2-J |
| Elementary |
Riverview PK-8
|
| Middle/Jr High | Riverview PK-8 |
| Senior High | Mountain View |
Rooms
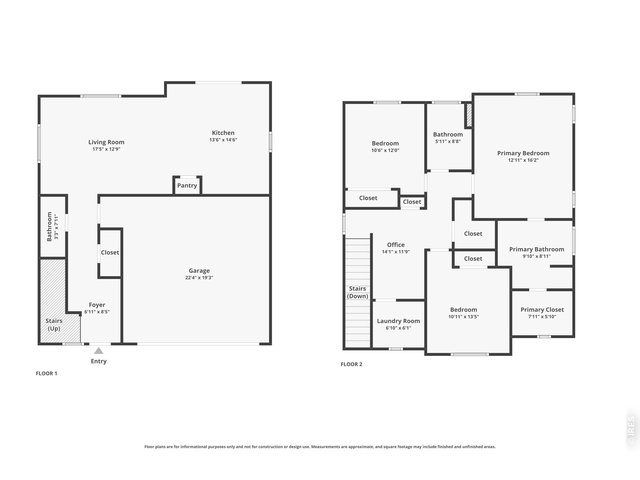
| Primary Bedroom | 16 x 13 (Upper Level) |
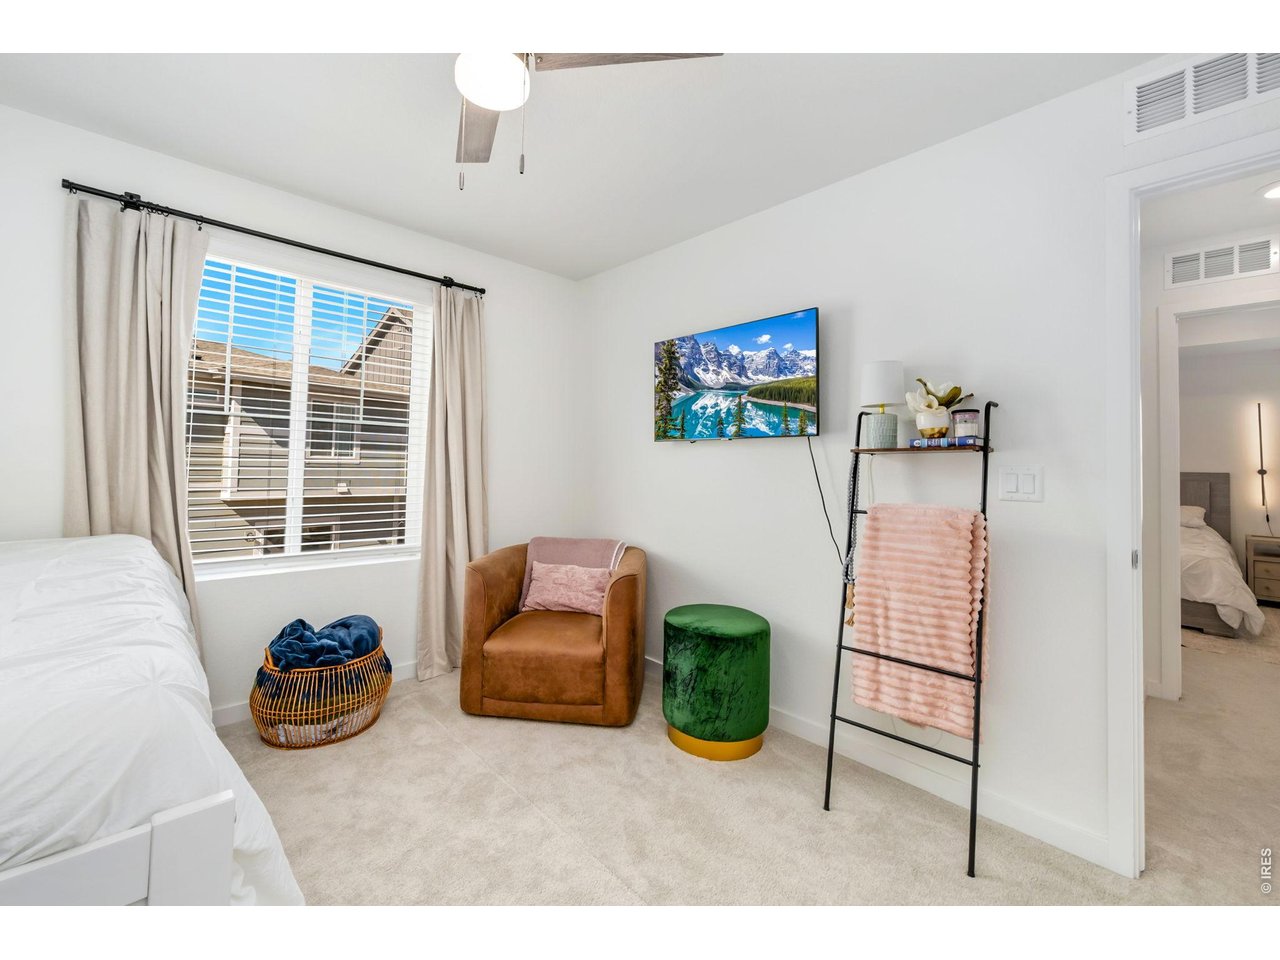
| Bedroom 2 | 12 x 11 (Upper Level) |
| Bedroom 3 | 13 x 11 (Upper Level) |
| Kitchen | 15 x 14 (Main Floor) |
| Living Room | 13 x 17 (Main Floor) |
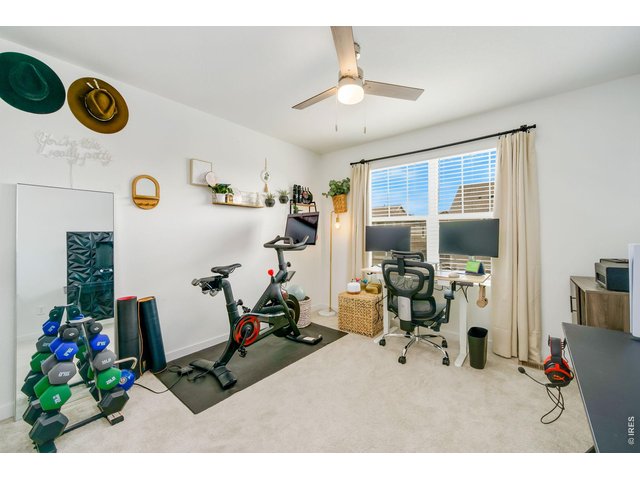
| Office Study | 12 x 14 (Upper Level) |
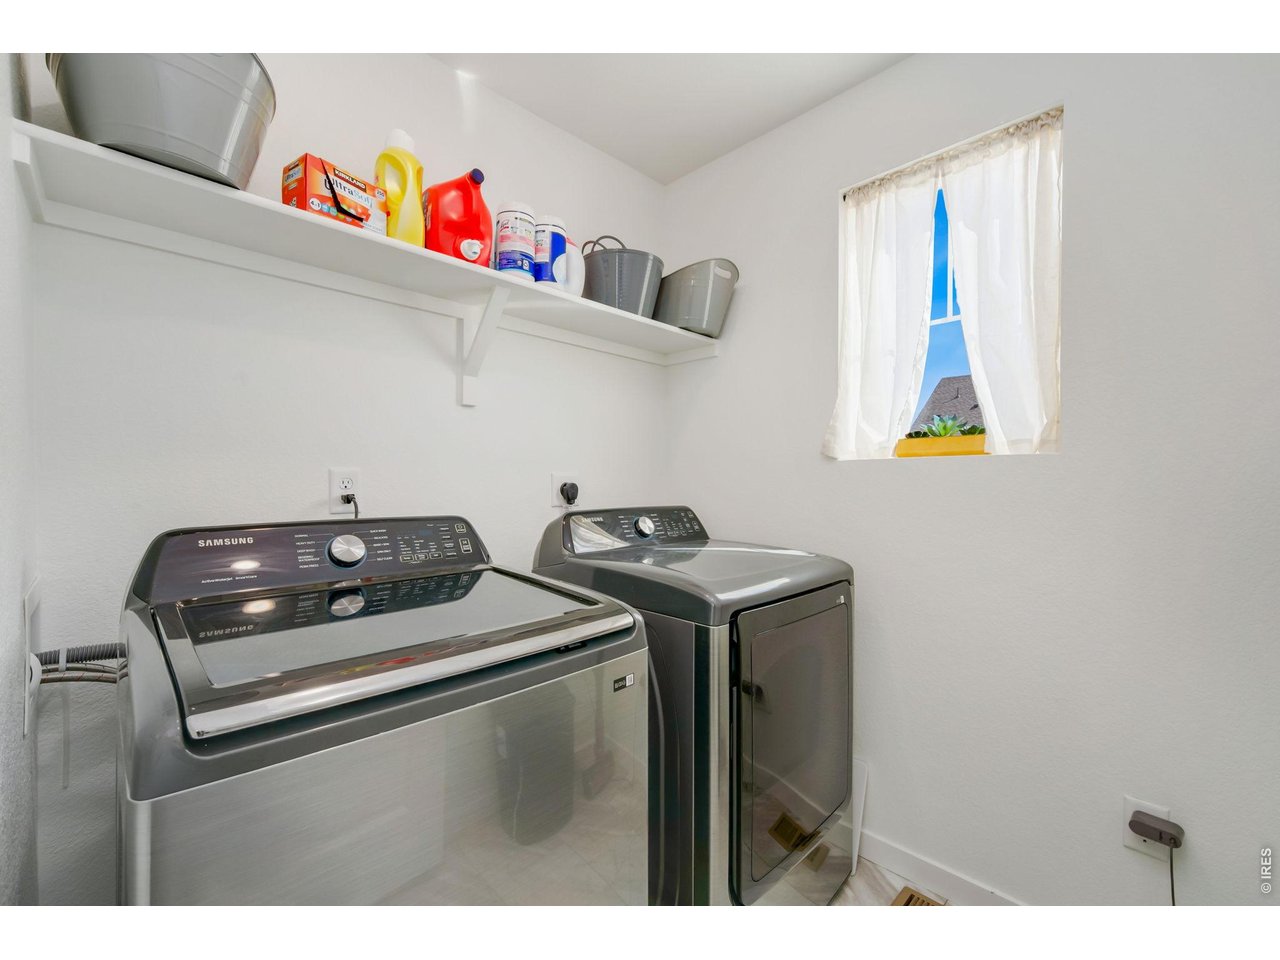
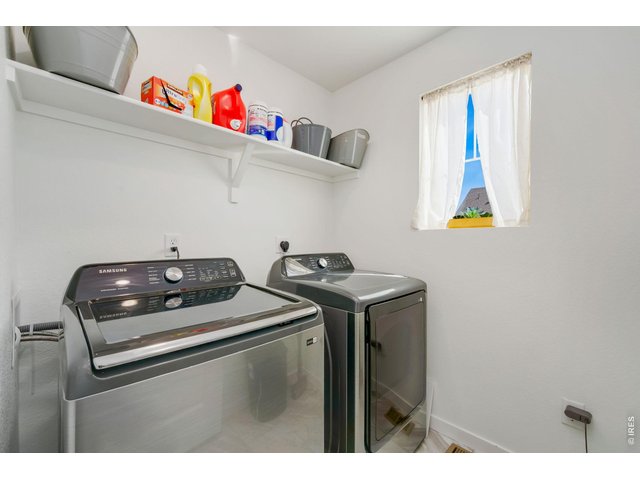
| Laundry Room | 6 x 7 (Upper Level) |
| Note: All room dimensions, including square footage data, are approximate and must be verified by the buyer. | |
Outdoor Features
PatioLot Features
Within City LimitsDesign Features
Open Floor Plan, Pantry, Walk-in Closet, Loft, Washer/Dryer HookupsInclusions
Electric Range/Oven, Dishwasher, Refrigerator, Clothes Washer, Clothes Dryer, Microwave, Garage Door Opener, Disposal, Smoke Alarm(s)Neighborhood
Common Amenities
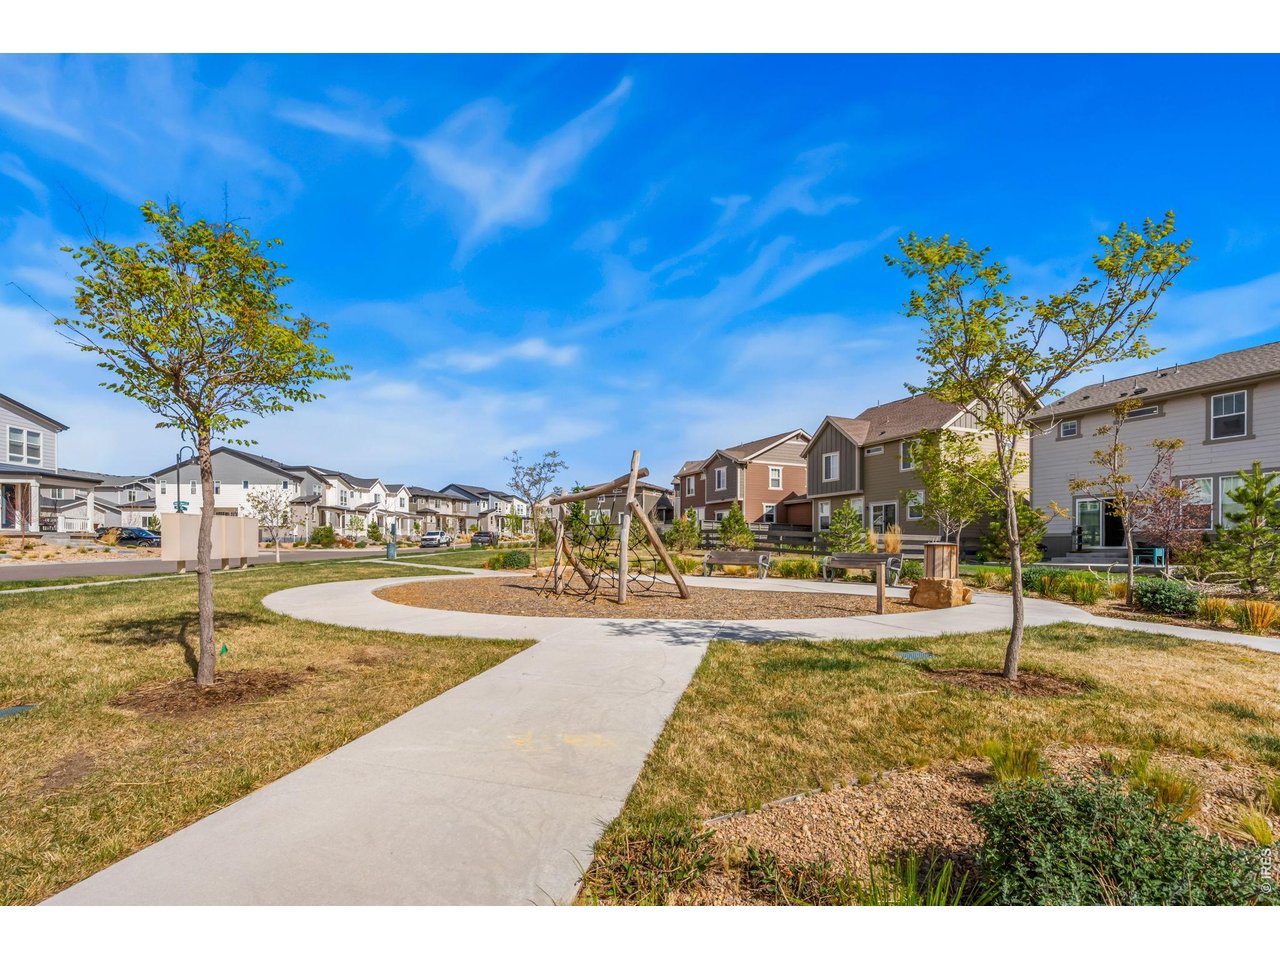
Clubhouse, Play Area, Hiking/Biking Trails, Business Center, Recreation Room



Information deemed reliable but not guaranteed by the MLS. WARNING: This database record is provided subject to limited license rights. Duplication or reproduction is prohibited. Limited License MLS content and images © Copyright 1998 - 2026, IRES LLC. All rights reserved.