1121 Remington St Fort Collins, CO 80524


1 of 17
2 of 17
3 of 17
4 of 17
5 of 17
6 of 17
7 of 17
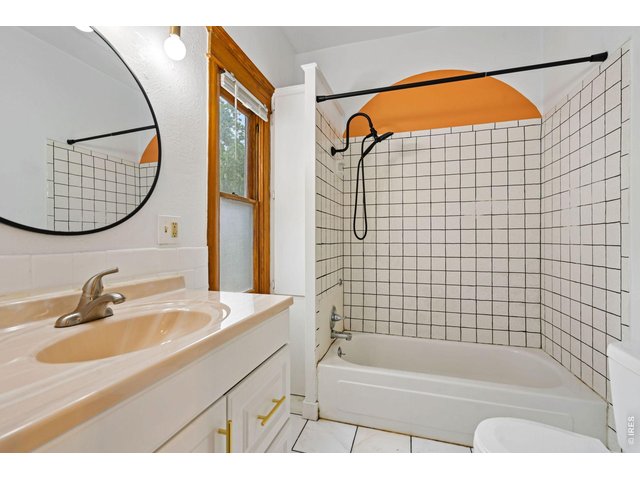
8 of 17
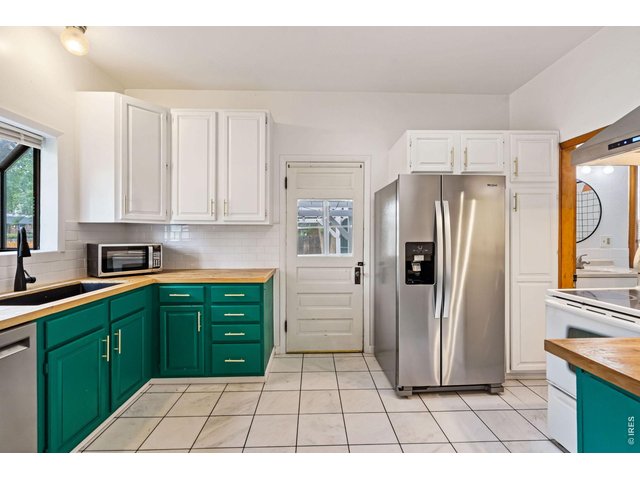
9 of 17
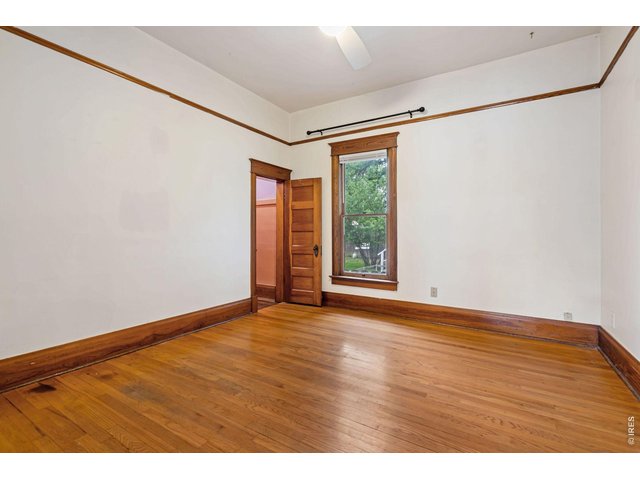
10 of 17
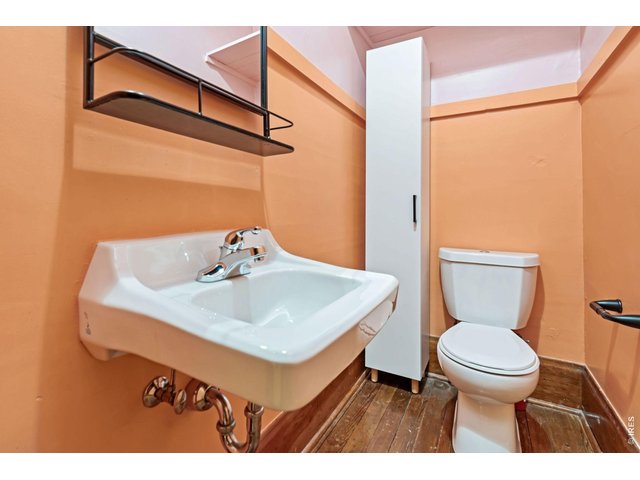
11 of 17
12 of 17
13 of 17
14 of 17
15 of 17
16 of 17
17 of 17
4 Bed
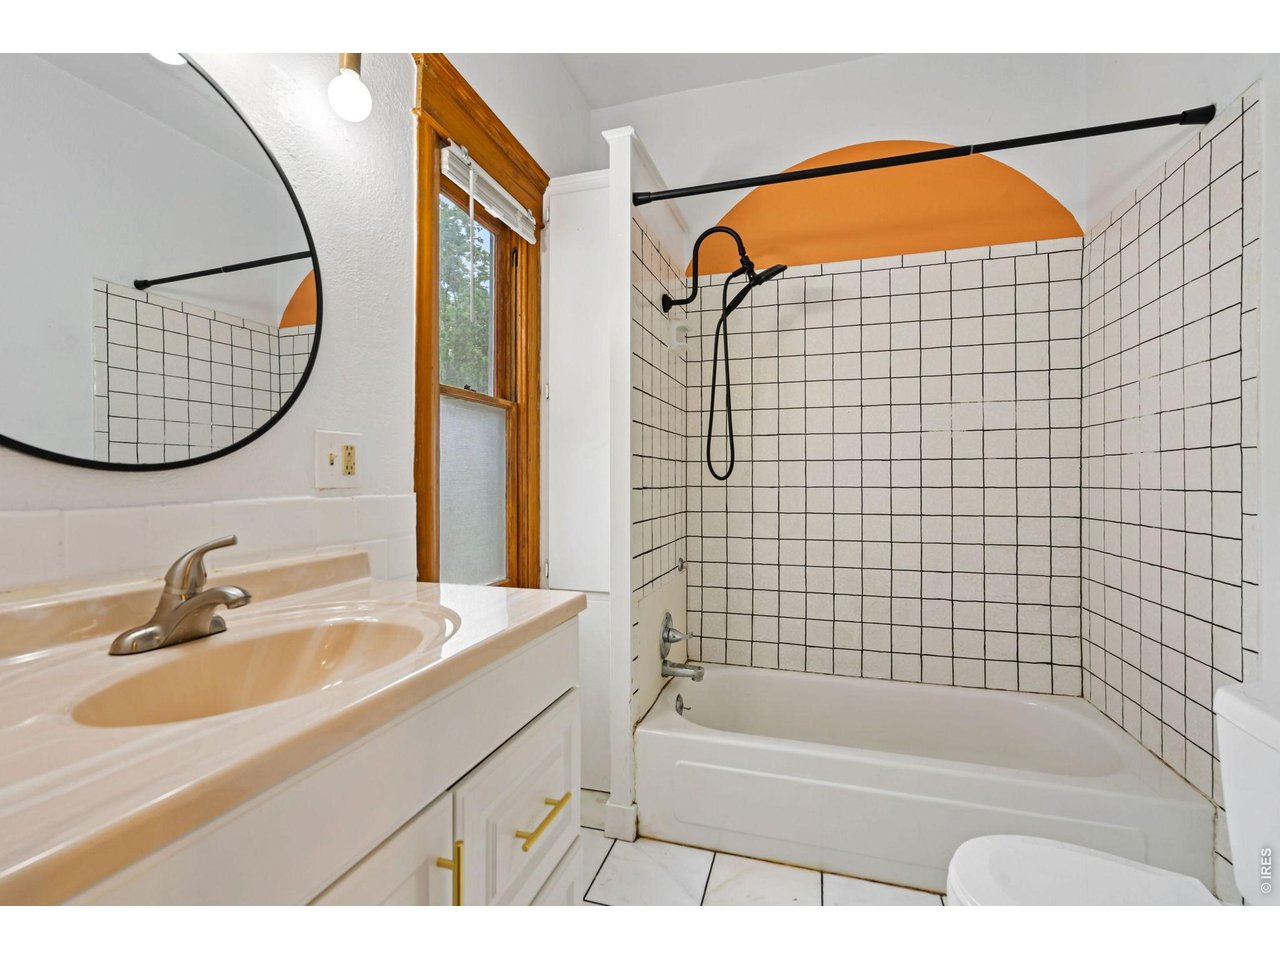
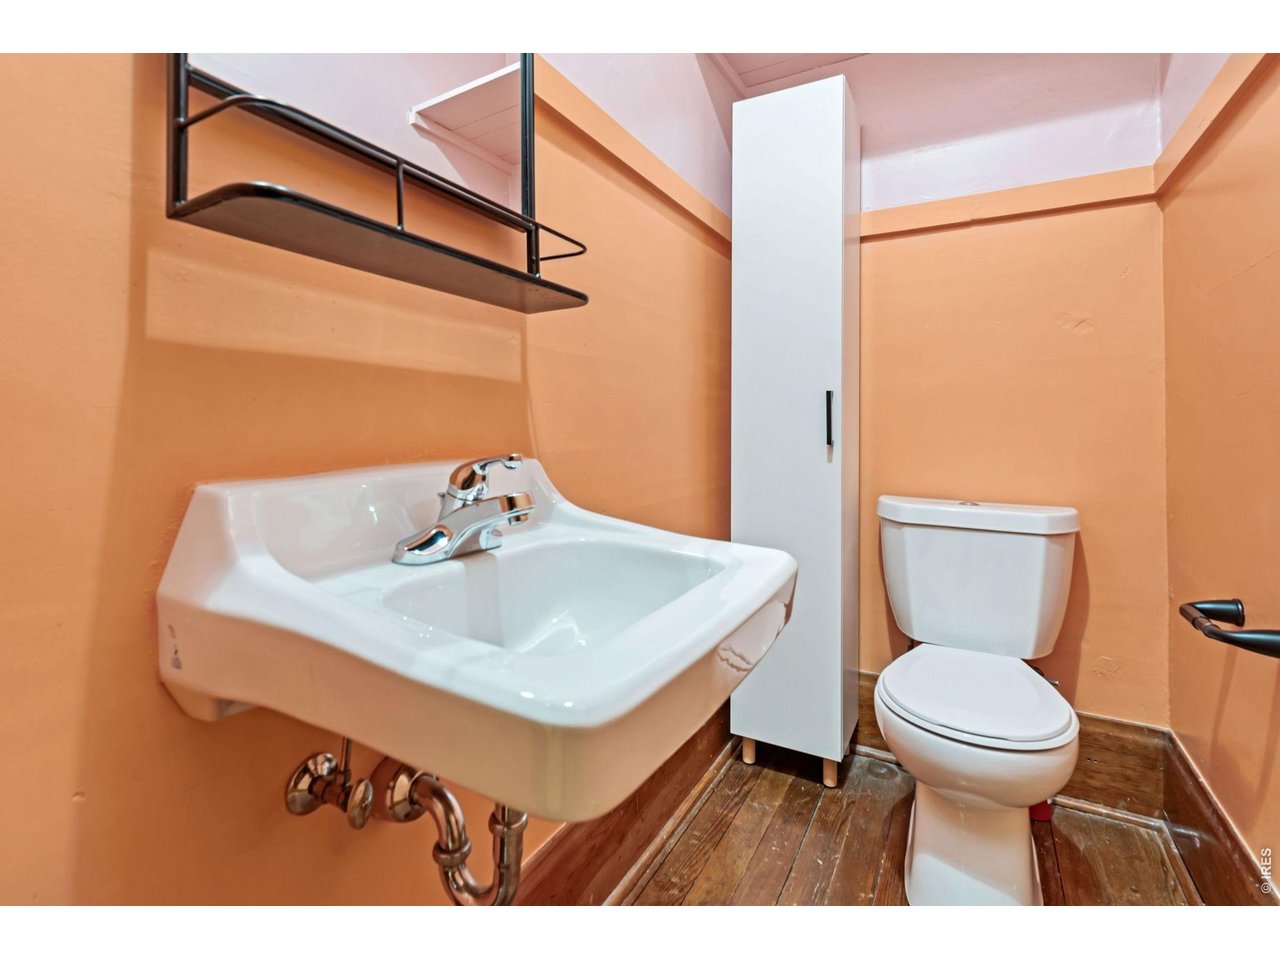
3 Bath
2,306 SqFt
Single Family Home built in 1905 with a 7,295 SqFt lot in Subdivision: Crafts
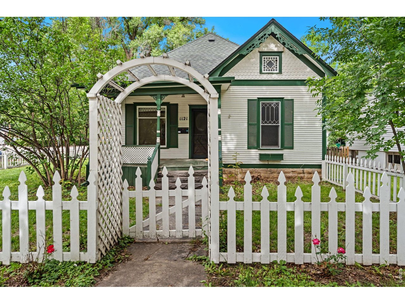
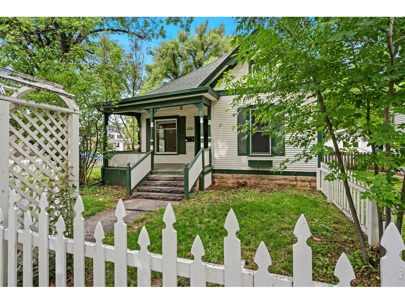
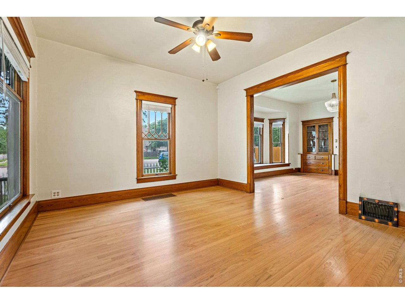
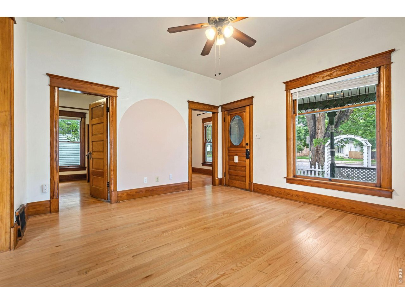
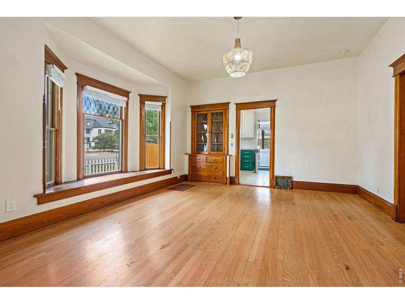
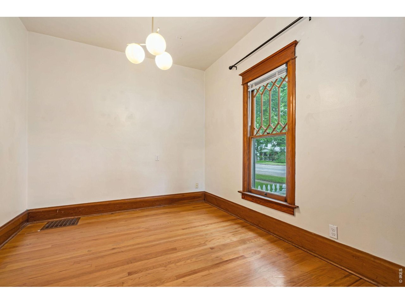
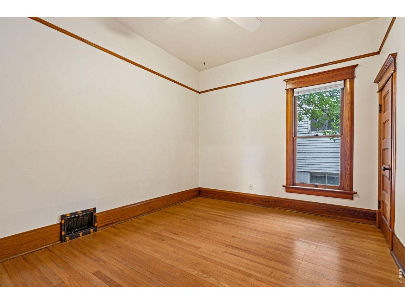
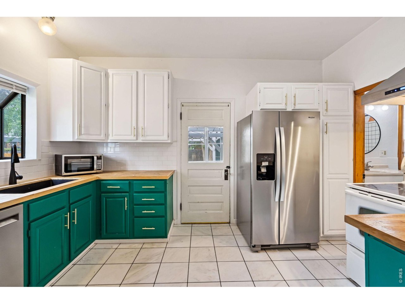
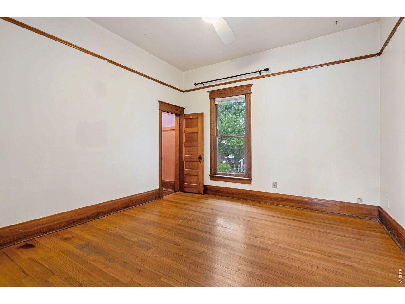
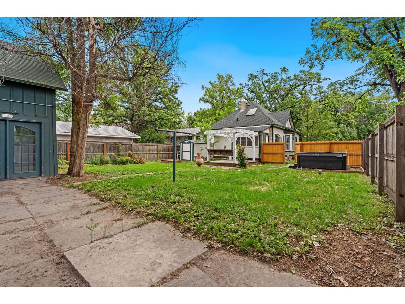
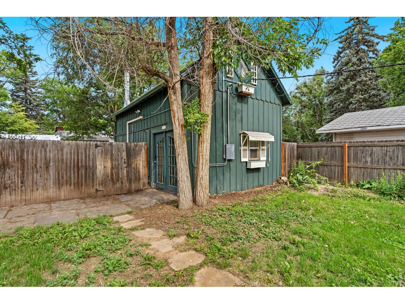
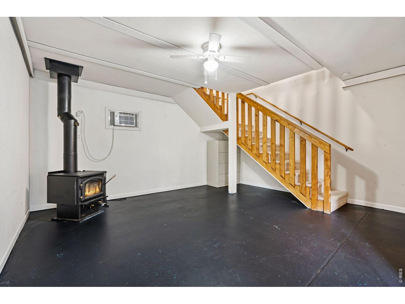
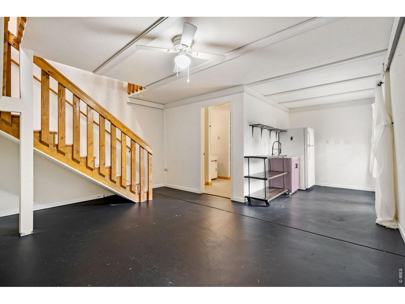
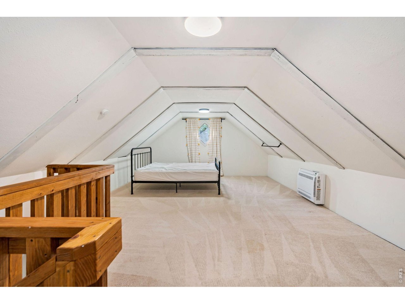
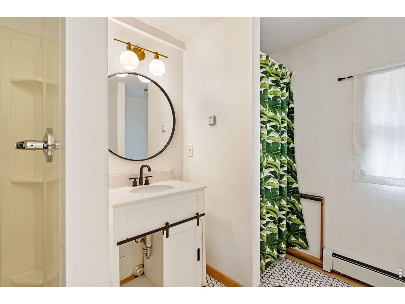
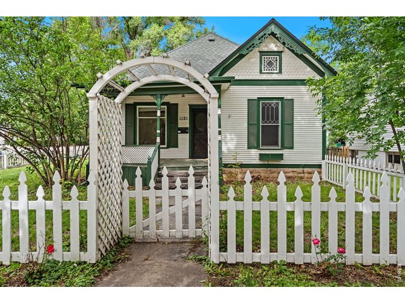
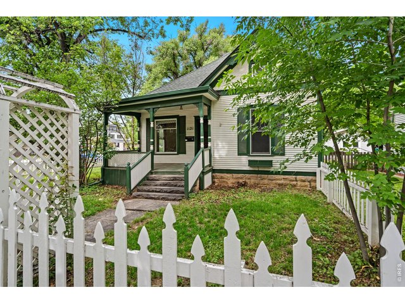
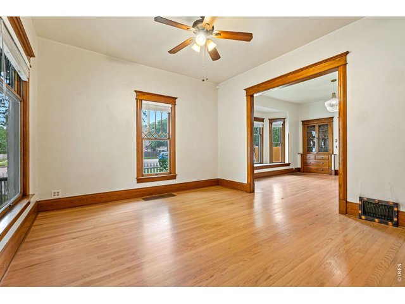
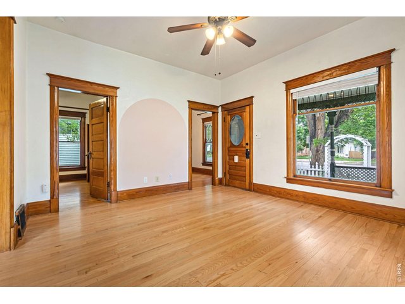
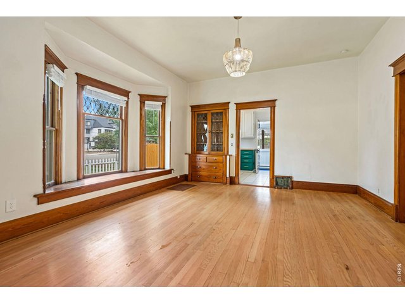
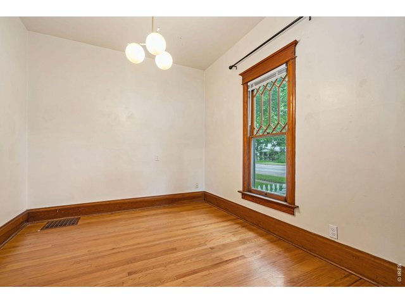
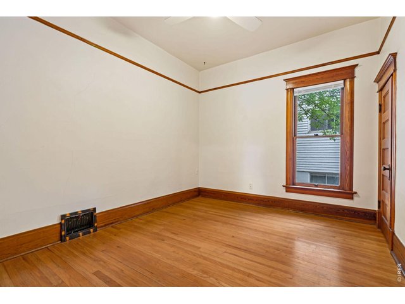
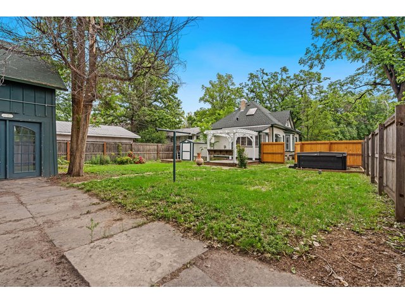
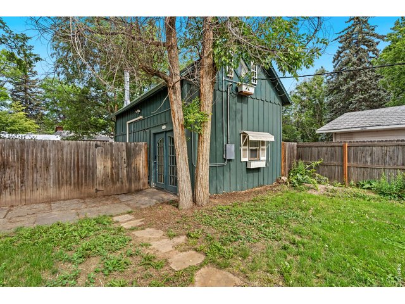
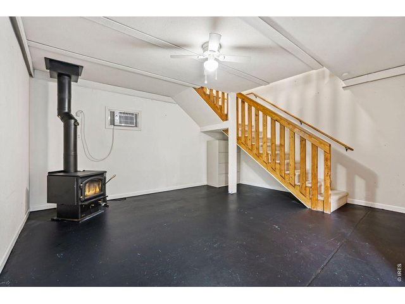
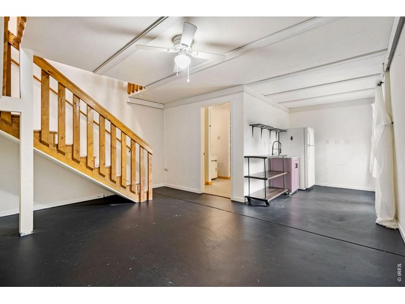
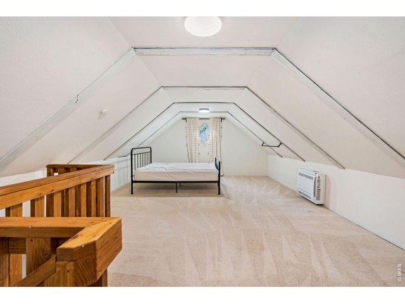
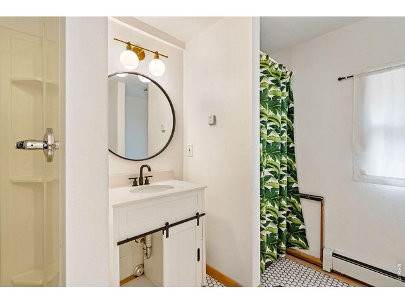
Timeless ranch home in the heart of Fort Collins! Built in 1905 and set in the historic Old Town district, this hidden gem preserves its original charm with rich wood floors, classic doors, detailed moulding, a built-in armoire, and vintage windows that reflect its storied past. Well-defined living areas and three bedrooms create a comfortable layout, highlighted by a large south-facing bay window with a cozy built-in window seat. Enjoy exceptional peace of mind with a newer roof and recently updated appliances, including the washer, dryer, dishwasher, range hood, and water heater, all installed within the last four years. The expansive yard features a large deck, gazebo, hot tub, and wood shed, creating multiple spots to relax, gather, and enjoy the outdoors. Out back, a 624 sqft detached carriage house offers incredible flexibility as a guest house or rental opportunity, complete with a loft bedroom, full bathroom, and a cozy wood-burning stove. Alley access provides excellent off-street parking options. Unbeatable location just two blocks from CSU and the vibrant Flower Trial Gardens, and about a mile to Old Town Square, putting premium dining, shopping, and local favorites within easy reach. No HOA!
Visit Listing Website | View Virtual Tour
General Features
| Type | Cottage/Bung |
| Style | 1 Story/Ranch |
| Baths | 1 Full1 3/41 1/2 |
| Acreage | 0.17 Acres |
| Lot Size | 7,295 SqFt |
| Zoning | OT-C |
| Total | 2,306 SqFt ($301/SF) |
| Finished | 1,916 SqFt ($363/SF) |
| Basement | Unfinished Basement |
| Garage | 3 Space(s) |
| Garage Type | Off Street |
| Year Built | 1905 |
| New Construction | No |
| Construction | Painted/Stained |
| Cooling | Wall/Window Unit(s), Ceiling Fan |
| Heating | Forced Air, Baseboard Heat, Wood Stove |
| Roof | Composition Roof |
Taxes & Fees
| Taxes | $4,660 |
| Tax Year | 2025 |
| Metro District | No |
Schools
| School District | Poudre |
| Elementary |
Laurel
|
| Middle/Jr High | Lesher |
| Senior High | Ft Collins |
Rooms
| Primary Bedroom | 12 x 12 (Main Floor) |
| Bedroom 2 | 10 x 12 (Main Floor) |
| Bedroom 3 | 10 x 12 (Main Floor) |
| Bedroom 4 | 16 x 24 (Upper Level) |
| Kitchen | 9 x 13 (Main Floor) |
| Living Room | 13 x 13 (Main Floor) |
| Dining Room | 13 x 15 (Main Floor) |
| Laundry Room | 3 x 5 (Main Floor) |
| Family Room | 13 x 15 (Main Floor) |
| Note: All room dimensions, including square footage data, are approximate and must be verified by the buyer. | |
Outdoor Features
Lawn Sprinkler System, Patio, Deck, Hot Tub Included, Carriage HouseLot Features
Corner Lot, Historic District, Within City LimitsDesign Features
Bay or Bow Window, Crown MoldingInclusions
Electric Range/Oven, Dishwasher, Refrigerator, Clothes Washer, Clothes Dryer, Disposal, Smoke Alarm(s)Neighborhood
Accessibility
Main Floor Bath, Main Level Bedroom, Main Level Laundry



Information deemed reliable but not guaranteed by the MLS. WARNING: This database record is provided subject to limited license rights. Duplication or reproduction is prohibited. Limited License MLS content and images © Copyright 1998 - 2026, IRES LLC. All rights reserved.